1,031 properties for sale in Greater Napanee

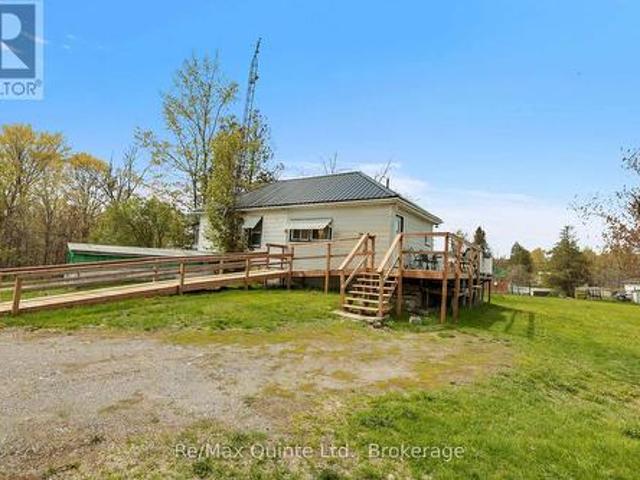
28 529 Old 2 Highway, Quinte West Sidney Ward, ON, K8P 5V5 house for sale | Listing ID X13681 | Royal LePage
View photo
House · for sale
$ 314,900
28 529 Old 2 Highway, Quinte West Sidney Ward, ON, K8P 5V5 house for sale | Listing ID X13681 | Royal LePage
Greater Napanee
· House
· Garden · Fireplace · Equipped kitchen
Greater Napanee · House · Garden · Fireplace · Equipped kitchen
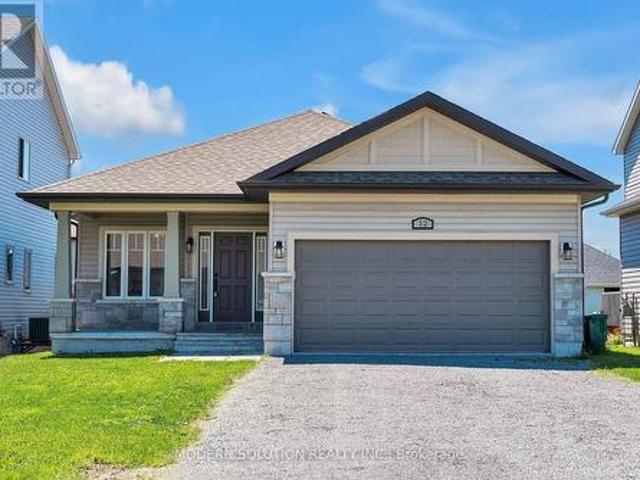
Move-in ready mobile home in beautiful bayview estates! Looking for a comfortable, affordable home that's ready for you to move right in? This 3-bedroom, 2-bathroom mobile home is a great starter home or the perfect option for anyone looking for the convenience of one-level living! Features include: Spacious primary bedroom with a large closet and 3-piece ensuite with roll-in shower. Two additional good-sized bedrooms. Updated kitchen and bathrooms. New appliances fridge, stove, dishwasher, washer & dryer. Open-concept kitchen and living room. Convenient eat-in kitchen. Cozy fireplace in the living room. Good-sized side foyer with closet-perfect for keeping the front entrance clean and organized. Lovely front porch, partially covered for enjoying the outdoors. Good-sized yard with room to relax and entertain. Located in beautiful Bayview Estates, close to amenities and conveniently situated on a school bus route. Whether you're a first-time buyer, downsizing, or simply looking for easy
$ 314,900
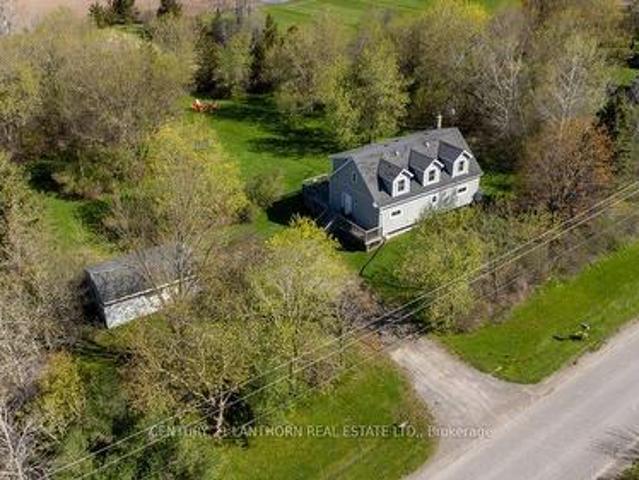
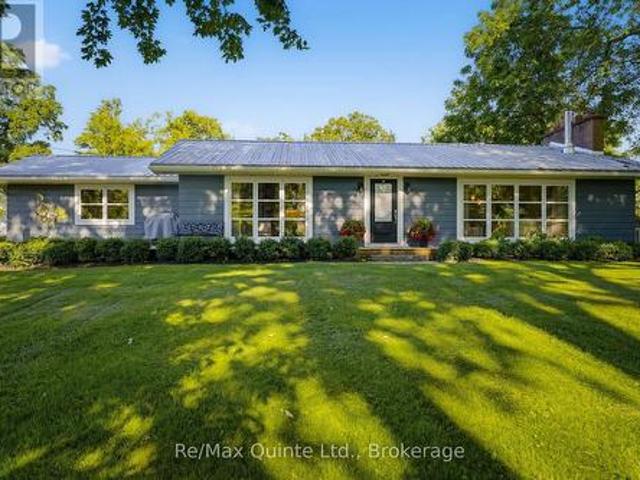
986 Black Road, Prince Edward County Sophiasburg Ward, ON, K0K 1W0 house for sale | Listing ID X13742 | Royal LePage
View photo
House · for sale
$ 699,900
Updated
986 Black Road, Prince Edward County Sophiasburg Ward, ON, K0K 1W0 house for sale | Listing ID X13742 | Royal LePage
Greater Napanee
· House
· Garden · Parking · Swimming pool · Deck
Greater Napanee · House · Garden · Parking · Swimming pool · Deck
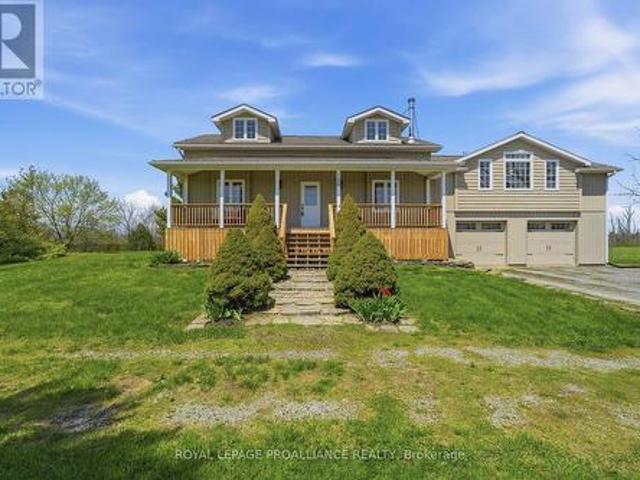
The Black Forrest short-term accommodation features a 3 bed 2 bath Cape Cod style farmhouse and a detached garage, perfectly set back inside its tree-lined property. These 2 acres give a private feel and have a tree line half way down the lot that creates what feels like a separate lot, and the back having building potential for an additional dwelling unit, workshop, or even just rows upon rows of planting. The inside of the home is laid out with an open-concept feel and is being offered fully furnished for a turn key offering. The seller is also willing to work on a VTB (vendor takeback mortgage) with you. The large eat-in kitchen has everything you will need to host and it will be the setting for so many great memories to come. Steps away is the living-dining combo, perfect for when guests need the comfort of home. Sunny days will have everyone enjoying the raised wrap-around deck overlooking the yard and fire pit. Tons of room for a pool or hot tub. The home also has a great setup f
$ 699,900
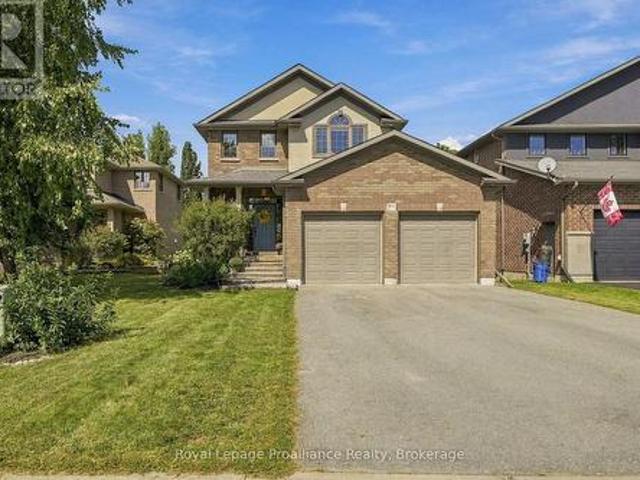
26 Glenn Drive, Quinte West Trenton Ward, ON, K8V 6E3 house for sale | Listing ID X13588 | Royal LePage
View photo
House · for sale
$ 649,000
26 Glenn Drive, Quinte West Trenton Ward, ON, K8V 6E3 house for sale | Listing ID X13588 | Royal LePage
Greater Napanee
· House
· Garden · Fireplace · Parking · Cellar
Greater Napanee · House · Garden · Fireplace · Parking · Cellar
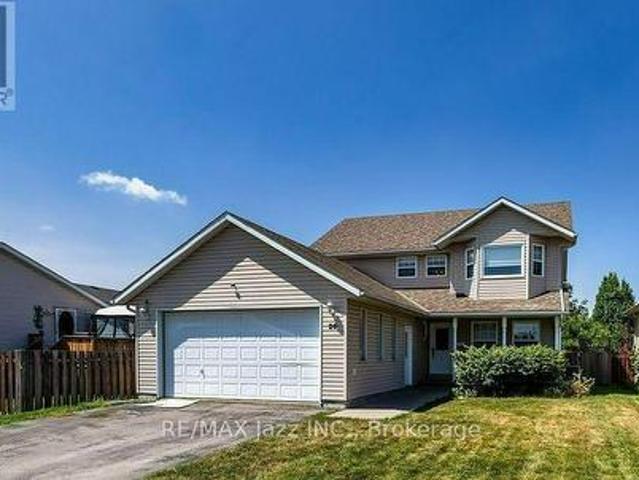
Welcome to 26 Glenn Drive, Trenton! Built in 1998 and offering over 2,200 sq. Ft. above grade plus more than 1,000 sq. Ft. of finished basement space, this spacious two-storey home provides the perfect combination of comfort, functionality, and room to grow. Situated on an impressive nearly 50 x 200 ft. Fully fenced lot, the property offers plenty of space for children and pets to play, summer entertaining, or simply relaxing in your own backyard. A double attached garage with convenient inside entry adds to the home's everyday practicality. Step inside to discover a bright and inviting layout designed with family living in mind. The main floor features generous principal rooms, offering plenty of space to gather, entertain, or simply spread out. Whether you're hosting holiday dinners or enjoying a quiet evening at home, the cozy gas fireplace creates a warm and welcoming atmosphere. A convenient powder room and a main floor laundry room with direct garage access make day-to-day living
$ 649,000
5 Stanley Park Drive, Belleville Ward, ON, K8N 4N1 house for sale | Listing ID X13778 | Royal LePage
View photo
House · for sale
$ 534,500
5 Stanley Park Drive, Belleville Ward, ON, K8N 4N1 house for sale | Listing ID X13778 | Royal LePage
Greater Napanee
· House
· Fireplace · Deck
Greater Napanee · House · Fireplace · Deck
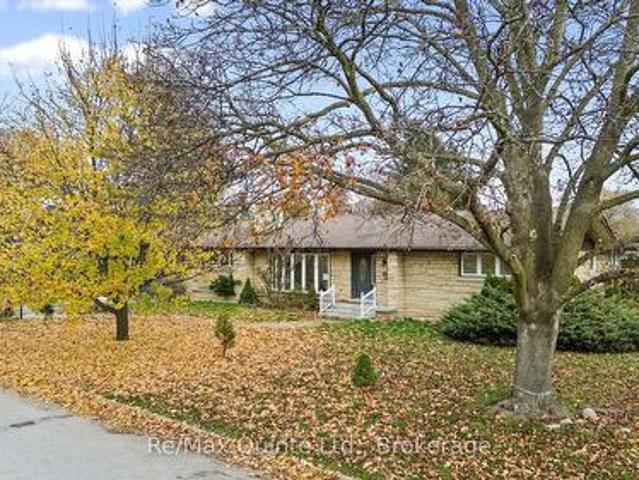
This spacious stone and brick bungalow sits on a prime corner lot in Belleville's desirable Stanley Park neighbourhood, offering exceptional potential with an additional driveway and carport-ideal for extra storage or future ADU possibilities. The main floor includes multiple living spaces, 3 bedrooms, 3 bathrooms, 2 gas fireplaces, and a walkout to the rear deck. The lower level adds even more versatility with 2 additional bedrooms and 2 bathrooms, creating ample room for extended family or guests. Set in a quiet East End pocket close to schools, parks, and everyday amenities, this property combines space, flexibility, and an excellent location-making it a standout opportunity in one of Belleville's most sought-after neighbourhoods. (Id: 27)
$ 534,500
63 Horrigan Road, Tweed Hungerford Twp, ON, K0K 2L0 farm.
View photo
House · for sale
$ 749,900
63 Horrigan Road, Tweed Hungerford Twp, ON, K0K 2L0 farm.
Greater Napanee
· 4 Bedrooms · 1 Bath · House
Greater Napanee · 4 Bedrooms · 1 Bath · House
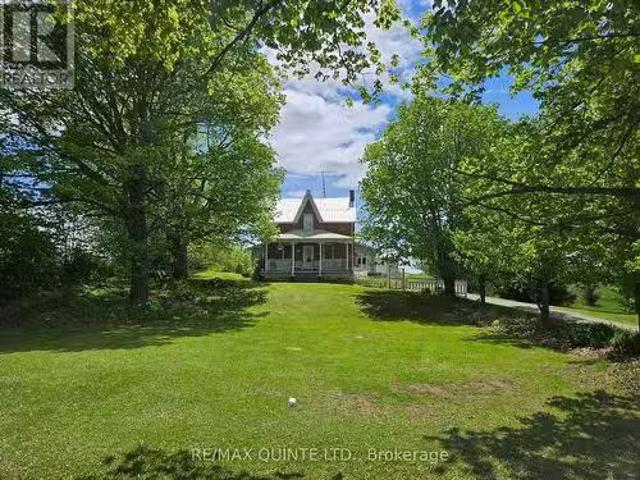
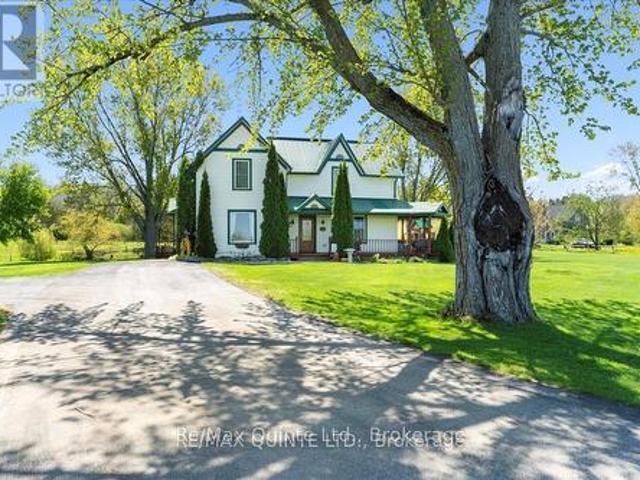
Come and see the Beautiful setting of this Century Farmhouse! Set back from a quiet country road, this home has been in the same family for 119 years! This 2-storey brick house has a large eat-in kitchen with original hardwood floors and exposed brick, a family room with lots of natural light, and a living room with a cozy woodstove. There is a main floor bedroom plus 3 more upstairs including a huge primary, and also an unheated storage room which could be converted. The 99 acres has approximately 25 acres of hay fields, a large portion of rough pasture, and the remainder is wetlands with a portion of the E. O. T. A crossing it at the rear. The property would make an ideal hobby farm with the added bonus of huntingrecreational land and the trail access for 4-wheeling. (id:27). Still available at ListedBuy!
$ 749,900
61 Hastings Park Drive, Belleville Ward, ON, K8P 0H7 house for sale | Listing ID X13817 | Royal LePage
View photo
House · for sale
$ 829,900
61 Hastings Park Drive, Belleville Ward, ON, K8P 0H7 house for sale | Listing ID X13817 | Royal LePage
Greater Napanee
· House
Greater Napanee · House
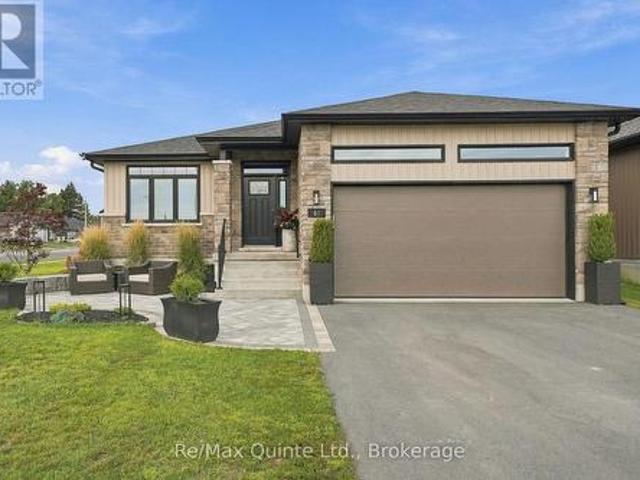
Why wait for a new build when everything is already done-and upgraded? This stunning two-year-old raised bungalow in the prestigious Potters Creek subdivision offers a level of finishes, upgrades and attention to detail that sets it apart. Featuring more than 1,700 sq. Ft. of sun-drenched living space on the main floor, this home immediately impresses with engineered plank flooring, a beautiful tray ceiling and a dream kitchen designed for both everyday living and entertaining. Upgraded professional-grade appliances, sleek Dekton countertops and a thoughtfully designed layout make the kitchen a true showpiece. The spacious main-floor primary suite features a generous walk-in closet and beautifully appointed ensuite with a tiled shower and heated flooring. In fact, every bathroom in the home features heated floors! Two additional main-floor bedrooms-one currently used as a den-provide plenty of flexibility. A convenient main-floor laundry and mudroom makes day-to-day living that much ea
$ 829,900
74 Hastings Park Drive, Belleville Ward, ON, K8P 0H7 house for sale | Listing ID X13477 | Royal LePage
View photo
House · for sale
$ 669,900
74 Hastings Park Drive, Belleville Ward, ON, K8P 0H7 house for sale | Listing ID X13477 | Royal LePage
Greater Napanee
· House
· Deck · Parking
Greater Napanee · House · Deck · Parking
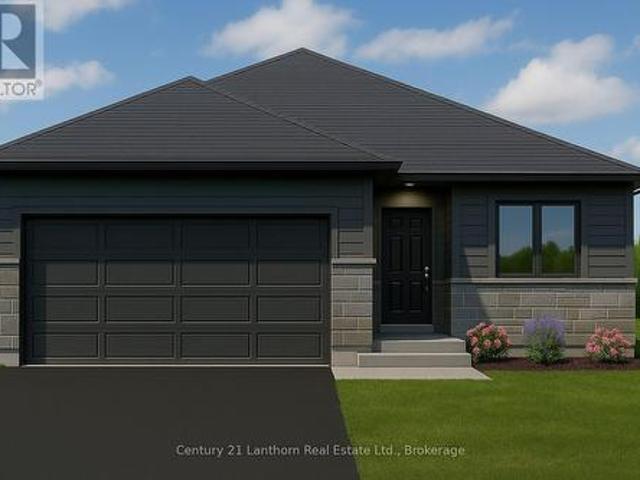
Welcome home! Build with Frontier Homes to get EXACTLY what you want in your best move. 74 Hastings Park is nestled in the wonderful, family-oriented Potter's Creek subdivision in Belleville. At Frontier, we build homes that we would live in. So that means that a typical upgrade in new construction, is our standard. This well-thought out 3 bedroom, 2 bathroom floorplan sprawls over 1,450 square feet and features a TRUE two-car garage and 9 foot ceilings! The Frontier Factors that you'll find inside, are coffered ceilings that highlight the foyer and living room, numerous potlights throughout, a gorgeous ceramic tile shower with a glass swing door in the primary ensuite, an extra-large 20x10' back deck, and luxury vinyl flooring throughout, which means you're not dealing with carpet unless you want to. We're not done yet, you'll find more gems in the kitchen, including a hidden garbage and recycling cabinet, corner pantry with 4 levels of shelving, a large island, and quartz countertops
$ 669,900
213 Gomorrah Road, Prince Edward County Sophiasburg Ward, ON, K0K 1W0 house for sale | Listing ID X13518 | Royal LePage
View photo
House · for sale
$ 999,999
213 Gomorrah Road, Prince Edward County Sophiasburg Ward, ON, K0K 1W0 house for sale | Listing ID X13518 | Royal LePage
Greater Napanee
· House
· Garden · Fireplace
Greater Napanee · House · Garden · Fireplace
Nestled in a serene historical hamlet of Prince Edward County, this magnificent two-storey country home sits on a picturesque 2.6-acre parcel, featuring Smith's Creek gently meandering through the property behind a beautifully restored multi-level Dutch barn. Cross the creek via a quaint bridge to discover a spacious garden area perfect for quiet enjoyment of outdoor gatherings. Meticulous care has been taken to preserve the original character of this century home. The main floor welcomes you with grand 8-ft double library doors leading to both the formal living room and the cozy family room. Each space is enhanced by original pine flooring, elegant trim, soaring ceilings, and the inviting glow of propane fireplaces. The living room also boasts an intricately designed tin ceiling, adding a touch of period charm. The newly installed kitchen (2022) was thoughtfully crafted to harmonize with the home's historic aesthetic. It offers abundant cabinetry, a central island, and opens into the
$ 999,999
867 Millhaven Road, Loyalist Lennox And Addington South, ON, K0H 2H0 house for sale | Listing ID X13759 | Royal LePage
View photo
House · for sale
$ 949,900
867 Millhaven Road, Loyalist Lennox And Addington South, ON, K0H 2H0 house for sale | Listing ID X13759 | Royal LePage
Greater Napanee
· House
· Garden
Greater Napanee · House · Garden
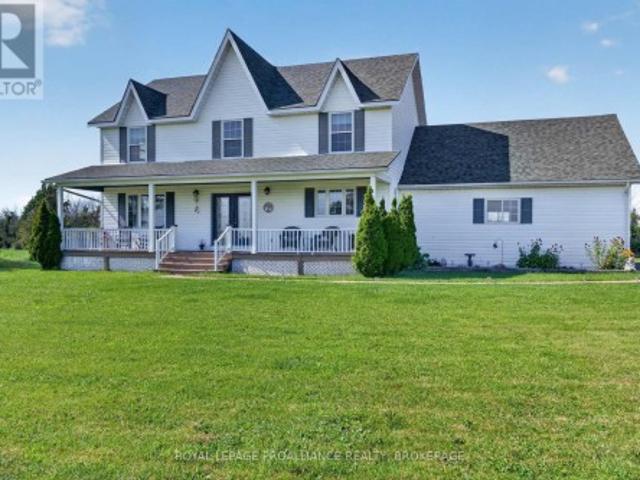
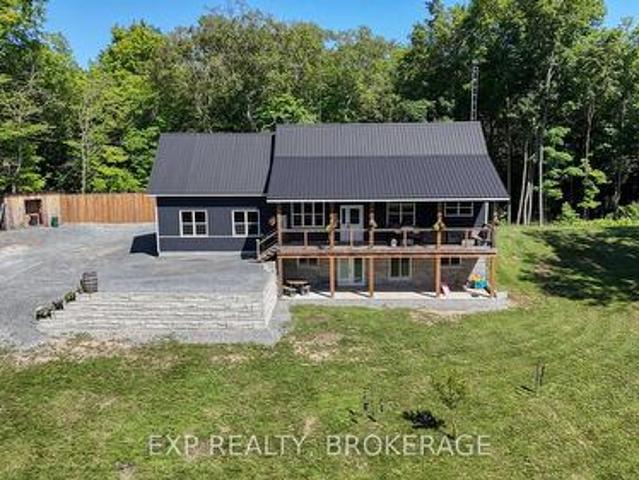
Situated on 72.8 picturesque acres with Millhaven Creek winding through the property, this beautifully maintained country estate offers an exceptional combination of privacy, natural beauty, and space to enjoy. Thoughtfully designed and built by them in 1995, it has been a much-loved home for more than three decades. A wonderful place to raise a family, run a business, and enjoy the freedom of country living. A classic, covered front porch welcomes you into a home designed for comfortable family life. The bright farmhouse-inspired kitchen features timeless white shaker cabinetry, quartz countertops, and generous workspace. The spacious family room overlooks the peaceful backyard, while a separate front living room provides another inviting place to relax or entertain. A convenient two-piece bath completes the main level. Upstairs are three generous bedrooms, including an impressive primary suite with hardwood flooring, walk-in closet, and private ensuite. The beautifully renovated five
$ 949,900
521 Fuller Road, Centre Hastings, ON, K0K 3H0 house for sale | Listing ID X12725 | Royal LePage
View photo
House · for sale
$ 485,000
521 Fuller Road, Centre Hastings, ON, K0K 3H0 house for sale | Listing ID X12725 | Royal LePage
Greater Napanee
· House
· Deck · Parking
Greater Napanee · House · Deck · Parking
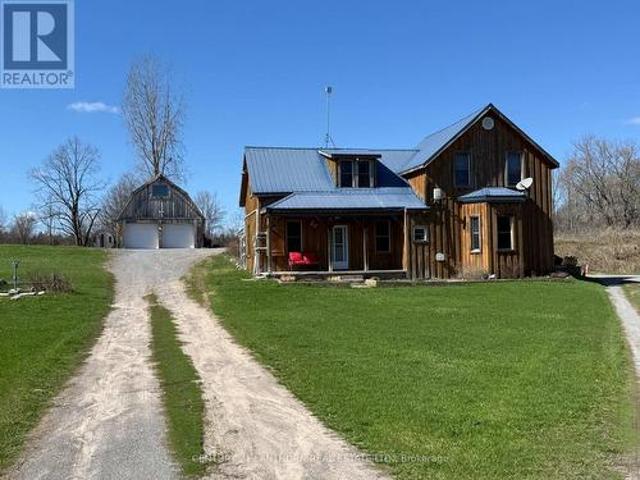
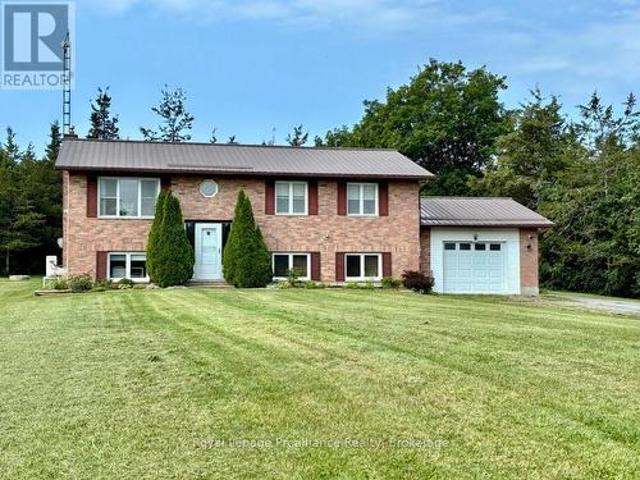
Looking to escape to the country? Discover this charming Century home full of original character, set on a picturesque 3.75-acre lot. Located in the desirable Thomasburg/Fuller area, you're just 20 minutes to Belleville and the 401 via a hardtop road-offering the perfect balance of rural living and convenient access. Unwind on the covered front porch or side deck while taking in the peaceful views of open fields and surrounding forest. With four bedrooms, there's plenty of space for a growing family, and the spacious kitchen and dining area provide a warm, inviting place to gather and create lasting memories. A rear addition offers flexible space ideal for a workshop or additional storage. The classic board-and-batten exterior and metal roof deliver the country aesthetic you've been dreaming of. Need a shop? The impressive outbuilding features two garage doors and is fully insulated and heated, complete with a new hydro panel, workbench, and a full loft ready for your future vision. An
$ 485,000
182 Nicholson Point Road, Loyalist Lennox And Addington South, ON, K0H 1G0 house for sale | Listing ID X13758 | Royal LePage
View photo
House · for sale
$ 1,125,000
182 Nicholson Point Road, Loyalist Lennox And Addington South, ON, K0H 1G0 house for sale | Listing ID X13758 | Royal LePage
Greater Napanee
· House
· Deck · Cellar
Greater Napanee · House · Deck · Cellar
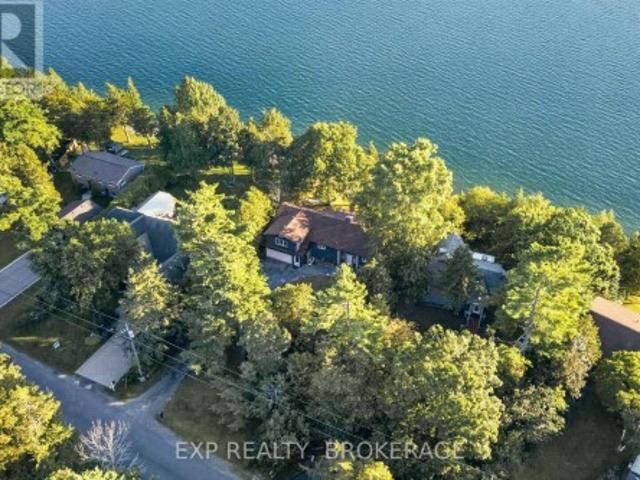
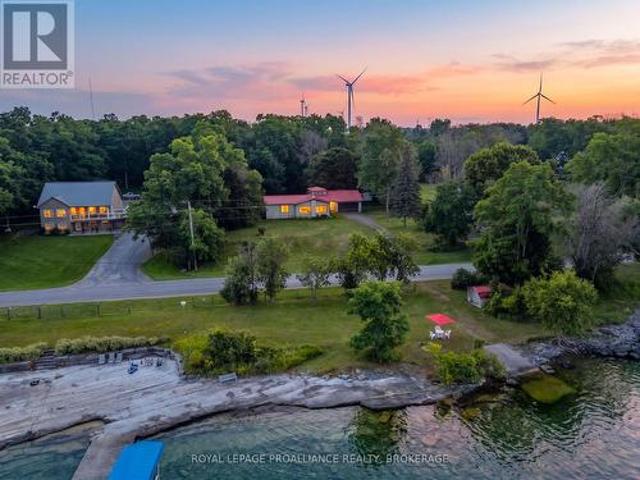
Welcome to 182 Nicholson Point Road, an exceptional luxury waterfront property set along the shores of Lake Ontario in the highly sought-after Nicholson Point community of Loyalist. Offering breathtaking lake views, refined comfort, and an extraordinary natural setting, this four-bedroom, two-bath residence presents a rare opportunity to experience waterfront living at its finest. From the beautifully landscaped front grounds to the thoughtfully designed interior, pride of ownership is evident throughout. The bright, open-concept living space creates an elegant yet inviting atmosphere, with a spacious kitchen featuring a large island-perfect for entertaining, gathering, and everyday living. The generous primary bedroom offers a private retreat with a large walk-in closet, while the bonus loft provides an impressive additional living area. The walkout basement adds valuable living space and direct access to the outdoors, while the expansive back deck offers an exceptional setting for en
$ 1,125,000
182 Sweet Grass Drive, Loyalist Lennox And Addington South, ON, K0H 2H0 house for sale | Listing ID X13633 | Royal LePage
View photo
House · for sale
$ 516,725
182 Sweet Grass Drive, Loyalist Lennox And Addington South, ON, K0H 2H0 house for sale | Listing ID X13633 | Royal LePage
Greater Napanee
· House
· Parking · Cellar
Greater Napanee · House · Parking · Cellar
Discover the Cobblestone by Amberlane Homes, offering 1,450 sq. Ft. of well-planned living space in the welcoming Fields of Loyalist community. Set on a generous 120' deep, pool-sized lot, this semi-detached home combines contemporary comfort with plenty of room to enjoy the outdoors. The main level features an airy, open layout where the kitchen flows naturally into the dining and living areas, making it equally suited to relaxed family time and entertaining guests. A powder room, welcoming foyer and convenient interior access to the single-car garage add everyday functionality. The upper level offers three comfortable bedrooms, including a generous primary retreat with a walk-in closet and private ensuite, along with a second full bathroom and conveniently placed laundry. The unfinished basement, complete with a four-piece bathroom rough-in, is ready for your future plans. Finished with a paved driveway and fully sodded lot, the Cobblestone is a fresh new home designed for modern liv
$ 516,725
5 Mavis Way, Belleville, ON, K8P 0G2 house for sale | Listing ID X13814 | Royal LePage
View photo
House · for sale
$ 523,500
5 Mavis Way, Belleville, ON, K8P 0G2 house for sale | Listing ID X13814 | Royal LePage
Greater Napanee
· House
· Garden · Deck · Parking
Greater Napanee · House · Garden · Deck · Parking
View this gorgeous fully finished home is ready for you to move in and enjoy. It has plenty of natural night and shows like new! With over 1700 sq ft of finished space there isn't an inch of this home you won't be pleased with. Featuring an open concept kitchen, dining and living room design. Upon entering you will be greeted by a bright foyer with ample space. Beyond that is a powder room and main floor laundry. The kitchen has a large centre island, granite countertops and a corner pantry. Off from the living room you will find a master bedroom roomy and bright and has a walk-in closet and ensuite with custom shower doors. On the lower level you'll find a newly carpeted spacious rec room, 2nd bedroom, den/bedroom, a 3rd bathroom (4 piece) and finished storage room. Plumbed in Central vac. Other features include an attached garage with inside entry, paved driveway, and a covered front porch. The backyard has a complete privacy fence, a skirted deck also with a privacy fence and a natu
$ 523,500
50 Stonegate Crescent, Quinte West Frankford Ward, ON, K0K 2C0 house for sale | Listing ID X13062 | Royal LePage
View photo
House · for sale
$ 649,900
50 Stonegate Crescent, Quinte West Frankford Ward, ON, K0K 2C0 house for sale | Listing ID X13062 | Royal LePage
Greater Napanee
· House
· Garden · Deck · Swimming pool
Greater Napanee · House · Garden · Deck · Swimming pool
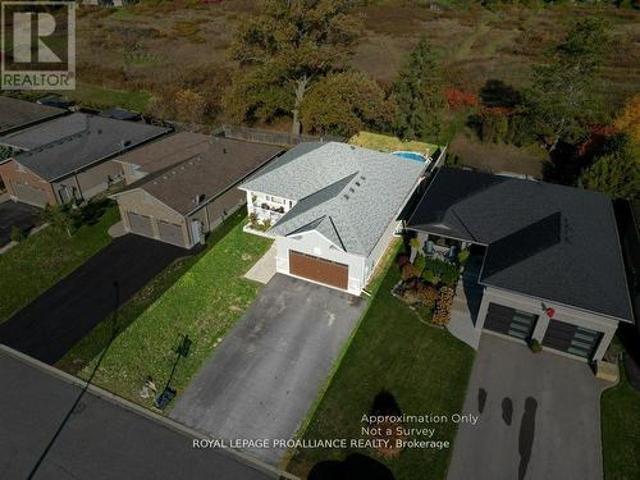
Why wait to build? Featuring numerous upgrades throughout, this stunning home feels like new and still offers the added peace of mind of the remaining Tarion Warranty. This home features 9-foot ceilings on the main floor, transom windows, bright kitchen cabinetry extending to the ceiling w/ crown molding, under-valance & upper cabinet lighting, quartz counters, a stylish tile backsplash + range hood, stainless steel appliances, & a large functional island. The open-concept layout showcases a tray ceiling in the living room, high-end laminate flooring that flows seamlessly on both levels, with stunning floor tiles in the 3 full bathrooms & designated laundry room. The spacious dining area opens to a deck overlooking a private backyard with no neighbours behind, ideal for relaxing, catching sunsets, or taking a dip in the pool. The primary bedroom offers crown molding, a spacious walk-in closet & a 3-pc ensuite with a glass & tile shower, while the 2nd 4-pc bath on the main flr includes
$ 649,900
18 Granite Drive, Belleville Ward, ON, K8P 0C6 house for sale | Listing ID X13742 | Royal LePage
View photo
House · for sale
$ 689,900
18 Granite Drive, Belleville Ward, ON, K8P 0C6 house for sale | Listing ID X13742 | Royal LePage
Greater Napanee
· House
· Garden · Parking · Fireplace
Greater Napanee · House · Garden · Parking · Fireplace
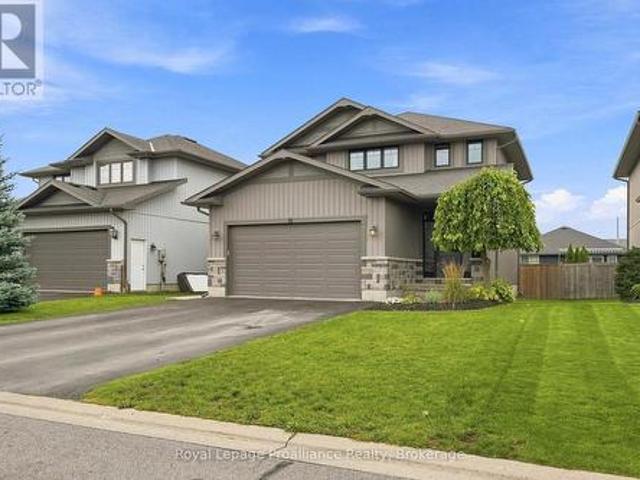
Set within family friendly Potters Creek, this lovely two storey home welcomes you with a garden lined walkway leading to a secluded covered front porch. Inside, a sidelight and transom window bring natural sunlight into the inviting foyer with convenient inside access to the attached double garage through a private mudroom featuring a shiplap wall feature, hooks, storage shelving & closet. Close the door & hide the mess. The main living area brings the kitchen, dining & living spaces together in a bright comfortable layout, ideal for family lounging or a contemporary entertaining vibe. Classic white kitchen cabinetry provides a timeless backdrop for the contrasting dark island overlooking the living room, where a shiplap accent wall, built-in shelving & fireplace add a warm focal point. Upstairs is home to three well sized bedrooms, two with walk-in closets, along with a full bath. The primary offers a private three piece ensuite with bench seating in the step in shower. The fully fin
$ 689,900
2631 62 Highway, Prince Edward County Sophiasburg Ward, ON, K0K 1G0 house for sale | Listing ID X13687 | Royal LePage
View photo
House · for sale
$ 639,000
2631 62 Highway, Prince Edward County Sophiasburg Ward, ON, K0K 1G0 house for sale | Listing ID X13687 | Royal LePage
Greater Napanee
· House
· Fireplace · Deck · Parking
Greater Napanee · House · Fireplace · Deck · Parking
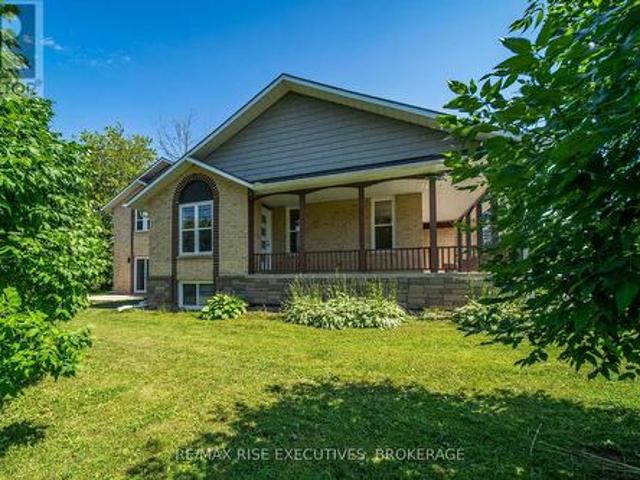
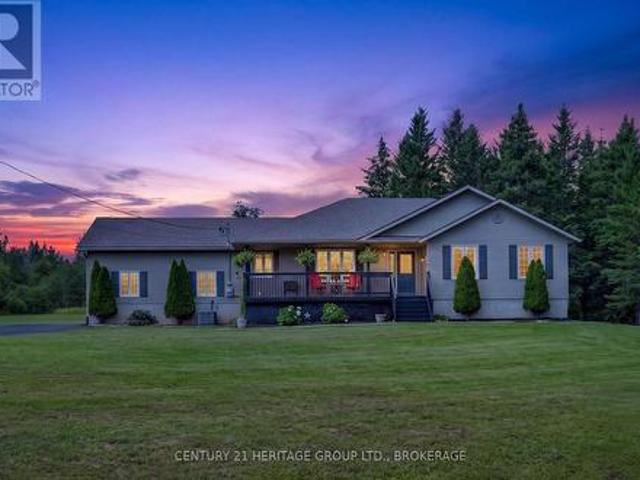
Step into peaceful country living with this well maintained 3 plus 1-bedroom bungalow, perfectly blending privacy and nature. Nicely set back on a spacious 1.7-acre lot, this warm and inviting home offers a terrific County location, never sacrificing the convenience of in-town amenities. The main level is bright, open, and airy with rich hardwood, walk-out to a rear deck and a cozy gas fireplace to warm those cool days. The lower level provides a great escape and is complete with a large family room, additional fireplace, and extra bedroom and bath. An attached single garage has convenient access to the lower level, and a detached single garage with carport might just double as your own workshop or'mancave'. Many upgrades, affordability, and everything the County can offer makes this one a good choice. (Id: 7525)
$ 639,000
2 Creighton Drive, Loyalist Odessa, ON, K0H 2H0 house for sale | Listing ID X13567 | Royal LePage
View photo
House · for sale
$ 699,900
2 Creighton Drive, Loyalist Odessa, ON, K0H 2H0 house for sale | Listing ID X13567 | Royal LePage
Greater Napanee
· House
· Patio · Garden · Balcony · Fireplace · Sauna · Deck · Parking
Greater Napanee · House · Patio · Garden · Balcony · Fireplace · Sauna · Deck · Parking
Some homes check the boxes. This one creates entirely new ones. Custom built and unlike anything else on the market, this remarkable Odessa home offers over 3,500 sq. Ft. of finished living space filled with character, architectural detail, and incredible versatility. Vaulted ceilings, skylights, rich hardwood flooring, and a stunning three-sided stone gas fireplace create a home that's anything but ordinary. The main floor features an impressive primary retreat with a luxurious 6-piece ensuite, private sauna, and covered deck. Upstairs offers three spacious bedrooms, a full bath, and a loft-style recreation room with its own private balcony. The fully finished lower level is where the possibilities really shine. Complete with a second kitchen, fifth bedroom, and spacious living area, it offers outstanding potential for an in-law suite or secondary unit with minimal modifications. Outside, enjoy a wrap-around covered porch, covered patio, pool-sized backyard, and double attached garage
$ 699,900
428 Hunt Road, Tweed. Hungerford Twp, ON, K0K 3J0 house for sale | Listing ID X13729 | Royal LePage
View photo
House · for sale
$ 554,900
428 Hunt Road, Tweed. Hungerford Twp, ON, K0K 3J0 house for sale | Listing ID X13729 | Royal LePage
Greater Napanee
· House
· Gym · Deck · Swimming pool · Parking · Cellar
Greater Napanee · House · Gym · Deck · Swimming pool · Parking · Cellar
Country living just minutes from town on a spacious lot with plenty of room to enjoy the outdoors. This property features parking for up to 10 vehicles with a double paved driveway and a 2-car garage offering convenient inside entry to the main level or basement. The main floor offers an open-concept living room and eat-in kitchen, perfect for everyday living and entertaining. A bay window in the kitchen overlooks the deck with built-in benches and the inground pool, creating a great space for summer gatherings. This level also includes three bedrooms, a 3-piece bathroom, and the convenience of main-floor laundry. Upstairs you'll find the fourth and fifth bedrooms. The oversized primary bedroom features two closets with mirrored doors and a private 4-piece ensuite. The unfinished basement includes a wood stove and is currently used as a home gym, offering plenty of potential to finish the space to suit your needs. Newly installed in July 2026 Propane forced air furnace and Cold climate
$ 554,900
985 Crookston Road, Centre Hastings, ON, K0K 2K0 house for sale | Listing ID X13468 | Royal LePage
View photo
House · for sale
$ 699,900
985 Crookston Road, Centre Hastings, ON, K0K 2K0 house for sale | Listing ID X13468 | Royal LePage
Greater Napanee
· House
· Garden · Parking · Deck · Air conditioning · Cellar
Greater Napanee · House · Garden · Parking · Deck · Air conditioning · Cellar
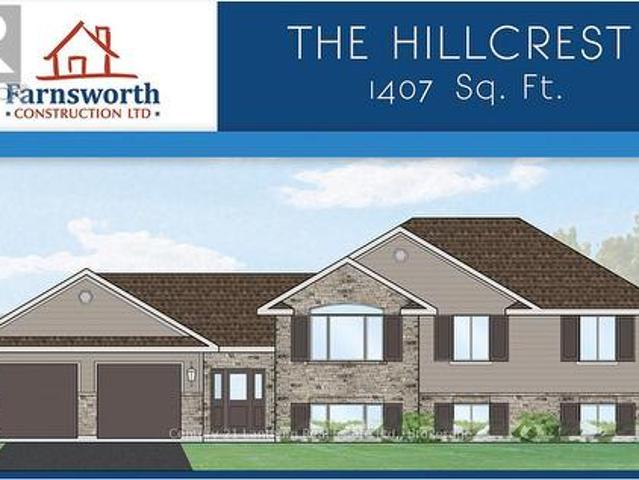
Take advantage of new HST rebates and buy new! Great location with 2 acres on a paved road with natural gas? Construction has not started but permits are in place so you still have time to make it your own with some builder color options or upgrades. Offered by Farnsworth Construction, this Hillcrest model offers 1407 sq ft on the main level plus a full unfinished basement with a walk-out, a bath roughed in, and ample space to finish as you please. Main level features a foyer with 3 entrances, open concept K/DR area with access to a covered deck overlooking back yard, a living room with vaulted ceilings, plus 3 bedrooms and 2 baths. Ceramic tile in foyer and bathrooms, and laminate floors throughout main level. Attached double garage with insulated doors and openers, Gentek horizontal vinyl siding, natural gas furnace and A/C. Plus comes with full Tarion warranty. (Id: 27)
$ 699,900
13 Douglas Road, Centre Hastings, ON, K0K 2K0 house for sale | Listing ID X13159 | Royal LePage
View photo
House · for sale
$ 399,000
13 Douglas Road, Centre Hastings, ON, K0K 2K0 house for sale | Listing ID X13159 | Royal LePage
Greater Napanee
· House
· Deck · Heating · Parking
Greater Napanee · House · Deck · Heating · Parking
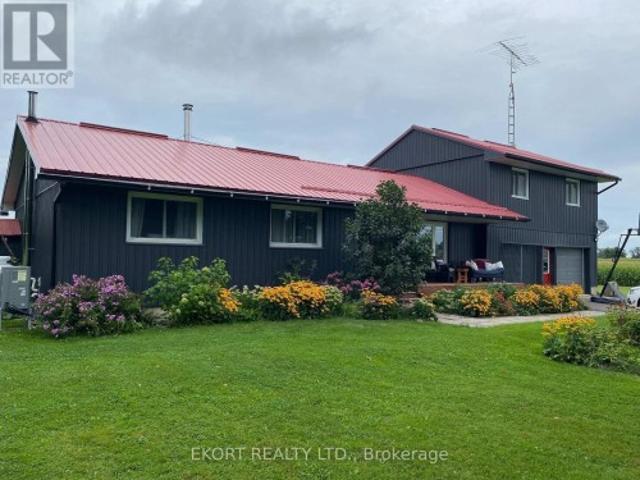
For the first time in history, this charming 1940s two-bedroom residence is hitting the market after being lovingly held within the same family for generations. Tucked away on a tranquil, spacious country lot, the property delivers a perfect balance of peaceful country privacy and convenient everyday accessibility just moments from town services and Highway 62. Step outside onto the expansive wraparound deck, a perfect vantage point for quiet relaxation, outdoor dining, or entertaining friends against a picturesque backdrop. The classic metal roof adds a timeless rural aesthetic alongside long-term structural durability and peace of mind. Tradespeople, hobbyists, and outdoor enthusiasts will be captivated by the outbuilding potential. The newer, oversized two-car garage is fully insulated, features ductwork for central heating, and is capped with its own durable metal roof. Attached is a versatile unfinished addition offering limitless possibilities to construct a custom workshop, art
$ 399,000
273 Avondale Road, Belleville Ward, ON, K8P 0C2 house for sale | Listing ID X13803 | Royal LePage
View photo
House · for sale
$ 779,900
273 Avondale Road, Belleville Ward, ON, K8P 0C2 house for sale | Listing ID X13803 | Royal LePage
Greater Napanee
· House
· Office room · Fireplace · Parking
Greater Napanee · House · Office room · Fireplace · Parking
Welcome to one of the most sought after addresses in Belleville's West end. This timeless two storey sits on a quiet, mature cul-de-sac, where pride of ownership shows on every corner. Nearly 2,500 sq ft of finished living space in this 4 bedroom, 4 bathroom family home, thoughtfully designed to accommodate the rhythm of modern life. Generously sized foyer with transom & sidelight window or enter from the 446 sq ft attached garage offering fabulous storage. The continuous tiled flooring invites you to bright eat in kitchen where rich cabinetry with pantry shelving & complimenting tiled backsplash + quartz countertops overlooks the massive family room. Pot lighting throughout this open space with stylish wainscotting feature & elegant gas fireplace. Currently enjoyed as a combined living & formal dining area, also offers many use options including an office nook, play room or convert into one large living room where the whole family gathers. The upper level is home to 3 large bedrooms,
$ 779,900
22 Beckwith Street, Prince Edward County Athol Ward, ON, K0K 1P0 house for sale | Listing ID X13695 | Royal LePage
View photo
House · for sale
$ 895,000
22 Beckwith Street, Prince Edward County Athol Ward, ON, K0K 1P0 house for sale | Listing ID X13695 | Royal LePage
Greater Napanee
· House
· Garden · Fireplace · Deck
Greater Napanee · House · Garden · Fireplace · Deck
Reminiscent of mid-century modern minimalism, this beautifully designed bungalow is set back on a gentle sloping lot in the heart of Cherry Valley, Prince Edward County. Drawing some inspiration from French country style. The home has been thoughtfully designed with an open concept layout to bring family and guests together. The well-appointed kitchen flows seamlessly with the dining and living areas while an inviting wood burning fireplace serves as the focal point. Natural hardwood flooring underfoot warms and elevates the space. Oversized windows provide shaded views of the front yard and its grand maple trees, filling the home with natural light. The main level offers two bedrooms, including a generously sized primary with a private ensuite. Both bedrooms have walkouts onto the rear deck overlooking the established gardens and yard while a second full bathroom completes this level. The renovated lower level offers additional living space with a family rec room, a versatile flex spa
$ 895,000
1020 Hill Road, Frontenac Centre, ON, K0H 1T0 house for sale | Listing ID X13632 | Royal LePage
View photo
House · for sale
$ 624,000
1020 Hill Road, Frontenac Centre, ON, K0H 1T0 house for sale | Listing ID X13632 | Royal LePage
Greater Napanee
· House
· Parking · Cellar
Greater Napanee · House · Parking · Cellar
Nestled on a picturesque 3.89-acre corner lot in the peaceful countryside of Godfrey, this inviting property offers the perfect balance of privacy, space, and rural charm. Backing onto open farmland, you will enjoy tranquil views, a serene setting, and the beauty of nature right outside your door. The home features 3 bedrooms and 2 full bathrooms, providing a comfortable layout for families or retirees. A finished walkout basement is ideal for entertaining family and friends and for giving you extra space, or for anyone seeking country living with room to breathe. An attached garage offers convenient parking and additional storage, while the expansive property provides endless opportunities for gardening, recreation, or simply enjoying the outdoors. Located just a short drive from Kingston and the amenities of Verona, this property offers the peace of country living without sacrificing convenience. Whether you are looking for your first rural home, a family retreat, or a place to enjoy
$ 624,000
126 Salem Road, Prince Edward County Ameliasburg Ward, ON, K0K 1A0 house for sale | Listing ID X13784 | Royal LePage
View photo
House · for sale
$ 875,000
126 Salem Road, Prince Edward County Ameliasburg Ward, ON, K0K 1A0 house for sale | Listing ID X13784 | Royal LePage
Greater Napanee
· House
· Garden · Fireplace · Deck
Greater Napanee · House · Garden · Fireplace · Deck
Rural Luxury Meets Modern Comfort! This stunning 2-storey home perfectly blends sophisticated updates with the peaceful charm of 2.5 sprawling acres. From the high-end finishes every inch of this property has been meticulously maintained. In the Heart of the Home your Chef's Kitchen featuring custom cabinetry, rich wood countertops, and premium stainless steel appliances-a perfect blend of rustic warmth and modern function. Garden doors lead to the rear deck from the dining area creating space for entertaining family and friends. Living Room's soaring vaulted ceilings create an airy, grand feel, centered around a cozy fireplace and accented by beautiful hardwood flooring. The main floor includes a convenient laundry room and a full 3pc bathroom for guests or busy families. The separate primary suite is a true sanctuary, designed for ultimate relaxation & ambiance with the 2-sided fireplace warming both the sleeping area and the spa-like ensuite. Indulge in the deep soaker tub or the sl
$ 875,000
326 Dundas Street, Deseronto. Town, ON, K0K 1X0 house for sale | Listing ID X13514 | Royal LePage
View photo
House · for sale
$ 292,000
326 Dundas Street, Deseronto. Town, ON, K0K 1X0 house for sale | Listing ID X13514 | Royal LePage
Greater Napanee
· House
· Garden · Fireplace · Swimming pool · Cellar
Greater Napanee · House · Garden · Fireplace · Swimming pool · Cellar
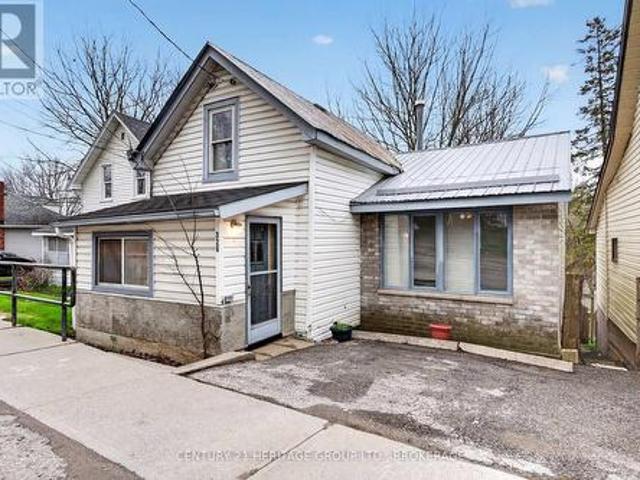
Homeownership for your family is absolutely possible. This home is larger than it looks, and the backyard offers endless possibilities. Plus, the hot tub is already there. Walk in the front door to the spacious entry and then gather in everyone's favourite spot. The open kitchen with a newer gas stove. You have a separate family room on the main floor, plus the primary bedroom. Upstairs is a generous 2nd bedroom or games room. The hidden bonus here is the ground-level, bright, walkout basement. There is a rec room with a gas fireplace ready for watching your favourite movie when you get out of the hot tub. Step out to the large, deep yard, but stop first at your gardening shed. When they say'there is more than meets the eye', this one is it and worth a look before it is gone. (Id: 27)
$ 292,000
635 Bethel Road, Stone Mills, ON, K0K 3N0 house for sale | Listing ID X13671 | Royal LePage
View photo
House · for sale
$ 699,900
635 Bethel Road, Stone Mills, ON, K0K 3N0 house for sale | Listing ID X13671 | Royal LePage
Greater Napanee
· House
· Patio · Deck
Greater Napanee · House · Patio · Deck
Welcome home to 635 Bethel Road. A beautiful private retreat in Stone Mills, set on just over an acre of meticulously cared for land, less than 1km away from both the Napanee River and the Cateraqui trail; perfect for the outdoor enthusiast who enjoys getting away at the end of the day. Whether you enjoy the slow mornings on the front verandah, or take in an evening sunset beneath the gazebo on the back deck, the mature trees and lush fields on all sides, as well as behind and across the road make you feel like you're the only ones around. Complete with a back deck off the kitchen door, a poured concrete pad for the patio furniture, and a fenced in portion to keep pets and children safe. Inside you'll find almost a brand new house within the last 5 years. New light fixtures throughout the main floor, leathered granite countertops as the centre piece for the huge open concept kitchen, new floors on both levels of the home, bathroom tiles and quartz countertops in both the main floor bat
$ 699,900
1039 Highway 96, Frontenac Islands Wolfe Island, ON, K0H 2Y0 house for sale | Listing ID X13614 | Royal LePage
View photo
House · for sale
$ 749,900
1039 Highway 96, Frontenac Islands Wolfe Island, ON, K0H 2Y0 house for sale | Listing ID X13614 | Royal LePage
Greater Napanee
· House
· Parking
Greater Napanee · House · Parking
This charming bungalow just outside of Marysville in Wolfe Island features two bedrooms, primary with ensuite, large principal rooms, and a fantastic layout for entertaining family and friends. Situated on a spacious private lot, this property offers plenty of outdoor space to enjoy. A detached Quonset hut, attached double garage and large workshop adds convenience for storage or workspace. Located just a short walk from Marysville, you'll benefit from easy access to local amenities and the free ferry ride to downtown Kingston, enhancing your connectivity to the city. Across the road, the waterfront parcel has a clean, deep, flat rock shoreline, small boat launch, and storage shed at water's edge, this property offers great swimming, and potential development opportunity for a boathouse and dock. Enjoy breathtaking views of downtown Kingston and the beautiful sunsets that this location has to offer. This bungalow is a wonderful option for those seeking a serene retreat while still bein
$ 749,900
12 Cypress Drive, Belleville, ON, K8N 0J6 house for sale | Listing ID X13817 | Royal LePage
View photo
House · for sale
$ 649,000
12 Cypress Drive, Belleville, ON, K8N 0J6 house for sale | Listing ID X13817 | Royal LePage
Greater Napanee
· House
· Garden · Office room · Deck · Parking
Greater Napanee · House · Garden · Office room · Deck · Parking
Welcome to 12 Cypress Dr! Situated in a charming, family-oriented neighborhood, this spacious Bungalow features an excellent layout. Upon entering, you are greeted by a private dining room, ideal for any occasion. The expansive open-concept kitchen is outfitted with modern appliances, including the highly sought-after gas stove and an upgraded wall-mounted hood range. The home's high ceilings are bathed in natural light from the living room. A convenient walk-out deck leads to a fully fenced backyard, perfect for enjoying your morning coffee or tea. The main level comprises 3 bedrooms and 2 bathrooms, including the primary bedroom. An additional bedroom is located on the finished lower level, along with another bathroom. An office space or recreation room can be adapted to suit your needs! The attached garage provides parking for 2 cars, and the 4-car driveway ensures parking is hassle-free. Don't miss the opportunity to make this your dream home! (Id: 27)
$ 649,000
3 Downes Avenue, Prince Edward County Picton Ward, ON, K0K 2T0 house for sale | Listing ID X13822 | Royal LePage
View photo
House · for sale
$ 575,000
3 Downes Avenue, Prince Edward County Picton Ward, ON, K0K 2T0 house for sale | Listing ID X13822 | Royal LePage
Greater Napanee
· House
· Garden · Parking · Cellar
Greater Napanee · House · Garden · Parking · Cellar
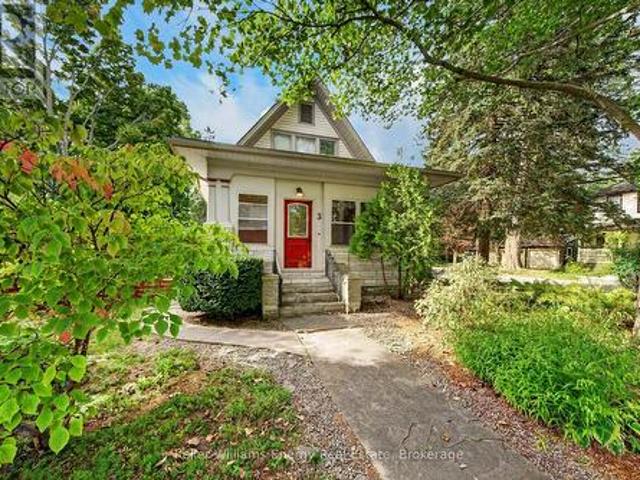
Live in the heart of it all! Welcome to 3 Downes Ave. A true gem, just steps to Downtown Picton. This handsome home features beautifully preserved elements, including impeccable hardwood floors, millwork, and stained glass details. The front entrance offers a screened porch to extend the season. The main floor offers generous living spaces including a formal living room, extra large living room, and generous kitchen with a breakfast nook. The kitchen has been refreshed with new cabinet doors, and Corian counters, for a contemporary look. The main floor is complete with laundry and a 3 pc bath, and access to the garden, parking area and detached garage. Three bedrooms and a 3 pc bath with tile and glass shower are found on the second floor. There is a full basement where mechanicals are located, perfect for storage, which has 2 points of access to outdoors. Side yard and back yard near garage. Outside, there is ample garden space in the front and back yard, and a large fenced area offer
$ 575,000
19 Pc Lane, Prince Edward County North Marysburg Ward, ON, K0K 2T0 house for sale | Listing ID X13713 | Royal LePage
View photo
House · for sale
$ 475,000
19 Pc Lane, Prince Edward County North Marysburg Ward, ON, K0K 2T0 house for sale | Listing ID X13713 | Royal LePage
Greater Napanee
· House
· Deck
Greater Napanee · House · Deck
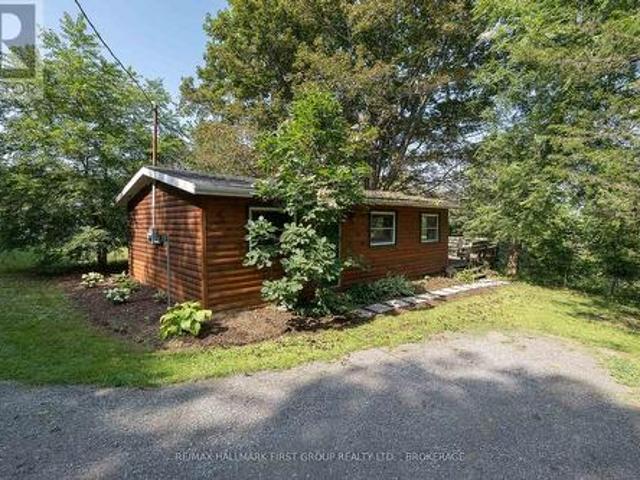
Welcome to this cute hilltop cabin, a cozy hillside retreat surrounded by nature and just steps down the trail to waterfront access on beautiful Adolphus Reach, part of the Bay of Quinte. Completely renovated to the studs in 2018, updates include siding, bathroom, electrical, electric heated floors, spray foam insulation beneath the cottage, and a new exterior heated water line servicing the well. Winterized for year-round enjoyment, the property is located on a private laneway that is regularly ploughed by other year-round residents. Inside, you'll find a comfortable and efficient layout featuring one bedroom, one bathroom, a woodstove, laundry hookup, and inviting living space. Step outside onto the spacious deck overlooking the water and wooded surroundings, offering a peaceful elevated setting to relax and unwind. From the cabin, a trail leads down the hillside to the public waterfront access enjoyed by neighbouring homes and cottages along the laneways. Whether you're looking for
$ 475,000

Get email alerts

Don't miss out: be the first to know about new properties

The alert was correctly created

On subscribing you accept the conditions of use and the privacy policy
Alert
Receive new ads in your inbox
Save this search
Receive alerts for new listings

We'll send you an email when we have new properties for: "Properties for sale in Greater Napanee"

The alert was correctly created

Anderson
Sandhurst
Get email alerts and be the first to see new listings
Required field
On subscribing I accept the terms of the privacy policy
Perfect! You'll soon start receiving new listings via email
Alert
Receive an email when we have new ads for Properties for sale in Greater Napanee
Save this search
Filters

Bedrooms

Area (sq.ft)

sq.ft
sq.ft

Price

$
$

Filter by property type

Bathrooms

Clear all filters
Receive notifications when new entries are published.