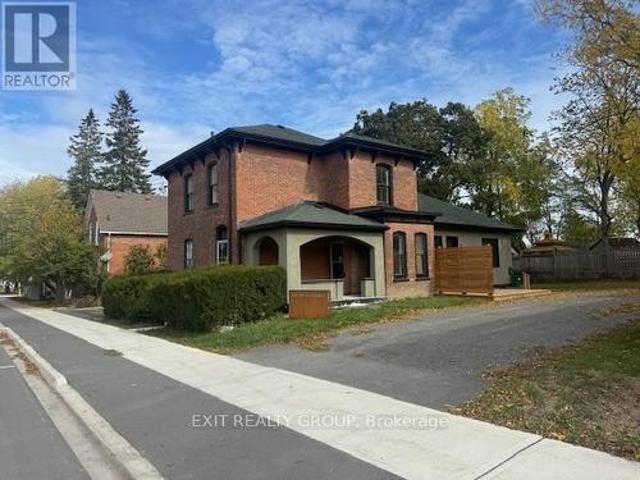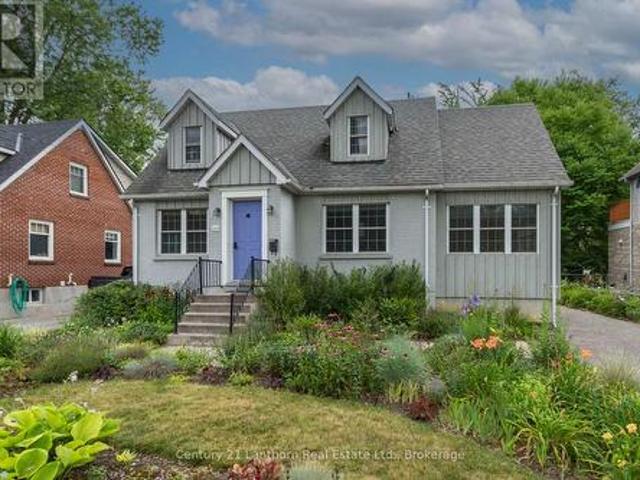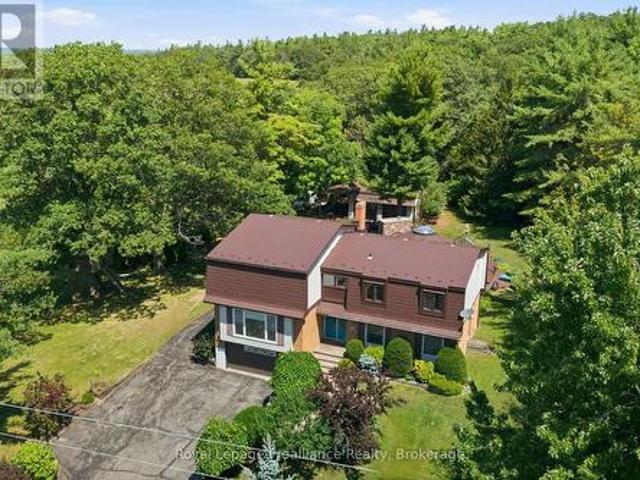
1,031 properties for sale in Greater Napanee

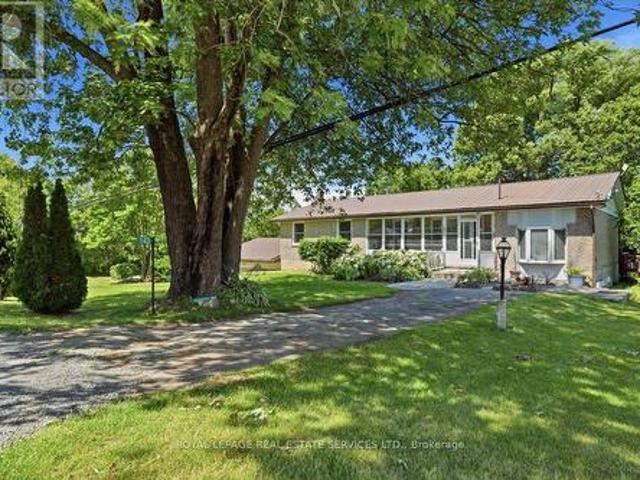
143 County Rd 28 Road, Prince Edward County, ON, K8N 4Z7 house for sale | Listing ID X13725 | Royal LePage
View photo
House · for sale
$ 574,000
143 County Rd 28 Road, Prince Edward County, ON, K8N 4Z7 house for sale | Listing ID X13725 | Royal LePage
Greater Napanee
· House
· Office room
Greater Napanee · House · Office room
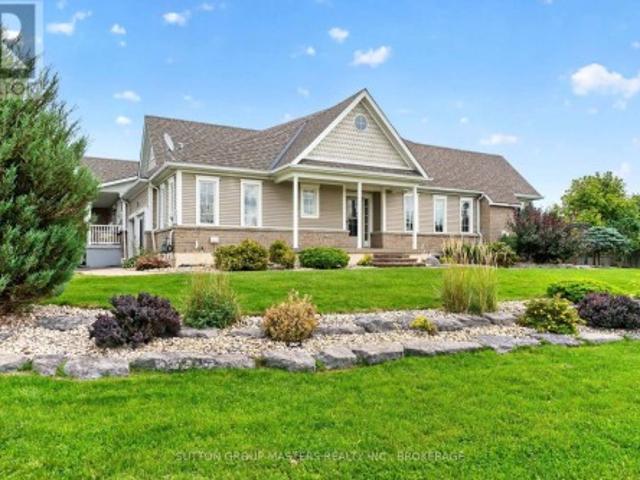
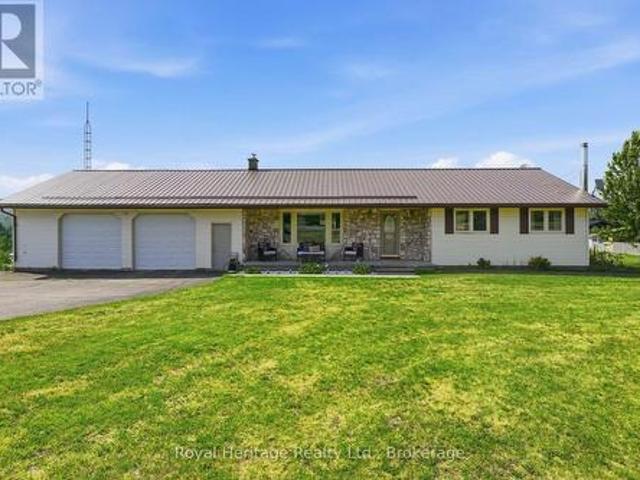
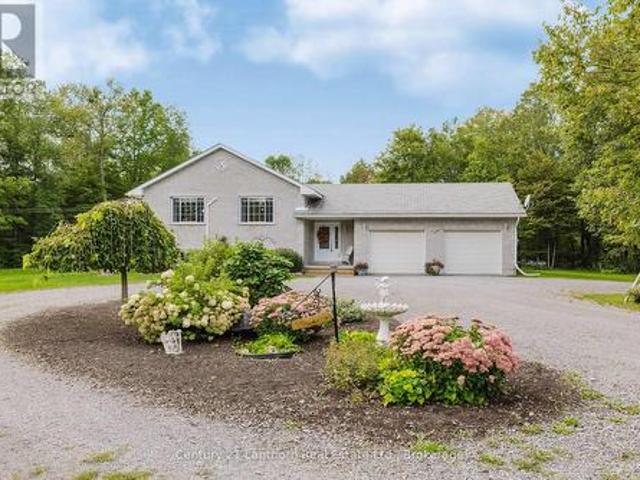
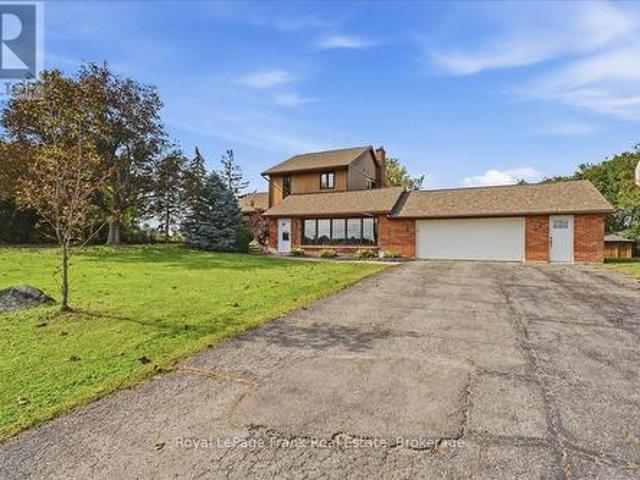
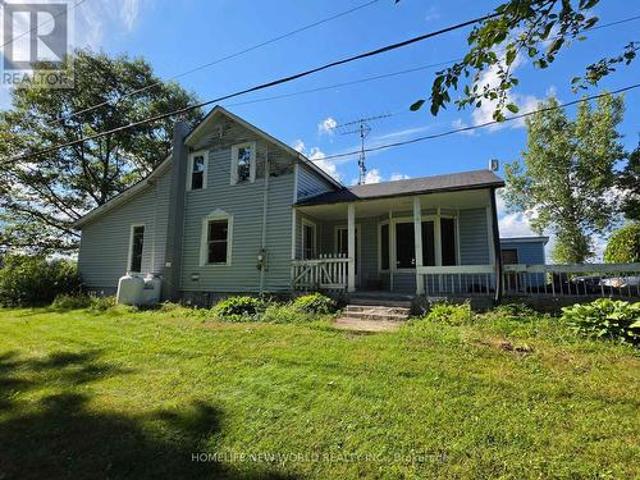
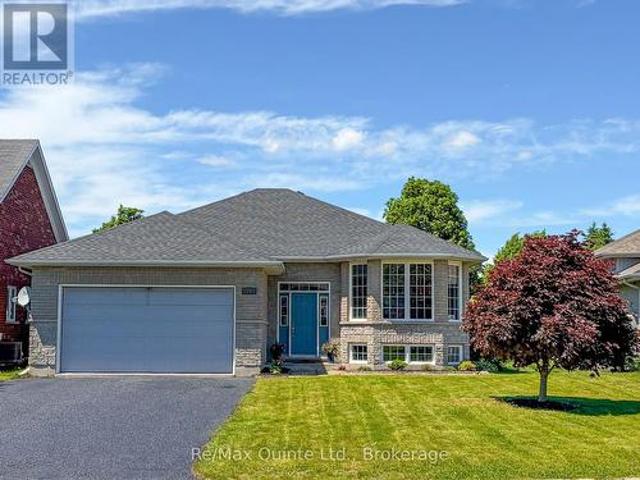
Discover this spacious and beautiful 3 + 1 bedroom, 2 bathroom home located in one of Prince Edward County's sought after neighbourhoods. Perfect for families, retirees, or anyone looking to enjoy the comfort and charm of county living. This home offers plenty of space for relaxing, entertaining, and everyday living. The additional room provides excellent flexibility for a home office, guest room, or hobby space. The wood stove creates a cozy atmosphere in the winter, while the screened porches allow you to enjoy the outdoors from the comfort of inside during the summer months. Experience peaceful surroundings, a welcoming community, and the convenience of country living with proximity to the city. Don't miss your chance to own a beautiful property in one of Prince Edward County's most desirable areas. (Id: 27)
$ 574,000
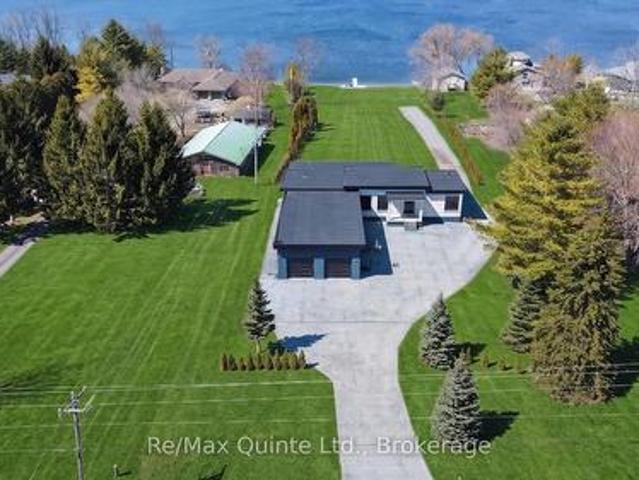
2528 County Road 3, Prince Edward County Ameliasburg Ward, ON, K0K 1L0 house for sale | Listing ID X13489 | Royal LePage
View photo
House · for sale
$ 2,099,900
2528 County Road 3, Prince Edward County Ameliasburg Ward, ON, K0K 1L0 house for sale | Listing ID X13489 | Royal LePage
Greater Napanee
· House
· Patio
Greater Napanee · House · Patio
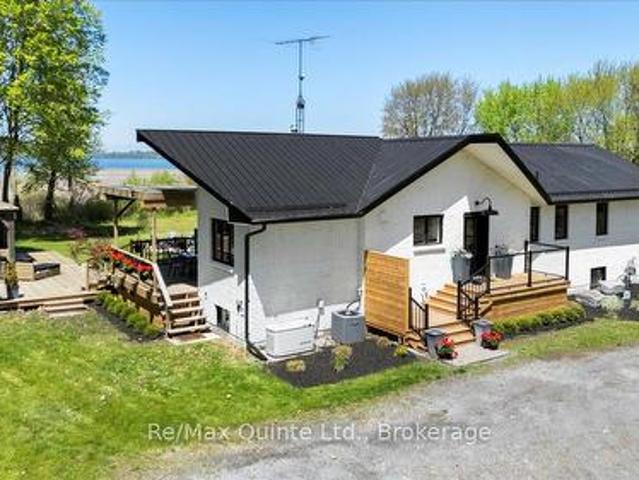
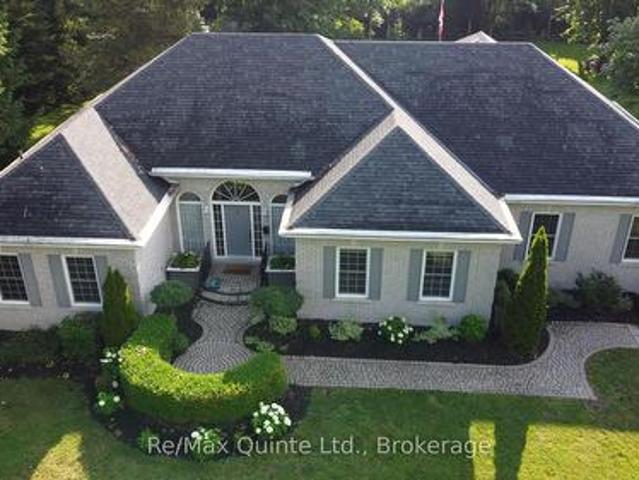
Stunning modern waterfront home set on over 1.6 acres with approximately 150 feet of private shoreline on the Bay of Quinte, located along one of the most exclusive stretches in Prince Edward County. This newly constructed custom bungalow showcases a high level of construction throughout, featuring a striking stucco and brick exterior, stamped concrete driveway, patio, and walkways. Inside, the home offers 3+3 bedrooms and 3 bathrooms across two fully finished levels, with water views from nearly every room. The main living area features 12-foot ceilings, 10-foot ceilings in the bedrooms, oversized Alcabri windows, 8-foot doors, and custom cabinetry throughout, complimented by 9-inch engineered white oak flooring. The kitchen includes a 10 x 5 quartz waterfall island with hidden storage, dual sink, continuous quartz backsplash, and Caf appliances. The primary suite offers a 5-piece ensuite with double sinks, soaker tub, and glass walk-in shower, along with a 12-foot sliding door leadin
$ 2,099,900
316 & 310 Colebrook Road, Stone Mills, ON, K0K 3N0 house for sale | Listing ID X13593 | Royal LePage
View photo
House · for sale
$ 1,590,000
316 & 310 Colebrook Road, Stone Mills, ON, K0K 3N0 house for sale | Listing ID X13593 | Royal LePage
Greater Napanee
· House
Greater Napanee · House
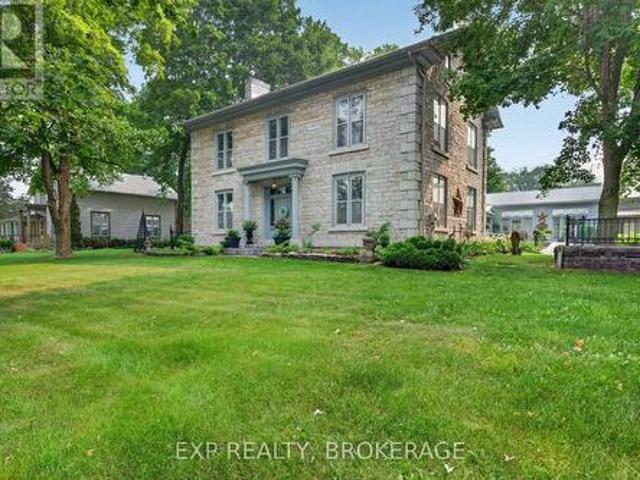
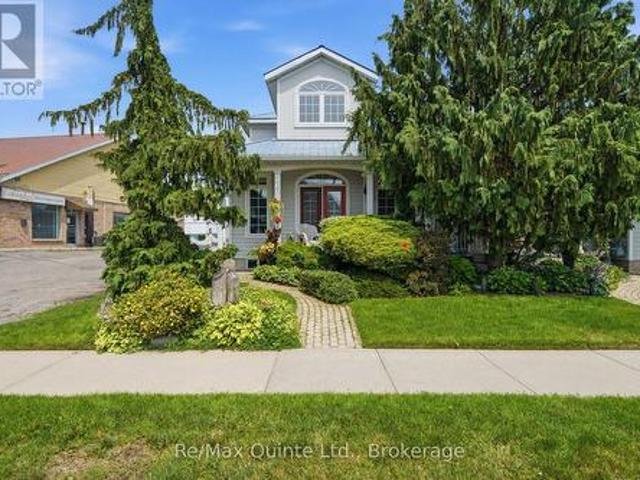
Glamorous luxury home or exceptional hospitality & event investment opportunity | Stone Mills, ON. Set on approximately 3.26 picturesque acres in the heart of Stone Mills, this iconic landmark limestone estate, dating back to 1850, presents an outstanding opportunity to create a premier hospitality destination. Offering more than 6,532 sq/ft of finished living space, the property is ideally suited for conversion into a boutique Bed & Breakfast, country inn, luxury retreat, or intimate wedding and event venue. The impressive main residence features 20+ rooms, including multiple spacious bedrooms and 5 bathrooms. Its expansive layout naturally lends itself to a multi-suite hospitality model, complete with inviting common areas for guest dining, gathering, and relaxation. A significant advantage is the existing commercial septic system, an invaluable asset that can substantially reduce redevelopment costs and streamline approvals for hospitality operations by supporting increased occupanc
$ 1,590,000
00 Pleasant Bay Road, Prince Edward County Hillier, ON, K0K.
View photo
House · for sale
$ 199,000
00 Pleasant Bay Road, Prince Edward County Hillier, ON, K0K.
Greater Napanee
· House
Greater Napanee · House
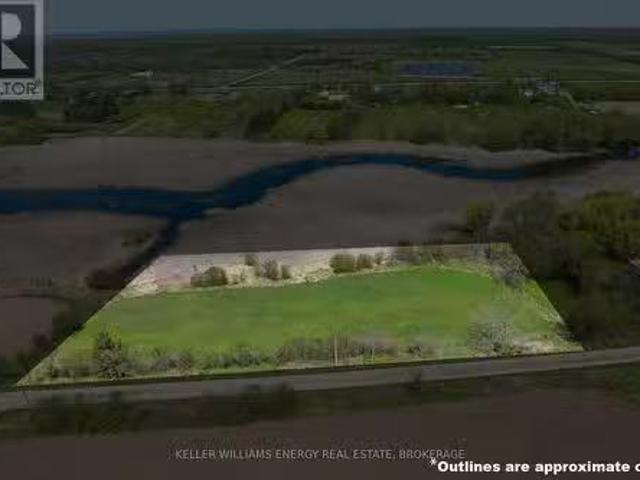
PRICED TO SELL! Exceptional Affordable Opportunity on Pleasant Bay Road! This 2.65 Acre haven for bird lovers in Prince Edward County promises incredible nature watching experiences and offers 294ft shoreline along the serene marsh front leading into Pleasant Bay. Conveniently close to amenities and a stones throw away from wineries, it feels like your own secluded world. Easy access to Trenton, the 401, and Wellington adds to its appeal. Besides its natural charm, the property features a reliable well. (Note: The neighboring property currently shares this well until Aug 4, 2027, after which this lot gains exclusive well usage. ) An ideal property for your dream getaway. The current owner has completed some exploratory development work and willing to share information. Immerse yourself in the tranquility, witness the fall seasons beauty, and envision making this serene spot your home. Dont miss out on this affordable lot and you too can CALL THE COUNTY HOME! (id:27). Still available at
$ 199,000
82 Marmora Street, Quinte West Trenton Ward, ON, K8V 2J1 house for sale | Listing ID X13817 | Royal LePage
View photo
House · for sale
$ 449,900
82 Marmora Street, Quinte West Trenton Ward, ON, K8V 2J1 house for sale | Listing ID X13817 | Royal LePage
Greater Napanee
· House
· Garden · Balcony · Fireplace · Cellar
Greater Napanee · House · Garden · Balcony · Fireplace · Cellar
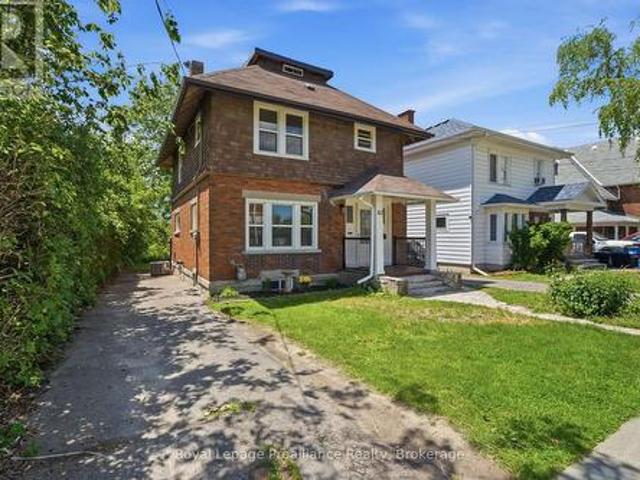
Lovely 3 bedroom, 2 bath home in the heart of Trenton within walking distance to restaurants, school, YMCA, bus routes and more. Traditional architectural details include beamed ceiling, hardwood floors throughout and beadboard ceiling in upper level. Three generous sized bedrooms w/closets, primary bedroom has walk out to balcony. Perfect for enjoying your morning coffee! Updated 4 pc bath and 3rd floor finished loft complete the upper level. The main floor has a good size foyer, leading to a large living room w/decorative corner fireplace, separate dining area which is open to the kitchen with soft close cupboards and stainless appliances. French style glass door leads from kitchen to the mudroom with new 2pc bath and laundry area with stackable washer/dryer. The full unfinished basement with walk up to backyard has potential for added value to the home. Recent updates include all new windows (2025), gutters and eavestrough (2025), aluminum railings front and back (2026), kitchen and
$ 449,900
103 Gildersleeve Boulevard, Loyalist Bath, ON, K0H 1G0 house for sale | Listing ID X13621 | Royal LePage
View photo
House · for sale
$ 974,900
103 Gildersleeve Boulevard, Loyalist Bath, ON, K0H 1G0 house for sale | Listing ID X13621 | Royal LePage
Greater Napanee
· House
· Office room · Parking · Fireplace
Greater Napanee · House · Office room · Parking · Fireplace
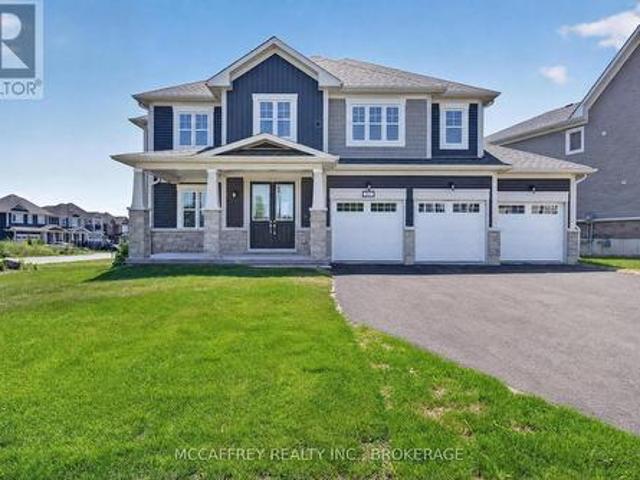
Set on a desirable corner lot in Bath, 103 Gildersleeve Blvd offers an impressive layout with space, function, and flexibility throughout, all while enjoying the charm and lifestyle of Bath, Ontario. Known for its small-town feel, waterfront setting, historic character, golf and convenient access to Kingston and surrounding communities, Bath offers a peaceful place to call home without sacrificing everyday amenities. The main floor begins with a welcoming foyer and closet, leading to a dedicated front office ideal for working from home and a formal dining room perfect for hosting family and friends. The generous living room is anchored by a gas fireplace, creating a warm and inviting focal point for everyday relaxation or entertaining. The large kitchen offers excellent room to gather, cook, and dine, with convenient access to the mudroom, pantry, powder room, and attached triple car garage. Upstairs, the home continues to impress with five well-sized bedrooms, offering plenty of room
$ 974,900
368 Picton Main Street, Prince Edward County Picton Ward, ON, K0K 2T0 house for sale | Listing ID X13662 | Royal LePage
View photo
House · for sale
$ 699,900
368 Picton Main Street, Prince Edward County Picton Ward, ON, K0K 2T0 house for sale | Listing ID X13662 | Royal LePage
Greater Napanee
· House
· Garden
Greater Napanee · House · Garden
Beautiful, renovated Century Home located in Picton close to the Marina. The renovations have brought the home into the new age with contemporary features yet still preserved the old charm. Enjoy cooking in the gourmet kitchen. The home has a private, fenced yard. The master bedroom has a walk-in closet with ensuite bathroom. The large rear kitchen combo family room overlooks the yard. A two-minute walk to the marina. (Id: 27)
$ 699,900
149 Dufferin Avenue, Belleville Ward, ON, K8N 3W9 house for sale | Listing ID X13631 | Royal LePage
View photo
House · for sale
$ 449,000
149 Dufferin Avenue, Belleville Ward, ON, K8N 3W9 house for sale | Listing ID X13631 | Royal LePage
Greater Napanee
· House
· Garden
Greater Napanee · House · Garden
Welcome to this charming 2-bedroom, 2-bathroom home in the highly desirable East Hill neighbourhood of Belleville. Featuring beautiful character throughout, a lovely sunroom and a private backyard, this home offers the perfect balance of comfort and charm. Ideally located close to excellent schools, the hospital, parks, shopping, and all amenities, you'll love the convenience of this sought-after community. Whether you're relaxing in the sunroom or enjoying the peaceful backyard, this East Hill gem is ready to welcome you home. (Id: 27)
$ 449,000
421 Bloomfield Main Street, Prince Edward County Bloomfield Ward, ON, K0K 1G0 house for sale | Listing ID X13770 | Royal LePage
View photo
House · for sale
$ 599,000
421 Bloomfield Main Street, Prince Edward County Bloomfield Ward, ON, K0K 1G0 house for sale | Listing ID X13770 | Royal LePage
Greater Napanee
· House
· Office room · Cellar
Greater Napanee · House · Office room · Cellar
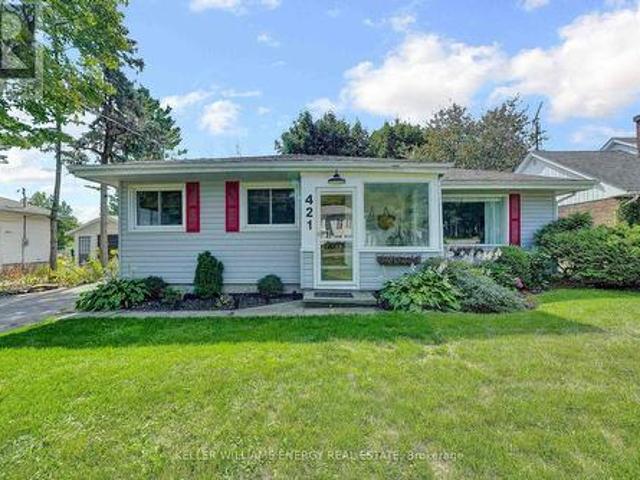
Welcome to this stylish 3+1 bed, 2 bath bungalow tucked into the heart of Bloomfield, one of Prince Edward County's most quintessential villages. Recently renovated and move-in ready, this home is spacious, bright and perfect for both family living or investment potential as it offers a whole-home Short-Term Accommodation license. Step through the enclosed front porch and into the open living and dining area that's ideal for entertaining. With three bedrooms bathed in natural light on the main floor, there's plenty of space for family, friends and guests alike. The finished basement adds valuable living space along with another bedroom and bathroom that is perfect for family movie nights, a home office or even a secondary suite. Outside, the lot is just the right size and perfect for those looking for easy-maintenance living. From your front door, you're steps away from the Millennium Trail and walking distance to Bloomfields boutique shops, cafes, restaurants, and art galleries. And w
$ 599,000
1698 Foxboro Stirling Road, Quinte West Sidney Ward, ON, K0K 3E0 house for sale | Listing ID X13651 | Royal LePage
View photo
House · for sale
$ 849,000
1698 Foxboro Stirling Road, Quinte West Sidney Ward, ON, K0K 3E0 house for sale | Listing ID X13651 | Royal LePage
Greater Napanee
· House
· Garden · Office room · Fireplace · Parking
Greater Napanee · House · Garden · Office room · Fireplace · Parking
More than 3,600 sq. Ft. of finished living space, with the rare advantage of two workshops + two double garages, nestled within the coveted Oak Hills. Positioned between the quaint village of Stirling & Belleville's larger town amenities resides this one of a kind family home, offering something for everyone! Sheltered by mature trees and established perennial gardens, a welcoming double-door entry invites you inside. The grand main floor offers a large office with custom wooden cabinetry & picturesque views, a comfortable living room with gas fireplace, 2 piece bath & dedicated laundry room, complete with gas dryer & ideal storage shelving. A defining highlight of this home is its extraordinary 695 sq. Ft. octagonal flex space. Framed by walls of windows and sliding doors, creating a peaceful natural backdrop, this room is centred around an expansive stone chimney & gas fireplace, inviting endless possibilities from entertaining, studio space, family gatherings to a quiet retreat of y
$ 849,000
1406 County Road 12, Prince Edward County Hallowell Ward, ON, K0K 2T0 house for sale | Listing ID X13169 | Royal LePage
View photo
House · for sale
$ 1,417,000
1406 County Road 12, Prince Edward County Hallowell Ward, ON, K0K 2T0 house for sale | Listing ID X13169 | Royal LePage
Greater Napanee
· House
· Swimming pool · Deck · Parking
Greater Napanee · House · Swimming pool · Deck · Parking
Welcome to 1406 County Road 12! Minutes from Sandbanks beach or town, if you're looking for privacy and beautiful views, you have it here from the large covered lounge deck, hot tub, bbq area or fire pit! Open concept kitchen to the dining and living room with cathedral ceilings and lake views. Metal roof, back up whole home generator (natural gas) and a 2 year new furnace, all new appliances, glass showers, walkout from the primary bedroom to its own deck, just a start of the features. This wonderfully updated 6 bedroom (4 up + 2 down) 3 bath home on West Lake has laundry on both levels and a rough in kitchen on the lower level that would make a great in-law suite or separate apartment as it also has noise/fire insulation and all lower level windows are above grade for a bright open space. Currently an STA, this home has excellent income. Lots of parking with a circular drive. One side abuts on old cemetary. (Id: 27)
$ 1,417,000
16 Barker Street, Prince Edward County Picton, ON, K0K 2T0 house for sale | Listing ID X13149 | Royal LePage
View photo
House · for sale
$ 1,299,000
16 Barker Street, Prince Edward County Picton, ON, K0K 2T0 house for sale | Listing ID X13149 | Royal LePage
Greater Napanee
· House
· Garden
Greater Napanee · House · Garden
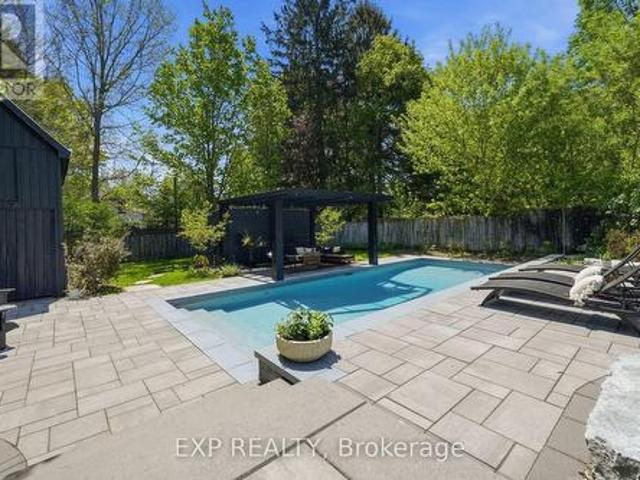
Welcome to 16 Barker Street. A beautifully transformed three-storey home where sophisticated interiors meet an extraordinary private backyard retreat. This five-bedroom, four-bathroom home has been thoughtfully updated with a focus on quality, functionality and everyday comfort. The 2022 kitchen renovation created a more open and inviting layout, featuring new cabinetry, countertops, backsplash tile and appliances, plus a generous breakfast bar connecting the kitchen and dining area. Perfect for family life and entertaining. Luxury vinyl flooring flows throughout the first and second floors, while the stunning primary suite was renovated in 2024. The extensive improvements go beyond the finishes. New plumbing and electrical throughout, a new air-conditioning system installed in 2022, and a separate ductless unit for the third floor provide modern comfort and peace of mind. Outside, the property truly comes into its own. The backyard has been completely reimagined into a private resort-
$ 1,299,000
100 Britannia Crescent, Loyalist Bath, ON, K0H 1G0 house for sale | Listing ID X13764 | Royal LePage
View photo
House · for sale
$ 650,000
100 Britannia Crescent, Loyalist Bath, ON, K0H 1G0 house for sale | Listing ID X13764 | Royal LePage
Greater Napanee
· House
· Office room · Deck
Greater Napanee · House · Office room · Deck
A Lifestyle Like No Other. Welcome to this beautifully upgraded bungalow townhome, originally built as the showcase model home. Virtually every finish has been thoughtfully enhanced, creating a warm, stylish and comfortable living space. Multiple windows fill every room with natural light while providing peaceful views of this quiet, pristine neighbourhood. The carpet-free main floor features an open-concept kitchen, dining and living area with a vaulted ceiling and walkout to the deck-perfect for relaxing or entertaining. The spacious primary bedroom offers an updated ensuite bathroom, double closets and its own sliding-door access to the deck. A bright and functional office, second bedroom, additional full bathroom and convenient laundry area complete the main level. An oak staircase leads to the finished lower level, featuring a large family room, a versatile multipurpose room currently used as a bedroom, a full bathroom and abundant storage space. Situated on a large premium lot wi
$ 650,000
967 Frankford Stirling Road, Quinte West Sidney Ward, ON, K0K 2C0 house for sale | Listing ID X13746 | Royal LePage
View photo
House · for sale
$ 570,000
967 Frankford Stirling Road, Quinte West Sidney Ward, ON, K0K 2C0 house for sale | Listing ID X13746 | Royal LePage
Greater Napanee
· House
· Patio · Office room · Deck · Parking
Greater Napanee · House · Patio · Office room · Deck · Parking
Priced to sell! Welcome/Bienvenue to 967 Frankford-Stirling Road! Welcome to this spacious open-concept bungalow in a scenic setting, perfect for family living, and entertaining. The bright main level features an open concept kitchen, dining, and living area, plus three bedrooms and a full bathroom. The finished lower level adds valuable flexibility with a large rec room, two additional rooms, and a second bathroom-ideal for guests, a home office, hobbies, or growing families. Outside, enjoy the two-tier deck, just off the kitchen patio doors. An oversized attached double-car garage and detached outbuilding provide excellent storage and workspace for vehicles, tools, and recreational gear. Located minutes from Oak Hills Golf Course and close proximity to CFB Trenton, with partial views of the Trent-Severn Waterway, this property offers peaceful country living with convenient access to nearby amenities. Could it be / Est-ce que ca pourrait etre votre. Home Sweet Home? (Id: 27)
$ 570,000
2487 Marysville Road, Tyendinaga Township, ON, K0K 3A0 house for sale | Listing ID X13791 | Royal LePage
View photo
House · for sale
$ 699,900
2487 Marysville Road, Tyendinaga Township, ON, K0K 3A0 house for sale | Listing ID X13791 | Royal LePage
Greater Napanee
· House
· Garden · Cellar
Greater Napanee · House · Garden · Cellar
Welcome to this charming solid brick 4-bedroom family home set on just under 6 acres of peaceful countryside, conveniently located just outside Belleville. Offering a wonderful combination of space, comfort and privacy, this property is an ideal setting for families looking to enjoy country living without being far from town. Inside, you'll find beautiful hardwood floors and a warm, inviting layout designed for everyday family living. The spacious kitchen offers ample cupboard storage and a large pantry, providing plenty of room for meal preparation, entertaining and keeping everything organized. Downstairs, a large rec room with oversized windows will have you feeling there's no basement at all! Outside, the property offers plenty of room to enjoy the great outdoors, with established, easily maintained gardens and nearly 6 acres to explore and make your own. Whether you're looking for space for the kids to play, gardens to enjoy, or simply a little more breathing room, this property d
$ 699,900
35 Penny Lane, Belleville Ward, ON, K8N 4Z4 house for sale | Listing ID X13798 | Royal LePage
View photo
House · for sale
$ 899,900
35 Penny Lane, Belleville Ward, ON, K8N 4Z4 house for sale | Listing ID X13798 | Royal LePage
Greater Napanee
· House
Greater Napanee · House
Penny lane estates. The hampton's of belleville. Undeniably one of the better addresses in Belleville with one original owner who had the first (actually third) choice of 1 acre country lots in the latest and best phase of Belleville's most prestigious east-end enclave. Not hard to see why she chose #35: a cul-de-sac with no traffic; little noise from north or south; no neighbours behind and only a private rear forest of mature hardwoods. Sugar Maple, White Ash, and Poplar; and a prestigious welcoming family-friendly neighbourhood of professionals in the front. Come discover how Penny Lane got it's real name and why this truly exceptional Geertsma-built custom executive home has it all. Boasting 2,400 s.f. of main-floor living space, (plus 1,017 s. F. of lower level finished space), this tumbled brick and stone residence offers an unparalleled blend of architectural elegance and family-friendly functionality. Step inside to discover soaring 12-foot ceilings, a thoughtfully designed lay
$ 899,900
86 Pinnacle Street S, Belleville Ward, ON, K8N 5Y5 house for sale | Listing ID X13689 | Royal LePage
View photo
House · for sale
$ 674,900
86 Pinnacle Street S, Belleville Ward, ON, K8N 5Y5 house for sale | Listing ID X13689 | Royal LePage
Greater Napanee
· House
· Garden · Fireplace
Greater Napanee · House · Garden · Fireplace
A gorgeous, end-unit townhouse, across from Belleville's waterfront and marina. With a stunning designed + long list of updates, this spacious property carries the poise of a residence designed with lasting taste in mind. Offering more than 2,200 finished square feet, including over 1,900 square feet above grade, the home is defined by timeless interiors, graceful proportions and a level of finish that feels quietly luxurious from the moment you arrive. A soaring two-storey great room features oversized windows, rich hardwood floors, pot lights, a gas fireplace and a double garden door walkout. The renovated kitchen brings together granite countertops, extensive white cabinetry, illuminated glass display cabinets, pot lights and a generous island with seating. The main floor bedroom features a walk-in closet and 3-piece semi-ensuite. The second level includes a family room overlooking the great room and a primary bedroom with its own walk-in closet and private 4-piece ensuite. The part
$ 674,900
178 Roblin Road, Quinte West, ON, K8N 4Z5 house for sale | Listing ID X13817 | Royal LePage
View photo
House · for sale
$ 699,000
178 Roblin Road, Quinte West, ON, K8N 4Z5 house for sale | Listing ID X13817 | Royal LePage
Greater Napanee
· House
Greater Napanee · House
Discover the best of both worlds at 178 Roblin Road, where a spacious country setting meets exceptional city convenience! Set on a gentle hill within Quinte West, this welcoming home enjoys a pleasant outlook, a large lot and clear views across the farmland behind it. The open backdrop creates a sense of privacy, with open skies and seasonal scenery replacing the crowded feeling of a typical subdivision. The gentle rise enhances the outlook. Inside, the well-planned layout offers comfortable separation between rooms while remaining functional for everyday life. At the heart of the home is the expansive family room a standout space for movie nights, holiday celebrations, a children's play area, game-day gatherings or relaxed evenings with friends. Its generous proportions allow everyone to spread out without feeling disconnected. The remaining living areas provide room for dining, conversation and quiet time, creating a natural flow that works equally well for a growing family, multigen
$ 699,000
96 Islandview Lane, Stone Mills, ON, K0K 3G0 house for sale | Listing ID X13587 | Royal LePage
View photo
House · for sale
$ 569,900
96 Islandview Lane, Stone Mills, ON, K0K 3G0 house for sale | Listing ID X13587 | Royal LePage
Greater Napanee
· House
Greater Napanee · House
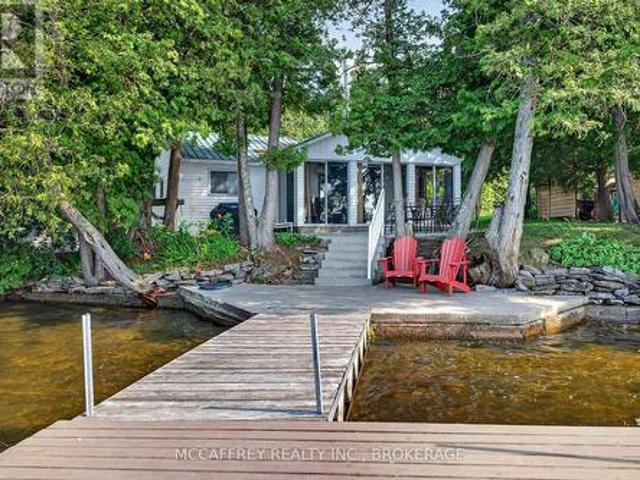
Discover 96 Islandview Lane, a charming waterfront cottage set on beautiful Beaver Lake with stunning water views and an easy, relaxed cottage-country feel with great swimming, boating and sunsets. With a thoughtful layout and spacious sunroom, this inviting retreat is perfectly suited for weekend getaways or seasonal enjoyment. The main living area offers a bright, inviting feel, enhanced by vaulted ceilings that add a sense of space and openness. Recent updates completed approximately 3 years ago in the main living area include new flooring, new windows, and spray foam insulation, adding comfort and efficiency. A heat pump provides cooling on hot summer days and helps extend your season by offering heat during the early spring and late fall. The open living and dining areas flow comfortably into the kitchen, making it easy to gather with family and friends. The kitchen offers plenty of counter space for meal prep and entertaining, along with a convenient island that includes a dishwa
$ 569,900
25 484 Frankford Stirling Road, Quinte West Sidney Ward, ON, K0K 2C0 house for sale | Listing ID X13744 | Royal LePage
View photo
House · for sale
$ 414,900
25 484 Frankford Stirling Road, Quinte West Sidney Ward, ON, K0K 2C0 house for sale | Listing ID X13744 | Royal LePage
Greater Napanee
· House
· Deck
Greater Napanee · House · Deck
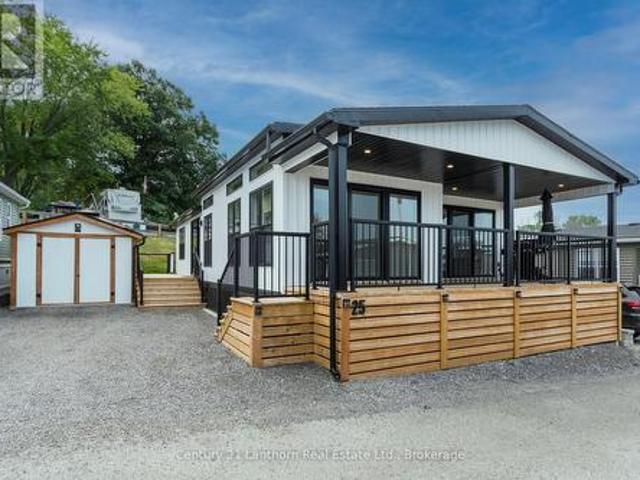
Welcome to Trent River Estates, one of the area's most sought after adult lifestyle communities, where luxury, comfort, and resort style living come together. This exceptional 2024 General Coach Parkland Series is one of the finest park models available, offering premium craftsmanship, modern finishes, and breathtaking views overlooking the Trent River. Thoughtfully designed with 2 spacious bedrooms, 2 full bathrooms, and a versatile front den or sunroom, this home offers the perfect blend of style and functionality. The bright open concept floor plan is filled with natural light and showcases a stunning chef inspired kitchen featuring quartz countertops, a large centre island, abundant cabinetry, and a formal dining area that makes entertaining effortless. Every detail has been carefully designed with contemporary finishes and quality throughout. Step outside to enjoy your elevated front deck overlooking the Trent River, the perfect place to start your day with a coffee or unwind whil
$ 414,900
814 Thomasburg Road, Centre Hastings, ON, K0K 2K0 house for sale | Listing ID X13749 | Royal LePage
View photo
House · for sale
$ 1,290,000
814 Thomasburg Road, Centre Hastings, ON, K0K 2K0 house for sale | Listing ID X13749 | Royal LePage
Greater Napanee
· House
· Air conditioning
Greater Napanee · House · Air conditioning
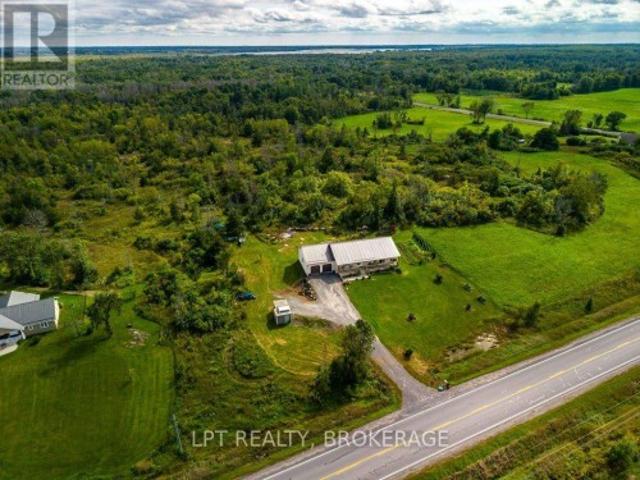
Welcome to your dream farm on 118 stunning acres of highly usable countryside. This exceptional property perfectly blends productive agriculture with natural serenity, featuring 80 workable currently leased to a local farmer growing corn paired with 38 acres of mature woods filled with beautiful pine trees and a winding creek. The farm comes ready for income production, featuring an orchard with 2,000 haskaps, 150 hazelnuts, 130 sour cherries, 30000 asparagus and 300 rose bushes. At the front of the property sits a 1,956 sq. Ft. spacious 3-bedroom farmhouse equipped with a propane furnace and central A/C for year-round comfort. For the hobbyist, tradesperson, or entrepreneur, the property includes a premium, insulated steel outbuilding featuring a durable slab floor and its own heating system. Whether you want to expand the commercial crop, homestead, or easily maneuver machinery across the level acreage, this property offers endless possibilities. (Id: 27)
$ 1,290,000
63 Hiddenvalley Drive, Belleville Thurlow Ward, ON, K0K 2V0 house for sale | Listing ID X13672 | Royal LePage
View photo
House · for sale
$ 1,299,000
63 Hiddenvalley Drive, Belleville Thurlow Ward, ON, K0K 2V0 house for sale | Listing ID X13672 | Royal LePage
Greater Napanee
· House
· Patio · Garden · Fireplace · Deck
Greater Napanee · House · Patio · Garden · Fireplace · Deck
Welcome to 63 Hidden Valley Road, an extraordinary custom-built executive bungalow in the prestigious Hearth Stone Ridge Estates subdivision, just 15 minutes from Belleville and Highway 401 and approximately 25 minutes from CFB Trenton. This stunning, carpet-free home offers 3+2 bedrooms, 3 luxurious bathrooms, and exceptional open-concept living. The elegant living room features soaring vaulted ceilings with wood beams, surround sound, expansive windows, and a cozy natural gas fireplace. The designer kitchen showcases a massive granite island, walk-in pantry, premium finishes, and seamless flow into the dining area, where patio doors lead to a composite deck overlooking the private backyard oasis. The covered, screened-in porch features glass railings and surround sound. The oversized primary suite offers a walk-in closet and spa-inspired ensuite with a custom glass shower. Filled with natural light, the bright walkout lower level offers excellent potential for an in-law suite or mult
$ 1,299,000
19 Charleston Court, Belleville, ON, K8N 0H1 house for sale | Listing ID X13525 | Royal LePage
View photo
House · for sale
$ 888,888
19 Charleston Court, Belleville, ON, K8N 0H1 house for sale | Listing ID X13525 | Royal LePage
Greater Napanee
· House
· Garden · Fireplace
Greater Napanee · House · Garden · Fireplace
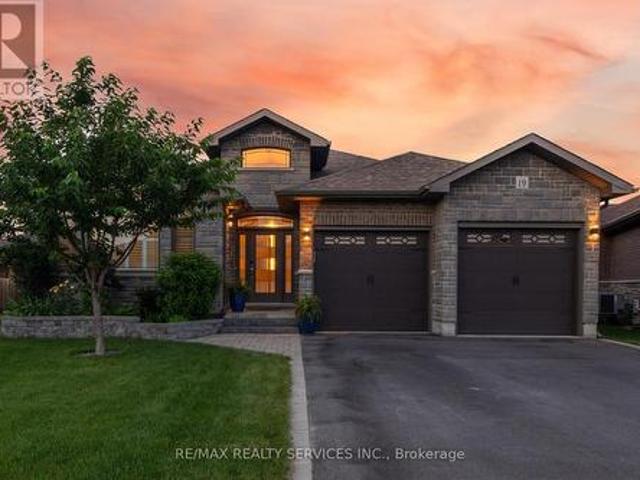
Executive bungalow offering over 4,000 sq. Ft. of total interior space, tucked away on a quiet cul-de-sac in one of Belleville's most sought-after family neighbourhoods. Thoughtfully designed for everyday living and entertaining, this exceptional home features soaring ceilings, Mirage hardwood flooring throughout the main level, a stunning floor-to-ceiling stone fireplace, and a bright open-concept layout. The chef-inspired kitchen is the heart of the home, featuring quartz countertops, a premium quartz backsplash, porcelain plank flooring, stainless steel appliances, a large centre island, abundant cabinetry, and an elegant coffee/bar servery that adds both style and function. Whether serving as your morning coffee station, wine bar, or entertaining hub, this thoughtfully designed space is sure to become a favourite gathering place. A sun-filled breakfast area overlooking the private backyard completes the space. The main level offers two spacious bedrooms, including a private primary
$ 888,888
10 Boyce Court, Belleville Ward, ON, K8P 5P1 house for sale | Listing ID X13602 | Royal LePage
View photo
House · for sale
$ 639,000
Updated
10 Boyce Court, Belleville Ward, ON, K8P 5P1 house for sale | Listing ID X13602 | Royal LePage
Greater Napanee
· House
· Office room · Parking
Greater Napanee · House · Office room · Parking
Welcome to this spacious 5-bedroom raised bungalow offering approximately 1,532 sqft of above-grade living space plus an additional 1,400 sqft. Of beautifully finished lower-level living area, for nearly 3,000 sqft. Of total finished space. Ideally situated on a quiet court in one of Belleville's desirable family-friendly neighbourhoods, this home offers the perfect combination of space, comfort, and convenience. The bright, freshly painted interior creates a clean and welcoming atmosphere throughout. The thoughtfully designed layout features generous principal rooms, 2.5 bathrooms, and a fully finished lower level that provides exceptional flexibility for growing families, multi-generational living, a home office, fitness area, or an expansive recreation room. Recent updates include a new roof installed in May 2026, offering peace of mind for years to come. Outside, you'll appreciate the double-car garage and rare 6-car driveway, providing ample parking for family gatherings, guests,
$ 639,000
395 Nine Mile Point Road, Frontenac Islands Wolfe Island, ON, K0H 2Y0 house for sale | Listing ID X12972 | Royal LePage
View photo
House · for sale
$ 849,900
395 Nine Mile Point Road, Frontenac Islands Wolfe Island, ON, K0H 2Y0 house for sale | Listing ID X12972 | Royal LePage
Greater Napanee
· House
· Garden · Deck
Greater Napanee · House · Garden · Deck
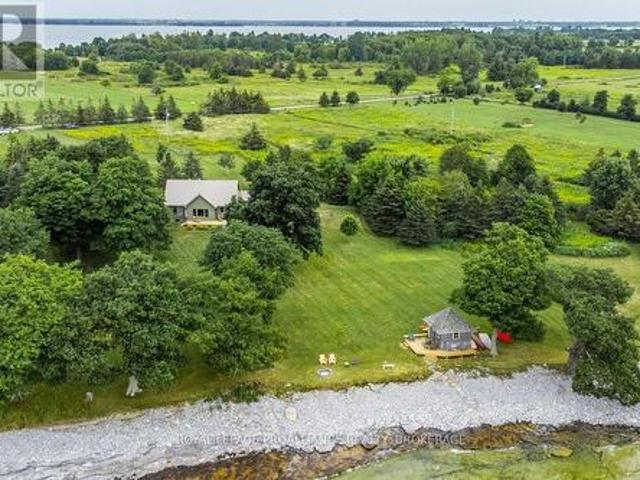
Don't miss this rare opportunity to own a spectacular custom built waterfront retreat located where Lake Ontario enters the St. Lawrence River on the south side of Simcoe Island. The 224 feet of natural clean, accessible, flat rock shoreline offers great swimming, fishing, sailing, a paradise for water enthusiasts. The 2.6 plus acres of private grounds lends ample space for gardens, outdoor activities, with a large shed for storage and a bunkie at the water's edge for guests who won't want to leave. Enjoy the sunrise and breathtaking unobstructed views of Lake Ontario through the magnificent mature oak and maple trees from the front deck of this charming 3 season home (which can easily be winterized) or sit on the back deck and watch the sun set over the rolling country side. The inside offers an open concept kitchen, dining, living room with vaulted ceilings and exposed beams, main floor laundry, two bedrooms, full bath and a loft for additional living space or office. This fully furn
$ 849,900
3284 County Road 14 Road, Stone Mills, ON, K0K 1Z0 house for sale | Listing ID X13760 | Royal LePage
View photo
House · for sale
$ 599,900
3284 County Road 14 Road, Stone Mills, ON, K0K 1Z0 house for sale | Listing ID X13760 | Royal LePage
Greater Napanee
· House
· Patio · Garden · Deck · Parking
Greater Napanee · House · Patio · Garden · Deck · Parking
Country living at its best! Welcome to this beautifully maintained 3+1 bedroom home, offering space, comfort, and plenty of room to enjoy the outdoors. The inviting covered front porch sets the tone for relaxed country living, while the beautifully landscaped property features a large vegetable garden, unique concrete/cement shed, and a spacious two-car garage. Inside, the bright and spacious open-concept main level offers a wonderful layout for everyday living and entertaining. The kitchen provides easy access to the large rear deck, creating the perfect spot for summer dining, morning coffee, or evening gatherings. Three generous bedrooms are located on the main level, including a spacious primary suite complete with a four-piece ensuite and walk-in closet. A patio door from the primary bedroom provides direct access to the covered front porch-an ideal place to unwind and enjoy the peaceful surroundings. The lower level offers excellent potential, with drywall already completed and a
$ 599,900
13 French Street S, Prince Edward County Picton, ON, K0K 2T0 house for sale | Listing ID X13622 | Royal LePage
View photo
House · for sale
$ 718,000
13 French Street S, Prince Edward County Picton, ON, K0K 2T0 house for sale | Listing ID X13622 | Royal LePage
Greater Napanee
· House
Greater Napanee · House
Perfectly positioned alongside the Millennium Trail and within walking distance of Picton's vibrant Main Street, West Meadows by Port Picton Homes offers a collection of thoughtfully designed new homes that blend modern living with the charm of Prince Edward County. This listing showcase the WARBLER, one of several homes that can be built on this lot. Buyers can choose from a selection of compatible Port Picton Homes bungalow and two-storey floor plans to best suit their lifestyle. The Warbler is a beautifully designed 4-bedroom, 2.5-bathroom two-story home featuring 1924 sq ft of thoughtfully planned living space. A welcoming covered front porch leads into a functional foyer with a convenient powder room before opening into a bright, open-concept main floor that's ideal for both everyday living and entertaining. The spacious kitchen features a large island with breakfast bar overlooking the dining area and great room, creating a seamless gathering space for family and friends. Upstair
$ 718,000
190 Wilson Road, Loyalist, ON, K0K 3N0 Luxury House for sale | Listing ID X13795 | Royal LePage Carriage Trade Luxury Properties
View photo
House · for sale
$ 2,500,000
190 Wilson Road, Loyalist, ON, K0K 3N0 Luxury House for sale | Listing ID X13795 | Royal LePage Carriage Trade Luxury Properties
Greater Napanee
· House
· Sauna · Deck · Swimming pool · Air conditioning
Greater Napanee · House · Sauna · Deck · Swimming pool · Air conditioning
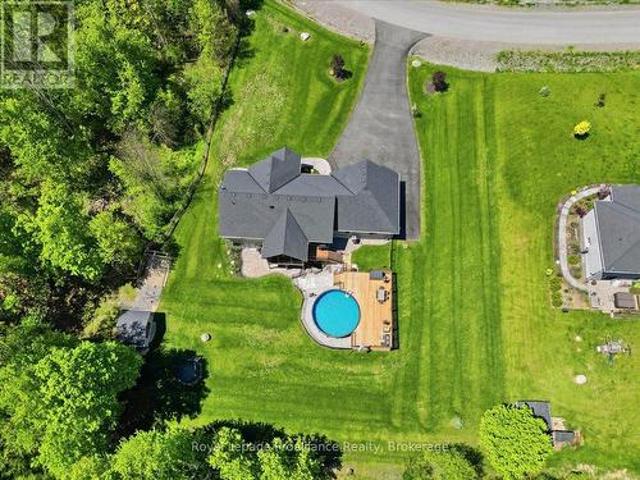
Welcome to 190 Wilson Rd, a truly exceptional 25.5-acre country estate at the end of a quiet road in Yarker offering space, privacy and incredible versatility. This beautifully maintained century home features approx 3,000 sq. Ft. of living space, 3+1 bedrooms 2.5 baths, with hardwood flooring, travertine tile, heated kitchen floors, a custom kitchen with granite counters. The master wing of the home offers a spacious main-floor primary suite with walkout to a new deck overlooking the pool and sauna, large walk in closet, laundry, and 4 piece bath with deep soaker jet tub. The upper level offers two generous bedrooms, ample closet space, as well as a unique nook perfect for a nursery or teen hangout space, plus a renovated 4 piece bath. Updates include spray-foam insulation, roof shingles, windows & screens, brand new appliances, freshly painted new HVAC with electric heat and central air, and an outdoor wood boiler as an alternative heating source. Outside, in the fully fenced backyar
$ 2,500,000
140 Stonecrest Boulevard, Quinte West Sidney Ward, ON, K8R 0B4 house for sale | Listing ID X13701 | Royal LePage
View photo
House · for sale
$ 789,900
140 Stonecrest Boulevard, Quinte West Sidney Ward, ON, K8R 0B4 house for sale | Listing ID X13701 | Royal LePage
Greater Napanee
· House
· Parking · Fireplace
Greater Napanee · House · Parking · Fireplace
Welcome to 140 Stonecrest Blvd. An open concept two storey home with attached two car garage that is perfect for your growing family. This fabulous home has everything you are looking for. The spacious layout boasts 9 ft. Ceilings on the main floor and features a well appointed kitchen complete with quartz countertops, massive island and walk in pantry. The kitchen overlooks the bright and open Living / Dining Room which also features a cozy natural gas fireplace. The main floor is completed with a powder room and inside access to the oversized attached two car garage. Upstairs you will find a true primary suite with walk in closet and spa like 5 pieces ensuite bathroom. The second floor is completed with three additional bedrooms, main bathroom and laundry room. (Id: 7525)
$ 789,900
46 College Street, Tweed. Village, ON, K0K 3J0 house for sale | Listing ID X13730 | Royal LePage
View photo
House · for sale
$ 549,900
46 College Street, Tweed. Village, ON, K0K 3J0 house for sale | Listing ID X13730 | Royal LePage
Greater Napanee
· House
· Fireplace · Cellar
Greater Napanee · House · Fireplace · Cellar
Welcome to 46 College Street in the charming community of Tweed, Ontario. This well-cared-for 3 bedroom, 2 bathroom home offers comfortable main-level living in a convenient location, with a school located right across the street and easy access to the amenities, parks, trails, and small-town charm that make Tweed such a desirable place to call home. Step inside to find a bright and inviting main floor featuring all three bedrooms, making the layout practical and accessible. The living room is warm and welcoming, complete with a wood-burning fireplace that adds character and comfort, as well as a bar that makes the space ideal for relaxing or entertaining. The main level also includes a 4-piece bathroom with updated fixtures, adding a fresh touch to the home. The partly finished basement provides excellent additional living and functional space. Here you will find a spacious rec room, a 3-piece bathroom, laundry room, work bench area, and plenty of storage-perfect for hobbies, projects
$ 549,900

Get email alerts

Don't miss out: be the first to know about new properties

The alert was correctly created

On subscribing you accept the conditions of use and the privacy policy
Alert
Receive new ads in your inbox
Save this search
Receive alerts for new listings

We'll send you an email when we have new properties for: "Properties for sale in Greater Napanee"

The alert was correctly created

Anderson
Sandhurst
Get email alerts and be the first to see new listings
Required field
On subscribing I accept the terms of the privacy policy
Perfect! You'll soon start receiving new listings via email
Alert
Receive an email when we have new ads for Properties for sale in Greater Napanee
Save this search
Filters

Bedrooms

Area (sq.ft)

sq.ft
sq.ft

Price

$
$

Filter by property type

Bathrooms

Clear all filters
Receive notifications when new entries are published.