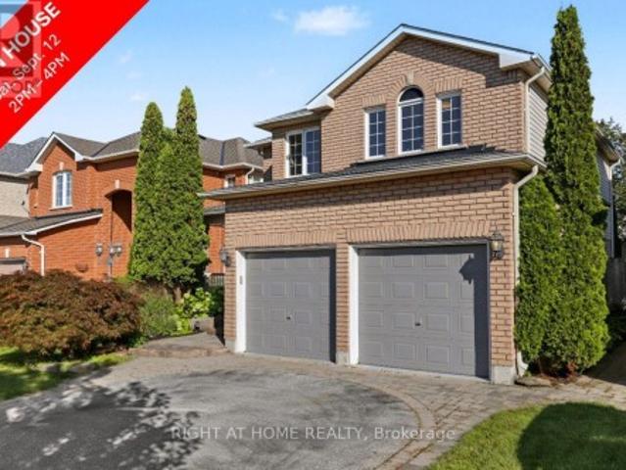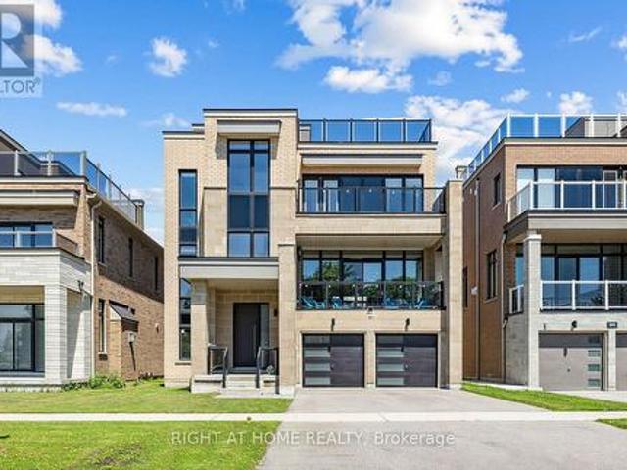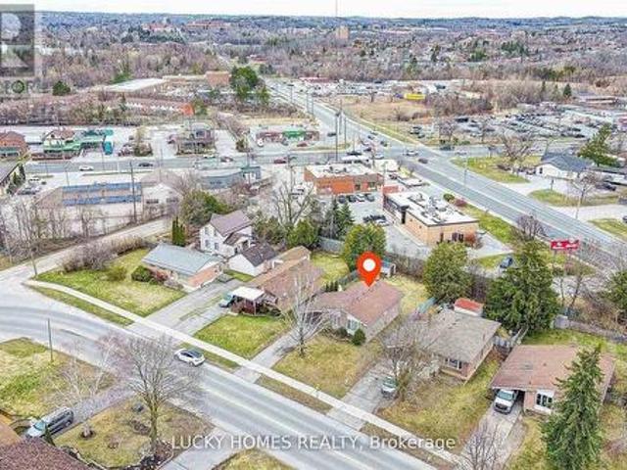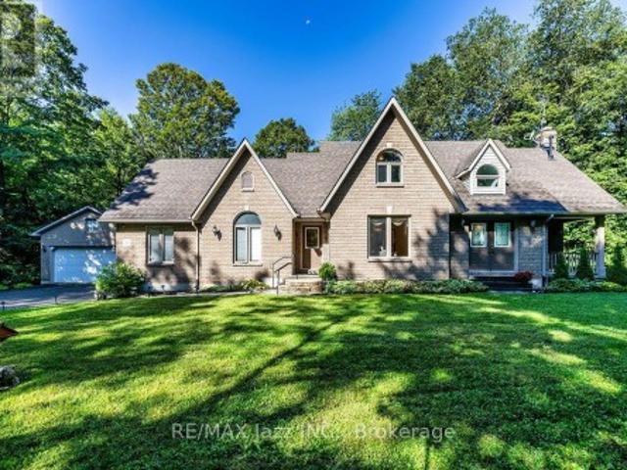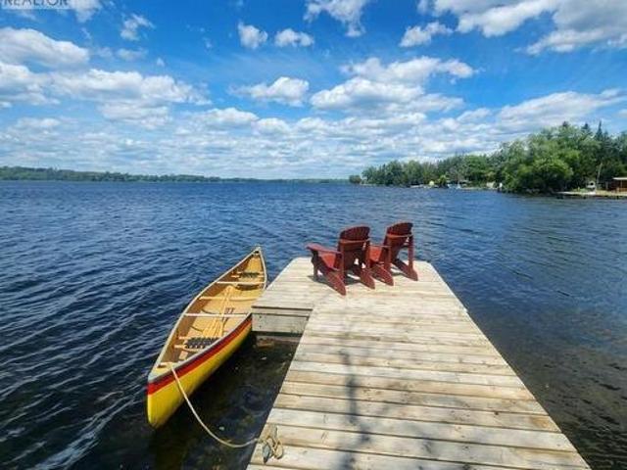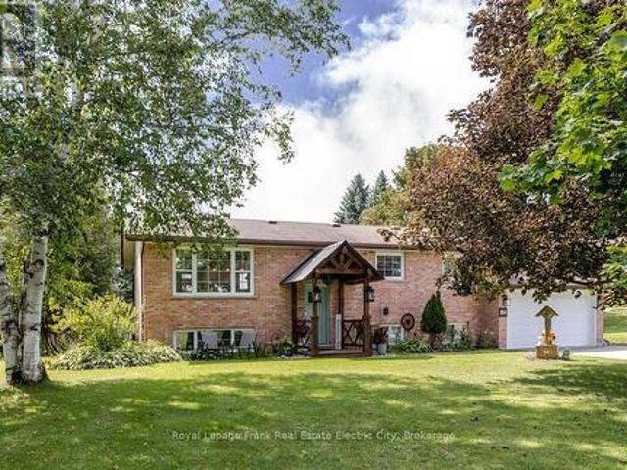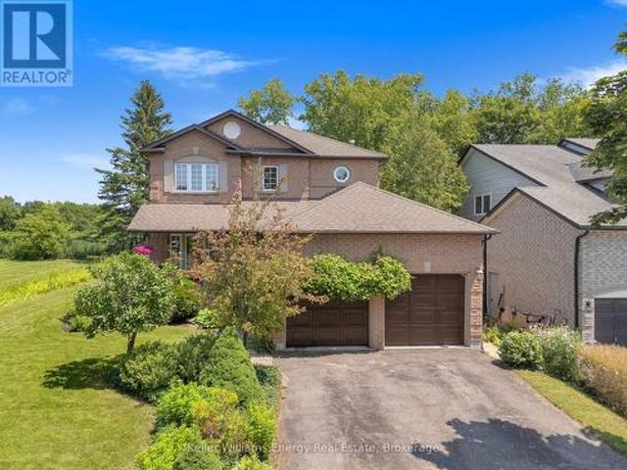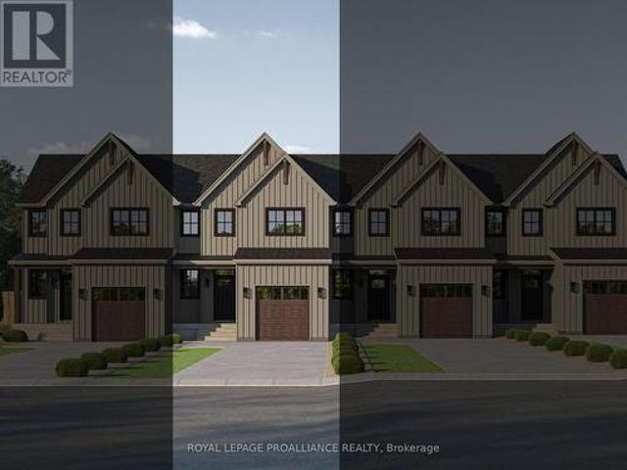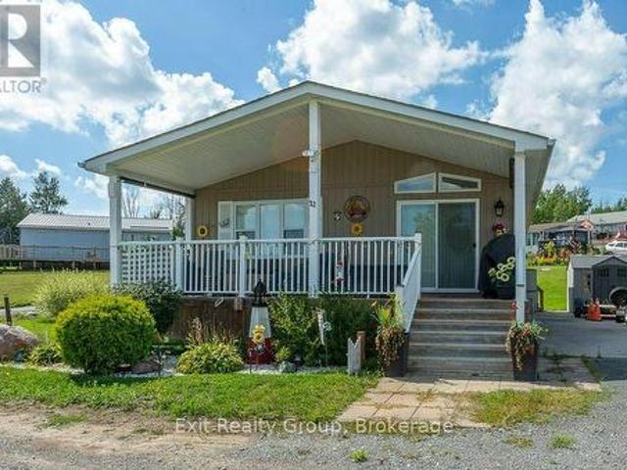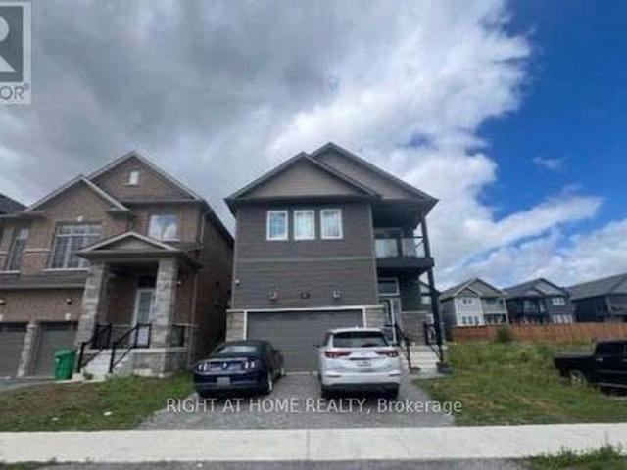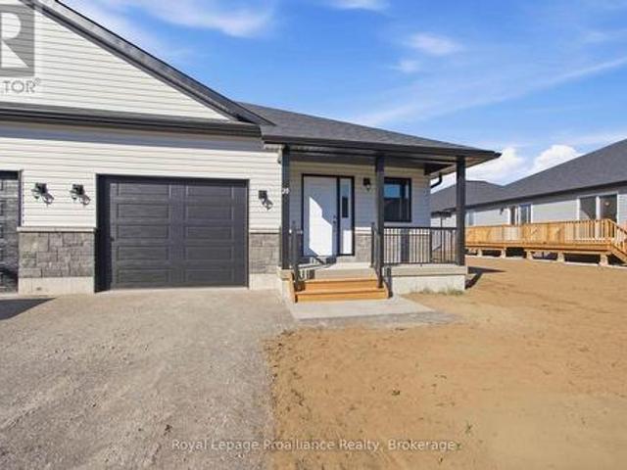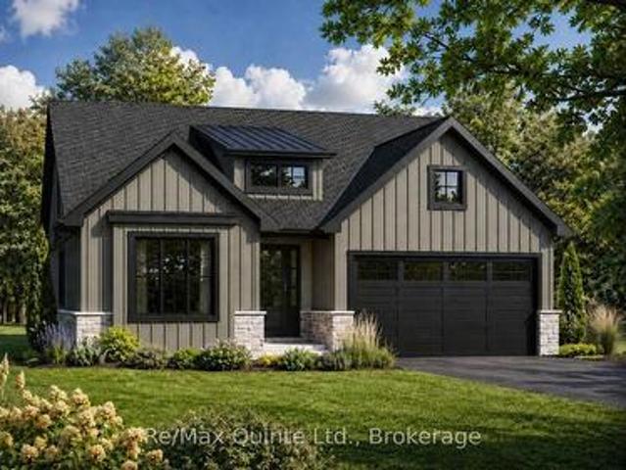
1,248 houses for sale in Hamilton, Northumberland

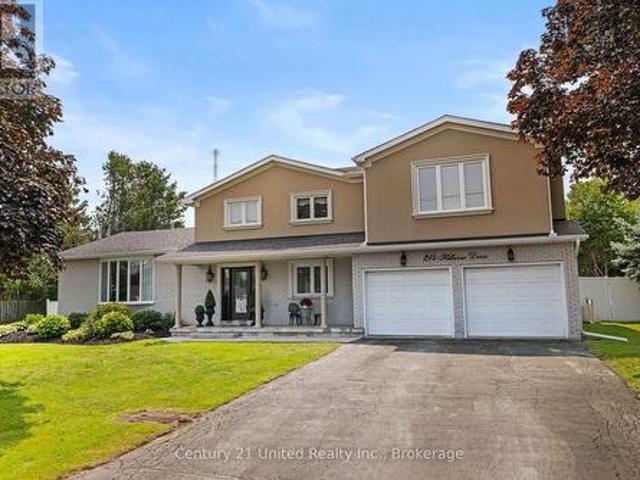
214 Hillview Drive, Peterborough Northcrest Ward 5, ON, K9K 2N2 house for sale | Listing ID X13864 | Royal LePage
View photo
House · for sale
$ 789,900
New
214 Hillview Drive, Peterborough Northcrest Ward 5, ON, K9K 2N2 house for sale | Listing ID X13864 | Royal LePage
Hamilton, Northumberland
· House
· Patio · Garden · Parking · Swimming pool
Hamilton, Northumberland · House · Patio · Garden · Parking · Swimming pool
Welcome to this impressive 2-storey family home, perfectly set on an almost half-acre, beautifully manicured lot in Peterborough's North End. Offering an exceptional combination of space, privacy, and convenience, this 4-bedroom, 3-bathroom home features a backyard oasis with Complete Privacy, a Mature Tree Canopy, and Zero Through-Traffic-creating a peaceful setting and an ideal place for children to play. Inside, the layout offers a spacious kitchen and generously sized principal rooms, providing plenty of room for both everyday family life and entertaining. A double car garage adds valuable parking and storage, while numerous recently upgraded mechanicals provide added comfort and peace of mind. The fully fenced backyard is truly the highlight, surrounded by mature trees that create an incredible sense of seclusion. At the centre of it all, the stunning inground pool and expansive stamped concrete patio create the ultimate summer retreat for relaxing, entertaining, and making memori
$ 789,900
1441 Hetherington Drive, Peterborough Northcrest Ward 5, ON, K9L 1Y7 house for sale | Listing ID X13790 | Royal LePage
View photo
House · for sale
$ 719,900
1441 Hetherington Drive, Peterborough Northcrest Ward 5, ON, K9L 1Y7 house for sale | Listing ID X13790 | Royal LePage
Hamilton, Northumberland
· House
· Garden · Parking · Deck
Hamilton, Northumberland · House · Garden · Parking · Deck
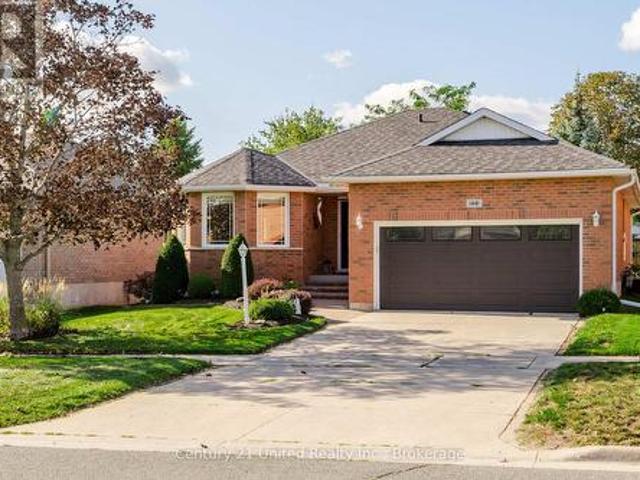
There comes a time when home starts to mean something a little different. Less upkeep, comfortable spaces, a beautiful yet easy-to-maintain yard to enjoy and a neighbourhood that already feels established. If you've started thinking about what that next chapter might look like, this one-owner bungalow in University Heights deserves a visit. Quality built by Riel Homes in 1996 and meticulously cared for ever since, this all-brick home makes a wonderful first impression with its concrete drive, mature landscaping, covered front porch and attached double garage. Step inside to a spacious foyer with garage access and an immaculate interior that reflects years of pride of ownership. Hardwood flooring flows through the main living areas, including an inviting front living room with French doors and a formal dining room. The large eat-in kitchen offers stainless steel appliances, excellent cabinetry and counter space, tile backsplash and a walkout to the two-tiered deck perfectly positioned f
$ 719,900
210 Aberdeen Avenue, Peterborough, ON, K9H 4W8 house for sale | Listing ID X13791 | Royal LePage
View photo
House · for sale
$ 625,000
210 Aberdeen Avenue, Peterborough, ON, K9H 4W8 house for sale | Listing ID X13791 | Royal LePage
Hamilton, Northumberland
· House
· Garden · Parking
Hamilton, Northumberland · House · Garden · Parking
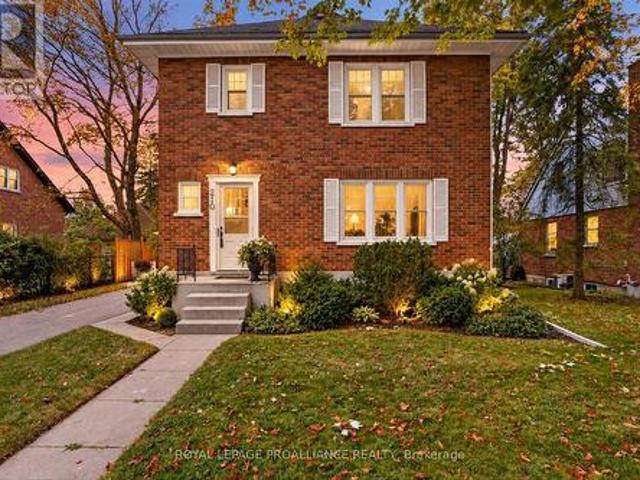
210 Aberdeen Ave is located in the popular Teachers College District in Peterborough's North End, an enclave known for its mature, tree-lined streets and green spaces. Steps away, Dixon Park offers outdoor skating rink and a one and a half acre playground in a pleasant, peaceful family neighbourhood, ideal for raising children. Situated just north of downtown Peterborough and just east of shopping amenities, so residents enjoy easy access to everyday conveniences while still tucked away in a quiet, established enclave. Good elementary schools are within walking distance. This solidly built all brick two-storey home sits comfortably alongside other quality-built homes in the area, on a level, partially fenced lot measuring 58 feet of frontage by 106 feet deep, giving it welcome separation from its neighbours. A detached garage and garden shed add further convenience. Built in 1944, with a family room addition added at a later date, the home offers over 1700 square feet above grade, with
$ 625,000
5 Mackenzie John Crescent, Brighton, ON, K0K 1H0 house for sale | Listing ID X12953 | Royal LePage
View photo
House · for sale
$ 955,000
5 Mackenzie John Crescent, Brighton, ON, K0K 1H0 house for sale | Listing ID X12953 | Royal LePage
Hamilton, Northumberland
· House
· Patio · Fireplace · Air conditioning
Hamilton, Northumberland · House · Patio · Fireplace · Air conditioning
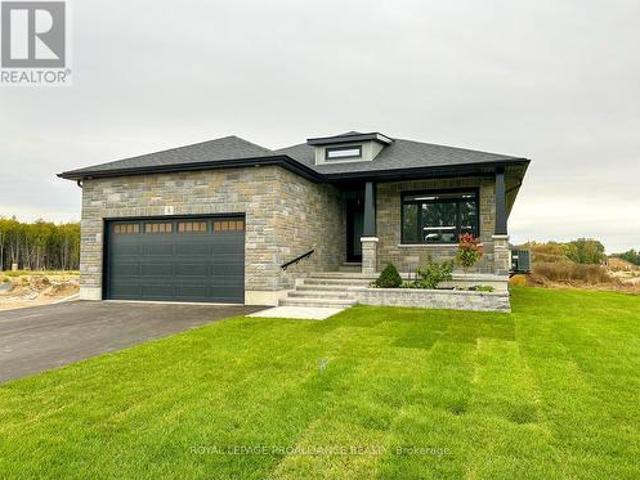
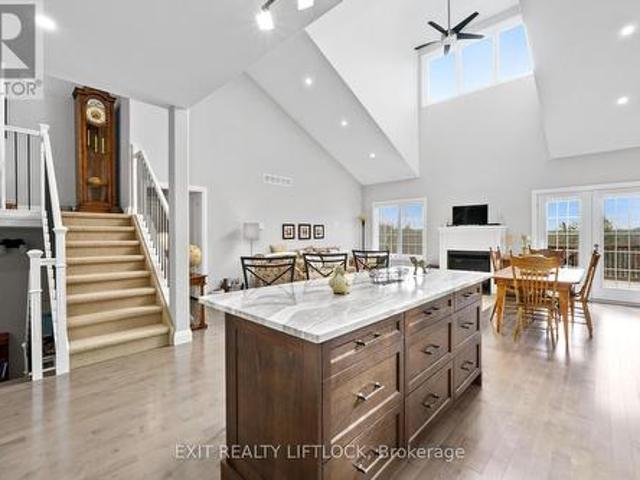
The Brighton Meadows Subdivision is officially open and Diamond Homes is offering high quality custom homes. This hickory model is on display to view options for pre-construction homes. Showcasing ceramic floors, 2 natural gas fireplaces, maple staircase, 9 Foot patio door. Spectacular kitchen w/ quartz countertops, cabinets to ceiling with crown moulding, under valence lighting, pot drawers, island with overhang for seating. Other popular features include primary suite with ensuite bath (glass and tile shower), walk-in closet, spectacular main floor laundry room off mudroom. Forced air natural gas, central air, HRV. Many options and plans available for 2026 closings! Walk-out and premium lots available! Perfectly located walking distance to Presquile Park. 10 minutes or less to 401, shopping, and schools. An hour from the GTA. *extras*. Development Directions. Main St south on Ontario St, right turn on Raglan, right into development on Clayton John. The Ontario and Federal governments
$ 955,000
553 Chamberlain Street, Peterborough Town Ward 3, ON, K9J 4L6 house for sale | Listing ID X13764 | Royal LePage
View photo
House · for sale
$ 449,900
553 Chamberlain Street, Peterborough Town Ward 3, ON, K9J 4L6 house for sale | Listing ID X13764 | Royal LePage
Hamilton, Northumberland
· House
· Garden · Parking · Cellar
Hamilton, Northumberland · House · Garden · Parking · Cellar
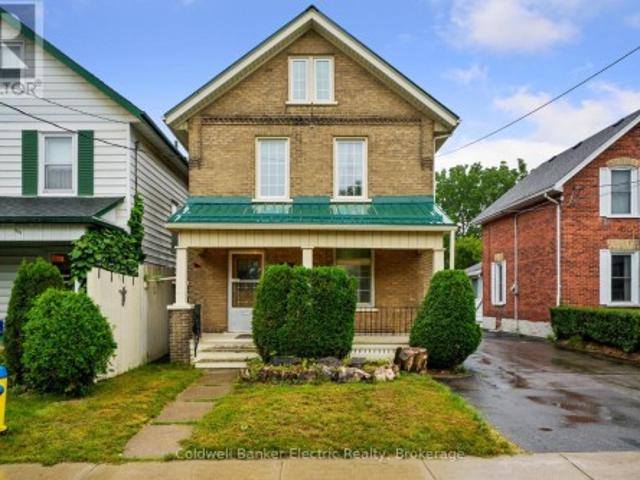
Welcome to this charming century home, where original character meets endless potential. Beautiful details include original hardwood flooring in select rooms, exposed brick in the kitchen, and oversized original trim surrounding many windows and doors. A large bay window in the kitchen overlooks the private backyard, bringing in plenty of natural light. The spacious living and dining areas feature high ceilings and two large windows with coloured glass which is perfect for family gatherings and entertaining. A generous front foyer welcomes you in, while the inviting front porch is an ideal spot for morning coffee. With three bedrooms upstairs plus a fourth bedroom or flexible space in the finished attic, there is room for the whole family. The home also offers a 3-piece main-floor bath and 4-piece bath upstairs, plenty of basement and shed storage, and a detached garage with an additional bay for the handyman. The deep private lot is perfect for summer evenings outdoors, while the conv
$ 449,900
31 First Avenue, Quinte West Trenton Ward, ON, K8V 4C2 house for sale | Listing ID X13813 | Royal LePage
View photo
House · for sale
$ 375,000
31 First Avenue, Quinte West Trenton Ward, ON, K8V 4C2 house for sale | Listing ID X13813 | Royal LePage
Hamilton, Northumberland
· House
Hamilton, Northumberland · House
Positioned for the opportunity, priced for the work you're going to do! This detached brick bungalow on Trenton's west side, is being sold as is and offers a chance to buy into an established neighbourhood at a price point that reflects the current condition. With neighbouring homes selling for significantly more, without being brand new inside, this offers a great opportunity for a buyer who would rather renovate/update to their own taste than pay a premium for someone else's choices. Backing onto the golf course and located close to the hospital, Walmart, schools and Highway 401, the location does a lot of the heavy lifting here. Inside, the home offers a spacious yet traditional layout with 3 + 1 bedrooms, a full 4pc. Bath on the main level, a bright living room and an expansive eat-in kitchen with maple cabinets. The lower level adds substantial additional space with a large recreation area, a den or office nook, 4th bedroom and 3pc. Bathroom, laundry and storage/utility space. Roo
$ 375,000
88 Scottsdale Drive, Clarington, ON, L1C 5G4 house for sale | Listing ID E13764 | Royal LePage
View photo
House · for sale
$ 784,900
88 Scottsdale Drive, Clarington, ON, L1C 5G4 house for sale | Listing ID E13764 | Royal LePage
Hamilton, Northumberland
· House
· Garden · Office room · Fireplace · Deck · Equipped kitchen · Cellar
Hamilton, Northumberland · House · Garden · Office room · Fireplace · Deck · Equipped kitchen · Cellar
Welcome to 88 Scottsdale Dr. A bright, refined home set in one of Bowmanville's quiet and well-established neighbourhoods. Offering 1,869 sq ft of sunlit above-grade living space plus a finished basement, this property features three exceptionally spacious bedrooms, a dedicated office, and an additional bedroom on the lower level. The interior is warm and inviting, enhanced by fresh paint (2026), brand-new second-floor carpet (2026), and a cozy family room with a gas fireplace. Outside, the home is framed by a professionally landscaped perennial garden with a Japanese maple at the front and mature trees providing privacy in the backyard. Newly sodded lawn (2026) with a large deck create an ideal space for outdoor living and entertaining. Recent upgrades include new roof shingles (2020), furnace (2024), brand new quartz kitchen countertop and sink (2026), brand-new stainless steel stove and dishwasher (2026), updated bathroom sink countertops (2026), new light fixtures (2026), and refre
$ 784,900
215 Port Darlington Road, Clarington, ON, L1C 4A7 house for sale | Listing ID E13555 | Royal LePage
View photo
House · for sale
$ 1,599,999
215 Port Darlington Road, Clarington, ON, L1C 4A7 house for sale | Listing ID E13555 | Royal LePage
Hamilton, Northumberland
· House
· Terrace · Balcony · Lift
Hamilton, Northumberland · House · Terrace · Balcony · Lift
Discover lakeside luxury just 40 minutes from Toronto in the prestigious Lakebreeze waterfront enclave. This fully detached executive home presents a rare chance to embrace refined living on the shores of Lake Ontario, boasting more than 4,000 sq. Ft. of meticulously crafted living space, a generous 792 sq. Ft. outdoor terrace, and three walk-out balconies that showcase sweeping lake vistas from multiple points throughout the home. The residence offers four generously sized bedrooms and three-and-a-half bathrooms, an impressive 10'6' ceiling on the main level and a 9' ceiling above, lending an airy, light-filled feel to every room. Sophisticated details. Oversized windows, sleek pot lighting, and premium hardwood floors are complemented by a private four-stop elevator for seamless movement between levels. Anchoring the home is a chef-inspired kitchen featuring built-in appliances, a bar sink, and a dedicated pantry, designed for both daily comfort and effortless hosting. The outdoor sp
$ 1,599,999
711 Otonabee Drive, Peterborough, ON, K9J 7P8 house for sale | Listing ID X13606 | Royal LePage
View photo
House · for sale
$ 575,000
711 Otonabee Drive, Peterborough, ON, K9J 7P8 house for sale | Listing ID X13606 | Royal LePage
Hamilton, Northumberland
· House
· Garden · Deck · Cellar
Hamilton, Northumberland · House · Garden · Deck · Cellar
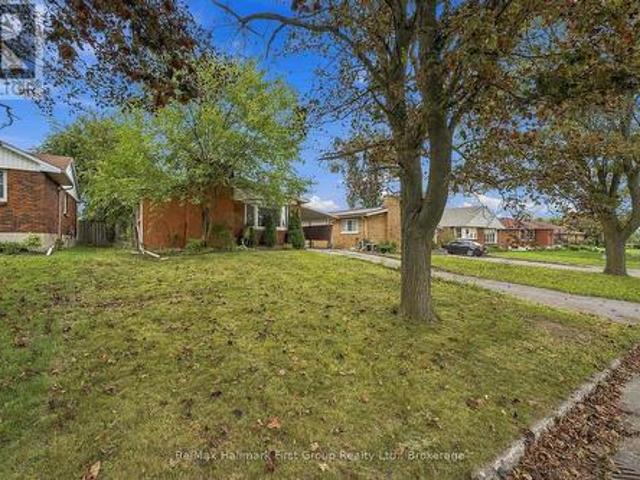
Pride of ownership shines in this beautifully updated 3+2 bedroom, 2 bathroom brick bungalow located in the desirable Ashburnham community of southeast Peterborough. This turn-key home features a bright open-concept main floor with an upgraded kitchen and stainless steel appliances, plus a fully finished basement with a separate entrance, second kitchen, and 2 additional bedrooms-perfect for extended family, guest accommodations, or multi-generational living. Enjoy outdoor living with a spacious backyard deck and gas BBQ hookup, ideal for entertaining. Conveniently close to schools, parks, beaches, golf, the Trans Canada Trail, Highway 115, and the scenic Otonabee River, this property is a perfect fit for families or investors alike. (Id: 27)
$ 575,000
20 Timberlane Court, Clarington, ON, L1E 2H1 house for sale | Listing ID E13754 | Royal LePage
View photo
House · for sale
$ 1,599,900
20 Timberlane Court, Clarington, ON, L1E 2H1 house for sale | Listing ID E13754 | Royal LePage
Hamilton, Northumberland
· House
· Patio · Garden · Parking · Cellar
Hamilton, Northumberland · House · Patio · Garden · Parking · Cellar
Nestled among majestic evergreens on one of Clarington's most sought after and secluded courts, 20 Timberlane Crt is a prized possession; a rare opportunity for a family who cherishes nature, privacy and prestige. Encompassing over 1 acre of magnificent serenity on a ravine, the long sweeping drive leads to a custom built home and massive detached garage. Life here is peaceful, relaxing and minutes from every conceivable amenity. Built in 1995 by renowned local builder Andelwood Homes, the floor plan comprises 2,287 sqft across two floors, plus full unfinished walk-up basement with oversized windows, cold cellar and roughed in bath ready for your imagination. Entering the main floor, the open concept design accommodates family gatherings big and small; hardwood floors gleam from the foyer into the formal dining room and beyond, into the kitchen that features a centre island and breakfast area and garden door out to the patio and gazebo. The great room is truly great, showcasing an abun
$ 1,599,900
40 Rabbit Road, Brighton, ON, K0K 1H0 house for sale | Listing ID X13771 | Royal LePage
View photo
House · for sale
$ 849,500
40 Rabbit Road, Brighton, ON, K0K 1H0 house for sale | Listing ID X13771 | Royal LePage
Hamilton, Northumberland
· House
· Parking
Hamilton, Northumberland · House · Parking
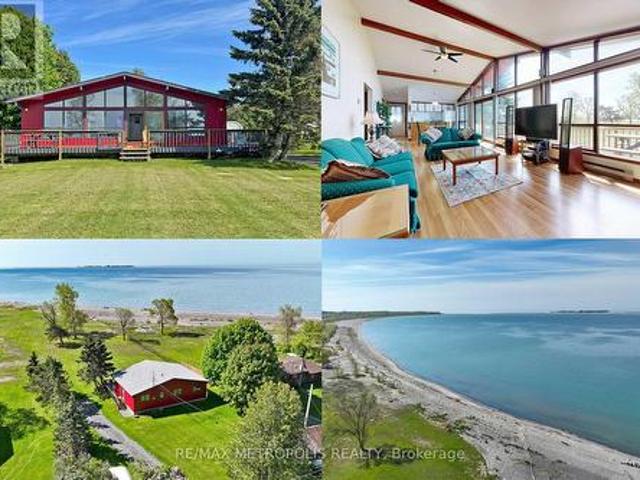
This Stunning WATERFRONT Property originally at $1,052,000.00. Now only at $849,500.00 for quick sale. A must see. Now with added locked entry gate, Security Cameras covering home, property and beach, Fenced for privacy around parameter of property so you can see property from anywhere off site, Landscaping throughout property, approx. 1 acre featuring 100 ft. Of your own beautiful beach along Popham Bay (Lake Ontario). Attached to this lot is an adjoining 2nd lot (approximately 5000 sq. Ft. extending back to Rabbit Rd from this 1 acre beach front lot). Sitting on this million dollar lot is a 3 bedroom cottage or year round home (1057 square feet). Featuring it's own detached garage (New Modern Metal Roof with Electrical Supply) and 2 separate storage structures, one sized 20ftx10ft and other unit by 12ftx24ft, Great for boats, vehicles and storage etc. Enjoy a clear waterfront view with floor to ceiling windows with a centre walkout. Entertain from an open concept kitchen / dining are
$ 849,500
22 Kingdon Avenue, Selwyn, ON, K0L 2H0 house for sale | Listing ID X13764 | Royal LePage
View photo
House · for sale
$ 499,000
22 Kingdon Avenue, Selwyn, ON, K0L 2H0 house for sale | Listing ID X13764 | Royal LePage
Hamilton, Northumberland
· House
· Garden · Cellar
Hamilton, Northumberland · House · Garden · Cellar
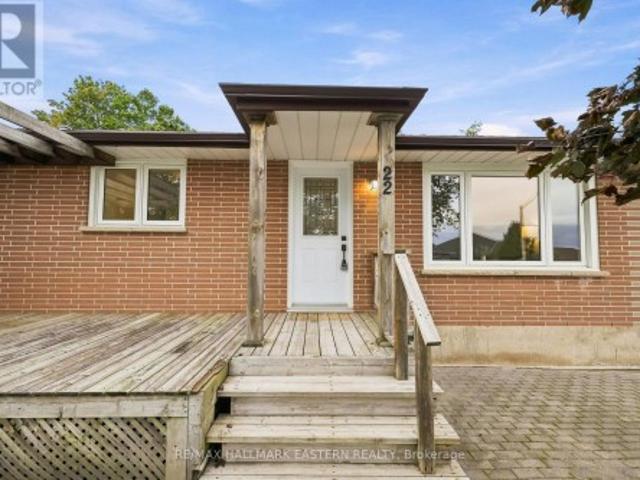
Welcome to 22 Kingdon Ave in highly sought-after Lakefield! Tucked away on a quiet cul-de-sac with wonderful, friendly neighbours, this 3-bedroom, 1-bathroom bungalow offers a welcoming sense of community along with plenty of space and future potential. Newer windows fill the home with natural light, especially in the spacious family room-a comfortable place to relax, gather and entertain. Beautiful, exceptionally well-maintained original hardwood flooring adds character throughout much of the main level, complemented by newer flooring in the remaining areas. Outside, you'll find attractive armour stone landscaping, a charming front gazebo and a large, partially fenced backyard with mature trees, plenty of green space and an established vegetable garden area. With lots of room to play, garden and entertain, this home is a wonderful fit for a growing family. The partially finished basement offers additional living space and excellent room for future growth, including the potential for a
$ 499,000
700 Latimer Way, Peterborough, ON, K9K 0H4 house for sale | Listing ID X13560 | Royal LePage
View photo
House · for sale
$ 579,900
700 Latimer Way, Peterborough, ON, K9K 0H4 house for sale | Listing ID X13560 | Royal LePage
Hamilton, Northumberland
· House
· Fireplace
Hamilton, Northumberland · House · Fireplace
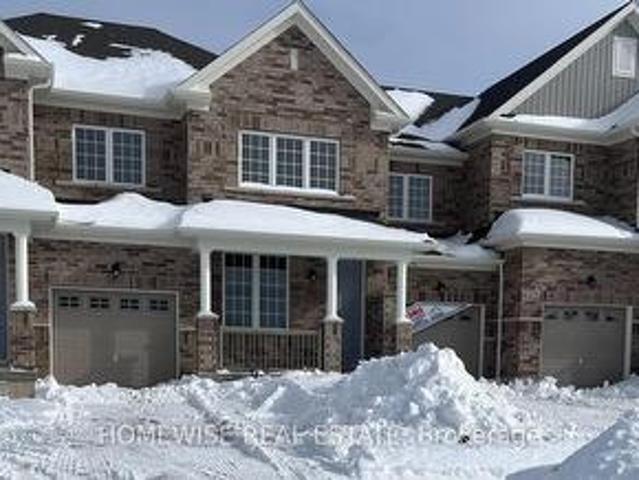
Picture Homes is pleased to introduce The Trails of Lily Lake, our newest community in the west end of Peterborough. This 4 bedroom, 3 bathroom townhome spans 1880 sqft above grade, making it the perfect place to call home. With a welcoming front porch, leading you to the formal entrance to make a statement as you enter the home, to a gas fire place in the family room. This is the perfect space to entertain. An eat in kitchen offers the home owner, family and friends plenty of options to dine. Upstairs, you are greeted by 4 well appointed bedrooms, including an ensuite and walk in closet in the primary. The ensuite comes equipped with an oval soaking tube and a glass shower, for an extra WOW factor. Not to mention, upstairs laundry! This pretty as a picture neighbourhood is bordered on one side by protected conservation lands and offers direct access to the meandering Jackson Creek and scenic Trans-Canada Trail lands. The community also features a centrally located community park for r
$ 579,900
2140 Highway 7, Otonabee South Monaghan, ON, K0L 2B0 house f.
View photo
House · for sale
$ 699,900
2140 Highway 7, Otonabee South Monaghan, ON, K0L 2B0 house f.
Hamilton, Northumberland
· 2 Bedrooms · 1 Bath · House
Hamilton, Northumberland · 2 Bedrooms · 1 Bath · House
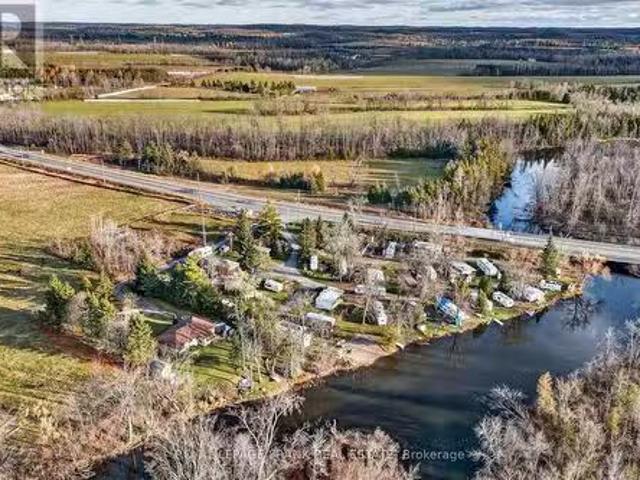
2-bedroom residence, new kitchen in 2020, new flooring in 2020, new bathroom in 2021, new exterior siding in 2017, new propane furnace in 2015, new windows in 2012, new 200-amp electrical panel and asphalt shingle roof in 2009. Operating as a 3-season resort, providing full-service campsites for 22 permanently parked trailers and 4 fully equipped saleal trailers. Property includes a 20 x 35 steel recreation buildinggarage; an 8 x 20 sea container workshop; 16 x 16 brick washroom building, which includes 3-toilets, 1-urinal, 2-sinks, 2-showers, with attached 8 x 10 laundry facilities which includes 2-coin operated washing machines and dryers, with attached 6 x 8 water treatment facility. The water treatment facility was newly installed in 2015, O. Reg 31908 compliant. New electrical throughout resort, with 30-amp service to each site, installed in 2015 with 2-200-amp panels. Electrical upgrade completed in 2024, including an additional 200-amp panel. Internet tower onsite provides wifi
$ 699,900
1647 Stenner Road, Douro Dummer, ON, K0L 2H0 house for sale | Listing ID X13610 | Royal LePage
View photo
House · for sale
$ 875,000
1647 Stenner Road, Douro Dummer, ON, K0L 2H0 house for sale | Listing ID X13610 | Royal LePage
Hamilton, Northumberland
· House
· Fireplace
Hamilton, Northumberland · House · Fireplace
New price. An exciting opportunity to make kawartha living yours! *Embrace the relaxed pace and natural beauty of Kawartha living with this inviting property, perfectly suited for those looking to enjoy more space, fresh air, and the lifestyle that draws so many to the region. Whether you're seeking a year-round home, a weekend escape, or an investment opportunity, this property offers the chance to make the Kawarthas part of your everyday life. Enjoy the appeal of waterfront living in an established community where natural beauty meets the welcoming feel of a neighbourhood. The waterfront setting offers the opportunity to enjoy the lake without the extensive upkeep often associated with larger waterfront properties. A more manageable shoreline means less time maintaining and more time enjoying the water-whether launching a kayak, taking a refreshing swim, relaxing by the shore, or simply watching the seasons unfold. Inside, enjoy the character and ambiance of a wood-burning fireplace,
$ 875,000
814 Frankhill Road, Kawartha Lakes Emily, ON, K9J 6X3 house for sale | Listing ID X13819 | Royal LePage
View photo
House · for sale
$ 699,900
814 Frankhill Road, Kawartha Lakes Emily, ON, K9J 6X3 house for sale | Listing ID X13819 | Royal LePage
Hamilton, Northumberland
· House
· Patio · Deck
Hamilton, Northumberland · House · Patio · Deck
Set on a beautiful country lot backing onto open pasture, this nicely updated raised bungalow offers the kind of space and privacy that's increasingly hard to find. At the heart of the home is a beautiful kitchen with a centre island, quartz counters, stainless appliances, and plenty of storage, flowing effortlessly into the living and dining rooms. Patio doors lead out to a large deck, perfect for barbecuing and relaxing outdoors while taking in the country views. Down the hall, the main bathroom has been thoughtfully updated with a walk-in glass shower. The original three-bedroom layout has been reconfigured to create a more spacious primary suite with an adjoining walk-in closet, alongside a second bedroom. Though the space could easily be converted back to its original three-bedroom configuration if desired. Downstairs, new flooring sets the stage for a generous family room filled with natural light from large windows, ideal for additional living or entertaining space. This level a
$ 699,900
276 Andrew Street, Clarington Newcastle, ON, L1B 1K3 house for sale | Listing ID E13792 | Royal LePage
View photo
House · for sale
$ 799,900
276 Andrew Street, Clarington Newcastle, ON, L1B 1K3 house for sale | Listing ID E13792 | Royal LePage
Hamilton, Northumberland
· House
· Garden · Office room · Fireplace · Cellar
Hamilton, Northumberland · House · Garden · Office room · Fireplace · Cellar
Open House Sat Sept 26th 12-2 pm! Welcome to 276 Andrew Street Newcastle! This 3+2 Bedroom, 3 Bath home is tucked away on a quiet street in a family friendly neighbourhood & boasts a private backyard backing onto farmland! Main level features 2 pc bath, laundry area, spacious Living and Dining areas, bright updated eat-in kitchen & sunken family room with new vinyl flooring & fireplace! 2nd level features 3 spacious bedrooms and 2 full baths including oversized primary bedroom with vinyl flooring, large walk-in closet & 4 pc ensuite bath! Fully finished basement boasts 2 additional bedrooms, utility/storage area, office nook & large Rec area! Very private backyard lined with mature trees situated on a premium 60 ft lot backing onto farmland situated beside a vacant lot providing the outdoor space and privacy your are looking for! Excellent location situated in the heart of Newcastle walking distance to parks, schools, transit, Tim Horton's & charming downtown Newcastle village! Mins fr
$ 799,900
21 Hollingsworth Street, Cramahe Colborne, ON, K0K 1S0 house for sale | Listing ID X12870 | Royal LePage
View photo
House · for sale
$ 582,301
21 Hollingsworth Street, Cramahe Colborne, ON, K0K 1S0 house for sale | Listing ID X12870 | Royal LePage
Hamilton, Northumberland
· House
· Deck · Parking
Hamilton, Northumberland · House · Deck · Parking
Introducing the DEVIN model, a beautifully crafted modern farmhouse style townhouse located in the picturesque community of Eastfields. Designed with timeless curb appeal, this home showcases charming vertical board and batten siding, rich wood accents, and classic gabled roof lines that create a warm and inviting first impression. Thoughtfully laid out, this interior unit townhome offers 2 bedrooms and 2.5 bathrooms, blending contemporary comfort with rustic elegance. Step inside to a welcoming main-level foyer featuring double closets, a convenient 2-piece bathroom, and direct access to your single attached garage. Continue into the bright, open concept living space where the kitchen, dining, and living areas flow seamlessly together, ideal for both entertaining and everyday living. From the dining area, walk out to your private back deck, perfect for relaxing or enjoying the outdoors with added privacy. Upstairs, the spacious primary suite provides a peaceful retreat with a walk-in
$ 582,301
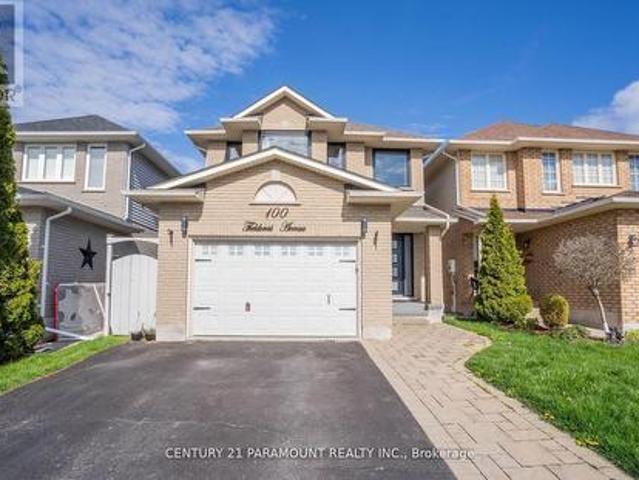
100 Fieldcrest Avenue, Clarington, ON, L1E 2Y9 house for sale | Listing ID E13813 | Royal LePage
View photo
House · for sale
$ 799,900
100 Fieldcrest Avenue, Clarington, ON, L1E 2Y9 house for sale | Listing ID E13813 | Royal LePage
Hamilton, Northumberland
· House
· Fireplace · Parking · Cellar
Hamilton, Northumberland · House · Fireplace · Parking · Cellar
Absolutely Stunning! Fully Upgraded Home. 3 Bedroom 3 Washroom. Upgraded Kitchen, Finished Basement, Beautiful Landscaping. Roof Shingles 2016. Furnace 2016, New Windows And Front Door 21. Kitchen W/ Heated Floor, Quartz Counters, Backsplash, Island, Pantry, Pendant Lights, S/S Appliances, Range Hood. Look Through To Dining Room W/ Skylight. Great Room W/ Gas Fireplace, Cathedral Ceiling. Main Floor Laundry, Entry To House From Garage. 3 Good Sized Bedrooms. Master W/ 4 Pc Ensuite & Custom Built Walk In Closet. Great Location Walking Distance To Elementary And High Schools & Park. (Id: 27)
$ 799,900
40 Riverview Drive, Trent Hills, ON, K0L 1Y0 house for sale | Listing ID X13662 | Royal LePage
View photo
House · for sale
$ 699,000
40 Riverview Drive, Trent Hills, ON, K0L 1Y0 house for sale | Listing ID X13662 | Royal LePage
Hamilton, Northumberland
· House
· Swimming pool · Parking
Hamilton, Northumberland · House · Swimming pool · Parking
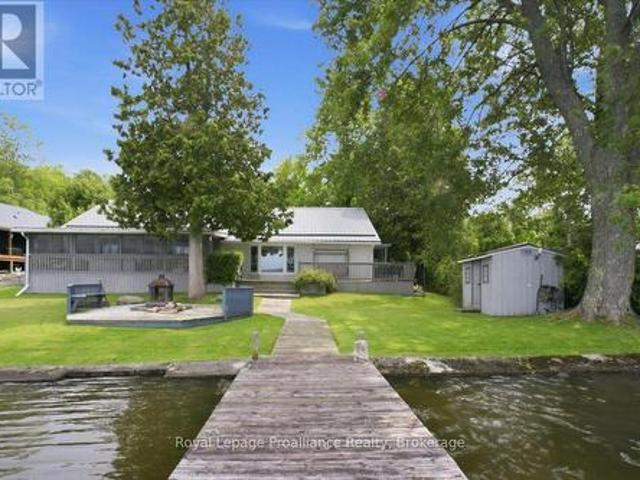
Welcome to this well-loved and meticulously cared-for 4-bedroom, 2-full-bathroom home, perfectly situated on just over half an acre along the beautiful Trent River, just outside of Hastings. Whether you're looking to downsize without giving up the waterfront lifestyle or searching for a place where family and friends can gather, this property offers the perfect blend of comfort, space and recreation. Inside, the spacious primary bedroom features a private ensuite with a relaxing jacuzzi tub and walk-in closet. The large, well-appointed kitchen offers plenty of cabinetry and overlooks the water, making everyday cooking a little more enjoyable. Step outside to the covered screened-in porch and spend three seasons enjoying the peaceful waterfront setting without the bugs. The outdoor experience continues with a dock ready for your boat and water toys, plus a fire pit for evenings spent roasting marshmallows and making memories. A detached double-car garage provides plenty of storage, whil
$ 699,000
1578 Heritage Line, Otonabee South Monaghan, ON, K0L 2G0 house for sale | Listing ID X13135 | Royal LePage
View photo
House · for sale
$ 939,900
1578 Heritage Line, Otonabee South Monaghan, ON, K0L 2G0 house for sale | Listing ID X13135 | Royal LePage
Hamilton, Northumberland
· House
· Garden · Fireplace · Cellar
Hamilton, Northumberland · House · Garden · Fireplace · Cellar
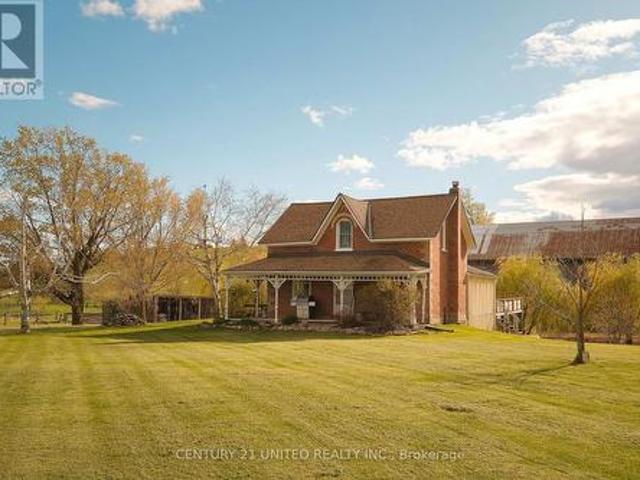
Beautifully maintained 12 acre hobby farm in highly desirable Heritage Line Keene location. This family-owned farm features a timeless brick farm home, historic bank barn, heated shop, and historic log homestead cabin complete with fireplace and kitchenette. A true hobby farmers dream! The main home offers a traditional layout including a large main floor foyer entry, living room, formal dining space, kitchen, rec room, sun room, bonus room, laundry, and a full bathroom. The second level offers a primary bedroom, two additional bedrooms, and a full bathroom. The basement includes a walk out mudroom space and additional storage utility space. The property includes fenced pasture, a scenic pond, gardens, and more. Outdoor wood furnace with secondary oil heat. Prime location with easy access to local amenities. (Id: 27)
$ 939,900
0 Marine Drive, Trent Hills, ON, K0L 1Y0 house for sale | Listing ID X13757 | Royal LePage
View photo
House · for sale
$ 2,380,000
0 Marine Drive, Trent Hills, ON, K0L 1Y0 house for sale | Listing ID X13757 | Royal LePage
Hamilton, Northumberland
· House
Hamilton, Northumberland · House
Welcome to Sunnybrae Manor, A Unique and Private Experience awaits' you. You will be embraced with the Beauty and Splendor of Nature that surrounds you. This Impressive All Brick, Victorian Replica Custom Home, Shows both Style and Grace All Hidden Behind Lush Landscape. Entering your Cedar Covered and Patterned Concrete Verandas which surrounds this Gracious Home, You Start to Feel its Elegance and Well Appointed Features, with Premium Finishes Throughout Its Exterior and Interior, Many upgrades, Open Concept with 9 Ft Ceilings, Solid Oak Staircase from the Top Floor to the Lower Levels, Oak Plank Flooring Throughout, Solid Custom Pine Trim Gives its Characteristic Elegance. Elegant Victorian Replica Light Fixtures are Sure to Impress. Entertain your Guests in your Grand Dining Room and Lounge in your Formal Living Room. The Custom Windows Flood the Space with Abundant Natural Light, Bringing the Natural Beauty of Outside In, throughout the Entire Home. Experience the Epitome of Count
$ 2,380,000
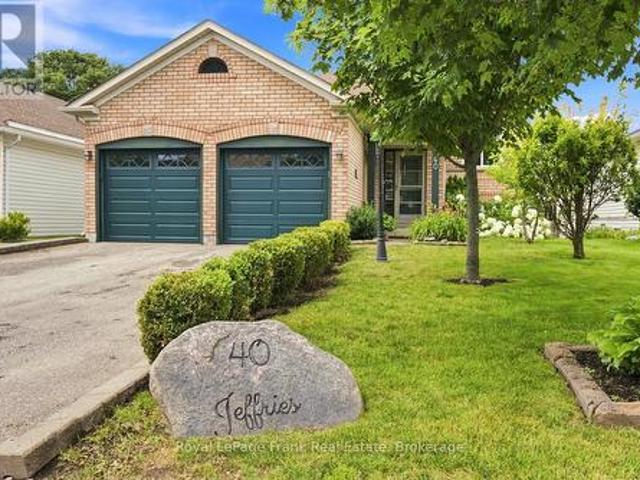
40 Jeffries Street, Port Hope, ON, L1A 4K9 house for sale | Listing ID X13604 | Royal LePage
View photo
House · for sale
$ 749,000
40 Jeffries Street, Port Hope, ON, L1A 4K9 house for sale | Listing ID X13604 | Royal LePage
Hamilton, Northumberland
· House
· Patio · Garden · Parking · Fireplace · Deck
Hamilton, Northumberland · House · Patio · Garden · Parking · Fireplace · Deck
This spacious raised bungalow offers the perfect blend of comfort and versatile living space. Featuring 3 bedrooms and 3 bathrooms, this home offers hardwood floors flowing seamlessly through the living room, dining room, and primary suite, a full eat in kitchen with ceramic tile floors, a walk out to a small BBQ deck. Ready for you to expand into a full outdoor paradise. The lower level includes a large rec room with a gas fireplace alongside a seperate sitting room with a gas fireplace, which offers a desirable walk-out to a patio and rear yard. With its generous layout, this level is fully in-law suite capable, providing excellent potential for extended family or guests. Practicality meets convenience with a double car garage and plenty of storage throughout. Outside, the beautifully landscaped lot with perennial gardens and a fully fenced yard creates a private oasis perfect for relaxation. Minutes to all amenities and restaurants along with easy access to the 401, this home is a m
$ 749,000
10 68 Blossom Court, Trent Hills Warkworth, ON, K0K 3K0 townhouse for sale | Listing ID X13638 | Royal LePage
View photo
Townhouse · for sale
$ 574,000
10 68 Blossom Court, Trent Hills Warkworth, ON, K0K 3K0 townhouse for sale | Listing ID X13638 | Royal LePage
Hamilton, Northumberland
· Townhouse
· Office room · Deck · Cellar
Hamilton, Northumberland · Townhouse · Office room · Deck · Cellar
Welcome to this charming 2-bedroom, 2-bathroom condo nestled on the edge of Warkworth, offering the perfect blend of small-town living and modern convenience. This well-maintained one owner home features an open concept main living, updated kitchen. The bright upper loft area, ideal for a home office or cozy reading nook. The private primary bedroom has plenty of natural light, double closets and private ensuite. The unfinished basement provides endless potential, complete with a 3 piece bathroom rough-in, ready for your personal touch, and a walk out to your secluded deck. Located within walking distance to all amenities, this property offers both comfort and convenience in a peaceful setting. Don't miss your chance to enjoy easy living in this desirable location. (Id: 27)
$ 574,000
102 Boswell Drive, Clarington Bowmanville, ON, L1C 5C3 house for sale | Listing ID E13862 | Royal LePage
View photo
House · for sale
$ 699,900
New
102 Boswell Drive, Clarington Bowmanville, ON, L1C 5C3 house for sale | Listing ID E13862 | Royal LePage
Hamilton, Northumberland
· House
· Garden · Balcony · Gym · Deck · Cellar
Hamilton, Northumberland · House · Garden · Balcony · Gym · Deck · Cellar
Welcome to this charming 3 bedroom, 3 bathroom home in an amazing Bowmanville location! Lovingly maintained by the original owners, this home offers the perfect combination of comfort, convenience and opportunity. Freshly painted throughout in 2026, with all new windows and sliding door also completed in 2026, the home is move-in ready and waiting for its next chapter. Step outside and enjoy an expansive deck overlooking a peaceful backyard, complete with a gazebo. The perfect setting for morning coffee, summer entertaining or relaxing with family & friends. Inside, the spacious layout offers plenty of room for everyday living, while the unfinished basement provides a blank canvas for the new owners to create additional living space, a home gym, rec room, or whatever suits their needs. The primary bedroom features a recently updated 3 piece bathroom as well as a walkout private balcony. Located within walking distance to an abundance of Bowmanville amenities including shopping, restaur
$ 699,900
819 Rishor Crescent, Peterborough Northcrest Ward 5, ON, K9H 5C8 house for sale | Listing ID X13745 | Royal LePage
View photo
House · for sale
$ 529,900
819 Rishor Crescent, Peterborough Northcrest Ward 5, ON, K9H 5C8 house for sale | Listing ID X13745 | Royal LePage
Hamilton, Northumberland
· House
· Garden · Deck · Parking
Hamilton, Northumberland · House · Garden · Deck · Parking
Extensively updated and meticulously maintained 3+1 bedroom bungalow on a quiet north-end crescent. Main floor has hardwood floors and ceramic. Recently updated kitchen w/Dekton solid countertops and access to large raised deck. Recently updated main floor 4 piece bath. Lower level has finished rec room with woodstove, additional bedroom currently used as music room, and updated 3 piece bath. Home has newer metal roof with solar panels installed and newer windows. Detached single garage w/new door and roofing. Fully fenced in yard is a gardener's delight with raised beds and lovely shed. Home shows fantastic. (Id: 27)
$ 529,900
23 152 Concession Road 11 West, Trent Hills, ON, K0L 1Y0 house for sale | Listing ID X13722 | Royal LePage
View photo
House · for sale
$ 350,000
23 152 Concession Road 11 West, Trent Hills, ON, K0L 1Y0 house for sale | Listing ID X13722 | Royal LePage
Hamilton, Northumberland
· House
· Patio · Fireplace · Parking
Hamilton, Northumberland · House · Patio · Fireplace · Parking
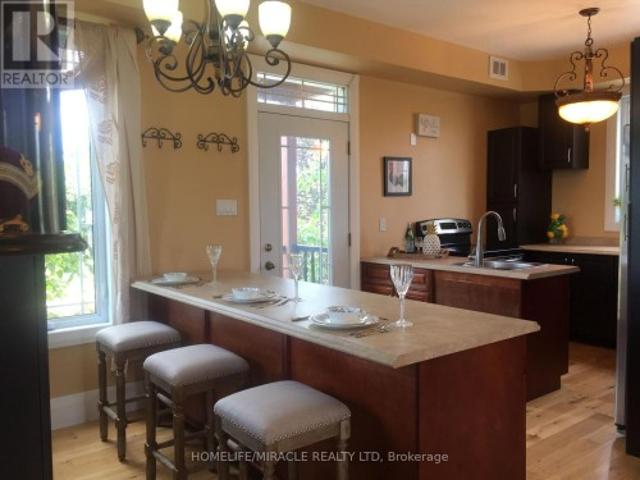
Enjoy a perfect lake view from the covered porch, whether starting the day with coffee or relaxing with friends and family. The upgraded kitchen features granite countertops, a coffee station, and an island with seating for four. In the living room, the cathedral ceiling adds elegance, and the fireplace remains. The home offers two good-sized bedrooms, including a primary bedroom with a walk-in closet and two-piece ensuite, plus a three-piece main bathroom. The laundry area is conveniently located in the mudroom, which also includes a large closet. Thoughtfully designed for comfort, space, and storage, this beautiful manufactured home offers year-round living in a peaceful adult park. This home has been freshly painted throughout in 2025 and had a new furnace installed. Built on a slab and piers with spray-foamed skirting for excellent insulation, the concrete slab extends into the driveway, providing room for a garage, ground-level patio, or additional parking. If you are looking for
$ 350,000
91 York Drive, Peterborough, ON, K9K 0H7 house for sale | Listing ID X13749 | Royal LePage
View photo
House · for sale
$ 699,999
91 York Drive, Peterborough, ON, K9K 0H7 house for sale | Listing ID X13749 | Royal LePage
Hamilton, Northumberland
· House
· Balcony · Parking
Hamilton, Northumberland · House · Balcony · Parking
One of the few completed homes in this sought after west end development of Peterborough*4 bedrooms*. Upper level den/study*convenient laundry room on bedroom level*open concept main floor*2 balconies*parking for 4*. (id: 27)
$ 699,999
20 Clayton John Avenue, Brighton, ON, K0K 1H0 house for sale | Listing ID X13790 | Royal LePage
View photo
House · for sale
$ 539,900
20 Clayton John Avenue, Brighton, ON, K0K 1H0 house for sale | Listing ID X13790 | Royal LePage
Hamilton, Northumberland
· House
· Garden · Parking · Deck · Air conditioning
Hamilton, Northumberland · House · Garden · Parking · Deck · Air conditioning
McDonald Homes is pleased to announce new quality semi-detached with competitive Phase 1 pricing here at Brighton Meadows! This 1,399 sq ft 2 bedroom, 2 bath semi detached home features high quality laminate or luxury vinyl plank flooring, custom kitchen with peninsula, pantry and walkout to back deck, primary bedroom with ensuite and double closets, main floor laundry, and vaulted ceiling in great room. Economical forced air gas, central air, and an HRV for healthy living. These turn key houses come with an attached single car garage with inside entry and sodded yard plus 7 year Tarion Warranty. Experience life in Brighton with weekly'Music in the Park', plus its walkable small town core with local arts centres, coffee shops, and more. There's something for everyone with hockey rinks, curling rinks, tennis courts, pickle ball courts, YMCA, rec centre, boat launches, fishing, all within walking and cycling distance. Less than five minutes from Brighton Meadows is the famous Presquile P
$ 539,900
17 Deerview Drive, Quinte West Murray Ward, ON, K8V 0L8 house for sale | Listing ID X13634 | Royal LePage
View photo
House · for sale
$ 839,900
17 Deerview Drive, Quinte West Murray Ward, ON, K8V 0L8 house for sale | Listing ID X13634 | Royal LePage
Hamilton, Northumberland
· House
· Fireplace · Deck · Cellar
Hamilton, Northumberland · House · Fireplace · Deck · Cellar
Welcome home to this turnkey Craftsman-style bungalow with a fully finished basement and approximately 3,000 sq ft of finished living space in Woodland Heights. The main level features two bedrooms and two full bathrooms, along with an open-concept living area with a 10 ft tray ceiling, anchored by a natural gas fireplace with built-in shelving and a 12 ft sliding door leading to the covered rear deck. The kitchen offers quartz countertops, a large island, built-in range hood, and a walk-in pantry, creating an ideal layout for entertaining. The spacious primary suite includes a walk-in closet and a beautifully finished ensuite with a curbless tiled shower, soaker tub, and double vanity. The fully finished lower level expands the living space with two additional bedrooms, a full bathroom, and a large rec room. Complete with full municipal services, a paved driveway, interlock walkway, landscaping, sodded lawn, and high-efficiency mechanical systems, this home delivers exceptional value
$ 839,900

Get email alerts

Don't miss out: be the first to know about new properties

The alert was correctly created

On subscribing you accept the conditions of use and the privacy policy
Alert
Receive new ads in your inbox
Save this search
Receive alerts for new listings

We'll send you an email when we have new properties for: "Houses for sale in Hamilton, Northumberland"

The alert was correctly created

Bewdley
Harwood, Hamilton
Get email alerts and be the first to see new listings
Required field
On subscribing I accept the terms of the privacy policy
Perfect! You'll soon start receiving new listings via email
Alert
Receive an email when we have new ads for Houses for sale in Hamilton, Northumberland
Save this search
Filters

Bedrooms

Area (sq.ft)

sq.ft
sq.ft

Price

$
$

Filter by property type

Bathrooms

Clear all filters
Receive notifications when new entries are published.