1,232 houses for sale in Hamilton, Northumberland

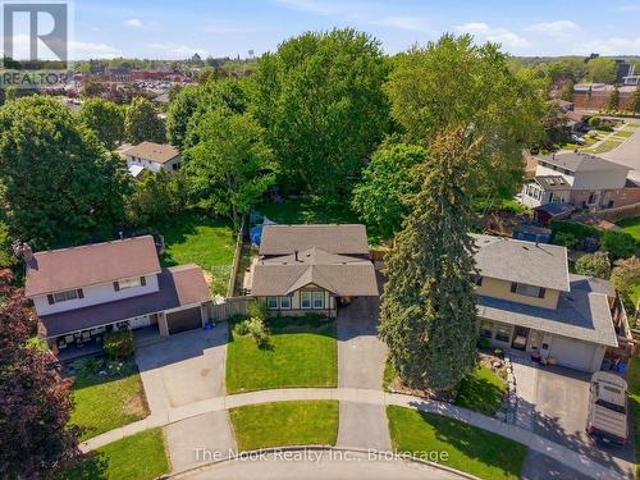
30 Deerpark Crescent, Clarington Bowmanville, ON, L1C 3M3 house for sale | Listing ID E13813 | Royal LePage
View photo
House · for sale
$ 679,900
30 Deerpark Crescent, Clarington Bowmanville, ON, L1C 3M3 house for sale | Listing ID E13813 | Royal LePage
Hamilton, Northumberland
· House
· Garden · Fireplace · Swimming pool
Hamilton, Northumberland · House · Garden · Fireplace · Swimming pool
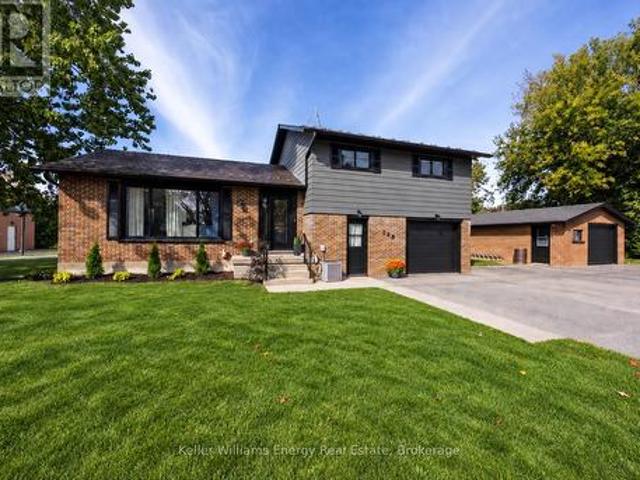
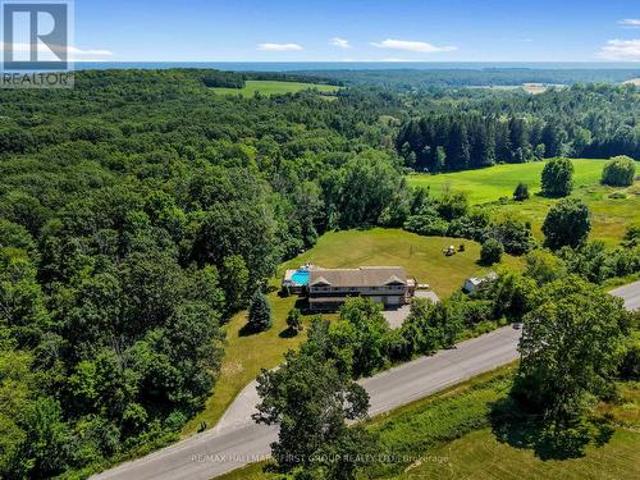
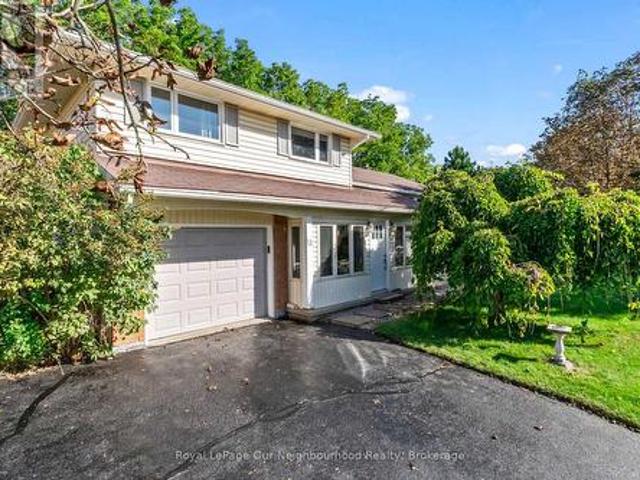
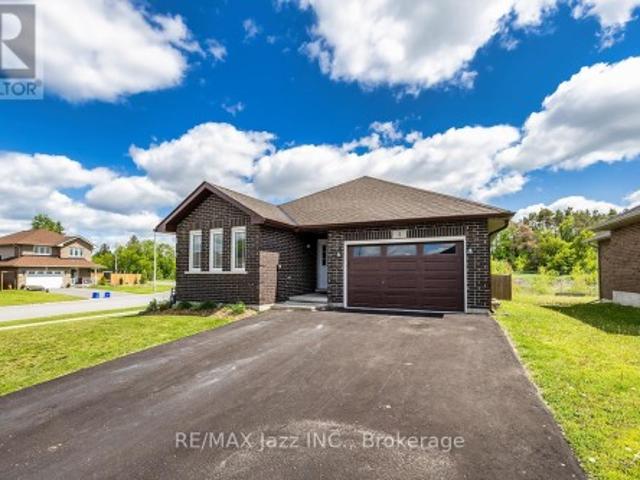
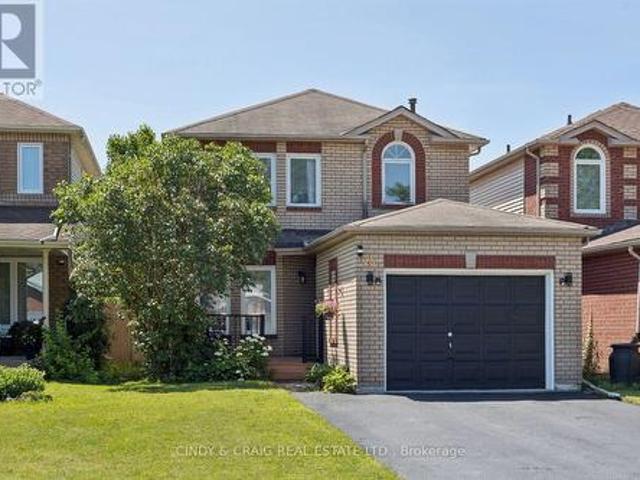
One Of The Biggest Backyards In Bowmanville! Set On An Oversized Pie-Shaped Lot In A Quiet, Established Neighbourhood, This Beautifully Updated 3-Level Backsplit Offers A Rare Amount Of Outdoor Space That Feels More Like Country Living Than City Life. Surrounded By Mature Trees And Featuring A Recently Installed Above-Ground Pool (2025), This Incredible Backyard Provides Room To Entertain, Play, Garden Or Simply Enjoy The Privacy And Peaceful Setting. Inside, A Vaulted Foyer Creates An Impressive First Impression. The Main Level Is Bright And Welcoming With Large Front Windows, A Spacious Living Room Anchored By A Gas Fireplace With Updated Mantle And Built-In Shelving, A Dedicated Dining Area And A Kitchen Featuring A Professional-Grade Gas Range. A Bonus Pantry Nook Adds Valuable Counter Space And Storage. The Upper Level Offers 3 Bedrooms And An Updated 4-Piece Bathroom With A Newer Acrylic Tub Surround. Fresh Paint, Modern Lighting, New Vinyl Plank Flooring Throughout The Main And
$ 679,900
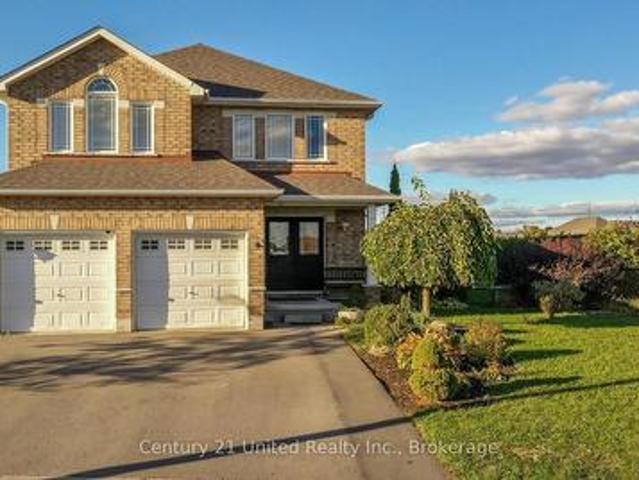
810 Hargrove Trail, Peterborough Ashburnham Ward 4, ON, K9L 0B6 house for sale | Listing ID X13675 | Royal LePage
View photo
House · for sale
$ 749,900
810 Hargrove Trail, Peterborough Ashburnham Ward 4, ON, K9L 0B6 house for sale | Listing ID X13675 | Royal LePage
Hamilton, Northumberland
· House
· Garden · Air conditioning · Cellar
Hamilton, Northumberland · House · Garden · Air conditioning · Cellar
Welcome to 810 Hargrove Trail, a beautifully designed two-storey family home situated on a premium oversized lot in one of Peterborough's most desirable neighbourhoods. Built in 2012, this spacious home offers over 2,500 sq. Ft. of thoughtfully designed living space with 4 bedrooms, 3 bathrooms, and a fourth bathroom already roughed-in in the basement for future expansion. The heart of the home is the chef-inspired kitchen, featuring a large centre island, abundant cabinetry, and a 36' gas range-perfect for everyday family living and entertaining alike. Stay comfortable all summer long with central air conditioning (installation July9th), then step outside to enjoy your private, fully fenced backyard oasis complete with fruit trees and berry bushes, creating the perfect setting for relaxing, gardening, or family gatherings. Inside, a stunning spiral staircase serves as a striking architectural feature, while the bright, functional layout offers plenty of space for a growing family. The
$ 749,900
49 Ward Drive, Brighton, ON, K0K 1H0 house for sale | Listing ID X13649 | Royal LePage
View photo
House · for sale
$ 679,000
49 Ward Drive, Brighton, ON, K0K 1H0 house for sale | Listing ID X13649 | Royal LePage
Hamilton, Northumberland
· House
· Garden · Office room · Fireplace
Hamilton, Northumberland · House · Garden · Office room · Fireplace
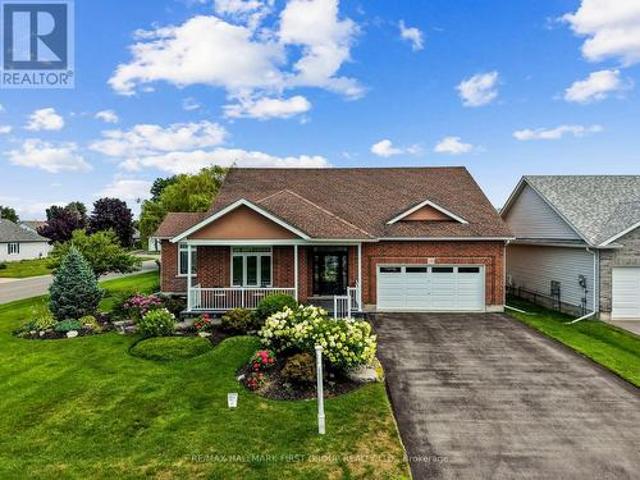
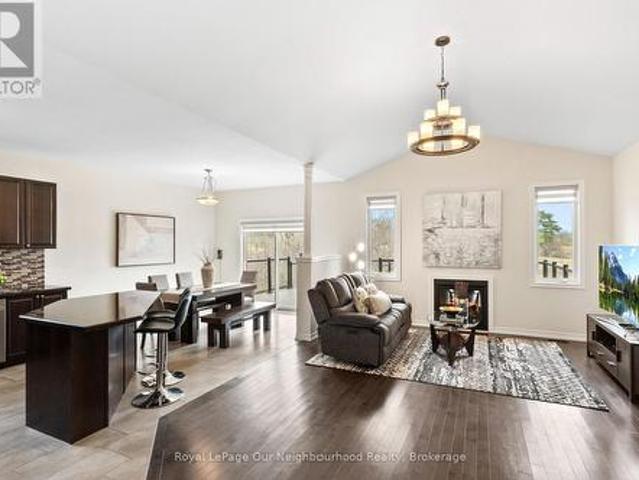
Turn-key one-level living just steps from the lake & trails. Outstanding curb appeal welcomes you with beautiful perennial gardens and a covered front porch, setting the tone for this beautifully maintained bungalow. Step into the bright foyer, where crown moulding extends down the hall into the open-concept principal living space, featuring soaring cathedral ceilings and a carpet-free layout. The spacious living room is filled with natural light and anchored by a fireplace, flowing seamlessly into the dining area with ample space for family dinners and entertaining. The beautifully appointed kitchen features a tray ceiling with crown moulding, tile backsplash, open display shelving, stainless steel appliances, undermount sink, and a generous island with elevated breakfast bar. Just off the kitchen, a sun-soaked office or den offers a peaceful workspace and convenient walkout access. The main floor primary suite provides a relaxing retreat with a spa-like ensuite featuring a double van
$ 679,000
Lot 8 16 Parkland Circle, Quinte West Murray Ward, ON, K8V 0R4 house for sale | Listing ID X12655 | Royal LePage
View photo
House · for sale
$ 680,900
Lot 8 16 Parkland Circle, Quinte West Murray Ward, ON, K8V 0R4 house for sale | Listing ID X12655 | Royal LePage
Hamilton, Northumberland
· House
· Deck
Hamilton, Northumberland · House · Deck
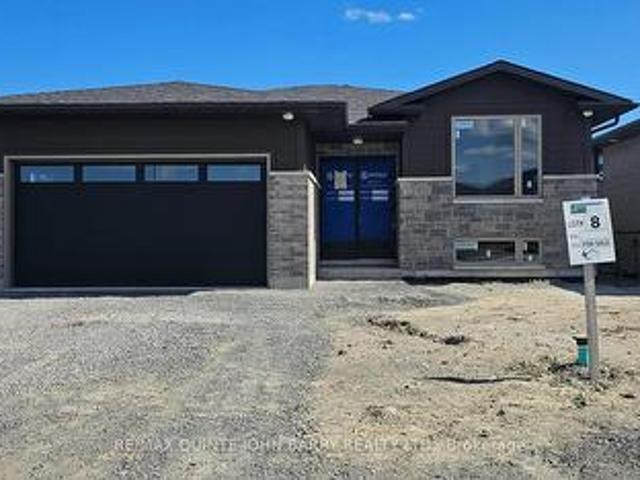
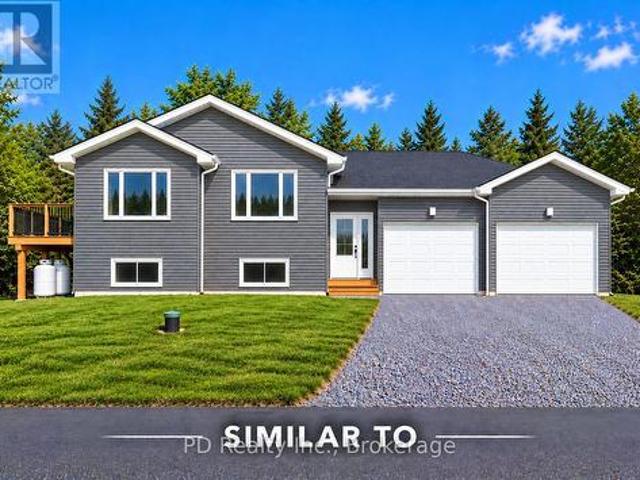
Price has been adjusted to include the current HST New Housing Rebate of $24,000 and the enhanced Federal and Provincial rebates (April 1, 2026. March 31, 2027) which provides Buyer with an additional savings of $64,000. For clarity purposes, list price is net of HST (rebate has been calculated). *Built by Klemencic Homes, the Linden Model in Phase 3 of Hillside Meadows offers 1,477 sq ft of thoughtfully designed living space, with interior selections to be chosen by the buyer, allowing you to personalize finishes to suit your style. The open-concept, carpet-free main floor seamlessly connects the kitchen featuring standard quartz countertops, dining area, and family room, with access to the rear deck, thoughtfully designed for relaxed living and entertaining. Two spacious bedrooms include a primary with a walk-in closet and 3-pc ensuite, while the second bedroom and full 4-pc bath provide comfortable accommodations for family or guests. Main-floor laundry adds everyday convenience. Th
$ 680,900
144 Long Island, Otonabee South Monaghan, ON, K9J 6X8 house for sale | Listing ID X13810 | Royal LePage
View photo
House · for sale
$ 700,000
144 Long Island, Otonabee South Monaghan, ON, K9J 6X8 house for sale | Listing ID X13810 | Royal LePage
Hamilton, Northumberland
· House
· Patio · Swimming pool · Cellar
Hamilton, Northumberland · House · Patio · Swimming pool · Cellar
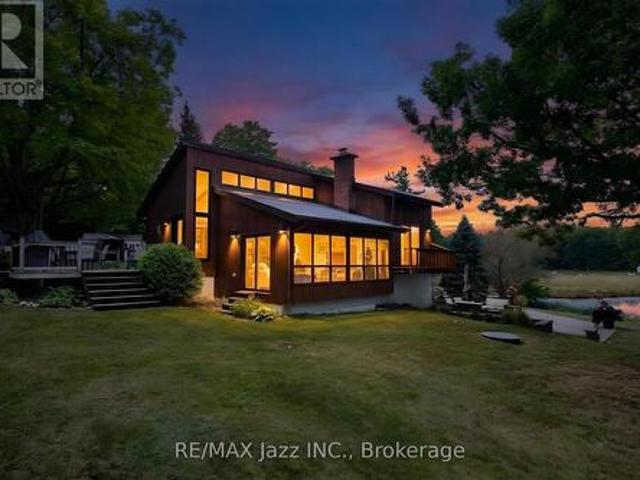
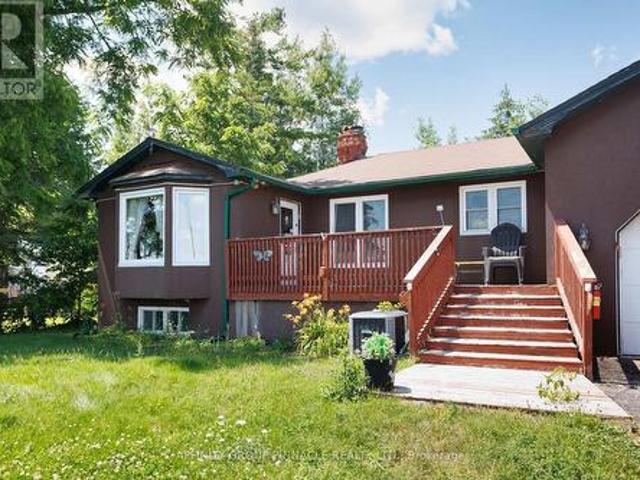
Remember. Tomorrow is open house oct. 4TH. 2026 1:00 TO 4:00 PM. Property can only be accessed via water taxi. Come to the island. A place and a feeling you will come to love. Featured in Kawartha Cottage magazine June 2024 issue, this Viceroy 3 level home has been owned and loved by the same family since it way first built in 1984. This 4 season home has undergone extensive renovations since 2014 when the current owners started making it their full time 4-season residence. Updates include: metal roof eaves fascia and soffits (2014); dug well and all water filtration systems (2016); 3 pc with heated floor and 2 pc bath (2017); wood electric furnace (2017); 33 by 33 ft patio (2018); kitchen and all wood flooring (2023); and most windowed and exterior door (2023); pool liner and 2 upper decks off bedrooms have been contracted to be replaced summer of (2027); or sooner. 24 by 16 ft deck off the kitchen. The home features walkout from the finished basement onto a west facing stone patio wi
$ 700,000
31 Paul Rexe Boulevard E, Otonabee South Monaghan, ON, K9J 0G4 house for sale | Listing ID X13731 | Royal LePage
View photo
House · for sale
$ 649,999
31 Paul Rexe Boulevard E, Otonabee South Monaghan, ON, K9J 0G4 house for sale | Listing ID X13731 | Royal LePage
Hamilton, Northumberland
· House
· Garden · Office room · Parking
Hamilton, Northumberland · House · Garden · Office room · Parking
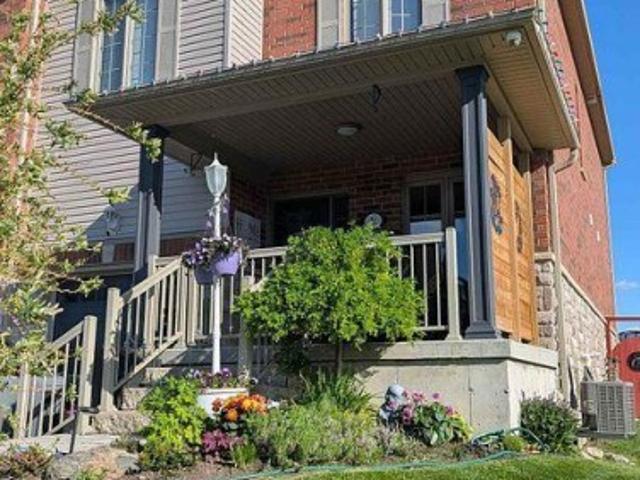
Welcome to 31 Paul Rexe Blvd, Otonabee/Peterborough. A stunning freehold townhouse in Peterborough's coveted east end. Built in 2015, this bright, freshly painted, well-maintained home offers three bedrooms and two and a half baths. The main floor features an open concept layout with a bright, spacious kitchen, dining room, and a capacious lounge, leading onto a beautifully landscaped, fully fenced back garden, complete with a covered gazebo, ideal for entertaining. Upstairs, the primary suite is a true retreat, offering a cozy TV lounge, a walk-in closet, and a recently upgraded 5-piece en-suite. Two additional bedrooms and a 3-piece bathroom complete the upstairs. The lower level offers a dedicated office, an exercise room, a large workshop, and a spacious laundry room. The relaxing front porch leads to a well-maintained garden and a one-car attached garage. Conveniently located near schools, shops, and parks. This home is truly move-in ready and awaits you and your family. (Id: 27)
$ 649,999
2029 Pigeon Lake Road, Kawartha Lakes Emily, ON, K9V 4R5 house for sale | Listing ID X13557 | Royal LePage
View photo
House · for sale
$ 599,900
2029 Pigeon Lake Road, Kawartha Lakes Emily, ON, K9V 4R5 house for sale | Listing ID X13557 | Royal LePage
Hamilton, Northumberland
· House
· Cellar
Hamilton, Northumberland · House · Cellar
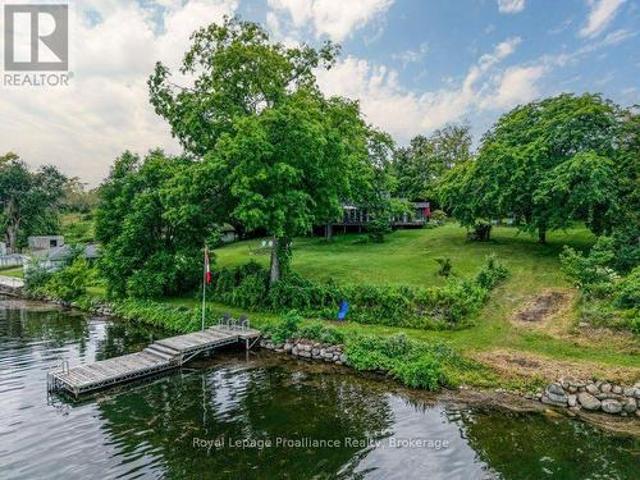
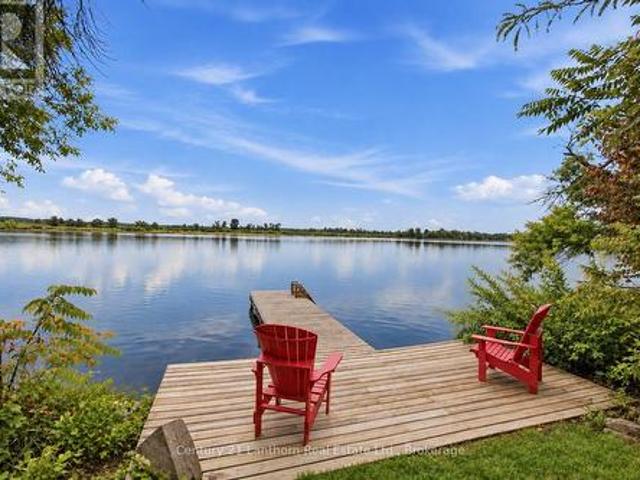
Welcome to 2029 Pigeon Lake Road. This 2 bedroom, 2 full bathroom waterfront home offers a spacious layout with plenty of additional living space. The main floor features a bright kitchen, comfortable living room and convenient main floor laundry, while the fully finished basement provides extra room for family, guests or hobbies. The home also features a Generac backup generator system, providing reliable power during outages, as well security cameras are installed on the property for enhanced security. Set on over 100 feet of direct waterfront on Pigeon Lake, this property is ideal for year-round living or a weekend retreat with easy access to boating, fishing and everything the Trent-Severn Waterway has to offer. (Id: 27)
$ 599,900
8477 Shearer Point Road, Alnwick/Haldimand, ON, K0K 2X0 house for sale | Listing ID X13550 | Royal LePage
View photo
House · for sale
$ 1,150,000
8477 Shearer Point Road, Alnwick/Haldimand, ON, K0K 2X0 house for sale | Listing ID X13550 | Royal LePage
Hamilton, Northumberland
· House
· Deck
Hamilton, Northumberland · House · Deck
Imagine waking up to sweeping panoramas of Rice Lake, a place renowned not just for its beauty, but also as Ontario's most productive fishery, teeming with bass, walleye, and muskie. This remarkable waterfront property, nestled on a large lot is spacious living with a connection to nature and fascinating local history. Step through the doors and be immediately greeted by breathtaking, direct water views from multiple vantage points. The exterior is an entertainer's dream, with tons of decking and flexible entertaining spaces perfect for large family gatherings. Inside, the heart of the home is a stunning, bright kitchen with sleek quartz countertops, charming mint green cabinets, and a massive central island perfect for food prep and casual dining. This four-bedroom, two-bath retreat provides ample space for family and guests to relax. Don't miss this opportunity to own a piece of Rice Lake paradise! This property offers the perfect combination of scale, views, amenities, and connectio
$ 1,150,000
249 Bright Road, Alnwick/Haldimand, ON, K0K 3K0 house for sale | Listing ID X13590 | Royal LePage
View photo
House · for sale
$ 1,349,000
249 Bright Road, Alnwick/Haldimand, ON, K0K 3K0 house for sale | Listing ID X13590 | Royal LePage
Hamilton, Northumberland
· House
Hamilton, Northumberland · House
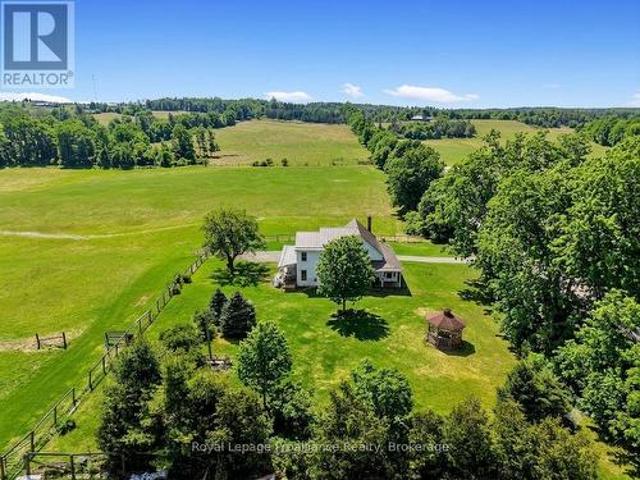
Nestled on 99 picturesque acres, this scenic farm offers the perfect blend of country living and agricultural opportunity. The spacious 4 bedroom, 2 bath farmhouse provides plenty of room for family and guests, featuring a large family room addition that's ideal for gatherings, relaxing, or taking in the peaceful surroundings. Expansive windows showcase beautiful views over the rolling fields, creating a bright and welcoming atmosphere throughout the home. The property offers endless possibilities for farming, hobby agriculture, livestock, or simply enjoying the privacy and open space of rural living. With approximately 99 acres of productive land and panoramic countryside views in every direction, this is a rare opportunity to own a substantial farm in a tranquil setting. Whether you're looking to expand your agricultural operation, establish a country retreat, or enjoy the charm of farm life, this property offers the space, comfort, and potential to make your vision a reality. Experi
$ 1,349,000
317 Rockview N/A, Selwyn, ON, K0L 2H0 house for sale | Listing ID X13597 | Royal LePage
View photo
House · for sale
$ 85,000
317 Rockview N/A, Selwyn, ON, K0L 2H0 house for sale | Listing ID X13597 | Royal LePage
Hamilton, Northumberland
· House
· Deck
Hamilton, Northumberland · House · Deck
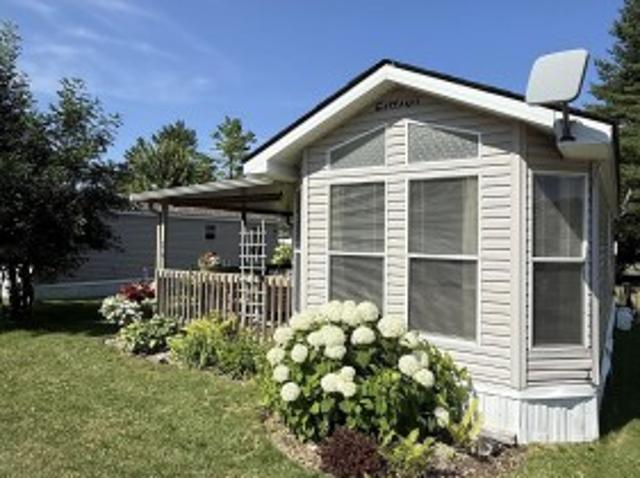
317 Rockview offers the perfect opportunity to enjoy carefree seasonal living at the sought-after Pioneer Point Resort. Nestled in a peaceful, natural setting, this well-maintained 2007 Northlander Cottager has been thoughtfully updated over the years, featuring a new 5-burner gas range (2019), 3 season vinyl plank flooring throughout (2018), a new roof (2024), and fresh interior paint with custom curtains (2025). The 12' x 40' trailer is complemented by a full-length covered deck, creating the perfect space to relax, entertain, and enjoy the outdoors. Inside, you'll find a comfortable queen bedroom with abundant built-in storage, a bright living room with a pull-out sofa for additional guests, and a spacious kitchen featuring ample cabinetry, generous counter space, and a dedicated coffee bar. The bright, open-concept layout creates a warm and inviting atmosphere, while the mature trees surrounding the lot provide privacy and a true cottage-country feel. Pioneer Point Resort is a gate
$ 85,000
375 Ventress Road, Cramahe, ON, K0K 1H0 house for sale | Listing ID X13786 | Royal LePage
View photo
House · for sale
$ 989,000
375 Ventress Road, Cramahe, ON, K0K 1H0 house for sale | Listing ID X13786 | Royal LePage
Hamilton, Northumberland
· House
Hamilton, Northumberland · House
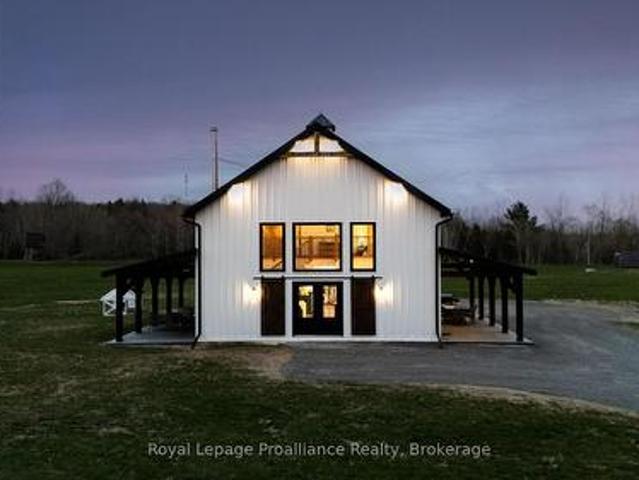
Think you know what a barndominium looks like? Think again. Step inside and discover a home that blends modern farmhouse design, soaring ceilings that maximize incredible natural light and offers over 2200 sq ft layout designed to be lived in, not just admired. Striking architecture, vaulted ceilings, statement windows, heated floors and a beautifully crafted open staircase. The chef-inspired kitchen is as functional as it is beautiful, featuring farmhouse sink, pot-filler faucet, spacious island, generous counter space and stunning cabinetry. The secret pantry is uniquely designed as a natural extension of the main kitchen, offering open shelving & cabinets to stock with essentials. The pantry not only adds valuable storage space, but extended countertops for prep, allowing the kitchen to remain tidy and organized. Privately positioned at the rear of the home, the primary bedroom offers a peaceful retreat, complete with a 3-piece ensuite featuring a glass shower and a spacious walk-in
$ 989,000
675 Lundys Lane, Peterborough, ON, K9J 4J9 house for sale | Listing ID X13823 | Royal LePage
View photo
House · for sale
$ 499,900
675 Lundys Lane, Peterborough, ON, K9J 4J9 house for sale | Listing ID X13823 | Royal LePage
Hamilton, Northumberland
· House
· Cellar
Hamilton, Northumberland · House · Cellar
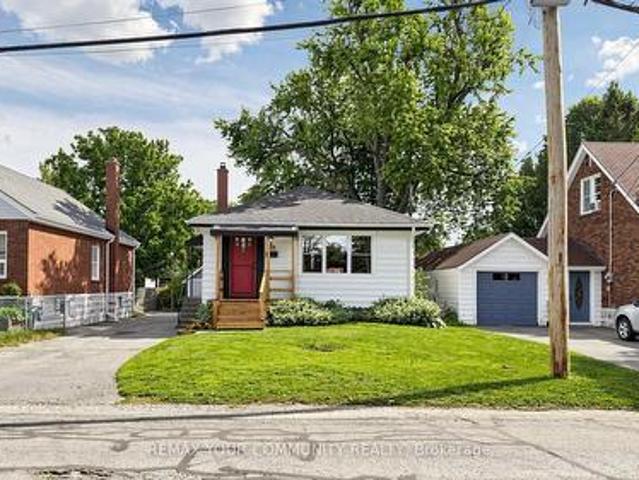
Welcome To 675 Lundys Lane, A Charming 3-Bedroom Bungalow Nestled On A Beautiful, Exceptionally Deep Lot In A Desirable Peterborough Neighbourhood. This Well-Maintained Home Offers Comfortable One-Level Living With A Spacious Finished Basement With An Additional Bedroom, Providing Plenty Of Living And Recreation Space For The Growing Pamily. Recent Updates Include Fresh Paint (2026), Water Heater (2026), Basement Flooring (2025), Washer And Dryer (2025). The Kitchen Appliances Were Updated In 2022. The Home Is Situated On A Beautiful, Deep Lot Offering Plenty Of Outdoor Space And Endless Possibilities. Enjoy The Convenience Of Being Close To Shopping, Restaurants, Schools, Parks, Transit Andoutdoor Space And Endless possibilarks, Transit AndEveryday Amenities, While Being Tucked Into A Welcoming And Established Neighbourhood. A Fantastic Location And An Excellent Opportunity For Pirst-Time Buyers, Families And Downsizers. Don't Miss The Opportunity To Make This Lovely Bungalow Your Own
$ 499,900
1988 Mapleridge Drive, Peterborough Monaghan Ward 2, ON, K9K 1Z7 house for sale | Listing ID X13817 | Royal LePage
View photo
House · for sale
Request Details
Updated
1988 Mapleridge Drive, Peterborough Monaghan Ward 2, ON, K9K 1Z7 house for sale | Listing ID X13817 | Royal LePage
Hamilton, Northumberland
· House
· Garden · Parking
Hamilton, Northumberland · House · Garden · Parking
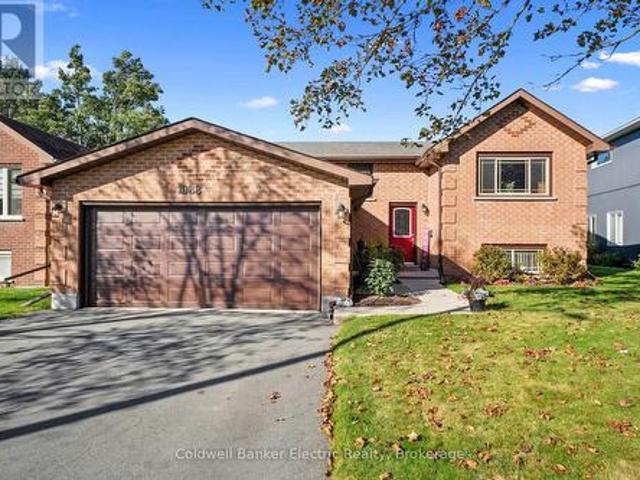
This is the one you've been waiting for! Meticulously maintained and perfectly situated in one of the west end's most desirable neighbourhoods, this solid brick raised bungalow offers exceptional space, ample parking and pride of ownership that is evident the moment you arrive. The true showstopper is the expansive chef's kitchen, featuring gorgeous leathered granite countertops, an oversized island, a huge amount of cupboards, and plenty of room to gather, cook, and entertain. The gleaming hardwood floors lead to three bedrooms on the main level with an additional bedroom downstairs. With three bathrooms, there is space for the entire family, plus excellent in-law potential in the finished lower level. The sunroom may quickly become your favourite spot in the house, overlooking the spacious backyard and providing a front-row seat to gorgeous western sunsets. A gas line to the BBQ makes summer entertaining effortless, while the generous yard offers plenty of room to relax and enjoy. Ad
Request Details
1355 County Rd 45, Asphodel Norwood, ON, K0L 2V0 house for sale | Listing ID X13613 | Royal LePage
View photo
House · for sale
$ 699,900
1355 County Rd 45, Asphodel Norwood, ON, K0L 2V0 house for sale | Listing ID X13613 | Royal LePage
Hamilton, Northumberland
· House
Hamilton, Northumberland · House
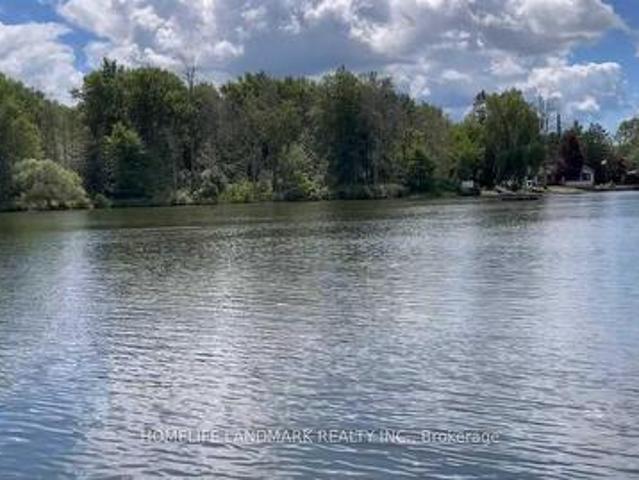
Attention investors, opportunity knocks. A beautiful 1.895 acres lot (as per MPAC) with 105Ft water frontage on the Trent River that can potentially be severed to 3 lots and build your dream home. A 3 bedrooms, 2 baths detached property in as-is condition. Gently sloping lot with the house high and dry, a full septic system and a well. (Id: 27)
$ 699,900
17 Old Trafford Drive, Trent Hills Hastings, ON, K0L 1Y0 house for sale | Listing ID X13624 | Royal LePage
View photo
House · for sale
$ 699,900
17 Old Trafford Drive, Trent Hills Hastings, ON, K0L 1Y0 house for sale | Listing ID X13624 | Royal LePage
Hamilton, Northumberland
· House
· Garden · Fireplace · Deck · Cellar
Hamilton, Northumberland · House · Garden · Fireplace · Deck · Cellar
This all-brick bungalow offers 3 bedrooms and a bright, open-concept layout where the kitchen, dining, and living areas flow seamlessly together, complete with a gas fireplace and a walk-out to an expansive composite deck overlooking peaceful pastoral views. Hardwood flooring runs through most of the main level, adding warmth and continuity throughout the space. The spacious primary bedroom features a walk-in closet and a 4-piece ensuite. Main floor laundry adds everyday convenience. The unfinished basement is filled with natural light from large windows and includes a walk-out to a low-maintenance hardscaped yard. With bedrooms and a bathroom already roughed-in, along with a gas fireplace, the lower level offers excellent potential for multi-generational living or a future in-law suite. (Id: 7525)
$ 699,900
190 Church Street N, Clarington Orono, ON, L0B 1M0 house for sale | Listing ID E13815 | Royal LePage
View photo
House · for sale
$ 859,900
190 Church Street N, Clarington Orono, ON, L0B 1M0 house for sale | Listing ID E13815 | Royal LePage
Hamilton, Northumberland
· House
· Garden · Parking · Gym · Deck
Hamilton, Northumberland · House · Garden · Parking · Gym · Deck
Welcome to this beautifully finished home in the heart of charming Orono! This thoughtfully updated 3-bedroom, 2-bathroom home is truly move-in ready, offering comfortable living from top to bottom with a wonderful blend of modern updates and everyday functionality. The renovated main floor features a beautiful kitchen with custom backsplash, centre island and dining area, creating the perfect space for family meals and entertaining. Step through the dining area and walk out to the deck, where you can relax, BBQ and enjoy the backyard. A convenient ground-floor laundry adds to the home's practicality while the fully finished lower level provides additional livingspace, including a fantastic bonus rec room. Perfect for family fun, a home gym, movie nights or entertaining. Don't forget the ground level games room its the perfect bonus space! Outside, you'll appreciate the detached garage and tons of parking, all situated on a quiet dead-end street. With the school just a few of steps awa
$ 859,900
289 Raglan Street, Brighton, ON, K0K 1H0 house for sale | Listing ID X13670 | Royal LePage
View photo
House · for sale
$ 748,900
289 Raglan Street, Brighton, ON, K0K 1H0 house for sale | Listing ID X13670 | Royal LePage
Hamilton, Northumberland
· House
· Garden · Office room · Fireplace · Parking
Hamilton, Northumberland · House · Garden · Office room · Fireplace · Parking
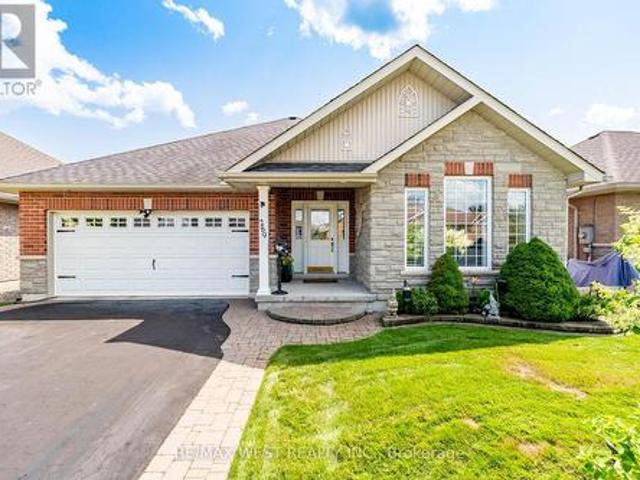
Welcome to 289 Raglan Street, where exceptional quality meets carefree lakeside living just steps from Brighton's waterfront trails and the shores of Lake Ontario. Enjoy all the benefits of this sought-after lakeside setting with true freehold ownership and no monthly association or community fees. Beautifully built, thoughtfully upgraded and meticulously maintained, this all-brick bungalow offers a level of finish and pride that is evident throughout. The bright, open-concept main level features hardwood flooring, pot lights and a soaring vaulted ceiling in the living room, anchored by a gas fireplace. The renovated kitchen is finished with quartz countertops, a large centre island, stainless steel appliances, opening seamlessly to the dining area and walkout to the backyard. A thoughtfully designed split-bedroom layout offers two spacious bedrooms plus a dedicated office with built-in cabinetry. A double-car garage with direct interior access adds both convenience and valuable storag
$ 748,900
29 Hollingsworth Street, Cramahe Colborne, ON, K0K 1S0 house for sale | Listing ID X12771 | Royal LePage
View photo
House · for sale
$ 499,000
29 Hollingsworth Street, Cramahe Colborne, ON, K0K 1S0 house for sale | Listing ID X12771 | Royal LePage
Hamilton, Northumberland
· House
· Office room · Deck
Hamilton, Northumberland · House · Office room · Deck
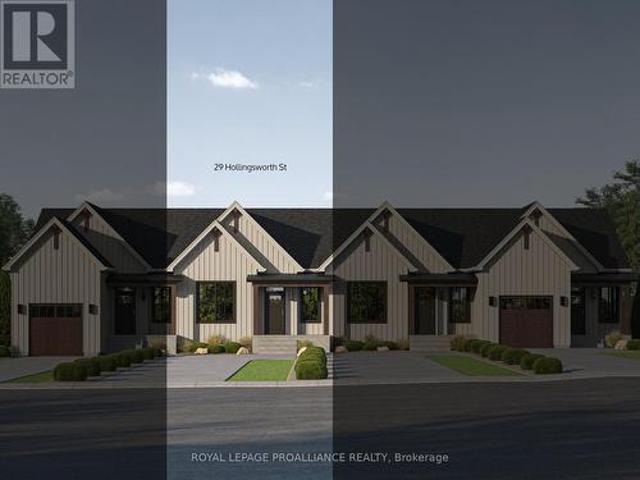
Move-in ready! Introducing the TONNA Model, a stunning modern farmhouse-style bungalow townhome in the picturesque new community of Eastfields. This thoughtfully designed home offers 1 bedroom plus a den and 1.5 bathrooms, blending contemporary elegance with rustic charm. Enjoy the ease of modern main-floor living with a spacious open-concept layout that seamlessly connects the kitchen, dining, and living areas-perfect for both entertaining and everyday comfort. Step outside to your private back deck, ideal for relaxing and enjoying the outdoors. The primary suite features a generous walk-in closet and a luxurious 3-piece ensuite, while the versatile den provides the perfect space for a home office, hobby room, or guest accommodations. A convenient 2-piece bath and in-unit laundry complete the thoughtful layout. Move in with added value, as this home now includes a paved driveway and 6-piece appliance package. Nestled in the serene and welcoming community of Colborne and built by prest
$ 499,000
763 Dudley Road, Alnwick/Haldimand, ON, K0K 1S0 house for sale | Listing ID X13561 | Royal LePage
View photo
House · for sale
$ 945,000
763 Dudley Road, Alnwick/Haldimand, ON, K0K 1S0 house for sale | Listing ID X13561 | Royal LePage
Hamilton, Northumberland
· House
· Fireplace · Deck · Parking
Hamilton, Northumberland · House · Fireplace · Deck · Parking
Set on just over 3 private acres, this exceptional family home with a double attached garage and legal two-bedroom apartment offers the perfect blend of space, versatility, and country living just minutes from everyday amenities and Highway 401. Step inside the main home to a bright, welcoming living room featuring a large bay window, elegant crown moulding, wainscotting details, and a striking three-sided fireplace that creates a warm connection to the spacious dining area. The open kitchen is designed for everyday living and entertaining, with stainless steel appliances, a tile backsplash, an elevated breakfast bar, built-in desk, abundant cabinetry and counter space, plus a generous informal dining area with a walkout to the wood-clad sunroom and deck. A convenient main floor laundry room and powder room complete the level. Upstairs, the spacious primary retreat features dual closets and a sun-filled ensuite with a jetted tub and separate shower. Three additional bedrooms and a full
$ 945,000
4 Queen Street N, Kawartha Lakes Omemee, ON, K0L 2W0 house for sale | Listing ID X13826 | Royal LePage
View photo
House · for sale
$ 699,999
4 Queen Street N, Kawartha Lakes Omemee, ON, K0L 2W0 house for sale | Listing ID X13826 | Royal LePage
Hamilton, Northumberland
· House
· Parking
Hamilton, Northumberland · House · Parking
Construction has just started on this Nelson Built home, nestled on a quiet, low traffic one way street in the heart of Omemee. Enjoy the benefits, comfort and efficiencies of a brand new home, complete with a full Tarion New Home Warranty. Offering approximately 1,275 sq. Ft. of finished living space on the main level, this thoughtfully designed home features 3 bedrooms, 1 bathroom and convenient main floor laundry, plus a bright, unfinished lower level with large windows, a rough in for a second bathroom and plenty of potential for future living space if needed. Step inside to a spacious foyer designed for easy flow between the front and rear of the home, with convenient direct access to the attached two car garage. Ample closet space, including a generous double closet, provides plenty of room for coats, footwear and everyday storage. The open concept kitchen, dining and living area features vaulted ceilings and an abundance of natural light, creating a bright and welcoming space fo
$ 699,999
13 Orchard Crescent, Brighton, ON, K0K 1H0 house for sale | Listing ID X13822 | Royal LePage
View photo
House · for sale
$ 645,000
13 Orchard Crescent, Brighton, ON, K0K 1H0 house for sale | Listing ID X13822 | Royal LePage
Hamilton, Northumberland
· House
· Garden · Deck
Hamilton, Northumberland · House · Garden · Deck
Nestled on a quiet street in one of Brighton's most desirable neighborhoods, this family friendly home offers a unique blend of nature, space, and town convenience. Backing onto the serene trails of Proctor Park Conservation Area, you can enjoy the picturesque view from your back deck or step onto the trail from your own backyard. Continuing your walk, you will find Brighton Barn Theatre where you can enjoy local productions. Stepping back onto the streets, you are minutes from restaurants, grocery stores, the local pharmacy, schools, parks, and annual festivals like Brighton Applefest. Step inside this ideally located home to find functional spaces that can be easily tailored to your needs. The bright and flowing remodeled kitchen has a blend of storage options for all of your cooking essentials while the ground level dining room could be repurposed for a family room or bonus space to fit your lifestyle. The south facing master bedroom basks in natural light while the second bedroom l
$ 645,000
43 45 Dorset Street W, Port Hope, ON, L1A 1E9 house for sale | Listing ID X13146 | Royal LePage
View photo
House · for sale
$ 1,299,900
43 45 Dorset Street W, Port Hope, ON, L1A 1E9 house for sale | Listing ID X13146 | Royal LePage
Hamilton, Northumberland
· House
Hamilton, Northumberland · House
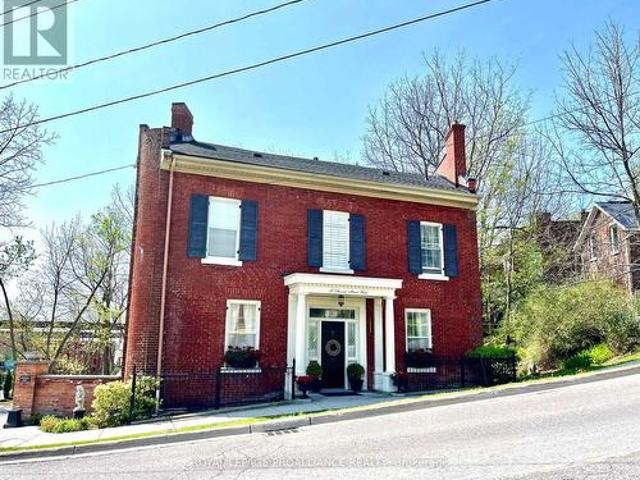
Step into a rare piece of Port Hope history, where timeless elegance meets modern luxury. Originally built in 1860 to welcome travelers arriving via the Grand Trunk Railway, this iconic landmark began as Blackhams Hotel, became Martins Hotel in 1875, and was later cherished as the Rochester House. Today, it has been masterfully restored into an extraordinary single-family residence on one of Port Hope's most coveted streets. Defined by its distinctive trapezoid footprint, this remarkable home seamlessly blends historic character with sophisticated contemporary design. Soaring 9-foot-plus ceilings, intricate crown mouldings, and beautifully preserved architectural details create an atmosphere of refined grandeur throughout. Designed for both everyday living and elegant entertaining, the home features five spacious bedrooms and three-and-a-half luxurious bathrooms. A stunning double living room flows effortlessly into the formal dining area and chef-inspired kitchen, complete with premiu
$ 1,299,900
1 Millpond Lane, Asphodel Norwood. ON, K0L 2V0 house for sale | Listing ID X13731 | Royal LePage
View photo
House · for sale
$ 699,000
1 Millpond Lane, Asphodel Norwood. ON, K0L 2V0 house for sale | Listing ID X13731 | Royal LePage
Hamilton, Northumberland
· House
· Patio · Garden · Office room · Deck · Swimming pool · Parking
Hamilton, Northumberland · House · Patio · Garden · Office room · Deck · Swimming pool · Parking
This stunning all-brick bungalow, built by Peterborough Homes, shines from top to bottom! Situated on a premium ravine lot, this beautifully maintained home offers the perfect combination of comfort, style, and location. The bright open-concept main floor showcases beautiful hardwood flooring, ceramic tile, elegant crown moulding, and a spacious great room designed for everyday living and entertaining. The well-appointed kitchen features a breakfast bar and flows seamlessly into the dining area with a walkout to the deck, large patio, and fully fenced backyard oasis complete with an above-ground pool. Relax in the cozy living room or retreat to the spacious primary bedroom featuring a walk-in closet and private 4-piece ensuite. A 2nd bedroom is conveniently located beside a 3-piece bathroom. The main floor also offers a dedicated office area, laundry room with tub/sink, and convenient interior access to the garage from the spacious foyer. The fully finished lower level provides excepti
$ 699,000
211 County Rd 28 Road, Otonabee South Monaghan, ON, K0L 1B0.
View photo
House · for sale
$ 2,200,000
211 County Rd 28 Road, Otonabee South Monaghan, ON, K0L 1B0.
Hamilton, Northumberland
· 0 sq.ft · House
Hamilton, Northumberland · 0 sq.ft · House
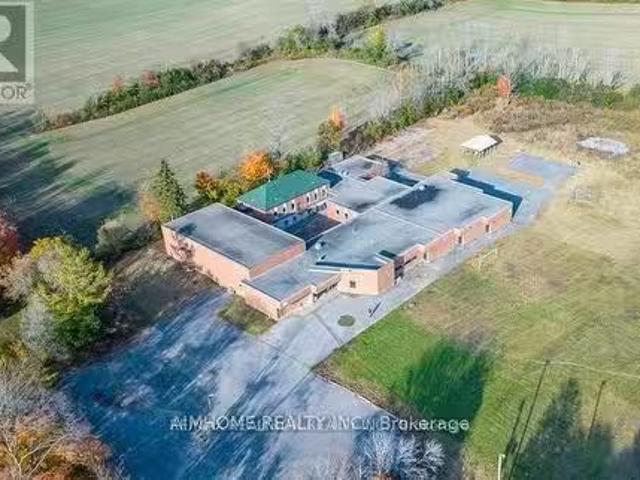
Un-limited Opportunity! Just over an hour drive east of Toronto, this is a rare opportunity to acquire a prominent property in the heart of Bailieboro. The existing building spans 23,045 sq ft and is situated on 5.4 acres, equipped with 3-phase electrical power. Over $300,000 in renovations and upgrades have been completed, including electrical, plumbing, ductwork, and heating & cooling systems. The property is suitable for a variety of uses, such as a private school, nursing home, retirement lodge, hospital, medical center, or public library. This is an excellent investment opportunity with the city open to changes in use, offering significant potential. Site plan, floor plans, and measurements are available. (id:27). Still available at ListedBuy!
$ 2,200,000
1139 Danita Boulevard, Peterborough Monaghan Ward 2, ON, K9J 7J9 house for sale | Listing ID X13739 | Royal LePage
View photo
House · for sale
$ 585,000
1139 Danita Boulevard, Peterborough Monaghan Ward 2, ON, K9J 7J9 house for sale | Listing ID X13739 | Royal LePage
Hamilton, Northumberland
· House
· Garden · Fireplace · Parking · Cellar
Hamilton, Northumberland · House · Garden · Fireplace · Parking · Cellar
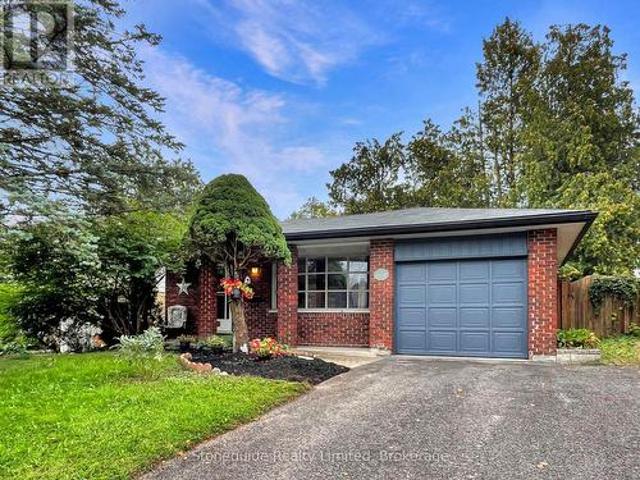
Welcome to this charming 4-level backsplit in Peterborough's desirable west end, ideally located close to the PRHC hospital & excellent schools, with a neighbourhood playground just around the corner. Offering over 1,500 sq. Ft. of finished living across three levels, this carpet-free, 4-bedroom home provides a versatile layout for everyone, with plenty of space to make it your own. The main level features a spacious living room, dining room, and eat-in kitchen ready to customize to your taste. Upstairs, you'll find three bedrooms and an updated 4-piece bathroom. The lower level adds even more living space with a fourth bedroom, family room with a cozy wood-burning fireplace, and convenient 2-piece bathroom. A separate side entrance offers excellent flexibility for an in-law suite or multi-generational living, while the large unfinished basement provides plenty of additional storage space. Outside, enjoy a natural, private backyard with mature trees. Attached true one-car garage, and p
$ 585,000
88 King Street E, Cavan Monaghan Millbrook Village, ON, L0A 1G0 house for sale | Listing ID X13711 | Royal LePage
View photo
House · for sale
$ 695,000
88 King Street E, Cavan Monaghan Millbrook Village, ON, L0A 1G0 house for sale | Listing ID X13711 | Royal LePage
Hamilton, Northumberland
· House
· Garden · Deck · Air conditioning
Hamilton, Northumberland · House · Garden · Deck · Air conditioning
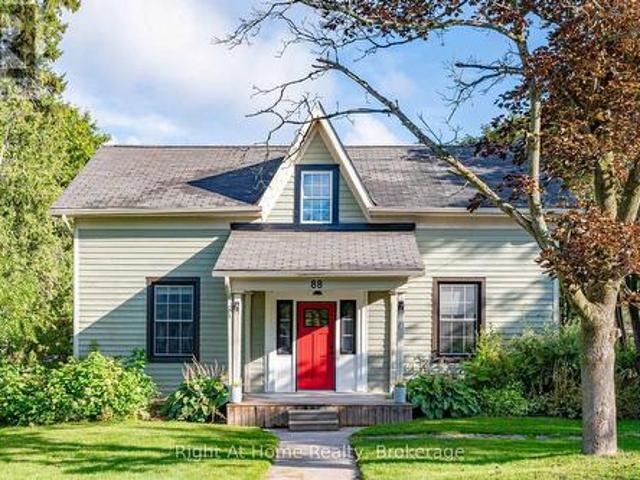
Some homes simply feel different. A rare blend of village charm, country space and inspired design, this distinctive Millbrook home sits on a park-like half-acre+ lot with open green space and forested/farm land beyond. Inside, thoughtful design brings many of your favourite ideas to life, blending character with wide-plank floors, large windows, inviting principal rooms and a country kitchen. Step outside to a private tree lined yard with expansive gardens and a deck, with room to relax, play games, entertain, or create your own vision. The Historic Village of Millbrook is approximately 500 metres away, with its storybook shops, cafs, dining and services. The local school, community centre and new green-space park (in-development) are also within walking distance. For those seeking more space, personality and a connected village lifestyle, not another cookie-cutter subdivision. Recent Upgrades Include: New Furnace (2022), New A/C (2022), New Upper Windows (2022), CrawlSpace Encapsulat
$ 695,000
120 Ontario Street, Alnwick/Haldimand, ON, K0K 1S0 Luxury House for sale | Listing ID X13845 | Royal LePage Carriage Trade Luxury Properties
View photo
House · for sale
$ 3,990,000
120 Ontario Street, Alnwick/Haldimand, ON, K0K 1S0 Luxury House for sale | Listing ID X13845 | Royal LePage Carriage Trade Luxury Properties
Hamilton, Northumberland
· House
Hamilton, Northumberland · House
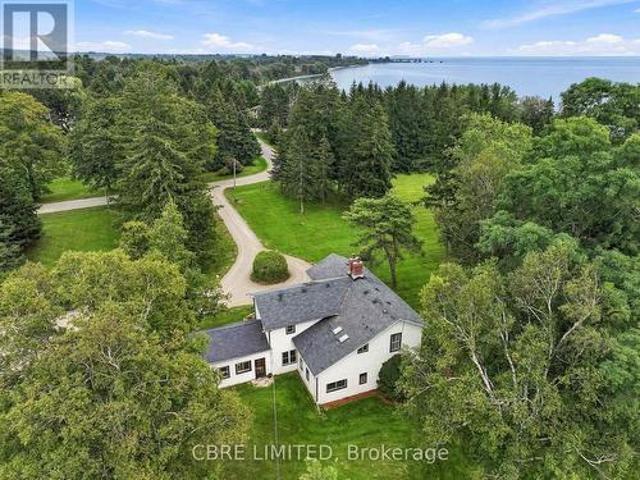
Presenting an unparalleled opportunity, this expansive 28.63-acre Lake Ontario water front property boasts approximately 1,400 feet of direct shoreline and an existing estate residence. The home offers a beautifully maintained home that can be incorporated into a proposed development, severed from the additional land and kept separately, or immediately moved into for exceptional, private, waterfront living. Strategically located within the Lakeport Settlement Area, the site offers significant potential for a visionary residential subdivision. Alternatively, its vast acreage and stunning natural features create an idyllic canvas for a luxurious private estate or a premier recreational haven, appealing to those seeking exclusive privacy, strategic investment, or diverse outdoor pursuits directly on the waterfront. Subject to Planning Act consent. (Id: 7525)
$ 3,990,000
25 John Walter Crescent, Clarington, ON, L1E 2W6 house for sale | Listing ID E13833 | Royal LePage
View photo
House · for sale
$ 599,900
25 John Walter Crescent, Clarington, ON, L1E 2W6 house for sale | Listing ID E13833 | Royal LePage
Hamilton, Northumberland
· House
· Garden · Office room · Deck · Parking · Cellar
Hamilton, Northumberland · House · Garden · Office room · Deck · Parking · Cellar
Beautifully updated 3-bedroom home nestled in a highly desirable, family-friendly neighbourhood, just minutes from schools, parks, shopping, transit, and Highway 401. This move-in-ready home combines modern upgrades with functional living space and a private backyard designed for relaxing and entertaining. The main level features a fully upgraded modern kitchen with a smart over-the-range microwave, stylish pot lights throughout, and smart lighting on both the main and second floors. Additional updates include a renovated staircase, laminate flooring throughout the second level, and upgraded closets in all three bedrooms. The finished basement provides even more versatile living space, featuring an additional bedroom, full bathroom, luxury vinyl flooring, and pot lights-perfect for guests, extended family, a home office, or recreation. Enjoy carpet-free living throughout the home, along with a private two-level deck and gazebo, ideal for outdoor gatherings. The property offers parking
$ 599,900
165 Edinburgh Street, Peterborough Central North, ON, K9H 3E.
View photo
House · for sale
$ 689,900
165 Edinburgh Street, Peterborough Central North, ON, K9H 3E.
Hamilton, Northumberland
· 3 Bedrooms · 3 Baths · House
· Fireplace · Air conditioning
Hamilton, Northumberland · 3 Bedrooms · 3 Baths · House · Fireplace · Air conditioning
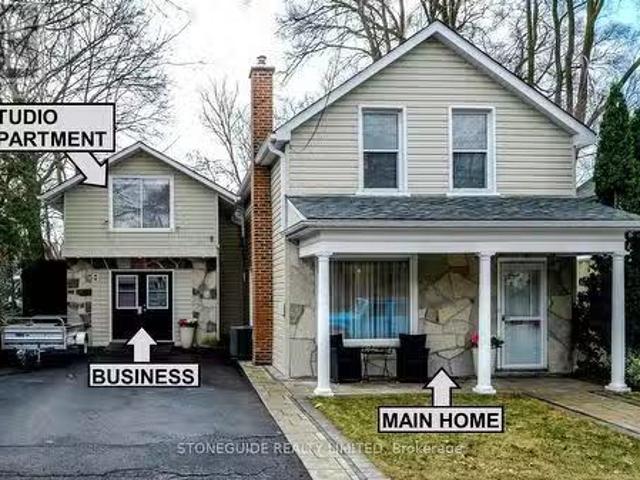
Fantastic opportunity for someone looking for a home with additional space for business or saleal income! The combination of the main 2 bedroom home with its upgraded features like hardwood floors, quartz kitchen counters, gas fireplaces, and a cozy rec room along with the separate commercialoffice space and studio apartment creates a unique living and working setup. The private courtyard with a water feature is a great touch, offering a relaxing outdoor retreat. With recent updates, including shingles, furnace, central air, and a heat pump, this property is ready for modern living with an option for business footsteps away. (id:27). Still available at ListedBuy!
$ 689,900
537 Catchmore Road, Trent Hills, ON, K0L 1L0 house for sale | Listing ID X13807 | Royal LePage
View photo
House · for sale
$ 899,900
537 Catchmore Road, Trent Hills, ON, K0L 1L0 house for sale | Listing ID X13807 | Royal LePage
Hamilton, Northumberland
· House
· Deck
Hamilton, Northumberland · House · Deck
Welcome to 537 Catchmore Road, a place where mornings begin by the water, evenings end with incredible sunsets, and home feels a little more like a getaway every day. Set on a beautifully private 1.2 acre lot with approximately 105 feet of waterfront on the Trent River system, this special property offers the space, privacy and lifestyle that waterfront living is all about. Completely rebuilt in 2018, the home combines modern comfort with the warm, relaxed character you want in a home by the water. Step inside and you're greeted by soaring vaulted ceilings, beautiful hand carved engineered hardwood, expansive windows and an abundance of natural light. With 3 bedrooms and 1.5 bathrooms, the layout is bright, welcoming and wonderfully comfortable for everyday living or entertaining family and friends. Outside, the lifestyle only gets better. A wraparound deck extends along 3 sides of the home, while the 120 sq ft sunroom provides the perfect spot for morning coffee, an afternoon book or
$ 899,900

Get email alerts

Don't miss out: be the first to know about new properties

The alert was correctly created

On subscribing you accept the conditions of use and the privacy policy
Alert
Receive new ads in your inbox
Save this search
Receive alerts for new listings

We'll send you an email when we have new properties for: "Houses for sale in Hamilton, Northumberland"

The alert was correctly created

Bewdley
Harwood, Hamilton
Get email alerts and be the first to see new listings
Required field
On subscribing I accept the terms of the privacy policy
Perfect! You'll soon start receiving new listings via email
Alert
Receive an email when we have new ads for Houses for sale in Hamilton, Northumberland
Save this search
Filters

Bedrooms

Area (sq.ft)

sq.ft
sq.ft

Price

$
$

Filter by property type

Bathrooms

Clear all filters
Receive notifications when new entries are published.