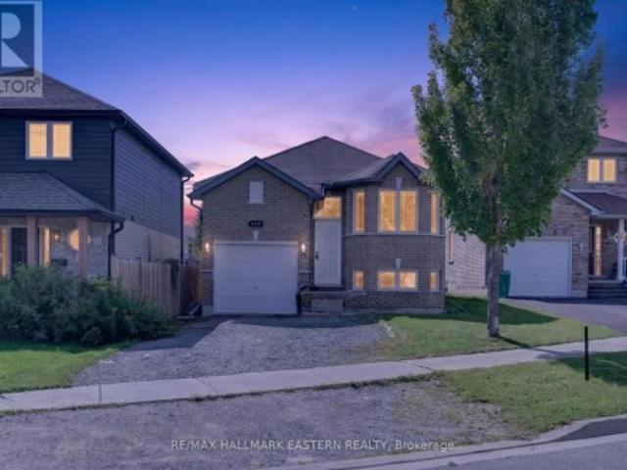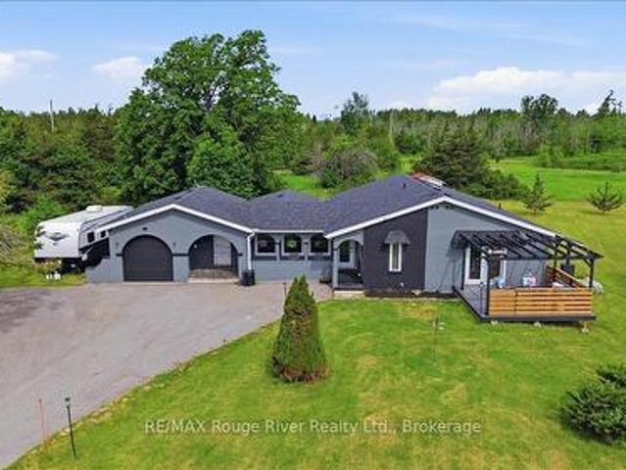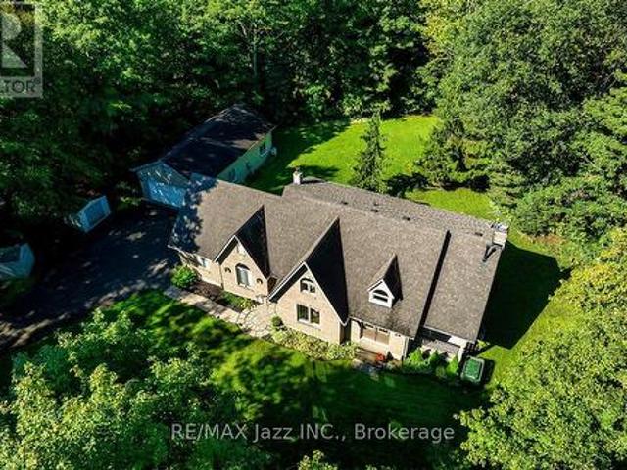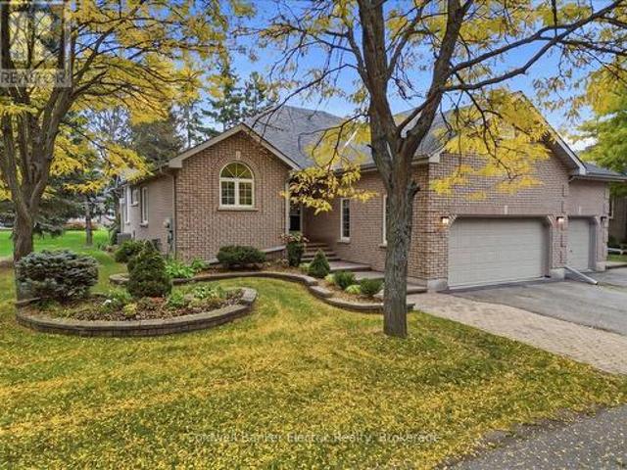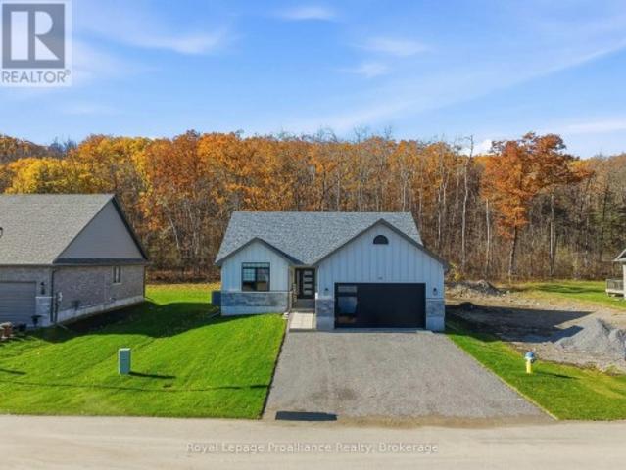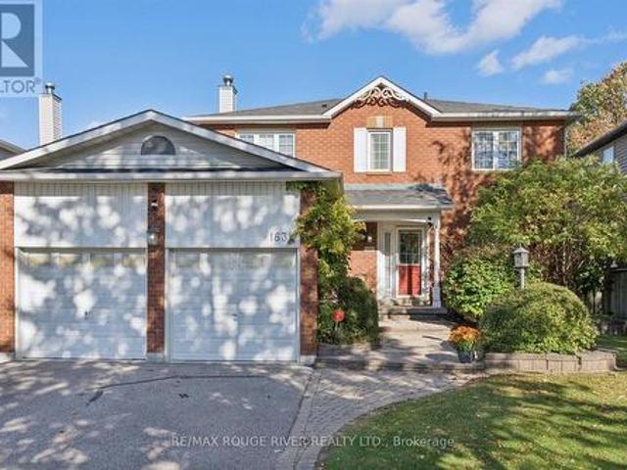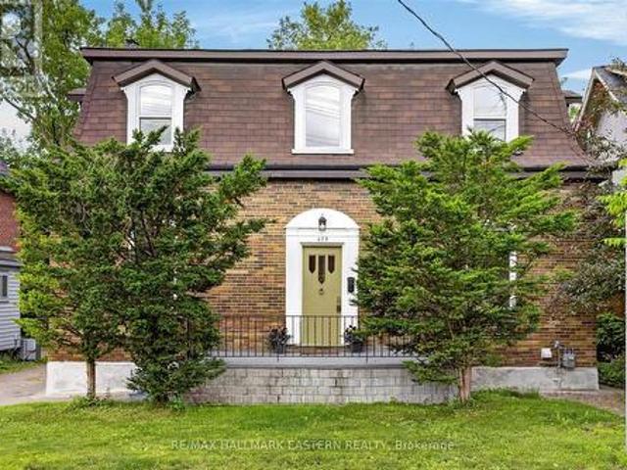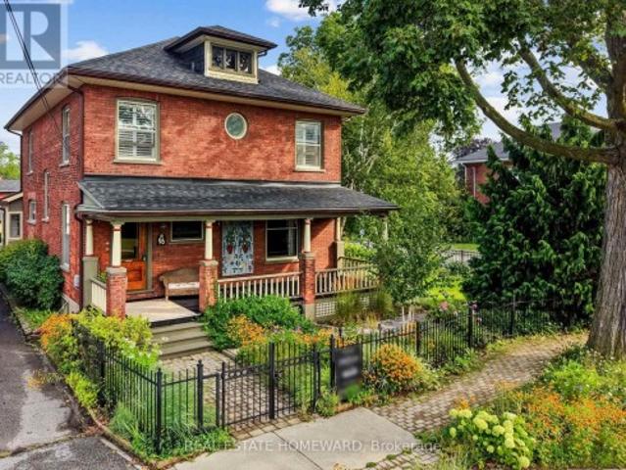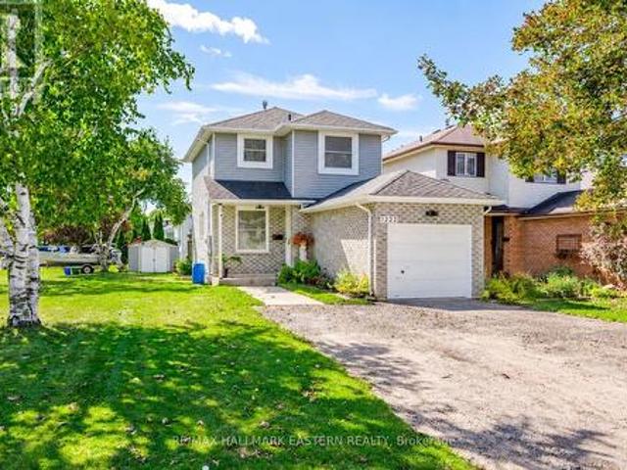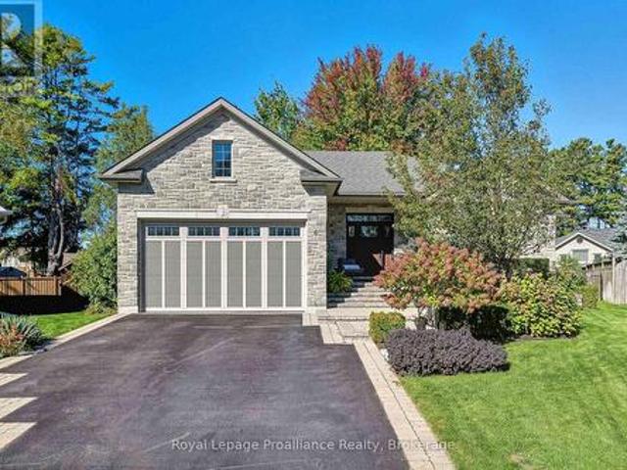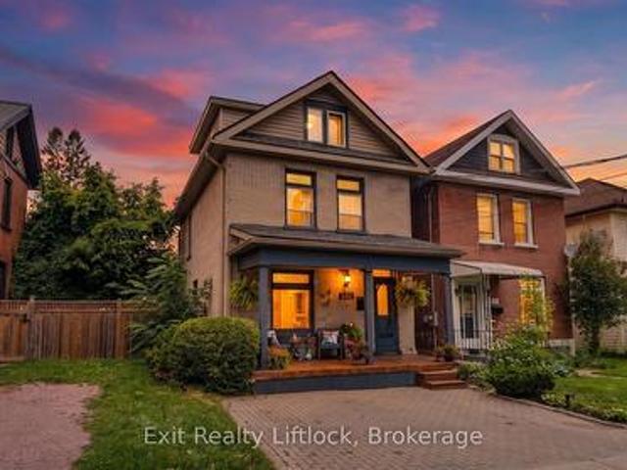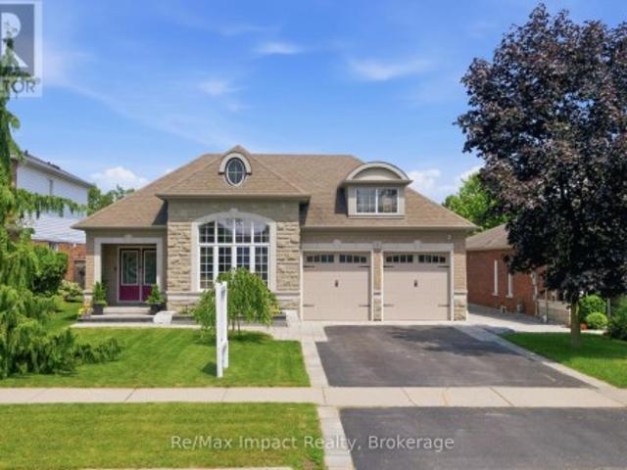
1,232 houses for sale in Hamilton, Northumberland

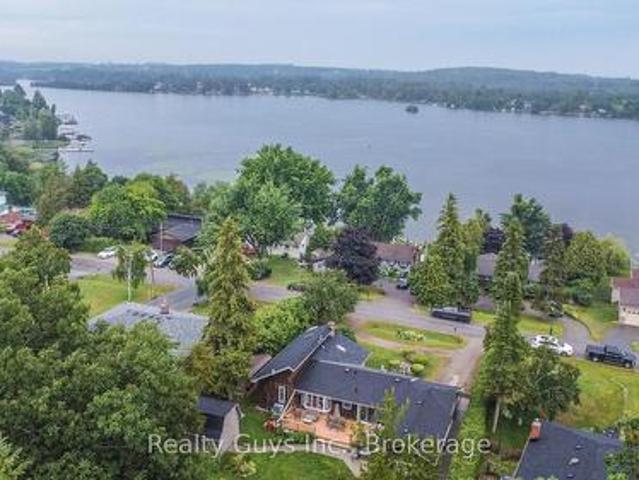
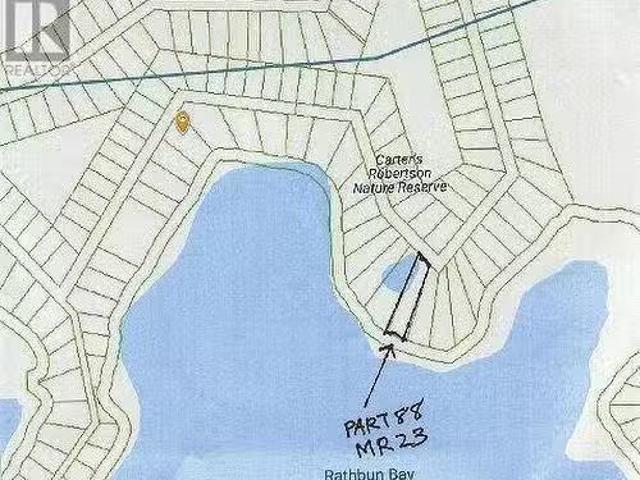
Pl18C1 Carnarvon None, Mindemoya, ON, P0P 1S0 vacant land fo.
View photo
House · for sale
$ 67,000
Pl18C1 Carnarvon None, Mindemoya, ON, P0P 1S0 vacant land fo.
Hamilton, Northumberland
· House
Hamilton, Northumberland · House
Waterfront lot on point between Carter and Rathbun Bays. Tree covered Part 88 Plan MR23 with 120 feet of stone shoreline and almost one acre. Private boaters get away being water access. $67,000 (1663) (id:27). Still available at ListedBuy!
$ 67,000
351 Durham Street N, Cramahe, ON, K0K 1S0 house for sale | Listing ID X13052 | Royal LePage
View photo
House · for sale
$ 949,900
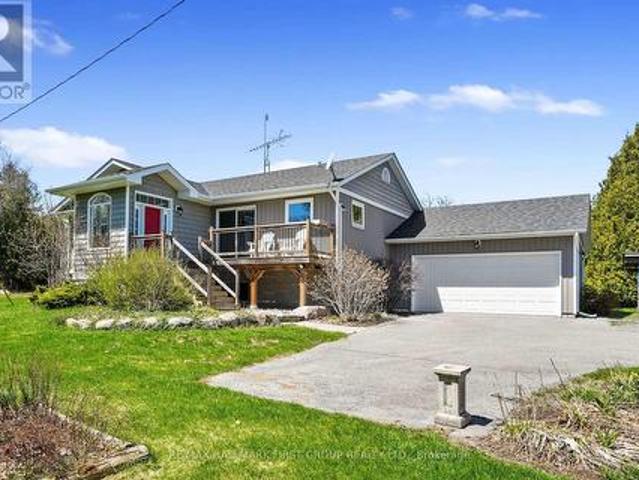
351 Durham Street N, Cramahe, ON, K0K 1S0 house for sale | Listing ID X13052 | Royal LePage
Hamilton, Northumberland
· House
· Fireplace · Deck
Hamilton, Northumberland · House · Fireplace · Deck
Situated on 5.8 acres just outside of Colborne, this private country retreat offers a modern family home surrounded by peaceful, tree-lined grounds and winding trails ready to be explored in every season. Bright, sun-soaked living spaces begin with a spacious foyer featuring convenient storage, which flows into an open-concept principal area with recessed lighting and a carpet-free layout centred on a generous dining space, perfect for everyday living and hosting family gatherings. The living room invites you to unwind with a cozy fireplace, custom built-in shelving, and a striking wood-clad feature wall, while a walkout leads directly to the back deck, seamlessly blending indoor and outdoor living. The kitchen is both stylish and functional, offering ample cabinetry, sleek countertops, an offset tile backsplash, stainless steel appliances, and an undermount sink, ideal for preparing meals while staying connected to the heart of the home. The main level features two well-appointed bedr
$ 949,900
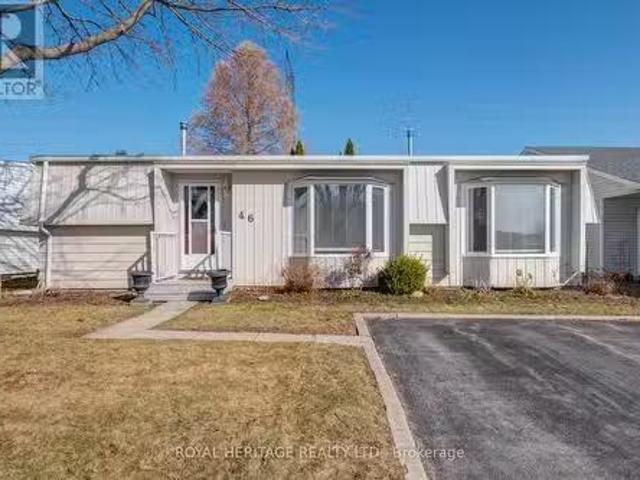
46 Wilmot Trail, Clarington, ON, L1B 1B8 house for sale Lis.
View photo
House · for sale
$ 379,900
46 Wilmot Trail, Clarington, ON, L1B 1B8 house for sale Lis.
Hamilton, Northumberland
· 2 Bedrooms · 2 Baths · House
· Fireplace · Swimming pool · Gym · Deck
Hamilton, Northumberland · 2 Bedrooms · 2 Baths · House · Fireplace · Swimming pool · Gym · Deck
Welcome to this beautiful 2-bedroom, 2-bathroom bungalow, nestled in the serene and exclusive adult lifestyle gated community of Wilmot Creek! This home offers the perfect combination of privacy, comfort, and modern living, with no neighbours in behind! The very large and open concept living and dining room offer beautiful hardwood floors, gas fireplace and large bay window. Off of the living room you will find a second bedroom with a built in desk! The spacious primary room has a large walk in closet and a 3piece ensuite. The kitchen features stainless steel appliances, a pantry and leads directly to the laundry room which has a side door entrance. And we cant forget the family room! This room also has hardwood floors and a glass sliding door leading to the back deck. The monthly fee of $1200 and property tax of approx. $125 (amount to be verified) includes Water, Snow Removal, Sewer and Access to all amenities including indooroutdoor pools, hot tub, gym, 9-hole golf course, the clubh
$ 379,900
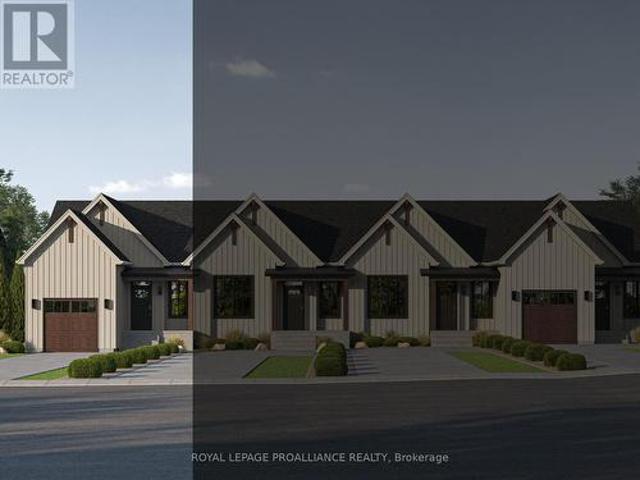
27 Hollingsworth Street, Cramahe Colborne, ON, K0K 1S0 house for sale | Listing ID X12771 | Royal LePage
View photo
House · for sale
$ 510,000
27 Hollingsworth Street, Cramahe Colborne, ON, K0K 1S0 house for sale | Listing ID X12771 | Royal LePage
Hamilton, Northumberland
· House
· Deck · Parking
Hamilton, Northumberland · House · Deck · Parking
Move-in ready! Introducing the LISBETH Model, a stunning modern farmhouse-style bungalow townhome in the picturesque new community of Eastfields. This thoughtfully designed exterior unit offers 1 bedroom and 1.5 bathrooms, blending contemporary elegance with rustic charm. Designed for easy living, it features a spacious single-car garage and a modern open-concept layout that seamlessly connects the kitchen, dining, and living areas-perfect for both entertaining and everyday comfort. Step outside to your private back deck, ideal for relaxing and enjoying the outdoors. The primary suite includes a generous walk-in closet and a luxurious 3-piece ensuite, while a 2-piece bath and in-unit laundry add convenience and functionality. Move in with added value, as this home now includes a paved driveway and 6-piece appliance package. Nestled in the serene and welcoming community of Colborne and built by prestigious local builder Fidelity Homes, this home comes packed with quality finishes includ
$ 510,000
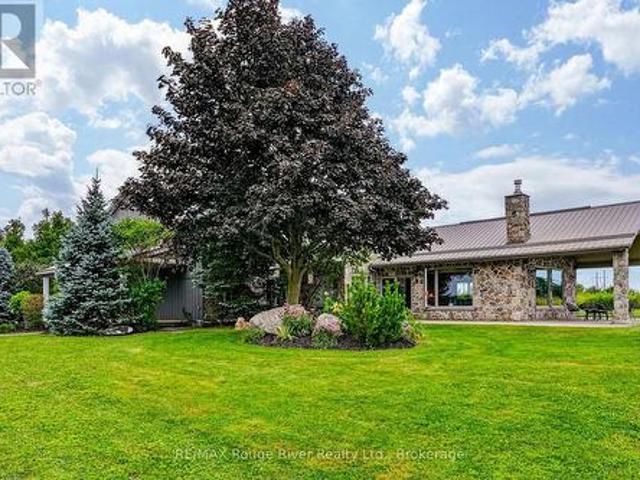
2449 Shelter Valley Road, Alnwick/Haldimand, ON, K0K 1G0 house for sale | Listing ID X13722 | Royal LePage
View photo
House · for sale
$ 1,799,000
2449 Shelter Valley Road, Alnwick/Haldimand, ON, K0K 1G0 house for sale | Listing ID X13722 | Royal LePage
Hamilton, Northumberland
· House
· Patio · Fireplace
Hamilton, Northumberland · House · Patio · Fireplace
If you're searching for a distinctive property offering privacy and breathtaking 360-degree views of the picturesque countryside, this custom-built ranch-style bungalow is perfect for you. Perched atop one of Northumberland's magnificent and secluded hills, this 4-bedroom home is designed to complement its surroundings while capturing the area's natural beauty, with 26 sprawling acres and a recently constructed barn giving you and your horses ample space to roam. The expansive entranceway leads to the farmhouse style kitchen, which features a generous center island perfect for entertaining, polished white quartz countertops, updated appliances, abundant cabinetry for storage, and high ceilings that open up to the upper loft. The great room truly lives up to its name, offering a sizable combined dining and living area, soaring ceilings, modern insert fireplace and two walkouts to patios on either side, allowing light to stream in through numerous windows. Geothermal radiant heating and
$ 1,799,000
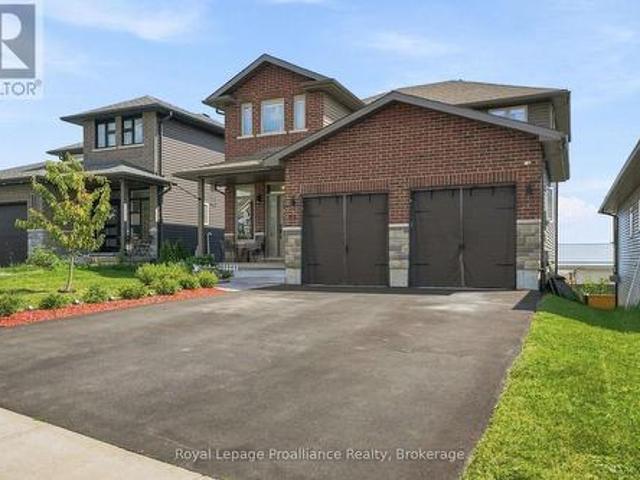
92 Northumberland Boulevard, Quinte West Murray Ward, ON, K8V 0L1 house for sale | Listing ID X13695 | Royal LePage
View photo
House · for sale
$ 849,900
92 Northumberland Boulevard, Quinte West Murray Ward, ON, K8V 0L1 house for sale | Listing ID X13695 | Royal LePage
Hamilton, Northumberland
· House
· Cellar
Hamilton, Northumberland · House · Cellar
Enjoy the benefits of a newer house without any of the extra work that comes with new construction. This 2021 Staikos-built, 2-sty stunner is fully move-in ready & is located in the desirable WEST END of town. Plus it has a fully finished basement with a walk-out, is located across from a park & loaded with extras. No appliances to buy, no driveway to pave, no window coverings to purchase, you can literally start enjoying life in this beautiful home offering 4 bedrooms on the upper lvl, plus 2 additional bedrooms on the lower lvl & 4 total bathrooms. Above grade the home measures 1964 sqft but offers approx. 2800 sqft of living space with the lower lvl. Great for families, multi-generational living or even in-law suite/rental potential with a separate entrance in the basement. Inside, the bright windows, engineered hardwood floors & 9ft ceilings offer a functional, airy feel with an open concept living, dining & kitchen areas. The stunning white kitchen offers modern cabinets with crow
$ 849,900
656 Clancy Crescent, Peterborough Otonabee Ward 1, ON, K9K 2S3 house for sale | Listing ID X13759 | Royal LePage
View photo
House · for sale
$ 579,000
656 Clancy Crescent, Peterborough Otonabee Ward 1, ON, K9K 2S3 house for sale | Listing ID X13759 | Royal LePage
Hamilton, Northumberland
· House
· Office room · Gym
Hamilton, Northumberland · House · Office room · Gym
Welcome to 656 Clancy Crescent, a spacious and move-in-ready home offering an impressive six-bedroom layout in Peterborough's desirable west end. With three bedrooms on the upper level and three additional bedrooms on the lower level, this versatile property provides the space and flexibility needed for a growing family, extended family, guests or comfortable work-from-home living. The bright, open-concept kitchen creates a welcoming central gathering place and connects naturally with the main living and dining areas. Two full four-piece bathrooms-one serving each level-add everyday convenience and make the home's layout practical for larger households. The finished lower level substantially expands the available living space. Its three bedrooms can also be adapted for a home office, fitness room, hobby space, playroom or private guest accommodations, allowing the home to change along with your family's needs. Located in an established residential neighbourhood, 656 Clancy Crescent off
$ 579,000
15 Healey Falls Drive, Trent Hills Campbellford, ON, K0L 1L0 house for sale | Listing ID X13713 | Royal LePage
View photo
House · for sale
$ 699,000
15 Healey Falls Drive, Trent Hills Campbellford, ON, K0L 1L0 house for sale | Listing ID X13713 | Royal LePage
Hamilton, Northumberland
· House
· Deck
Hamilton, Northumberland · House · Deck
Welcome to your private country retreat in the sought-after Healey Falls waterfront community. Set on a beautiful 1.27-acre cul-de-sac lot surrounded by mature trees and nature, this distinctive California Spanish-inspired ranch bungalow offers a rare blend of character, comfort, and tranquility, just minutes from Seymour Lake and only 10 minutes to Campbellford. From the moment you arrive, the charming iron gate, elegant archways, and welcoming lamp posts create an unforgettable first impression. Inside, a bright and inviting layout showcases spacious principal rooms, unique architectural details, and an abundance of natural light. The updated eat-in kitchen features ample cabinetry and a walkout to an impressive composite deck with pergola, offering the perfect setting for outdoor dining, entertaining, or relaxing in the peaceful surroundings. The outdoor space provides room to enjoy the natural setting, with mature trees creating privacy and seclusion. The sun-filled living room boa
$ 699,000
20 Timberlane Court, Clarington, ON, L1E 2H1 house for sale | Listing ID E13862 | Royal LePage
View photo
House · for sale
$ 1,379,900
New
20 Timberlane Court, Clarington, ON, L1E 2H1 house for sale | Listing ID E13862 | Royal LePage
Hamilton, Northumberland
· House
· Patio · Garden · Parking · Fireplace · Cellar
Hamilton, Northumberland · House · Patio · Garden · Parking · Fireplace · Cellar
Discover the privacy and natural beauty of 20 Timberlane Court. An exceptional 1+ acre ravine property tucked away on a quiet, sought-after court in Clarington. Surrounded by mature evergreens and lush greenery, this custom-built Andelwood Homes residence offers a peaceful setting with plenty of room to live, entertain and enjoy the outdoors. Built in 1995, the home features 2,287 sq ft across two levels, plus a full unfinished walk-up basement with oversized windows, cold cellar and roughed-in bathroom. The main level offers a bright, inviting layout with hardwood floors, formal dining room and an expansive kitchen with centre island, breakfast area and garden door walkout to the patio and gazebo. The impressive great room is framed by oversized windows overlooking woodlands and features a gas fireplace, creating a warm and welcoming gathering space. A mudroom with access to the attached double garage and a 2-piece powder room complete the main floor. Upstairs, the spacious primary su
$ 1,379,900
35 300 Franmor Drive, Peterborough Ashburnham Ward 4, ON, K9H 7R1 townhouse for sale | Listing ID X13862 | Royal LePage
View photo
Townhouse · for sale
$ 749,000
New
35 300 Franmor Drive, Peterborough Ashburnham Ward 4, ON, K9H 7R1 townhouse for sale | Listing ID X13862 | Royal LePage
Hamilton, Northumberland
· Townhouse
· Patio · Fireplace · Sauna · Deck · Parking · Cellar
Hamilton, Northumberland · Townhouse · Patio · Fireplace · Sauna · Deck · Parking · Cellar
Meticulously maintained and thoughtfully updated, this exceptional condo offers spacious, stylish living in a highly desirable location. The main floor features beautiful hardwood flooring throughout, a custom kitchen with accent lighting, quartz countertops, tiled backsplash, and stainless steel appliances. The open-concept living and dining area is highlighted by a gas fireplace and patio doors leading to the private deck. The spacious primary suite includes a large walk-in closet and a beautifully updated modern ensuite with double sinks, quartz counters, and a step-in tiled shower with rain head fixture. A second main-floor bedroom, currently used as an office, provides excellent flexibility. Main-floor laundry with access to the double-car garage, a two-piece powder room, and access to the fully finished lower level complete the main floor. The finished basement is accessible from both the main floor and garage and offers two additional bedrooms, a three-piece bathroom with sauna,
$ 749,000
95 Riverside Trail, Trent Hills Campbellford, ON, K0L 1L0 house for sale | Listing ID X13729 | Royal LePage
View photo
House · for sale
$ 724,500
95 Riverside Trail, Trent Hills Campbellford, ON, K0L 1L0 house for sale | Listing ID X13729 | Royal LePage
Hamilton, Northumberland
· House
· Garden · Parking · Fireplace · Deck · Cellar
Hamilton, Northumberland · House · Garden · Parking · Fireplace · Deck · Cellar
Build your customized dream home at haven on the trent! Your beautiful new build will be situated on a 131.2 ft deep lot, just steps from the Trent River & nature trails of Seymour Conservation Area. Choose from numerous floor plans or customize! 'THE ELMWOOD' floor plan offers open concept living with 1423 sqft of space on the main floor, with the option to finish the basement, adding even more space. Gourmet Kitchen boasts beautiful custom cabinetry and sit up breakfast bar. Great Room boasts vaulted ceilings and is the perfect spot to add a floor-to-ceiling stone-clad gas fireplace. Enjoy your morning coffee on your deck overlooking the backyard that edges onto forest. Large Primary Bedroom with Walk In closet & Ensuite. Second Bedroom can be used as an office-WORK FROM HOME with Fibre Internet available. Two car garage with direct access to interior for convenient daily living. Includes Luxury Vinyl Plank/Tile flooring throughout main floor, municipal water, sewer & natural gas, Ce
$ 724,500
1631 Rudell Road, Clarington, ON, L1B 1G8 house for sale | Listing ID E13867 | Royal LePage
View photo
House · for sale
$ 799,900
New
1631 Rudell Road, Clarington, ON, L1B 1G8 house for sale | Listing ID E13867 | Royal LePage
Hamilton, Northumberland
· House
· Garden · Office room · Fireplace · Deck · Swimming pool · Parking · Cellar
Hamilton, Northumberland · House · Garden · Office room · Fireplace · Deck · Swimming pool · Parking · Cellar
Space, comfort, and a layout designed for everyday family living! This beautifully maintained and freshly painted 4-bedroom home offers generous living space across all three levels, with multiple areas to gather, entertain, work, or simply unwind. The main floor features an inviting open-concept living and dining area, a separate family room with fireplace, and convenient main-floor laundry with access to both the garage and side yard. The large updated kitchen is a standout, featuring granite countertops, a centre island with breakfast bar, plenty of cabinetry and counter space, and a walkout to the tiered deck and backyard. The property also features a stunning backyard with perennial gardens and an inground pool. Upstairs, the spacious primary bedroom offers a walk-in closet and private 3-piece ensuite with step-in shower, along with three additional bedrooms providing plenty of room for family, guests, or a home office. The large finished basement adds even more versatile living s
$ 799,900
475 Aylmer Street N, Peterborough Town Ward 3, ON, K9H 3W3 house for sale | Listing ID X13523 | Royal LePage
View photo
House · for sale
$ 539,900
475 Aylmer Street N, Peterborough Town Ward 3, ON, K9H 3W3 house for sale | Listing ID X13523 | Royal LePage
Hamilton, Northumberland
· House
· Garden · Deck · Cellar
Hamilton, Northumberland · House · Garden · Deck · Cellar
Beautiful centrally-located 2-story home in fantastic central location within walking distance to all downtown amenities. Potential 6-bedroom, 3.5 bath student rental, or lovely family home with inviting center hall plan and gleaming hardwood throughout first and second floors. Multiplied upgrades in spring 2026 include new 30-yr roof shingles, new basement flooring, complete kitchen refresh (flooring, refinished cabinetry, lighting, countertop, some new appliances), washroom upgrades, and fresh paint throughout. Great rear deck in private, fully-fenced backyard. Windows, furnace, HWT, all in great shape. This is a great opportunity for investors and homeowners alike. Must be seen. (Id: 27)
$ 539,900
96 James Street W, Cobourg, ON, K9A 2K2 house for sale | Listing ID X13751 | Royal LePage
View photo
House · for sale
$ 899,950
96 James Street W, Cobourg, ON, K9A 2K2 house for sale | Listing ID X13751 | Royal LePage
Hamilton, Northumberland
· House
Hamilton, Northumberland · House
Nestled in the heart of Cobourg's coveted Heritage District, this stunning brick Craftsman-Style Four Square home is a timeless blend of historic charm and thoughtful modern updates. Rich in character and beautifully maintained, the home showcases gleaming hardwood floors, exquisite original wood trim, leaded glass details, and all the treasured architectural features that have been lovingly preserved throughout the years. At the heart of the home is a spectacular custom Kingsmill kitchen, thoughtfully designed with premium Fisher & Paykel appliances, refined finishes, and exceptional functionality for everyday living and entertaining alike. The spacious main floor also offers a welcoming family room and convenient 2-piece powder room. Upstairs, the home features four generous bedrooms filled with warmth, natural light, and enduring character. An additional unfinished attic space complete with its own designated staircase from the second floor, presents incredible potential for future
$ 899,950
1222 Huntington Circle, Peterborough Otonabee Ward 1, ON, K9K 2B5 house for sale | Listing ID X13771 | Royal LePage
View photo
House · for sale
$ 519,900
1222 Huntington Circle, Peterborough Otonabee Ward 1, ON, K9K 2B5 house for sale | Listing ID X13771 | Royal LePage
Hamilton, Northumberland
· House
· Garden · Office room · Deck · Parking
Hamilton, Northumberland · House · Garden · Office room · Deck · Parking
Welcome to 1222 Huntington Circle, a well-kept 3-bedroom, 2-bathroom home in Peterborough's desirable west end. The main level offers a bright, comfortable layout with a welcoming living area, functional kitchen with plenty of cabinetry and workspace, and a spacious dining area with a walkout to the rear deck. Upstairs, three nicely sized bedrooms offer good natural light and comfortable space for family, guests or a home office. The backyard is a wonderful extension of the living space, with a generous deck offering plenty of room for outdoor dining, entertaining or simply relaxing. The level lawn provides additional space for kids, pets or gardening. While the single-car garage adds everyday convenience the newer mechanicals of the home will add piece of mind. Set in a well-established west-end neighbourhood with easy access to Highway 115, schools, parks, shopping and everyday amenities. This is a comfortable, practical home in a great location and complete pleasure to show! (Id: 27
$ 519,900
6 Birch Court, Brighton, ON, K0K 1H0 house for sale | Listing ID X13208 | Royal LePage
View photo
House · for sale
$ 997,000
6 Birch Court, Brighton, ON, K0K 1H0 house for sale | Listing ID X13208 | Royal LePage
Hamilton, Northumberland
· House
· Garden · Fireplace
Hamilton, Northumberland · House · Garden · Fireplace
Perfectly situated and exquisitely landscaped, 6 Birch Court offers luxury living at its finest! This custom designed home, by award winning Tobey Developments, is ideally located in a highly sought-after neighbourhood of Brighton and is truly one of a kind! Experience a relaxed and easy lifestyle with the many fine features included in this home. You will surely be impressed as you step into the welcoming foyer which opens to the opulent living area. The living room showcases a beautiful stone fireplace and a soaring vaulted ceiling, with gorgeous oversized windows that look upon the private backyard. The stunning kitchen has been meticulously crafted to offer chef quality appliances, complete with granite counters, newly painted cabinetry, and a large pantry. The spacious dining area is adjacent to the kitchen & offers a seamless transition to the outdoor space. As an added bonus, you can enjoy your morning coffee in the 3 season sunroom while taking in the peaceful surroundings of y
$ 997,000
592 Sherbrooke Street, Peterborough Town Ward 3, ON, K9J 2P5 house for sale | Listing ID X13633 | Royal LePage
View photo
House · for sale
$ 495,000
592 Sherbrooke Street, Peterborough Town Ward 3, ON, K9J 2P5 house for sale | Listing ID X13633 | Royal LePage
Hamilton, Northumberland
· House
· Patio · Garden
Hamilton, Northumberland · House · Patio · Garden
Discover a beautifully updated 2 1/2 storey home in a central location, with 3 bedrooms, 2 bathrooms, and a finished attic that adds extra space and flexibility. Natural light pours through the home, giving it a warm, welcoming feel while the classic character still shines through. It is the kind of place where everyday convenience really stands out. Walk to schools, the park, and public transit with ease. Outside, you'll find an interlock driveway, a cozy front porch, and a flagstone patio in the fully fenced backyard. With shingles replaced less than 3 years ago, this home truly offers the full package. A perfect mix of comfort, charm, and location. (Id: 27)
$ 495,000
17 Bradshaw Street, Clarington Bowmanville, ON, L1C 2H4 house for sale | Listing ID E13769 | Royal LePage
View photo
House · for sale
$ 1,349,900
17 Bradshaw Street, Clarington Bowmanville, ON, L1C 2H4 house for sale | Listing ID E13769 | Royal LePage
Hamilton, Northumberland
· House
· Garden
Hamilton, Northumberland · House · Garden
Gorgeous custom-built 3+1 bedroom stone/brick bungalow, nestled on a dead-end street in one of Bowmanville's most sought-after neighborhoods. This exquisite property boasts professional landscaping, breathtaking stone walkways, pristine gardens and lawn, plus a unique, professionally installed putting green! As you enter the double doors, you are greeted by an expansive 2431 sf main floor that radiates elegance. The beautifully curved hardwood staircase and floors leading to the lower level set the tone for the home's sophisticated design. Enjoy the grandeur of 14' ceilings in both the formal living room and family room. The formal dining room showcases a circular coffered ceiling and pot lights, seamlessly connecting to a convenient butler's pantry that leads to a family-sized eat-in kitchen featuring granite counters with backsplash, a peninsula, breakfast bar, coffee bar, 6-burner gas stove, plus stainless steel appliances. Overlooking the spacious family room, complete with a cozy
$ 1,349,900
165 Edinburgh Street, Peterborough Central North, ON, K9H 3E.
View photo
House · for sale
$ 689,900
$ 383/sq.ft
165 Edinburgh Street, Peterborough Central North, ON, K9H 3E.
Hamilton, Northumberland
· 1,798 sq.ft · 2 Bedrooms · 3 Baths · House
· Fireplace · Air conditioning
Hamilton, Northumberland · 1,798 sq.ft · 2 Bedrooms · 3 Baths · House · Fireplace · Air conditioning
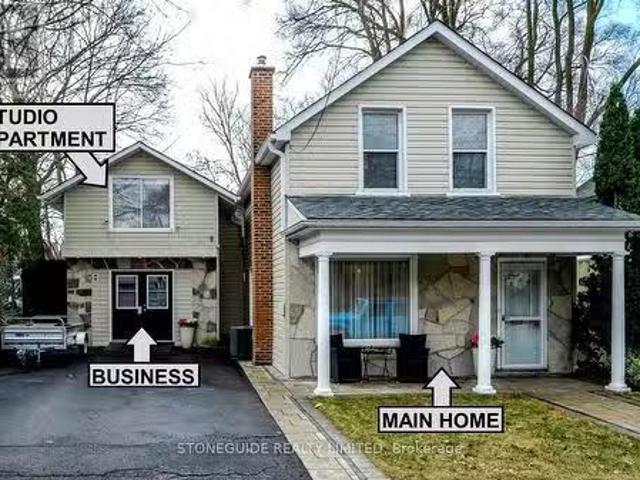
Fantastic opportunity for someone looking for a home with additional space for business or saleal income! The combination of the main 2 bedroom home with its upgraded features like hardwood floors, quartz kitchen counters, gas fireplaces, and a cozy rec room along with the separate commercialoffice space and studio apartment creates a unique living and working setup. The main home is approximately 100 square feet, the secondary building is approximately 800 square feet of which approximately 360 sq ft on the main has been used as a business for over 30 years and the upper floor as studio space. The private courtyard with a water feature is a great touch, offering a relaxing outdoor retreat. With recent updates, including shingles, furnace, central air, and a heat pump, this property is ready for modern living with an option for business footsteps away. (id:27). Still available at ListedBuy!
$ 689,900
244 O'Neil Street, Peterborough, ON, K9K 0H1 house for sale | Listing ID X12547 | Royal LePage
View photo
House · for sale
$ 619,900
244 O'Neil Street, Peterborough, ON, K9K 0H1 house for sale | Listing ID X12547 | Royal LePage
Hamilton, Northumberland
· House
· Parking
Hamilton, Northumberland · House · Parking
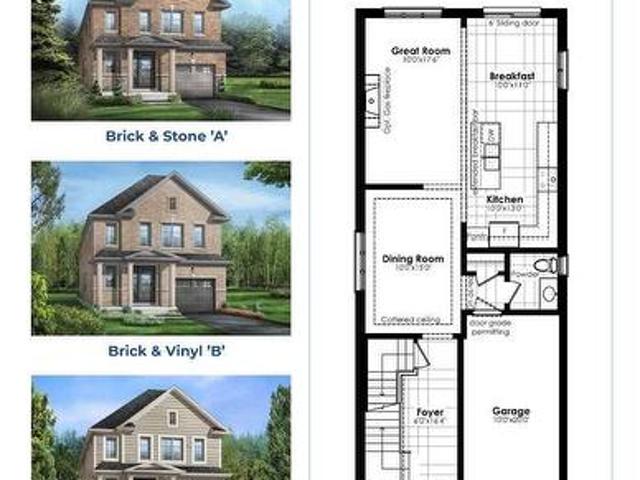
Visit the REALTOR website for further information about this Listing. *. Stunning 4-bedroom, 3.5-bathroom single detached home in Peterborough's sought-after West End community. Offering 2,074 sq. ft. Of living space, this residence features a classic brick and vinyl exterior, 9' main-floor ceilings, extra-tall windows, a covered front porch, and a single garage. The brand new home design features 4 large bedrooms 3.5 bathrooms including a primary ensuite with free standing soaker tub, double sink vanity and separate glass shower. The home also includes hardwood flooring on the main floor, ceramic tile throughout wet areas and quality carpet on the second floor. The open-concept kitchen/great room is anchored by quartz kitchen countertops, perfect for everyday living and entertaining. The purchaser still has the option of choosing all of the interior and exterior finishings for this new home. The structure is to be built; the photos are of the similar construction. (Id: 27)
$ 619,900
37 Prince Street, Clarington, ON, L1C 1G4 house for sale | Listing ID E13778 | Royal LePage
View photo
House · for sale
$ 649,900
37 Prince Street, Clarington, ON, L1C 1G4 house for sale | Listing ID E13778 | Royal LePage
Hamilton, Northumberland
· House
· Gym · Cellar
Hamilton, Northumberland · House · Gym · Cellar
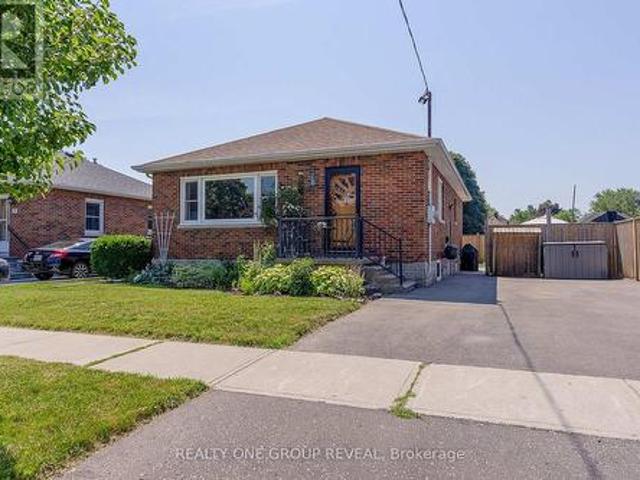
Perfect for first-time home buyers or those looking to downsize, this beautifully maintained solid brick bungalow is move-in ready and nestled in one of Bowmanville's most desirable neighborhoods. Step inside to a bright, spacious living room highlighted by a large picture window that fills the home with natural light. The main level features three generously sized bedrooms, each showcasing the timeless warmth and character of the original hardwood flooring. At the heart of the home is a stunning modern kitchen, fully renovated in 2023 with stylish finishes, ample cabinetry, and a functional layout that's perfect for both everyday living and entertaining. A separate side entrance leads to the partially finished basement, where you'll find a spacious recreation room along with a large unfinished area offering endless possibilities. Whether you envision additional living space, a home gym, workshop, or potential in-law suite, there's plenty of room to make it your own. Additional updates
$ 649,900
90 Erskine Drive, Clarington, ON, L1B 0C8 house for sale | Listing ID E13864 | Royal LePage
View photo
House · for sale
$ 790,000
New
90 Erskine Drive, Clarington, ON, L1B 0C8 house for sale | Listing ID E13864 | Royal LePage
Hamilton, Northumberland
· House
· Garden · Office room · Fireplace · Deck
Hamilton, Northumberland · House · Garden · Office room · Fireplace · Deck
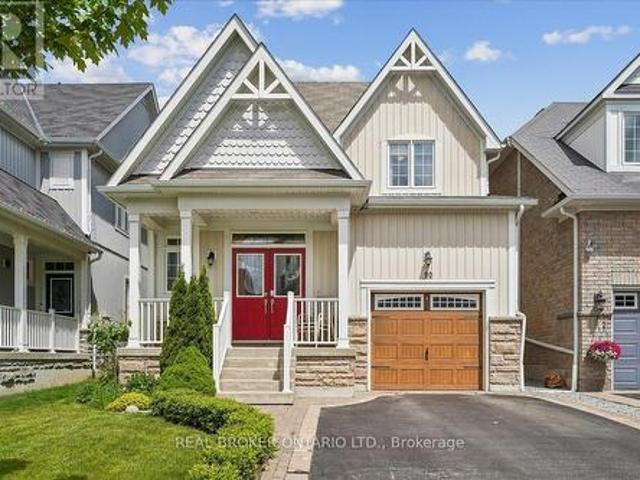
Storybook Charm Meets Modern Comfort In This Beautifully Maintained 3 Bedroom, 3 Bath Bungaloft Located In One Of Newcastle's Most Sought-After Neighbourhoods! Offering 1,716 Sq. Ft. Of Thoughtfully Designed Living Space, This Charming'Yarrow Model' Is Perfect For Families, Professionals, Downsizers And Investors Alike. An Inviting Covered Front Porch, Double Door Entry And Impressive Open-To-Above Foyer Set The Tone For This Warm And Welcoming Home. The Bright Open Concept Main Level Features A Stunning Kitchen With Centre Island And Glass Backsplash Overlooking The Breakfast Area And Cozy Family Room With Gas Fireplace And Walk-Out To A Private Backyard Retreat. Upstairs, Two Generously Sized Bedrooms Are Complemented By A Versatile Loft Area Ideal For A Home Office, Media Room Or Additional Living Space. Step Outside And Enjoy A Beautifully Landscaped, Fully Fenced Yard Featuring Two Decks, No Carpet Throughout, A Charming Gazebo And Gorgeous Perennial Gardens That Return Year After
$ 790,000
126 Lakeside Drive, Selwyn, ON, K0L 1T0 house for sale | Listing ID X13809 | Royal LePage
View photo
House · for sale
$ 499,900
126 Lakeside Drive, Selwyn, ON, K0L 1T0 house for sale | Listing ID X13809 | Royal LePage
Hamilton, Northumberland
· House
· Garden · Deck · Parking
Hamilton, Northumberland · House · Garden · Deck · Parking
Unique opportunity. This 3 plus 1 side split is a must see. Main floor features cathedral ceilings, open concept, nice kitchen with nook, private dining, entertaining family room with bar, laundry, 4 piece bath and walk outs to large deck and stunning rear yard. The upper level offers large primary, 2nd bedroom and the 3rd is a loft bedroom that's every kids dream. The lower level has the 4th bedroom and lots of storage. The garage here was used as a man cave. The garage extension is heated and also air conditioned and has walk to the well landscaped rear yard. This home also has a generator in case the power goes out. Down the road is the waterfront common area with a yearly fee of $60. Too much to list here. Come see for your self. (Id: 27)
$ 499,900
838 Trenear Road, Cramahe, ON, K0K 1H0 house for sale | Listing ID X13740 | Royal LePage
View photo
House · for sale
$ 599,900
838 Trenear Road, Cramahe, ON, K0K 1H0 house for sale | Listing ID X13740 | Royal LePage
Hamilton, Northumberland
· House
· Office room · Cellar
Hamilton, Northumberland · House · Office room · Cellar
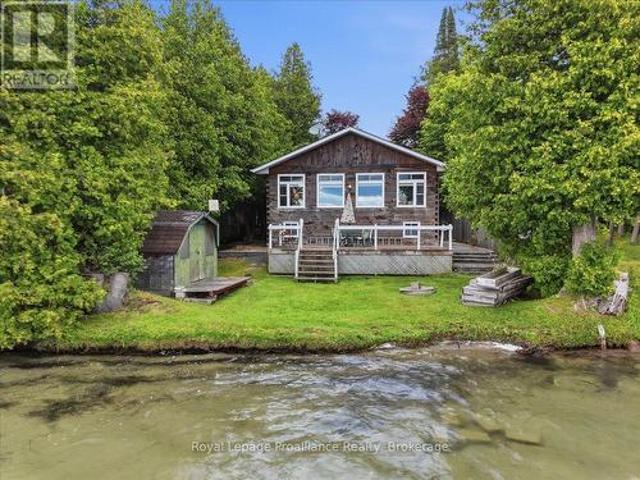
Welcome to your own waterfront retreat on the peaceful shores of Little Lake in Brighton. This charming four-season home offers the perfect blend of comfort, recreation, and year-round living. Featuring 3 bedrooms and a full, partially finished basement, there's plenty of space for family, guests, or a home office. The bright, inviting interior is designed to maximize the natural beauty that surrounds you, while the spacious lot provides the perfect setting for entertaining, relaxing, or simply taking in the lake views. Step outside and enjoy everything waterfront living has to offer-from morning coffee overlooking the water to afternoons spent boating, kayaking, fishing, or swimming, followed by breathtaking sunsets and evenings around the fire. Located just minutes from downtown Brighton, Highway 401, and Presqu'ile Provincial Park, you'll enjoy the tranquility of lakeside living without sacrificing convenience. Whether you're looking for a year-round residence, a family getaway, or
$ 599,900
2317 Woodglade Boulevard, Peterborough Monaghan Ward 2, ON, K9K 1T6 house for sale | Listing ID X13515 | Royal LePage
View photo
House · for sale
$ 614,900
2317 Woodglade Boulevard, Peterborough Monaghan Ward 2, ON, K9K 1T6 house for sale | Listing ID X13515 | Royal LePage
Hamilton, Northumberland
· House
· Garden · Fireplace · Parking
Hamilton, Northumberland · House · Garden · Fireplace · Parking
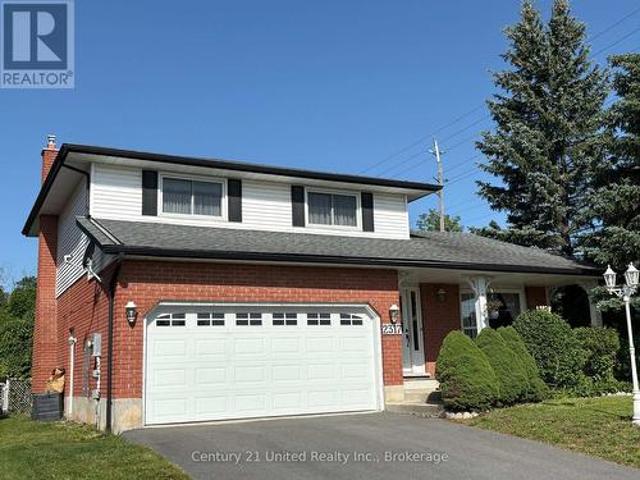
West end 2 storey, 3 bedroom family home. Main floor with formal living room and dining room with hardwood floors and crown moulding. Large eat-in kitchen, main floor family room with hardwood floors and gas fireplace. 2 piece bathroom. Second Floor with 3 bedrooms. Primary with 3 piece ensuite. 3 Season sunroom off the back of the property. Lower level with family room, laundry/furnace room and 4th bedroom. Shed with electricity. Fully fenced yard. Double attached garage, double driveway. Close to Schools, Churches, Hospital and easy access to Hwy #115. (Id: 27)
$ 614,900
624 Hillhead Road, Lindsay, ON, K0L 2X0 house for sale | Listing ID 40861 | Royal LePage
View photo
House · for sale
$ 999,000
624 Hillhead Road, Lindsay, ON, K0L 2X0 house for sale | Listing ID 40861 | Royal LePage
Hamilton, Northumberland
· House
· Fireplace
Hamilton, Northumberland · House · Fireplace
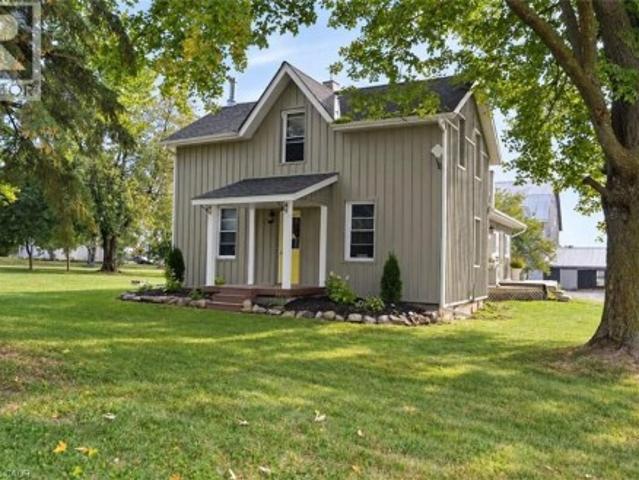
For more information, please click Brochure button. *. Exceptional country-living opportunity featuring a significantly updated 3-bedroom, 2-bathroom farmhouse and a separate heated 2-bedroom, 1-bathroom detached guest cottage, all situated on approximately 27 acres. Conveniently located about 10 minutes south of Lindsay, close to Highway 7 and major routes providing access to the GTA. The farmhouse underwent extensive renovations and upgrades between 2011 and 2016, including hardwood flooring, plumbing, electrical wiring, windows, insulation, siding, kitchen and bathrooms. The impressive custom kitchen features quality cabinetry, stone countertops, a centre island and stainless-steel appliances. Spacious living and dining rooms offer plenty of room for everyday living and entertaining. A practical mudroom entrance, warmed by a wood-burning fireplace, provides a convenient place to remove and dry coats, boots and outdoor clothing. The detached guest cottage includes 2 bedrooms, 1 bathr
$ 999,000
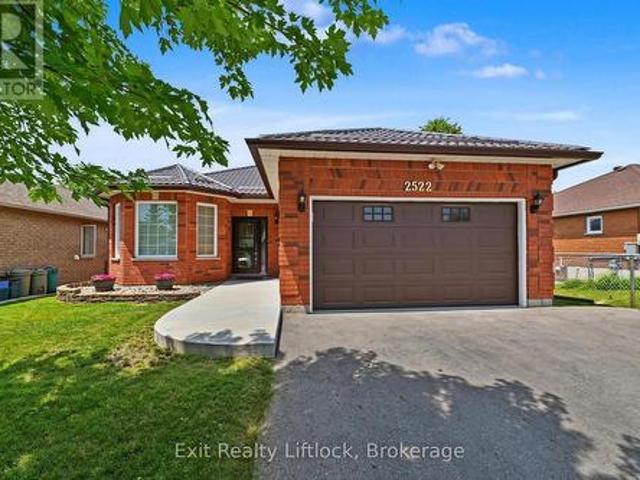
2522 Marsdale Drive, Peterborough Ashburnham Ward 4, ON, K9L 1R4 house for sale | Listing ID X13608 | Royal LePage
View photo
House · for sale
$ 664,900
2522 Marsdale Drive, Peterborough Ashburnham Ward 4, ON, K9L 1R4 house for sale | Listing ID X13608 | Royal LePage
Hamilton, Northumberland
· House
· Deck · Parking
Hamilton, Northumberland · House · Deck · Parking
Welcome to a home that offers the perfect balance of comfort, convenience, and lifestyle. This immaculate all-brick bungalow is ideal for first-time buyers, retirees, or anyone seeking the ease of low-maintenance living without sacrificing space. Featuring 3+1 bedrooms, 2 full bathrooms, a spacious 1-car garage, and a durable steel roof, this move-in-ready home is all set to be enjoyed from day one. The bright, open-concept main floor is designed for both everyday living and entertaining, with a spacious living and dining area and an inviting eat-in kitchen complete with granite countertops. Three bedrooms are located on the main level, including a generous primary bedroom with his-and-hers closets. A possibility for main floor laundry with water and drain in the hall closet. Step outside to the covered deck and enjoy elevated city views, the perfect setting for morning coffee or relaxing summer evenings. The fully finished walkout lower level extends your living space with a large fam
$ 664,900
31 Rosalynne Avenue, Clarington, ON, L1C 3X7 house for sale | Listing ID E13782 | Royal LePage
View photo
House · for sale
$ 689,000
31 Rosalynne Avenue, Clarington, ON, L1C 3X7 house for sale | Listing ID E13782 | Royal LePage
Hamilton, Northumberland
· House
· Patio · Garden · Swimming pool · Deck
Hamilton, Northumberland · House · Patio · Garden · Swimming pool · Deck
Welcome to 31 Rosalynne Ave-a spacious 3+1 bedroom, 2-bathroom raised bungalow boasting one of the largest lots in the neighbourhood (60.73' x 149.12') with no rear neighbours in sought-after Southwest Bowmanville! Step into a bright, open-concept main level with rich walnut hardwood floors and elegant crown molding. At the heart of the home is a brand-new (2026) custom kitchen designed for both culinary enthusiasts and everyday ease, complete with double-edge quartz countertops, a commercial-grade gas stove, premium stainless steel appliances, Tuscan tile flooring, ceramic backsplash, dedicated coffee station, reverse osmosis water system, built-in bottle washer, integrated waste system, and its own walk-out door to the back deck. Entertaining flows effortlessly as the adjacent dining room opens through double sliding glass doors onto a private backyard setup featuring a large deck, gazebo, hot tub, and & natural gas patio hookup-perfect for gatherings. The main level features sunlit
$ 689,000
1973 County 30 Road, Brighton, ON, K0K 1H0 house for sale | Listing ID X13688 | Royal LePage
View photo
House · for sale
$ 675,000
1973 County 30 Road, Brighton, ON, K0K 1H0 house for sale | Listing ID X13688 | Royal LePage
Hamilton, Northumberland
· House
· Deck · Parking
Hamilton, Northumberland · House · Deck · Parking
Total privacy! Nestled among mature trees on a private 3.5+ acre property, this exceptionally well-maintained bungalow offers the perfect balance of peaceful country living and modern convenience. Surrounded by nature and set back from the road, this inviting home provides a tranquil retreat with plenty of space for family living. The main level features a warm and welcoming living room, a bright kitchen and dining area with walkout access to the deck. Just off the kitchen, you'll find a 2-piece powder room, a laundry room and direct access to the oversized attached garage, which also offers separate access to the lower level. Three comfortable bedrooms and a 4-piece bathroom complete the main floor. The finished lower level provides additional living space with a large recreation room, perfect for movie nights, entertaining, or relaxing with family. A spacious fourth bedroom features a walkthrough closet leading to a 2-piece bathroom, making it ideal for guests or extended family. The
$ 675,000
1953 Highway 2 Road, Clarington, ON, L1C 4V4 house for sale | Listing ID E12734 | Royal LePage
View photo
House · for sale
$ 2,500,000
1953 Highway 2 Road, Clarington, ON, L1C 4V4 house for sale | Listing ID E12734 | Royal LePage
Hamilton, Northumberland
· House
· Deck · Parking
Hamilton, Northumberland · House · Deck · Parking
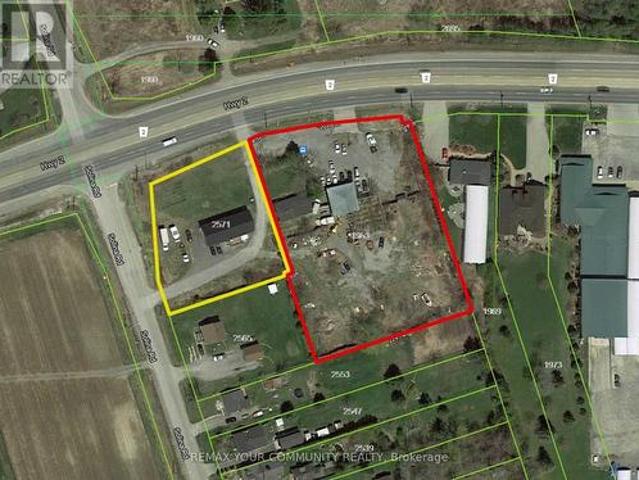
Both properties(E12734- and E12734-) be sold together. Package Price: $ 2,500,000. Seller offering Two adjacent properties, each with separate legal desperations, to be sold together as one package. Property 2: 1953 Highway 2, Town of Clarington, On. Adjacent lot with 226 feet frontage on Highway 2. Features a function shop currently used for parts and second. Hand sales. Includes a residential house(requires repairs). Excellent mixed. Use potential. Live / work. Rental income. Commercial use. Approximate lot size: 1/5 Acre. High.exposure ovation with excellent visibility. Ample Parking. Easy access to Hwy 418/ 407,401, 7 / Hwy 115Packege Highlights: Combination frontage on highway 2A. Approximately 326 feet. Property 1: 2571 Solina Road, Town of Clarington, ON. Residential raised bungalows. 3. Bedrooms. 3. Piece and 2. piece bathrooms. Bright open concept layout. Kitchen with walkout to deck. Spacious living area. Situated on a 3/4 acre corner lot. 144 feet frontage on highway 2. 200a
$ 2,500,000

Get email alerts

Don't miss out: be the first to know about new properties

The alert was correctly created

On subscribing you accept the conditions of use and the privacy policy
Alert
Receive new ads in your inbox
Save this search
Receive alerts for new listings

We'll send you an email when we have new properties for: "Houses for sale in Hamilton, Northumberland"

The alert was correctly created

Bewdley
Harwood, Hamilton
Get email alerts and be the first to see new listings
Required field
On subscribing I accept the terms of the privacy policy
Perfect! You'll soon start receiving new listings via email
Alert
Receive an email when we have new ads for Houses for sale in Hamilton, Northumberland
Save this search
Filters

Bedrooms

Area (sq.ft)

sq.ft
sq.ft

Price

$
$

Filter by property type

Bathrooms

Clear all filters
Receive notifications when new entries are published.