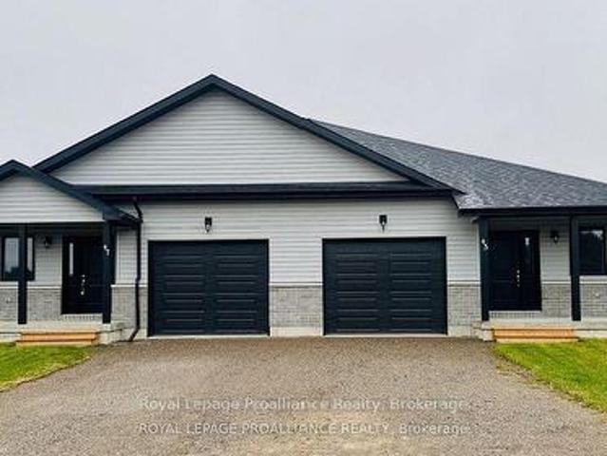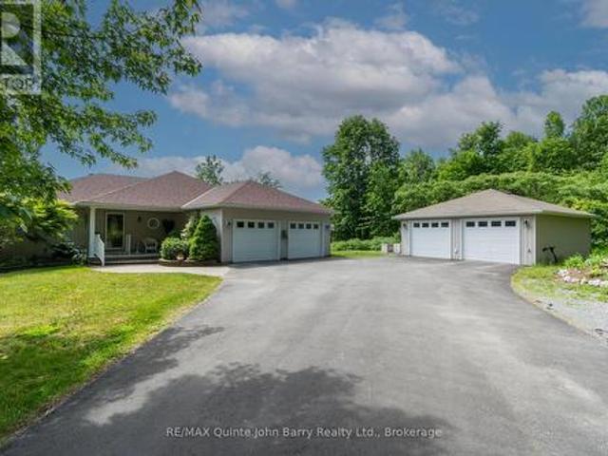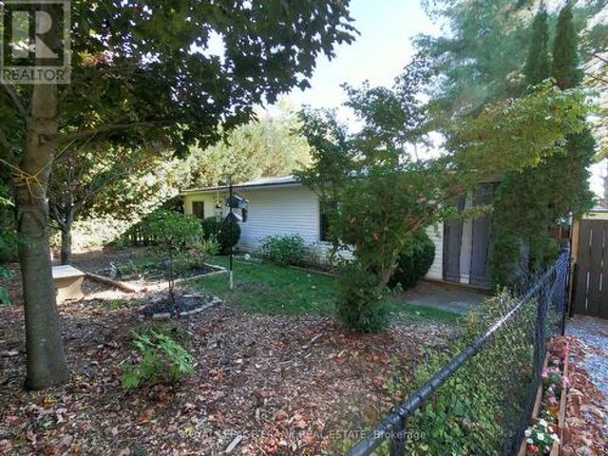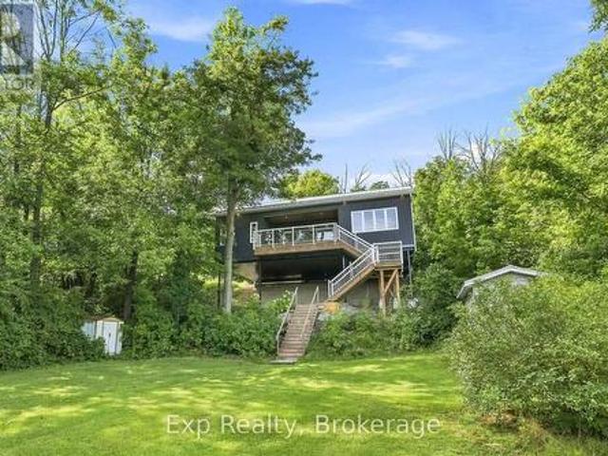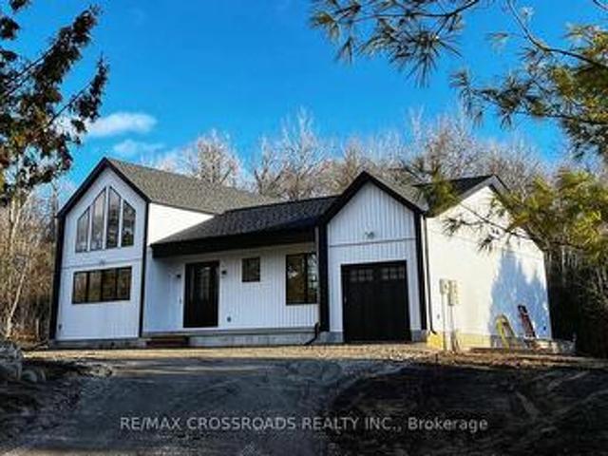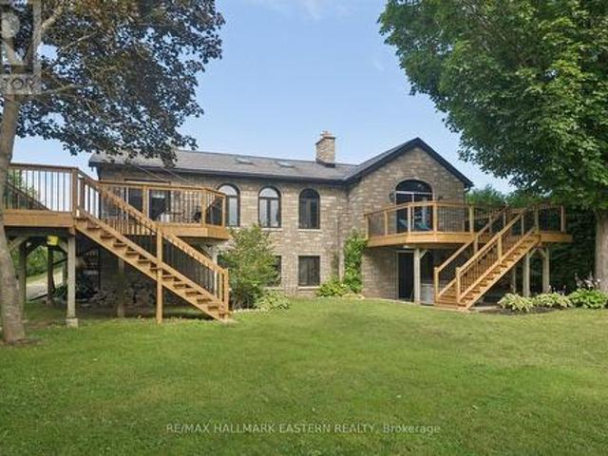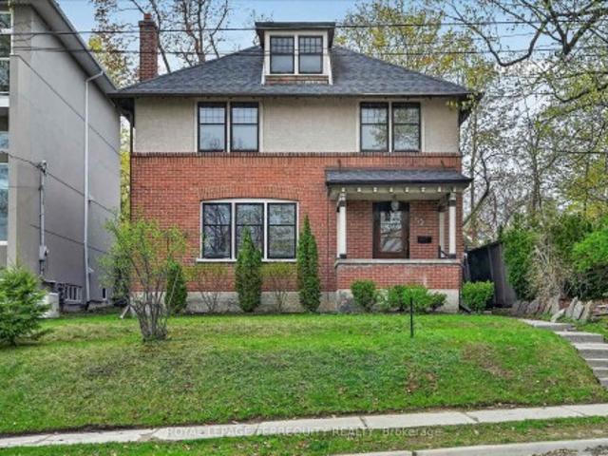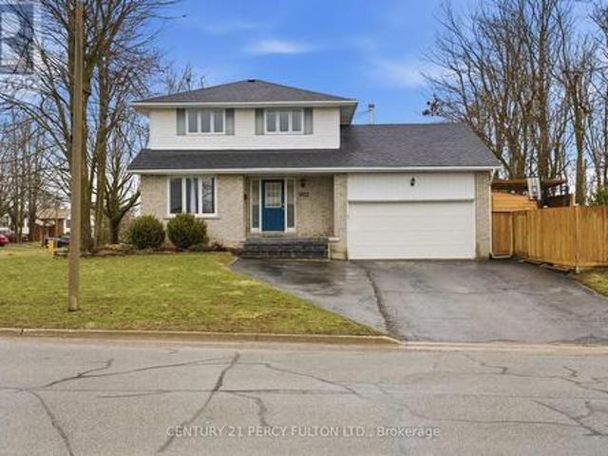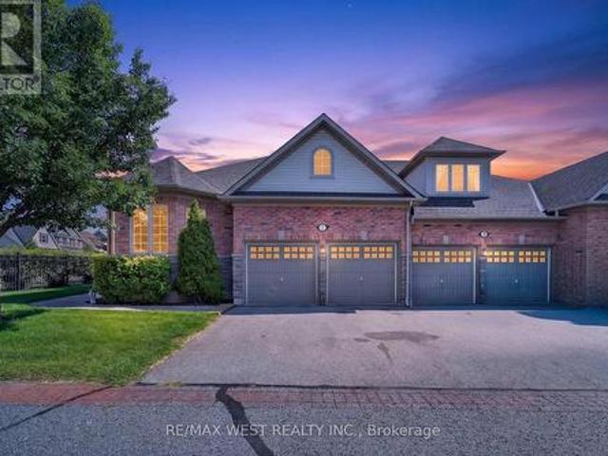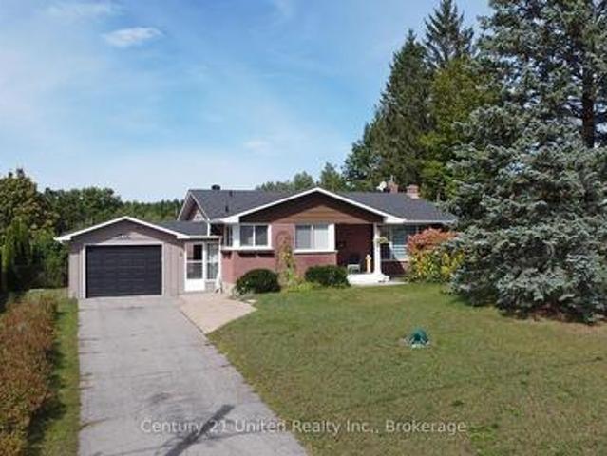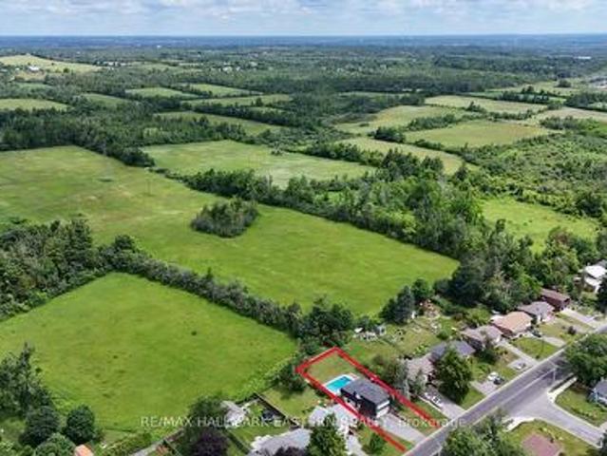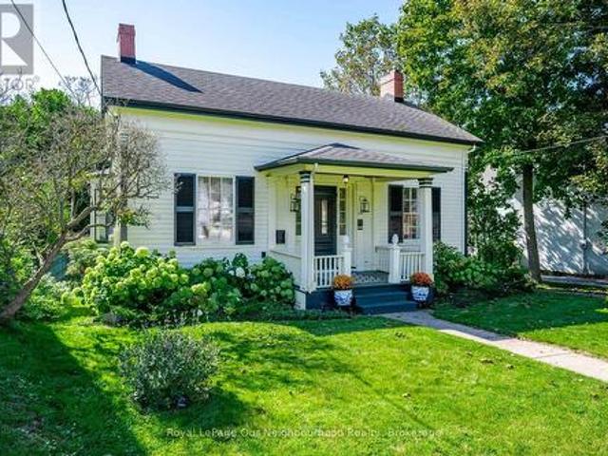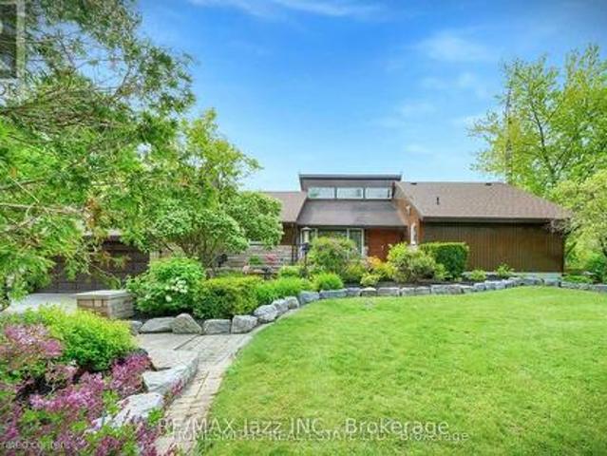
1,232 houses for sale in Hamilton, Northumberland

4188 County Road 65 Road, Port Hope, ON, L1A 3V5 house for sale | Listing ID X13795 | Royal LePage
View photo
House · for sale
$ 1,499,999
4188 County Road 65 Road, Port Hope, ON, L1A 3V5 house for sale | Listing ID X13795 | Royal LePage
Hamilton, Northumberland
· House
· Deck · Swimming pool
Hamilton, Northumberland · House · Deck · Swimming pool
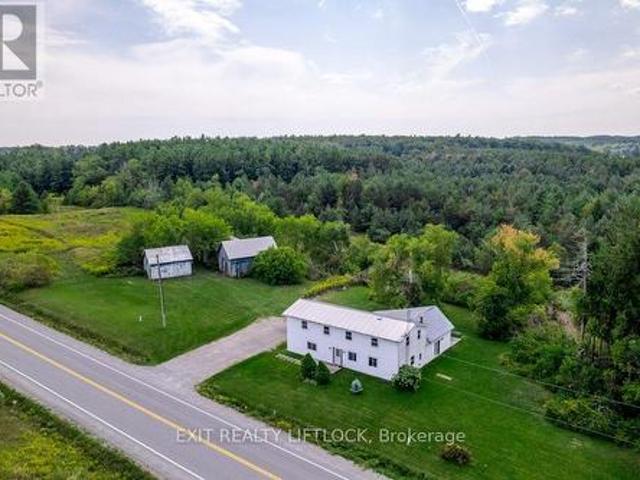
Please watch virtual tour! Private 22-Acre Estate with Architecturally Striking Viceroy Home and Commercial-Caliber Shop. Perfect quiet country location yet only minutes to 401 and 407. Set well back from the road at the end of a long private drive, this stunning Viceroy bungalow offers approximately 3,500 sq ft of bright, vaulted living space. A spectacular 2-acre spring-fed pond, complete with its own island, creates a truly idyllic setting. The spacious primary suite features a private ensuite and walkout to a deck overlooking the water. Vaulted ceilings, skylights, and expansive windows flood the home with natural light. Strikingly impressive heated porcelain floors run through the foyer, hallway, kitchen, and dining areas. The kitchen is equipped with high-end appliances including a Jenn-Air downdraft cooktop. Main floor laundry adds convenience. Step out to a huge multi-level deck with Tiki bar and integrated heated pool, designed for entertaining and summer relaxation. The brigh
$ 1,499,999
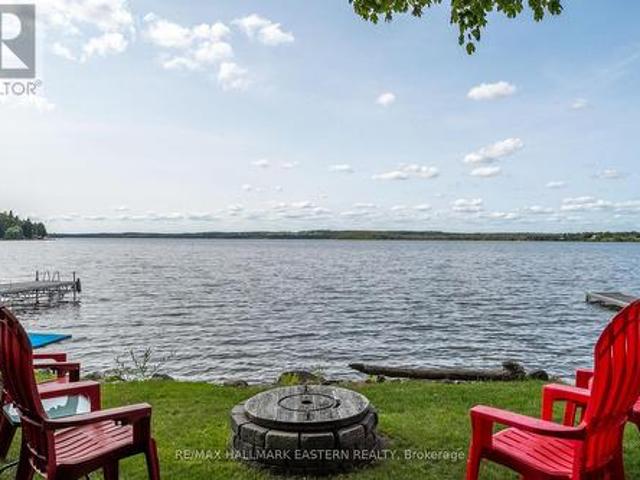
134 3 Th Line Road, Alnwick/Haldimand, ON, K0K 2X0 house for sale | Listing ID X13700 | Royal LePage
View photo
House · for sale
$ 549,000
134 3 Th Line Road, Alnwick/Haldimand, ON, K0K 2X0 house for sale | Listing ID X13700 | Royal LePage
Hamilton, Northumberland
· House
· Garden · Deck
Hamilton, Northumberland · House · Garden · Deck
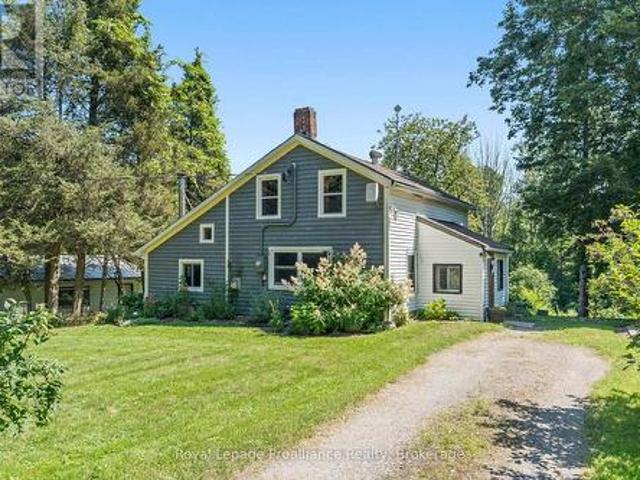
There's something special about summers on Rice Lake-and this turn-key waterfront cottage makes it easy to start enjoying them from the moment you arrive. Set on the south shore of the lake, this charming three-season, 3 bedroom cottage offers 65 feet of swimmable shoreline, a level lot and a relaxed setting made for long summer days by the water. Inside, the cottage is bright, neat and inviting, with plenty of natural light and comfortable space for family and friends. Step outside to the spacious two-tiered deck for morning coffee overlooking the lake, summer BBQs and evenings spent taking in the view. The large yard offers lots of room for games, entertaining and gathering around the firepit after the sun goes down. As part of the renowned Trent-Severn Waterway, Rice Lake opens the door to an incredible cottage-country lifestyle, whether your days are spent boating, fishing, swimming, paddling or simply relaxing at the shoreline. Completely turn-key and ready to enjoy, this is an id
$ 549,000
2184 Maple Groove Road, Clarington, ON, L1C 6M1 house for sale | Listing ID E13696 | Royal LePage
View photo
House · for sale
$ 769,999
2184 Maple Groove Road, Clarington, ON, L1C 6M1 house for sale | Listing ID E13696 | Royal LePage
Hamilton, Northumberland
· House
· Office room · Deck · Cellar
Hamilton, Northumberland · House · Office room · Deck · Cellar
Country Living 5 Mins From Downtown And 401. Beautiful Huge 6 Bedroom House W 2 Kitchens. 3 Br On M/F And 3 Br In-Law Suite Upstairs. Recently new paint Perfect For Combining Families, First Time Home Buyers Or Investors. Very Nice Finishings Throughout. Walk Out From In-Law Suite Master To Covered Porch. Two set of washer and dryer, Partial Finished Basement W Rec, Office, Workshop And Storage. Hardwood Or Ceramic Flooring In Living Areas, Granite/Marble Counters In Kitchens. Gas Furnace'10, 200 Amp Breaker Panel W/ Esa'13, Sump Pump W/ Double Backup + Battery'13, roof On Main Lvl/Windows(2019), Water Softner/Uv'13, front and back Large Decks (id: 27)
$ 769,999
175 Highlands Boulevard, Cavan Monaghan Cavan Twp, ON, L0A 1G0 house for sale | Listing ID X13790 | Royal LePage
View photo
House · for sale
$ 849,999
175 Highlands Boulevard, Cavan Monaghan Cavan Twp, ON, L0A 1G0 house for sale | Listing ID X13790 | Royal LePage
Hamilton, Northumberland
· House
· Garden · Parking · Fireplace · Swimming pool
Hamilton, Northumberland · House · Garden · Parking · Fireplace · Swimming pool
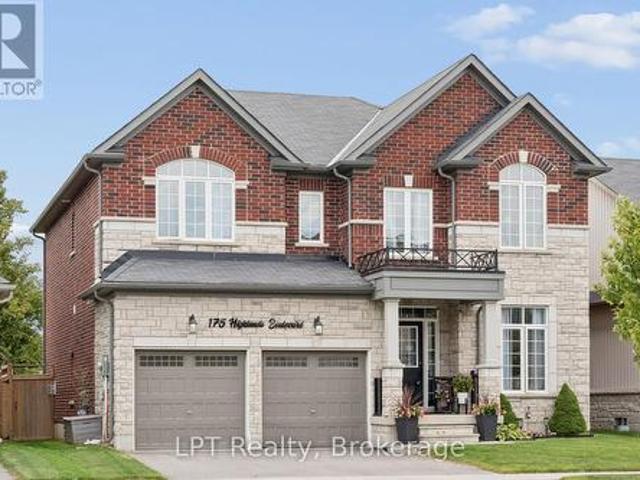
Welcome to 175 Highlands Blvd! Situated on a desirable 45' lot backing onto greenspace with a heated double garage in the sought-after Highlands of Millbrook community, this beautifully appointed 2,800 sq ft home offers 4 bedrooms and 4 bathrooms. The space and finishes today's buyers are looking for. Rich hardwood flooring flows throughout the main level, anchored by a bright family room featuring a cozy gas fireplace. The perfect gathering spot for cooler evenings. The kitchen is both functional and elegant, finished with granite countertops, backsplash, a spacious centre island, and a gas stove. All illuminated by stylish potlights. A walkout from the kitchen leads directly to the yard showcasing a heated above-ground pool & hot tub, perfect for indoor-outdoor entertaining. Upstairs, the primary suite is a true retreat, boasting two walk-in closets and a spa-inspired 5-piece ensuite complete with a standalone soaker tub, frameless glass shower and double sinks. Two additional bedroo
$ 849,999
31 Mackenzie John Crescent, Brighton, ON, K0K 1H0 house for.
View photo
House · for sale
$ 794,900
31 Mackenzie John Crescent, Brighton, ON, K0K 1H0 house for.
Hamilton, Northumberland
· 31 Bedrooms · 3 Baths · House
· Garden · Parking · Deck
Hamilton, Northumberland · 31 Bedrooms · 3 Baths · House · Garden · Parking · Deck
This home is to-be-built. Photos are sample photos. Check out our model home for an example of the Builders fit and finish. Welcome to the Applewood model in Brighton Meadows! This home is fully finished up and down situated on a corner lot with 4 bdrms, 3 baths, approximately 1400 sq.ft on the main floor. Featuring a stunning custom kitchen with island, spacious great room, walk-out to back deck, primary bedroom with walk-in closet, 9 foot ceilings, upgraded flooring. These turn key homes come with an attached double car garage with inside entry and sodded yard plus 7 year Tarion New Home Warranty. Located less than 5 mins from Presquile Provincial Park with sandy beaches, boat launch, downtown Brighton, 10 mins or less to 401. Customization is still possible. Diamond Homes offers single family detached homes with the option of walkout lower levels & oversized premiums lots. EXTRAS Development Directions - Main St south on Ontario St, right turn on Raglan, right into development on Cl
$ 794,900
270 Rogers Street, Peterborough Ashburnham Ward 4, ON, K9H 1W3 house for sale | Listing ID X13639 | Royal LePage
View photo
House · for sale
$ 659,900
270 Rogers Street, Peterborough Ashburnham Ward 4, ON, K9H 1W3 house for sale | Listing ID X13639 | Royal LePage
Hamilton, Northumberland
· House
· Garden · Deck · Parking
Hamilton, Northumberland · House · Garden · Deck · Parking

Welcome to 270 Rogers Street, a rare dual-dwelling residence nestled in the heart of Peterborough's sought-after East City neighbourhood. Immaculately maintained and offering exceptional versatility, this unique property is ideal for multigenerational living, savvy investors, or homeowners looking to get creative with its flexibility. One residence features 4 spacious bedrooms and 2 full bathrooms, while the second offers 2 bedrooms and 1.5 bathrooms, providing comfortable, independent living spaces under one roof. From the moment you arrive, you'll appreciate the home's outstanding curb appeal, generous lot, and parking for up to six vehicles. The beautifully maintained backyard is a private retreat, complete with a whimsical willow tree, separate outdoor decks, and plenty of space to relax or entertain. Situated in one of Peterborough's most desirable communities, you'll enjoy easy access to parks, schools, walking trails, local shops, restaurants, and the vibrant downtown core. Whet
$ 659,900
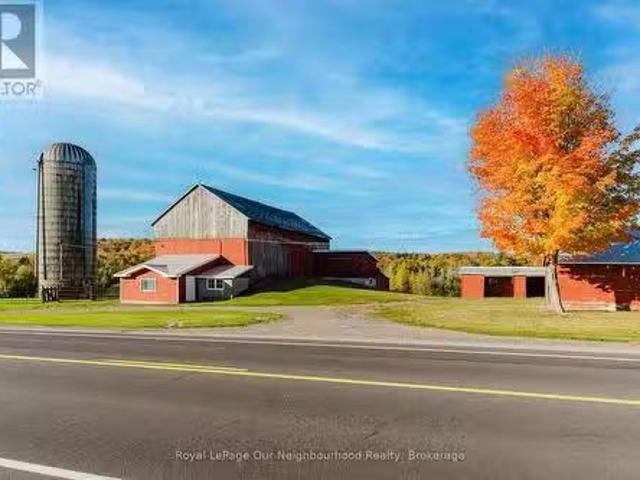
1478 County 23 Road, Alnwick/Haldimand, ON, K0K 2G0 vacant l.
View photo
House · for sale
$ 1,750,000
$ 2,539/sq.ft
1478 County 23 Road, Alnwick/Haldimand, ON, K0K 2G0 vacant l.
Hamilton, Northumberland
· 689 sq.ft · House
Hamilton, Northumberland · 689 sq.ft · House
Situated in the picturesque rolling hills of Northumberland County, just north of Grafton, lies a breathtaking 257+ acre farm that offers the perfect blend of productive farmland and serene natural beauty. This expansive property boasts stunning views of the surrounding countryside, making it an ideal retreat for those seeking both a working farm and a peaceful rural escape. The farm features a large, well-maintained bank barn with an attached milk house, three drive sheds, and a silo all serviced by centralized metering with a 200-amp service to the main barn. The infrastructure is well-equipped to support both crop and livestock farming, offering ample space for storage and operations.Nature lovers will appreciate the propertys ponds, one of which is man-made, and the meandering stream that winds through the landscape, eventually joining Shelter Valley Creek. Approximately 75 acres of fertile crop land are under cultivation and an added 15 acres being used for hay crop, while the rem
$ 1,750,000
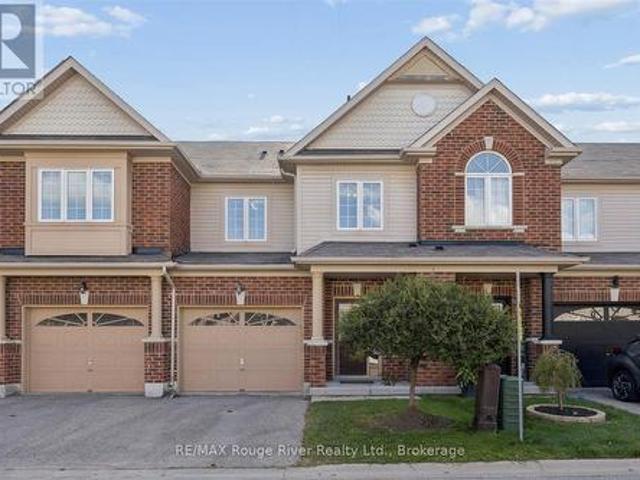
85 Lander Crescent, Clarington Bowmanville, ON, L1C 0L4 house for sale | Listing ID E13780 | Royal LePage
View photo
House · for sale
$ 650,000
85 Lander Crescent, Clarington Bowmanville, ON, L1C 0L4 house for sale | Listing ID E13780 | Royal LePage
Hamilton, Northumberland
· House
· Patio · Garden · Fireplace · Parking
Hamilton, Northumberland · House · Patio · Garden · Fireplace · Parking
Welcome to this well-maintained freehold townhome nestled in a sought-after family. Friendly neighborhood, conveniently located within walking distance to excellent schools, parks, shopping and everyday amenities. Offering a functional layout, generous room sizes and no carpet throughout, this home is perfect for families, first-time buyers or those looking for a low-maintenance lifestyle. The spacious entrance way features direct garage access, a powder room and convenient closet space. The main floor offers a well-appointed kitchen with a breakfast area and walkout to the patio and fully fenced backyard-ideal for outdoor entertaining. The bright living & dining area with vinyl flooring provides plenty of space for gatherings, while the living room features a gas fireplace overlooking the backyard, creating a warm and inviting atmosphere. Upstairs, a solid hardwood staircase leads to 3 generous sized bedrooms with durable vinyl flooring throughout. The primary bdrm features a 4pce ens
$ 650,000
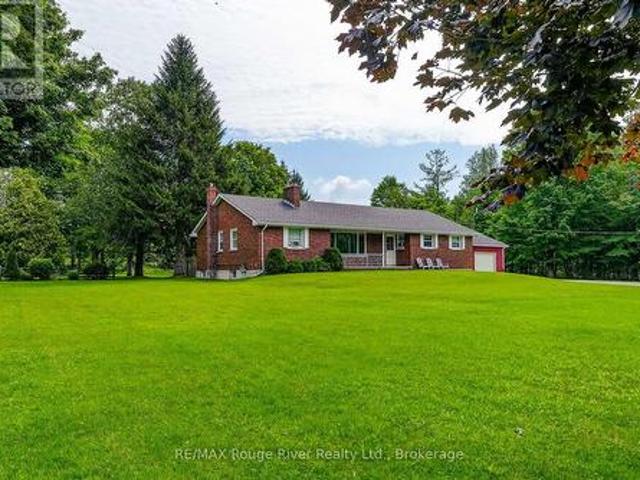
2335 County Rd 23, Alnwick/Haldimand, ON, K0K 2G0 house for sale | Listing ID X13681 | Royal LePage
View photo
House · for sale
$ 664,900
2335 County Rd 23, Alnwick/Haldimand, ON, K0K 2G0 house for sale | Listing ID X13681 | Royal LePage
Hamilton, Northumberland
· House
· Garden · Fireplace · Deck · Parking · Cellar
Hamilton, Northumberland · House · Garden · Fireplace · Deck · Parking · Cellar
This quintessential 1960's brick bungalow in the charming Village of Centreton, ON, is nestled on a beautifully treed lot, offering endless potential with its 22 x 29' detached shop. The breezeway from the garage to the side entrance is perfect for coats and boots and providing shelter from inclement weather. Boasting 4 bedrooms and 1 1/2 bathrooms, the large kitchen (19' x 21') is ideal for family dinners. It comes complete with vintage cupboards and pine wainscoting, which can be painted and polished beautifully, offering ample workspace and prep area. The front living room captures the essence of the era with its'picture' window, brick fireplace, and timeless wood paneling. A formal dining room at the back has a door leading out to a deck and green space, perfect for adding any gardens of your choice. Over the years, updated features include a natural gas furnace, ductwork and house shingles. The basement offers plenty of unspoiled space, making it ideal for a workout room, craft ro
$ 664,900
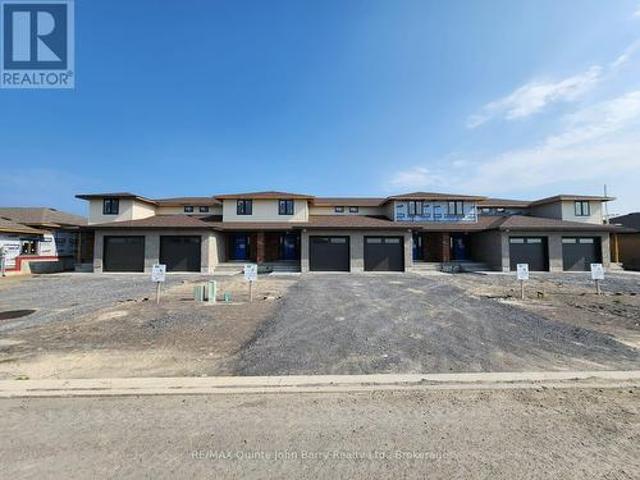
Lot 49 Parkland Circle, Quinte West Murray Ward, ON, K8V 0R3 house for sale | Listing ID X13588 | Royal LePage
View photo
House · for sale
$ 472,900
Lot 49 Parkland Circle, Quinte West Murray Ward, ON, K8V 0R3 house for sale | Listing ID X13588 | Royal LePage
Hamilton, Northumberland
· House
· Deck · Parking
Hamilton, Northumberland · House · Deck · Parking
Price has been adjusted to include the current HST New Housing Rebate of $24,000 and the enhanced Federal and Provincial rebates (April 1, 2026. March 31, 2027) which provides Buyer with an additional savings of $37,000. For clarity purposes, list price is net of HST (rebate has been calculated). *. Built by Klemencic Homes, Welcome to the Cortland Model, a spacious 1,446 sq ft two-storey townhome thoughtfully designed with modern family living in mind, located in Phase 3 of Hillside Meadows. Parkland Circle. Striking brick and stone exterior details paired with sleek composite finishes create elegant curb appeal. Step inside to a bright, spacious foyer with a large closet, leading into an open-concept, carpet-free main floor. The stylish kitchen flows seamlessly into the dining area and generous great room, complete with a walk-out to the deck, ideal for entertaining or relaxing. A convenient 2-piece powder room and interior access to the attached garage complete this level. Upstairs,
$ 472,900
70 Tripp Boulevard, Quinte West Trenton Ward, ON, K8V 5P6 house for sale | Listing ID X13866 | Royal LePage
View photo
House · for sale
$ 619,999
New
70 Tripp Boulevard, Quinte West Trenton Ward, ON, K8V 5P6 house for sale | Listing ID X13866 | Royal LePage
Hamilton, Northumberland
· House
· Fireplace · Cellar
Hamilton, Northumberland · House · Fireplace · Cellar
Welcome to 70 Tripp Boulevard, a beautifully updated 4-level sidesplit home nestled in a desirable Quinte West neighbourhood. Offering over four levels of finished living space, this versatile home features 5 bedrooms, 3 full bathrooms, and a fully finished lower-level in-law suite, making it an exceptional opportunity for growing families, multi-generational living, or buyers seeking added flexibility. Step inside to a bright and inviting main level where the spacious living room is anchored by a cozy fireplace and filled with natural light. The well-appointed kitchen offers ample cabinetry, generous prep space, and a functional layout, and flows into the designated dining space. The upper level features two spacious bedrooms, including a generous primary retreat, along with a beautifully appointed 5-piece bathroom. The lower level offers two additional bedrooms and another full 5-piece bathroom, providing excellent separation of space for family or guests. The fully finished basement
$ 619,999
5068 Main Street, Clarington Orono, ON, L0B 1M0 house for sale | Listing ID E13856 | Royal LePage
View photo
House · for sale
$ 999,900
5068 Main Street, Clarington Orono, ON, L0B 1M0 house for sale | Listing ID E13856 | Royal LePage
Hamilton, Northumberland
· House
· Balcony · Fireplace · Deck · Swimming pool · Parking
Hamilton, Northumberland · House · Balcony · Fireplace · Deck · Swimming pool · Parking
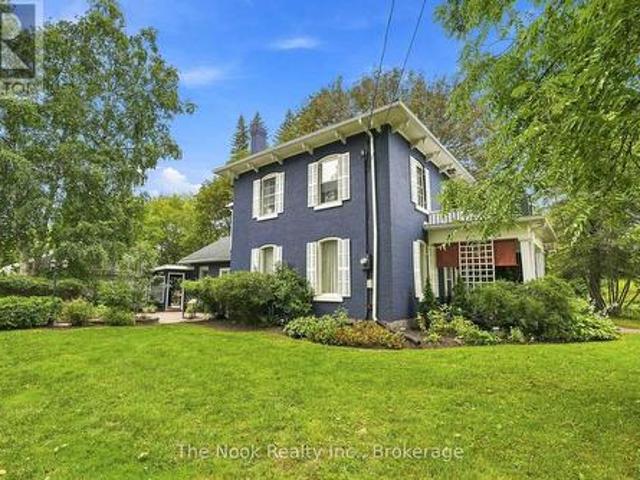
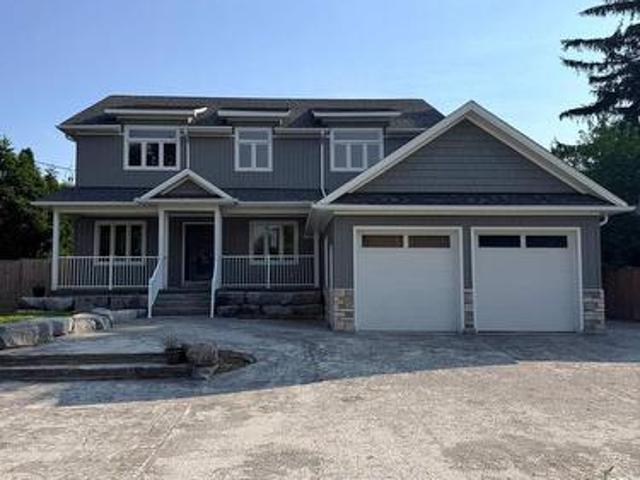
Built In 1875 And Painted A Striking Deep Blue, This Iconic Orono Home Is Hard To Forget. Its Brick Two-Storey Faade, Covered Front Porch & Upper Balcony Have Watched Main Street Change For More Than 150 Years, While Behind The House Is Something You Would Never Expect From The Street! The Property Stretches More Than 300 Ft Deep To The Ravine, With Mature Trees Surrounding A Fully Fenced Inground Pool That Feels Completely Hidden Away! A Large Wraparound Deck And String-Lit Courtyard Between The House & Detached Triple Garage Make The Outdoor Space Just As Special. Inside, The Scale Of The Original Victorian Home Is Immediately Impressive, With Soaring Ceilings, Substantial Baseboards & Beautiful Proportions. Two Separate Main-Floor Living Spaces Include A Formal Sitting Room With Wood-Burning Fireplace & A Relaxed Family Room, While The Formal Dining Room Is Made For A House With This Much Character. The Large Eat-In Kitchen Includes A Charming Built-In Vintage Desk, Plus An Adjacent
$ 999,900
54 Aspen Drive, Quinte West Murray Ward, ON, K8V 0E2 house for sale | Listing ID X13779 | Royal LePage
View photo
House · for sale
$ 679,000
Updated
54 Aspen Drive, Quinte West Murray Ward, ON, K8V 0E2 house for sale | Listing ID X13779 | Royal LePage
Hamilton, Northumberland
· House
· Patio · Garden · Deck
Hamilton, Northumberland · House · Patio · Garden · Deck
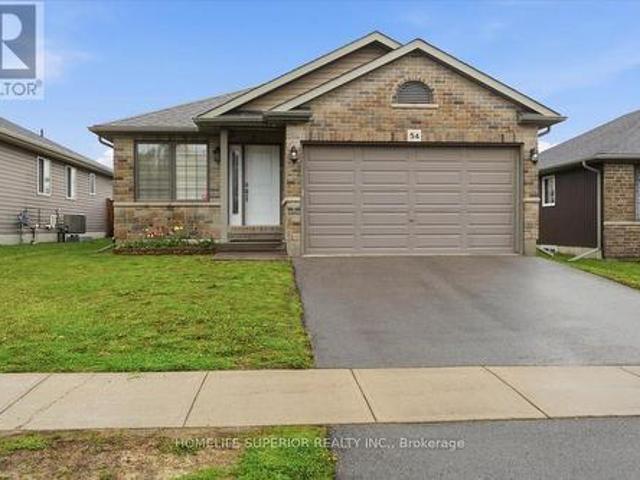
Welcome to 54 Aspen Dr in the sought-after Brookshire Meadows community. This spacious home features 2 large main-floor bedrooms, a bright living room overlooking the front yard, & large eat-in kitchen with patio doors leading to a custom oversized deck. The lower level offers 2 additional generous bedrooms & large rec room, ideal for family living or guests. Outside, enjoy a fully fenced yard, garden shed & ample space for outdoor activities. Located just minutes from CFB Trenton, Hwy 401, approx 1hr to Oshawa, schools, parks, & everyday amenities. A versatile home in one of Quinte West's most desirable neighbourhoods. (Id: 27)
$ 679,000
408 Belmont Avenue, Peterborough Town Ward 3, ON, K9H 4S7 house for sale | Listing ID X13820 | Royal LePage
View photo
House · for sale
$ 999,900
408 Belmont Avenue, Peterborough Town Ward 3, ON, K9H 4S7 house for sale | Listing ID X13820 | Royal LePage
Hamilton, Northumberland
· House
· Garden · Fireplace
Hamilton, Northumberland · House · Garden · Fireplace
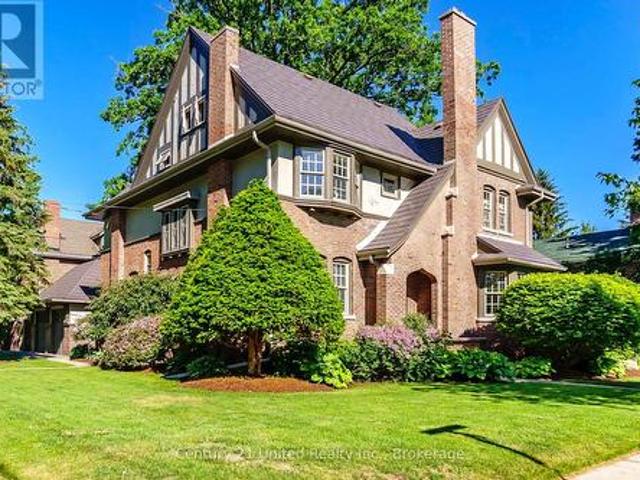
This exceptional, circa 1906 Tudor Revival heritage home is sure to impress both inside and out. Set on a beautifully landscaped 105' x 90' lot in one of the city's most prestigious neighbourhoods of grand heritage residences; it offers outstanding curb appeal and timeless character. Extensively updated and renovated while preserving its original architectural charm, impressive 3,293 sq. Ft. 2 1/2 storey home features six bedrooms and three bathrooms, creating a move-in-ready, family-friendly residence. Highlights include a formal living room with fireplace and large dining room, family room with fireplace, main floor den, private covered porch overlooking the gardens and a renovated custom kitchen that blends modern function with period style. Original hardwood floors, French doors and leaded glass windows showcase the home's historic character. Pre-inspected and meticulously maintained, offering peace of mind with a gas boiler, metal roof, 200-amp electrical service, lawn sprinkler s
$ 999,900
52 Mackenzie John Crescent, Brighton, ON, K0K 1H0 house for sale | Listing ID X13812 | Royal LePage
View photo
House · for sale
$ 640,620
52 Mackenzie John Crescent, Brighton, ON, K0K 1H0 house for sale | Listing ID X13812 | Royal LePage
Hamilton, Northumberland
· House
· Garden · Parking · Deck · Air conditioning · Cellar
Hamilton, Northumberland · House · Garden · Parking · Deck · Air conditioning · Cellar
McDonald Homes is pleased to announce homes with'Secondary Suites'! This semi-detached Merlin model is a 1,399 sq ft home PLUS a legal basement apartment! Ideal for investors, those looking for help with their mortgage, or multi-generational homes. Upstairs features a primary bedroom with ensuite & double closets, second bedroom, main washroom, large kitchen with pantry, vaulted ceiling in the great room, main floor laundry, LVP flooring, single car garage, deck, and covered front porch. Through a separate entrance, that can be converted back, downstairs is another full kitchen, laundry, two more bedrooms, another laundry room, and plenty of storage. Plus, they each have their own heating & cooling; natural gas furnace & central air upstairs and heat pump downstairs. Includes a sodded yard and 7 year Tarion Warranty. Experience life in Brighton with weekly'Music in the Park', plus its walkable small town core with local arts centres, coffee shops, and more. There's something for everyo
$ 640,620
342 Christiani Road, Quinte West Murray Ward, ON, K0K 1H0 house for sale | Listing ID X13444 | Royal LePage
View photo
House · for sale
$ 889,000
Updated
342 Christiani Road, Quinte West Murray Ward, ON, K0K 1H0 house for sale | Listing ID X13444 | Royal LePage
Hamilton, Northumberland
· House
· Fireplace · Parking · Cellar
Hamilton, Northumberland · House · Fireplace · Parking · Cellar
Private 6.8-Acre Country Estate with Incredible Income & Hobbyist Potential! Tucked completely out of view from the road, located between Trenton & Brighton, this beautifully maintained, One-owner 5-bed, 3-bath home offers the perfect blend of secluded nature and 401 convenience. The main floor boasts a sun-drenched open-concept kitchen with granite countertops, a movable island, dual fuel options (propane/electric), and seamless access to a spectacular enclosed sunroom overlooking your private, serene pond. Cozy up in the living room by the marble gas fireplace, or retreat to 3 spacious bedrooms featuring generous walk-in closets. Downstairs, the fully finished basement features a completely separate entrance, a second full kitchen, dedicated laundry, and 2 bright bedrooms, offering a turn-key solution for an in-law suite, multi-family living, or a premium income-generating rental. Unbeatable setup for hobbyists and toy storage with an attached 2-car garage PLUS a detached 2-car garag
$ 889,000
245 248 Pinnacle Hill Road, Alnwick/Haldimand, ON, K0K 2G0 house for sale | Listing ID X12445 | Royal LePage
View photo
House · for sale
$ 149,900
245 248 Pinnacle Hill Road, Alnwick/Haldimand, ON, K0K 2G0 house for sale | Listing ID X12445 | Royal LePage
Hamilton, Northumberland
· House
· Garden · Swimming pool · Parking
Hamilton, Northumberland · House · Garden · Swimming pool · Parking
Enjoy your affordable country, cottage life in this attractive & nicely appointed 2 bedroom mobile home with private fenced yard & gardens with designated on site parking, fire pit, spacious living area and large eat in kitchen. Located within Pinnacle Park, minutes to Cobourg, Hastings & Rice Lake, known for its great fishing! Pinnacle Park is a gated community with a great country vibe with wooded meandering roads offering a community recreation centre, swimming pool, basketball court, public washrooms, coin laundry, horseshoe pits, sports field, pond and access to trails. With low yearly fees of $1500 (includes land tax, common area maintenance & water), this is a great place to start making those family memories! (Id: 27)
$ 149,900
1445 Trent Lane, Asphodel Norwood, ON, K0L 2V0 house for sale | Listing ID X13721 | Royal LePage
View photo
House · for sale
$ 699,000
1445 Trent Lane, Asphodel Norwood, ON, K0L 2V0 house for sale | Listing ID X13721 | Royal LePage
Hamilton, Northumberland
· House
· Deck
Hamilton, Northumberland · House · Deck
Quite simply. One of finest finished cottages, one of the most efficient, one of the best lots, one that has thought of everything, one that has not short sighted any aspect and finally, located on one of the best and longest stretches of the famous Trent Severn Waterway. Welcome to your new piece of paradise located at 1445 Trent Lane. Immaculately designed by Trevor Day and Associates with the brand-new finished concept completed in 2020. Featuring a 2-bedroom open concept layout with brilliant 9-foot ceilings, mesmerizing water views throughout, insulated 2 x 6 construction, sound proofed walls, rib steel roof with professional engineered trusses, life breath system, high end Mitsubishi heat pump/exchanger, 4 season capability and so so much more highlighting this magnificently efficient retreat. Perfectly perched on its phenomenal near half acre lot, with an elevated 206 square feet of covered deck space to look over the pristinely clean 83' of waterfront and precisely positioned t
$ 699,000
637 View Lake Road, Scugog, ON, L0B 1K0 house for sale | Listing ID E13471 | Royal LePage
View photo
House · for sale
$ 1,399,000
637 View Lake Road, Scugog, ON, L0B 1K0 house for sale | Listing ID E13471 | Royal LePage
Hamilton, Northumberland
· House
Hamilton, Northumberland · House
Welcome to 637 view lake road. Completed in December 2023 and never occupied, this custom-built bungalow offers a rare opportunity to own a nearly new home in one of Lake Scugog's most desirable communities. Situated on a premium 200' x 200' double-width lot, nearly twice the frontage of many neighbouring properties, this home offers exceptional privacy, space, and future flexibility. Just steps to Lake Scugog and minutes to the boat launch, golf course, restaurants, and downtown Port Perry waterfront. Seasonal lake views further enhance the property's appeal. The stunning open-concept great room features vaulted ceilings with exposed timber beams and a dramatic wall of floor-to-ceiling windows overlooking mature trees and protected EP lands, providing abundant natural light and lasting privacy. The chef-inspired kitchen showcases custom cabinetry, premium countertops, a large centre island, a 36' KitchenAid gas range, custom hood enclosure, GE Café French-door refrigerator, GE Café di
$ 1,399,000
1041 Primrose Lane, Selwyn, ON, K9J 6X5 house for sale | Listing ID X13625 | Royal LePage
View photo
House · for sale
$ 1,079,000
1041 Primrose Lane, Selwyn, ON, K9J 6X5 house for sale | Listing ID X13625 | Royal LePage
Hamilton, Northumberland
· House
· Fireplace · Deck
Hamilton, Northumberland · House · Fireplace · Deck
Watch the Reel & Experience Otonabee River Waterfront Living! Welcome to 1041 Primrose Lane, where luxury, privacy, and year-round waterfront living come together. Ideally located just 5 minutes to Lakefield and 10 minutes to Peterborough, this beautifully updated walkout bungalow offers breathtaking river views, a level waterfront lot, and exceptional upgrades throughout. The bright, open-concept main floor features a spacious kitchen with an oversized island, breakfast bar, stainless steel appliances, and a stunning coffered ceiling. Vaulted ceilings and oversized windows fill the living and dining areas with natural light while showcasing spectacular water views. Walk out to the expansive new deck and enjoy seamless indoor-outdoor living. The spacious primary suite offers vaulted ceilings, a cozy fireplace, private deck access, beautiful river views, and a newly renovated 4-piece bath. The fully finished walkout lower level is perfect for entertaining with a large rec room, wet bar,
$ 1,079,000
53 Benson Avenue, Peterborough, ON, K9H 5X7 house for sale | Listing ID X13813 | Royal LePage
View photo
House · for sale
$ 674,900
53 Benson Avenue, Peterborough, ON, K9H 5X7 house for sale | Listing ID X13813 | Royal LePage
Hamilton, Northumberland
· House
· Fireplace
Hamilton, Northumberland · House · Fireplace
Welcome to this beautiful, inviting character home, perfectly situated on a quiet, tree-lined street in the highly sought-after Teachers Colledge neighbourhood of Peterborough. This prime location offers a rare combination of peaceful living and exceptional convenience, with the ability to walk, bus or drive just minutes to downtown amenities. This spacious four-bedrrom, three bathroom home, complete with a main-floor powder room, blends timeless character with thoughtful modern updates. The large living room features a wood-burning fireplace, creating a warm and welcoming space for relaxing evenings with family and friends. From here, the home flows seamlessly into the open-concept kitchen, dining, and living areas, making everyday living and entertaining effortless. A standout feature is the impressive addition completed in 2015, thoughtfully designed to enhance both comfort and connection to the outdoors. The expansive family room showcases coffered ceilings, custom built-in cabinet
$ 674,900
1853 Mapleridge Drive, Peterborough, ON, K9K 1R1 house for sale | Listing ID X13775 | Royal LePage
View photo
House · for sale
$ 729,000
1853 Mapleridge Drive, Peterborough, ON, K9K 1R1 house for sale | Listing ID X13775 | Royal LePage
Hamilton, Northumberland
· House
· Swimming pool
Hamilton, Northumberland · House · Swimming pool
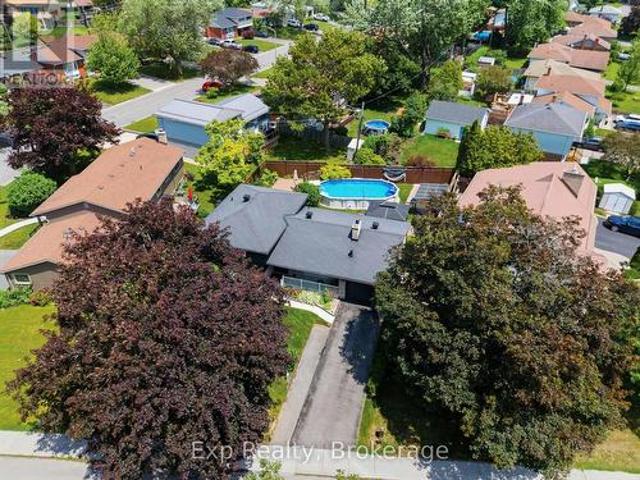
Prime Corner Lot Located in the West End of Coveted Peterborough. This Loved And Cared For Two-Story Home Offers Plenty Of Space For Family, Friends, Holiday Dreams And Wonderful Memories to Be Made. Inside You Will Be Greeted By A Warm And Inviting Atmosphere, Featuring Living Room and Family Room and Guest Washroom on the Main Level Perfect for Providing Ample Space For Entertaining Family and Friends, Walkout to Oasis in the City-Hot Tub, Fully Heated Pool, Change Room, Cabanna, and Everything Needed to Live Life to the Fullest. Gourmet Kitchen Is Central to the Main Floor, Featuring All Updated Cabinetry, Appliances, Flooring, Countertop, Backsplash and Undermount Sink, Perfect For Creating Culinary Delights, With Ample Storage And Counter Space, Grandma and Grandpa Would be Impressed-A Proper Kitchen! Upstairs Features A Primary Bedroom With An Ensuite For Convenience and Practicality. Three Bedrooms in Total Just in the Upper With Ample Closet Space with a Bright and Airy Feeling
$ 729,000
1 Potts Lane, Port Hope, ON, L1A 0A4 house for sale | Listing ID X13697 | Royal LePage
View photo
House · for sale
$ 785,000
1 Potts Lane, Port Hope, ON, L1A 0A4 house for sale | Listing ID X13697 | Royal LePage
Hamilton, Northumberland
· House
· Fireplace · Deck · Parking · Cellar
Hamilton, Northumberland · House · Fireplace · Deck · Parking · Cellar
Looking for a lifestyle change? You've found it! Steps to the Port Hope Golf and Country Club and lake Ontario. The Signor Farini model at 1 Potts Lane offers that and effortless retirement style living. Spend your time enjoying life and leave the grass and snow to the pros. This well-maintained home has 3 generously sized bedrooms and three full baths. Enjoy the gas fireplace in the great room for cozy winter lounging. The loft suite overlooks the great room and comes with a sitting area and a bedroom with its own bathroom. The home includes a main floor laundry and a basement that awaits your finishing touches. The composite deck (2024) is an inviting space for social gatherings and summer BBQs. The driveway has two parking spots as well as the double attached Garage. Note POTL Fee $406.00 (id: 27)
$ 785,000
1812 Youngs Point Road, Selwyn, ON, K0L 2H0 house for sale | Listing ID X13811 | Royal LePage
View photo
House · for sale
$ 664,900
1812 Youngs Point Road, Selwyn, ON, K0L 2H0 house for sale | Listing ID X13811 | Royal LePage
Hamilton, Northumberland
· House
· Garden · Fireplace · Swimming pool
Hamilton, Northumberland · House · Garden · Fireplace · Swimming pool
Deeded access to Katchewanooka Lake! Price of ownership shines throughout this welcoming home. Nicely situated across the street from the lake and just a few minutes from the picturesque Village of Lakefield. Offering 3 bedrooms, 2 bathrooms, a recently renovated kitchen, an open concept living room/dining room area and a spacious lower level with a stone fireplace in the rec room and plenty of storage for all of your needs. Outside you will be drawn to the peacefully backyard retreat. Highlighted by the pool and beside it, the wonderfully landscaped fish pond area. A result of extensive planning, the pond is easily maintained and functional year round. Country living near the Village and just a short drive to the city. (Id: 27)
$ 664,900
1000 Cumberland Avenue, Peterborough Northcrest Ward 5, ON, K9H 7B2 house for sale | Listing ID X13740 | Royal LePage
View photo
House · for sale
$ 579,900
1000 Cumberland Avenue, Peterborough Northcrest Ward 5, ON, K9H 7B2 house for sale | Listing ID X13740 | Royal LePage
Hamilton, Northumberland
· House
· Garden · Parking · Swimming pool
Hamilton, Northumberland · House · Garden · Parking · Swimming pool
PTBO's NORTH END | Located in one of Peterborough's sought-after north-end neighbourhoods, this well-maintained 4-level backsplit offers a practical layout designed for comfortable family living. The bright open-concept living and dining area flows into a spacious kitchen and welcoming front sunroom, creating the perfect space to gather, relax, or entertain. With all three bedrooms on the same level, this home is ideal for young families, while the versatile lower level can be enjoyed as a spacious family room or offers excellent potential for an in-law suite, providing flexibility for growing or multi-generational living. Step outside to your own private backyard retreat featuring an in-ground pool, perfect for summer barbecues, family gatherings, and relaxing weekends. An attached double car garage adds everyday convenience. Families will appreciate the excellent school district, along with nearby parks, playgrounds, and the Rotary Greenway Trail. Trent University, Riverview Park & Z
$ 579,900
309 King Street W, Cobourg, ON, K9A 2N4 house for sale | Listing ID X13794 | Royal LePage
View photo
House · for sale
$ 829,000
309 King Street W, Cobourg, ON, K9A 2N4 house for sale | Listing ID X13794 | Royal LePage
Hamilton, Northumberland
· House
· Garden · Parking · Cellar
Hamilton, Northumberland · House · Garden · Parking · Cellar
Circa 1855, this century home is nestled on a picturesque tree-lined street surrounded by beautiful historic homes and just moments from downtown Cobourg. An easy walk. This home is filled with timeless charm and cinematic character at every turn. Beautifully restored, and set on almost half an acre, the property features incredible mature gardens with a stunning park-like setting. Inside you'll find a bright and airy centre hall plan with spacious principal rooms, hardwood flooring, original trim and classic architectural details throughout. Much larger than it appears, this home offers warmth, elegance, and exceptional living space. Additional features include a detached double car garage with a storage loft above, a relaxing screened in sunroom, and a partially finished basement with plenty of storage and a separate entrance. Short walk to pretty downtown Cobourg, West Beach, Cobourg Beach and Peace Park, it's ideally situated. (Id: 7525)
$ 829,000
5277 Old Scugog Road, Clarington, ON, L0B 1J0 house for sale | Listing ID E13563 | Royal LePage
View photo
House · for sale
$ 1,229,900
5277 Old Scugog Road, Clarington, ON, L0B 1J0 house for sale | Listing ID E13563 | Royal LePage
Hamilton, Northumberland
· House
· Garden · Office room · Fireplace · Swimming pool · Cellar
Hamilton, Northumberland · House · Garden · Office room · Fireplace · Swimming pool · Cellar
Luxury meets small-town charm in this stunning executive home in the Village of Hampton, offering approximately 3,500 sq ft of finished living space on a premium landscaped lot. This beautifully designed 4+2 bedroom Energy Star home features a spacious open-concept layout with custom built-ins, fireplace, home office, hidden flex spaces, and a chef-inspired kitchen complete with oversized island, coffee station, walk-in pantry, and stainless steel appliances. Upstairs offers spacious bedrooms with ensuite access, convenient laundry, and a luxurious primary retreat with dual walk-in closets and spa-like 5-piece ensuite. The finished basement with separate entrance includes 2 bedrooms, full bath, kitchen, laundry, and living area-ideal for extended family or in-law potential. Step outside to your private backyard oasis featuring a covered porch with gas BBQ hookup, inground saltwater pool, change area, utility shed, and stunning landscaping. Located minutes to Hwy 407, 401 & 115, and clo
$ 1,229,900
194 County Rd 10, Cavan Monaghan Cavan Twp, ON, L0A 1G0 house for sale | Listing ID X13706 | Royal LePage
View photo
House · for sale
$ 649,900
194 County Rd 10, Cavan Monaghan Cavan Twp, ON, L0A 1G0 house for sale | Listing ID X13706 | Royal LePage
Hamilton, Northumberland
· House
Hamilton, Northumberland · House
Discover the perfect blend of country charm and modern living with this 3 bedroom, 2 bath home set on over 6 acres in sought-after Cavan. The property offers plenty of space to enjoy the outdoors, with room for hobbies, gardening, or simply soaking in the peaceful rural views. A spacious 2 bedroom accessory apartment provides excellent flexibility. Ideal for extended family, guests, or rental income. With its unique combination of acreage, versatility and convenience to nearby amenities, this property is a rare find. 10 Mins to the Hwy 115 and 20 mins to the Hwy 401. Commuters country paradise! (Id: 27)
$ 649,900
211 Alexander Road, Brighton, ON, K0K 1H0 house for sale | Listing ID X13629 | Royal LePage
View photo
House · for sale
$ 375,000
211 Alexander Road, Brighton, ON, K0K 1H0 house for sale | Listing ID X13629 | Royal LePage
Hamilton, Northumberland
· House
· Parking · Deck
Hamilton, Northumberland · House · Parking · Deck
Nestled on a peaceful country lot surrounded by mature trees, this charming home offers the perfect opportunity to enjoy rural living while remaining just minutes from Brighton, Highway 401, and local amenities. Inside you'll find three bedrooms, comfortable living spaces, and the cozy warmth of a wood-burning stove-an inviting place to gather on cooler evenings. Step outside onto the back deck to enjoy your morning coffee while taking in the privacy and natural surroundings. The detached garage, separate driveway, and ample parking provide plenty of space for vehicles, recreational toys, trailers, or a workshop. Whether you're a first-time buyer, looking to downsize, or searching for a country retreat with room to make it your own, this property offers exceptional value and endless potential. Property is being sold in'as is, where is' condition. (Id: 7525)
$ 375,000
16 Booth Street S, Trent Hills, ON, K0L 1L0 house for sale | Listing ID X13475 | Royal LePage
View photo
House · for sale
$ 699,000
16 Booth Street S, Trent Hills, ON, K0L 1L0 house for sale | Listing ID X13475 | Royal LePage
Hamilton, Northumberland
· House
Hamilton, Northumberland · House
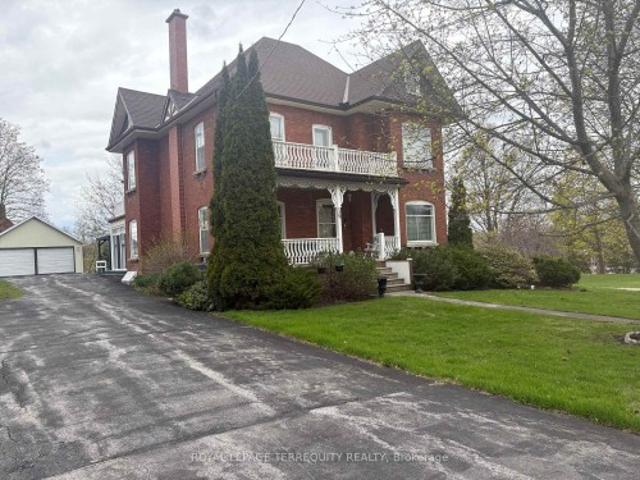
Discover the timeless elegance of this lovingly cared for home c 1912. Situated on a Cul De Sac this homes historical character will amaze you! Featuring original trim and soaring ceilings every detail has been preserved. This 5 bedroom Victorian boasts the grandeur of a bygone era. Walking distance to the downtown core, local parks and restaurants. Enjoy morning coffee on your covered porch and serve your guests dinner in the spacious dining room. The attic could be developed for many uses. Property is possibly on the Heritage Registry. This is more than a house, it's a lifestyle! 2 hours from the GTA in the destination town of Campbellford
$ 699,000

Get email alerts

Don't miss out: be the first to know about new properties

The alert was correctly created

On subscribing you accept the conditions of use and the privacy policy
Alert
Receive new ads in your inbox
Save this search
Receive alerts for new listings

We'll send you an email when we have new properties for: "Houses for sale in Hamilton, Northumberland"

The alert was correctly created

Bewdley
Harwood, Hamilton
Get email alerts and be the first to see new listings
Required field
On subscribing I accept the terms of the privacy policy
Perfect! You'll soon start receiving new listings via email
Alert
Receive an email when we have new ads for Houses for sale in Hamilton, Northumberland
Save this search
Filters

Bedrooms

Area (sq.ft)

sq.ft
sq.ft

Price

$
$

Filter by property type

Bathrooms

Clear all filters
Receive notifications when new entries are published.