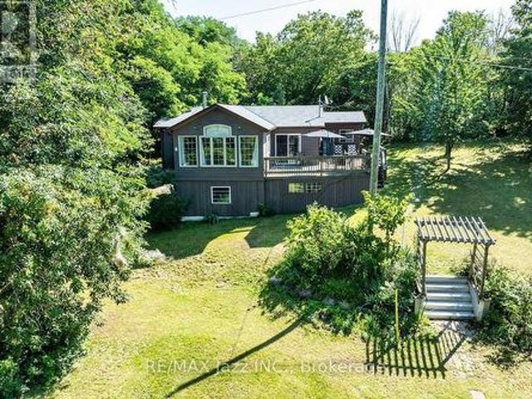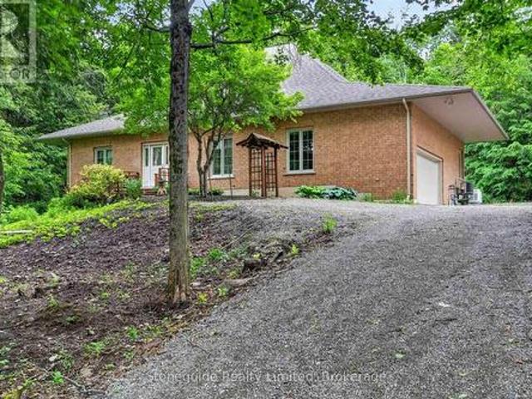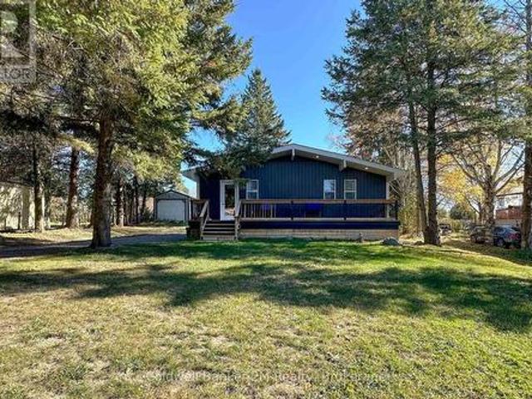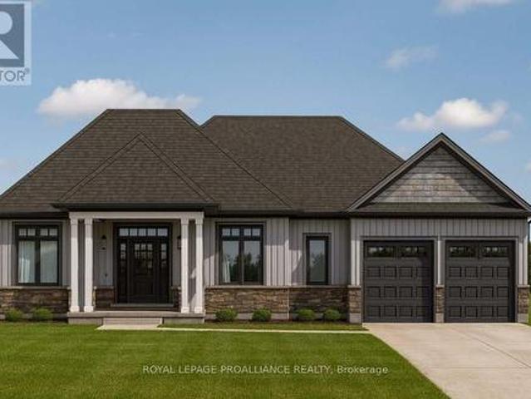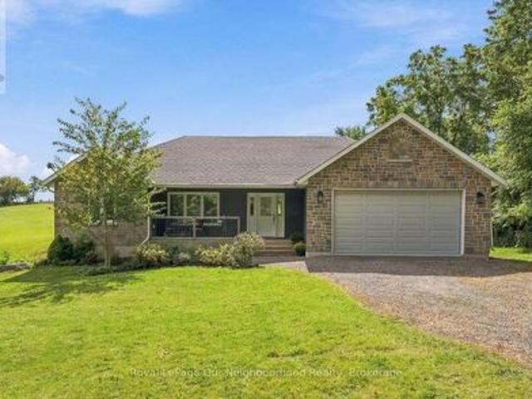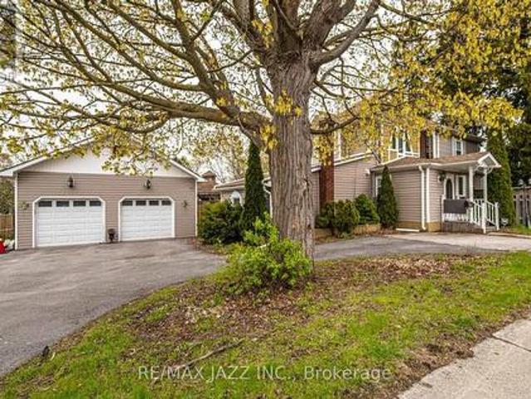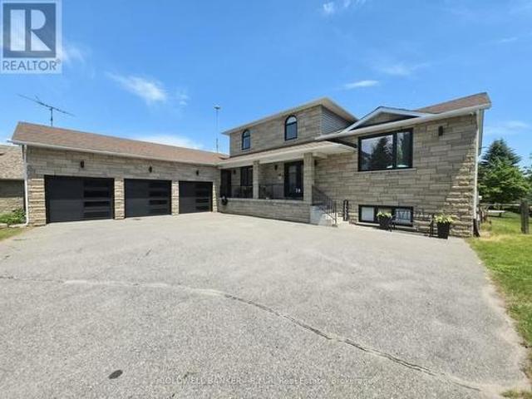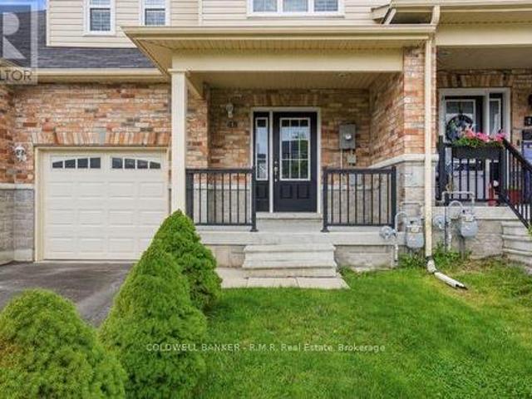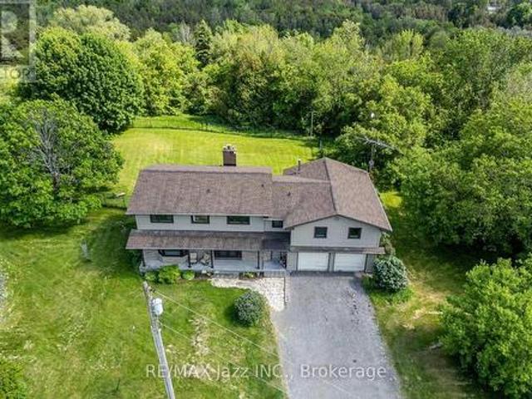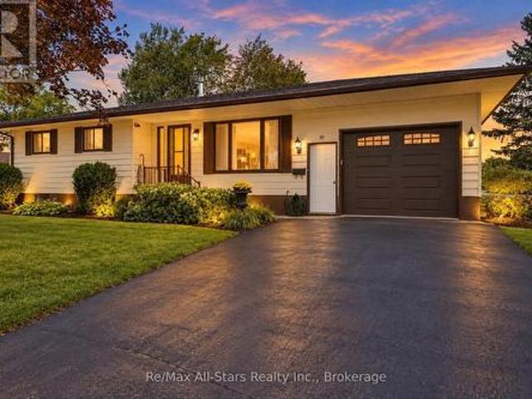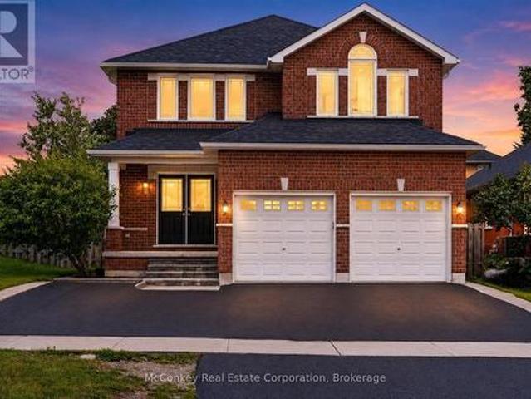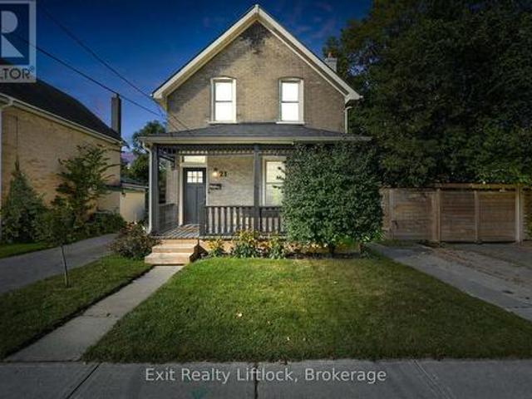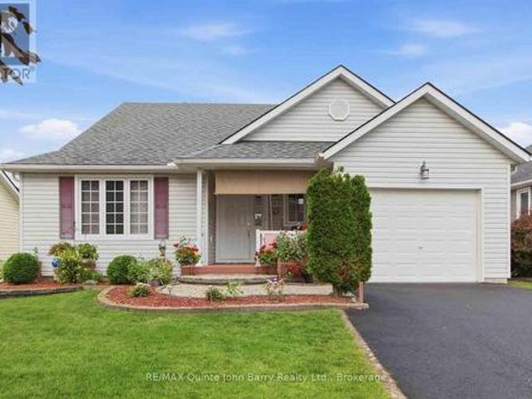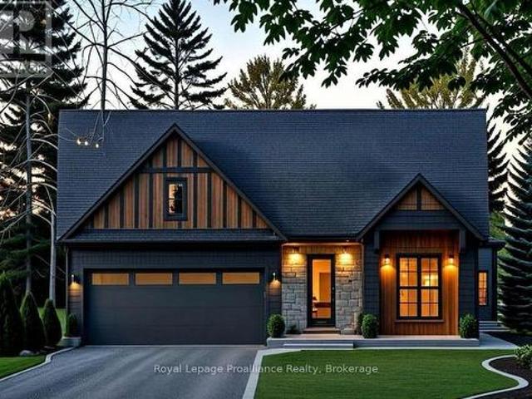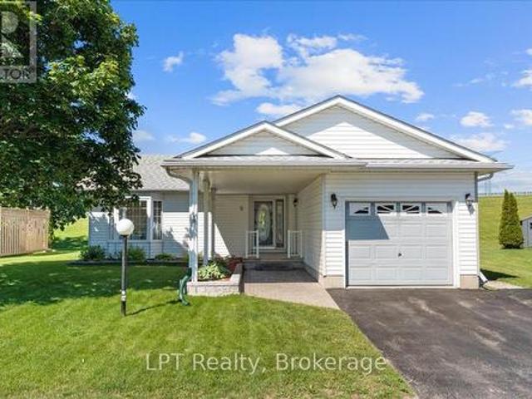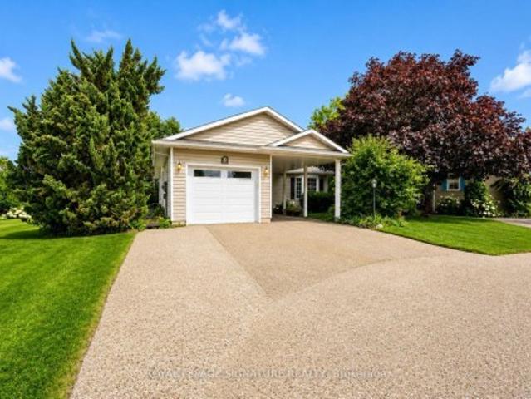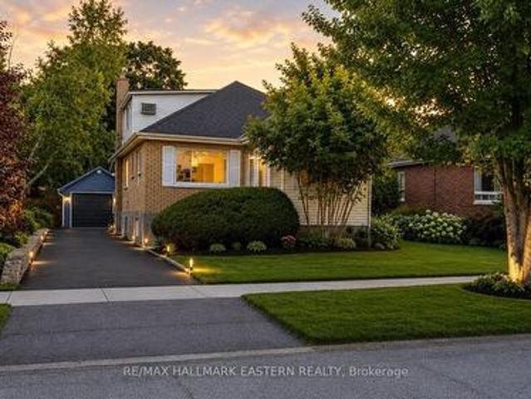
1,232 houses for sale in Hamilton, Northumberland

599 Donegal Street, Peterborough Town Ward 3, ON, K9H 4M3 house for sale | Listing ID X13839 | Royal LePage
View photo
House · for sale
$ 479,900
599 Donegal Street, Peterborough Town Ward 3, ON, K9H 4M3 house for sale | Listing ID X13839 | Royal LePage
Hamilton, Northumberland
· House
· Cellar
Hamilton, Northumberland · House · Cellar
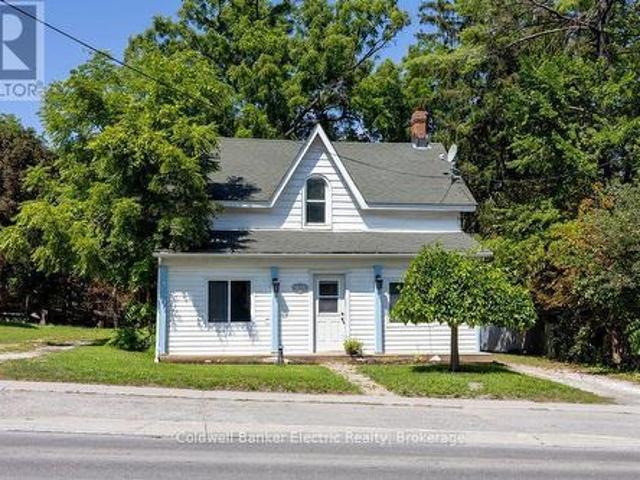
Spacious 1 storey detached home in central Peterborough offering approx 1,500 sq ft above grade, plus a finished basement. With 7 bedrooms, including 4 above grade and 3 in the basement, two full bathrooms and a flexible multigenerational layout, this is one of the larger homes on the street. Bright, open concept living and dining areas provide comfortable space for everyday life and family gatherings. A separate main floor office or study is ideal for working from home, completing schoolwork or enjoying a quiet retreat. Designed with flexibility in mind, the home features two kitchen areas and laundry facilities on both the main and lower levels. The finished basement offers a separate entrance, three bedrooms, a full bathroom, kitchen facilities and private laundry. This adaptable configuration provides excellent potential for extended family, multigenerational living or a future in law suite. Situated on an approximately 40 by 112 foot lot, the property also features a private backy
$ 479,900
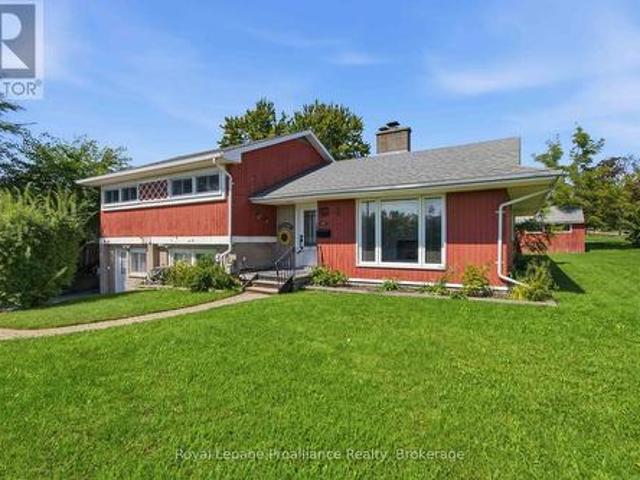
302 King Street, Quinte West Trenton Ward, ON, K8V 3X5 house for sale | Listing ID X13744 | Royal LePage
View photo
House · for sale
$ 434,900
302 King Street, Quinte West Trenton Ward, ON, K8V 3X5 house for sale | Listing ID X13744 | Royal LePage
Hamilton, Northumberland
· House
· Patio · Garden · Fireplace · Deck
Hamilton, Northumberland · House · Patio · Garden · Fireplace · Deck
Great location on Trenton's preferred west end, walk to curling rink, golf course, hospital and school in less than 5 mins This 3 bedroom, 1+1 bath. 1,400 sq ft side split is situated on an extra-wide private premium lot. The living room features a large south facing window looking onto the front yard allowing lots of natural light to spill in and is accented by a decorative white brick fireplace. The dining room is conveniently located off the the living room and kitchen. A bonus space is the large recreation room on the MAIN floor with its own patio door to the private backyard deck and fenced rear and side yard with garden shed. Kitchen boasts lots of newer quality espresso cabinets and granite countertops with pantry offering more storage plus the kitchen has tile flooring and stainless steel appliances. Bedrooms have updated doors and hardware plus lots of windows bringing in natural light. All of the flooring has been recently replaced with quality low maintenance laminate. The l
$ 434,900
111 White Drive, Port Hope, ON, L1A 0B6 house for sale | Listing ID X13823 | Royal LePage
View photo
House · for sale
$ 728,000
111 White Drive, Port Hope, ON, L1A 0B6 house for sale | Listing ID X13823 | Royal LePage
Hamilton, Northumberland
· House
· Garden · Deck · Cellar
Hamilton, Northumberland · House · Garden · Deck · Cellar
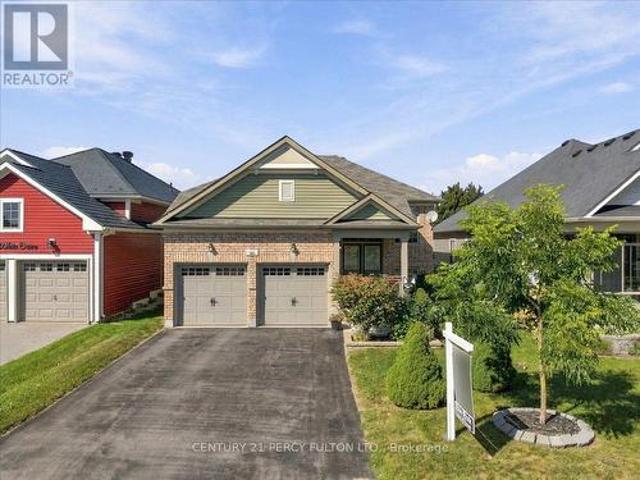
Open house sunday october 4th 2-4 pm*. Welcome to 111 White Dr, Port Hope! This home truly offers a great opportunity in an extremely desirable Port Hope neighbourhood. Conveniently located & is with-in minutes to local amenities, schools, shopping, parks, transit, 401 and other everyday conveniences. Enjoy the charm of Port Hope while being within easy reach of surrounding communities. Don't miss this opportunity to own this terrific & extremely spacious 12 year new 1376 sf brick bungalow with 3 full bathrooms with a fully finished by the builder basement with large above grade windows for natural sunlight throughout with an opportunity to convert to an in-law suite quite easily offering over 2550 sf of interior finished space on 2 levels. Wonderful covered front porch to enjoy & sip on your morning coffee. Walk-out from the kitchen to a larger extended rear deck overlooking the backyard to enjoy a quiet evening with your favourite glass of wine. Convenient main floor laundry with 2 f
$ 728,000
782 Ward Street, Selwyn, ON, K0L 1H0 house for sale | Listing ID X13713 | Royal LePage
View photo
House · for sale
$ 425,000
782 Ward Street, Selwyn, ON, K0L 1H0 house for sale | Listing ID X13713 | Royal LePage
Hamilton, Northumberland
· House
· Garden · Parking
Hamilton, Northumberland · House · Garden · Parking
Welcome to 782 Ward Street in the heart of Bridgenorth! This unique 3-bedroom, 2 full bathroom property offers an incredible opportunity for homeowners, entrepreneurs, and investors alike with its rare residential and commercial zoning. Whether you're looking for a comfortable family home, a live-work setup, or an income-generating property, the possibilities here are endless. Inside, the home offers a functional layout with spacious living areas and plenty of natural light, creating a warm and inviting atmosphere. Outside, you'll find a fully fenced backyard perfect for children, pets, entertaining, or simply relaxing in your own outdoor space. The property also features two separate driveways, providing ample parking and added convenience for homeowners, clients, or both. Adding even more flexibility are the two detached outdoor buildings with power already connected, making them ideal for workshops, studios, storage, hobby spaces, or future business use. With commercial zoning in pl
$ 425,000
165 Parkview Drive, Alnwick/Haldimand, ON, K0K 2X0 house for.
View photo
House · for sale
$ 1,499,900
165 Parkview Drive, Alnwick/Haldimand, ON, K0K 2X0 house for.
Hamilton, Northumberland
· 5 Bedrooms · 5 Baths · House
· Deck
Hamilton, Northumberland · 5 Bedrooms · 5 Baths · House · Deck
Experience elevated lakeside living in this luxurious custom-built estate set on 1.81 acres in the prestigious community of Roseneath, offering breathtaking panoramic views of Rice Lake. Designed with elegance, comfort, and functionality in mind, this exceptional residence boasts nearly 4,000 sq ft of beautifully finished living space with high-end craftsmanship and custom finishes showcased throughout. From the moment you step inside your grand foyer, you are welcomed by soaring 10-foot ceilings, expansive windows that flood the home with natural light and stunning hardwood floors. This remarkable home features 4 generously sized bedrooms and 5 bathrooms, with each bedroom designed as its own private suite complete with a large walk-in closet and dedicated ensuite bathroom, offering privacy and comfort for family and guests. The luxurious primary bedroom which is situated on the main floor, features private deck access with stunning waterfront views, perfect for enjoying your morning
$ 1,499,900
190 Lakeshore Road, Brighton, ON, K0K 1H0 house for sale | Listing ID X13718 | Royal LePage
View photo
House · for sale
$ 1,449,900
190 Lakeshore Road, Brighton, ON, K0K 1H0 house for sale | Listing ID X13718 | Royal LePage
Hamilton, Northumberland
· House
· Sauna · Air conditioning
Hamilton, Northumberland · House · Sauna · Air conditioning
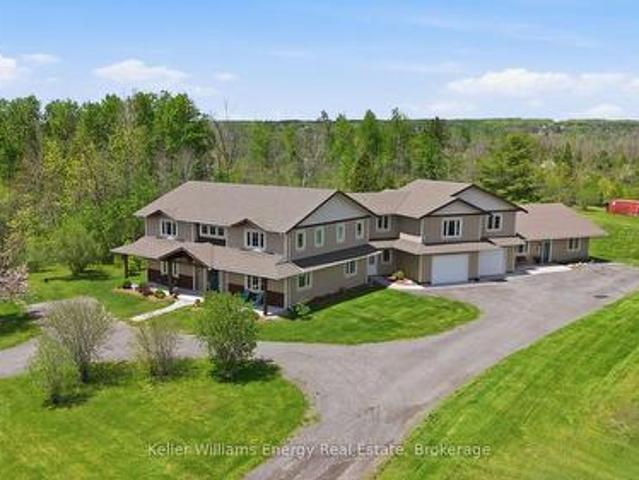
Welcome To 190 Lakeshore Rd. An Extraordinary Custom Estate Just Outside Brighton Offering Over 3 Acres Of Private, Picturesque Living With Exceptional Multi-Generational And Income Potential. Designed With Versatility And Comfort In Mind, This One-Of-A-Kind Property Features Three Fully Self-Contained Living Spaces. Perfect For Extended Families, Rental Opportunities, Or A Strategic Live-In Investment. Each Residence Is Independently Serviced With Its Own 200-Amp Electrical Panel, In-Floor Radiant Heating, Forced-Air System, And Central Air Conditioning, Ensuring Complete Autonomy And Year-Round Comfort. The Impressive 4,337 Sq.Ft. Main Home (Built In 2019) Showcases Refined Finishes And Expansive Living Throughout. Soaring 9-Foot Ceilings, Oversized Principal Rooms, And A Chef-Inspired Kitchen Set The Tone, Complete With Travertine Flooring, Granite Countertops, A Statement Island, And A Walk-In Butler's Pantry. A Spacious Mudroom, Newly Added Sauna, And Seamless Access To The Attach
$ 1,449,900
385 Kents Bay Road, Otonabee South Monaghan, ON, K9J 6X8 house for sale | Listing ID X13643 | Royal LePage
View photo
House · for sale
$ 729,900
385 Kents Bay Road, Otonabee South Monaghan, ON, K9J 6X8 house for sale | Listing ID X13643 | Royal LePage
Hamilton, Northumberland
· House
· Deck · Equipped kitchen · Cellar
Hamilton, Northumberland · House · Deck · Equipped kitchen · Cellar
Welcome to 385 Kents Bay Rd, a lovely waterfront bungalow, with a wrap-around deck that overlooks the 70ft of shoreline off the Otonabee River which is part of the Trent-Severn Waterway. This home features open concept main floor living with large windows and substantial amount of natural light. The kitchen, which was updated in 2021, boasts significant countertop space, a built-in microwave, dishwasher, and a large kitchen island with breakfast bar seating and additional storage. Off the dining room you will find the first of 3 sliding door walk-outs to the wrap around deck. The large living room window looks directly out to the water, showcasing the stunning view through the main floor. Beside it is another sliding door that walks directly out to the deck giving you a direct view of the water. The rest of the main floor features the primary, which also has a walkout to the deck, and an additional two bedrooms along with a 4 piece bathroom. Moving to the basement you will find a 4th b
$ 729,900
8287 Old Scugog Road, Clarington, ON, L0B 1J0 house for sale | Listing ID E13608 | Royal LePage
View photo
House · for sale
$ 2,999,900
8287 Old Scugog Road, Clarington, ON, L0B 1J0 house for sale | Listing ID E13608 | Royal LePage
Hamilton, Northumberland
· House
· Garden · Balcony · Swimming pool · Parking · Cellar
Hamilton, Northumberland · House · Garden · Balcony · Swimming pool · Parking · Cellar
Discover a one-of-a-kind luxury estate offering 4 fully functional living spaces under one roof. Custom built in 2021 by Hollee Homes Inc. This exceptional home offers approx. 6,000 sq. Ft. of finished living space on a 3/4-acre lot in sought-after Enniskillen. Designed for today's evolving lifestyles, it's ideal for multigenerational families, extended family, caregivers, guests, short-term stays or home businesses. The main residence features soaring ceilings, a chef-inspired kitchen with waterfall quartz island and premium appliances, heated bathroom floors, motorized window coverings and 2nd-floor laundry. The main-floor primary suite offers a spa-inspired ensuite and private balcony overlooking the backyard and pool. Upstairs are 3 additional bedrooms, including 2 with private 4-pc ensuites. A partially unfinished basement offers additional potential. The lower-level suite includes a bedroom, 3-pc bath, kitchenette and open-concept living/dining area. Above the attached garage, th
$ 2,999,900
210 Patricia Crescent, Selwyn, ON, K9J 6X4 house for sale | Listing ID 40866 | Royal LePage
View photo
House · for sale
$ 699,000
210 Patricia Crescent, Selwyn, ON, K9J 6X4 house for sale | Listing ID 40866 | Royal LePage
Hamilton, Northumberland
· House
· Office room · Deck
Hamilton, Northumberland · House · Office room · Deck
Welcome to 210 Patricia Crescent, nestled in the desirable Fairbairn Meadows neighbourhood! Set on a spacious, private lot surrounded by beautiful forest views, this inviting home offers peaceful country living just 2 minutes from Chemong Road and its amenities. With the Township of Selwyn owning the lands to the east and south, enjoy exceptional privacy and a tranquil natural setting. Inside, you'll find an updated kitchen with stone countertops and backsplash, newer flooring, and welcoming living and recreation spaces. A separate insulated outbuilding with electricity, heat and its own private deck offers versatile space for a home office, studio or hobbies. Additional highlights include a new well pump installed inside the well and a separate storage shed. Discover the perfect blend of privacy, nature and convenience at 210 Patricia Crescent! (Id: 27)
$ 699,000
3756 Hwy 7, Kawartha Lakes Emily, ON, K0L 2W0 vacant land.
View photo
House · for sale
$ 1,000,000
3756 Hwy 7, Kawartha Lakes Emily, ON, K0L 2W0 vacant land.
Hamilton, Northumberland
· House
Hamilton, Northumberland · House
A very unique property, approximately 110 acres of farmland that also has water frontage and 2 islands in the Pigeon river, located just west of Omemee. Another part of this offering is 7 lots that have been severed but not taken to the development plan stage. The main entrance is on Mount Horeb road, second entrance on Highway 7. (id:27). Still available at ListedBuy!
$ 1,000,000
277 6Th Line, Douro Dummer, ON, K0L 2V0 house for sale | Listing ID X13809 | Royal LePage
View photo
House · for sale
$ 990,000
277 6Th Line, Douro Dummer, ON, K0L 2V0 house for sale | Listing ID X13809 | Royal LePage
Hamilton, Northumberland
· House
Hamilton, Northumberland · House
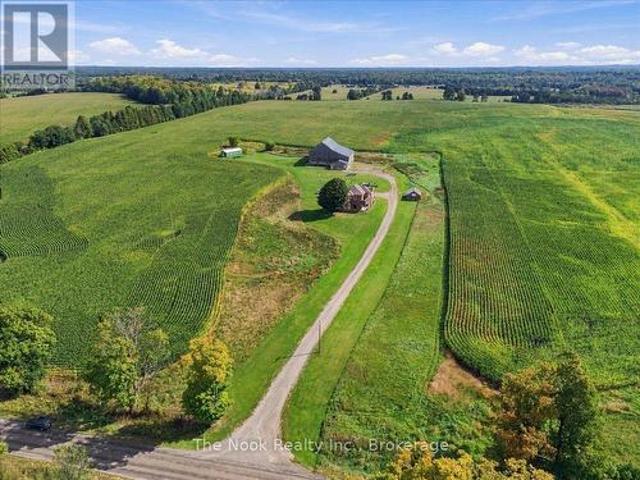
Beautiful 3200 sqft renovated Victorian home set on over 6 acres, just 20 minutes to Peterborough. This spacious 3 bedroom home, with potential for additional bedrooms, offers 3 bathrooms, soaring ceilings, a bright and beautifully updated interior, and a cozy new wood stove. The large, sun filled dining room features a pantry and provides the perfect space for family gatherings and entertaining. Main floor laundry adds everyday convenience, while the flexible layout is well-suited for multigenerational living. Ideal for a hobby farm or those seeking a more self sufficient country lifestyle, the property features a stunningly restored barn, previously set up for dairy, complete with water and its own septic system. Beyond its practical uses, this versatile barn presents exciting possibilities for generating additional income. Whether envisioned as a rental opportunity, workshop, studio, agricultural space, or other income producing venture, the barn offers valuable flexibility and pote
$ 990,000
337/338 Rainbow Drive, Otonabee South Monaghan, ON, K0L 1B0 house for sale | Listing ID X13561 | Royal LePage
View photo
House · for sale
$ 549,000
337/338 Rainbow Drive, Otonabee South Monaghan, ON, K0L 1B0 house for sale | Listing ID X13561 | Royal LePage
Hamilton, Northumberland
· House
· Parking
Hamilton, Northumberland · House · Parking
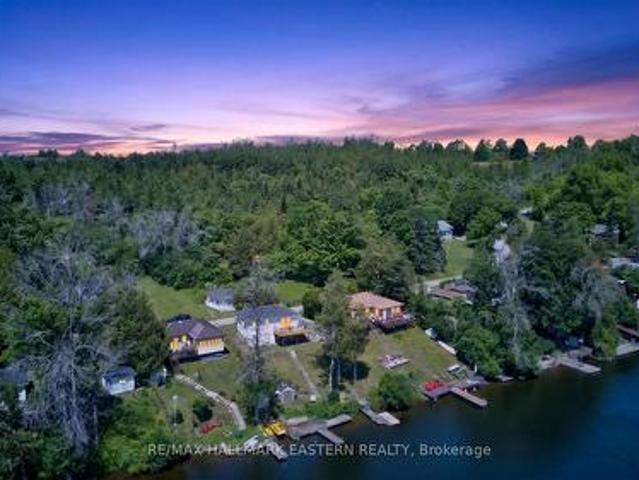
Seasonal waterfront cottage on the Otonabee River near Peterborough, offering two lots, direct river access, a dock, water views, detached garage, and easy access to Rice Lake and the Trent-Severn Waterway. Enjoy the Kawartha cottage lifestyle from this raised bungalow featuring 3 bedrooms, 1 bathroom, and an open-concept kitchen/living area with walkout to a large deck-ideal for BBQs, entertaining, morning coffee, and relaxing by the water. The newer lower level offers approximately 8' ceiling height, a walkout, and a spacious open area with potential for a games room, lounge, hobby space, or future finished living area. A bathroom and laundry rough-in add further flexibility. At the shoreline, stairs lead to the water and dock, with shallow entry, mixed shoreline, and direct Otonabee River access for boating, fishing, swimming, and paddling. A second lot across the road provides valuable additional space, privacy, parking, and a detached garage for vehicles, boats, and cottage equipm
$ 549,000
210 Maxwell Avenue, Peterborough Ashburnham Ward 4, ON, K9J 1B5 house for sale | Listing ID X13588 | Royal LePage
View photo
House · for sale
$ 380,000
210 Maxwell Avenue, Peterborough Ashburnham Ward 4, ON, K9J 1B5 house for sale | Listing ID X13588 | Royal LePage
Hamilton, Northumberland
· House
· Patio · Garden · Cellar
Hamilton, Northumberland · House · Patio · Garden · Cellar
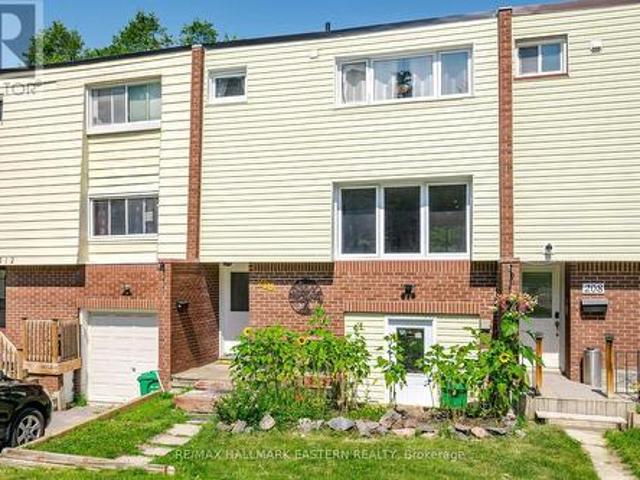
Move in and worry about nothing! Completely renovated from top to bottom, this move-in-ready 3-bedroom, 1.5-bath townhouse is the perfect opportunity for first-time buyers, young families, or those looking to downsize without compromising on quality. Every major update has been completed, offering peace of mind and modern finishes throughout. Recent improvements include a new electrical panel and wiring throughout, updated plumbing, new windows, roof, siding, facia hard wired fire alarms, luxury vinyl flooring, renovated upper bathroom, high-efficiency baseboard heating, spray foam insulation, beautiful maple countertops and so much more. The bright patio door leads to the fenced backyard. The basement offers additional storage, laundry, along with a dedicated workshop, making it ideal for hobbyists or DIY enthusiasts. With nothing left to do but move in, this beautifully updated home delivers exceptional value and low-maintenance living in a fantastic package. (Id: 27)
$ 380,000
39 Centre Street, Brighton, ON, K0K 1H0 house for sale | Listing ID X13721 | Royal LePage
View photo
House · for sale
$ 599,990
39 Centre Street, Brighton, ON, K0K 1H0 house for sale | Listing ID X13721 | Royal LePage
Hamilton, Northumberland
· House
· Garden · Office room · Deck · Swimming pool · Parking · Cellar
Hamilton, Northumberland · House · Garden · Office room · Deck · Swimming pool · Parking · Cellar
Welcome to 39 centre street! Small-town charm meets high-value upgrades in this spacious 5-bedroom, 2-bathroom home in the heart of Brighton. Relisted with major peace of mind-boasting brand-new windows, 3-pin security doors, and a professionally waterproofed basement (2025) backed by a transferable warranty. The main floor features an open living space, a convenient kitchen/dining combo for busy mornings, a functional mudroom, and main-floor laundry. Upstairs and main, five generous bedrooms offer flexibility for large families, guests, or dedicated home offices. Step outside to a backyard oasis: a fully fenced, private yard featuring an expansive deck built for gatherings, an above-ground pool for summer fun, a classic tire swing, and parking for 4 cars. Bonus: An incredible detached barn equipped with electricity-ideal for a workshop, studio, or ultimate storage space. Walk to downtown shops/cafes, minutes to Presqu'ile Provincial Park & Hwy 401. Move-in ready and packed with upgrad
$ 599,990
50 Long Island, Otonabee South Monaghan, ON, K0L 1B0 house for sale | Listing ID X13666 | Royal LePage
View photo
House · for sale
$ 399,000
50 Long Island, Otonabee South Monaghan, ON, K0L 1B0 house for sale | Listing ID X13666 | Royal LePage
Hamilton, Northumberland
· House
· Deck
Hamilton, Northumberland · House · Deck
Remember. Tomorrosw is open house oct. 4TH. 2026 1:00 TO 4:00 PM. Property can only be accessed via water taxi. Nothing better than life by the waters edge. Nestled out of the wind and waves in a nice little cove with spectacular western sunsets overlooking the lake and the Trent Waterways system. This 3 Bedroom, 3 Season home offers endless miles of boating and adventure to small towns and villages, locks, restaurants, shopping, and endless action and fishing right from your dock. Large beautiful mature oak, willow, and other trees provide a thick natural canopy to escape the summer heat. Huge front deck to enjoy outdoors meals and space to unwind from a busy week in the city. Access to large common forest area with approx. 2km of walking trails. Great fishing both summer and winter. Rice Lake is part of a major snowmobile trail system giving access to all the trail systems. Meticulously clean, nothing to do but bring the family and make the memories. Turnkey set up. Approved septic s
$ 399,000
761 Cedarhurst Drive, Selwyn, ON, K9J 0C5 house for sale | Listing ID X13866 | Royal LePage
View photo
House · for sale
$ 1,100,000
New
761 Cedarhurst Drive, Selwyn, ON, K9J 0C5 house for sale | Listing ID X13866 | Royal LePage
Hamilton, Northumberland
· House
· Office room
Hamilton, Northumberland · House · Office room
Welcome to this custom-built all-brick bungalow, situated at the end of a quiet cul-de-sac on a heavily treed 2-acre estate lot in Cedarhurst Estates. Inspired by nature and built to compliment the natural terrain. Bamboo flooring throughout the main level with an abundance of natural light, creates a serene and sophisticated living environment. Offering 2+1 bedrooms, the home is thoughtfully designed to blur the boundaries between indoors and out. Spectacular wall-to-wall, floor-to-ceiling windows in the living and dining rooms frame picturesque views of the surrounding woodland, transforming every season into a work of art while flooding the interior with natural light. The tranquil setting and connection to nature evoke the calming essence of a timeless treat. The principle bedroom offers a full ensuite with soaker tub, walk in shower and walk in closet. A formal den provides an elegant space for a home office, library, or meditation room, relax'bug free' in the 3 season, pine walle
$ 1,100,000
122 Mcgill Drive, Kawartha Lakes Janetville, ON, L0B 1K0 house for sale | Listing ID X13813 | Royal LePage
View photo
House · for sale
$ 749,000
122 Mcgill Drive, Kawartha Lakes Janetville, ON, L0B 1K0 house for sale | Listing ID X13813 | Royal LePage
Hamilton, Northumberland
· House
· Fireplace · Deck · Parking · Cellar
Hamilton, Northumberland · House · Fireplace · Deck · Parking · Cellar
Please Welcome To Market This Clean, Modernized, Cozy; Custom Built Bungalow Home With Water Access. Located In A Changing Upscale Area With Many Other New Homes Being Built & Renovated. From Cathedral Cedar Ceilings Throughout And A Gorgeous Country Charm To Custom Finished Decking With Lots Of Room To Entertain And An Oversized Lot That Backs Onto Wolf Run Golf Course. Turn-key! Home is Just Steps Away From Lake Scugog Access W/ Boat Launch, Parks, Trails & Has It All For The Outdoor Enthusiast. For City Commuters Who Love To Boat, Swim, Fish, Skidoo! The 80x220 Lot Has Plenty Of Room To Build Additional Garage Space And Add Any Other Family Features. A Fully Finished Basement With Large Bedroom, Bathroom W/ Shower. This Entire House Was Renovated Inside & Ready For You. Also Income Property as Currently has Tenants Willing To Stay $Extras Feature: 12x24 Workshop Drive Shed, Stainless Steel Appliances, Washer/Dryer, HVAC & Fireplace, Full Water Filtration System With UV, Community Wa
$ 749,000
Lot 24 Mccarty Drive, Cobourg, ON, K9A 4J9 house for sale | Listing ID X12871 | Royal LePage
View photo
House · for sale
$ 1,449,000
Lot 24 Mccarty Drive, Cobourg, ON, K9A 4J9 house for sale | Listing ID X12871 | Royal LePage
Hamilton, Northumberland
· House
Hamilton, Northumberland · House
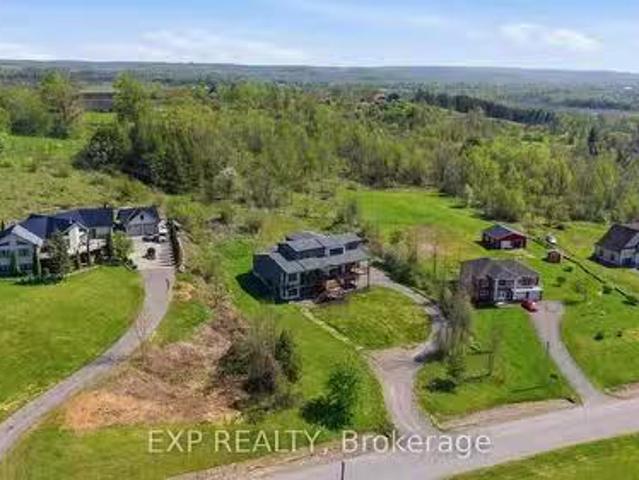
Elevated above the Rolling Hills of Northumberland and nestled among executive homes, this exceptional sprawling 3 bedroom, 2 bath new construction bungalow awaits you with almost 2000 sq ft of main floor living and just under an acre of property! 'THE HALDIMAND' by Stalwood Homes, boasts soaring 9 ft ceilings throughout main floor, walk out lower level and an open concept living with spectacular views. Gourmet Kitchen features quartz countertops, custom cabinetry and an Island with breakfast bar that overlooks the Great Room and Eating Area. Natural light floods through gorgeous windows spanning the Great Room and Eating area. Entertain for holidays and special occasions in the formal Dining Room. Unwind at the end of your day in your Primary Suite, complete with a luxury 5pc ensuite and Walk In closet. A convenient, main floor Laundry Room is located just off the Mud Room. Two large bedrooms with a 4 pc Bathroom complete the main floor. Retreat to your bright lower level with a walk-
$ 1,449,000
13985 Dundonald Road, Cramahe, ON, K0K 1S0 house for sale | Listing ID X13792 | Royal LePage
View photo
House · for sale
$ 859,000
13985 Dundonald Road, Cramahe, ON, K0K 1S0 house for sale | Listing ID X13792 | Royal LePage
Hamilton, Northumberland
· House
· Patio · Deck · Parking · Cellar
Hamilton, Northumberland · House · Patio · Deck · Parking · Cellar
Set on a beautiful and private 1-acre lot lined with mature trees and bordered by open pasture on one side and to the rear, this raised bungalow offers the space and privacy so many buyers are searching for. Without sacrificing modern comfort or convenience. Step inside to a bright, open-concept main floor featuring a spacious living, dining, and kitchen area with island and barstool seating. Ideal for entertaining or everyday family life. Patio doors off the dining room lead out to the back deck, where you can take in the peaceful pastoral views. The primary suite is a true retreat, complete with a 4-piece ensuite and an oversized walk-in closet. Two additional well-sized bedrooms, a second 4-piece bathroom, and a large main-floor laundry room round out the upper level. Direct entry from the main floor into the attached 2-car garage adds everyday convenience. Downstairs, the basement is a blank canvas ready for your vision. The drywall has been mudded and taped throughout, and there's
$ 859,000
112 Hope Street N, Port Hope, ON, L1A 2N9 house for sale | Listing ID X13676 | Royal LePage
View photo
House · for sale
$ 690,000
112 Hope Street N, Port Hope, ON, L1A 2N9 house for sale | Listing ID X13676 | Royal LePage
Hamilton, Northumberland
· House
· Office room · Parking
Hamilton, Northumberland · House · Office room · Parking
Filled with natural light and timeless character, this spacious home offers warmth, comfort, and endless potential for the next owner to make it their own. Featuring 4 generous bedrooms, including a main floor bedroom with its own ensuite, the layout is ideal for multi-generational living, extended family, guests, or anyone seeking the convenience of main level living. While the home would benefit from some updating and tender loving care, it offers a solid foundation and an exceptional opportunity to add value and create your dream space. The main floor is designed for everyday living and gathering, with a formal dining room for special occasions, a spacious living room for relaxing evenings, a dedicated home office, and an eat-in kitchen with a large island that naturally becomes the heart of the home. Main floor laundry adds convenience to daily routines. Outside, the possibilities continue. The detached double-car garage/workshop is perfect for hobbyists, tradespeople, or additiona
$ 690,000
39 King Lane, Clarington, ON, L0B 1J0 house for sale | Listing ID E13489 | Royal LePage
View photo
House · for sale
$ 1,589,000
39 King Lane, Clarington, ON, L0B 1J0 house for sale | Listing ID E13489 | Royal LePage
Hamilton, Northumberland
· House
· Parking · Cellar
Hamilton, Northumberland · House · Parking · Cellar
Country Living Meets City Convenience. Welcome to Hampton! If you've been dreaming of a peaceful country lifestyle without sacrificing easy access to city amenities (including the Go-Train), this exceptional Hampton property is the perfect fit. Situated on a beautifully landscaped 1.02-acre lot, this custom-built home offers over 4,000 sq. Ft. of finished living space, including 2,432 sq. Ft. above grade. Featuring 4+1 bedrooms, 3.5 bathrooms, and a 3-car garage, there's plenty of room for growing families and entertainers alike. The spacious primary suite is a true retreat, complete with a walk-in closet and a private ensuite featuring double sinks and a large glass shower. The main floor also offers a convenient 4th Bedroom along with a powder room and Laundry, while the fully finished basement provides incredible flexibility and could easily serve as a separate living space for extended family or guests. Outside, the property is designed for year-round enjoyment. Kids will love the
$ 1,589,000
283 Rollings Street, Cobourg, ON, K9A 0G8 house for sale | Listing ID X13633 | Royal LePage
View photo
House · for sale
$ 750,000
283 Rollings Street, Cobourg, ON, K9A 0G8 house for sale | Listing ID X13633 | Royal LePage
Hamilton, Northumberland
· House
· Garden · Cellar
Hamilton, Northumberland · House · Garden · Cellar
Welcome to this spacious and well-appointed 3-bedroom, 4-bathroom townhome offering over 2,000 sq. Ft. of finished living space in a highly sought-after location. Conveniently situated close to shopping, schools, restaurants, parks, public transit, and the beach, this home offers the perfect combination of space, comfort, and convenience. The bright, open-concept main floor is designed for modern living, featuring a functional kitchen with ample cabinetry and workspace that overlooks the dining and living areas. A walkout from the living room leads to the private backyard, creating an ideal space for outdoor entertaining or relaxing with family and friends. The upper level offers three generously sized bedrooms, including a spacious primary bedroom with its own ensuite, while the additional bathrooms provide convenience for busy families and overnight guests. The fully finished basement expands your living space with endless possibilities, making it ideal for a recreation room, home of
$ 750,000
8733 Leskard Road, Clarington, ON, L0B 1M0 house for sale | Listing ID E13836 | Royal LePage
View photo
House · for sale
$ 1,499,999
8733 Leskard Road, Clarington, ON, L0B 1M0 house for sale | Listing ID E13836 | Royal LePage
Hamilton, Northumberland
· House
· Office room · Parking
Hamilton, Northumberland · House · Office room · Parking
Discover the perfect balance of country lifestyle and modern convenience at this 60-acre property in Clarington. Just minutes to the free 407 extension, close to Brimacombe Ski Hill (with night skiing! ), and near the Ganaraska Forest's extensive trail network for hiking, horseback riding, snowmobiling and recreational vehicles, this location is ideal for active families and outdoor enthusiasts. With approx. 42 workable acres, the land also offers excellent potential for horses, hobby farming or gardening. The spacious 4 bedroom, 4 bathroom home features a versatile layout with multiple living spaces and an upstairs office/bedroom with its own private staircase, plus a great room and wet bar. While the design could suit multi-generational living, it has always been enjoyed as a single-family residence. The lower level sub-garage provides secure storage for tools, tractors and machinery and the property accommodates parking for up to 22 vehicles. Updates include geothermal heating & coo
$ 1,499,999
10 Emily Street N, Kawartha Lakes Omemee, ON, K0L 2W0 house for sale | Listing ID X13808 | Royal LePage
View photo
House · for sale
$ 649,000
10 Emily Street N, Kawartha Lakes Omemee, ON, K0L 2W0 house for sale | Listing ID X13808 | Royal LePage
Hamilton, Northumberland
· House
· Garden · Fireplace · Deck · Parking
Hamilton, Northumberland · House · Garden · Fireplace · Deck · Parking
Nestled on a quiet street in the charming village of Omemee, this beautifully updated bungalow offers the space, comfort and community feel today's families are looking for. The bright main level features an open-concept kitchen, dining and living area, three comfortable bedrooms, a four-piece bathroom and convenient main-floor laundry. The kitchen is designed for gathering, with generous cabinetry, a centre island and a walkout to the large back deck overlooking the spacious, fully landscaped yard. With approximately 1,086 sq. Ft. above grade plus a fully finished lower level, there is plenty of room for growing families and entertaining. Downstairs, you'll find an expansive family and recreation area, a built-in bar, a two-piece bathroom and additional storage. Fireplaces on both levels add warmth and atmosphere throughout the home. Additional highlights include direct access from the attached garage, a double-wide paved driveway, drilled well and municipal sewer service. Enjoy small
$ 649,000
609 Ackerman Crescent, Peterborough Monaghan Ward 2, ON, K9K 2S5 house for sale | Listing ID X13597 | Royal LePage
View photo
House · for sale
$ 849,900
609 Ackerman Crescent, Peterborough Monaghan Ward 2, ON, K9K 2S5 house for sale | Listing ID X13597 | Royal LePage
Hamilton, Northumberland
· House
· Garden · Deck · Swimming pool
Hamilton, Northumberland · House · Garden · Deck · Swimming pool
Enjoy the perfect blend of privacy, space, & family-friendly living in this beautifully updated sparkling 4+3 bedroom, 5 bathroom two storey home, ideally set on a quiet street in Peterborough's desirable W end with no neighbouring property to the East. Designed with growing or multi-generational families in mind, this home offers three finished levels of comfortable, versatile living, over 3,400 sq ft of finished living space! The sunny open-concept main floor features a newly stunning renovated kitchen, updated bathrooms, new light flooring, bamboo floors, & California shutters. The kitchen flows seamlessly into the dining area and family room, creating a functional and inviting space for both everyday living & entertaining. Step outside to a bright fully fenced, S facing backyard complete with an on-ground pool, custom deck +plenty of room for outdoor enjoyment. Upstairs boasts four bedrooms, including a spacious primary suite with a 5-piece ensuite, along with Juliet-ensuite servin
$ 849,900
21 Aylmer Street S, Peterborough Town Ward 3, ON, K9J 3H6 house for sale | Listing ID X13807 | Royal LePage
View photo
House · for sale
$ 464,900
21 Aylmer Street S, Peterborough Town Ward 3, ON, K9J 3H6 house for sale | Listing ID X13807 | Royal LePage
Hamilton, Northumberland
· House
· Cellar
Hamilton, Northumberland · House · Cellar
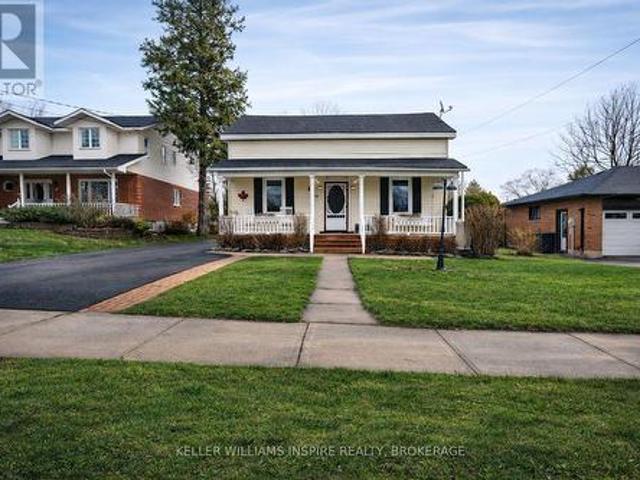
Charming century home with character, updates and peace of mind in a convenient Peterborough location! Welcome to 21 Aylmer Street S, a well maintained 4 bedroom, 2 bathroom home that is move in ready and offers an excellent opportunity for first time buyers, investors or anyone looking for a home with plenty of charm and functionality. Step inside to a freshly painted interior with a comfortable layout and the character you'd expect from a century home. The property has been thoughtfully maintained, with several important updates completed in recent years, including the furnace and appliances. The basement has also been recently encapsulated and comes with a warranty, offering added peace of mind. And you can enjoy even more peace of mind knowing this home has a durable metal roof, providing long term value and reduced maintenance concerns. Outside, the home features beautiful covered porches at both the front and side, creating inviting spaces to enjoy your morning coffee or relax at
$ 464,900
103 Mills Road, Brighton, ON, K0K 1H0 house for sale | Listing ID X13691 | Royal LePage
View photo
House · for sale
$ 620,000
103 Mills Road, Brighton, ON, K0K 1H0 house for sale | Listing ID X13691 | Royal LePage
Hamilton, Northumberland
· House
· Office room · Fireplace · Deck · Parking
Hamilton, Northumberland · House · Office room · Fireplace · Deck · Parking
Welcome to Brighton By The Bay! Discover relaxed, low-maintenance living in this charming 2 bedroom home nestled on a generous lot in the sought after Brighton By The Bay adult lifestyle community. Step inside to a bright, open concept layout designed for comfortable everyday living and effortless entertaining. The spacious kitchen and dining area flow seamlessly onto the back deck with gazebo, creating the perfect spot for morning coffee, summer gatherings, or relaxing evenings outdoors. The inviting primary suite features a walk in closet and private 3 piece ensuite, while the cozy living room offers a gas fireplace for those relaxing nights at home. Main-floor laundry and a 4 piece bathroom add to the home's convenience. The lower level provides two finished rooms plus abundant storage, offering flexibility for hobbies, an office, guests, or additional living space. The attached garage adds even more convenience and storage. Enjoy the welcoming community atmosphere and activities at
$ 620,000
29 Deerview Drive, Quinte West Murray Ward, ON, K8V 5P4 house for sale | Listing ID X13490 | Royal LePage
View photo
House · for sale
$ 799,900
29 Deerview Drive, Quinte West Murray Ward, ON, K8V 5P4 house for sale | Listing ID X13490 | Royal LePage
Hamilton, Northumberland
· House
· Deck · Parking · Cellar
Hamilton, Northumberland · House · Deck · Parking · Cellar
This beautifully crafted custom home by Van Huizen Homes, located in the charming Woodland Heights community, combines contemporary style with practical living. The main floor offers 2 comfortable bedrooms, including a primary suite with a large private ensuite and a spacious walk-in closet. A second bathroom on the main floor adds extra convenience. The open-concept living area is perfect for both relaxing and entertaining, with a striking tray ceiling in the living room that adds a touch of elegance. The kitchen is equipped with a generous walk-in pantry, providing plenty of storage space for all your culinary needs. Convenience is key with a mud and laundry room that connects directly to the attached two-car garage, offering easy access to the home. Relax and enjoy the outdoors with a large covered front porch and a rear deck measuring 12' x 10', ideal for dining or lounging. If you're looking for more space, the basement offers the option to be finished at an additional cost, addin
$ 799,900
5 Niagara Trail, Clarington Bowmanville, ON, L1B 1A2 house for sale | Listing ID E13794 | Royal LePage
View photo
House · for sale
$ 599,900
5 Niagara Trail, Clarington Bowmanville, ON, L1B 1A2 house for sale | Listing ID E13794 | Royal LePage
Hamilton, Northumberland
· House
· Patio · Fireplace · Swimming pool · Parking
Hamilton, Northumberland · House · Patio · Fireplace · Swimming pool · Parking
Welcome to 5 Niagara Trail, a beautifully maintained 2-bedroom, 2-bathroom bungalow in the highly sought-after Wilmot Creek 55+ Adult Lifestyle Community. Offering approximately 1,425 sq. Ft. of bright, open-concept living space, this inviting home features a spacious living and dining area with an electric fireplace, a sun-filled eat-in kitchen, main-floor laundry, and a generous primary suite complete with a walk-in closet and private ensuite. Enjoy peaceful mornings on your private patio overlooking expansive green space, providing a tranquil setting to relax and unwind. A standout feature is the attached garage, offering added convenience, storage, and protection from the elements. The home also boasts a full-height crawl space spanning the entire footprint of the house, providing an exceptional amount of easily accessible storage space rarely found in similar properties. Residents enjoy access to outstanding amenities, including pools, tennis and pickleball courts, golf facilities
$ 599,900
9 Huron Court, Clarington, ON, L1B 1A2 house for sale | Listing ID E13608 | Royal LePage
View photo
House · for sale
$ 644,800
Updated
9 Huron Court, Clarington, ON, L1B 1A2 house for sale | Listing ID E13608 | Royal LePage
Hamilton, Northumberland
· House
· Patio · Fireplace · Parking
Hamilton, Northumberland · House · Patio · Fireplace · Parking
Welcome to 9 Huron Court, a beautifully maintained bungalow nestled on a quiet court in the highly sought after Wilmot Creek Adult Lifestyle Community. Offering approximately 1,400 square feet of thoughtfully designed living space, this inviting home enjoys a premium park like setting with an exceptional amount of picturesque surrounding green space, creating a peaceful sense of privacy rarely found within the community. Featuring two spacious bedrooms, two full bathrooms, an attached garage, and a highly desirable split bedroom layout, it offers privacy and comfortable everyday living. The bright, oversized kitchen offers abundant cabinetry and workspace while opening seamlessly to a private patio, creating the perfect setting for morning coffee, outdoor dining, or entertaining. The impressive living and dining room features soaring cathedral ceilings, a cozy gas fireplace, and large windows that flood the home with natural light. Privately positioned away from the second bedroom, the
$ 644,800

Get email alerts

Don't miss out: be the first to know about new properties

The alert was correctly created

On subscribing you accept the conditions of use and the privacy policy
Alert
Receive new ads in your inbox
Save this search
Receive alerts for new listings

We'll send you an email when we have new properties for: "Houses for sale in Hamilton, Northumberland"

The alert was correctly created

Bewdley
Harwood, Hamilton
Get email alerts and be the first to see new listings
Required field
On subscribing I accept the terms of the privacy policy
Perfect! You'll soon start receiving new listings via email
Alert
Receive an email when we have new ads for Houses for sale in Hamilton, Northumberland
Save this search
Filters

Bedrooms

Area (sq.ft)

sq.ft
sq.ft

Price

$
$

Filter by property type

Bathrooms

Clear all filters
Receive notifications when new entries are published.