1,232 houses for sale in Hamilton, Northumberland

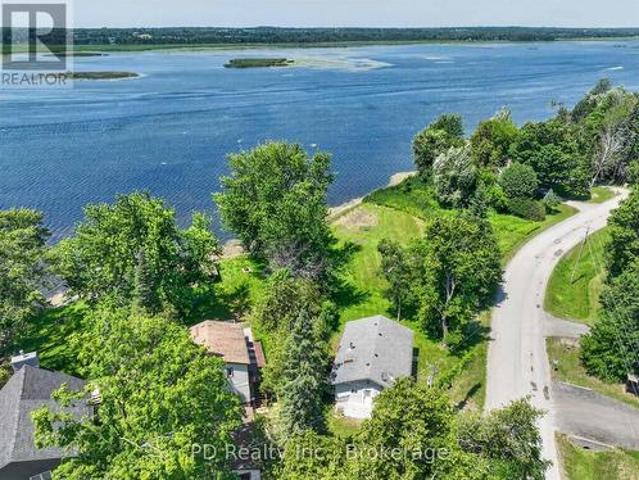
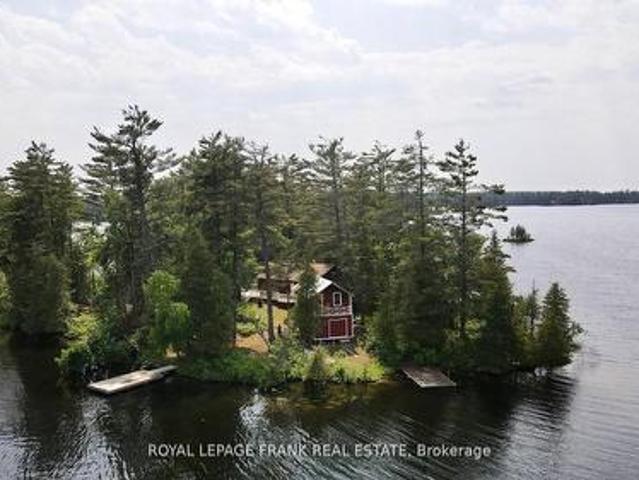
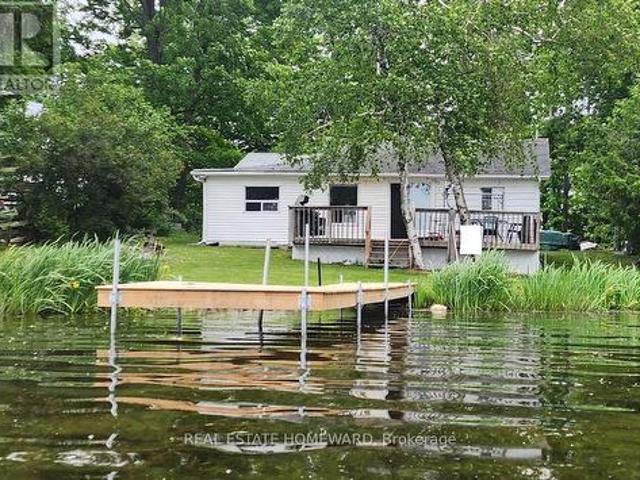
260 South Shores Road, Trent Hills, ON, K0L 1L0 house for sale | Listing ID X12890 | Royal LePage
View photo
House · for sale
$ 449,900
260 South Shores Road, Trent Hills, ON, K0L 1L0 house for sale | Listing ID X12890 | Royal LePage
Hamilton, Northumberland
· House
Hamilton, Northumberland · House
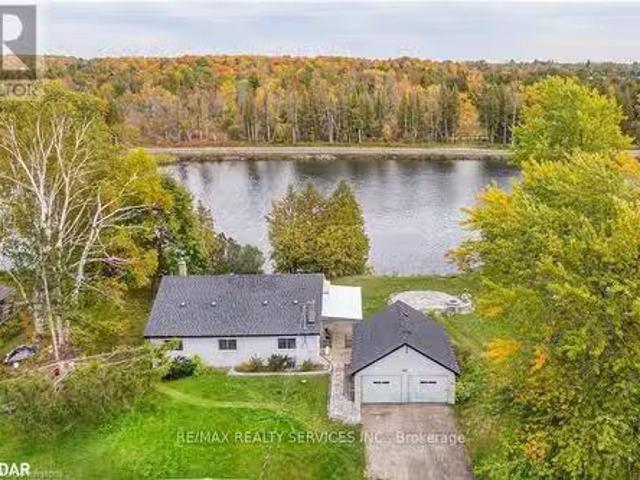
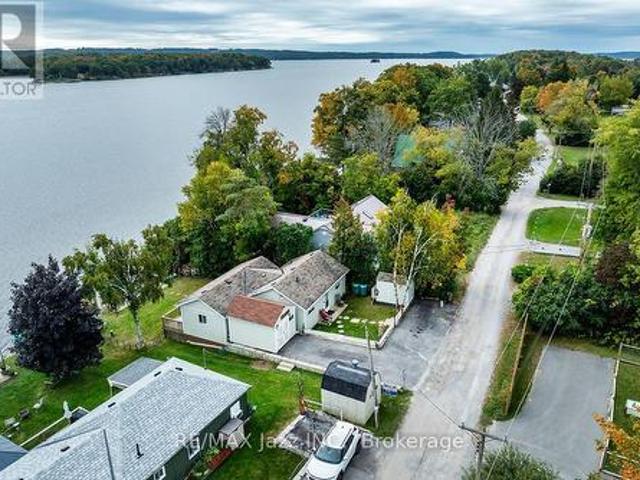
In real estate it's all about location-location-location! This jewel of a cottage offers you that and much more! Located on Lake Seymour of the Trent River Waterway System, its waterfront is on the lock free area between Hastings and Healey Falls. An ideal location for those who love fishing, water sports, plus endless boating adventures. The spacious lot with 65 feet of waterfront provides you with beautiful westerly views and spectacular sunsets. The 3 bedroom/1 bathroom cottage is perfect as your 3-season getaway or you can buy it for the large, level, treed lot and build your dream cottage. There is great potential for you as the new owner! Buy now and you can enjoy the cottage in time for Thanksgiving as all the work has been done for you! Recent renovations include a bathroom makeover (2021), cottage lifted and levelled (2023), new plumbing (2023), kitchen update with appliances (2023), new flooring in the open concept kitchen, dining and living room as well as in all bedrooms, n
$ 449,900
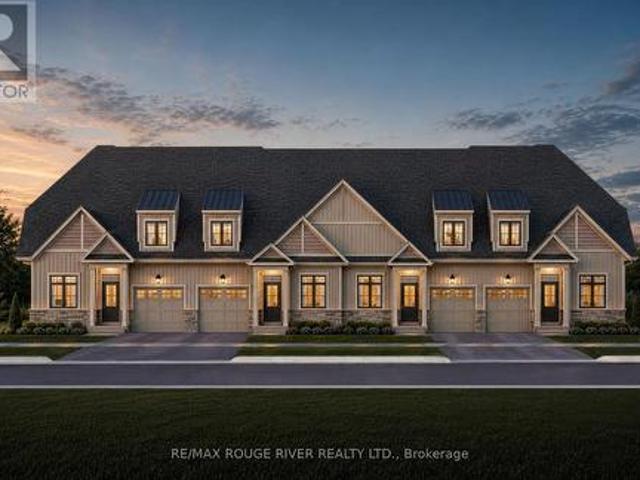
Lot 14 28 Parkland Circle, Quinte West Murray Ward, ON, K8V 0R3 house for sale | Listing ID X13549 | Royal LePage
View photo
House · for sale
$ 645,900
Lot 14 28 Parkland Circle, Quinte West Murray Ward, ON, K8V 0R3 house for sale | Listing ID X13549 | Royal LePage
Hamilton, Northumberland
· House
· Office room
Hamilton, Northumberland · House · Office room
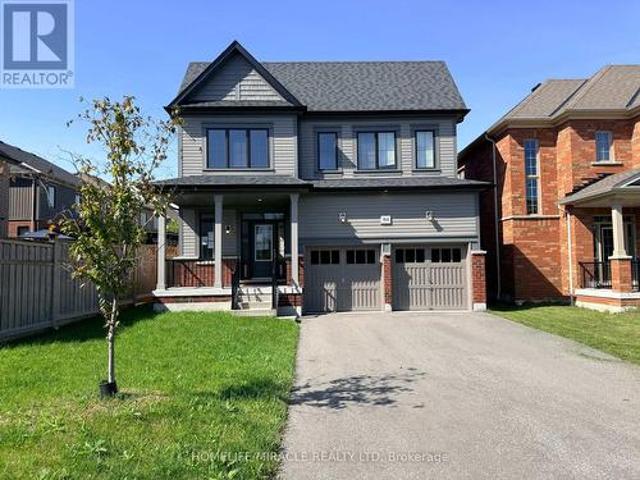
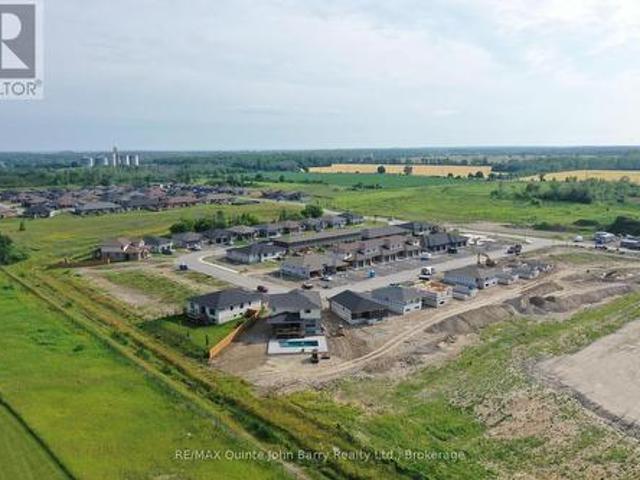
Price has been adjusted to include the current HST New Housing Rebate of $24,000 and the enhanced Federal and Provincial rebates (April 1, 2026. March 31, 2027) which provides Buyer with an additional savings of $59,000. For clarity purposes, list price is net of HST (rebate has been calculated). *. Welcome to the Lilac Model by Klemencic Homes, offering thoughtfully designed bungalow living in the sought-after Hillside Meadows community. This impressive home features 1,412 sq. Ft. of open-concept living space on the main floor, with 2 bedrooms and 2 full bathrooms. The bright and inviting layout seamlessly connects the living room, dining area, and kitchen, creating an ideal setting for everyday living and entertaining. The kitchen offers ample cupboard space, while the spacious primary bedroom includes a walk-in closet and private 3-piece ensuite. A second bedroom and 4-piece bathroom provide comfortable space for family, guests, or a home office. Enjoy the convenience of a double ca
$ 645,900
29 Songbird Crescent, Kawartha Lakes Lindsay, ON, K9V 4R4 house for sale | Listing ID X13712 | Royal LePage
View photo
House · for sale
$ 775,000
29 Songbird Crescent, Kawartha Lakes Lindsay, ON, K9V 4R4 house for sale | Listing ID X13712 | Royal LePage
Hamilton, Northumberland
· House
· Cellar
Hamilton, Northumberland · House · Cellar
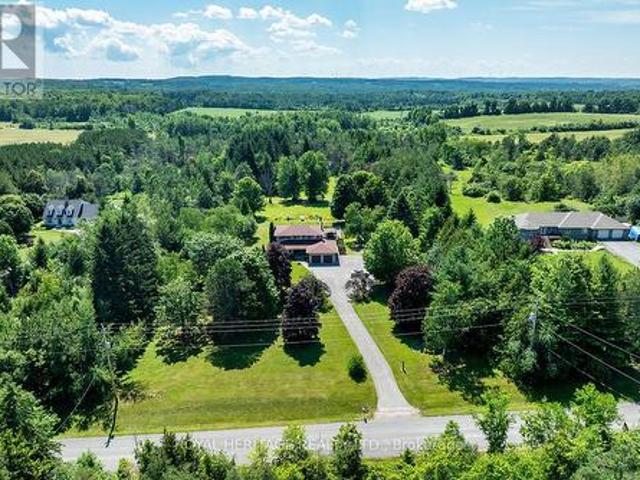
Experience a sophisticated, modern take on country living with this exceptional property situated on a premium lot just under an acre. This beautifully designed 3+1 bed, 4-bath home seamlessly blends contemporary luxury with rural tranquility, offering a bright, open-concept layout, finished basement and sleep finishes throughout. Perfect for those seeking both space and privacy, the expansive property provides a peaceful outdoor oasis just 20 minutes from the heart of Lindsay. It's the ultimate combination of stylish, upscale design and the freedom of country life. (Id: 27)
$ 775,000
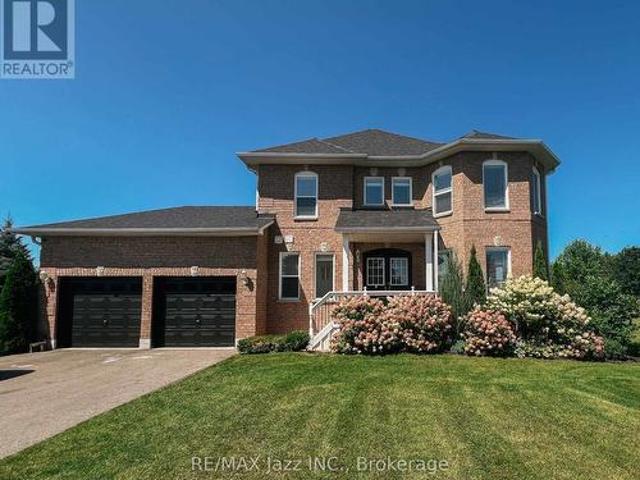
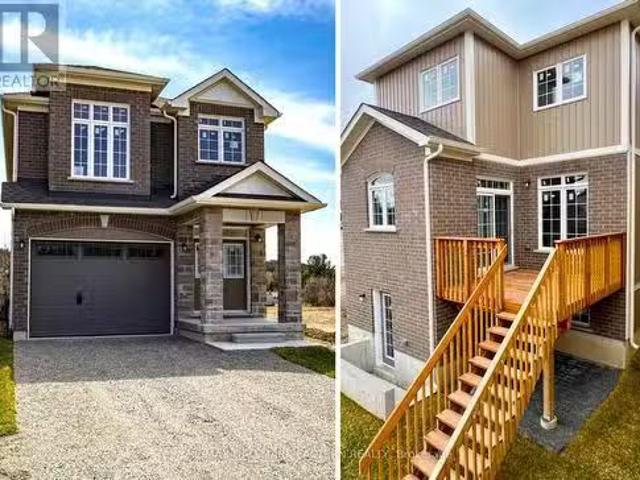
35 Coldbrook Drive, Cavan Monaghan Cavan Twp, ON, L0A 1G0.
View photo
House · for sale
$ 899,990
35 Coldbrook Drive, Cavan Monaghan Cavan Twp, ON, L0A 1G0.
Hamilton, Northumberland
· 4 Bedrooms · 3 Baths · House
· Parking · Fireplace · Deck · Cellar
Hamilton, Northumberland · 4 Bedrooms · 3 Baths · House · Parking · Fireplace · Deck · Cellar
New Home The Berkshire upgraded elevation B, with walk-up basement on premium lot backing on to environmentally protected green space, is ideal for multi-generational home, or accessory apartment application. This high quality built home by the Veltri Group, has 4 bedrooms, 3 baths, main floor laundry room and Den, and attached 1.5 car garage with inside entry - 1843 square feet of beautifully finished living space plus unfinished basement with rough-in for 4th bath. Features include 9 foot troweled ceilings & engineered hardwood floors on the main floor, quartz countered kitchen with walkout to back deck with stairs, natural gas fireplace in living room, and much more. Located in Creekside in Millbrook, a small quiet family neighbourhood which will include a walkway through a treed parkland leading to Centennial Lane, for an easy walk to the magical downtown and Millbrook Valley Trail system. Open Houses in Creekside in Millbrook are Saturdays & Sundays, 1-4 pm. (id:27). Still availab
$ 899,990
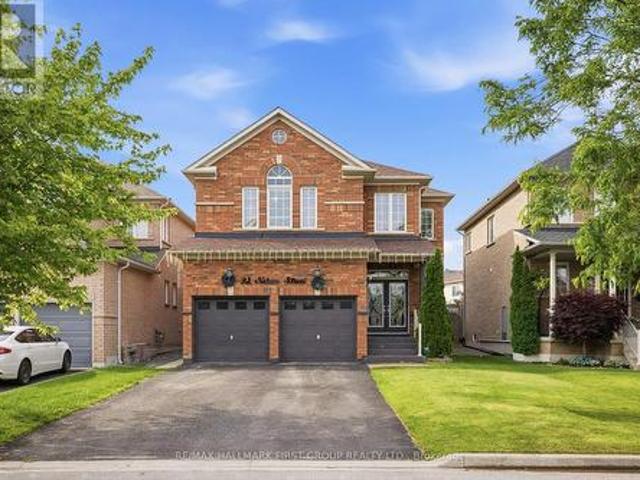
92 Nelson Street, Clarington, ON, L1C 0A6 house for sale | Listing ID E13495 | Royal LePage
View photo
House · for sale
$ 1,075,000
92 Nelson Street, Clarington, ON, L1C 0A6 house for sale | Listing ID E13495 | Royal LePage
Hamilton, Northumberland
· House
· Garden · Fireplace · Parking · Cellar
Hamilton, Northumberland · House · Garden · Fireplace · Parking · Cellar
Move-In Ready 4+2 Bedroom, 4 Bathroom All-Brick Detached Home In Sought-After Bowmanville. Offering A Spacious And Functional Layout, This Home Features A Grand Front Foyer With High Ceilings, Convenient Main Floor Laundry, And Direct Access To The Double-Car Garage. The Separate Dining Room Features French Doors And Crown Moulding, Providing The Perfect Space For Family Gatherings And Entertaining. The Modern Kitchen Features Stainless Steel Appliances, Marble Countertops, A Stylish Backsplash, And A Bright Breakfast Area With A Walkout To The Fully Fenced Backyard Featuring New Interlocking (2024). The Kitchen Overlooks The Family Room, Complete With Crown Moulding, Pot Lights, And A Fireplace. The Second Floor Offers Four Spacious Bedrooms, Including A Large Primary Suite With A Walk-In Closet And 4-Piece Ensuite. An Additional 4-Piece Bathroom Serves The Remaining Bedrooms. The Renovated Basement Apartment (2023) Features A Separate Entrance, Separate Laundry, Two Spacious Bedrooms
$ 1,075,000
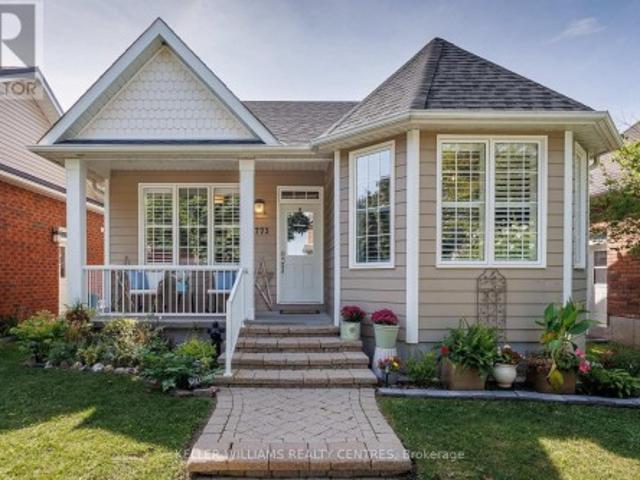
773 Prince Of Wales Drive, Cobourg, ON, K9A 5X8 house for sale | Listing ID X13764 | Royal LePage
View photo
House · for sale
$ 699,000
773 Prince Of Wales Drive, Cobourg, ON, K9A 5X8 house for sale | Listing ID X13764 | Royal LePage
Hamilton, Northumberland
· House
· Garden · Parking
Hamilton, Northumberland · House · Garden · Parking
Welcome to a Cobourg home that knows how to make space work for you. This charming bungalow offers comfortable main-floor living plus in-law capability, making it an excellent fit for multigenerational living, extended family, guests, or anyone who likes having a little extra flexibility under one roof. Inside, you'll find an inviting, easy-to-live-in layout with plenty of natural light and the kind of practical flow that makes everyday life feel effortless. Downstairs, the additional living space gives you options-because whether it's family staying close, teenagers claiming their own territory, or guests who've decided they like your house a little too much, everyone can have their own space. Outside, the property is just as appealing, with beautiful gardens that bring colour, character and a little bit of magic to the yard. And for the car enthusiast, hobbyist, or simply someone who refuses to park outside in February, there's a generous two-car garage offering plenty of parking and
$ 699,000
9 Pond Street, Trent Hills Hastings, ON, K0L 1Y0 house for sale | Listing ID X13026 | Royal LePage
View photo
House · for sale
$ 549,900
9 Pond Street, Trent Hills Hastings, ON, K0L 1Y0 house for sale | Listing ID X13026 | Royal LePage
Hamilton, Northumberland
· House
· Cellar
Hamilton, Northumberland · House · Cellar
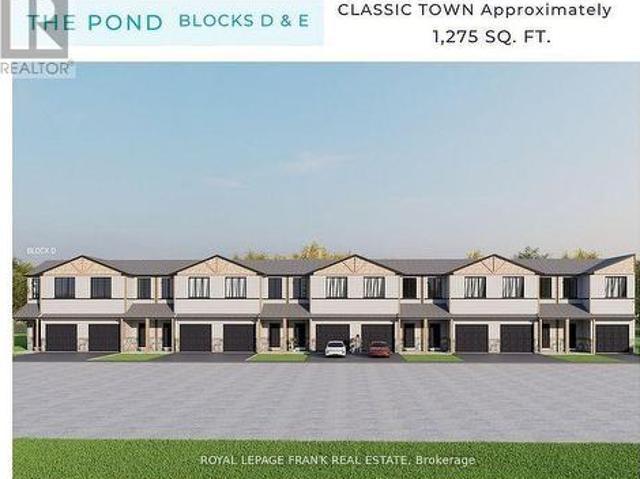
This beautiful 3-bedroom townhome at Lock 18, in the charming town of Hastings, is to be built. Offering picturesque views of the Trent River and backing onto a tranquil pond, the location also allows you to enjoy the convenience of walking to nearby restaurants and shops. The home features thoughtfully designed living space, with the option to have the builder finish the walk-out basement for even more room to enjoy. Alternate primary bedroom layouts are also available, including the option of a private ensuite, allowing you to personalize the design to fit your lifestyle. Inside, you'll find upgraded hardwood flooring throughout, granite countertops in the kitchen and bathrooms, and soaring 9' ceilings on the main floor. The chefs kitchen stands out with a large island, stainless steel appliances, and plenty of space for entertaining. A hardwood staircase with a choice of iron or oak pickets, upgraded trim, smooth ceilings, and LED pot lights add to the homes elegance. Our sales team
$ 549,900
Lot 17 Ridgeline Drive, Alnwick/Haldimand Grafton, ON, K0K 2G0 Luxury House for sale | Listing ID X13012 | Royal LePage Carriage Trade Luxury Properties
View photo
House · for sale
$ 1,383,000
Lot 17 Ridgeline Drive, Alnwick/Haldimand Grafton, ON, K0K 2G0 Luxury House for sale | Listing ID X13012 | Royal LePage Carriage Trade Luxury Properties
Hamilton, Northumberland
· House
· Parking · Cellar
Hamilton, Northumberland · House · Parking · Cellar
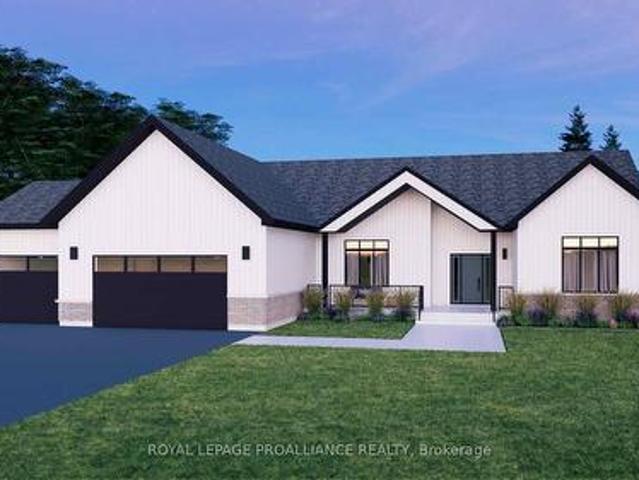
Introducing The Woodland, a spacious and versatile bungalow offering 2,411 sqft of finished main floor living, plus an unfinished basement ready to be customized to suit your needs. With3 bedrooms, 2.5 bathrooms, and a 3-car garage, this home is designed for growing families or those who simply appreciate space and flexibility. The Woodland features a bright, open-concept kitchen, dining, and living area that anchors the home and creates an ideal setting for both everyday living and entertaining. The kitchen offers excellent prep space and flow, while large windows bring in natural light and connect the interior to the outdoors. The primary bedroom is thoughtfully positioned for privacy and includes its own ensuite, while additional bedrooms are generously sized and well separated. Practical features such as main-floor laundry, a powder room, ample storage, and an oversized 3-car garage make this plan as functional as it is comfortable. The unfinished lower level provides endless poten
$ 1,383,000
89 Robert Adams Drive, Clarington Courtice, ON, L1E 2G2 house for sale | Listing ID E13842 | Royal LePage
View photo
House · for sale
$ 899,900
Updated
89 Robert Adams Drive, Clarington Courtice, ON, L1E 2G2 house for sale | Listing ID E13842 | Royal LePage
Hamilton, Northumberland
· House
· Office room · Gym · Cellar
Hamilton, Northumberland · House · Office room · Gym · Cellar
Welcome to this beautiful two-story home nestled in a great neighbourhood! Featuring 3 spacious bedrooms and 4 bathrooms, this home offers a comfortable and functional layout with plenty of room for everyday living and entertaining. The main floor features a bright, open-concept design that seamlessly connects the living room, breakfast nook and kitchen. The spacious kitchen provides an inviting gathering space, while the open layout creates a warm and welcoming atmosphere throughout with a separate formal dining room. Upstairs, you'll find three generously sized bedrooms, including a large primary suite, complete with an ensuite and walk-in closet. The beautifully finished basement adds valuable additional living space and offers endless possibilities for a family room, home office, gym, or entertainment area. This is a wonderful opportunity to own a spacious and inviting home in a sought-after setting. (Id: 27)
$ 899,900
35 Living Court, Clarington Courtice, ON, L1E 2V6 house for sale | Listing ID E13787 | Royal LePage
View photo
House · for sale
$ 1,199,999
35 Living Court, Clarington Courtice, ON, L1E 2V6 house for sale | Listing ID E13787 | Royal LePage
Hamilton, Northumberland
· House
· Office room · Fireplace
Hamilton, Northumberland · House · Office room · Fireplace
This Home has it all! Ravine lot nestled in a quiet court location. Bright and sunny main floor with spacious living, dining and family room. Extra office space on main floor. Hardwood throughout. Eat-in kitchen w walk out to upper deck faces peaceful ravine. Main Floor Laundry. All 4 bedrooms good size. Large Primary w Ensuite and w/I closet. Finished bsmt with kitchen, 3 piece washroom, fireplace, wet bar and w/out to ravine. Close to all amenities including 401, community centre, restaurants, schools, parks and more! Excellent location. See Virtual Tour. Don't miss this gem! (Id: 27)
$ 1,199,999
35 Westview Drive, Kawartha Lakes Emily, ON, K0L 2W0 house for sale | Listing ID X13561 | Royal LePage
View photo
House · for sale
$ 525,000
35 Westview Drive, Kawartha Lakes Emily, ON, K0L 2W0 house for sale | Listing ID X13561 | Royal LePage
Hamilton, Northumberland
· House
· Deck
Hamilton, Northumberland · House · Deck
Welcome to your own waterfront escape on Pigeon Lake. Situated on a 0.68 acre lot with an impressive 190 feet of shoreline, this charming 3 bedroom, 1 bathroom home or cottage offers the ideal setting for relaxing weekends, unforgettable family gatherings, or year round waterfront living. Enjoy your morning coffee or unwind at the end of the day on the spacious deck overlooking the lake. Inside, the bright, open concept kitchen and living room capture beautiful lake views, creating a warm and inviting space where the waterfront is always the focal point. Spend your days boating, swimming, fishing, or simply relaxing while taking in the peaceful surroundings. The property features a drilled well, septic system, electric baseboard heating, and a quick closing is available, allowing you to start making memories on the lake right away. Whether you're searching for a year round home, a family cottage, or a weekend getaway, this Pigeon Lake offering provides a wonderful opportunity to enjoy
$ 525,000
Lot 28 Cowin Circle, Cobourg, ON, K9A 0B1 house for sale | Listing ID X13626 | Royal LePage
View photo
House · for sale
$ 790,990
Lot 28 Cowin Circle, Cobourg, ON, K9A 0B1 house for sale | Listing ID X13626 | Royal LePage
Hamilton, Northumberland
· House
Hamilton, Northumberland · House
To be built. Highmark homes | harwood place, cobourg | highmark 3. LOT 28 Welcome to Harwood Place, an exclusive new community by Highmark Homes ideally located at Elgin St. W. Wilkins Gate in charming Cobourg. This is your opportunity to own a brand-new over 2000 sq ft Bugaloft townhome on a beautiful lot, thoughtfully designed for modern living with spacious principal rooms, contemporary finishes and Highmark Homes' signature attention to quality and detail. Harwood Place offers a collection of beautifully designed new homes within a semiprivate enclave surrounded by nature, while keeping you close to everything Cobourg has to offer. Enjoy a thoughtfully planned layout featuring agenerous kitchen and breakfast area overlooking the Great Room, spacious bedrooms, convenient upper-level laundry and stylish bathrooms designed with today's families in mind. Located just minutes from Cobourg's historic downtown, beautiful waterfront and beaches, shopping, restaurants, parks, schools and ev
$ 790,990
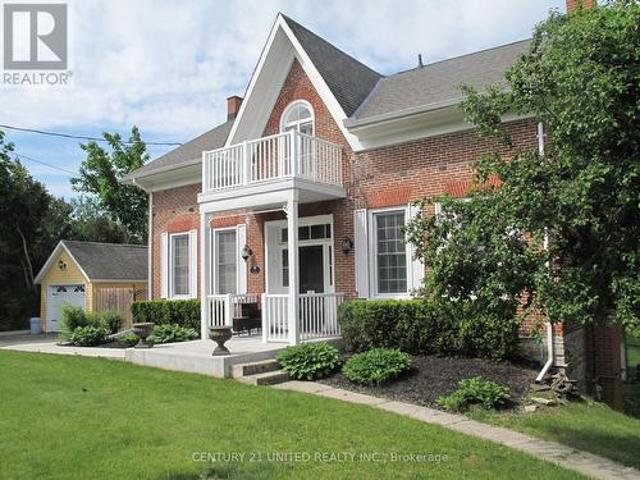
33 Bridge Street S, Trent Hills Hastings, ON, K0L 1Y0 house for sale | Listing ID X13548 | Royal LePage
View photo
House · for sale
$ 799,000
33 Bridge Street S, Trent Hills Hastings, ON, K0L 1Y0 house for sale | Listing ID X13548 | Royal LePage
Hamilton, Northumberland
· House
· Patio · Garden · Deck · Swimming pool
Hamilton, Northumberland · House · Patio · Garden · Deck · Swimming pool
Step into timeless character with this beautiful 3-bedroom century home featuring a classic centre hall plan and numerous thoughtful updates that preserve its original charm. Warm, inviting living spaces blend historic details with modern comforts, creating a home that is both elegant and practical. Enjoy outdoor living at its best with multi-level decking overlooking a spacious backyard oasis. The stunning pool and patio area provide the perfect setting for entertaining, relaxing, or enjoying summer days with family and friends. Ideally located just steps from the river and village marina, this home also offers an easy walk to local restaurants, shops, and all the amenities the village has to offer. A rare opportunity to enjoy historic charm, modern updates, and an unbeatable location. (Id: 27)
$ 799,000
54 Liberty Street N, Clarington, ON, L1C 2L7 house for sale | Listing ID E13849 | Royal LePage
View photo
House · for sale
$ 1,100,000
54 Liberty Street N, Clarington, ON, L1C 2L7 house for sale | Listing ID E13849 | Royal LePage
Hamilton, Northumberland
· House
Hamilton, Northumberland · House
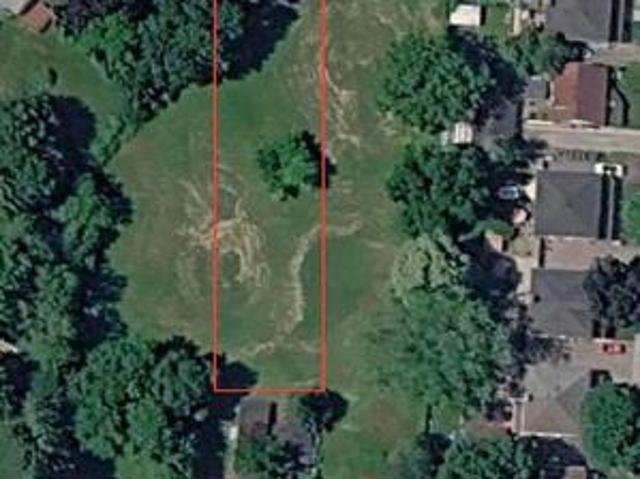
Attention Developers, Builders & Investors! A rare opportunity to acquire a prime. 2-Acre Land Assembly in the heart of rapidly growing Bowmanville. Combining 50 & 54 Liberty St N, this high-density redevelopment site is perfectly positioned for a projected 31-84 unit townhouse development. Capitalize on the exploding housing demand in Clarington with a site that offers incredible scale and high-yield potential. While you secure your zoning amendments and municipal architectural permits, enjoy strong, immediate holding income of $4700.00/month from the existing stable tenancies to offset soft costs. Unbeatable, transit-oriented location just minutes to Highway 401 & 407, local schools, parks, shopping, and the upcoming Bowmanville GO Station expansion. Walk to historic Downtown Bowmanville. Properties sold together as a package assembly. Don't miss this lucrative, turnkey development asset! Seller already has a development proposal drawn up for 31-84 unit townhouse. (Id: 27)
$ 1,100,000
32 Edgewater Drive, Brighton, ON, K0K 1H0 house for sale | Listing ID X13640 | Royal LePage
View photo
House · for sale
$ 1,295,000
32 Edgewater Drive, Brighton, ON, K0K 1H0 house for sale | Listing ID X13640 | Royal LePage
Hamilton, Northumberland
· House
· Fireplace · Deck · Parking
Hamilton, Northumberland · House · Fireplace · Deck · Parking
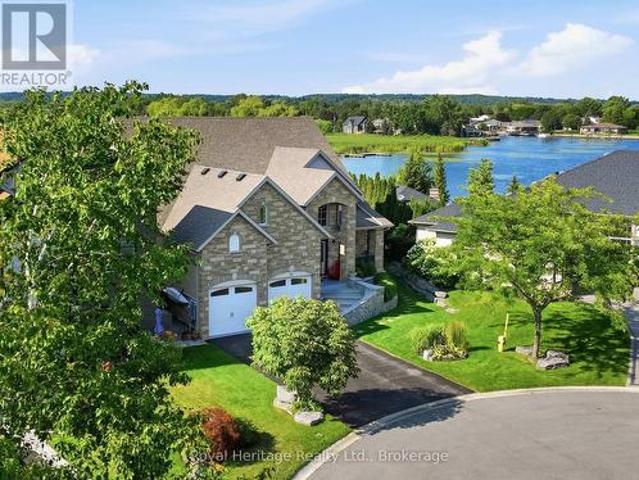
Nestled on a private cul-de-sac along the shores of Presqu'ile Bay, this exceptional waterfront home offers luxury living in the heart of Brighton. Featuring private docking for two boats and multiple outdoor spaces with stunning water views, this property is designed to embrace lakeside living. The bright, open-concept main floor showcases soaring ceilings in the living room, highlighted by a gas fireplace and expansive windows. The family room and beautifully updated kitchen with granite countertops and stainless steel appliances open to a spacious composite waterfront deck with covered and open-air seating areas. The adjoining elegant dining room also enjoys direct deck access and picturesque water views. The main-floor primary suite is a private retreat with a luxurious 5-piece ensuite and two walk-in closets. A 2-piece bath, laundry room with garage access, and thoughtful layout complete the level. Upstairs offers a second primary suite with walk-in closet and 3-piece ensuite, an
$ 1,295,000
50 Venton Court, Clarington, ON, L1C 5E9 house for sale | Listing ID E13528 | Royal LePage
View photo
House · for sale
$ 2,450,000
50 Venton Court, Clarington, ON, L1C 5E9 house for sale | Listing ID E13528 | Royal LePage
Hamilton, Northumberland
· House
· Garden · Swimming pool · Deck
Hamilton, Northumberland · House · Garden · Swimming pool · Deck
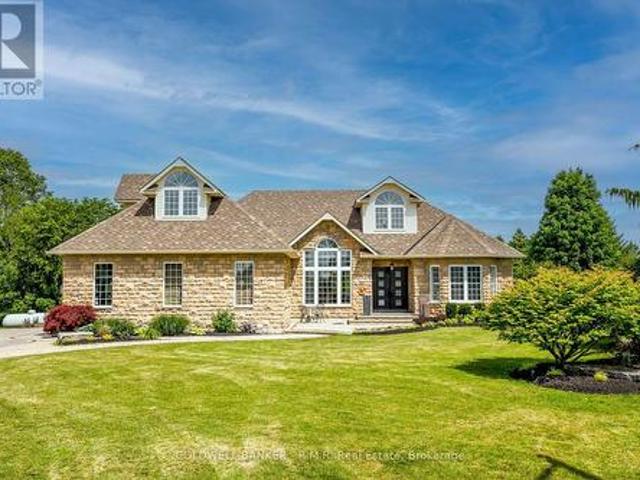
Welcome to this spectacular custom-built estate bungaloft, nestled on a private lot just shy (1.42) of 1.5-acre lot in the highly sought-after community of Tyrone, just five minutes north of Bowmanville. Situated at the top of a quiet court among prestigious estate homes, this exceptional property offers the perfect blend of luxury, privacy, and convenience. Surrounded by nature and backing onto green space with no rear neighbours, this remarkable home is a true private retreat. The resort-style backyard features a heated saltwater in-ground pool, hot tub, multiple decks, beautifully landscaped gardens, and several outdoor entertaining areas designed for relaxation and enjoyment. Inside, the bright open-concept main floor offers spacious principal rooms, including a welcoming living room, elegant dining area, and upgraded kitchen that's perfect for everyday living and entertaining. The main level also features four generous bedrooms, including a luxurious primary suite with an upgraded
$ 2,450,000
885 Glen Cedar Drive, Selwyn, ON, K9J 6X5 house for sale Li.
View photo
House · for sale
$ 849,900
885 Glen Cedar Drive, Selwyn, ON, K9J 6X5 house for sale Li.
Hamilton, Northumberland
· 4 Bedrooms · 2 Baths · House
· Fireplace · Parking
Hamilton, Northumberland · 4 Bedrooms · 2 Baths · House · Fireplace · Parking
Stunning Renovated Home On The Otanabee River Waterfront! Enjoy 150 Of Waterfront With Direct Access To The Trent-Severn Waterway For Swimming, Fishing, And Boating. This 1,997 Sqft Home Features A Bright Living Room With A Wood-burning Fireplace And a Walkout, A Custom Kitchen With Quartz Countertops, And Oversized Windows Filling The Space With Natural Light. Boasting 4 Spacious Bedrooms And 2 Modern Bathrooms, Including A Primary Suite With An Updated Ensuite, This Home Is Perfect For Families. Situated On A Quiet, Dead-end Street, It Includes A Detached Double-car Garage. A True Gem For Waterfront Living Dont Miss This Must-see Property! (id:27). Still available at ListedBuy!
$ 849,900
19 160 Densmore Road W, Cobourg, ON, K9A 0X8 house for sale | Listing ID X13613 | Royal LePage
View photo
House · for sale
$ 759,000
19 160 Densmore Road W, Cobourg, ON, K9A 0X8 house for sale | Listing ID X13613 | Royal LePage
Hamilton, Northumberland
· House
· Garden · Balcony · Parking
Hamilton, Northumberland · House · Garden · Balcony · Parking
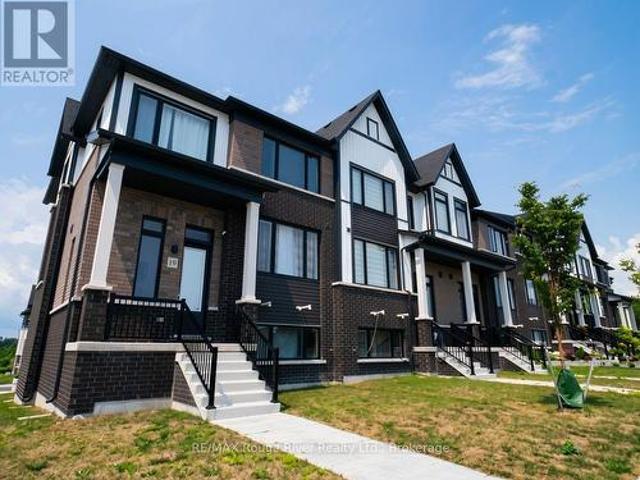
Welcome to this beautifully appointed end-unit townhome offering the perfect blend of style, space, and convenience. This bright and modern 3-bedroom, 3-bathroom end-unit home features an open-concept layout filled with natural light thanks to the abundance of windows only an end unit can provide. As the only model with a bonus side yard, it offers additional outdoor space and the flexibility to create a coveted third parking spot, subject to any required approvals. The spacious kitchen and living area flow seamlessly to a large walkout balcony, creating the perfect space for morning coffee, summer barbecues, or entertaining family and friends. Upstairs, you'll find three generously sized bedrooms, including a spacious primary suite with a 4-piece ensuite, walk-in closet, and the added convenience of upper-level laundry. The walkout lower level provides excellent storage space with convenient access to the driveway, while inside entry from the garage adds everyday practicality. Perfect
$ 759,000
24 Hunt Street, Clarington Bowmanville, ON, L1C 2W7 house.
View photo
House · for sale
$ 674,900
24 Hunt Street, Clarington Bowmanville, ON, L1C 2W7 house.
Hamilton, Northumberland
· 3 Bedrooms · 1 Bath · House
Hamilton, Northumberland · 3 Bedrooms · 1 Bath · House
Huge 66 Foot x 166 Foot Lot! Zoned for Multi Purposes- Semis, Single Family and Additional Dwelling unit (ADU) Desirable Location. 3 Minutes to 401, Walking Distance to Downtown. Close to Parks and Schools. Level Lot Backing Onto GreenbeltConservation Pond. Possibility of subdividing and building up to 6 units. 3 Bedroom small Bungalow needs lots of TLC. Unable to show Interior until tenant vacates. (id:27). Still available at ListedBuy!
$ 674,900
66 Wellington Street, Clarington Bowmanville, ON, L1C 1V5.
View photo
House · for sale
$ 599,900
66 Wellington Street, Clarington Bowmanville, ON, L1C 1V5.
Hamilton, Northumberland
· 3 Bedrooms · 2 Baths · House
· Garden · Office room · Parking · Cellar
Hamilton, Northumberland · 3 Bedrooms · 2 Baths · House · Garden · Office room · Parking · Cellar
Welcome to this charming 3 bedroom, 2 bath semi-detached home, perfect for first-time buyers! This well maintained home is ideally located in a lovely Bowmanville neighbourhood, just a short walk to Historic Downtown Bowmanville, with its shops, restaurants, parks, schools, and everyday amenities. The bright living room offers a warm and inviting space to relax, while the spacious eat-in kitchen features plenty of cupboard space and room for everyday dining. The main floor bedroom provides flexible living and would make an ideal home office, playroom, or guest room. A convenient main floor laundry room with access to the partial basement offers additional storage and everyday practicality. Enjoy your morning coffee or unwind at the end of the day in the 3 season sunroom overlooking the deep backyard. Complete with a detached garage, this home is a wonderful opportunity to get into the market in a fantastic Bowmanville location! (id:7525). Still available at ListedBuy!
$ 599,900
526 View Lake Road, Scugog, ON, L0B 1K0 house for sale | Listing ID E13738 | Royal LePage
View photo
House · for sale
$ 1,099,000
526 View Lake Road, Scugog, ON, L0B 1K0 house for sale | Listing ID E13738 | Royal LePage
Hamilton, Northumberland
· House
· Balcony · Fireplace
Hamilton, Northumberland · House · Balcony · Fireplace
Welcome to Lake Scugog waterfront, where year-round comfort, thoughtful design and unforgettable lake life come together. Set on 54' OF PRIVATE WATERFRONT, this beautifully transformed raised bungalow offers a genuinely sandy beach, calm shallow water and two enormous weeping willows framing the shoreline like a private oasis. Thoughtfully RAISED IN 2013 AND EXPANDED IN 2020, the home has been extensively updated for comfortable family living and connection to the water. The spectacular WATER-FACING GREAT ROOM is the heart of the home, featuring a light stone fireplace wall with built-in gas insert, exposed beam, wainscotting and generous space for dining, lounging and gathering. The UPDATED KITCHEN features grey cabinetry, marbled grey quartz, textured subway tile backsplash, pantry, stainless steel appliances, breakfast bar and adjoining dining space. Upstairs, the spacious PRIMARY RETREAT offers a private sitting room, LAKE-VIEW BALCONY, generous closet space and beautifully finishe
$ 1,099,000
785 Fife'S Bay Road, Selwyn, ON, K9J 6X4 vacant land for sal.
View photo
House · for sale
$ 2,150,000
$ 67,187/sq.ft
785 Fife'S Bay Road, Selwyn, ON, K9J 6X4 vacant land for sal.
Hamilton, Northumberland
· 32 sq.ft · House
Hamilton, Northumberland · 32 sq.ft · House
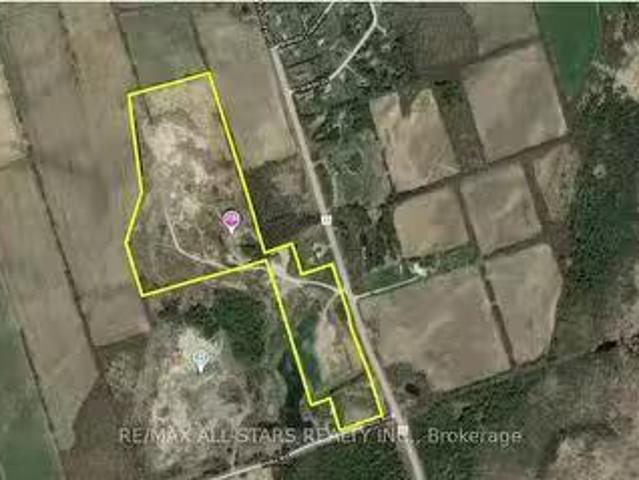
Excellent Opportunity To Own A Fully Operational Gravel Pit Located Just Outside Of Peterborough. Property Is 40.48 Acres And Has Two Separate Licenses, ( License Numbers 3348 & 18891). Property Also Features A Fully HeatedInsulated 40x60 Workshop, Perfect To Store Your Equipment Or Run Your Business Out Of. (id:27). Still available at ListedBuy!
$ 2,150,000
2295 Stony Lake Isl 17, North Kawartha, ON, K0L 2H0 house for sale | Listing ID X12903 | Royal LePage
View photo
House · for sale
$ 849,000
2295 Stony Lake Isl 17, North Kawartha, ON, K0L 2H0 house for sale | Listing ID X12903 | Royal LePage
Hamilton, Northumberland
· House
· Fireplace · Deck
Hamilton, Northumberland · House · Fireplace · Deck
Your iconic Stoney Lake experience is here on Piper Island. The 6 acre legacy property welcomes you to unwind under graceful pine trees, on warm granite rock, in calm cool waters and exploring the unparalleled 360 degree waterfront! The classic cottage has been updated with an entertainers kitchen, modern bathroom and new windows throughout while retaining its signature mid-century Canadian feel. Featuring hardwood floors, a wood fireplace, quartz countertops, open concept layout and full width enclosed sunroom with two expansive decks. A beautiful two story boathouse with a metal roof offers over 350 sq ft of storage/living space. If you value privacy and quiet, the sprawling property offers multiple swimming spots, hiking trails and a beautiful mixed forest that changes with the seasons. Stoney Lake boasts the best community with abundant activities, summer camps and regattas at Juniper Island, amazing golf at Wildfire Country Club plus marinas, restaurants, and stunning natural chan
$ 849,000
383 387 Mark Street, Peterborough Ashburnham Ward 4, ON, K9H 1V8 house for sale | Listing ID X13769 | Royal LePage
View photo
House · for sale
$ 809,900
383 387 Mark Street, Peterborough Ashburnham Ward 4, ON, K9H 1V8 house for sale | Listing ID X13769 | Royal LePage
Hamilton, Northumberland
· House
Hamilton, Northumberland · House
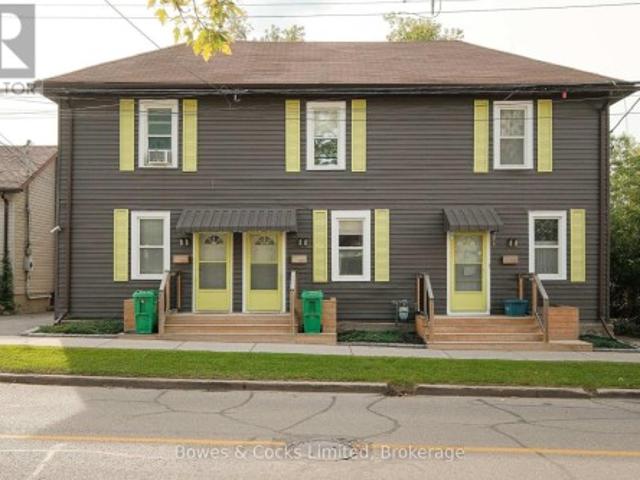
The Crown Jewel of East City Investment Opportunities Opportunities like this rarely come to market. Perfectly positioned in the heart of Peterborough's coveted East City, this exceptional, fully tenanted triplex represents the kind of investment every serious real estate investor is searching for-stable, low-maintenance, and located in one of the city's most sought-after neighbourhoods. Surrounded by vibrant restaurants, boutique shopping, schools, parks, trails, and the beach, this property offers tenants an unbeatable lifestyle that continues to drive strong rental demand and long-term occupancy. Unlike the typical triplex, each of the three generous townhouse-style residences spans two storeys, providing the feel of a private home rather than an apartment. Every unit features two spacious bedrooms, in-suite laundry, and its own fully private backyard-an increasingly rare amenity that attracts quality tenants and encourages long-term retention. Two of the three units have also benef
$ 809,900
534 Grange Way, Peterborough Northcrest Ward 5, ON, K9H 0G4 house for sale | Listing ID X13621 | Royal LePage
View photo
House · for sale
$ 725,000
534 Grange Way, Peterborough Northcrest Ward 5, ON, K9H 0G4 house for sale | Listing ID X13621 | Royal LePage
Hamilton, Northumberland
· House
· Garden · Fireplace
Hamilton, Northumberland · House · Garden · Fireplace
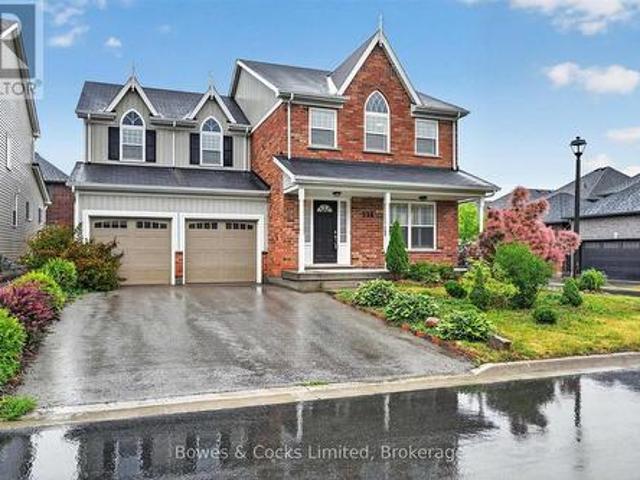
Welcome to this beautifully upgraded two-storey home in one of Peterborough's desirable north-end neighbourhoods. Built in 2016 and meticulously maintained, this home shows like new and offers exceptional quality, thoughtful upgrades, and bright, spacious living throughout. Large windows fill the home with natural light, while the open-concept main floor is designed for comfortable everyday living and entertaining. The stunning eat-in kitchen features upgraded quartz countertops, abundant cabinetry, a large pantry, built-in compost and waste cabinets, KitchenAid stainless steel appliances, ceramic flooring, and a walkout to the backyard. The adjoining living & dining area is warm & inviting with hardwood flooring and a cozy gas fireplace. A stylish 2-piece powder room completes the main level. Upstairs, you'll find four spacious bedrooms, all with hardwood flooring. The impressive primary suite offers a large walk-in closet and a luxurious 5-piece ensuite featuring a glass shower, soak
$ 725,000
193 Lawson Road, Brighton, ON, K0K 1H0 house for sale | Listing ID X13820 | Royal LePage
View photo
House · for sale
$ 674,900
193 Lawson Road, Brighton, ON, K0K 1H0 house for sale | Listing ID X13820 | Royal LePage
Hamilton, Northumberland
· House
· Garden · Parking · Deck · Cellar
Hamilton, Northumberland · House · Garden · Parking · Deck · Cellar
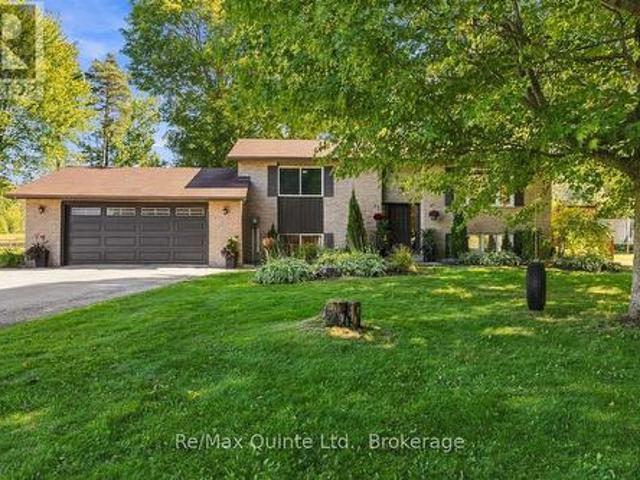
Welcome to the country home you've been waiting for. Set on approx. 1 acre in a picturesque area of prestigious homes, this exceptional 4 bedroom (2+2), 2 bath bungalow has been renovated throughout and is ready to move in and enjoy. The heart of the home is a stunning, well-appointed kitchen with quartz counters, a large island, coffee bar, abundant storage with pullouts, and a deep undermount sink with modern pullout faucet. Natural light pours in through the large window over the sink and the sliding glass doors leading to the refinished deck, perfect for entertaining or unwinding on quiet summer evenings. Tastefully refinished bathrooms, new flooring throughout, and vinyl windows add to the home's move-in appeal. The finished lower level offers cozy comfort with a new wood stove, and the large 2 car garage is a standout, featuring an exceptional workbench, direct backyard access, and a separate stairway to the basement, creating great in-law suite potential. Central vacuum rough-in
$ 674,900
1238 Tapley 1/4 Line, Cavan Monaghan, ON, K0L 1V0 house for sale | Listing ID X13559 | Royal LePage
View photo
House · for sale
$ 1,125,000
1238 Tapley 1/4 Line, Cavan Monaghan, ON, K0L 1V0 house for sale | Listing ID X13559 | Royal LePage
Hamilton, Northumberland
· House
· Garden · Parking · Swimming pool
Hamilton, Northumberland · House · Garden · Parking · Swimming pool
Welcome to the rolling hills of Cavan! Situated on a picturesque 4.79-acre lot backing onto farmland just 30 minutes from Oshawa, 15 minutes to Peterborough and 5 minutes to the village of Millbrook home to all amenities including restaurants, schools, groceries, shops, arena, trails and much more. This beautifully updated all-brick home offers the perfect blend of country living and amenity convenience. Featuring 4 + 1 spacious bedrooms, 2.5 baths including a 4pc ensuite to the primary bedroom, generous principal rooms, and efficient natural gas heating, this home is ideal for families of all sizes. The professionally landscaped backyard is an entertainer's dream with an inground pool and tiki bar. Attached double car garage and oversized 6 car detached shop provides excellent space for vehicles, hobbies and additional storage. Enjoy private walking trails and the peace and privacy of your own countryside retreat. A great opportunity to own a gorgeous property in a highly sought after
$ 1,125,000
923 Silver Leaf Drive, Otonabee South Monaghan, ON, K0L 1B0 house for sale | Listing ID X13839 | Royal LePage
View photo
House · for sale
$ 624,900
923 Silver Leaf Drive, Otonabee South Monaghan, ON, K0L 1B0 house for sale | Listing ID X13839 | Royal LePage
Hamilton, Northumberland
· House
· Fireplace · Deck
Hamilton, Northumberland · House · Fireplace · Deck
This is your chance to own a 4-season home on premium south-facing waterfront property on Rice Lake! Enjoy swimming, boating, and fishing all day. Wake up each morning to the brilliant sunrise over the water from your spacious deck and take your family for rides in your 23 ft. Glastron bowrider with an economical 5.7 liter Merc stern drive. Enjoy stargazing nights under the clear sky after taking in the beautiful sunsets from the dock. Well-maintained and updated bungalow filled with natural light. Open concept living and dining room with cozy propane fireplace. Large primary bedroom. 29 by 8 ft south-facing deck overlooking a level lot and an easy walk to 26 by 6 ft ariel dock. Drilled well and water equipment, hot water tank (owned), vinyl siding, shingles, insulation, electrical panel, electrical wiring and fixtures, all plumbing and fixtures, 2500 gallon cement septic holding tank 2009. All reconstruction was done to code with permits and inspections from the municipality. 3 pc bat
$ 624,900
166 Crombie Street, Clarington, ON, L1C 4A6 house for sale | Listing ID E13791 | Royal LePage
View photo
House · for sale
$ 889,000
166 Crombie Street, Clarington, ON, L1C 4A6 house for sale | Listing ID E13791 | Royal LePage
Hamilton, Northumberland
· House
· Garden · Parking
Hamilton, Northumberland · House · Garden · Parking
Stunning treasure hill home with in-law suite! Welcome to this exceptional detached home in sought-after North Bowmanville, offering the perfect blend of space, style and versatility for a growing or multi-generational family. Featuring over 2,350 sq. Ft. of bright, open-concept living space above grade, this home boasts 9-ft ceilings, stylish flooring and a modern kitchen. The professionally finished lower level is an incredible bonus, offering a second kitchen, separate laundry and 2 additional bedrooms-ideal for an in-law suite, multi-generational living or a private retreat for older children. Upstairs features 4 spacious bedrooms, including a generous primary retreat with a walk-in closet and beautifully appointed ensuite. Enjoy summer entertaining in the private, west-facing backyard oasis, perfect for soaking up the afternoon sun. The property also offers a double-car garage and spacious driveway with ample parking. A rare opportunity offering exceptional space, flexibility and
$ 889,000
3001 Croft Street, Port Hope, ON, L1A 0E1 townhouse for sale | Listing ID X13706 | Royal LePage
View photo
Townhouse · for sale
$ 548,000
3001 Croft Street, Port Hope, ON, L1A 0E1 townhouse for sale | Listing ID X13706 | Royal LePage
Hamilton, Northumberland
· Townhouse
Hamilton, Northumberland · Townhouse
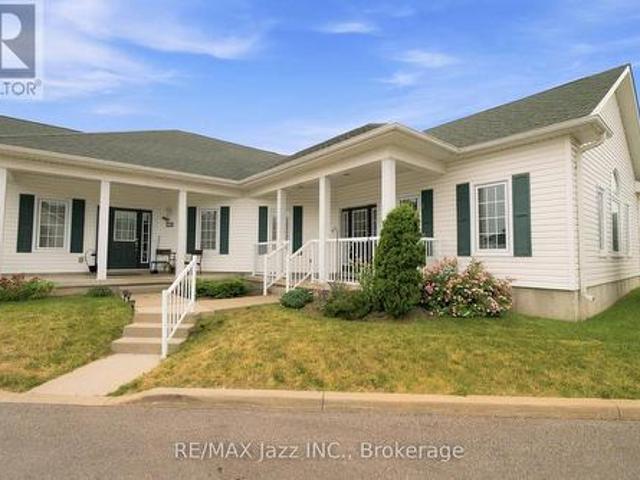
Move in and enjoy! Perfect for seniors looking for comfort, convenience, and a carefree lifestyle. This wonderful condo offers easy living with minimal maintenance, making it an ideal place to enjoy your next chapter. Easy One-Level Living In One Of Port Hope's Most Sought-After Adult Lifestyle Communities. Bright, beautifully maintained, and designed for those who want the convenience of bungalow living without sacrificing open space. Vaulted Ceilings. Open-Concept Layout. 2 Bedrooms. 2 Bathrooms. The kind of home that makes everyday living easy. Step inside and you'll immediately notice the soaring vaulted ceilings and bright, open living space. The kitchen overlooks the dining and living areas, finished with rich dark cabinetry, generous counter space, breakfast bar seating, tile backsplash, and plenty of storage. Whether you're entertaining friends or enjoying a quiet evening at home, everything flows together just the way it should. The spacious primary bedroom features a closet.
$ 548,000

Get email alerts

Don't miss out: be the first to know about new properties

The alert was correctly created

On subscribing you accept the conditions of use and the privacy policy
Alert
Receive new ads in your inbox
Save this search
Receive alerts for new listings

We'll send you an email when we have new properties for: "Houses for sale in Hamilton, Northumberland"

The alert was correctly created

Bewdley
Harwood, Hamilton
Get email alerts and be the first to see new listings
Required field
On subscribing I accept the terms of the privacy policy
Perfect! You'll soon start receiving new listings via email
Alert
Receive an email when we have new ads for Houses for sale in Hamilton, Northumberland
Save this search
Filters

Bedrooms

Area (sq.ft)

sq.ft
sq.ft

Price

$
$

Filter by property type

Bathrooms

Clear all filters
Receive notifications when new entries are published.