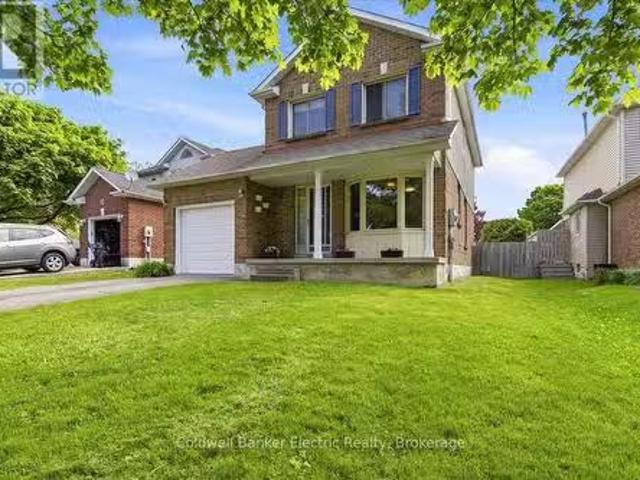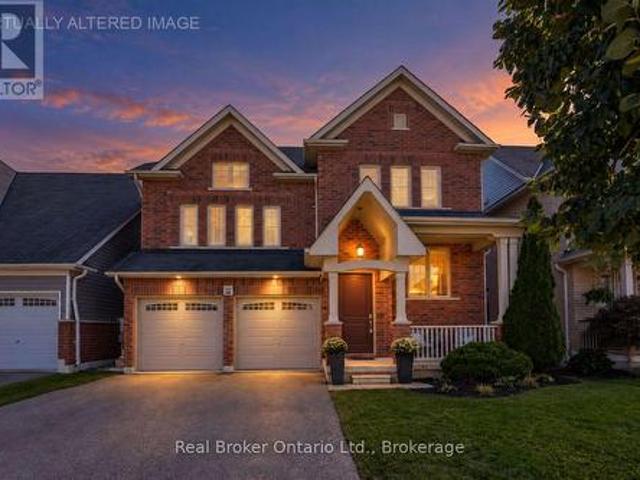
1,236 houses for sale in Hamilton, Northumberland

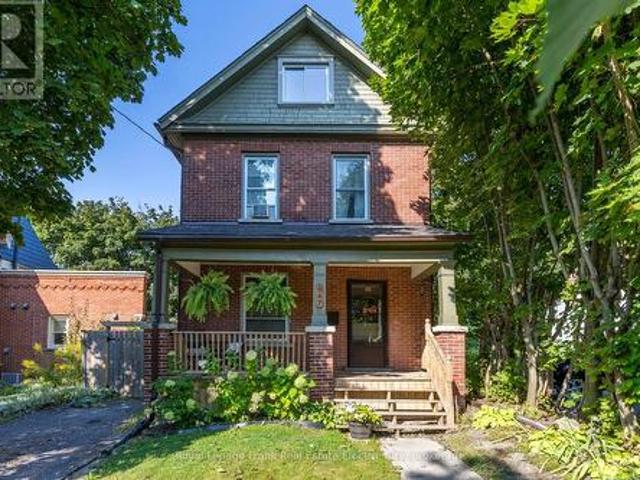
522 George Street, Cobourg, ON, K9A 3N2 house for sale | Listing ID X13696 | Royal LePage
View photo
House · for sale
$ 990,000
Updated
522 George Street, Cobourg, ON, K9A 3N2 house for sale | Listing ID X13696 | Royal LePage
Hamilton, Northumberland
· House
· Fireplace
Hamilton, Northumberland · House · Fireplace
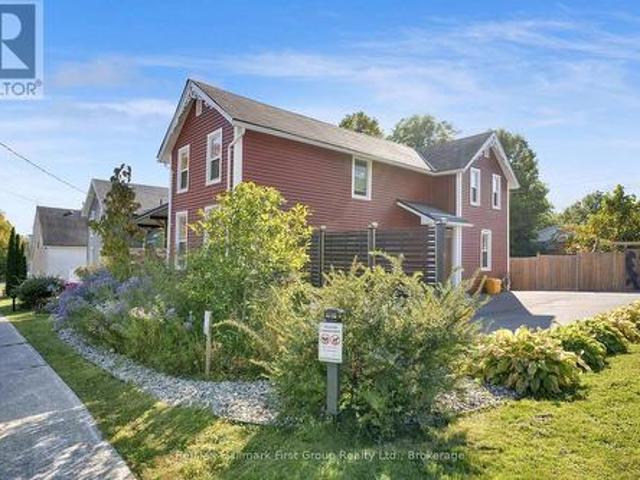
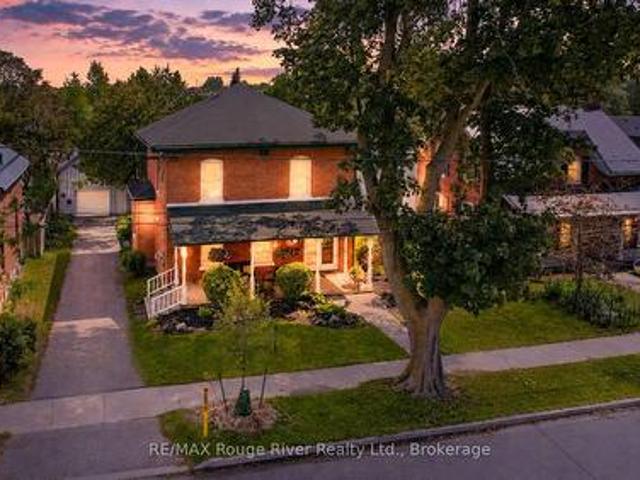
Step into Cobourg's history at 522 George Street. Built in 1860's, as the town itself was beginning to boom, this Georgian gem sits on a prestigious, tree-lined street that serves as a stately corridor from the train station to the historic Victoria Hall. Inside you'll find treasured 19th-century details such as original stained glass, high ceilings, oversized windows, Victorian millwork, and hardwood floors-reimagined for modern life. The living room, anchored by a classic cast-iron fireplace now converted to natural gas, invites you to linger, while the gracious dining room stands ready to host everything from intimate dinners to grand celebrations. A main floor powder room provides a necessary convenience. The bright, updated kitchen offers ample storage and workspace with a granite center island, perfect for casual dining. The kitchen transitions effortlessly into an architectural masterpiece: a family room defined by a warm wood and floor-to-ceiling windows, and a warming fireplac
$ 990,000
28 University Avenue W, Cobourg, ON, K9A 2G5 house for sale | Listing ID X13873 | Royal LePage
View photo
House · for sale
$ 919,000
New
28 University Avenue W, Cobourg, ON, K9A 2G5 house for sale | Listing ID X13873 | Royal LePage
Hamilton, Northumberland
· House
· Patio · Garden · Office room · Deck
Hamilton, Northumberland · House · Patio · Garden · Office room · Deck
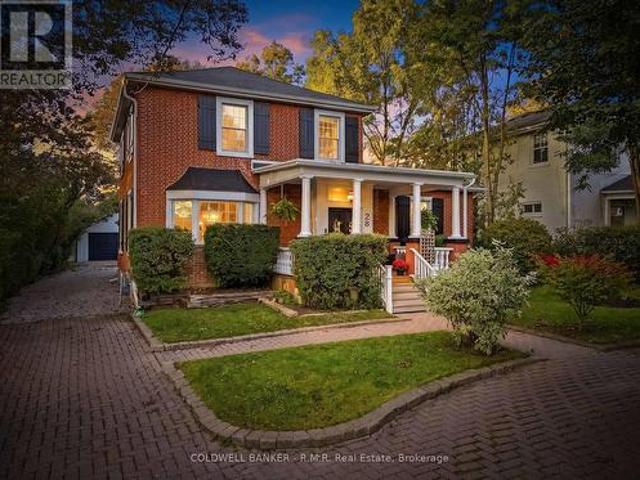
Step inside this inviting, well maintained century home and discover a thoughtful blend of original charm and contemporary comfort. Soaring ceilings, original wide-plank wood flooring and large windows create a warm, light-filled atmosphere, creating a warm and welcoming home. With three spacious bedrooms and three full bathrooms, there's room to live comfortably without compromising on space. The updated eat-in kitchen is both beautiful and practical; featuring stainless steel appliances, granite countertops and a generous island that naturally becomes the gathering place. The family room and adjoining office/den offer a cozy retreat for movie nights, quiet afternoons or working from home. Step through the patio doors and discover a new expansive deck overlooking the nicely landscaped private backyard, mature trees, providing a peaceful outdoor setting, perfect for morning coffee, summer entertaining or simply enjoying the outdoors. A custom main floor laundry (2026) adds everyday con
$ 919,000
3 Walbridge Court, Clarington Bowmanville, ON, L1C 4B7 hou.
View photo
House · for sale
$ 649,900
3 Walbridge Court, Clarington Bowmanville, ON, L1C 4B7 hou.
Hamilton, Northumberland
· 4 Bedrooms · 2 Baths · House
· Garden · Office room · Sauna · Parking · Cellar
Hamilton, Northumberland · 4 Bedrooms · 2 Baths · House · Garden · Office room · Sauna · Parking · Cellar
Room to grow, space to play, and a location that makes everyday life easier. Welcome to 3 Walbridge Court, tucked away on a quiet, family-friendly court in Bowmanville and just 2 minutes from Highway 401. This 3-bedroom, 2-bathroom home offers a fantastic combination of space, convenience, and potential for families, first-time buyers, and commuters alike. One of the standout features is the impressive 187.9-ft-deep lot, giving you plenty of backyard space for kids and pets to play, summer entertaining, gardening, or creating the outdoor retreat youve always wanted. A single-car garage and convenient side entrance add even more practicality. Inside, the functional layout offers comfortable everyday living with plenty of opportunity to make the home your own. The partially finished basement has been freshly painted, giving the space a bright, refreshed feel and providing an additional bedroom and sauna. Whether you envision a rec room, home office, playroom, guest space, or a combinatio
$ 649,900
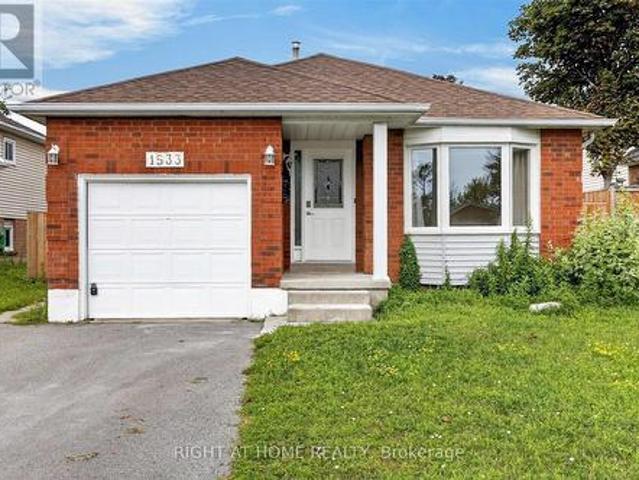
1533 Wildlark Drive, Peterborough, ON, K9K 1X1 house for sale | Listing ID X13679 | Royal LePage
View photo
House · for sale
$ 749,900
1533 Wildlark Drive, Peterborough, ON, K9K 1X1 house for sale | Listing ID X13679 | Royal LePage
Hamilton, Northumberland
· House
· Garden · Equipped kitchen
Hamilton, Northumberland · House · Garden · Equipped kitchen
Welcome to 1533 Wildlark Drive, a beautifully refreshed home in a desirable and family-friendly Peterborough neighbourhood! Offering a wonderful blend of modern updates, comfort and convenience, this home is truly move-in ready. The extensive list of recent improvements includes a front yard upgrade (2020), backyard enhancements and new fencing (2023), and a kitchen upgrade (2025) complemented by a new refrigerator, stove, dishwasher, washer and dryer. The home has been further refreshed in 2026 with new flooring, fresh paint and new light fixtures, creating a bright and contemporary feel throughout. The sunroom has also been upgraded in 2026, providing a lovely additional space to relax, entertain or enjoy the outdoors from the comfort of home. The beautifully improved backyard offers privacy and an inviting setting for family gatherings, summer barbecues and outdoor enjoyment. The upgraded front yard adds attractive curb appeal and a welcoming first impression. Located in a well-esta
$ 749,900
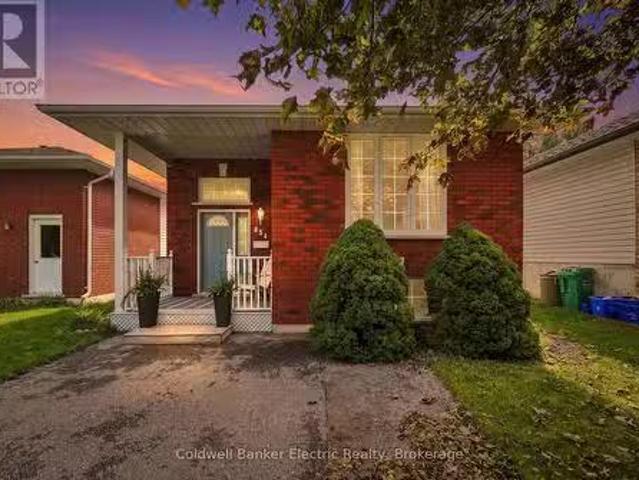
854 Abbey Lane, Peterborough Ashburnham Ward 4, ON, K9H 7N6.
View photo
House · for sale
$ 549,999
854 Abbey Lane, Peterborough Ashburnham Ward 4, ON, K9H 7N6.
Hamilton, Northumberland
· 22 Bedrooms · 2 Baths · House
· Garden · Office room · Deck
Hamilton, Northumberland · 22 Bedrooms · 2 Baths · House · Garden · Office room · Deck
Welcome to this charming home in a well-established, family-friendly neighbourhood where neighbours still wave hello. An ideal fit for first-time buyers, downsizers or a young family, this versatile property offers plenty of space to grow and make your own. The spacious foyer provides a welcoming entrance with room for guests, groceries and everyday essentials. Upstairs, youll find two generously sized bedrooms with large windows and ample closet space, along with a four-piece bathroom. The bright eat-in kitchen features two pantry closets and a walkout to a deck overlooking the fully fenced backyard. The lower level offers two additional bedrooms, providing excellent flexibility for a home office, private space for teenagers, guests or extended family. One bedroom is soundproofed, making it ideal for gaming, podcasting, music or a quiet workspace. Step outside to enjoy the private backyard and hot tub-the perfect place to relax beneath the stars. A welcoming home with flexible living
$ 549,999
110 Sumersford Drive, Clarington Bowmanville, ON, L1C 0P5 house for sale | Listing ID E13824 | Royal LePage
View photo
House · for sale
$ 1,200,000
110 Sumersford Drive, Clarington Bowmanville, ON, L1C 0P5 house for sale | Listing ID E13824 | Royal LePage
Hamilton, Northumberland
· House
· Parking · Fireplace · Deck
Hamilton, Northumberland · House · Parking · Fireplace · Deck
Welcome to this move-in-ready home, offering generous living space with a layout made for everyday family life and entertaining. Step inside to a bright, open-concept living and dining area with hardwood flooring. The eat-in kitchen offers ample cupboard and counter space, a center island with breakfast bar, tile backsplash, and a walk-out to the deck. Adjacent to the kitchen, the family room features a gas fireplace with mantle, built-in shelving and cupboards, and an accent wall. Main floor laundry and a 2pc powder room add everyday convenience, while the two car garage, with interior access, a gas heater, built-in shelving, and cubbies, provides additional parking, storage, and functionality. Upstairs, the sun-filled great room features large windows, creating the perfect spot to unwind or gather with family. The spacious primary bedroom features new broadloom, a walk-in closet with organizers, and a 5pc ensuite with double sinks, a soaker tub, and walk-in shower. Three additional b
$ 1,200,000
6 Mcfeeters Crescent, Clarington, ON, L1C 4G5 house for sale | Listing ID E13790 | Royal LePage
View photo
House · for sale
$ 709,900
6 Mcfeeters Crescent, Clarington, ON, L1C 4G5 house for sale | Listing ID E13790 | Royal LePage
Hamilton, Northumberland
· House
· Garden · Parking · Cellar
Hamilton, Northumberland · House · Garden · Parking · Cellar
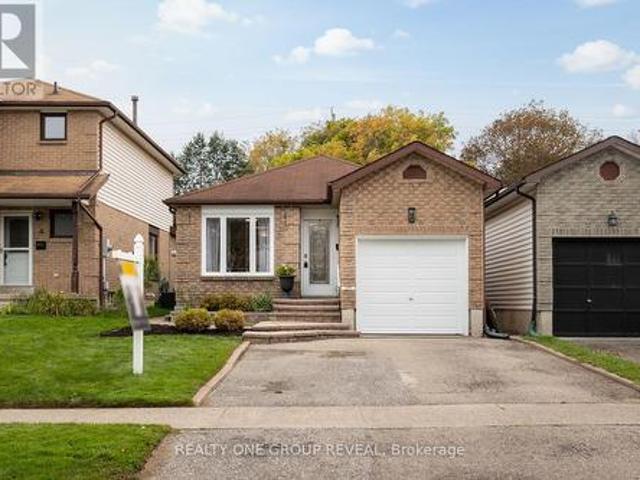
For the first time since it was built, this beautifully maintained all-brick bungalow is ready to welcome someone new. Lovingly cared for by its original owner, the pride of ownership is evident throughout. The carpet-free interior feels bright and inviting, with an open-concept main floor featuring skylights in both the kitchen and bathroom. Engineered hardwood flooring, updated light fixtures and classic wainscoting add warmth and character to the living and dining areas. Three comfortable bedrooms and a full bathroom complete the main level, with the primary bedroom offering a walkout to the backyard and peaceful pond views overlooking the impressive 140-foot-deep lot. Direct garage access adds everyday convenience, while the fully finished basement provides additional living space with laminate flooring (2021), a spacious recreation room and a fourth bedroom complete with its own ensuite and walk-in closet. The basement laundry area was beautifully updated in 2022 with space and st
$ 709,900
109 York Drive, Peterborough, ON, K9K 0G3 house for sale | Listing ID X13599 | Royal LePage
View photo
House · for sale
$ 890,000
109 York Drive, Peterborough, ON, K9K 0G3 house for sale | Listing ID X13599 | Royal LePage
Hamilton, Northumberland
· House
· Cellar
Hamilton, Northumberland · House · Cellar
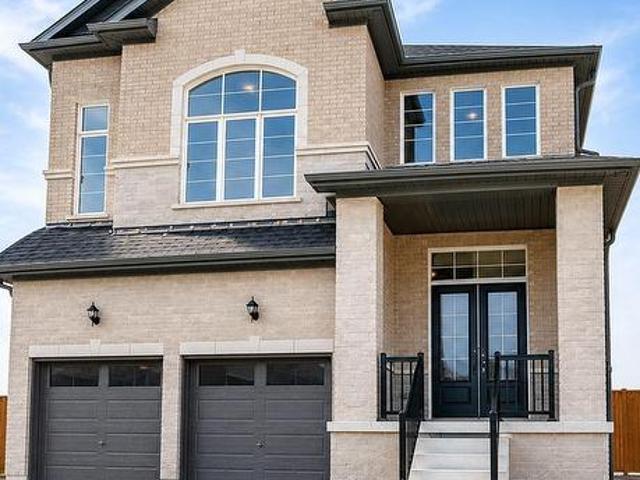
Welcome to this beautiful detached brick home, built in 2023 and located in a highly desirable Peterborough neighbourhood. Offering approximately 3,052 sq. Ft. of living space, this impressive property features 4+2 bedrooms, a main-floor office, and 5 bathrooms. The main level showcases 9-foot ceilings, hardwood flooring, an oak staircase, and a modern kitchen with quartz countertops, a stylish backsplash, and stainless steel appliances. Upstairs, you will find four generously sized bedrooms, including a spacious primary suite with a walk-in closet and spa-inspired ensuite, along with three full bathrooms and convenient second-floor laundry. A separate builder-installed side entrance leads to the bright lookout basement, featuring tall ceilings, large windows, two bedrooms, a full bathroom, and quality finishes. Conveniently located approximately 10 minutes from Trent University, with easy access to Highways 7 and 115. An excellent opportunity for families, investors, or those seeking
$ 890,000
18 Manor Crescent, Quinte West, ON, K8V 3Z7 house for sale | Listing ID X13606 | Royal LePage
View photo
House · for sale
$ 488,000
18 Manor Crescent, Quinte West, ON, K8V 3Z7 house for sale | Listing ID X13606 | Royal LePage
Hamilton, Northumberland
· House
· Garden · Fireplace · Deck · Parking · Cellar
Hamilton, Northumberland · House · Garden · Fireplace · Deck · Parking · Cellar
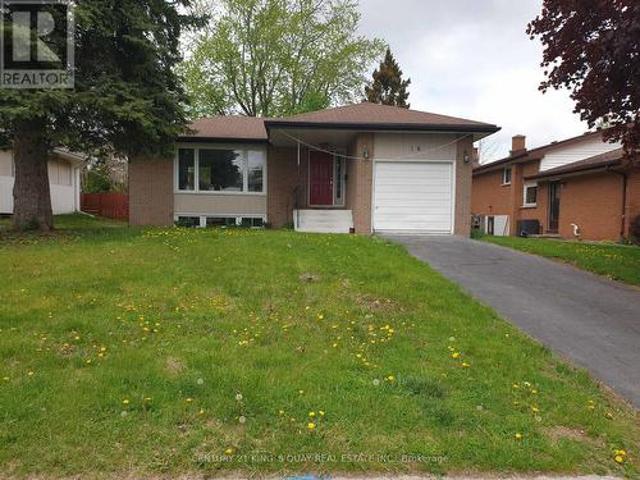
Newly Renovated Detached Bungalow with 1-Car Garage & 2-Car Driveway, No Sidewalk & Open Front Porch, Laminate Flooring thruout Most Principle Rooms, Moulded Ceiling in Living/Dining Room with Large South Facing Window & Fireplace & Walkout to Rear Wood Deck in the Fenced Backyard, Ceramic Foyer thru Kitchen with Backsplash & 4-Piece Bathroom, 3 Good Size Bedrooms, Sunken Media Room features Direct Access to Garage & Separate Side Entrance to Finished Basement with huge Great Room & Family Room & Combined Utility Room/Laundry/Workshop with 3-Piece Bathroom. Ideal Trenton West-End Area, Closed by All Amenities. (Id: 27)
$ 488,000
317 Rockview N/A, Selwyn, ON, K0L 2H0 house for sale | Listing ID X13597 | Royal LePage
View photo
House · for sale
$ 85,000
317 Rockview N/A, Selwyn, ON, K0L 2H0 house for sale | Listing ID X13597 | Royal LePage
Hamilton, Northumberland
· House
· Deck
Hamilton, Northumberland · House · Deck
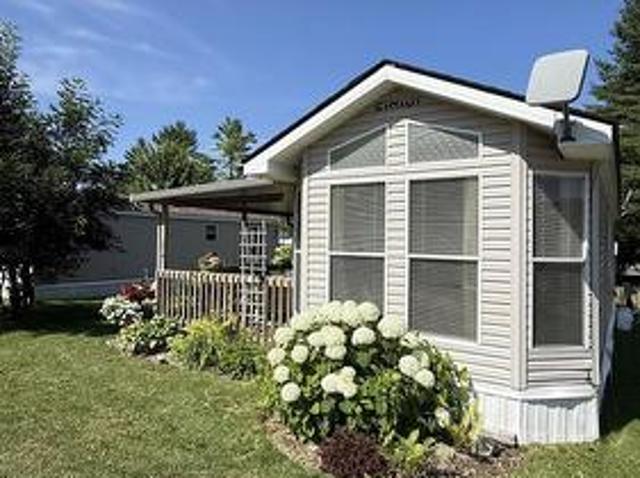
317 Rockview offers the perfect opportunity to enjoy carefree seasonal living at the sought-after Pioneer Point Resort. Nestled in a peaceful, natural setting, this well-maintained 2007 Northlander Cottager has been thoughtfully updated over the years, featuring a new 5-burner gas range (2019), 3 season vinyl plank flooring throughout (2018), a new roof (2024), and fresh interior paint with custom curtains (2025). The 12' x 40' trailer is complemented by a full-length covered deck, creating the perfect space to relax, entertain, and enjoy the outdoors. Inside, you'll find a comfortable queen bedroom with abundant built-in storage, a bright living room with a pull-out sofa for additional guests, and a spacious kitchen featuring ample cabinetry, generous counter space, and a dedicated coffee bar. The bright, open-concept layout creates a warm and inviting atmosphere, while the mature trees surrounding the lot provide privacy and a true cottage-country feel. Pioneer Point Resort is a gate
$ 85,000
150 Portage Street, Trent Hills Campbellford, ON, K0L 1L0 house for sale | Listing ID X13790 | Royal LePage
View photo
House · for sale
$ 749,900
150 Portage Street, Trent Hills Campbellford, ON, K0L 1L0 house for sale | Listing ID X13790 | Royal LePage
Hamilton, Northumberland
· House
· Garden · Office room · Fireplace · Swimming pool
Hamilton, Northumberland · House · Garden · Office room · Fireplace · Swimming pool
Minutes from town. A world away from it. Perched on a hill at the end of a quiet dead-end road, this 3-bedroom, 2.5-bath home sits on 1.3 acres surrounded by mature trees, apple and pear trees, wide-open sky and the kind of sunrises and sunsets you don't soon forget. There's space here to garden, entertain, let the kids play or simply enjoy having some breathing room around you. Step inside and the soaring 20-ft ceilings immediately set this home apart, while oversized windows flood the living spaces with natural light. The double fireplace creates a warm focal point, and one of the home's most loved spaces is the sunroom, wrapped in extra-large windows and overlooking the property. Use it as a home office, sitting room, plant-filled retreat or potential main-floor bedroom. Main-floor laundry and a laundry chute add everyday convenience. Outside, relax in the hot tub as the sun disappears across the sky, enjoy quiet mornings surrounded by nature, or make the most of 1.3 acres that feel
$ 749,900
Lot 31 Ridgeline Drive, Alderville First Nation, ON, K0K 2G0 house for sale | Listing ID X13870 | Royal LePage
View photo
House · for sale
$ 979,000
New
Lot 31 Ridgeline Drive, Alderville First Nation, ON, K0K 2G0 house for sale | Listing ID X13870 | Royal LePage
Hamilton, Northumberland
· House
· Parking · Cellar
Hamilton, Northumberland · House · Parking · Cellar
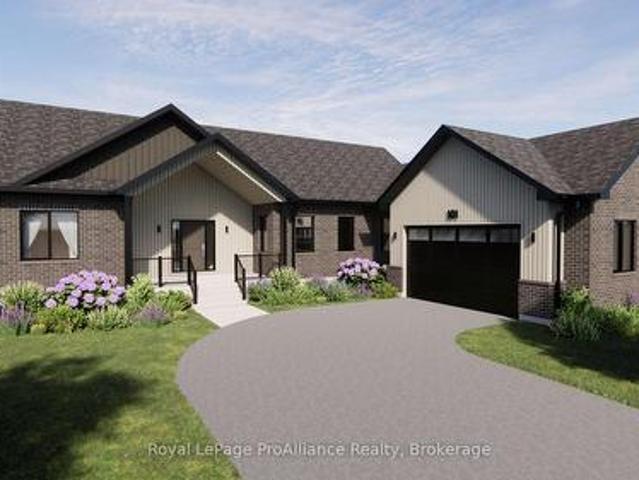
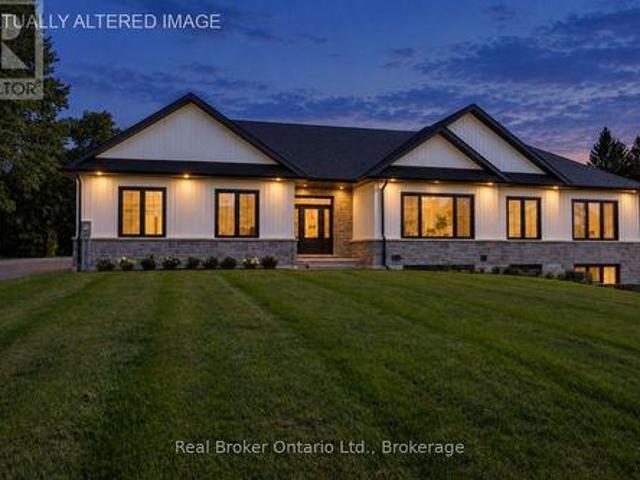
Welcome to Grafton Heights, an exciting new hillside community in the charming hamlet of Grafton, Ontario. The Birchmont offers approximately 1,620 sq. Ft. of thoughtfully designed main-floor living, complemented by high-end finishes and the quality of a brand-new home, all set within an estate-style neighbourhood. This beautifully designed home offers 3 bedrooms, 2 full bathrooms, a spacious and inviting open-concept living area and an attached 2-car garage. The basement provides excellent additional space for storage or future living areas, offering the opportunity to further personalize the home to suit your lifestyle. Grafton Heights offers the best of both worlds: the peace and quiet of a small community with exceptional access to the amenities of the surrounding area. The 401 is just minutes away, while the vibrant lakeside community of Cobourg is approximately a 10-minute drive, offering shopping, restaurants, the beach, healthcare and a wide range of recreation and amenities. C
$ 979,000
2137 Drummond Line, Otonabee South Monaghan, ON, K9J 6X8 hou.
View photo
House · for sale
$ 1,155,000
2137 Drummond Line, Otonabee South Monaghan, ON, K9J 6X8 hou.
Hamilton, Northumberland
· 3 Bedrooms · 2 Baths · House
· Parking · Air conditioning
Hamilton, Northumberland · 3 Bedrooms · 2 Baths · House · Parking · Air conditioning
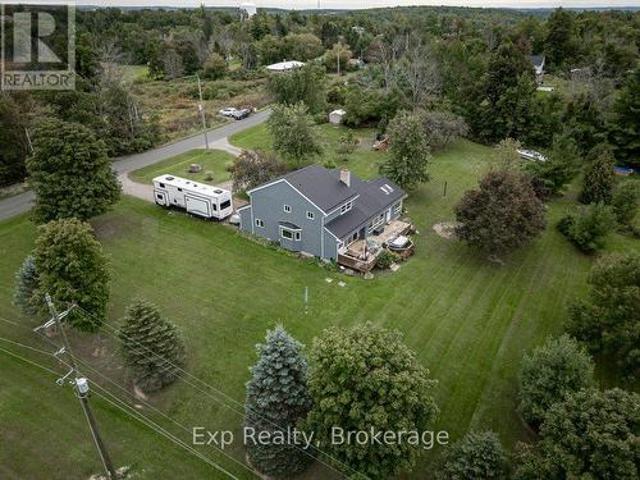
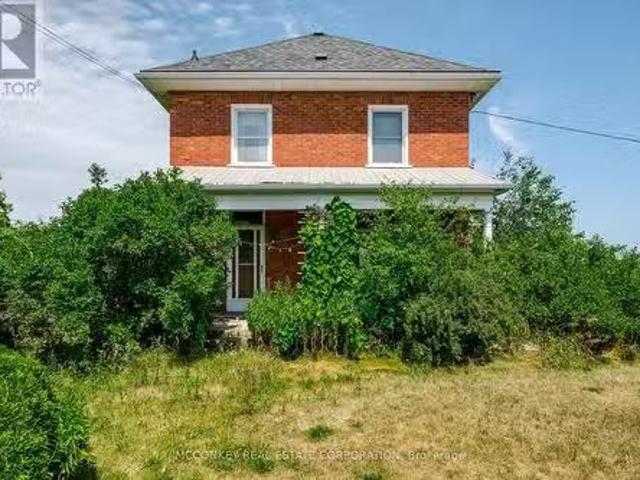
Quiet Rural setting, 99 Acre farm on Edge of Ptbo list price includes the ONE ACRE LOT SEVERANCE UNDERWAY! One hour to GTA. Two road frontages. Have your own retreat with this brick 2 storey farmhouse wCharacter, over looking (South facing) green pastures and rolling hills. Spacious dining room ideal for large family or familyfriend gatherings. Cozy Living room to relax. Functional Galley kitchen. Main floor features a 2 PC Bath. Second level boasts a Spacious 4 pc bath and 3 Bedrooms. Fantastic OPPORTUNITY FOR THE HOBBY FARM ENTHUSIAST. In desirable Otonabee Township location. Att garage. Approx 75 acresworkable, local farmers would be interested to sale the workable land should next owner want a tenant farmer, Excellent Otonabee Loam soil! Enjoy the tranquility of rural living on this beautiful close to 100 Ac Farm & relax in the private setting and soak up the unobstructed views of countryside for miles. Suitable for beef or dairy operation with plenty of barns still having stanchio
$ 1,155,000
941 Tillison Avenue, Cobourg, ON, K9A 5N2 house for sale | Listing ID X13802 | Royal LePage
View photo
House · for sale
$ 899,900
941 Tillison Avenue, Cobourg, ON, K9A 5N2 house for sale | Listing ID X13802 | Royal LePage
Hamilton, Northumberland
· House
· Patio · Garden · Fireplace · Sauna · Swimming pool · Cellar
Hamilton, Northumberland · House · Patio · Garden · Fireplace · Sauna · Swimming pool · Cellar
There's plenty to appreciate in this spacious bungalow, from its high ceilings and bright, open feel to the incredible backyard retreat. A generous foyer leads through french doors to the living and dining area with wood floors and a large window, while the kitchen features granite counters, a vaulted ceiling and walk-out to the backyard. The main floor offers three bedrooms, including a primary suite with walk-in closet, 6-piece ensuite and private walk-out. A versatile loft with a 2-piece washroom provides space to make your own, while the finished basement is made for relaxing and entertaining with a rec room, wet bar, gas fireplace, games room, sauna and two additional bedrooms. Outside, the saltwater pool, hot tub, interlock patio and lush gardens create a private backyard escape that feels ready for long summer days, evening swims and time spent with family and friends. (Id: 7525)
$ 899,900
5100 Heaslip Lane, Port Hope, ON, L1A 3V8 house for sale | Listing ID X13709 | Royal LePage
View photo
House · for sale
$ 669,000
5100 Heaslip Lane, Port Hope, ON, L1A 3V8 house for sale | Listing ID X13709 | Royal LePage
Hamilton, Northumberland
· House
· Garden · Fireplace
Hamilton, Northumberland · House · Garden · Fireplace
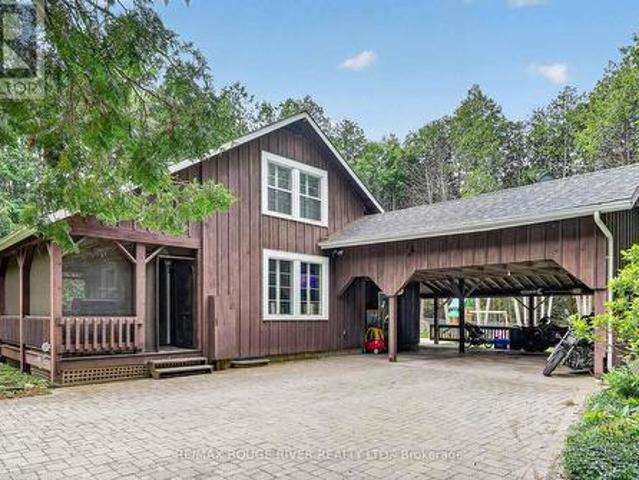
Tucked away just a few minutes north of Port Hope on one of the area's most sought-after and picturesque country lanes in the coveted fifth line location, this enchanting board-and-batten dwelling blends historical charm with modern comfort and lowered energy costs due to the recently installed forced air heat pump system. Nestled among towering mature trees, including a magnificent white pine, at the end of a municipally maintained country road, this inviting 2 bdrm, 2 bath chalet is where nature takes centre stage. Rich in original character, the home features wide pine plank walls and trim, exposed brick accents, an updated kitchen with quartz countertops and stainless steel appliances, a large dining room of casual elegance, and a welcoming family room with a cozy propane fireplace opening through original garden doors to a sprawling screened in verandah. Large windows frame peaceful woodland views, filling the home with natural light while connecting every room to the beauty outdo
$ 669,000
1259 Mann Road, Selwyn, ON, K0L 1H0 house for sale Listing.
View photo
House · for sale
$ 595,000
1259 Mann Road, Selwyn, ON, K0L 1H0 house for sale Listing.
Hamilton, Northumberland
· 3 Bedrooms · 1 Bath · House
· Parking · Cellar
Hamilton, Northumberland · 3 Bedrooms · 1 Bath · House · Parking · Cellar
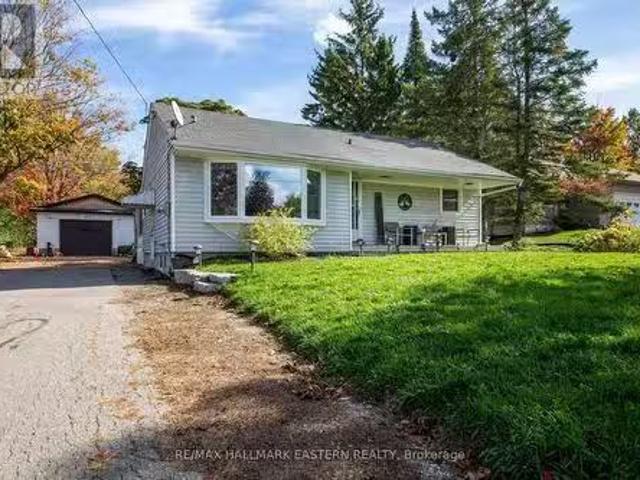
Great location in the heart of Bridgenorth. Well kept 3 bedroom bungalow with 3 season sun room. Ceramic tile floor in the kitchen, laminate throughout the rest of the home. Full basement ready for your touches. Newer 24 x 32 shopgarage with a 9 x 11 overhead door. Wired and insulated. Garage siding to be installed in the next few weeks. Walking distance to Chemong Lake Beach and shopping. (id:27). Still available at ListedBuy!
$ 595,000
15 Climie Court, Clarington, ON, L1C 4P5 house for sale | Listing ID E13497 | Royal LePage
View photo
House · for sale
$ 699,999
15 Climie Court, Clarington, ON, L1C 4P5 house for sale | Listing ID E13497 | Royal LePage
Hamilton, Northumberland
· House
· Garden · Parking · Fireplace · Air conditioning · Cellar
Hamilton, Northumberland · House · Garden · Parking · Fireplace · Air conditioning · Cellar
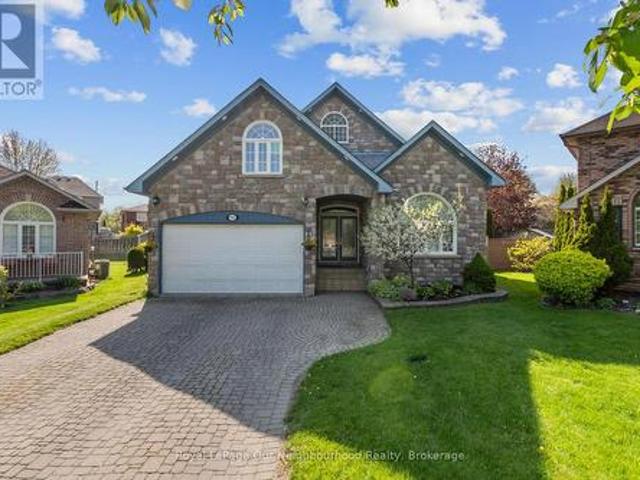
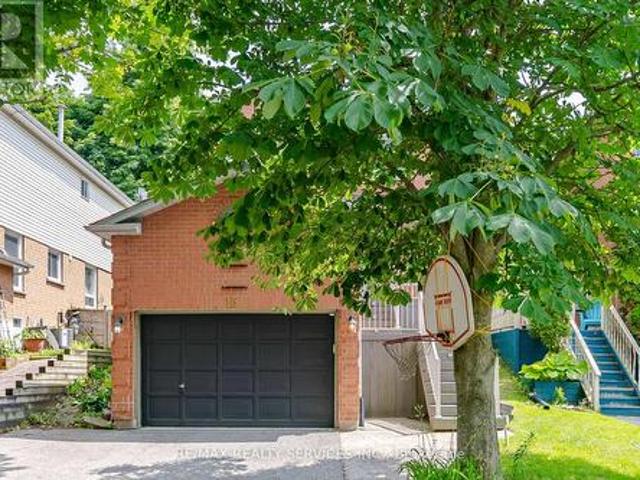
Location Location Location. Welcome to 15 Climie Crt, Bowmanville. A rare opportunity to own a beautifully maintained detached home with 1 car garage with door to the house, good sized backyard in the highly desirable community. This spacious 3 huge bedrooms home with 2 full bathrooms on second level and has finished basement with a large family room with fireplace with separate entrance thru garage. The home offers exceptional value for families and investors alike. The exterior features parking for 5 cars, lush front and backyard landscaping. Enjoy the updated staircase with oak spindles, newer laminate floors, updated windows, roof 2025, central ac & backyard amenities. The private deck-complete with lots of privacy creates the perfect setting for outdoor entertaining. Custom cabinets thru out adds convenience, and storage options. Inside, the home features a bright, functional open layout with a family and dining room overlooking the backyard, hardwood and ceramic flooring, updated
$ 699,999
47 Blumenweg, Scugog, ON, L0B 1B0 house for sale | Listing ID E13791 | Royal LePage
View photo
House · for sale
$ 1,350,000
47 Blumenweg, Scugog, ON, L0B 1B0 house for sale | Listing ID E13791 | Royal LePage
Hamilton, Northumberland
· House
· Patio · Fireplace · Cellar
Hamilton, Northumberland · House · Patio · Fireplace · Cellar
Brand new, beautifully finished and built to impress! Set on a double lot within a gated community, this stunning bungalow offers an incredible combination of space, style and versatility, complete with a legal, self contained basement apartment. Step inside the spacious foyer to a bright, fresh interior with luxury vinyl flooring throughout. The show-stopping kitchen features porcelain countertops, tons of cabinetry, an island with breakfast bar, pot lighting and over looks the dining room with a walk-out to the patio. Open to the kitchen, the spacious living room is filled with natural light from a massive picture window and features a built-in entertainment center with shelving and an electric fireplace. The primary bedroom offers a large, walk-in closet with organizers and a 3pc ensuite with a tiled walk-in shower and glass surround. Two additional bedrooms, a 4pc bathroom and main-floor laundry complete this level. The main home continues downstairs to its own private rec room wit
$ 1,350,000
203 Ski Hill Road, Kawartha Lakes Manvers, ON, L0A 1A0 house for sale | Listing ID X13519 | Royal LePage
View photo
House · for sale
$ 1,300,000
Updated
203 Ski Hill Road, Kawartha Lakes Manvers, ON, L0A 1A0 house for sale | Listing ID X13519 | Royal LePage
Hamilton, Northumberland
· House
· Fireplace · Swimming pool · Deck
Hamilton, Northumberland · House · Fireplace · Swimming pool · Deck
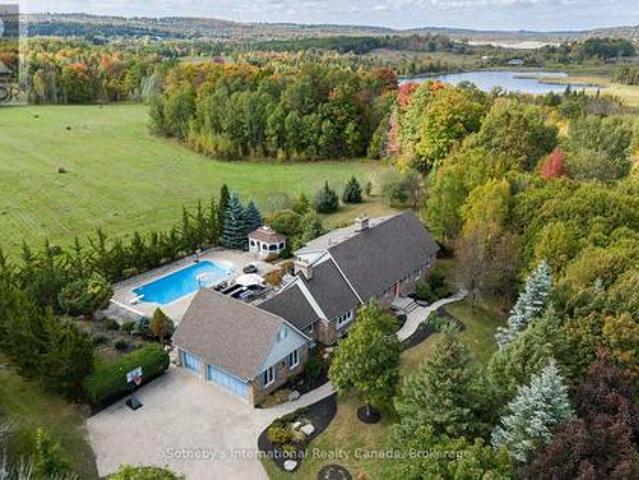
Experience the perfect blend of luxury, comfort, and versatility in this custom-built home offering over 3,000 sq. Ft. of finished living space just minutes from the charming community of Bethany. Designed with multigenerational living in mind, this exceptional property showcases breathtaking sunset views, beautiful finishes, and a thoughtfully designed layout. The impressive great room features soaring cathedral ceilings, hardwood floors, a dramatic wall of Palladian windows, and a striking gas fireplace. The adjoining dining area creates an inviting space for family gatherings and entertaining. The spacious kitchen is equipped with granite countertops, a breakfast bar, abundant cabinetry, and a cozy gas fireplace, while large windows fill the space with natural light. Step outside to a sprawling deck overlooking the landscaped grounds, complete with a 20' x 40' saltwater pool, gazebo, hot tub, and picturesque countryside views. The main-floor primary suite offers a private retreat wi
$ 1,300,000
5 Elgin Street N, Cramahe Colborne, ON, K0K 1S0 house for sale | Listing ID X13870 | Royal LePage
View photo
House · for sale
$ 689,000
New
5 Elgin Street N, Cramahe Colborne, ON, K0K 1S0 house for sale | Listing ID X13870 | Royal LePage
Hamilton, Northumberland
· House
· Fireplace · Swimming pool
Hamilton, Northumberland · House · Fireplace · Swimming pool
Welcome to 5 Elgin Street North, Colborne: a home made for living, growing & making memories! Imagine coming home, dropping backpacks in the mudroom, gathering in the kitchen for dinner & ending the day with a relaxing soak in the hot tub. Thoughtfully updated & filled with warmth and character, this inviting home offers the space, comfort & lifestyle a young family will love. Set on a large corner lot, the freshly painted home features custom cabinetry & thoughtful details throughout. The bright, welcoming kitchen is perfect for the chef in the family and the everyday coming and going of family life. A roughed-in fully plumbed powder room is ready for your choice of fixtures. The main living spaces are warm & inviting, with a wood-burning fireplace creating the perfect gathering spot for cozy evenings. Upstairs, the spacious primary bedroom offers a peaceful retreat with custom cabinetry & a Napoleon fireplace, while two additional bedrooms provide plenty of room for children, guests
$ 689,000
48 Jackman Road, Clarington, ON, L1C 2C9 house for sale | Listing ID E13816 | Royal LePage
View photo
House · for sale
$ 850,000
48 Jackman Road, Clarington, ON, L1C 2C9 house for sale | Listing ID E13816 | Royal LePage
Hamilton, Northumberland
· House
· Office room · Deck
Hamilton, Northumberland · House · Office room · Deck
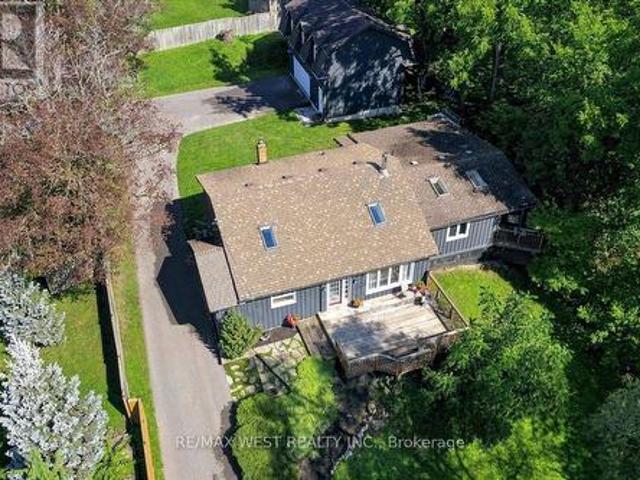
Truly one-of-a-kind! Discover the possibilities at 48 Jackman Road, a remarkable'2 homes in 1' property set well back from the road on an impressive estate-sized lot surrounded by mature trees and nature. Offering exceptional privacy, peaceful views and plenty of room to enjoy the outdoors, this unique property is ideal for families, multi-generational living, home-based professionals or those seeking additional space and income potential. The main residence features a bright, inviting layout with a stunning family room showcasing soaring pine cathedral ceilings, skylight and cozy woodstove. The spacious eat-in kitchen offers a breakfast bar and walkout to a generous deck, creating an ideal setting for entertaining. The open-concept living and dining areas provide plenty of natural light, while the primary bedroom features skylights and a private deck overlooking the tranquil surroundings. Additional bedrooms offer flexible options for family, guests or a home office. Adding tremendous
$ 850,000
E11 1665 Nash Road, Clarington, ON, L1E 1S8 townhouse for sale | Listing ID E13745 | Royal LePage
View photo
Townhouse · for sale
$ 399,000
E11 1665 Nash Road, Clarington, ON, L1E 1S8 townhouse for sale | Listing ID E13745 | Royal LePage
Hamilton, Northumberland
· Townhouse
· Office room · Balcony · Fireplace
Hamilton, Northumberland · Townhouse · Office room · Balcony · Fireplace
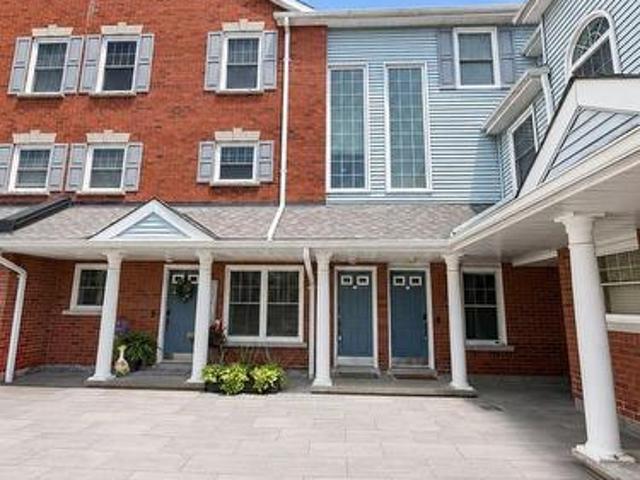
Opportunity Knocks in Sought-After Parkwood Village! Welcome to 1665 Nash Road, Unit E11, offering an impressive 1,659 sq. Ft. of living space in the desirable Parkwood Village enclave in Central Courtice. With 3 spacious bedrooms plus a main-floor den featuring two skylights, and French doors this versatile layout offers plenty of room for families, professionals or buyers looking for that valuable extra flex space. Use the den as a home office, guest room or potential 4th bedroom-the choice is yours! The updated kitchen features quartz countertops, while laminate flooring flows throughout the home for easy everyday living. The spacious living area is warmed by a wood-burning fireplace and complemented by the charming Juliette balcony overlooking the highly sought-after private ravine setting-bringing peaceful greenspace views and a wonderful sense of privacy right to your doorstep. Upstairs, the generous primary bedroom features a walk-in closet and private 4-piece ensuite (with a 2n
$ 399,000
8 Timber Drive, Cavan Monaghan, ON, L0A 1G0 house for sale | Listing ID X13819 | Royal LePage
View photo
House · for sale
$ 889,900
8 Timber Drive, Cavan Monaghan, ON, L0A 1G0 house for sale | Listing ID X13819 | Royal LePage
Hamilton, Northumberland
· House
· Patio · Garden · Deck
Hamilton, Northumberland · House · Patio · Garden · Deck
Welcome to the Highlands of Millbrook'The Croft' This fabulous bungalow offering over 2500 sq. Ft. on a premium 51.83 ft lot x 111.80 ft deep! Thousands spent on thoughtful upgrades throughout this bright & spacious home. Step inside through the upgraded front entry with double full glass doors to an impressive open concept main floor featuring gleaming hardwood flooring and an upgraded kitchen island, ceramic flooring, extended cabinetry with crown mouldings, pantry and under cabinet lighting, Oversized patio doors provide plenty of natural light and easy access to the deck and fully fenced backyard. The primary bedroom offers a spa-inspired ensuite with freestanding soaker tub and glass shower. Oak stairs, railings and pickets, pot lights throughout, upgrades light fixtures and custom blinds & drapes add to the home's polished finishes. The professionally finished lower level completed by the builder offers a spacious recreation room, 3rd bedroom & 4-piece bathroom plus a partially f
$ 889,900
Lot 39 Cowin Circle, Cobourg, ON, K9A 0B1 house for sale | Listing ID X13626 | Royal LePage
View photo
House · for sale
$ 714,999
Lot 39 Cowin Circle, Cobourg, ON, K9A 0B1 house for sale | Listing ID X13626 | Royal LePage
Hamilton, Northumberland
· House
Hamilton, Northumberland · House
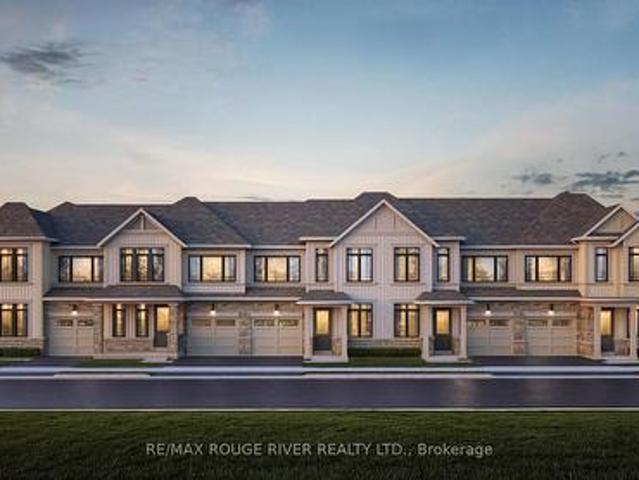
To be built. Highmark homes | harwood place, cobourg | castlegrove 3. LOT 39 Welcome to Harwood Place, an exclusive new community by Highmark Homes ideally located at Elgin St. W. Wilkins Gate in charming Cobourg. This is your opportunity to own a brand-new over 2000 sq ft townhome on a beautiful lot, thoughtfully designed for modern living with spacious principal rooms, contemporary finishes and Highmark Homes' signature attention to quality and detail. Harwood Place offers a collection of beautifully designed new homes within a semi-private enclave surrounded by nature, while keeping you close to everything Cobourg has to offer. Enjoy a thoughtfully planned layout featuring a generous kitchen and breakfast area overlooking the Great Room, spacious bedrooms, convenient upper-level laundry and stylish bathrooms designed with today's families in mind. Located just minutes from Cobourg's historic downtown, beautiful waterfront and beaches, shopping, restaurants, parks, schools and everyd
$ 714,999
Lt 23 Pl 430 Edgewater Drive, Alnwick/Haldimand, ON, K0K 2X0.
View photo
House · for sale
$ 225,000
Lt 23 Pl 430 Edgewater Drive, Alnwick/Haldimand, ON, K0K 2X0.
Hamilton, Northumberland
· House
Hamilton, Northumberland · House
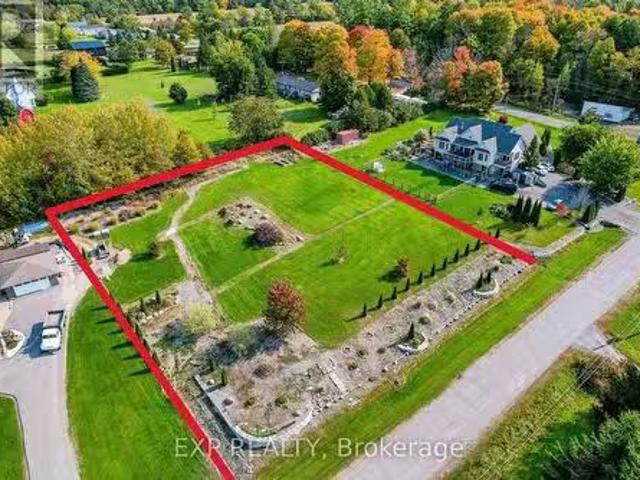
Phenomenal and Rare Opportunity with this 1 Acre Lot offering Deeded Access to Rice Lake. Perfectly perched a top Edgewater Drive, this beautiful 1 Acre lot features breathtaking panoramic views and the best of both worlds. Build your dream home, cottage, summer retreat, short term salealinvestment property. Access to your very own Double Wide waterfront slip with private docking area is just a short walk away. One of the best lakes in all of North America for fishing and boating. Also part of, and connected to the World Famous Trent Severn Waterway. This is certainly an opportunity you do not want to miss out on! Well positioned between Peterborough and Cobourg with Highways 401, 115, 45 and 7 very accessible and everything you need 20 minutes away! Enjoy the Hills of Northumberland and all the amenities this wonderful location has to offer! (id:27). Still available at ListedBuy!
$ 225,000
34 Martha Street, Port Hope, ON, L1A 2Y4 house for sale Lis.
View photo
House · for sale
$ 749,000
34 Martha Street, Port Hope, ON, L1A 2Y4 house for sale Lis.
Hamilton, Northumberland
· 4 Bedrooms · 2 Baths · House
· Garden · Deck · Swimming pool · Parking
Hamilton, Northumberland · 4 Bedrooms · 2 Baths · House · Garden · Deck · Swimming pool · Parking
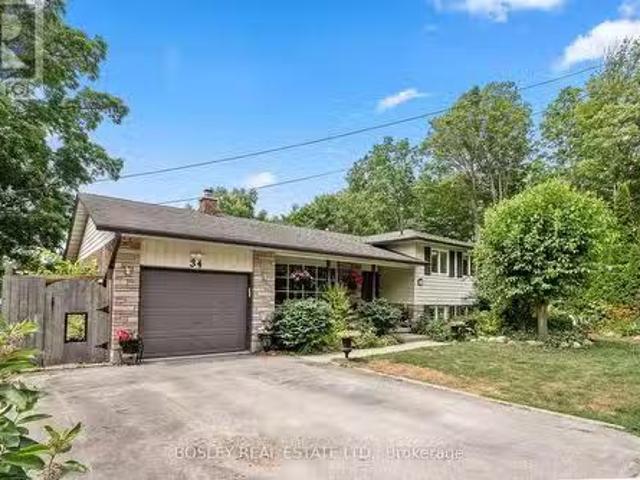
This beautifully kept home offers exceptional walkability to Historic Downtown Port Hope, the scenic Ganaraska River and Lake Ontario. Its also conveniently located near Trinity College School (TCS), making it ideal for families. Enjoy summers in your private 18 x 36 in-ground pool, surrounded by multi-level rear yard decking perfect for entertaining or relaxing in your own backyard oasis. Inside, the home features 4 spacious bedrooms and 1.5 bathrooms, with a carpet-free interior showcasing solid hardwood floors throughout. The bright and open living spaces are filled with natural light from large windows. The kitchen boasts stone countertops and Frigidaire Professional stainless steel appliances, combining style and function. The layout is well-suited for a granny flat or potential separate apartment with some modifications, offering flexibility for extended family or saleal income. A bonus is the extra-deep garage with a built-in workshop, perfect for hobbies or additional storage.
$ 749,000
647 Bethune Street, Peterborough Town Ward 3, ON, K9H 4A2 house for sale | Listing ID X13741 | Royal LePage
View photo
House · for sale
$ 489,000
647 Bethune Street, Peterborough Town Ward 3, ON, K9H 4A2 house for sale | Listing ID X13741 | Royal LePage
Hamilton, Northumberland
· House
· Patio · Garden · Office room · Cellar
Hamilton, Northumberland · House · Patio · Garden · Office room · Cellar
A smart opportunity for first-time buyers, investors, or anyone looking for a home with room to grow. This updated 2.5 storey brick home sits on a quiet street in a convenient location close to everyday amenities, offering a versatile layout, character throughout, and plenty of potential. The main floor offers an inviting open-concept layout with an updated kitchen, spacious living and dining areas, main floor laundry, a mudroom, and a three-piece bathroom. Upstairs, three well-sized bedrooms provide flexibility for a growing household, guests, or a home office. A four-piece bathroom with a classic clawfoot tub adds a timeless touch. The third floor is where the possibilities really open up, offering valuable additional space to develop into a primary suite, office, studio, playroom, or another living area to suit your needs. The basement provides ample storage and potential. Outside, the fully fenced backyard features a patio for summer entertaining and a garden shed for added storage
$ 489,000
538 Rishor Avenue, Douro Dummer, ON, K0L 2H0 Luxury House for sale | Listing ID X13609 | Royal LePage Carriage Trade Luxury Properties
View photo
House · for sale
$ 2,999,999
538 Rishor Avenue, Douro Dummer, ON, K0L 2H0 Luxury House for sale | Listing ID X13609 | Royal LePage Carriage Trade Luxury Properties
Hamilton, Northumberland
· House
· Fireplace
Hamilton, Northumberland · House · Fireplace
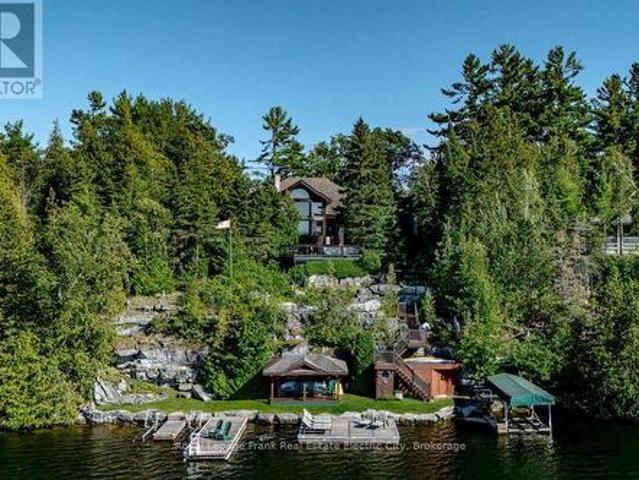
Welcome to an extraordinary year-round executive home on sought-after Clear Lake, where over 5,000 square feet of living space unfolds across every level to offer room for hosting, entertaining, and gathering with family and guests in every season. Stunning western exposure floods the main floor with light beneath soaring cathedral ceilings, framing spectacular lake views and breathtaking sunsets. Anchoring the space is a towering stone fireplace, around which an open-concept living and dining room flow effortlessly into a beautifully appointed kitchen finished with granite counters, cherry wood cabinetry, and a charming breakfast nook. On the opposite side of the fireplace, a main-floor primary retreat awaits, complete with a walk-in closet, ensuite bathroom, and a wood-burning fireplace, while French doors open onto a cozy screened-in porch. The perfect spot for morning coffee or a rainy-day board game. Rounding out the main level is a versatile den, a powder room, and a laundry/mud
$ 2,999,999
4500 Old Scugog Road, Clarington Bowmanville, ON, L1C 4J2 house for sale | Listing ID E13822 | Royal LePage
View photo
House · for sale
$ 2,374,900
4500 Old Scugog Road, Clarington Bowmanville, ON, L1C 4J2 house for sale | Listing ID E13822 | Royal LePage
Hamilton, Northumberland
· House
· Fireplace · Swimming pool · Parking
Hamilton, Northumberland · House · Fireplace · Swimming pool · Parking
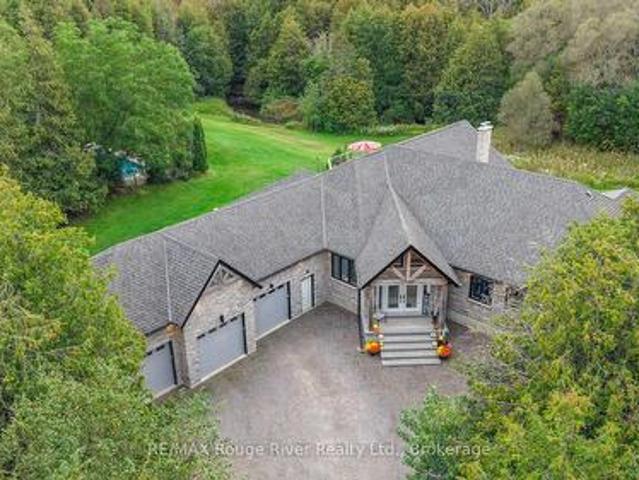
A rare opportunity to own 10 acres of beautifully manicured land in Bowmanville, where exceptional indoor living meets an extraordinary private setting. Substantially renovated in 2020, this impressive residence was expanded and reimagined with an addition, raised rooflines and a newly built 1,035 sq. Ft. attached garage with four bay doors. Inside, approximately 3,694 sq. ft. Of main-floor living offers soaring 16-ft vaulted ceilings, sparkling pot lights, rich wood beams and striking glass-paneled stair detailing, creating an open and sophisticated atmosphere. The chef-inspired kitchen features a generous eat-up island and double ovens, while three fireplaces, including two wood-burning and one gas, bring warmth and character throughout. The private primary retreat offers an ensuite, his-and-hers closets and a walkout to the sundeck, where a walk-in hot tub awaits. A second HVAC system allows the north and south wings of the home to be controlled independently for comfort and efficie
$ 2,374,900
664 Brick Road, Selwyn, ON, K0L 1T0 house for sale | Listing ID X13726 | Royal LePage
View photo
House · for sale
$ 699,900
664 Brick Road, Selwyn, ON, K0L 1T0 house for sale | Listing ID X13726 | Royal LePage
Hamilton, Northumberland
· House
· Garden · Parking
Hamilton, Northumberland · House · Garden · Parking
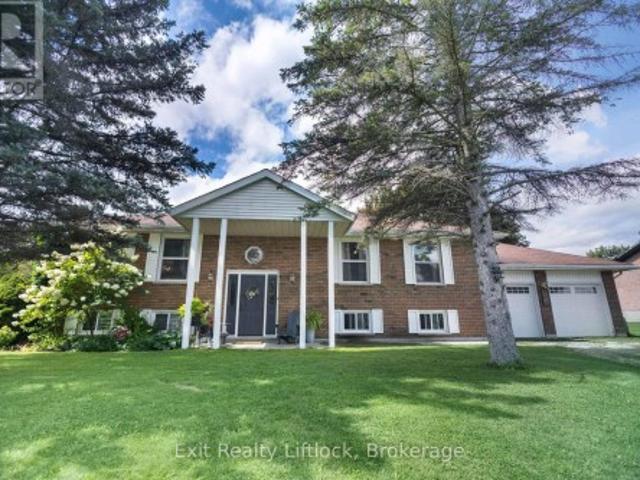
Set in beautiful and highly desirable Ennismore ON, this inviting raised bungalow offers a wonderful blend of space, comfort, and everyday functionality. Featuring 3 bedrooms and 2 bathrooms, the home includes an updated kitchen with newer appliances and a layout that suits family living with ease. The lower level features a very large living room and a second bonus recreation room, including a large custom bar that's perfect for entertaining. Added convenience comes with a walk-up from the lower level to the double car garage, offering great functionality and easy access. Outside, enjoy a fenced yard, while the lake and boat launch are just a short walk away, adding to the lifestyle appeal of this sought-after location. A fantastic opportunity to own a spacious home in one of Ennismores most popular communities. (Id: 27)
$ 699,900

Get email alerts

Don't miss out: be the first to know about new properties

The alert was correctly created

On subscribing you accept the conditions of use and the privacy policy
Alert
Receive new ads in your inbox
Save this search
Receive alerts for new listings

We'll send you an email when we have new properties for: "Houses for sale in Hamilton, Northumberland"

The alert was correctly created

Bewdley
Harwood, Hamilton
Get email alerts and be the first to see new listings
Required field
On subscribing I accept the terms of the privacy policy
Perfect! You'll soon start receiving new listings via email
Alert
Receive an email when we have new ads for Houses for sale in Hamilton, Northumberland
Save this search
Filters

Bedrooms

Area (sq.ft)

sq.ft
sq.ft

Price

$
$

Filter by property type

Bathrooms

Clear all filters
Receive notifications when new entries are published.