1,239 houses for sale in Hamilton, Northumberland

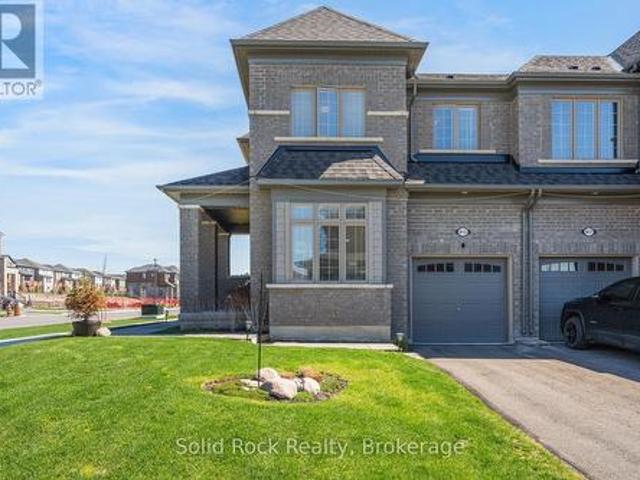
415 Trevor Street, Cobourg, ON, K9A 4J6 house for sale | Listing ID X13682 | Royal LePage
View photo
House · for sale
$ 729,000
415 Trevor Street, Cobourg, ON, K9A 4J6 house for sale | Listing ID X13682 | Royal LePage
Hamilton, Northumberland
· House
· Garden · Cellar
Hamilton, Northumberland · House · Garden · Cellar
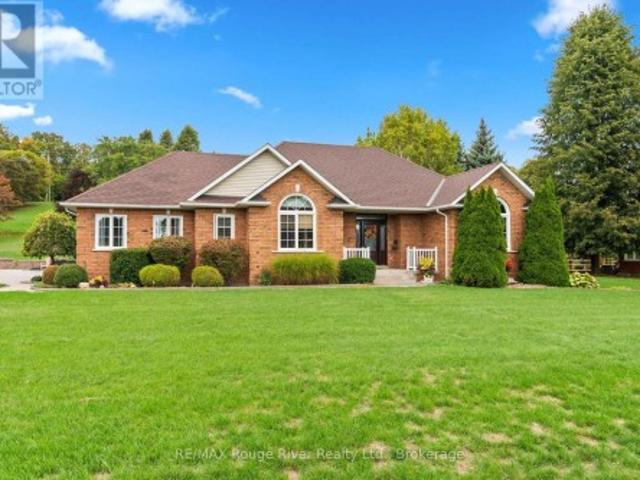
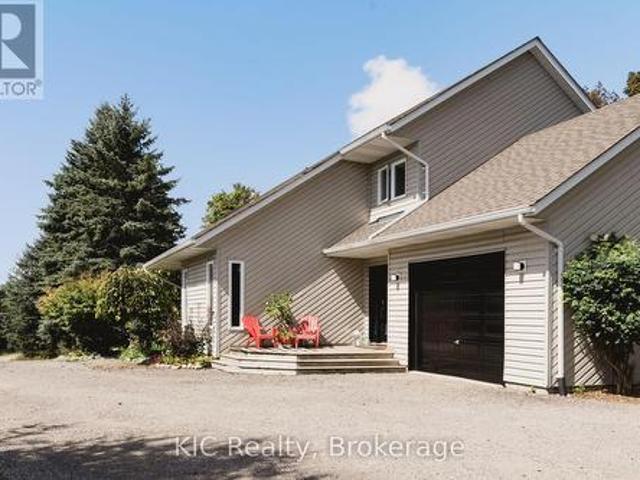
If you are looking for airy and bright. This home will NOT disappoint! An end-unit townhome, light pours in from huge windows on 3 sides! You will love the flexible layout too. From the foyer, you will find a beautiful main floor office/ den. There is a totally separate dining area, and then the open concept kitchen/ eating area overlooking the living room (and the backyard! ). The modern kitchen has lots of storage and a huge breakfast bar with stone counters. On the second floor there is a luminous primary bedroom with windows on 2 sides, as well as a walk-in closet and an ensuite bathroom (with another window! )The other 3 bedrooms are all a good size, there is a large full bathroom and a fantastic 2nd floor laundry room. The unfinished basement is fantastic for storage while you plan for it's future possibilities! Then there is the large backyard! Perfect for bbqs/ entertaining or just enjoying the quiet summer evenings. Taxes per Geowarehouse. Sold under power of sale. Sold As-Is,
$ 729,000
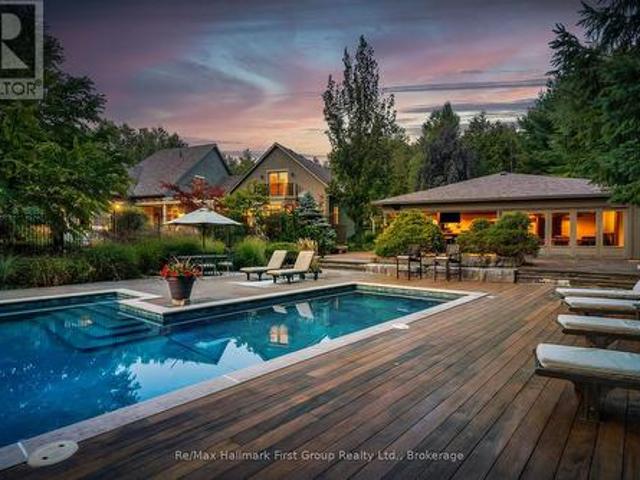
3121 Theatre Road N, Cobourg, ON, K9A 4J7 house for sale | Listing ID X13781 | Royal LePage
View photo
House · for sale
$ 3,650,000
3121 Theatre Road N, Cobourg, ON, K9A 4J7 house for sale | Listing ID X13781 | Royal LePage
Hamilton, Northumberland
· House
· Balcony · Deck
Hamilton, Northumberland · House · Balcony · Deck
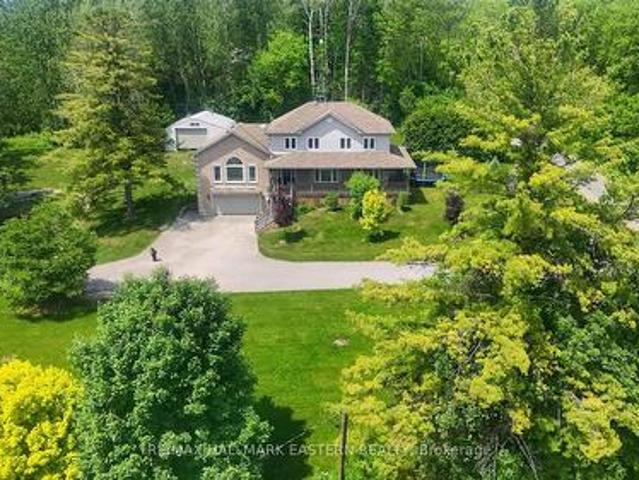
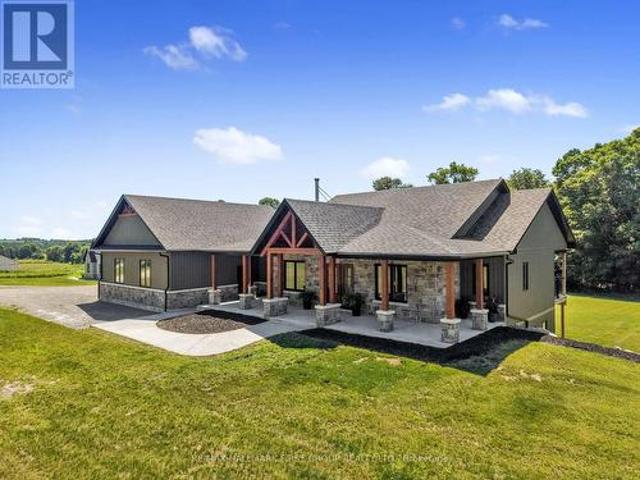
Set on 10 acres, mins from Cobourg, Port Hope, Trinity College School, and within reach of the GTA, this extraordinary 6+1 bed/6 bath, Hamptons-inspired estate was designed for gathering, celebrating & slowing down. Wrapped in mature landscaping & framed by resort-style outdoor spaces, it unfolds with over 9900 sq. Ft. of curated living where natural light & seamless indoor-outdoor connections define every room. The main level offers expansive principal spaces designed for both everyday life & effortless entertaining, anchored by a luxurious main-floor primary suite w/private deck, a beautifully integrated flow from the front entry, to the executive kitchen, formal dining room & living area w/stone clad wood fp, vaulted tongue & groove ceilings & built-in cabinetry. Appreciate a separate living room w/ 2nd fp in addition to the breezeway connection to the 2-level, 1 bed/1 bath loft w/ glass rail balcony, creating flexibility for working at home, creative pursuits or multi-generational
$ 3,650,000
5265 Kelly Road, Hamilton Township, ON, K0K 2E0 house for sale | Listing ID X13776 | Royal LePage
View photo
House · for sale
$ 695,900
5265 Kelly Road, Hamilton Township, ON, K0K 2E0 house for sale | Listing ID X13776 | Royal LePage
Hamilton, Northumberland
· House
· Patio · Deck
Hamilton, Northumberland · House · Patio · Deck
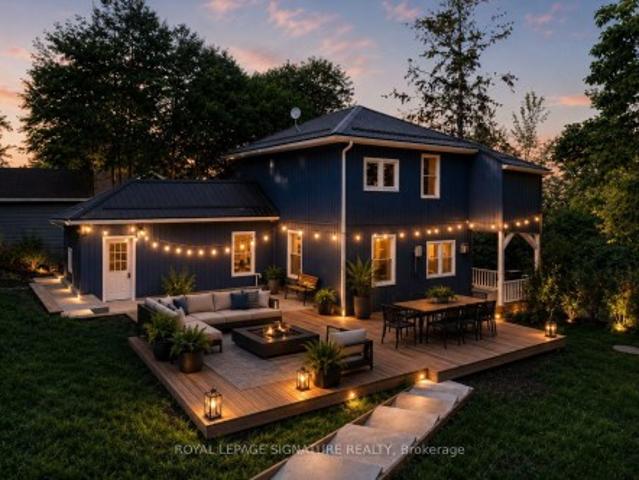
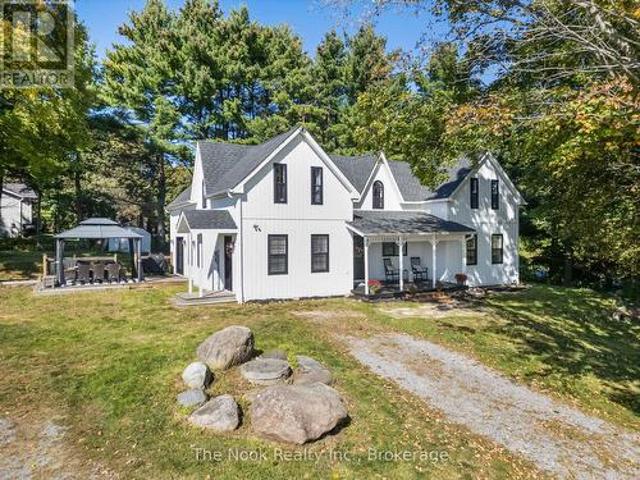
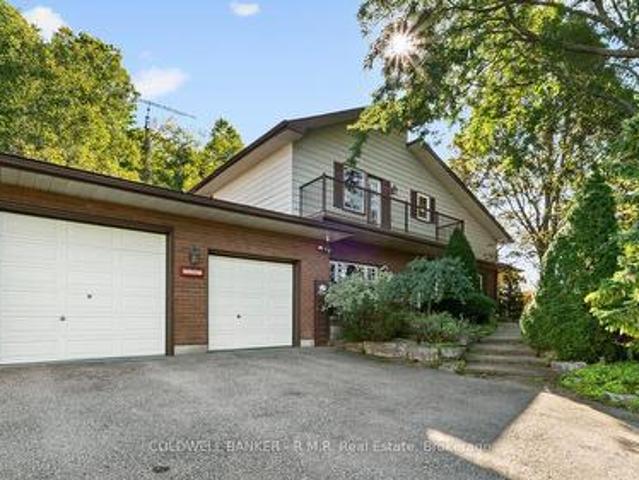
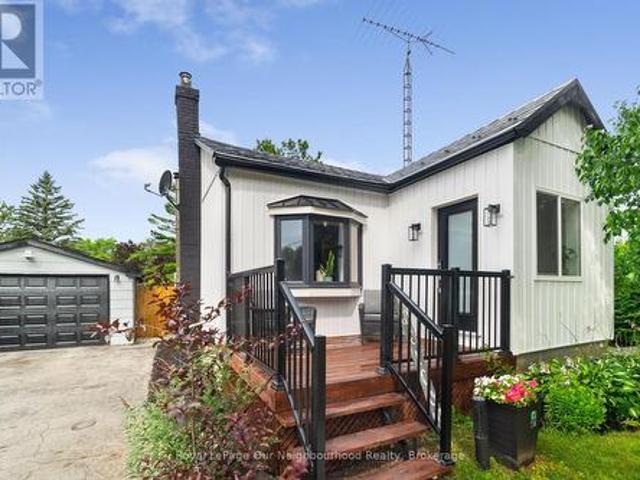
Location, Location, Location! Welcome to this beautifully renovated 2-storey century home in the charming lakeside village of Gores Landing, where timeless character seamlessly blends with modern design. Thoughtfully updated from top to bottom, this home features a stunning contemporary white high-gloss kitchen with stone backsplash, warm wood countertops, and premium Whirlpool stainless steel appliances. The unique open-concept main floor showcases 9-foot ceilings, durable 9 mm luxury vinyl flooring, 5.5-inch baseboards, pot lights, modern interior doors, updated hardware, and custom closet organizers throughout. The second floor offers 2 bedrooms + 2 flex rooms, along with beautiful views of Rice Lake. Relax on the inviting covered front porch or entertain family and friends on the expansive 20' x 22' wooden deck and 20' x 14' concrete patio, providing exceptional outdoor living space. Extensive recent upgrades offer peace of mind and exceptional value, including: Metal roofReinforce
$ 695,900
9780 County 2 Road, Cobourg, ON, K9A 4J8 house for sale | Listing ID X13498 | Royal LePage
View photo
House · for sale
$ 1,495,000
Updated
9780 County 2 Road, Cobourg, ON, K9A 4J8 house for sale | Listing ID X13498 | Royal LePage
Hamilton, Northumberland
· House
· Office room · Balcony · Fireplace · Parking · Cellar
Hamilton, Northumberland · House · Office room · Balcony · Fireplace · Parking · Cellar
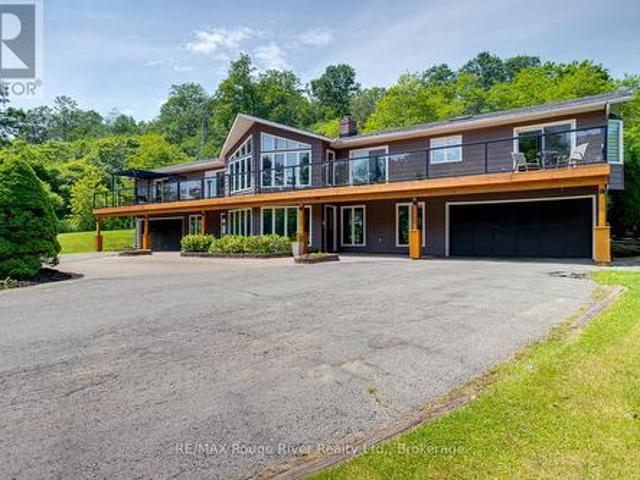
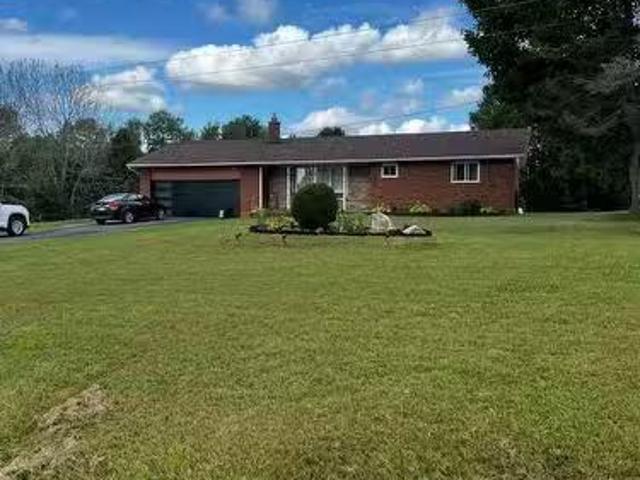
Welcome to Grantwood Estates, an exceptional 10-acre country property offering privacy, space, and refined living in a picturesque setting. This impressive home features over 3,000 square feet on the main level, and approx. 2000 sq ft of finished basement space. The primary suite is a private retreat with two walk-in closets and a luxurious 6-piece ensuite, while the main floor also includes a dedicated office, den or exercise room, inviting family room, formal dining room, and an expansive living room with a striking double-sided fireplace shared with the dining area. The generous eat-in kitchen is ideal for gathering with family and friends. A full-length, south-facing balcony with sleek glass railings extends across the front of the home and is accessible from four separate locations, providing seamless indoor-outdoor living. Completing the main level is a generous laundry room with convenient exterior access and 2 pc bath. Two built-in double garages with direct access to the lower
$ 1,495,000
7069 Waverly Street, Hamilton Township Bewdley, ON, K9A 4K1 house for sale | Listing ID X13643 | Royal LePage
View photo
House · for sale
$ 459,900
7069 Waverly Street, Hamilton Township Bewdley, ON, K9A 4K1 house for sale | Listing ID X13643 | Royal LePage
Hamilton, Northumberland
· House
· Patio · Garden · Access for people with disabilities
Hamilton, Northumberland · House · Patio · Garden · Access for people with disabilities
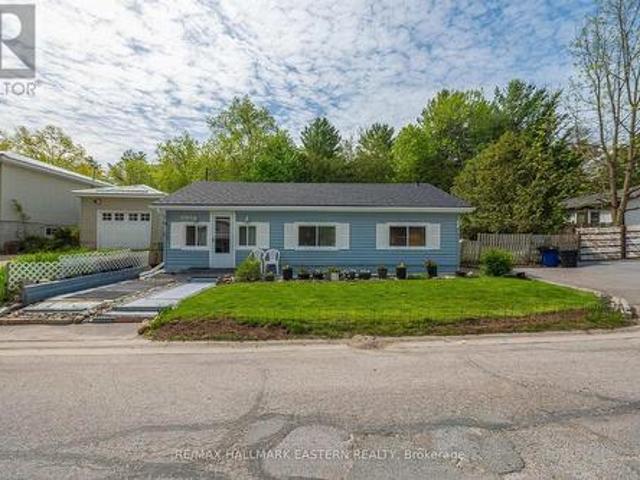
This Beautiful Bungalow is Move In Ready With: New Roof Installed in 2026. Along With New Soffit, Eavestroughs and Fascia! Welcome Home to This Wonderfully Kept 2 Bedroom Bungalow On A Quiet One Way Street In The Village Of Beautiful Bewdley. A Spacious, Inviting Foyer Leads To Open Concept Living And Dining Rooms With A Walk Out To The Sunny Patio In A Private Fenced Backyard. Everything on One Floor, Including an Efficiently Designed Kitchen with Everything Within Reach, 2 Good-Sized Bedrooms And A Main Floor Bath With a Large Glass Shower. This Home Has Great Potential To Be Fully Wheelchair Accessible. This Lovely Residence is a Short Walk Away from Rice Lake's Waterfront and All it Has to Offer: Boating and Docking, Water Sports, Park and Marina at Your Fingertips. A Few Mins Walk to The Store And 2 Great Local Restaurants With Those Wondrous Water Views Bewdley is So Well Loved For. Ideally Located Moments from The Ganaraska Forest for Hiking, Horseback Riding, Snowmobiling and N
$ 459,900
47 Meadowland Drive, Hamilton Township Baltimore, ON, K0K 1C0 house for sale | Listing ID X13640 | Royal LePage
View photo
House · for sale
$ 974,900
47 Meadowland Drive, Hamilton Township Baltimore, ON, K0K 1C0 house for sale | Listing ID X13640 | Royal LePage
Hamilton, Northumberland
· House
· Garden · Deck
Hamilton, Northumberland · House · Garden · Deck
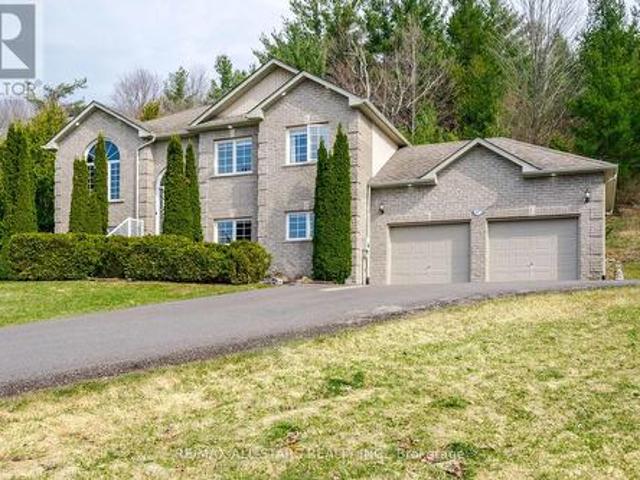
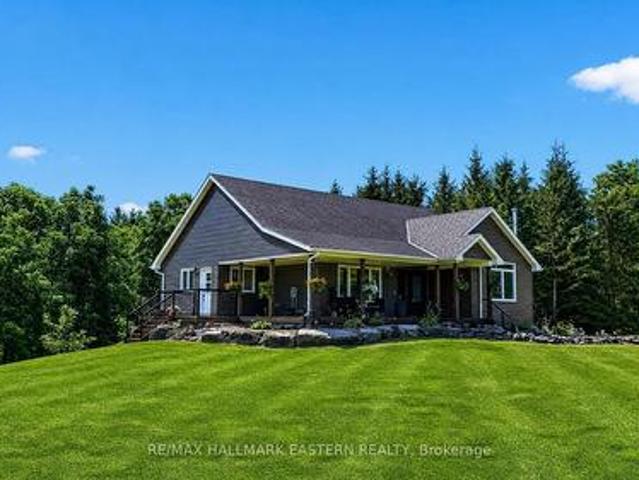
Meticulously maintained raised bungalow on 1.76 acres and over 2400 square feet of updated living space in the charming community of Baltimore. Enjoy the incredible views of the Northumberland Hills perched atop 1 of 2 spacious decks perfect for sunset entertaining or relaxing evenings by the fire pit. The neighbourhood is very desirable and combines a mix of country living with a community feel. The spacious lot offers a great mix of mature trees and attention to detail in the landscaped yard along with a paved driveway. The low maintenance exterior features shouldice stone, pot lights, and fantastic curb appeal. Inside, natural light floods the main floor with a chef-inspired, renovated eat-in kitchen outfitted with high end appliances and seamless walk-out access to the deck, a sophisticated living room two full bathrooms, two bright bedrooms, including the primary suite with a modern updated en-suite. The fully finished lower level doubles your living space with a sprawling rec. Ro
$ 974,900
22 128 County Road, Alnwick/Haldimand, ON, K0K 1C0 house for sale | Listing ID X13440 | Royal LePage
View photo
House · for sale
$ 1,190,000
22 128 County Road, Alnwick/Haldimand, ON, K0K 1C0 house for sale | Listing ID X13440 | Royal LePage
Hamilton, Northumberland
· House
· Parking
Hamilton, Northumberland · House · Parking
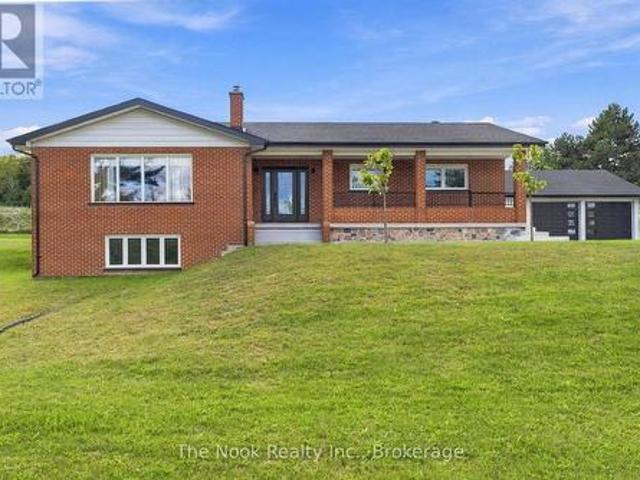
Discover a rare opportunity to own this exceptional 13.4-acre farm ideally situated at the corner of Centreton Road and Highway 45 in Baltimore. A true horse lover's paradise with outstanding hobby farm potential, this property offers the perfect blend of country living, functionality, and equestrian amenities. The well-maintained brick ranch bungalow features 3 spacious bedrooms, a large country kitchen, and a bright open-concept living and dining area with a walkout to a generous deck-ideal for entertaining and enjoying picturesque rural views. Hardwood flooring, main-floor laundry, and convenient access to the attached garage enhance everyday comfort and practicality. Equestrian enthusiasts will appreciate the separate driveway leading to an 8-stall horse barn, fenced barnyard, multiple large paddocks, tack room, and ample open space suitable for a riding ring or training track. Additional features include 200-amp electrical service, two ponds, and natural gas heating. Enjoy the tra
$ 1,190,000
7638 Telephone Road, Hamilton Township, ON, K9A 4J7 house for sale | Listing ID X13853 | Royal LePage
View photo
House · for sale
$ 599,900
New
7638 Telephone Road, Hamilton Township, ON, K9A 4J7 house for sale | Listing ID X13853 | Royal LePage
Hamilton, Northumberland
· House
· Garden · Fireplace · Deck
Hamilton, Northumberland · House · Garden · Fireplace · Deck
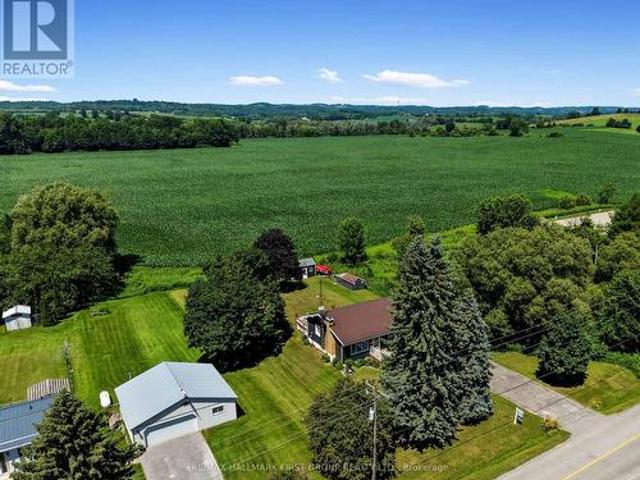
Character, warmth, and peaceful country views come together in this charming bungalow, ideally situated on the outskirts of Cobourg and Port Hope. Backing onto rolling cultivated fields, this inviting home offers a private setting while remaining just minutes from amenities. The bright, open-concept main living space is filled with character, featuring soaring cathedral ceilings with exposed beams, warm wood walls, and a carpet-free layout throughout. The inviting living room is centred around an ornamental fireplace with a striking stone hearth and accent wall, while a large picture window fills the space with natural light. The spacious eat-in kitchen offers matching appliances, tile backsplash, plenty of cabinetry, and a walkout to the backyard deck, perfect for everyday living and entertaining. The main floor features a generous primary bedroom, a full bathroom, and two additional bedrooms, providing comfortable accommodations for family or guests. The finished lower level expands
$ 599,900
3211 Charbrook Crescent, Cobourg, ON, K9A 4J7 house for sale | Listing ID X13519 | Royal LePage
View photo
House · for sale
$ 1,275,000
3211 Charbrook Crescent, Cobourg, ON, K9A 4J7 house for sale | Listing ID X13519 | Royal LePage
Hamilton, Northumberland
· House
· Deck · Swimming pool · Parking
Hamilton, Northumberland · House · Deck · Swimming pool · Parking
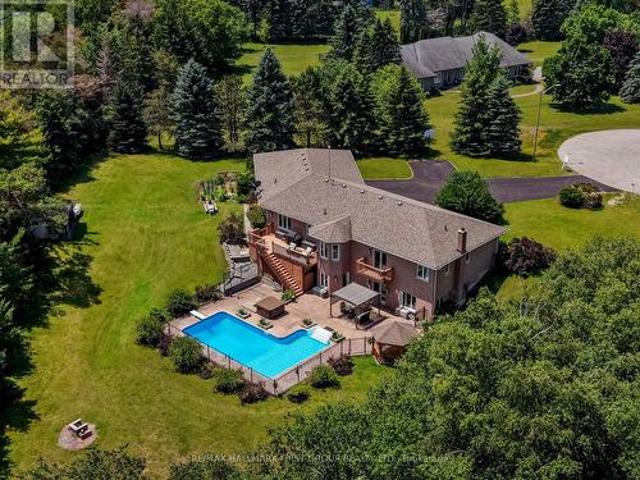
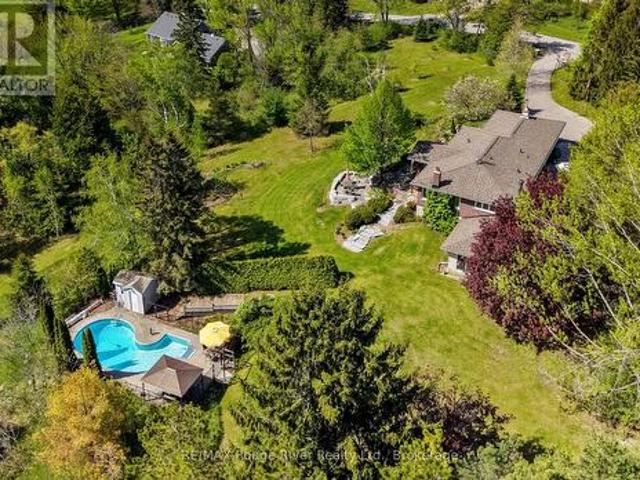
Executive country living awaits on just under 4 picturesque acres, complete with a three-bay garage, stunning inground pool, and a walkout lower level with in-law potential. This exceptional property offers privacy, space, and an ideal layout for entertaining and multi-generational living. A welcoming foyer leads through glass French doors into the bright formal living room, where soaring vaulted ceilings, large windows, and a carpet-free layout create an impressive first impression. The formal dining room with chair rail detailing is perfect for family gatherings and entertaining. The spacious eat-in kitchen offers abundant cabinetry and counter space, a breakfast bar, a built-in desk, a coffee station, and a double sink overlooking the pool. The sun-filled breakfast area is surrounded by windows and features a walkout to the elevated deck. The main-floor primary suite is a private retreat with its own deck overlooking the property, a walk-in closet, and an ensuite with a double vanit
$ 1,275,000
4200 Rice Lake Drive S, Hamilton Township, ON, L1A 3V6 house for sale | Listing ID X13817 | Royal LePage
View photo
House · for sale
$ 1,049,900
4200 Rice Lake Drive S, Hamilton Township, ON, L1A 3V6 house for sale | Listing ID X13817 | Royal LePage
Hamilton, Northumberland
· House
· Deck
Hamilton, Northumberland · House · Deck
Welcome to a truly special country property where timeless character, modern updates and the freedom of rural living come together. The charming covered front porch sets the tone, offering the perfect spot to enjoy your morning coffee and peaceful country surroundings. Set on an impressive 14.285 acres, this beautifully maintained century home offers 2,719 sq. Ft. of living space with 5 bedrooms and 3 bathrooms, providing plenty of room for growing families or those simply looking for space to spread out. Brimming with modern country charm, the home has been thoughtfully updated with a new roof, siding, windows and doors while preserving its timeless character. The main floor features a bedroom, convenient laundry and a walkout to the deck for relaxing and entertaining. On chilly days, gather around the wood-burning stove and enjoy the cozy atmosphere of country living. Outside is where this property truly shines! Approximately 10 workable acres offer endless possibilities for hobby fa
$ 1,049,900
13 Oliver'S Lane, Cobourg, ON, K9A 5R1 house for sale | Listing ID X13752 | Royal LePage
View photo
House · for sale
$ 949,900
13 Oliver'S Lane, Cobourg, ON, K9A 5R1 house for sale | Listing ID X13752 | Royal LePage
Hamilton, Northumberland
· House
· Fireplace · Deck
Hamilton, Northumberland · House · Fireplace · Deck
Discover the privacy, space and serenity of this exceptional 4 bedroom bungalow, perfectly set on a beautiful. 83 acre lot just minutes from the 401 and Cobourg's picturesque waterfront. From the moment you enter, you'll appreciate the quality and thoughtful design throughout. The spectacular great room is the heart of the home, featuring soaring cathedral ceilings, a warm gas fireplace and expansive custom windows that showcase the surrounding natural setting. The impressive eat in kitchen offers generous cabinetry, plenty of workspace and a convenient walkout to the private deck. Whether enjoying a quiet morning coffee or entertaining family and friends, this outdoor space provides a wonderful connection to the beautifully landscaped property. The spacious primary bedroom offers a peaceful retreat, complete with a spa inspired en suite and walk in shower. Two additional bedrooms and a 4 piece bathroom with a walk in tub provide comfortable main floor living. The finished lower level
$ 949,900
4038 Spring Road, Hamilton Township, ON, L1A 3V6 house for sale | Listing ID X13839 | Royal LePage
View photo
House · for sale
$ 1,150,000
4038 Spring Road, Hamilton Township, ON, L1A 3V6 house for sale | Listing ID X13839 | Royal LePage
Hamilton, Northumberland
· House
· Deck · Swimming pool
Hamilton, Northumberland · House · Deck · Swimming pool
Welcome to this wonderfully designed custom-built family home nestled among the rolling hills of Northumberland County, offering over 3,400 sq. Ft. of finished living space, picturesque views and exceptional versatility. A welcoming foyer leads to the chef-inspired kitchen featuring granite countertops, stainless steel appliances and generous workspace, flowing effortlessly into the formal living and dining areas. The main floor offers convenient laundry, a powder room and a spacious primary suite overlooking the expansive deck and above-ground pool. The impressive great room is a true highlight, with soaring vaulted ceilings and oversized south. And west-facing windows filling the space with natural light while showcasing peaceful views of your own private fishing pond. Upstairs are four generously sized bedrooms with deep double closets and built-in shelving, including a second primary suite with a beautifully updated 4-piece ensuite featuring double sinks. A bonus room provides addi
$ 1,150,000
3621 Kennedy Road, Hamilton Township, ON, K9A 4J7 house for sale | Listing ID X13786 | Royal LePage
View photo
House · for sale
$ 849,000
3621 Kennedy Road, Hamilton Township, ON, K9A 4J7 house for sale | Listing ID X13786 | Royal LePage
Hamilton, Northumberland
· House
· Garden · Balcony
Hamilton, Northumberland · House · Garden · Balcony
Not your everyday home! From the moment you step inside 3621 Kennedy Rd, there's a feeling that sets this property apart. Unique architecture, soaring cathedral ceilings and an interior balcony overlooking the living, dining and kitchen areas create a wonderful sense of space and character. The cathedral ceilings continue into all 3 bedrooms, while the primary bedroom and a third bedroom each enjoy a walkout to a balcony. A huge sunken family room takes you back in time and offers an incredible space to relax, entertain or make your own. The bright, heated sunroom provides a peaceful spot to enjoy views of the gardens year-round, with a walkout directly outside. With 3 bedrooms, 3 bathrooms and multiple walkouts, the home has a terrific connection to the outdoors. And what an outdoor setting it is! Gorgeous, mature perennial gardens, stonework, established trees and inviting outdoor spaces create a private garden setting that has clearly been loved over the years. This is a home filled
$ 849,000
22 128 County Road, Alnwick/Haldimand, ON, K0K 1C0 house f.
View photo
House · for sale
$ 1,190,000
22 128 County Road, Alnwick/Haldimand, ON, K0K 1C0 house f.
Hamilton, Northumberland
· 3 Bedrooms · 1 Bath · House
· Parking
Hamilton, Northumberland · 3 Bedrooms · 1 Bath · House · Parking
Discover a rare opportunity to own this exceptional 13.4-acre farm ideally situated at the corner of Centreton Road and Highway 45 in Baltimore. A true horse lovers paradise with outstanding hobby farm potential, this property offers the perfect blend of country living, functionality, and equestrian amenities. The well-maintained brick ranch bungalow features 3 spacious bedrooms, a large country kitchen, and a bright open-concept living and dining area with a walkout to a generous deck-ideal for entertaining and enjoying picturesque rural views. Hardwood flooring, main-floor laundry, and convenient access to the attached garage enhance everyday comfort and practicality. Equestrian enthusiasts will appreciate the separate driveway leading to an 8-stall horse barn, fenced barnyard, multiple large paddocks, tack room, and ample open space suitable for a riding ring or training track. Additional features include 200-amp electrical service, two ponds, and natural gas heating. Enjoy the tran
$ 1,190,000
8699 Dale Road, Hamilton Township, ON, K9A 4J7 house for sale | Listing ID X13613 | Royal LePage
View photo
House · for sale
$ 439,000
8699 Dale Road, Hamilton Township, ON, K9A 4J7 house for sale | Listing ID X13613 | Royal LePage
Hamilton, Northumberland
· House
· Office room · Deck · Parking
Hamilton, Northumberland · House · Office room · Deck · Parking
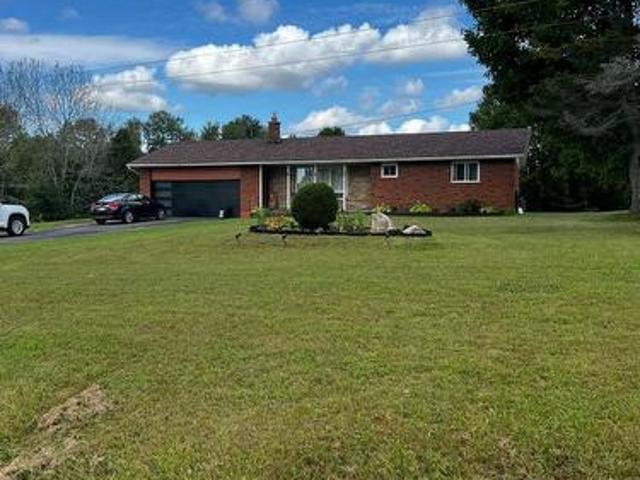
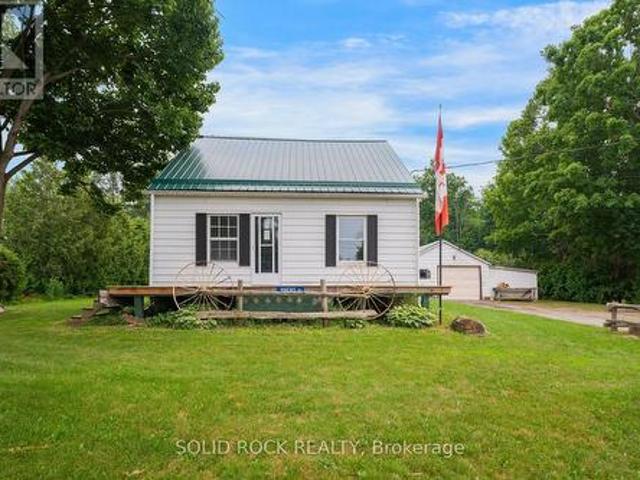
Talk about serious potential! This absolutely charming 1.5 storey home sits on a fantastic lot just north of Cobourg. With fantastic decks in both the front and the back, you will be able to enjoy the warm summer and fall evenings to come! The main floor layout is versatile. With a large kitchen that overlooks both the livingroom and the bonus mud/room, PLUS a main floor family room. There is also a bedroom on the main floor that could be the primary. Or it could be your guest room/ office! There are 2 more bedrooms on the 2nd floor. So make this space work for you and your family! There's an unfinished basemetn, plus a detached, oversized garage and other outbuildings for storage. This property is waiting for you to make your mark through upgrades. Just a 12 minute drive to downtown Cobourg, you get the peace of being outside the city, but the convenience of being close to amenities. Book your showing today. Taxes per Geowarehouse. Sold under power of sale. Sold As-Is, Where Is. Selle
$ 439,000
5 Carleton Boulevard, Hamilton Township Baltimore, ON, K9A 0S9 house for sale | Listing ID X13773 | Royal LePage
View photo
House · for sale
$ 769,900
5 Carleton Boulevard, Hamilton Township Baltimore, ON, K9A 0S9 house for sale | Listing ID X13773 | Royal LePage
Hamilton, Northumberland
· House
· Garden · Fireplace · Cellar
Hamilton, Northumberland · House · Garden · Fireplace · Cellar
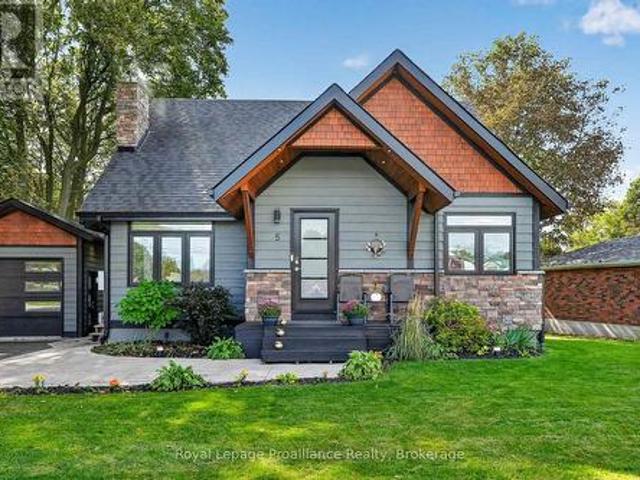
Welcome to the Feel-Good Town of Cobourg! Ideally located on the edge of town, this beautifully renovated 2 storey home combines modern comfort, exceptional outdoor living, and unbeatable commuter convenience. Extensively renovated in 2020, this move-in-ready home features an attractive stone and hardboard exterior and sits on an approximately. Acre lot. Commuters will love the exceptionally easy access to Highway 401, making travel to surrounding communities and beyond a breeze. The main level features a modern kitchen with quartz countertops and a striking waterfall feature, opening to a spacious dining area with walkout to the backyard. The living room offers a wood-burning fireplace insert, while a third bedroom and 3-piece bath complete the main floor. Upstairs, the spacious primary suite features a walk-in closet and impressive ensuite with separate shower and soaker tub. A second bedroom, currently used as an office, offers excellent flexibility. A finished basement adds a recre
$ 769,900
41 Stoneridge Road, Hamilton Township, ON, K9A 0Y3 house for sale | Listing ID X13644 | Royal LePage
View photo
House · for sale
$ 1,179,000
41 Stoneridge Road, Hamilton Township, ON, K9A 0Y3 house for sale | Listing ID X13644 | Royal LePage
Hamilton, Northumberland
· House
· Garden · Fireplace · Gym
Hamilton, Northumberland · House · Garden · Fireplace · Gym
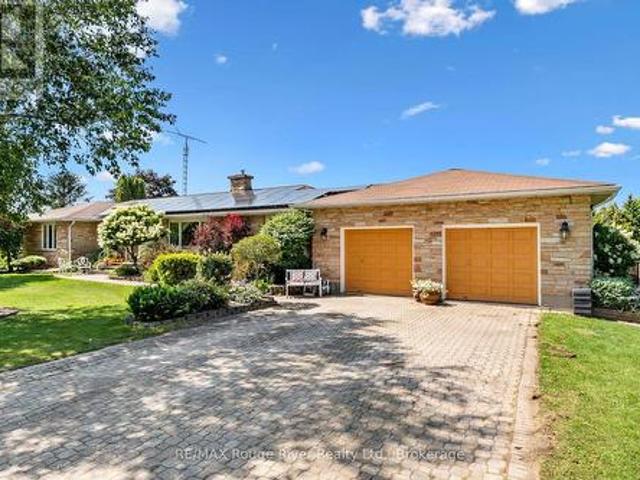
Discover the perfect blend of elegance, comfort, and resort style living in this stunning custom 6 bedroom ranch style bungalow, ideally situated on a beautifully manicured lot just north of the Town of Cobourg. Designed for both grand entertaining and everyday living, the home features elegant formal living and dining rooms, while the bright, open-concept eat in kitchen offers abundant cabinetry, a walkout to the backyard, and overlooks the spacious family room highlighted by a cozy gas fireplace. The luxurious primary retreat is a true sanctuary, complete with a spa inspired four piece en suite. Three additional generously sized bedrooms and convenient main floor laundry complete the thoughtfully designed main level. The professionally finished lower level is an entertainer's dream. Gather with family and friends in the impressive recreation area featuring a dedicated theater room, games room complete with pool table and air hockey, a fitness room, and two additional bedrooms ideal f
$ 1,179,000
5026 Rice Lake Dr Drive N, Hamilton Township, ON, L1A 3V6 house for sale | Listing ID X13498 | Royal LePage
View photo
House · for sale
$ 2,290,000
5026 Rice Lake Dr Drive N, Hamilton Township, ON, L1A 3V6 house for sale | Listing ID X13498 | Royal LePage
Hamilton, Northumberland
· House
Hamilton, Northumberland · House
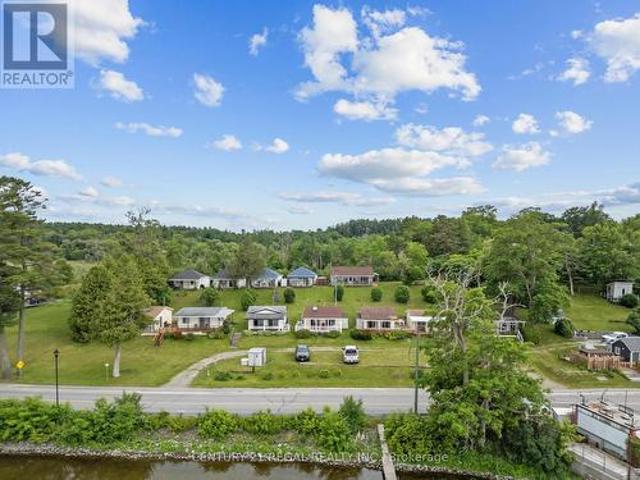
A rare opportunity featuring 12 detached cottages on beautiful Rice Lake, offering waterfront and peaceful lake views and amazing sunrises and sunsets. The property includes four 2. Bedroom cottages and eight 1. Bedroom cottages, each with its own kitchen and private washroom. Several cottages have newer roofs. Enjoy Riparian Rights with a private dock installed and removed seasonally. Enjoy some amazing fishing and water activities. This versatile property offers excellent potential for future redevelopment, with professional concept plans available for review. Conveniently located near restaurants, parks, trails, the marina, LCBO, and just a short drive to Port Hope, Cobourg, Peterborough, and major highways. Ideal for investors, recreational use, or long-term visionaries looking for a unique waterfront opportunity. Close enough for an easy escape, only 90 minutes from Toronto, yet far enough to enjoy true lakeside serenity. A short drive to Peterborough Casino and Kawartha Downs Cas
$ 2,290,000
3922 Kennedy Road, Hamilton Township, ON, K9A 4J7 house for sale | Listing ID X13833 | Royal LePage
View photo
House · for sale
$ 1,399,900
3922 Kennedy Road, Hamilton Township, ON, K9A 4J7 house for sale | Listing ID X13833 | Royal LePage
Hamilton, Northumberland
· House
· Fireplace · Deck · Cellar
Hamilton, Northumberland · House · Fireplace · Deck · Cellar
Set on 2.41 acres, this custom-built bungalow offers refined luxury. Thoughtfully designed with a finished walk-out basement offering excellent in-law potential, stress-free country living with a full-home generator, and an energy-efficient heat pump for reduced heating costs. Impressive open-concept principal living space, where soaring vaulted ceilings, recessed lighting, and oversized windows fill the home with natural light. The inviting living room is anchored by a dramatic floor-to-ceiling fireplace feature wall and offers a walkout to the covered deck, seamlessly extending the living space and beautifully blurring the lines between indoor and outdoor living. The adjoining dining area is perfectly positioned for effortless entertaining and is enhanced by contemporary lighting. The gourmet kitchen features stainless steel appliances, a large island with pendant lighting and breakfast bar seating, ceiling-height cabinetry, sleek countertops, and a spacious walk-in pantry. Privately
$ 1,399,900
1397 Ontario Street, Cobourg, ON, K9A 0N7 house for sale | Listing ID X13621 | Royal LePage
View photo
House · for sale
$ 499,999
Updated
1397 Ontario Street, Cobourg, ON, K9A 0N7 house for sale | Listing ID X13621 | Royal LePage
Hamilton, Northumberland
· House
· Garden
Hamilton, Northumberland · House · Garden
Welcome to this charming country home offering the perfect blend of peaceful living and modern updates. This updated detached home is move-in ready and offers stylish finishes throughout. The welcoming front entry features shiplap accents, a rustic barn door, and convenient built-in storage, stackable laundry, and heated floor. Updated kitchen offers new cabinetry, s/s appliances including a gas stove, silestone countertops (26), and a new back door leading to the expansive backyard. Perfect for entertaining. The beautifully renovated 4-piece bathroom showcases subway tile and modern finishes, while fresh paint and new laminate flooring throughout the kitchen, living room, and bathroom create a bright, contemporary feel. The primary bedroom features hardwood flooring, with new ceiling fans installed in both bedrooms and the living room. Bonus space in the loft. Whether you are looking for an art room, playroom or additional storage! Step outside to enjoy the spacious backyard featuring
$ 499,999
8803 Dale Road, Hamilton Township, ON, K9A 4J9 house for sale | Listing ID X13790 | Royal LePage
View photo
House · for sale
$ 1,079,900
8803 Dale Road, Hamilton Township, ON, K9A 4J9 house for sale | Listing ID X13790 | Royal LePage
Hamilton, Northumberland
· House
· Sauna
Hamilton, Northumberland · House · Sauna
Timeless Charm Meets Modern Comfort! Welcome to this beautiful all-brick bungalow, where timeless character meets spacious, luxurious living. Boasting over 1,700 sq. Ft. of above-grade living space, this exceptional home features a bright and inviting open-concept floor plan, beautifully enhanced by an abundance of natural sunlight throughout. The main level offers two generously sized bedrooms, spacious principal rooms, and a warm, welcoming atmosphere perfect for both everyday living and entertaining. Downstairs, discover a completely finished in-law suite featuring above-grade windows and a separate entrance, providing an ideal space for extended family, guests, or additional living accommodations. The lower level also offers its own laundry facilities, while the main floor provides separate laundry as well, adding exceptional convenience and functionality. Storage will never be an issue with tons of additional space throughout, while a convenient sauna provides the perfect place to
$ 1,079,900
4566 Harwood Road, Hamilton Township, ON, K0K 1C0 house for sale | Listing ID X13675 | Royal LePage
View photo
House · for sale
$ 1,949,900
4566 Harwood Road, Hamilton Township, ON, K0K 1C0 house for sale | Listing ID X13675 | Royal LePage
Hamilton, Northumberland
· House
· Fireplace · Deck
Hamilton, Northumberland · House · Fireplace · Deck
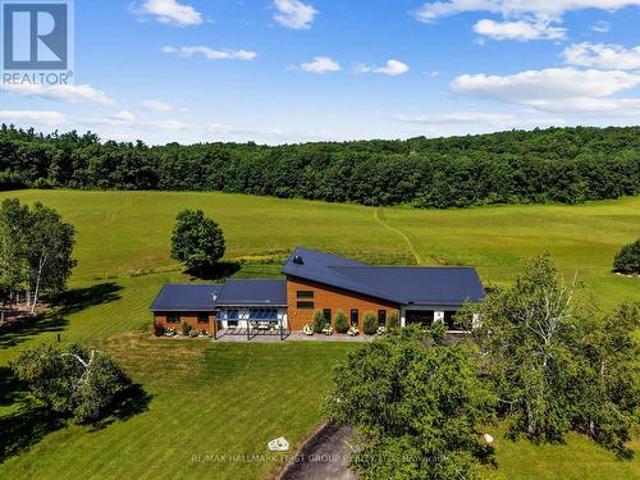
Set on a sprawling 23-acre estate, this striking modern residence exemplifies the perfect balance between contemporary elegance and rural serenity. Every detail has been thoughtfully curated, blending sleek architectural design with high-performance construction, including efficient ICF walls and radiant-heated concrete flooring. Step into a grand, open-concept living area defined by cathedral ceilings and a dramatic wall of windows. A double-sided Napoleon propane fireplace anchors the space, connecting the living room to a sophisticated dining area adorned with modern lighting and a walkout to the second-level deck ideal for outdoor entertaining. Sunlight pours into the kitchen through oversized windows and skylights, offering breathtaking views of the rolling countryside beyond and showcasing top-tier Jenn-Air appliances, striking Dekton countertops and a waterfall island with a breakfast bar. Resort-style living awaits in the private attached oasis. A 14x24 heated indoor saltwater
$ 1,949,900
14 Gordon Street, Hamilton Township Baltimore, ON, K0K 1C0 house for sale | Listing ID X13783 | Royal LePage
View photo
House · for sale
$ 1,020,000
14 Gordon Street, Hamilton Township Baltimore, ON, K0K 1C0 house for sale | Listing ID X13783 | Royal LePage
Hamilton, Northumberland
· House
Hamilton, Northumberland · House
Welcome to 14 Gordon Street. Tucked into one of Baltimore's most sought-after pockets, just minutes north of Cobourg, this two-storey home is a rare blend of architectural presence and everyday livability. From the moment you step inside, the vaulted ceiling draws your eye upward, and the second-floor overlook opens the space in a way that feels less like a floor plan and more like a statement. Upper and lower levels flow into one another, creating an airy, connected feeling throughout the home that's hard to find and even harder to forget once you've seen it in person. This is a home built for those who want more: more light, more space to breathe, more room for life to unfold. It's executive by design, but warm by nature. The kind of place that photographs beautifully and lives even better, making it just as suited to a growing family as it is to those seeking a refined, low-maintenance lifestyle. Outside, privacy is the quiet luxury here. Set back from the everyday hustle, the prope
$ 1,020,000
440 5 Young Street, Hamilton Township, ON, K0K 2H0 house for sale | Listing ID X13242 | Royal LePage
View photo
House · for sale
$ 968,000
440 5 Young Street, Hamilton Township, ON, K0K 2H0 house for sale | Listing ID X13242 | Royal LePage
Hamilton, Northumberland
· House
· Patio · Fireplace
Hamilton, Northumberland · House · Patio · Fireplace
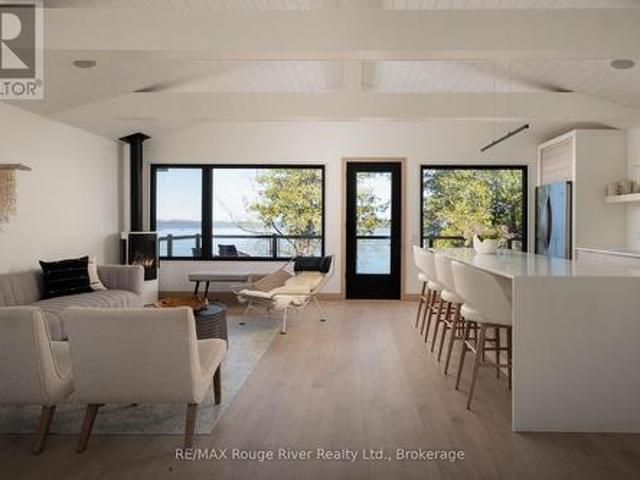
On the coveted south shore of Rice Lake, unwind and relax year round in this thoughtfully re-imagined, special and soulful retreat. This light and bright 2 bedroom, 2 bathroom waterfront home offers lofted, beamed ceilings, custom trim and architecturally interesting details and finishes that are both chic and relaxed at the same time. The open concept main living space leads out to the patio overlooking the lake. Where the sunsets need to be seen to be believed! The living room, anchored by a Scandinavian-inspired fireplace is open to the large kitchen with an oversized island that doubles as a dining spot, an abundance of storage and built-in oven and cooktop. Downstairs, the living space is expansive with high ceilings, an open common space featuring a custom bunk bed with two twin beds, custom desk, laundry space, a 5 piece bath with freestanding tub and 2 walk-out bedrooms. Just 20 minutes from the 401 and an hour east of the GTA, this property is easily accessible and worry free.
$ 968,000
0 Mcbride Road, Hamilton Township, ON, K9A 4J9 vacant land f.
View photo
House · for sale
$ 649,900
0 Mcbride Road, Hamilton Township, ON, K9A 4J9 vacant land f.
Hamilton, Northumberland
· House
Hamilton, Northumberland · House
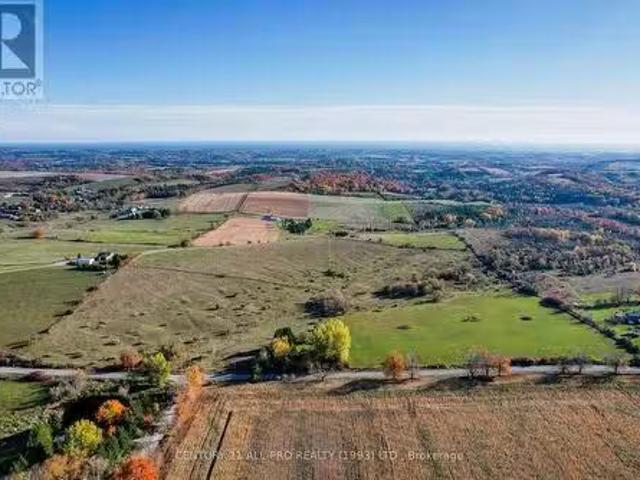
Are you looking for country acreage on a scale of 1-10? Well this a parcel of land is a 10+. This 42 acres of land has incredible views to the East, West and South. It offers privacy, a ravine setting and partially treed. You can build one house and would make an ideal hobby farm. Ten minute drive to downtown Cobourg, 401, hospital and all amenities and even Rice Lake. This property is ideal for hiking, skiing, snow shoeing, and tobogganing. There is also a small pond. (id:27). Still available at ListedBuy!
$ 649,900
3625 Alnwick Hill Road, Hamilton Township, ON, K0K 1C0 house for sale | Listing ID X13736 | Royal LePage
View photo
House · for sale
$ 1,050,000
3625 Alnwick Hill Road, Hamilton Township, ON, K0K 1C0 house for sale | Listing ID X13736 | Royal LePage
Hamilton, Northumberland
· House
· Swimming pool · Parking
Hamilton, Northumberland · House · Swimming pool · Parking
Wow! Set on 8.5 private acres of native trees, walking trails, and a lily pad-filled pond. This mid-century rancher offers country living with everyday convenience. Enter through the centre hall, where the living spaces open up with warmth and character: a dining room for gathering, a bright living room with a custom banquette framing views of the grounds, and a well-appointed kitchen. A practical mudroom off the garage keeps things organized. This floor holds three bedrooms, including the primary suite with walk-in closet and ensuite bath, plus a second full bathroom. The lower level has plenty of room to spread out with a rec room, spare room, and generous storage. A walkout leads to a three-season room, great for winding down after a day at the pool. The heated in-ground pool is beautifully landscaped with its own shed and change room. Geothermal heating keeps operating costs low year-round. Minutes from the amenities of Cobourg and the beauty of the shores of Rice Lake, feel like y
$ 1,050,000
2877 10Th Line E, Trent Hills Campbellford, ON, K0L 1L0 house for sale | Listing ID X13784 | Royal LePage
View photo
House · for sale
$ 749,900
2877 10Th Line E, Trent Hills Campbellford, ON, K0L 1L0 house for sale | Listing ID X13784 | Royal LePage
Hamilton, Northumberland
· House
· Garden · Fireplace · Deck · Cellar
Hamilton, Northumberland · House · Garden · Fireplace · Deck · Cellar
Welcome to 2877 10th Line E in beautiful Trent Hills! Perched on a private 1.78-acre lot, this custom-built home offers exceptional finishes, thoughtful updates, and plenty of space for the entire family. A covered wrap-around porch welcomes you into the bright, open-concept main floor, featuring new flooring throughout and a stunning custom kitchen completed in 2026 with quartz countertops and ample space for gathering and entertaining. The spacious dining area opens onto a large covered deck overlooking the fully fenced backyard and peaceful wooded setting. The impressive main-floor primary suite offers a true retreat, complete with a spa-like ensuite and extensive walk-in closet. Recently updated bathrooms and main-floor lighting add to the home's fresh, move-in-ready feel. The fully finished walkout basement provides exceptional additional living space with two spacious bedrooms, a third 4-piece bathroom, in-floor radiant heating, and a natural wood-burning fireplace. Walk out to y
$ 749,900
990 Silverdale Road, Peterborough Otonabee Ward 1, ON, K9J 7W6 house for sale | Listing ID X13544 | Royal LePage
View photo
House · for sale
$ 780,000
990 Silverdale Road, Peterborough Otonabee Ward 1, ON, K9J 7W6 house for sale | Listing ID X13544 | Royal LePage
Hamilton, Northumberland
· House
· Fireplace · Parking
Hamilton, Northumberland · House · Fireplace · Parking
Discover incredible value and pride of ownership at 990 Silverdale Road in Peterborough. This inviting all-brick home boasts excellent curb appeal, featuring a double attached garage, a spacious paved driveway, and manicured front landscaping accented by a lovely bay window. Major exterior maintenance has already been handled for you, highlighted by a new roof installed in May 2022. Inside, the main level offers bright, inviting spaces, including a master bathroom that was renovated in 2023. The mostly finished lower level, which underwent a comprehensive renovation in 2023, is thoughtfully designed for both comfort and entertaining. The expansive recreation and living areas showcase stunning, easy-to-maintain vinyl flooring throughout. A cozy dining or sitting area is anchored by a new natural gas fireplace (2023) featuring a striking custom dark surround. This level expands your living space with a bright additional bedroom and a tastefully updated bathroom complete with a modern whi
$ 780,000
1 Mcgregor Court, Peterborough Ashburnham Ward 4, ON, K9L 0B7 house for sale | Listing ID X13582 | Royal LePage
View photo
House · for sale
$ 699,900
1 Mcgregor Court, Peterborough Ashburnham Ward 4, ON, K9L 0B7 house for sale | Listing ID X13582 | Royal LePage
Hamilton, Northumberland
· House
· Fireplace · Parking
Hamilton, Northumberland · House · Fireplace · Parking
Welcome to this well-maintained bungalow on a large corner lot, tucked away on a quiet cul-de-sac in a family-friendly neighbourhood. Complete with a double-car garage, this home offers the perfect blend of comfort and convenience, just minutes from parks, schools, and Highway 115 for an easy commute. The bright, open-concept main floor features a spacious front entry, a sun-filled kitchen, dining, and living area with a cozy gas fireplace, custom built-in cabinetry, California shutters, and a walkout to the deck-perfect for relaxing or entertaining. The generous primary bedroom includes a walk-in closet and private ensuite, while a second large bedroom and a 4-piece bathroom complete the main level. The finished lower level offers excellent additional living space with a large family room, second kitchen ideal for entertaining or potential in-law accommodations, a third bedroom, another 4-piece bathroom, and a spacious utility/storage room. Whether you're looking for room to grow, spa
$ 699,900
18 Spencer Street W, Cobourg, ON, K9A 2G3 house for sale Li.
View photo
House · for sale
$ 699,900
$ 637/sq.ft
18 Spencer Street W, Cobourg, ON, K9A 2G3 house for sale Li.
Hamilton, Northumberland
· 1,098 sq.ft · 4 Bedrooms · 2 Baths · House
· Parking
Hamilton, Northumberland · 1,098 sq.ft · 4 Bedrooms · 2 Baths · House · Parking
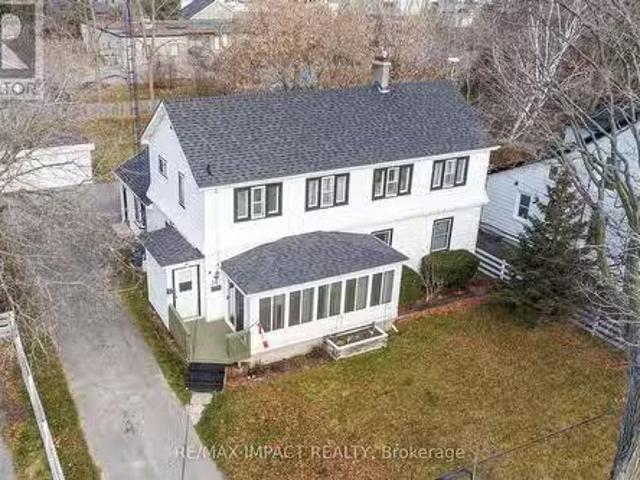
Charming Two-Unit Home in an Ideal Location. Nestled on a spacious town lot, this well-situated property offers the perfect blend of comfort and convenience. Located just a short walk from downtown shops, schools, and the waterfront, youll have everything you need within reach. The main floor features a cozy 2-bedroom lower unit, with a bright and open eat-in kitchen ideal for casual meals. Host family dinners in the formal dining room, or relax in the extra-large family room, perfect for unwinding after a busy day. The generous primary bedroom includes a cozy sitting area, while the second bedroom is cheerful and inviting. The enclosed front porch offers a peaceful space to enjoy your surroundings. Upstairs, the separate two-bedroom apartment boasts its own spacious kitchen, which flows seamlessly into the dining and living areas, perfect for entertaining friends and family. The 4-piece bathroom offers plenty of room and comfort. The property also features a two-car garage, providing
$ 699,900

Get email alerts

Don't miss out: be the first to know about new properties

The alert was correctly created

On subscribing you accept the conditions of use and the privacy policy
Alert
Receive new ads in your inbox
Save this search
Receive alerts for new listings

We'll send you an email when we have new properties for: "Houses for sale in Hamilton, Northumberland"

The alert was correctly created

Bewdley
Harwood, Hamilton
Get email alerts and be the first to see new listings
Required field
On subscribing I accept the terms of the privacy policy
Perfect! You'll soon start receiving new listings via email
Alert
Receive an email when we have new ads for Houses for sale in Hamilton, Northumberland
Save this search
Filters

Bedrooms

Area (sq.ft)

sq.ft
sq.ft

Price

$
$

Filter by property type

Bathrooms

Clear all filters
Receive notifications when new entries are published.