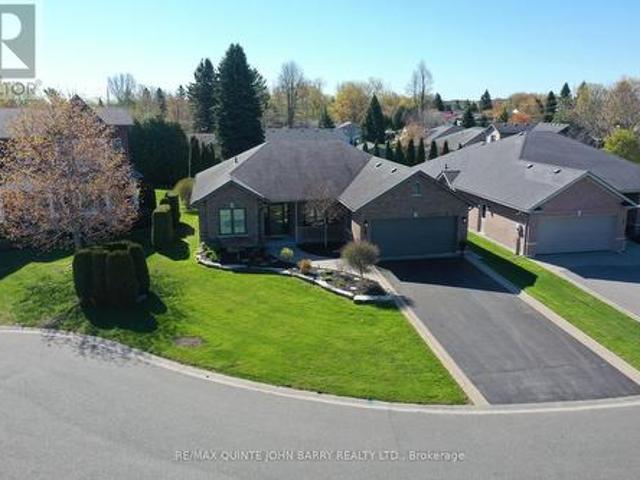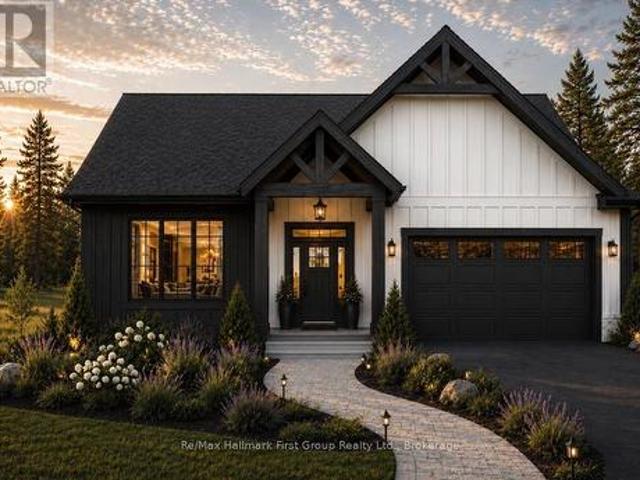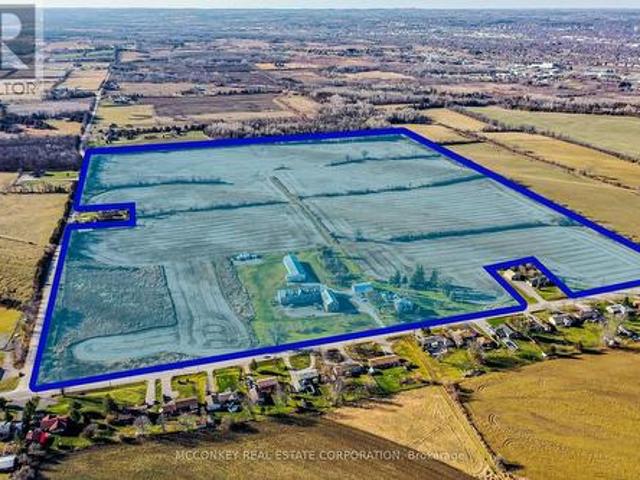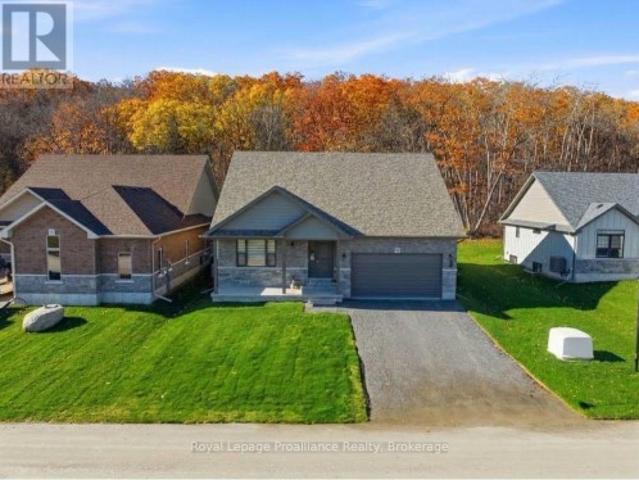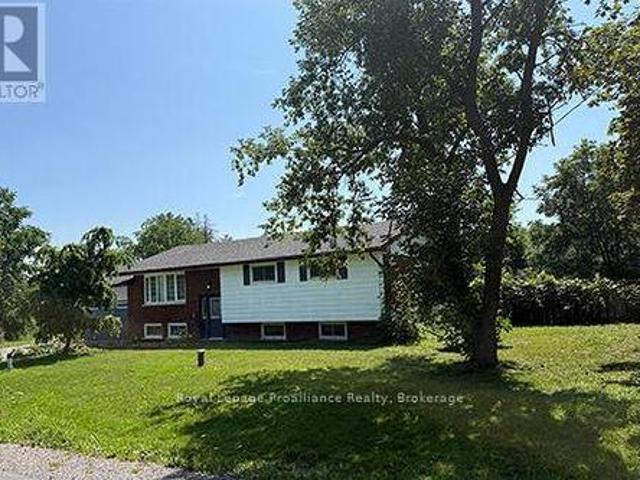
1,239 houses for sale in Hamilton, Northumberland

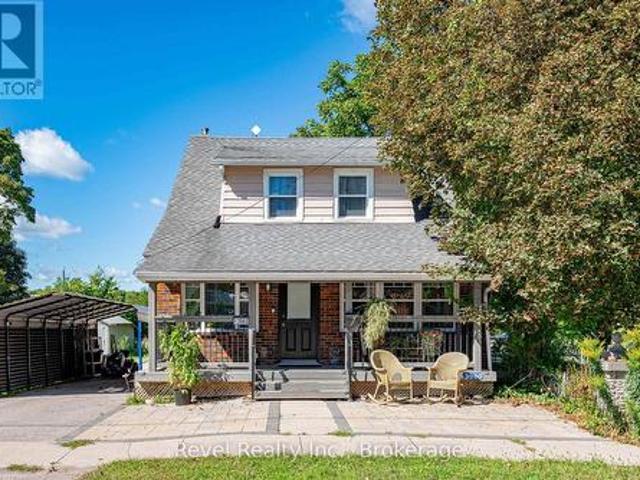
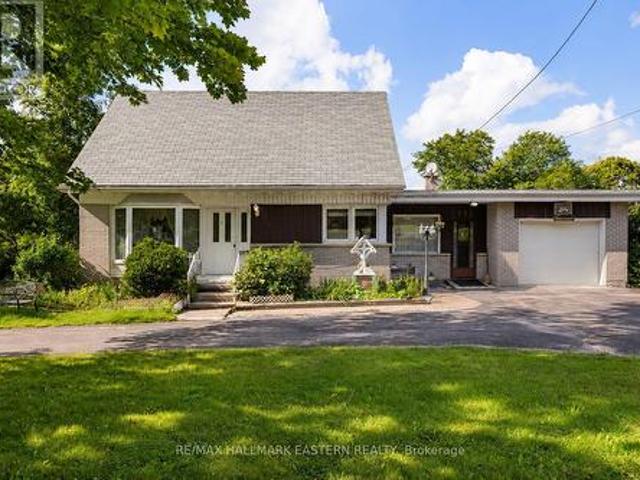
1932 Sherbrooke Street W, Cavan Monaghan, ON, K9J 6X4 house for sale | Listing ID X13723 | Royal LePage
View photo
House · for sale
$ 549,000
1932 Sherbrooke Street W, Cavan Monaghan, ON, K9J 6X4 house for sale | Listing ID X13723 | Royal LePage
Hamilton, Northumberland
· House
· Garden · Office room · Parking · Fireplace · Cellar
Hamilton, Northumberland · House · Garden · Office room · Parking · Fireplace · Cellar
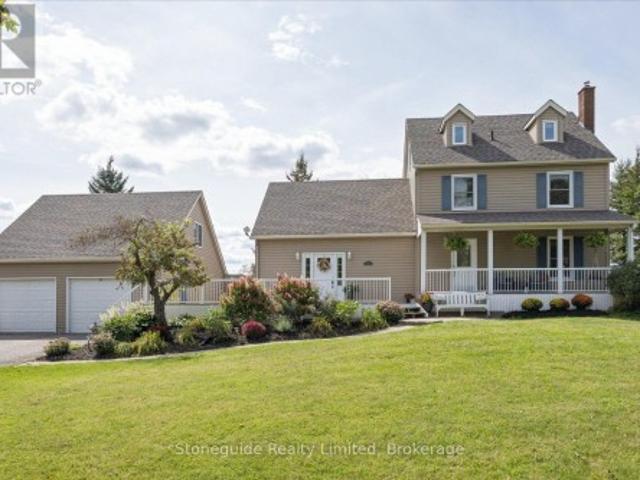
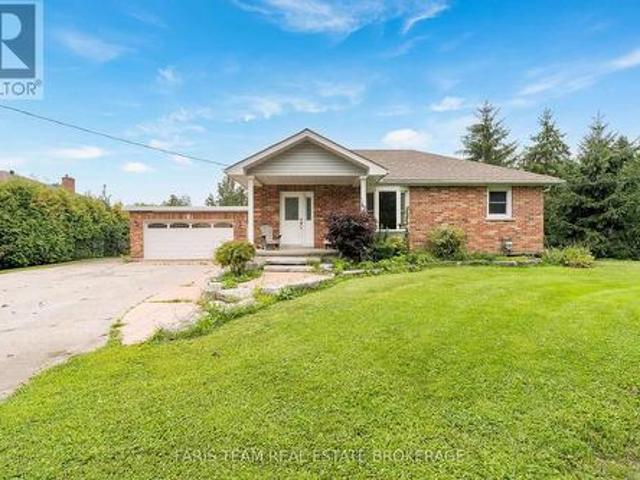
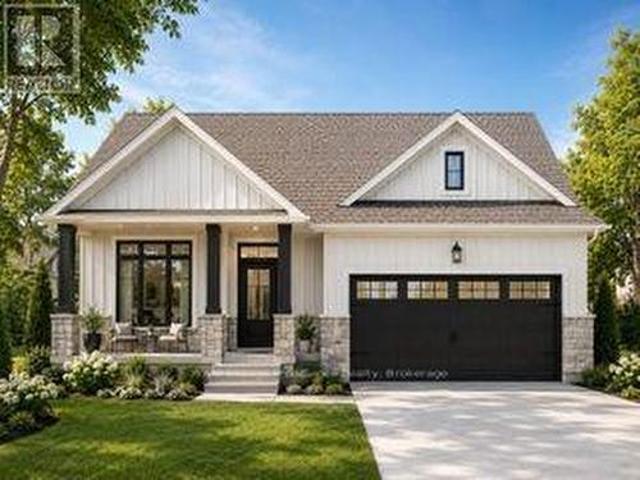
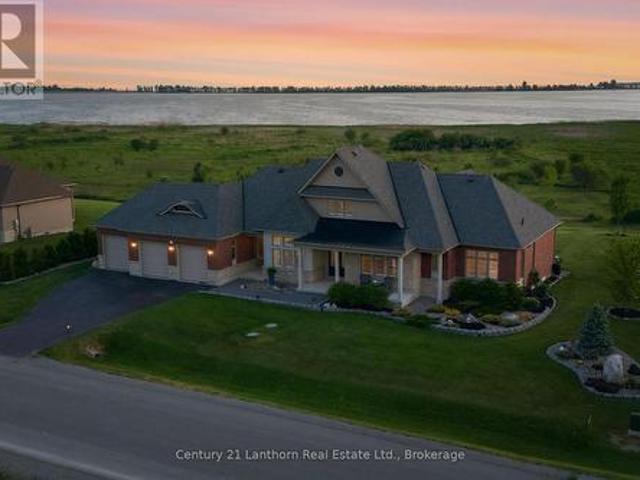
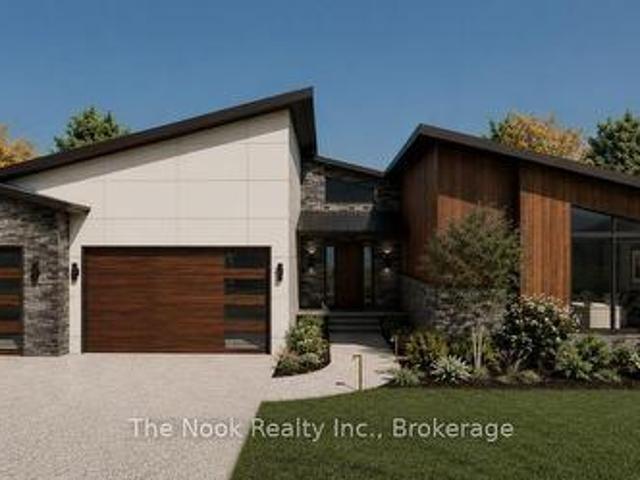
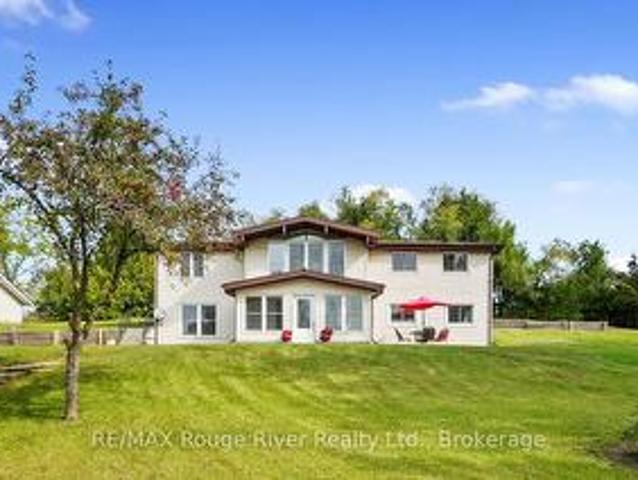
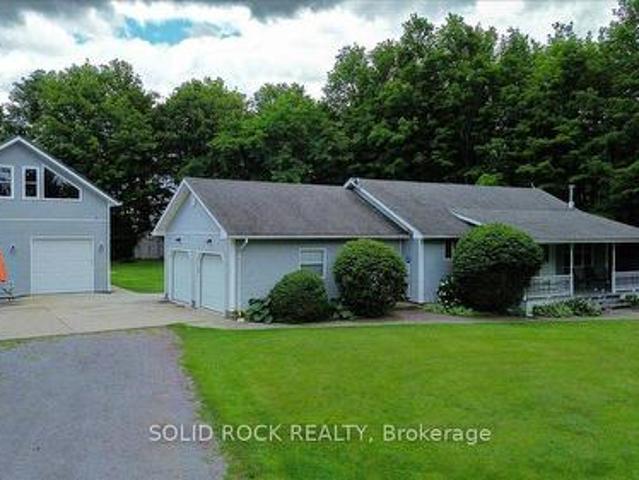
Charming Family Home with Great Bones, Located on the Outskirts of Peterborough in Cavan Monaghan, Nestled on a 1/2 Acre Lot W/ One Attached Single Car Garage AND a Second Detached Double Car Heated Garage/ Workshop, This Property is the One You Have Been Waiting For! Three Bedrooms, Two Bathrooms, Cozy Family Room W/ Napoleon Gas Fireplace on the Main Floor, Eat-In Kitchen w/ Stone Countertops, Big Bright Windows Throughout, Sundrenched Living/Dining Room W/ Bay Window, Partially Finished Basement W/ Cantina and Large Room Ideal for Home Office Space, Additional Bedroom or Playroom, There's Existing Vegetable Gardens, Beautiful Perennial Flowers Throughout the Property, Tons of Room for the Kids to Run and Play Outside, 10/10 Location, Nearby Conveniences W/ the Feel of Country Living, Steps Away from Crestwood Highschool and James Strath, Short Drive to PRHC, Grocery, Banking, Recreation Centre, Close to Highway 7 (id: 27)
$ 549,000
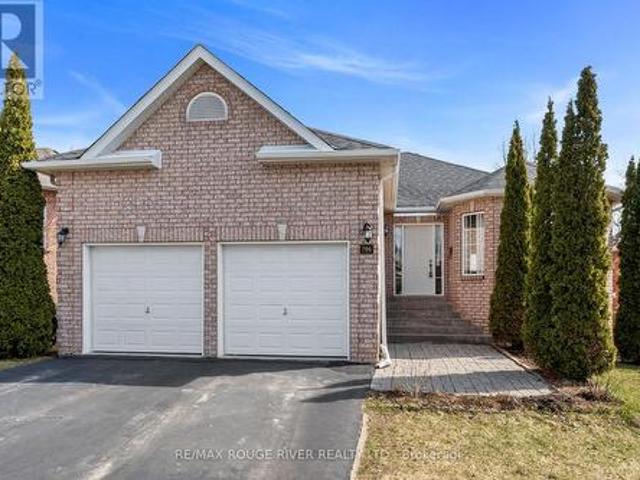
3710 Skelding Road, Clarington, ON, L0B 1M0 house for sale | Listing ID E13516 | Royal LePage
View photo
House · for sale
$ 1,080,000
3710 Skelding Road, Clarington, ON, L0B 1M0 house for sale | Listing ID E13516 | Royal LePage
Hamilton, Northumberland
· House
Hamilton, Northumberland · House
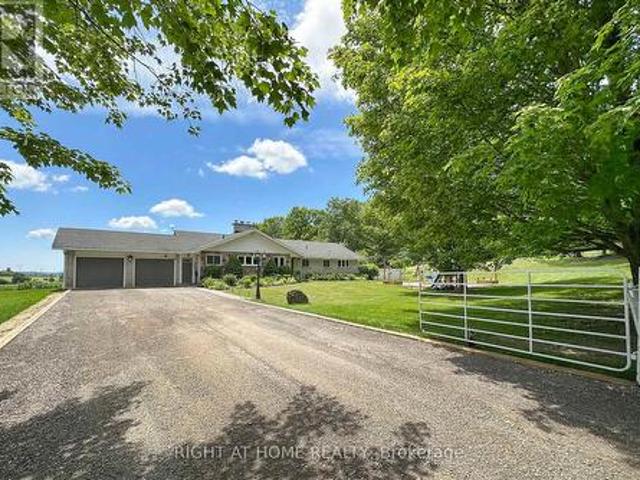
Welcome home to this unique picturesque 2 acre property. Quiet and isolated but mere minutes from reality. Perched atop a hill, this lovely stone-brick bungalow offers old charm with some modern upgrades. 2 minutes from the 407, 15 minutes from Bowmanville and is equidistant to both Oshawa and Peterborough. Whether you work from home, are commuting to Toronto or heading out for a local adventure, this location is perfect! For the outdoor enthusiast, this property checks off all boxes: winter sports; 7-minute drive to Brimacombe; Trail Access from your front door and directly onto the OFSC trail network for snowmobiling, hiking, ATVing, dirt biking. Explore your private 2 acres with rolling hills, perennials, ravine views, mature wooded nature trails. Tap the trees for homemade maple syrup, pick fresh apples and so much more. If you are an avid gardener, you have found your dream home, the possibilities are endless. The exterior features a newly completed 900 sq. Ft. custom engineered e
$ 1,080,000
1041 Petherick'S Road, Trent Hills, ON, K0L 1L0 house for sale | Listing ID X13758 | Royal LePage
View photo
House · for sale
$ 1,380,000
1041 Petherick'S Road, Trent Hills, ON, K0L 1L0 house for sale | Listing ID X13758 | Royal LePage
Hamilton, Northumberland
· House
· Garden · Office room · Fireplace
Hamilton, Northumberland · House · Garden · Office room · Fireplace
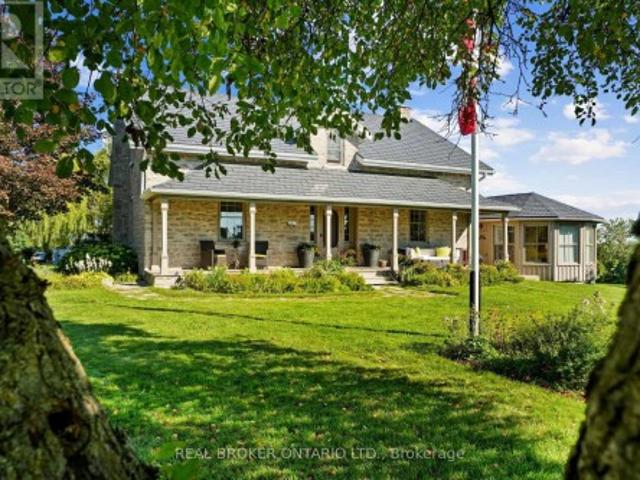
Set in the rolling hills of Northumberland Township, Burnbrae Stone Haven sits on nearly 2 private acres overlooking open fields. Built in 1855 this historic home was once the local post office and general store, this exceptional property has been professionally renovated top to bottom, blending 19th-century character with modern luxury. A dry-stone wall, lilac trees, and manicured English gardens frame the meticulously landscaped grounds. Despite its private, rural setting, groceries, restaurants, golf, and other amenities are all under a 10-minute drive away. The kitchen is a true showpiece, with two windows overlooking the fields, a full-length centre island, custom cabinetry, and top-of-the-line appliances. It opens into the great room, where high ceilings and a striking stone fireplace flanked by walls of windows create a dramatic focal point. Together, the great room and dining room offer an elegant setting for entertaining, while the main floor family room serves as a private li
$ 1,380,000
1611 Parkhill Road W, Cavan Monaghan, ON, K9J 0E5 house for sale | Listing ID X13764 | Royal LePage
View photo
House · for sale
$ 819,000
1611 Parkhill Road W, Cavan Monaghan, ON, K9J 0E5 house for sale | Listing ID X13764 | Royal LePage
Hamilton, Northumberland
· House
· Garden · Office room · Fireplace
Hamilton, Northumberland · House · Garden · Office room · Fireplace
Country living just one minute outside Peterborough city limits on a 0.5 acre lot. Set back from Parkhill Road with access from a private road lined with mature trees, this property offers excellent privacy & views of the rolling countryside. Beautiful landscaping with easy-care perennial gardens welcomes you home. Over 3,500 sq ft, this 4-bedroom home is designed for comfortable living with plenty of room to spread out. The main floor features a country kitchen with granite countertops, separate dining and living rooms, dedicated office, 2-pc bathroom, large mudroom with walk-in closet, and family room with cozy propane fireplace. Upstairs are 4 generously sized bedrooms, updated bathrooms and convenient second-floor laundry. The primary suite features a walk-in closet, ensuite & access to a private full 3rd-floor retreat/studio, providing a spacious, quiet escape from the main living areas of the home. The size & versatile layout of the home, along with a separate front entrance, pro
$ 819,000
3058 Westridge Boulevard, Peterborough Monaghan Ward 2, ON, K9K 2K5 house for sale | Listing ID X13662 | Royal LePage
View photo
House · for sale
$ 674,500
3058 Westridge Boulevard, Peterborough Monaghan Ward 2, ON, K9K 2K5 house for sale | Listing ID X13662 | Royal LePage
Hamilton, Northumberland
· House
· Garden · Office room · Parking · Deck · Air conditioning · Cellar
Hamilton, Northumberland · House · Garden · Office room · Parking · Deck · Air conditioning · Cellar
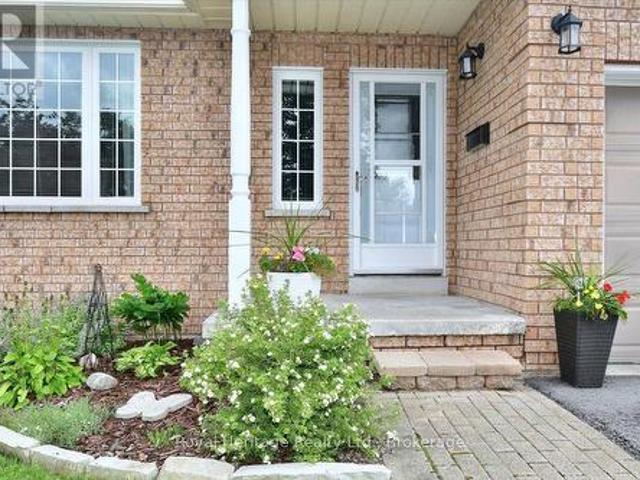
Welcome to 3058 Westridge Blvd. A well maintained 3 bedroom, 2 bathrooms brick bungalow situated in a quiet neighbourhood in Peterborough's desirable west end. Combined living/dining room with plenty of natural light provides a comfortable atmosphere. Walk out from kitchen and breakfast area to landscaped fully fenced backyard with wrap around deck. Enjoy your morning coffee or tea in the warm sunlight. Ample room for a BBQ and outdoor furniture, perfect setting for entertaining family and friends. Finished basement with recreation room, den/office space and 2nd bathroom with air tub. Laundry room with sink an cupboards. Furnace replaced in 2020, a/c 3 years new, roof replaced in 2013 with 40yr shingles. Newer front door and living room window. Access to single car garage from inside. Close to HWY 115, schools, shopping, Fleming College, hospital, Peterborough Sports and Wellness, Mapleridge Adult Recreation Centre and Heron Landing Golf Club. (Id: 27)
$ 674,500
125 White Oaks Avenue, Quinte West, ON, K8P 5P4 house for sale | Listing ID X13814 | Royal LePage
View photo
House · for sale
$ 849,000
125 White Oaks Avenue, Quinte West, ON, K8P 5P4 house for sale | Listing ID X13814 | Royal LePage
Hamilton, Northumberland
· House
· Garden · Deck
Hamilton, Northumberland · House · Garden · Deck
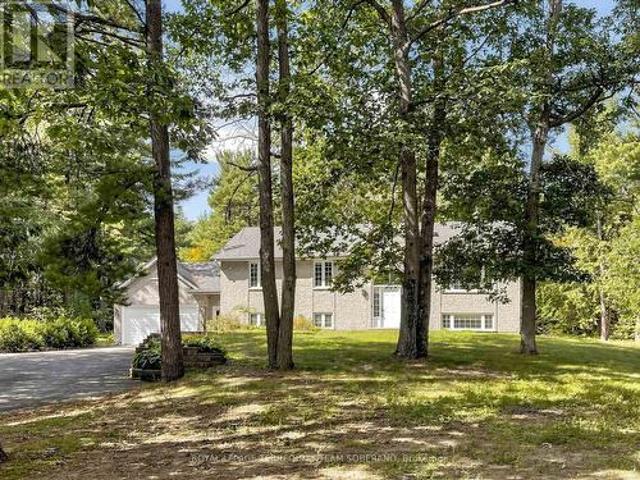
Country living at its best! Beautifully Maintained 5-Bedroom, 2-Bathroom Raised Bungalow Set On A Private 1.3-Acre Treed Lot At The End Of An Executive Subdivision. Set Back From The Road & Surrounded By Mature Trees & Perennial Gardens, This Property Offers A Peaceful Country Setting With Plenty Of Space & Privacy. Inside, The Bright & Open Layout Is Filled With Natural Light & Views Of The Surrounding Greenery. Inviting Foyer Featuring Double Door Guest Closet, High Ceilings & Modern Glass Railing. The Kitchen Features Custom Cabinetry, A Subway Tile Backsplash, Stainless Steel Appliances, & A Large Breakfast Bar Island. The Vaulted Living Room Showcases Hardwood Floors & Flows Into The Spacious Dining Area With A Walkout To An Expansive Deck, Perfect For Entertaining Or Relaxing Outdoors. Three Bedrooms Are Located On The Main Level, Including A Spacious Primary Bedroom With Semi-Ensuite Access To A Spa-Inspired Bathroom Featuring A Double Vanity, A Glass-And-Tile Shower, & A Rough-
$ 849,000
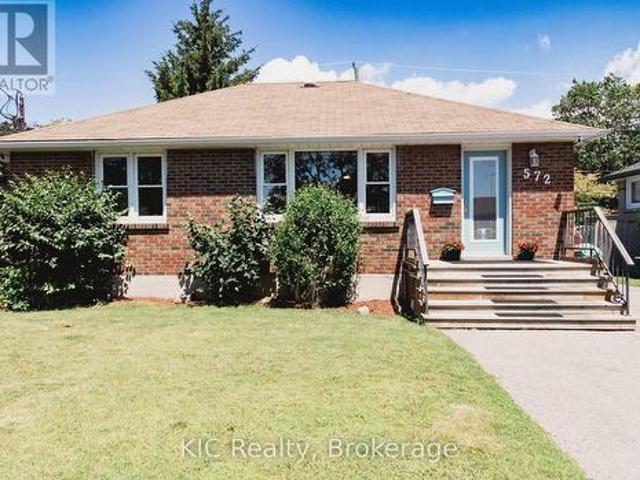
572 Shirley Street, Cobourg, ON, K9A 2A7 house for sale | Listing ID X13809 | Royal LePage
View photo
House · for sale
$ 584,900
572 Shirley Street, Cobourg, ON, K9A 2A7 house for sale | Listing ID X13809 | Royal LePage
Hamilton, Northumberland
· House
Hamilton, Northumberland · House
Some homes simply make sense. The home where buyers walk in and say, This is exactly what we've been looking for. It's practical, welcoming, and full of opportunity. Perfect for anyone getting into the market, investors looking for flexibility, or buyers who want a solid home in a great location without stretching beyond their budget. This charming detached brick bungalow checks all the right boxes. The bright, open-concept main floor is warm, welcoming, and designed for everyday living. Offering two comfortable bedrooms and a layout that feels both functional and inviting. Downstairs, a fully finished in-law suite with its own kitchen and separate entrance adds exceptional versatility. Create space for family, welcome long-term guests, or explore the opportunity to offset your mortgage with additional income potential. Set in an established Cobourg neighbourhood, you'll enjoy the convenience of being just minutes from Burnham Public School, Notre Dame Catholic School, parks, shopping,
$ 584,900
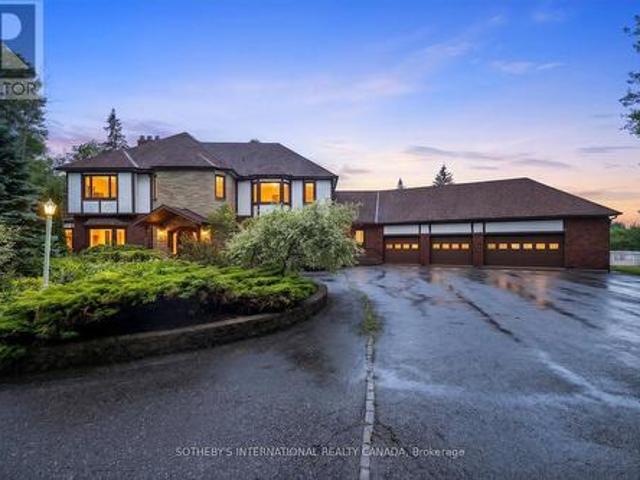
1515 Hawkswood Drive, Selwyn, ON, K0L 1T0 house for sale | Listing ID X13547 | Royal LePage
View photo
House · for sale
$ 2,788,000
1515 Hawkswood Drive, Selwyn, ON, K0L 1T0 house for sale | Listing ID X13547 | Royal LePage
Hamilton, Northumberland
· House
· Garden · Terrace · Balcony · Swimming pool · Lift · Parking · Air conditioning
Hamilton, Northumberland · House · Garden · Terrace · Balcony · Swimming pool · Lift · Parking · Air conditioning
An expansive 10 acre waterfront and forested estate on historic Pigeon Lake offering 540 feet of sunny west-facing, sandy shoreline with ultimate privacy along the boater's paradise of the Trent-Severn Waterway. The 6,400-square-foot, custom two-storey home features five bedrooms, five bathrooms and an elevator servicing all three levels. The layout is designed for comfort and entertainment, with several gathering areas, a formal library, and a heated solarium with a built-in BBQ leading to a covered terrace. The primary suite includes a lakeside balcony and dual spa-inspired ensuites. Outdoor amenities include a massive groomed lawn & gardens, an inground pool, a four-person Jacuzzi in a screened sunroom, forest trails, a greenhouse and 2 storey bunkie plus extensive dockage at the shore. The property also includes eight covered vehicle spaces across a four-car garage, a two-car garage, and a two-car carport. The Lakehouse is equipped with a 24KW generator, new furnaces, new A/C, UV w
$ 2,788,000
2656 Rundle Road, Clarington, ON, L1C 6Y1 house for sale | Listing ID E13739 | Royal LePage
View photo
House · for sale
$ 999,000
2656 Rundle Road, Clarington, ON, L1C 6Y1 house for sale | Listing ID E13739 | Royal LePage
Hamilton, Northumberland
· House
· Office room · Parking · Cellar
Hamilton, Northumberland · House · Office room · Parking · Cellar
Top 5 Reasons You Will Love This Home: 1) Enjoy the space and flexibility of this 2+1 bedroom bungalow, offering 1,024 square feet above grade and 1,822 square feet of fully finished living space, with the additional lower level bedroom providing an ideal private space for overnight guests, extended family, a home office, or growing household needs, all set on a square one-acre lot with plenty of room for outdoor living, gardening, recreation, hobbies, and future possibilities 2) Large heated shop and heated two-car garage making this an ideal property for a handyman, tradesperson, hobbyist or anyone who loves to work on projects 3) Featuring a long side driveway providing exceptional parking for vehicles, trailers, boats and recreational toys, with a gated access adding privacy and convenience 4) Recently remodelled kitchen showcasing updated cabinetry, stainless-steel appliances, quartz countertops, and ceramic flooring, complemented by a versatile basement featuring an additional be
$ 999,000
63 King Street E, Cramahe, ON, K0K 1S0 house for sale | Listing ID X13828 | Royal LePage
View photo
House · for sale
$ 825,000
63 King Street E, Cramahe, ON, K0K 1S0 house for sale | Listing ID X13828 | Royal LePage
Hamilton, Northumberland
· House
· Fireplace
Hamilton, Northumberland · House · Fireplace
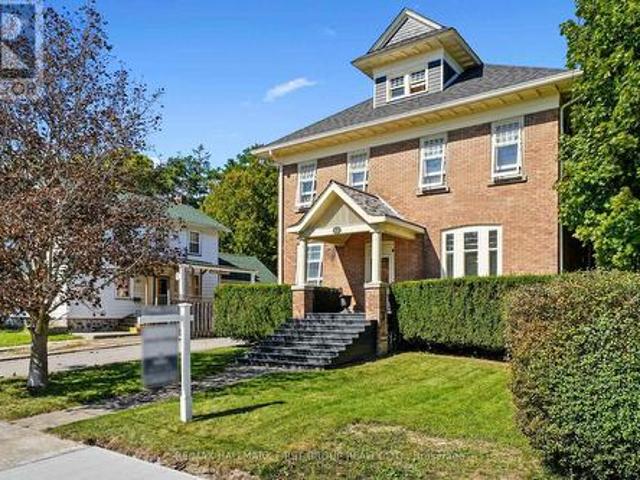
Set in the heart of Colborne, this distinguished heritage home blends timeless character with thoughtfully updated amenities, creating a refined and comfortable setting for modern living. From the moment you enter, detailed trim, high baseboards and classic architectural elements set the tone for a home rich in history and beautifully suited to today's lifestyle. The bright dining room offers generous space for family dinners and entertaining, while the inviting living room features a decorative fireplace, arched entry and a walkout to the screened-in back porch, creating an effortless connection between indoor and outdoor living. The updated kitchen combines style and function with sleek countertops, a striking backsplash, ample cabinetry, open accent shelving, a discreet built-in refrigerator, stainless steel appliances and under-cabinet lighting. A walk-in pantry with a pocket door provides exceptional storage, while the informal dining area offers additional cabinetry and a comfort
$ 825,000
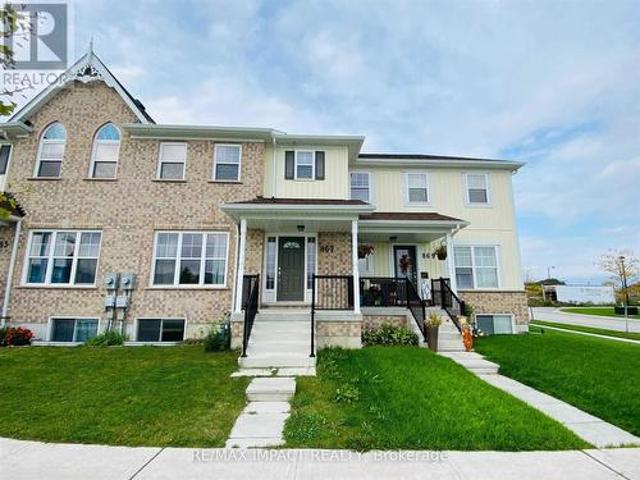
867 Broadway Boulevard, Peterborough, ON, K9H 0J1 house for sale | Listing ID X13617 | Royal LePage
View photo
House · for sale
$ 525,888
867 Broadway Boulevard, Peterborough, ON, K9H 0J1 house for sale | Listing ID X13617 | Royal LePage
Hamilton, Northumberland
· House
· Office room · Parking · Cellar
Hamilton, Northumberland · House · Office room · Parking · Cellar
Welcome to this beautifully maintained freehold townhouse in one of Peterborough's fastest-growing and most desirable communities! Offering a bright and functional open-concept layout, this home features 3 spacious bedrooms, 3 bathrooms, and an attached garage with additional driveway parking. The modern kitchen is equipped with stainless steel appliances, ample cabinetry, and a centre island overlooking the sun-filled living and dining area-perfect for both everyday living and entertaining. The spacious primary bedroom offers a walk-in closet and a private 4-piece ensuite, while two additional bedrooms provide comfortable space for family, guests, or a home office. The unfinished basement presents an excellent opportunity to create additional living space tailored to your needs. Conveniently located just minutes from Trent University, schools, parks, shopping, restaurants, fitness centres, and everyday amenities, with quick access to major roads and public transit. Whether you're a fi
$ 525,888
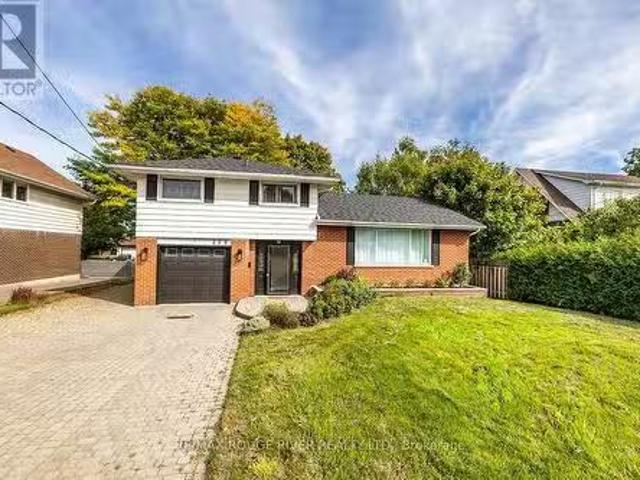
229 Liberty Street N, Clarington Bowmanville, ON, L1C 2M6.
View photo
House · for sale
$ 899,900
229 Liberty Street N, Clarington Bowmanville, ON, L1C 2M6.
Hamilton, Northumberland
· 3 Bedrooms · 2 Baths · House
· Parking
Hamilton, Northumberland · 3 Bedrooms · 2 Baths · House · Parking
Welcome to this beautifully maintained 3-bedroom, 2-bath, 4-level side split home in the heart of Bowmanville! Move-in ready gem features rich hardwood floors, an updated modern kitchen complete with a huge center island perfect for cooking, entertaining, and gathering with loved ones. Features a sun-drenched, show-stopping sunroom that invites you to unwind with your morning coffee, enjoy stargazing nights, or relax on a lazy Sunday afternoon. Whether youre hosting guests or seeking peaceful solitude, this space offers the perfect backdrop. A separate entrance leads directly to the lowest level, & layout offers amazing potential for a private suite, private workspaceoffice area. The home boasts ample parking, including a single-car garage and extra-wide driveway. Clean, bright, and cared for with pride of ownership throughout, this home is ready for you to move in and enjoy. Situated in a quiet, family-friendly neighborhood, youll love the proximity to top-rated schools, parks, shops,
$ 899,900
760 762 Pineridge Court Unit# Lot 4, Lively, ON, P3J 1J9 vac.
View photo
House · for sale
$ 249,900
760 762 Pineridge Court Unit# Lot 4, Lively, ON, P3J 1J9 vac.
Hamilton, Northumberland
· House
Hamilton, Northumberland · House
Suitable for apartments, townhouses, or single-family homes, municipal services to the lot line. Approximately 0.65 Acres, 2-minute drive to all Lively amenities, other R3 lots are available at the same location (id:27). Still available at ListedBuy!
$ 249,900
1 Milligan Street, Clarington Newcastle, ON, L1B 1R2 house for sale | Listing ID E13523 | Royal LePage
View photo
House · for sale
$ 935,000
1 Milligan Street, Clarington Newcastle, ON, L1B 1R2 house for sale | Listing ID E13523 | Royal LePage
Hamilton, Northumberland
· House
· Patio · Garden · Parking · Cellar
Hamilton, Northumberland · House · Patio · Garden · Parking · Cellar
Reduced! Welcome to the Northern Star of the Port of Newcastle. They Checked Off ALL the Boxes When This One was Built! 4 Generously-Sizes Bedrooms, Custom Open-Concept Kitchen, Formal Dining Room, Walk-Out onto Stamped Concrete Patio, 20x18 Garage with Man Door, Fully Finished Basement, Steel Roof, Copper Plumbing, Stone on All 4 Sides. Private Backyard. Bus Stop at Your Door. 2 Minutes to the 401. Or Take a Fifteen-Minute Stroll to the Marina and Enjoy Yourself at The Brig. The Nearby Admiral's Walk Clubhouse is Available for a Resonable Annual Fee (Pius a one-time initiation). Perfect for Entertaining or Growing Your Family. Available for Quick Closing so You can Settle In Before School Starts Back! (Id: 27)
$ 935,000
14750 Regional 57 Road, Scugog, ON, L0B 1B0 house for sale.
View photo
House · for sale
$ 999,900
14750 Regional 57 Road, Scugog, ON, L0B 1B0 house for sale.
Hamilton, Northumberland
· 3 Bedrooms · 3 Baths · House
Hamilton, Northumberland · 3 Bedrooms · 3 Baths · House
Dreaming of more space without giving up convenience? Set on 3.91 acres in a fantastic location, this versatile country property offers more than just a home-it offers possibilities. Whether youre running a small business, need a workshop, require storage for equipment and recreational toys, or simply want room for your family to grow, this property adapts to your lifestyle. Enjoy the privacy of country living, the flexibility to work from home and the freedom to make the most of your investment-all in one affordable package. Sometimes the perfect property isnt just where you live. its where life, work and your passions come together. (id:27). Still available at ListedBuy!
$ 999,900
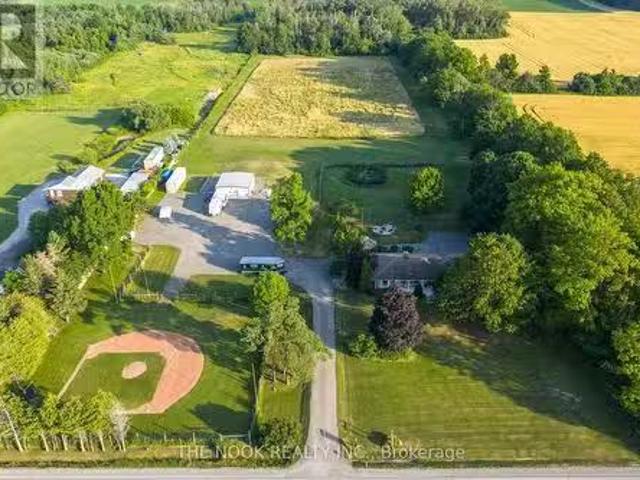
1857 Regional Road 3 Road, Clarington, ON, L0B 1J0 house for.
View photo
House · for sale
$ 1,599,000
1857 Regional Road 3 Road, Clarington, ON, L0B 1J0 house for.
Hamilton, Northumberland
· 5 Bedrooms · 4 Baths · House
· Parking
Hamilton, Northumberland · 5 Bedrooms · 4 Baths · House · Parking
Incredible 10-Acre Country Retreat In Sought-After Clarington, With Your Own Baseball Diamond! A One-Of-A-Kind Property Nestled In A Highly Desirable Location, Just Minutes From Enniskillen Public School. This Rare Offering Combines Space, Privacy, And Versatility, Making It The Perfect Setting For Families, Hobbyists, Or Anyone Craving That Country Lifestyle. The Property Features Your Own Private Baseball Diamond, Meandering Wooded Trails, And An Expansive Gravel Parking Area For All Your Toys, Boats, ATVs, Snowmobiles. A Standout Feature Is The Fully Finished 29 x 36 Detached Building, Complete With Epoxy Floors, Fully Insulated, Heated & Cooled & 2-Pc Washroom Ideal As A ShopGarage, Studio, Or The Ultimate Hangout Space. Main House Is A Ranch-Style Bungalow Offering An Open-Concept Main Floor, Thoughtfully Renovated With A Custom Kitchen, Massive Island With Seating & Wall-To-Wall Custom Pantry Cabinets. Main Level Features 4 Beds, Including One With Built-In Cabinetry & Plumbing R
$ 1,599,000
13980 Old Scugog Road, Scugog Blackstock, ON, L0B 1B0 house for sale | Listing ID E13740 | Royal LePage
View photo
House · for sale
$ 649,000
13980 Old Scugog Road, Scugog Blackstock, ON, L0B 1B0 house for sale | Listing ID E13740 | Royal LePage
Hamilton, Northumberland
· House
· Garden · Office room · Deck
Hamilton, Northumberland · House · Garden · Office room · Deck
Welcome To Blackstock, Where Small Town Charm, Country Style Space And Everyday Convenience Come Together Beautifully. Set On An Impressive 42 X 210 Ft Lot, This Inviting 3+1 Bedroom, 2 Bathroom Home Is Filled With Warmth, Character And Beautiful Natural Light Throughout. A Cozy Front Porch Welcomes You Home And Sets The Tone Before You Even Step Inside. Hardwood Floors Flow Through The Living Spaces, While French Doors In The Living Room Add A Touch Of Timeless Charm. The Bright Sunroom Might Just Become Your Favourite Spot In The House, Perfect For Morning Coffee, A Good Book Or Simply Soaking In The Sunshine. Updated Bathrooms Add A Fresh, Modern Feel, While The 3+1 Bedroom Layout Offers Wonderful Flexibility For Family, Guests, A Home Office Or Additional Living Space. The Kitchen Walks Out To A Spacious Back Deck, Creating An Easy Extension Of The Home For Summer Barbecues, Outdoor Dining And Evenings Spent With Family And Friends. Beyond The Deck, The Fabulous Deep Backyard Offer
$ 649,000
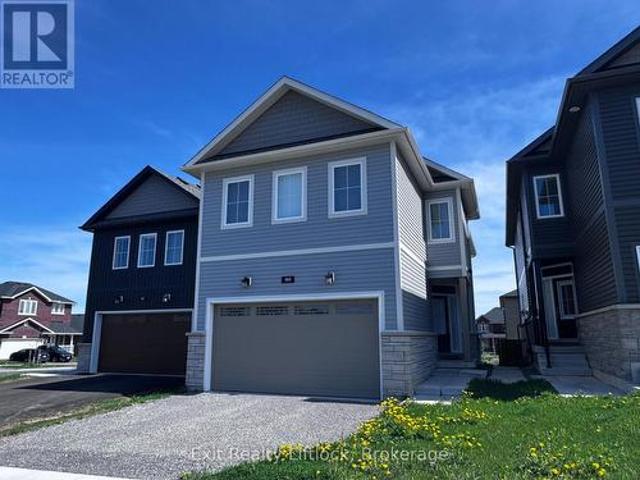
766 Munson Crescent, Cobourg, ON, K9A 5N9 house for sale | Listing ID X12994 | Royal LePage
View photo
House · for sale
$ 7,249,000
Updated
766 Munson Crescent, Cobourg, ON, K9A 5N9 house for sale | Listing ID X12994 | Royal LePage
Hamilton, Northumberland
· House
· Patio · Garden
Hamilton, Northumberland · House · Patio · Garden
Ideally located in a sought after neighborhood, this home offers convenient access to shopping, schools, and is just a short drive to Highway 401, and the Cobourg waterfront. Step inside to a bright and inviting open concept living and dining area, ideal for both everyday living and entertaining guests. The spacious eat in kitchen features ample cabinetry, providing plenty of storage and room for family meals. The primary bedroom is a true retreat, complete with a private 3-piece ensuite. Two additional well sized bedrooms and a 4-piece bathroom complete the main level. The lower level offers exceptional versatility with its own separate walk out entrance, ideal for extended family or potential in-law suite. Here you'll find a large eat in kitchen, a generous rec room, two additional spacious bedrooms, and a 4-piece bath. Step outside to enjoy a private patio and backyard space. This lovely home has seen many updates, including a new furnace (2017) and roof (2018), adding peace of mind
$ 7,249,000
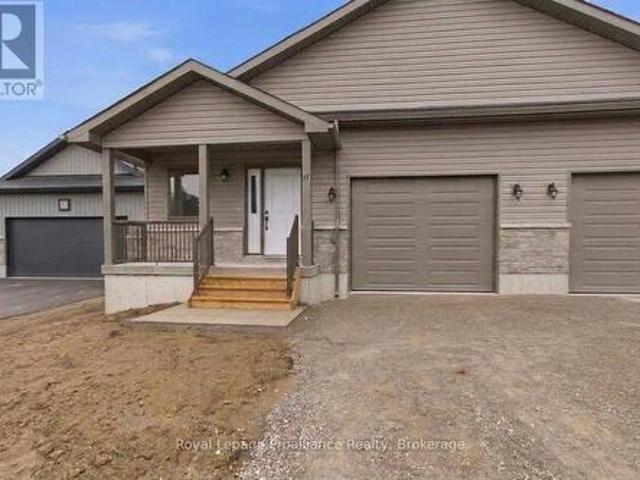
18 Clayton John Avenue, Brighton, ON, K0K 1H0 house for sale | Listing ID X13771 | Royal LePage
View photo
House · for sale
$ 559,900
18 Clayton John Avenue, Brighton, ON, K0K 1H0 house for sale | Listing ID X13771 | Royal LePage
Hamilton, Northumberland
· House
· Garden · Parking · Deck · Air conditioning
Hamilton, Northumberland · House · Garden · Parking · Deck · Air conditioning
McDonald Homes is pleased to announce new quality semi-detached homes with competitive Phase 1 pricing here at Brighton Meadows! This 1,399 sq ft 2 bedroom, 2 bath semi detached home features high quality laminate or luxury vinyl plank flooring, custom kitchen with peninsula, pantry and walkout to back deck, primary bedroom with ensuite and double closets, main floor laundry, and vaulted ceiling in great room. Economical forced air gas, central air, and an HRV for healthy living. These turn key houses come with an attached single car garage with inside entry and sodded yard plus 7 year Tarion Warranty. Experience life in Brighton with weekly'Music in the Park', plus its walkable small town core with local arts centres, coffee shops, and more. There's something for everyone with hockey rinks, curling rinks, tennis courts, pickle ball courts, YMCA, rec centre, boat launches, fishing, all within walking and cycling distance. Less than five minutes from Brighton Meadows is the famous Presq
$ 559,900
949 Bamford Terrace, Peterborough Monaghan Ward 2, ON, K9K 0H1 house for sale | Listing ID X13707 | Royal LePage
View photo
House · for sale
$ 725,000
949 Bamford Terrace, Peterborough Monaghan Ward 2, ON, K9K 0H1 house for sale | Listing ID X13707 | Royal LePage
Hamilton, Northumberland
· House
· Patio · Garden · Terrace
Hamilton, Northumberland · House · Patio · Garden · Terrace
Welcome to sought-after Trails of Lily Lake! This beautifully designed two-storey home offers exceptional space, function and flexibility for today's modern family. Featuring 4 spacious bedrooms on the upper level, this home is thoughtfully laid out with 3 bathrooms upstairs, including a gorgeous primary retreat with spa-inspired ensuite, a convenient 4-piece Jack & Jill bath, and a private ensuite for the fourth bedroom, perfect for guests, teens, or multigenerational living. The heart of the home is the stunning kitchen, complete with a large 9' island, solid surface countertops, abundant cabinetry, and a deep walk-in pantry, ideal for busy family life and entertaining alike. The main floor showcases engineered hardwood flooring, bright open-concept living spaces, and a patio walkout overlooking the backyard. Enjoy summer evenings with the convenience of a gas BBQ hookup off the main floor living room. California shutters throughout add timeless style and function. A standout feature
$ 725,000
30 Mackenzie John Crescent, Brighton, ON, K0K 1H0 house for sale | Listing ID X13549 | Royal LePage
View photo
House · for sale
$ 809,900
30 Mackenzie John Crescent, Brighton, ON, K0K 1H0 house for sale | Listing ID X13549 | Royal LePage
Hamilton, Northumberland
· House
· Parking · Deck · Air conditioning
Hamilton, Northumberland · House · Parking · Deck · Air conditioning
This home is to-be-built. Open House to take place at 5 Mackenzie John Crescent. Fully finished bungalow with walkout lower level facing west. Boasting 4 bedrooms and 3 full baths, vaulted covered rear deck, standard includes 9 foot ceilings on main floor, quartz counter tops, gorgeous kitchen with island, primary bedroom with ensuite bath and a walk in closet. Tile and laminate flooring for easy maintenance and healthy living. Attached double car garage with inside entry. Forced air natural gas, central air, HRV for healthy living. Located less than 5 mins from Presqu'ile Provincial Park with sandy beaches, boat launch, downtown Brighton, 10 mins or less to 401. (Id: 7525)
$ 809,900
14 Wellers Way, Quinte West Murray Ward, ON, K0K 1L0 house for sale | Listing ID X13424 | Royal LePage
View photo
House · for sale
$ 1,689,900
14 Wellers Way, Quinte West Murray Ward, ON, K0K 1L0 house for sale | Listing ID X13424 | Royal LePage
Hamilton, Northumberland
· House
Hamilton, Northumberland · House
Introducing a home that offers a premier lifestyle, luxurious finishes and a convenient location. Welcome to 14 Wellers Way, an exceptional executive brick bungaloft offering nearly 4,000 sq ft of upgraded living space with views of Wellers Bay in Lake Ontario. Situated on the cusp of Prince Edward County, less than 15 minutes to Trenton, Brighton and the 401. An ideal mid-point between the GTA and Ottawa. This 5 bedroom, 5 bathroom home delivers everything you've been dreaming of! From the main entry you are welcomed in to a bright, open-concept layout anchored by the great room featuring soaring 18-foot ceilings. The immaculate kitchen comes complete with dual built-in ovens, a gas range, pot filler and center island for entertaining. With a nearby walk-in pantry. On the main floor, you will find 3 bedrooms including the primary suite which offers two walk-in closets and palatial ensuite with heated porcelain flooring. Each of the 5 bedrooms in the home benefit from the comfort of a
$ 1,689,900
5438 Winfield Drive, Port Hope, ON, L1A 3V5 house for sale | Listing ID X13690 | Royal LePage
View photo
House · for sale
$ 1,890,000
5438 Winfield Drive, Port Hope, ON, L1A 3V5 house for sale | Listing ID X13690 | Royal LePage
Hamilton, Northumberland
· House
· Parking · Swimming pool
Hamilton, Northumberland · House · Parking · Swimming pool
To Be Built-Custom Luxury Bungalow by Battaglia Homes in the exclusive Bauer Estates community. This exceptional custom 4-bedroom, 4-bathroom bungalow will showcase an open concept living space, high end finishes and thoughtful design throughout. Completely customizable, buyers will have the opportunity to put their personal touch on the home and select finishes that reflect their style. A spacious 3 car garage and beautifully designed outdoor living space create the perfect setting for both everyday living and entertaining. The property will be fully landscaped with room for a future pool. Ideally located with easy access to Highway 401, 115 and the 407 ETR, offering a convenient commute to the GTA. Just 15 minutes to Port Hope and Newcastle for shopping, dining and amenities, with Brimacombe ski hill and Lake Ontario nearby. A rare opportunity to create a truly exceptional custom home in one of the area's most sought after communities. (Id: 27)
$ 1,890,000
217 Godolphin Road, Trent Hills Warkworth, ON, K0K 3K0 house for sale | Listing ID X13820 | Royal LePage
View photo
House · for sale
$ 649,900
217 Godolphin Road, Trent Hills Warkworth, ON, K0K 3K0 house for sale | Listing ID X13820 | Royal LePage
Hamilton, Northumberland
· House
· Office room · Parking
Hamilton, Northumberland · House · Office room · Parking
Welcome to the charming Village of Warkworth and to this stunning, private 3.2 acre country property set along one of the area's most desirable rural roads. Tucked away, this secluded and peaceful hideaway offers sweeping views, mature trees, and a park like setting. It's rare to come across a property with natural beauty and character like this one! This raised bungalow is well built with a new steel roof (2024) and offers a bright, spacious living room with wonderful natural light and serene views. With two full floors of above grade living space, 3 bedrooms and a designated office, the home provides plenty of room for family life, recreation, or future customization. Enter through the sun filled front room that opens into a generous recreational area, an inviting layout with endless potential for extended families or in-law possibilities. With a fully insulated and heated 25ft x 22ft detached garage with a 12ft ceiling, the property offers an exceptional workspace for hobbyists, sma
$ 649,900
4 Hickory Court, Brighton, ON, K0K 1H0 house for sale | Listing ID X13688 | Royal LePage
View photo
House · for sale
$ 779,000
4 Hickory Court, Brighton, ON, K0K 1H0 house for sale | Listing ID X13688 | Royal LePage
Hamilton, Northumberland
· House
· Patio · Office room · Fireplace
Hamilton, Northumberland · House · Patio · Office room · Fireplace
Set on a quiet cul-de-sac in Brighton's desirable Forest Estates, this beautifully maintained bungalow offers comfortable one-level living just a short distance from the shores of Presqu'ile Bay. A welcoming, spacious foyer opens to a thoughtfully designed interior with an inviting open-concept layout. The heart of the home is the well-appointed kitchen, featuring granite countertops, a centre island, and thoughtfully designed pot drawers for exceptional functionality. The kitchen flows seamlessly into the dining and living areas, creating an ideal space for both everyday living and entertaining. Soaring vaulted ceilings, wide-plank hardwood flooring, a gas fireplace, and an abundance of windows create a bright, airy atmosphere throughout. French doors lead to a versatile office, offering a comfortable space for working from home or easily adapting to a den or guest space. The main living area also provides easy access to the private back patio, creating a wonderful extension of the li
$ 779,000
313 Pine Grove Road, Cramahe, ON, K0K 1M0 house for sale | Listing ID X13608 | Royal LePage
View photo
House · for sale
$ 799,000
313 Pine Grove Road, Cramahe, ON, K0K 1M0 house for sale | Listing ID X13608 | Royal LePage
Hamilton, Northumberland
· House
· Garden · Parking · Balcony · Fireplace · Cellar
Hamilton, Northumberland · House · Garden · Parking · Balcony · Fireplace · Cellar
Peaceful Country Setting! Close to Towns (Warkworth/Hastings/Campbellford)! The Ultimate Man Cave or Mechanic's Dream! This house has it! The nicely laid out house has an attached 2 car garage with access to the house from the main level as well as the basement level with a walk-up. The detached garage is 1317 sq ft and has an oversized garage door height. It also has separate propane gas furnace & electrical panel. It has a 657 sq foot loft with a walk-out to a balcony overseeing the backyard. Great space for entertaining, games room or additional space when you have guests (it also has it's own separate entrance from the garage on the main level). The basement was recently finished and offers an additional bedroom, a possible workshop or craft room, and a propane fireplace. The possibilities and versatility of this home are countless. Live and Work from home or enjoy spacious comfort and room to grow. This home and property is definately a must see. (Id: 27)
$ 799,000
170 Moore Road, Cramahe, ON, K0K 1M0 house for sale | Listing ID X13606 | Royal LePage
View photo
House · for sale
$ 979,900
170 Moore Road, Cramahe, ON, K0K 1M0 house for sale | Listing ID X13606 | Royal LePage
Hamilton, Northumberland
· House
· Fireplace · Parking · Cellar
Hamilton, Northumberland · House · Fireplace · Parking · Cellar
Now building. The Penmore model, by Hunt Custom Homes is set on a spacious 1.13 acre rural lot complete with a 34 x 25 detached shop with oversize door and metal roof (refurbished tobacco kiln) plus an attached 2-car garage (404sqft as per plan) just minutes from Highway 401 and central to both Brighton and Cobourg. Fully covered by a Tarion warranty and scheduled for completion in December, you can opt to finish the lower level with the builder and choose finishes as build time permits. Appreciate the quality and care through the well-appointed 1517 sqft above grade, designed to offer 3 bedrooms, 2 full bathrooms, an open concept living room with electric fireplace, functional formal dining area and custom kitchen with quartz countertops & centre island, as well as main floor laundry, inside access to the 2-car garage w/ insulated door & jack shaft opener, and a spacious primary suite with a walk-in closet and 4pc. Ensuite with glass & tile free standing shower. An unfinished basement
$ 979,900
1878 Keene Road, Otonabee South Monaghan, ON, K9J 6X9 house for sale | Listing ID X12168 | Royal LePage
View photo
House · for sale
$ 6,500,000
1878 Keene Road, Otonabee South Monaghan, ON, K9J 6X9 house for sale | Listing ID X12168 | Royal LePage
Hamilton, Northumberland
· House
· Air conditioning
Hamilton, Northumberland · House · Air conditioning
Premier Real Estate Opportunity: 110 AC Zoned for Future Growth in Assumption Hamlet, SE Ptbo. Grand Victorian-Style Farmhouse Offers Expansive Living Space. Benefits from Dual Road Frontages (Keene Road & Assumption Road) and Close Proximity to Natural Gas. Property In Family For Generations; Was Previously Utilized As A Chicken Farm Operation. *extras*. Two Huge Barns Used For Car & Boat Storage & Large Drive Shed. New Boiler 2023. (Id: 27)
$ 6,500,000
111 Riverside Trail, Trent Hills Campbellford, ON, K0L 1L0 house for sale | Listing ID X13729 | Royal LePage
View photo
House · for sale
$ 744,900
111 Riverside Trail, Trent Hills Campbellford, ON, K0L 1L0 house for sale | Listing ID X13729 | Royal LePage
Hamilton, Northumberland
· House
· Garden · Parking · Fireplace · Deck · Air conditioning · Cellar
Hamilton, Northumberland · House · Garden · Parking · Fireplace · Deck · Air conditioning · Cellar
Build your customized dream home at haven on the trent! Your beautiful new build will be situated on a 131.2 ft lot, just steps from the Trent River & nature trails of Seymour Conservation Area. Choose from numerous floor plans, or create your very own! 'THE DOGWOOD' floor plan offers open concept living with 1485 sqft of space on the main floor, with the option to finish basement adding even more space. Gourmet Kitchen boasts beautiful custom cabinetry and sit up breakfast bar. Great Room boasts vaulted ceilings and is the perfect spot to add a floor-to-ceiling stone-clad gas fireplace. Enjoy your morning coffee on your deck overlooking the backyard that edges onto forest. Large Primary Bedroom with Walk In closet & Ensuite. Second Bedroom can be used as an office-WORK FROM HOME with Fibre Internet! 2 car garage. Includes Luxury Vinyl Plank/Tile flooring throughout main floor, municipal water, sewer & natural gas, Central Air, HST & 7 year TARION New Home Warranty. Haven on the Trent
$ 744,900
357 Martin Road, Peterborough Northcrest Ward 5, ON, K9K 1C9 house for sale | Listing ID X13606 | Royal LePage
View photo
House · for sale
$ 613,000
357 Martin Road, Peterborough Northcrest Ward 5, ON, K9K 1C9 house for sale | Listing ID X13606 | Royal LePage
Hamilton, Northumberland
· House
· Garden · Swimming pool · Parking
Hamilton, Northumberland · House · Garden · Swimming pool · Parking
Welcome to a unique opportunity in Peterborough, Ontario! This all-brick bungalow features three spacious bedrooms on the main floor and two additional bedrooms downstairs, making it perfect for families or those seeking extra space. Nestled on a generous 135 x 110 foot lot, this property offers the perfect blend of city convenience and country charm. Located on the north edge of the city, just west off Chemong Road, this home is ideally situated to take advantage of the vibrant amenities in north end Peterborough. Enjoy the best of both worlds with a peaceful, country-like atmosphere backing onto greenbelt while being just minutes from shopping, dining and recreational possibilities. The backyard oasis features an inground pool, though it does require some repair. This home presents an exciting prospect for someone with a knack for renovations! The double attached garage adds convenience, providing ample space for vehicles, workshop or storage. This property is being sold'as is, prese
$ 613,000

Get email alerts

Don't miss out: be the first to know about new properties

The alert was correctly created

On subscribing you accept the conditions of use and the privacy policy
Alert
Receive new ads in your inbox
Save this search
Receive alerts for new listings

We'll send you an email when we have new properties for: "Houses for sale in Hamilton, Northumberland"

The alert was correctly created

Bewdley
Harwood, Hamilton
Get email alerts and be the first to see new listings
Required field
On subscribing I accept the terms of the privacy policy
Perfect! You'll soon start receiving new listings via email
Alert
Receive an email when we have new ads for Houses for sale in Hamilton, Northumberland
Save this search
Filters

Bedrooms

Area (sq.ft)

sq.ft
sq.ft

Price

$
$

Filter by property type

Bathrooms

Clear all filters
Receive notifications when new entries are published.