2,620 properties for sale in Ingersoll

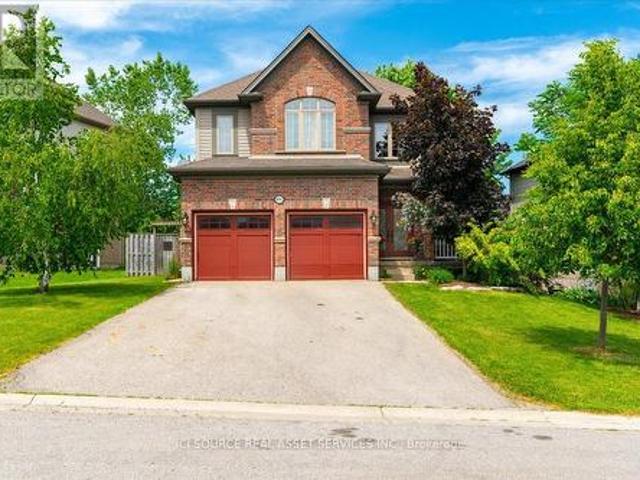
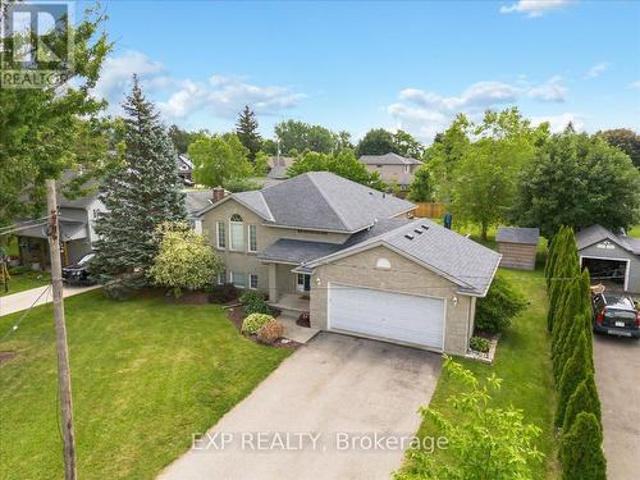
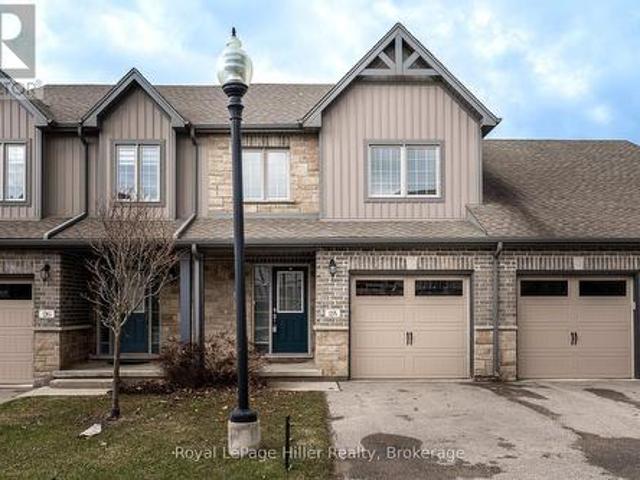
107 Applewood Street, Blandford Blenheim Plattsville, ON, N0J 1S0 house for sale | Listing ID X13532 | Royal LePage
View photo
House · for sale
$ 849,900
107 Applewood Street, Blandford Blenheim Plattsville, ON, N0J 1S0 house for sale | Listing ID X13532 | Royal LePage
Ingersoll
· House
· Fireplace
Ingersoll · House · Fireplace
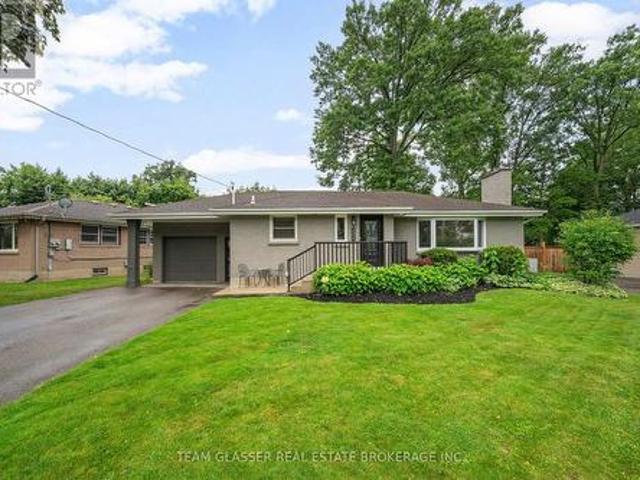
Welcome to a home where comfort, style, and small-town charm come together in one of Plattsville's most desirable family-friendly neighbourhoods. Nestled on a quiet, tree-lined street, this beautifully maintained property offers the perfect blend of functionality and inviting living spaces designed for making lasting memories. From the moment you arrive, the attractive curb appeal and welcoming front entrance create an immediate sense of home. Step inside to discover a bright, thoughtfully designed main floor featuring warm flooring, spacious principal rooms, and an open-concept layout ideal for everyday living and entertaining. The sun-filled kitchen offers ample cabinetry, generous counter space, and overlooks the living and dining areas, making it easy to stay connected with family and guests. The inviting living room is anchored by a cozy gas fireplace and large windows that fill the space with natural light. Upstairs, you'll find three generously sized bedrooms, including a spacio
$ 849,900
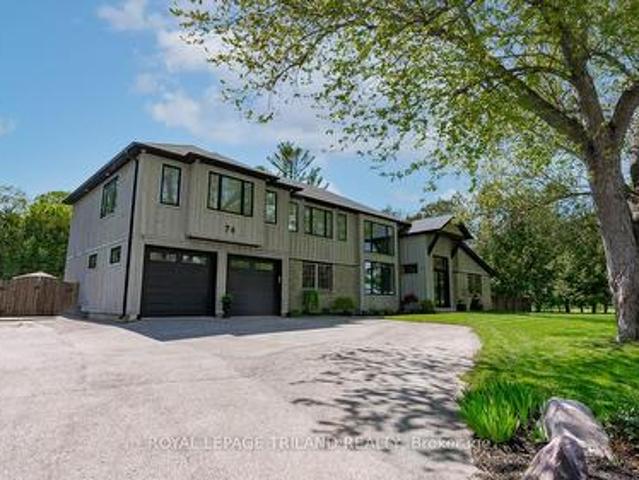
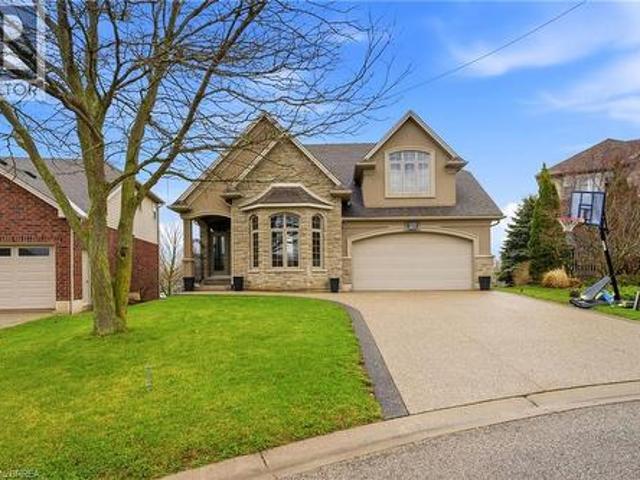
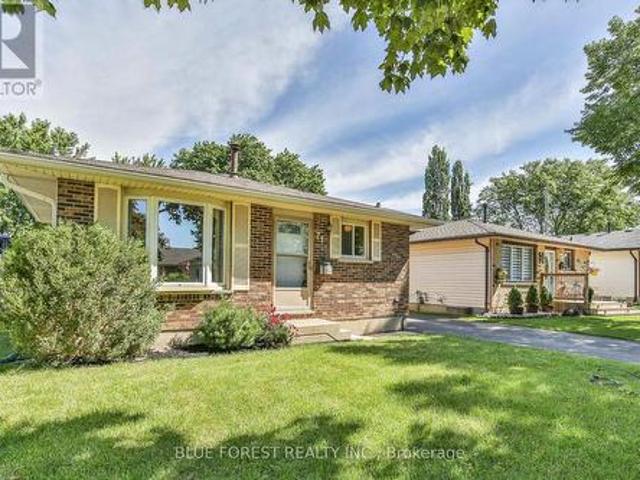
74 Kilworth Park Drive, Middlesex Centre Kilworth, ON, N0L 1R0 house for sale | Listing ID X13146 | Royal LePage
View photo
House · for sale
$ 1,349,999
74 Kilworth Park Drive, Middlesex Centre Kilworth, ON, N0L 1R0 house for sale | Listing ID X13146 | Royal LePage
Ingersoll
· House
· Office room · Air conditioning · Cellar
Ingersoll · House · Office room · Air conditioning · Cellar
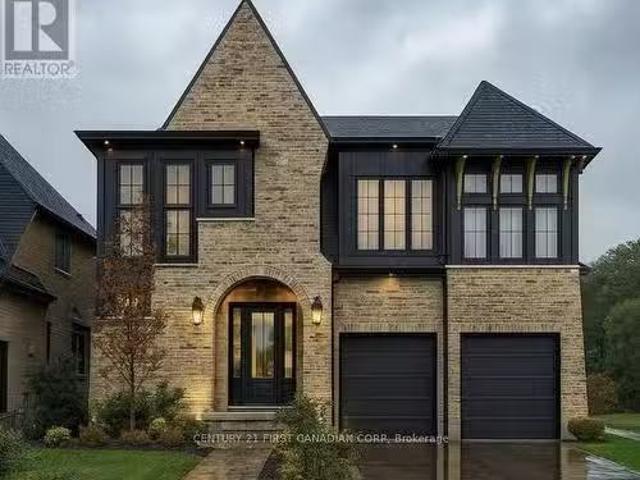
Welcome to this exceptional luxury estate in the highly sought-after community of Kilworth. Offering an impressive 3,297 square feet above grade, this beautifully updated home blends timeless elegance with modern comfort, delivering incredible value for discerning buyers. Set on a spacious 0.46-acre corner lot, it offers abundant privacy and peace, exactly what is needed to come home to after a hectic day. Featuring 3+1 spacious bedrooms and 2+2 well-appointed bathrooms, this home is thoughtfully designed for both everyday living and entertaining. The interior has been meticulously updated throughout since 2019, showcasing high-end finishes, refined details, and a seamless flow from room to room. With the addition of a second storey, the large, updated windows throughout are breathtaking, along with a new furnace, central air, shingles, an electrical panel, and new flooring throughout, on top of the beautiful kitchen and bathroom renovations. The basement features an office space, game
$ 1,349,999
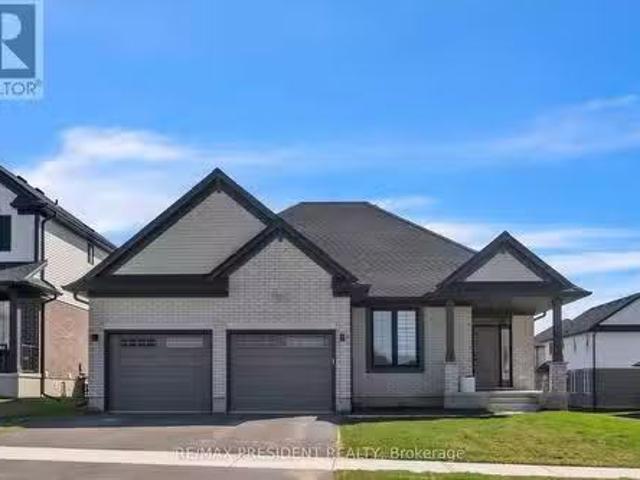
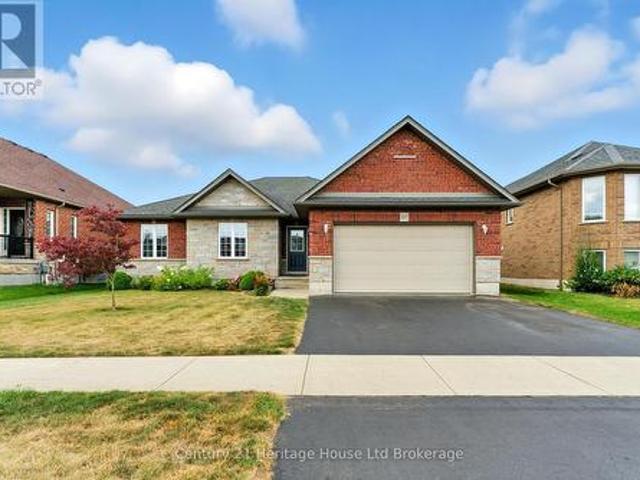
109 Greydon Drive, South West Oxford, ON, N0J 1N0 house for.
View photo
House · for sale
$ 779,000
109 Greydon Drive, South West Oxford, ON, N0J 1N0 house for.
Ingersoll
· 4 Bedrooms · 3 Baths · House
· Patio · Deck · Cellar
Ingersoll · 4 Bedrooms · 3 Baths · House · Patio · Deck · Cellar
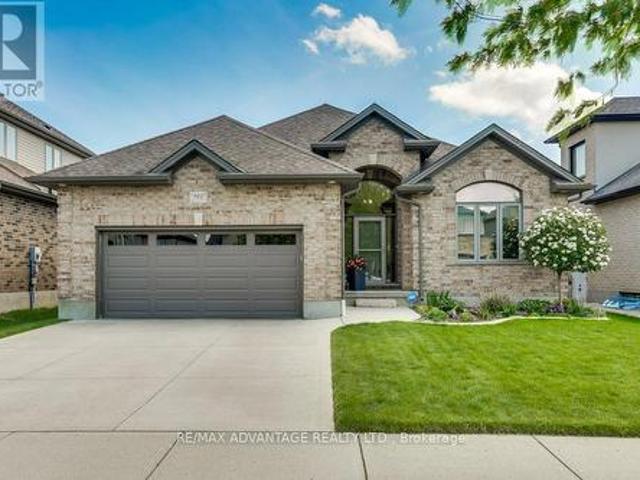
This beautiful model bungalow offers 4 bedrooms (2+2) and 3 bathrooms, including a luxurious primary ensuite with a shower. The open-concept design features a spacious designer kitchen with quartz countertops, a large island, and pantry. The bright eating area seamlessly lows into the great room, boasting a soaring cathedral ceiling. The patio door leads to a rear deck, ideal for outdoor entertaining or relaxation. The fully basement includes a large family room, 2 additional bedrooms, a bathroom, and ample storage. With 9 main floor ceilings, luxury vinyl plank flooring, and a BBQ gas line, this home is designed for modern living. Plus, enjoy peace of mind with the Tarion New Home Warranty and numerous upgraded features throughout. (id:27). Still available at ListedBuy!
$ 779,000
850 Teakwood Lane, London North, ON, N6H 0E5 house for sale | Listing ID X13438 | Royal LePage
View photo
House · for sale
$ 899,000
850 Teakwood Lane, London North, ON, N6H 0E5 house for sale | Listing ID X13438 | Royal LePage
Ingersoll
· House
· Patio · Garden · Office room · Equipped kitchen
Ingersoll · House · Patio · Garden · Office room · Equipped kitchen
Sought after North West area, close to University of Western Ontario and all highly ranked public and private schools. Close to Aquatic centre and other sporting hubs. Short drive to Masonville and Downtown. Walking distance to shopping, dining, banking and Costco. Teakwood Lane is a quiet street, not a busy thoroughfare with traffic speeding by. Immaculate 16 year old home has all essential inclusions with tons of space for a growing family or a multi generational situation. Plenty of options for space usage, dedicated office or art studio and formal dining is currently used as a second work space. Kitchen boasts lovely upgraded wood cabinetry (floor to ceiling) Enjoy the serene window out to treed back yard and natural stone two level patio. New fridge and dishwasher. Family room, dining and kitchen are open concept for great entertaining. Upstairs there are 4 bedrooms. Large principle with cozy reading or TV nook in addition to large walk in shower in ensuite. Second room is large e
$ 899,000
2 2810 Sheffield Place, London South South U, ON, N6M 0E5.
View photo
House · for sale
$ 859,900
2 2810 Sheffield Place, London South South U, ON, N6M 0E5.
Ingersoll
· 5 Bedrooms · 3 Baths · House
· Terrace · Deck · Cellar
Ingersoll · 5 Bedrooms · 3 Baths · House · Terrace · Deck · Cellar
This remarkable property offers a truly exceptional living experience with its stunning features & breathtaking view of the water & forest. Situated in the affluent Victoria On The River neighbourhood, this fully upgraded, 5 bed, 2.5 bath home boasts 2400 sqft above grade. The main level features an open-concept design, allowing for seamless flow between the living, dining & kitchen areas. The kitchen with granite countertops, stainless steel appliances & walk in pantry with direct access to the deck overlooking the water. The primary bedroom is a true oasis, featuring a luxurious five-piece ensuite bathroom with double showers & soaker tub, a walk-in closet & a private terrace that overlooks the Thames River & the lush greenery beyond. The walk-out basement presents an exciting opportunity for customization, with its separate entry & ample potential to create additional living space or a private in-law suite. (id:27). Still available at ListedBuy!
$ 859,900
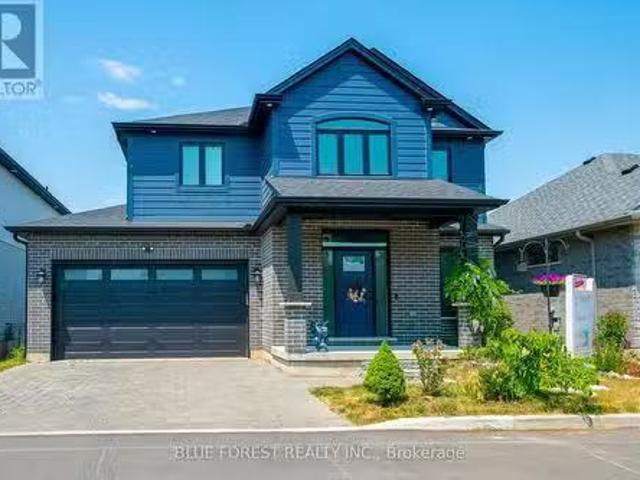
51 Dominique Street, Kitchener, ON, N2E 0J9 house for sale | Listing ID 40818 | Royal LePage
View photo
House · for sale
$ 1,010,070
51 Dominique Street, Kitchener, ON, N2E 0J9 house for sale | Listing ID 40818 | Royal LePage
Ingersoll
· House
· Office room · Parking · Cellar
Ingersoll · House · Office room · Parking · Cellar
Located in the Trussler West community in Kitchener, this spacious Net Zero Ready Single Detached Home boasts a thoughtfully designed living space. The main floor offers a spacious great room, dining room, and a kitchen with a dinette and pantry, as well as a laundry room, powder room, and office, with convenient access to the covered porch and garage. The second floor features a principal bedroom with an ensuite and walk-in closet, along with three additional bedrooms and a main bathroom. Stunning quality finishes in your home, including: Hard Surface Countertops in the Kitchen Hardwood in the Great Room 9' Ceilings on the Main Floor Large Egress Basement Windows Triple Pane Vinyl Windows ERV & High-Efficiency Furnace Luxury Ensuite. (Id: 7525)
$ 1,010,070
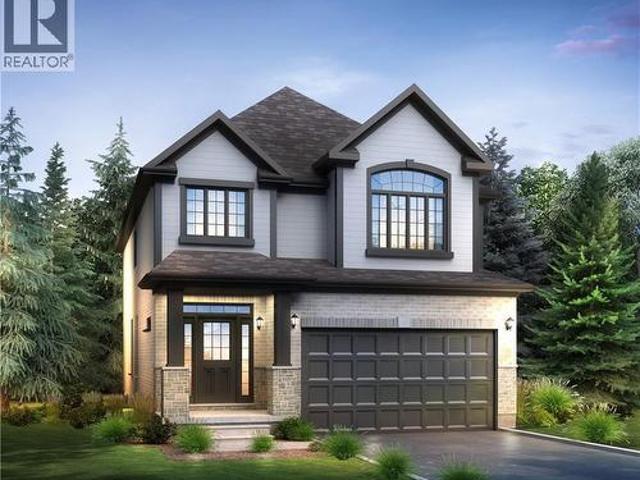
Lot 6 Plum Blossom Court, London North North S, ON, N6G 3X9.
View photo
House · for sale
$ 1,444,900
Lot 6 Plum Blossom Court, London North North S, ON, N6G 3X9.
Ingersoll
· 4 Bedrooms · 4 Baths · House
· Parking
Ingersoll · 4 Bedrooms · 4 Baths · House · Parking
Royal Oak Homes proudly offers the Brady, a TO BE BUILT home in the prestigious new community of Sunningdale Crossings in North London. Known for their exceptional attention to detail and striking exterior facades, this thoughtfully designed residence is no exception. Featuring 4 bedrooms, 3.5 baths, and a 2-car garage. The main floor showcases an open-concept family room, dining area, and kitchen, highlighted by cathedral-tall windows above the sink that fill the space with natural light. The kitchen also features a large butlers pantry with a sink, a true showstopper for entertaining and everyday functionality. Upstairs, youll find three additional bedrooms, each with its own private bathroom for ultimate comfort and privacy, a spacious primary suite featuring a walk-in closet and luxurious 5-piece ensuite, and the convenience of an upstairs laundry. Set on a large pie-shaped lot backing onto greenspace, this home offers the utmost privacy and endless possibilities to design the back
$ 1,444,900
549 Quebec Street, London East G, ON, N5W 3Y9 house for sale | Listing ID X13441 | Royal LePage
View photo
House · for sale
$ 474,900
549 Quebec Street, London East G, ON, N5W 3Y9 house for sale | Listing ID X13441 | Royal LePage
Ingersoll
· House
Ingersoll · House
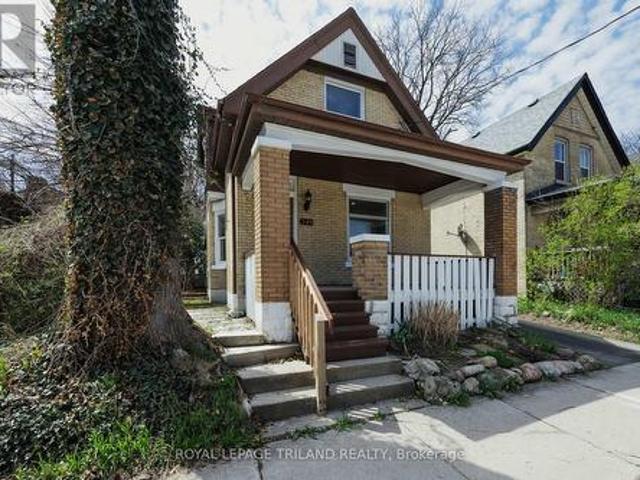
Charming, fully renovated 3-bedroom home offering the perfect blend of timeless character and modern upgrades, ideally located in the heart of London. Move-in ready and thoughtfully updated from top to bottom, this home is perfect for families or investors seeking a turnkey opportunity. The main level features a welcoming covered front porch, bright open-concept living and dining area, and a spacious eat-in kitchen. A versatile family room with a 3-piece bath and convenient main floor laundry walks out to a generous rear deck-complete with gas line for BBQ-perfect for entertaining or relaxing. Upstairs, you'll find three comfortable bedrooms and an additional 3-piece bathroom. The finished lower level offers a separate entrance, added living space, and laundry hookups-ideal for teens, guests, or potential in-law use. Upgrades include updated windows, 100-amp electrical service with updated wiring, newer plumbing, waterproofed foundation with new weeping tile, and chimney liner. Natural
$ 474,900
1488 Evans Boulevard, London South U, ON, N6M 0A8 house for sale | Listing ID X13588 | Royal LePage
View photo
House · for sale
$ 529,000
1488 Evans Boulevard, London South U, ON, N6M 0A8 house for sale | Listing ID X13588 | Royal LePage
Ingersoll
· House
· Patio · Garden · Office room · Gym · Parking · Cellar
Ingersoll · House · Patio · Garden · Office room · Gym · Parking · Cellar
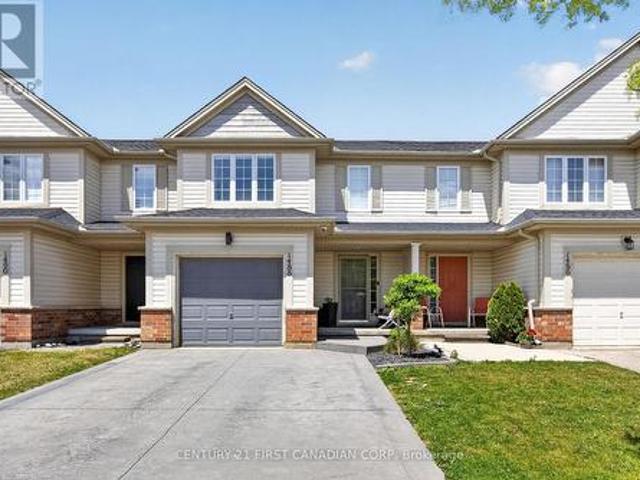
Welcome to this beautifully maintained 2-storey townhouse offering exceptional value with no condo fees. Featuring 3 bedrooms, 2 bathrooms, an attached single-car garage, and an unfinished basement ready for your personal touch, this home is perfect for first-time buyers, growing families, or investors. The bright and functional main floor offers comfortable living and entertaining space, with a spacious living room, a well-appointed kitchen, and a dining area ideal for family meals and gatherings. Upstairs, you'll find three generously sized bedrooms, including a primary bedroom with a walk-in closet, along with a full bathroom. The attached garage provides convenient parking and additional storage, while the unfinished basement offers endless possibilities-create a recreation room, home gym, office, or additional living space to suit your needs. Step outside to enjoy the fully fenced backyard, offering privacy and a great space for children, pets, or outdoor entertaining. The patio a
$ 529,000
264 Ridgewood Crescent, London South D, ON, N6J 3G6 house for sale | Listing ID X13531 | Royal LePage
View photo
House · for sale
$ 699,000
264 Ridgewood Crescent, London South D, ON, N6J 3G6 house for sale | Listing ID X13531 | Royal LePage
Ingersoll
· House
· Deck · Parking
Ingersoll · House · Deck · Parking
Welcome home to this beautiful, turnkey bungalow with attached Garage. Step inside to the open concept and newly renovated kitchen and living area. Upstairs you will find 3 great sized bedrooms tucked behind your open living and kitchen area. Downstairs there is a huge entertainment area with additional bedroom and bathroom. Outside there is a large deck and plenty of room for all outdoor activities. (Id: 27)
$ 699,000
122 1/2 Railway Avenue, Middlesex Centre Komoka, ON, N0L 1P0 house for sale | Listing ID X13503 | Royal LePage
View photo
House · for sale
$ 839,900
122 1/2 Railway Avenue, Middlesex Centre Komoka, ON, N0L 1P0 house for sale | Listing ID X13503 | Royal LePage
Ingersoll
· House
· Garden · Deck
Ingersoll · House · Garden · Deck
Welcome to 122 1/2 Railway Ave. In the highly sought-after community of Komoka, where comfort, design and lifestyle come together in this beautifully appointed raised Bungalow. Set on a stunning, mature lot, this home offers exceptional curb appeal and a warm sense of arrival. Inside, the thoughtfully designed layout features 3+1 Bedrooms+Den and 2 full bathrooms, blending functionality with refined living spaces throughout. The main level showcases a bright, open atmosphere with a spacious living area, a beautifully updated kitchen, and an elegant dining space that seamlessly extends to a private deck. With a gas bbq hook up-perfected for outdoor dining. The primary suite is a true retreat, complete with its own private deck overlooking the serene backyard setting. Two additional bedrooms and a well-appointed main bath complete the upper level. The fully finished lower level expands the living experience with a generous family room, an additional bedroom, versatile den or office space
$ 839,900
20 Zavarella Court, Paris, ON, N3L 4H3 house for sale | Listing ID 40821 | Royal LePage
View photo
House · for sale
$ 1,150,000
20 Zavarella Court, Paris, ON, N3L 4H3 house for sale | Listing ID 40821 | Royal LePage
Ingersoll
· House
· Garden · Fireplace · Deck
Ingersoll · House · Garden · Fireplace · Deck
Welcome to 20 Zavarella Court, your in-town escape on one of Paris’ most desirable family courts. It’s the kind of street people hope to end up on: bikes rolling by, casual games of street hockey, and quiet neighbours behind you with an unobstructed, peaceful backdrop offering lasting privacy. This home is a standout, offering more than 4,000 sq. Ft. of finished living space across three levels. The exposed concrete driveway and eye-catching curb appeal set the tone the moment you arrive. Inside, the home is designed for both comfortable everyday living and impressive entertaining. A formal dining room sits to your right, while soaring 16-ft ceilings lead you into a bright, open main living area. The white kitchen with Cambria quartz counters connects seamlessly to the living room with gas fireplace, and the breakfast nook walks out to a large partially covered deck (professionally resurfaced in 2025) with stairs to the yard below. The main floor includes a practical mudroom/laundry ar
$ 1,150,000
54 Glendale Drive, Tillsonburg, ON, N4G 1J5 house for sale | Listing ID X13604 | Royal LePage
View photo
House · for sale
$ 589,900
New
54 Glendale Drive, Tillsonburg, ON, N4G 1J5 house for sale | Listing ID X13604 | Royal LePage
Ingersoll
· House
· Fireplace · Swimming pool · Cellar
Ingersoll · House · Fireplace · Swimming pool · Cellar
Great value in a fantastic neighbourhood! This 3 bed, 2 bath, brick bungalow offers main floor living. Ideal for empty nesters; a full basement and sparkling pool. Perfect for the growing family. It also presents basement apartment potential for the savvy investor! Walk through the front door to find a cozy living room with wood-burning fireplace, bathed in natural light from expansive windows. Also on the main, find dedicated dining, an efficient kitchen with abundant counter space, an updated 4pc bath, and three bedrooms! Downstairs, find an easy to separate entrance leading to a fully finished basement! The lower level boasts a large games room, secondary den, and another room that could serve as a 4th bedroom or office. A second 3pc bathroom, large dedicated laundry room, as well as a spacious and meticulously organized utility and storage space round out the lower level! But wait! There's more! Outside, you simply have to experience the private oasis with large in-ground pool that
$ 589,900
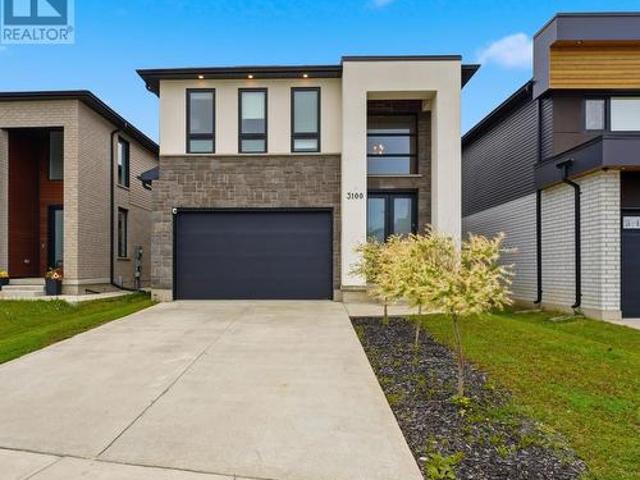
3100 Tillmann Road, London South V, ON, N6P 0B8 house for sale | Listing ID X13474 | Royal LePage
View photo
House · for sale
$ 839,900
3100 Tillmann Road, London South V, ON, N6P 0B8 house for sale | Listing ID X13474 | Royal LePage
Ingersoll
· House
· Fireplace · Parking · Cellar
Ingersoll · House · Fireplace · Parking · Cellar
Welcome to Talbot Village, one of Southwest London's most sought-after family communities! Ideally located within walking distance to shopping, restaurants, medical clinics, the YMCA, groceries, parks, and top-rated schools, including White Pine Public School and French immersion options, with quick access to Highways 401 & 402. This exceptional executive home offers over 3,000 sq. Ft. of finished living space, featuring 5 bedrooms, 3.5 bathrooms, a double-car garage, a fully finished basement, and premium upgrades throughout. Step inside the impressive two-storey foyer and discover hardwood flooring and elegant crown moulding extending throughout the main and second levels. Large black-trimmed windows flood the open-concept living spaces with natural light, while the family room showcases a striking floor-to-ceiling Italian quartz gas fireplace and built-in ceiling speakers. The designer kitchen is truly the heart of the home, boasting a stunning Calacatta quartz waterfall island, far
$ 839,900
1 21 Balazs Court, Tillsonburg, ON, N4G 5W6 townhouse for sale | Listing ID X13067 | Royal LePage
View photo
Townhouse · for sale
$ 439,900
1 21 Balazs Court, Tillsonburg, ON, N4G 5W6 townhouse for sale | Listing ID X13067 | Royal LePage
Ingersoll
· Townhouse
· Office room · Deck · Cellar
Ingersoll · Townhouse · Office room · Deck · Cellar
Spacious and bright corner unit features 1 bed + den. Located in the Adult Community of Hickory Hills only steps away from the Community Centre and the newly rebuilt Kinsmen bridge. Enjoy comfort and convenience in this well maintained condo with an open-concept layout featuring a bright living & dining area, functional kitchen and a versatile den perfect for a home office or a guest space. Relax on your private deck or take advantage of the communities amenities. Just minutes from shopping, dining, healthcare and transit this location has it all. Ideal for those seeking low maintenance living in a vibrant, friendly neighborhood. Basement is unfinished and awaits your imagination. Complete list of recent updates available. View this home and make it yours today. Please Note. Hickory Hills One Time Transfer Fee is $2,000.00. Annual Association Fee is $655.00 (subject to change). Monthly condo fee of $734.00. (Id: 27)
$ 439,900
84 Dundas Street W, Paris, ON, N3L 1G5 house for sale | Listing ID 40844 | Royal LePage
View photo
House · for sale
$ 629,900
84 Dundas Street W, Paris, ON, N3L 1G5 house for sale | Listing ID 40844 | Royal LePage
Ingersoll
· House
· Garden · Fireplace · Parking
Ingersoll · House · Garden · Fireplace · Parking
Welcome to this cute as a button brick bungalow offering the perfect blend of comfort, updates, and privacy in a fantastic location. Set on a quiet, private lot with easy highway access and just minutes from downtown shops and restaurants, this home delivers both convenience and tranquility. The exterior features a fenced, oversized rear yard (fencing open at the carport), a spacious driveway with parking for up to four vehicles, and a convenient carport with parking for one vehicle plus extra space for storage. The 8x12 storage shed on concrete pad with a brand-new roof completed in 2025 is ideal for hobbies, storage, or a workshop space. Inside, you’re greeted by a bright and inviting living room featuring a beautiful brick fireplace with electric insert. New wide-plank laminate flooring flows seamlessly throughout the main level, enhancing the fresh, updated feel, while the curved door archways add a touch of character and architectural charm. The home offers three bedrooms, a 4-pie
$ 629,900
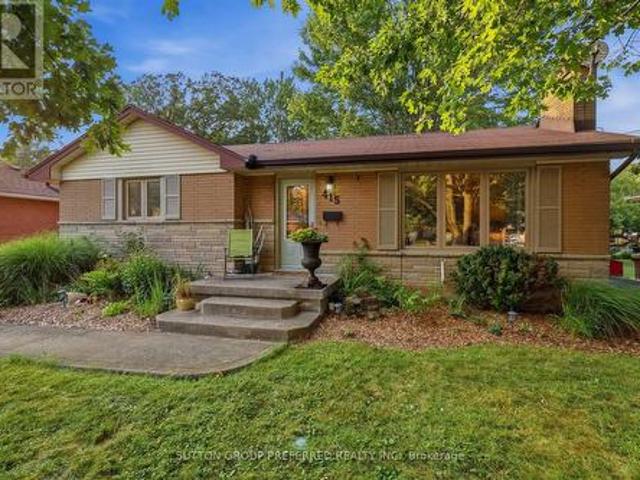
415 Randol Drive, London South D, ON, N6J 1C5 house for sale | Listing ID X13588 | Royal LePage
View photo
House · for sale
$ 549,000
415 Randol Drive, London South D, ON, N6J 1C5 house for sale | Listing ID X13588 | Royal LePage
Ingersoll
· House
· Patio · Garden · Fireplace · Deck
Ingersoll · House · Patio · Garden · Fireplace · Deck
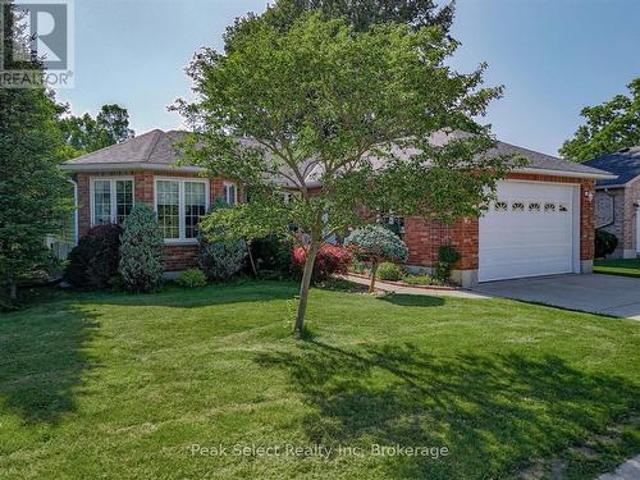
Welcome to 415 Randol Drive. A beautifully updated solid brick bungalow tucked away on a quiet, family friendly street where it's not uncommon to enjoy deer and other wildlife right from your own backyard. Situated on a premium 60' x 130' lot backing onto peaceful green space, this property offers the perfect combination of privacy, nature, and city convenience. Inside, you'll find a bright, open concept main floor designed for comfortable everyday living and entertaining. The spacious living room is highlighted by a cozy wood burning fireplace, while the stunning custom kitchen features high end cabinetry, Corian solid surface countertops, and quality finishes throughout. The adjoining dining area opens through patio doors to a beautiful backyard deck, creating the perfect space for summer BBQs, morning coffee, or relaxing evenings overlooking the mature greenspace. Originally designed as a 3 bedroom home, the main floor currently offers two generous bedrooms, with the option to easil
$ 549,000
324500 Mount Elgin Road, South West Oxford, ON, N0J 1N0 house for sale | Listing ID X12918 | Royal LePage
View photo
House · for sale
$ 1,100,000
324500 Mount Elgin Road, South West Oxford, ON, N0J 1N0 house for sale | Listing ID X12918 | Royal LePage
Ingersoll
· House
· Parking · Swimming pool · Cellar
Ingersoll · House · Parking · Swimming pool · Cellar
Located just east of Mt. Elgin and only a short drive to Ingersoll & the 401 Hwy, this home on 1.5 acres with its Agri-Business Zone (AB) and full in-law suite is a near impossible find! With an attached garage, detached single car garage with overhead door, above ground heated pool, firepit area, upper deck and an all brick home, this home has lots of options. The main floor of the home has a large and open concept living area, master bedroom with ensuite, main floor laundry with exterior door access to the deck, plus a great layout with the living room, separate dining room plus another family room. The basement has a further three bedrooms, huge living room, kitchen and full bathroom. The in-law suite is ground level and a separate exterior door, office, bedroom, bathroom, and a living room with a kitchen and laundry. With lots of driveway parking, room to build a shop, this home is ready to move into! No Sunday showings please. (Id: 27)
$ 1,100,000
281 Mank Street, Zorra, ON, N0H 2G0 house for sale | Listing ID X13549 | Royal LePage
View photo
House · for sale
$ 1,600,000
281 Mank Street, Zorra, ON, N0H 2G0 house for sale | Listing ID X13549 | Royal LePage
Ingersoll
· House
· Patio · Fireplace
Ingersoll · House · Patio · Fireplace
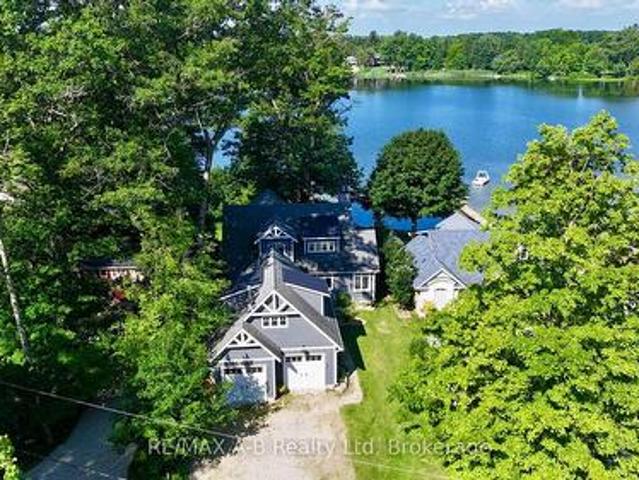
Wake up to panoramic lake views, spend the afternoon boating, swimming, or fishing from your private dock, and end the day watching spectacular sunsets over the water. At 281 Mank Street, life on Lake Sunova is more than just owning a home, it's embracing a four-season waterfront lifestyle. Built in 2020 with exceptional craftsmanship and attention to detail, this custom home was thoughtfully designed to maximize both the views and enjoyment of the lake. The welcoming front entry and mudroom lead into the heart of the home, where the open-concept kitchen, dining, and living area are anchored by a wood-burning fireplace and framed by expansive west-facing windows and patio doors overlooking the water. Whether entertaining friends or enjoying a quiet evening at home, the lake is always the focal point. The main-floor primary suite offers a peaceful retreat with lake views and a spacious 5-piece ensuite that provides a spa-like atmosphere. Upstairs, two additional bedrooms and a full bath
$ 1,600,000
31 30 Ann Street, St. Marys, ON, N4X 1C8 house for sale | Listing ID X13536 | Royal LePage
View photo
House · for sale
$ 467,900
31 30 Ann Street, St. Marys, ON, N4X 1C8 house for sale | Listing ID X13536 | Royal LePage
Ingersoll
· House
· Garden · Office room · Cellar
Ingersoll · House · Garden · Office room · Cellar
Thames Valley 55+ Adult Lifestyle Community is where easy, carefree living meets comfort and convenience. Nestled on a quiet cul-de-sac and backing onto peaceful open green space, 31-30 Ann St. Is a beautifully maintained bungalow offering over 1,684 sq. Ft. of thoughtfully designed living space in one of the area's most welcoming adult lifestyle communities. The bright open-concept layout is filled with natural light and features a spacious living room, dining area, and inviting kitchen complete with a breakfast bar, garden window, and picturesque views of the open space beyond. The perfect place to enjoy your morning coffee. A cozy office nook provides flexible space for reading, hobbies, or working from home. The generous primary bedroom includes a walk-in closet and private ensuite, while a second bedroom and full bathroom offer comfortable accommodations for guests. Main floor laundry adds everyday convenience. The partially finished basement extends your living space with a brigh
$ 467,900
1674 Aldersbrook Road, London North F, ON, N6G 3B8 house for sale | Listing ID X13493 | Royal LePage
View photo
House · for sale
$ 509,900
1674 Aldersbrook Road, London North F, ON, N6G 3B8 house for sale | Listing ID X13493 | Royal LePage
Ingersoll
· House
· Garden · Office room
Ingersoll · House · Garden · Office room
Welcome to this charming 3-bedroom, 2-bath brick bungalow nestled on a generous 50 x 102 ft lot in one of North London's most sought-after family neighbourhoods! Whether you're looking for the perfect family home or a fantastic investment opportunity, this property checks every box. Ideally situated minutes from Western University, University Hospital, Banting Secondary School, Wilfrid Jury Public School, parks, walking trails, and an abundance of shopping and everyday amenities, demand from quality tenants in this area is exceptionally strong. Step inside to discover warm hardwood floors throughout the main level, an open-concept living and dining area, and a beautifully updated kitchen. Both bathrooms have been tastefully refreshed and updated. The finished lower level offers excellent additional living space perfect for a rec room, home office, or guests. Outside, enjoy a private backyard with a powered shed ideal for a workshop or extra storage, plus a gas BBQ hookup ready for ente
$ 509,900
982 Medway Park Drive, London North S, ON, N6G 0K7 house for sale | Listing ID X13158 | Royal LePage
View photo
House · for sale
$ 829,900
982 Medway Park Drive, London North S, ON, N6G 0K7 house for sale | Listing ID X13158 | Royal LePage
Ingersoll
· House
Ingersoll · House
Located in Medway Meadows in London's North-West, 982 Medway Park Drive welcomes those looking to downsize into a great Condo alternative or a professional couple desiring quality living space, great for entertaining and relaxing. A great home, boasting 2 +1 generous sized bedrooms, three full bathrooms and main floor laundry, and a large finished lower level. A wide range of amenities are a short distance away including No-Frills, Shoppers Drug Mart. Masonville Mall, Big Box shopping, University Hospital and Western University. Step through the front door into a welcoming foyer, opening to the generous living room featuring a tray ceiling that compliments the 9 ft ceilings and enhances the spacious open plan. The custom kitchen offers a generous amount of cabinetry, granite counter tops, and large centre island that becomes the heart of the home. The Primary bedroom is a generous size with a 9 ft. Ceilings, walk in closet and a 5 piece ensuite with a custom glass & tile shower. The lo
$ 829,900
25 55 Harrison Street, Stratford, ON, N5A 0C9 townhouse for sale | Listing ID X12791 | Royal LePage
View photo
Townhouse · for sale
$ 599,000
25 55 Harrison Street, Stratford, ON, N5A 0C9 townhouse for sale | Listing ID X12791 | Royal LePage
Ingersoll
· Townhouse
· Patio · Office room · Gym · Deck · Parking · Air conditioning
Ingersoll · Townhouse · Patio · Office room · Gym · Deck · Parking · Air conditioning
Welcome to this well-appointed townhouse condo on a quiet street near the Stratford Golf & Country Club. The main level offers a spacious front foyer with convenient 2-piece bath, flowing into an open-concept living, dining, and kitchen area. Step out to the elevated deck overlooking green space with sunset views. Upstairs features three bedrooms, including a generous primary suite with walk-in closet and 4-piece cheater ensuite. The upper-level laundry room is thoughtfully designed with washer, dryer, and utility sink for added convenience. The lower level remains unfinished with a walk-out covered concrete patio. This unfinished area provides a clean slate to create the space you need; a rec-room, home gym, office, or additional living area. Complete with an attached single-car garage, plus single driveway parking, and visitor parking just across the road. Shows well and ready for its next owners. (Id: 27)
$ 599,000
71 Rosamond Crescent, London South X, ON, N6E 2M7 house for sale | Listing ID X13488 | Royal LePage
View photo
House · for sale
$ 579,900
71 Rosamond Crescent, London South X, ON, N6E 2M7 house for sale | Listing ID X13488 | Royal LePage
Ingersoll
· House
· Fireplace
Ingersoll · House · Fireplace
Welcome to 71 Rosamond Crescent, a beautifully refreshed 4-level backsplit nestled on a quiet crescent in the heart of White Oaks. Located in one of South London's most established and family-friendly neighbourhoods, this move-in ready home has recently undergone a stylish facelift, featuring fresh paint throughout, brand-new carpeting, elegant stone countertops, a modern ceramic tile backsplash, and updated lighting that adds a bright, contemporary feel to every space. Offering 3 bedrooms, 2 bathrooms, and over 1,600 of finished square feet across its 4 levels, this home delivers the versatile layout today's buyers are looking for. The bright main floor features a spacious living room with hardwood flooring, an updated kitchen with stainless steel appliances and a dining area with convenient side-yard access. Upstairs you'll find three comfortable bedrooms and a full 4-piece bath, while the lower family room provides the perfect space to relax, complete with a cozy fireplace for coole
$ 579,900
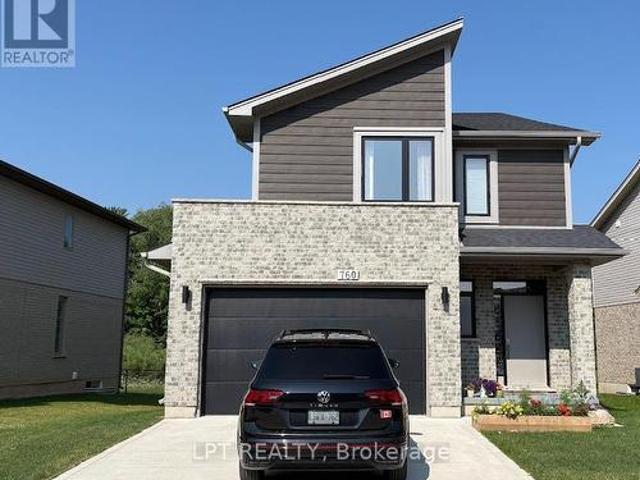
760 Chelton Road S, London South U, ON, N6M 0H8 house for sale | Listing ID X13459 | Royal LePage
View photo
House · for sale
$ 699,000
760 Chelton Road S, London South U, ON, N6M 0H8 house for sale | Listing ID X13459 | Royal LePage
Ingersoll
· House
· Deck · Cellar
Ingersoll · House · Deck · Cellar
Welcome to this gorgeous 2021 built ravine house nestled in the Summerside Neighborhood which is Southeast corner of the city and close to 401! Main features include unfinished walkout basement, deck beside living room and lush green conservation area behind with trail. As we enter, we find powder room and 5 steps up is a airy living room with a kitchen. The gourmet kitchen is a chef's dream with wide countertops, gas stove, fridge and microwave. This grand living room has been extended to the elevated deck which is perfect for entertaining guests or enjoying peaceful moments. Five steps up, you will find laundry with washer/dryer. At the same level you enter the master bedroom with 5 piece washroom and a walk-in closet. Again five steps up are two more spacious bedrooms and a 5 piece washroom. House is perfect for first time homebuyers or those who want to upgrade to a detached home from a townhome. House looks brand new and has been very well taken care off by the owner. You will fal
$ 699,000

Get email alerts

Don't miss out: be the first to know about new properties

The alert was correctly created

On subscribing you accept the conditions of use and the privacy policy
Alert
Receive new ads in your inbox
Save this search
Receive alerts for new listings

We'll send you an email when we have new properties for: "Properties for sale in Ingersoll"

The alert was correctly created

Branchton
Galt
Get email alerts and be the first to see new listings
Required field
On subscribing I accept the terms of the privacy policy
Perfect! You'll soon start receiving new listings via email
Alert
Receive an email when we have new ads for Properties for sale in Ingersoll
Save this search
Filters

Bedrooms

Area (sq.ft)

sq.ft
sq.ft

Price

$
$

Filter by property type

Bathrooms

Clear all filters
Receive notifications when new entries are published.