334 houses for sale in Innisfail

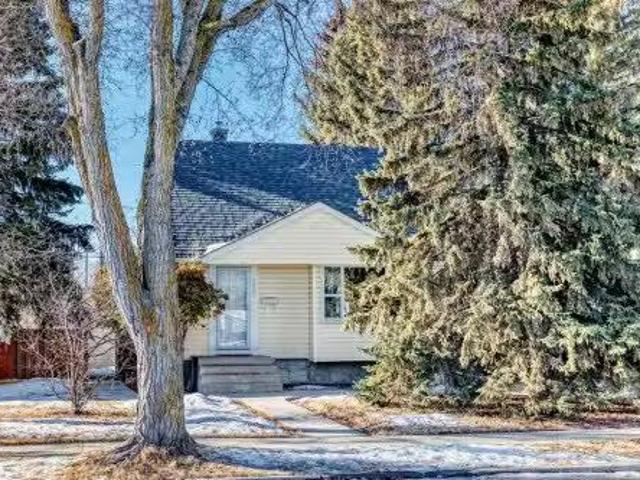
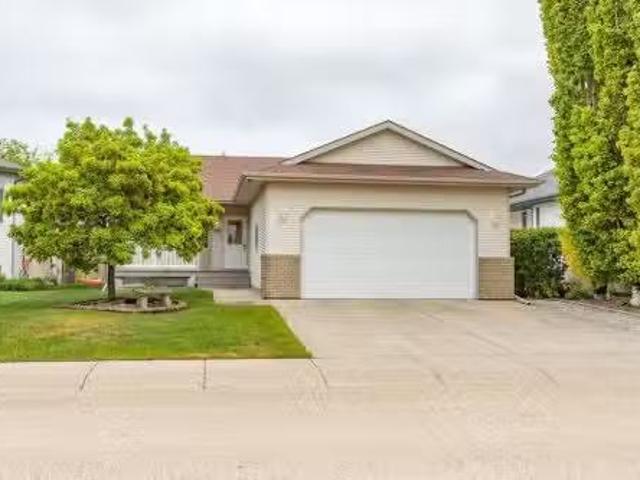
4913 Westbrooke Road, Blackfalds, AB, T4M 0K7 house for sale | Listing ID A2338 | Royal LePage
View photo
House · for sale
$ 400,000
4913 Westbrooke Road, Blackfalds, AB, T4M 0K7 house for sale | Listing ID A2338 | Royal LePage
Innisfail
· House
· Patio · Garden · Parking · Gym · Deck · Cellar
Innisfail · House · Patio · Garden · Parking · Gym · Deck · Cellar
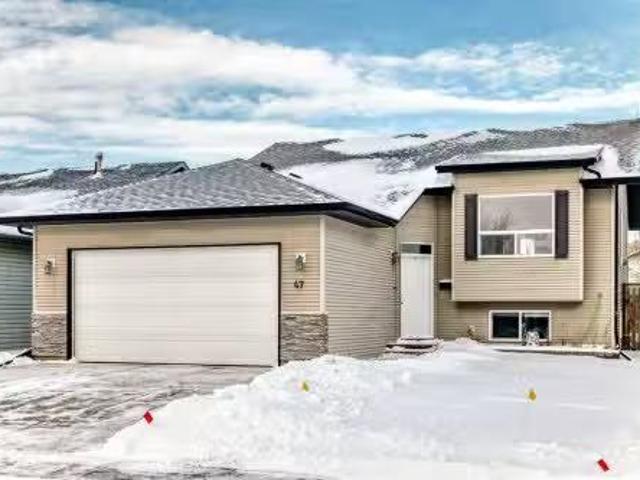
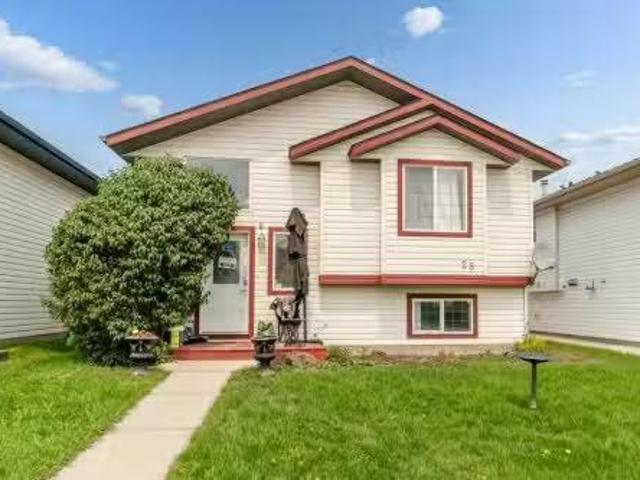
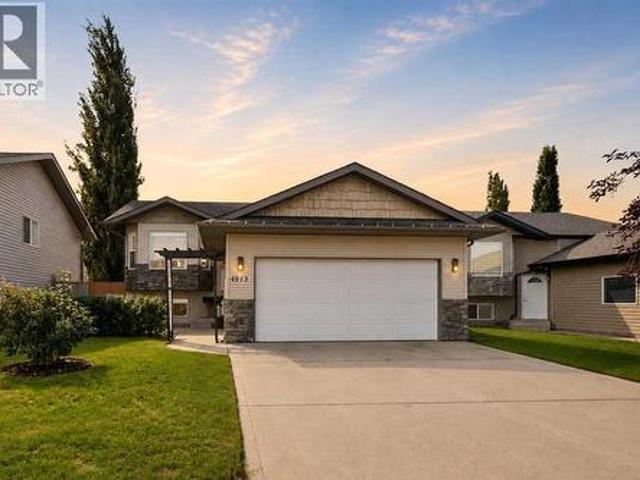
A fully developed bi-level with a front attached double car garage! The front entryway greets you with vinyl plank flooring. The living room features vaulted ceilings, a bayed front window and vinyl plank flooring. Oak kitchen cabinets are complimented by a raised eating bar, stainless steel appliances, full tile backsplash, a sweep vac pan and a patio door out to the back deck. The eating area is flooded with natural light through the large window. The primary bedroom has double windows and a fan. There is a second bedroom and a 4 piece bathroom upstairs. The basement features a family room with a gym area that could be used as an office, 2 additional bedrooms and a 4 piece bathroom with a tiled tub/shower. The large backyard has 2 sheds, a garden area and is fully fenced. The garage is heated with mezzanine storage
$ 400,000
5120 50 Avenue, Olds, AB, T4H 1A5 commercial for sale Listi.
View photo
House · for sale
$ 899,900
$ 333/sq.ft
5120 50 Avenue, Olds, AB, T4H 1A5 commercial for sale Listi.
Innisfail
· 2,702 sq.ft · House
· Office room · Air conditioning
Innisfail · 2,702 sq.ft · House · Office room · Air conditioning
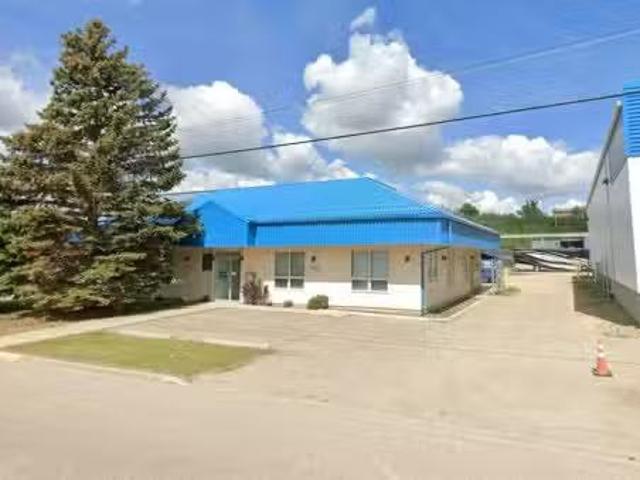
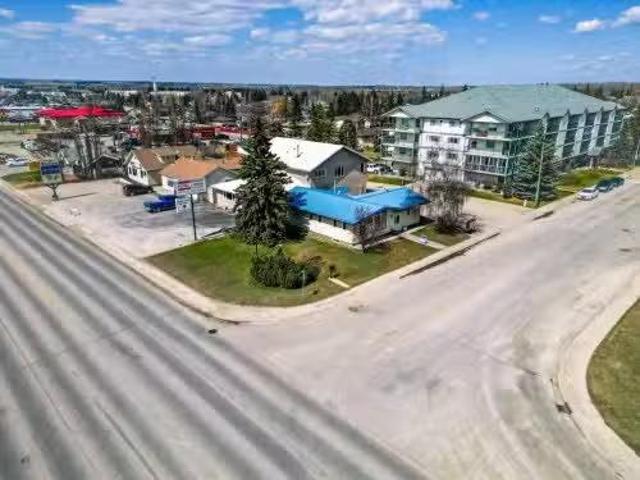
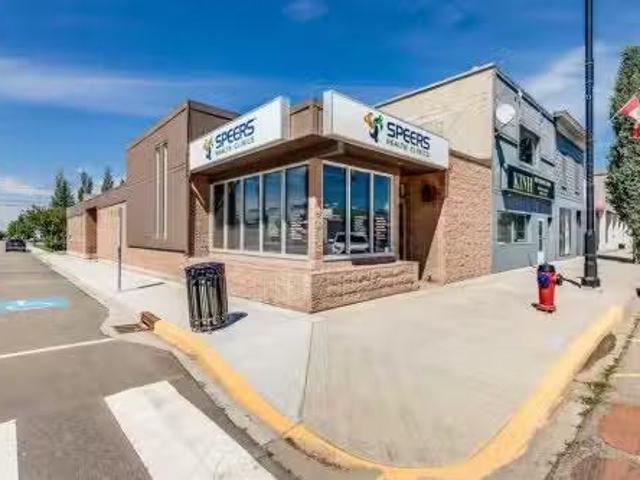
Here’s your chance to own a fully leased, stand-alone commercial property right in the vibrant core of Uptown Olds. Spanning 2703 sq ft, this solid masonry building has been home to a trusted physiotherapy clinic for over two decades. The tenant recently committed to a brand-new 10-year Triple Net lease—complete with a sale increase at the halfway mark—meaning they cover all operating costs, including taxes, insurance, and maintenance. For you, that translates into a dependable, low-maintenance income stream.Inside, the space is bright, welcoming, and impressively well-kept. The layout includes five private treatment rooms, a large open exercise area with two additional treatment spaces, a professional reception and waiting area, an office, file storage, two washrooms (one with a shower), and a laundry room. Comfort is ensured with three forced-air furnaces and central air conditioning that have been regularly maintained.Built in 1977 on a slab-on-grade foundation, the property benefit
$ 899,900
3646 41 Avenue, Red Deer, AB, T4N 2X8 house for sale Listin.
View photo
House · for sale
$ 350,000
$ 325/sq.ft
3646 41 Avenue, Red Deer, AB, T4N 2X8 house for sale Listin.
Innisfail
· 1,076 sq.ft · 20 Bedrooms · 1 Bath · House
· Parking
Innisfail · 1,076 sq.ft · 20 Bedrooms · 1 Bath · House · Parking
Welcome to this charming home located in one of Red Deer’s most sought after neighbourhoods. Situated on a large west facing lot backing directly onto a park and green space, this property offers privacy, mature trees, and a peaceful setting that’s hard to find.This well cared for 2 bedroom home features beautiful hardwood flooring throughout most of the developed space, creating a warm and inviting atmosphere. The bright main floor offers a functional kitchen tucked away from the main living areas perfect for preparing meals while still enjoying time with family and guests in the spacious dining and living rooms.The tastefully upgraded 4 piece bathroom is conveniently located on the main floor, while upstairs you’ll find two generous bedrooms and a linen closet for added storage.A standout feature of this property is the oversized heated double detached garage. Entering from the garage, you’re welcomed into a large mudroom with ample storage space ideal for busy households. The baseme
$ 350,000
189 Lampard Crescent, Red Deer, AB, T4R 2W6 house for sale.
View photo
House · for sale
$ 539,911
$ 432/sq.ft
189 Lampard Crescent, Red Deer, AB, T4R 2W6 house for sale.
Innisfail
· 1,249 sq.ft · 22 Bedrooms · 3 Baths · House
Innisfail · 1,249 sq.ft · 22 Bedrooms · 3 Baths · House
Welcome to an exceptional one-owner bungalow perfectly positioned on one of Red Deers most coveted crescents. Facing a picturesque green space and surrounded by the beauty of established landscaping, this meticulously maintained 5-bedroom, 3-bathroom residence offers an outstanding blend of elegance, comfort, and timeless appeal.Designed with both everyday living and entertaining in mind, the spacious floor plan showcases generous living areas filled with natural light and quality craftsmanship throughout. The true highlight of this remarkable home is the stunning sunroom, where floor-to-ceiling views of the tranquil green space create a peaceful retreat to enjoy your morning coffee, evening wine, or simply the beauty of every season.The thoughtfully designed layout offers five spacious bedrooms and three well-appointed bathrooms, providing ample room for family and guests alike. Every space reflects pride of ownership and meticulous care, making this home truly move-in ready.Step outs
$ 539,911
6301 Duncan Place, Olds, AB, T4H 1K7 house for sale Listing.
View photo
House · for sale
$ 579,900
$ 257/sq.ft
6301 Duncan Place, Olds, AB, T4H 1K7 house for sale Listing.
Innisfail
· 2,250 sq.ft · 3 Bedrooms · 3 Baths · House
· Parking · Deck
Innisfail · 2,250 sq.ft · 3 Bedrooms · 3 Baths · House · Parking · Deck
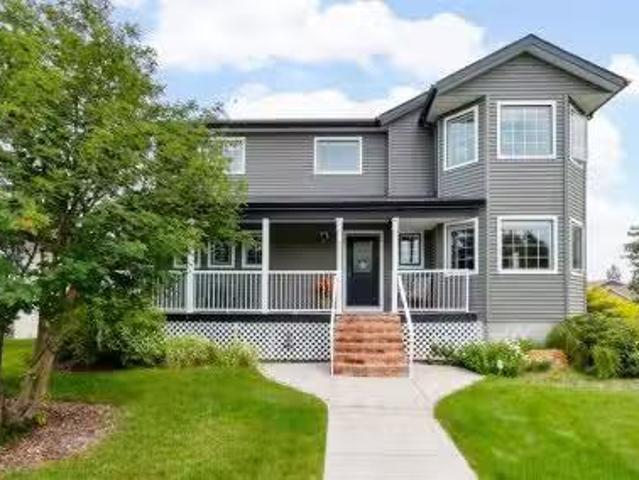
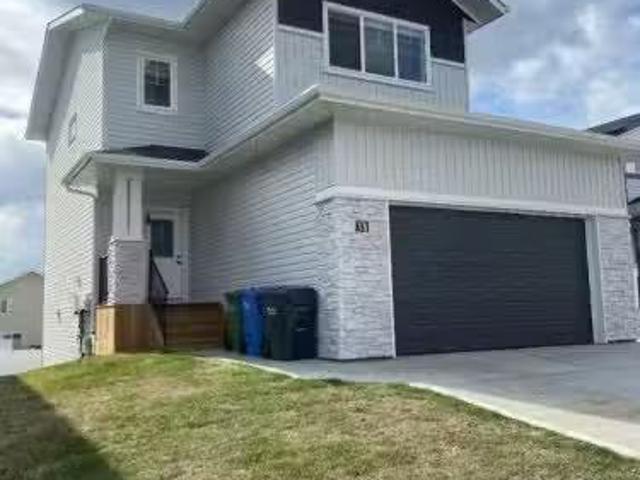
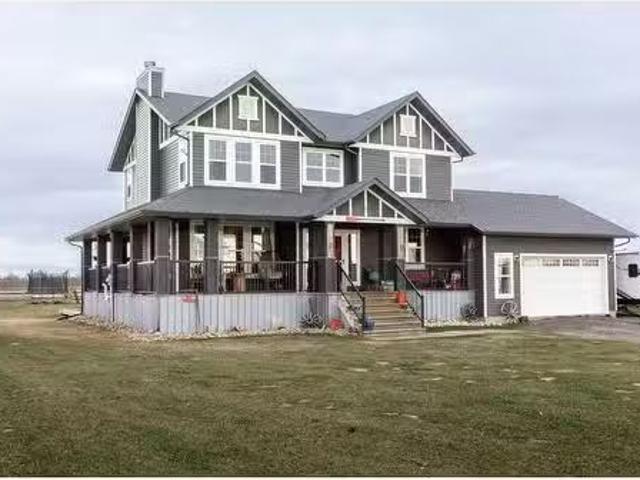
Welcome to your lovely, 3 bdrm, 2 story house is situated on a desirable corner lot, directly across from a serene park. This home is ideal for families with children, as you are close to 2 schools, and busing is provided from these schools to both Elementary and High School. You will find a perfect blend of comfort, style and natural beauty, that creates a unique opportunity to embrace a tranquil yet convenient lifestyle. You will love the open plan which is perfect for large family and friend gatherings. Upper floor boasts 3 large bedrooms with walk in closets and 2 bathrooms. Enjoy a quiet moment on the wrap around front veranda, or have a BBQ on the rear deck, complete with mobility lift so everyone can join in the fun. This home also features an oversized rear, detached garage, big enough to hold vehicles, toys and still have a workshop. Recent upgrades during the past few years include replacement of all polyB to pex (2023) exterior siding (2017), hot water tank (2019), shingles
$ 579,900
4515 52 Avenue, Red Deer, AB, T4N 7A5 commercial for sale L.
View photo
House · for sale
$ 5,190,000
$ 410/sq.ft
4515 52 Avenue, Red Deer, AB, T4N 7A5 commercial for sale L.
Innisfail
· 12,637 sq.ft · House
· Office room
Innisfail · 12,637 sq.ft · House · Office room
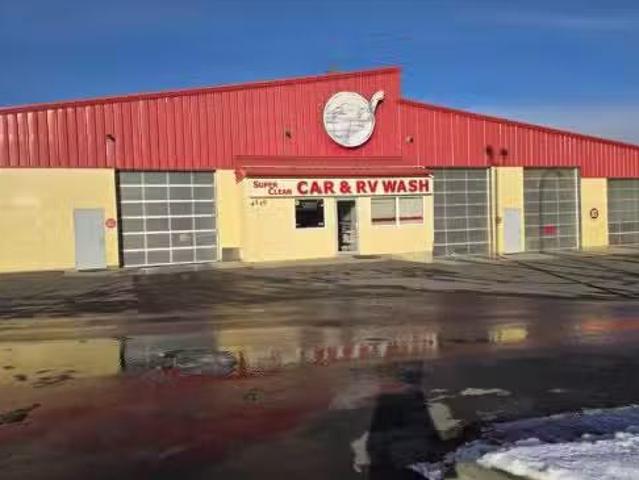
Located in a high-visibility, high-traffic area of Red Deer, this established car wash offers exceptional accessibility from major arterial roads and benefits from steady traffic drawn from nearby residential neighborhoods, commercial zones, and industrial parks. The property features ten barn-style bays, one automatic bay, and three large truck bays within a 12,363 sq. ft. building, with additional space reserved for a future automatic bay. Situated on 1.08 acres in the downtown commercial district, the site is surrounded by retail and office developments, as well as significant multi-family and hospital upgrade projects, ensuring strong long-term growth potential. Revenue ( 2023: $907,200, 2024: $923,896, 2025: $974,302). Still available at ListedBuy!
$ 5,190,000
47 Lougheed Close, Red Deer, AB, T4R 3L8 house for sale Lis.
View photo
House · for sale
$ 449,900
$ 373/sq.ft
47 Lougheed Close, Red Deer, AB, T4R 3L8 house for sale Lis.
Innisfail
· 1,206 sq.ft · 32 Bedrooms · 2 Baths · House
· Office room · Fireplace · Deck · Cellar
Innisfail · 1,206 sq.ft · 32 Bedrooms · 2 Baths · House · Office room · Fireplace · Deck · Cellar
WELCOME to this terrific family home, perfectly situated on a highly desirable close. Designed with comfort and functionality in mind, this home features oak hardwood and tile flooring throughout the kitchen, front entry, and all bathrooms. The open-concept main living area is bright and inviting, highlighted by vaulted ceilings and a cozy gas fireplace in the living room—ideal for both everyday living and entertaining. The spacious kitchen offers an abundance of cabinetry, stainless steel appliances, a breakfast bar, and built-in cabinets and drawers for a convenient office or homework space, and features direct access to the deck, perfect for summer BBQs. The adjoining dining area provides plenty of room for family gatherings with an open floor concept to the living room. The main level includes three bedrooms, including a generous primary suite with a walk-in closet and a 3-piece ensuite. A full 4-piece bathroom completes the main floor. Downstairs, the fully developed basement offe
$ 449,900
4628 62 Street, Red Deer, AB, T4N 6T3 commercial for sale L.
View photo
House · for sale
$ 1,290,000
$ 115/sq.ft
4628 62 Street, Red Deer, AB, T4N 6T3 commercial for sale L.
Innisfail
· 11,205 sq.ft · House
· Garden · Office room · Parking
Innisfail · 11,205 sq.ft · House · Garden · Office room · Parking
Located in Riverside Light Industrial Park, this 11,206 SF standalone building is available for sale. The building features a reception arealobby, six offices (some with windows), two meeting roomsboardrooms, a file room, multiple storage rooms, and two washrooms. The large shop has 20 ceilings and is separated into two areas with (5) 14 overhead doors. There is a 0.5 acre yard that is fenced and graveled with paved parking available directly in front. This property is also available for lease. Still available at ListedBuy!
$ 1,290,000
38 Thayer Close, Red Deer, AB, T4P 0W7 house for sale Listi.
View photo
House · for sale
$ 617,900
$ 320/sq.ft
38 Thayer Close, Red Deer, AB, T4P 0W7 house for sale Listi.
Innisfail
· 1,927 sq.ft · 3 Bedrooms · 3 Baths · House
· Garden · Cellar
Innisfail · 1,927 sq.ft · 3 Bedrooms · 3 Baths · House · Garden · Cellar
Located on a quiet close sits this spacious 2 storey home with a walkout basement and an excellent floor plan. With its soaring 9 foot ceilings and open floor plan this home will impress. Top of the line finishings with quartz countertops and luxury vinyl flooring. The bright open floor plan has the kitchen looking onto the great room and dining area. This family friendly floor plan offers 3 bedrooms on the upper level plus a bonus room ideal for family time. For your convenience there is upper floor laundry. The primary bedroom has a luxurious ensuite and a walk in closet. The walkout basement is open for your development needs. There is a proposed plan for a legal basement suite if that suits your needs. City approval would be a requirement for legal suite. The large yard is west facing & partially fenced. This home can offer you the best of both worlds - like new but with the extras done like sod, all appliances, window coverings + partial fencing. Balance of New Home Warranty in pl
$ 617,900
4530 54 Avenue, Olds, AB, T4H 1B8 commercial for sale Listi.
View photo
House · for sale
$ 439,000
$ 367/sq.ft
4530 54 Avenue, Olds, AB, T4H 1B8 commercial for sale Listi.
Innisfail
· 1,195 sq.ft · House
· Office room · Parking · Cellar
Innisfail · 1,195 sq.ft · House · Office room · Parking · Cellar
Exceptional Highway Commercial Property in the Heart of OldsPosition your business for success with this prime commercial property offering unmatched visibility and access along Highway 27 in Olds. Perfectly suited for professional and service-based businesses, this location ensures your company stays front and center in one of the community’s busiest corridors.Designed for functionality and comfort, the building provides approximately 2,000 sq. ft. of fully developed space across the main floor and basement. The main level features a large reception and waiting area, five private offices, a coffee station, and a two-piece bathroom—ideal for client-facing operations. The developed basement includes a spacious conference room, additional office area, storage room, and a mechanical room with a newer hot water tank. The property is also equipped with air conditioning for year-round comfort.Accessibility and convenience are built in, with an exterior ramp, an eight-car paved parking area,
$ 439,000
28 Hunter Road, Sylvan Lake, AB, T4S 2L6 house for sale Lis.
View photo
House · for sale
$ 350,000
$ 335/sq.ft
28 Hunter Road, Sylvan Lake, AB, T4S 2L6 house for sale Lis.
Innisfail
· 1,044 sq.ft · 4 Bedrooms · 1 Bath · House
· Cellar
Innisfail · 1,044 sq.ft · 4 Bedrooms · 1 Bath · House · Cellar
Welcome to 28 Hunter Road, a bi-level home located in the desirable Hewlett Park subdivision of Sylvan Lake. This family home offers a bright and welcoming layout with an abundance of windows that fill the home with natural light. The spacious kitchen features plenty of cabinetry and is open to the dining area, making it the perfect space for entertaining family and friends or enjoying everyday meals together.The main floor offers three comfortable bedrooms and a full bathroom. The basement is mostly developed other than one room. The basement provides a large bedroom, a spacious recreation room, and offers the potential to easily create a fourth bedroom by dividing the existing bedroom, giving your family room to grow. Whether youre a first-time buyer, growing family, or investor, this home offers great value in a fantastic location close to schools, parks, and all the amenities Sylvan Lake has to offer. Still available at ListedBuy!
$ 350,000
0 Broadway Avenue, Blackfalds, AB, T0M 0J0 vacant land for s.
View photo
House · for sale
$ 3,900,000
0 Broadway Avenue, Blackfalds, AB, T0M 0J0 vacant land for s.
Innisfail
· House
Innisfail · House
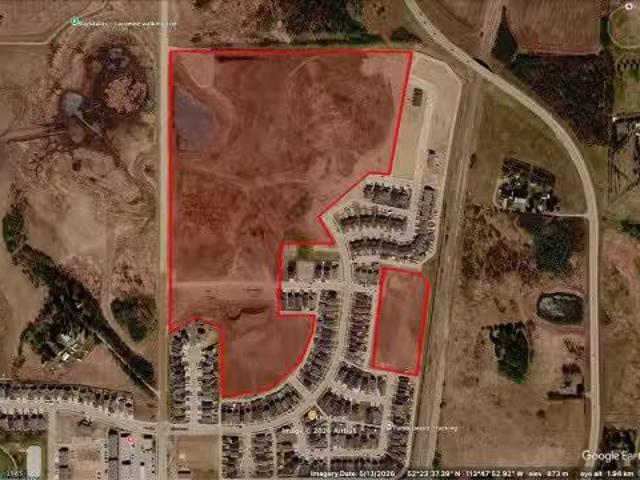
TWO MILES NORTH OF RED DEERStrategically positioned between Highway 2 and Highway 2A on Broadway Avenue (Range Road 272), Aurora Heights SW-35 offers 40.51 acres of shovel-ready residential development land.Significant groundwork is already behind you. The site comes with initial municipal approvals in place, full site clearing complete, rough grading across the entire quarter, and early underground servicing underway. Subdivision approval for Phase 2D has been granted, with design drawings completed.A planned lift station upgrade will unlock full buildout across Phase 2D, Phase 5B, and the broader development area, replacing the existing temporary station currently servicing those zones.TERMS AVAILABLE for Qualified Buyers. Location, approvals, and flexibility rarely align like this. Still available at ListedBuy!
$ 3,900,000
0 Broadway Avenue, Blackfalds, AB, T0M 0J2 vacant land for s.
View photo
House · for sale
$ 2,500,000
0 Broadway Avenue, Blackfalds, AB, T0M 0J2 vacant land for s.
Innisfail
· House
Innisfail · House
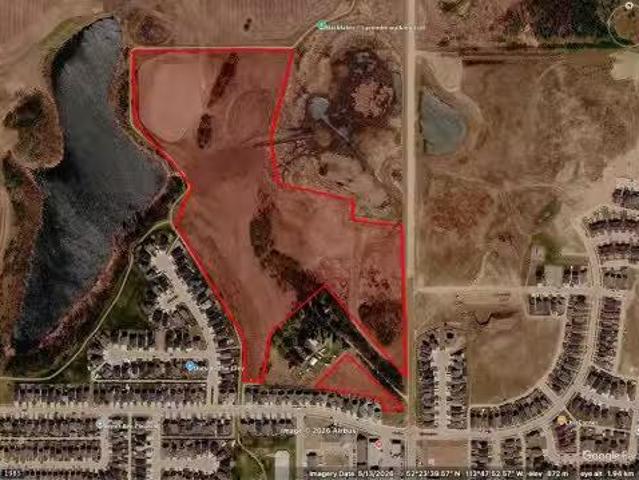
2 MILES NORTH OF RED DEERSitting on the west side of Broadway Avenue (Range Road 272) between Highway 2 and Highway 2A, Aurora Heights SE-34 delivers 53.75 acres of residential development land with momentum already built in.Initial approvals are in place, site grading is underway, and the stormwater facility is both approved and under construction, with all Alberta Environment fees for wetland removal paid in full. The heavy lifting on regulatory groundwork is done.The Highway 2 and 2A corridor puts future residents minutes from town amenities with direct access to major routes north and south. Paired with the adjacent SW-35 parcel, this site offers a compelling opportunity to assemble a larger development position in one of the areas most accessible growth corridors.Development-ready land with approvals, infrastructure progress, and room to scale.TERMS AVAILABLE for Qualified Buyers. Still available at ListedBuy!
$ 2,500,000
85 Oberlin Avenue, Red Deer, AB, T4N 4X1 house for sale Lis.
View photo
House · for sale
$ 969,000
$ 358/sq.ft
85 Oberlin Avenue, Red Deer, AB, T4N 4X1 house for sale Lis.
Innisfail
· 2,702 sq.ft · 22 Bedrooms · 3 Baths · House
· Cellar
Innisfail · 2,702 sq.ft · 22 Bedrooms · 3 Baths · House · Cellar
Stunning Executive Bungalow in Oriole Park – Unmatched Views & Exceptional Craftsmanship.Welcome to this extraordinary executive walkout bungalow on a highly desirable street in Oriole Park, offering an impressive 2,593 sqft on the main level and 2,290 sqft on the fully finished walkout basement. Perfectly positioned on a rare 0.36 acre lot backing onto Great Chief Park and just steps from Bower Ponds and the Red Deer River, this property delivers a lifestyle and location that are truly second to none.A grand entry welcomes you inside, where a striking tempered glass feature wall opens to the main living space. Soaring 17 foot vaulted ceilings and near floor-to-ceiling windows flood the home with natural light while capturing breathtaking park and city views — including stunning nightscapes of Red Deer.Custom finishes elevate every space, including imported rosewood flooring complemented by rich maple cabinetry, doors, and trim. The chef’s kitchen is a dream, offering extensive cabinet
$ 969,000
22 Tagish Avenue, Red Deer, AB, T4P 0Y7 house for sale | Listing ID A2330 | Royal LePage
View photo
House · for sale
$ 559,900
22 Tagish Avenue, Red Deer, AB, T4P 0Y7 house for sale | Listing ID A2330 | Royal LePage
Innisfail
· House
· Office room · Parking · Cellar
Innisfail · House · Office room · Parking · Cellar
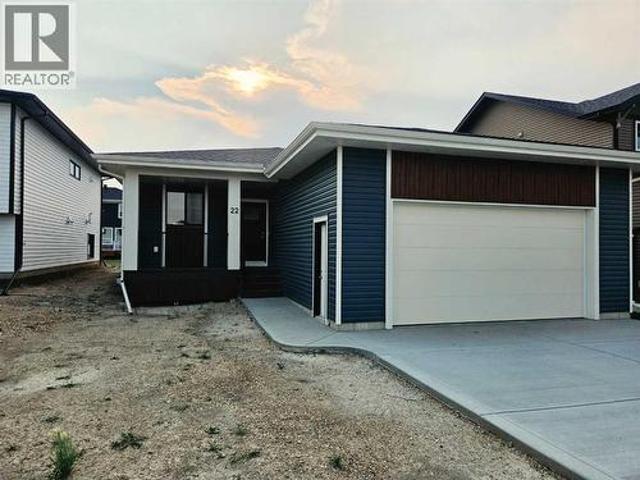
Welcome to this brand new bungalow built by Broder Homes, offering modern design, smart functionality, and room to grow. The main floor features three bedrooms and two full bathrooms, including a private primary suite with a walk-in closet and ensuite. Two additional bedrooms and a full main bath provide flexibility for family, guests, or a home office. The open-concept kitchen and living area is finished with luxury vinyl plank flooring and stylish quartz countertops, creating a bright and inviting space that’s perfect for everyday living and entertaining. A double attached garage adds convenience, while the unfinished basement is open and ready for future development—ideal for adding more living space, bedrooms, or a recreation area tailored to your needs. Located in Timberlands North, this brand new home offers the peace of mind of new construction combined with a functional layout designed for modern living
$ 559,900
73 Willow Road, Blackfalds, AB, T4M 0J2 townhouse for sale | Listing ID A2283 | Royal LePage
View photo
Townhouse · for sale
$ 334,900
73 Willow Road, Blackfalds, AB, T4M 0J2 townhouse for sale | Listing ID A2283 | Royal LePage
Innisfail
· Townhouse
· Patio · Garden · Deck · Parking · Cellar
Innisfail · Townhouse · Patio · Garden · Deck · Parking · Cellar
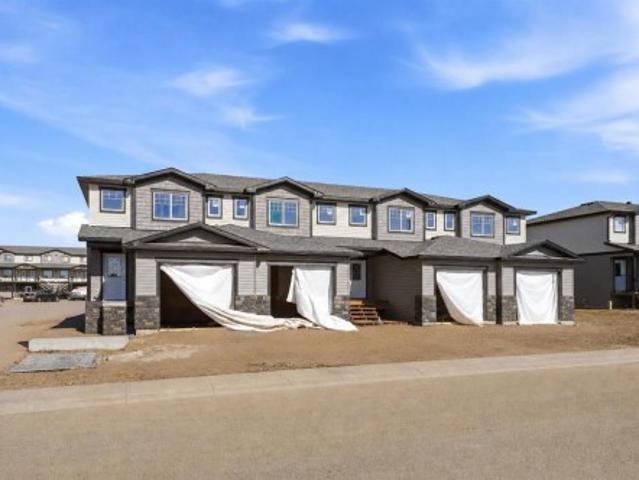
A brand new townhouse in The Willows with a front attached garage! The main floor has an open style floor plan with vinyl plank flooring. The U shaped kitchen features a raised eating bar, stainless steel appliances and a walk in pantry. The dining room has a patio door out to the 10x10 deck. Relax in the living room that is flooded with natural light. Upstairs features a king sized primary bedroom with a walk in closet and a 4 piece ensuite. There are two additional bedrooms, a 4 piece bathroom and upper floor laundry for your convenience. Washer & dryer included. Window coverings are included on all main floor and upper floor windows. The basement is ready for your development. You'll enjoy the convenience of condo living with a fully landscaped yard, vinyl fence and underground sprinklers
$ 334,900
34 Kanten Close, Red Deer, AB, T4P 4E6 house for sale | Listing ID A2339 | Royal LePage
House · for sale
$ 329,900
New
34 Kanten Close, Red Deer, AB, T4P 4E6 house for sale | Listing ID A2339 | Royal LePage
Innisfail
· House
· Garden · Deck · Parking · Cellar
Innisfail · House · Garden · Deck · Parking · Cellar
Move-in ready, with no condo fees and offering 4 bedrooms and 2½ bathrooms, this well-kept home on Kanten Close is an excellent opportunity for first-time buyers, families or investors. Fresh paint touch-ups throughout and new carpet in the main floor living room, up the stairs and across the entire second level give the home a clean, refreshed feel from the moment you walk in. The functional layout provides plenty of everyday living space, while the mostly finished basement adds even more room and offers an easy opportunity to build additional value with flooring and some remaining trim work. Outside, a covered rear deck creates a comfortable place to enjoy the yard, complemented by convenient off-street parking. Tucked away on a no-through road in Kentwood West, the home is close to parks, schools, shopping, everyday amenities and recreation in north Red Deer. With plenty of space, recent updates, no monthly condo fees and only a few finishing touches left to make your own, this is a
$ 329,900
49 Willow Springs Crescent, Sylvan Lake, AB, T4S 1G3 house for sale | Listing ID A2325 | Royal LePage
House · for sale
$ 699,900
49 Willow Springs Crescent, Sylvan Lake, AB, T4S 1G3 house for sale | Listing ID A2325 | Royal LePage
Innisfail
· House
· Garden · Deck
Innisfail · House · Garden · Deck
Tucked onto a quiet crescent and backing the golf course, this beautifully maintained two-storey delivers 3,268 sq ft of finished living space — but it's the setting that truly sets it apart. The 10,172 sq ft lot is among the largest in the area, meticulously landscaped from front to back with sweeping manicured lawns, mature trees, curved stone-edged beds, decorative rock work, and a private paver firepit area made for Sylvan Lake summers. A newly built lower deck extends the outdoor living and entertaining space, framed by greenery and backing onto the golf course for a sense of privacy and openness that's rare in town. Inside, pride of ownership shows throughout — quartz counters, stainless appliances, and hardwood and tile flooring. The main floor offers multiple living and dining options along with views of the backyard, where your family will enjoy watching the wildlife pass by for years to come. Upstairs, four bedrooms and a smart layout include a generous primary with a five-pi
$ 699,900
40 Kirby Street, Red Deer, AB, T4P 3M9 house for sale | Listing ID A2339 | Royal LePage
House · for sale
$ 499,900
New
40 Kirby Street, Red Deer, AB, T4P 3M9 house for sale | Listing ID A2339 | Royal LePage
Innisfail
· House
· Garden · Fireplace
Innisfail · House · Garden · Fireplace
Welcome to this beautifully renovated five-bedroom, three-bathroom four-level split, offering 1358 sq. Ft above grade and plenty of room for the entire family. The bright main level features hardwood flooring, vaulted ceilings in the living & dining room, updated white trim and interior doors, and a spacious living room that flows seamlessly into the dining area. The kitchen offers granite countertops, crown molding to the ceiling, stainless steel appliances and ample cabinetry, while sliding garden doors with built-in blinds provide easy access to the backyard. Upstairs are three bedrooms, including the primary suite with a beautifully updated ensuite featuring a tiled shower with glass enclosures and granite countertops. The main bathroom has also been renovated with a tiled tub surround, tile flooring and granite counters. The third level offers a comfortable family room with a wood-burning fireplace, an additional bedroom, a three-piece bathroom with a tiled shower and convenient l
$ 499,900
32 Otterbury Avenue, Red Deer, AB, T4N 5A1 house for sale | Listing ID A2325 | Royal LePage
House · for sale
$ 374,000
32 Otterbury Avenue, Red Deer, AB, T4N 5A1 house for sale | Listing ID A2325 | Royal LePage
Innisfail
· House
· Garden · Deck · Parking · Equipped kitchen
Innisfail · House · Garden · Deck · Parking · Equipped kitchen
Nice 4 bedroom bungalow, with a 4 piece bath on the main floor. Downstairs you will find a legal suite with a nice sized family room, 1 bedroom and a kitchen & dining area, as well as a 3 piece bathroom. There is laundry located on the main level as well as the lower level. This property has had recent renovations in the lower level. New hot water tank 2026, new furnace in 2022, as well as the exterior has new soffits, eavestrough and facia in 2026. There is a new washer and dryer in place in the lower level as of 2026, and a newer dishwasher in lower level installed in 2023. All the vents and the furnace were cleaned in 2026. There is a driveway at the front of the home, as well as a parking space out back. Mature, fenced backyard with a deck for relaxing on in the summer. This home is a great property, and is situated in a nice neighborhood on a quiet street, close to schools, shopping, and Bower Ponds walking trails
$ 374,000
5427 52A Street, Eckville, AB, T0M 0M0 house for sale | Listing ID A2340 | Royal LePage
House · for sale
$ 499,000
New
5427 52A Street, Eckville, AB, T0M 0M0 house for sale | Listing ID A2340 | Royal LePage
Innisfail
· House
· Parking · Fireplace
Innisfail · House · Parking · Fireplace
Welcome to small-town living in the welcoming community of Eckville! Located just 15 minutes from Sylvan Lake and 30 minutes from Red Deer. Eckville offers a relaxed lifestyle with the convenience of nearby amenities. The community is home to two public schools, offering smaller class sizes and a close-knit school environment. This well-designed modified bi-level offers an excellent layout for families, with plenty of space for everyone. The spacious primary suite is tucked above the attached double garage and features a walk-in closet and a 4-piece ensuite. The main floor offers an inviting open-concept layout with vaulted ceilings, creating a bright and spacious atmosphere. The kitchen features ample cabinetry, a pantry, and a convenient island, while the adjacent dining and living areas provide the perfect space for everyday living and entertaining. The living room is complete with an electric fireplace, adding warmth and ambiance on chilly winter days. Two additional bedrooms, a 4-
$ 499,000
16 30 Range Road 12, Rural Mountain View County, AB, T0M 0N0 house for sale | Listing ID A2338 | Royal LePage
View photo
House · for sale
$ 1,595,000
16 30 Range Road 12, Rural Mountain View County, AB, T0M 0N0 house for sale | Listing ID A2338 | Royal LePage
Innisfail
· House
· Garden
Innisfail · House · Garden
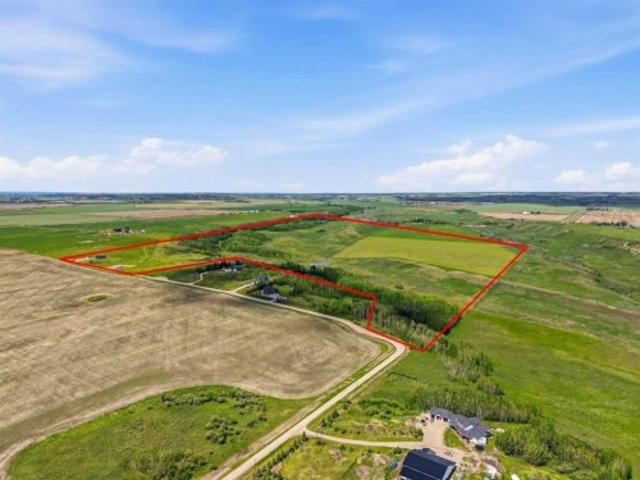
Open House Sunday, August 30th 1-3 PM. Rare opportunity to own almost 149 acres just minutes from Carstairs, offering space, privacy, views, and incredible potential for the acreage lifestyle you’ve been dreaming of. This property features a newer, simple, and functional home that provides a practical place to start, while the land gives you room to create something truly your own. With open pasture, treed areas, trails, natural shelter, and beautiful country surroundings, this is an ideal setting for horses, a hobby farm, gardens, chickens, goats, a few cattle, or future plans such as a barn, shop, greenhouse, or riding arena. Approximately 40 acres could be used as hayland, with the balance offering options for grazing, animals, recreation, and added privacy. The home is serviced with electricity, propane, well, and septic, giving you the essentials already in place while still leaving plenty of opportunity to expand and improve over time. The setting feels peaceful and private, yet
$ 1,595,000
35415 Range Road 275, Rural Red Deer County, AB, T4G 0E5 house for sale | Listing ID A2337 | Royal LePage
View photo
House · for sale
$ 1,194,000
35415 Range Road 275, Rural Red Deer County, AB, T4G 0E5 house for sale | Listing ID A2337 | Royal LePage
Innisfail
· House
Innisfail · House
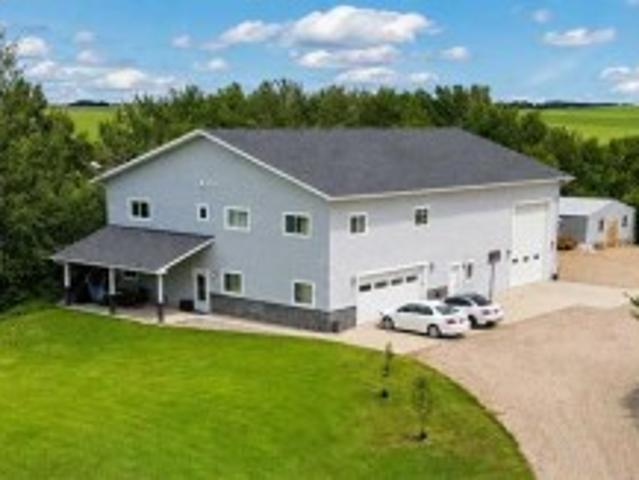
Finally, your stunning forever home awaits — offering panoramic views and more storage and shop space than you’ll know what to do with. Immerse yourself in this 2,225 sq ft, 2016-built home featuring 4 bedrooms and 2.5 bathrooms. It already checks off so many boxes. Entering the home, you’re greeted by gleaming quartz countertops that elevate the open-concept kitchen and living space. The kitchen boasts wrap-around pristine white cabinetry and an eat-up island. Awaken your inner chef with a gas stove and ample counter space (hookups for an electric stove are located behind the gas stove). Stroll into the attached living and dining area, perfectly designed to host friends and family for years to come. A half bathroom off the main living space is an added bonus on this level. Glide upstairs to your personal retreats. The upper floor features four great-sized bedrooms, a 5-piece bathroom, and a convenient laundry room — making this space perfection. The vast primary bedroom includes a 4-p
$ 1,194,000
34257 Range Road 14, Rural Red Deer County, AB, T0M 0K0 hous.
View photo
House · for sale
$ 849,000
$ 428/sq.ft
34257 Range Road 14, Rural Red Deer County, AB, T0M 0K0 hous.
Innisfail
· 1,981 sq.ft · 4 Bedrooms · 4 Baths · House
· Fireplace · Deck
Innisfail · 1,981 sq.ft · 4 Bedrooms · 4 Baths · House · Fireplace · Deck
Country Living at Its Finest – Fully Finished Family Home on 3.04 Acres Welcome to your dream home, where peace, privacy, and panoramic views surround you. Situated on 3.04 beautifully maintained acres, this fully finished two-story home offers the ultimate in country living, complete with a charming wraparound covered deck that extends from the front of the home to the back — perfect for soaking in 360-degree views, morning sunrises, and breathtaking western sunsets. This 4-bedroom, 4-bathroom home boasts over 1,900 sq. ft. of thoughtfully designed living space. Step inside to discover hardwood flooring throughout the main and upper levels, bringing warmth and elegance to every room. The heart of the home is the sun-filled family room, featuring a cozy wood-burning fireplace set in tile with a stylish mantle — a perfect spot for family gatherings. The kitchen is a chef’s dream with granite countertops, an abundance of cabinetry, a gas cooktop, wall oven, and a large island for casual
$ 849,000
38212 Range Road 252, Rural Lacombe County, AB, T4L 2N2 house for sale | Listing ID A2333 | Royal LePage
View photo
House · for sale
$ 1,799,999
38212 Range Road 252, Rural Lacombe County, AB, T4L 2N2 house for sale | Listing ID A2333 | Royal LePage
Innisfail
· House
Innisfail · House
Some properties simply can't be measured by square footage alone. They are defined by the quality of their craftsmanship, the thought behind every decision, and the feeling you get the moment you arrive. Set on 31.6 beautifully treed acres backing onto Jones Creek, this extraordinary estate offers a level of privacy, luxury, and attention to detail that is becoming increasingly difficult to find—and even harder to recreate. Beautifully renovated and impeccably maintained, this 4,237 Sq. Ft. fully developed bungalow is a home where no detail has been overlooked. Rich 200-year-old reclaimed hardwood flooring, grouted vinyl tile, solid core doors, custom millwork, triple-pane windows, updated electrical and plumbing, and countless thoughtful upgrades create a home built to stand the test of time. At the heart of the home, the stunning Kitchen was designed for both everyday living and effortless entertaining, featuring granite countertops, an oversized island, custom cherrywood cabinetry,
$ 1,799,999

Get email alerts

Don't miss out: be the first to know about new properties

The alert was correctly created

On subscribing you accept the conditions of use and the privacy policy
Alert
Receive new ads in your inbox
Save this search
Receive alerts for new listings

We'll send you an email when we have new properties for: "Houses for sale in Innisfail"

The alert was correctly created

Crossfield
Irricana
Get email alerts and be the first to see new listings
Required field
On subscribing I accept the terms of the privacy policy
Perfect! You'll soon start receiving new listings via email
Alert
Receive an email when we have new ads for Houses for sale in Innisfail
Save this search
Filters

Bedrooms

Area (sq.ft)

sq.ft
sq.ft

Price

$
$

Filter by property type

Bathrooms

Clear all filters
Receive notifications when new entries are published.