334 houses for sale in Innisfail

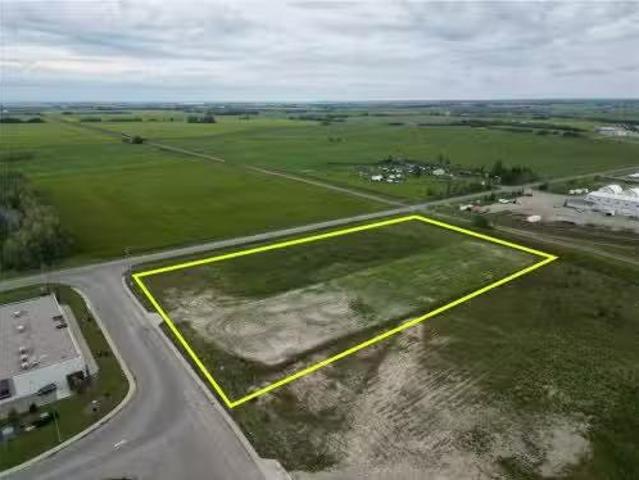
5113 Indianna St, Blackfalds, AB, T0M 0J0 commercial for sal.
View photo
House · for sale
$ 1,599,000
$ 571/sq.ft
5113 Indianna St, Blackfalds, AB, T0M 0J0 commercial for sal.
Innisfail
· 2,799 sq.ft · House
Innisfail · 2,799 sq.ft · House
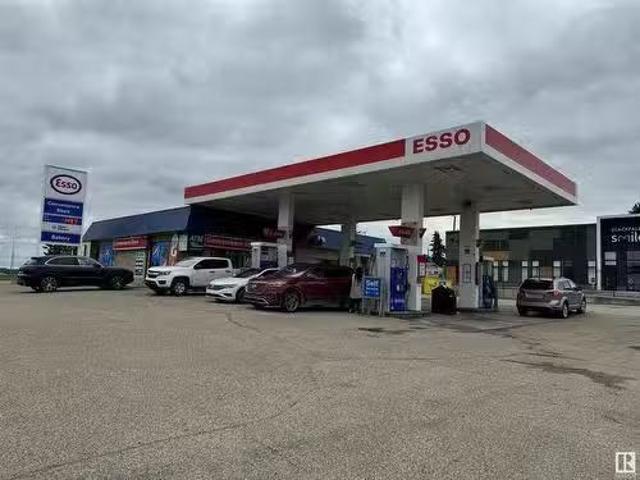
Golden Opportunity to own Successfully Running Gas Station and Convenience Store. Very profitable and Well Kept Property with business on a busy highway corner Location. Big Brand Gas Station with a Convenience store conveniently located near Red Deer (Alberta). This property is very clean, renovated couple of years ago with New Pumps. This profitable business offers their own popular Baked items, take out snacks and convenience store items with great margin. Very well organized and good margin store is waiting for new owners. This is a great business opportunity easy to operate business. Drive through option can be explored. Still available at ListedBuy!
$ 1,599,000
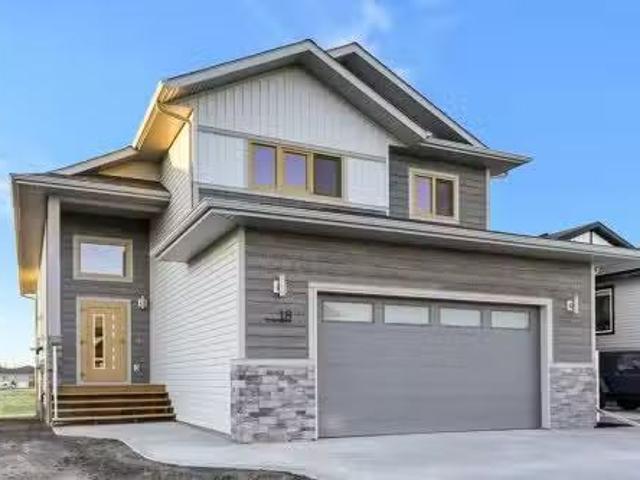
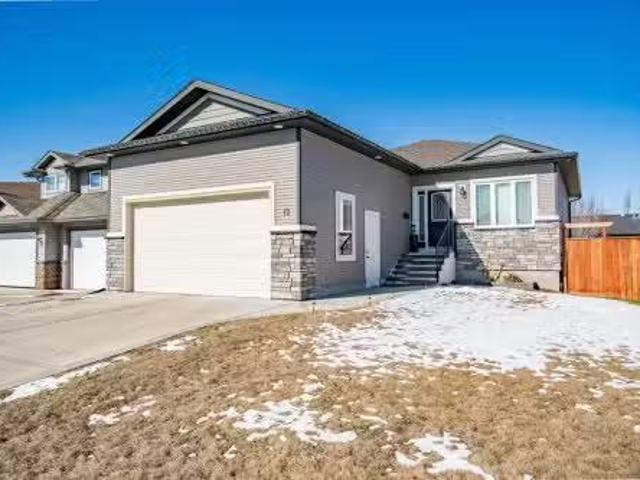
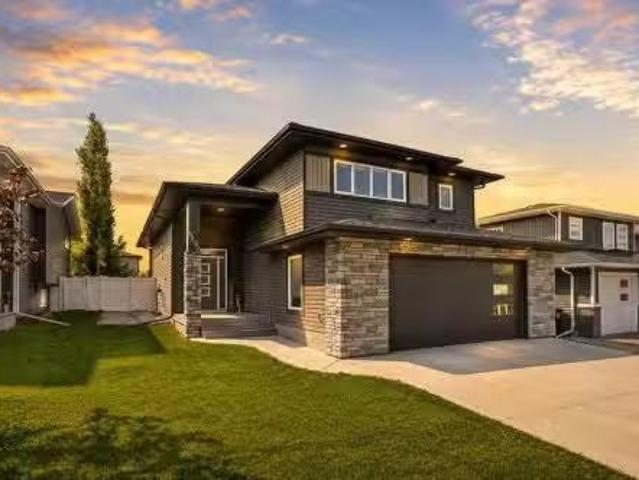
18 Aztec Street, Blackfalds, AB, T4M 0M7 house for sale Lis.
View photo
House · for sale
$ 629,900
$ 390/sq.ft
18 Aztec Street, Blackfalds, AB, T4M 0M7 house for sale Lis.
Innisfail
· 1,615 sq.ft · 30 Bedrooms · 2 Baths · House
· Parking · Cellar
Innisfail · 1,615 sq.ft · 30 Bedrooms · 2 Baths · House · Parking · Cellar
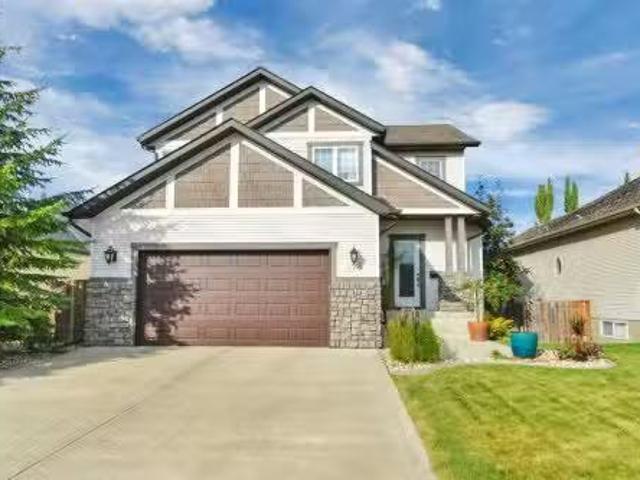
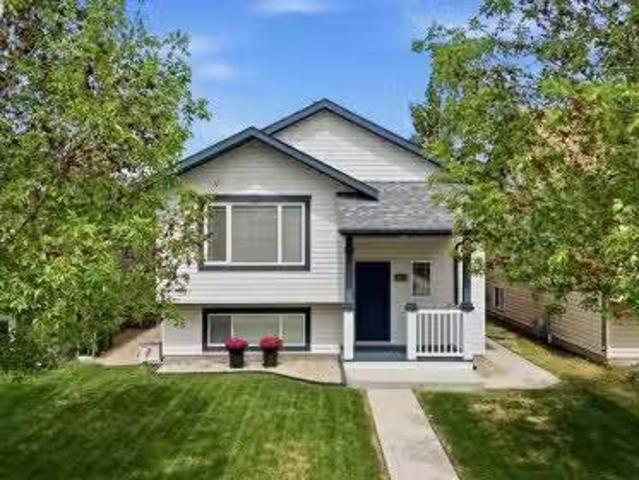
MODERN DESIGN, PREMIUM UPGRADES & EXCEPTIONAL CRAFTSMANSHIP ~ 3 BEDROOM, 3 BATHROOM MODIFIED BI-LEVEL W WALKOUT BASEMENT ~ HEATED ATTACHED GARAGE ~IMMEDIATE POSSESSION AVAILABLE ~ Contemporary siding and stone accents come together to create standout curb appeal, with premium European-style windows and doors providing superior insulation, sound reduction, and a refined modern look ~ A large covered front entry welcomes you and leads to the bright and spacious foyer with high ceilings, a built-in bench with hooks, an additional coat closet, and convenient access to the attached garage ~The open-concept main living area is highlighted by soaring vaulted ceilings, durable luxury vinyl plank flooring, and oversized windows that flood the space with natural light ~ The beautifully appointed kitchen is designed for both everyday living and entertaining, featuring ceiling-height two-tone cabinetry with crown moulding, an abundance of quartz counter space, a massive island with an undermount s
$ 629,900
12 Cyprus Road, Blackfalds, AB, T4M 0C5 house for sale List.
View photo
House · for sale
$ 519,900
$ 427/sq.ft
12 Cyprus Road, Blackfalds, AB, T4M 0C5 house for sale List.
Innisfail
· 1,216 sq.ft · 5 Bedrooms · 3 Baths · House
· Office room
Innisfail · 1,216 sq.ft · 5 Bedrooms · 3 Baths · House · Office room
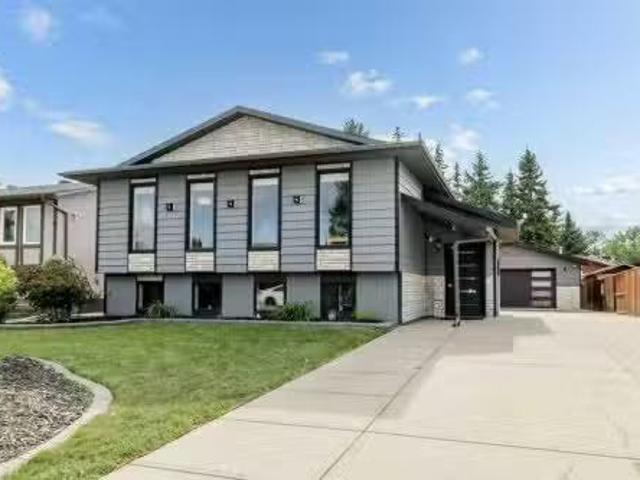
Welcome to 12 Cyprus Road in the sought-after Cottonwood Estates community of Blackfalds a beautifully designed walkout bungalow offering space, style and functionality for the whole family. Built by True-Line Homes, this home showcases quality craftsmanship and thoughtful upgrades throughout. Step inside to a bright, open-concept main floor featuring newly replaced upgraded plank flooring, giving the home a fresh, modern feel. Supersized entry is perfect for large family and welcoming. The stunning kitchen is complete with rich Maple Morocco cabinetry, a large centre island, a corner pantry and upgraded stainless steel appliances - perfect for entertaining or everyday living. The main level offers 2 spacious bedrooms - including Master suite and 2 full bathrooms, plus a versatile office that can easily function as a third bedroom or workspace. The primary suite includes a walk-in closet and a private 3 pc ensuite for your comfort. The living room is warm and inviting with a gas firepl
$ 519,900
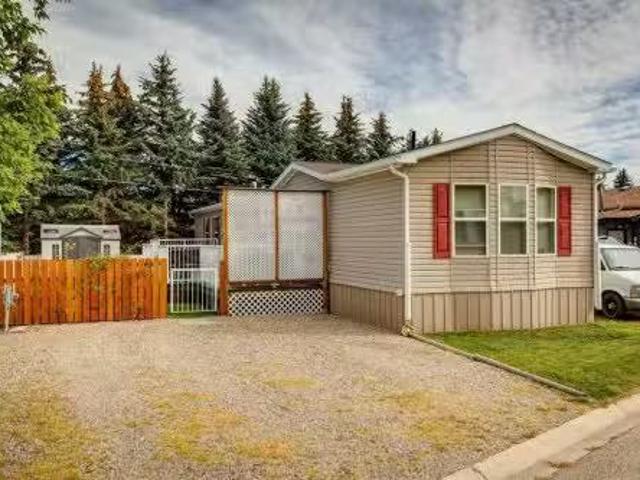
Avenue, Didsbury, AB, T0M 0W0 house for sale Listing ID A2.
View photo
House · for sale
$ 180,000
$ 152/sq.ft
Avenue, Didsbury, AB, T0M 0W0 house for sale Listing ID A2.
Innisfail
· 1,184 sq.ft · 30 Bedrooms · 2 Baths · House
· Garden · Deck · Equipped kitchen
Innisfail · 1,184 sq.ft · 30 Bedrooms · 2 Baths · House · Garden · Deck · Equipped kitchen
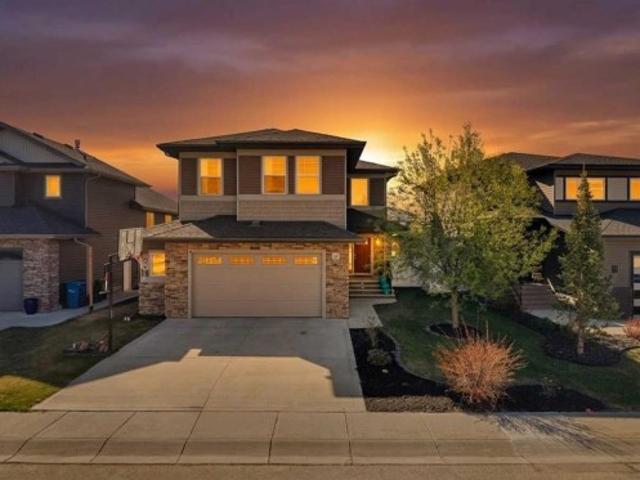
Welcome to this bright and inviting mobile home in the friendly town of Didsbury, Alberta. Thoughtfully maintained and move-in ready, this home offers 3 comfortable bedrooms, including a spacious primary suite with a relaxing 5-piece ensuite. The kitchen is both functional and stylish, featuring upgraded appliances such as a newer gas range, dishwasher, refrigerator, and convenient washer and dryer set. Whether you’re cooking a family meal or entertaining friends, this space is designed to make life easy. Step outside to enjoy the beautifully maintained deck and backyard. With a tree line just behind, the yard offers a sense of privacy and a peaceful spot to enjoy the outdoors. This home combines comfort, care, and value—all in a welcoming community. A wonderful opportunity for anyone looking for an affordable home with upgrades and outdoor space to enjoy. Still available at ListedBuy!
$ 180,000
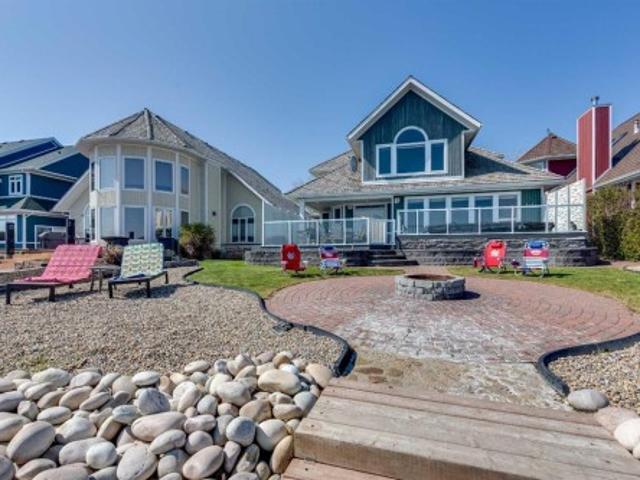
384 Marina Bay Place, Sylvan Lake, AB, T4S 1E9 house for sale | Listing ID A2287 | Royal LePage
View photo
House · for sale
$ 1,285,000
384 Marina Bay Place, Sylvan Lake, AB, T4S 1E9 house for sale | Listing ID A2287 | Royal LePage
Innisfail
· House
· Patio · Fireplace · Deck
Innisfail · House · Patio · Fireplace · Deck
True waterfront living in Marina Bay. Located in one of Sylvan Lake’s most sought-after lakefront communities, this fully developed 2 storey home offers nearly 2,400 sq ft of living space and 50 feet of unobstructed lakefront with direct water access and a private floating dock system. The main floor is designed around the view, with large windows and open living spaces that bring the lake into everyday living. The well-appointed kitchen features solid oak cabinetry, granite countertops, stainless steel appliances, a large island with eating bar, and built-in desk and wine storage. The dining area opens directly to the expansive tiered composite deck, complete with aluminum railings, gas line for BBQ or patio heater, and a 15’ trainer swim spa, creating an incredible outdoor space for entertaining or relaxing by the water. The living room is anchored by a gas fireplace, built-in cabinetry, and a wall of windows overlooking the lake. A versatile front flex room offers the perfect space
$ 1,285,000
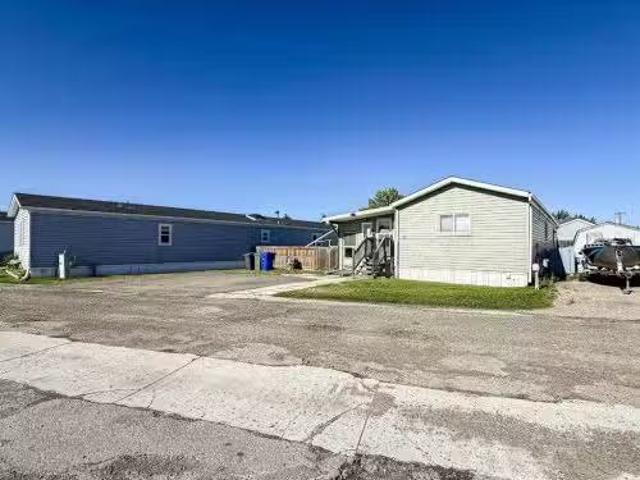
Street, Olds, AB, T4H 1G7 house for sale Listing ID A2249835
View photo
House · for sale
$ 114,700
$ 119/sq.ft
Street, Olds, AB, T4H 1G7 house for sale Listing ID A2249835
Innisfail
· 958 sq.ft · 2 Bedrooms · 1 Bath · House
· Deck · Parking
Innisfail · 958 sq.ft · 2 Bedrooms · 1 Bath · House · Deck · Parking
You’ll be pleasantly surprised by this 1994 built mobile home. This bright and modern mobile has been upgraded through the years. From the moment you arrive, the covered ramp provides easy access and the accessible layout throughout makes daily living comfortable and convenient. The kitchen features a clean, contemporary look with newer finishes with plenty of natural light. Vaulted ceilings enhance the spacious feel in the kitchen, living room and dining area, all complemented by newer flooring throughout the home. Both bathrooms have been thoughtfully updated, including the ensuite, which offers a wheelchair-accessible shower and doors. Step outside to enjoy your own private, covered deck—perfect for relaxing or entertaining in any weather. Additional features include a 10 x 12 shed for storage and parking for up to three vehicles. Call today to book your showing! Still available at ListedBuy!
$ 114,700
176 Ingle Close, Red Deer, AB, T4R 3S2 house for sale Listi.
View photo
House · for sale
$ 715,000
$ 349/sq.ft
176 Ingle Close, Red Deer, AB, T4R 3S2 house for sale Listi.
Innisfail
· 2,045 sq.ft · 4 Bedrooms · 4 Baths · House
· Patio · Garden · Fireplace · Cellar
Innisfail · 2,045 sq.ft · 4 Bedrooms · 4 Baths · House · Patio · Garden · Fireplace · Cellar
Welcome to this beautifully designed 4-bedroom walkout home with bonus room, offering space, function, and standout features throughout. The main floor features 9’ ceilings and an impressive 17’ front entry, along with a separate reading nook overlooking the entrance, creating a bright and welcoming first impression. The walkout basement also offers 9’ ceilings, adding to the spacious feel.Inside, you’ll find a stunning 7’ x 4.8’ exotic granite island, hand-scraped engineered hardwood, brand new carpet, and a cozy gas fireplace. The kitchen showcases extensive cabinetry with layered pantry pull-outs, complemented by exceptional storage throughout the home with built-ins and closet organizers.Upstairs includes a spacious bonus room wentertainment wall, convenient laundry, and a primary suite, with 4 piece ensuite, soaker tub, water closet, and walk-in closet.Enjoy a beautifully landscaped, treed, lush, and private yard with a covered walkout concrete patio featuring decorative borders,
$ 715,000
9 Rozier Close, Sylvan Lake, AB, T4S 0B8 house for sale Lis.
View photo
House · for sale
$ 599,900
$ 364/sq.ft
9 Rozier Close, Sylvan Lake, AB, T4S 0B8 house for sale Lis.
Innisfail
· 1,647 sq.ft · 4 Bedrooms · 4 Baths · House
· Garden · Fireplace · Deck
Innisfail · 1,647 sq.ft · 4 Bedrooms · 4 Baths · House · Garden · Fireplace · Deck
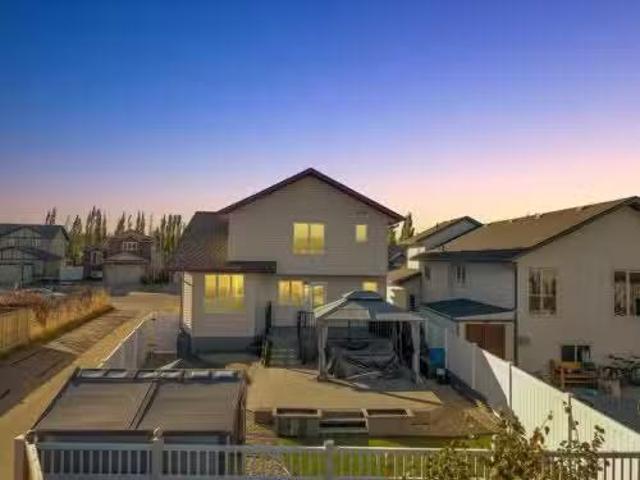
Beautifully Updated 2-Storey with Space, Style & a Backyard Built for Entertaining.Welcome to this well-kept 2-storey home, perfectly situated on a manicured lot in a quiet close. Inside, you’re greeted by an inviting open-concept main floor featuring a bright living area with a modern electric fireplace, ideal for cozy evenings. The spacious kitchen offers plenty of cabinetry, stainless steel appliances, and a central island that connects seamlessly to the dining space — perfect for family meals or entertaining guests.Upstairs, you’ll find three generous bedrooms, including a large primary suite complete with a 4-piece ensuite and walk-in closet. The lower level is designed for versatility, featuring a wet bar, a 4-piece bathroom, and a nice sized 4th bedroom (under construction) plus, gymrec space.Step outside to enjoy your private backyard oasis — a two-tiered composite deck with a gazebo, perfect for hosting summer BBQs or relaxing in the shade. The fenced yard is tidy and low-main
$ 599,900
2412 20Th Street, Didsbury, AB, T0M 0A2 commercial for sale.
View photo
House · for sale
$ 2,500,000
$ 893/sq.ft
2412 20Th Street, Didsbury, AB, T0M 0A2 commercial for sale.
Innisfail
· 2,799 sq.ft · House
Innisfail · 2,799 sq.ft · House
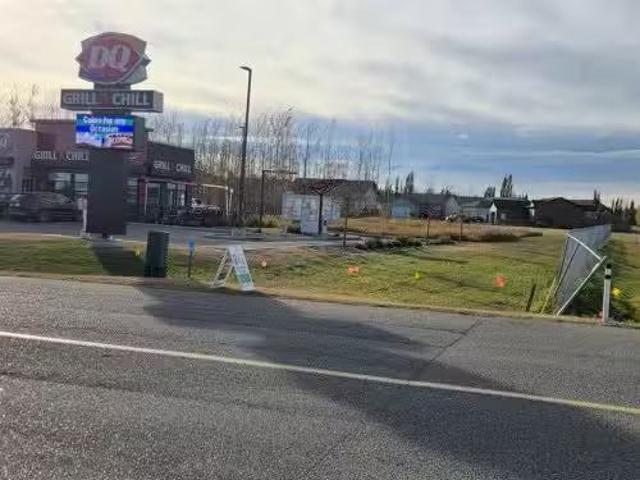
Welcome to Didsbury, Alberta!Here’s an incredible revenue property with existing income and even more growth potential. Currently, this property generates strong revenue from the Dairy Queen on site.Lot B: 33,080 sq. ft. directly across from Dairy Queen, ideal for another fast-food franchise or commercial development.Lot C: 56,332 sq. ft. located behind Dairy Queen, offering excellent potential for attainable housing or additional investment opportunities.With three strategically positioned parcels and a proven revenue stream already in place, this is a rare opportunity to expand in a growing community. See attached blueprint for details. Still available at ListedBuy!
$ 2,500,000
3602 50Th Ave, Sylvan Lake, AB, T4S 1B2 house for sale | Listing ID E4488 | Royal LePage
View photo
House · for sale
$ 615,000
3602 50Th Ave, Sylvan Lake, AB, T4S 1B2 house for sale | Listing ID E4488 | Royal LePage
Innisfail
· House
· Garden · Parking · Swimming pool
Innisfail · House · Garden · Parking · Swimming pool
Stylish, spacious, and perfectly located in the heart of Sylvan Lake, this beautifully updated home offers the ideal blend of comfort, functionality, and lake-town living. Featuring 4 bedrooms, 2 full bathrooms, and 1,782 sq ft of living space, this property has been thoughtfully refreshed with modern finishes while still offering a warm and inviting feel throughout. The bright open-concept main living area creates the perfect atmosphere for entertaining family and friends, while the updated kitchen offers plenty of cabinet space, modern touches, and a layout designed for everyday living. Large windows throughout the home bring in tons of natural light, making every room feel open and welcoming. Outside, you’ll find a fully fenced yard, detached garage, private outdoor space, and a hot tub — perfect for relaxing after a long day or enjoying Sylvan Lake summers with friends and family. The property also offers plenty of parking and convenient alley access
$ 615,000
4292 Ryders Ridge Boulevard, Sylvan Lake, AB, T4S 0M5 house.
View photo
House · for sale
$ 538,900
$ 352/sq.ft
4292 Ryders Ridge Boulevard, Sylvan Lake, AB, T4S 0M5 house.
Innisfail
· 1,528 sq.ft · 3 Bedrooms · 2 Baths · House
· Parking · Cellar
Innisfail · 1,528 sq.ft · 3 Bedrooms · 2 Baths · House · Parking · Cellar
Welcome to this beautifully designed 3 bedroom, 2 bathroom MODIFIED BI-LEVEL that perfectly blends fort and FUNCTIONALTY. From the moment you step inside, youll be impressed by the BRIGHT, OPEN CONCEPT FLOOR-PLAN, enhanced by an abundance of large windows that flood the home with natural light. The stunning kitchen is sure to impress, featuring a corner pantry, elegant QUARTZ COUNTERTOPS, newer STAINLESS-STEEL APPLIANCES and plenty of space for cooking, entertaining and gathering with family and friends. Rich LAMINATE FLOORING adds warmth and timeless appeal throughout the main living areas. The private primary suite is thoughtfully located above the spacious 24’x24’ attached garage, creating a true retreat. Complete with a walk-in closet and a LUXURIOUS 5-piece ensuite. It’s the perfect place to relax at the end of the day. TWO Additional bedrooms, a full 4-piece bathroom and convenient main floor laundry complete the main level. THE UNFINISHED BASEMENT OFFERS INCREDIBLE POTENTIAL FOR
$ 538,900
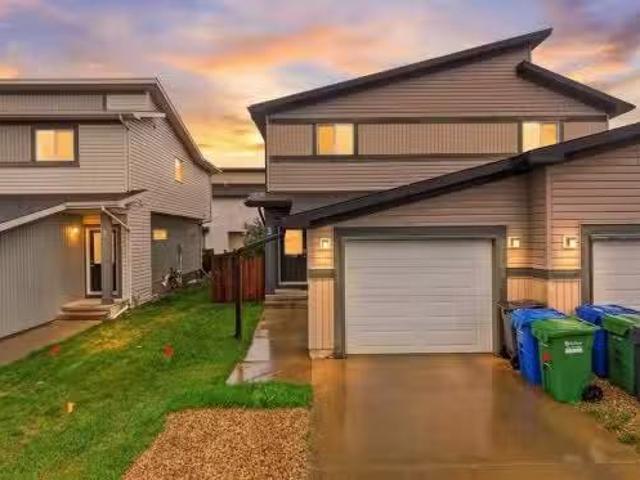
3 Greenhouse Place, Red Deer, AB, T4P 0S5 house for sale Li.
View photo
House · for sale
$ 320,900
$ 289/sq.ft
3 Greenhouse Place, Red Deer, AB, T4P 0S5 house for sale Li.
Innisfail
· 1,109 sq.ft · 3 Bedrooms · 2 Baths · House
· Parking · Cellar
Innisfail · 1,109 sq.ft · 3 Bedrooms · 2 Baths · House · Parking · Cellar
Welcome to this well-maintained 2-storey semi-detached home in the Glendale subdivision of Red Deer. Built in 2013, this 1,116 sq ft above-grade home offers an open-concept layout with a bright living room, dining area, and functional kitchen — all flowing together for easy everyday living. A 2 piece bath, welcoming foyer, and direct access to the single attached garage completes the main floor. Upstairs features three bedrooms including a generous primary with dual closets, plus a full 4-piece bath centrally located for all to share. The full partially finished basement provides a large storage area and workshop space with excellent development potential. Conveniently located near shopping, schools, and public transit. Possession negotiable. All measurements are approximate and should be independently verified. Still available at ListedBuy!
$ 320,900
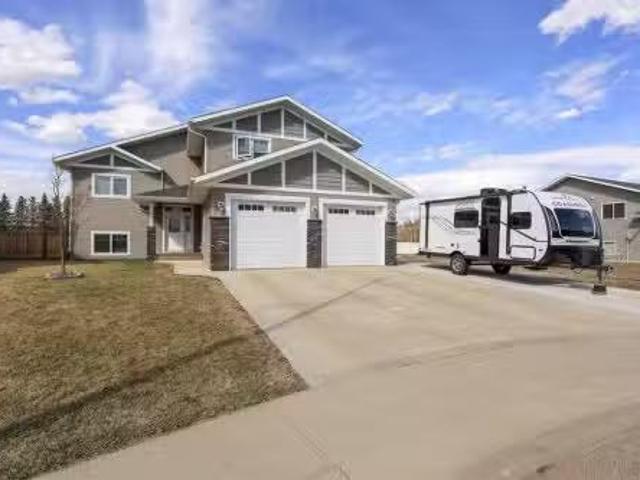
137 Coachman Way, Blackfalds, AB, T4M 0B4 house for sale Li.
View photo
House · for sale
$ 565,400
$ 386/sq.ft
137 Coachman Way, Blackfalds, AB, T4M 0B4 house for sale Li.
Innisfail
· 1,464 sq.ft · 31 Bedrooms · 3 Baths · House
· Garden · Fireplace · Deck · Parking
Innisfail · 1,464 sq.ft · 31 Bedrooms · 3 Baths · House · Garden · Fireplace · Deck · Parking
FULLY DEVELOPED 4 BEDROOM, 3 BATH ROOM MODIFIED BI-LEVEL ~ PIE LOT IN A QUIET CUL-DE-SAC WNO NEIGHBOURS BEHIND ~ 25 L X24 W ATTACHED GARAGE + RV PARKING ~ Large covered front veranda welcomes you and leads to a spacious foyer with high ceilings that open to the upper level ~ Open concept main floor layout ~ The living room has floor to ceiling windows that overlook the backyard and is centred by a cozy gas fireplace with a tile surround ~ The kitchen offers plenty of white cabinets, ample counter space including an island with an eating bar, full tile backsplash, sunny south facing window above the sink and a walk-in corner pantry ~ Easily host large gatherings in the dining room with access to the covered deck and backyard ~ 2 main floor bedrooms are both a generous size with ample closet space ~ 4 piece main bathroom ~ Open staircase leads to the private primary bedroom located on its own level with plenty of space for a king size bed and furniture, walk-in closet with built in organ
$ 565,400
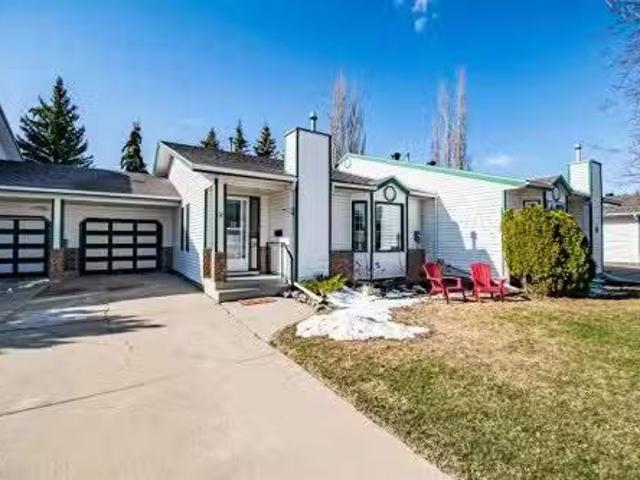
9 Rutherford Place, Red Deer, AB, T4P 3L1 house for sale Li.
View photo
House · for sale
$ 368,500
$ 326/sq.ft
9 Rutherford Place, Red Deer, AB, T4P 3L1 house for sale Li.
Innisfail
· 1,130 sq.ft · 20 Bedrooms · 3 Baths · House
· Patio · Garden · Deck · Parking · Cellar
Innisfail · 1,130 sq.ft · 20 Bedrooms · 3 Baths · House · Patio · Garden · Deck · Parking · Cellar
Move-in Ready! This 1,138 sqft Bungalow Townhouse with Attached Garage features a Bright Open Floor Plan Main Floor Laundry 2 Good-Sized Bedrooms Primary Bedroom with Ensuite Main Bath with Cheater Door to Second Bedroom. The Fully Developed Basement offers a Spacious Open Layout with Extra Developed room that can be used for various options large basement bathroom ample storage with shelving in the furnace room area. Enjoy the covered south-facing yard with Ground-Level Covered Deck Privacy Wall perfect space to add patio lights and Relax Morning, Afternoon, or Evening. Convenient location provides Quick and Easy Access in and out close to All Amenities Including Schools, Shopping, and Entertainment. Additional highlights include newer washer and dryer central vacuum. JUST MOVE IN, Unpack, and Enjoy! Still available at ListedBuy!
$ 368,500
100 Shantz Drive, Didsbury, AB, T0M 0W0 commercial for sale.
View photo
House · for sale
$ 992,000
100 Shantz Drive, Didsbury, AB, T0M 0W0 commercial for sale.
Innisfail
· House
Innisfail · House
4.92 acres of bare C1 land ready for development! This is located in Shantz Crossing and north of Save On FoodsDollarama in Didsbury. This is a prime location with good visibility since it is right on the corner of this intersection. This bare lot is a municipally owned property. The services that are available at the property line are, water, wastewater and stormwater. The buyer would be responsible to ensure suitability of the available services based on what they would like to develop on the property. Lots of opportunity here and ready for your next endeavor. Still available at ListedBuy!
$ 992,000
300 Lancaster Drive, Red Deer, AB, T4R 3R7 house for sale L.
View photo
House · for sale
$ 399,900
$ 395/sq.ft
300 Lancaster Drive, Red Deer, AB, T4R 3R7 house for sale L.
Innisfail
· 1,012 sq.ft · 2 Bedrooms · 1 Bath · House
· Parking · Deck
Innisfail · 1,012 sq.ft · 2 Bedrooms · 1 Bath · House · Parking · Deck
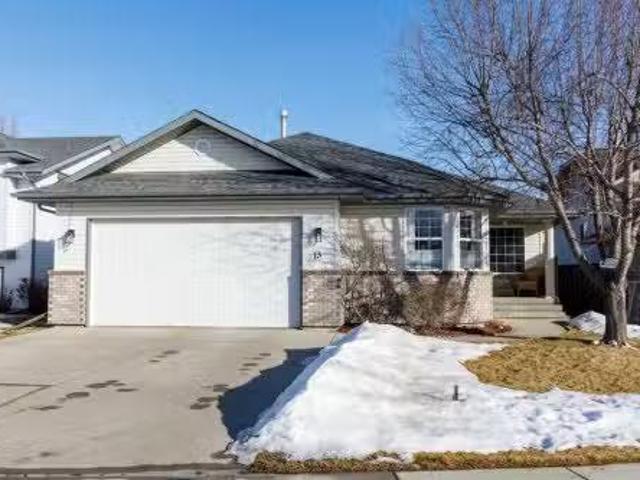
Original owner home that shows an 11! Don’t miss out on this extremely well cared for bi level in Lancaster. Featuring an open floor plan featuring a large kitchen with ample cabinets and counter space. Two large bedrooms and a full 4 piece bath up. The downstairs is undeveloped with room for two more bedrooms, a bathroom and recreation room. The property is beautifully landscaped with a lush lawn and features a front porch and rear deck as well as a 22 x 20 detached garage to protect your toys through those harsh Alberta winters. Upgrades include gas line for the BBQ, new shingles on the house and garage in 2022, new kitchen appliances in 2022 and new quality vinyl flooring flooring in 2023. Located walking distance to elementary, middle and high schools as well as the Collicut recreation centre and shopping. This is the perfect starter or home for those wishing to downsize. Still available at ListedBuy!
$ 399,900
16 Willow Street, Sylvan Lake, AB, T4S 1M1 house for sale L.
View photo
House · for sale
$ 420,000
$ 382/sq.ft
16 Willow Street, Sylvan Lake, AB, T4S 1M1 house for sale L.
Innisfail
· 1,098 sq.ft · 4 Bedrooms · 2 Baths · House
· Parking · Cellar
Innisfail · 1,098 sq.ft · 4 Bedrooms · 2 Baths · House · Parking · Cellar
Welcome to this beautifully maintained 4 bedroom, 2 bathroom home in Sylvan Lake. Nearing the end of a cul de sac and ideally located just blocks from the beach while being tucked away enough to enjoy your own private retreat. This property offers exceptional curb appeal with large front facing windows, attractive landscaping, and a welcoming entrance featuring both front and rear access—perfect for convenient entry whether parking in the driveway or oversized detached garage. The spacious driveway provides ample parking, including room for an RV, while the oversized double detached garage offers plenty of space for vehicles, recreational toys, and additional storage. The garage is equipped with 240 volt power, water service, and a hookup for added versatility. Inside, youll find a well cared for home with numerous upgrades throughout. Enjoy the comfort of in floor heating in the basement, hot water on demand, and a furnace replaced in 2025. Recent updates also include a new roof compl
$ 420,000
25 Lazaro Close, Red Deer, AB, T4R 0R6 house for sale | Listing ID A2334 | Royal LePage
View photo
House · for sale
$ 675,000
25 Lazaro Close, Red Deer, AB, T4R 0R6 house for sale | Listing ID A2334 | Royal LePage
Innisfail
· House
· Garden
Innisfail · House · Garden
Welcome to 25 Lazaro Close, a former Landmark Homes show home in the sought-after community of Laredo, where energy efficiency meets luxury. Backing onto a walking trail that leads to two nearby parks, this beautifully upgraded home offers the space, comfort, and functionality today’s families are looking for. Featuring 5 bedrooms, 4 bathrooms, a bonus room, and over 3,000 sq. Ft. of developed living space, there is room here for the whole family. The main floor welcomes you with an impressive two-storey entry, tiled flooring, 9’ ceilings, and hardwood flooring throughout the living room, kitchen, and dining area. The open-concept kitchen is designed for both everyday living and entertaining, complete with ceiling-height cabinetry, quartz countertops, stainless steel appliances including a new stove, a large island with an eating bar, and a walk-through pantry leading to the mudroom. The dining area offers direct access to the backyard, while the living room is anchored by a stunning f
$ 675,000
28 Oakdale Place, Red Deer, AB, T4P 0E1 house for sale | Listing ID A2326 | Royal LePage
View photo
House · for sale
$ 789,900
28 Oakdale Place, Red Deer, AB, T4P 0E1 house for sale | Listing ID A2326 | Royal LePage
Innisfail
· House
· Garden · Fireplace · Deck · Equipped kitchen
Innisfail · House · Garden · Fireplace · Deck · Equipped kitchen
This exceptional custom built two storey walk out offers a total of 3,677 square feet of fully developed, carpet-free living space situated in a quiet close across from a green space. The main floor showcases stunning oak hardwood and porcelain tile flooring, which is complemented by hand sculpted nine foot ceilings, custom crown moldings, and elegant transoms above the doorways. At the heart of the home is a chef’s kitchen featuring solid wood cabinetry with soft close hinges, convenient roll out shelves, and granite countertops. This culinary space is fully equipped with an induction cooktop, double wall ovens, an Asko dishwasher, wine fridge, trash compactor, garburator, and a corner pantry with a dedicated TV niche above. The main level flows seamlessly from the kitchen into the dining area and great room, which are elegantly separated by a three sided gas fireplace. From the dining room, a garden door opens directly onto a durable composite deck. Moving to the second floor, you wi
$ 789,900
3 Legacy Cove, Sylvan Lake, AB, T4S 2M8 house for sale List.
View photo
House · for sale
$ 865,000
$ 495/sq.ft
3 Legacy Cove, Sylvan Lake, AB, T4S 2M8 house for sale List.
Innisfail
· 1,744 sq.ft · 31 Bedrooms · 3 Baths · House
· Garden · Office room · Fireplace · Deck
Innisfail · 1,744 sq.ft · 31 Bedrooms · 3 Baths · House · Garden · Office room · Fireplace · Deck
Magnificent Fully Developed Walkout Bi-Level in Sylvan Lake’s Sought-After Southwest Neighborhood of Lakeway Landing! Offering over 2,900 sq ft of high-quality craftsmanship, this exceptional property is a one owner home, maintained by the owner of Buylo Homes himself. The property backs directly onto a green space with walking pathways & park space with a pond just steps away. The grand open-concept living area has a warm country-nature atmosphere featuring cultured stone columns, archways, fireplace, vaulted ceilings, and rich walnut hardwood flooring. A front living room or lifestyle space with metal railing overlooks the tiled foyer, perfect for an office, music room, or family retreat. The kitchen includes a raised eating bar with sink, a corner pantry, and stainless steel appliances. Garden doors in the dining area lead out to the upper south-facing wrap-around deck - finished with duradeck flooring and glass railing, where mature trees provide privacy without blocking the view o
$ 865,000
15 Issard Close, Red Deer, AB, T4R 0C1 house for sale Listi.
View photo
House · for sale
$ 565,000
$ 367/sq.ft
15 Issard Close, Red Deer, AB, T4R 0C1 house for sale Listi.
Innisfail
· 1,539 sq.ft · 5 Bedrooms · 3 Baths · House
· Garden · Deck · Parking
Innisfail · 1,539 sq.ft · 5 Bedrooms · 3 Baths · House · Garden · Deck · Parking
BEAUTIFULLY DESIGNED BI-LEVEL HOME offering space, functionality, and privacy in all the right places. An incredible showpiece in the sought after neighborhood of Ironstone. Warm tones and stone work compliment the pleasant curb appeal. A double attached garage with in floor heating provides plenty of comfortable indoor parking. Just a few steps up to the open floor plan that welcomes you with an airy feel and vaulted ceilings. The kitchen is in the heart of the home, featuring warm hickory cabinetry and stainless steel appliances. Dine inside or step out on to the large deck to enjoy the warmth of the west-facing sunshine. The backyard is fully fenced and opens on to a beautiful pathway and park. This functional main level floor plan is perfect for the family, offering two well-sized bedrooms and a 4-piece bathroom. Laundry is also conveniently found on this floor. The private primary suite is tucked above the garage, presenting a quiet retreat. The 5-piece ensuite is spacious, compli
$ 565,000
10 Douglas Avenue, Red Deer, AB, T4R 2L4 house for sale Lis.
View photo
House · for sale
$ 314,900
$ 265/sq.ft
10 Douglas Avenue, Red Deer, AB, T4R 2L4 house for sale Lis.
Innisfail
· 1,184 sq.ft · 4 Bedrooms · 3 Baths · House
· Patio · Garden · Parking · Cellar
Innisfail · 1,184 sq.ft · 4 Bedrooms · 3 Baths · House · Patio · Garden · Parking · Cellar
NO CONDO FEES! This 4-bedroom, 2.5-bathroom townhouse is an excellent opportunity for first-time buyers or investors. The main floor features a spacious front living room with a bright east-facing window and durable laminate flooring. The functional kitchen offers an eating area and comes complete with four appliances, plus a convenient 2-piece powder room for guests. Upstairs, you’ll find three bedrooms and a full 4-piece bathroom, including a generous primary bedroom with double closets. The fully finished basement adds even more living space with a fourth bedroom featuring a walk-in closet, a 3-piece bathroom, and a versatile family room or workshop area. Step outside to enjoy the fully fenced yard with a cute patio area, garden shed, and a two-stall gravel parking pad. Ideally located close to elementary schools, two high schools, and the Collicutt Centre, this home offers unbeatable convenience for families or as a saleal property. Still available at ListedBuy!
$ 314,900
13 Dillon Close, Red Deer, AB, T4R 2X7 house for sale Listi.
View photo
House · for sale
$ 599,900
$ 435/sq.ft
13 Dillon Close, Red Deer, AB, T4R 2X7 house for sale Listi.
Innisfail
· 1,378 sq.ft · 4 Bedrooms · 3 Baths · House
· Garden · Office room · Fireplace · Gym · Cellar
Innisfail · 1,378 sq.ft · 4 Bedrooms · 3 Baths · House · Garden · Office room · Fireplace · Gym · Cellar
This 1,386 sq ft bungalow has been extensively updated and meticulously maintained, offering true move-in ready perfection that shows a solid 10 out of 10. The heart of the home is the bright and spacious new kitchen, featuring white shaker cabinets, a large island, quartz countertops, newer appliances, and an open design ideal for cooking and entertaining. The main floor boasts three generously sized bedrooms, including a primary suite with an updated 3-piece ensuite. The front bedroom, with its large windows overlooking the yard, is perfect for a home office or den. A warm and inviting living room showcases gleaming hardwood floors and a cozy fireplace, while an updated 4-piece bathroom and a separate laundry room add everyday convenience. The fully developed basement expands the living space with a huge familygames room, an additional bedroom, a 4-piece bathroom, a gym area, an office, and abundant storage—all enhanced by the comfort of underfloor heating. Outdoors, the beautifully
$ 599,900
5120 48 Avenue, Sylvan Lake, AB, T4S 1G6 vacant land for sal.
View photo
House · for sale
$ 280,000
5120 48 Avenue, Sylvan Lake, AB, T4S 1G6 vacant land for sal.
Innisfail
· House
Innisfail · House
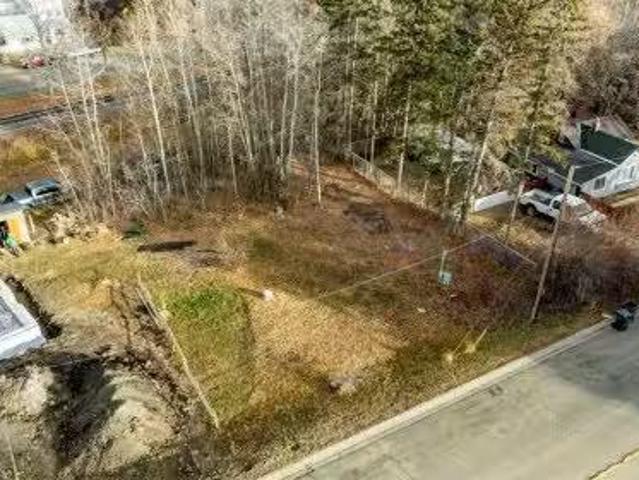
This lot is now ready for your new home! Located near Sylvans down town amenities and close to the lakebeach. Water, sewer and power on lot. Gas at lot line. Still available at ListedBuy!
$ 280,000
18 Charles Industrial Way, Sylvan Lake, AB, T4S 0A6 vacant l.
View photo
House · for sale
$ 720,000
18 Charles Industrial Way, Sylvan Lake, AB, T4S 0A6 vacant l.
Innisfail
· House
Innisfail · House
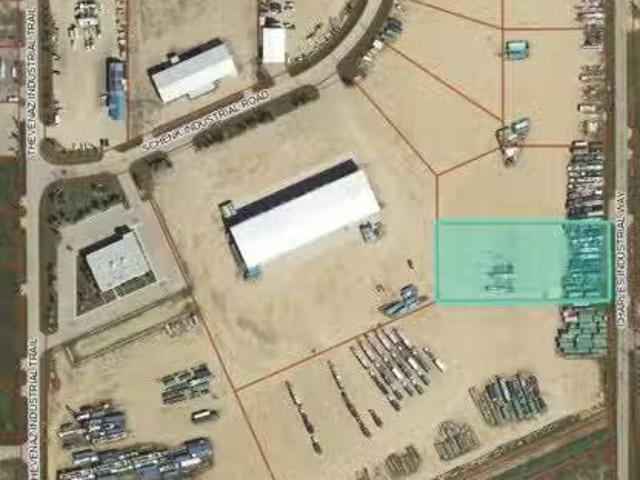
1.92 acre lot located off of the Hwy 20 corridor in the Beju Industrial Park of Sylvan Lake, AB. Light Industrial District (L1) zoning allows for various permitted and discretionary uses. This lot is fenced on the frontage and has a hard packed gravel top layer. Services are nearby. Other adjoining lots are available to purchase if more space is required. Build to Suit options will be considered. Sylvan Lakes existing commercial and industrial areas are continuously being developed providing more activity for commerce. GST applicable. Still available at ListedBuy!
$ 720,000

Get email alerts

Don't miss out: be the first to know about new properties

The alert was correctly created

On subscribing you accept the conditions of use and the privacy policy
Alert
Receive new ads in your inbox
Save this search
Receive alerts for new listings

We'll send you an email when we have new properties for: "Houses for sale in Innisfail"

The alert was correctly created

Crossfield
Irricana
Get email alerts and be the first to see new listings
Required field
On subscribing I accept the terms of the privacy policy
Perfect! You'll soon start receiving new listings via email
Alert
Receive an email when we have new ads for Houses for sale in Innisfail
Save this search
Filters

Bedrooms

Area (sq.ft)

sq.ft
sq.ft

Price

$
$

Filter by property type

Bathrooms

Clear all filters
Receive notifications when new entries are published.