332 houses for sale in Innisfail

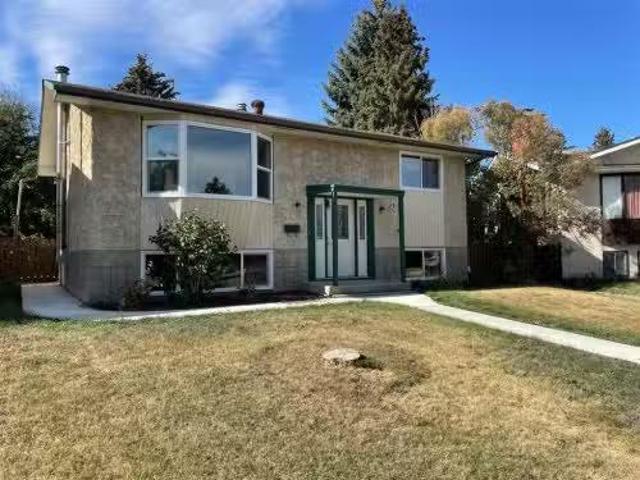
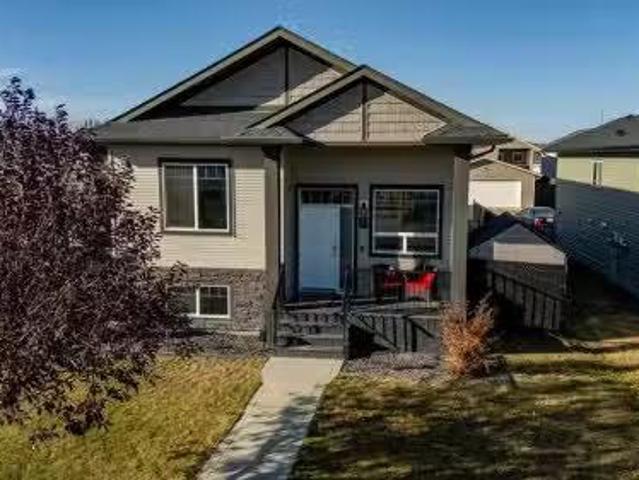
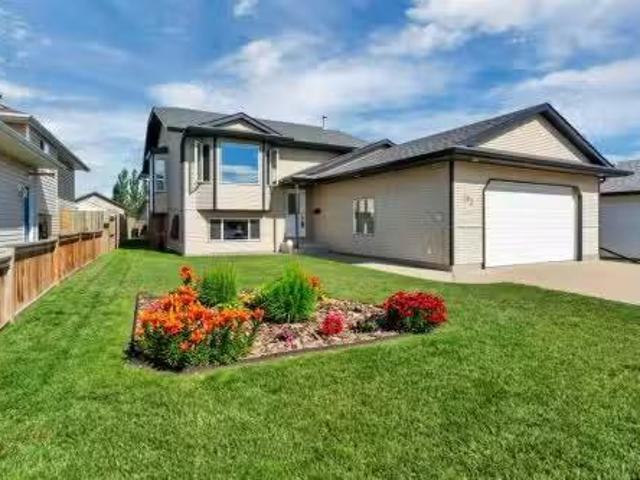
193 Westgate Crescent, Blackfalds, AB, T0M 0J0 house for sal.
View photo
House · for sale
$ 489,900
$ 406/sq.ft
193 Westgate Crescent, Blackfalds, AB, T0M 0J0 house for sal.
Innisfail
· 1,206 sq.ft · 4 Bedrooms · 3 Baths · House
· Garden · Deck · Parking · Cellar
Innisfail · 1,206 sq.ft · 4 Bedrooms · 3 Baths · House · Garden · Deck · Parking · Cellar
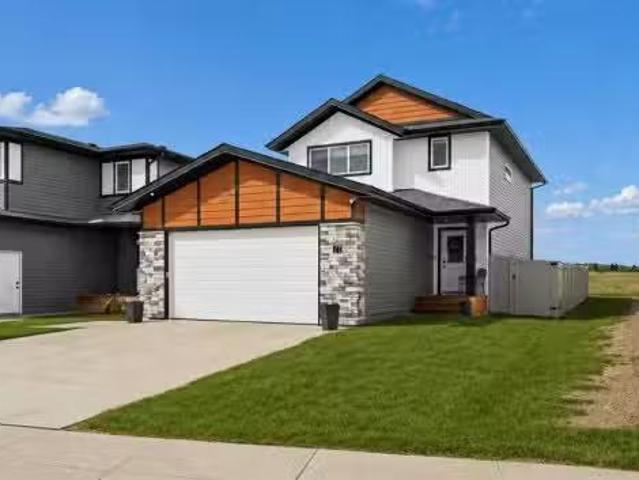
Welcome to your next dream home in the heart of Harvest Meadows in Blackfalds! This beautifully fully developed home offers 4 spacious bedrooms and 3 full bathrooms, designed with comfort, functionality, and family living in mind. Enjoy the warmth of in-floor heating in both the basement and the attached garage, ideal for Alberta winters. Main level offers a open-concept layout ensures seamless living and entertaining. Step out to your 10x14 deck, perfect for summer BBQs, and discover a thoughtfully designed shed built underneath – complete with power and lights for all your storage needs. The 30-amp RV plug in the backyard, along with dedicated RV parking, adds extra convenience for the adventure enthusiast. Sitting on a generous 7,800 sq ft pie lot, there’s plenty of space for outdoor enjoyment, play, and future landscaping ideas. Car lovers and hobbyists will appreciate the oversized 24x28 attached garage with 10 ceilings and 8 door, offering room for vehicles, tools, and storage. T
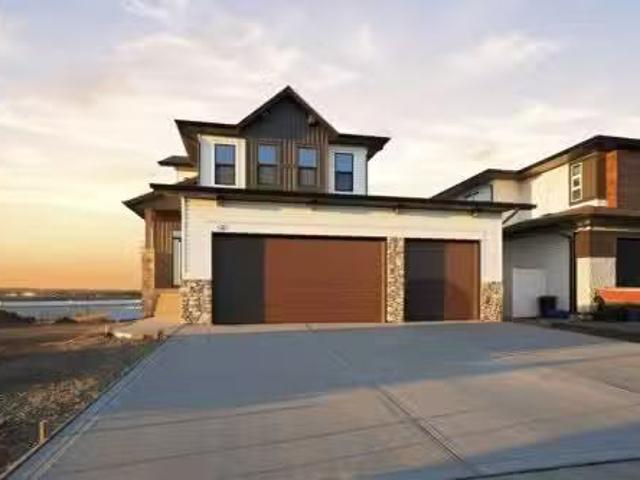
$ 489,900
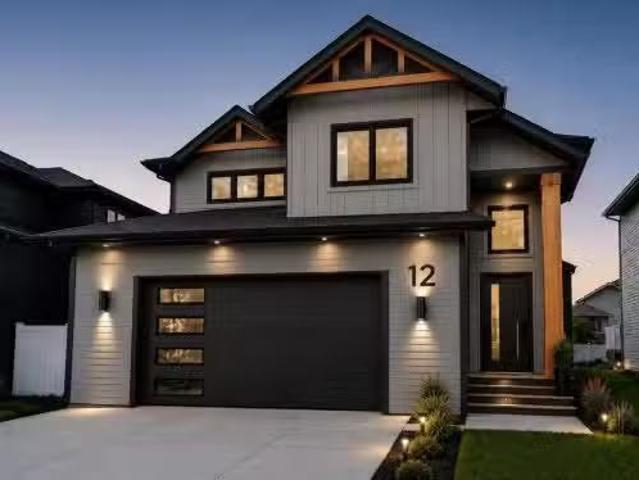
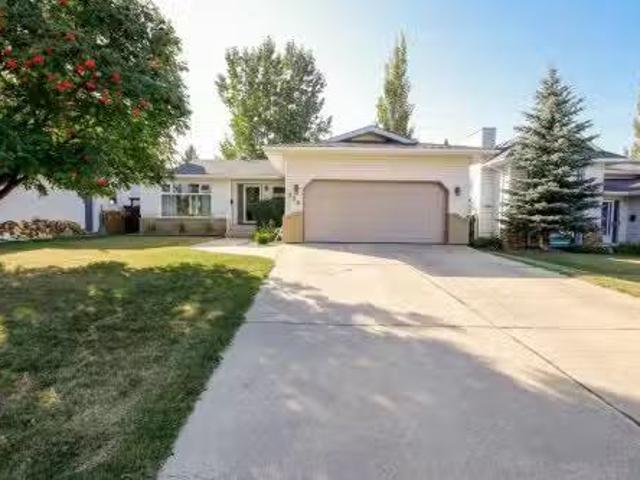
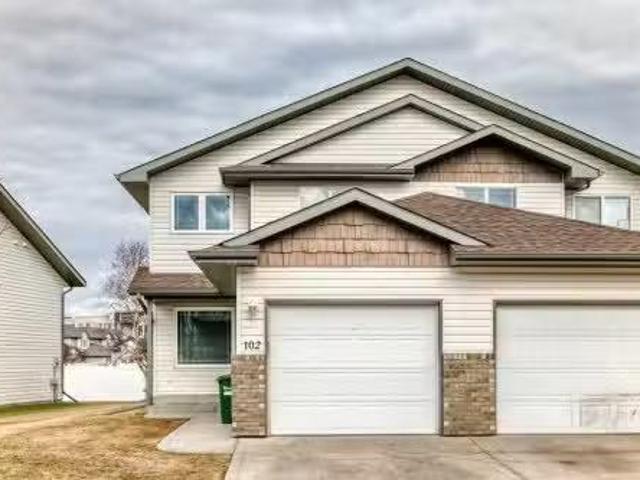
12 Vanson Close, Sylvan Lake, AB, T4S 0M3 house for sale Li.
View photo
House · for sale
$ 749,900
$ 487/sq.ft
12 Vanson Close, Sylvan Lake, AB, T4S 0M3 house for sale Li.
Innisfail
· 1,539 sq.ft · 31 Bedrooms · 3 Baths · House
· Garden · Fireplace · Deck
Innisfail · 1,539 sq.ft · 31 Bedrooms · 3 Baths · House · Garden · Fireplace · Deck
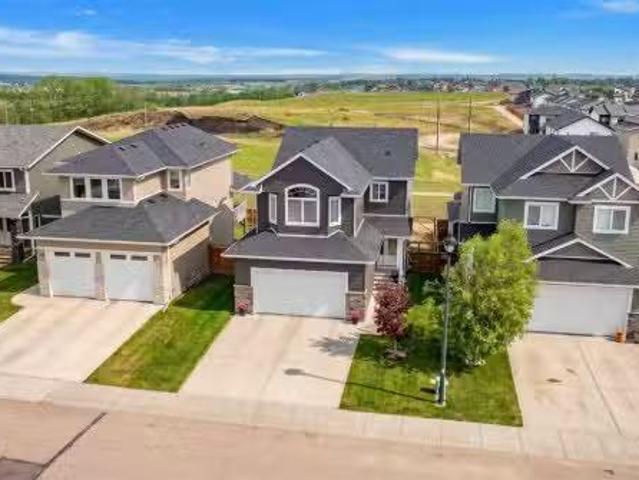
Under Construction! Situated on a premier close in Vista and backing onto a beautiful greenspace, this exceptional modified bi-level by Edge Homes offers the perfect combination of quality craftsmanship, thoughtful design, and an unbeatable location just steps from a playground and scenic walking trails. A spacious front foyer with elegant glass railings welcomes you into the bright, open-concept main floor. The living room showcases a striking tray ceiling, modern fireplace feature wall, and durable vinyl plank flooring that flows throughout the main living areas. Designed for both everyday living and entertaining, the kitchen features stylish navy lower cabinetry paired with crisp white uppers, quartz countertops, stainless steel appliances, a large centre island, and a walk-in pantry with convenient pull-out drawers. The adjoining dining area opens through garden doors to a covered 14 x 16 deck complete with a gas line for your BBQ. The spacious primary suite offers a walk-in closet
$ 749,900
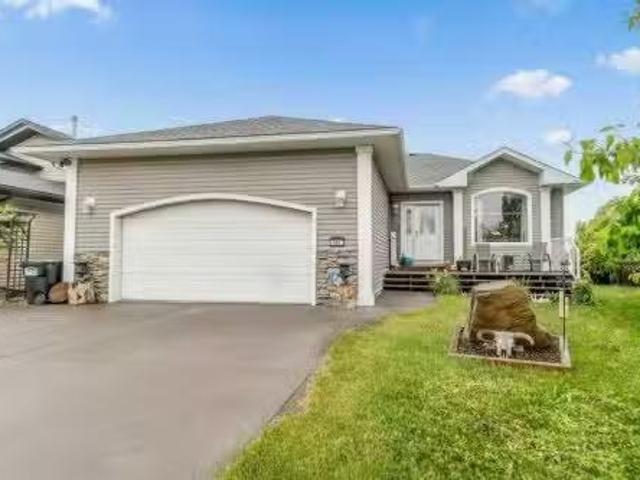
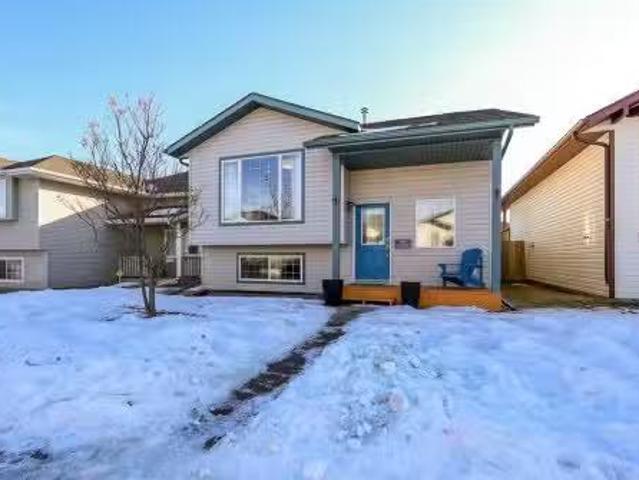
78 Nichols Crescent, Red Deer, AB, T4P 1P6 house for sale L.
View photo
House · for sale
$ 355,900
$ 375/sq.ft
78 Nichols Crescent, Red Deer, AB, T4P 1P6 house for sale L.
Innisfail
· 947 sq.ft · 4 Bedrooms · 2 Baths · House
· Patio · Garden · Parking · Deck
Innisfail · 947 sq.ft · 4 Bedrooms · 2 Baths · House · Patio · Garden · Parking · Deck
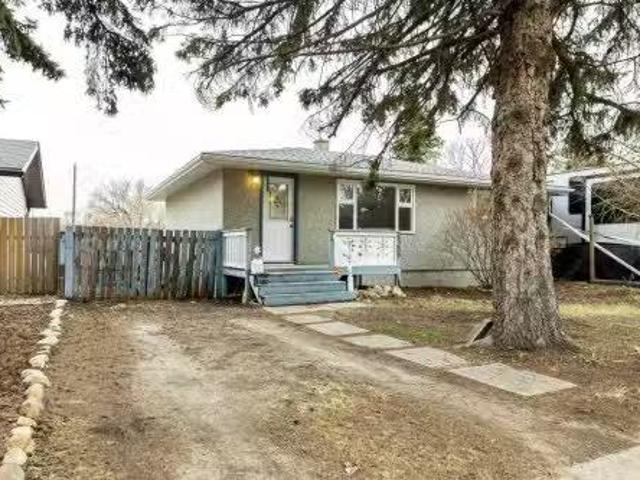
This beautifully maintained 4-bedroom, 2-bath home combines comfort, thoughtful upgrades, and exceptional outdoor living. Inside, a fresh coat of paint throughout and upgraded lighting creates a bright, inviting atmosphere. The home has been thoroughly refreshed with all new upgraded windows, filling every room with natural light while improving energy efficiency and comfort.Step outside to enjoy your own private retreat — featuring a covered deck and additional patio space, ideal for relaxing, barbecuing, or hosting gatherings. This one-owner home has recently had some updates including a new garage door and opener on the detached garage, new shingles, and a freshly painted fence that frames the spacious and private backyard perfectly. The expansive yard offers endless possibilities for gardening, play, or simply unwinding in peace. With its combination of modern updates, timeless charm, and a large, beautifully maintained lot, 78 Nichols Crescent is move-in ready and waiting for you
$ 355,900
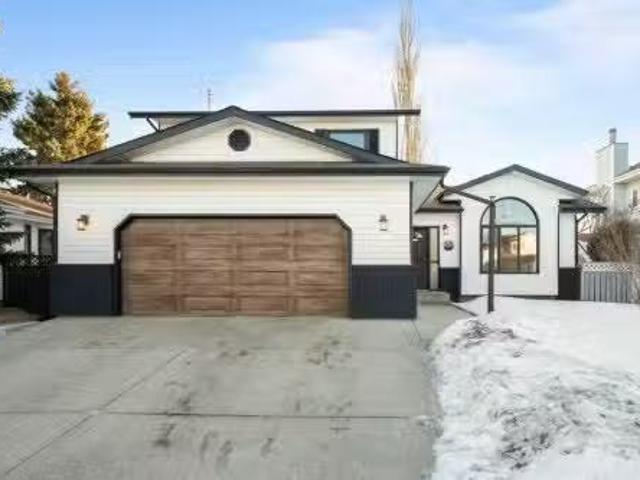
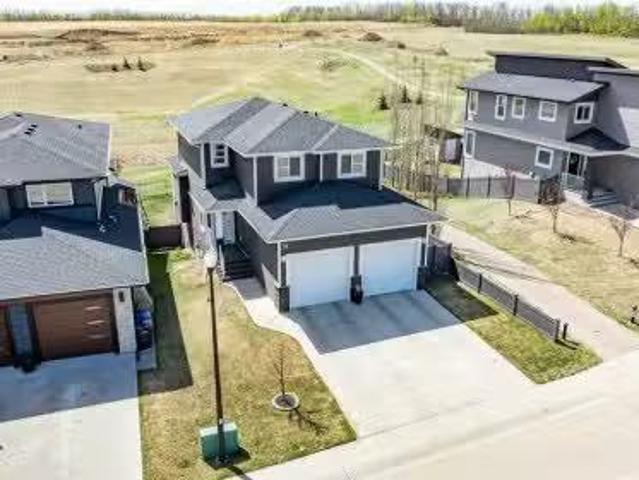
238 Davison Drive, Red Deer, AB, T4R 2E6 house for sale Lis.
View photo
House · for sale
$ 485,000
$ 357/sq.ft
238 Davison Drive, Red Deer, AB, T4R 2E6 house for sale Lis.
Innisfail
· 1,356 sq.ft · 32 Bedrooms · 3 Baths · House
· Garden · Parking · Fireplace · Deck
Innisfail · 1,356 sq.ft · 32 Bedrooms · 3 Baths · House · Garden · Parking · Fireplace · Deck
FULLY DEVELOPED BUNGALOW WITH OVER 1350 SQ. FT. ABOVE GRADE ~ 22 x 20 DOUBLE GARAGE & GATED RV PARKING ~ SUNNY WEST FACING BACKYARD WITH A COVERED DECK ~ New roof in 2025 ~ Mature landscaping in the front yard offers eye catching curb appeal and welcomes you to this well cared for home ~ The bright and welcoming foyer has tile floors, a built in table and a generous size coat closet ~ The sunken living room has large windows overlooking the front yard that fill the space with natural light and features a cozy gas fireplace with a tile surround ~ More large windows in the spacious dining room that fill the space with natural light, with plenty of space to host large gatherings, and French garden doors to the covered deck spanning over 23 wide ~ The kitchen comes well equipped with plenty of light stained cabinets and ample counter space, and offers a built in desk, island loaded with drawers, full tile backsplash, window above the sink, and stainless steel appliances ~ Just off the kitc
$ 485,000
210 Morris Place, Didsbury, AB, T0M 0W0 house for sale List.
View photo
House · for sale
$ 530,000
$ 431/sq.ft
210 Morris Place, Didsbury, AB, T0M 0W0 house for sale List.
Innisfail
· 1,227 sq.ft · 31 Bedrooms · 3 Baths · House
· Office room · Fireplace · Cellar
Innisfail · 1,227 sq.ft · 31 Bedrooms · 3 Baths · House · Office room · Fireplace · Cellar
Nestled on a spacious lot in a quiet cul-de-sac, this beautifully maintained bungalow offers comfort, functionality, and exceptional outdoor space. Rich oak trim throughout and gleaming hardwood floors in the living room, dining area, and hallway create a warm and inviting atmosphere from the moment you step inside. The bright and welcoming living room is the perfect place to relax or entertain, featuring a cozy corner gas fireplace that adds charm and warmth on cooler evenings. The well-designed kitchen offers a generous eating area and is equipped with newer appliances, including a stove, microwave, and refrigerator, making meal preparation both convenient and enjoyable. The main floor features a 4-piece bathroom and three spacious bedrooms, including a comfortable primary retreat complete with a walk-in closet and private 4-piece ensuite. Two additional bedrooms provide plenty of room for family, guests, or a home office. The fully developed basement offers outstanding flexibility,
$ 530,000
50 Denovan Crescent, Red Deer, AB, T4R 1W2 house for sale L.
View photo
House · for sale
$ 499,000
$ 272/sq.ft
50 Denovan Crescent, Red Deer, AB, T4R 1W2 house for sale L.
Innisfail
· 1,830 sq.ft · 6 Bedrooms · 4 Baths · House
· Patio · Garden · Fireplace · Deck
Innisfail · 1,830 sq.ft · 6 Bedrooms · 4 Baths · House · Patio · Garden · Fireplace · Deck
Welcome to the wonderful 2-story 6 bedroom + 3 12 bath home nestled in a quiet crescent in desirable Deer Park! Step inside to an inviting décor and a stunning vaulted ceiling in the front living room, seamlessly open to the dining area — perfect for entertaining. The spacious kitchen is a delight, featuring a premium Chef fridge & freezer, center island, pantry, and large windows with a breakfast nook overlooking the private backyard. The cozy family room, complete with a charming wood-burning fireplace. Patio doors lead to a deck designed for hosting summer BBQs in the sunny south-facing backyard. This outdoor oasis offers exceptional privacy, mature landscaping, a dog run, firepit, and even an outdoor movie screen.Upstairs, you’ll find three generous bedrooms and a full 4-piece bathroom, including a spacious primary retreat with its own 4-piece ensuite and double closets.The fully developed lower level offers three additional bedrooms, one with a large walk-in closet! A denflex room
$ 499,000
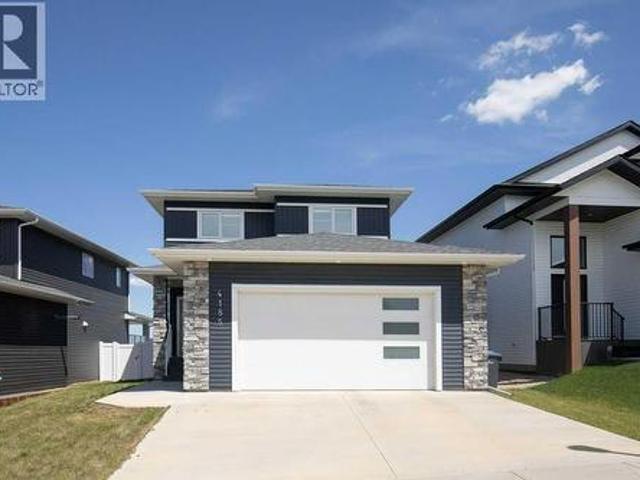
4185 Ryders Ridge Boulevard, Sylvan Lake, AB, T4S 0G3 house for sale | Listing ID A2324 | Royal LePage
View photo
House · for sale
$ 640,000
4185 Ryders Ridge Boulevard, Sylvan Lake, AB, T4S 0G3 house for sale | Listing ID A2324 | Royal LePage
Innisfail
· House
· Patio · Garden · Fireplace · Deck · Parking
Innisfail · House · Patio · Garden · Fireplace · Deck · Parking
Bring yourself home to this BEAUTIFUL TWO-STORY in the sought after neighborhood of Ryders Ridge. Conveniently close to schools, shopping and a variety of restaurants. Rich blue siding is complimented with stone pillars and a covered patio entrance. A heated double attached garage provides plenty of cozy indoor parking. This area leads you to a beautiful mud room with built-ins for every day organization. Step inside to discover a bright, open-concept floor plan, designed for functionality and family life. The spacious living room is anchored by a cozy fireplace and oversized picture window. The kitchen is sure to impress with crisp white shaker cabinetry, a striking blue island, and exquisite quartz countertops. The huge walk-in pantry provides ample storage space. Dine inside or step out on to the expansive rear deck, partially covered for optional shade. The backyard is fully fenced for the kids and pets to safely play. A rear gate gives you easy access to the surrounding greenspace
$ 640,000
139 Morris Court, Blackfalds, AB, T4M 0B2 house for sale Li.
View photo
House · for sale
$ 647,500
$ 337/sq.ft
139 Morris Court, Blackfalds, AB, T4M 0B2 house for sale Li.
Innisfail
· 1,916 sq.ft · 4 Bedrooms · 4 Baths · House
· Garden · Parking · Cellar
Innisfail · 1,916 sq.ft · 4 Bedrooms · 4 Baths · House · Garden · Parking · Cellar
Family homes in locations like this dont come along very often. Tucked away on one of Blackfalds most desirable family-friendly closes, this fully developed 1,924 Sq.Ft. two-storey offers 4 Bedrooms, 3.5 Bathrooms, a Bonus Room, walk-out basement, Double Attached Garage, and something thats becoming harder to find—no rear neighbours. Backing onto open space with a west-facing backyard, this is the kind of setting where kids can play, families can gather, and summer evenings can be enjoyed long after the sun starts to set. Step inside and youll immediately appreciate the spacious entryway, taller ceilings, abundant storage, and beautiful hardwood floors throughout the main level. The open-concept design is centred around an impressive Kitchen featuring granite countertops, stainless steel appliances, a large centre island, corner pantry with wood shelving, and an incredible amount of cabinet space. The dining area overlooks the backyard and opens onto the upper deck, while the living ro
$ 647,500
39064 C & E Trail, Red Deer, AB, T4N 5E1 vacant land for sal.
View photo
House · for sale
$ 875,000
39064 C & E Trail, Red Deer, AB, T4N 5E1 vacant land for sal.
Innisfail
· House
· Garden
Innisfail · House · Garden
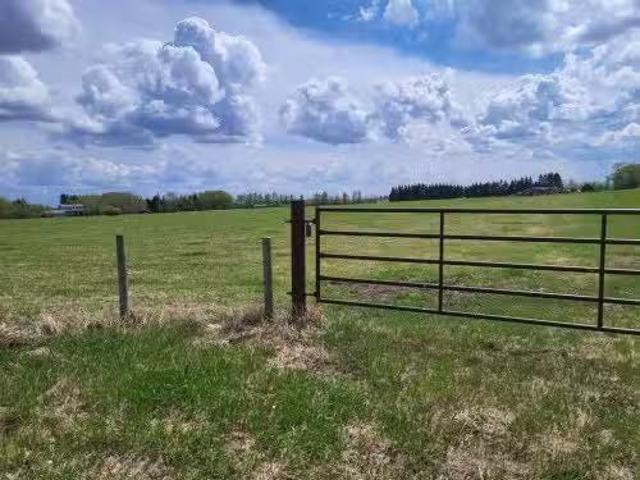
Explore this beautiful 20.25-acre parcel located along C&E Trail North in Red Deer, just above Highway 11A on Tayler Drive. Now part of the City of Red Deer zoning, this property offers a serene, country-like feel — the perfect blend of rural charm and city convenience.The land features a mix of mature trees and approximately 16± acres of open pasture, providing several choice building sites for those looking to develop or build their dream home. Zoned A1 – Future Urban Development District, this parcel offers excellent long-term potential. Permitted uses include crops, produce, market gardens, greenhouses, and select home occupations pr small businesses. Discretionary uses include bed and breakfast operations or a residential use, such as a single detached dwelling or manufactured home.Don’t miss this rare opportunity to invest in a versatile and scenic property with future development potential right in the City of Red Deer! Still available at ListedBuy!
$ 875,000
41 Cole Way, Sylvan Lake, AB, T4S 0L5 house for sale Listin.
View photo
House · for sale
$ 819,900
$ 329/sq.ft
41 Cole Way, Sylvan Lake, AB, T4S 0L5 house for sale Listin.
Innisfail
· 2,486 sq.ft · 31 Bedrooms · 4 Baths · House
· Cellar
Innisfail · 2,486 sq.ft · 31 Bedrooms · 4 Baths · House · Cellar
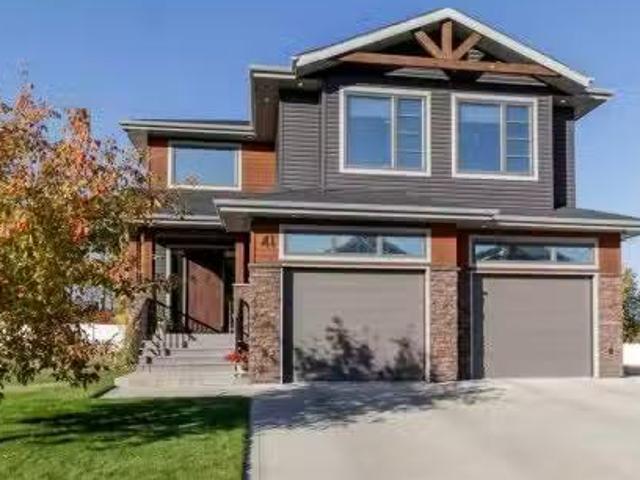
EXCEPTIONAL 1010 FULLY FINISHED, TWO STOREY HOME WITH FULLY FINISHED BASEMENT, BACKING ON TO GREENSPACE! Presenting a flawless home in the picturesque Crestview community of Sylvan Lake—this 2496sqft (plus basement), 4 bedroom, 4 bathroom home is fully upgraded, and meticulously finished, leaving no stone unturned. Pride of ownership is very evident in this perfectly kept home, like new condition. Step into a large entryway that leads to a modern, open-concept design with rich vinyl floors covered in tons of natural light from large windows, overloooking the rear greenspace. The homes neutral color palette and high-end finishes enhance its appeal. The chef’s kitchen is a standout feature, showcasing an abundance of cabinets and counter space, a stylish tiled backsplash, and elegant quartz countertops. It is equipped with stainless steel appliances with gas stove, an under-mount sink, and a large walk-through butlers pantry with tons of storage space and extra counters. The large island
$ 819,900
37 Toal Close, Red Deer, AB, T4P 0W6 house for sale Listing.
View photo
House · for sale
$ 619,900
$ 373/sq.ft
37 Toal Close, Red Deer, AB, T4P 0W6 house for sale Listing.
Innisfail
· 1,658 sq.ft · 3 Bedrooms · 3 Baths · House
· Patio · Deck · Parking · Air conditioning
Innisfail · 1,658 sq.ft · 3 Bedrooms · 3 Baths · House · Patio · Deck · Parking · Air conditioning
Welcome to this stunning former SHOWHOME, thoughtfully designed with MODERN finishes and family friendly functionality throughout. Nestled on a quiet close surrounded by families, this beautiful two-storey home offers exceptional CURB APPEAL and an INVITING OPEN-CONCEPT layout. Upstairs youll find three spacious bedrooms, including a generous size primary retreat complete with a large walk-in closet and a private 4-piece ensuite. An additional 4-piece bathroom and the CONVENIENCE of UPPER-FLOOR LAUNDRY make everyday living effortless. The main floor showcases STYLISH TWO-TONE CABINETRY, QUARTZ COUNTERTOPS, STAINLESS APPLIANCES, and LUXURY VINYL PLANK flooring. The bright and airy OPEN CONCEPT design is perfect for entertaining and family gatherings. Sliding patio doors lead to a SPACIOUS DECK featuring a PERGOLA, overlooking the FULLY FENCED backyard- an ideal space for relaxing or hosting summer barbeques. Additional highlights include an attached HEATED FRONT GARAGE, CENTRAL AIR COND
$ 619,900
13 Crimson Court, Blackfalds, AB, T4M 0A7 house for sale Li.
View photo
House · for sale
$ 324,900
$ 267/sq.ft
13 Crimson Court, Blackfalds, AB, T4M 0A7 house for sale Li.
Innisfail
· 1,216 sq.ft · 3 Bedrooms · 3 Baths · House
· Deck · Parking
Innisfail · 1,216 sq.ft · 3 Bedrooms · 3 Baths · House · Deck · Parking
Built by True-Line Homes, this home was built with quality and pride, all of the final touches have been done to make this home move in ready! 3 bedrooms, 3 baths it features a gorgeous kitchen, large living area, Large Primary Bedroom with Walk in Closet and 3 Piece ensuite!. - Room for a Single Garage! Fully fenced with large deck and backs onto an alley leading to the parks, walking paths and more. Located In One of the best Blackfalds Communities! Still available at ListedBuy!
$ 324,900
5209 Wilson Street, Blackfalds, AB, T0M 0J0 house for sale.
View photo
House · for sale
$ 299,900
$ 361/sq.ft
5209 Wilson Street, Blackfalds, AB, T0M 0J0 house for sale.
Innisfail
· 829 sq.ft · 2 Bedrooms · 2 Baths · House
· Garden · Parking · Cellar
Innisfail · 829 sq.ft · 2 Bedrooms · 2 Baths · House · Garden · Parking · Cellar
Welcome to this charming detached home located on Wilson Street in the growing community of Blackfalds. Situated on an oversized lot, this property offers incredible potential for those looking to expand, customize, or simply enjoy the extra outdoor space. Whether you’ve been dreaming of building a large garage, workshop, or creating your own backyard oasis, the possibilities here are wide open.The home itself is cozy and functional, making it an excellent option for first-time buyers, downsizers, or investors. Inside, you’ll find a practical layout with plenty of natural light and comfortable living spaces ready to make your own.The basement remains unfinished, providing a blank canvas for your future development ideas. Add additional bedrooms, a family room, or a personalized space tailored to your needs—the choice is yours.Located in a quiet, family-friendly area, this property offers small-town charm with convenient access to nearby amenities, parks, and schools. Still available at
$ 299,900
Avenue, Red Deer, AB, T4R 1Z4 commercial for sale Listing.
View photo
House · for sale
$ 2,800,000
Avenue, Red Deer, AB, T4R 1Z4 commercial for sale Listing.
Innisfail
· House
· Parking
Innisfail · House · Parking
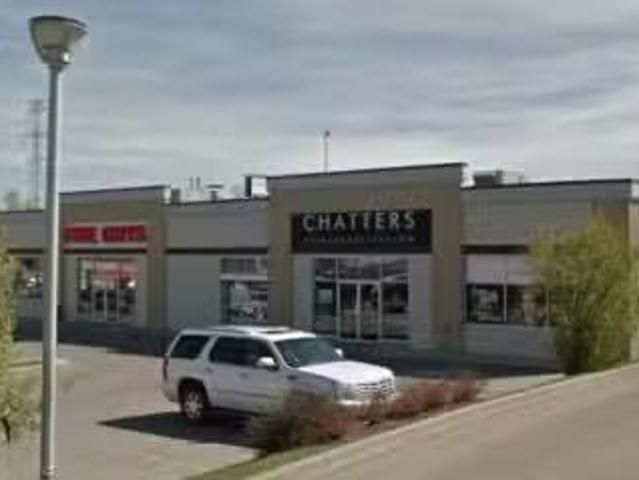
An exceptional opportunity to acquire a fully leased retail plaza at 101, 2030 50th Avenue, a high-traffic commercial corridor in southeast Red Deer. Strategically positioned with excellent exposure and dual access, this modern strip centre offers consistent visibility and accessibility in a growing trade area. The property features a well-balanced mix of established tenants, including Five Guys and Chatters, representing strong national brands in the food and personal care sectors. Their presence contributes to excellent income stability and zero vacancy. Built in 2014, the building showcases durable construction, ample surface parking, and lasting curb appeal—making it an attractive asset for long-term ownership.Zoned C2A, the plaza is ideally situated among established residential communities, complementary retail amenities, and major transportation corridors. This zoning supports a broad range of commercial uses, enhancing long-term tenant demand and offering strong potential for f
$ 2,800,000
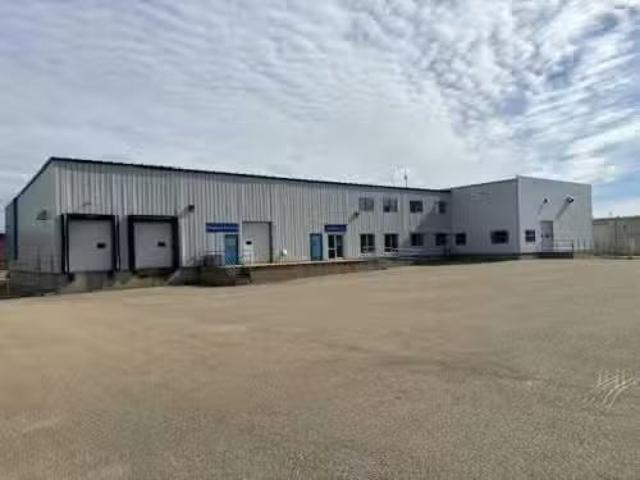
4620 62 Street, Red Deer, AB, T4N 6T3 commercial for sale L.
View photo
House · for sale
$ 2,250,000
$ 141/sq.ft
4620 62 Street, Red Deer, AB, T4N 6T3 commercial for sale L.
Innisfail
· 15,855 sq.ft · House
· Garden · Office room
Innisfail · 15,855 sq.ft · House · Garden · Office room
Centrally Located Warehouse with Office SpaceDiscover this exceptional warehouse ideally suited for a distribution center in the heart of Red Deer. Boasting dock-level access and expansive shelving, this facility is tailored for seamless operations. The front area features a customer reception service counter, complemented by a mezzanine offering three offices, a file room, and a staff room. With 20-foot ceilings, the warehouse provides ample vertical space for storage and maneuverability. Outside, a spacious fenced yard accommodates semi trailers, ensuring efficient loading and unloading. Centrally located in Red Deer, this warehouse enjoys convenient access to major transportation routes, enhancing logistical efficiency. Explore the potential of this well-appointed warehouse, perfectly poised to support your distribution needs. Still available at ListedBuy!
$ 2,250,000
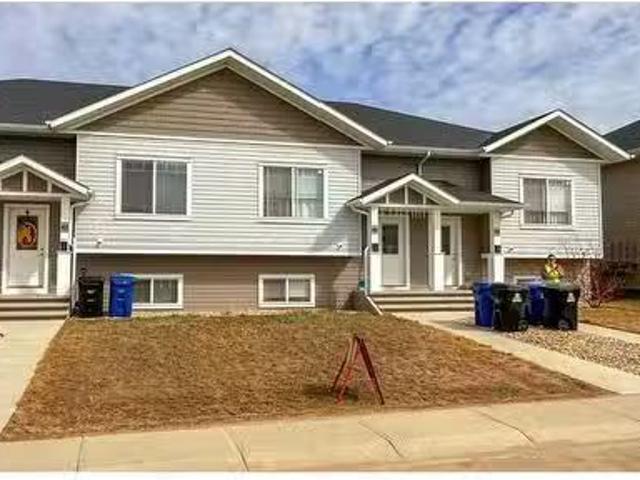
22 34 Athens Road, Blackfalds, AB, T4M 0N4 house for sale L.
View photo
House · for sale
$ 1,280,000
$ 426/sq.ft
22 34 Athens Road, Blackfalds, AB, T4M 0N4 house for sale L.
Innisfail
· 3,003 sq.ft · 3 Bedrooms · House
· Garden · Parking
Innisfail · 3,003 sq.ft · 3 Bedrooms · House · Garden · Parking
INVESTORS! 4 Fully saleed bi-level style townhomes in Blackfalds. Built in 2017, these townhomes are 3 bedroom bi-level style units and come complete with stainless steel stovefridgedishwashermicrowave, washer, dryer, window coverings. They all have a private rear yard fenced in vinyl fencing with a rear gravel parking pad. All are separately titled, separately metered for utilities (tenants pay all) and could be sold individually in time. Tenants are responsible for their own snow removal and yard care. There is a first mortgage on the property that could be assumed if desired. Property has been well cared for. Balance of 10 year New Home Warranty for new owner. This is an incredible investment with great upside potential. Sales average $1945month (x 4) and tenant pays all utilities with upward potential. Still available at ListedBuy!
$ 1,280,000
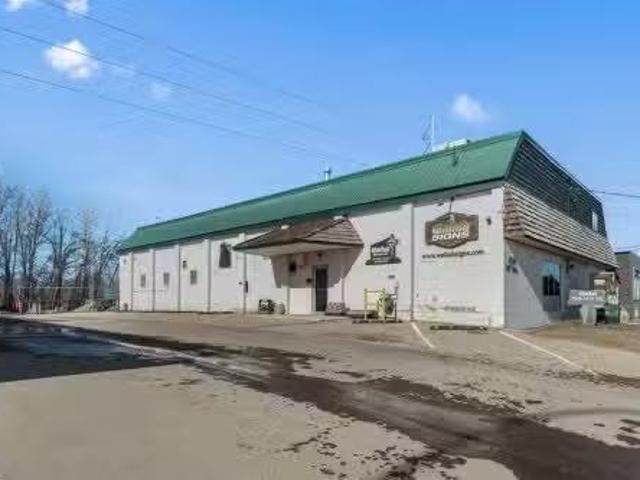
4948 54Th Avenue, Red Deer, AB, T4N 5K8 commercial for sale.
View photo
House · for sale
$ 599,000
$ 102/sq.ft
4948 54Th Avenue, Red Deer, AB, T4N 5K8 commercial for sale.
Innisfail
· 5,866 sq.ft · House
· Office room
Innisfail · 5,866 sq.ft · House · Office room
Land and building for sale with optional Wallah signs business for sale. Inquire for more details. 0.48 Acres – Industrial Property with Redevelopment Potential in Red Deer RailyardsRare opportunity to acquire 0.48 acres of flat land with a 5,800 sq. ft. industrial building in the rapidly evolving Railyards district in the core of Red Deer. This property offers excellent potential for owner-users, investors, or future redevelopment as the City advances plans for medium- to high-density development in the area.The 5,800 sq. ft. warehouse and office building features a new roof, two operational manual cranes, and approximately 600 sq. ft. of additional usable second-floor storage, providing practical functionality for industrial, fabrication, or light manufacturing uses.The property is currently home to Wallah Signs, offering the opportunity to operate a cash-flowing business while holding the real estate for future redevelopment potential.Bring your ideas—continue operating the existing
$ 599,000
62 Vista Close, Blackfalds, AB, T4M 0L3 house for sale List.
View photo
House · for sale
$ 698,800
$ 398/sq.ft
62 Vista Close, Blackfalds, AB, T4M 0L3 house for sale List.
Innisfail
· 1,755 sq.ft · 30 Bedrooms · 3 Baths · House
· Garden · Parking
Innisfail · 1,755 sq.ft · 30 Bedrooms · 3 Baths · House · Garden · Parking
Click brochure link for more details. Welcome to this exceptional, one-of-a-kind 1,760 sq. ft. home, thoughtfully built by Mason Mason Homes, a renowned master builder known for quality craftsmanship and attention to detail. This stunning two-story walkout home features the popular Croft Triple floorplan, seamlessly blending luxurious comfort with stylish functionality. With three spacious bedrooms and 2.5 modern baths, this layout provides a perfect balance of space and flow. The expansive bonus room offers breathtaking western views and features oversized windows that flood the interior with natural light.Built with high efficiency in mind, this home ensures lower utility costs and increased environmental sustainability. The impressive 30ft.x 24ft. triple-car garage includes an additional door leading directly to the backyard, which backs onto a lush green space—ideal for outdoor activities and entertaining. Walk through the welcoming entrance, adorned with intricate custom details t
$ 698,800
22 Mackenzie Ranch Way, Lacombe, AB, T4L 0A7 house for sale.
View photo
House · for sale
$ 529,000
$ 463/sq.ft
22 Mackenzie Ranch Way, Lacombe, AB, T4L 0A7 house for sale.
Innisfail
· 1,141 sq.ft · 5 Bedrooms · 3 Baths · House
· Garden · Cellar
Innisfail · 1,141 sq.ft · 5 Bedrooms · 3 Baths · House · Garden · Cellar
Welcome to this beautifully maintained south facing 5-bedroom, 3-bathroom home in the family-friendly community of Mackenzie Ranch. Thoughtfully designed for functionality and comfort, this home offers a bright and open layout on the main floor, along with a well-equipped illegal basement suite—perfect for extended family or added flexibility. The main floor features a spacious living area filled with natural light, a welcoming kitchen with pantry, and a comfortable dining space ideal for gatherings. You’ll find three bedrooms and two full bathrooms, including a primary suite with a private ensuite. The lower level is set up for convenience and privacy, featuring a full kitchen, cozy living room, two large bedrooms, bathroom & laundry utility room. Both levels have separate laundry facilities, making shared living easy and efficient. Step outside to enjoy the beautifully landscaped lot, complete with underground sprinklers and garden irrigation lines ready for drippers. There’s no shor
$ 529,000
102 6220 Orr Drive, Red Deer, AB, T4P 3Z8 semi detached for.
View photo
House · for sale
$ 315,000
$ 237/sq.ft
102 6220 Orr Drive, Red Deer, AB, T4P 3Z8 semi detached for.
Innisfail
· 1,324 sq.ft · 30 Bedrooms · 3 Baths · House
· Office room · Parking · Cellar
Innisfail · 1,324 sq.ft · 30 Bedrooms · 3 Baths · House · Office room · Parking · Cellar
Welcome to this well-maintained 2-storey home offering 1,326 sq ft above grade with a functional and comfortable layout. The main floor features a bright living area, dining space, and a well-appointed kitchen, along with a convenient 2-piece bathroom and flex room—perfect for a home office or additional living space.Upstairs, you’ll find 3 bedrooms including a primary with a 3-piece ensuite, plus a full 4-piece bathroom. The basement is unfinished, providing great potential for future development.Additional highlights include an attached garage. Located close to parks, walking paths, and everyday amenities, with convenient highway access for an easy commute. Still available at ListedBuy!
$ 315,000
51 Ives Crescent, Red Deer, AB, T4R 3G9 house for sale List.
View photo
House · for sale
$ 389,900
$ 431/sq.ft
51 Ives Crescent, Red Deer, AB, T4R 3G9 house for sale List.
Innisfail
· 904 sq.ft · 22 Bedrooms · 2 Baths · House
· Garden · Deck · Parking · Cellar
Innisfail · 904 sq.ft · 22 Bedrooms · 2 Baths · House · Garden · Deck · Parking · Cellar
FULLY DEVELOPED BI-LEVEL W4 BEDROOMS & 2 BATHS ~ SOUTH FACING BACKYARD ~ LARGE OFF STREET PARKING PAD WROOM FOR AN RV ~ Covered front entry welcomes you and leads to a sun filled foyer with high ceilings, tile flooring and a built-in storage bench ~ The living room has built in shelving and floor to ceiling windows that overlook the front yard and allow for natural light to fill the space ~ The kitchen offers a functional layout and offers plenty of light stained maple cabinets, ample counter space, full tile backsplash, window above the sink, a wall pantry, and an eating bar ~ Host gatherings with ease in the dining room with more large windows plus garden door access to the two tiered deck and backyard ~ Two main floor bedrooms are both a generous size ~ 4 piece main bathroom ~ The fully finished basement with large above grade windows offers a spacious family room, 2 bedrooms, a 3 piece bathroom with a walk-in shower, laundry, and space for storage ~ Seller will provide $3,500 credi
$ 389,900
19 Vanveller Way, Sylvan Lake, AB, T4S 0M4 house for sale L.
View photo
House · for sale
$ 674,900
$ 417/sq.ft
19 Vanveller Way, Sylvan Lake, AB, T4S 0M4 house for sale L.
Innisfail
· 1,615 sq.ft · 4 Bedrooms · 4 Baths · House
· Garden · Fireplace · Deck
Innisfail · 1,615 sq.ft · 4 Bedrooms · 4 Baths · House · Garden · Fireplace · Deck
Imagine stepping onto your back deck on a warm summer evening, overlooking expansive green space, walking trails, and a peaceful pond while the kids play just steps from home. This is the kind of setting families search for but rarely find. Nestled in the highly sought-after Vistas community of Sylvan Lake, this beautifully maintained fully developed walkout home offers the perfect blend of modern comfort, functional family living, and an unbeatable backyard backdrop. The bright open-concept main floor is designed for connection and everyday living, featuring large windows that flood the space with natural light and showcase the stunning views beyond. The inviting living room is centered around a cozy gas fireplace, while the thoughtfully designed kitchen and dining area create the ideal gathering space for family meals, entertaining friends, or simply enjoying the scenery from every angle.Upstairs, youll find three spacious bedrooms including a generous primary retreat complete with d
$ 674,900
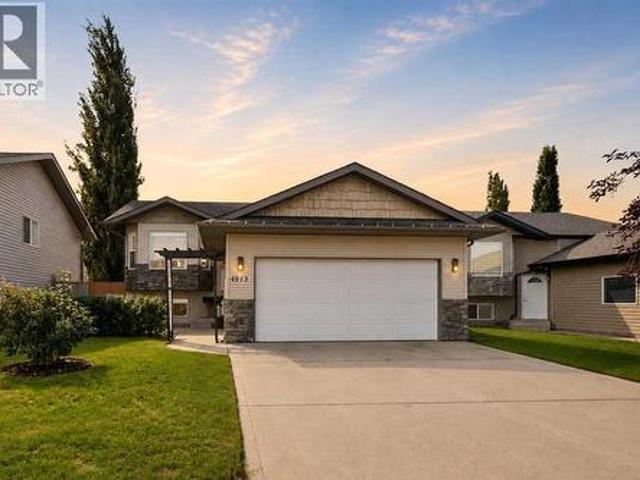
4913 Westbrooke Road, Blackfalds, AB, T4M 0K7 house for sale | Listing ID A2338 | Royal LePage
View photo
House · for sale
$ 400,000
4913 Westbrooke Road, Blackfalds, AB, T4M 0K7 house for sale | Listing ID A2338 | Royal LePage
Innisfail
· House
· Patio · Garden · Parking · Gym · Deck · Cellar
Innisfail · House · Patio · Garden · Parking · Gym · Deck · Cellar
A fully developed bi-level with a front attached double car garage! The front entryway greets you with vinyl plank flooring. The living room features vaulted ceilings, a bayed front window and vinyl plank flooring. Oak kitchen cabinets are complimented by a raised eating bar, stainless steel appliances, full tile backsplash, a sweep vac pan and a patio door out to the back deck. The eating area is flooded with natural light through the large window. The primary bedroom has double windows and a fan. There is a second bedroom and a 4 piece bathroom upstairs. The basement features a family room with a gym area that could be used as an office, 2 additional bedrooms and a 4 piece bathroom with a tiled tub/shower. The large backyard has 2 sheds, a garden area and is fully fenced. The garage is heated with mezzanine storage
$ 400,000
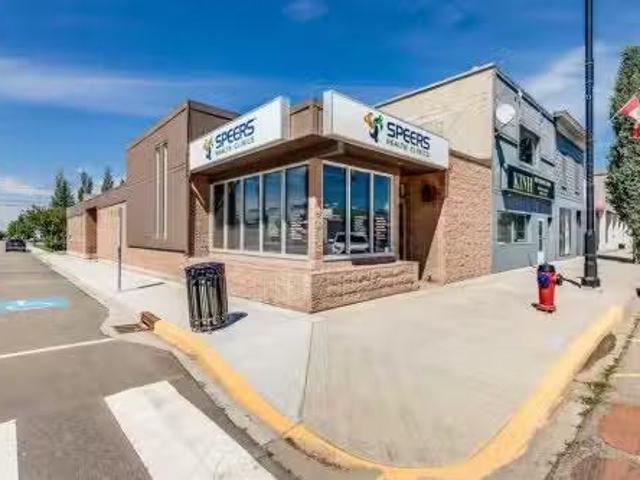
5120 50 Avenue, Olds, AB, T4H 1A5 commercial for sale Listi.
View photo
House · for sale
$ 899,900
$ 333/sq.ft
5120 50 Avenue, Olds, AB, T4H 1A5 commercial for sale Listi.
Innisfail
· 2,702 sq.ft · House
· Office room · Air conditioning
Innisfail · 2,702 sq.ft · House · Office room · Air conditioning
Here’s your chance to own a fully leased, stand-alone commercial property right in the vibrant core of Uptown Olds. Spanning 2703 sq ft, this solid masonry building has been home to a trusted physiotherapy clinic for over two decades. The tenant recently committed to a brand-new 10-year Triple Net lease—complete with a sale increase at the halfway mark—meaning they cover all operating costs, including taxes, insurance, and maintenance. For you, that translates into a dependable, low-maintenance income stream.Inside, the space is bright, welcoming, and impressively well-kept. The layout includes five private treatment rooms, a large open exercise area with two additional treatment spaces, a professional reception and waiting area, an office, file storage, two washrooms (one with a shower), and a laundry room. Comfort is ensured with three forced-air furnaces and central air conditioning that have been regularly maintained.Built in 1977 on a slab-on-grade foundation, the property benefit
$ 899,900
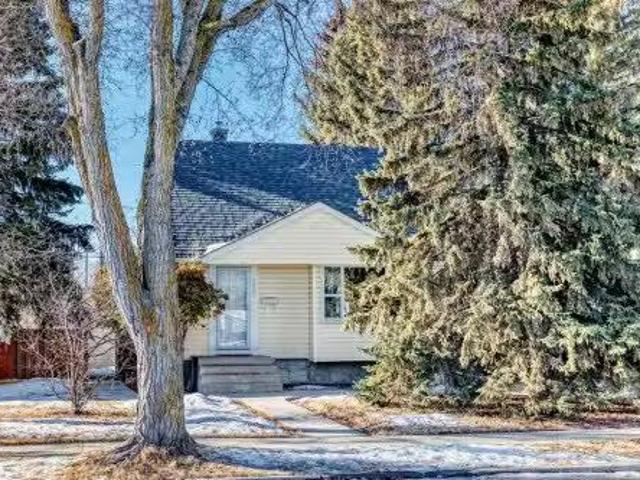
3646 41 Avenue, Red Deer, AB, T4N 2X8 house for sale Listin.
View photo
House · for sale
$ 350,000
$ 325/sq.ft
3646 41 Avenue, Red Deer, AB, T4N 2X8 house for sale Listin.
Innisfail
· 1,076 sq.ft · 20 Bedrooms · 1 Bath · House
· Parking
Innisfail · 1,076 sq.ft · 20 Bedrooms · 1 Bath · House · Parking
Welcome to this charming home located in one of Red Deer’s most sought after neighbourhoods. Situated on a large west facing lot backing directly onto a park and green space, this property offers privacy, mature trees, and a peaceful setting that’s hard to find.This well cared for 2 bedroom home features beautiful hardwood flooring throughout most of the developed space, creating a warm and inviting atmosphere. The bright main floor offers a functional kitchen tucked away from the main living areas perfect for preparing meals while still enjoying time with family and guests in the spacious dining and living rooms.The tastefully upgraded 4 piece bathroom is conveniently located on the main floor, while upstairs you’ll find two generous bedrooms and a linen closet for added storage.A standout feature of this property is the oversized heated double detached garage. Entering from the garage, you’re welcomed into a large mudroom with ample storage space ideal for busy households. The baseme
$ 350,000

Get email alerts

Don't miss out: be the first to know about new properties

The alert was correctly created

On subscribing you accept the conditions of use and the privacy policy
Alert
Receive new ads in your inbox
Save this search
Receive alerts for new listings

We'll send you an email when we have new properties for: "Houses for sale in Innisfail"

The alert was correctly created

Crossfield
Irricana
Get email alerts and be the first to see new listings
Required field
On subscribing I accept the terms of the privacy policy
Perfect! You'll soon start receiving new listings via email
Alert
Receive an email when we have new ads for Houses for sale in Innisfail
Save this search
Filters

Bedrooms

Area (sq.ft)

sq.ft
sq.ft

Price

$
$

Filter by property type

Bathrooms

Clear all filters
Receive notifications when new entries are published.