334 houses for sale in Innisfail

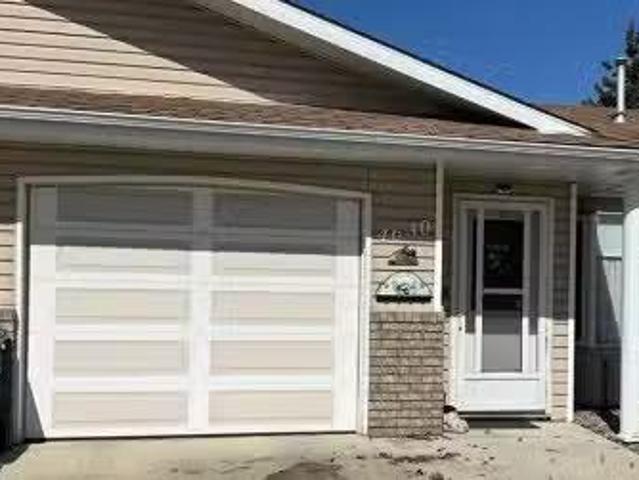
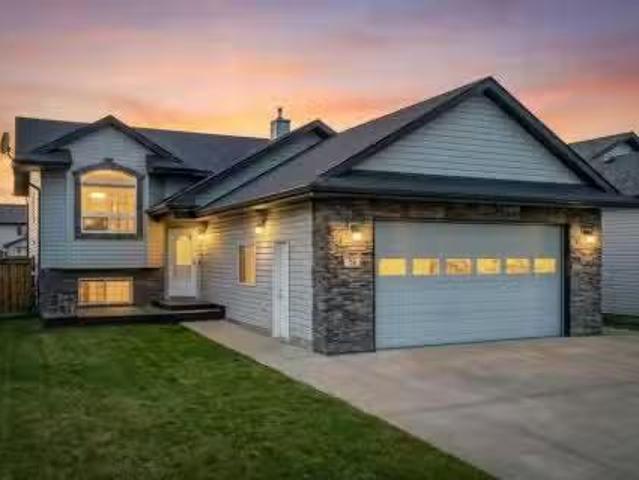
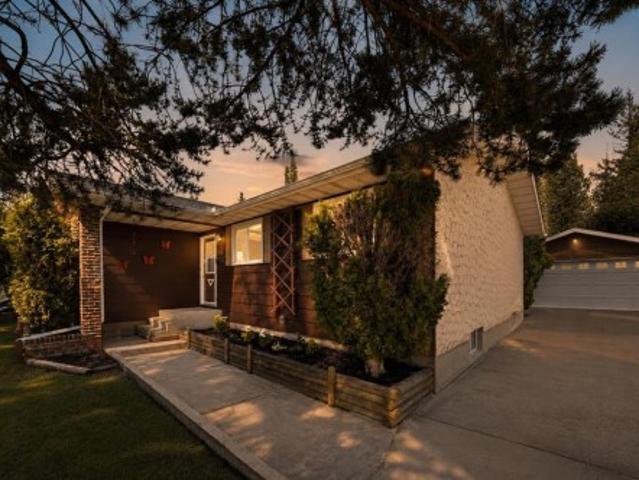
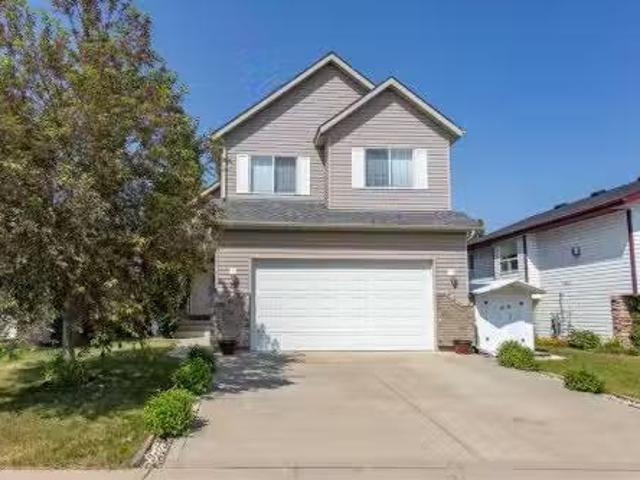
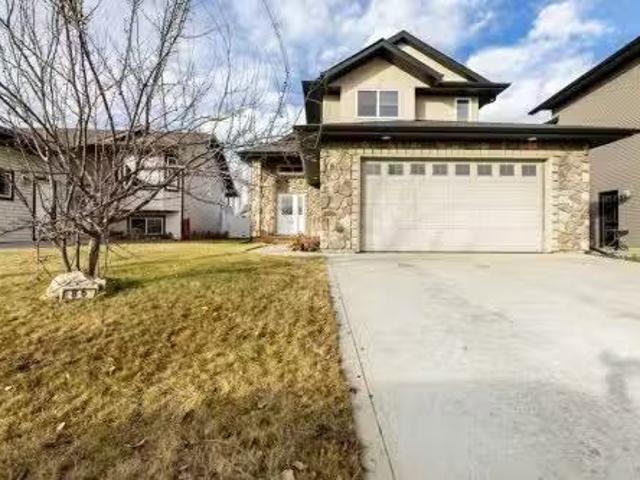
5216 56 Avenue, Eckville, AB, T0M 0X0 house for sale Listin.
View photo
House · for sale
$ 339,900
$ 274/sq.ft
5216 56 Avenue, Eckville, AB, T0M 0X0 house for sale Listin.
Innisfail
· 1,238 sq.ft · 3 Bedrooms · 2 Baths · House
· Parking
Innisfail · 1,238 sq.ft · 3 Bedrooms · 2 Baths · House · Parking
Experience the best of small-town Central Alberta living in the welcoming community of Eckville — perfectly located for an easy commute to both Red Deer and Rocky Mountain House. This charming town is known for its strong sense of community and excellent amenities, including K–12 schools, scenic walking trails, and a popular spray park, making it an ideal place to call home for families, first-time buyers, or those looking to enjoy a quieter pace of life.This well-cared-for three-bedroom, two-bathroom home offers a functional layout with comfortable living spaces and has seen many upgrades over the years, including newer windows throughout, providing added value and peace of mind.Car enthusiasts, hobbyists, and anyone needing extra space will appreciate the massive 20’ x 30’ heated garage — perfect for vehicles, a workshop, storage, or all your outdoor gear.Enjoy the benefits of affordable living in a vibrant small town where you can walk the trails, watch the kids play at the spray pa
$ 339,900
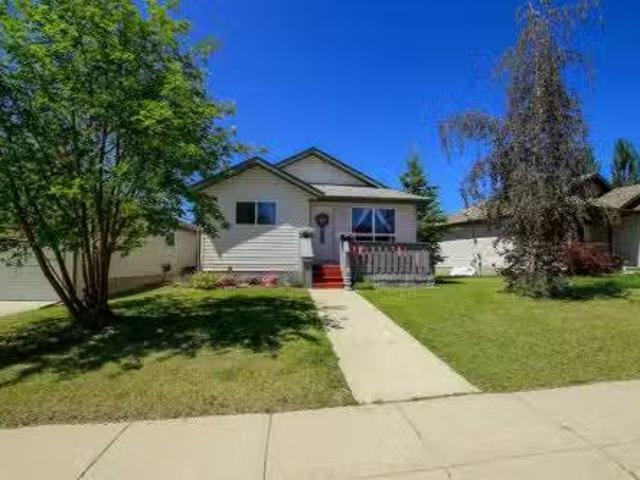
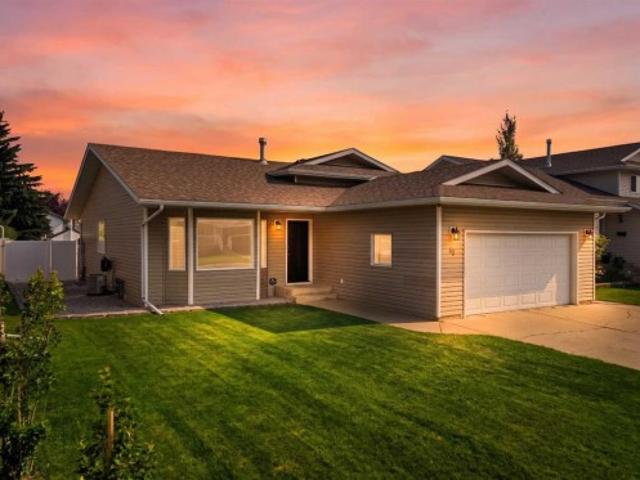
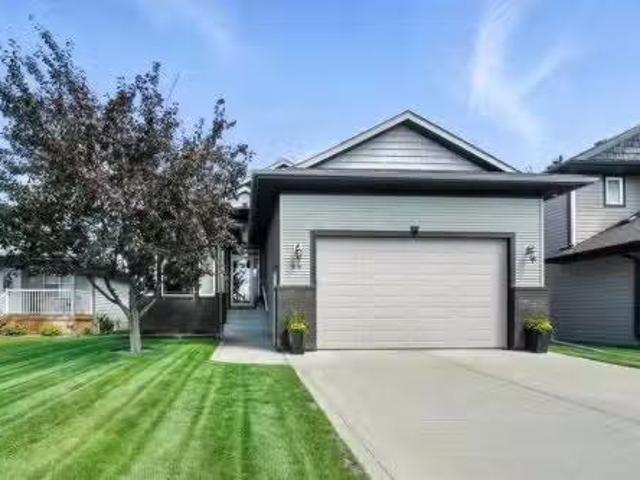
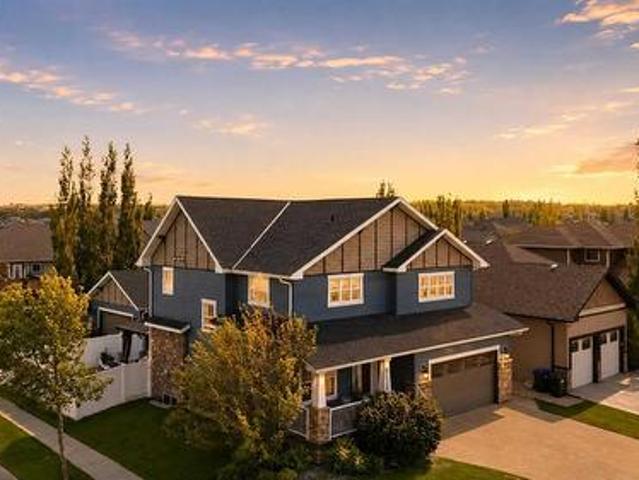
21 Rolling Hills Ridge, Blackfalds, AB, T0M 0J0 house for sa.
View photo
House · for sale
$ 365,000
$ 360/sq.ft
21 Rolling Hills Ridge, Blackfalds, AB, T0M 0J0 house for sa.
Innisfail
· 1,012 sq.ft · 3 Bedrooms · 2 Baths · House
· Garden · Deck · Cellar
Innisfail · 1,012 sq.ft · 3 Bedrooms · 2 Baths · House · Garden · Deck · Cellar
FULLY DEVELOPED 3 BEDROOM + DEN, 2 BATH BUNGALOW ~ SUNNY WEST FACING BACKYARD WGAZEBO ~ SEPARATE BASEMENT ENTRY ~ Mature landscaping in the front yard create eye catching curb appeal ~ Front veranda overlooking the front yard welcomes you ~ Open concept main floor layout complemented by laminate flooring ~ The living room opens to the dining room with plenty of space to host large gatherings ~ The kitchen offers plenty of white cabinets, ample counter space, full tile backsplash, and a granite composite sink with windows above ~ The primary bedroom can easily accommodate a king size bed plus multiple pieces of furniture, and has a spacious walk in closet with a cheater door to the 4 piece main bathroom ~ Mud room with separate entry is just off the kitchen and has access to the deck and backyard ~ The fully finished basement has a generous size family room, wet bar area with a sink, cabinets and seating area, an oversized bedroom with ample closet space, den that could easily be conver
$ 365,000
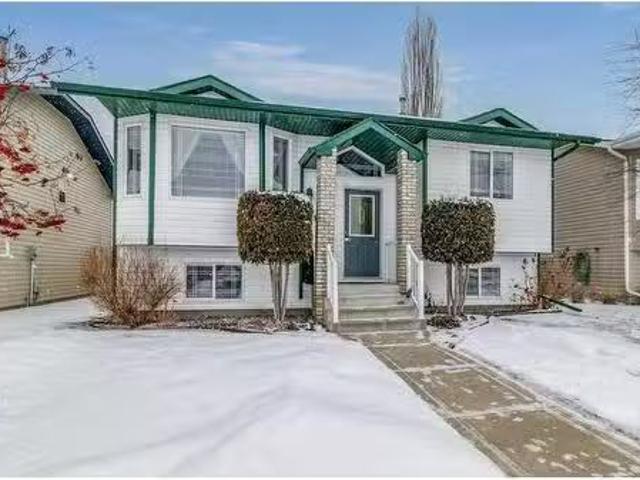
4630 42 Street Crescent, Red Deer, AB, T4N 6Y6 house for sal.
View photo
House · for sale
$ 317,500
$ 313/sq.ft
4630 42 Street Crescent, Red Deer, AB, T4N 6Y6 house for sal.
Innisfail
· 1,012 sq.ft · 20 Bedrooms · 1 Bath · House
· Patio · Parking · Cellar
Innisfail · 1,012 sq.ft · 20 Bedrooms · 1 Bath · House · Patio · Parking · Cellar
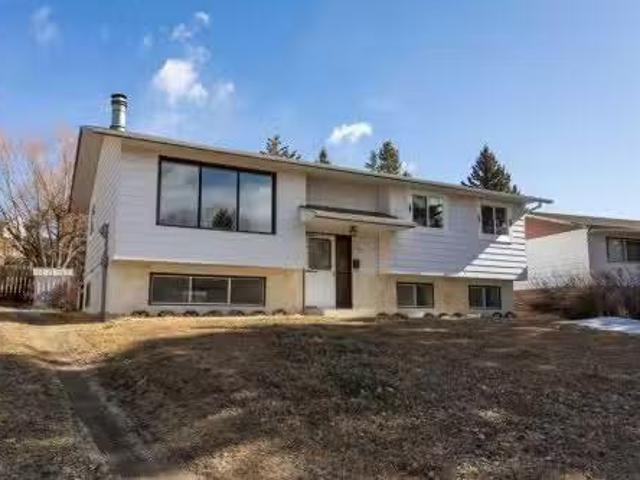
~ADULT ORIENTED NEIGHBOURHOOD!~1017 SQ FT 2 Bed, 1 Bath BUNGALOW has no basement and is with in walking distance to, curling club, arena, Golden Circle, Tennis Courts, Walking Bike Trails, Hospital and downtown amenities! Perfect retirement home ready for you to relax and enjoy. Complete with NO stairs, this bungalow has a good flow to the living spaces. The foyer opens into a large living room with bay window thats connected to a dining room that will accommodate family gatherings. The kitchen has plenty of working space, drawers and cabinets and comes complete with all appliances. Both bedrooms are large, one has access to a huge covered patio to enjoy the outside regardless of the weather. Completing this home is a good sized 4pc bath, a combined utility and laundry room, plus ATTACHED GARAGE ~ NO CONDO FEES! Still available at ListedBuy!
$ 317,500
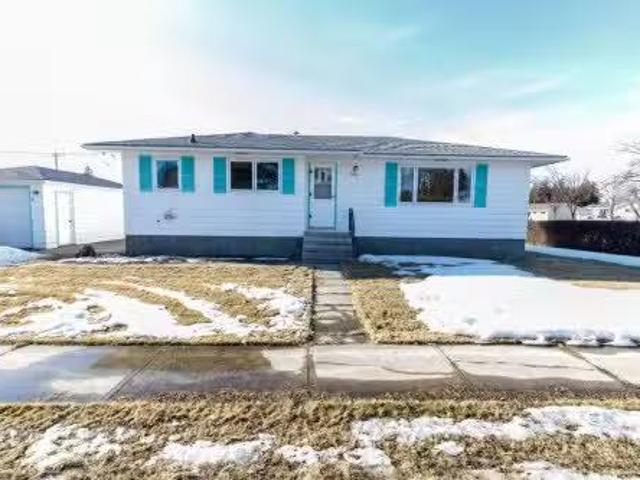
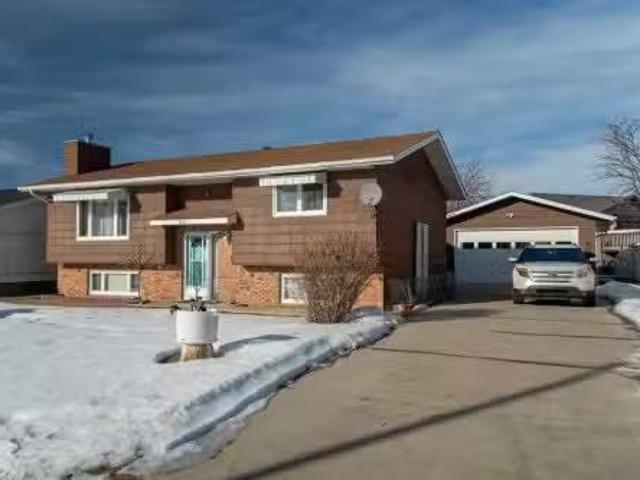
4922 46 Street, Bentley, AB, T0C 0J0 house for sale Listing.
View photo
House · for sale
$ 299,900
$ 290/sq.ft
4922 46 Street, Bentley, AB, T0C 0J0 house for sale Listing.
Innisfail
· 1,033 sq.ft · 3 Bedrooms · 2 Baths · House
· Parking · Cellar
Innisfail · 1,033 sq.ft · 3 Bedrooms · 2 Baths · House · Parking · Cellar
Grandma and Grandpa’s house is ready for its next chapter. Built in 1961 and lovingly maintained by its original owners, this charming home sits on a large double lot in the welcoming community of Bentley.Offering three bedrooms on the main floor, a spacious living room, functional kitchen, and new vinyl windows upstairs, it blends timeless character with everyday comfort. A fully developed basement add incredible versatility, featuring a small canning kitchen in the laundry room. Rec room, Bonus room, Den And a 3pc Bathroom. Outside features a detached single garage, storage sheds, and a root cellar — perfect for those who appreciate a little country charm.Close to schools and parks, this is a wonderful place to put down roots and create memories of your own. Still available at ListedBuy!
$ 299,900
40 Kirby Street, Red Deer, AB, T4P 3M9 house for sale | Listing ID A2330 | Royal LePage
View photo
House · for sale
$ 509,900
40 Kirby Street, Red Deer, AB, T4P 3M9 house for sale | Listing ID A2330 | Royal LePage
Innisfail
· House
· Garden · Fireplace
Innisfail · House · Garden · Fireplace
Welcome to this beautifully renovated five-bedroom, three-bathroom four-level split, offering 1358 sq. Ft above grade and plenty of room for the entire family. The bright main level features hardwood flooring, vaulted ceilings in the living & dining room, updated white trim and interior doors, and a spacious living room that flows seamlessly into the dining area. The kitchen offers granite countertops, crown molding to the ceiling, stainless steel appliances and ample cabinetry, while sliding garden doors with built-in blinds provide easy access to the backyard. Upstairs are three bedrooms, including the primary suite with a beautifully updated ensuite featuring a tiled shower with glass enclosures and granite countertops. The main bathroom has also been renovated with a tiled tub surround, tile flooring and granite counters. The third level offers a comfortable family room with a wood-burning fireplace, an additional bedroom, a three-piece bathroom with a tiled shower and convenient l
$ 509,900
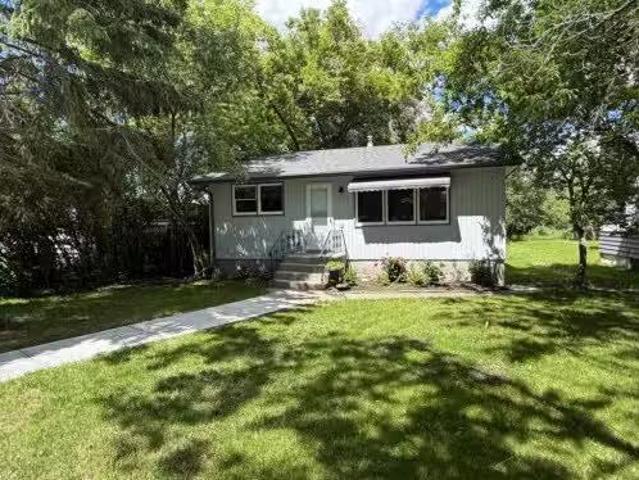
3593 54 Avenue Crescent, Red Deer, AB, T4N 4L7 house for sal.
View photo
House · for sale
$ 289,900
$ 402/sq.ft
3593 54 Avenue Crescent, Red Deer, AB, T4N 4L7 house for sal.
Innisfail
· 721 sq.ft · 20 Bedrooms · 2 Baths · House
· Garden · Parking
Innisfail · 721 sq.ft · 20 Bedrooms · 2 Baths · House · Garden · Parking
Welcome to this updated bungalow nestled on a spacious, mature lot in the highly desirable community of West Park. Offering the perfect blend of modern updates, timeless charm, and future potential, this move-in-ready home is an exceptional opportunity for first-time buyers, downsizers, or investors alike.Step inside to a bright and inviting interior featuring a updated kitchen. Recent upgrades—including a newer roof, gutters, high-efficiency furnace, and hot water tank—provide added comfort and peace of mind, allowing you to move in with confidence.The lower level has already been framed, creating an excellent opportunity to expand your living space. The previous layout included two additional bedrooms, a 3-piece bathroom, laundry area, and storage room, making it easy to envision the homes full potential.Outside, youll appreciate the expansive backyard surrounded by mature trees, offering plenty of room to entertain, garden, or simply relax. An older single detached garage provides c
$ 289,900
70 Dunlop Street, Red Deer, AB, T4R 2G7 house for sale List.
View photo
House · for sale
$ 319,900
$ 288/sq.ft
70 Dunlop Street, Red Deer, AB, T4R 2G7 house for sale List.
Innisfail
· 1,109 sq.ft · 31 Bedrooms · 3 Baths · House
· Garden · Fireplace · Deck · Parking
Innisfail · 1,109 sq.ft · 31 Bedrooms · 3 Baths · House · Garden · Fireplace · Deck · Parking
Mother In Law SuiteMortgage Helper! Located close to services, amenities, schools and the Collicutt Centre. The bright kitchen is open to the dining area. The living room is spacious and has large windows and a fireplace ! The Master bedroom is also a good size and supports a three piece ensuite. There is a deck ( duradeck) off the Master bedroom which looks over a beautifully landscaped yard. Downstairs you will find another full bath, good sized familyliving room and a kitchenette, perfect for entertaining and an additional bedroom potential. There is a SEPARATE COVERED ENTRANCE to the LOWER LEVEL. The garage has a storage area second to none! Many recent upgrades include a furnace (2014) shingles (2020 & 2014), Hot water tank (2013) Electrical upgrade (2013), Plumbing has been upgraded ! Youll love the fenced back yard which has been beautifully landscaped. Still available at ListedBuy!
$ 319,900
1 Rosewood Rise, Sylvan Lake, AB, T4S 0G3 house for sale | Listing ID A2321 | Royal LePage
View photo
House · for sale
$ 799,900
1 Rosewood Rise, Sylvan Lake, AB, T4S 0G3 house for sale | Listing ID A2321 | Royal LePage
Innisfail
· House
· Patio · Fireplace · Deck · Parking
Innisfail · House · Patio · Fireplace · Deck · Parking
Originally built as a Sylvan Lake Stars lottery home, 1 Rosewood Rise brings a level of finish that doesn't show up in your average 2,528 sqft 2-storey. Set on a 7,300 sqft corner lot in established Ryders Ridge, this four-bedroom, three-and-a-half-bath home was designed to entertain and built to last. Step into a tiled entry with bench seating and a convenient powder room — plus direct access to the heated double attached garage. The kitchen is the heart of the home: two-tone cabinetry, panel-front built-in fridge and freezer, gas range with statement vent hood, full quartz counters, oversized island with eating bar, and a butler's pantry that keeps everything organized. The dining room handles a large table with ease, with patio doors opening to the back deck. The living room is anchored by a gas fireplace, and the grand split staircase leads up to a generous bonus room with built-in cabinetry. The primary suite is the retreat you'll look forward to every night — walk-in closet plus
$ 799,900
77 Duval Crescent, Red Deer, AB, T4R 2Y7 house for sale Lis.
View photo
House · for sale
$ 449,900
$ 383/sq.ft
77 Duval Crescent, Red Deer, AB, T4R 2Y7 house for sale Lis.
Innisfail
· 1,173 sq.ft · 32 Bedrooms · 3 Baths · House
· Garden · Deck · Parking · Air conditioning
Innisfail · 1,173 sq.ft · 32 Bedrooms · 3 Baths · House · Garden · Deck · Parking · Air conditioning
FULLY DEVELOPED 5 BEDROOM, 3 BATHROOM BI-LEVEL ~ DOUBLE ATTACHED GARAGE ~ SUNNY WEST FACING BACKYARD WITH A 2-TIERED DECK ~ CENTRAL AIR CONDITIONING ~ Mature landscaping in the front yard creates eye catching curb appeal ~ Welcoming tile foyer with high ceilings and convenient access to the attached garage ~ Vaulted ceilings create a feeling of spaciousness ~ The living room offers floor to ceiling bay window that over look the front yard and fill the space with natural light, has a lighted niche, and space for a formal dining table or extra seating ~ The kitchen offers an abundance of oak cabinets, ample counter space, full tile backsplash, window above the sink, a spacious wall pantry, and plenty of space for a large dining table and chairs ~ Garden door access to the sunny west facing 2-tiered deck ~ The primary bedroom can easily accommodate a king size bed plus multiple pieces of large furniture, has a walk in closet and a 3 piece ensuite ~ 2 additional bedrooms are both a generou
$ 449,900
69 Vintage Close, Blackfalds, AB, T4M 0L6 house for sale | Listing ID A2339 | Royal LePage
View photo
House · for sale
$ 799,900
69 Vintage Close, Blackfalds, AB, T4M 0L6 house for sale | Listing ID A2339 | Royal LePage
Innisfail
· House
· Parking
Innisfail · House · Parking
Welcome to 69 Vintage Close, where refined finishes, extensive upgrades & an extraordinary property come together in one of Valley Ridge's quiet cul-de-sacs. Positioned on a south-facing 1/3-acre pie lot, this executive home offers an impressive sense of space and privacy, complemented by beautifully developed grounds & a heated garage designed for the automotive enthusiast. Beautiful curb appeal is complemented by custom exterior stonework, mature landscaping & vinyl fencing. Inside, a dramatic foyer with soaring ceilings introduces a bright, sophisticated interior featuring upgraded hardwood/tile flooring & a striking staircase. The chef-inspired kitchen is exceptional with quartz countertops, upgraded cabinetry, stainless steel appliances & a large centre island with eating bar. A statement gas range is surrounded by custom stone/tile work & includes a convenient pot filler, while the walk-through butler's pantry provides additional cabinetry & a bar fridge. Formal & casual dining a
$ 799,900
78 Lakeway Boulevard, Sylvan Lake, AB, T4S 2P5 house for sal.
View photo
House · for sale
$ 546,000
$ 433/sq.ft
78 Lakeway Boulevard, Sylvan Lake, AB, T4S 2P5 house for sal.
Innisfail
· 1,259 sq.ft · 4 Bedrooms · 4 Baths · House
· Garden · Office room · Deck · Parking · Cellar
Innisfail · 1,259 sq.ft · 4 Bedrooms · 4 Baths · House · Garden · Office room · Deck · Parking · Cellar
Welcome to this spacious and versatile bi-level walk-out home, offering exceptional functionality.The main floor features 2 bright bedrooms plus a dedicated office, along with an open-concept kitchen and living room—perfect for everyday living and entertaining. Step out onto the west-facing deck and take in beautiful evening sunsets.The fully developed walk-out basement is a standout feature, complete with 2 additional bedrooms, an open living area, and an illegal suite setup—ideal for extended family.Car enthusiasts and hobbyists will love the oversized 21 x 296 garage, offering plenty of space for vehicles, storage, and projects. There’s also RVboat parking alongside the garage, plus a handy dog door leading directly to the backyard.Additional highlights include a large laundry room with ample space and storage, and open-concept living on both levels for a bright, welcoming atmosphere.This home combines space, practicality, and versatility in a layout that truly stands out. Still ava
$ 546,000
7 Reighley Close, Red Deer, AB, T4P 3V7 house for sale List.
View photo
House · for sale
$ 575,000
$ 518/sq.ft
7 Reighley Close, Red Deer, AB, T4P 3V7 house for sale List.
Innisfail
· 1,109 sq.ft · 4 Bedrooms · 3 Baths · House
· Garden · Parking · Deck
Innisfail · 1,109 sq.ft · 4 Bedrooms · 3 Baths · House · Garden · Parking · Deck
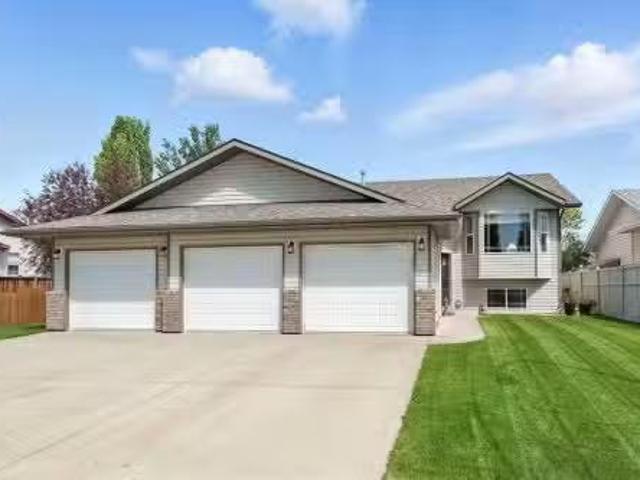
Looking for extra garage space? This TRIPLE CAR ATTACHED GARAGE is for YOU! This well-maintained bilevel in the desirable subdivision of Rosedale Meadows has all the parking you need, and then some! Not only do you have a triple garage, and an extra wide driveway, there is also an RV parking pad on the side of the home, with a sliding gate in case you need extra space! When you walk inside you will be pleased with the vaulted ceilings and lots of natural light. The open floorplan flows with a good sized living room and dining room, and into the beautiful kitchen with newer stainless steel appliances and tons of counter space! A door off the kitchen leads out to the back deck and gorgeous yard where youll spend tons of family time! Back inside, youll find a 4 piece bathroom and bedroom, along with the King-sized Primary complete with large closets and a 3 piece ensuite! Downstairs, prepare to be impressed with a massive family room! There is a great laundry room and utility room tucked
$ 575,000
32 Hunter Road, Sylvan Lake, AB, T4S 2L6 house for sale Lis.
View photo
House · for sale
$ 395,000
$ 382/sq.ft
32 Hunter Road, Sylvan Lake, AB, T4S 2L6 house for sale Lis.
Innisfail
· 1,033 sq.ft · 4 Bedrooms · 2 Baths · House
· Garden · Gym · Deck · Cellar
Innisfail · 1,033 sq.ft · 4 Bedrooms · 2 Baths · House · Garden · Gym · Deck · Cellar
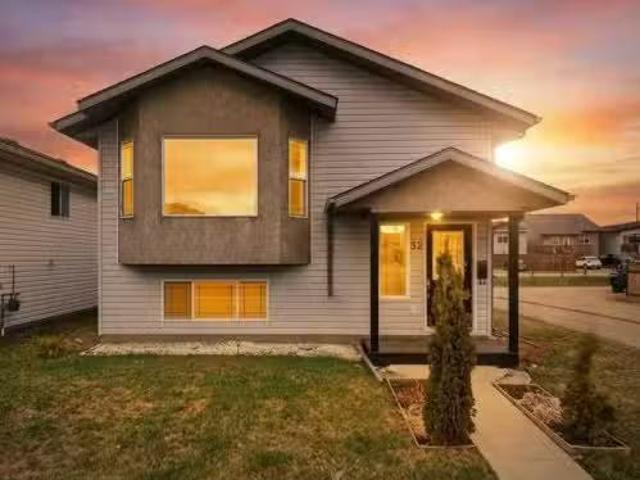
Welcome to #32 Hunter Road, Sylvan Lake! A 4-bedroom, 2-bathroom bi-level with many recent updates, and designed for comfort, style, and functionality. Nestled in a family-friendly neighborhood, this fully developed gem boasts an array of modern touches that are sure to impress. The main floor living room boasts vaulted ceilings and an open floor plan to the kitchen and dining room, all with new vinyl plank flooring - adding a touch of elegance and making it easy to maintain. Beside the kitchen is the primary bedroom with access to the main floor 4pc bathroom, the 2nd bedroom, and just off the kitchen (with newly finished counter tops) is access out to the the covered rear deck and yard! Venture downstairs to discover a cozy finished basement featuring plush new carpeting that adds warmth and charm. This versatile space can easily serve as a family room, play area, or home gym—whatever suits your lifestyle! It also features a dry-bar area, adding to the entertaining space! 2 more bedro
$ 395,000
4425 55 Avenue, Olds, AB, T4H 1B9 house for sale Listing ID.
View photo
House · for sale
$ 875,000
$ 362/sq.ft
4425 55 Avenue, Olds, AB, T4H 1B9 house for sale Listing ID.
Innisfail
· 2,411 sq.ft · 8 Bedrooms · 4 Baths · House
· Cellar
Innisfail · 2,411 sq.ft · 8 Bedrooms · 4 Baths · House · Cellar
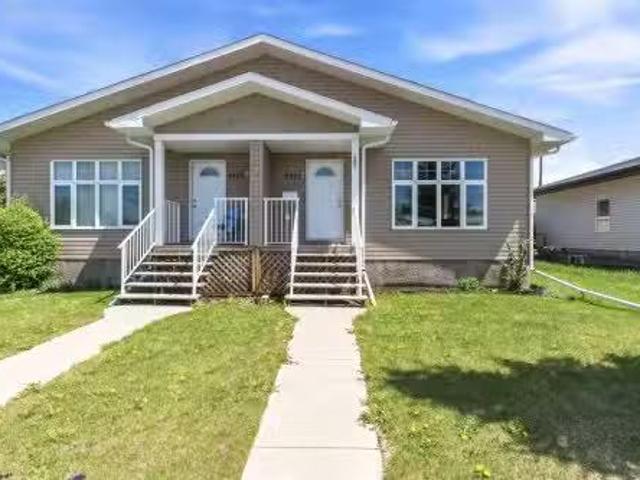
Rare full duplex opportunity in the heart of Olds! Whether youre an investor seeking a strong addition to your portfolio or a savvy buyer looking to live in one side while generating income from the other, this fully developed side-by-side duplex delivers exceptional versatility, strong saleal appeal, and long-term value. Located in the heart of town, this property is just minutes from Olds College, schools, shopping, restaurants, parks, and healthcare services. With consistent demand for quality saleal housing and limited availability of newer multi-family properties in the area, opportunities like this are increasingly difficult to find. Built in 2013 and exceptionally well maintained, this property shows clear pride of ownership throughout. Situated on a spacious 7,000+ sq. ft. lot, each unit offers over 1,200 sq. ft. on the main floor plus a fully developed basement with 9-foot ceilings, creating bright, functional, and highly desirable living spaces. Each side features a total of
$ 875,000
44 Van Dorp Street, Red Deer, AB, T4R 0G3 house for sale Li.
View photo
House · for sale
$ 575,000
$ 417/sq.ft
44 Van Dorp Street, Red Deer, AB, T4R 0G3 house for sale Li.
Innisfail
· 1,378 sq.ft · 5 Bedrooms · 3 Baths · House
· Office room · Fireplace
Innisfail · 1,378 sq.ft · 5 Bedrooms · 3 Baths · House · Office room · Fireplace
Make your home here in this spectacular former show-home bungalow located in the heart of Vanier Woods! This 1381 sf 5 bedroom, 3 full bath bungalow checks all the boxes for the executive lifestyle, with plenty of room to entertain extended family and friends! From the welcoming front foyer youll be impressed with the 22 vaulted ceilings, open floor plan and gleaming hardwood flooring. The kitchen features plenty of counter top space, cream-coloured pantry cabinets, a maple island breakfast bar and newer quartz in-laid kitchen sink. Relax for a moment in the living room by the feature wall gas fireplace and TV over the mantle. For convenience theres a finished main floor laundry room, a full bathroom with tub shower surround and lots of natural light throughout. Theres a south-facing front office bedroom and spacious primary bedroom with 4 piece ensuite including air-tub, walk-in shower and closet. An elegant staircase leads down to a huge family room recreation area with 3 additional
$ 575,000
57 Page Avenue, Red Deer, AB, T4P 1J7 house for sale | Listing ID A2333 | Royal LePage
View photo
House · for sale
$ 479,000
57 Page Avenue, Red Deer, AB, T4P 1J7 house for sale | Listing ID A2333 | Royal LePage
Innisfail
· House
· Patio · Fireplace · Deck · Cellar
Innisfail · House · Patio · Fireplace · Deck · Cellar
Nestled in the highly sought-after neighbourhood of The Pines and backing directly onto a beautifully treed reserve, this fully finished bungalow offers privacy, space, and a thoughtfully updated interior. The bright open concept main floor is highlighted by beautiful birch hardwood flooring, a spacious dining area with tray ceilings and a large picture window. The sunken living room features vaulted ceilings, a skylight, a corner gas fireplace and patio doors leading to the rear deck with BBQ gas line. The expansive kitchen is designed for both everyday living and entertaining with rich cherry cabinetry, full tile backsplash, stainless steel appliances, a large island with a lowered eating bar, plus an additional breakfast bar overlooking the living room. The spacious primary bedroom easily accommodates a king-sized suite and features a 3-piece ensuite, while a second bedroom, versatile den, and updated 4-piece bathroom complete the main level. Downstairs, the fully finished basement
$ 479,000
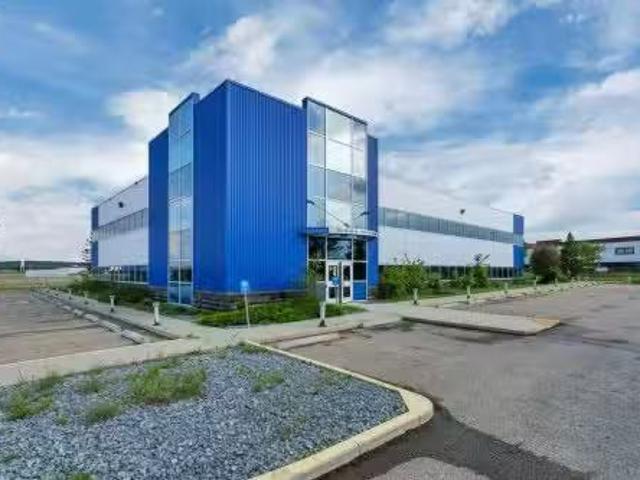
33 Schenk Industrial Road, Sylvan Lake, AB, T4S 2J9 commerci.
View photo
House · for sale
$ 7,750,000
$ 302/sq.ft
33 Schenk Industrial Road, Sylvan Lake, AB, T4S 2J9 commerci.
Innisfail
· 25,618 sq.ft · House
· Office room · Lift · Equipped kitchen
Innisfail · 25,618 sq.ft · House · Office room · Lift · Equipped kitchen
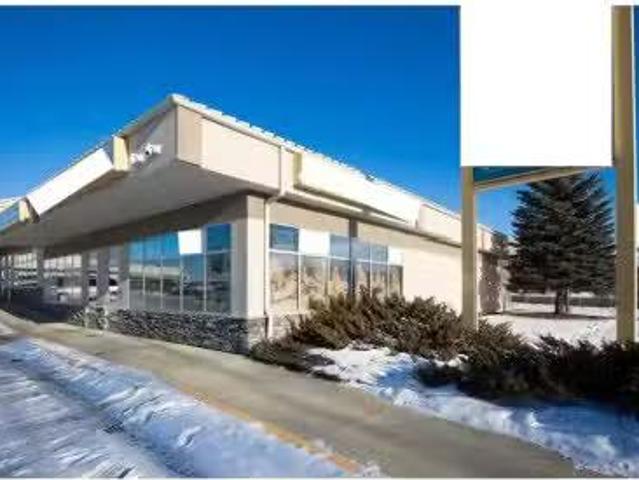
Now offering a two level 25,619 sqft office complex situated on 11.62 acres in the heart of Sylvan Lakes industrial area. This complex consists of multiple offices with meeting rooms, and lunch areas equipped with a sink, refrigerator and dishwasher. Theres a large central filing room with a rolling filing rack system. Large server room and storage rooms. This complex has one elevator and 2 large utility rooms. Theres plenty of land to expand and build a shop manufacturing facility with multiple access points if required. The Industrial 1 zoning allows for various land use opportunities. Adjoining 8.39 acre bare lot is also available for purchase. Easy access to Highway 20 which intersects Highway 11 and Highway 11A. Still available at ListedBuy!
$ 7,750,000
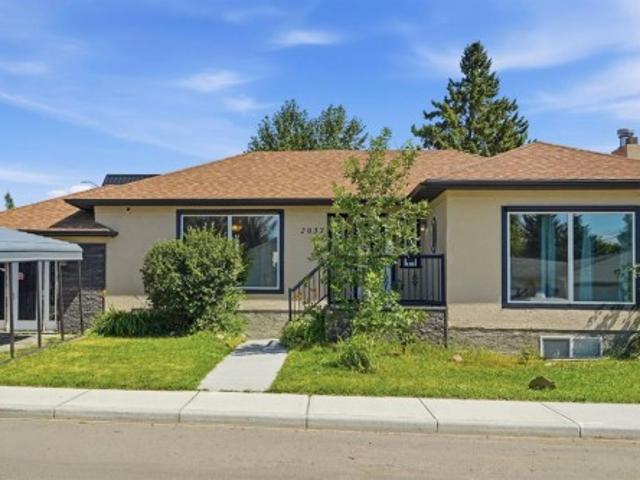
2037 18 Avenue, Didsbury, AB, T0M 0W0 house for sale | Listing ID A2334 | Royal LePage
View photo
House · for sale
$ 389,900
2037 18 Avenue, Didsbury, AB, T0M 0W0 house for sale | Listing ID A2334 | Royal LePage
Innisfail
· House
· Fireplace · Gym · Air conditioning · Cellar
Innisfail · House · Fireplace · Gym · Air conditioning · Cellar
Built in 1952 and thoughtfully relocated onto a new foundation in 1999, this charming bungalow blends the craftsmanship of a bygone era with the practicality today’s homeowners are looking for. From the moment you step inside, you’ll notice the details that simply can’t be replicated such as beautiful arched doorways, warm architectural touches, and a wood-burning fireplace that creates the kind of cozy winters Alberta is known for. When summer arrives, central air conditioning keeps the home comfortable year-round. Offering over 1,300 square feet on the main level, this 3-bedroom, 3-bathroom home provides generous living spaces with room for everyone. The partially finished basement offers endless possibilities, whether you’re dreaming of a family room, home gym, workshop, additional bedrooms, a flex space for a potential home based business (with approval from the county), or the ultimate recreation space. It’s ready to become whatever your lifestyle calls for. Situated on a desirabl
$ 389,900
70 Drummond Avenue, Red Deer, AB, T4R 3E2 house for sale Li.
View photo
House · for sale
$ 514,900
$ 308/sq.ft
70 Drummond Avenue, Red Deer, AB, T4R 3E2 house for sale Li.
Innisfail
· 1,668 sq.ft · 3 Bedrooms · 3 Baths · House
· Garden · Fireplace · Deck · Parking · Air conditioning
Innisfail · 1,668 sq.ft · 3 Bedrooms · 3 Baths · House · Garden · Fireplace · Deck · Parking · Air conditioning
The kind of home that rarely comes up—MOVE-IN READY, FULLY FINISHED, with 3 BEDROOMS ON UPPER LEVEL, ATTACHED GARAGE, AC, and a WEST-FACING BACKYARD surrounded by MATURE TREES, 70 Drummond Avenue delivers comfort, convenience, and space to grow. Just steps from parks, playgrounds, and within walking distance to schools and amenities, it’s the total package for today’s busy family. Inside, the main floor impresses with VAULTED CEILINGS, a GAS FIREPLACE, and huge windows that fill the space with natural light. The kitchen features stainless steel appliances, a CORNER PANTRY, and flows seamlessly into the dining room with easy access to the back deck — perfect for hosting BBQs or enjoying quiet evenings outdoors. The garage entry brings you just steps from the pantry, making it easy to unload your Costco haul straight into the kitchen. Upstairs you’ll find 3 bedrooms, including a private primary suite with a 4 PIECE ENSUITE and WALK-IN CLOSET. A second full 4 piece bath and convenient lau
$ 514,900
123 Main Street Street, Red Deer, AB, T4P 3E4 commercial for.
View photo
House · for sale
$ 2,250,000
$ 321/sq.ft
123 Main Street Street, Red Deer, AB, T4P 3E4 commercial for.
Innisfail
· 6,997 sq.ft · House
Innisfail · 6,997 sq.ft · House
Amazing Location in Red Deer, Fully Renovated and Ready to start your business. This is set up for a Steam and Spa, Medi Spa, Chiropractors, Physio, Massage, Nail Salon, Dermatology, Aesthetics, etc. Endless potential and ready for your Business! Built in 2000 and Completely Renovated to the Highest Standard of Construction, Plumbing, and Finishings. Still available at ListedBuy!
$ 2,250,000
10 Hansen Close, Sylvan Lake, AB, T4S 2P1 house for sale | Listing ID A2330 | Royal LePage
View photo
House · for sale
$ 472,500
10 Hansen Close, Sylvan Lake, AB, T4S 2P1 house for sale | Listing ID A2330 | Royal LePage
Innisfail
· House
· Patio · Garden
Innisfail · House · Patio · Garden
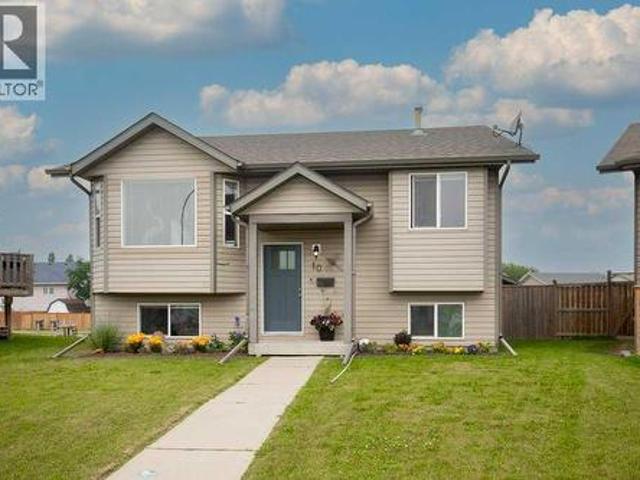
This BEAUTIFUL BI-LEVEL is move-in ready and designed for comfortable everyday living. Once inside you will appreciate the pride of ownership. The new front door greets you and your guests into the large foyer. The bright open-concept main floor is enhanced by soaring vaulted ceilings. Fresh paint from top to bottom and new flooring creates a clean and welcoming atmosphere. The spacious living room is filled with natural light from the beautiful bay window, a perfect place to relax and gather. The recently renovated kitchen is both stylish and functional, featuring updated countertops and backsplash, a new sink and faucet, and newer stainless steel appliances, including a vented gas range! A garden door extends the living space outdoors to a large rear patio, freshly stained and ready for summer entertaining. The new gas line allows for easy access to your grill in any season. The backyard is fully fenced and offers a safe place for the kids and pets to play. The newly built double det
$ 472,500
103 Westview Drive, Sylvan Lake, AB, T4S 1H7 house for sale.
View photo
House · for sale
$ 389,000
$ 380/sq.ft
103 Westview Drive, Sylvan Lake, AB, T4S 1H7 house for sale.
Innisfail
· 1,023 sq.ft · 5 Bedrooms · 3 Baths · House
· Garden · Fireplace · Deck
Innisfail · 1,023 sq.ft · 5 Bedrooms · 3 Baths · House · Garden · Fireplace · Deck
Newly renovated 5 bedroom home on a massive lot located close to schools and playgrounds right on the Sylvan Lake trail system! What more could you ask for? Situated in the lovely neighbourhood of Lakeview Heights, this cozy family home has tons of upgrades including new windows (2025), new furnace (2024), new plumbing (2023) and plenty more to offer! Walk into this cozy bi-level and feel right at home in the spacious living room with the added comfort of a wood burning fireplace. The newly updated kitchen features crisp white cabinetry and easy access to the back deck. Enjoy the fully fenced oversized backyard backing onto the Sylvan Lake pathway system, perfect for kids and pets to play. Back inside youll find 3 bedrooms on the main level as well as a 4 piece bathroom. The primary suite offers views of the backyard and a lovely 2 piece ensuite. In the lower level youll find a nice sized family room with big bright windows and laundry station. Not to mention 2 additional bedrooms and
$ 389,000
86 Jenner Crescent, Red Deer, AB, T4P 0E6 house for sale Li.
View photo
House · for sale
$ 450,000
$ 370/sq.ft
86 Jenner Crescent, Red Deer, AB, T4P 0E6 house for sale Li.
Innisfail
· 1,216 sq.ft · 21 Bedrooms · 3 Baths · House
· Garden · Deck · Parking · Cellar
Innisfail · 1,216 sq.ft · 21 Bedrooms · 3 Baths · House · Garden · Deck · Parking · Cellar
MOVE IN READY~ This MODIFIED Bi-LEVEL floor plan is functional and practical with 3 bedrooms and 3 bathrooms. A OVERSIZED front entrance with tile to the main floor with OPEN CONCEPT kitchen and living room. LOTS of natural light and extra high ceilings. REAL HARDWOOD floors on main floor and primary bedroom ABOVE THE GARAGE. FULLY finished basement with INFLOOR HEAT complete with tile and vinly flooring. DOUBLE heated garage with access to back yard which is vinyl fenced with a storage shed. From the dining room there is a garden door that leads to the back yard with 10x15 deck to enjoy family gathering. GREAT NEIGHBOURHOOD, FABULOUS LOCATION AND CLOSE TO schools, shopping, and Highway 2 only few minutes away. Still available at ListedBuy!
$ 450,000
4002 45 Avenue, Sylvan Lake, AB, T4S 0C1 house for sale | Listing ID A2327 | Royal LePage
View photo
House · for sale
$ 869,000
4002 45 Avenue, Sylvan Lake, AB, T4S 0C1 house for sale | Listing ID A2327 | Royal LePage
Innisfail
· House
· Garden · Office room · Fireplace · Deck
Innisfail · House · Garden · Office room · Fireplace · Deck
Former Falcon Show Home in one of Sylvan Lake's most desirable locations! Perfectly situated on a corner lot across from an elementary school and just a short walk to shopping, restaurants, parks and walking trails, this exceptional home offers the perfect blend of luxury, comfort and convenience in one of Alberta's premier lake communities. Designed with both everyday living and entertaining in mind, the main floor showcases a stunning custom kitchen completed in 2023. No detail was overlooked, featuring soft-close cabinetry and drawers, two built-in charging drawers, a spice pull-out, large utensil drawer, prep sink, oversized ceramic farmhouse sink, wine fridge, and an abundance of workspace. The dining area opens seamlessly to the inviting living room, where a cozy gas fireplace is flanked by custom built-in bookcases and large windows overlooking the beautifully landscaped backyard. A spacious front office with views of the covered front deck and a convenient 2-piece powder room c
$ 869,000
103 Dolan Close, Red Deer, AB, T4R 3A3 house for sale Listi.
View photo
House · for sale
$ 449,000
$ 430/sq.ft
103 Dolan Close, Red Deer, AB, T4R 3A3 house for sale Listi.
Innisfail
· 1,044 sq.ft · 22 Bedrooms · 3 Baths · House
· Garden · Parking · Deck · Cellar
Innisfail · 1,044 sq.ft · 22 Bedrooms · 3 Baths · House · Garden · Parking · Deck · Cellar
Welcome to this fully finished bi-level home with a double detached garage and RV parking, found in a quiet location in the sought after subdivision of Davenport, Red Deer South. Pride of ownership is evident in this home. Walk into the spacious entrance and enjoy the view of the home with the vaulted ceiling and open floor plan. The kitchen has plenty of beautiful cabinets with lots of counter space. It is open to the dining area making this a great space to entertain friends and spend time with the family. Also, on the main floor, there are two good sized bedrooms including the primary with an ensuite and great closet space, and main floor laundry. From the dining area, walk out to the large deck and enjoy the yard, complete with a double detached garage, firepit and RV parking. The home offers an abundance of large windows letting the natural sunlight soar through, making is a bright and sunny home. The basement is fully developed offering two large bedrooms, l large living area and
$ 449,000

Get email alerts

Don't miss out: be the first to know about new properties

The alert was correctly created

On subscribing you accept the conditions of use and the privacy policy
Alert
Receive new ads in your inbox
Save this search
Receive alerts for new listings

We'll send you an email when we have new properties for: "Houses for sale in Innisfail"

The alert was correctly created

Crossfield
Irricana
Get email alerts and be the first to see new listings
Required field
On subscribing I accept the terms of the privacy policy
Perfect! You'll soon start receiving new listings via email
Alert
Receive an email when we have new ads for Houses for sale in Innisfail
Save this search
Filters

Bedrooms

Area (sq.ft)

sq.ft
sq.ft

Price

$
$

Filter by property type

Bathrooms

Clear all filters
Receive notifications when new entries are published.