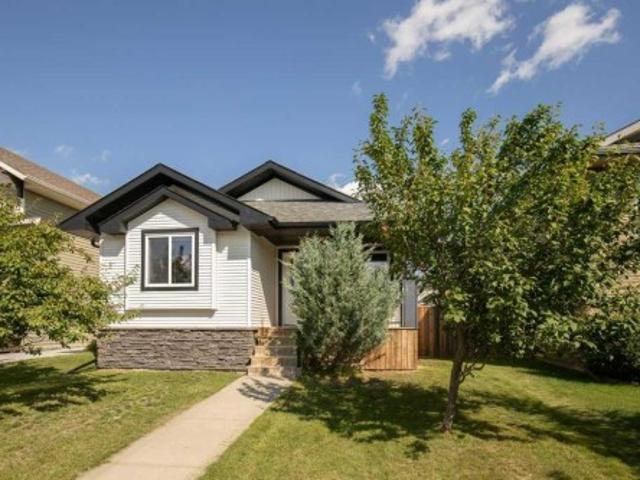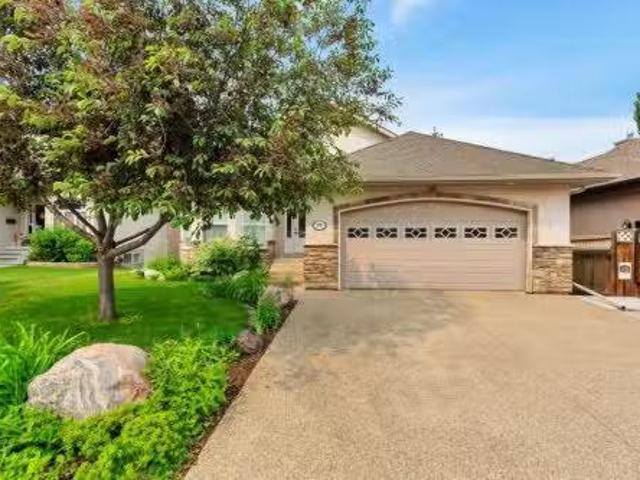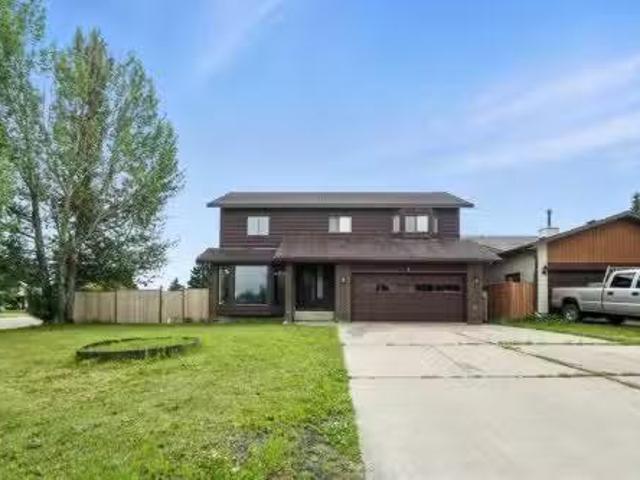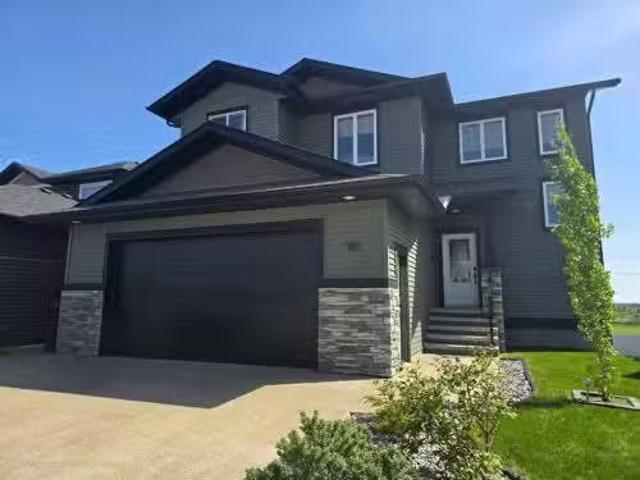
335 houses for sale in Innisfail

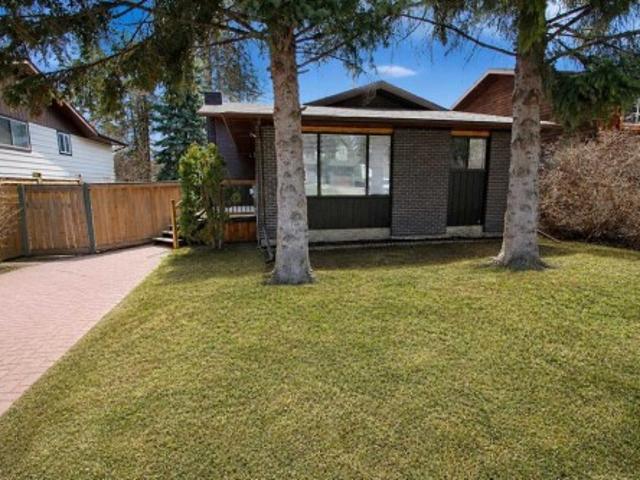
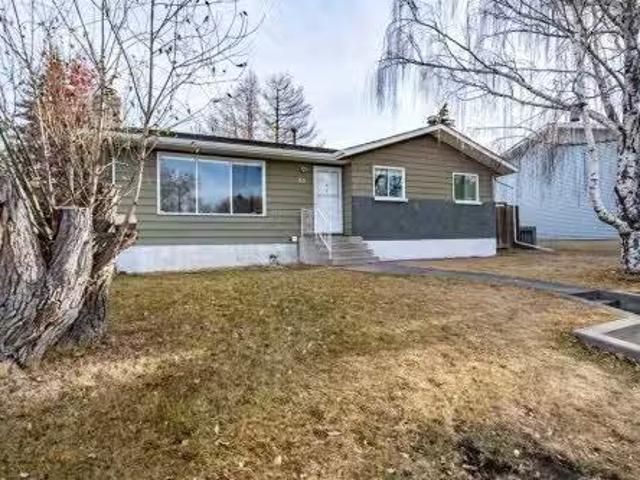
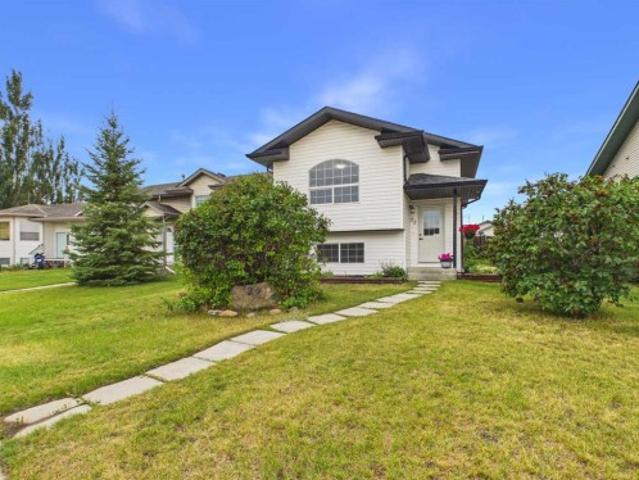
2135 Danielle Drive, Red Deer, AB, T4R 2Z8 house for sale L.
View photo
House · for sale
$ 277,900
$ 185/sq.ft
2135 Danielle Drive, Red Deer, AB, T4R 2Z8 house for sale L.
Innisfail
· 1,496 sq.ft · 30 Bedrooms · 2 Baths · House
· Garden · Parking
Innisfail · 1,496 sq.ft · 30 Bedrooms · 2 Baths · House · Garden · Parking
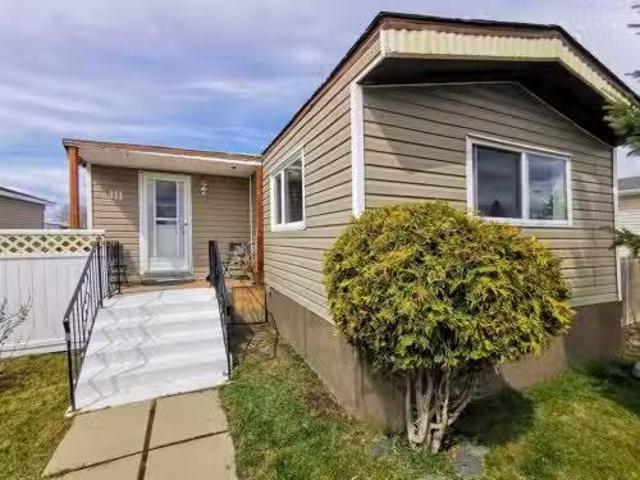
Open House, Sunday January 26 from noon to 3 pm. BRAND NEW ROOF on both the home & garage! MOVE IN condition! This home offers 1520 sqft living space with an insulated HEATED DOUBLE Garage w SO many upgrades including AIR CONDITIONING, the perfect place for all seasons! Why Davenport Place, 55+ Adult Living Community, you might ask? This property is ideal for those with budget in mind wanting an easier lifestyle…ideal for those who STILL want a detached dwelling and are NOT READY to move into a tiny condo where you have neighbours above & below you w no yard. This is an affordable lifestyle for those quite not ready for that yet! All while enjoying the privacy and pride of your own full sized home but NONE of the exterior maintenance of lawn care or snow removal! Enjoy the well kept community, access to the amenities in the Park, inexpensive RV Parking and a mature community atmosphere with wonderful neighbours your own age! Whether you are downsizing or want a lock & leave it lifestyl
$ 277,900
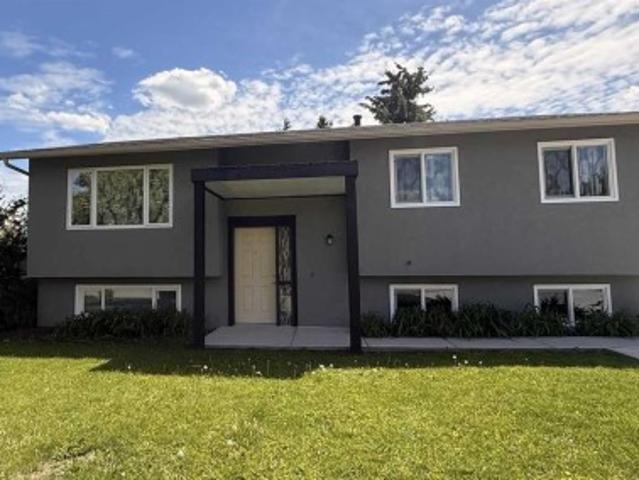
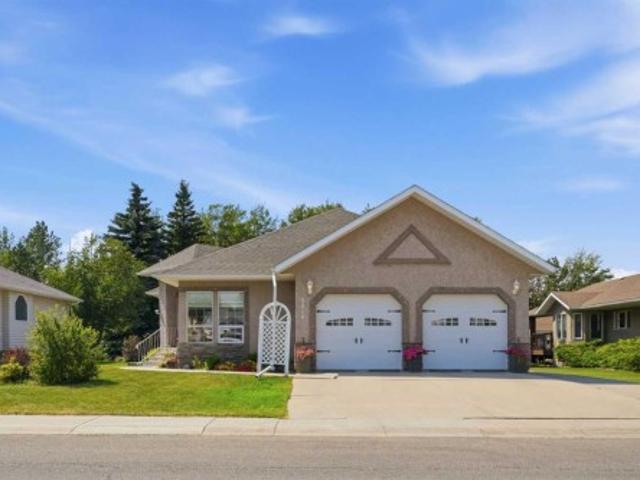
2305 17 Avenue, Didsbury, AB, T0M 0W0 house for sale | Listing ID A2336 | Royal LePage
View photo
House · for sale
$ 499,999
2305 17 Avenue, Didsbury, AB, T0M 0W0 house for sale | Listing ID A2336 | Royal LePage
Innisfail
· House
· Parking · Cellar
Innisfail · House · Parking · Cellar
Welcome to this beautifully renovated family home in Didsbury, offering 5 bedrooms, 2 full bathrooms, and plenty of space for everyone with both a comfortable family room and a separate living room. The spacious kitchen features a pantry and opens to a bright sunroom, while the basement includes a large utility room ideal for crafts, hobbies, or a workshop. Recent upgrades include new stucco, windows, carpet, and vinyl flooring, along with an oversized front driveway providing ample parking. Outside, enjoy a large lot with fruit trees, flower beds, a greenhouse, oversized garage, and RV parking with convenient access from the back lane. The impressive outdoor entertaining area features built-in seating, a bar, and a fire pit, creating the perfect space to gather with family and friends. Located in a quiet neighbourhood close to parks, schools, shopping, and within walking distance of the arena, this home also offers easy access to Didsbury’s many amenities, including shops, restaurants
$ 499,999
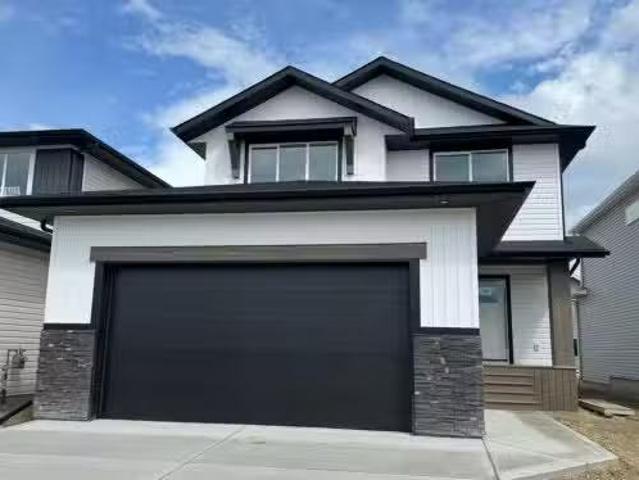
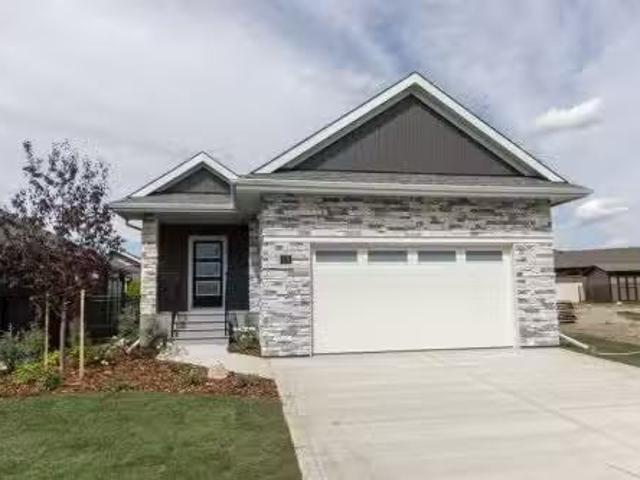
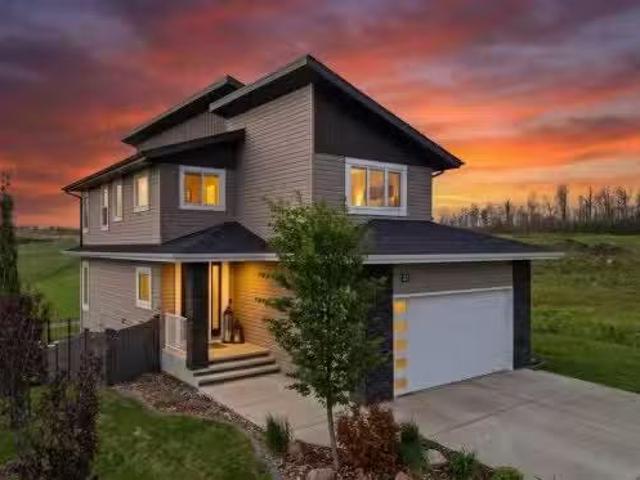
49 Emmett Crescent, Red Deer, AB, T4P 3G8 house for sale Li.
View photo
House · for sale
$ 649,900
$ 343/sq.ft
49 Emmett Crescent, Red Deer, AB, T4P 3G8 house for sale Li.
Innisfail
· 1,894 sq.ft · 30 Bedrooms · 3 Baths · House
· Fireplace
Innisfail · 1,894 sq.ft · 30 Bedrooms · 3 Baths · House · Fireplace
THIS NEW BUILD TWO STOREY WITH UPPER LEVEL BONUS ROOM HAS SOME EXCITING UPGRADES! A stunning home with EXCEPTIONAL CURB APPEAL situated in the much sought after SUBDIVISION OF EVERGREEN designed for peace and tranquility with a water feature and an extensive green space for trails, biking and walking! Evergreen has that country feel tucked away from hustle and bustle and surrounded by fields with just a five minute drive north to the Riverbend Golf and Recreation Center and the Red Deer River walking trails. Welcome to this GORGEOUS HOME with 9FT CEILINGS on the main level flowing through to the EAST FACING LIVINGDININGKITCHEN with an ATTRACTIVE LIVING ROOM FIREPLACE WITH A FLOOR TO CEILING FULL STONE SURROUND! The DREAM KITCHEN features UPGRADED WHITE CABINETRY ELEVATED TO CEILING HEIGHT, Quartz Countertops, Center Island with Extended Breakfast Bar, Walk-In-Pantry and All Stainless Steel Appliances (Fridge with Water, Wall Mounted Range Hood and an Upgraded In-Cabinet Installed Micro
$ 649,900
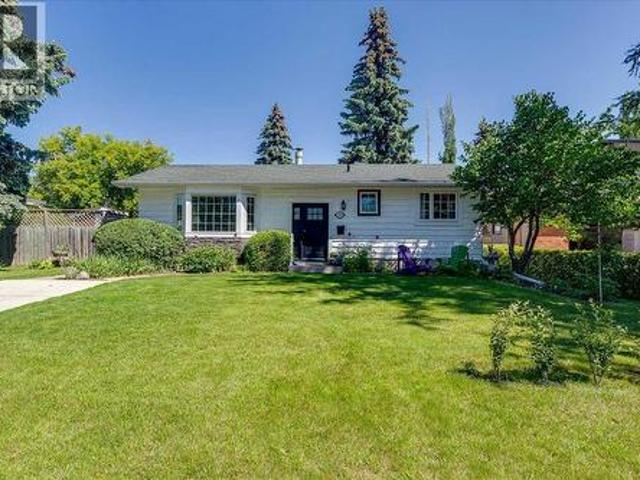
107 Greig Drive, Red Deer, AB, T4P 2M4 house for sale | Listing ID A2273 | Royal LePage
View photo
House · for sale
$ 409,900
107 Greig Drive, Red Deer, AB, T4P 2M4 house for sale | Listing ID A2273 | Royal LePage
Innisfail
· House
Innisfail · House
Discover this stunning, extensively renovated home nestled in the heart of Glendale Park Estates, where exceptional design and top-tier craftsmanship come together in every detail. Taken right down to the studs and completely rebuilt, this home offers the comfort of a new build paired with the charm of a mature neighbourhood. Step inside to a bright, expansive great room featuring wide-plank luxury vinyl flooring, oversized windows, and an effortless flow throughout the main living spaces. The custom-designed kitchen is a true showpiece—perfect for the most discerning cook—with its beautifully crafted cabinetry, full tile backsplash, stainless steel appliances, and a centre island complete with a raised eating bar and a striking custom butcher-block teardrop countertop. The open-concept dining and living areas make everyday living and entertaining seamless, while the creative built-in closet and bench system at the front entry highlights the home’s thoughtful redesign. Upstairs, you'll
$ 409,900
93 Dowler Street, Red Deer, AB, T4R 2X7 house for sale List.
View photo
House · for sale
$ 629,900
$ 390/sq.ft
93 Dowler Street, Red Deer, AB, T4R 2X7 house for sale List.
Innisfail
· 1,615 sq.ft · 4 Bedrooms · 3 Baths · House
· Garden · Parking · Air conditioning · Equipped kitchen · Cellar
Innisfail · 1,615 sq.ft · 4 Bedrooms · 3 Baths · House · Garden · Parking · Air conditioning · Equipped kitchen · Cellar
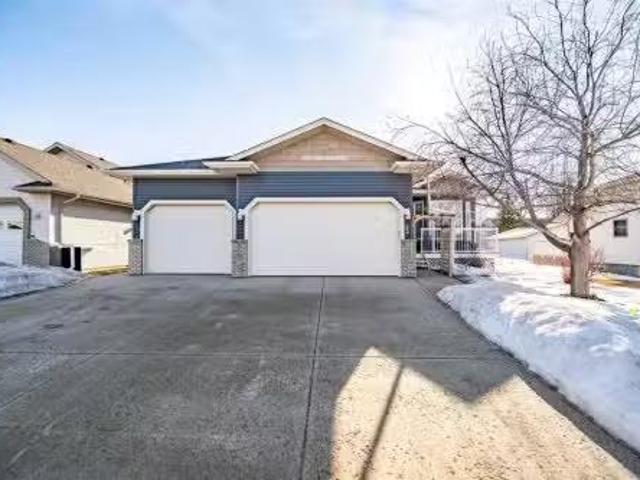
Welcome to 93 Dowler Street, a beautifully maintained bungalow home with a fully finished basement in Red Deer. This stunning property features a triple attached garage with upper storage and a central vacuum system, perfect for convenience and organization. Recent upgrades include a new furnace and central air (June 2025), hot water tank (March 2025), ductwork & dryer vent cleaned (Dec 2025), and a water softener (2022). The exterior boasts vinyl siding (Oct 2020), new shingles (July 2017), and a raised garden area with apple, cherry, and raspberry plants.Step inside to the Huntwood kitchen with soft-close cabinets, granite countertops, large island with pot drawers, travertine backsplash, under-cabinet lighting, and a large pantry. All LG appliances are included, including a new dishwasher (Nov 2025), convection oven, and fridge with ice maker and bottom freezer dispenser. Vinyl plank flooring flows throughout the main living areas, with carpet in the bedrooms. Enjoy the built-in win
$ 629,900
116 Arthur Close, Red Deer, AB, T4R 3M5 house for sale List.
View photo
House · for sale
$ 374,900
$ 322/sq.ft
116 Arthur Close, Red Deer, AB, T4R 3M5 house for sale List.
Innisfail
· 1,163 sq.ft · 3 Bedrooms · 2 Baths · House
· Garden · Deck · Parking · Cellar
Innisfail · 1,163 sq.ft · 3 Bedrooms · 2 Baths · House · Garden · Deck · Parking · Cellar
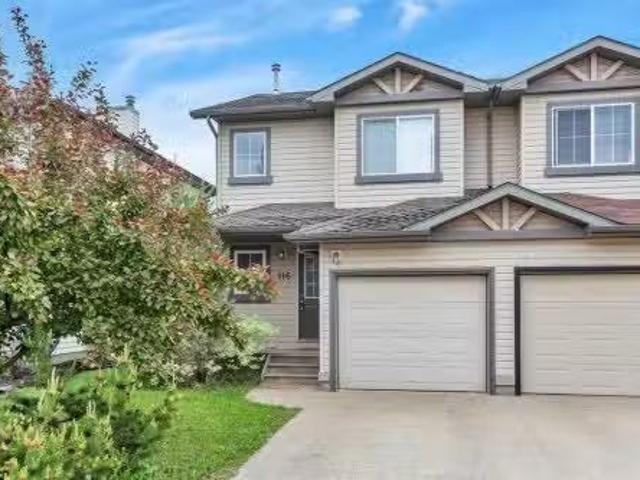
This bright, spacious two storey half duplex townhome in Aspen Ridge with attached garage, conveniently located near shopping, transit, schools, and parks. The main floor is an open, light-filled layout features open kitchen with ample Oak cabinets, kick sweep in the kitchen island, raised eating bar and overlooking the deck off the kitchen. A half bath is conveniently located off the kitchen where there is also direct access to the deck. Upstairs, youll find 3 spacious bedrooms and a shared 4-piece bath offering plenty of room for family or guests. The basement is professionally developed with a large family room and laundry room. The fully-fenced backyard is perfect for pets, play, or gardening, offering privacy and security for your outdoor space. NEW Roof on the property in June. Still available at ListedBuy!
$ 374,900
Street, Red Deer, AB, T4P 2A6 house for sale Listing ID A2.
View photo
House · for sale
$ 66,900
$ 71/sq.ft
Street, Red Deer, AB, T4P 2A6 house for sale Listing ID A2.
Innisfail
· 936 sq.ft · 3 Bedrooms · 1 Bath · House
· Garden · Deck · Parking · Equipped kitchen
Innisfail · 936 sq.ft · 3 Bedrooms · 1 Bath · House · Garden · Deck · Parking · Equipped kitchen
This is a home that creates wow reactions with its classy and Inspiring design features, maginificent floorplan and casual, inviting feel. The home has a sizable master bedroom with large closet space, a second bedroom with breathtaking built-in storage of its own, and a big, bright third bedroom, located just off the 4-piece dual entry bathroom. New shower and new.seating. Not far from there youll find a door that leads to an outdoor lounge area. The massive, covered deck is one to envy. Invite only though because of the privacy it provides. The entire home has been dressed with eye-catching light fixtures, fresh window coverings, and comes complete with brand new washing machine, dryer and dishwasher. Outside, you have ample storage in the 8x12 foot storage shed, and, your fully fenced yard opens up to provide access from the 2-car parking pad. The Red Deer Village lot sale is $998 and provides many ammenities along with water, sewer, and waste bin pickup. Youll have free access to t
$ 66,900
1902 23 Street, Bowden, AB, T0M 0K0 house for sale Listing.
View photo
House · for sale
$ 199,900
$ 199/sq.ft
1902 23 Street, Bowden, AB, T0M 0K0 house for sale Listing.
Innisfail
· 1,001 sq.ft · 4 Bedrooms · 1 Bath · House
· Garden · Parking · Cellar
Innisfail · 1,001 sq.ft · 4 Bedrooms · 1 Bath · House · Garden · Parking · Cellar
Charming potential in a prime small-town location! Welcome to 1902 23rd Street in Bowden. This is a spacious 4-bedroom, 1-bath bungalow nestled on a picturesque corner lot just two blocks from the local K–12 school, making it a perfect choice for young families or couples looking to plant roots and build equity. This home features a partially unfinished basement, offering a blank canvas for additional living space, a workshop, or creative development. Solid bones and a smart layout make this a rewarding project for those ready to roll up their sleeves and create a warm, personalized home with your touch! Outside, enjoy the privacy and space of the generously sized lot, along with a detached single garage for parking, storage, or future workshop potential. Whether youre dreaming of a large garden, outdoor play area, or future hosting space, the property offers room to grow—literally and figuratively. Located in the friendly and tight-knit community of Bowden, this property offers the be
$ 199,900
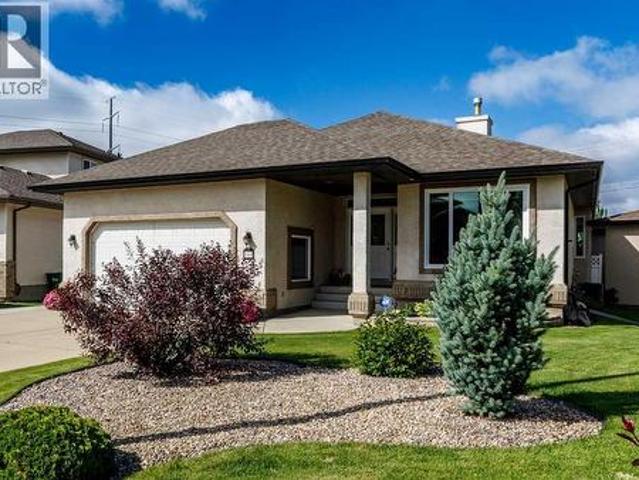
10 Mackenzie Ranch Way, Lacombe, AB, T4L 0A7 house for sale | Listing ID E4505 | Royal LePage
View photo
House · for sale
$ 385,000
New
10 Mackenzie Ranch Way, Lacombe, AB, T4L 0A7 house for sale | Listing ID E4505 | Royal LePage
Innisfail
· House
· Garden · Parking · Fireplace · Deck · Cellar
Innisfail · House · Garden · Parking · Fireplace · Deck · Cellar
Welcome to this bright and spacious home featuring an open-concept design with vaulted ceilings throughout the main living area. The large kitchen offers a pantry, tile backsplash, breakfast nook, generous counter space, and access to an impressive double-tiered deck overlooking the backyard. The inviting living room is highlighted by a tile-surround gas fireplace and built-in entertainment area. The spacious primary bedroom features dual closets and a private 3-piece ensuite. Downstairs, the basement offers in-floor heating, two additional bedrooms, a 3-piece bathroom, laundry room, and comfortable family room. Outside, enjoy a large fully fenced yard with plenty of space for a future double garage, along with a huge storage shed and ample room to relax and entertain
$ 385,000
5210 61 Avenue, Olds, AB, T4H 1L3 investment for sale Listi.
View photo
House · for sale
$ 800,000
$ 401/sq.ft
5210 61 Avenue, Olds, AB, T4H 1L3 investment for sale Listi.
Innisfail
· 1,991 sq.ft · 2 Bedrooms · 1 Bath · House
· Balcony · Deck · Parking
Innisfail · 1,991 sq.ft · 2 Bedrooms · 1 Bath · House · Balcony · Deck · Parking
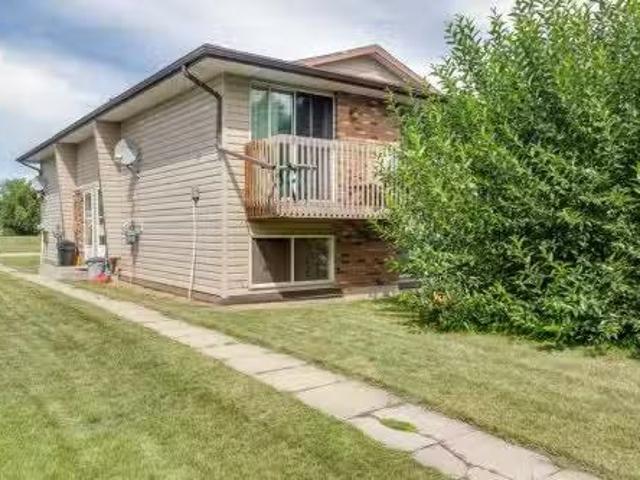
Investor Alert! Building is located in a desirable area of Olds with green spaces in front and behind the 4-plex building. 4 corner units, 2 bedrooms, 1 bathroom, in suite laundry, balconies, and each unit has their own furnace and water tanks. Total of 6 parking spots with electricity to plug in vehicles. All of the units have some level of renovation. The following renovations have been done in the past 10 years: Exterior residing, asphalt shingles, eavestroughs, facia, soffit, wood decks, some work in a couple of the bathrooms, flooring, paint, etc. Photos are of vacant unit, that is saleed as of Sept 5. The other 3 units have had more renovation than the vacant one. Olds features a hospital and agricultural university, with lots of local services. 1 tenant has utilities included the rest of the units pay their own gas, power, and watersewergarbage. Still available at ListedBuy!
$ 800,000
93 Westview Drive, Sylvan Lake, AB, T4S 1H8 house for sale.
View photo
House · for sale
$ 365,000
$ 353/sq.ft
93 Westview Drive, Sylvan Lake, AB, T4S 1H8 house for sale.
Innisfail
· 1,033 sq.ft · 3 Bedrooms · 2 Baths · House
· Patio · Garden · Deck
Innisfail · 1,033 sq.ft · 3 Bedrooms · 2 Baths · House · Patio · Garden · Deck
Welcome to a property that offers more than just a place to live — it offers options.Situated in the vibrant lake community of Sylvan Lake, this 3-bedroom home is perfectly positioned for first-time buyers looking to offset their mortgage or investors seeking a revenue-generating property in a high-demand area. The main level features bright, comfortable living spaces, an eat-in kitchen with patio doors leading to a large private deck, and three well-sized bedrooms. Fresh paint in the guest rooms, a new shower in the primary bath, and new eavestroughs add value and peace of mind. What truly sets this home apart is its versatility.With a separate private entrance, the lower level offers a family room, second kitchenette, bedroom, bathroom, and its own washerdryer — creating excellent potential for extended family living, or guests. Whether youre entering the market as a new homeowner or adding to your investment portfolio, this layout works. Outside, the fully fenced 7,250 sqft yard pro
$ 365,000
5618 63 Avenue, Olds, AB, T4H 1K7 house for sale | Listing ID A2332 | Royal LePage
View photo
House · for sale
$ 695,000
5618 63 Avenue, Olds, AB, T4H 1K7 house for sale | Listing ID A2332 | Royal LePage
Innisfail
· House
· Garden · Deck · Cellar
Innisfail · House · Garden · Deck · Cellar
Situated in one of Olds’ most desirable subdivisions, this beautifully maintained 1,648 sq. Ft. bungalow offers spacious living in a highly sought-after location, just minutes from shopping, schools and numerous walking paths. Backing onto a municipal reserve to the west, the property enjoys a peaceful setting with a generous yard that’s ideal for families, entertaining, or simply relaxing outdoors. Inside, you’ll find a bright and functional layout featuring a welcoming living room, formal dining room, and a wrap-around kitchen with an adjoining eating area. A cozy family room provides the perfect place to relax and offers direct access to the large rear deck, creating a seamless indoor-outdoor living space. The main floor features three bedrooms, including a spacious primary suite complete with a walk-in closet and 3-piece ensuite, along with a full main bathroom. The fully developed basement offers a large family room, a fourth bedroom, a 3-piece bathroom, and an abundance of storag
$ 695,000
10 Tindale Place, Red Deer, AB, T4P 0T8 condo for sale List.
View photo
House · for sale
$ 709,900
$ 540/sq.ft
10 Tindale Place, Red Deer, AB, T4P 0T8 condo for sale List.
Innisfail
· 1,313 sq.ft · 3 Bedrooms · 3 Baths · House
· Patio · Garden · Deck
Innisfail · 1,313 sq.ft · 3 Bedrooms · 3 Baths · House · Patio · Garden · Deck
Be the first owner of this beautiful brand new bungalow by Laebon Homes! Situated in The Timbers, this stunning maintenance free community offers executive single-family homes that come fully fenced and landscaped, with no restrictions on age or pets, and all of your yard work, mowing, and shovelling in the winter are taken care of for you! The Whitman offers a bright and open concept floor plan with 9 ceilings, main floor laundry, and vinyl plank flooring throughout the main living areas. The stunning kitchen offers an abundance of cabinetry, stainless steel appliances, quartz countertops, a large island with under mount granite sink and bar seating, a convenient pantry, and a built-in coffee bar. Sliding patio doors off the living room lead out to a spacious composite deck, and the dining area has plenty of space to entertain with friends. The primary bedroom features a beautiful spa like ensuite with a freestanding soaker tub, walk in shower, dual sinks, and a large walk in closet.
$ 709,900
109 Selkirk Boulevard, Red Deer, AB, T4N 0G8 house for sale | Listing ID A2339 | Royal LePage
View photo
House · for sale
$ 529,900
109 Selkirk Boulevard, Red Deer, AB, T4N 0G8 house for sale | Listing ID A2339 | Royal LePage
Innisfail
· House
· Patio · Garden · Fireplace · Deck · Cellar
Innisfail · House · Patio · Garden · Fireplace · Deck · Cellar
Beautifully maintained and updated bungalow in the desirable community of Sunnybrook! This home offers a 3 bedrooms up and 1 bedroom down layout, with thoughtful updates throughout, and exceptional pride of ownership! The bright and inviting main floor features a spacious living room with a gas fireplace and large front window overlooking the greenspace across the street. The beautifully updated kitchen is sure to impress with quartz countertops, a gas stove, eat-up island, ample cabinetry, and an adjoining dining area that overlooks the backyard. High-end laminate and hardwood flooring flows throughout much of the main floor, while newer vinyl windows allow for an abundance of natural light. The primary bedroom offers direct access to the covered deck through sliding patio doors, creating the perfect spot to enjoy your morning coffee or unwind at the end of the day. Two additional bedrooms and a spacious 5-piece bathroom complete the main level. The fully developed basement offers a l
$ 529,900
23 Vanveller Way, Sylvan Lake, AB, T4S 0M4 house for sale L.
View photo
House · for sale
$ 800,000
$ 385/sq.ft
23 Vanveller Way, Sylvan Lake, AB, T4S 0M4 house for sale L.
Innisfail
· 2,077 sq.ft · 5 Bedrooms · 4 Baths · House
Innisfail · 2,077 sq.ft · 5 Bedrooms · 4 Baths · House
An absolute stunner tucked away in The Vista, Sylvan Lake! Welcome to #23 VanVeller Way, a beautiful, fully developed 2-storey family home backing onto an expansive, lush green space with no neighbors behind, delivering privacy and beautiful views! This home truly has it all and shows as if it were a brand-new build! It is loaded with upgrades and offers a quick possession! Inside, 5 bedrooms, a large bonus room (could be a 6th bedroom), 3.5 bathrooms, and rec room in the lower level, offers tons of space for the growing family. Quartz and granite counter tops flow through the entire home, paired with hickory hardwood and tile flooring adding warmth and long-lasting appeal. The chef-style kitchen boasts many thoughtful upgrades, including: a large 9ft island, upgraded SS appliances, a large pantry with 2 access points that includes FreedomRail customizable shelving system, granite sink, exterior vented range hood and more! The rest of the main level features a stunning floor to ceiling
$ 800,000
22 Whiterock Close, Blackfalds, AB, T4M 0J8 house for sale | Listing ID A2336 | Royal LePage
View photo
House · for sale
$ 374,900
22 Whiterock Close, Blackfalds, AB, T4M 0J8 house for sale | Listing ID A2336 | Royal LePage
Innisfail
· House
· Patio · Garden · Fireplace · Deck · Parking
Innisfail · House · Patio · Garden · Fireplace · Deck · Parking
A lovely family home on a close with a detached 24x26 garage. The living room is a good size and has several windows and laminate flooring that carries into the kitchen, which has oak cabinets w/ crown mouldings. The dining area is open to the kitchen and has a patio door (new in August 2026) out to the deck that overlooks the fully fenced yard that features raised garden boxes. There are 2 bedrooms on the main floor and a 4 pce bathroom. The primary is a good size and has a large window. Downstairs has a large family room, again with large windows bringing in tons of natural light, a bedroom and a 3 pce bath. Hot water tank was replaced in 2024. The fireplace was cleaned and serviced in August 2026. This home is ready for quick possession!
$ 374,900
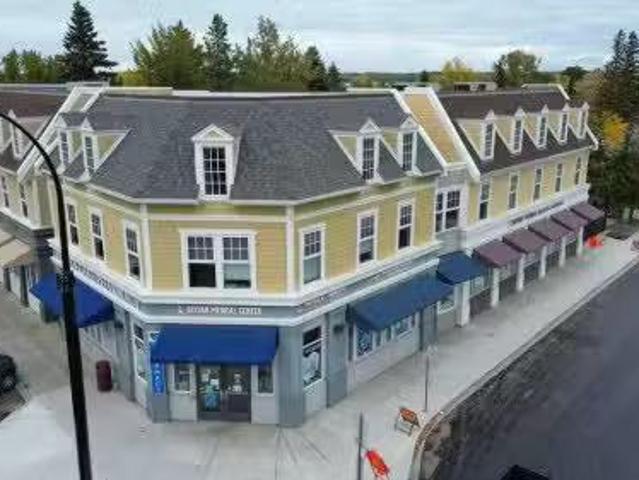
5007 46 Street, Sylvan Lake, AB, T4S 1C2 commercial for sale.
View photo
House · for sale
$ 3,350,000
$ 246/sq.ft
5007 46 Street, Sylvan Lake, AB, T4S 1C2 commercial for sale.
Innisfail
· 13,606 sq.ft · House
· Parking
Innisfail · 13,606 sq.ft · House · Parking
Ideal location with this commercial building in downtown Sylvan Lake with its striking blend of modern design and local charm. Situated just minutes from the waters edge, the exterior features large glass windows that invite natural light into the space. The open floor plans allow tenants to customize their spaces to fit their operational needs. Ample parking is available out front providing convenient access for customers. This commercial building stands as a solid investment, generating consistent revenue through its fully leased spaces. Still available at ListedBuy!
$ 3,350,000
111 Adams Close, Red Deer, AB, T4R 3C7 house for sale | Listing ID A2328 | Royal LePage
View photo
House · for sale
$ 699,900
111 Adams Close, Red Deer, AB, T4R 3C7 house for sale | Listing ID A2328 | Royal LePage
Innisfail
· House
· Office room · Fireplace · Parking
Innisfail · House · Office room · Fireplace · Parking
Show home condition inside and out! This impeccably maintained executive bungalow is tucked away on a beautifully landscaped pie-shaped lot and offers an exceptional combination of luxury, functionality, and incredible garage space that is sure to impress any car enthusiast. A spacious front entry welcomes you into the home where you'll find a front office and an open-concept floor plan designed for both everyday living and entertaining. The stunning kitchen has been beautifully updated with quartz countertops, two-tone cabinetry, full tile backsplash, new appliances including an induction stove, a wine storage feature built into the island, an eating bar, corner pantry, and an inviting dining area overlooking the great room. The living room features rich maple hardwood flooring, a cozy gas fireplace, built-in TV niche, and is wired for surround sound. The bright and inviting three-season sunroom extends your living space, making it the perfect place to relax from early spring through
$ 699,900
22 Valley Crescent, Blackfalds, AB, T4M 0K1 house for sale | Listing ID A2338 | Royal LePage
View photo
House · for sale
$ 365,000
22 Valley Crescent, Blackfalds, AB, T4M 0K1 house for sale | Listing ID A2338 | Royal LePage
Innisfail
· House
· Garden · Parking
Innisfail · House · Garden · Parking
Excellent Condition and ready for Immediate Possession! This fully finished home is the perfect fit for first-time buyers, families, or anyone looking for a move-in-ready property in a fantastic neighborhood. Offering 4 bedrooms and 2 bathrooms, the layout features 2 bedrooms and 1 bathroom upstairs, plus 2 additional bedrooms and 1 bathroom downstairs—ideal for growing families, guests, or flexible living space. Two of the bedrooms include massive walk-in closets, providing exceptional storage. Outside, enjoy a large private yard with room to build a future garage, if desired. Located close to beautiful parks and the Abbey Centre, and set on a great crescent with good neighbors, this home offers comfort, convenience, and excellent value. Roof was replaced in May of 2024, Washer and Dryer in October 2025, Kitchen Appliances in November 2023, Vinyl Plank stairs in August 2026
$ 365,000
89 Alberts Close, Red Deer, AB, T4R 3J7 house for sale List.
View photo
House · for sale
$ 655,000
$ 457/sq.ft
89 Alberts Close, Red Deer, AB, T4R 3J7 house for sale List.
Innisfail
· 1,432 sq.ft · 22 Bedrooms · 3 Baths · House
· Garden · Fireplace · Deck · Parking · Cellar
Innisfail · 1,432 sq.ft · 22 Bedrooms · 3 Baths · House · Garden · Fireplace · Deck · Parking · Cellar
Welcome to this well-kept walk out bungalow in the desirable Anders neighbourhood, offering a functional layout with a huge fully developed basement and plenty of space for families. The main floor features two bedrooms, which includes a large primary suite with a 5-piece ensuite, including a corner soaker tub to enjoy! Maple hardwood flooring. A bright, open kitchenliving room with a stone, gas fireplace, Granite countertops in the kitchen and all bathrooms, convenient main-floor laundry as well. The kitchen offers lots of functional space with a corner pantry. The bright lower level includes two additional bedrooms, spacious living areas and a second gas fireplace, underfloor heat. Newer windows. Outside, enjoy a covered deck with a gas line for the BBQ along with garden boxes and a well maintained yard. 21×26 heated garage. Additional features include air conditioning, pool table, projector screen. Close proximity to schools, shopping, and parks. This home is immaculate! Still avail
$ 655,000
1 Rollis Street, Red Deer, AB, T4P 2Y6 house for sale Listi.
View photo
House · for sale
$ 544,900
$ 265/sq.ft
1 Rollis Street, Red Deer, AB, T4P 2Y6 house for sale Listi.
Innisfail
· 2,056 sq.ft · 6 Bedrooms · 4 Baths · House
· Garden · Office room · Deck · Parking · Cellar
Innisfail · 2,056 sq.ft · 6 Bedrooms · 4 Baths · House · Garden · Office room · Deck · Parking · Cellar
Located in the mature neighborhood of Rosedale, this spacious and updated 2-STOREY HOME is perfect for large families. Boasting 6 BEDROOMS and 4 BATHROOMS, the layout includes two generous living rooms and a LARGE PRIMARY SUITE with an ATTACHED FLEX ROOM —ideal as a nursery, office, or dressing room. There is also a 2-bedroom ILLEGAL BASEMENT SUITE, offering excellent potential for extended family. The kitchen features stainless steel appliances, a large food prep area plus a SECONDARY ISLAND perfect for a party setup. Recent updates throughout the home ensure comfort and style. Enjoy outdoor living on the MASSIVE TWO-TIERED DECK overlooking a HUGE BACKYARD, fully fenced with a DOUBLE GATE for RV parking. Through the MAIN FLOOR LAUNDRY MUD ROOM is an attached garage adding convenience and functionality. Still available at ListedBuy!
$ 544,900
82 Mitchell Crescent, Blackfalds, AB, T4M 0H6 house for sale.
View photo
House · for sale
$ 649,900
$ 353/sq.ft
82 Mitchell Crescent, Blackfalds, AB, T4M 0H6 house for sale.
Innisfail
· 1,841 sq.ft · 4 Bedrooms · 4 Baths · House
· Garden · Fireplace · Cellar
Innisfail · 1,841 sq.ft · 4 Bedrooms · 4 Baths · House · Garden · Fireplace · Cellar
Welcome to this stunning former SHOWHOME, where refined design meets everyday comfort. Step inside to soaring ceilings and expansive triple-pane windows that flood the home with natural light and offer serene views of the river ravine. The elegant living room, anchored by a designer fireplace, flows effortlessly into a showpiece kitchen—complete with a gas stove, quartz countertops, and a walk-in pantry worthy of a chef. Upstairs, the luxurious primary suite features a generous walk-in closet and a spa-inspired ensuite with dual sinks and a custom rain shower. Two additional bedrooms, a versatile flex space, and a conveniently located laundry room complete the upper level. The fully finished walk-out basement is perfect for entertaining or relaxing, with in-floor heating, a spacious family room, wet bar, fourth bedroom, and full bathroom. Outside, enjoy a beautifully landscaped, private backyard ideal for summer gatherings or quiet evenings under the stars. Additional highlights includ
$ 649,900
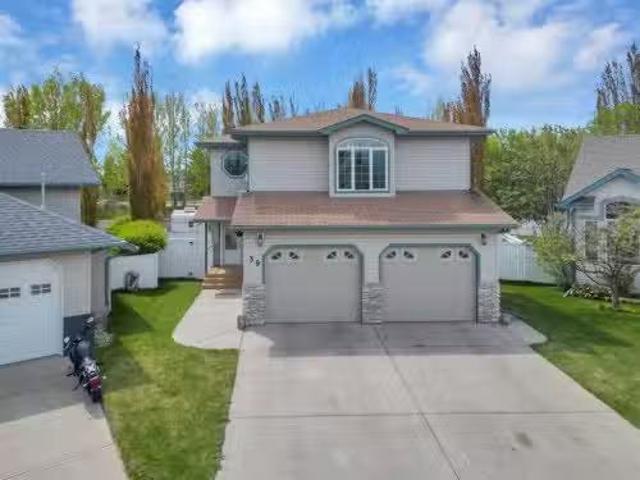
39 Reighley Close, Red Deer, AB, T4P 3V7 house for sale Lis.
View photo
House · for sale
$ 625,000
$ 312/sq.ft
39 Reighley Close, Red Deer, AB, T4P 3V7 house for sale Lis.
Innisfail
· 2,002 sq.ft · 4 Bedrooms · 4 Baths · House
· Garden · Fireplace · Swimming pool · Parking · Cellar
Innisfail · 2,002 sq.ft · 4 Bedrooms · 4 Baths · House · Garden · Fireplace · Swimming pool · Parking · Cellar
Welcome to this inviting Rosedale Meadows home, where space, comfort, and convenience all come together. This 2-storey residence offers over 2000 square feet of above grade living space + a finished basement on a large pie lot with no rear neighbors. The private backyard features a designated trailer parking area with a 220V hookup, a pergola seating area (or spot for a hot tub), mature landscaping with concrete curbing and so many trees (that include an edible apple tree, chokecherry tree, strawberry patch, and a raspberry bush), a kids playhouse, and a shed. This is the perfect place to soak up the sun throughout all hours of the day. Step inside to a welcoming tiled entryway with tall ceilings that lead to the main living area. The open-concept living room just received a fresh coat of paint & features hardwood floors and a gas fireplace that create a warm, inviting ambiance. The kitchen is well-designed with stone countertops, a corner pantry, double oven, a brand-new fridge (2025)
$ 625,000
3918 47 Street, Red Deer, AB, T4N 1N9 house for sale | Listing ID A2324 | Royal LePage
View photo
House · for sale
$ 649,900
3918 47 Street, Red Deer, AB, T4N 1N9 house for sale | Listing ID A2324 | Royal LePage
Innisfail
· House
· Garden · Deck · Parking
Innisfail · House · Garden · Deck · Parking
Discover the endless possibilities with this modern up-and-down duplex, centrally located in the desirable Eastview neighborhood. Whether you're looking for a solid revenue property, an investment opportunity, or a home with a substantial mortgage helper, this clean and versatile property checks all the boxes. Featuring a unique floor plan, each unit enjoys the convenience of its own oversized attached single garage, offering privacy and functionality rarely found in duplex-style properties. The bright and spacious upper unit offers three bedrooms, including a primary suite complete with a private 3-piece ensuite. A welcoming living room flows into the dining area and well-appointed kitchen, while a garden door leads to the back deck and yard, creating the perfect space for relaxing or entertaining. Separate laundry facilities add further convenience for the upper occupants. The lower unit is equally impressive, boasting a huge living room, a spacious kitchen with an island, two good-s
$ 649,900
191 Jordan Parkway, Red Deer, AB, T4P 0E6 house for sale Li.
View photo
House · for sale
$ 349,900
$ 318/sq.ft
191 Jordan Parkway, Red Deer, AB, T4P 0E6 house for sale Li.
Innisfail
· 1,098 sq.ft · 3 Bedrooms · 2 Baths · House
· Office room · Cellar
Innisfail · 1,098 sq.ft · 3 Bedrooms · 2 Baths · House · Office room · Cellar
Step inside this beautifully renovated duplex that combines modern updates with comfortable, practical living. From the moment you enter, you’ll appreciate the fresh paint, new flooring, and bright, inviting spaces throughout the home. The main floor features a gorgeous new kitchen with quartz countertops, stylish cabinetry, and plenty of room for meal prep and entertaining. There are two spacious bedrooms, including a primary bedroom with a walk-in closet, and a fully remodelled bathroom with a clean, contemporary design. The fully finished basement offers exceptional versatility, featuring a large bedroom, two office or den rooms perfect for work, hobbies, or play, a cozy family room, and a 4-piece bathroom — ideal for guests or extended family. Located close to shopping, schools, parks, and public transit, this home also offers easy access to the highway, making commuting and getting around town a breeze. Still available at ListedBuy!
$ 349,900

Get email alerts

Don't miss out: be the first to know about new properties

The alert was correctly created

On subscribing you accept the conditions of use and the privacy policy
Alert
Receive new ads in your inbox
Save this search
Receive alerts for new listings

We'll send you an email when we have new properties for: "Houses for sale in Innisfail"

The alert was correctly created

Crossfield
Irricana
Get email alerts and be the first to see new listings
Required field
On subscribing I accept the terms of the privacy policy
Perfect! You'll soon start receiving new listings via email
Alert
Receive an email when we have new ads for Houses for sale in Innisfail
Save this search
Filters

Bedrooms

Area (sq.ft)

sq.ft
sq.ft

Price

$
$

Filter by property type

Bathrooms

Clear all filters
Receive notifications when new entries are published.