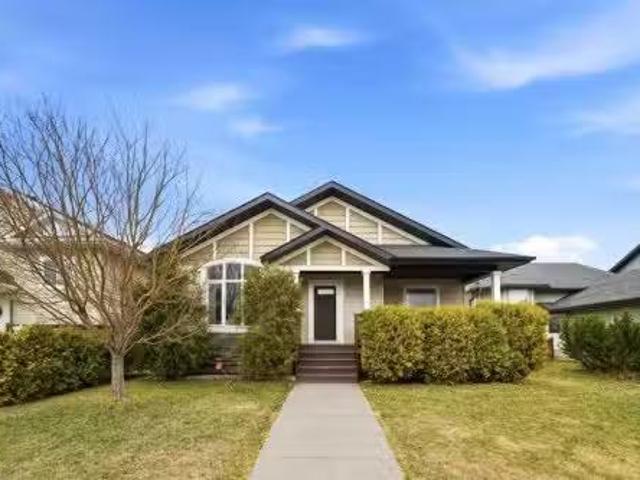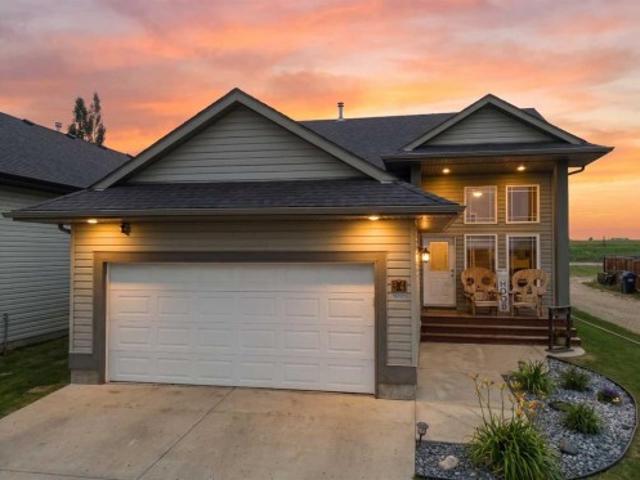
335 houses for sale in Innisfail

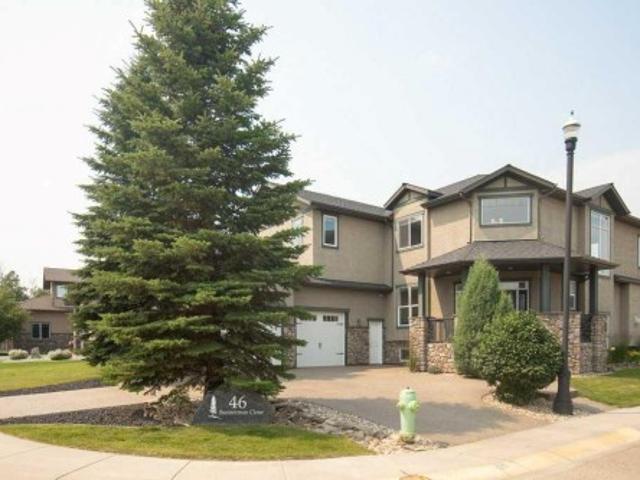
46 Bannerman Close, Red Deer, AB, T4R 0L8 house for sale | Listing ID A2332 | Royal LePage
View photo
House · for sale
$ 997,000
46 Bannerman Close, Red Deer, AB, T4R 0L8 house for sale | Listing ID A2332 | Royal LePage
Innisfail
· House
· Patio · Garden · Fireplace · Deck · Cellar
Innisfail · House · Patio · Garden · Fireplace · Deck · Cellar
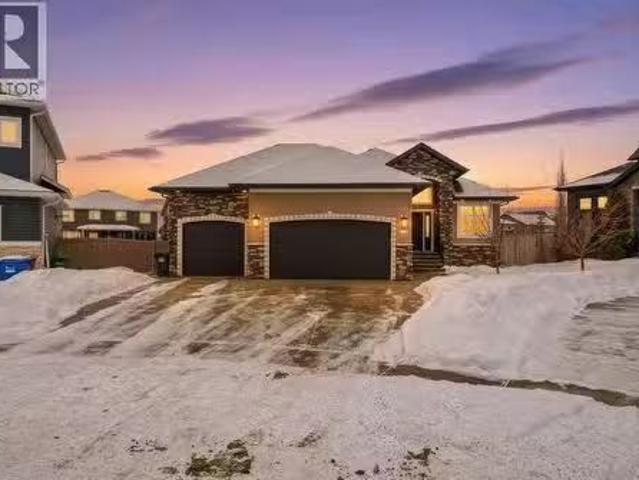
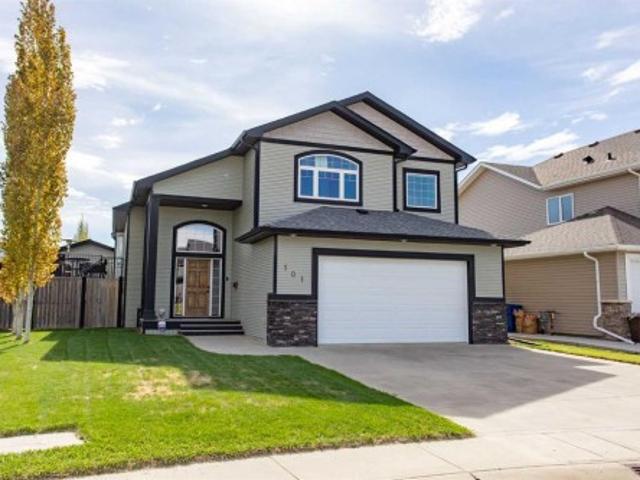
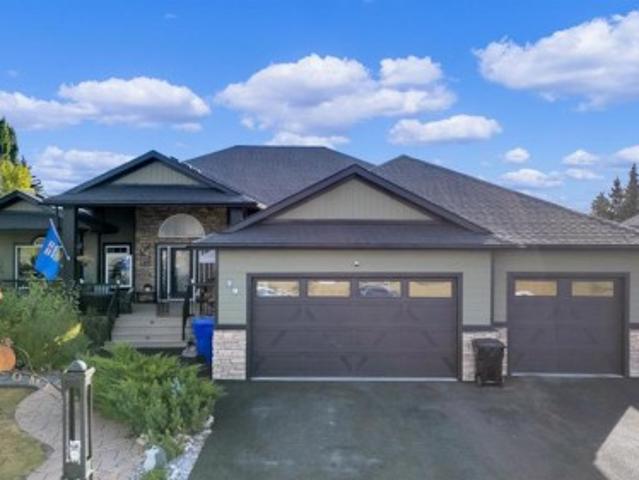
This Executive Home on Prestigious Bannerman Close in Red Deer is an absolute Show Stopper! From the Curb appeal as you drive up the Aggregate Circular Driveway, the stunning Stonework and front Pillars! As you enter this home you will be greeted by the Gorgeous bright Foyer with Soaring Ceilings, Massive Bright Windows with Electric Blinds. The Living room with Maple Hardwood Flooring and a Gorgeous Stone Fireplace. This is open to the Gourmet Kitchen / Dining with Stainless Appliances, Quartz Counter tops and Maple Cabinetry. There is a large, covered deck off the kitchen with a gas line for the BBQ and a gate which leads to the very private back yard with Patio and Pergola. Upstairs you will find the Primary Bedroom with Heated Tile flooring, Quartz Countertops, Beautiful Soaker Tub, and a Glass Rain Shower and a massive Walk-in closet! 2 more Bedrooms upstairs boast Walk in Closets and share a 5 piece bathroom. The Basement is designed for entertaining with a Huge Rec Room, A Beaut
$ 997,000
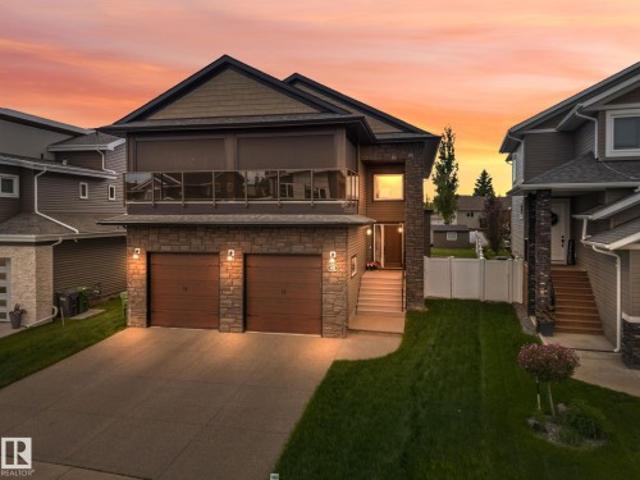
79 Harrison Green, Olds, AB, T4H 0E5 house for sale | Listing ID A2279 | Royal LePage
View photo
House · for sale
$ 1,185,000
79 Harrison Green, Olds, AB, T4H 0E5 house for sale | Listing ID A2279 | Royal LePage
Innisfail
· House
· Garden · Fireplace · Deck
Innisfail · House · Garden · Fireplace · Deck
Nestled in one of the most desirable new subdivisions, this fully finished, executive-style bungalow offers nearly 6,000 sq. Ft. of luxurious living space. Surrounded by custom-built homes featuring Hardie-board exteriors, composite decking, and covered front and back decks, this property perfectly blends elegance and craftsmanship. Step inside to be greeted by soaring 12-foot ceilings and an open, inviting layout. Just off the foyer, a versatile den provides the perfect retreat. The open-concept kitchen, dining, and living areas are ideal for entertaining, with serene backyard views, a cozy corner gas fireplace and an included 85-inch wall-mounted TV. The chef-inspired kitchen is a showstopper, complete with a side by side fridge and freezer, double wall ovens, gas cooktop, corner pantry, granite countertops, and a spacious island. The bright dining area flows seamlessly into the enclosed sunroom, perfect for plant lovers, and continues to a covered back deck with dedicated BBQ. Adjac
$ 1,185,000
#55 55 Mackenzie Ranch Way, Lacombe, AB, T4L 0B4 house for s.
View photo
House · for sale
$ 239,000
$ 157/sq.ft
#55 55 Mackenzie Ranch Way, Lacombe, AB, T4L 0B4 house for s.
Innisfail
· 1,518 sq.ft · 4 Bedrooms · 2 Baths · House
· Patio · Garden · Swimming pool · Deck · Parking
Innisfail · 1,518 sq.ft · 4 Bedrooms · 2 Baths · House · Patio · Garden · Swimming pool · Deck · Parking
Welcome to Mackenzie Ranch Estates in Lacombe—where space, comfort, and community come together. This 4-Bdrm2 Bth, 1,520 Sqft SRI Modular home is move-in ready as fast as you want it, featuring ALL- NEW stainless appliances, several main light fixtures, window and door trim, and new flooring throughout, except the bedrooms, still enjoying the same cozy plush carpet. Enjoy a bright, skylit kitchen with an island and built-in microwaveHood fan, opening to a Dining area with built in Cabinets and Living room. The primary suite boasts a walk-in closet, a 4-pc ensuite and patio doors to a private deck that could be a great place for your hot tub. A heated, insulated 16’x24’ garage enjoys high ceilings, shelving, with a paved apron that keeps everything clean and accessible with plenty of off-street parking. The maintenance-free fenced yard includes a neighbour gate for friendly visits and plenty of room for your dog. This well-kept home sits in a peaceful, safe community with walking paths,
$ 239,000
30 Van Horn Close, Red Deer, AB, T4R 0N3 house for sale Lis.
View photo
House · for sale
$ 849,900
$ 529/sq.ft
30 Van Horn Close, Red Deer, AB, T4R 0N3 house for sale Lis.
Innisfail
· 1,604 sq.ft · 5 Bedrooms · 3 Baths · House
· Fireplace · Deck
Innisfail · 1,604 sq.ft · 5 Bedrooms · 3 Baths · House · Fireplace · Deck
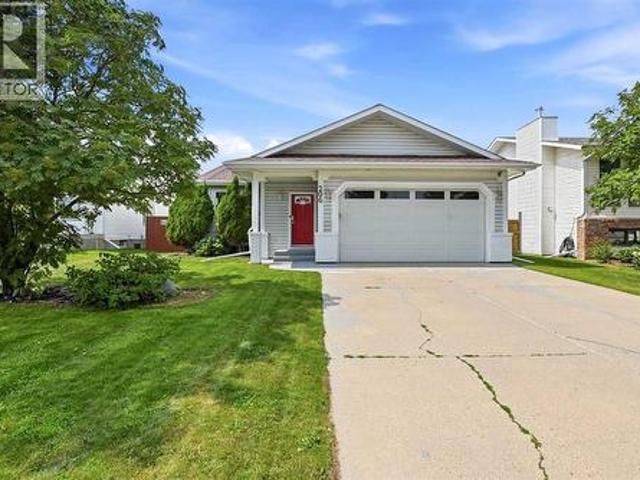
Executive-style fully developed bungalow backing onto a walking trail, located on a massive SOUTH-facing pie lot in a quiet close! 5 bedroom + office, 3 bathroom home offers upscale finishes, functional design, and exceptional space throughout.The open-concept main floor features 9 ft ceilings, pot lights, and lighted niches. The chef’s kitchen includes custom cabinetry with crown moulding, granite countertops, full tile backsplash, built-in wine rack, gas range, corner pantry, and a large island with undermount sink and lowered eating bar. The living room is anchored by a gas fireplace with stacked stone surround, and the dining area opens to a south-facing covered deck with maintenance-free decking.The spacious primary suite accommodates a king bed and features a walk-in closet and spa-like 5pc ensuite with soaker tub, dual vanities, separate shower, and private water closet. A second bedroom, full bath, main floor office, mudroom with built-in lockers, and main floor laundry with ca
$ 849,900
5027 35 Street, Sylvan Lake, AB, T4S 1B3 vacant land for sal.
View photo
House · for sale
$ 330,000
5027 35 Street, Sylvan Lake, AB, T4S 1B3 vacant land for sal.
Innisfail
· House
Innisfail · House
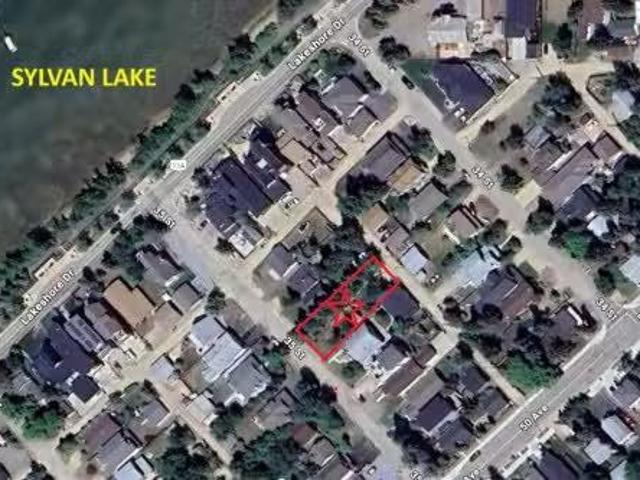
Beautiful Vacant 40 foot lot only steps to the beach waiting for your custom design. The trendy Cottage Area is a sought after neighborhood offering tranquility and peacefulness. Whether you want to design your dream lake home or design a perfect investment property this lot has tremendous opportunity. Cleared and ready to go. Still available at ListedBuy!
$ 330,000
53 Adina Close, Blackfalds, AB, T4M 0J4 house for sale List.
View photo
House · for sale
$ 510,000
$ 442/sq.ft
53 Adina Close, Blackfalds, AB, T4M 0J4 house for sale List.
Innisfail
· 1,152 sq.ft · 32 Bedrooms · 3 Baths · House
· Garden · Parking · Air conditioning
Innisfail · 1,152 sq.ft · 32 Bedrooms · 3 Baths · House · Garden · Parking · Air conditioning
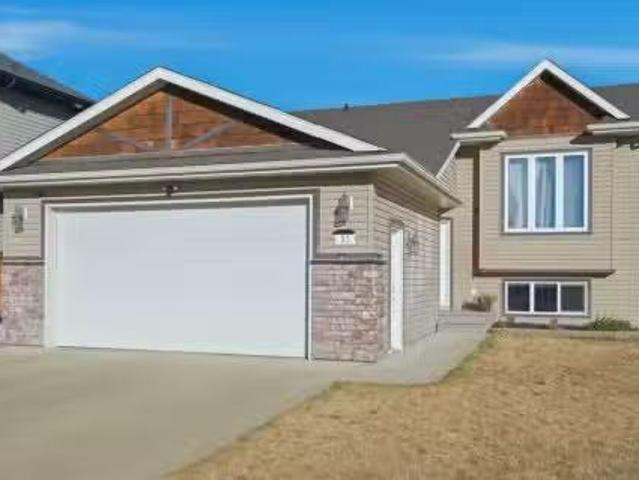
Welcome to this beautifully finished bi-level tucked away on a quiet cul-de-sac — a home that combines functionality, comfort, and thoughtful design. The open-concept main floor is bright and inviting, offering a seamless flow between the living, dining, and kitchen areas, perfect for both family living and entertaining. The spacious primary suite features a custom-organized walk-in closet and a private three-piece ensuite. Two additional bedrooms and a full bathroom complete the main level, providing plenty of space for family or guests.Downstairs, you’ll find a large family room ideal for relaxing or movie nights, along with an additional bedroom and bathroom for extra flexibility. Central air conditioning keeps the home comfortable year-round, while the heated attached garage and additional detached garage offer ample space for vehicles, tools, or hobbies. The fully fenced backyard is private and secure, creating the perfect setting for outdoor enjoyment.With all appliances included
$ 510,000
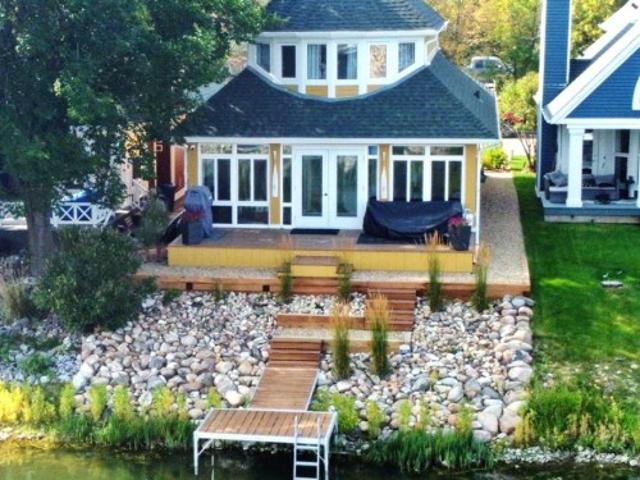
108 Marina Bay Court, Sylvan Lake, AB, T4S 1E9 house for sale | Listing ID A2312 | Royal LePage
View photo
House · for sale
$ 899,900
108 Marina Bay Court, Sylvan Lake, AB, T4S 1E9 house for sale | Listing ID A2312 | Royal LePage
Innisfail
· House
· Deck · Parking
Innisfail · House · Deck · Parking
Completely reimagined from the studs up, this stunning home offers the very best of modern design blended seamlessly with the lifestyle of lakefront living. Step inside to an open-concept layout where natural light pours through expansive windows, highlighting sleek finishes and thoughtful updates throughout. The heart of the home flows effortlessly into a spectacular 4-season sunroom with walls of glass, creating an inviting retreat that captures breathtaking lake views year-round. Step out to your back deck and soak in the tranquility of waterfront living. An attached garage adds convenience, while the home’s fresh redesign ensures every detail is ready for you to move in and enjoy. Beyond your door, the community is unmatched—residents enjoy exclusive access to a clubhouse, private boat launch, boat slips, and tennis/pickleball courts. With an 18-hole golf course just across the street and shopping, dining, and vibrant downtown amenities only a short walk away, every day feels like
$ 899,900
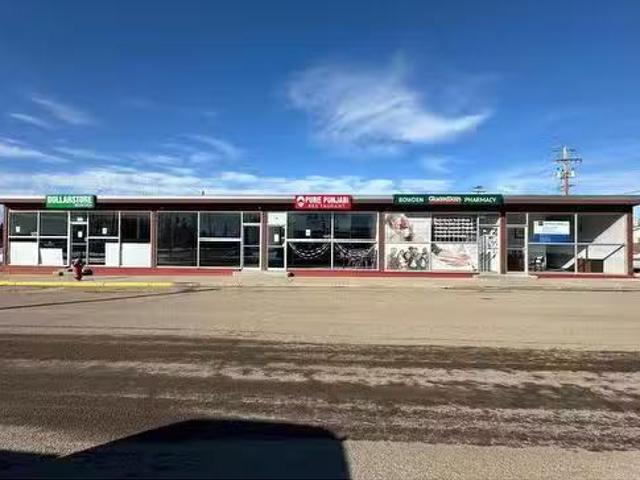
Bowden, AB, None commercial for sale Listing ID A2189038
View photo
House · for sale
$ 749,000
$ 144/sq.ft
Bowden, AB, None commercial for sale Listing ID A2189038
Innisfail
· 5,188 sq.ft · House
Innisfail · 5,188 sq.ft · House
Excellent opportunity to own a five-unit commercial building located at the intersection of Highway 2A and Main Street in Bowden. Each bay has its own utilities and washrooms. The tenant mix is good, and there’s potential to increase revenue. Still available at ListedBuy!
$ 749,000
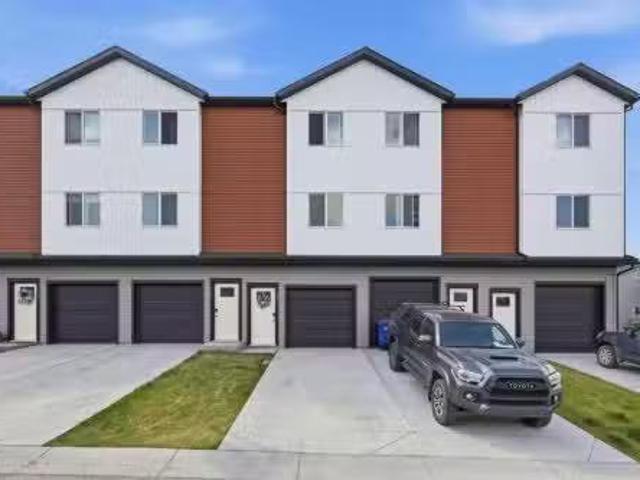
11 Park Lane, Didsbury, AB, T0M 0W0 house for sale Listing.
View photo
House · for sale
$ 324,000
$ 255/sq.ft
11 Park Lane, Didsbury, AB, T0M 0W0 house for sale Listing.
Innisfail
· 1,270 sq.ft · 2 Bedrooms · 2 Baths · House
Innisfail · 1,270 sq.ft · 2 Bedrooms · 2 Baths · House
Welcome to a home that truly stands out from the rest in the sought-after community of Valarosa in Didsbury. Ideally located just steps from the community pond, playground, and scenic walking paths, this beautifully upgraded three-level townhome offers the perfect blend of comfort, style, and convenience.Only occupied for a few months, this home offers the feel of a brand-new property without the wait. Better than builder standard, it has been thoughtfully enhanced with premium finishes and custom touches throughout.The feeling of this home from the moment you walk in will make you want to stay. The inviting main living space features a stunning feature wall that creates a warm, modern atmosphere. The kitchen and dining room additional cabinetry for increased functionality and a stylish tile backsplash. With two spacious bedrooms and 1.5 bathrooms, the layout is both practical and cozy, making it an excellent choice for first-time buyers, professionals, young families or those looking
$ 324,000
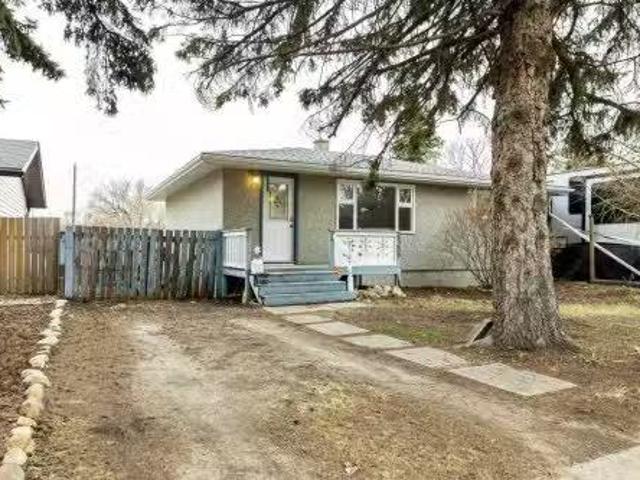
5209 Wilson Street, Blackfalds, AB, T0M 0J0 house for sale.
View photo
House · for sale
$ 289,900
$ 349/sq.ft
5209 Wilson Street, Blackfalds, AB, T0M 0J0 house for sale.
Innisfail
· 829 sq.ft · 2 Bedrooms · 2 Baths · House
· Garden · Parking · Cellar
Innisfail · 829 sq.ft · 2 Bedrooms · 2 Baths · House · Garden · Parking · Cellar
Welcome to this charming detached home located on Wilson Street in the growing community of Blackfalds. Situated on an oversized lot, this property offers incredible potential for those looking to expand, customize, or simply enjoy the extra outdoor space. Whether you’ve been dreaming of building a large garage, workshop, or creating your own backyard oasis, the possibilities here are wide open.The home itself is cozy and functional, making it an excellent option for first-time buyers, downsizers, or investors. Inside, you’ll find a practical layout with plenty of natural light and comfortable living spaces ready to make your own.The basement remains unfinished, providing a blank canvas for your future development ideas. Add additional bedrooms, a family room, or a personalized space tailored to your needs—the choice is yours.Located in a quiet, family-friendly area, this property offers small-town charm with convenient access to nearby amenities, parks, and schools. Still available at
$ 289,900
101 Coachman Way, Blackfalds, AB, T4M 0B4 house for sale | Listing ID A2314 | Royal LePage
View photo
House · for sale
$ 665,000
101 Coachman Way, Blackfalds, AB, T4M 0B4 house for sale | Listing ID A2314 | Royal LePage
Innisfail
· House
· Swimming pool · Parking
Innisfail · House · Swimming pool · Parking
Beautiful custom-built home by Eagle Ridge Builders offering exceptional curb appeal with a front attached garage plus an impressive 28’ x 24’ double detached garage — a rare and highly sought-after feature! Located in the desirable Cottonwood Estates subdivision in Blackfalds, this property showcases pride of ownership throughout. Step inside to a spacious tiled entry leading up to the bright open concept main floor. The chef-inspired kitchen features an abundance of soft-close cabinetry, quartz countertops, a large walk-in pantry, black appliances, a two-tier island with eating bar, and tiled flooring that flows into the dining area. The living room is warm and inviting with beautiful hardwood flooring. This level also offers two bedrooms, a 4-piece bathroom, and a convenient main floor laundry room complete with sink. Upstairs you’ll find the spacious primary retreat with room for a king-sized suite, oversized walk-in closet, and luxurious 5-piece ensuite featuring a jacuzzi tub. Ad
$ 665,000
206 Davison Drive, Red Deer, AB, T4R 2E6 house for sale | Listing ID A2332 | Royal LePage
View photo
House · for sale
$ 499,000
206 Davison Drive, Red Deer, AB, T4R 2E6 house for sale | Listing ID A2332 | Royal LePage
Innisfail
· House
· Fireplace
Innisfail · House · Fireplace
Don’t let the charming curb appeal fool you—step inside and discover an expansive layout! Perfectly designed for comfortable everyday living and effortless entertaining, this 4-bedroom bungalow offers incredible space, thoughtful updates, and flexible options around every corner. Open the door to a welcoming living room, or relax in the cozy sitting area right off the kitchen. Complete with a comforting wood burning fireplace—the ideal spot for morning coffee or evening wind-downs. The Primary Suite is a secluded retreat featuring a private ensuite bath and a generous walk-in closet. The additional main-floor bedrooms are just down the hall; the third one even has its own walk in closet! Although laundry is currently downstairs, there is the opportunity to have it moved back up to the main level, making the home an easy space to age gracefully in. The lower level offers huge potential from the massive family area that also includes a small kitchenette, potentially great for big family
$ 499,000
398 Marina Bay Place, Sylvan Lake, AB, T4S 1E9 house for sale | Listing ID A2287 | Royal LePage
View photo
House · for sale
$ 1,875,000
398 Marina Bay Place, Sylvan Lake, AB, T4S 1E9 house for sale | Listing ID A2287 | Royal LePage
Innisfail
· House
· Office room · Fireplace
Innisfail · House · Office room · Fireplace
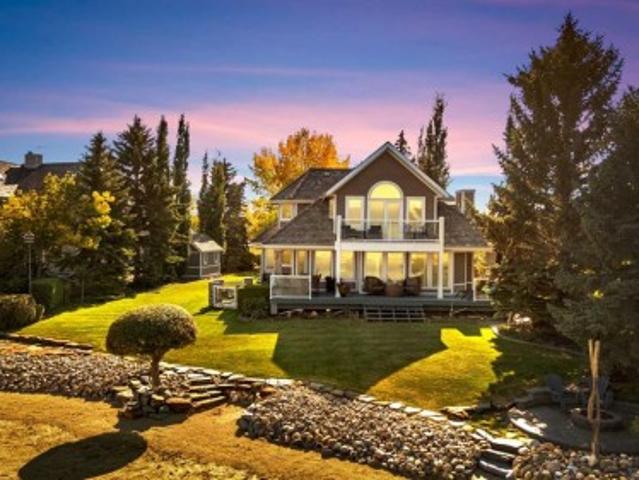
Waterfront Luxury in the Heart of Sylvan Lake, Welcome to your lakeside retreat in the prestigious Marina Bay community, where every day feels like a getaway. This stunning 2-storey home offers over 3,400 sq ft of total living space, beautifully designed across three levels with 4 bedrooms and 4 full bathrooms — ideal for families or those who love to entertain in style. Step inside and be greeted by a bright, open-concept main floor featuring a spacious living room anchored by a cozy fireplace, a gourmet kitchen with modern cabinetry, stainless steel appliances, and generous island seating, and a formal dining area perfect for gatherings with friends and family. A dedicated office on the main level offers the ideal work-from-home setup, while the 3-piece bath and laundry room add convenience. Upstairs, discover a luxurious primary suite complete with a 3-piece ensuite, large closets, and peaceful lake-view vibes. Two additional bedrooms and a 4-piece bathroom complete the upper level
$ 1,875,000
A 4813 49 Street West, Olds, AB, T4H 1E3 house for sale | Listing ID A2314 | Royal LePage
View photo
House · for sale
$ 335,900
A 4813 49 Street West, Olds, AB, T4H 1E3 house for sale | Listing ID A2314 | Royal LePage
Innisfail
· House
· Garden · Parking
Innisfail · House · Garden · Parking
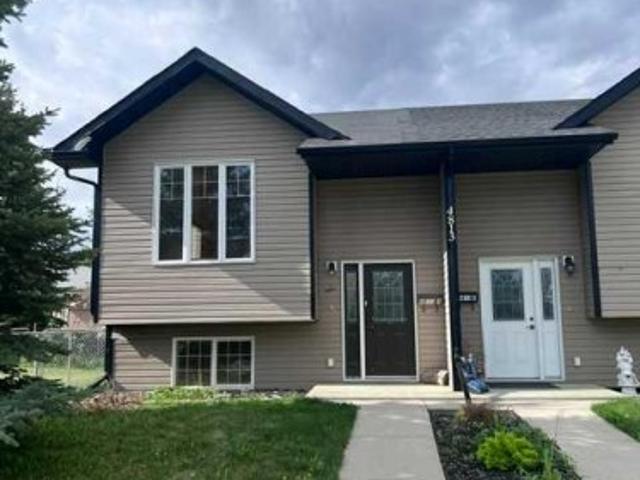
Stylish, bright, and move-in ready, this open-concept home puts you close to the college and everyday amenities. Vaulted ceilings and large windows create an airy main floor anchored by a spacious kitchen with a corner pantry and lots of counter space—perfect for cooking and entertaining. Finishes include durable ceramic tile and maple hardwood for a warm, modern feel. A convenient 2-piece bath completes the main level. Downstairs, two comfortable bedrooms are complemented by in-floor heating for year-round comfort, plus a full bath and practical storage. Outdoors, enjoy a sunny, south-facing fenced backyard ideal for pets, gardening, or summer BBQs. Off-street parking in the rear adds everyday convenience. If you’re looking for a bright, low-maintenance home near Olds College with quality finishes and thoughtful design, this one checks all the boxes
$ 335,900
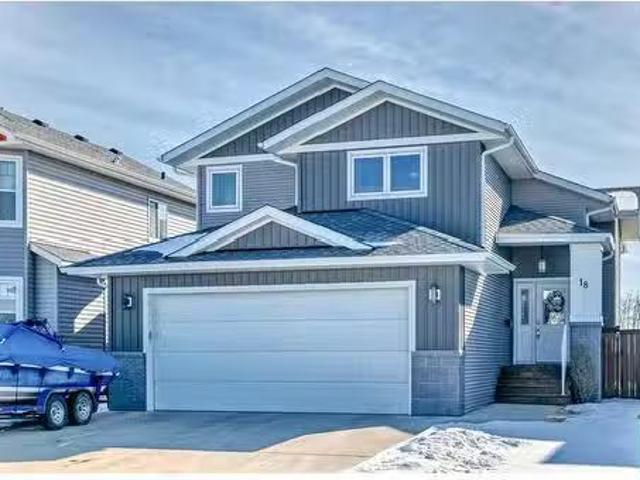
18 Copper Street, Blackfalds, AB, T4M 0A9 house for sale Li.
View photo
House · for sale
$ 519,900
$ 380/sq.ft
18 Copper Street, Blackfalds, AB, T4M 0A9 house for sale Li.
Innisfail
· 1,367 sq.ft · 31 Bedrooms · 3 Baths · House
· Fireplace · Deck · Parking
Innisfail · 1,367 sq.ft · 31 Bedrooms · 3 Baths · House · Fireplace · Deck · Parking
Welcome to this stunning, fully finished 4-bedroom, 3-bathroom modified bi-level gem in Blackfalds. As you step inside, you’re greeted by a spacious entryway with beautiful tile flooring. On the main level, you’ll find a luxurious kitchen featuring a large island, stainless steel appliances, a spacious pantry, and an abundance of cabinet and counter space. The bright dining room offers a large window overlooking the deck, creating a perfect space for family meals. Just off to the side, the elegant living room boasts soaring ceilings and a tile gas fireplace, adding warmth and charm to the space. The main floor also includes a 4-piece bathroom and two generously sized bedrooms. Above the garage, the expansive master suite can easily accommodate a king-sized bed and offers a walk-in closet and a 4-piece ensuite, complete with his-and-her sinks for added convenience. The lower level is perfect for entertaining, featuring a spacious family room with a fantastic wet bar. You’ll also find a
$ 519,900
2128 21 Avenue, Didsbury, AB, T0M 0W0 commercial for sale L.
View photo
House · for sale
$ 159,900
2128 21 Avenue, Didsbury, AB, T0M 0W0 commercial for sale L.
Innisfail
· House
Innisfail · House
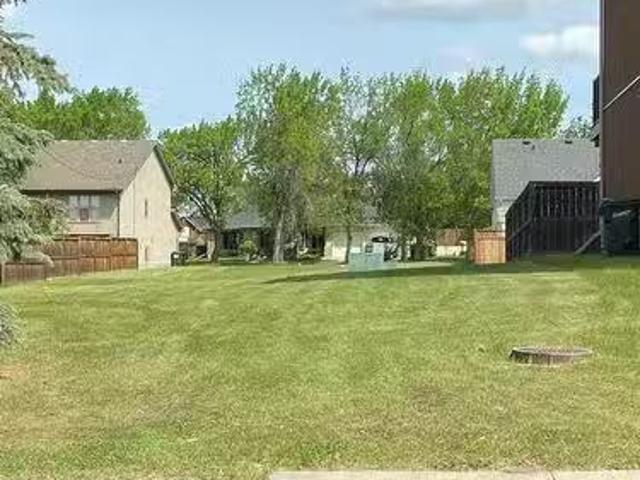
THIS COULD BE YOUR NEXT HOME! This is a prime location to build your next dream home with trees already on the lot and it is close to schools. This bare lot is a municipally owned property zoned at IS (Institutional District) but the Town is saying it will be rezoned residential. The responsibility and cost for future servicing will belong to the new property owner. There are so many options here and just waiting for someone to develop it. If you are looking for a place to build in a mature area of town and close to amenities this is something you will want to seriously consider. Still available at ListedBuy!
$ 159,900
# Street, Red Deer, AB, T4P 3R7 house for sale Listing ID A.
View photo
House · for sale
$ 46,000
$ 50/sq.ft
# Street, Red Deer, AB, T4P 3R7 house for sale Listing ID A.
Innisfail
· 915 sq.ft · 20 Bedrooms · 1 Bath · House
· Garden · Gym · Deck · Parking
Innisfail · 915 sq.ft · 20 Bedrooms · 1 Bath · House · Garden · Gym · Deck · Parking
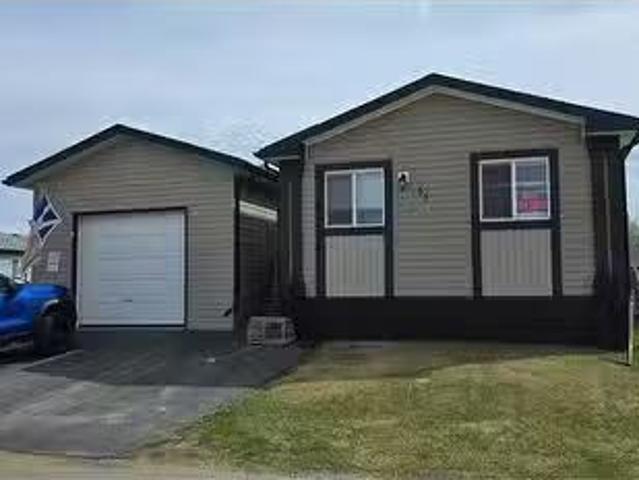
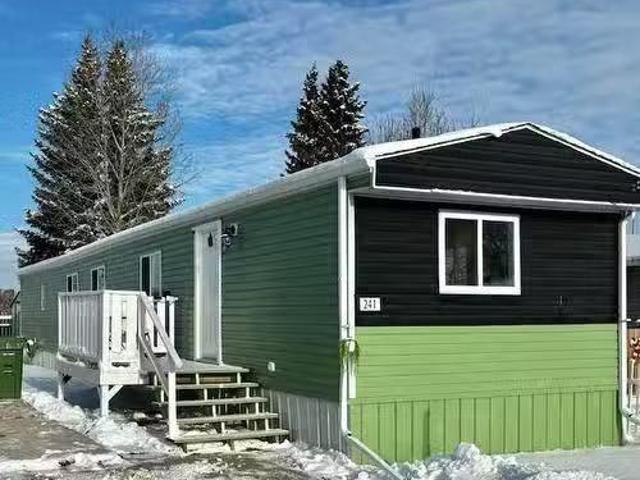
Quick possession for this recently renovated 2 bedroom 1 bathroom mobile home in Red Deer Village. This mobile has a newer Fleetwood fridge and stove. Other updates or renovations include, newer washer and dryer, furnace, and some vinyl windows. There is a wooden deck, a partially fenced spacious yard with an 8 x 8 wooden shed, and a parking pad for two vehicles. Red Deer Village management allows pets ( there is a one time pet fee per pet ). The $974month lot fee enables the usage of the community hall, fitness room, games room, and playground. The monthly fee includes water, sewer, garbage collection and use of the community amenities. This property is located close to schools, shopping, parks, bike walking trails and recreational center. This property was previously saleed for $1600month. Book a viewing and see if this mobile is the right one for you! Still available at ListedBuy!
$ 46,000
5307 48 Avenue, Sylvan Lake, AB, T4S 1G5 house for sale | Listing ID A2328 | Royal LePage
View photo
House · for sale
$ 614,700
5307 48 Avenue, Sylvan Lake, AB, T4S 1G5 house for sale | Listing ID A2328 | Royal LePage
Innisfail
· House
· Parking · Fireplace
Innisfail · House · Parking · Fireplace
WOW! Come and experience a half-acre property right in the town of Sylvan Lake! This corner lot offers ample parking, faces the lake, and features minimal sidewalk to shovel. Step into this spacious 4-level split with a large living room and dining area complete with hardwood flooring, a cozy wood-burning fireplace, and large windows that fill the space with natural light. Upstairs, you’ll find two bedrooms with good closet space along with a 4-piece bathroom featuring a new sink. The lower level includes another generously sized bedroom and a 3-piece bath, while the lowest level boasts a newly renovated family room with beautiful vinyl plank flooring and an additional wood-burning fireplace. The attached double garage provides easy access to the large laundry room, which has been updated with new flooring, a new washing machine, cupboards, and plenty of counter space. Additional upgrades throughout the home include a new hot water tank, new lino and toilet in the downstairs bathroom,
$ 614,700
125 Emerald Drive, Red Deer, AB, T4P 3G7 house for sale Lis.
View photo
House · for sale
$ 1,285,000
$ 535/sq.ft
125 Emerald Drive, Red Deer, AB, T4P 3G7 house for sale Lis.
Innisfail
· 2,400 sq.ft · 4 Bedrooms · 4 Baths · House
Innisfail · 2,400 sq.ft · 4 Bedrooms · 4 Baths · House
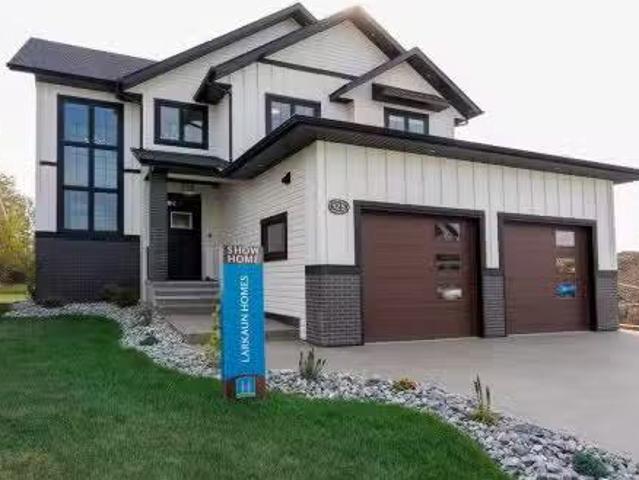
A brand new fully developed Larkaun Homes show home in desirable Evergreen. The curb appeal is accented by the aggregate front driveway & steps, the metal roof accents & vertical board & baton features. The front entryway greets you with towering 18 ceilings in the foyer & main floor office that overlooks the custom staircase with solid wood treads, two tone risers & custom glass guard rails. Ceiling height, soft close kitchen cabinets are accented by a massive island with an eating bar, full chevron tile backsplash, a Franke peak undermount granite bowl sink, a built in fridgefreezer combo, a gas stove with a pot filler, wine storage, a pantry style cabinet with pullouts, a custom wood hood fan & quartz countertops. Walk through the butlers pantry with a prep sink & beverage centre to the back entryway that has mirrored sliding closet doors, a bench seat & built in cabinetry for storage. The powder room has decorative wallpaper, a furniture style vanity accented by a hammered stainles
$ 1,285,000
475 Townsend Street, Red Deer, AB, T4P 0Y5 house for sale | Listing ID A2310 | Royal LePage
View photo
House · for sale
$ 799,000
475 Townsend Street, Red Deer, AB, T4P 0Y5 house for sale | Listing ID A2310 | Royal LePage
Innisfail
· House
· Garden · Fireplace · Parking
Innisfail · House · Garden · Fireplace · Parking
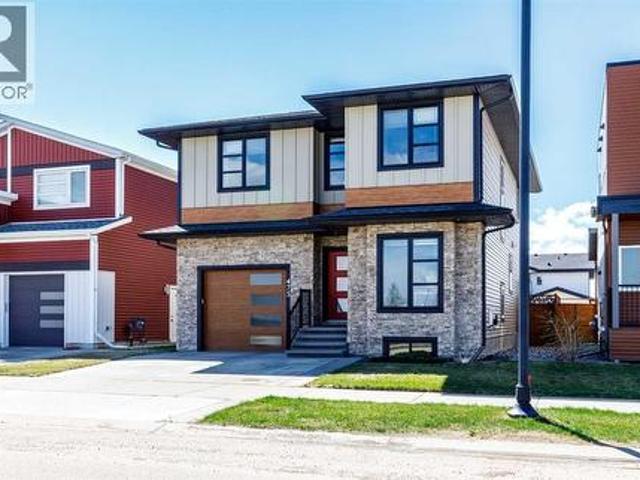
A rare opportunity offering exceptional flexibility, modern design living in the sought-after community of Timberlands. Whether you’re accommodating aging parents, adult children, a nanny, snowbirds, or exploring home-based business possibilities, this unique property delivers with a stunning executive-style home, legal suite, and three garage spaces. The modern 2-storey main home features 3 bedrooms plus a main floor office, 4 bathrooms, and a bright open-concept layout designed for both everyday living and entertaining. Beautiful tile flooring flows throughout the main living areas, while the contemporary kitchen showcases granite countertops, stainless steel appliances, and a large peninsula with plenty of seating space. The sun-filled living room features a cozy fireplace and garden door access to the private, low-maintenance south-facing yard. The main level also offers a dedicated office/den and convenient 2-piece powder room. Upstairs, the spacious primary retreat includes a sun
$ 799,000
102 Longmire Close, Red Deer, AB, T4R 0T1 house for sale | Listing ID A2336 | Royal LePage
View photo
House · for sale
$ 775,000
102 Longmire Close, Red Deer, AB, T4R 0T1 house for sale | Listing ID A2336 | Royal LePage
Innisfail
· House
· Office room · Fireplace · Deck · Parking
Innisfail · House · Office room · Fireplace · Deck · Parking
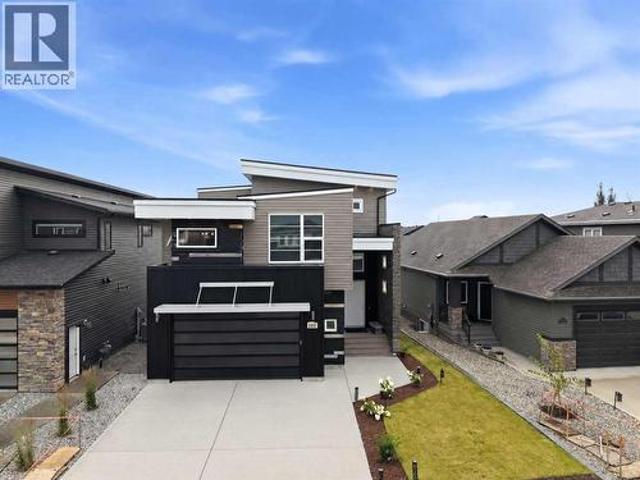
Welcome to this stunning modern luxury home, thoughtfully designed with exceptional attention to detail and an emphasis on both style and functionality. From the moment you enter through the front door or garage, you’re greeted by a spacious entryway featuring high ceilings, a generous closet, and built in shelving, perfect for keeping everyday essentials organized. The main living level is anchored by a striking metal gas fireplace and filled with natural light from expansive windows. A beautiful beam ceiling adds warmth and character while creating a seamless flow into the impressive kitchen, complete with high end finishes, stainless steel appliances, and stylish two tone cabinetry. The adjoining dining area opens directly onto the oversized deck, extending your living space outdoors and making entertaining a breeze. Just off the kitchen is a well appointed office with built in shelving and cabinetry, conveniently located beside a spacious two piece bathroom. Continue upstairs to di
$ 775,000
10 32 Dowler Street, Red Deer, AB, T4R 3A1 semi detached for.
View photo
House · for sale
$ 519,900
$ 416/sq.ft
10 32 Dowler Street, Red Deer, AB, T4R 3A1 semi detached for.
Innisfail
· 1,249 sq.ft · 3 Bedrooms · 3 Baths · House
· Office room · Parking · Cellar
Innisfail · 1,249 sq.ft · 3 Bedrooms · 3 Baths · House · Office room · Parking · Cellar
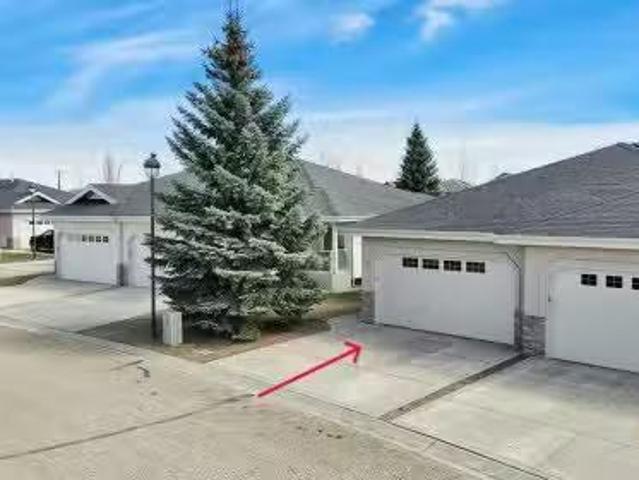
55+ adult living in the gated community of Devonshire Villas. This immaculate bungalow style 12 duplex with a front attached double garage is a must see. Recent extensive renovations include new hardwood flooring, most appliances replaced, new hot water tank, and interior paint through out. Granite counter tops in the kitchen and an added pantry. Custom blinds on the main level. The bedroom near the front entrance has been converted into an office storage area with custom built in cabinets. Main floor laundry area. Bathroom in the basement has been updated. New carpeting and some vinyl plank flooring in the basement. New built in vacuum canister with attachments. 5 new windows on the main level. Devonshire Villas is a well maintained gated community with many long term owners. Still available at ListedBuy!
$ 519,900
124 Isherwood Close, Red Deer, AB, T4R 0B5 house for sale L.
View photo
House · for sale
$ 449,900
$ 390/sq.ft
124 Isherwood Close, Red Deer, AB, T4R 0B5 house for sale L.
Innisfail
· 1,152 sq.ft · 4 Bedrooms · 3 Baths · House
· Fireplace · Equipped kitchen · Cellar
Innisfail · 1,152 sq.ft · 4 Bedrooms · 3 Baths · House · Fireplace · Equipped kitchen · Cellar
Beautifully maintained and upgraded bungalow offering a bright and functional open-concept layout, high vaulted ceilings, a spacious front porch and a fully developed basement, with over 2,200 sqft of total developed living space all set on a large lot with excellent eye catching landscaping and curb appeal. The main floor features hardwood flooring throughout the kitchen, dining, and living areas, with a bright and inviting living room centred around a gas fireplace. The kitchen is well-equipped with a corner pantry, granite countertops, stainless steel appliances including a Bosch dishwasher (2023), a new microwave (2025), and a recently updated kitchen sink (2025), along with ample cabinetry and workspace. The primary bedroom offers comfortable space with a large walk-in closet and an ensuite featuring heated tile flooring. A bright second bedroom with French glass doors and full bathroom complete the main level. The fully developed basement features 9-foot ceilings, cork flooring a
$ 449,900
48 Lundberg Crescent, Red Deer, AB, T4R 0R2 house for sale | Listing ID E4493 | Royal LePage
View photo
House · for sale
$ 1,250,000
48 Lundberg Crescent, Red Deer, AB, T4R 0R2 house for sale | Listing ID E4493 | Royal LePage
Innisfail
· House
· Balcony · Fireplace · Cellar
Innisfail · House · Balcony · Fireplace · Cellar
Luxury redifined in laredo! Welcome to this stunning custom-built LARKAUN 2-storey home in the desirable community of LAREDO, close to schools, walking trails, parks & all amenities. Offering over 4300 sq. Ft. of finished living space, this impressive property showcases exceptional craftsmanship throughout. The main floor features a grand entrance, mudroom, 2-piece bath, spacious living room with gas fireplace, dinning area & a beautiful kitchen with granite coutertops & stainless steel appliances. Unique Italian-imported COLORED BLOCK ACCENTS add character & charm. The majestic custom handmade staircase leads to the upper level, featuring a luxurious master bedroom with a spa like en-suite, walk in closet & a massive private balcony. Two more bedrooms, a 4-piece bath & a spectacular sun room with skylights & wet bar complete the upper level. The fully finished basement offers a large family room, 2 bedrooms, 4-piece bath, storage & utility room. Fenced & landscaped & double attached g
$ 1,250,000
34 Wilkinson Circle, Sylvan Lake, AB, T4S 2N8 house for sale | Listing ID A2332 | Royal LePage
View photo
House · for sale
$ 544,900
34 Wilkinson Circle, Sylvan Lake, AB, T4S 2N8 house for sale | Listing ID A2332 | Royal LePage
Innisfail
· House
· Garden
Innisfail · House · Garden
Welcome to 34 Wilkinson Circle, a beautifully updated home ideally situated in one of Sylvan Lake's most desirable neighbourhoods. Enjoy the convenience of being just minutes from schools, shopping, parks, downtown Sylvan Lake, and all the amenities that make daily living easy, while still enjoying the privacy and space of an exceptional oversized backyard. A tiled entry welcomes you into the bright, open-concept main floor, where 9' tray ceilings and pot lighting create an inviting atmosphere throughout the living, dining, and kitchen areas. Designed for both entertaining and everyday living, the fully renovated kitchen features executive-level finishes, a large corner pantry, and a raised eating-bar island. The home's updated bathrooms continue the same high-end design, including a private ensuite retreat off the spacious primary bedroom. The fully finished lower level offers the comfort of in-floor heat, two additional bedrooms, and a 4-piece bathroom, providing plenty of space for
$ 544,900

Get email alerts

Don't miss out: be the first to know about new properties

The alert was correctly created

On subscribing you accept the conditions of use and the privacy policy
Alert
Receive new ads in your inbox
Save this search
Receive alerts for new listings

We'll send you an email when we have new properties for: "Houses for sale in Innisfail"

The alert was correctly created

Crossfield
Irricana
Get email alerts and be the first to see new listings
Required field
On subscribing I accept the terms of the privacy policy
Perfect! You'll soon start receiving new listings via email
Alert
Receive an email when we have new ads for Houses for sale in Innisfail
Save this search
Filters

Bedrooms

Area (sq.ft)

sq.ft
sq.ft

Price

$
$

Filter by property type

Bathrooms

Clear all filters
Receive notifications when new entries are published.