335 houses for sale in Innisfail

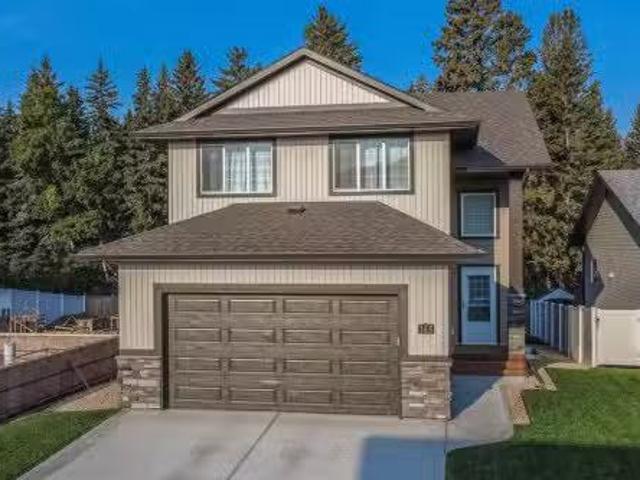
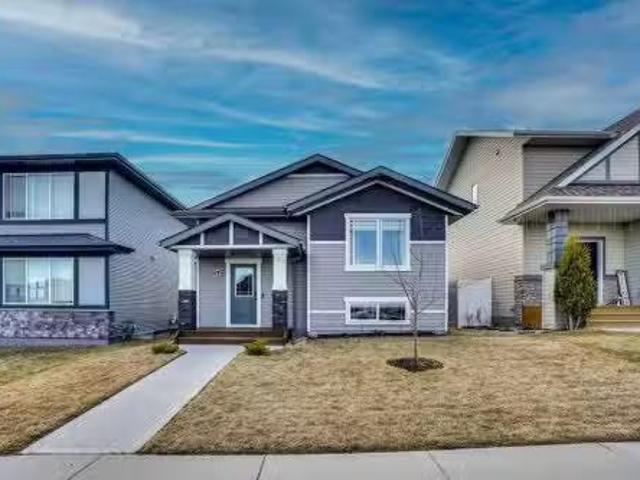
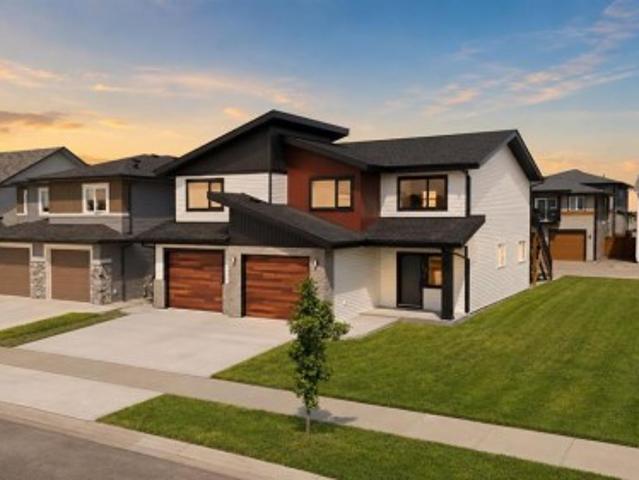
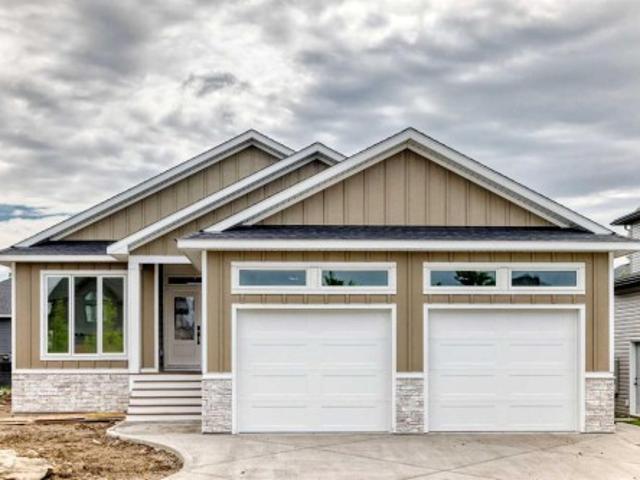
1109 Cornerstone Crescent, Olds, AB, T4H 0B7 semi detached for sale | Listing ID A2328 | Royal LePage
View photo
House · for sale
$ 619,000
1109 Cornerstone Crescent, Olds, AB, T4H 0B7 semi detached for sale | Listing ID A2328 | Royal LePage
Innisfail
· House
· Access for people with disabilities
Innisfail · House · Access for people with disabilities
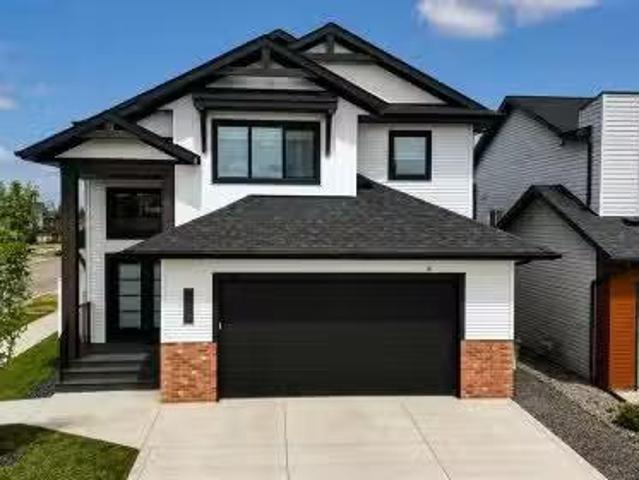
This Cornerstone half duplex is in the much desired community of Cornerstone Village. It is well designed with your comfort in mind, with its low maintenance living, exceptional styling, functionality and ease for those ready for the simplified retirement. Come in and see the open plan living area for yourself which is ideal for everyday living as well as entertaining the guests. The natural light adds to the comfort of this home. The kitchen comes with an extra large island just to give you the working and entertainment space. Some features include the quartz counter tops, amazing back splash, plenty of room to work, storage for all things kitchen and you will still be a part of the entertainment with the open plan living. Running throughout, is the upgraded, low maintenance flooring. The main floor primary bedroom has a well laid out ensuite and a closet space to be proud of. The laundry is conveniently located here as well. All doors are designed for wheelchair accessibility. Other
$ 619,000
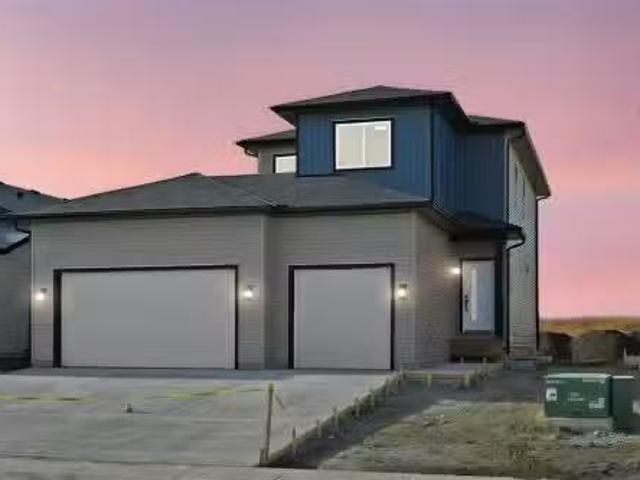
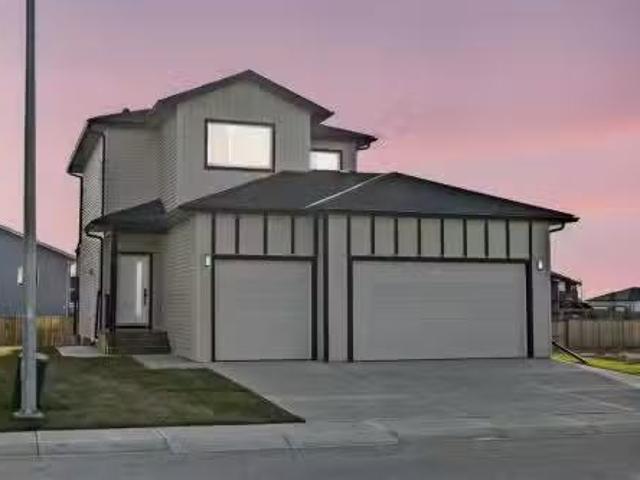
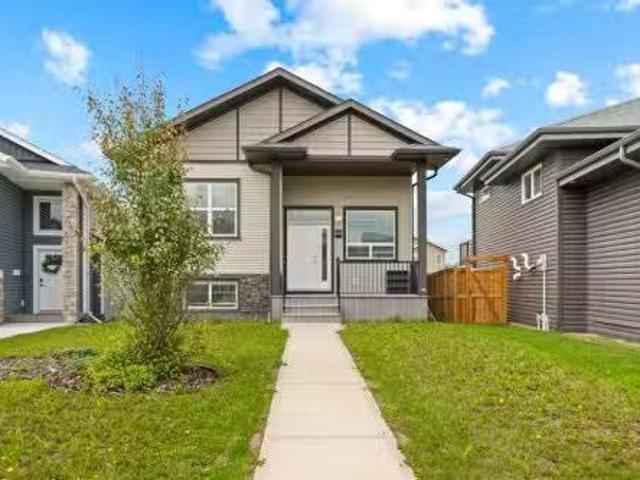
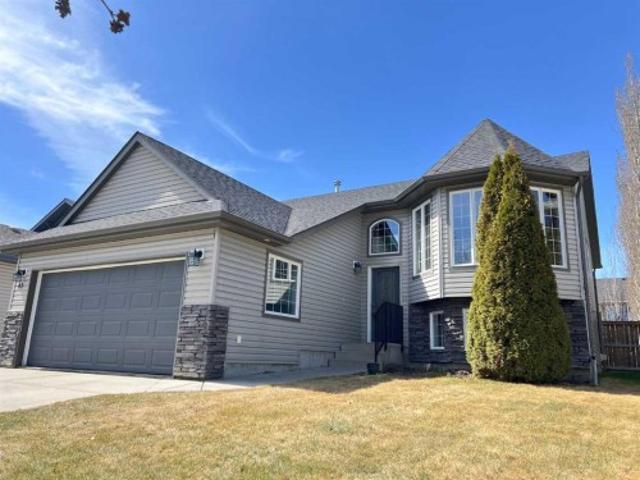
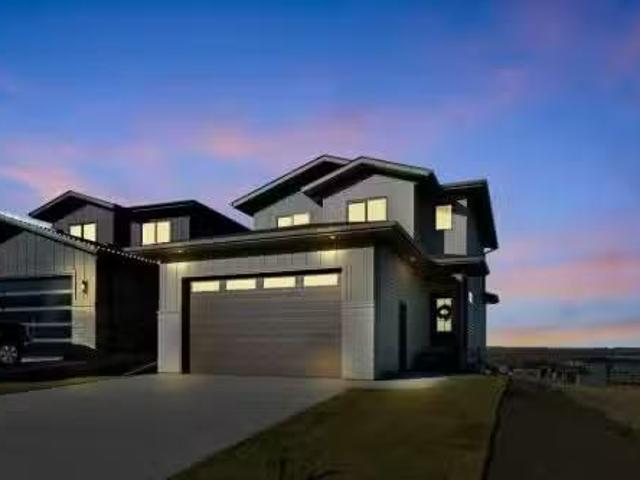
3430 Victory Way, Olds, AB, T0M 0W0 house for sale Listing.
View photo
House · for sale
$ 599,000
$ 299/sq.ft
3430 Victory Way, Olds, AB, T0M 0W0 house for sale Listing.
Innisfail
· 2,002 sq.ft · 30 Bedrooms · 3 Baths · House
· Office room · Fireplace
Innisfail · 2,002 sq.ft · 30 Bedrooms · 3 Baths · House · Office room · Fireplace
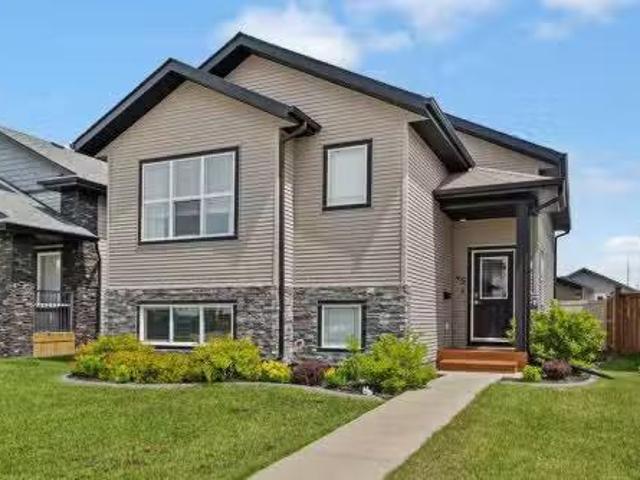
Welcome to this stunning 3-bedroom plus den, 2.5-bathroom home designed with style, comfort, and versatility in mind. From its neutral tones to its high-end finishes, every detail reflects modern craftsmanship and thoughtful design.Step inside to an inviting open-concept main floor featuring luxury vinyl plank flooring and an impressive white wood-accented wall in the family room, complete with a large remote-controlled electric fireplace and built-in speakers. The chef’s kitchen showcases white quartz countertops, elegant white tile backsplash, and contemporary cabinetry — a perfect blend of simplicity and sophistication. A bright dining area with a modern LED chandelier adds a touch of glamour, while the den with double doors provides the perfect space for a home office or guest bedroom.Upstairs, an extra-wide staircase leads to the spacious bonus room — ideal for movie nights or relaxing evenings — featuring another elegant white accent wall. The primary suite is a true retreat, boa
$ 599,000
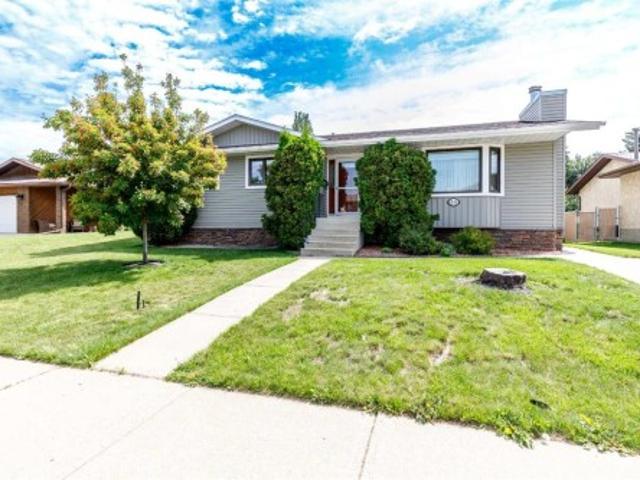
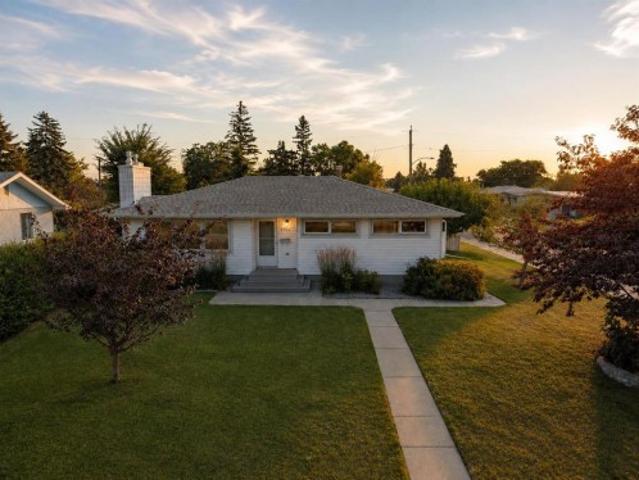
224 Emerald Drive, Red Deer, AB, T4P 3E2 house for sale Lis.
View photo
House · for sale
$ 699,900
$ 422/sq.ft
224 Emerald Drive, Red Deer, AB, T4P 3E2 house for sale Lis.
Innisfail
· 1,658 sq.ft · 4 Bedrooms · 3 Baths · House
· Fireplace · Parking
Innisfail · 1,658 sq.ft · 4 Bedrooms · 3 Baths · House · Fireplace · Parking
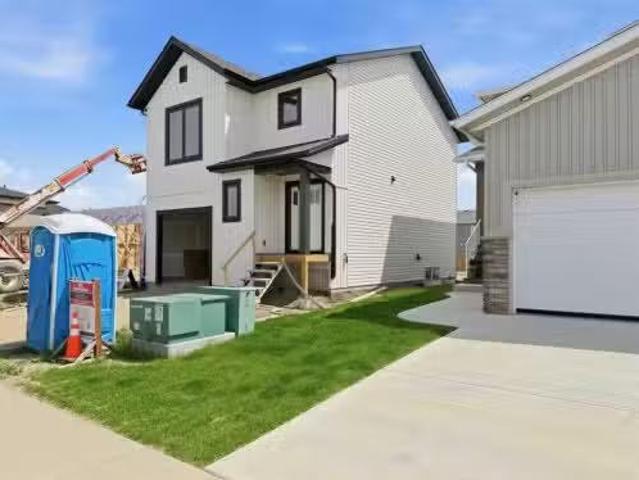
Stunning modified bi-level full of upgrades: Vinyl plank flooring, in-floor heat, powered blinds, quartz countertops throughout, hot water on demand, water softener, artificial turf, oversized heated garage, air conditioning, vinyl fencing and more. The bright, open concept main floor features 13’ ceilings, large windows with powered zebra blinds, beautiful vinyl plank flooring and an electric fireplace with floor to ceiling feature wall. The kitchen is a true highlight with quartz countertops, plenty of cabinet space, black stainless-steel appliances, a corner pantry and a large centre island with eating bar, extra storage and under mount sink. There is an impressive arched feature wall over the stove that is complete with hood fan, pot filler, and full tile backsplash. Two generous bedrooms and a full 4-piece bathroom complete this level. A few steps up lead you to your private primary suite featuring a loft sitting area overlooking the open main floor. The spacious primary bedroom e
$ 699,900
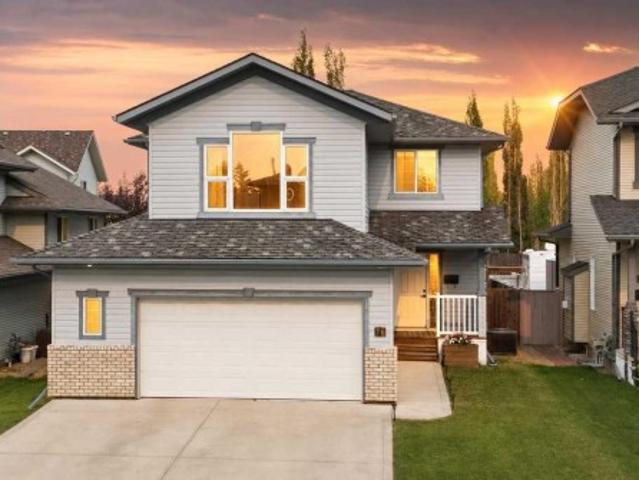
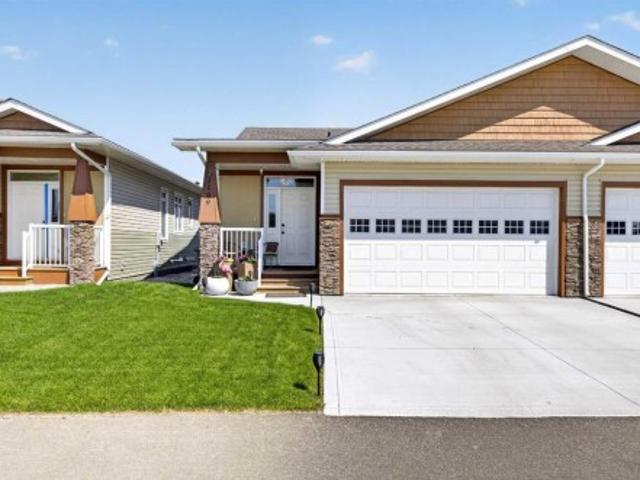
45 Cedar Crescent, Blackfalds, AB, T4M 0A2 house for sale L.
View photo
House · for sale
$ 455,000
$ 444/sq.ft
45 Cedar Crescent, Blackfalds, AB, T4M 0A2 house for sale L.
Innisfail
· 1,023 sq.ft · 4 Bedrooms · 2 Baths · House
· Office room · Deck · Parking · Air conditioning
Innisfail · 1,023 sq.ft · 4 Bedrooms · 2 Baths · House · Office room · Deck · Parking · Air conditioning
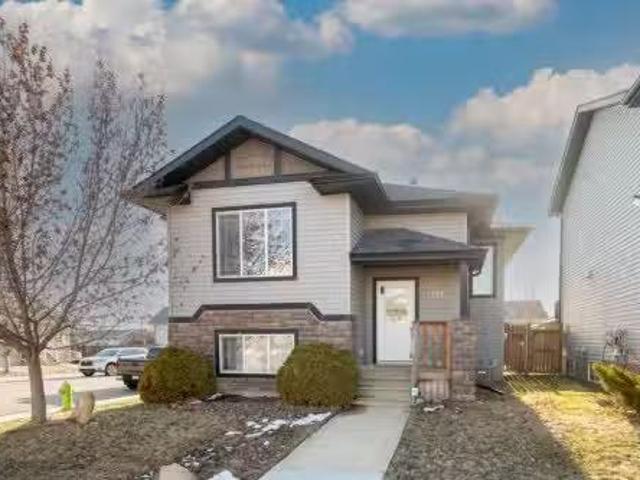
Here it is! This stunning bi-level is the full package with a thoughtfully designed floorplan, upgrades you’ll love AND a 24’x24’ heated garage. The spacious entrance is a welcoming first impression that leads up to the bright, open concept main level. The kitchen is a cook’s delight, featuring quartz countertops, a corner pantry and stainless-steel appliances. You can entertain or relax in the comfort of your living room OR step outside to the covered back deck. It’s the perfect spot to lounge and enjoy! The spacious primary bedroom offers a walk-in closet, and three additional bedrooms provide plenty of space for kids, guests or a home office. The lower level is a comfortable retreat with cozy carpet, a feature shiplap TV wall and plenty of space to enjoy movie nights or family time. Enjoy the comfort of central air conditioning on hot summer days and appreciate the convenience of underground sprinklers to keep the grass lush and green. Additional perks with this home include a fence
$ 455,000
130 Norseman Close, Penhold, AB, T4G 0G5 house for sale Lis.
View photo
House · for sale
$ 479,900
$ 332/sq.ft
130 Norseman Close, Penhold, AB, T4G 0G5 house for sale Lis.
Innisfail
· 1,442 sq.ft · 30 Bedrooms · 3 Baths · House
· Parking · Cellar
Innisfail · 1,442 sq.ft · 30 Bedrooms · 3 Baths · House · Parking · Cellar
Brand new construction by award-winning Falcon Homes at 130 Norseman Close in Penhold! This exceptional 1,446 square foot two-story home delivers the perfect blend of modern design, functional living, and signature quality craftsmanship. The main floor features a bright, wide open concept layout centered around a beautiful kitchen, complete with a massive central island and a seamless flow into the dining and living spaces perfect for entertaining.Upstairs, the upper level hosts three spacious bedrooms, including a private primary retreat complete with a full four-piece ensuite and a generous walk-in closet. Ultimate daily convenience is achieved with a dedicated upper-level laundry room located right next to the bedrooms. This home offers 2.5 thoughtfully placed bathrooms, a single attached garage, and a full, untouched basement ready for your future development or storage needs.Situated on an excellent lot with a back lane in the quiet Oxford Landing subdivision, you get the absolute
$ 479,900
171 Vickers Close, Red Deer, AB, T4R 0C9 house for sale Lis.
View photo
House · for sale
$ 425,000
$ 379/sq.ft
171 Vickers Close, Red Deer, AB, T4R 0C9 house for sale Lis.
Innisfail
· 1,119 sq.ft · 4 Bedrooms · 3 Baths · House
· Garden · Deck · Parking · Air conditioning
Innisfail · 1,119 sq.ft · 4 Bedrooms · 3 Baths · House · Garden · Deck · Parking · Air conditioning
Located on a quiet close in Popular Prestigious Vanier Woods sits this fully finished 4 bedroom, 3 bathroom home. Youll be impressed by the soaring ceilings and the open design of this stylish home. This home stands out from the competition as it offers central AC, roughed in floor heating and permanent outdoor eves lighting. This excellent floor plan has the kitchen looking onto the dining area and living room. The location on a corner lot with no neighbor on one side, makes for a brighter home as natural light streams through the many windows. The kitchen is as efficient as it is beautiful. It offers an abundance of cabinets & counter top space + newer stainless steel appliances. The windows above the corner sink offer a view to the park in the distance. The kitchen leads out to a west facing deck, complete with underdeck storage & natural gas hook up, and a nice sized yard with off street parking + room for an RV. Both main floor bedrooms are a good size. The primary bedroom offers
$ 425,000
165 Thompson Crescent, Red Deer, AB, T4P 0S1 house for sale.
View photo
House · for sale
$ 669,900
$ 308/sq.ft
165 Thompson Crescent, Red Deer, AB, T4P 0S1 house for sale.
Innisfail
· 2,174 sq.ft · 3 Bedrooms · 3 Baths · House
· Deck · Parking
Innisfail · 2,174 sq.ft · 3 Bedrooms · 3 Baths · House · Deck · Parking
Immaculate 2 storey with no rear neighbours and backing onto the trees of College Park! Situated in sought after Timberstone with a huge park reserve, playgrounds, and a green space just across the street, this stunning Laebon built home is the perfect place to grow your family! Stepping inside you’ll love the soaring ceilings that flow into the 2nd floor, along with 9 main floor ceilings, and a modern open concept layout with large windows that fill the the living space with natural light. The large living room flows over into the dining space which offers sliding glass doors out to the back deck, overlooking the stunning mature treeline behind the home. The showstopper kitchen offers an abundance of raised two tone cabinetry, quartz countertops, a large island with eating bar and undermount sink, and a spacious walkthrough pantry leading to the mudroom. Built-in lockers and a coat closet add to the convenience of the mudroom offering access to the massive 21x33’ tandem garage. A 2 pc
$ 669,900
78 Vincent Crescent, Olds, AB, T0M 0W0 house for sale Listi.
View photo
House · for sale
$ 579,000
$ 328/sq.ft
78 Vincent Crescent, Olds, AB, T0M 0W0 house for sale Listi.
Innisfail
· 1,765 sq.ft · 30 Bedrooms · 3 Baths · House
· Fireplace · Parking
Innisfail · 1,765 sq.ft · 30 Bedrooms · 3 Baths · House · Fireplace · Parking
Discover this stunning 2025-built home that perfectly blends contemporary design with everyday functionality. Featuring a triple attached garage with 220V power, this property is ideal for today’s modern lifestyle.Step inside to an open-concept main floor showcasing a chef-inspired kitchen complete with a large island, quartz countertops, built-in wall oven, electric cooktop, stylish range hood, and a convenient walk-through pantry. The dining area is illuminated by an elegant LED chandelier and flows seamlessly into the spacious living room, highlighted by a white feature wall and designer-style electric fireplace — perfect for entertaining or relaxing.The main floor is finished with sleek black Moen fixtures, LED lighting throughout, and a chic half bath. Upstairs, enjoy a bright bonus room and three spacious bedrooms, including a luxurious primary suite with a 4-piece ensuite. The additional full bath features Jack & Jill sinks and quartz counters, making it ideal for families. Conv
$ 579,000
88 Mccullough Cresent, Red Deer, AB, T4R 1S7 house for sale | Listing ID A2332 | Royal LePage
View photo
House · for sale
$ 456,900
88 Mccullough Cresent, Red Deer, AB, T4R 1S7 house for sale | Listing ID A2332 | Royal LePage
Innisfail
· House
· Garden · Deck
Innisfail · House · Garden · Deck
Welcome to this beautifully maintained 1,234-square-foot bungalow, offering the perfect blend of comfort, function, and sustainable, homestead-inspired living. Located in one of Red Deer’s most desirable mature neighbourhoods, this turnkey property is completely move-in ready and designed to offer total peace of mind for its next owners. Upon entering the main floor, you are greeted by the warmth of elegant hardwood flooring and beautiful accent trim that flows seamlessly throughout the space. The heart of the home features a stylish kitchen complete with sleek granite countertops, quality appliances, and an abundance of cabinet space. The main level also hosts three comfortable bedrooms, including a spacious primary retreat with a convenient two-piece ensuite, alongside an additional bright four-piece main bathroom. Transitioning to outdoor living is effortless, as the dedicated dining area opens directly onto a vinyl-covered deck that overlooks a spectacular backyard oasis. This larg
$ 456,900
76 Lacey Close, Red Deer, AB, T4R 3R7 house for sale | Listing ID A2333 | Royal LePage
View photo
House · for sale
$ 600,000
76 Lacey Close, Red Deer, AB, T4R 3R7 house for sale | Listing ID A2333 | Royal LePage
Innisfail
· House
· Parking · Air conditioning · Cellar
Innisfail · House · Parking · Air conditioning · Cellar
Located in the desirable neighbourhood of Lonsdale, this extensively renovated 1,930 sq. Ft. two-storey offers 4 bedrooms, 3.5 bathrooms, a fully finished basement, central air conditioning and a finished double attached garage. Over the years, this home has undergone extensive renovations, including a fully renovated kitchen, renovated bathrooms, fresh paint throughout the entire home, new flooring throughout the main floor and basement, and custom built-in cabinetry and shelving that give the home a truly custom feel. Step inside to a bright, welcoming main floor where large windows fill the home with natural light. The fully renovated kitchen is the centrepiece of the home, featuring new cabinetry, new countertops, a large island, stainless steel appliances, open wood shelving, a custom range hood and a full-height tile backsplash. Whether you’re preparing meals for the family or entertaining guests, this space is both functional and inviting. The dining area offers plenty of room f
$ 600,000
244 Thomlison Avenue, Red Deer, AB, T4P 3E6 house for sale.
View photo
House · for sale
$ 474,900
$ 404/sq.ft
244 Thomlison Avenue, Red Deer, AB, T4P 3E6 house for sale.
Innisfail
· 1,173 sq.ft · 31 Bedrooms · 3 Baths · House
· Garden · Fireplace · Parking · Deck · Cellar
Innisfail · 1,173 sq.ft · 31 Bedrooms · 3 Baths · House · Garden · Fireplace · Parking · Deck · Cellar
FULLY FINISHED 4 BEDROOM, 3 BATHROOM BI-LEVEL ~ HEATED DETACHED GARAGE ~ WEST FACING BACKYARD ~ Covered front entry welcomes you and leads to a sun filled foyer ~ Open concept main floor layout is complemented by vaulted ceiling and vinyl plank flooring ~ The living room is centred by a cozy fireplace with a mantle above and opens to the dining space where you can easily accommodate large gatherings ~ The U-shaped kitchen offers a functional layout with plenty of white cabinets, ample counter space including an island with an eating bar, full tile backsplash, and a wall pantry ~ Garden door access from the kitchen leads to the covered deck and backyard ~ The primary bedroom can easily accommodate a king size bed plus multiple pieces of furniture, has a spacious walk in closet, and a convenient 4 piece ensuite ~ 2 additional bedrooms located on the main level are both a generous size with ample closet space ~ 4 Piece main bathroom ~ The fully developed basement with large above grade wi
$ 474,900
46 Village Crescent, Red Deer, AB, T4R 0P3 house for sale L.
View photo
House · for sale
$ 489,900
$ 425/sq.ft
46 Village Crescent, Red Deer, AB, T4R 0P3 house for sale L.
Innisfail
· 1,152 sq.ft · 32 Bedrooms · 3 Baths · House
· Patio · Garden · Deck
Innisfail · 1,152 sq.ft · 32 Bedrooms · 3 Baths · House · Patio · Garden · Deck
FULLY DEVELOPED 5 BEDROOM, 3 BATH WALKOUT BI-LEVEL ON A LARGE PIE-SHAPED LOT WITH A SUNNY WEST-FACING BACKYARD! This move-in ready home offers an ideal combination of space, comfort, and functionality in the desirable community of Vanier East. A covered front veranda welcomes you into a bright foyer, while the open-concept main floor is enhanced by soaring ceilings and large windows that flood the home with natural light. The spacious kitchen features dark-stained cabinetry, ample counter space, a centre island with an eating bar, full tile backsplash, a wall pantry, and a window overlooking the backyard. Step outside through the garden door to the west-facing deck, complete with a gas line for your BBQ or patio heater—perfect for summer entertaining.The primary bedroom easily accommodates a king-sized bed and includes a private 4-piece ensuite. Two additional bedrooms and another full 4-piece bathroom complete the main level, making it an ideal layout for families.The fully finished w
$ 489,900
4906 52 Avenue, Olds, AB, T4H 1H2 house for sale Listing ID.
View photo
House · for sale
$ 275,000
$ 327/sq.ft
4906 52 Avenue, Olds, AB, T4H 1H2 house for sale Listing ID.
Innisfail
· 840 sq.ft · 10 Bedrooms · 1 Bath · House
· Parking
Innisfail · 840 sq.ft · 10 Bedrooms · 1 Bath · House · Parking
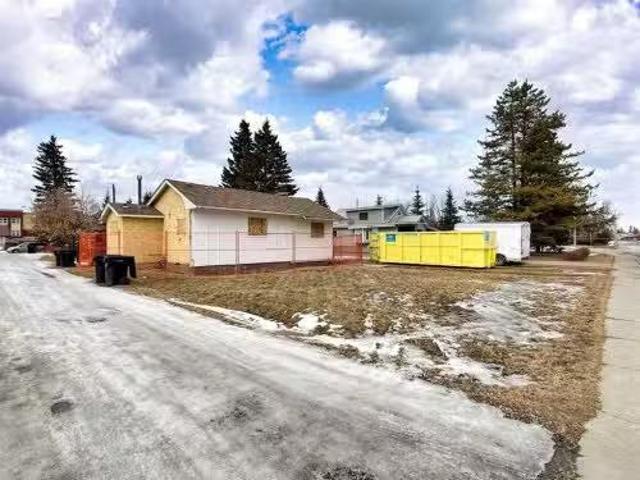
Opportunity awaits on this large lot with excellent redevelopment potential. The home previously experienced a fire and has since been professionally cleared, cleaned, and brought down to the framing stage, providing a blank canvas for renovation or a fresh start for a new build. With convenient side alley and rear alley access, the property offers flexibility for future development, including the potential for investment-style housing or additional parking options. Whether you’re a builder, investor, or buyer looking to create a custom project, this property presents strong upside in a desirable location. Bring your vision and unlock the possibilities this property has to offer. Still available at ListedBuy!
$ 275,000
36 Muldrew Crescent, Red Deer, AB, T4R 1R4 house for sale L.
View photo
House · for sale
$ 525,000
$ 241/sq.ft
36 Muldrew Crescent, Red Deer, AB, T4R 1R4 house for sale L.
Innisfail
· 2,174 sq.ft · 4 Bedrooms · 3 Baths · House
· Garden · Deck · Parking · Air conditioning
Innisfail · 2,174 sq.ft · 4 Bedrooms · 3 Baths · House · Garden · Deck · Parking · Air conditioning
Open House Sunday, May 3rd from 3:00 p.m. - 5:00 p.m. On a quiet close facing a green space sits this spacious family friendly home. Its a quiet park location where deer and bunnies can be spotted almost daily. Kids can be seen climbing trees or kicking a soccer ball in the green space. Little ones ride their bikes safely on the street and road hockey games break out regularly. Homes in this location rarely come for sale, it has had the same owners for 36 years. The home is a custom built home with one of a kind curb appeal. Its a spacious 4 bedroom up 2 storey. The home has been well maintained with rubber shingles, high efficiency furnace and hot water tank & central AC. The floor plan offers a main level family room + a living room. For your convenience there is main floor laundry, 2 piece bathroom and a mudroom directly off the garage. The eating area leads out to the huge deck and the super sized peaceful private yard with mature landscaping + maintenance free vinyl fencing. The s
$ 525,000
9 Cronquist Close, Red Deer, AB, T4N 1E3 house for sale | Listing ID A2339 | Royal LePage
View photo
House · for sale
$ 891,000
New
9 Cronquist Close, Red Deer, AB, T4N 1E3 house for sale | Listing ID A2339 | Royal LePage
Innisfail
· House
· Garden · Fireplace · Deck
Innisfail · House · Garden · Fireplace · Deck
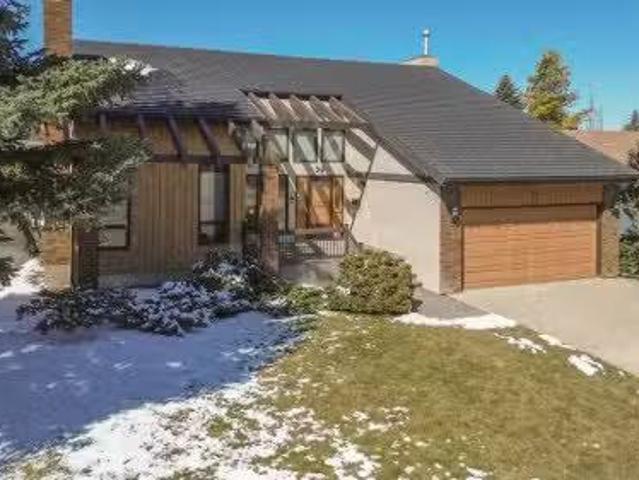
Offering 1.07 acres of space, privacy and flexibility, this well-maintained home has been thoughtfully improved over the years while retaining the character of its 1969 construction. The cultured stone exterior sets the tone, while inside, the home offers generous living spaces, practical features and plenty of room for a large family. The main floor begins with a sunken living room featuring a gas fireplace and engineered hardwood flooring, flowing into the dining area and a well-designed kitchen. Granite countertops, ceramic tile flooring with in-floor heating, stainless steel appliances, a gas range, built-in range fan and pantry make this a highly functional space. The kitchen overlooks the backyard and provides convenient access to the deck. The primary bedroom includes a cedar-lined walk-in closet, while the ensuite has been recently remodelled with dual sinks, updated lighting and vinyl plank flooring. The home offers 4.5 bathrooms in total, including a main bathroom with granit
$ 891,000
16 Viscount Drive South, Red Deer, AB, T4R 0H6 house for sale | Listing ID A2324 | Royal LePage
View photo
House · for sale
$ 649,900
16 Viscount Drive South, Red Deer, AB, T4R 0H6 house for sale | Listing ID A2324 | Royal LePage
Innisfail
· House
· Fireplace
Innisfail · House · Fireplace
Family night just got better! This bright, open concept and fully finished 2 story home hits all the wish-list items for a growing family. The heart of the home features a beautifully updated kitchen with quarts counters and timeless white cabinetry. Big windows fill the dinning room with nourishing natural light and the living area greets each guest with warmth by the gas fireplace. Upstairs is really where the family comes together though, the generous bonus room offers a'lets stay in tonight' vibe that pairs impeccably with movie marathons and the glow of the second gas fireplace. To compliment this, upstairs is finished with 4 bedrooms, one of which is the peaceful primary hide away, accompanied with ensuite and walk in closet. And don't worry there's also a full bathroom upstairs for the kids! Downstairs doesn't disappoint either with another family area that is perfect for entertaining the teens of the house, a 5th bedroom and a 3 piece bathroom. Laundry is a breeze too, situated
$ 649,900
131 Deschner Close, Red Deer, AB, T4R 3C4 house for sale | Listing ID A2316 | Royal LePage
View photo
House · for sale
$ 459,900
131 Deschner Close, Red Deer, AB, T4R 3C4 house for sale | Listing ID A2316 | Royal LePage
Innisfail
· House
· Parking · Cellar
Innisfail · House · Parking · Cellar
Well-maintained 4-bedroom, 2.5-bath home located in the desirable Devonshire neighborhood. The main floor features two bedrooms, including a primary bedroom with a convenient 2-piece ensuite. The kitchen offers a centre island with breakfast bar seating and o spacious dining room creating a functional space for everyday living. The fully developed basement includes two additional bedrooms, a 4-piece bathroom, and a large family room, providing plenty of room for family, guests, or hobbies. Several important updates have already been completed, including newer flooring throughout, a furnace replaced approximately three years ago, a hot water tank approximately five years old, and shingles on both the house and garage replaced in 2024. The garage door was replaced in 2025, and the appliances are all newer. The detached double garage provides ample space for parking, storage, or a workshop and is roughed in for future heat. Outside, you'll appreciate the mature landscaping with beautiful
$ 459,900
4822 45 Avenue, Sylvan Lake, AB, T4S 1K5 house for sale Lis.
View photo
House · for sale
$ 700,000
$ 382/sq.ft
4822 45 Avenue, Sylvan Lake, AB, T4S 1K5 house for sale Lis.
Innisfail
· 1,830 sq.ft · 5 Bedrooms · 4 Baths · House
· Garden · Office room · Cellar
Innisfail · 1,830 sq.ft · 5 Bedrooms · 4 Baths · House · Garden · Office room · Cellar
Welcome to 4822 45 Avenue in beautiful Sylvan Lake — where expansive living spaces and an incredible backyard retreat come together in perfect harmony. This stunning 6-bedroom, 3.5-bath bungalow offers over 1,800 sq ft of main-floor space, designed with entertaining and family living in mind. The main floor is open, bright, and welcoming, featuring a huge living room, a beautifully updated kitchen with a granite sink and large island, and a dining area complete with a charming built-in buffet. Whether you’re hosting holiday gatherings or casual summer get-togethers, there’s room for everyone to feel at home. Two offices on the main floor offer flexible space for working from home or homework stations. The fully finished basement is equally impressive, with a sprawling family room, second kitchen, two additional bedrooms, a bonus room, and even secondary laundry hookups — perfect for multi-generational living or extended guests. Step outside into your private backyard oasis — a massive,
$ 700,000
20 Toye Street, Red Deer, AB, T4P 0Y5 house for sale | Listing ID A2333 | Royal LePage
View photo
House · for sale
$ 790,000
20 Toye Street, Red Deer, AB, T4P 0Y5 house for sale | Listing ID A2333 | Royal LePage
Innisfail
· House
· Parking · Cellar
Innisfail · House · Parking · Cellar
Ready for immediate occupancy in Timberlands! A brand new, suited home by Ross Custom Build Contracting. Thoughtfully designed with quality craftsmanship and everyday comfort in mind, this innovative floor plan offers something rarely seen in Central Alberta. Two completely above grade legal suites, meaning no basement suite for either homeowner or tenants. Whether you're looking to accommodate extended family or building your investment portfolio this home offers the flexibility to do it all. Each suite features its own private entrance, separate utility meters, dedicated outdoor living space and their own oversized single attached garage. The 3 bedroom main floor suite has a no barrier entry for easy accessibility, 9 foot ceilings and all the comfort and natural light you would expect in an above ground unit. The kitchen showcases premium finishes including quartz countertops, an eating bar, tiled backslash and an impressive pantry. The open concept floor plan offers flexibility to c
$ 790,000
43 Webster Drive, Red Deer, AB, T4N 7G4 house for sale | Listing ID A2307 | Royal LePage
View photo
House · for sale
$ 535,000
43 Webster Drive, Red Deer, AB, T4N 7G4 house for sale | Listing ID A2307 | Royal LePage
Innisfail
· House
· Garden · Deck
Innisfail · House · Garden · Deck
Live Like Royalty – A Castle-Inspired Opportunity Just Steps from the CollegeWelcome to a truly unique home that feels straight out of a storybook. With its castle-like exterior and standout curb appeal, this one-of-a-kind property offers both character and versatility in an unbeatable location—just a short walk to the college, with quick highway access. Featuring 5 spacious bedrooms, each equipped with individual key locks, this home is perfectly suited for investors seeking strong rental potential or families wanting space, privacy, and flexibility. The graciously illuminated layout offers both comfort and function, with easy flow throughout the main living areas. Step outside to a large backyard deck, ideal for entertaining or relaxing, with convenient access from the kitchen and the primary suite. Whether you're looking to expand your investment portfolio or settle into a home that stands out from the rest, this property yields
$ 535,000
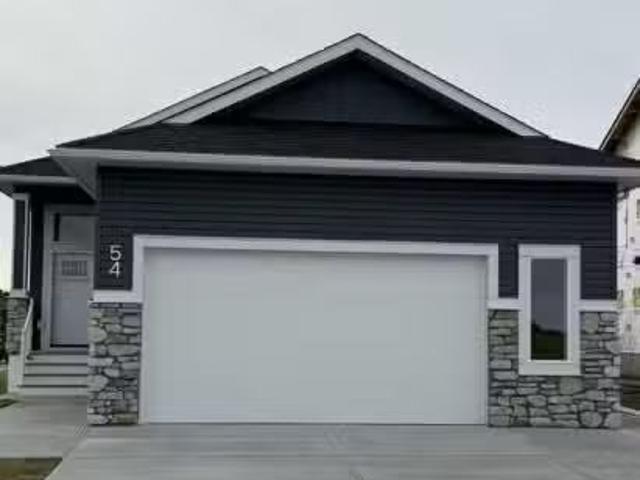
54 Vincent Crescent, Olds, AB, T4H 0C4 house for sale Listi.
View photo
House · for sale
$ 699,900
$ 565/sq.ft
54 Vincent Crescent, Olds, AB, T4H 0C4 house for sale Listi.
Innisfail
· 1,238 sq.ft · 4 Bedrooms · 3 Baths · House
· Garden · Deck · Cellar
Innisfail · 1,238 sq.ft · 4 Bedrooms · 3 Baths · House · Garden · Deck · Cellar
Welcome to this beautifully crafted newly completed bungalow, offering style, space, and incredible income potential with a fully legal basement suite featuring its own private entrance. The main floor boasts a bright and open layout, complete with a spacious primary bedroom featuring a walk-in closet and a private 3-piece ensuite. An additional generously sized bedroom, a four-piece main bathroom, and a convenient main floor laundry room offer both comfort and practicality. The open-concept kitchen, living room, and dining area are perfect for entertaining, with direct access to the back deck and yard—ideal for outdoor gatherings and relaxing evenings. The legal basement suite has its own separate side entrance, making it perfect for extended family or saleal income. Downstairs, youll find two spacious bedrooms, a full 4-piece bathroom, a large kitchen and rec room, plus a dedicated laundry area. A large utility room and ample storage space round out this well-designed legal suite. Th
$ 699,900
104 Oak Drive, Red Deer, AB, T4P 0C8 house for sale Listing.
View photo
House · for sale
$ 439,900
$ 381/sq.ft
104 Oak Drive, Red Deer, AB, T4P 0C8 house for sale Listing.
Innisfail
· 1,152 sq.ft · 4 Bedrooms · 3 Baths · House
· Garden · Fireplace · Deck · Parking
Innisfail · 1,152 sq.ft · 4 Bedrooms · 3 Baths · House · Garden · Fireplace · Deck · Parking
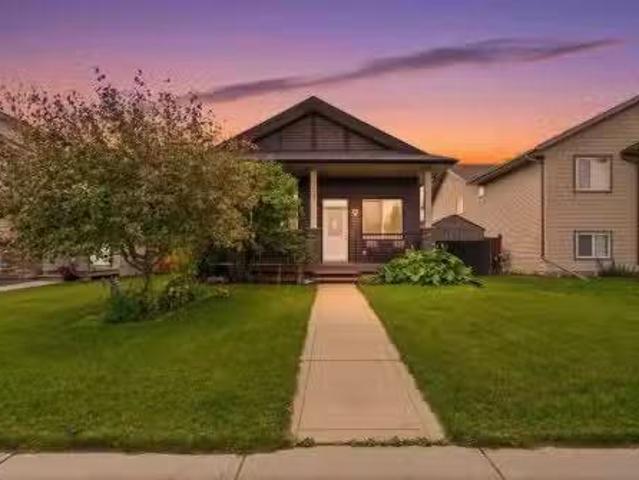
This beautifully maintained bungalow has exceptional curb appeal and a host of desirable features that make it perfect for families and entertainers alike. The front deck is ideal for enjoying your morning coffee while soaking up the sun, taking in the mature lilacs, rhubarb and multiple perennials this space has to offer. The DuraDeck at the back is perfect for BBQs, and is equipped with a screen and sunshade, creating an outdoor retreat. The fully fenced yard and hedges offer privacy and security for pets or children. Theres a corner gravel pad with fire pit, mature raspberry bushes, herb garden, and 2 planter boxes, while still allowing room for a garage or RV parking. Stepping inside, youre greeted with a large entryway with a double closet for plenty of storage. The living room has large windows and a gas fireplace below the mantle for cozy gatherings. The kitchen features a central island, a corner pantry, and a built in wine rack. This space seamlessly adjoins the dining room, w
$ 439,900
31 Williams Avenue, Olds, AB, T4H 0B6 house for sale | Listing ID A2320 | Royal LePage
View photo
House · for sale
$ 827,700
31 Williams Avenue, Olds, AB, T4H 0B6 house for sale | Listing ID A2320 | Royal LePage
Innisfail
· House
Innisfail · House
Welcome to this stunning brand-new bungalow located in the sought-after Highlands community of Olds. Offering over 1,500 sq. Ft. of beautifully designed living space on the main floor, this home combines modern elegance with everyday functionality. Thoughtfully crafted with an open concept layout, soaring ceilings, and luxury vinyl plank and tile flooring throughout, every detail has been carefully considered. The heart of the home features a gorgeous kitchen with an abundance of cabinetry, a hidden pantry and plenty of workspace for entertaining and family gatherings. The bright and inviting living room showcases custom illuminated shelving, creating a warm and sophisticated focal point. Retreat to the spacious primary suite featuring a tray ceiling with LED accent lighting, a luxurious 5 pce ensuite complete with floating vanities, tower storage, glass shower, private water closet and a generous walk in closet. An additional bedroom, full bathroom, convenient main floor laundry and m
$ 827,700
7 Vincent Gate, Sylvan Lake, AB, T4S 0V7 house for sale Lis.
View photo
House · for sale
$ 699,999
$ 433/sq.ft
7 Vincent Gate, Sylvan Lake, AB, T4S 0V7 house for sale Lis.
Innisfail
· 1,615 sq.ft · 3 Bedrooms · 3 Baths · House
· Garden · Fireplace · Deck · Cellar
Innisfail · 1,615 sq.ft · 3 Bedrooms · 3 Baths · House · Garden · Fireplace · Deck · Cellar
Experience luxury lakeside living in this exquisite new construction home in The Vista at Sylvan Lake. Thoughtfully designed with elegance and functionality in mind, this two-storey gem boasts sweeping lake and city views. Step into a spacious open-concept layout adorned with premium finishes and natural light pouring in through expansive triple-pane windows. Featuring 3 generously sized bedrooms, including a serene primary suite with a walk-in closet and spa-inspired ensuite with custom tiled shower, this home is the perfect blend of comfort and sophistication.The gourmet kitchen is a chef’s dream, complete with quartz countertops, a large island, stainless steel appliances, and ample cabinetry. Enjoy cozy evenings by the modern tiled gas fireplace or host summer gatherings on the private covered deck overlooking your fully landscaped yard, complete with new sod. The walkout basement features insulated exterior walls and room for a future 4th bedroom and full bath—ready to grow with y
$ 699,999
4021 Embury Crescent, Red Deer, AB, T4N 2S8 house for sale | Listing ID A2336 | Royal LePage
View photo
House · for sale
$ 429,900
4021 Embury Crescent, Red Deer, AB, T4N 2S8 house for sale | Listing ID A2336 | Royal LePage
Innisfail
· House
· Garden
Innisfail · House · Garden
Welcome to 4021 Embury Crescent a truly special one-owner home in the heart of Eastview, Red Deer, where pride of ownership is evident from the moment you pull up. Situated directly across from a school, playground, and green space, this is the kind of location that young families dream about. In the summer months the green space transforms into a hub of activity, and come winter, a community ice rink takes shape right outside your front door, a feature that simply cannot be replicated and rarely comes available. Inside, four bedrooms and three bathrooms have been meticulously maintained by a single owner who has cared for every detail of this home. The moment you step through the door it is immediately apparent that this property has been loved. The layout is warm, functional, and ready for the next family to call it home without lifting a finger. Step outside and the yard is equally impressive. A mature apple tree anchors the backyard, providing shade, character, and charm that only
$ 429,900

Get email alerts

Don't miss out: be the first to know about new properties

The alert was correctly created

On subscribing you accept the conditions of use and the privacy policy
Alert
Receive new ads in your inbox
Save this search
Receive alerts for new listings

We'll send you an email when we have new properties for: "Houses for sale in Innisfail"

The alert was correctly created

Crossfield
Irricana
Get email alerts and be the first to see new listings
Required field
On subscribing I accept the terms of the privacy policy
Perfect! You'll soon start receiving new listings via email
Alert
Receive an email when we have new ads for Houses for sale in Innisfail
Save this search
Filters

Bedrooms

Area (sq.ft)

sq.ft
sq.ft

Price

$
$

Filter by property type

Bathrooms

Clear all filters
Receive notifications when new entries are published.