336 houses for sale in Innisfail

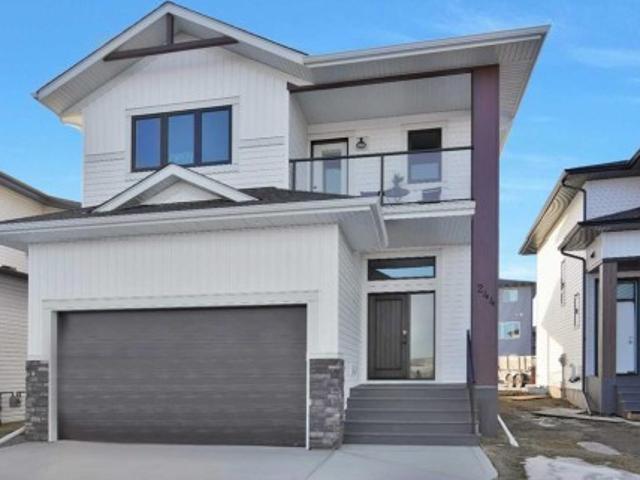
244 Emerald Drive, Red Deer, AB, T4E 1A6 house for sale | Listing ID A2287 | Royal LePage
View photo
House · for sale
$ 709,900
244 Emerald Drive, Red Deer, AB, T4E 1A6 house for sale | Listing ID A2287 | Royal LePage
Innisfail
· House
· Garden · Fireplace · Deck · Parking
Innisfail · House · Garden · Fireplace · Deck · Parking
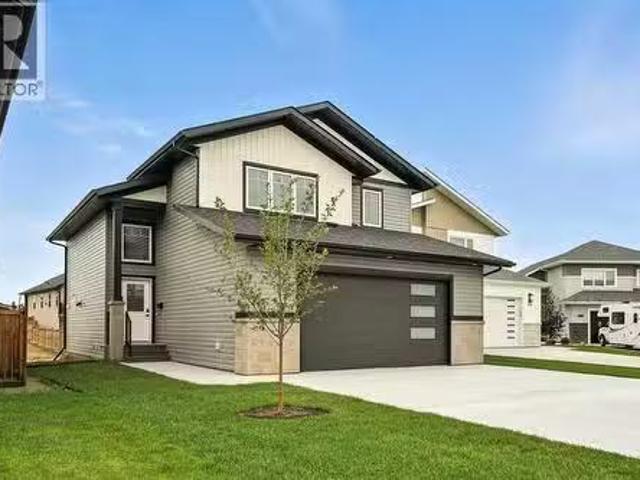
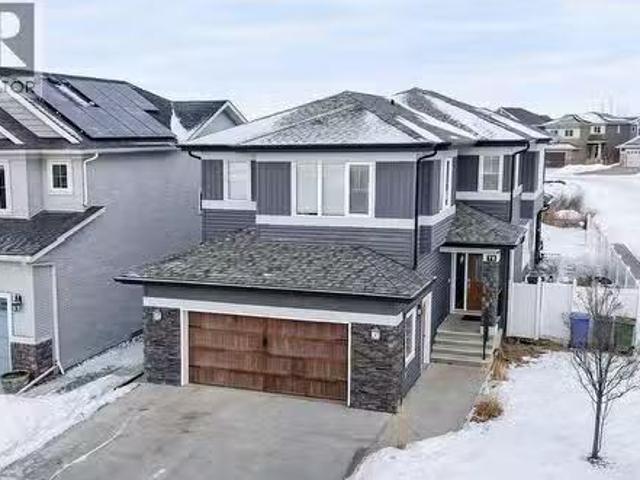
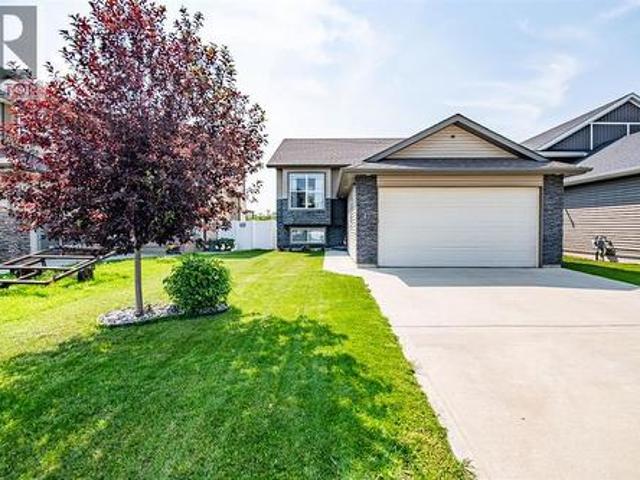
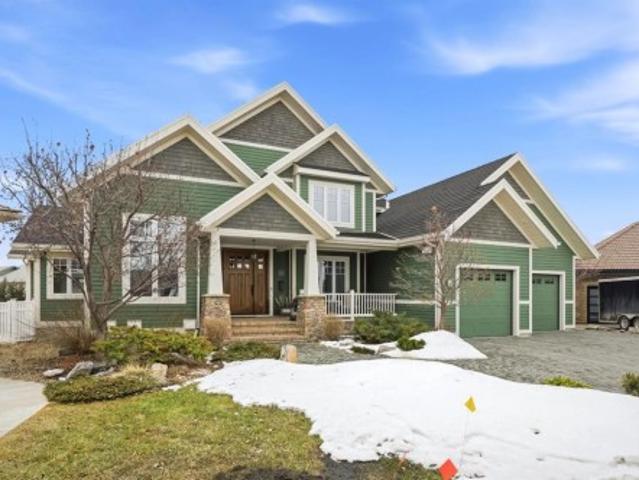
Welcome to this amazing two-story home built by McGonigal Signature Homes located in the picturesque neighborhood of Evergreen. This stunning property overlooks a serene green space and pond with tranquil walking paths, offering a peaceful and scenic setting. As soon as you enter this home you are greeted by a spacious foyer with custom metal railings and soaring ceilings. A walk through mudroom off the garage leads into your kitchen with a large quartz island, stunning tile back splash, perfect for entertaining. This home features an open floor with rich natural vinyl plank flooring, gas fireplace and a covered deck with a west facing back yard. A fully landscaped back yard with a maintenance free vinyl fence. This home boasts three bedrooms, including a luxurious primary bedroom with a five-piece ensuite and a walk-in closet. The bonus room and covered deck on this level provide a perfect retreat to relax and unwind while overlooking the water feature. And walking paths. Convenience
$ 709,900
1501 14 Street, Didsbury, AB, T0M 0W0 house for sale | Listing ID A2324 | Royal LePage
View photo
House · for sale
$ 300,000
1501 14 Street, Didsbury, AB, T0M 0W0 house for sale | Listing ID A2324 | Royal LePage
Innisfail
· House
· Garden · Deck · Parking · Cellar
Innisfail · House · Garden · Deck · Parking · Cellar
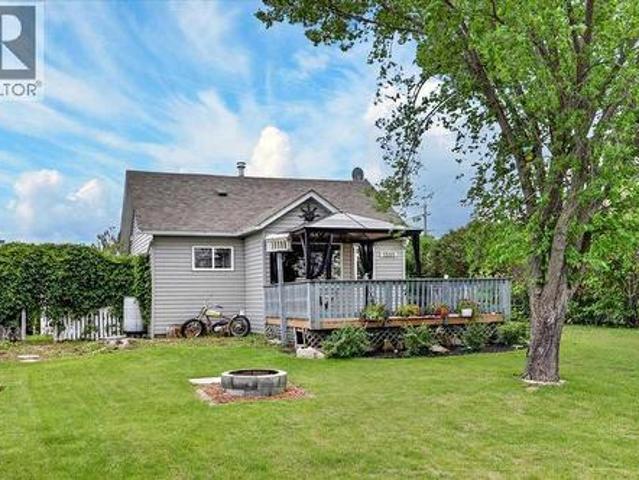
Welcome to this Classic Character Home on a huge corner lot in a great location with lots to offer and more potential too. The main floor of the home features 2 good sized bedrooms and a full bath, eat-in kitchen, large living room and laundry and storage at the back entry. The upper floor doesn't count in the overall measurements because of the low vaulted ceiling but this 188sf area has plenty of uses. The basement is fully functional for storage. Outside you have your choice of deck to kick back and relax on, whether you're looking for full sun or a little shade. There is an abundance of yard to add playground equipment, gardens or just appreciate as it is. And the garage has lots to offer too. This is a must to see. Call your Favourite Local REALTOR today!
$ 300,000
117 Rolling Hills Ridge, Blackfalds, AB, T0M 0J0 house for s.
View photo
House · for sale
$ 379,900
$ 379/sq.ft
117 Rolling Hills Ridge, Blackfalds, AB, T0M 0J0 house for s.
Innisfail
· 1,001 sq.ft · 5 Bedrooms · 2 Baths · House
· Garden · Deck · Parking · Cellar
Innisfail · 1,001 sq.ft · 5 Bedrooms · 2 Baths · House · Garden · Deck · Parking · Cellar
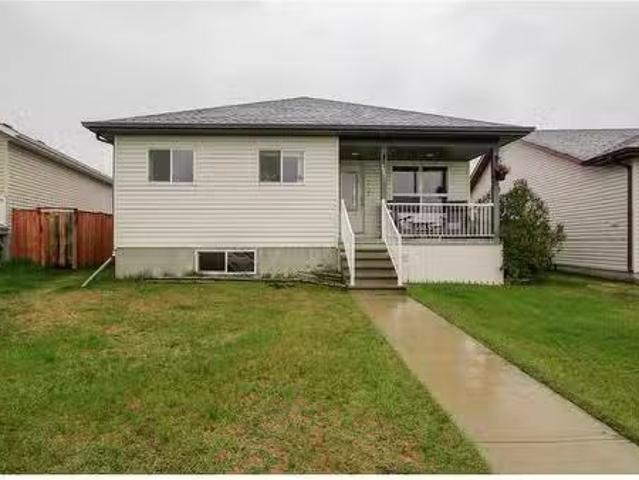
FULLY DEVELOPED 5 BEDROOM, 2 BATHROOM BUNGALOW ~ LARGE PARKING PAD WROOM FOR AN RV ~ MANY RECENT UPDATES ~ Covered front veranda welcomes you to this well cared for home ~ Open concept main floor layout is complemented by vinyl plank flooring, creating a feeling of spaciousness ~ The living room offers a large west facing picture window that allows for plenty of natural light to fill the space ~ The kitchen offers a functional layout with an abundance of cabinets, new stainless steel appliances including a double oven and French door fridge, ample counter space, full tile backsplash, window above the sink overlooking the deck and backyard, space for a large dining set and an eating bar ~ Separate rear entry leads to the deck and backyard ~ The primary bedroom can easily accommodate a king size bed plus furniture, has dual closets and is conveniently located next to the updated 4 piece main bathroom ~ 2 additional main floor bedrooms ~ The fully finished basement offers tons of addition
$ 379,900
25 Murphy Close, Blackfalds, AB, T4M 0H5 house for sale Lis.
View photo
House · for sale
$ 569,900
$ 383/sq.ft
25 Murphy Close, Blackfalds, AB, T4M 0H5 house for sale Lis.
Innisfail
· 1,485 sq.ft · 3 Bedrooms · 2 Baths · House
· Deck · Cellar
Innisfail · 1,485 sq.ft · 3 Bedrooms · 2 Baths · House · Deck · Cellar
Welcome to this standout home in the sought-after McKay Ranch community—just a short walk to a playground, park, and beautiful walking paths. With a thoughtfully designed layout and modern finishes, this modified bi-level is perfect for families of all sizes.The kitchen is filled with natural light and offers dark cabinetry, a stylish 4X8 horizontal tile backsplash, and quartz countertops. You’ll appreciate the large pantry and the included stainless appliances. From here, step out onto the spacious full-width deck with metal railing and dura deck—perfect for entertaining and soaking up the sun.The main level includes two bedrooms (one with a walk-in closet), a well-appointed 4-piece bathroom, and a convenient laundry room. Durable luxury vinyl plank flooring ties the open-concept living space together beautifully.Upstairs, the large primary bedroom offers a peaceful retreat, complete with a walk-in closet and a private 3-piece ensuite.The walkout basement is unfinished and ready for y
$ 569,900
7 Thorne Place, Red Deer, AB, T4P 0S1 house for sale Listin.
View photo
House · for sale
$ 665,000
$ 537/sq.ft
7 Thorne Place, Red Deer, AB, T4P 0S1 house for sale Listin.
Innisfail
· 1,238 sq.ft · 12 Bedrooms · 3 Baths · House
· Patio · Garden · Office room · Cellar
Innisfail · 1,238 sq.ft · 12 Bedrooms · 3 Baths · House · Patio · Garden · Office room · Cellar
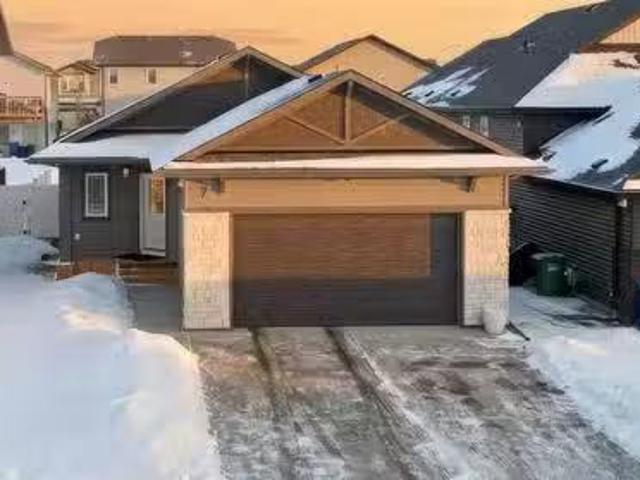
This perfectly sized one year old custom BUNGALOW nails the sweet spot between stylish, smart and SERIOUSLY COMFORTABLE! From the moment you step inside, it just feels RIGHT! The main floor primary suite is a total retreat- beautifully designed with a spa-like ensuite, a WALK IN CLOSET, and an UNCLUTTERED VIBE you crave at end of the day. The HEART OF THE HOME features an OPEN CONCEPT that shines with QUARTZ COUNTERTOPS, SLEEK black stainless appliances, gas cook top and effortless flow - perfect for entertaining or just living your best everyday life! Those huge patio doors are a showstopper, flooding the space with abundance of natural light and opening onto the maintenance free patio and fully fenced yard. Practical meets polished with a FRONT OFFICE and MAIN FLOOR LAUNDRY, making life so much easier. A fully developed basement that boasts OPERATIONAL IN FLOOR HEAT, 2 generous size bedrooms, a stylish 4-piece bathroom and beautiful family room. Other upgraded features include: AIR C
$ 665,000
119 Kirkland Close, Red Deer, AB, T4P 4A4 house for sale Li.
View photo
House · for sale
$ 404,900
$ 379/sq.ft
119 Kirkland Close, Red Deer, AB, T4P 4A4 house for sale Li.
Innisfail
· 1,066 sq.ft · 33 Bedrooms · 2 Baths · House
· Garden · Parking
Innisfail · 1,066 sq.ft · 33 Bedrooms · 2 Baths · House · Garden · Parking
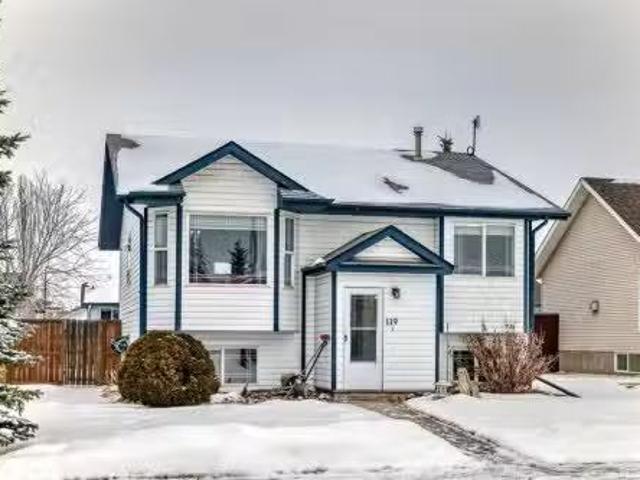
Welcome to this spacious move in ready bi-level located in a quiet, family-friendly neighborhood! Offering a bright and functional layout, this home features vaulted ceilings in the kitchen, dining, and living room areas, creating an open and airy feel throughout the main level.The kitchen is beautifully finished with quartz countertops and a pantry for added storage, and a convenient dining area perfect for family meals or entertaining. The main floor offers a generous primary bedroom with double closets, two additional bedrooms, and a full 4-piece bathroom.Downstairs, you’ll find even more space with three additional bedrooms, a 4-piece bathroom, a large family room with French doors, and a dedicated furnace room with laundry. Vinyl plank flooring runs throughout the home, offering both durability and modern appeal. Step outside to enjoy the fully usable backyard, complete with a cozy firepit area, built-in benches with storage, a water feature, and convenient RV parking.This home ha
$ 404,900
82 Westglen Boulevard, Blackfalds, AB, T0M 0J0 house for sal.
View photo
House · for sale
$ 499,900
$ 473/sq.ft
82 Westglen Boulevard, Blackfalds, AB, T0M 0J0 house for sal.
Innisfail
· 1,055 sq.ft · 4 Bedrooms · 3 Baths · House
· Fireplace · Deck · Cellar
Innisfail · 1,055 sq.ft · 4 Bedrooms · 3 Baths · House · Fireplace · Deck · Cellar
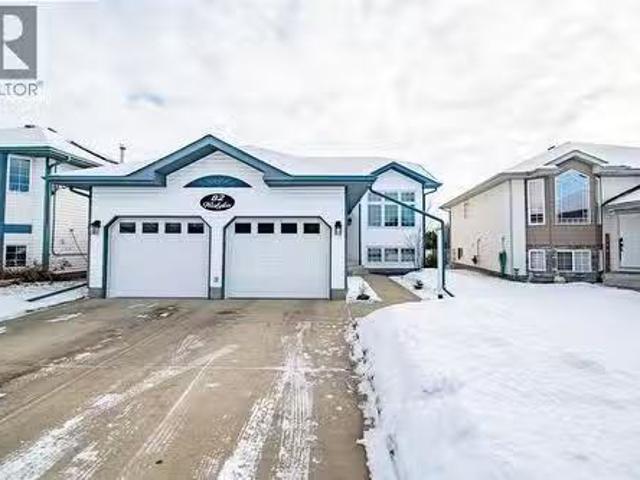
Welcome to this impeccably maintained, family-friendly bi-level home nestled in the growing and desirable town of Blackfalds. From the moment you step inside, you’re welcomed by an abundance of natural light and luxury vinyl plank flooring.The upper level features a spacious living room highlighted by a large picture window. The beautifully designed eat-in kitchen offers stainless steel appliances, white cabinetry, tile flooring, and a pantry, Just off the kitchen, step onto the deck—ideal for summer BBQs, outdoor dining, and entertaining family and friends.The primary suite is complete with a generous closet and a private 3-piece ensuite. An additional bedroom and 4-piece bathroom complete the main floor, offering comfort and convenience for the whole family.Downstairs, the walk-out basement provides additional living space, featuring a cozy family room with a fireplace—along with two additional bedrooms, a 3-piece bathroom and a true laundry room with ample cabinetry & sink. Step out
$ 499,900
19 Copper Street, Blackfalds, AB, T0M 0J0 house for sale Li.
View photo
House · for sale
$ 509,000
$ 355/sq.ft
19 Copper Street, Blackfalds, AB, T0M 0J0 house for sale Li.
Innisfail
· 1,432 sq.ft · 5 Bedrooms · 3 Baths · House
· Deck · Parking
Innisfail · 1,432 sq.ft · 5 Bedrooms · 3 Baths · House · Deck · Parking
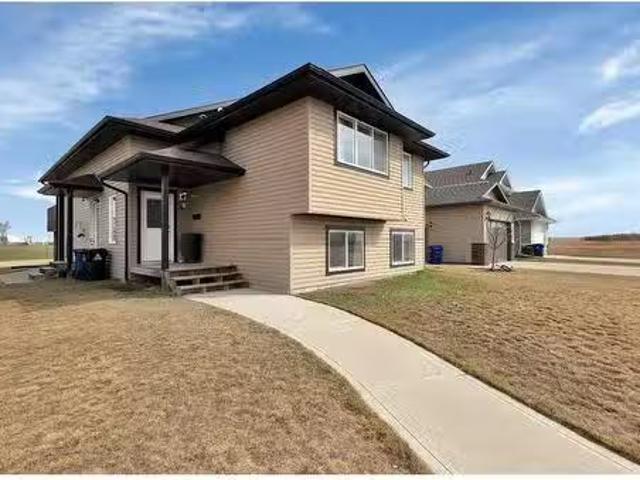
Visit REALTOR® website for additional information. This legally suited up & down duplex offers the perfect blend of comfort & cash flow! With separate entrances, soundproofing between units, & full-sized kitchens with pantries plus laundry in each suite, this is a smart investment for homeowners & investors alike. The bright main level features an open-concept layout with a sliding glass door to the deck & 3 beds, including a primary suite with private 3-piece ensuite plus an additional 4 pc bath. Downstairs, the 2-bedroom lower unit boasts cozy in-floor heating plus 9 foot ceilings, a 4-piece bath, & the same airy, open feel. Set on a quiet street next to a green space & open field, this property also offers ample rear parking & is walking distance to a local school—making it ideal for families & tenants alike. Still available at ListedBuy!
$ 509,000
91 Timberstone Way, Red Deer, AB, T4P 0N5 house for sale Li.
View photo
House · for sale
$ 489,900
$ 413/sq.ft
91 Timberstone Way, Red Deer, AB, T4P 0N5 house for sale Li.
Innisfail
· 1,184 sq.ft · 32 Bedrooms · 3 Baths · House
· Garden · Parking · Deck · Air conditioning
Innisfail · 1,184 sq.ft · 32 Bedrooms · 3 Baths · House · Garden · Parking · Deck · Air conditioning
View This Home Go Home & Pack and Move Right In!—Its That Easy! Located in the highly desirable Timberstone neighbourhood, this Fully Developed 2,200 sq. ft. home offers 5 bedrooms, 3 bathrooms, plus a Finished Heated 24 x 24 Detached Garage with 9-foot ceilings, and impressive 68 rear exterior door. Designed with Family Living In Mind, the home has a spacious and inviting atmosphere. Large windows throughout fill the home with natural light, enhancing the open-concept layout. The kitchen is both functional and stylish complete with Granite Countertops a large island and plenty of space for entertaining. AC Unit was installed 3 yrs ago with a 10 yr Warranty. Step outside to enjoy the Fully Fenced Backyard Featuring a generous 10 x 18 Deck—Perfect for Relaxing Hosting Friends or Enjoying Summer Evenings or Your Morning Coffee. Installed in 2025, custom-designed, Bluetooth-integrated Lighting System Fully Controllable via Smartphone Application. It allows users to Manage Zones Adjust Col
$ 489,900
78 Caribou Crescent, Red Deer, AB, T4P 0T6 house for sale L.
View photo
House · for sale
$ 749,900
$ 315/sq.ft
78 Caribou Crescent, Red Deer, AB, T4P 0T6 house for sale L.
Innisfail
· 2,379 sq.ft · 5 Bedrooms · 4 Baths · House
· Fireplace
Innisfail · 2,379 sq.ft · 5 Bedrooms · 4 Baths · House · Fireplace
Welcome to this exceptional custom-built two-storey home located in the highly sought-after community of Clearview Ridge, at 78 Caribou Crescent. Built in 2015, this fully developed residence offers over 2,400 sq. ft. of above-grade living space, perfectly designed for modern family living. With 5 bedrooms and 3.5 bathrooms, there is plenty of room for everyone.The impressive entrance welcomes you into a thoughtfully designed main floor featuring a stunning two-sided rock-faced fireplace that adds warmth and character. The spacious kitchen is ideal for entertaining, complete with granite and quartz countertops, ample cabinetry, and generous prep space. An inviting spiral staircase leads you to the second floor, where you’ll find a bright bonus room flooded with natural light.The primary suite is a true retreat, offering a spacious ensuite and walk-in closet. The fully developed lower level includes a wet bar, perfect for hosting family and friends. Backing onto a mini park and green sp
$ 749,900
17 Alderwood Close, Blackfalds, AB, T4M 0L9 house for sale | Listing ID A2328 | Royal LePage
View photo
House · for sale
$ 524,900
17 Alderwood Close, Blackfalds, AB, T4M 0L9 house for sale | Listing ID A2328 | Royal LePage
Innisfail
· House
· Garden · Office room · Fireplace · Deck · Cellar
Innisfail · House · Garden · Office room · Fireplace · Deck · Cellar
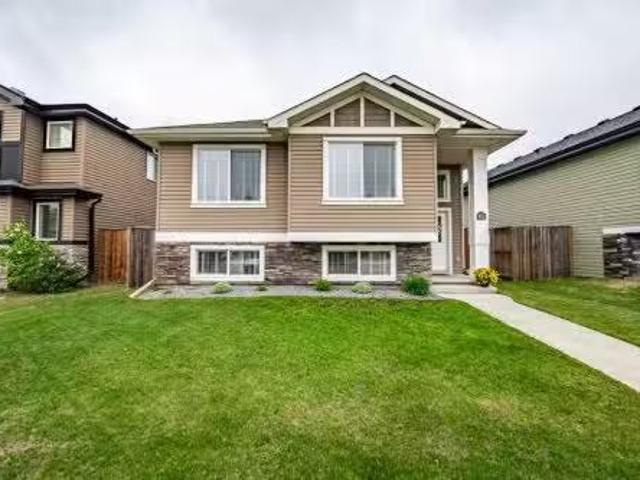
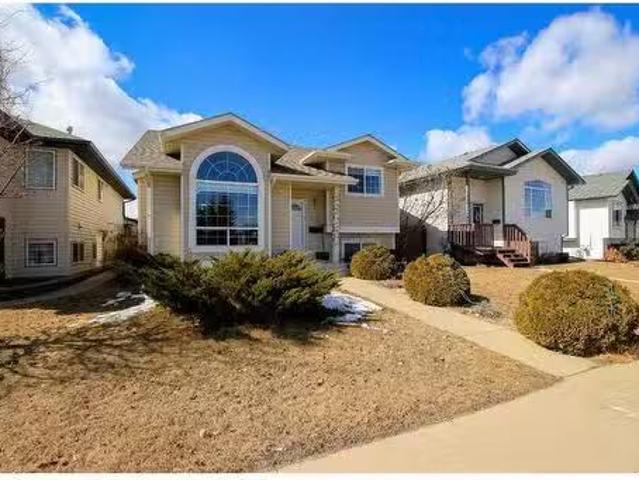
Welcome to this beautifully updated bi-level in the quiet, growing community of Blackfalds! Fresh white paint, modern lighting, and new vinyl plank flooring create a bright, inviting atmosphere throughout the main floor. The living room features a stunning shiplap feature wall with an electric fireplace. The open-concept kitchen offers trendy two-tone cabinetry, stainless steel appliances, a pantry, and plenty of space for everyday living and entertaining. The spacious primary bedroom includes a walk-in closet and a private 3-piece ensuite. Two additional bedrooms and a 4-piece bathroom complete the main level. The fully developed basement boasts a massive family/recreation room, two additional bedrooms, and another 4-piece bathroom. The generous laundry room offers the potential to be converted into a sixth bedroom, home office, or flex space if desired. Step outside to your own backyard oasis featuring a covered deck, storage shed, and meticulously maintained lawn—perfect for relaxin
$ 524,900
79 Vincent Crescent, Olds, AB, T2H 0G8 house for sale | Listing ID A2331 | Royal LePage
View photo
House · for sale
$ 799,900
79 Vincent Crescent, Olds, AB, T2H 0G8 house for sale | Listing ID A2331 | Royal LePage
Innisfail
· House
· Garden · Office room
Innisfail · House · Garden · Office room
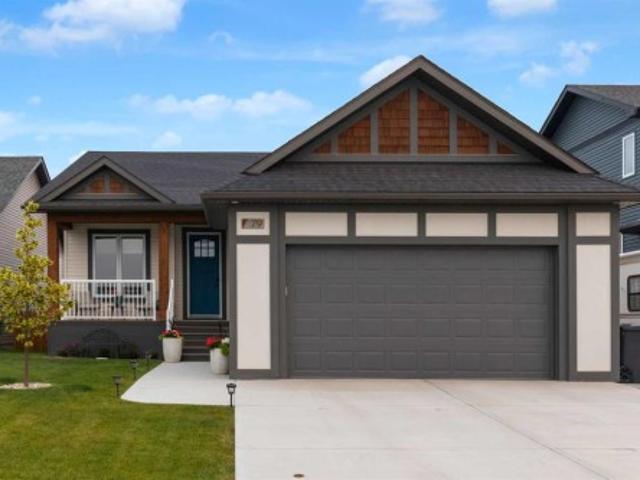
A covered front porch welcomes you to this stunning bungalow in the sought-after community of The Vistas in Olds. Thoughtfully designed this fully finished bungalow offers an exceptional plan with 4 bedrooms plus a main floor den, 3 full bathrooms and all the rooms you need for a comfortable lifestyle. The home combines practicality with comfort, and functionality. Bathed in natural lighting afforded by the large windows it captures the pleasant view and showcases the beautiful décor. Stylish finishes throughout include soothing warm wood an inviting color palate, plush carpet, luxury vinyl plank, and tile flooring. The open-concept kitchen, living, and dining area creates an inviting cluster that make entertaining or relaxing with family and friends a delight. The kitchen is equipped with stainless steel appliances, quartz countertops, and a spacious pantry for plenty of storage. The large den overlooks the front porch and large front yard. It is perfect for a home office, music room
$ 799,900
92 Anquetel Street, Red Deer, AB, T4R 2K7 house for sale | Listing ID A2332 | Royal LePage
View photo
House · for sale
$ 584,900
92 Anquetel Street, Red Deer, AB, T4R 2K7 house for sale | Listing ID A2332 | Royal LePage
Innisfail
· House
· Office room · Fireplace
Innisfail · House · Office room · Fireplace
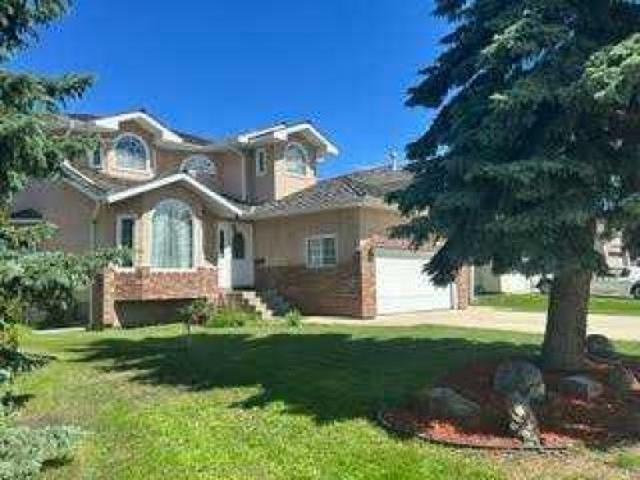
Welcome to this stately two-story former show home, offering 5 bedrooms, 3.5 bathrooms, and 2,040 square feet of meticulously designed living space tailored for a growing family. The property has undergone major capital improvements, featuring high-efficiency vinyl windows upgraded throughout most of the home in 2018, a brand-new roof replaced in August 2026, complete Poly B plumbing removal, and fully restored drywall with fresh professional paint finished in mid-August 2026. The main level seamlessly balances open-concept daily living with refined formal spaces. An inviting family room, anchored by a warm gas fireplace, sits adjacent to a sunlit eating area and a classic kitchen with raised oak panel cabinetry. For formal occasions, the elegant dining room showcases upgraded hardwood flooring—a sophisticated touch that extends to the staircase risers. Completing this floor is a private den ideal for a home office, a convenient powder room, and direct access to the double-attached gar
$ 584,900
1 5220 Duncan Avenue, Blackfalds, AB, T0M 0J0 commercial for.
View photo
House · for sale
$ 630,000
$ 152/sq.ft
1 5220 Duncan Avenue, Blackfalds, AB, T0M 0J0 commercial for.
Innisfail
· 4,144 sq.ft · House
· Parking
Innisfail · 4,144 sq.ft · House · Parking
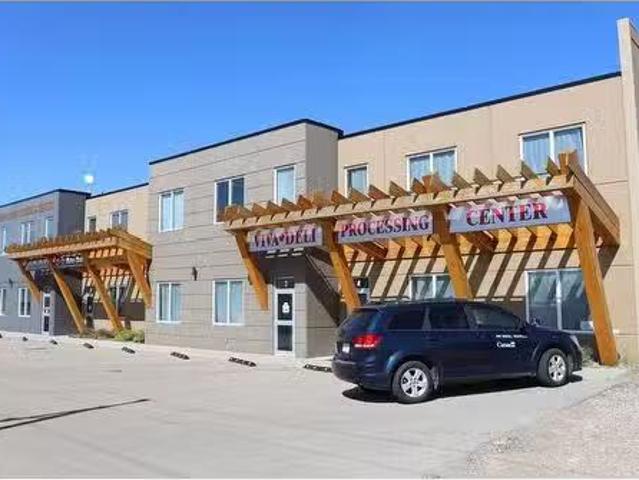
Exceptional Investment Opportunity: Prime Light Industrial Property on the QEII Highway Overview: Seize the chance to invest in a premier light industrial property with unbeatable highway exposure and outstanding investment potential. This top-tier building, directly backing the QEII Highway, offers exceptional signage visibility and a robust current cap rate of 7.2%. With three established saleal incomes and long-term leases, this property promises a steady and reliable return on investment. Property Highlights: Strategic Location: Enjoy prime positioning with direct access to the QEII Highway, ensuring high visibility and ease of access for tenants and clients alike. Generous Parking: Ample parking space is available, catering to both employees and visitors. High-Quality Construction: Built to last with concrete and steel by renowned Eagle Builders, ensuring durability and minimal maintenance. Flexible Space: The building boasts over 4,100 sq ft of well-utilized space, divided into a
$ 630,000
31 Ashley Close, Red Deer, AB, T4R 2X3 house for sale | Listing ID A2300 | Royal LePage
View photo
House · for sale
$ 1,699,900
31 Ashley Close, Red Deer, AB, T4R 2X3 house for sale | Listing ID A2300 | Royal LePage
Innisfail
· House
· Garden · Parking
Innisfail · House · Garden · Parking
Acreage-style living in the city! This truly one-of-a-kind property offers exceptional space, luxury, and functionality, highlighted by two attached heated garages that are simply unmatched. The front garage measures 27' x 26' with impressive 11-foot ceilings, while the rear attached garage/shop/man cave spans over 1,800 sq ft and can accommodate six vehicles or more with the addition of lifts—perfect for car enthusiasts or hobbyists. There is ample room for boats, quads, sleds, or even a virtual golf setup, and it even includes its own bathroom. Situated on an oversized one-third acre lot at the end of a quiet close in desirable Anders, this home combines privacy with convenience. The location offers excellent walkability to parks, schools, shopping, and the Collicutt Centre. A large rear driveway provides additional parking, including space for RVs. The mature yard has been professionally designed and landscaped, creating a peaceful and private outdoor retreat. Built in a timeless Cr
$ 1,699,900
611 Robinson Avenue, Penhold, AB, T0M 1R0 house for sale | Listing ID A2322 | Royal LePage
View photo
House · for sale
$ 599,900
611 Robinson Avenue, Penhold, AB, T0M 1R0 house for sale | Listing ID A2322 | Royal LePage
Innisfail
· House
· Garden · Deck · Parking
Innisfail · House · Garden · Deck · Parking
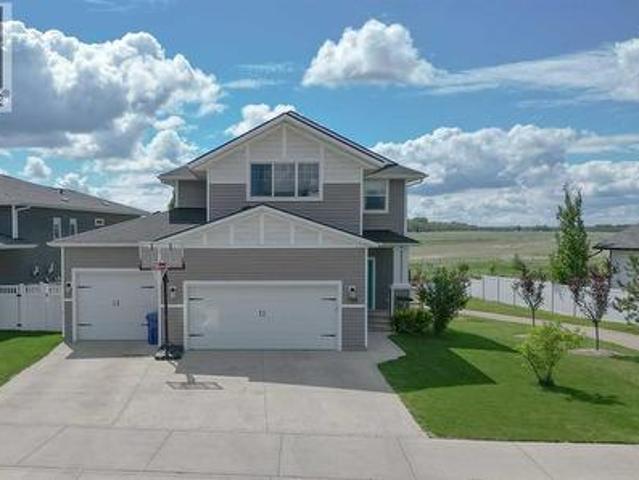
Immediate possession available! Welcome to this fabulous 2,106 sq. Ft. two-storey home, perfectly positioned on a premium lot backing directly onto a tranquil pond with breathtaking panoramic country views. Offering 3 bedrooms, 2.5 bathrooms, and a triple attached garage, this home combines exceptional space, comfort, and an unbeatable setting. Step inside to a spacious front foyer with convenient access to the triple garage and a 2-piece powder room. The heart of the home is the beautifully designed kitchen featuring a large centre island, an oversized walk-in pantry, stainless steel appliances, and a generous dining area with garden doors leading to the sunny south-facing deck. The open-concept living room is filled with natural light, creating a warm and inviting space for everyday living and entertaining. Upstairs, you’ll find a spacious primary retreat complete with a walk-through closet and a private 4-piece ensuite. Two additional bedrooms, upper-floor laundry, and a versatile b
$ 599,900
24 Deschner Close, Red Deer, AB, T4R 3C1 house for sale Lis.
View photo
House · for sale
$ 409,900
$ 346/sq.ft
24 Deschner Close, Red Deer, AB, T4R 3C1 house for sale Lis.
Innisfail
· 1,184 sq.ft · 4 Bedrooms · 3 Baths · House
· Garden · Fireplace · Deck · Cellar
Innisfail · 1,184 sq.ft · 4 Bedrooms · 3 Baths · House · Garden · Fireplace · Deck · Cellar
FULLY DEVELOPED 4 BEDROOM, 3 BATHROOM BI-LEVEL ~ FACING A GREEN SPACE AND PARK ~ FULLY FENCED WEST FACING BACKYARD ~ Covered entry welcomes you ~ The living room features soaring vaulted ceilings, a cozy gas fireplace, and large windows overlooking the landscaped front yard and with park views ~ Easily host a large gathering in the dining room with more large windows offering natural light ~ The kitchen offers plenty of wood cabinets, ample counter space including an eating bar, full tile backsplash, window above the sink and a wall pantry ~ Garden door access leads to the partially covered deck and backyard ~ The primary bedroom can easily accommodate a king size bed plus multiple pieces of furniture, has ample closet space and a convenient 4 piece ensuite ~ 2 additional main floor bedrooms are both a generous size ~ 4 piece main bathroom with built in shelving ~ The fully developed basement has large above grade windows and offers a large family room with a wall of built in shelving,
$ 409,900
5040,5042 47 Street, Sylvan Lake, AB, T4S 1X9 vacant land fo.
View photo
House · for sale
$ 229,900
5040,5042 47 Street, Sylvan Lake, AB, T4S 1X9 vacant land fo.
Innisfail
· House
Innisfail · House
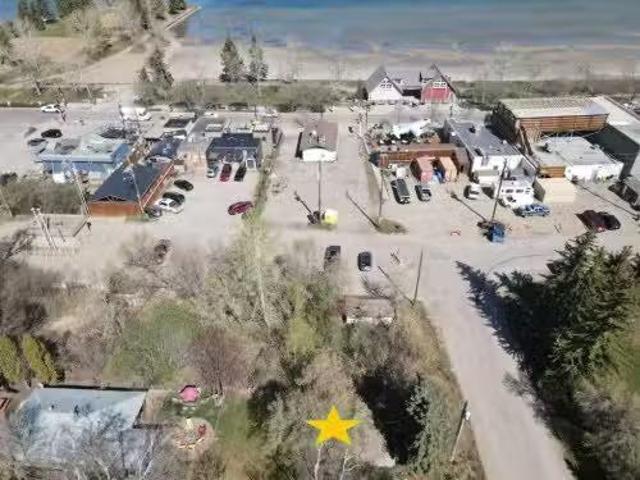
Wow, 2 titled lots with a total of 50 wide x 72 feet deep of land just steps from the water in downtown sylvan lake! Build a duplex or just keep for a future investment. Use for vacationing and make income from the excellent short term saleal market we have here in Sylvan. Zoned Water-Direct Control, leaves some options for few different building types. Property is staked so you can see property lines. Power line to cabin on west lot is being removed in June. Still available at ListedBuy!
$ 229,900
12 Rafferty Court, Sylvan Lake, AB, T4S 0K3 house for sale.
View photo
House · for sale
$ 355,000
$ 286/sq.ft
12 Rafferty Court, Sylvan Lake, AB, T4S 0K3 house for sale.
Innisfail
· 1,238 sq.ft · 4 Bedrooms · 3 Baths · House
· Garden · Fireplace · Cellar
Innisfail · 1,238 sq.ft · 4 Bedrooms · 3 Baths · House · Garden · Fireplace · Cellar
NO CONDO FEES! Fully Finished Townhouse on a Quiet Close in Ryders RidgePerfect for first-time buyers, downsizers, or investors, this fully finished end-unit townhouse offers style, space, and an unbeatable location. Situated on a quiet close in desirable Ryders Ridge, this two-storey home features a bright open-concept main floor with modern colours, trendy design, and a cozy gas fireplace in the living room.The spacious kitchen is a standout with white cabinetry, upgraded stainless steel appliances, a fully tiled backsplash, and a large island with eating bar—ideal for entertaining or everyday living with separate dinning area. Upstairs you’ll find a comfortable primary bedroom with walk-in closet and 4-piece bath, along with two additional bedrooms and a convenient linen closet. The fully finished basement adds even more living space with a large family room, an additional bedroom, and a 3-piece bathroom featuring a custom tiled shower.Step outside to your backyard oasis complete wi
$ 355,000
227 Piper Drive, Red Deer, AB, T4P 1L5 house for sale | Listing ID A2319 | Royal LePage
View photo
House · for sale
$ 985,000
227 Piper Drive, Red Deer, AB, T4P 1L5 house for sale | Listing ID A2319 | Royal LePage
Innisfail
· House
· Garden · Fireplace · Deck · Parking · Cellar
Innisfail · House · Garden · Fireplace · Deck · Parking · Cellar
Backing onto a beautiful treed reserve and situated on an incredible 10,000 + sq. Ft. lot, this one-of-a-kind property offers a spectacular park-like setting with mature trees, exceptional landscaping, and outstanding privacy. Boasting over 3,200 sq. Ft. above grade, 7 bedrooms, 3.5 bathrooms, and a layout designed for both family living and entertaining, this is a home unlike anything else on the market. The stunning living room is the heart of the home, featuring soaring vaulted cedar ceilings, exposed beams, and a floor-to-ceiling stone-faced wood-burning fireplace that creates a warm and inviting atmosphere. The spacious kitchen offers plenty of workspace and storage, while the dining area overlooks the backyard and provides direct access to the deck. A main floor office offers the perfect work-from-home setup, and the integrated surround sound system services the living room, dining area, outdoor entertaining spaces, and basement media room. The oversized attached garage is a stan
$ 985,000
10 Patterson Crescent, Red Deer, AB, T4P 1J5 house for sale.
View photo
House · for sale
$ 439,900
$ 453/sq.ft
10 Patterson Crescent, Red Deer, AB, T4P 1J5 house for sale.
Innisfail
· 969 sq.ft · 3 Bedrooms · 2 Baths · House
· Deck · Air conditioning
Innisfail · 969 sq.ft · 3 Bedrooms · 2 Baths · House · Deck · Air conditioning
Welcome to a rare gem in one of Red Deer’s most coveted mature neighborhoods, The Pines. This meticulously maintained home seamlessly blends classic charm with modern convenience, offering true peace of mind. Major updates include new roof shingles (2018), furnace and water heater (2016), electrical panel (2007), siding and windows (2011), flooring, paint, and so much more. The main floor features a bright, open living space with clear sightlines from the kitchen to the dining and living areas. The modernized kitchen boasts stainless steel appliances, updated countertops, and painted solid wood cabinetry. A versatile movable island provides additional counter space and smart storage. Extend your living space to the outdoors as you exit from the dining area to a covered deck with a brand-new roof. Two spacious bedrooms and a fully updated bathroom complete the main level. Downstairs, an expansive family room with wet bar offers ample living and entertainment options, complemented by a c
$ 439,900
Copper 18 Copper Street, Blackfalds, AB, T4M 0A9 house for s.
View photo
House · for sale
$ 549,999
$ 384/sq.ft
Copper 18 Copper Street, Blackfalds, AB, T4M 0A9 house for s.
Innisfail
· 1,432 sq.ft · 31 Bedrooms · 3 Baths · House
· Parking
Innisfail · 1,432 sq.ft · 31 Bedrooms · 3 Baths · House · Parking
Visit REALTOR® website for additional information. Welcome to this bright and inviting home backing directly onto green space in one of Blackfalds growing and sought-after neighborhoods. Offering 1,432 sq ft of thoughtfully designed living space, a double attached garage, and a flexible layout with room for the whole family, this property combines beautiful views, an abundance of windows, and the functionality needed for everyday living. The spacious front foyer provides a welcoming first impression, with a short flight of stairs leading to the open-concept main living area. Large rear-facing windows overlook the green space behind the home, creating an airy atmosphere throughout. Designed for both everyday living and entertaining, the kitchen features a central island, stainless steel appliances, a pantry, and plenty of workspace. Still available at ListedBuy!
$ 549,999
7 Ohio Close, Red Deer, AB, T4N 5C7 house for sale Listing.
View photo
House · for sale
$ 374,900
$ 391/sq.ft
7 Ohio Close, Red Deer, AB, T4N 5C7 house for sale Listing.
Innisfail
· 958 sq.ft · 2 Bedrooms · 1 Bath · House
· Garden · Deck · Parking
Innisfail · 958 sq.ft · 2 Bedrooms · 1 Bath · House · Garden · Deck · Parking
Check out this Quaint Bungalow on a Quiet Mature Close, and Backing onto a Treed Reserve. Tremendous Potential, with improvement including; New Hot Water Tank(2025), Garage Door(2013), 35 Year Shingles(2009), Soffit and Facia(2009), and Main Floor Windows(2009). The main floor has also been opened up to give the home a much more open feel. You will love the Covered South Facing Deck and the Back Yard Oasis featuring numerous perennials, and Garden Area to grow your own vegetables. There is even a spot to Park your RV. The Oversized Garage is Heated with a 9’ High Door and high ceiling that make a perfect Shop and keeps your vehicles out of the elements. Don’t miss out on this Great Home in a Great Location. (id:27). Still available at ListedBuy!
$ 374,900
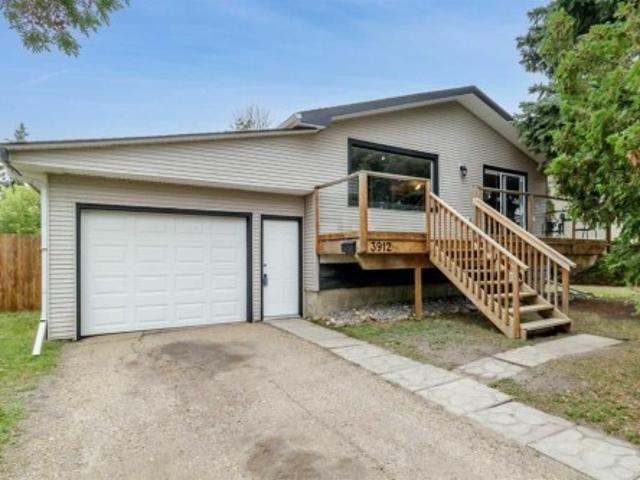
3912 50A Street, Red Deer, AB, T4P 1G7 house for sale | Listing ID A2339 | Royal LePage
View photo
House · for sale
$ 369,900
New
3912 50A Street, Red Deer, AB, T4P 1G7 house for sale | Listing ID A2339 | Royal LePage
Innisfail
· House
· Cellar
Innisfail · House · Cellar
One address, one school walk, from kindergarten to graduation. This Michener Hill home sits within walking distance of Joseph Welsh Elementary, Escuela Vista Grande, Eastview Middle School and Lindsay Thurber High School — your child can walk to school through their entire education without your family ever moving. Lotsa Tots childcare and the Michener Centre are close by as well. The home itself: a renovated 4 bedroom, 2 bathroom bi-level, extensively updated in 2016 including siding, electrical, plumbing, vinyl windows, kitchen, flooring, bathrooms, paint and lighting. No Poly B. Since then — Fresh paint, new fridge, hood fan and dishwasher (August 2026), stove approximately 2 years old, shingles approximately 2018, and hot water tank 2025. Two large bedrooms and a full bathroom on the main floor, plus a bright living room and kitchen with eating area. The fully finished basement adds two more bedrooms, a second full bathroom, a laundry room and a large family room. Fenced and landsc
$ 369,900
5242 50 Avenue, Sylvan Lake, AB, T4S 1E7 house for sale Lis.
View photo
House · for sale
$ 405,000
$ 437/sq.ft
5242 50 Avenue, Sylvan Lake, AB, T4S 1E7 house for sale Lis.
Innisfail
· 926 sq.ft · 3 Bedrooms · 2 Baths · House
· Garden · Parking
Innisfail · 926 sq.ft · 3 Bedrooms · 2 Baths · House · Garden · Parking
This CHARMING THREE-LEVEL SPLIT sit on a large lot in an unbeatable location. Walking distance to the beach, local restaurants, boutique shops, and all the energy that makes Sylvan Lake such a sought-after destination. Whether its summer festivals, lakeside sunsets, or cozy winter weekends, youll love having it all within reach! The smart split-level design offers comfortable living with distinct yet connected spaces. The hub of the home features an open and airy floor plan. The kitchen offers warm oak cabinetry and crisp white appliances. Just a few steps up to the second level, boasting the spacious primary bedroom, a 4-piece bathroom and additional bedroom. The lower level is a walkout and offers large windows providing loads of natural light. The backyard can also be accessed thru the glass sliding doors. Imagine outdoor gatherings, firepit evenings, or a future garage expansion. Back inside, a generous bedroom and 3-piece bathroom complete this lower floor. This property presents
$ 405,000

Get email alerts

Don't miss out: be the first to know about new properties

The alert was correctly created

On subscribing you accept the conditions of use and the privacy policy
Alert
Receive new ads in your inbox
Save this search
Receive alerts for new listings

We'll send you an email when we have new properties for: "Houses for sale in Innisfail"

The alert was correctly created

Crossfield
Irricana
Get email alerts and be the first to see new listings
Required field
On subscribing I accept the terms of the privacy policy
Perfect! You'll soon start receiving new listings via email
Alert
Receive an email when we have new ads for Houses for sale in Innisfail
Save this search
Filters

Bedrooms

Area (sq.ft)

sq.ft
sq.ft

Price

$
$

Filter by property type

Bathrooms

Clear all filters
Receive notifications when new entries are published.