2,006 properties for sale in Irricana

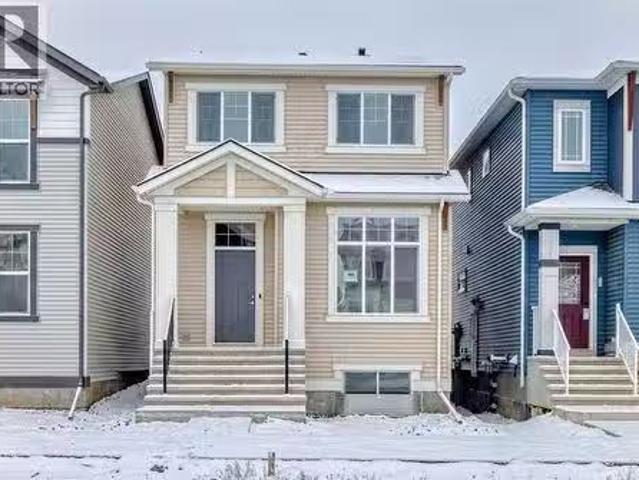
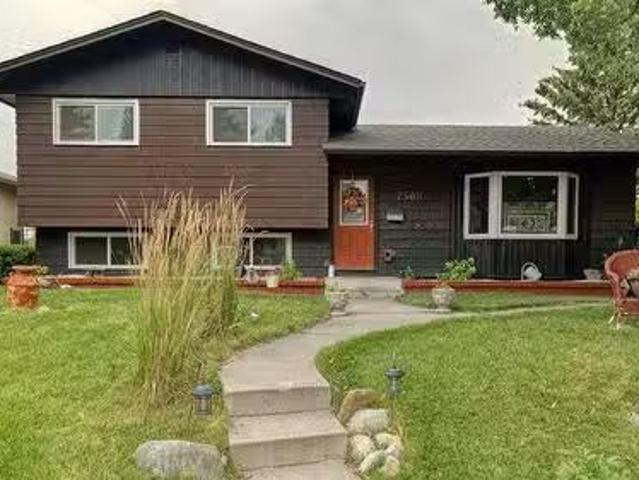
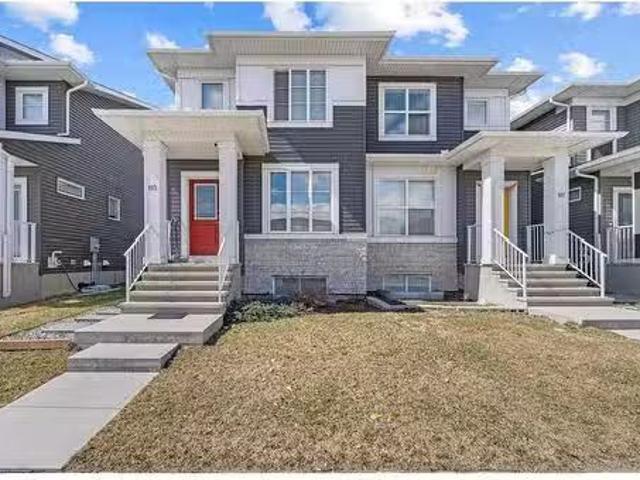
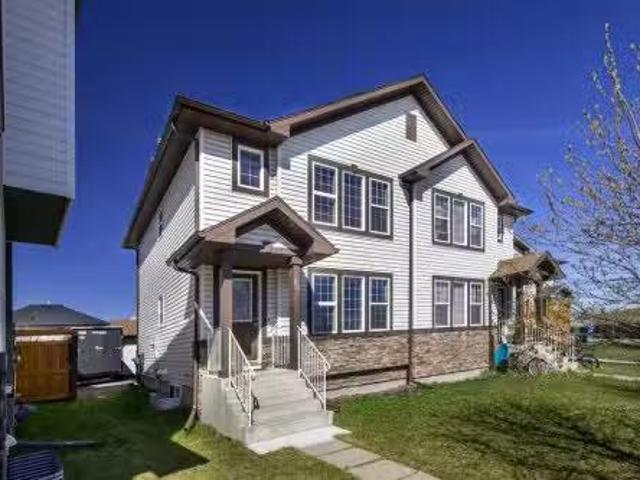
80 Saddlebrook Common Ne, Calgary, AB, T3J 0J6 house for sal.
View photo
House · for sale
$ 484,900
$ 385/sq.ft
80 Saddlebrook Common Ne, Calgary, AB, T3J 0J6 house for sal.
Irricana
· 1,259 sq.ft · 3 Bedrooms · 2 Baths · House
· Parking · Deck · Cellar
Irricana · 1,259 sq.ft · 3 Bedrooms · 2 Baths · House · Parking · Deck · Cellar
OPEN HOUSE JUNE 22 2PM-4PM: Mordern updated 2 Storey, move-in ready semi-detached home features a Double Garage, and RARE RV Parking on a oversized pie lot. This stylish home features wide-plank luxury laminate flooring, fresh paint, new baseboards, and eye-catching barn doors throughout. The kitchen is both functional and beautiful, offering plenty of cabinetry, a gas stove with hood fan, stainless steel appliances, a barn door pantry, and a handy portable quartz island. Upstairs, youll find three spacious bedrooms, including a large primary suite with walk-in closet. The unfinished basement comes with rough-in plumbing, ready for future development. Outside, enjoy the oversized pie-shaped lot with space for RV parking, a gazebo, deck, and a double detached garage. Bonus: the roof will be replaced, and new siding is already installed on the west side of the home—giving added peace of mind and fresh curb appeal. Located just minutes from the airport and close to schools, shopping, and
$ 484,900
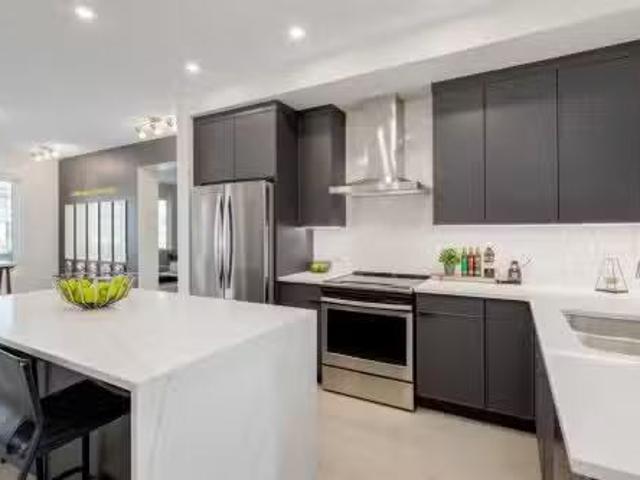
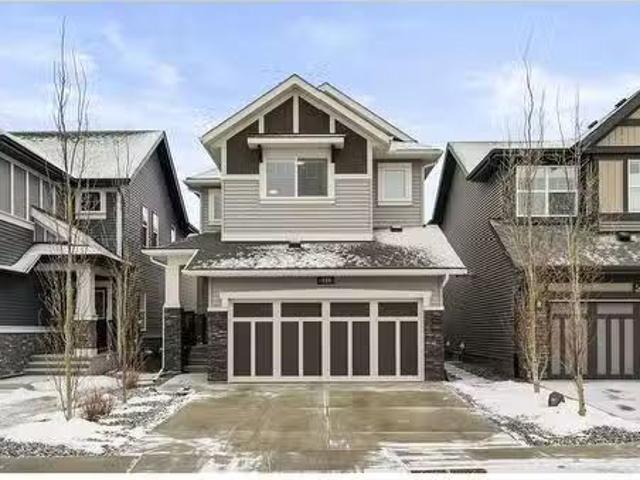
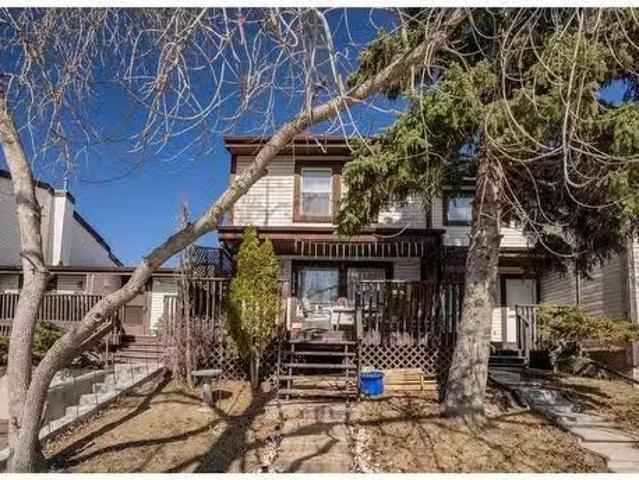
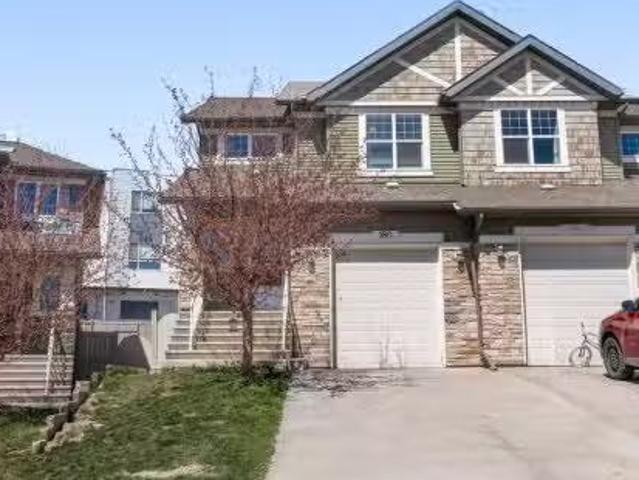
235 South Shore Court, Chestermere, AB, T1X 2Y5 house for sa.
View photo
House · for sale
$ 568,500
$ 354/sq.ft
235 South Shore Court, Chestermere, AB, T1X 2Y5 house for sa.
Irricana
· 1,604 sq.ft · 3 Bedrooms · 3 Baths · House
· Garden · Parking · Deck
Irricana · 1,604 sq.ft · 3 Bedrooms · 3 Baths · House · Garden · Parking · Deck
Welcome to this beautifully designed 1602 sq ft corner unit townhome in the sought-after South Shore of Chestermere. Offering 3 spacious bedrooms, 2.5 bathrooms, and an open-concept living space flooded with natural light, this home is the perfect blend of style and functionality. The generously sized kitchen is a chef’s dream—ideal for preparing meals or entertaining. Whether you’re cooking solo or hosting friends and family, this kitchen is designed to accommodate multiple cooks with ease and flow. The large, luxurious primary bedroom features a walk-in closet and a private ensuite bathroom, creating a peaceful retreat after a busy day. Step outside to your west-facing backyard, where you can relax and enjoy the evening sunset. The backyard is perfect for evening gatherings, barbecues, or unwinding. A rear deck is included, enhancing your outdoor living experience. The home also boasts a detached double car garage, providing ample storage and parking space. A side entry door will all
$ 568,500
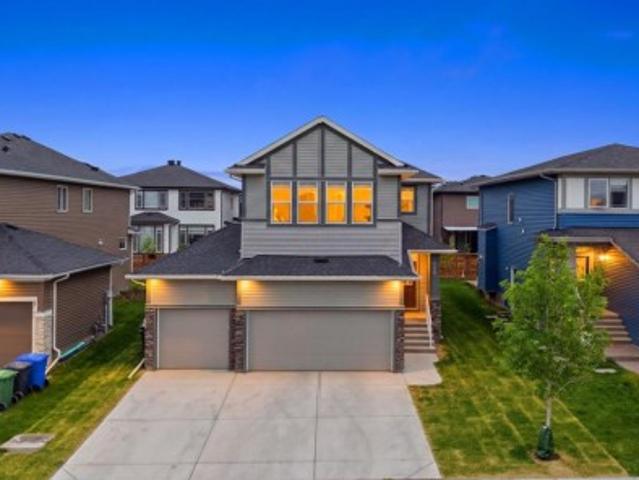
385 Hotchkiss Drive Se, Calgary, AB, T3S 0N1 house for sale.
View photo
House · for sale
$ 579,900
$ 338/sq.ft
385 Hotchkiss Drive Se, Calgary, AB, T3S 0N1 house for sale.
Irricana
· 1,711 sq.ft · 3 Bedrooms · 3 Baths · House
· Office room
Irricana · 1,711 sq.ft · 3 Bedrooms · 3 Baths · House · Office room
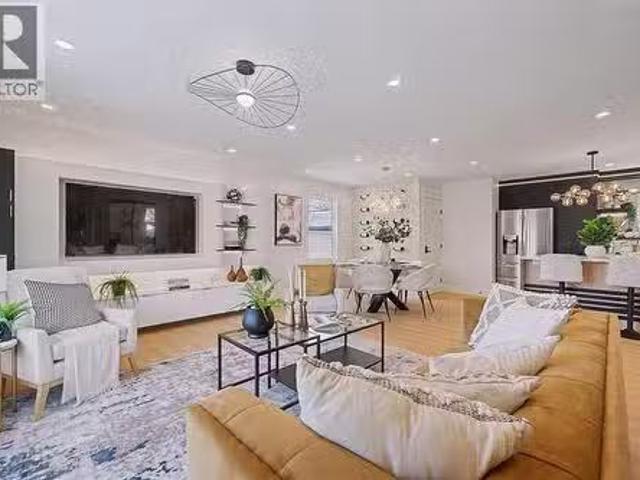
Introducing the beautifully crafted Lyall floor plan—where contemporary design meets everyday functionality in the growing southeast community of Hotchkiss. From the moment you step inside, the 10-foot main floor ceilings and wide plank luxury vinyl flooring set the tone for an inviting, open-concept layout that’s equal parts stylish and practical. At the front of the home, a flexible bonus room offers endless possibilities—whether you need a quiet office, a creative space, or a cozy reading nook. The heart of the home unfolds at the back, where a bright and spacious living area is anchored by an eye-catching kitchen. Thoughtfully finished with a mix of modern cabinetry and natural wood tones, it features quartz countertops, stainless steel appliances, classic subway tile, and an oversized island with seating—perfect for casual breakfasts or hosting friends and family. The adjacent dining area easily accommodates large gatherings, making this home an entertainer’s dream. Upstairs, a ce
$ 579,900
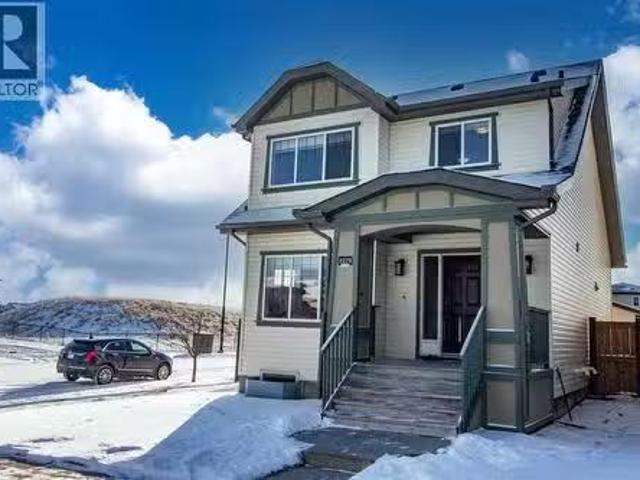
528 Kingsmere Way Se, Airdrie, AB, T4A 0X9 house for sale L.
View photo
House · for sale
$ 749,000
$ 337/sq.ft
528 Kingsmere Way Se, Airdrie, AB, T4A 0X9 house for sale L.
Irricana
· 2,217 sq.ft · 30 Bedrooms · 3 Baths · House
· Office room · Fireplace
Irricana · 2,217 sq.ft · 30 Bedrooms · 3 Baths · House · Office room · Fireplace
Welcome to this beautifully upgraded home in the highly sought-after community of King’s Heights! This stunning 3-bedroom, 2.5-bathroom home offers modern elegance and a functional layout, perfect for a growing family. Meticulously maintained and is like NEW. Ideally located within walking distance to the pond and playground, this home provides both convenience and charm. Step inside to discover 9’ ceilings, fashionable flooring, and an open-concept main floor designed for entertaining. The spacious kitchen boasts an upgraded Samsung appliance package, a massive island with seating for four, and a dining area that comfortably accommodates larger families or groups. The bright and airy family room features an electric fireplace, while the versatile den offers space for a play area or home office. Upstairs, vaulted ceilings and a skylight fill the home with natural light. All three bedrooms are generously sized, each with walk-in closets. The primary suite is a true retreat, and the conv
$ 749,000
204 Martell Road Ne, Calgary, AB, T2A 2X1 house for sale Li.
View photo
House · for sale
$ 664,999
$ 537/sq.ft
204 Martell Road Ne, Calgary, AB, T2A 2X1 house for sale Li.
Irricana
· 1,238 sq.ft · 33 Bedrooms · 4 Baths · House
Irricana · 1,238 sq.ft · 33 Bedrooms · 4 Baths · House
Homes like this rarely come available in Marlborough.From the moment you step inside, it’s apparent that this renovation was done with purpose — to deliver design, comfort, and real-life functionality. Fully renovated throughout, this exceptional home is situated on a spacious corner lot and offers 6 bedrooms, 4 full bathrooms, a main kitchen, and a thoughtfully designed wet bar, creating a layout that is highly sought-after in the area.The main floor features a bright, open-concept living and dining space enhanced by designer lighting, layered ceiling details, and warm modern finishes, instantly elevating the feel of the home. The chef-inspired kitchen is anchored by a large island, sleek cabinetry, and quality appliances — thoughtfully designed for everyday living and effortless entertaining.The fully developed lower level with a separate entrance offers outstanding flexibility and is ideal for multi-generational living, extended family, or guests. This level includes 3 additional be
$ 664,999
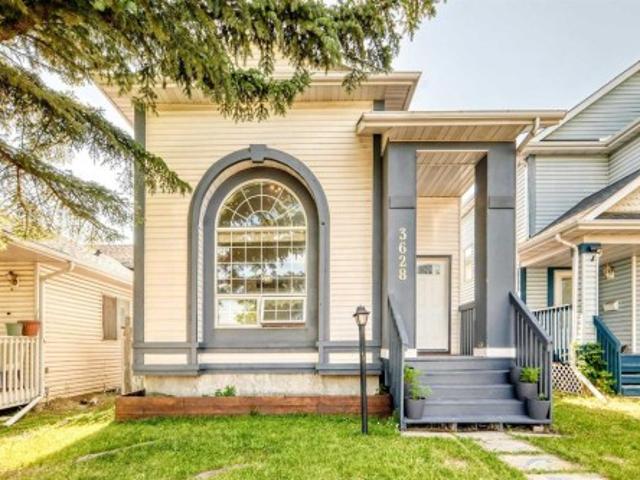
3628 Catalina Boulevard Ne, Calgary, AB, T1Y 6W6 house for sale | Listing ID A2329 | Royal LePage
View photo
House · for sale
$ 499,900
3628 Catalina Boulevard Ne, Calgary, AB, T1Y 6W6 house for sale | Listing ID A2329 | Royal LePage
Irricana
· House
· Patio · Garden · Office room · Fireplace · Gym · Cellar
Irricana · House · Patio · Garden · Office room · Fireplace · Gym · Cellar
Boasting a prime location directly opposite a park, this fully modernized four-level split has been completely transformed and features a bright, airy aesthetic highlighted by soaring 14' main-floor ceilings with massive windows that bathe the open living area in sunshine. Beautifully selected upgrades include durable wide-plank laminate floors, plush carpeting, and a stylishly remodeled kitchen crowned with premium granite surfaces. The upper sleeping quarters are intelligently laid out to accommodate three well-sized bedrooms alongside a refreshed 4 piece bathroom. Stepping down to the finished third level, you will find a cozy secondary living space complete with a fireplace, a second full bath, and spacious laundry/flex room offering another entrance to the backyard patio. Finally, the basement level remains a clean slate, offering plenty of raw square footage to build out a recreation zone, a home office, or a private gym tailored to your needs. Completing this incredible property
$ 499,900
105 Citadel Crest Park Nw, Calgary, AB, T3G 4K5 house for sa.
View photo
House · for sale
$ 815,000
$ 384/sq.ft
105 Citadel Crest Park Nw, Calgary, AB, T3G 4K5 house for sa.
Irricana
· 2,120 sq.ft · 4 Bedrooms · 4 Baths · House
· Garden · Fireplace · Cellar
Irricana · 2,120 sq.ft · 4 Bedrooms · 4 Baths · House · Garden · Fireplace · Cellar
One of the most coveted locations in Citadel. Located on a quiet street and backing onto green space, this large, comfortable 2 storey home with a fully finished walkout basement is ideal for families with young children. With direct pathway access to Citadel Park School, parks, playgrounds, and the community centre, kids can safely walk to school, ride bikes, and play with friends right outside the door. Inside, the home features a spacious and functional layout with multiple living areas designed for everyday family life. The kitchen includes granite countertops, stainless steel appliances, a large island, pantry, and a bright breakfast nook overlooking the backyard. A family room with gas fireplace, formal living and dining spaces, and a main-floor office provide flexibility for work, play, and gathering.Upstairs enjoy beautiful west-facing views of the greenspace system, and mountains to the west. With 3 large bedrooms on the upper level, you will be impressed with the comfortable
$ 815,000
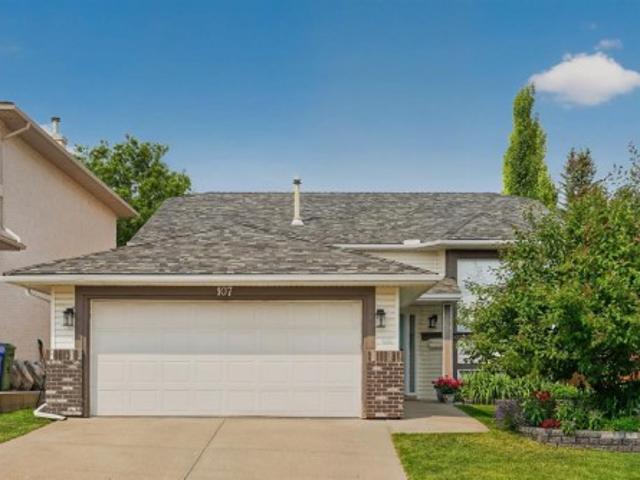
107 Edgevalley Close Nw, Calgary, AB, T3A 5E9 house for sale | Listing ID A2329 | Royal LePage
View photo
House · for sale
$ 850,000
107 Edgevalley Close Nw, Calgary, AB, T3A 5E9 house for sale | Listing ID A2329 | Royal LePage
Irricana
· House
· Air conditioning
Irricana · House · Air conditioning
Extensively renovated from top to bottom, this exceptional fully finished bi-level offers 2,733 sq. Ft. of beautifully designed living space, featuring 4 bedrooms, 3 bathrooms, and a functional layout in the highly sought-after community of Edgemont. Showcasing quality craftsmanship, premium finishes, and thoughtful design throughout, this truly turnkey home seamlessly blends timeless style with modern functionality. The heart of the home is the stunning chef-inspired kitchen, complete with a dramatic waterfall quartz island, full-height quartz backsplash, oversized farmhouse sink, custom two-tone cabinetry, abundant storage, and soaring vaulted ceilings that create an impressive open-concept living space. Luxury vinyl plank flooring, expansive windows, and an abundance of natural light further enhance the home's warm, contemporary feel, while central air conditioning ensures year-round comfort, making it perfect for everyday living, family gatherings, and entertaining. The upper level
$ 850,000
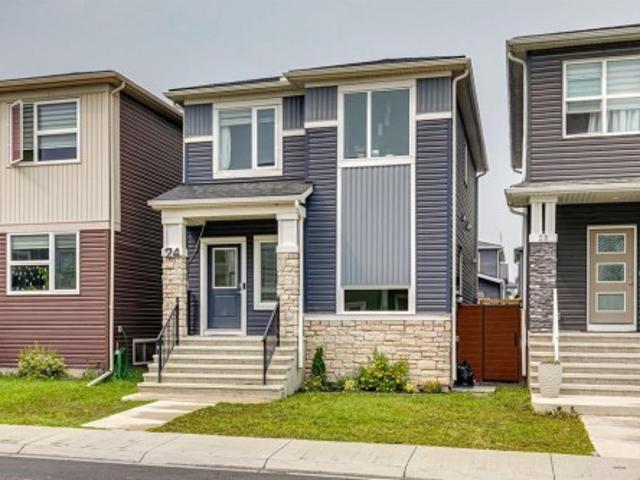
24 Corner Meadows Park Ne, Calgary, AB, T3N 1B8 house for sale | Listing ID A2331 | Royal LePage
View photo
House · for sale
$ 605,500
Updated
24 Corner Meadows Park Ne, Calgary, AB, T3N 1B8 house for sale | Listing ID A2331 | Royal LePage
Irricana
· House
· Fireplace
Irricana · House · Fireplace
Welcome to this well-cared-for two-story home featuring the beautifully designed open-concept main floor. The gourmet kitchen is a true showpiece, featuring crisp white cabinetry, quartz countertops, a stylish tile backsplash, stainless steel appliances, a chimney-style range hood, and a large island with seating for four—perfect for casual meals or entertaining guests. *The adjoining dining area is warm and inviting, enhanced by a contemporary linear pendant light adding up more natural light throughout the space. Large windows and wide-plank flooring create a bright, airy atmosphere that flows effortlessly from room to room. *Just beyond, the spacious living room offers the perfect place to relax and gather. A stunning floor-to-ceiling tiled electric fireplace with a wall-mounted TV creates a striking focal point, while the open layout provides ample space for comfortable seating and entertaining. Soft neutral tones, stylish finishes, and abundant natural light make this room feel bo
$ 605,500
1032 Varsity Estates Drive Nw, Calgary, AB, T3B 3B2 house fo.
View photo
House · for sale
$ 988,000
$ 488/sq.ft
1032 Varsity Estates Drive Nw, Calgary, AB, T3B 3B2 house fo.
Irricana
· 2,024 sq.ft · 4 Bedrooms · 3 Baths · House
· Patio · Garden · Fireplace · Deck
Irricana · 2,024 sq.ft · 4 Bedrooms · 3 Baths · House · Patio · Garden · Fireplace · Deck
Welcome to Varsity Estates, one of Northwest Calgary’s most sought-after premier neighbourhoods. This charming two-storey family home offers a wonderful opportunity to own in an established community while adding your own personal updates and design vision. Priced to reflect its current condition, the property features a generous 60 x 120-foot lot and 2,027 square feet above grade. Spacious backyard with large deck area, storage shed and very private with no rear back lane. The exterior showcases a timeless combination of cedar and brick, complemented by a durable 5075-year concrete roof system. Inside, the main floor offers an excellent layout with five spacious principal rooms, including the kitchen, a breakfast nook overlooking the backyard, a very large living room, and a welcoming family room highlighted by a beautiful stone fireplace and patio doors leading to the expansive backyard and deck. A semi-formal dining room with elegant French doors adds further character and functiona
$ 988,000
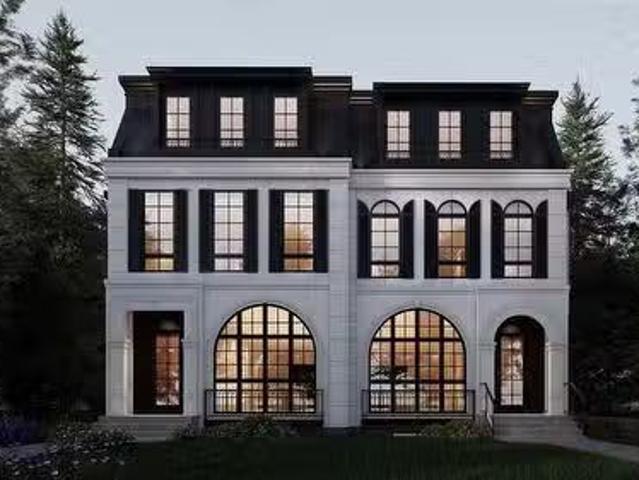
520 34A Street Nw, Calgary, AB, T2N 2Y5 house for sale List.
View photo
House · for sale
$ 1,449,000
$ 553/sq.ft
520 34A Street Nw, Calgary, AB, T2N 2Y5 house for sale List.
Irricana
· 2,616 sq.ft · 42 Bedrooms · 5 Baths · House
· Patio · Office room · Fireplace
Irricana · 2,616 sq.ft · 42 Bedrooms · 5 Baths · House · Patio · Office room · Fireplace
Welcome to this impeccably crafted 3-storey duplex offering OVER 3,400+ SQFT of finished living space, built by the reputable ACE HOMES. With 6 BEDROOMS, 4.5 BATHROOMS, and a LEGAL SUITE with a private side entrance, this home is ideal for multigenerational families or those looking for a mortgage helper. The main floor invites you in with a generous foyer and features custom closets, a bench, and wall hooks for everyday convenience. Just off the entrance, a POCKET OFFICE provides a quiet workspace without sacrificing living area. The front-facing dining room enjoys natural light, while the chef-inspired kitchen sits at the heart of the home, boasting stainless steel appliances, built-in microwave and oven, a full pantry, and a large central island thats perfect for entertaining or everyday family meals. The rear living room, bathed in morning light thanks to its east-facing dual patio doors, exudes warmth with its built-in fireplace and cozy atmosphere, seamlessly connecting indoor an
$ 1,449,000
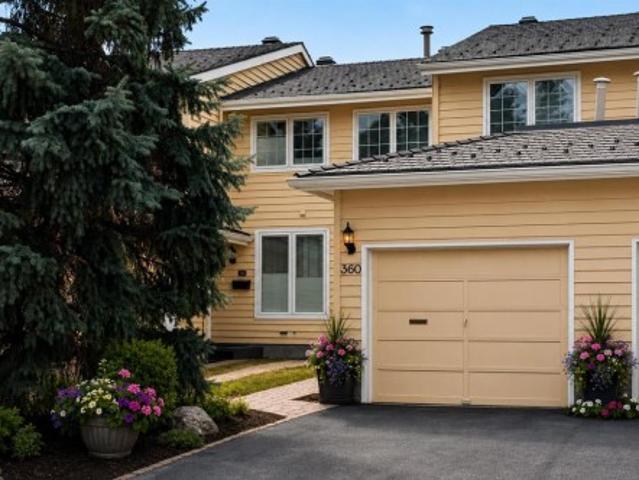
360 Point Mckay Gardens Nw, Calgary, AB, T3B 4V8 townhouse for sale | Listing ID A2329 | Royal LePage
View photo
Townhouse · for sale
$ 764,900
360 Point Mckay Gardens Nw, Calgary, AB, T3B 4V8 townhouse for sale | Listing ID A2329 | Royal LePage
Irricana
· Townhouse
· Garden · Fireplace
Irricana · Townhouse · Garden · Fireplace
Open house monday, august 3rd from 12:30 to 2:30. Riverfront view! Location, Lifestyle & Luxury in Coveted Point McKay. Nestled in the highly sought-after riverside community of Point McKay, this beautifully appointed 3-bedroom home offers a rare blend of elegance, comfort, and an extraordinary natural setting. Backing directly onto the Bow River greenbelt, with serene views of winding pathways and lush green space, this is a home where nature and city living exist in perfect harmony. Step inside and be welcomed by a bright, airy floor plan where rich hardwood flooring flows throughout all levels, full-height windows invite in an abundance of natural light, and every space feels warm and inviting. Designed for both everyday living and effortless entertaining, the spacious living and dining areas transition seamlessly into the open-concept kitchen and cozy family room, where a charming fireplace creates the perfect backdrop for relaxing evenings at home. Upstairs, spacious bedrooms offe
$ 764,900
1113 403 Mackenzie Way Sw, Airdrie, AB, T4B 3V7 commercial f.
View photo
House · for sale
$ 1,100,000
$ 484/sq.ft
1113 403 Mackenzie Way Sw, Airdrie, AB, T4B 3V7 commercial f.
Irricana
· 2,271 sq.ft · House
· Parking
Irricana · 2,271 sq.ft · House · Parking
6% Cap – Turnkey Medical Retail Investment in Airdrie’s Creekside Village – $1.1M. Looking for a passive, income-generating asset with strong tenants and a solid return?Located in Creekside Village, SW Airdrie, this fully leased medical retail condo offers a 6% cap rate and immediate cash flow from two long-term tenants: A shop & A psychology practice.Surrounded by 800+ residential units within walking distance.Shadow-anchored by Sobeys – high foot traffic.Ample surface parking for patients and staff.Easy access to major roads – perfect for medical + logistics synergy.Neighboring tenants include Anytime Fitness, MDJ Law, and Mountain Health Team.Offered at $1,100,000 – Ideal for investors seeking a dependable, low-maintenance property.Solid location. Strong tenants. Steady income. 6% Cap – What more could you want?. Still available at ListedBuy!
$ 1,100,000
45 Patterson Hill Sw, Calgary, AB, T3H 2E6 semi detached for sale | Listing ID A2331 | Royal LePage
View photo
House · for sale
$ 630,000
45 Patterson Hill Sw, Calgary, AB, T3H 2E6 semi detached for sale | Listing ID A2331 | Royal LePage
Irricana
· House
· Garden · Office room · Fireplace · Parking · Cellar
Irricana · House · Garden · Office room · Fireplace · Parking · Cellar
Rocky Mountain escapes! This beautifully maintained, four bedrooms duplex offers over 2,000 square feet of versatile living space. The main level makes a striking first impression with soaring vaulted ceilings, a cozy corner gas fireplace, and massive windows that flood the living room with natural light. The kitchen is a chef’s dream, featuring extensive counter space and ample cabinetry, while the backyard provides a quiet sanctuary for gardening or entertaining. The upper floor hosts three bedrooms, including a primary suite with a walk-in closet and 4-piece ensuite. You'll also find a functional office nook perfect for remote work or study on second floor. The fully developed basement adds a fourth bedroom, a comfortable family room, and a third bathroom, plus plenty of extra storage. Complete with a double attached garage and a location near top-tier schools, shopping, and transit, this home offers incredible value. Hot water tank is new Jan 2026, partial fence and gate in recentl
$ 630,000
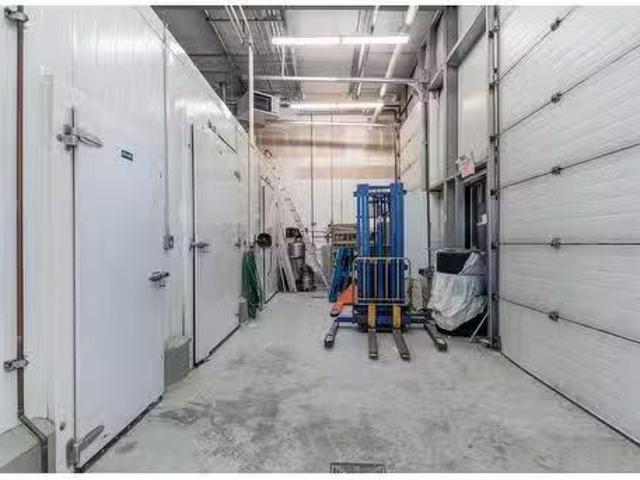
Calgary, AB, None commercial for sale Listing ID A2177073
View photo
House · for sale
$ 1,415,000
$ 300/sq.ft
Calgary, AB, None commercial for sale Listing ID A2177073
Irricana
· 4,715 sq.ft · House
· Garden · Office room
Irricana · 4,715 sq.ft · House · Garden · Office room
This exceptional, 4,700+ sq. ft. food manufacturing and food storage facility is equipped to support a wide range of food-related businesses. The property features a dedicated shipping area with two loading doors, including one raised door. Additionally, the site offers a large fenced yard space at the rear of the building. Currently operating as a pasta manufacturing and distribution facility. The building offers significant food business expansion potential. It is already CFIA-compliant, and with the appropriate application, it can be approved for across province and international food production and distribution. Inside, the facility includes about 550 Sq Ft of Refrigeration divided into a raw freezer, a raw cooler, a standard cooler, and a holding freezers with a large kitchen area as well as packaging area. Additional features include a spacious 3 front offices with windows, a lab room, as well as employee change rooms with lockers for both male and female staff. This is a turnkey
$ 1,415,000
7508 7 Street Nw, Calgary, AB, T2K 1E7 house for sale Listi.
View photo
House · for sale
$ 675,000
$ 454/sq.ft
7508 7 Street Nw, Calgary, AB, T2K 1E7 house for sale Listi.
Irricana
· 1,485 sq.ft · 31 Bedrooms · 2 Baths · House
· Garden · Deck
Irricana · 1,485 sq.ft · 31 Bedrooms · 2 Baths · House · Garden · Deck
Oh for the love of privacy! If you are looking for a private get-away backyard, then you must see this house. But heres the catch - you must actually enter the backyard to experience the privacy because you cannot see into this backyard from any angle except standing in it. Built in the 1960s when yards were large, this house is set back from the street & encased by large trees and shrubs that have stood for over fifty years. Turn on the waterfall and watch water spout from a birdhouse into a flow of sinks surrounded by flowers and rocks. Sit out on your over-sized deck & sip your morning coffee with no one watching you. During the winter, sit in the bright, private, & spacious family room addition & enjoy the suns morning warmth through large windows.Not only is the backyard spectacular, the entire inside of the house has been totally renovated and shows beautifully. All windows replaced in 2019. The kitchen gutted to the studs & outfitted with exquisite cabinetry that goes to the cei
$ 675,000
1318 Ranchlands Way Nw, Calgary, AB, T3G 1R2 house for sale.
View photo
House · for sale
$ 459,900
$ 406/sq.ft
1318 Ranchlands Way Nw, Calgary, AB, T3G 1R2 house for sale.
Irricana
· 1,130 sq.ft · 3 Bedrooms · 2 Baths · House
· Patio · Garden · Deck · Parking · Cellar
Irricana · 1,130 sq.ft · 3 Bedrooms · 2 Baths · House · Patio · Garden · Deck · Parking · Cellar
Welcome to this well maintained 3-bedroom & 1.5-bathroom 2 story townhouse with No Condo Fees in this desirable and mature Ranchlands community. Great for first time buyers and investors! Step on the front porch, you will find an extended deck providing a nice coffee time to enjoy the daytime sunlight. Open the front door, you will be impressed by the wide-plank maple hardwood throughout the main and second floors except of the kitchen and bathroom areas, skylight in the hallway and most updated vinyl windows. The main floor provides a spacious living room with large south facing windows, a nice dining area with bay windows, a functional kitchen with SS appliances and a 2-pc powder room. The upstairs features two good size bedrooms with south facing windows, a large primary bedroom with a big window towards quiet backyard and an updated 4-pc full bathroom. The finished basement offers a laundry room and a creation area. Fenced backyard with stone patio and a carport parking lot behind
$ 459,900
432 Dawson Circle, Chestermere, AB, T1X 2R8 house for sale | Listing ID A2333 | Royal LePage
View photo
House · for sale
$ 739,000
432 Dawson Circle, Chestermere, AB, T1X 2R8 house for sale | Listing ID A2333 | Royal LePage
Irricana
· House
· Office room · Parking · Fireplace · Cellar
Irricana · House · Office room · Parking · Fireplace · Cellar
Extended custom bedrooms throughout / triple car garage / main floor bedroom and full bath / fully upgraded kitchen / separate entrance to basement / walking distance to school and shopping welcome to this exceptional home situated on a rare 46-ft wide lot, offering a triple attached garage and a thoughtfully designed layout that’s far from your typical 4-bedroom home. Every bedroom has been generously extended, creating spacious retreats that feel more like private primary suites. The main floor features a bedroom and full bathroom, perfect for guests, multi-generational living, or a home office. The stunning chef-inspired kitchen showcases showhome-quality upgrades, a spacious pantry, premium finishes, and abundant storage. The bright living room is highlighted by a cozy fireplace and large windows that flood the space with natural light. Large windows throughout the home create an open, airy atmosphere in every room. The upper level offers a spacious bonus room surrounded by large w
$ 739,000
2275 Reunion Street Nw, Airdrie, AB, T2B 0H2 house for sale.
View photo
House · for sale
$ 619,900
$ 371/sq.ft
2275 Reunion Street Nw, Airdrie, AB, T2B 0H2 house for sale.
Irricana
· 1,668 sq.ft · 32 Bedrooms · 4 Baths · House
· Garden · Office room · Fireplace · Deck
Irricana · 1,668 sq.ft · 32 Bedrooms · 4 Baths · House · Garden · Office room · Fireplace · Deck
Absolutely Immaculate fully finished home in Reunion. Everything is included, all you do is move in! Kitchen with all appliances, dark wood floors, granite counters, undermount sink, big windows looking out to a beautiful south facing yard on a corner lot. Open great room off the kitchen with fireplace and ceiling speakers plus door off the kitchen to the huge new deck. All window coverings throughout the home are included. Half bath on this floor as well. Large tiled front entry plus flex room that could be an office, den, or dining room. Upstairs Primary Suite has a good sized walk in closet plus large ensuite bath with soaker bathtub and stand alone shower. two other bedrooms plus a 4 piece bath and separate laundry area washer and dryer included. Luxury Vinyl Flooring throughout the upper floor area. Lower area is fully developed with family room, two bedrooms with egress compliant windows and another 4pc bath. Carpet throughout the lower area. Exterior features covered front entra
$ 619,900
113 Corner Meadows Gate Ne, Calgary, AB, T3N 1K1 house for s.
View photo
House · for sale
$ 629,900
$ 392/sq.ft
113 Corner Meadows Gate Ne, Calgary, AB, T3N 1K1 house for s.
Irricana
· 1,604 sq.ft · 5 Bedrooms · 4 Baths · House
· Parking · Deck · Cellar
Irricana · 1,604 sq.ft · 5 Bedrooms · 4 Baths · House · Parking · Deck · Cellar
This nearly new Air Conditioned home (total 4 bedrooms, 4 bathrooms) offers a strikingly modern aesthetic with chic finishings throughout. The open-concept layout is elevated by sleek upgraded cabinetry, complimented by bold black hardware & light fixtures. The spacious living area blends easily with the gourmet kitchen, oversized island, plus dining area.perfect for entertaining! Designed with contemporary living in mind, this home features clean lines, upscale materials & a stylish monochromatic palette that feels both elegant & inviting! Ascend to the second level, where the master retreat welcomes you with a 5 piece spa-like ensuite bathroom. The second & third bedrooms share a 4 piece bathroom. An upper officedesk area compliment the space & this area is adjacent to the upper laundry. The lower level features a private SIDE ENTRANCE - a fully finished basement - 2 spacious bedrooms, 4 piece bathroom. The oversized double garage, plus the large sunny deck complete this exceptional
$ 629,900
180 Panatella Way Nw, Calgary, AB, T3K 0X1 house for sale L.
View photo
House · for sale
$ 569,900
$ 426/sq.ft
180 Panatella Way Nw, Calgary, AB, T3K 0X1 house for sale L.
Irricana
· 1,335 sq.ft · 4 Bedrooms · 4 Baths · House
· Garden · Parking · Cellar
Irricana · 1,335 sq.ft · 4 Bedrooms · 4 Baths · House · Garden · Parking · Cellar
Location, Location, Location! Welcome to this beautifully maintained semi-detached 2-storey home with an attached front garage in the highly desirable community of Panorama Hills! This prime location offers quick access to Stoney Trail and is within walking distance to all levels of schools, including the newly built high school. As you enter, The main floor boasts a bright, open-concept layout with a spacious living room, dining area, and a modern kitchen complete with granite countertops, a peninsula island, pantry, stylish cabinetry, stainless steel appliances, and a hood fan. Upstairs features 3 generous bedrooms, including a primary suite with a large window overlooking the backyard and a tiled ensuite shower, plus a 4-piece main bathroom and a convenient laundry room with stacked washerdryer and storage. The fully finished basement adds even more value with a 4th bedroom, 4-piece bathroom, and a versatile rec room perfect for family entertainment. Located Just minutes away, youll
$ 569,900
1140 Regent Crescent Ne, Calgary, AB, T2E 5J7 house for sale | Listing ID A2295 | Royal LePage
View photo
House · for sale
$ 2,449,900
1140 Regent Crescent Ne, Calgary, AB, T2E 5J7 house for sale | Listing ID A2295 | Royal LePage
Irricana
· House
· Office room · Fireplace
Irricana · House · Office room · Fireplace
This stunning 5-BED DETACHED luxury home in RENFREW is a perfect blend of functionality and luxury, thoughtfully designed for modern living. From the moment you step into the spacious foyer, you'll be drawn into the carefully curated open-concept layout. The main floor is an entertainer's dream, with the kitchen as its heart. With sleek quartz countertops, high-end appliances, and an expansive island, it seamlessly flows into the cozy breakfast nook and dining area, ideal for both casual meals and larger gatherings. The kitchen is complemented by a generous pantry, and a nearby mudroom offers convenient storage options and access to the powder room. The family room, with its grand windows and gas fireplace, exudes warmth and elegance. On the other side of the main floor next to the foyer, a dedicated glass-walled home office provides the perfect space to work from home with comfort and style. Upstairs, the master suite is a sanctuary with a vaulted ceiling and walk-in closet. The luxur
$ 2,449,900
1220 Varsity Estates Road Nw, Calgary, AB, T3B 2W1 house for.
View photo
House · for sale
$ 2,999,000
$ 688/sq.ft
1220 Varsity Estates Road Nw, Calgary, AB, T3B 2W1 house for.
Irricana
· 4,359 sq.ft · 32 Bedrooms · 6 Baths · House
· Office room · Fireplace · Gym · Parking
Irricana · 4,359 sq.ft · 32 Bedrooms · 6 Baths · House · Office room · Fireplace · Gym · Parking
LUXURY LIVING IN VARSITY ESTATES! With over 6,300 sq.ft. of exquisitely designed living space, this custom estate home blends timeless craftsmanship with refined modern details in one of Calgary’s most prestigious communities. The grand entrance welcomes you with soaring vaulted ceilings, a striking leathered granite fireplace, and stunning designer chandeliers. A front office provides the perfect space to work from home, while elegant arches and custom millwork set a tone of sophistication throughout. The gourmet kitchen is a showpiece, featuring Taj Mahal quartz countertops, JennAir appliances, a wall oven, and a large island ideal for entertaining. The dining room is enhanced with picture frame molding and fluted detailing, while a second main floor living room with a stone fireplace offers a warm retreat. Completing the main level is a stylish powder room, a well-appointed mudroom with built-ins, and garage access with space for an optional third bay, gym, or golf simulator. Upstai
$ 2,999,000
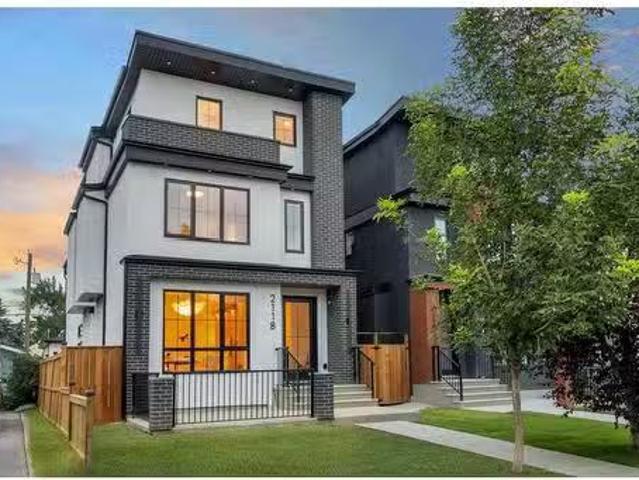
2118 Victoria Crescent Nw, Calgary, AB, T2M 4E3 house for sa.
View photo
House · for sale
$ 1,750,000
$ 625/sq.ft
2118 Victoria Crescent Nw, Calgary, AB, T2M 4E3 house for sa.
Irricana
· 2,799 sq.ft · 4 Bedrooms · 4 Baths · House
· Garden · Lift
Irricana · 2,799 sq.ft · 4 Bedrooms · 4 Baths · House · Garden · Lift
Welcome to this exceptional modern home nestled on a quiet, mature street in the heart of desirable Banff Trail, with a charming park right at your doorstep. Boasting over 3,800 square feet of thoughtfully designed living space across four levels—and serviced by a private elevator—this home seamlessly blends contemporary luxury with everyday comfort. Step into the elegant front den, where custom lighting and a statement feature wall offer a stylish first impression. The main level showcases wide-plank hardwood flooring and a soaring open-to-above layout that brings a dramatic sense of space to the living area. The gourmet kitchen is a true showstopper, equipped with premium appliances, including a 6-burner gas range, and framed by sleek finishes that will delight any culinary enthusiast. A chic powder room, complete with a standout vanity and playful designer lighting, adds personality, while the rear mudroom provides functional storage and access to the backyard. The second level is t
$ 1,750,000
6435 34 Avenue Nw, Calgary, AB, T3B 1S5 house for sale List.
View photo
House · for sale
$ 549,900
$ 709/sq.ft
6435 34 Avenue Nw, Calgary, AB, T3B 1S5 house for sale List.
Irricana
· 775 sq.ft · 20 Bedrooms · 1 Bath · House
· Parking
Irricana · 775 sq.ft · 20 Bedrooms · 1 Bath · House · Parking
This two bedroom bungalow is seated on a huge 50 x 122 lot, in the heart of Bowness, zoned R-CG, with front and back access making it a dream to developers and investors. Located only a few minutes from downtown, the highway, a park, new shopping district and Bow river pathway, the Bowness community contains a perfect inner city home that has got it all. This property comes with a 24’ x 26’ heated and 220v wired detached two car garage. Still available at ListedBuy!
$ 549,900

Get email alerts

Don't miss out: be the first to know about new properties

The alert was correctly created

On subscribing you accept the conditions of use and the privacy policy
Alert
Receive new ads in your inbox
Save this search
Receive alerts for new listings

We'll send you an email when we have new properties for: "Properties for sale in Irricana"

The alert was correctly created

Calgary
Chestermere
Get email alerts and be the first to see new listings
Required field
On subscribing I accept the terms of the privacy policy
Perfect! You'll soon start receiving new listings via email
Alert
Receive an email when we have new ads for Properties for sale in Irricana
Save this search
Filters

Bedrooms

Area (sq.ft)

sq.ft
sq.ft

Price

$
$

Filter by property type

Bathrooms

Clear all filters
Receive notifications when new entries are published.