477 houses for sale in Kincardine, Bruce

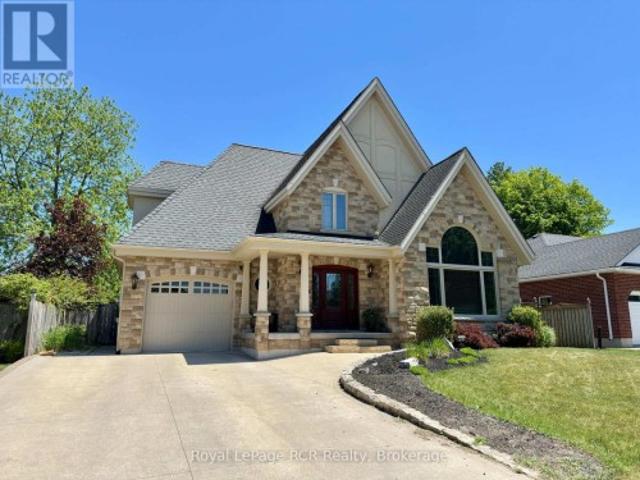
241 4Th Street Crescent, Hanover, ON, N4N 3S9 house for sale | Listing ID X13730 | Royal LePage
View photo
House · for sale
$ 769,900
241 4Th Street Crescent, Hanover, ON, N4N 3S9 house for sale | Listing ID X13730 | Royal LePage
Kincardine, Bruce
· House
· Office room · Fireplace · Deck · Parking
Kincardine, Bruce · House · Office room · Fireplace · Deck · Parking
Thoughtfully designed, beautifully crafted, and ready to welcome you home. This stunning custom-built two-storey offers 4 bedrooms, 4 bathrooms, and an exceptional layout for both everyday living and entertaining. The bright main floor features a vaulted ceiling, cozy natural gas fireplace, beautiful wood floors, and an inviting eat-in kitchen with stainless steel appliances and French doors leading to a covered rear deck with a natural gas BBQ hookup. Upstairs, the spacious primary retreat features double-door entry, custom built-ins, and a private 4-piece ensuite, along with two additional generous bedrooms and a 5-piece bath. The finished lower level offers a welcoming rec room, flexible office/future bar area, fourth bedroom, 3-piece bath, and convenient walk-up access to the garage. Outside, enjoy a fully fenced and beautifully landscaped backyard-perfect for morning coffee, summer BBQs, and evenings with family and friends. Located in one of the area's most sought-after neighbour
$ 769,900
22 Fischer Dairy Road, Brockton, ON, N0G 2V0 house for sale.
View photo
House · for sale
$ 675,000
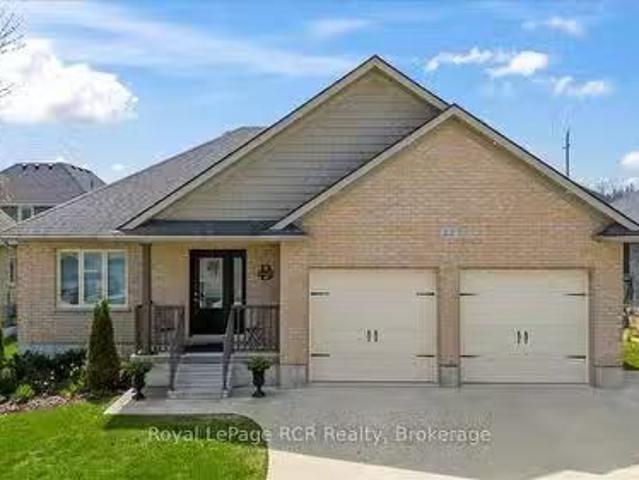
22 Fischer Dairy Road, Brockton, ON, N0G 2V0 house for sale.
Kincardine, Bruce
· 4 Bedrooms · 3 Baths · House
· Patio · Garden · Swimming pool · Deck
Kincardine, Bruce · 4 Bedrooms · 3 Baths · House · Patio · Garden · Swimming pool · Deck
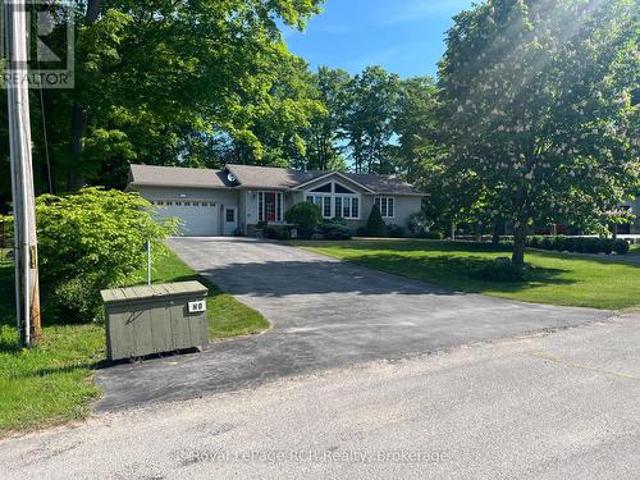
Charming and beautifully decorated brick bungalow, ideally situated near amenities in Walkerton. As you step inside, youll immediately appreciate the convenience of the main floor layout. The lovely great room offers a welcoming atmosphere, perfect for relaxing or entertaining friends and family. The white kitchen with granite countertops is fully equipped with appliances and features a patio door that opens to a fully fenced yard. Imagine enjoying the outdoor deck and unwinding in the hot tub after a long day. This home includes two inviting bedrooms: one is currently used as an office, while the master suite boasts an ensuite bathroom and a walk-in closet. A full bathroom and a laundry room also provide practicality for main floor living. The lower level features a comfortable rec room, two extra bedrooms, and a bathroom perfect for guests or family. This attractive bungalow combines comfort, style, and functionality, a place to call home. Take this ideal opportunity before its gone!
$ 675,000
10 Walker Street, Brockton, ON, N0G 2V0 house for sale | Listing ID X12989 | Royal LePage
View photo
House · for sale
$ 469,900
10 Walker Street, Brockton, ON, N0G 2V0 house for sale | Listing ID X12989 | Royal LePage
Kincardine, Bruce
· House
· Fireplace · Parking · Cellar
Kincardine, Bruce · House · Fireplace · Parking · Cellar
2 bedroom, 2 bath home on an almost HALF ACRE lot. In town! This updated storey-and-a-half Walkerton home is move-in ready. The main floor features a well-laid-out kitchen with gorgeous maple cabinets, a spacious dining room with hardwood floors, a convenient laundry room, a 2-piece bath, a family room with gas fireplace (2021), and a sunroom with updated windows (2021) offering expansive westerly views over Walkerton. Upstairs are the bedrooms, a 4-piece bath, and storage. The unfinished basement provides even more storage options. Outside, you'll find the detached garage and the circular driveway provide ample parking (id: 27)
$ 469,900
763 Bruce Road 13, Native Leased Lands, ON, N0H 2L0 house for sale | Listing ID X13630 | Royal LePage
View photo
House · for sale
$ 379,900
763 Bruce Road 13, Native Leased Lands, ON, N0H 2L0 house for sale | Listing ID X13630 | Royal LePage
Kincardine, Bruce
· House
· Fireplace · Deck
Kincardine, Bruce · House · Fireplace · Deck
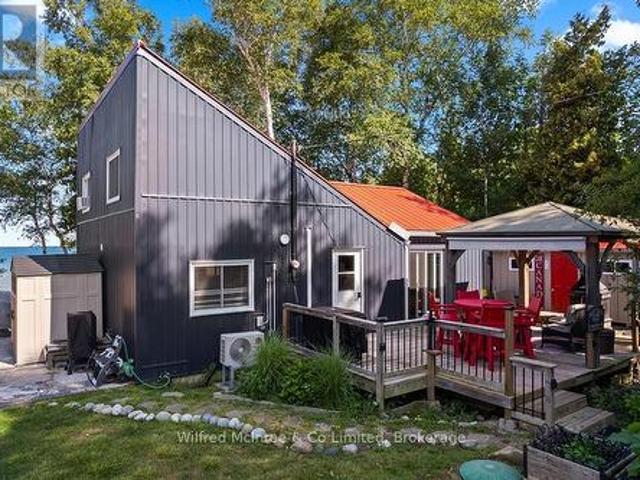
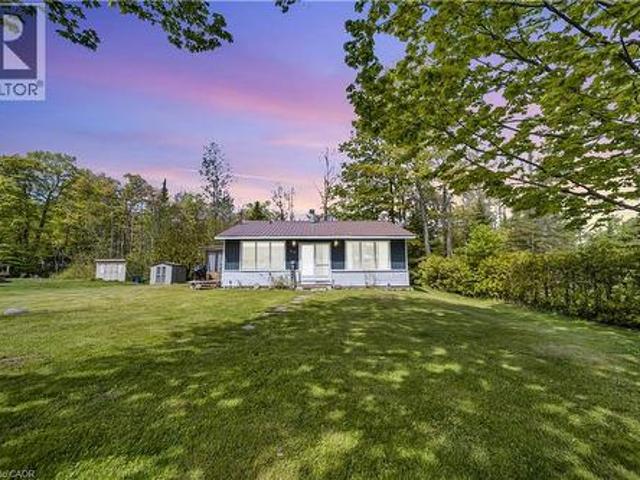
Exceptional turn key waterfront cottage on a 66' x 200' lot with breathtaking Lake Huron views. Pride of ownership shines throughout this beautifully maintained four bedroom retreat. The bright open concept, layout features and updated kitchen with quartz countertops, stainless steel appliances, and updated bathroom, and a spacious family room with stunning cedar vaulted ceiling, and propane fireplace. The dining area offers, beautiful water views with direct access to the expanse of deck, perfect for effortless indoor outdoor entertaining. Recent updates include windows, electrical, septic system, steel roof, newer siding, heat pump for efficient, heating and cooling, and a new water pump. Two second floor bedrooms and an upper laundry provided at convenience. Enjoy your morning coffee in the east facing gazebo with heaters and privacy blinds, entertain on the spacious debt, or relax on the waterfront deck while taking in spectacular Lake Huron sunsets. The gentle rocky shoreline is i
$ 379,900
14 Frederick Street, South Bruce Peninsula, ON, N0H 2G0 house for sale | Listing ID X13429 | Royal LePage
View photo
House · for sale
$ 749,900
14 Frederick Street, South Bruce Peninsula, ON, N0H 2G0 house for sale | Listing ID X13429 | Royal LePage
Kincardine, Bruce
· House
· Garden · Terrace · Fireplace · Swimming pool · Deck
Kincardine, Bruce · House · Garden · Terrace · Fireplace · Swimming pool · Deck
Welcome to 14 Frederick St. Located on a quiet cul-de-sac in the desirable Huron Woods subdivision, just 3 km south of downtown Sauble Beach. This well-appointed home offers comfort, space, and exceptional indoor-outdoor living. The main floor features two bedrooms, including a primary suite with ensuite bath, convenient main-floor laundry, a spacious living room, and a cozy double-sided fireplace. Terrace doors lead to a rear deck overlooking the private backyard. The fully finished lower level includes an additional bedroom, a large bathroom with a relaxing soaker tub, and an expansive rec room complete with a bar and gas fireplace. Walkout terrace doors provide easy access to the backyard hot tub, creating the perfect space to unwind. Outside, you'll find an impressive outdoor kitchen equipped for entertaining family and friends all season long. Don't miss this opportunity. Book your private showing today (id: 27)
$ 749,900
513 6Th Street, Hanover, ON, N4N 3E2 house for sale | Listing ID X13818 | Royal LePage
View photo
House · for sale
$ 469,900
513 6Th Street, Hanover, ON, N4N 3E2 house for sale | Listing ID X13818 | Royal LePage
Kincardine, Bruce
· House
· Garden · Fireplace · Deck · Parking
Kincardine, Bruce · House · Garden · Fireplace · Deck · Parking
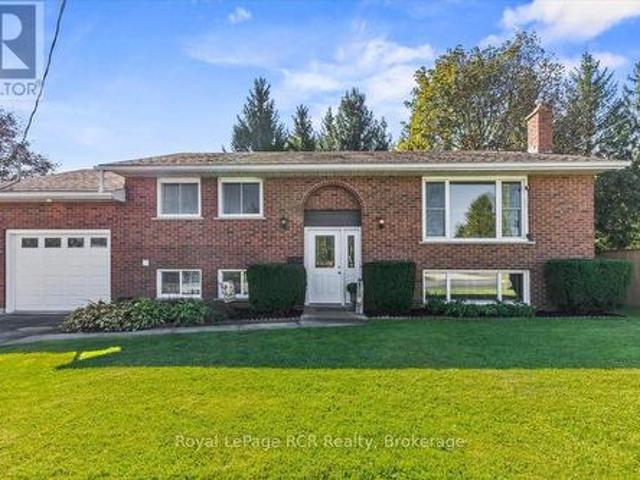
This ideal raised bungalow is perfectly situated in the heart of Hanover and within walking distance to local amenities. Step inside to a bright living room with a large window, a kitchen with included appliances, and a dining nook that opens directly onto the deck. The main floor also features two spacious bedrooms and a full bathroom. Downstairs, the lower level offers a welcoming rec room with a gas fireplace, an additional bedroom, a second bathroom, and abundant storage space. Outdoors, enjoy a private backyard, a handy storage shed, ample parking, and an attached garage. With its ideal size, location, and price, this solid home is truly a fantastic opportunity! (Id: 27)
$ 469,900
354 Westwood Drive, Brockton, ON, N0G 2V0 house for sale | Listing ID X13714 | Royal LePage
View photo
House · for sale
$ 799,900
354 Westwood Drive, Brockton, ON, N0G 2V0 house for sale | Listing ID X13714 | Royal LePage
Kincardine, Bruce
· House
· Garden · Fireplace · Parking
Kincardine, Bruce · House · Garden · Fireplace · Parking
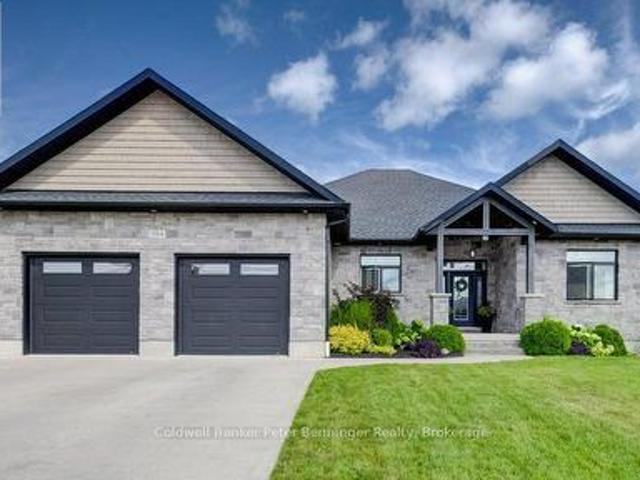
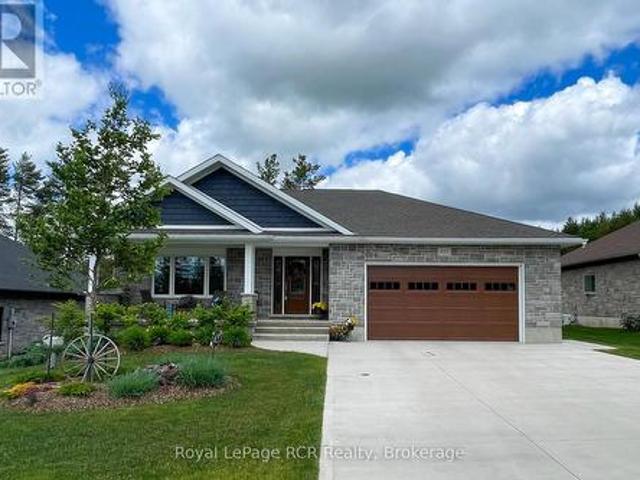
Welcome to this attractive 10-year-old bungalow, beautifully finished with stone and offering a spacious, functional layout throughout. The welcoming foyer leads into the bright, open-concept living and, kitchen areas, creating a wonderful space for everyday living and entertaining. The living room features a cozy gas fireplace, adding warmth and ambience to the main living space. The kitchen is both stylish and functional, featuring stone counter tops, walk in pantry, a gas stove, and an exit to the covered rear deck-perfect for enjoying your morning coffee or entertaining guests there's blue tooth speakers and a natural gas BBQ hookup waiting for you to fire up the grill. Outside, you'll find a convenient barbecue area and a fully fenced yard, providing a great space for relaxing and outdoor gatherings. Just off the foyer, you'll find a convenient main-floor laundry room, a 2-piece bath, and direct access to the generous double-car garage. The garage also provides access to the lower
$ 799,900
113 B 13Th Avenue, Hanover, ON, N4N 3V1 house for sale | Listing ID X13217 | Royal LePage
View photo
House · for sale
$ 639,900
113 B 13Th Avenue, Hanover, ON, N4N 3V1 house for sale | Listing ID X13217 | Royal LePage
Kincardine, Bruce
· House
· Garden · Fireplace · Deck · Cellar
Kincardine, Bruce · House · Garden · Fireplace · Deck · Cellar
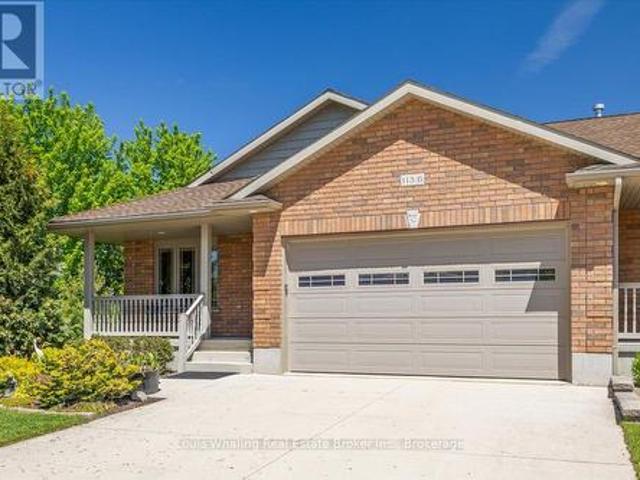
This Whaling Built semi-detached bungalow is just what you've been looking for. Open concept with 1388 sq. Ft. of main floor living space, 2+1 bedrooms, 3 full baths, kitchen with north facing window, island, hutch and granite counter tops, dining area with door to a covered rear Dec-K-Ing deck, living room with gas fireplace, primary bedroom with walk in closet & ensuite. Hardwood and vinyl flooring through out the main floor. The basement has a large rec room with stand alone gas fireplace, 3rd bedroom, 3rd full bath with tiled shower, and finished games/utility room. Carpet & vinyl plank flooring in the basement. Outside is beautifully landscaped, a fenced in rear yard, shed with hydro and this end unit has a little extra privacy with no neighbours on the North side. (Id: 27)
$ 639,900
42 Carson Lake Crescent, South Bruce Peninsula, ON, N0H 2G0 house for sale | Listing ID X13774 | Royal LePage
View photo
House · for sale
$ 685,000
42 Carson Lake Crescent, South Bruce Peninsula, ON, N0H 2G0 house for sale | Listing ID X13774 | Royal LePage
Kincardine, Bruce
· House
· Balcony · Fireplace
Kincardine, Bruce · House · Balcony · Fireplace
Welcome to your forever family home! 5 Bedrooms, ideally located in a quiet, mature subdivision just minutes from the sandy beaches, shops, and restaurants of Sauble Beach, this beautifully maintained 2+3 bedroom, 2.5-bathroom brick bungalow offers 2440 sq ft of perfect combination of space, comfort, and lifestyle. The bright, open-concept main floor features soaring cathedral ceilings and a bank of windows, creating a warm and inviting space for both everyday living and entertaining. The natural gas fireplace anchors the living, dining, and kitchen areas, adding comfort and charm to the heart of the home. The spacious primary bedroom features a cheater ensuite for added convenience, while the second bedroom offers direct access to a private balcony overlooking the beautifully landscaped backyard-an ideal place to enjoy your morning coffee. Convenient main-floor laundry completes the level. The fully finished walk-out lower level expands your living space with three additional bedrooms
$ 685,000
4 Maplewood Drive, South Bruce Peninsula, ON, N0H 2G0 house for sale | Listing ID X13731 | Royal LePage
View photo
House · for sale
$ 624,900
4 Maplewood Drive, South Bruce Peninsula, ON, N0H 2G0 house for sale | Listing ID X13731 | Royal LePage
Kincardine, Bruce
· House
· Garden · Air conditioning
Kincardine, Bruce · House · Garden · Air conditioning
Welcome to 4 Maplewood Drive in beautiful Sauble Beach! This charming 3-bedroom, 1-bathroom home offers comfortable main-floor living with a bright, updated interior and a host of important improvements already completed. With everything on one level, everyday living is made easy and practical. The updated kitchen and bathroom provide a fresh, modern feel, with both renovated in 2015. The spacious living areas offer plenty of room for family and guests, while the functional layout makes this an ideal year-round home, cottage or investment property. Step outside to enjoy the fully fenced backyard, offering a great private space for children and pets to play, entertain family and friends, or simply relax and enjoy the outdoors. Numerous major updates provide added peace of mind, including a new septic bed in 2015, roof re-shingled in 2013, and on-demand hot water, central air conditioning and water softener all replaced in 2023. The appliances have also been replaced since 2023, making t
$ 624,900
180 St. Edmunds Crescent, South Bruce Peninsula, ON, N0H 2G0 house for sale | Listing ID X13240 | Royal LePage
View photo
House · for sale
$ 1,269,000
180 St. Edmunds Crescent, South Bruce Peninsula, ON, N0H 2G0 house for sale | Listing ID X13240 | Royal LePage
Kincardine, Bruce
· House
· Garden · Office room · Fireplace
Kincardine, Bruce · House · Garden · Office room · Fireplace
Welcome to 180 St. Edmunds Crescent. A custom-built masterpiece just a few streets from the shores of Lake Huron in coveted Sauble Beach. This stunning home offers over 4,600 square feet of finished living space across two levels plus a spectacular loft. The main living area is unforgettable. Soaring nearly 18-foot vaulted ceilings clad in warm tongue and groove wood paneling, a statement stone fireplace, and recessed pot lighting create a space that is both grand and deeply inviting. The gourmet kitchen features a large centre island, while two main floor bedrooms boast nearly 12-foot vaulted ceilings. The primary suite includes a private 4-piece ensuite. The spectacular loft. Approximately 333 sq ft with 8-foot ceilings. Makes a perfect office, studio, or additional bedroom. The fully finished lower level delivers two generous bedrooms, a full bathroom, a recreation room, and a dedicated bar and entertainment space. An entertainer's dream. Outside, a private backyard oasis awaits. De
$ 1,269,000
342 Westwood Drive, Brockton, ON, N0G 2V0 house for sale | Listing ID X13796 | Royal LePage
View photo
House · for sale
$ 999,900
342 Westwood Drive, Brockton, ON, N0G 2V0 house for sale | Listing ID X13796 | Royal LePage
Kincardine, Bruce
· House
· Patio · Garden · Office room · Gym · Swimming pool · Cellar
Kincardine, Bruce · House · Patio · Garden · Office room · Gym · Swimming pool · Cellar
Welcome to this spacious 5-bedroom, 4-bathroom family home, ideally located in a great, family-friendly neighbourhood. Offering plenty of room for everyone to live, relax and entertain, this home is designed with family living in mind. The large eat-in kitchen provides a welcoming space for family meals and gatherings, while the finished basement offers additional living space perfect for a recreation room, home gym, office or kids' play area. Step outside and enjoy your own backyard oasis featuring a brand-new inground pool, ideal for making the most of the summer months. The covered patio provides the perfect spot for outdoor dining, relaxing or entertaining while overlooking the pool and backyard. With generous living space, five bedrooms, four bathrooms and an incredible outdoor setup, this is a fantastic opportunity to settle into a wonderful neighbourhood and enjoy everything this home has to offer. (Id: 27)
$ 999,900
44 2Nd Avenue, Arran Elderslie, ON, N0G 1L0 house for sale | Listing ID X13772 | Royal LePage
View photo
House · for sale
$ 499,000
44 2Nd Avenue, Arran Elderslie, ON, N0G 1L0 house for sale | Listing ID X13772 | Royal LePage
Kincardine, Bruce
· House
· Fireplace
Kincardine, Bruce · House · Fireplace
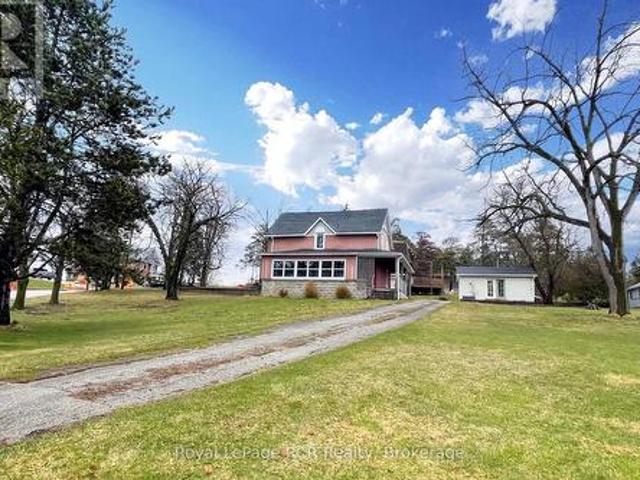
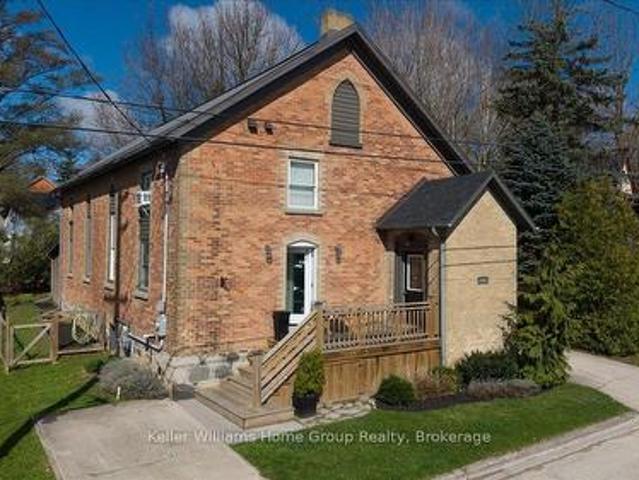
A truly unique and beautifully updated 4 bedroom, 2 bathroom converted church in the heart of Chesley! This one-of-a-kind home perfectly blends historic character with modern comfort, offering an exceptional living experience unlike anything else on the market. Step inside and be captivated by the open-concept main level, designed for today's lifestyle while showcasing the home's remarkable architectural charm. Soaring 15-foot ceilings and a cozy wood-burning fireplace create a stunning focal point in the living room, while the spacious kitchen and dining area are ideal for family gatherings and entertaining. The main floor also features a bedroom, stylish 4 piece bathroom, convenient laundry area, and a functional mudroom to keep everyday living organized. Upstairs, the thoughtfully designed second level is divided into two sections and offers three additional bedrooms along with a 3 piece bathroom, providing space and flexibility for family or guests. Set on a beautifully landscaped
$ 499,000
98 Birch Street, South Bruce Peninsula, ON, N0H 2G0 house fo.
View photo
House · for sale
$ 975,000
98 Birch Street, South Bruce Peninsula, ON, N0H 2G0 house fo.
Kincardine, Bruce
· 3 Bedrooms · 2 Baths · House
· Garden · Fireplace · Deck
Kincardine, Bruce · 3 Bedrooms · 2 Baths · House · Garden · Fireplace · Deck
Welcome to 98 Birch St in beautiful Sauble Beach, where youll find this immaculately maintained 2200 sq ft home, nestled on near a half acre, at the end of a dead end street and surrounded by green space. This home was designed with second floor great roommain living space, which provides peaceful views while working in the kitchen, dining with family or friends, or simply relaxing. The bright, spacious great room features large windows with custom blinds, allowing the light to shine off the beautiful wood kitchen cabinets with granite countertops, and has a walkout to the oversized deck overlooking the private, wooded rear yard. This well designed home offers three bedrooms, including the wonderfully appointed primary with walk-through closet and ensuite, complete with jetted tub and walk-in shower. When walking into the lower level from outside, or coming down the beautiful hardwood stairs, you are greeted with a generous, yet comfortable family room, complete with gas fireplace, tha
$ 975,000
Lot Th Avenue, South Bruce Peninsula, ON, N0H 2T0 vacant lan.
View photo
House · for sale
$ 199,900
Lot Th Avenue, South Bruce Peninsula, ON, N0H 2T0 vacant lan.
Kincardine, Bruce
· House
Kincardine, Bruce · House
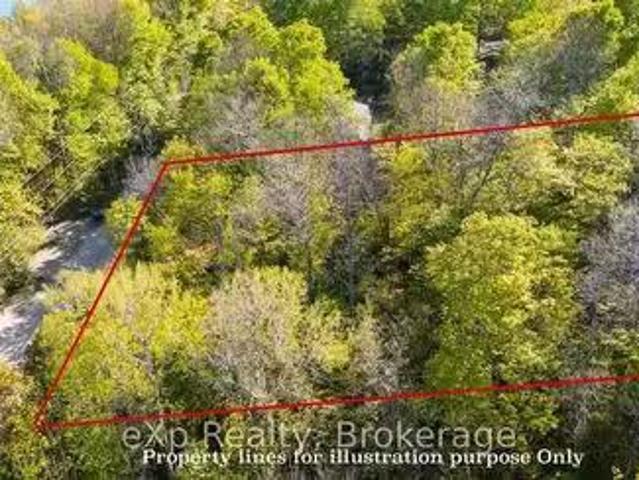
Exceptional value awaits with this unique opportunity to own two amalgamated lots forming one expansive parcel on 9th Avenue, located in the highly sought-after Mallory Beach area. With hydro available at the lot line with R3 zoning, the property offers the flexibility to custom-build your dream single-family home, a charming beach cottage, or even explore the potential for short-term saleal accommodations. Just minutes from the town of Wiarton, where youll find essential amenities including a hospital, this location is ideal for both year-round living and peaceful weekend getaways. Whether youre fishing, swimming, or hiking the nearby Bruce Trail, the natural beauty and outdoor lifestyle offered here are truly unmatched. (id:27). Still available at ListedBuy!
$ 199,900
79 Mapleport Crescent, Sauble Beach, ON, N0H 2G0 house for sale | Listing ID 40833 | Royal LePage
View photo
House · for sale
$ 399,900
79 Mapleport Crescent, Sauble Beach, ON, N0H 2G0 house for sale | Listing ID 40833 | Royal LePage
Kincardine, Bruce
· House
· Garden · Fireplace
Kincardine, Bruce · House · Garden · Fireplace
Welcome to 79 Mapleport Crescent, a charming turn-key Sauble Beach home or cottage tucked into the quiet and private Huron Woods subdivision. Set on a lovely lot with inviting front and back yards, this 3-bedroom, 1-bath bungalow offers the perfect blend of relaxation, functionality, and income potential. Just a short bike ride or walk to the famous sands of Sauble Beach and the crystal-clear waters of Lake Huron, this property is ideal for enjoying beach life, weekend getaways, or hosting guests. Inside, you'll find bright and spacious open-concept living areas with large windows, a comfortable eat-in kitchen with ample cupboard and counter space, and a generous great room perfect for gathering with family and friends. Two gas fireplaces add warmth and charm, while the updated 4-piece bathroom, remodelled in 2022, adds modern convenience. The popular 3-season outdoor porch/TV room provides an additional space to unwind, enjoy morning coffee, or relax after a day at the beach. Municipa
$ 399,900
Lot Th Avenue, South Bruce Peninsula, ON, N0H 2T0 vacant lan.
View photo
House · for sale
$ 199,900
Lot Th Avenue, South Bruce Peninsula, ON, N0H 2T0 vacant lan.
Kincardine, Bruce
· House
Kincardine, Bruce · House
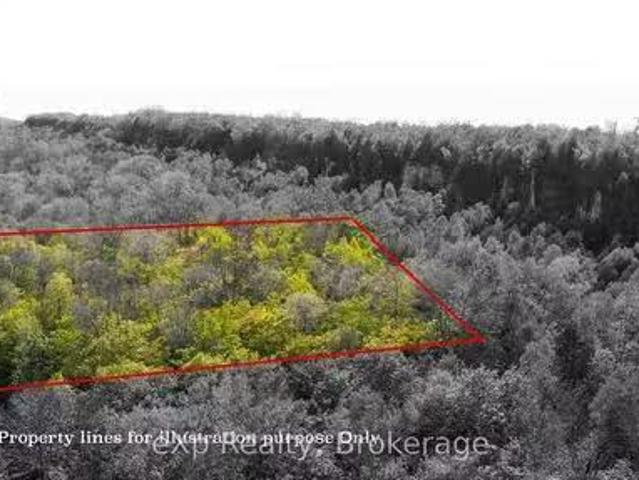
Exceptional value awaits with this unique opportunity to own three amalgamated lots as one expansive parcel on 9th Avenue in the highly sought-after Mallory Beach area. With hydro available at the lot line and R2 Resort Residential zoning, you have the freedom to custom-build your dream single-family home, charming beach cottage, or even explore the potential for short-term saleal accommodations. Just minutes from the amenities of Wiarton, including a hospital, this location is ideal for year-round living or a tranquil retreat. Whether youre fishing, swimming, or hiking the nearby Bruce Trail, the natural beauty and outdoor lifestyle this property offers are unmatched. (id:27). Still available at ListedBuy!
$ 199,900
853 7Th Avenue, Hanover, ON, N4N 2K3 house for sale | Listing ID X13585 | Royal LePage
View photo
House · for sale
$ 599,900
853 7Th Avenue, Hanover, ON, N4N 2K3 house for sale | Listing ID X13585 | Royal LePage
Kincardine, Bruce
· House
· Patio · Garden · Office room · Parking · Deck
Kincardine, Bruce · House · Patio · Garden · Office room · Parking · Deck
Welcome to 853 7th Avenue in the town of Hanover. A charming 1.5-storey home that offers incredible space and versatility on an oversized, fully fenced lot. Step inside and you'll immediately appreciate the bright, open-concept main floor featuring a spacious living room, dining area, and inviting kitchen. The main level also includes two generous living spaces (one currently used as a bedroom), a convenient main-floor laundry, and a full bathroom. Perfect for everyday living. Upstairs, you'll find two large bedrooms and a second full bathroom. Outside, the expansive backyard is complete with a large patio and deck area ideal for BBQs, gatherings, or simply relaxing. A detached double garage offers ample parking and storage, while the finished living space above provides excellent potential as an overflow guest area, home office, or additional entertaining space. With plenty of parking, a prime location just steps from downtown amenities, schools, and parks, this home truly has it all.
$ 599,900
766 15Th Street, Hanover, ON, N4N 3W7 house for sale | Listing ID X13790 | Royal LePage
View photo
House · for sale
$ 695,000
766 15Th Street, Hanover, ON, N4N 3W7 house for sale | Listing ID X13790 | Royal LePage
Kincardine, Bruce
· House
· Patio · Garden · Deck · Cellar
Kincardine, Bruce · House · Patio · Garden · Deck · Cellar
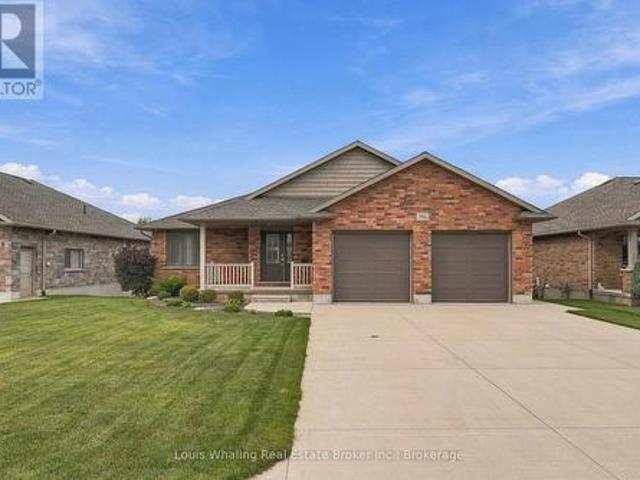
This Whaling built bungalow is only 10 years old and in immaculate condition! The bright kitchen has ample cupboards & center island, large dining area with patio door to rear deck, living room with hardwood flooring, primary suite with walk in closet and ensuite, 2nd bedroom, 2nd full bath & main floor laundry with pantry. The walk out basement has infloor heat, a rec room with large windows, 3rd bedroom, 3rd bath, large storage area and mechanical area. The home has an owned tankless water heater, whole house dechlorinator and water softener. Outside, the yard is nicely landscaped and the rear yard is fully fenced. (Id: 27)
$ 695,000
31 Johnstone Boulevard, Brockton, ON, N0G 2V0 house for sale | Listing ID X13759 | Royal LePage
View photo
House · for sale
$ 799,900
31 Johnstone Boulevard, Brockton, ON, N0G 2V0 house for sale | Listing ID X13759 | Royal LePage
Kincardine, Bruce
· House
· Cellar
Kincardine, Bruce · House · Cellar
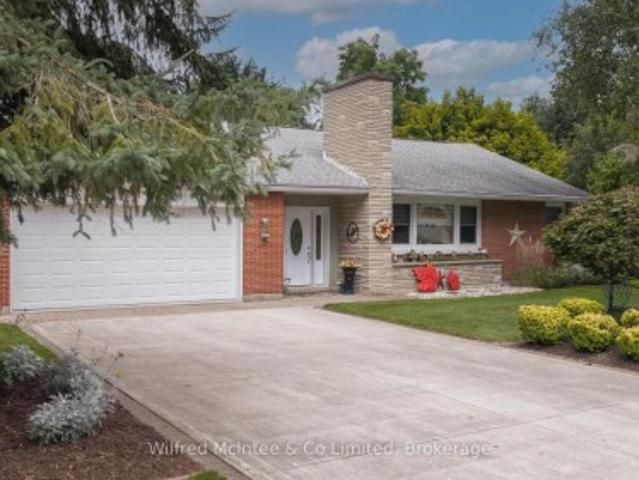
Welcome to 31 Johnstone BLVD. A beautifully maintained and extensively upgraded 3-bedroom bungalow in one of Walkerton's most desirable neighbourhoods. Set on a large, beautifully landscaped lot surrounded by mature trees, this spacious home offers comfortable one-floor living with plenty of additional space for family and entertaining. The main floor features three bedrooms, including a generous primary bedroom with a private ensuite and custom closet. A second 4-piece bathroom serves the remaining bedrooms. The spacious layout offers both a formal living room and a separate family room, along with a dedicated dining room and convenient main-floor laundry. The kitchen and bathrooms have been thoughtfully upgraded throughout, while the home's classic brick exterior and well-proportioned rooms retain the character and charm of its 1960s construction. The finished basement provides even more living space with a large recreation room, additional 2-piece bathroom and an abundance of storag
$ 799,900
28 4Th Street N, Arran Elderslie, ON, N0G 1L0 house for sale.
View photo
House · for sale
$ 324,900
28 4Th Street N, Arran Elderslie, ON, N0G 1L0 house for sale.
Kincardine, Bruce
· 3 Bedrooms · 2 Baths · House
· Garden · Deck
Kincardine, Bruce · 3 Bedrooms · 2 Baths · House · Garden · Deck
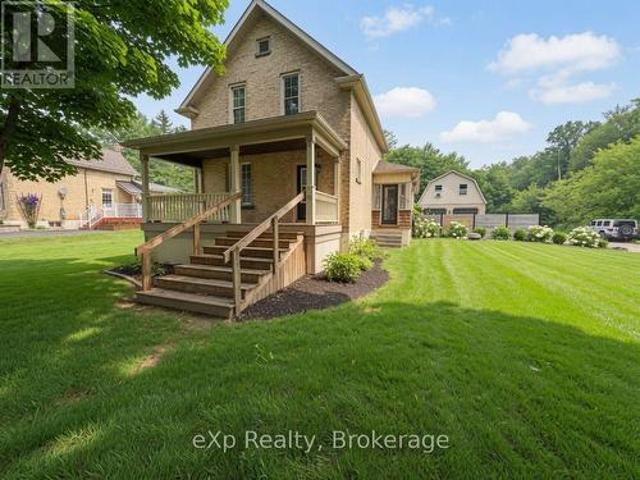
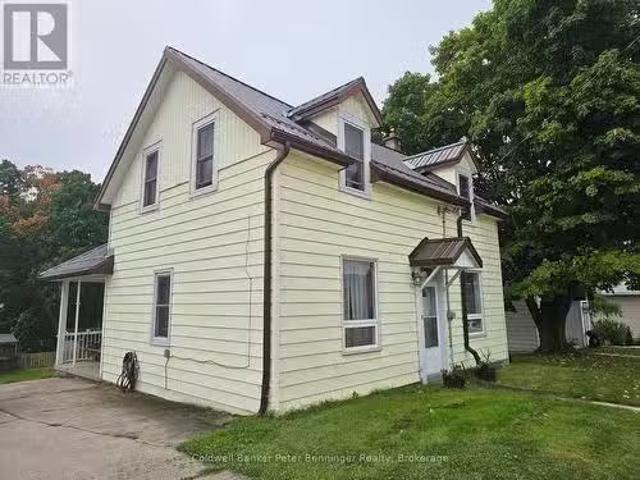
Good solid Century home at an excellent price! Sloping deep lot allows for a walk-out basementworkshop (8 ft ceilings) leading out to the back yard and two garden sheds. Home has vinyl siding, a 2015 metal roof, lovely covered side porch and newer back deck. Inside is a powder room and a generous living room, dining room and main floor laundry. Kitchen is bright with two windows and room for another table. Upstairs youll find a full 3 piece bathroom and three bedrooms. Natural Gas Furnace and Gutter Guards were installed in 2022. Property is located a mere 1 to 3 blocks away from the Village amenities, you dont even have to drive! This property has excellent value. (id:27). Still available at ListedBuy!
$ 324,900
855 17Th Street, Hanover, ON, N4N 3B8 house for sale | Listing ID X13441 | Royal LePage
View photo
House · for sale
$ 799,900
855 17Th Street, Hanover, ON, N4N 3B8 house for sale | Listing ID X13441 | Royal LePage
Kincardine, Bruce
· House
· Garden · Office room · Fireplace · Deck · Parking
Kincardine, Bruce · House · Garden · Office room · Fireplace · Deck · Parking
Welcoming Bungalow in Bren Lea Estates. If you've been waiting for a bungalow with exceptional curb appeal in one of Hanover's most desirable subdivisions, this 4-year-old home is ready for you. Set on a stunning lot with a treed backyard and perennial flowerbeds, it features a convenient irrigation system to keep your gardens looking their best. Enjoy the ease of main-floor living, where a spacious living room with a gas fireplace flows seamlessly into the kitchen, complete with Corian countertops, a center island, and a full appliance package, and a pleasant dining area with doors opening onto a covered composite deck to enjoy and relax and take in lovely views of the backyard. The main floor also offers a master suite with a walk-in closet and ensuite, a second bedroom adjacent to a well-appointed bathroom, and a laundry/mudroom with direct access to the garage. Downstairs, the lower level expands your living space with a welcoming rec room and office area, a third bedroom, a bathro
$ 799,900
775 18Th Street, Hanover, ON, N4N 0C5 house for sale | Listing ID X13627 | Royal LePage
View photo
House · for sale
$ 559,900
775 18Th Street, Hanover, ON, N4N 0C5 house for sale | Listing ID X13627 | Royal LePage
Kincardine, Bruce
· House
· Garden · Fireplace · Deck · Cellar
Kincardine, Bruce · House · Garden · Fireplace · Deck · Cellar
Discover this brand new middle unit townhome by Candue Homes, featuring a bright walkout basement and located in the highly desirable Cedar West subdivision. The open concept main level showcases a beautiful kitchen with quartz countertops, island with overhang for seating, and seamless flow into the dining and living areas. Cozy up beside the electric fireplace with shiplap finish or step outside to the covered back deck with views of mature trees. The spacious primary bedroom comes complete with a walk-in closet and a 3 piece ensuite with a custom tile shower. The main floor also offers convenient laundry, a second bedroom, and a full 4 piece bathroom. The fully finished walkout basement has impressive 9-foot ceilings and is flooded with natural light. It offers a spacious rec room, a third bedroom, a 3 piece bathroom, and plenty of storage space. Perfect for guests, entertaining, or everyday living. Outside, you'll appreciate the fully sodded yard and paved driveway, while the inclu
$ 559,900
370 6Th Avenue, Hanover, ON, N4N 2E9 house for sale | Listing ID X12935 | Royal LePage
House · for sale
$ 489,900
370 6Th Avenue, Hanover, ON, N4N 2E9 house for sale | Listing ID X12935 | Royal LePage
Kincardine, Bruce
· House
· Garden · Deck · Parking
Kincardine, Bruce · House · Garden · Deck · Parking
This fully renovated two storey home sits on a spacious lot in a prime location, just steps from schools, shopping, and scenic walking trails. The heart of the home is a stunning open-concept kitchen and dining area, featuring a large island, granite countertops, and a walk-out to the deck and private backyard. Upstairs offers three comfortable bedrooms and a full bathroom, while the lower level includes a generous living room, an additional full bath, a versatile den, and a ground-level bedroom. A well-sized attached drive-through garage adds both convenience and functionality to this exceptional property. (Id: 27)
$ 489,900
59 4Th Street N, Arran Elderslie, ON, N0G 1L0 house for sale | Listing ID X13714 | Royal LePage
House · for sale
$ 759,000
59 4Th Street N, Arran Elderslie, ON, N0G 1L0 house for sale | Listing ID X13714 | Royal LePage
Kincardine, Bruce
· House
· Fireplace · Parking
Kincardine, Bruce · House · Fireplace · Parking
Welcome to 59 4th Street NW in beautiful Chesley. A stunning custom bungalow built in 2020 with the fresh, modern feel of a brand-new home. Offering approx. 3,500 square foot of living area with a fully finished lower-level. This home is spacious, stylish and completely move-in ready. The bright open-concept main floor features cathedral ceiling, a stunning gas fireplace and a beautiful custom kitchen with quartz countertops, island seating and a large walk-in pantry. Main-floor laundry and a convenient mudroom off the garage provide everyday functionality. The spacious primary suite includes a private ensuite with double sinks, walk-in shower and oversized walk-in closet. The finished lower level offers in-floor heat, two additional bedrooms, full bath, wet bar, large recreation space, custom staircase, multiple generous storage rooms and a bonus room with potential to frame in a 5th bedroom. Direct access both both levels of the home leads to the oversized insulated garage with 240V
$ 759,000
95 10Th Street S, Arran Elderslie, ON, N0G 1L0 house for sale | Listing ID X13770 | Royal LePage
House · for sale
$ 560,000
95 10Th Street S, Arran Elderslie, ON, N0G 1L0 house for sale | Listing ID X13770 | Royal LePage
Kincardine, Bruce
· House
· Garden · Deck · Parking
Kincardine, Bruce · House · Garden · Deck · Parking
Welcome to this well-maintained home nestled in a quiet Chesley neighbourhood, offering plenty of space both inside and out. Situated on a double lot measuring 123' x 144', the beautifully landscaped property provides room to enjoy the outdoors, with a back deck overlooking a peaceful farmer's field. The circular driveway offers ample parking, while the garden shed features electricity for added convenience. Inside, the home offers three bedrooms and two bathrooms, along with a spacious lower-level recreation room-perfect for family gatherings, entertaining, or relaxing. A low-maintenance metal roof adds peace of mind, while the geothermal heat pump provides efficient heating and air conditioning year-round. A wonderful opportunity to enjoy a well-cared-for home, generous lot, and tranquil setting in the welcoming community of Chesley. (Id: 27)
$ 560,000
120 3Rd Avenue Sw, Arran Elderslie, ON, N0G 1L0 house for sale | Listing ID X12692 | Royal LePage
House · for sale
$ 425,000
120 3Rd Avenue Sw, Arran Elderslie, ON, N0G 1L0 house for sale | Listing ID X12692 | Royal LePage
Kincardine, Bruce
· House
· Garden · Office room
Kincardine, Bruce · House · Garden · Office room
Chesley Starter Home/Large Family Home. Room to Grow! Welcome to this spacious 4-bedroom, 2-bathroom family home in the heart of Chesley, offering the perfect blend of comfort, convenience, and small-town charm. Set on a large, fully fenced yard, this property provides plenty of room for kids, pets, gardening, or entertaining. Step inside to a warm and inviting layout featuring flooring throughout (except stairway to the upper level), a large living room, a dedicated dining room, and a beautiful, spacious kitchen with great flow for family life and hosting. The main-floor laundry adds everyday convenience, while the mudroom offers excellent storage and functionality for busy households. The home features new windows in the living room, dining room, kitchen, and the versatile downstairs room. Perfect for a main-floor bedroom, pantry, office, or playroom depending on your needs. Upstairs are well-sized bedrooms with ample storage, creating a comfortable retreat for the whole family. The
$ 425,000
115 Fourth Street, Brockton, ON, N0G 2V0 house for sale | Listing ID X13493 | Royal LePage
House · for sale
$ 875,000
115 Fourth Street, Brockton, ON, N0G 2V0 house for sale | Listing ID X13493 | Royal LePage
Kincardine, Bruce
· House
· Garden · Fireplace
Kincardine, Bruce · House · Garden · Fireplace
Not all bungalows are created equal and this one proves it! Built by Candue Homes in 2022 and set on an oversized 49' x 224' lot, this pristine home offers over 3,000 sq ft of finished living space designed for buyers who want the home that has it all. A striking curb appeal with stone exterior, manicured landscaping, covered front porch, concrete driveway and a presence that immediately separates it from the ordinary. Inside, the main floor delivers soaring ceilings, expansive living spaces and a layout that balances everyday comfort with effortless entertaining. The spacious kitchen opens seamlessly to the vaulted living area, anchored by a floor to ceiling natural gas fireplace and large windows overlooking the backyard. The primary suite features a luxurious ensuite with a freestanding soaker tub, tiled glass shower and modern vanity. Two additional bedrooms, a full bathroom, mudroom and main floor laundry complete the level. Downstairs, the finished lower level expands the living
$ 875,000
79 Mapleport Crescent, South Bruce Peninsula, ON, N0H 2G0 house for sale | Listing ID X13212 | Royal LePage
House · for sale
$ 399,900
79 Mapleport Crescent, South Bruce Peninsula, ON, N0H 2G0 house for sale | Listing ID X13212 | Royal LePage
Kincardine, Bruce
· House
· Garden · Fireplace
Kincardine, Bruce · House · Garden · Fireplace
Welcome to 79 Mapleport Crescent, a charming turn-key Sauble Beach home or cottage tucked into the quiet and private Huron Woods subdivision. Set on a lovely lot with inviting front and back yards, this 3-bedroom, 1-bath bungalow offers the perfect blend of relaxation, functionality, and income potential. Just a short bike ride or walk to the famous sands of Sauble Beach and the crystal-clear waters of Lake Huron, this property is ideal for enjoying beach life, weekend getaways, or hosting guests. Inside, you'll find bright and spacious open-concept living areas with large windows, a comfortable eat-in kitchen with ample cupboard and counter space, and a generous great room perfect for gathering with family and friends. Two gas fireplaces add warmth and charm, while the updated 4-piece bathroom, remodelled in 2022, adds modern convenience. The popular 3-season outdoor porch/TV room provides an additional space to unwind, enjoy morning coffee, or relax after a day at the beach. Municipa
$ 399,900
616 9Th Avenue, Hanover, ON, N4N 2M8 house for sale | Listing ID X12385 | Royal LePage
House · for sale
$ 375,000
616 9Th Avenue, Hanover, ON, N4N 2M8 house for sale | Listing ID X12385 | Royal LePage
Kincardine, Bruce
· House
· Parking · Air conditioning
Kincardine, Bruce · House · Parking · Air conditioning
Great first-home-ownership opportunity. All brick 1 1/2 storey, three bedroom home on quiet street in good condition. Large landscaped lot with paved driveway and small detached garage. New gas furnace and central air in 2009. Most windows replaced in 2010. New steel roof in 2014. Updated Hydro service 2014. Flooring is a mix of newer hardwood and original hardwood. Carpet free. This home is ready for a new family and their own personal touches. Priced to sell! (Id: 27)
$ 375,000

Get email alerts

Don't miss out: be the first to know about new properties

The alert was correctly created

On subscribing you accept the conditions of use and the privacy policy
Alert
Receive new ads in your inbox
Save this search
Receive alerts for new listings

We'll send you an email when we have new properties for: "Houses for sale in Kincardine, Bruce"

The alert was correctly created

Tiverton, Kincardine
Fergus
Get email alerts and be the first to see new listings
Required field
On subscribing I accept the terms of the privacy policy
Perfect! You'll soon start receiving new listings via email
Alert
Receive an email when we have new ads for Houses for sale in Kincardine, Bruce
Save this search
Receive notifications when new entries are published.