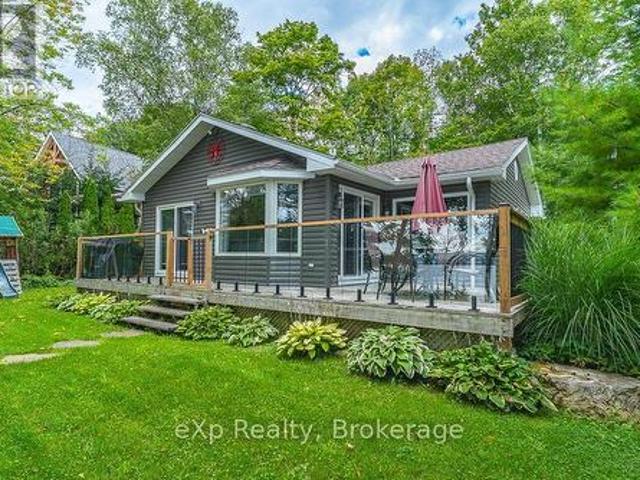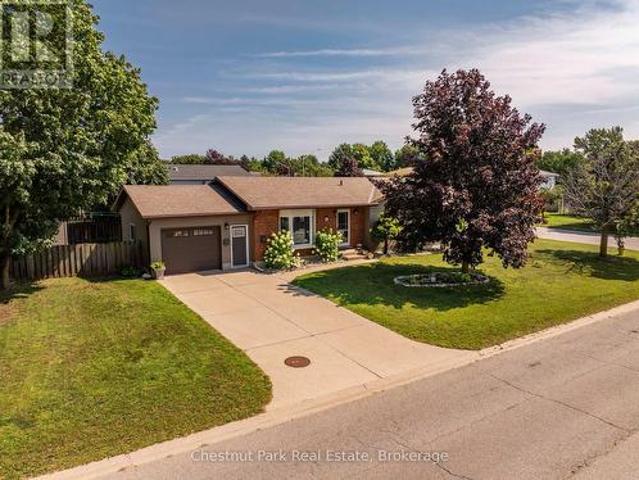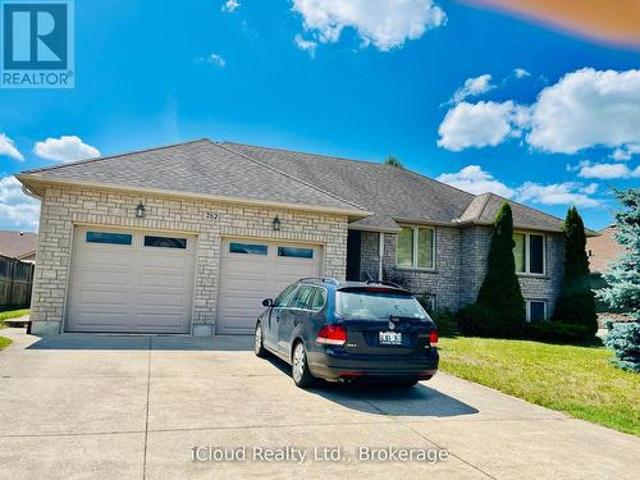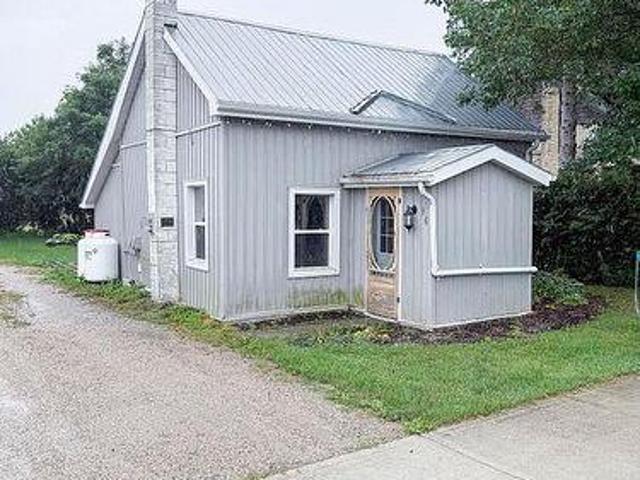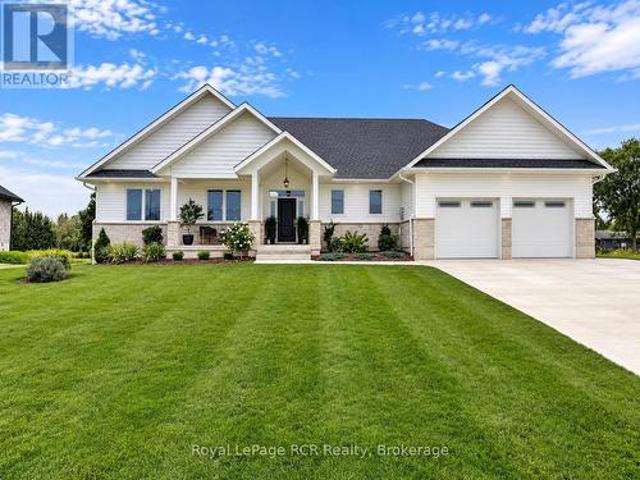
474 houses for sale in Kincardine, Bruce

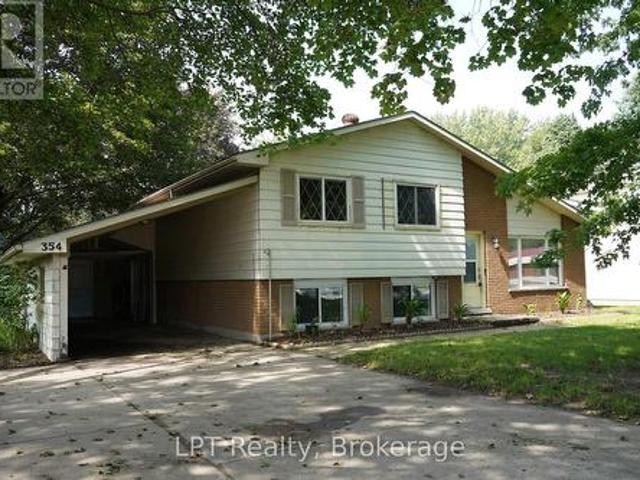
354 Goderich Street, Saugeen Shores, ON, N0H 2C1 house for sale | Listing ID X13772 | Royal LePage
View photo
House · for sale
$ 517,500
354 Goderich Street, Saugeen Shores, ON, N0H 2C1 house for sale | Listing ID X13772 | Royal LePage
Kincardine, Bruce
· House
· Garden · Parking · Cellar
Kincardine, Bruce · House · Garden · Parking · Cellar
Welcome to 354 Goderich Street, a fantastic opportunity for first-time home buyers, families, or anyone looking to put down roots in Port Elgin. This inviting 3-bedroom, 1.5-bathroom home offers the perfect combination of convenience, functionality, and peaceful in-town living. Step inside to discover a comfortable layout with plenty of potential to make the space your own. With a separate basement entrance an opportunity to rent out or use as granny suite. Whether you're starting your homeownership journey or looking for a place to grow, this property offers the flexibility and value you've been searching for. One of the biggest highlights is the large backyard. A private-feeling outdoor space with room for kids to play, dogs to run, summer entertaining, gardening, or simply enjoying a quiet evening outdoors. It's a rare feature for an in-town property and adds serious lifestyle appeal. The carport provides convenient covered parking while also offering additional versatility with spa
$ 517,500
Lot 1 159 Council Road, South Bruce, ON, N0G 1W0 house for sale | Listing ID X13774 | Royal LePage
View photo
House · for sale
$ 880,000
Lot 1 159 Council Road, South Bruce, ON, N0G 1W0 house for sale | Listing ID X13774 | Royal LePage
Kincardine, Bruce
· House
· Patio · Garden · Parking · Deck · Air conditioning · Cellar
Kincardine, Bruce · House · Patio · Garden · Parking · Deck · Air conditioning · Cellar
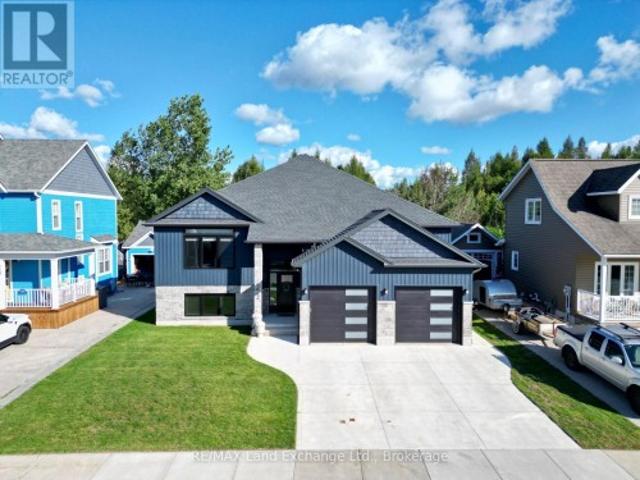
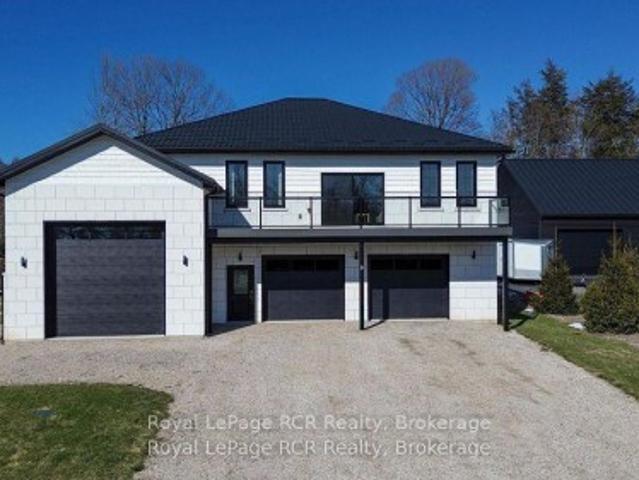
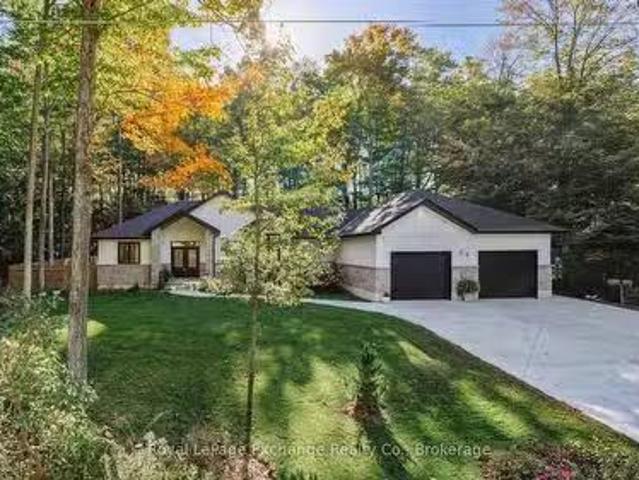
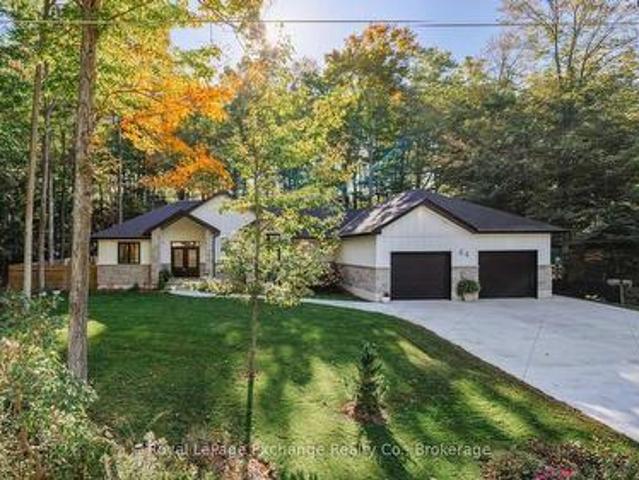
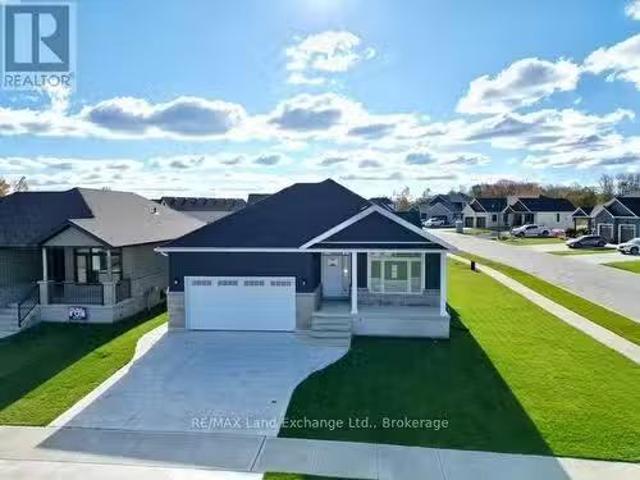
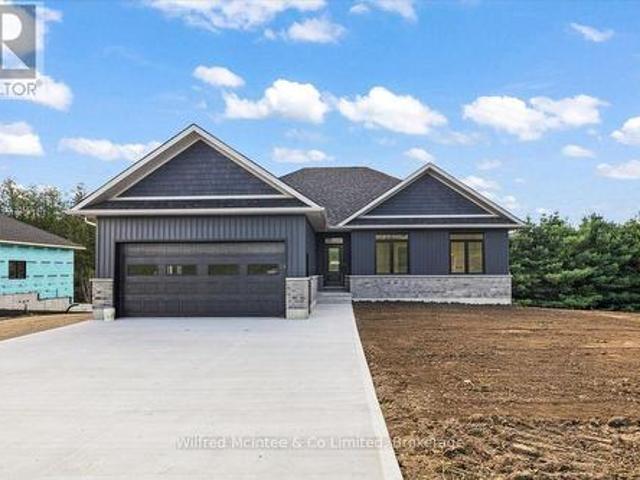
Welcome to this gorgeous brand new 5 bedroom, 3 bathroom custom built home in a great new desirable neighbourhood in the community of Formosa. Nestled on a rare, oversized lot backing onto environmentally protected treed property, this home offers stunning views. The home features premium upgrades throughout, with a total living area of 2900 square feet, efficient ductless AC and 5 zone cozy in-floor heating that extends across both levels. The exterior boasts an oversized concrete driveway, an expansive two car garage, a covered elevated deck, and a lower concrete patio perfect for entertaining. The bright walk-out basement seamlessly connects to a large, landscaped yard that does extend out into the forest. Complete with modern utilities. A private well, municipal wastewater hookup, natural gas, and fibre internet. This property also qualifies for the new home HST rebate. Truly a must see! (Id: 27)
$ 880,000
924 Tanglewood Drive, Huron Kinloss, ON, N2Z 2X3 house for sale | Listing ID X13772 | Royal LePage
View photo
House · for sale
$ 539,900
924 Tanglewood Drive, Huron Kinloss, ON, N2Z 2X3 house for sale | Listing ID X13772 | Royal LePage
Kincardine, Bruce
· House
· Deck · Parking
Kincardine, Bruce · House · Deck · Parking
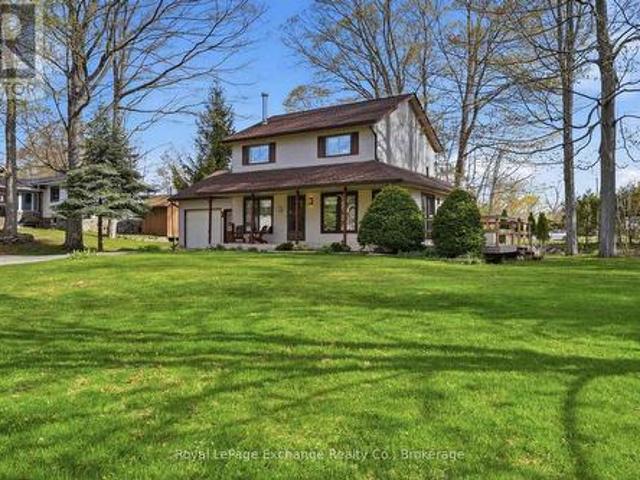
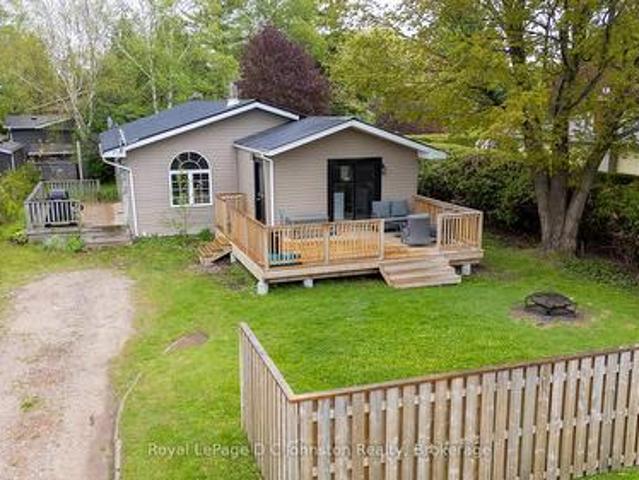
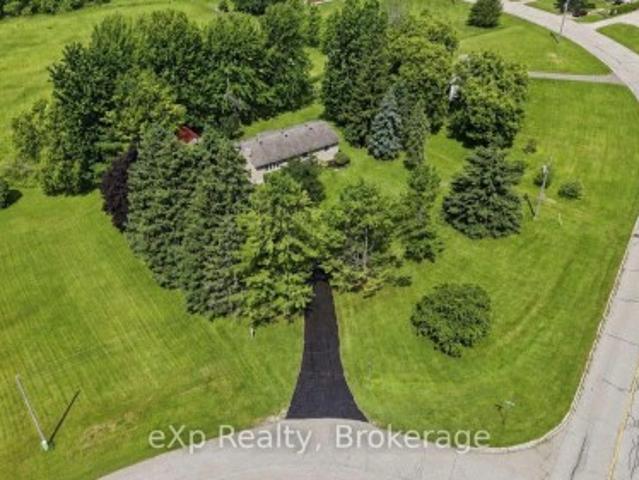
Your hidden gem awaits in Point Clark! Tucked on a quiet cul-de-sac, this year-round home offers the kind of peaceful living that's hard to find. Nearly half an acre with mature trees surrounds this 1,320 sq ft home, creating a private sanctuary where you'll be immersed in the sounds of birds chirping and leaves rustling in the breeze. Functional and traditional 3-bed, 1.5 bath layout with a single attached garage accessible via the laundry room. A spacious and bright eat-in kitchen rolls into the living room with sliding doors to the generous side deck. Make the most of your morning coffee on the covered front porch, or evening gatherings on the spacious side deck as the sun filters through the trees. The neighbourhood is made for an unhurried life. Kids can safely ride bikes and scooters right outside your door, and the sandy Lake Huron beach and shoreline is just a short walk (or golf cart ride) away. Forced air natural gas furnace, air conditioning, and Generac generator for effici
$ 539,900
5371 Bruce Road 3 Road, Saugeen Shores, ON, N0H 2C6 house for sale | Listing ID X13764 | Royal LePage
View photo
House · for sale
$ 649,900
5371 Bruce Road 3 Road, Saugeen Shores, ON, N0H 2C6 house for sale | Listing ID X13764 | Royal LePage
Kincardine, Bruce
· House
· Garden · Fireplace · Parking · Air conditioning · Cellar
Kincardine, Bruce · House · Garden · Fireplace · Parking · Air conditioning · Cellar
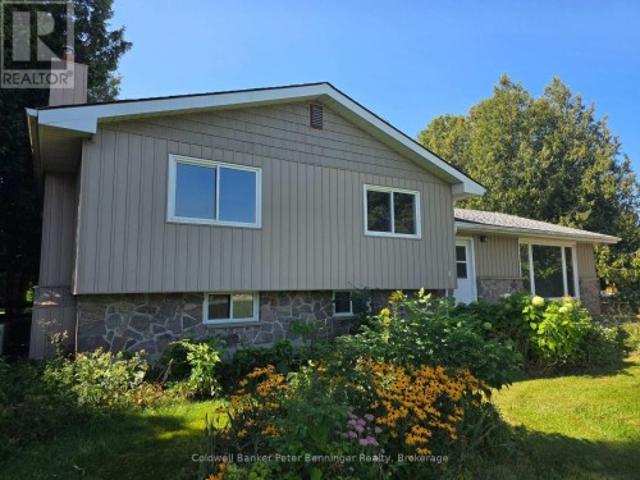
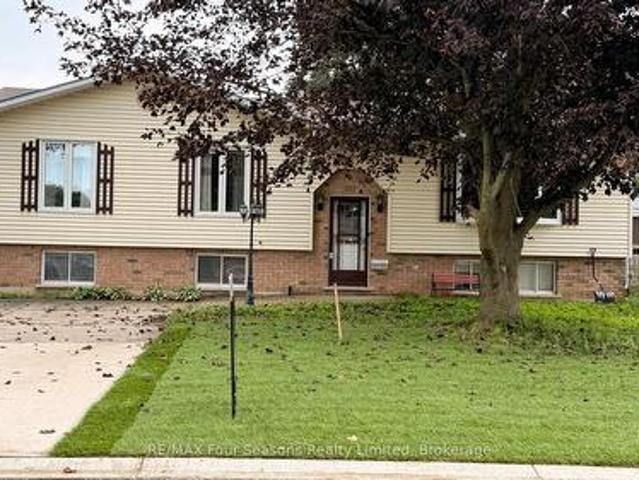
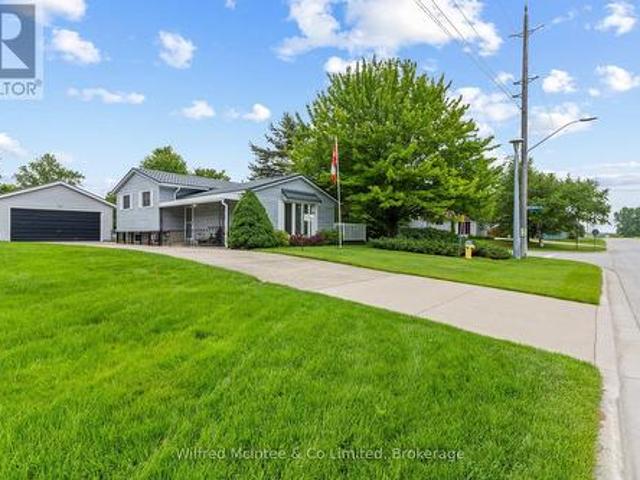
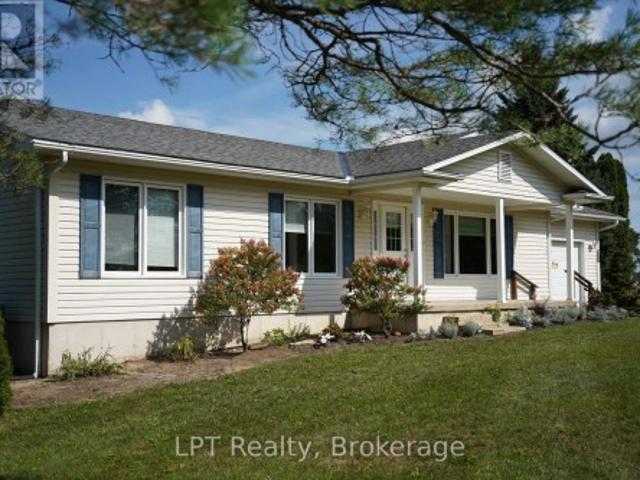
Well located rural property smack-dab across the road from the South Port Golf Club and a short distance to the amenities of both Port Elgin and Southampton! This roomy side-split home had some work done in 2021 including new roof shingles, siding, grading, paved driveway and added insulation. At almost one half acre, this property is partially fenced and includes a detached single vehicle garage with electric garage door, built on lean-to and a detached garden shed. Generac generator kicks in when the power goes out and you barely notice when it does. Home is heated with gas forced air, has a gas fireplace in the basement and is cooled with central air conditioning. Electrical panel is 200 amp breakers and electric hot water tank is owned. Property has a deep back yard that offers plenty of privacy and potential for gardens and toys! (Id: 27)
$ 649,900
Unit 20 246 Grey Street E, Saugeen Shores, ON, N0H 2L0 townhouse for sale | Listing ID X13758 | Royal LePage
View photo
Townhouse · for sale
$ 599,000
Unit 20 246 Grey Street E, Saugeen Shores, ON, N0H 2L0 townhouse for sale | Listing ID X13758 | Royal LePage
Kincardine, Bruce
· Townhouse
· Terrace · Parking
Kincardine, Bruce · Townhouse · Terrace · Parking
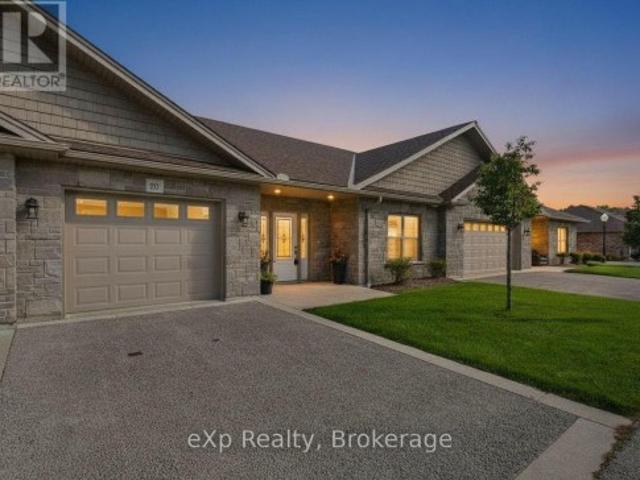
Welcome to Granville Estates, where comfortable, low-maintenance living meets thoughtful design and everyday convenience. This beautifully maintained two-bedroom, two-bathroom condo offers approximately 1,093 square feet of interior living space, with approximately 1,373 square feet in total, including the attached garage and utility room. Inside, radiant in-floor heating creates a warm and inviting atmosphere, while an energy-efficient heat pump provides cooling during the warmer months. Hot water on demand adds another layer of comfort and convenience. The home's layout is practical and welcoming, with plenty of space to relax, entertain and enjoy a simplified lifestyle. Outside, a private rear terrace overlooks green space, offering a peaceful spot to enjoy the surroundings. The attached one-car garage provides secure parking and additional storage. With its attractive curb appeal, well-kept interiors and desirable Southampton location, this home offers an easy transition into condo
$ 599,000
222 Emerald Drive, Saugeen Shores, ON, N0H 2L0 house for sale | Listing ID X13758 | Royal LePage
View photo
House · for sale
$ 1,074,900
222 Emerald Drive, Saugeen Shores, ON, N0H 2L0 house for sale | Listing ID X13758 | Royal LePage
Kincardine, Bruce
· House
· Garden · Deck · Cellar
Kincardine, Bruce · House · Garden · Deck · Cellar
Welcome to 222 Emerald Dr. Located just a short stroll from the beach and downtown High Street, this immaculate 1,625 sq. Ft. raised bungalow offers luxury coastal living with incredible income potential. Step into a breathtaking open-concept kitchen, dining, and living area, perfectly accented by an elegant tray ceiling. The kitchen is an entertainer's dream, featuring a spacious walk-in pantry, premium quartz counters throughout, and an oversized sliding door that flows seamlessly out to a beautiful covered backyard deck. The main residence offers 2 bedrooms and 2 baths, plus a bonus lower-level flex space. The primary bedroom boasts a spa-inspired ensuite with in-floor heating and Safe'n'Sound insulation for ultimate peace and quiet. The fully legal, separate-entrance basement apartment is a standout feature. With soaring 9-foot ceilings, a full second kitchen, 2 bedrooms, and 1 bath, it is perfectly designed for multi-generational living or offsetting your mortgage as a turn-key in
$ 1,074,900
24178 Concession, West Grey, ON, N0G 2M0 house for sale | Listing ID X13766 | Royal LePage
View photo
House · for sale
$ 1,250,000
24178 Concession, West Grey, ON, N0G 2M0 house for sale | Listing ID X13766 | Royal LePage
Kincardine, Bruce
· House
· Deck
Kincardine, Bruce · House · Deck
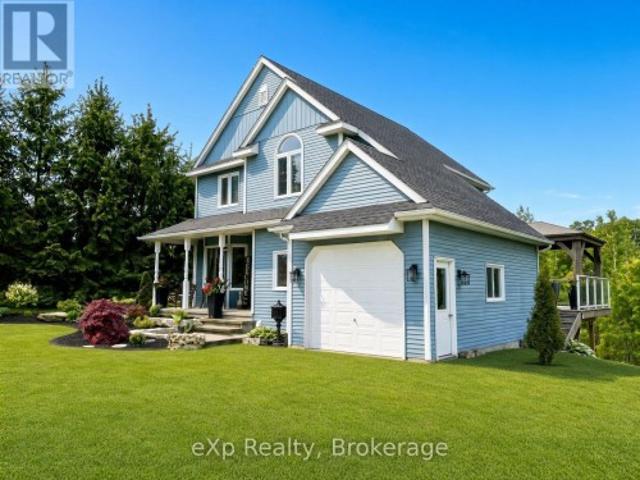
Tucked along a quiet country road on 5 acres just outside Neustadt and Ayton, this home has been beautifully updated without losing the character that makes it feel special. The nanny suite completely changes what's possible here. Grandparents can stay close while keeping their independence. Adult children can move home without everyone living on top of one another. It could work for a live-in nanny or even two families sharing the costs. However your household looks, this property gives you options. The updated kitchen was made for a full house, with two dining areas and a walk-in pantry. There are 4 generously sized bedrooms, with the option for a 5th, plus an unfinished attic waiting to become additional living space, a studio, hobby room or something entirely your own. Outside, a long, tree-lined driveway leads you home, with farmland stretching in every direction. There's a front porch for slow mornings, a large side deck for summer dinners and enough space and privacy to truly br
$ 1,250,000
9 Sunset Place, Huron Kinloss, ON, N0G 2R0 house for sale | Listing ID X13761 | Royal LePage
View photo
House · for sale
$ 975,000
9 Sunset Place, Huron Kinloss, ON, N0G 2R0 house for sale | Listing ID X13761 | Royal LePage
Kincardine, Bruce
· House
· Garden · Balcony · Gym · Parking
Kincardine, Bruce · House · Garden · Balcony · Gym · Parking
Welcome to a one-of-a-kind opportunity in the lakeside community of Point Clark, a peaceful enclave on the shores of Lake Huron known for its beach, historic lighthouse, and relaxed coastal lifestyle. This custom 5-year-old home was purpose-built for active living and effortless entertaining, featuring a rare main-floor indoor sports court that flows seamlessly to the outdoors. Set on a large over half-acre lot, the property offers ample space for kids, pets, and backyard projects, all just a short walk from the water's edge. Designed with function and comfort in mind, the main level centers around the bright sports court, perfect for year-round basketball, pickleball, hockey training, climbing, or a home gym. Multiple roll-up doors connect the court, oversized 2-car garage, and yard, creating an impressive indoor-outdoor hub for gatherings and play in every season. Upstairs, you'll find a spacious living area with an open-concept kitchen/dining/living room, plus a walk-out balcony for
$ 975,000
07309 Th Sideroad Sdr, West Grey, ON, N4N 3B8 house for sale | Listing ID X13762 | Royal LePage
View photo
House · for sale
$ 1,189,000
07309 Th Sideroad Sdr, West Grey, ON, N4N 3B8 house for sale | Listing ID X13762 | Royal LePage
Kincardine, Bruce
· House
· Office room · Deck · Cellar
Kincardine, Bruce · House · Office room · Deck · Cellar
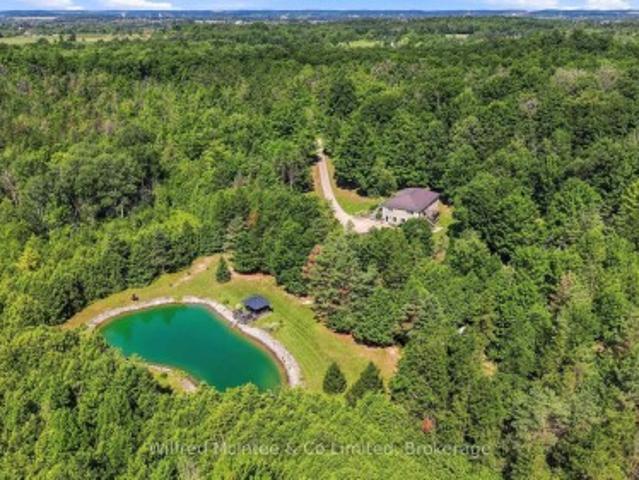
Situated just minutes south of Hanover, this exceptional 6.77 acre property blends private rural living with incredible functionality. Featuring scenic walking trails, a groomed pond with a dock & cabana, and a fully serviced, heated detached shop. The stunning custom built 2,800 sq. Ft. bungalow boasts a bright, open-concept layout with a walkout basement, a durable steel roof, and multiple decks that seamlessly connect indoor and outdoor spaces. Inside, the highly flexible floor plan accommodates up to five bedrooms or an in-law suite, ensuring plenty of room for working from home office space, multi-generational living, or hobbies. Combining nature, convenience, and versatility, this meticulously maintained estate is a dream retreat for executives, contractors, families, and outdoor enthusiasts alike. (Id: 27)
$ 1,189,000
119 383 Mcnabb Street, Saugeen Shores, ON, N0H 2L0 house for sale | Listing ID X13751 | Royal LePage
View photo
House · for sale
$ 629,000
Updated
119 383 Mcnabb Street, Saugeen Shores, ON, N0H 2L0 house for sale | Listing ID X13751 | Royal LePage
Kincardine, Bruce
· House
· Deck
Kincardine, Bruce · House · Deck
Welcome to easy living in Southampton's desirable Lakeside Community! This charming 3 bedroom, 2 bathroom bungalow is tucked onto a beautiful ravine lot, offering a peaceful setting surrounded by mature trees and nature, yet just a short stroll from a secluded Lake Huron beach. Whether you're looking to downsize, purchase your first home, or enjoy a low-maintenance Southampton getaway, this property offers an appealing combination of location, lifestyle and value. The well-planned interior features a comfortable living and dining area with plenty of room to relax or entertain. Three bedrooms provide flexibility for owners and guests, including a spacious primary bedroom with a walk-in closet and private 4-piece ensuite. Outside, the ravine setting adds privacy and a wonderful natural backdrop. Enjoy the outdoors from the wraparound deck, relax beneath the pergola, or spend warm summer days and evenings in the screened-in porch, an inviting and private space to enjoy the fresh air witho
$ 629,000
44 Blairs Trail, Huron Kinloss, ON, N2Z 0B3 Luxury House for.
View photo
House · for sale
$ 1,379,700
44 Blairs Trail, Huron Kinloss, ON, N2Z 0B3 Luxury House for.
Kincardine, Bruce
· 32 Bedrooms · 3 Baths · House
· Fireplace · Deck
Kincardine, Bruce · 32 Bedrooms · 3 Baths · House · Fireplace · Deck
Welcome to 44 Blairs Trail serene retreat in the coveted lakeside community of Blairs Grove, where sandy shores and breathtaking sunsets over Lake Huron are just steps from your door. This 2021 custom-built bungalow, offers more than 3,400 sq. ft. of finished living space with 2,050 sq. ft. on the main floor and another 1,350 sq. ft. in the finished lower level. Set on a private half-acre, this home is a rare blend of luxury, craftsmanship, and comfort. Inside, soaring 9-foot ceilings on the main floor and oversized windows create a bright, open atmosphere. At the heart of the home, the chef-inspired kitchen boasts quartz countertops throughout, a 10-foot waterfall island, custom cabinetry, and a spacious walk-in pantry. The space flows seamlessly into the dining area and inviting great room with a cozy gas fireplace, then out to the covered rear deck (19 26)where a stone wood-burning fireplace and natural gas BBQ hookup invite year-round entertaining. The primary suite offers privacy
$ 1,379,700
3 Gray Court, South Bruce, ON, N0G 2J0 house for sale | Listing ID X13751 | Royal LePage
View photo
House · for sale
$ 629,900
3 Gray Court, South Bruce, ON, N0G 2J0 house for sale | Listing ID X13751 | Royal LePage
Kincardine, Bruce
· House
· Patio · Garden · Deck
Kincardine, Bruce · House · Patio · Garden · Deck
Welcome to 3 Gray Court in the town of Mildmay. This two-storey home is located on a private ravine lot at the end of a quiet cul-de-sac. The main level features a powder room, main floor laundry, a sitting room, and an open kitchen and dining area with access to the updated deck overlooking the green space behind. Upstairs you'll find three good-sized bedrooms and a large four-piece bathroom. The lower level is fully finished with a spacious rec room, two-piece bathroom, and walkout doors leading to the rear patio and outdoor sitting area. With a welcoming front porch, beautiful flower beds, and a peaceful backyard setting, this home has been well cared for and is ready for its next owners. (Id: 27)
$ 629,900
736 Shantz Street, Saugeen Shores, ON, N0H 2C0 house for sale | Listing ID X13748 | Royal LePage
View photo
House · for sale
$ 399,000
736 Shantz Street, Saugeen Shores, ON, N0H 2C0 house for sale | Listing ID X13748 | Royal LePage
Kincardine, Bruce
· House
· Garden · Fireplace · Deck
Kincardine, Bruce · House · Garden · Fireplace · Deck
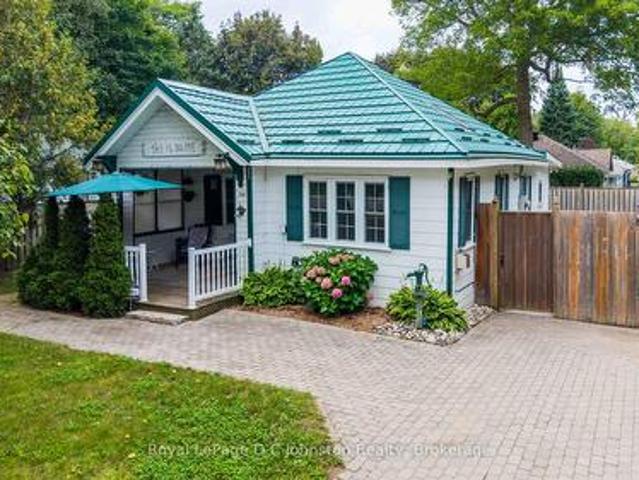
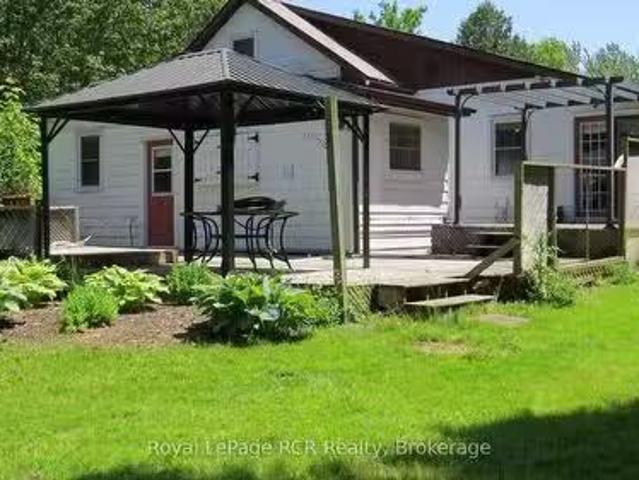
Quintessential Cottage Charm! Nestled on a private corner lot just a short stroll from the main beach and marina, this immaculate 1945 two-bedroom, one-bathroom cottage radiates nostalgic warmth and pride of ownership. Access is tucked away off quiet Shantz Street and well planned landscaping creates a secluded summer retreat. The meticulously maintained interior offers a spotless, vintage-inspired aesthetic with functional living space. Heating, including a cozy gas fireplace, is already in place, offering the potential for buyers to explore winterization options for year-round enjoyment. Key exterior updates include a durable Hy-Grade metal roof (2019), asphalt roofing over the back addition, and a newer driveway and pathways (2021). Outdoor living is exceptional, featuring a cozy covered front porch for morning coffee, a sun-drenched back deck for evening relaxing, and a handy sandpoint well for garden care. Complete with two electrically wired 8' x 10' sheds (ideal for a workshop a
$ 399,000
44 Blairs Trail, Huron Kinloss, ON, N2Z 0B3 Luxury House for sale | Listing ID X13745 | Royal LePage Carriage Trade Luxury Properties
View photo
House · for sale
$ 1,379,700
44 Blairs Trail, Huron Kinloss, ON, N2Z 0B3 Luxury House for sale | Listing ID X13745 | Royal LePage Carriage Trade Luxury Properties
Kincardine, Bruce
· House
· Fireplace · Deck
Kincardine, Bruce · House · Fireplace · Deck
Welcome to 44 Blairs Trail serene retreat in the coveted lakeside community of Blairs Grove, where sandy shores and breathtaking sunsets over Lake Huron are just steps from your door. This 2021 custom-built bungalow, offers more than 3,400 sq. Ft. of finished living space with 2,050 sq. Ft. on the main floor and another 1,350 sq. Ft. in the finished lower level. Set on a private half-acre, this home is a rare blend of luxury, craftsmanship, and comfort. Inside, soaring 9-foot ceilings on the main floor and oversized windows create a bright, open atmosphere. At the heart of the home, the chef-inspired kitchen boasts quartz countertops throughout, a 10-foot waterfall island, custom cabinetry, and a spacious walk-in pantry. The space flows seamlessly into the dining area and inviting great room with a cozy gas fireplace, then out to the covered rear deck (19 26) where a stone wood-burning fireplace and natural gas BBQ hookup invite year-round entertaining. The primary suite offers privacy
$ 1,379,700
1 Jessie Street, Huron Kinloss, ON, N0G 2R0 house for sale | Listing ID X13740 | Royal LePage
View photo
House · for sale
$ 749,000
1 Jessie Street, Huron Kinloss, ON, N0G 2R0 house for sale | Listing ID X13740 | Royal LePage
Kincardine, Bruce
· House
· Parking · Cellar
Kincardine, Bruce · House · Parking · Cellar
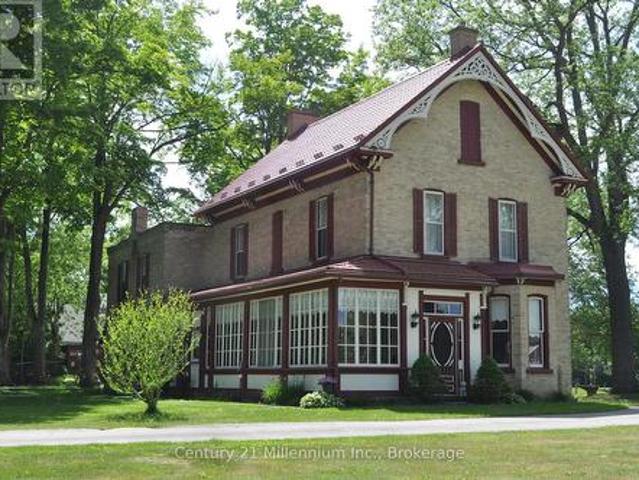
Bernhardt' has stood proudly at 1 Jessie Street in Ripley since 1878. Truly avant garde for the period this 3000 sq foot home features incredible craftsmanship, walnut doors, cherry woodwork and amazing plaster artisanry. The home'welcomes' you no matter which door you enter. The dining room was designed for gatherings and the'parlour' for more quiet times. Converting one of the original five bedrooms into a spa-like bath greatly improved the functionality of the second floor; the original bathroom is now a great storage closet. Typical of the era, the nursery was next to the master bedroom; makes a wonderful dressing room today. The den on the second floor is adorned by intricate plaster detail at the ceiling similar to the main floor. The paved drive winds its way around the home to an amazing two bay heated garage/shop and the original carriage house. Two working fountains adorn the grounds surrounded by mature walnut trees. The concrete floor basement accommodates the modern heatin
$ 749,000
244 Clarendon Street, Saugeen Shores, ON, N0H 2L0 house for sale | Listing ID X13744 | Royal LePage
View photo
House · for sale
$ 489,900
244 Clarendon Street, Saugeen Shores, ON, N0H 2L0 house for sale | Listing ID X13744 | Royal LePage
Kincardine, Bruce
· House
· Garden · Fireplace · Deck
Kincardine, Bruce · House · Garden · Fireplace · Deck
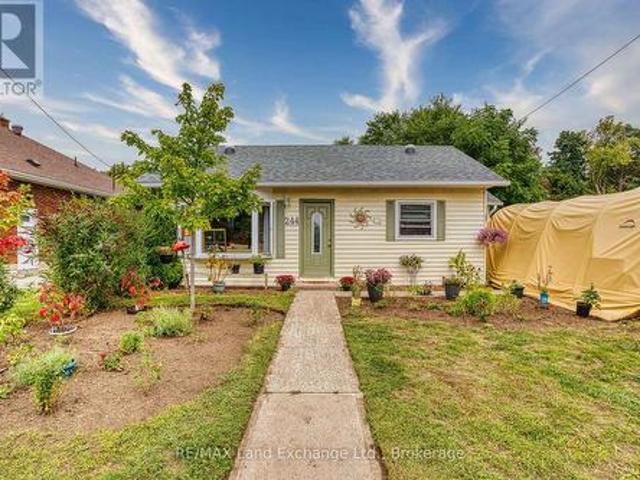
Tucked into the heart of Southampton, this charming little yellow bungalow is full of warmth, character, and possibility! Offering two bedrooms and a bright, inviting layout, this well-cared-for home is an appealing option whether you're searching for a year-round residence, a weekend escape near the lake, an investment property, or an opportunity to step into the market. Inside, the open-concept living, dining and kitchen area creates a comfortable space to gather, with a natural gas fireplace adding both warmth and coziness alongside the existing baseboard heating. Just off the primary bedroom, a bright three-season sunroom offers a lovely bonus space to enjoy your morning coffee, curl up with a book, or simply relax and take in the backyard views. Sliding doors lead directly outside to the deck and fully fenced, private yard. Surrounded by mature hedging, the backyard feels like its own little retreat, with plenty of room for gardening, outdoor dining, pets, or summer afternoons spe
$ 489,900
229 Edward Street, Saugeen Shores, ON, N0H 2L0 house for sale | Listing ID X13745 | Royal LePage
View photo
House · for sale
$ 449,000
229 Edward Street, Saugeen Shores, ON, N0H 2L0 house for sale | Listing ID X13745 | Royal LePage
Kincardine, Bruce
· House
· Fireplace · Deck
Kincardine, Bruce · House · Fireplace · Deck
Tucked away in a quiet Southampton neighbourhood just steps from the scenic Saugeen River, this charming property is an ideal find whether you are looking for a first home, a peaceful retirement spot, or a smart investment. Covered in low-maintenance vinyl siding and topped with a durable metal roof, the house sits on a private 59 x 108-foot lot that includes a large storage shed attached to the back of the home. Inside, recent updates really shine in the functional eat-in kitchen, which comes complete with plenty of cabinetry, a centre island, stainless steel appliances (including a gas range), and a walk-out to a private sun deck perfect for your morning coffee. The inviting, sunken living room serves as the heart of the home, centered around a cozy gas fireplace with its own walk-out to a second deck for easy outdoor entertaining. The layout is highly practical, offering main-floor laundry, a newer split heat pump for efficient heating and cooling, and three comfortable bedrooms-two
$ 449,000
317 Bricker Street, Saugeen Shores, ON, N0H 2C1 house for sale | Listing ID X13739 | Royal LePage
View photo
House · for sale
$ 569,000
317 Bricker Street, Saugeen Shores, ON, N0H 2C1 house for sale | Listing ID X13739 | Royal LePage
Kincardine, Bruce
· House
· Patio · Garden · Fireplace · Deck
Kincardine, Bruce · House · Patio · Garden · Fireplace · Deck
If space is what you require, 317 Bricker Street can fill that need for sure. Wide driveway, large yard and a location close to shopping makes this home very appealing. Step inside and find a large open living room/dining combination with stunning gas fireplace, large picture window and patio door to rear deck. The separate eat-in sized kitchen lends to the great space. Further down the hall, the laundry room has rear yard access door as well. Two large sized bedrooms with spacious closets. (Id: 27)
$ 569,000
1 1St Avenue, South Bruce Peninsula, ON, N0H 2T0 house for sale | Listing ID X13747 | Royal LePage
View photo
House · for sale
$ 949,900
1 1St Avenue, South Bruce Peninsula, ON, N0H 2T0 house for sale | Listing ID X13747 | Royal LePage
Kincardine, Bruce
· House
· Deck
Kincardine, Bruce · House · Deck
Experience the best of Georgian Bay living with this beautifully renovated 3-bedroom waterfront home or cottage, where crystal-clear water and endless days on the Bay are right outside your door. Whether you're searching for a year-round residence, family getaway or recreational retreat, this property offers the perfect setting to enjoy life by the water. Deep water provides excellent opportunities for swimming, fishing and boating, while multiple outdoor spaces invite you to slow down and take in the peaceful waterfront surroundings. Relax on the cottage decks, head down to the water's edge for a morning coffee while watching the sunrise, or spend the day exploring everything Georgian Bay has to offer. Inside, the home has been completely renovated and thoughtfully maintained. The primary bedroom features a walkout to the front deck, allowing you to step outside and enjoy the fresh Georgian Bay air, along with a convenient walk-in closet. Adding even more versatility is the 1-car deta
$ 949,900
861 Arlington Street, Saugeen Shores, ON, N0H 2C4 house for sale | Listing ID X13735 | Royal LePage
View photo
House · for sale
$ 658,000
861 Arlington Street, Saugeen Shores, ON, N0H 2C4 house for sale | Listing ID X13735 | Royal LePage
Kincardine, Bruce
· House
· Garden · Office room · Deck
Kincardine, Bruce · House · Garden · Office room · Deck
Welcome to this well-appointed 4-bedroom, 3-bathroom true brick bungalow, ideally situated on a generous corner lot in the Town of Port Elgin, Saugeen Shores. Here, you can enjoy the best of both worlds; a peaceful, relaxed setting with plenty of outdoor space, while being just minutes from the amenities, recreation and year-round attractions of this community. The thoughtfully designed layout offers comfortable and versatile living, with four spacious bedrooms and three bathrooms, providing plenty of room for family, guests, a home office, or hobbies. The timeless brick exterior delivers classic curb appeal, durability and low-maintenance living. Step outside and enjoy your own private backyard retreat. The fully fenced yard is perfect for children and pets, gardening, entertaining, or simply enjoying the outdoors. The spacious deck just off the kitchen sets the stage for summer barbecues, outdoor dining, morning coffee and relaxing evenings with family and friends. With two storage s
$ 658,000
782 Brentwood Drive, Saugeen Shores, ON, N0H 2C4 house for sale | Listing ID X13738 | Royal LePage
View photo
House · for sale
$ 859,900
782 Brentwood Drive, Saugeen Shores, ON, N0H 2C4 house for sale | Listing ID X13738 | Royal LePage
Kincardine, Bruce
· House
· Garden · Swimming pool · Deck · Parking · Cellar
Kincardine, Bruce · House · Garden · Swimming pool · Deck · Parking · Cellar
This is a remarkable one of a kind 3+3 bedroom luxury home, all around stone construction, complete with a full in-law suit and all above-ground windows in the lower level basement. Note the high ceilings on main-level, master-bedroom features a luxury 4pc bath with a separate shower and inviting jacuzzi tub, a large double closet and upgraded quality broadloom. Spacious modern kitchen with centre island cabinets overlooking breakfast area with a large bay-window and sliding door walk-out to a large cedar deck and treed backyard. Gleaming hardwood floors compliment the open-concept living-dining room with a gas-fireplace. The large laundry room features an upgraded washer and dryer, ceramic floor and an extra walk-out to the garage level. High garage features 2 large doors with garage-door openers. The large concrete driveway parks cars. Rare 74 feet frontage also ads extra value. Including all furnishings makes this home ready to move in and enjoy. This is truly a very rare find, don'
$ 859,900
16 Whitechurch Street, Huron Kinloss, ON, N0G 2W0 house for sale | Listing ID X13744 | Royal LePage
View photo
House · for sale
$ 299,900
16 Whitechurch Street, Huron Kinloss, ON, N0G 2W0 house for sale | Listing ID X13744 | Royal LePage
Kincardine, Bruce
· House
· Patio · Parking
Kincardine, Bruce · House · Patio · Parking
Welcome to 16 Whitechurch Street, a delightful detached home situated just outside Wingham, offering an excellent balance of rural charm and convenient access to nearby amenities in Wingham, Goderich, Clinton, and Kincardine. This inviting property features one bedroom, along with a versatile flexroom that can easily serve as an additional bedroom. The home includes a 4-piece washroom for your comfort and convenience, as well as a private driveway for easy parking. Step outside to enjoy a large back patio, which provides the perfect setting for relaxation or entertaining guests. The property is currently rented at $1800 per month plus utilities with occupants looking to stay long term, making it a great investment to add to your portfolio. Photos are from prior to tenants moving in. (id: 27)
$ 299,900
22 Nickason Drive, Arran Elderslie, ON, N0H 1A0 house for sale | Listing ID X13746 | Royal LePage
View photo
House · for sale
$ 1,050,000
22 Nickason Drive, Arran Elderslie, ON, N0H 1A0 house for sale | Listing ID X13746 | Royal LePage
Kincardine, Bruce
· House
· Fireplace
Kincardine, Bruce · House · Fireplace
Discover what your budget can buy just outside Saugeen Shores. Set on an impressive 110' x 180' lot with western exposure overlooking the Sauble River. 22 Nickason Dr. Delivers exceptional space, privacy and custom-built quality. Only 15 minutes from Southampton and Sauble Beach, 20 minutes from Owen Sound and 40 minutes to Bruce Power. This fully upgraded 5-bedroom, 4-bathroom bungalow was thoughtfully designed with quality you can see and feel. Soaring vaulted ceilings, premium finishes and custom solid-wood millwork set the tone, while built-in closet organizers, designer vanities, custom fireplace surrounds and purposeful storage prove no detail was overlooked. At the heart of the home is a chef-inspired kitchen with quartz countertops, professional-series appliances, custom cabinetry and an oversized walk-in pantry. Beautifully designed for everyday living and entertaining. The finished lower level adds incredible versatility, including a separate entrance and finished salon/studi
$ 1,050,000
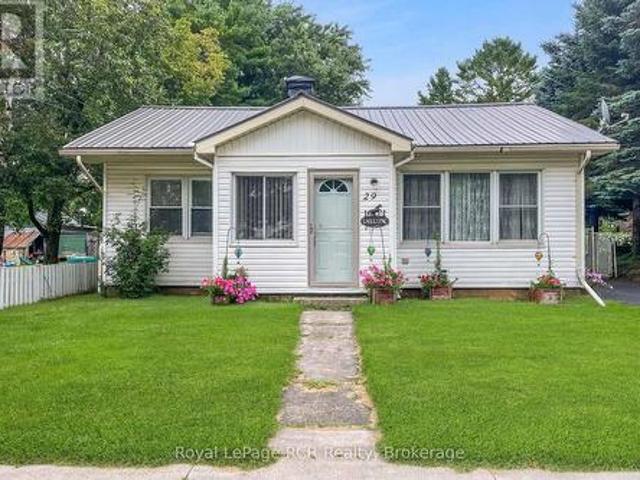
29 Main Street N, West Grey, ON, N0G 1S0 house for sale | Listing ID X13741 | Royal LePage
View photo
House · for sale
$ 399,900
29 Main Street N, West Grey, ON, N0G 1S0 house for sale | Listing ID X13741 | Royal LePage
Kincardine, Bruce
· House
· Garden · Deck · Air conditioning · Parking
Kincardine, Bruce · House · Garden · Deck · Air conditioning · Parking
Step inside this charming bungalow, where all you need to do is move in and enjoy affordable living. Situated in the heart of Elmwood, this home sits on a fully fenced, deep lot. A welcoming sun porch leads into the open-concept living space, featuring an eat-in kitchen with white cabinetry, a full appliance package, and direct access to the deck and backyard. The comfortable living room, two bedrooms, and full bathroom complete the main floor. Downstairs, you'll find a spacious rec room, an additional bedroom, and a utility room with ample storage. Recent updates include a propane furnace (2022), a water heater and an iron blaster (2024); additional features include central A/C, storage sheds, and plenty of parking. This sweet, move-in-ready home is perfect for buyers of all ages and offers flexible closing options. (Id: 27)
$ 399,900
455 Bruce Street, Saugeen Shores, ON, N0H 2C1 house for sale | Listing ID X13732 | Royal LePage
View photo
House · for sale
$ 599,900
455 Bruce Street, Saugeen Shores, ON, N0H 2C1 house for sale | Listing ID X13732 | Royal LePage
Kincardine, Bruce
· House
· Garden · Fireplace · Deck · Equipped kitchen
Kincardine, Bruce · House · Garden · Fireplace · Deck · Equipped kitchen
Welcome to the Crowe's Nest at 455 Bruce Street, a well-loved back-split offered for the first time in almost 40 years. Built in the 1970s and thoughtfully cared for, this 3-bedroom, 2-bathroom home blends classic quality with modern updates that make it move-in ready. The main level features an updated kitchen with quartz countertops, double sink, fridge, stove, dishwasher, microwave, and great flow into the dining area. Step out to the upgraded composite deck overlooking the white fenced-in yard. A perfect enclosure for your pups, kids, or easy backyard enjoyment. A short 4 stairs up from the main level brings you to all 3 bedrooms and the 4-piece bath, keeping the sleeping quarters tucked away while the main floor and lower level remain ideal for hosting, entertaining, and everyday living. The lower level offers flexible space with a cozy gas fireplace, 3-piece bath, egress window, laundry/mechanical area, storage, and room for guests, hobbies, or future use. A deep freezer is also
$ 599,900
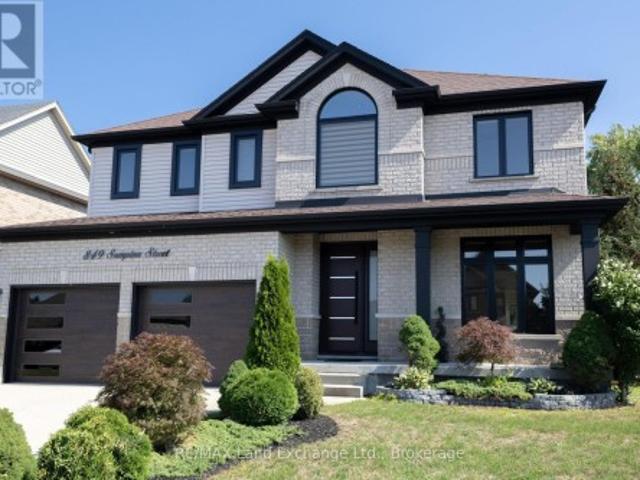
849 Sumpton Street, Saugeen Shores, ON, N0H 2C2 house for sale | Listing ID X13731 | Royal LePage
View photo
House · for sale
$ 1,199,900
849 Sumpton Street, Saugeen Shores, ON, N0H 2C2 house for sale | Listing ID X13731 | Royal LePage
Kincardine, Bruce
· House
· Patio · Garden · Office room · Lift · Cellar
Kincardine, Bruce · House · Patio · Garden · Office room · Lift · Cellar
Welcome to a home that truly stands apart. Offering over 2,800 sq. Ft. PLUS a fully finished basement, this extensively renovated two-storey combines impressive family space, beautiful finishes and a rare private glass elevator connecting all three levels. Located in a desirable Port Elgin neighbourhood close to schools, parks, shopping and everyday amenities, this is a home designed for both today's lifestyle and the years ahead. The main and upper floors have been completely transformed, with hardwood flooring and a bright, polished interior throughout. A living room or home office sits at the front of the home, complemented by a separate dining room and an impressive family room with cathedral ceilings. The timeless white kitchen features quartz countertops, a centre prep island, new stainless steel appliances, built-in oven and six-burner gas range. The adjoining eating area opens through large patio doors to a stamped concrete patio and fully fenced, private backyard with storage
$ 1,199,900
159 Westlinks Drive, Saugeen Shores, ON, N0H 2C3 house for s.
View photo
House · for sale
$ 859,900
159 Westlinks Drive, Saugeen Shores, ON, N0H 2C3 house for s.
Kincardine, Bruce
· 22 Bedrooms · 3 Baths · House
· Fireplace · Gym · Deck · Cellar
Kincardine, Bruce · 22 Bedrooms · 3 Baths · House · Fireplace · Gym · Deck · Cellar
This 1453 Sqft bungalow is located in a Golf Course Community; at 159 Westlinks Drive in Port Elgin and is ready for immediate occupancy. The main floor features an open concept kitchen, dining area and great room with gas fireplace, 9ft ceilings, hardwood floors, Quartz kitchen counters and walkout to a covered rear deck 96 x 14. The balance of the main floor features a primary bedroom with walk-in closet and 3pc bath (tiled shower), den, laundry room and powder room. The basement will be almost entirely finished featuring a family room, 2 bedrooms, and full bath. There is a monthly Sports Membership Fee of $143 + HST that must be paid providing access to golf, pickleball tennis court and fitness room. Prices subject to change without notice. HST is in addition to the asking price. The Builder will co operate with the Buyers to secure the HST rebate provided it is approved by the Government and the Buyer is entitled to it. (id:27). Still available at ListedBuy!
$ 859,900
164 Edward Street, Saugeen Shores, ON, N0H 2L0 house for sal.
View photo
House · for sale
$ 567,888
164 Edward Street, Saugeen Shores, ON, N0H 2L0 house for sal.
Kincardine, Bruce
· 3 Bedrooms · 3 Baths · House
Kincardine, Bruce · 3 Bedrooms · 3 Baths · House
Perfectly situated, youre just a short drive from Bruce Power, Port Elgin, and the stunning Bruce Peninsula, Nestled on a peaceful residential street in the beautiful shoreline community of Southampton, this charming 3-bedroom, 2.5-bathroom, 1.5-story home offers a wonderful slice of this incredible area making it an ideal base for work or exploration. This property boasts an expansive 99 x197foot lot, providing ample space and privacy, especially with the added bonus of backing onto green space. The home itself has seen a thoughtful array of improvements and upgrades under current and prior ownership, ensuring modern comfort and style. Step inside to a bright and inviting atmosphere. The living room is bathed in natural light thanks to windows replaced in 2003, creating a warm and welcoming space. The heart of the home, the kitchen, was beautifully upgraded in 2018 and features gorgeous white cabinetry, a convenient island, and durable laminate and luxury vinyl flooring throughout the
$ 567,888
313 Bruce 15 Road, Brockton, ON, N0G 1J0 house for sale | Listing ID X13727 | Royal LePage
View photo
House · for sale
$ 549,000
313 Bruce 15 Road, Brockton, ON, N0G 1J0 house for sale | Listing ID X13727 | Royal LePage
Kincardine, Bruce
· House
· Air conditioning
Kincardine, Bruce · House · Air conditioning
Escape to a quieter lifestyle in the hamlet of Pinkerton. This well-maintained brick bungalow offers 3 bedrooms, 1 bathroom, and a comfortable layout featuring a bright kitchen, dining area and living room on the main floor, plus a finished lower-level family room. Stay comfortable year-round with propane heat, central air, a cozy wood stove, and the added security of a backup generator. Set on a beautifully sized half-acre lot backing onto a peaceful hay field, you'll enjoy picturesque rural views, plenty of outdoor space, and the charm of small-town living, all wrapped up with great curb appeal. (Id: 27)
$ 549,000
5194 Bruce Road 3 Road, Saugeen Shores, ON, N0H 2C6 house for sale | Listing ID X13731 | Royal LePage
View photo
House · for sale
$ 995,000
5194 Bruce Road 3 Road, Saugeen Shores, ON, N0H 2C6 house for sale | Listing ID X13731 | Royal LePage
Kincardine, Bruce
· House
· Garden · Office room · Gym · Parking · Cellar
Kincardine, Bruce · House · Garden · Office room · Gym · Parking · Cellar
Welcome to this lovingly cared-for 3-bedroom, 1.5-bathroom country home, proudly owned by the original owners since it was built in 2010. Situated on almost 3.5 acres, this property offers the space and privacy of country living while keeping you just minutes from the conveniences of Port Elgin and Southampton and only 25 minutes to Bruce Power. Inside, you'll find a comfortable and inviting layout with plenty of room for everyday family life. The unfinished basement provides an exciting opportunity to create additional living space tailored to your needs, whether you envision a family room, additional bedrooms, home gym, office, or entertainment area. Outside is where this property really shines! Along with a single attached garage, there is a single detached garage for additional parking, storage, or workshop space, plus a barn ideal for the hobbyist. With nearly 3.5 acres to enjoy, there's plenty of room for kids to play, pets to roam, gardens to grow, and your country-living dreams
$ 995,000

Get email alerts

Don't miss out: be the first to know about new properties

The alert was correctly created

On subscribing you accept the conditions of use and the privacy policy
Alert
Receive new ads in your inbox
Save this search
Receive alerts for new listings

We'll send you an email when we have new properties for: "Houses for sale in Kincardine, Bruce"

The alert was correctly created

Tiverton, Kincardine
Fergus
Get email alerts and be the first to see new listings
Required field
On subscribing I accept the terms of the privacy policy
Perfect! You'll soon start receiving new listings via email
Alert
Receive an email when we have new ads for Houses for sale in Kincardine, Bruce
Save this search
Filters

Bedrooms

Area (sq.ft)

sq.ft
sq.ft

Price

$
$

Filter by property type

Bathrooms

Clear all filters
Receive notifications when new entries are published.