482 properties for sale in Leamington

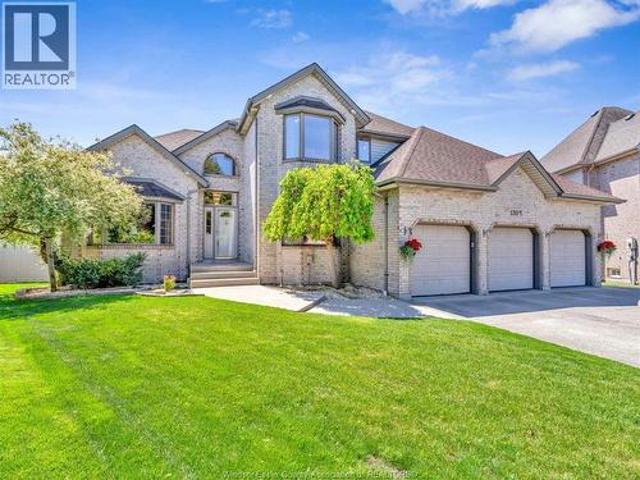
210 Mersea 3, Leamington, ON, N8H 3V5 house for sale | Listing ID 26012 | Royal LePage
View photo
House · for sale
$ 1,499,900
210 Mersea 3, Leamington, ON, N8H 3V5 house for sale | Listing ID 26012 | Royal LePage
Leamington
· House
· Garden · Balcony · Fireplace · Cellar
Leamington · House · Garden · Balcony · Fireplace · Cellar
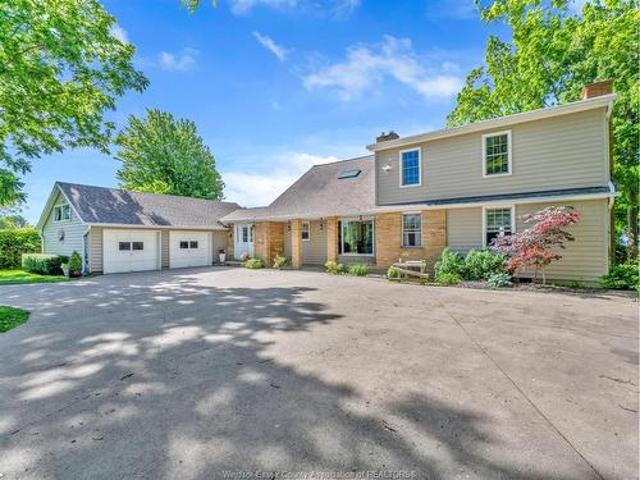
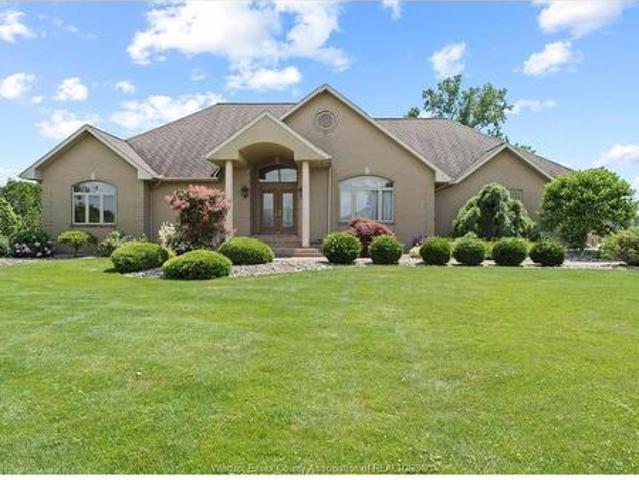
First time on the market, this custom-built all-brick ranch offers an exceptional blend of luxury, comfort, and quality craftsmanship on just under an acre of beautifully landscaped grounds. Lovingly maintained by its original owner, this one-of-a-kind home showcases premium materials and timeless design throughout. Featuring 3+2 bedrooms and 3 full bathrooms, the home includes a spacious primary suite with a private ensuite, creating the perfect private retreat. Step inside to find stunning inlay wood windows and doors with aluminum cladding, all complete with Pella blinds, along with rich oak flooring and trim, and elegant porcelain tile finishes. The bright living room impresses with a vaulted ceiling and gas fireplace, while the formal dining room offers an elegant setting for hosting family and friends. The well-appointed kitchen includes a second eat-in space and opens to a balcony overlooking the serene backyard, ideal for morning coffee or evening sunsets. The walkout basement
$ 1,499,900
3 Stewart, Leamington, ON, N8H 3G1 house for sale | Listing ID 26021 | Royal LePage
View photo
House · for sale
$ 529,000
3 Stewart, Leamington, ON, N8H 3G1 house for sale | Listing ID 26021 | Royal LePage
Leamington
· House
· Office room · Gym · Cellar
Leamington · House · Office room · Gym · Cellar
Location, location, location! Just steps from Seacliff Park, the beach, Leamington's new boardwalk, freshly developed waterfront promenade and marina, welcome to 3 Stewart! Situated on an impressive quarter-acre lot on a quiet dead end street, this charming 3-bedroom, 1.5 bath home offers an incredible opportunity in one of Leamington's most desirable locations. Inside, you'll find beautiful original hardwood floors and plenty of character, complemented by important updates including newer baths, windows, roof and furnace. A full unfinished basement provides loads of additional space and is ready for your vision. Whether you're dreaming of a family room, home gym, office or additional living space. Enjoy the space and privacy of a generous lot while being just a short stroll from some of Leamington's best waterfront amenities. (Id: 27)
$ 529,000
388 Seacliff Drive West, Leamington, ON, N8H 4E1 house for sale | Listing ID 26016 | Royal LePage
View photo
House · for sale
$ 1,499,000
388 Seacliff Drive West, Leamington, ON, N8H 4E1 house for sale | Listing ID 26016 | Royal LePage
Leamington
· House
· Parking · Fireplace · Sauna
Leamington · House · Parking · Fireplace · Sauna
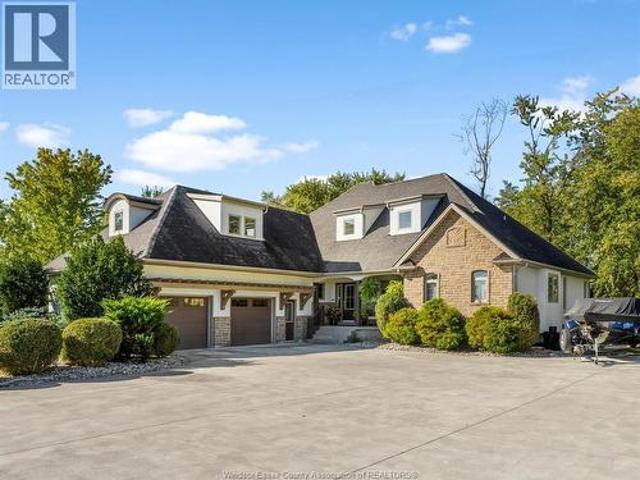
Welcome to this one of a kind waterfront property (146 ft of frontage) w/stunning views of the ever-changingscenery that lake erie provides. With many recent updates (kitchen, living room, mudroom, primary ensuite, pantry &some windows) this 4 bedroom, 4 full bathroom home offers open concept living. The main floor features a hugefamily room w/gas fireplace, formal dining room & a large den all overlooking the lake. Main floor guest bedroom, den. Laundry room. 2nd floor has 3 large bedrooms & tons of storage. Primary bedroom is huge with a 3 pce ensuiteand walk in closet. Lower level features a family room w/a free-standing gas fireplace, sauna, storage & utilityroom. Oversized 2.5 car garage, storage shed. Lake living at its best with beautiful landscaping. Mature trees andfull access down to the sandy beach. A rare find with 1.2 acre lot. Call today for your own private viewing
$ 1,499,000
91 Marentette Beach Road, Leamington, ON, N8H 3V7 house for sale | Listing ID 26013 | Royal LePage
House · for sale
$ 499,000
91 Marentette Beach Road, Leamington, ON, N8H 3V7 house for sale | Listing ID 26013 | Royal LePage
Leamington
· House
Leamington · House
Attention investors or lake front lovers. Just listed raised bungalow, 2 bedrooms, remodeled bathroom, open concept living room, dining room, kitchen. Great for entertainment, cathedral ceiling. 200 amp service with new wiring throughout. The house was raised and has new cement block walls and a high crawl space with cement flooring. Large primary room. 500 per year to maintain the private road and collect garbage. Immediate possession. Contact Listing Agents for info. (Id: 27)
$ 499,000
4714 Periwinkle Crescent, Windsor, ON, N9G 3G5 house for sal.
View photo
House · for sale
$ 779,900
$ 540/sq.ft
4714 Periwinkle Crescent, Windsor, ON, N9G 3G5 house for sal.
Leamington
· 1,442 sq.ft · 5 Bedrooms · 3 Baths · House
· Cellar
Leamington · 1,442 sq.ft · 5 Bedrooms · 3 Baths · House · Cellar
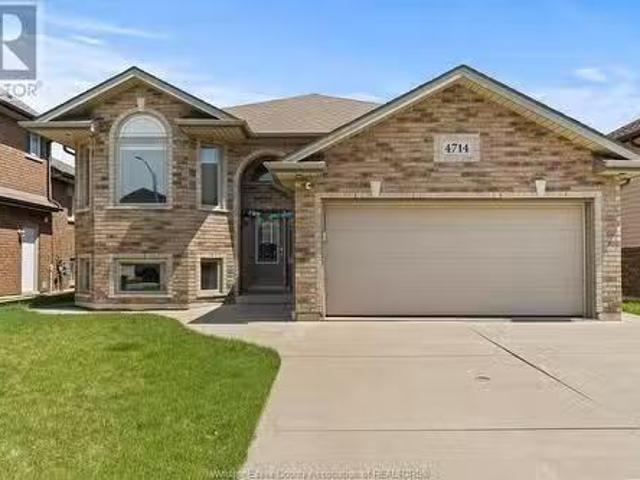
Welcome to 4714 Periwinkle Cres. – Your Ideal Family Home in the Sought-After Walker Gates Community! This immaculately maintained home features 3+2 spacious bedrooms and 2+1 full bath and is the perfect blend of comfort, functionality and style. The main level boasts an inviting layout, ideal for entertaining, with natural light flooding through large windows. The kitchen is a chefs dream, equipped with modern appliances and ample counter space. Enjoy cozy family gatherings in the adjacent dining area or relax in the comfortable living room. The separate basement offers a separate entrance, ton of natural light, privacy and independence WITH A SECOND KITHEN making it perfect for extended family or as a potential saleal space. Located just minutes from shopping, dining, parks. Pre-Inspected. (id:27). Still available at ListedBuy!
$ 779,900
427 East Ruscom River, Lakeshore, ON, N0R 1S0 house for sale | Listing ID 26021 | Royal LePage
View photo
House · for sale
$ 1,749,000
427 East Ruscom River, Lakeshore, ON, N0R 1S0 house for sale | Listing ID 26021 | Royal LePage
Leamington
· House
· Garden · Swimming pool
Leamington · House · Garden · Swimming pool
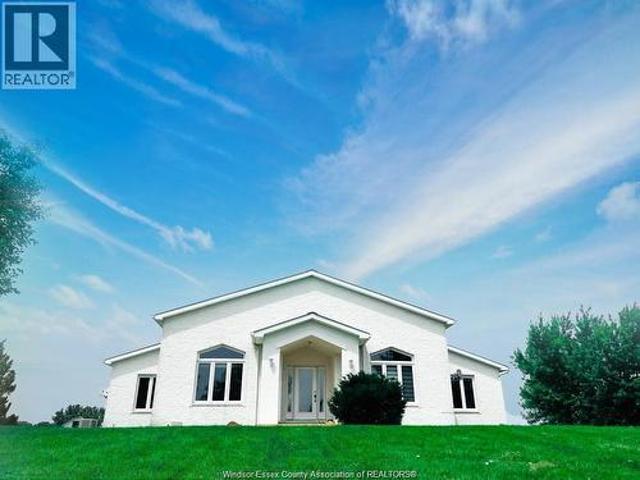
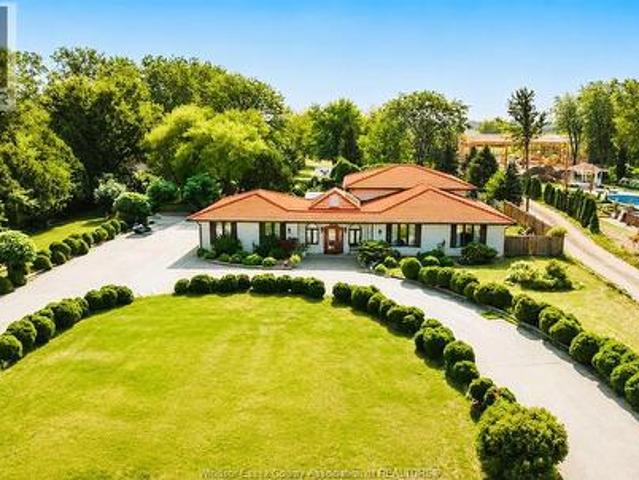
Homes like this are not built—they are dreamt of. A true architectural masterpiece inspired by timeless Frank Lloyd Wright design, this stunning 4+1 bedroom, 4 full bath estate offers luxury waterfront living at its finest. Thoughtfully designed with striking lines, natural materials, and seamless indoor-outdoor flow, every detail has been carefully curated with no expense spared. Backing onto the wide Ruscom River, this property is a boater’s dream, complete with a private boat lift and spectacular river views. Enjoy resort-style living with a beautifully landscaped backyard, in-ground pool, and expansive entertaining spaces perfect for hosting or relaxing in total privacy. Inside, the home offers an open-concept layout with soaring ceilings, custom finishes, and high-end craftsmanship throughout. The primary suite is a private retreat, while additional bedrooms and living areas provide ample space for family and guests. (Id: 27)
$ 1,749,000
350 Charron Line Road, Lakeshore, ON, N8L 1K6 house for sale | Listing ID 26019 | Royal LePage
View photo
House · for sale
$ 949,000
350 Charron Line Road, Lakeshore, ON, N8L 1K6 house for sale | Listing ID 26019 | Royal LePage
Leamington
· House
· Garden · Office room · Parking · Cellar
Leamington · House · Garden · Office room · Parking · Cellar
This exceptional property, located just a 3. To 4-minute drive from the Belle River Shoppers Drug Mart, sits on nearly 1.5-acre lot and offers incredible versatility. The main floor features a spacious living area and dining room perfect for gatherings, a functional kitchen, 4 bedrooms, and 2 full bathrooms. The fully finished basement boasts its own separate entrance, 3 additional rooms, a second kitchen, and another full bathroom, making it ideal for extended family or rental potential. Complete with an attached car garage, the property truly stands out in the backyard, which hosts a massive barn capable of fitting two semi-trucks, alongside a dedicated office room—perfect for business owners, hobbyists, or extra storage. (Id: 27)
$ 949,000
68 Edward Street, Essex, ON, N8M 1L7 house for sale | Listing ID 26021 | Royal LePage
View photo
House · for sale
$ 499,000
68 Edward Street, Essex, ON, N8M 1L7 house for sale | Listing ID 26021 | Royal LePage
Leamington
· House
· Patio · Garden · Fireplace · Parking
Leamington · House · Patio · Garden · Fireplace · Parking
This very well maintained 3 plus 1 bedroom, 2 bath (3 piece and 5 piece) bi-level is ready for your occupancy as the original owner has decided sell. The natural gas fireplace compliments the lower level family room, the oak kitchen with some special features is very welcoming, esp [arate dining room, nice comfortable living room, attached garage with inside entry to avoid the rain and snow, vinyl windows, updated flooring, update roof in october of 2020, comfortable rear yard patio overlooking landscaped fenced back yard. A very good home in a well established essex, ont neighbourhood. Call lbo for all inquiries and showings or contact your preferred realtor for an appointment. (Id: 27)
$ 499,000
336 Benson Court, Amherstburg, ON, N9V 0A8 house for sale | Listing ID 26022 | Royal LePage
View photo
House · for sale
$ 1,125,000
336 Benson Court, Amherstburg, ON, N9V 0A8 house for sale | Listing ID 26022 | Royal LePage
Leamington
· House
· Office room · Balcony · Parking · Cellar
Leamington · House · Office room · Balcony · Parking · Cellar
Welcome to 336 benson court, this impressive executive 2-storey home situated on a premium 70 ft lot backing onto pointe west golf course. The property offers beautiful views, added privacy, exceptional lifestyle. The thoughtfully designed floor plan features 4+1 spacious bedrooms, 4 full bathrooms, multiple ensuites, and a luxurious primary retreat complete with a private balcony overlooking the golf course. The main floor offers generous living and entertaining spaces, soaring ceilings, and flexible rooms ideal for a home office or additional bedrooms. The unfinished basement with grade entrance provides incredible potential for a future in-law suite, additional living space, or custom design to suit your needs. Complete with a 3-car garage and located just minutes from amherstburg's waterfront, historic downtown, and marina. A rare opportunity to own a prestigious home. (Id: 27)
$ 1,125,000
1140 Regency Crescent, Lakeshore, ON, N8L 0W6 house for sale | Listing ID 26019 | Royal LePage
View photo
House · for sale
$ 1,249,000
1140 Regency Crescent, Lakeshore, ON, N8L 0W6 house for sale | Listing ID 26019 | Royal LePage
Leamington
· House
· Cellar
Leamington · House · Cellar
Situated on a desirable corner lot in one of Lakeshore’s most sought-after neighbourhoods, this modern two-storey home offers over 2,500 sq. Ft. of thoughtfully designed living space, complemented by a fully finished basement and contemporary finishes throughout. The main floor features an, open-concept layout with a beautiful bright kitchen, abundant cabinetry, spacious living areas, and a dedicated formal dining room ideal for entertaining. Custom ceiling accents throughout the main level add architectural interest and a sophisticated designer touch. A convenient main-floor laundry and mudroom enhance everyday functionality. Upstairs, four generously sized bedrooms offer exceptional comfort, including walk-in closets and a stylish ensuite in the primary. The fully finished basement provides versatile additional living space, for a growing family. The ability to walk to nearby schools, parks, and the splash pad, while Atlas Tube Centre provides year-round opportunities for recreation,
$ 1,249,000
1360 Legends Lane, Lakeshore, ON, N8L 0T3 house for sale | Listing ID 26020 | Royal LePage
View photo
House · for sale
$ 880,000
1360 Legends Lane, Lakeshore, ON, N8L 0T3 house for sale | Listing ID 26020 | Royal LePage
Leamington
· House
· Garden · Fireplace · Swimming pool · Parking · Air conditioning · Cellar
Leamington · House · Garden · Fireplace · Swimming pool · Parking · Air conditioning · Cellar
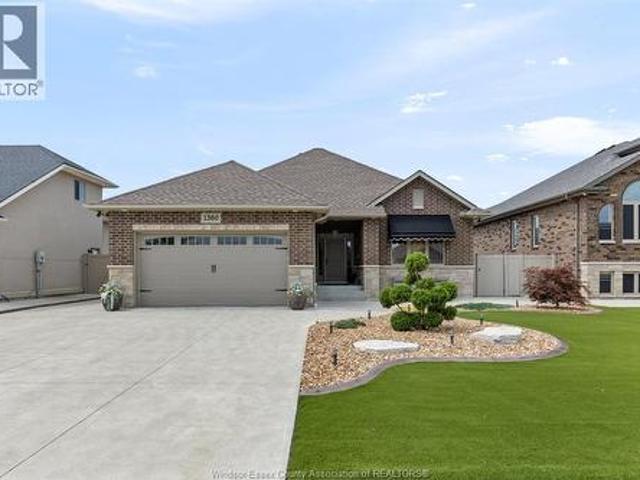
This custom ranch, filled with thoughtfully crafted finishes, is designed for low-maintenance living! The open-concept kitchen features granite and a striking tiled backsplash, flowing into a warm living room with fireplace and French doors inviting you toward your own resort-style backyard. Enjoy the inground pool with new liner (2025) and oversized custom three-season room (July 2026). Retreat to the primary suite with cheater door, deep soaking tub and stand-up shower. The fully finished basement offers a kitchenette, family room, two bedrooms, one with a walk-in closet, & a 3pc bath creating potential for an in-law suite. Newer furnace & A/C (2025), central vac throughout, two-car garage and so much more! Your own “home resort” awaits. There’s so much more to this home than we can fit here! Take a peek at the attached brochure and discover the thoughtful details that make this home feel like your very own retreat. Please call Listing Agent for viewing requests. There is so much mor
$ 880,000
606 George Kennedy Way, Lakeshore, ON, N8L 0Z9 house for sale | Listing ID 26006 | Royal LePage
View photo
House · for sale
$ 1,159,000
606 George Kennedy Way, Lakeshore, ON, N8L 0Z9 house for sale | Listing ID 26006 | Royal LePage
Leamington
· House
· Garden · Swimming pool
Leamington · House · Garden · Swimming pool
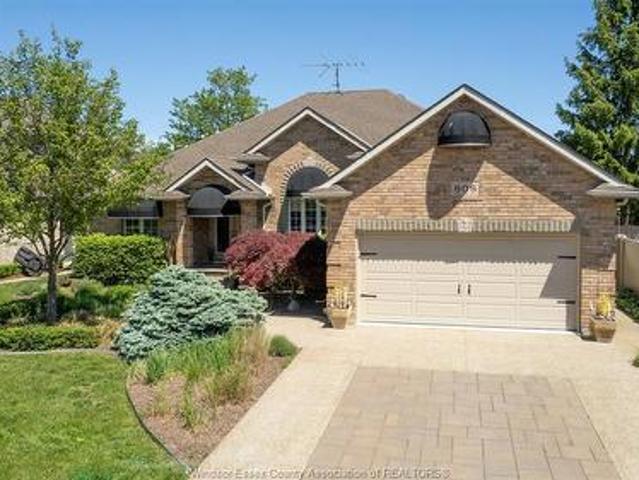
Stunning, well-designed, turn key, brick ranch on a quiet Lakeshore cul-de-sac featuring 3+2 bdrms & 3 1/2 baths. Bright open-concept layout w/chef-inspired kit w/Thermador 6-burner cooktop & grill, double ovens, & granite island w/generous prep space, liv rm w/fp & new light fixture, vaulted ceilings & elegant formal din rm w/new lighting at the center of the home. Lrg primary bed rm w/new lighting, walk-in w/Ikea closet system & a his/hers 4-pc ensuite on one side, w/2 bdrms & reno'd 4-pc bath on the opposite wing. Finished lwr lvl w/fantastic wet bar w/granite tops, huge fam/games rm w/fp, bdrm, den, 3-pc bath & storage. Backyard oasis w/Irg heated inground pool, fantastic 3-season screened-in covered awning spanning the entire rear of home w/fans, epoxy flr & enclosed TV viewing area, new gazebo, BBQ gas hook-up, heated 2-car gar w/2-pc bath. Perfect for pool guests, int/ext surround sound, & 200 Amp back-up generator w/200 Amp whole house transfer switch for peace of mind! The kin
$ 1,159,000
9230 Disputed Road, Lasalle, ON, N9H 0H9 house for sale | Listing ID 26022 | Royal LePage
View photo
House · for sale
$ 1,248,888
New
9230 Disputed Road, Lasalle, ON, N9H 0H9 house for sale | Listing ID 26022 | Royal LePage
Leamington
· House
· Patio · Swimming pool
Leamington · House · Patio · Swimming pool
A truly irreplaceable opportunity in the heart of LaSalle. Set on over two private acres, this landmark estate combines luxury living, resort-style recreation, exceptional workspace and future commercial potential in one remarkable property. The solid brick-to-roof residence with a timeless tile roof offers 3+3 bedrooms and four full bathrooms, highlighted by a dramatic marble staircase, sculpted walls and ceilings, porcelain and ceramic finishes, and extensive granite surfaces throughout. Outdoors, enjoy an inground saltwater pool, pool house, multiple patios, a badminton/pickleball court and fruit trees creating a private retreat made for entertaining. An approximately 500-foot gravel drive leads to a substantial 24' × 50' brick-and-stone workshop with 60-amp service—ideal for contractors, entrepreneurs, collectors or serious hobbyists. With its generous land, impressive improvements and potential for future commercial use through rezoning, this is one of LaSalle’s most compelling an
$ 1,248,888
1631 Cherrywood Drive, Lakeshore, ON, N0R 1A0 house for sale | Listing ID 26018 | Royal LePage
View photo
House · for sale
$ 755,000
1631 Cherrywood Drive, Lakeshore, ON, N0R 1A0 house for sale | Listing ID 26018 | Royal LePage
Leamington
· House
· Garden · Parking · Deck · Swimming pool
Leamington · House · Garden · Parking · Deck · Swimming pool
Welcome to 1631 Cherrywood Dr. Belle River. A stunning 6 bedrooms, 3 bathroom family home offering serene privacy on a quiet dead-end street The expansive backyard boasts a sparkling pool and two generous decks, ideal for family fun, summer barbecues, or quiet relaxation. Step inside to modern updates completed in the last decade, including stylish finishes and abundant closet/ storage space throughout The heated double garage offers year-round comfort-perfect for parking, hobbies, storage, and even winter projects. This move-in ready gem blends comfort, convenience, and lasting space for a growing family or anyone seeking a reliable home to enjoy for years to come. Whether hosting or unwinding, it's your perfect retreat. Come see it today! (Id: 27)
$ 755,000
130 Pheasant Run Drive, Lakeshore, ON, N8L 0Z7 house for sale | Listing ID 26016 | Royal LePage
View photo
House · for sale
$ 1,050,000
130 Pheasant Run Drive, Lakeshore, ON, N8L 0Z7 house for sale | Listing ID 26016 | Royal LePage
Leamington
· House
· Garden · Swimming pool · Deck · Parking · Cellar
Leamington · House · Garden · Swimming pool · Deck · Parking · Cellar
Beautifully updated, approx. 3,122 sq ft above grade and approx. 1,370 sq ft finished below, custom built 2-storey Gulf home lovingly maintained by the original owners, provides the perfect blend of space, comfort, and privacy for today's busy family! Featuring 7 spacious bedrooms and 4.5 baths, this impressive property is ideal for large or multi-generational families seeking room to grow and enjoy. The main level offers bright, inviting living spaces designed for everyday living and entertaining, along with a modern eat-in kitchen featuring a step-in pantry, granite counters, and refreshed bathrooms. Solid oak trim and doors contribute to the quality of the build throughout. The fully finished basement includes a grade entry from the garage and a separate mother-in-law suite, providing excellent flexibility for extended family, guests, or added living space. Outside, enjoy a private, fully fenced backyard retreat complete with a stunning heated inground pool, covered deck, hot tub, f
$ 1,050,000
117 Arthur Street North, Harrow, ON, N0R 1G0 house for sale | Listing ID 26019 | Royal LePage
View photo
House · for sale
$ 599,000
Updated
117 Arthur Street North, Harrow, ON, N0R 1G0 house for sale | Listing ID 26019 | Royal LePage
Leamington
· House
· Patio · Garden
Leamington · House · Patio · Garden
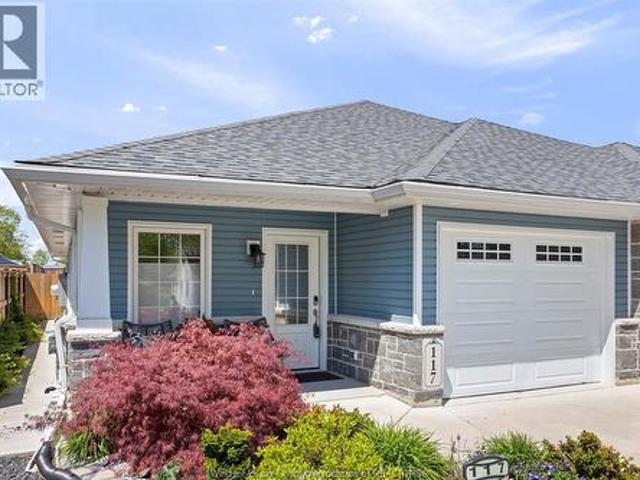
Immaculate semi-detached ranch in the sought-after Hawksview Villas development in Harrow (just 10 minutes from Colchester and its reowned wineries and Lake Erie). Filled with luxurious updates, the gourmet kitchen showcases elegant granite countertops and flows seamlessly into a warm, welcoming living area. The spacious primary bedroom offers a serene retreat with a spa-inspired ensuite, heated floors, and an expansive walk-in closet. Step outside to your private backyard oasis, where lush, meticulously landscaped gardens surround a generous patio—perfect for alfresco dining and peaceful evenings among vibrant blooms. The fully finished lower level including second kitchen and additional spa like bathroom provides outstanding flexibility: create an in-law suite, generate extra income, or design the ultimate entertainment space. This low-maintenance gem also features stunning hardwood floors, main floor laundry, new gutter guards, and exceptional curb appeal. (Id: 27)
$ 599,000
6 Maple Drive, Mcgregor, ON, N0R 1J0 house for sale | Listing ID 26018 | Royal LePage
View photo
House · for sale
$ 109,900
6 Maple Drive, Mcgregor, ON, N0R 1J0 house for sale | Listing ID 26018 | Royal LePage
Leamington
· House
· Swimming pool
Leamington · House · Swimming pool
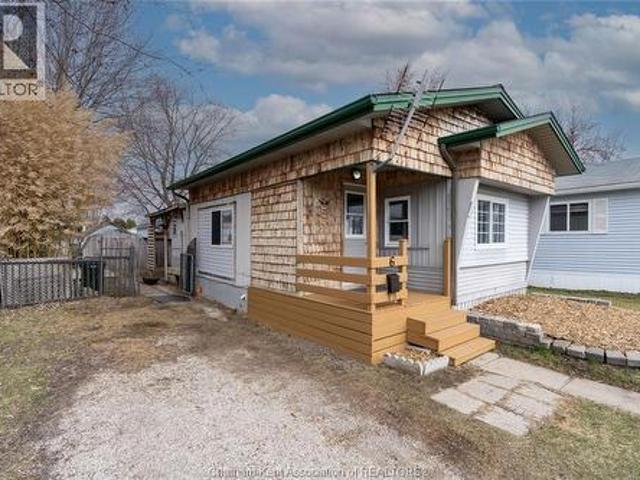
Completely renovated from top to bottom, this move-in ready mobile home has been professionally updated and cleaned and is now 100% complete! Offering 2 bedrooms, 1 bathroom, and a spacious living room and kitchen layout, this home is perfect for first-time buyers, downsizers, or investors looking for affordable living in a welcoming community. Located in Hidden Creek Residences, this is one of the most affordable homes available in the park. Residents enjoy access to fantastic community amenities including a recreational centre, outdoor pool, basketball court, and playground; making it a great fit for adults and families alike. Conveniently situated close to major amenities, shopping, schools, and services, the location also provides easy access to surrounding communities including Windsor, Essex, and Amherstburg. Don’t miss your opportunity to own this beautifully updated and affordable home; book your showing today and bring your best offer before it’s gone! (Id: 27)
$ 109,900
122 Davis, Amherstburg, ON, N9V 0G9 house for sale | Listing ID 26014 | Royal LePage
View photo
House · for sale
$ 800,000
122 Davis, Amherstburg, ON, N9V 0G9 house for sale | Listing ID 26014 | Royal LePage
Leamington
· House
· Office room
Leamington · House · Office room
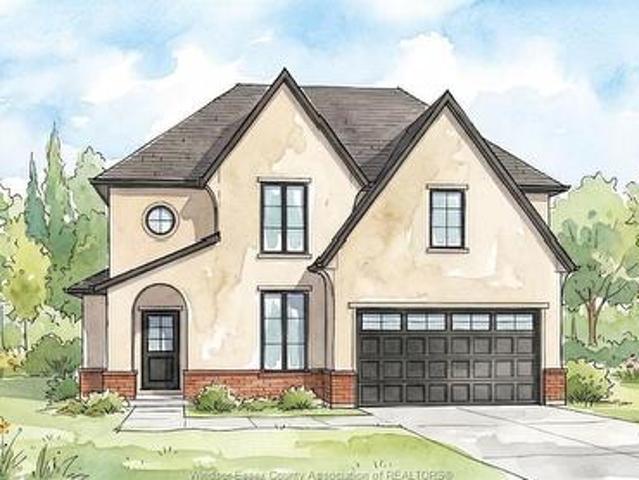
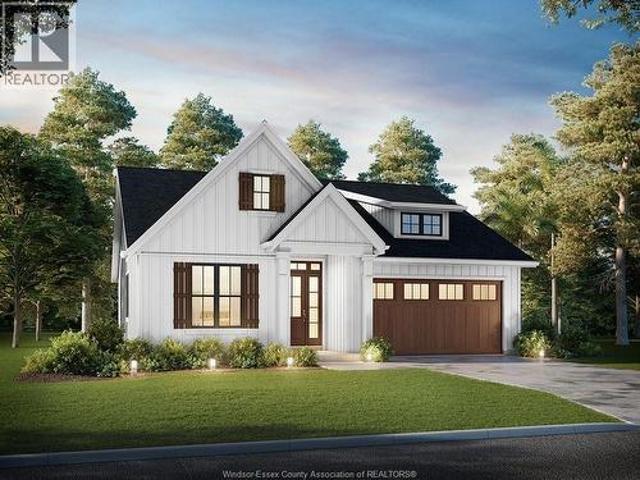
Modern to be built two-storey home in a desirable Amherstburg location, offering stylish, functional living with quality finishes throughout. This home features 4 bedrooms and 2.5 bathrooms across approximately 2,480 sq ft, thoughtfully designed for today’s lifestyle. The main floor offers 9 ft ceilings, a bright open-concept layout, and a well-appointed kitchen with quartz countertops and island, flowing seamlessly into the dining and living areas. The primary bedroom is conveniently located on the main floor and features a walk-in closet and private ensuite with euro-style shower. A main floor laundry and mudroom add everyday practicality. Upstairs, you’ll find 3 additional bedrooms and a full bathroom, along with an unfinished space that offers potential for a bonus room, office, or additional storage. Quality finishes include luxury vinyl flooring, ceramic tile in wet areas, modern lighting, and contemporary design throughout. Exterior highlights include full stucco with brick acce
$ 800,000
1049 Huntington Boulevard, Lakeshore, ON, N0R 1A0 house for sale | Listing ID 26021 | Royal LePage
View photo
House · for sale
$ 899,000
1049 Huntington Boulevard, Lakeshore, ON, N0R 1A0 house for sale | Listing ID 26021 | Royal LePage
Leamington
· House
· Office room · Cellar
Leamington · House · Office room · Cellar
Welcome to this 2 storey home with plenty of room for everyone. The generous primary suite includes a private ensuite bath, while the additional bedrooms provide flexibility for family, guests, or a home office. This property highlights. Open concept kitchen with plenty of living area, 4 bedrooms, 3.5 bath, main floor laundry room and fully finished basement. Located in a highly sought-after neighborhood, you’ll enjoy a welcoming community, nearby amenities, parks, schools, and easy access to everything you need. Don't miss this opportunity to make this exceptional home your own. Schedule your private showing today! (Id: 27)
$ 899,000
164 Mcleod Avenue, Amherstburg, ON, N9V 2Y8 house for sale | Listing ID 26005 | Royal LePage
View photo
House · for sale
$ 599,777
164 Mcleod Avenue, Amherstburg, ON, N9V 2Y8 house for sale | Listing ID 26005 | Royal LePage
Leamington
· House
· Patio · Parking
Leamington · House · Patio · Parking
To be built. Custom Home Design at an amazing price. Coulson Design + Build presents'The Driftwood. This thoughtfully designed ranch features a bright open-concept layout where the living. Dining, and kitchen spaces flow seamlessly together, highlighted by a large island perfect for entertaining. The private primary suite includes a walk-in closet and ensuite bath. While a second bedroom and full bathroom provide flexibility for guests or a home office. Enjoy the convenience of main floor laundry, an attached garage with interior entry, and a covered rear patio ideal for relaxing or outdoor dining. Modern design. Quality construction, and outstanding value. The Driftwood delivers new home living without compromise. (Id: 27)
$ 599,777
1441 Heritage Road, Kingsville, ON, N9Y 2E6 house for sale | Listing ID 26019 | Royal LePage
View photo
House · for sale
$ 739,900
1441 Heritage Road, Kingsville, ON, N9Y 2E6 house for sale | Listing ID 26019 | Royal LePage
Leamington
· House
· Parking · Cellar
Leamington · House · Parking · Cellar
Discover the beauty of Lake Erie waterfront living at 1441 Heritage Road! Situated on an impressive 80' x 145' waterfront lot, this full brick ranch offers endless potential to create your dream lakeside retreat. Enjoy breathtaking lake views, a private sandy beach, concrete breakwall, and your own private boat ramp—perfect for boating, fishing, swimming, and taking in spectacular sunsets. The home features 3 bedrooms, 3 bathrooms, a full unfinished basement, and an oversized 20' x 41' attached garage, providing ample space for vehicles, hobbies, and storage. Whether you're looking to renovate, modernize, or build your forever waterfront home, this property presents an incredible opportunity in one of Kingsville's most desirable waterfront locations. (Id: 27)
$ 739,900
90 Victoria, Essex, ON, N8M 1M7 house for sale | Listing ID 26021 | Royal LePage
View photo
House · for sale
$ 549,000
90 Victoria, Essex, ON, N8M 1M7 house for sale | Listing ID 26021 | Royal LePage
Leamington
· House
· Garden · Office room · Swimming pool
Leamington · House · Garden · Office room · Swimming pool
The perfect blend of character, outdoor living, and versatility awaits in this move-in ready 2 Story home on a desirable corner lot in the heart of Essex. Featuring an inviting wrap-around covered porch, multiple living spaces, and an updated kitchen with a breakfast island, this home offers both comfort and functionality. Step outside to your own private backyard oasis, complete with a fully fenced yard and an inground pool—ideal for relaxing or entertaining all summer long. Adding to the property's appeal is a detached accessory building featuring a full kitchen, with a gas stove hookup, a fridge and a 3-piece bath, offering exceptional flexibility for extended family, guests, a home office, creative space, or other lifestyle needs. Buyers to verify suitability for their intended use. Additional updates include a new 200-amp electrical panel (2026), duct cleaning (2026), and a new rental hot water tank (2026). Ideally located just minutes from Essex's vibrant Main Street, you'll enjo
$ 549,000
1152 Jillian Court, Lakeshore, ON, N8L 0W8 house for sale | Listing ID 26016 | Royal LePage
View photo
House · for sale
$ 799,900
1152 Jillian Court, Lakeshore, ON, N8L 0W8 house for sale | Listing ID 26016 | Royal LePage
Leamington
· House
· Swimming pool · Cellar
Leamington · House · Swimming pool · Cellar
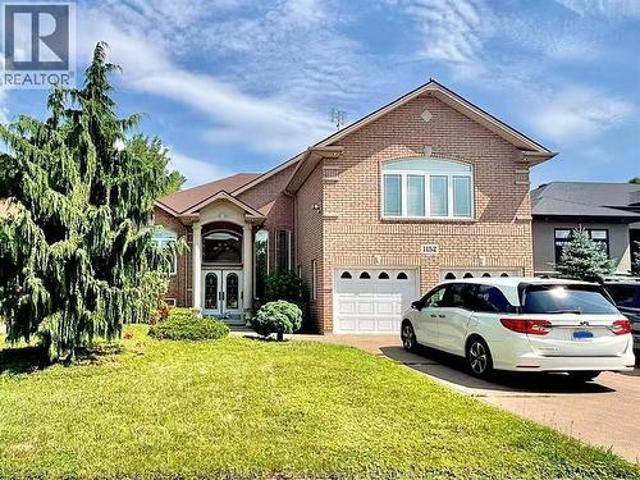
Don't miss this opportunity to own this beautifully custom-built raised ranch with a bonus room, showcasing quality craftsmanship and premium finishes throughout. This meticulously maintained home features 5 spacious bedrooms, an open-concept layout, a welcoming foyer, two generous family rooms, and a private bonus-room primary suite with a walk-in closet and luxurious ensuite featuring a Jacuzzi tub. Highlights include 9-foot ceilings, stunning cathedral ceilings, pot lights throughout, a built-in surround sound system, heated basement floors, and gas rough-ins for an outdoor BBQ, dryer, and oven. Ideally located just minutes from Lakeview Park West Beach, waterfront parks, walking trails, shopping, and other amenities. (Id: 27)
$ 799,900
401 St. Louis Street, Belle River, ON, N0R 1A0 house for sale | Listing ID 26022 | Royal LePage
View photo
House · for sale
$ 369,900
401 St. Louis Street, Belle River, ON, N0R 1A0 house for sale | Listing ID 26022 | Royal LePage
Leamington
· House
· Parking
Leamington · House · Parking
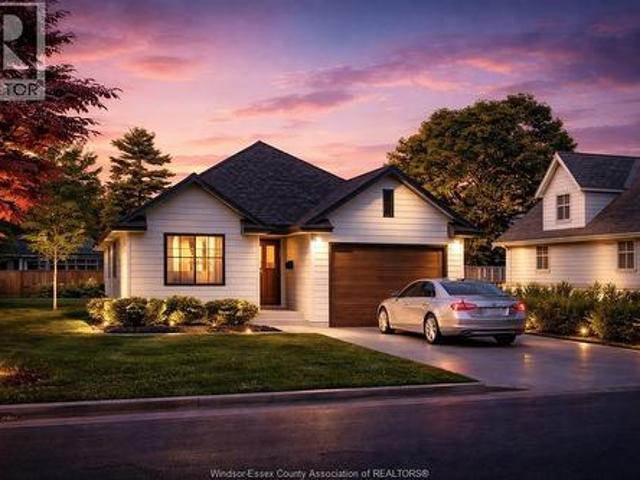
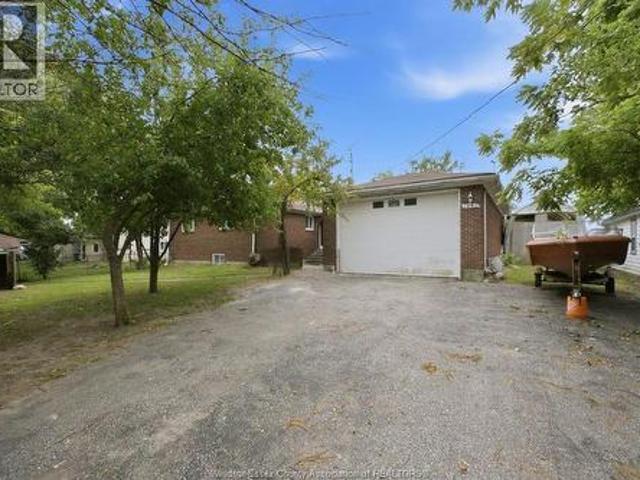
Welcome to 401 St. Louis in beautiful Belle River! This charming one-level ranch offers comfortable, easy living with 3 bedrooms and 1 full bathroom, making it an ideal choice for first-time buyers, retirees, or those looking to downsize. Featuring a practical and inviting layout with everything conveniently located on one floor, this home has been recently refreshed with newer flooring in kitchen, Landry, and bathroom. New garage roof 2025. Freshly paint through the house, creating a bright, clean, move-in-ready feel. Situated on a quiet street in an established neighbourhood, yet conveniently close to the heart of Belle River, shopping, restaurants, schools, parks, and everyday amenities. A wonderful opportunity to enjoy peaceful small-town living in a home that is easy to maintain and ready for its next owner. Don't miss your chance to make 401 St. Louis your new home. Book your private showing today! (Id: 27)
$ 369,900
291 Murray, Amherstburg, ON, N9V 1K2 house for sale | Listing ID 26018 | Royal LePage
View photo
House · for sale
$ 499,444
291 Murray, Amherstburg, ON, N9V 1K2 house for sale | Listing ID 26018 | Royal LePage
Leamington
· House
· Garden · Fireplace · Swimming pool
Leamington · House · Garden · Fireplace · Swimming pool
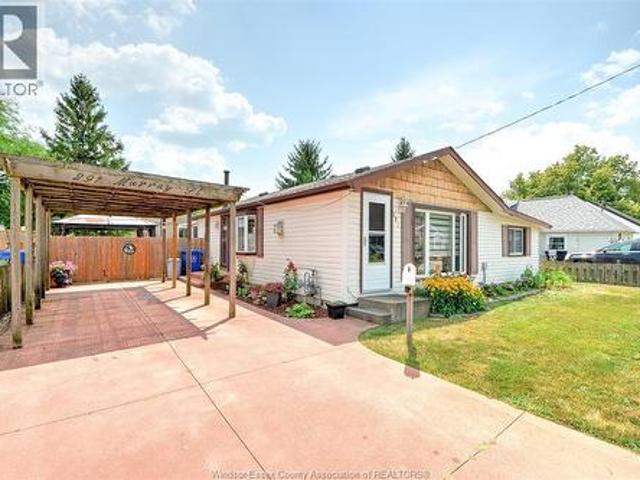
Pride of ownership shines throughout this beautifully maintained home in the charming town of Amherstburg, one of Canada's safest communities. Located in a quiet, family-friendly neighbourhood, it's within walking distance to shopping and close to three schools. Offering approximately 1050 sq. Ft. on the main level, this home features 3 bedrooms and 1.5 baths. The updated kitchen includes abundant refinished cabinetry, an eat-in area, and stainless steel appliances. The inviting living room offers a cozy gas fireplace and updated vinyl windows. A bright four-season sunroom with a second gas fireplace overlooks the private backyard with an on-ground pool, gazebo, and large shed with hydro and its own sunroom-ideal as a workshop or hobby space. Recent updates include the roof, pool liner, and sump pump. A perfect blend of comfort, functionality, and location! (Id: 27)
$ 499,444
252 Ford Road, Kingsville, ON, N9Y 3X2 house for sale | Listing ID 26016 | Royal LePage
View photo
House · for sale
$ 799,900
252 Ford Road, Kingsville, ON, N9Y 3X2 house for sale | Listing ID 26016 | Royal LePage
Leamington
· House
· Parking · Cellar
Leamington · House · Parking · Cellar
With recent government incentives creating a historic savings opportunity for new homes, now is an especially smart time to purchase brand new, and this beautifully built ranch from Timber Valley Homes is one you won’t want to miss. Crafted by the experienced team at Timber Valley Homes, this nearly 1,500 sf, 3 BR, 2 Bath home offers the ease of one-floor living in an established, peaceful lakeside neighbourhood just mins from everything Kingsville has to offer. Set on a quiet, friendly street near the shores of Lake Erie, this home delivers the perfect blend of relaxed lake life and modern convenience. Enjoy low-maintenance living, fully warranted construction, and a thoughtful layout with no stairs on the main floor, ideal for downsizers, retirees and young families alike. Built with the exceptional quality and care Timber Valley Homes is known for, this home also features an attached garage, covered back porch, and full basement for plenty of storage or future living space. Sip your
$ 799,900
1487 East Shore Road, Pelee Island, ON, N0R 1M0 house for sale | Listing ID 26011 | Royal LePage
View photo
House · for sale
$ 499,000
1487 East Shore Road, Pelee Island, ON, N0R 1M0 house for sale | Listing ID 26011 | Royal LePage
Leamington
· House
Leamington · House
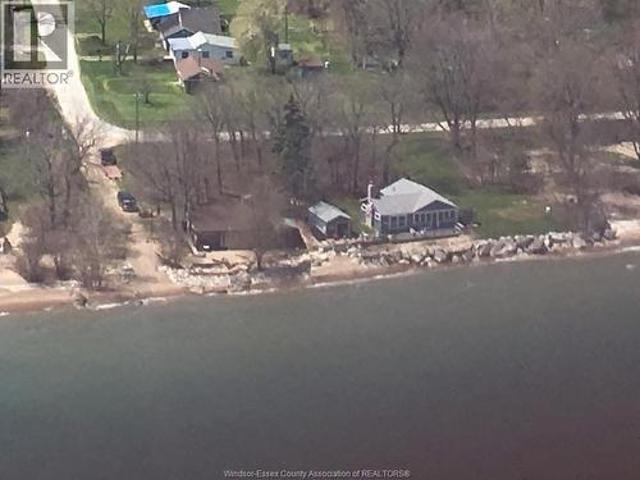
SEE VIDEO Rare opportunity to own this well maintained family cottage with boathouse on the sandy beaches of East Shore Rd. On Pelee Island. Enjoy spectacular unobstructed sunrise views. Comes furnished. Secluded location. Recent breakwall protection. Pelee Island is accessible by ferry from Sandusky OH and Leamington/Kingsville ON and air from Port Clinton OH and Windsor ON. Ferry runs April through to December. Here is your very own'Peace of Pelee'. (Id: 27)
$ 499,000
469 King Street East, Harrow, ON, N0R 1G0 house for sale | Listing ID 26006 | Royal LePage
View photo
House · for sale
$ 499,900
469 King Street East, Harrow, ON, N0R 1G0 house for sale | Listing ID 26006 | Royal LePage
Leamington
· House
· Garden · Cellar
Leamington · House · Garden · Cellar
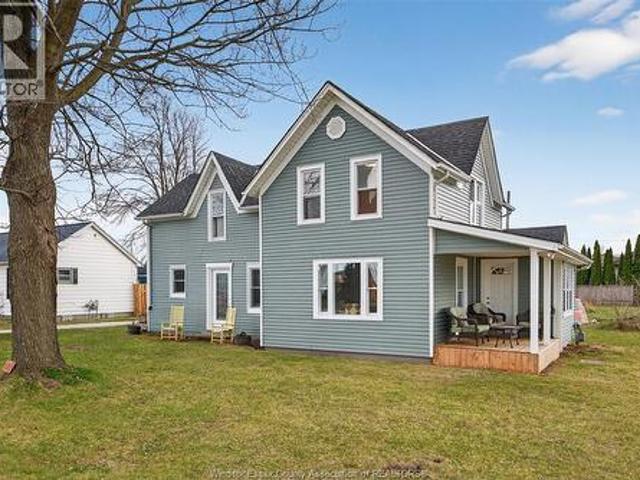
Quaint 1 3/4 Home has been completely renovated and beautifully restored in the last 3 years. Main floor features an open concept gourmet kitchen with island, a pantry and spacious eating area, family room, cozy den or playroom, main floor primary bedroom with gorgeous 4 pce bath and laundry. Upper level w/ 2 extra large bedrooms and 3 pce bath. Partial basement is dry and great for storage. Yard is very private and perfect for relaxing. Furnace, C/A. 3 Years, newer roof. Approx 6 years. Some updated windows. (Id: 27)
$ 499,900
267 Elmgrove Drive, Lakeshore, ON, N8N 4G9 house for sale | Listing ID 26019 | Royal LePage
View photo
House · for sale
$ 999,900
267 Elmgrove Drive, Lakeshore, ON, N8N 4G9 house for sale | Listing ID 26019 | Royal LePage
Leamington
· House
· Garden · Terrace · Fireplace · Swimming pool · Parking · Cellar
Leamington · House · Garden · Terrace · Fireplace · Swimming pool · Parking · Cellar
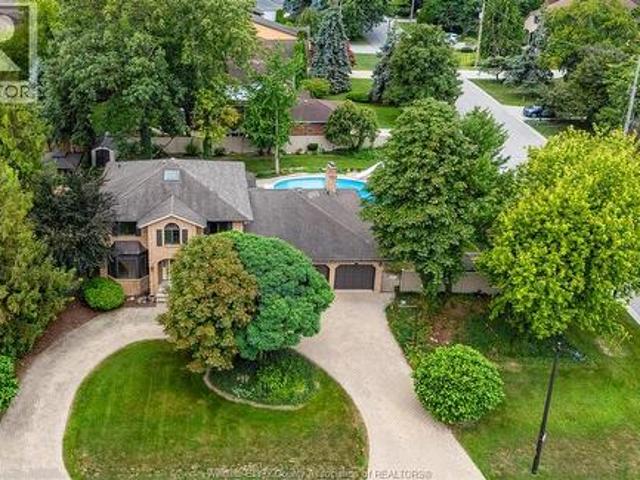
A palatial 115' x 140' corner lot—the second-largest property on Elmgrove—set on the area's most prestigious street. Move in and enjoy, renovate, expand, or build your dream home. Three-car garage. Sweeping horseshoe driveway. Large in-ground pool. Expansive, fully vinyl-fenced yard with room for a pool house, sport court and more. Four bedrooms, two full baths + two half baths. Primary bedroom with ensuite and walk-in closet. Vaulted living room with floor-to-ceiling brick fireplace. Vaulted four-season room with skylights and walls of windows overlooking the backyard. Main-floor office. Formal dining room. Family room. Second-storey rooftop terrace with incredible sailboat and harbour views and potential to expand. Steps from the harbour. The rear of the garage features its own pool bathroom/change room and bar area. Grade entrance to the basement. Full basement bathroom rough-in. (Id: 27)
$ 999,900
123 Summer Street, Belle River, ON, N8L 0G8 house for sale.
View photo
House · for sale
$ 959,000
$ 122/sq.ft
123 Summer Street, Belle River, ON, N8L 0G8 house for sale.
Leamington
· 7,815 sq.ft · 32 Bedrooms · 3 Baths · House
· Garden · Parking · Cellar
Leamington · 7,815 sq.ft · 32 Bedrooms · 3 Baths · House · Garden · Parking · Cellar
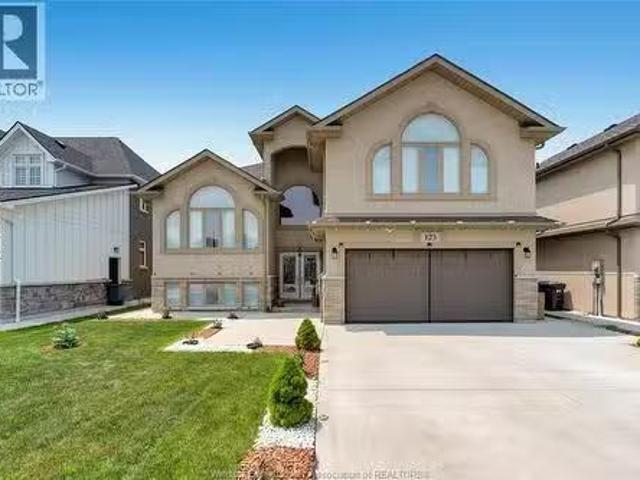
Fall in love with this beautifully designed 3+2 bedroom, 3 bathroom raised ranch nestled in one of Lakeshores most sought-after neighborhoods 123 Summer street. From the moment you walk in, youre greeted by a bright and open main floor with soaring ceilings that create an airy, welcoming atmosphere. The heart of the home is the modern chefs kitchen, complete with granite countertops, sleek appliances, and a stunning backsplash that brings the whole space together. The main level offers two spacious bedrooms and a full bath, while the upper level features a private primary suite-your own peaceful retreat-with a luxurious ensuite and walk-in closet. large backyard perfect for entertaining with a covered porch and elevated deck-ideal for BBQs. lower level adds style and comfort and even more living space, including two more bedrooms, a full bath, a large family room, laundry room, grade entrance & basement garage entrance. (id:27). Still available at ListedBuy!
$ 959,000

Get email alerts

Don't miss out: be the first to know about new properties

The alert was correctly created

On subscribing you accept the conditions of use and the privacy policy
Alert
Receive new ads in your inbox
Save this search
Receive alerts for new listings

We'll send you an email when we have new properties for: "Properties for sale in Leamington"

The alert was correctly created

London
Strathroy
Get email alerts and be the first to see new listings
Required field
On subscribing I accept the terms of the privacy policy
Perfect! You'll soon start receiving new listings via email
Alert
Receive an email when we have new ads for Properties for sale in Leamington
Save this search
Filters

Bedrooms

Area (sq.ft)

sq.ft
sq.ft

Price

$
$

Filter by property type

Bathrooms

Clear all filters
Receive notifications when new entries are published.