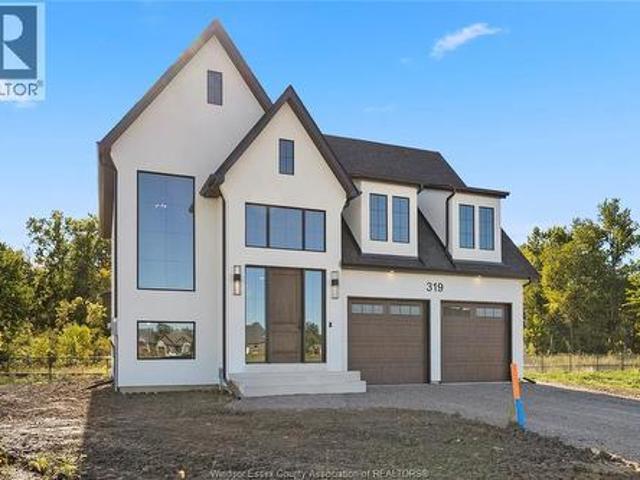
482 properties for sale in Leamington

193 Bois Blanc, Amherstburg, ON, N9V 0H8 house for sale | Listing ID 26017 | Royal LePage
View photo
House · for sale
$ 859,000
193 Bois Blanc, Amherstburg, ON, N9V 0H8 house for sale | Listing ID 26017 | Royal LePage
Leamington
· House
· Patio · Parking · Cellar
Leamington · House · Patio · Parking · Cellar
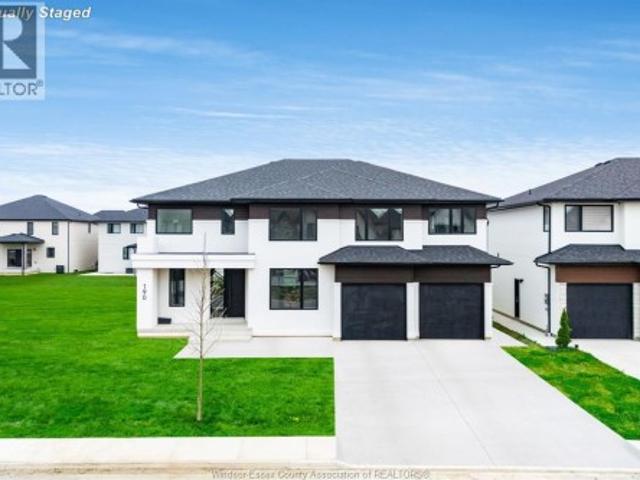
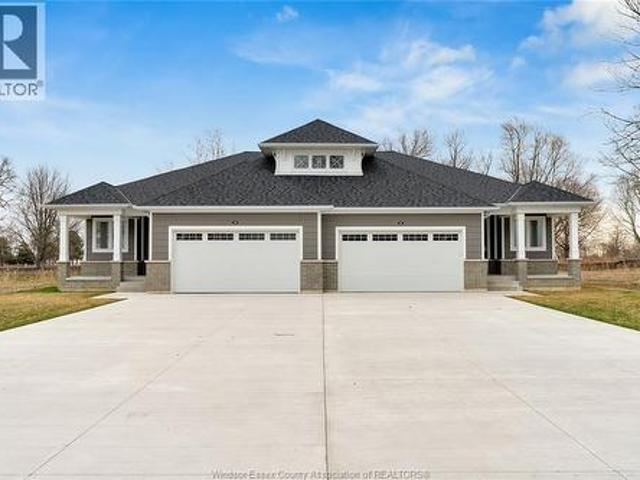
Welcome to the. Tide Model. By Timberland Homes on beautiful Boblo Island. This brand-new ranch-style semi-detached home in the sought-after South End development offers approximately 1,600 sq. Ft. of thoughtfully designed, one-floor living. Featuring 2 bedrooms and 2 full bathrooms, this bright, open-concept layout blends comfort and functionality. The primary suite features a walk-in closet and ensuite with a walk-in shower. The well-designed kitchen includes a walk-in pantry for added storage and convenience. A full basement is ready for your personal finishing touches, while the attached two-car garage adds everyday practicality. Relax on the covered front porch and enjoy water views, spectacular sunsets, and a rear covered patio that overlooks the nature reserve while soaking up the morning sun. Discover the relaxed waterfront lifestyle that makes Boblo Island such a special place to call home. Annual ferry fee $5500 annual bbhoa fee $ 225 (id: 27)
$ 859,000
61 Pereira, Harrow, ON, N0R 1G0 house for sale | Listing ID 26021 | Royal LePage
View photo
House · for sale
$ 629,000
61 Pereira, Harrow, ON, N0R 1G0 house for sale | Listing ID 26021 | Royal LePage
Leamington
· House
· Patio · Parking
Leamington · House · Patio · Parking
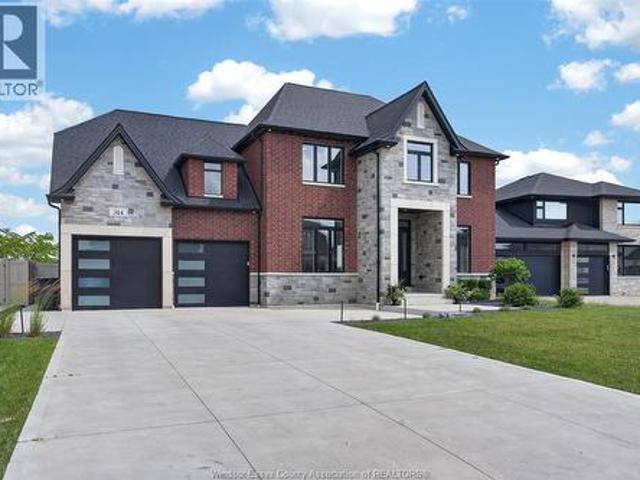
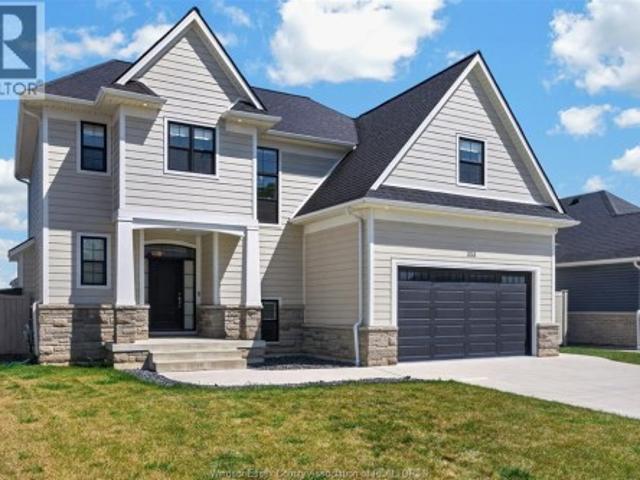
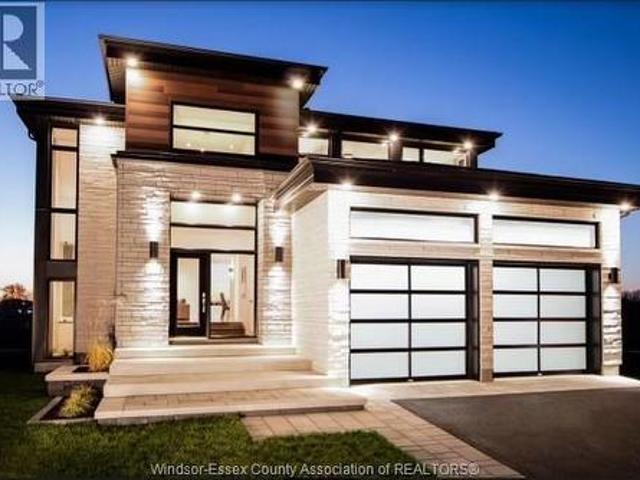
Experience modern elegance in this 2023 custom-built home, featuring soaring ceilings, refined custom molding, and engineered hardwood throughout. Offering 4 bedrooms and 3 full bathrooms, this property is less than 10 minutes from Colchester Marina, the beach, and local wineries. The open-concept main level includes a stylish kitchen with granite countertops and a large walk-in pantry. The primary suite features a 3-piece en-suite and walk-in closet. Enjoy main-floor laundry and an attached garage with an EV charger. The finished lower level adds a spacious family room and two large bedrooms. Outside, relax under the covered patio and take advantage of the storage shed. Viewing offers as they come. Book your private showing today. (Id: 27)
$ 629,000
314 Benson, Amherstburg, ON, N9V 0G7 house for sale | Listing ID 26016 | Royal LePage
View photo
House · for sale
$ 1,599,900
314 Benson, Amherstburg, ON, N9V 0G7 house for sale | Listing ID 26016 | Royal LePage
Leamington
· House
· Office room · Balcony · Fireplace · Swimming pool · Cellar
Leamington · House · Office room · Balcony · Fireplace · Swimming pool · Cellar
Resort-style living meets timeless luxury on the 13th hole of Pointe West Golf Course. Built in 2022, this exceptional full brick and stone 2-storey offers 3,167 sq ft above grade, plus a beautifully finished basement, showcasing impeccable craftsmanship and premium finishes throughout. Featuring 4+1 bedrooms, 5 bathrooms, plus a dedicated pool house washroom, soaring 10’ main floor ceilings, 9’ second-floor ceilings, elegant coffered ceilings, a private office, formal dining room, and a breathtaking great room anchored by a gas fireplace. The chef-inspired kitchen boasts quartz countertops, a large island, walk-in pantry, and a beautifully appointed butler’s pantry with additional cabinetry and quartz. Upstairs, all four bedrooms feature walk-in closets, including a luxurious primary retreat complete with a spa-inspired ensuite, expansive custom walk-in closet, and private covered balcony finished with Duradek and tempered glass railings overlooking the golf course. The finished lower
$ 1,599,900
144 Pheasant Run, Lakeshore, ON, N8L 0Z7 house for sale | Listing ID 26022 | Royal LePage
View photo
House · for sale
$ 799,900
144 Pheasant Run, Lakeshore, ON, N8L 0Z7 house for sale | Listing ID 26022 | Royal LePage
Leamington
· House
· Garden · Office room · Swimming pool
Leamington · House · Garden · Office room · Swimming pool
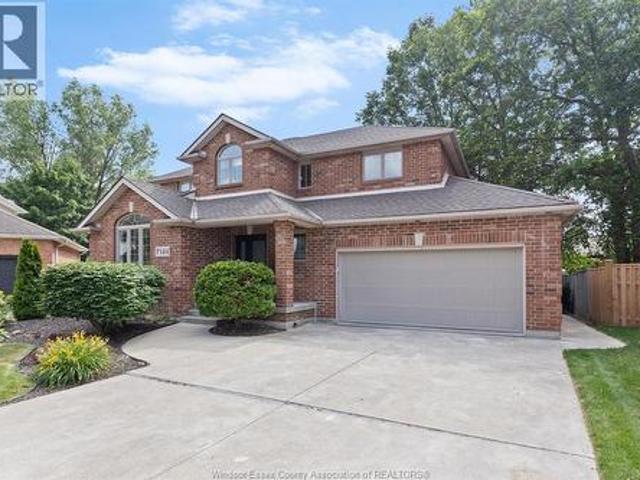
A truly exceptional lakeshore home! Set on a quiet cul-de-sac in one of Lakeshore’s most sought after neighbourhoods, this beautifully renovated two-storey delivers the kind of lifestyle buyers dream about. Peaceful, private, and family friendly, yet conveniently close to top rated schools, parks, and shopping! From the moment you arrive, the curb appeal sets the tone. Meticulously maintained landscaping, mature trees, and a welcoming exterior create an immediate sense of pride of ownership. Step into the backyard and discover your own private retreat. A charming gazebo, hot tub, mature greenery create an outdoor space you’ll enjoy in every season. Inside, the home has been thoughtfully updated with rich hardwood flooring, spacious kitchen is truly the heart of the home, featuring abundant cabinetry, and plenty of room for family and friends to gather. Just off the foyer, the versatile den offers the perfect space for a home office, study, or quiet reading room. The inviting family roo
$ 799,900
965 West Shore Road, Pelee Island, ON, N0R 1M0 house for sale | Listing ID 26018 | Royal LePage
View photo
House · for sale
$ 679,900
965 West Shore Road, Pelee Island, ON, N0R 1M0 house for sale | Listing ID 26018 | Royal LePage
Leamington
· House
· Sauna · Parking · Air conditioning
Leamington · House · Sauna · Parking · Air conditioning
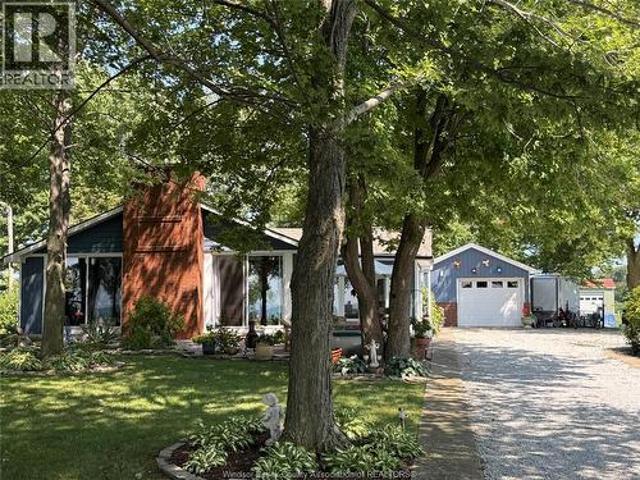
Lakefront sunset views year round in this modern ranch style home with large detached garage, bunkie, sauna and tool shed. Easy walk to conveniences and ferry dock. Extras and improvements in past 5 years include: heat pump for forced air and central air, security cameras, induction cooktop in newer gourmet kitchen with granite, HWT owned (3 yrs), Shingles replaced and entire exterior including new windows done within the last 5 years (reinsulated), high capacity water system in place and battery backup on sump pump. The island is accessible by ferry to Sandusky US and Mainland ON April to December and by air service from December to April. Get back to a simpler way of life on vibrant Pelee Island which is exempt from any foreign Buyer Bans. See virtual tour on line. This home is immaculate. Show and Sell. (Id: 27)
$ 679,900
521 Royal Ridge Crescent, Amherstburg, ON, N9V 3W4 house for sale | Listing ID 26018 | Royal LePage
View photo
House · for sale
$ 799,900
521 Royal Ridge Crescent, Amherstburg, ON, N9V 3W4 house for sale | Listing ID 26018 | Royal LePage
Leamington
· House
· Garden · Parking · Fireplace · Air conditioning · Cellar
Leamington · House · Garden · Parking · Fireplace · Air conditioning · Cellar
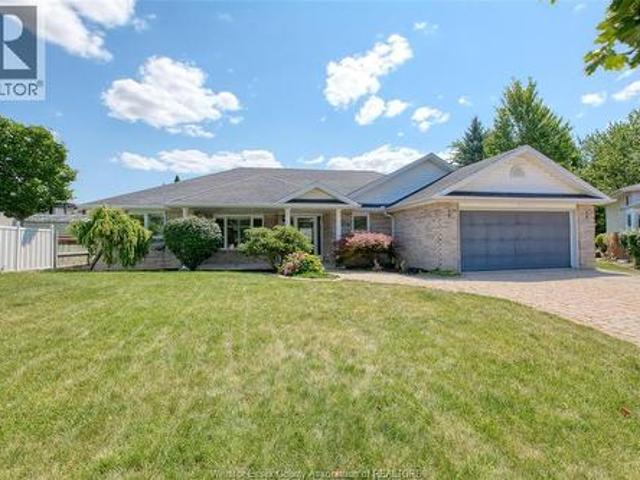
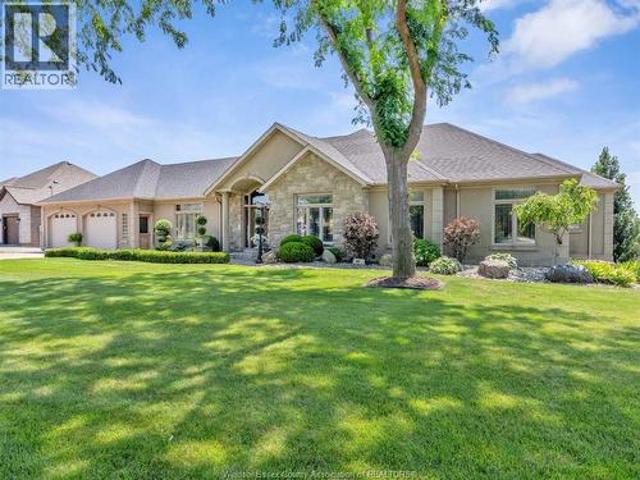
Exceptional quality and outstanding curb appeal define this stunning 1827 sq. Ft. brick ranch situated on a private court with only a handful of homes. Designed for comfortable living and effortleess entertaining. This immaculate home offers a split-bedroom floor plan, soaring 9 ft. Ceilings and a spacious great room anchored by a cozy gas fireplace. The private retreat features a walk-in closet and 3 pc. Ensuite. 2 additional bedrooms and 4 pc. Bath provide plenty of space for family or guests. Main floor laundry adds everyday convenience. The partly finished basement complete with grade entrance from 2 car garage offers endless possibilities for an in-law suite, 3 pc. Bath, additional living space or future income potential Step outside and enjoy the covered front porch, attractive interlock driveway and in-ground sprinler in front Yard. Numerous recent updates: Windows 2020, furnace 2023, Central air 9 years old, window treatments 3 years old, mean you can move in with confidence. (
$ 799,900
3100 Lakeshore Rd 303, Lakeshore, ON, N0R 1N0 house for sale | Listing ID 26021 | Royal LePage
View photo
House · for sale
$ 549,900
3100 Lakeshore Rd 303, Lakeshore, ON, N0R 1N0 house for sale | Listing ID 26021 | Royal LePage
Leamington
· House
· Patio · Fireplace · Deck
Leamington · House · Patio · Fireplace · Deck
Welcome to wonderful country living within minutes of towns, shopping, recreation and more. This beautiful home is located on a lovely county road and sitting on just over half acre property, with further rear lot use, expanding your horizons. Relaxing front sitting porch rear grilling deck will add to your enjoyment of this home sweet home! Great working kitchen and dining area opening unto large family room with cozy gas fireplace, patio doors to rear grilling deck. Main floor master, mail floor laundry and spacious 2nd level with 2 more bedrooms and half bath for family or guests. Book your appointment now this home won't last. (Id: 27)
$ 549,900
256 Pentilly Road, Tecumseh, ON, N8N 2K9 house for sale | Listing ID 26014 | Royal LePage
View photo
House · for sale
$ 2,250,000
256 Pentilly Road, Tecumseh, ON, N8N 2K9 house for sale | Listing ID 26014 | Royal LePage
Leamington
· House
Leamington · House
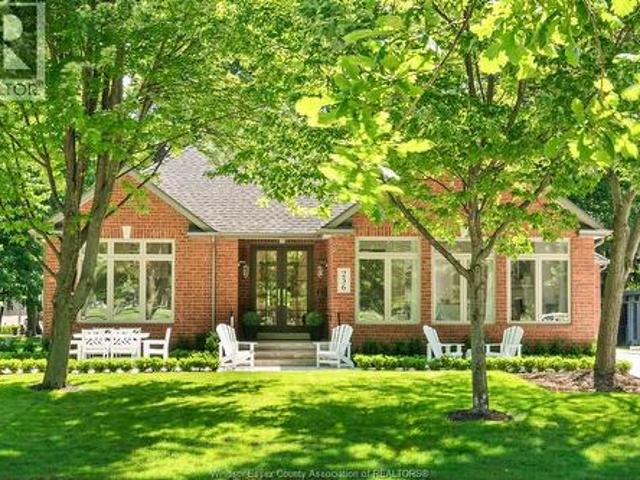
For the discerning buyer who values exceptional design and knows that location is the ultimate luxury. Recently featured by House & Home magazine, this Hamptons-inspired designer ranch offers a rare opportunity to live overlooking the 11th fairway of Beach Grove Golf & Country Club on Pentilly Road, one of St. Clair Beach’s most coveted streets. Set on a premium oversized 75’ x 176’ lot with nearly 4,600 sq ft of finished living space, this extensively redesigned residence offers 2+2 bedrooms, 3 full baths and a dedicated main-floor office. The bright, refined main floor features soaring vaulted ceilings, expansive windows, custom millwork, designer wallpaper, louvered doors w/ glass hardware, high-end lighting & marble-appointed baths. The showpiece kitchen features vaulted ceilings, oversized windows, a 13-ft stone island, Bertazzoni Heritage appliances, custom cabinetry, ogee-edge counters, Rejuvenation hardware, a full quartz range hood & coffee bar. The living rm is anchored by an
$ 2,250,000
21000 Admiral Drive, Lakeshore, ON, N0P 2L0 house for sale | Listing ID X13747 | Royal LePage
View photo
House · for sale
$ 2,299,999
21000 Admiral Drive, Lakeshore, ON, N0P 2L0 house for sale | Listing ID X13747 | Royal LePage
Leamington
· House
Leamington · House
Luxurious Custom-Built Waterfront Estate in Lighthouse Cove Welcome to this one-of-a-kind custom-built waterfront home nestled in the heart of Lighthouse Cove, Ontario-a true gem designed for comfort, elegance, and lifestyle. Boasting 7 spacious bedrooms and 6 luxurious bathrooms, this remarkable residence offers an abundance of space for large families, multi-generational living, or hosting extended guests. The heart of the home features soaring high ceilings in the great room, filling the space with natural light and enhancing the already expansive feel. Enjoy true waterfront living with your very own private boat launch and docking facilities, offering immediate access to Lake St. Clair and surrounding waterways-perfect for boating enthusiasts and water lovers. Step inside to experience premium finishes, including heated floor tiles that provide warmth and comfort throughout the colder months. With three thoughtfully designed living rooms, entertaining has never been easier-whether
$ 2,299,999
4511 Ursula, Lakeshore, ON, N0P 1J0 house for sale | Listing ID 26017 | Royal LePage
View photo
House · for sale
$ 699,900
4511 Ursula, Lakeshore, ON, N0P 1J0 house for sale | Listing ID 26017 | Royal LePage
Leamington
· House
· Cellar
Leamington · House · Cellar
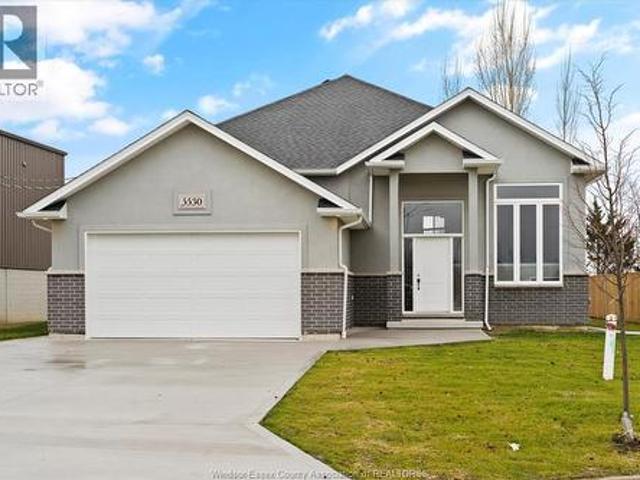
Welcome to Prestigious Comber! TO BE BUILT – This modern raised ranch-style home offers exceptional curb appeal with striking brick & stucco finishes. Designed with today's lifestyle in mind, this home features an open-concept layout with soaring ceilings, a spacious living/dining/kitchen area, and a cozy family room. The custom kitchen will showcase stylish cabinetry, granite or quartz countertops, and a glass tile backsplash. The main floor includes 3 bedrooms and 2 full baths, including a primary suite with a luxurious ensuite and walk-in closet. An optional finished basement offers 2 additional bedrooms, 1 full bath, and a large family room for added living space. Built with premium finishes throughout by Sun Built Custom Homes, this is your opportunity to personalize your dream home from the ground up. Includes a 7-Year Tarion New Home Warranty. The future is bright with Sun Built—discover the difference today! (Id: 27)
$ 699,900
1841 Talbot Road West, Kingsville, ON, N9Y 2E4 house for sale | Listing ID 26007 | Royal LePage
View photo
House · for sale
$ 1,490,000
Updated
1841 Talbot Road West, Kingsville, ON, N9Y 2E4 house for sale | Listing ID 26007 | Royal LePage
Leamington
· House
· Garden · Balcony · Swimming pool · Parking
Leamington · House · Garden · Balcony · Swimming pool · Parking
This sprawling estate home offers nearly 5,000 sq ft inviting you into a lifestyle rooted in space, privacy, and ease. Set among lush gardens and open skies, the backyard feels like your own resort with a heated saltwater pool, rock fountain, and room to unwind or entertain. Inside you'll find two complete living spaces offering flexibility for family, entertaining or income. The main level is bright and refined with a gourmet kitchen, walkout balcony, and a peaceful primary suite, while the lower level opens seamlessly to the outdoors. Complete with a heated shop, greenhouse, solar income, and multiple garages, this is country living with purpose and comfort. Conveniently located in Ruthven, just minutes to Kingsville or Leamington. Ask about features and updates. (Id: 27)
$ 1,490,000
231 St. Arnaud, Amherstburg, ON, N9V 2P2 house for sale | Listing ID 26021 | Royal LePage
View photo
House · for sale
$ 549,900
231 St. Arnaud, Amherstburg, ON, N9V 2P2 house for sale | Listing ID 26021 | Royal LePage
Leamington
· House
· Garden · Parking
Leamington · House · Garden · Parking
Welcome to 231 St. Arnaud St. in Amherstburg! This well-maintained 3 bedroom, 2 full bathroom backsplit is situated on a large 50' x 329' lot, giving you plenty of space to enjoy. The recently updated kitchen features a large island, making it a great space for cooking, family meals and entertaining. Outside, you'll find a large fenced backyard with plenty of room for kids, pets, gardening or relaxing with family and friends. The newer double-wide concrete driveway leads to an oversized 2.5 car detached garage, offering plenty of parking and storage space. The home also features geothermal heating and cooling, adding to the many great features this property has to offer. With a well-kept home, updated kitchen, large lot, fenced backyard, newer double-wide concrete driveway and oversized garage, 231 St. Arnaud offers plenty of space both inside and out. (Id: 27)
$ 549,900
353 Benjamin, Belle River, ON, N8L 1B6 house for sale | Listing ID 26022 | Royal LePage
View photo
House · for sale
$ 879,900
Updated
353 Benjamin, Belle River, ON, N8L 1B6 house for sale | Listing ID 26022 | Royal LePage
Leamington
· House
· Fireplace · Cellar
Leamington · House · Fireplace · Cellar
Welcome to this stunning BK Cornerstone two-storey home, where timeless curb appeal meets exceptional craftsmanship and thoughtful design. The bright open-concept main floor is filled with natural light and features a designer kitchen with premium finishes, a butler's pantry, and a cozy gas fireplace in the living room. Step outside to enjoy the covered rear porch, perfect for relaxing or entertaining. Upstairs offers 4 spacious bedrooms, including a private primary suite with a walk-in closet and luxurious ensuite. The fully finished basement adds valuable living space with a large recreation room and full bathroom. Energy Star Certified and built with the quality and attention to detail BK Cornerstone is known for. (Id: 27)
$ 879,900
225 Cowan Court, Amherstburg, ON, N9V 0G9 house for sale | Listing ID 26021 | Royal LePage
View photo
House · for sale
$ 999,000
225 Cowan Court, Amherstburg, ON, N9V 0G9 house for sale | Listing ID 26021 | Royal LePage
Leamington
· House
· Parking
Leamington · House · Parking
Stunning 2 storey to be built, Approx. 3400 sq ft features 4 bedrooms, 3.5 baths, kitchen with granite or quartz and spice kitchen as well. 2nd floor features 4 bedrooms 2 with ensuites and loft area. 3 car garage and grade entrance. Built by a very quality minded builder Dream Homes. Close to Pointe West Golf Club and waterfront. (Id: 27)
$ 999,000
71 Redwood, Kingsville, ON, N0R 1B0 house for sale | Listing ID 26021 | Royal LePage
View photo
House · for sale
$ 839,999
71 Redwood, Kingsville, ON, N0R 1B0 house for sale | Listing ID 26021 | Royal LePage
Leamington
· House
· Parking
Leamington · House · Parking
Why have the hassle of building when you can move right into this never lived in, beautiful lakeland built two storey home in woodridge estates located in quiet cottam neighbourhood. Built in 2022, this custom built home features 4 bedrooms, including master suite with large walk-in closet and luxurious 5-piece ensuite, 3 baths, chefs kitchen with quartz counters sure to please with its neutral tones thru-out. Covered back porch with cement, double cemented driveway with double garage and ready to move in! (Id: 27)
$ 839,999
7619 Broderick Road, Lasalle, ON, N9H 1W9 commercial for sal.
View photo
House · for sale
$ 2,297,619
7619 Broderick Road, Lasalle, ON, N9H 1W9 commercial for sal.
Leamington
· House
Leamington · House
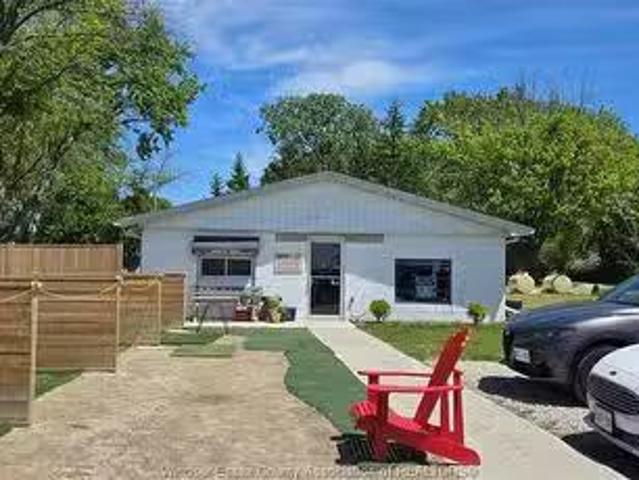
Capitalise on the booming popularity of golf with this exceptional opportunity to own the only independent driving range in La Salle! Situated on over 13 acres of maintained greens and hitting areas, this well-established facility has recently undergone numerous upgrades and renovations, making it ideal for investors or entrepreneurial buyers. The property includes over 3,800 sq ft of retail and storage space, housed in a fully equipped pro shop and additional outbuildings, ideal for operations, merchandising and future growth potential. Whether youre looking to diversify your investment portfolio or pursue a hands-on business in a high demand industry, this property offers loyal clientele, and possible expansion. Dont miss your chance to step into a thriving business with strong local presence and endless potential in one of the fastest growing segments of the recreational market! (id:27). Still available at ListedBuy!
$ 2,297,619
507 Birkdale Court, Tecumseh, ON, N8N 4B3 house for sale | Listing ID 26018 | Royal LePage
View photo
House · for sale
$ 1,499,000
507 Birkdale Court, Tecumseh, ON, N8N 4B3 house for sale | Listing ID 26018 | Royal LePage
Leamington
· House
· Fireplace · Sauna · Swimming pool
Leamington · House · Fireplace · Sauna · Swimming pool
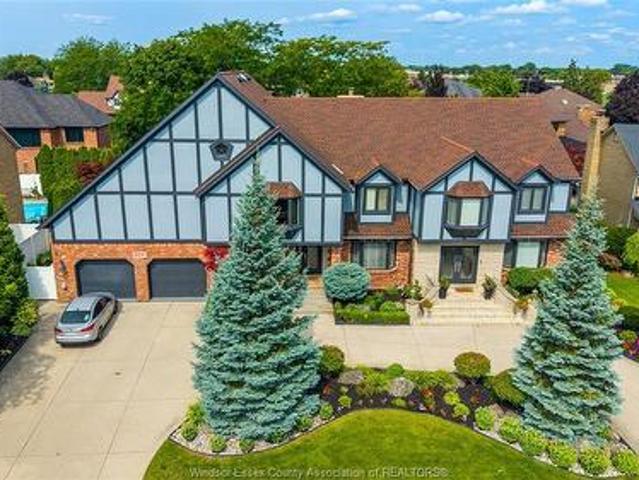
Why wait for a vacation when you can live like you are in one every day! With an inground indoor pool, resort-style living happens right at home. Incredible 2-storey on a sprawling 100 ft lot with a prestigious circular front drive. Truly one of a kind, complete with an indoor pool to enjoy and relax year-round! Featuring 3 floors of finished living space, just shy of 4,300 sq ft above grade with 4+2 bedrooms, 3 full and 4 half bathrooms, including a convenient shower near the poolside and right next to your sauna. The main floor has been extensively renovated (2025) and features a custom-made chef-style kitchen with oversized appliances, ample cabinet space, a 10+ seater island, coffee bar, bar, and a walk-in pantry. Cozy family room with a granite back gas fireplace overlooks your indoor oasis through large bay windows. Fully enclosed 4-seasons sunroom complete with large skylights and an indoor pool! Head up the timeless hardwood staircase to a beautiful 2nd-storey landing leading t
$ 1,499,000
1900 Serenity Lane, Kingsville, ON, N9Y 0G6 house for sale | Listing ID 26009 | Royal LePage
View photo
House · for sale
$ 994,900
1900 Serenity Lane, Kingsville, ON, N9Y 0G6 house for sale | Listing ID 26009 | Royal LePage
Leamington
· House
· Fireplace
Leamington · House · Fireplace
Exceptional lot+build opportunity where luxury, customization, & lifestyle come together. This package includes HST rebate in the price, offering incredible value for buyers looking to take advantage of it before it ends. FULLY FINISHED FROM TOP TO BOTTOM, offering approximately 3,400 sqft of beautifully crafted living space. Main level features a thoughtful open-concept design w/ foyer, kitchen w/ walk-in pantry, dining, & family room complete w/ a fireplace. Primary suite offers a private retreat w/ a walk-in closet & luxurious ensuite, complemented by an additional bedroom, a second full bath, & convenient main floor laundry. Fully finished lower level expands your living space w/ a spacious living area, two additional bedrooms, & a four-piece bathroom. This is more than just a home-it's an opportunity to bring your vision to life. Buyers will have the ability to select finishes, layouts, & design elements to create a truly personalized, high-end home tailored to their lifestyle! (I
$ 994,900
1594 Heatherglen Drive, Tecumseh, ON, N8N 5B5 house for sale | Listing ID 26021 | Royal LePage
View photo
House · for sale
$ 549,900
Updated
1594 Heatherglen Drive, Tecumseh, ON, N8N 5B5 house for sale | Listing ID 26021 | Royal LePage
Leamington
· House
· Patio · Garden · Swimming pool · Parking
Leamington · House · Patio · Garden · Swimming pool · Parking
Welcome to this completely updated semi-detached raised ranch in the desirableTown of Tecumseh, where comfort, convenience and outdoor enjoyment cometogether beautifully. Set on a nicely landscaped, private lot, this well-kept homestands out with an impressive backyard retreat featuring an inground pool, expansiveconcrete patio and elevated sundeck porch, perfect for relaxing, entertaining andenjoying summer days with family and friends. Inside, the home offers updated flooring, two beautifully updated full bathrooms andnumerous improvements throughout, including an updated front door, windows, anda widened driveway providing ample parking. The upper level features a spaciousprimary bedroom, a second bedroom with sliding glass doors leading directly to thesundeck and backyard, and a bright, comfortable living room open to a beautifullylaid-out kitchen and dining room. The lower level offers incredible flexibility with a large third bedroom, an invitingfamily room complete with an enter
$ 549,900
316 East Ruscom River Road, St. Joachim, ON, N0R 1S0 house for sale | Listing ID 26020 | Royal LePage
View photo
House · for sale
$ 679,000
316 East Ruscom River Road, St. Joachim, ON, N0R 1S0 house for sale | Listing ID 26020 | Royal LePage
Leamington
· House
· Patio · Garden · Fireplace · Parking · Cellar
Leamington · House · Patio · Garden · Fireplace · Parking · Cellar
Riverfront/Lake St. Clair! Have you ever dreamed of living on the water, having a large 24' X 36' detached garage, boat dock and room to roam, then welcome to 316 East Ruscom River Rd. This very well-maintained brick ranch sits on a large 83'x210' lot and features 3 bedrooms, 1.5 baths, open concept kitchen, dining room and living room overlooking the river, full basement with family room and gas fireplace, bar area and lots of storage. You will enjoy the picturesque water views from sunrise to sunset from the large covered front porch. Other features include a beautifully treed lot with she-shed, rear cement patio, large cement driveway, multiple sheds and a lean to on the back of the garage to store your lawn equipment. Great location within walking distance to beautiful Rochester Golf Course. Rare opportunity to enjoy boating, fishing, ice skating and snowmobiling from your own front yard. (Id: 27)
$ 679,000
109 Wintermute Avenue, Lakeshore, ON, N0R 1A0 house for sale.
View photo
House · for sale
$ 749,900
$ 440/sq.ft
109 Wintermute Avenue, Lakeshore, ON, N0R 1A0 house for sale.
Leamington
· 1,701 sq.ft · 6 Bedrooms · 4 Baths · House
· Garden · Swimming pool · Air conditioning
Leamington · 1,701 sq.ft · 6 Bedrooms · 4 Baths · House · Garden · Swimming pool · Air conditioning
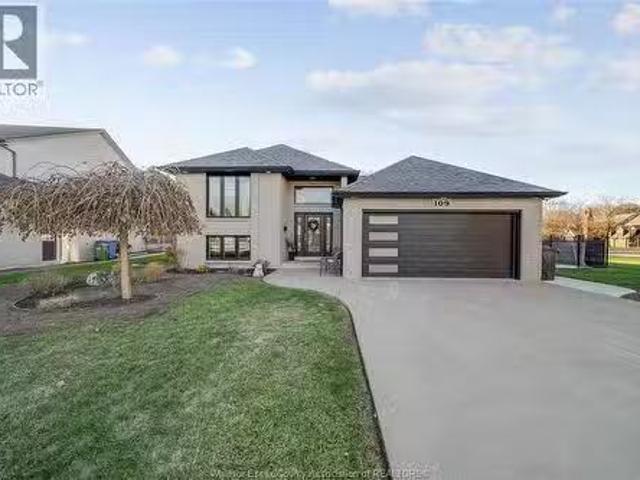
Charming brick 6-bedroom, 4-bathroom home located in one of Tecumseh’s most prestigious neighbourhoods. Just minutes from top-rated schools, shopping, trails, and all amenities, and only steps from beautiful Lake St. Clair. This spacious and well-maintained home offers an ideal layout for large families or multi-generational living. Numerous updates provide peace of mind, including furnace & AC (2020), windows & doors (2023), siding & eavestroughs (2023), and pool pump (2023). Enjoy your private backyard with an in-ground pool, perfect for entertaining and summer relaxation. A rare opportunity to own a stunning home in a highly sought-after location—move-in ready and full of potential. (id:27). Still available at ListedBuy!
$ 749,900
963 Front Road South, Amherstburg, ON, N9V 2M4 house for sale | Listing ID 26016 | Royal LePage
View photo
House · for sale
$ 1,649,900
963 Front Road South, Amherstburg, ON, N9V 2M4 house for sale | Listing ID 26016 | Royal LePage
Leamington
· House
· Fireplace · Deck · Parking · Air conditioning · Equipped kitchen
Leamington · House · Fireplace · Deck · Parking · Air conditioning · Equipped kitchen
Beautifully renovated 4+1 bedroom, 4 bath coastal-inspired home set on an incredible 3/4 acre waterfront property with panoramic views & stunning sunsets. Enjoy the privacy of a natural wood setting with no rear neighbours, creating your own peaceful retreat. This move-in-ready home features a custom dovetail kitchen, oak flooring upstairs, ceramic flooring downstairs, updated bathrooms with high-end faucets, and gas fireplaces on both levels. Step outside to premium TREX decking and a cement patio-perfect for entertaining or relaxing while taking in the water views. Major updates include furnace, A/C, on-demand hot water, sump pump, septic sump pump, shingles, premium Royal Crest 8' traditional vinyl siding, & shaker-style decorative siding. Additional features include a spacious 3-car garage, appliances such as built-in fridge, Italian stove, built-in dishwasher, washer, and dryer. A rare opportunity to own a beautifully finished waterfront home with space, privacy & unbeatable views
$ 1,649,900
6811 Concession Rd 8, Oldcastle, ON, N0R 1L0 house for sale | Listing ID 26015 | Royal LePage
View photo
House · for sale
$ 4,790,000
6811 Concession Rd 8, Oldcastle, ON, N0R 1L0 house for sale | Listing ID 26015 | Royal LePage
Leamington
· House
· Garden · Swimming pool
Leamington · House · Garden · Swimming pool
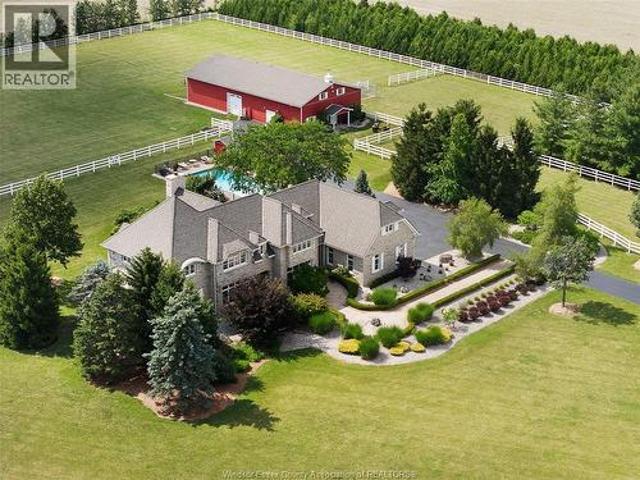
Your Own Yellowstone Ranch Awaits… Escape the ordinary and embrace a lifestyle few ever experience. Behind a tree lined gated entrance and surrounded by farmland, mature bush, and complete privacy, this remarkable 76-acre estate blends luxury living with the timeless spirit of the ranch. The impressive 5,500 sq. Ft. two-storey stone home offers 4 bedrooms and 4.5 baths, and is designed for gathering, entertaining, and making memories. Warm, inviting interiors and sweeping views from every window strike the perfect balance of elegance and comfort. Equestrians will appreciate the well-planned horse barn with stalls, a tack area, and expansive paddocks. Ride private trails through the bush, enjoy the peacefulness and take in the beauty of the countryside. Approximately 45 acres of productive farmland offer endless potential, from farming and hobby agriculture to leasing or simply enjoying the open landscape. At day’s end, retreat to your backyard oasis with a sparkling in-ground pool and
$ 4,790,000
146 Atlantic, Amherstburg, ON, N9V 3K7 house for sale | Listing ID 26021 | Royal LePage
View photo
House · for sale
$ 699,999
146 Atlantic, Amherstburg, ON, N9V 3K7 house for sale | Listing ID 26021 | Royal LePage
Leamington
· House
· Office room · Fireplace · Swimming pool · Cellar
Leamington · House · Office room · Fireplace · Swimming pool · Cellar
Stylish dream home! Built for entertaining, this spacious four level backsplit offers a beautifully appointed kitchen with massive centre island, tons of storage and lighting! Three generous bedrooms and a large bathroom round out the upper level. Lower level featuring cozy family room, gas fireplace and chique bar. Basement features office and laundry room with large wrap around closet. Step outside to a true vacation! Enjoy the heated inground sport pool, fabulous pool house complete w/bar, gas fireplace and powder room. Located in the heart of Amherstburg you'll find plenty of schools, trendy shops, restaurants and amazing waterfront for you to explore! (Id: 27)
$ 699,999
503 Regent, St. Clair Beach, ON, N8N 4B8 house for sale | Listing ID 26018 | Royal LePage
View photo
House · for sale
$ 899,000
503 Regent, St. Clair Beach, ON, N8N 4B8 house for sale | Listing ID 26018 | Royal LePage
Leamington
· House
Leamington · House
Rare Multi-Generational / Income-Producing Opportunity in Tecumseh / St. Clair Beach Beautifully maintained home offering exceptional flexibility with a full, self-contained secondary suite featuring its own private entrance, full kitchen, living area, two spacious bedrooms, and a large private bathroom. Ideal for multi-generational living, adult children, aging parents, or generating rental income to offset mortgage costs. Located in one of Tecumseh’s most sought-after neighbourhoods, this property provides a unique combination of lifestyle, privacy, and financial practicality. The main home features bright, spacious living areas, well-appointed finishes, and a family-friendly layout. Key Features: Full secondary suite with private entrance, Complete kitchen, living room, two bedrooms, and large bathroom Perfect for multi-generational families or rental income. Highly desirable Tecumseh / St. Clair Beach location Flexible layout suitable for families of all sizes. Well-maintained inte
$ 899,000
272 Victoria Street Unit# 40, Amherstburg, ON, N9V 2K5 townhouse for sale | Listing ID 26021 | Royal LePage
View photo
Townhouse · for sale
$ 274,900
272 Victoria Street Unit# 40, Amherstburg, ON, N9V 2K5 townhouse for sale | Listing ID 26021 | Royal LePage
Leamington
· Townhouse
· Patio · Parking
Leamington · Townhouse · Patio · Parking
Move in ready, 2-bedroom townhome waiting for new owner like you! Freshly painted throughout. Eat-in style kitchen, large living room. Upstairs are 2 generous sized bedrooms and a full 4 pc bathroom. Lower level is mostly finished with laundry room, plenty of storage space or additional living area. Back door leads to a fully fenced patio area. The unit has an assigned parking space and there is guest parking assigned as well plus lots of street parking available. Available for immediate occupancy. Appliances included. Walking distance to shopping and all amenities. (Id: 27)
$ 274,900
260 Joan Flood, Essex, ON, N8M 3E9 house for sale | Listing ID 26006 | Royal LePage
View photo
House · for sale
$ 863,900
260 Joan Flood, Essex, ON, N8M 3E9 house for sale | Listing ID 26006 | Royal LePage
Leamington
· House
Leamington · House
Welcome to the Homestead. Revel in the grandeur of this 2-story haven boasting four generously sized bedrooms and 2.5 refined bathrooms. The luxurious primary suite is a sanctuary with an upscale ensuite bath. The unified living area features a chic, gourmet eat-in kitchen, forming a seamless, sophisticated living environment. (Id: 27)
$ 863,900
127 Wintermute Avenue, Lakeshore, ON, N8L 0Y6 house for sale | Listing ID 26021 | Royal LePage
View photo
House · for sale
$ 879,900
127 Wintermute Avenue, Lakeshore, ON, N8L 0Y6 house for sale | Listing ID 26021 | Royal LePage
Leamington
· House
· Garden · Fireplace · Swimming pool · Cellar
Leamington · House · Garden · Fireplace · Swimming pool · Cellar
There’s something about 127 wintermute that just feels like home. From the moment you step inside, you’re welcomed by warmth, comfort & space. Bright & inviting, this home offers a layout made for everyday family living & entertaining. From the foyer, through a 1900sqft main floor, spacious entertaining space in the lower level to the amazing private backyard. All this & a large list of recent upgrades on your BIG TICKET items. The main floor offers 3 bedrooms & 2 full bathrooms, including a private ensuite off the primary bedroom. Open concept living great room features a cozy fireplace & beautiful views of the backyard. Downstairs, the fully finished basement with high ceilings provides plenty of room for additional living, complete with a wet bar, 3RD full bathroom, 4th bedroom and possible 5th with ample storage, giving you flexibility for entertaining, guests or a growing family. Step outside to a beautifully landscaped backyard featuring an inground pool & outdoor gazebo, creatin
$ 879,900
211 Dieppe Crescent, Kingsville, ON, N9Y 4B9 house for sale | Listing ID 26018 | Royal LePage
View photo
House · for sale
$ 649,900
211 Dieppe Crescent, Kingsville, ON, N9Y 4B9 house for sale | Listing ID 26018 | Royal LePage
Leamington
· House
· Patio · Garden · Parking
Leamington · House · Patio · Garden · Parking
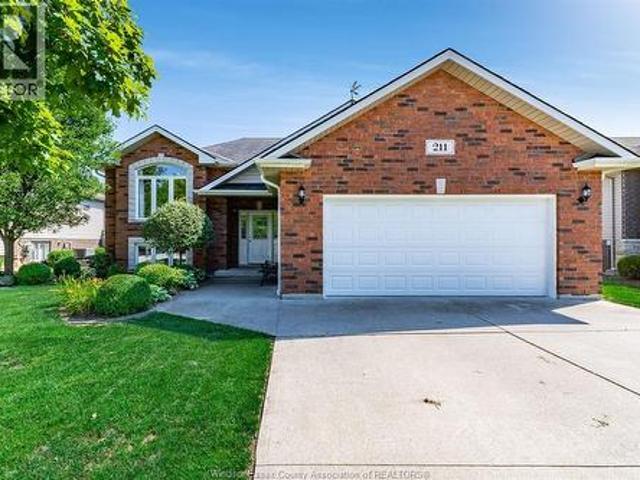
Welcome to 211 Dieppe Cres in Kingsville! This beautifully maintained 2009-built raised ranch is tucked into a highly sought-after neighbourhood, offering pride of ownership throughout. The main level features a bright eat-in kitchen that flows seamlessly into the living room, along with 2 bedrooms and a full bathroom. The fully finished lower level adds incredible living space with a spacious family room, a 3rd bedroom, a convenient laundry room, and a 3pc bathroom; ideal for guests, teens, or a home office setup. Outside, enjoy a fully fenced and landscaped backyard complete with a patio, sundeck, and a peaceful pond/stream feature; a true private retreat. A storage shed offers extra room for tools and toys, while the double-wide paved driveway and attached double garage provide plenty of parking. Ideally located just minutes from shopping and walking trails. Don't miss this incredible opportunity in one of Kingsville's most desirable pockets! (Id: 27)
$ 649,900
4844 Whitefish Crescent, Windsor, ON, N9G 3E2 house for sale | Listing ID 26018 | Royal LePage
View photo
House · for sale
$ 619,900
4844 Whitefish Crescent, Windsor, ON, N9G 3E2 house for sale | Listing ID 26018 | Royal LePage
Leamington
· House
· Patio · Garden · Fireplace · Parking · Air conditioning
Leamington · House · Patio · Garden · Fireplace · Parking · Air conditioning
Welcome to 4844 Whitefish Crescent, a beautifully updated raised ranch in highly desirable Walker Gate Estates! This move-in ready home offers 3+1 bedrooms, 2 full baths, and a bright, spacious layout ideal for family living. The main floor features a stunning renovated kitchen with modern cabinetry, quartz countertops, breakfast bar, and stainless steel appliances, opening to inviting living and dining areas. The fully finished lower level offers a cozy family room with fireplace, additional bedroom, office, laundry, and ample storage. Enjoy a landscaped, fully fenced backyard with patio, plus an attached double-car garage with inside entry. Furnace & A/C are approx. 2 years old and fully paid; HWT is a rental. Conveniently located near schools, parks, trails, shopping, St. Clair College & Hwy 401. (Id: 27)
$ 619,900

Get email alerts

Don't miss out: be the first to know about new properties

The alert was correctly created

On subscribing you accept the conditions of use and the privacy policy
Alert
Receive new ads in your inbox
Save this search
Receive alerts for new listings

We'll send you an email when we have new properties for: "Properties for sale in Leamington"

The alert was correctly created

London
Strathroy
Get email alerts and be the first to see new listings
Required field
On subscribing I accept the terms of the privacy policy
Perfect! You'll soon start receiving new listings via email
Alert
Receive an email when we have new ads for Properties for sale in Leamington
Save this search
Filters

Bedrooms

Area (sq.ft)

sq.ft
sq.ft

Price

$
$

Filter by property type

Bathrooms

Clear all filters
Receive notifications when new entries are published.