7,296 houses for sale in Leduc, Division No 11

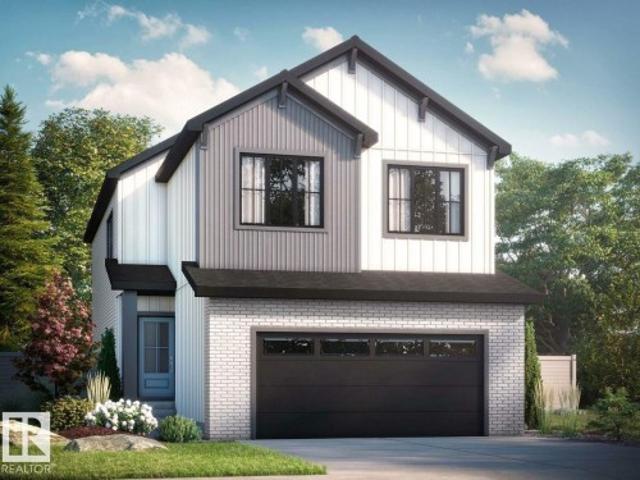
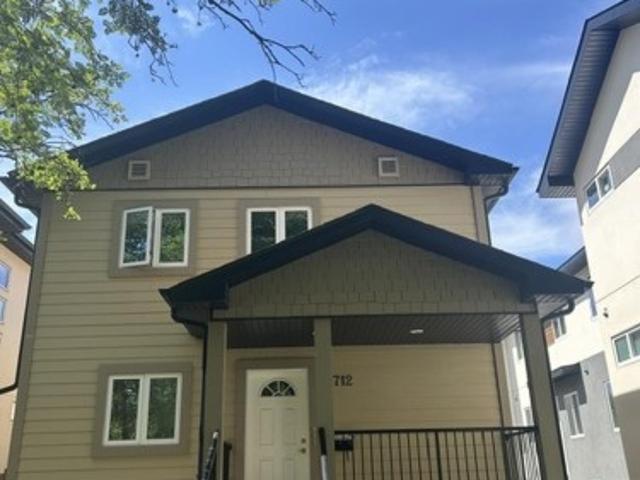
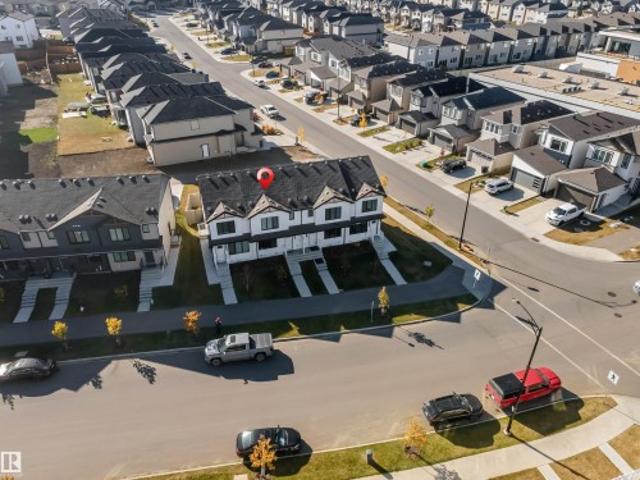
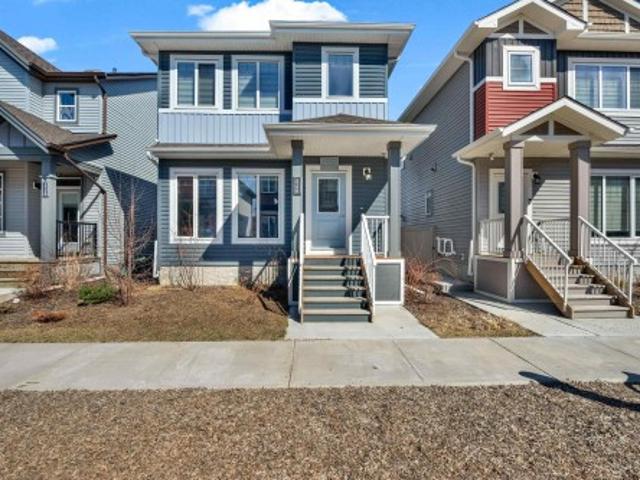
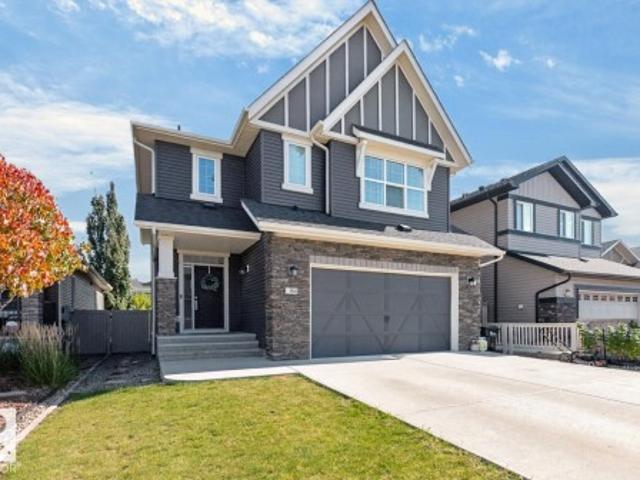
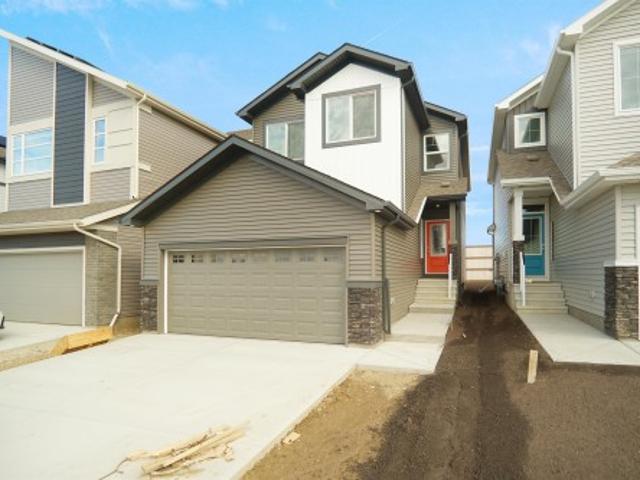
1895 Avenue Nw, Edmonton, AB, T6M 3H8 house for sale | Listing ID E4499 | Royal LePage
View photo
House · for sale
$ 545,997
1895 Avenue Nw, Edmonton, AB, T6M 3H8 house for sale | Listing ID E4499 | Royal LePage
Leduc, Division No 11
· House
Leduc, Division No 11 · House
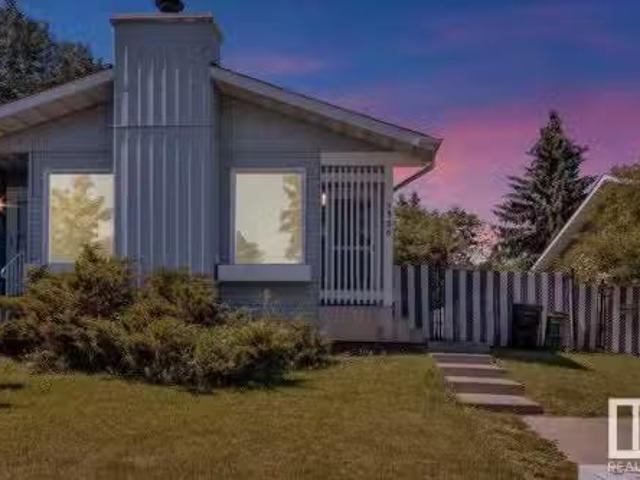
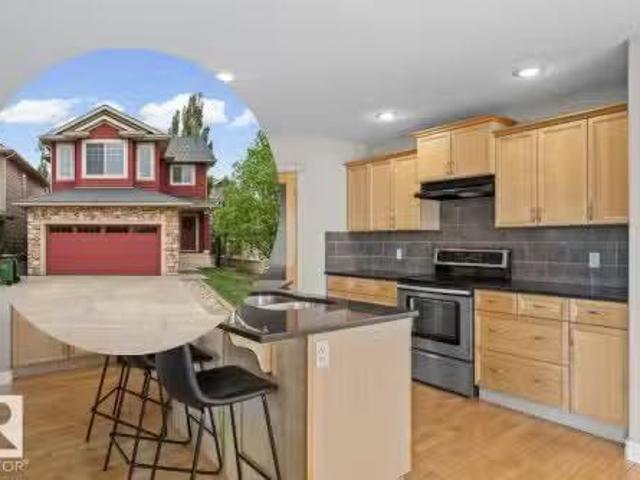
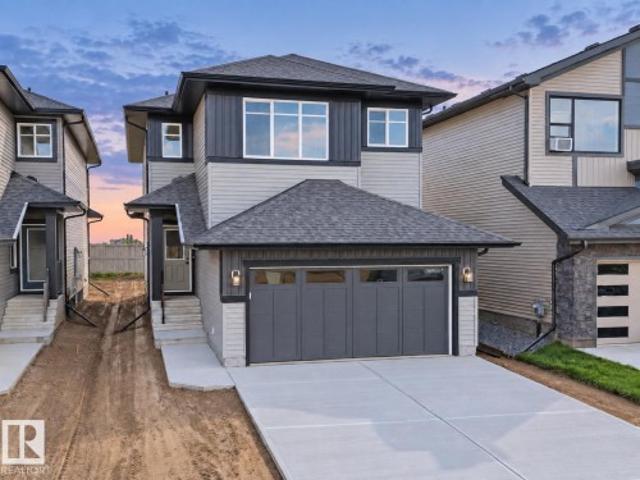
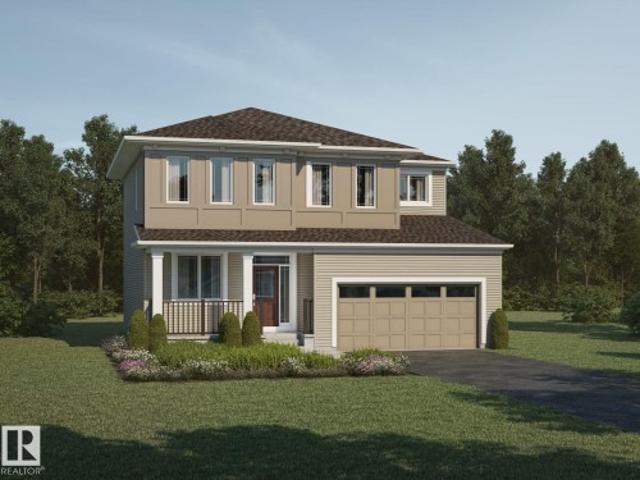
Welcome to the'Kaylan' built by the award-winning builder Pacesetter homes and is located in the heart of the Uplands at Riverview and just steps to the neighborhood parks and walking trails. As you enter the home you are greeted by luxury vinyl plank flooring throughout the great room, kitchen, and the breakfast nook. Your large kitchen features tile back splash, an island a flush eating bar, quartz counter tops and an undermount sink. Just off of the kitchen and tucked away by the front entry is a den and a 3 piece bathroom. Upstairs is the master's retreat with a large walk in closet and a 4-piece en-suite. The second level also include 2 additional bedrooms with a conveniently placed main 4-piece bathroom and a good sized bonus room. This home also comes with a side separate entrance perfect for future development This home is now move in ready!
$ 545,997
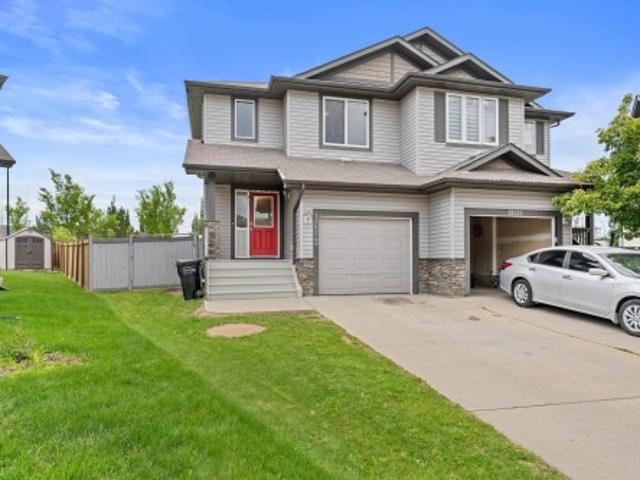
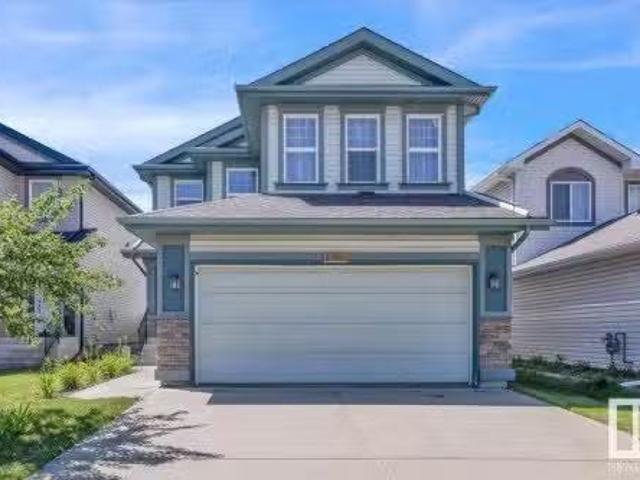
13224 72 Street, Edmonton, AB, T5C 0R2 house for sale Listi.
View photo
House · for sale
$ 499,000
$ 386/sq.ft
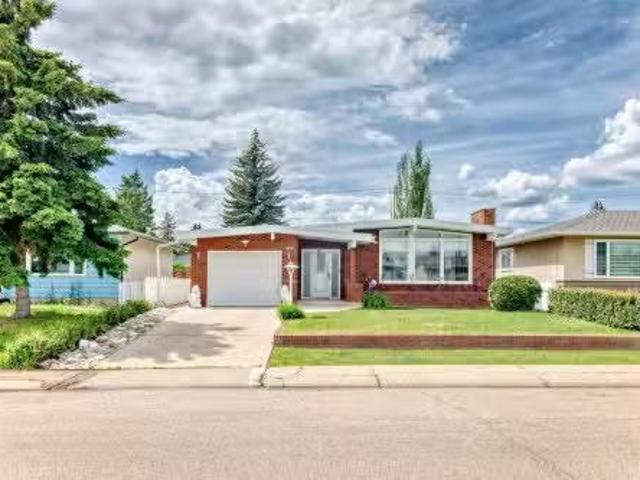
13224 72 Street, Edmonton, AB, T5C 0R2 house for sale Listi.
Leduc, Division No 11
· 1,292 sq.ft · 6 Bedrooms · 4 Baths · House
· Garden · Parking · Cellar
Leduc, Division No 11 · 1,292 sq.ft · 6 Bedrooms · 4 Baths · House · Garden · Parking · Cellar
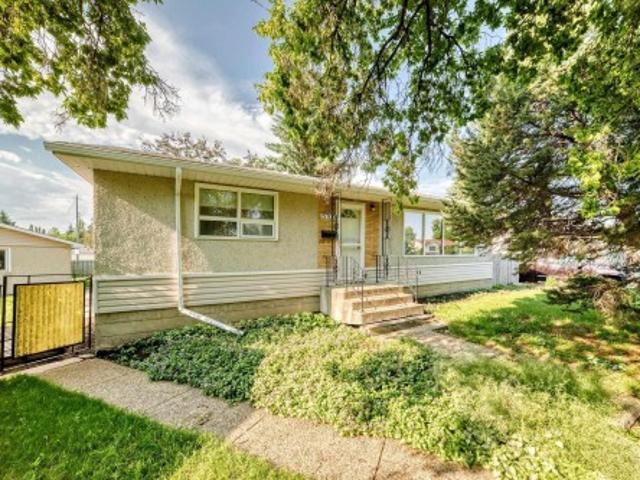
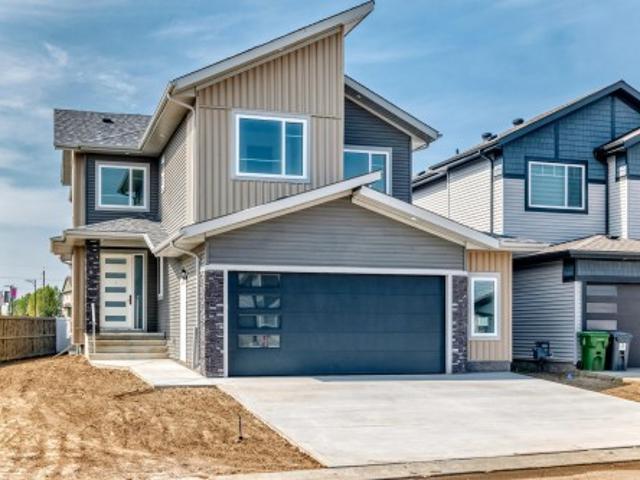
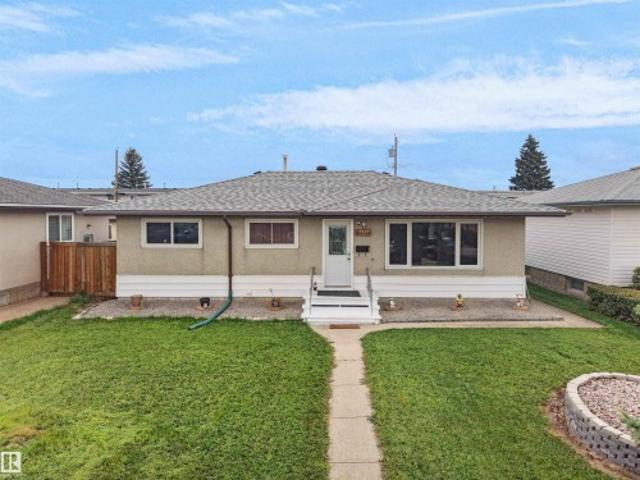
Welcome to this Stunning over 2500 sf Living areas Bungalow! Features total of 6 Bedrooms, 2 Living rooms, 2 Kitchens, 4 Bathrooms & FULLY FINISHED BASEMENT! This home has been Substantially renovated within 2 years with: New WindowsAll FlooringsPaintingKitchen CabinetsCounter TopsBathrooms.Main floor greets you with Open Concept Style Living Room with Lots of Pot LightsGorgeous FlooringsCozy FireplaceLarge & Bright Windows. Spacious Kitchen w Upgraded Kitchen CabinetsNice Backsplash & Quartz Countertop. 3 Bedrooms all with Gorgeous Floorings. A 3pc Bathroom & Master Bedroom with 3pc En-suite. SEPARATE BACK DOOR ENTRANCE to a FULLY FINISHED BASEMENT cw 3 additional Bedrooms, 2nd Living rm, 2nd Kitchen & 2 Bathrooms. Huge Yard is Fully Landscaped & Fenced with Back Lane Drive with extra spaces for RV parking or potential future build of double garage. Carpet free home! Easy access to Public TranspSchoolsParkShopping C & all amenities. Quick poss avail. Just move-in & enjoy! Still availa
$ 499,000
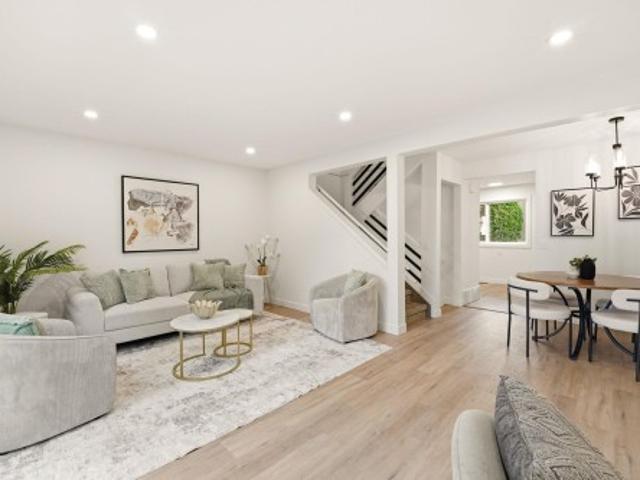
9326 172 Street, Edmonton, AB, T5T 3G2 house for sale Listi.
View photo
House · for sale
$ 369,000
$ 357/sq.ft
9326 172 Street, Edmonton, AB, T5T 3G2 house for sale Listi.
Leduc, Division No 11
· 1,033 sq.ft · 3 Bedrooms · 2 Baths · House
· Garden · Fireplace · Cellar
Leduc, Division No 11 · 1,033 sq.ft · 3 Bedrooms · 2 Baths · House · Garden · Fireplace · Cellar
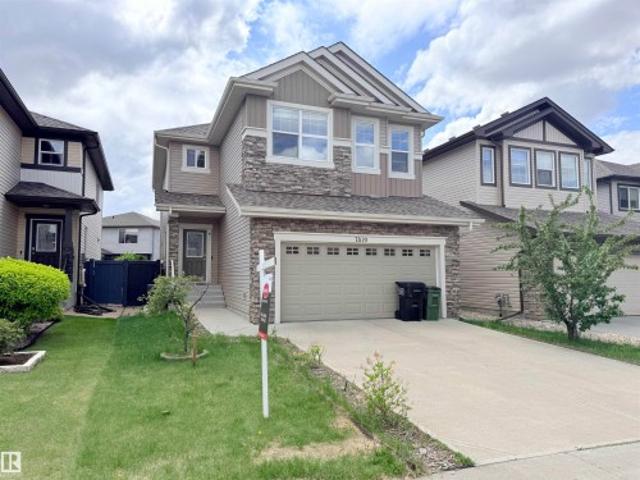
Rare find in the desirable West End neighborhood of Summerlea — this immaculate 3 Bedroom, 2 Bath Half Duplex Bungalow offers incredible potential and unbeatable location just walking distance to West Edmonton Mall and Terra Losa Shopping Centre! With 1,268 Sq. Ft. of finished living space and situated on a massive 390.309 Sq. M. RF4-zoned lot, this home features a separate side entrance, perfect for creating a secondary suite for saleal income or extended family. The partially finished basement boasts a huge family room and ample space to add two bedrooms. Discover a beautifully updated interior including: Fresh paint throughout New vinyl plank flooring Upgraded electrical fixtures – brand new wall switches and plugs Two modernized bathrooms Wood-burning fireplace in the cozy living room New washer and dryer Enjoy summer in the massive landscaped backyard with gazebo, and take full advantage of the quiet, family-friendly neighborhood with easy access to public transportation and major
$ 369,000
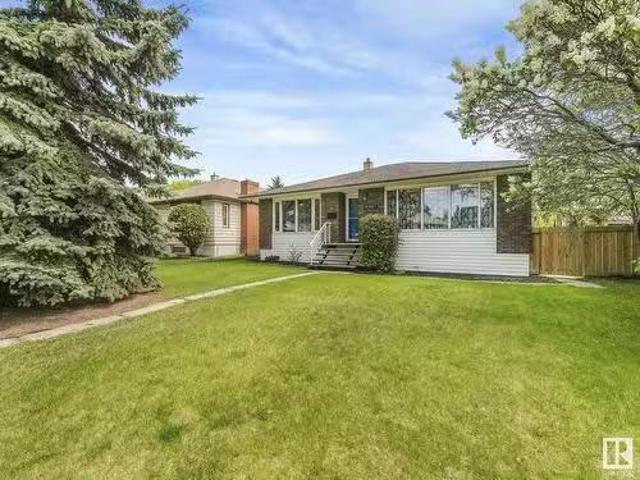
1570 Avenue Nw, Edmonton, AB, T5R 3Y2 house for sale | Listing ID E4500 | Royal LePage
View photo
House · for sale
$ 425,000
1570 Avenue Nw, Edmonton, AB, T5R 3Y2 house for sale | Listing ID E4500 | Royal LePage
Leduc, Division No 11
· House
· Parking · Cellar
Leduc, Division No 11 · House · Parking · Cellar
Welcome to Lynnwood and an excellent opportunity for investors, builders, renovators or buyers looking to create value. Situated on a generous 7,758 sq. Ft. pie-shaped lot with a detached double garage, this 4-bedroom bungalow offers excellent potential in a mature west Edmonton community. The home requires updating and structural work and is being sold AS IS, WHERE IS. Foundation movement has been professionally assessed, with engineering documentation and a detailed structural repair proposal available. Exterior drainage and weeping tile work has also been addressed, with documentation available. The existing home offers approximately 1,055 sq. Ft. above grade, a fully finished basement and a functional 4-bedroom layout. The oversized lot provides excellent future redevelopment potential. Located close to schools, parks, shopping, transit, Misericordia Hospital, West Edmonton Mall, Whitemud Drive and Anthony Henday. A great opportunity for those looking for a substantial lot in an es
$ 425,000
8097 Shaske Drive, Edmonton, AB, T6R 0B6 house for sale Lis.
View photo
House · for sale
$ 585,000
$ 289/sq.ft
8097 Shaske Drive, Edmonton, AB, T6R 0B6 house for sale Lis.
Leduc, Division No 11
· 2,024 sq.ft · 31 Bedrooms · 4 Baths · House
· Garden · Parking · Deck · Air conditioning
Leduc, Division No 11 · 2,024 sq.ft · 31 Bedrooms · 4 Baths · House · Garden · Parking · Deck · Air conditioning
Level up to South Terwillegar in SW Edmonton. Visit the REALTORS website for more information. Inside Anthony Henday, in highly rated Nellie Carlson School (K-9) school catchment, & with easy access to premier shopping, dining & entertainment at Currents of Windermere, this Family-Sized & Fully-Finished 2-Storey checks every box including Central AC! Size matters, so having 3 levels of living space with 3 living rooms means a place for everyone & a spot for everything. plus the main floor laundry closet becomes a laundry room on the way to the Double Garage. Upgrades include Granite Countertops, Custom Lighting, plus Hardwood & Tile flooring. Enjoying your SW-facing backyard from the deck this BBQ season, walking to nearby restaurants at Terwillegar Heights Shopping Centre, or hopping on your bike headed for the treed trails of the Whitemud Ravine starts with making this home your home. Still available at ListedBuy!
$ 585,000
13915 Street Nw, Edmonton, AB, T6V 1X3 house for sale | Listing ID E4509 | Royal LePage
View photo
House · for sale
$ 345,000
13915 Street Nw, Edmonton, AB, T6V 1X3 house for sale | Listing ID E4509 | Royal LePage
Leduc, Division No 11
· House
· Garden · Office room · Deck
Leduc, Division No 11 · House · Garden · Office room · Deck
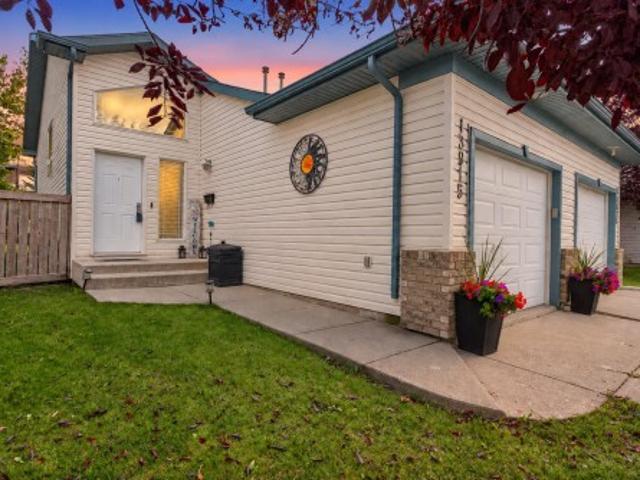
Fantastic starter home in the desirable community of Hudson (no condo fees)! This inviting property features a beautiful vaulted ceiling and a bright, open-concept layout connecting the kitchen, dining and living areas. The main level also offers a versatile office/den space and convenient half bath. Step outside onto the deck overlooking one of the largest yards in the neighbourhood. An incredible amount of outdoor space for kids, pets, entertaining or creating your dream backyard. The fully developed lower level features two generously sized bedrooms and a full bathroom, offering a functional and comfortable layout. Ideally located within walking distance to ponds, parks and Hilwie Hamdon School (K–9), with Skyview and Albany Shopping Centres just minutes away. Enjoy convenient access to St. Albert, major roadways and highways, making commuting throughout Edmonton and the surrounding area easy. A fantastic opportunity for first-time buyers looking for space, location and an exception
$ 345,000
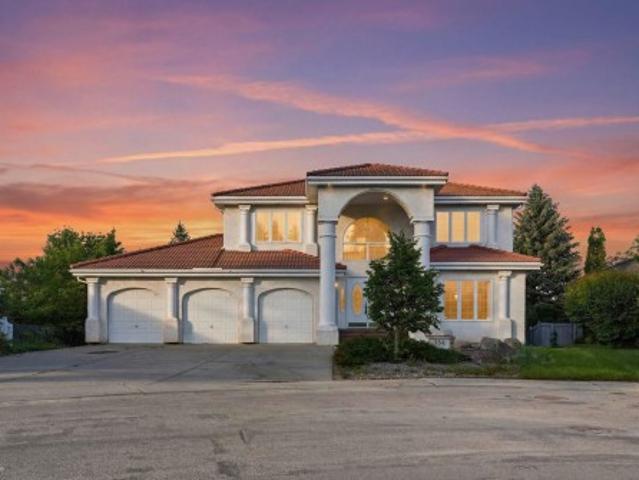
154 Osland Drive Nw, Edmonton, AB, T6R 2A1 house for sale | Listing ID E4509 | Royal LePage
View photo
House · for sale
$ 1,395,000
154 Osland Drive Nw, Edmonton, AB, T6R 2A1 house for sale | Listing ID E4509 | Royal LePage
Leduc, Division No 11
· House
· Cellar
Leduc, Division No 11 · House · Cellar
A rare ravine-backing opportunity in one of southwest Edmonton’s most established and sought-after locations. Set on an exclusive address surrounded by mature trees, scenic trails, parks, schools, shopping, restaurants, and everyday conveniences, this property offers the kind of setting that is increasingly difficult to find. Resting on a stunning 13,395 sq. Ft. lot and backing directly onto the ravine, the property is currently home to a sprawling two-storey residence with a walkout basement and 4,283 sq. Ft. above grade, in addition to the walk-out basement. Ready for a full-scale renovation, complete reimagining, or custom redevelopment, this is an exceptional canvas for those with vision. With the ravine as its backdrop and a location known for its privacy, character, and long-term value, this property presents a remarkable opportunity to create something truly special in a setting that simply cannot be replicated
$ 1,395,000
22 Cuddie Drive, Sherwood Park, AB, T8H 3C7 house for sale | Listing ID E4497 | Royal LePage
View photo
House · for sale
$ 671,895
Updated
22 Cuddie Drive, Sherwood Park, AB, T8H 3C7 house for sale | Listing ID E4497 | Royal LePage
Leduc, Division No 11
· House
· Office room · Cellar
Leduc, Division No 11 · House · Office room · Cellar
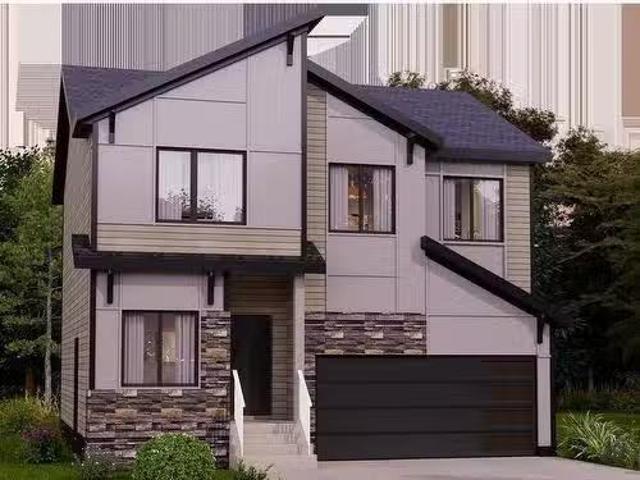
Check out our 2360sqft Remi model! Enjoy Oldman Creek’s parks, ponds, playgrounds, and scenic trails in a vibrant, growing community designed for living, learning, working, and playing. Welcoming open to above foyer with a stunning spindle-railing staircase. Main floor flex room with stylish barn doors, perfect for home office. Spacious primary ensuite featuring a tiled shower, separate soaker tub, and dual sinks, along with a large walk-in closet. Walkthrough mudroom leading to walkthrough pantry for added convenience. Side entry to basement with 9ft ceilings and bathroom rough in for potential future basement development. Central bonus room and convenient second floor laundry. High-efficiency furnace, hot water tank, and HRV system for improved energy savings and comfort. Soft-Close doors and drawers, and abundant natural light with added windows throughout home. Photos are representative
$ 671,895
4803 Hawthorn Bend Bend, Edmonton, AB, T6X 3C5 house for sal.
View photo
House · for sale
$ 539,900
$ 303/sq.ft
4803 Hawthorn Bend Bend, Edmonton, AB, T6X 3C5 house for sal.
Leduc, Division No 11
· 1,776 sq.ft · 3 Bedrooms · 3 Baths · House
· Parking
Leduc, Division No 11 · 1,776 sq.ft · 3 Bedrooms · 3 Baths · House · Parking
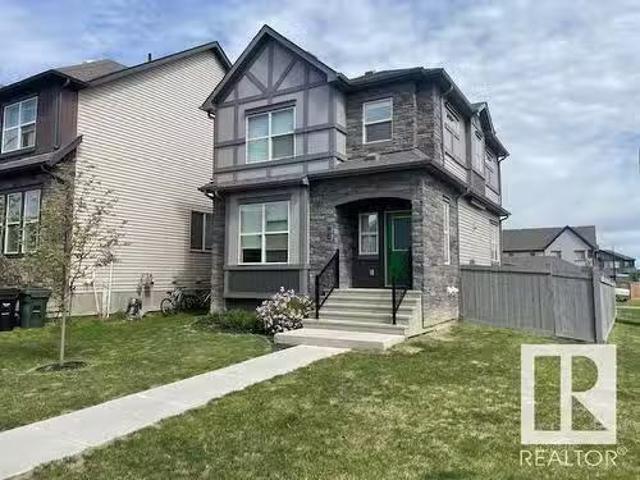
Located in South Ellerslie, natural beauty surrounds Orchards. You and your family can embrace the beautiful green spaces with lots of room to play, relax, and explore the outdoors. The Willow from Akash Homes welcomes you with a spacious foyer leading into an open-concept main floor. This well-designed space features 9 ceilings and a den on the main floor, laminate flooring, and a chef’s kitchen with quartz counters, a corner pantry, and soft-close cabinets. Conveniently access the attached garage directly from the main floor. Upstairs, unwind in the primary suite designed for two, along with two more bedrooms, a bonus room, and second-floor laundry for added ease. PLEASE NOTE UNDER CONSTRUCTION! PICTURES ARE OF SIMILAR HOME; ACTUAL HOME, PLANS, FIXTURES, AND FINISHES MAY VARY AND ARE SUBJECT TO AVAILABILITYCHANGES WITHOUT NOTICE. EST COMPLETION MAR-MAY 2025. Still available at ListedBuy!
$ 539,900
42 Greenbury Close, Spruce Grove, AB, T7X 0L7 house for sale.
View photo
House · for sale
$ 525,000
$ 343/sq.ft
42 Greenbury Close, Spruce Grove, AB, T7X 0L7 house for sale.
Leduc, Division No 11
· 1,528 sq.ft · 4 Bedrooms · 4 Baths · House
· Garden · Parking · Fireplace · Deck · Equipped kitchen · Cellar
Leduc, Division No 11 · 1,528 sq.ft · 4 Bedrooms · 4 Baths · House · Garden · Parking · Fireplace · Deck · Equipped kitchen · Cellar
2018-built 2-storey with LEGAL BASEMENT SUITE & detached double garage (13Wx40L, 220V) in the sought-after community of Greenbury, just a short walk to Jubilee Park. This 1,540 sq ft (plus full basement) home features a modern open-concept floor plan. On the main level: 10’ ceiling, vinyl plank flooring, living room with electric fireplace & large south-facing windows, 2-piece powder room and a gourmet kitchen with two-tiered eat-up peninsula, built-in dishwasher, pantry and bright dining area. Upstairs: TOP FLOOR LAUNDRY, 2 full bathrooms and 3 bedrooms including the owner’s suite with walk-in closet & 3-pc ensuite. BASEMENT SUITE (668 sqft): separate entrance, laundry, water & heat; full kitchen with built-in dishwasher, spacious living area, one bedroom & 4-piece bathroom. Outside: fully-fenced yard with deck; parking includes the rear drive access tandem garage plus parking pad. Great location near schools, parks, trails and easy access to Highway 16A. Fantastic opportunity! Still
$ 525,000
7712 Street Nw, Edmonton, AB, T6G 1G1 house for sale | Listing ID E4500 | Royal LePage
View photo
House · for sale
$ 899,900
7712 Street Nw, Edmonton, AB, T6G 1G1 house for sale | Listing ID E4500 | Royal LePage
Leduc, Division No 11
· House
· Deck · Parking · Cellar
Leduc, Division No 11 · House · Deck · Parking · Cellar
Incredible Long-Term Investment Property in Beautiful McKernan! Built in 2009, this purpose-built investment property offers an exceptional opportunity with 3 separate self-contained rental suites generating $75,600 per year in rental income. Offering 2,393.46 sq. ft. Above grade, plus a 1,176.29 sq. Ft. fully developed basement suite, this property boasts a total of 3,569.77 sq. Ft. of developed living space. Each suite features 3 bedrooms and 2 full bathrooms, for a total of 9 bedrooms and 6 bathrooms, with separate entrances to the basement, main floor, and upper floor suites, providing excellent privacy for tenants. Additional highlights include a large rear parking pad with ample parking, a spacious rear deck, and a home that has been immaculately maintained by the original owner. Located in the highly desirable community of McKernan, close to the University of Alberta, transit, shopping, and all amenities, this is a rare opportunity to own a quality-built income property in a pre
$ 899,900
8921 A Street Nw, Edmonton, AB, T5T 7X2 house for sale | Listing ID E4508 | Royal LePage
View photo
House · for sale
$ 575,000
Updated
8921 A Street Nw, Edmonton, AB, T5T 7X2 house for sale | Listing ID E4508 | Royal LePage
Leduc, Division No 11
· House
· Fireplace · Cellar
Leduc, Division No 11 · House · Fireplace · Cellar
Step into a home designed for comfort, connection & the moments that matter most. This thoughtfully crafted Coventry Home welcomes you w/ 9' ceilings on both the main floor & basement, creating a bright, open feel with exciting future possibilities. A separate entrance adds even more flexibility. At the heart of the home, the kitchen pairs style & function w/ quartz countertops, tile backsplash, S/S appliances, beautiful cabinetry & a walkthrough pantry. The Great Room features a cozy fireplace & flows effortlessly into the dining nook, perfect for quiet mornings, family dinners & memorable gatherings. A mudroom & half bath add everyday convenience. Upstairs, retreat to the primary suite w/ a spa-inspired 5-piece ensuite & walk-in closet. Two additional bedrooms, a full bath, bonus room & upstairs laundry offer space for everyone. Built w/ care & backed by the Alberta New Home Warranty Program. Some photos are virtually staged
$ 575,000
753 Astoria Way, Devon, AB, T9G 0M3 house for sale | Listing ID E4506 | Royal LePage
View photo
House · for sale
$ 649,990
753 Astoria Way, Devon, AB, T9G 0M3 house for sale | Listing ID E4506 | Royal LePage
Leduc, Division No 11
· House
· Fireplace · Parking · Cellar
Leduc, Division No 11 · House · Fireplace · Parking · Cellar
East-Facing Corner Lot | Extra Side Windows | Butler’s Kitchen! Brand-new, fully upgraded Almost 2500 sq ft home in Devon’s desirable ravine community. This 3-bedroom, 3-full-bath home features a bonus room, den, oversized double attached garage, and separate basement entrance. Main floor offers 9-ft ceilings, open-to-below living room with fireplace, ceiling-height kitchen cabinetry, upgraded butler’s kitchen, den, and full bath. Upstairs features a spacious primary bedroom with 5-piece ensuite, two additional bedrooms, full bath, bonus room, and walk-in laundry with sink. Upgrades include vinyl plank flooring, upgraded plumbing & lighting fixtures, and triple-pane windows. Close to schools, shopping, amenities, and airport
$ 649,990
7819 Avenue Nw, Edmonton, AB, T5Z 0H6 house for sale | Listing ID E4500 | Royal LePage
View photo
House · for sale
$ 645,000
7819 Avenue Nw, Edmonton, AB, T5Z 0H6 house for sale | Listing ID E4500 | Royal LePage
Leduc, Division No 11
· House
· Garden · Fireplace · Deck · Cellar
Leduc, Division No 11 · House · Garden · Fireplace · Deck · Cellar
Welcome to this beautifully upgraded 2-storey home in Schonsee featuring 4+1 bedrooms, 3.5 bathrooms, over 2,287 sq ft of living space, plus a fully finished basement. This sought-after Bedrock Kennedy C model offers an open-concept floor plan with 9’ ceilings, hardwood flooring, pot lights, and a spacious living room with fireplace. The chef-inspired kitchen showcases espresso maple cabinetry, granite countertops, tile backsplash, stainless steel appliances, and a large granite island. The main floor bedroom is ideal for guests or multigenerational living. Upstairs features a large bonus room w/ vaulted ceiling, luxurious primary suite with a spa-like 5-piece ensuite and walk-in closet, 2 additional large bedrooms, full bath, and upper laundry. The finished basement (2020) includes a large family room, 4th bedroom & full bathroom. Relax in the sunny south-facing backyard featuring a stunning two-tiered deck. The home is ideally located near schools, parks, shopping, amenities, and Hen
$ 645,000
41 Deer Park Way, Spruce Grove, AB, T7X 3K4 house for sale.
View photo
House · for sale
$ 558,900
$ 263/sq.ft
41 Deer Park Way, Spruce Grove, AB, T7X 3K4 house for sale.
Leduc, Division No 11
· 2,120 sq.ft · 31 Bedrooms · 3 Baths · House
· Garden · Parking · Cellar
Leduc, Division No 11 · 2,120 sq.ft · 31 Bedrooms · 3 Baths · House · Garden · Parking · Cellar
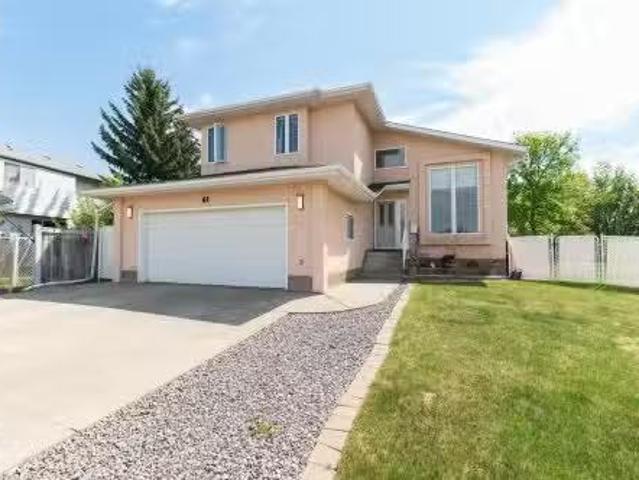
Tucked into a location that feels almost impossible to find, this warm and inviting home backs directly onto Heritage Grove Park - miles of forested trails and natural beauty right outside your yard. The massive pie-shaped lot offers room to breathe, play, and unwind, while the no-through-traffic street adds a sense of calm that’s rare at this price point. Inside, vaulted ceilings open the main floor, creating a bright, airy space that flows from a formal dining area to a cozy living room. A main floor den and full bathroom add everyday convenience. Upstairs, three comfortable bedrooms include a spacious primary retreat with a generous ensuite, while the partially basement offers a fourth bedroom and even more room for everyone to find their own corner of comfort. With a heated garage, thoughtful design throughout, and spaces made for relaxing or gathering, this is the kind of property that doesn’t come along often. Some homes simply feel different the moment you find them. Still avail
$ 558,900
Street, Edmonton, AB, T6X 0K4 condo for sale Listing ID E4.
View photo
House · for sale
$ 189,000
$ 225/sq.ft
Street, Edmonton, AB, T6X 0K4 condo for sale Listing ID E4.
Leduc, Division No 11
· 840 sq.ft · 2 Bedrooms · 1 Bath · House
Leduc, Division No 11 · 840 sq.ft · 2 Bedrooms · 1 Bath · House
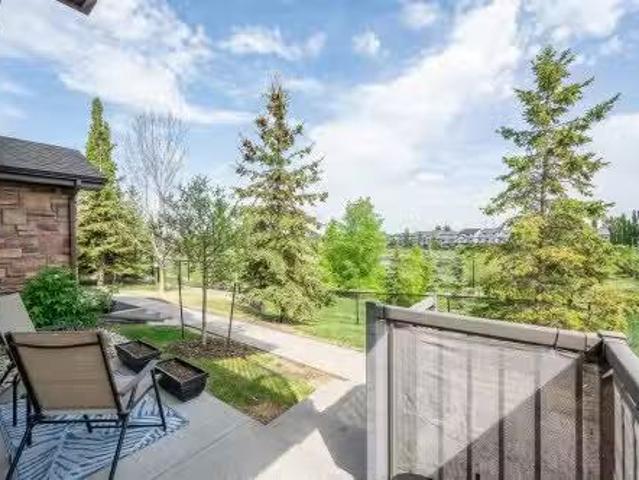
Exceptional value in Charlesworth! This bright and spacious 2-bedroom corner unit offers one of the best locations in the complex, backing directly onto the pond and green space. Enjoy peaceful views, added privacy, and a quiet setting tucked away from busy roads and traffic. The open-concept floor plan is functional and inviting, with large windows that fill the home with natural light. The living and dining areas provide a comfortable space for everyday living and entertaining while overlooking the beautiful natural surroundings. Conveniently located just minutes from Mill Woods Town Centre, Mill Woods Recreation Centre, shopping, restaurants, schools, parks, and major commuter routes. Whether youre a first-time buyer, downsizer, or investor, this is a fantastic opportunity to own a well-maintained home in a growing community. Pond-facing units are rarely available, making this a unique offering in a highly desirable location. Still available at ListedBuy!
$ 189,000
11439 Avenue Nw, Edmonton, AB, T5X 1L7 house for sale | Listing ID E4509 | Royal LePage
View photo
House · for sale
$ 515,000
11439 Avenue Nw, Edmonton, AB, T5X 1L7 house for sale | Listing ID E4509 | Royal LePage
Leduc, Division No 11
· House
· Patio · Garden · Office room · Parking · Sauna · Deck · Air conditioning · Cellar
Leduc, Division No 11 · House · Patio · Garden · Office room · Parking · Sauna · Deck · Air conditioning · Cellar
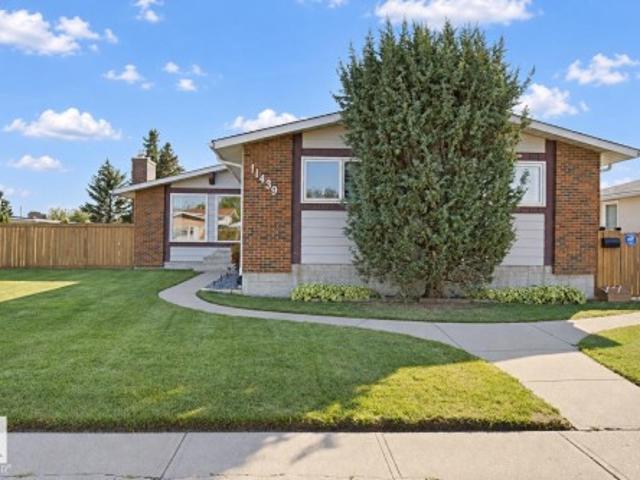
Lovingly maintained and gently lived in bungalow located on a quiet street in desirable Carlisle is ready for a new family. Bigger than the average bungalow in the area, step through the front door to the gorgeous open beam vaulted ceiling in the living/dining room area that also includes a solar tube skylight, connecting to the bright kitchen with a patio door out to the huge covered deck and pristine south facing backyard. Down the hall to the 3 spacious bedrooms and 2 bathrooms. The finished basement has a large Rec room, den/office, 3 pc bath with a sauna, laundry and huge storage area. There is an oversized heated double garage and the house has A/C plus Newer: vinyl windows, shingles, furnace & HWT. The natural gas BBQ is also included. The property has a utility lot down the east side approx. 15' wide that is leased by the current owners from the city ($315 for 2026) and assumable by buyers where there is a 38' x 18' fenced area off the back alley ideal for RV parking (area NOT
$ 515,000
6 182 St Nw, Edmonton, AB, T6L 5L4 townhouse for sale | Listing ID E4505 | Royal LePage
View photo
Townhouse · for sale
$ 229,900
6 182 St Nw, Edmonton, AB, T6L 5L4 townhouse for sale | Listing ID E4505 | Royal LePage
Leduc, Division No 11
· Townhouse
· Patio · Garden · Parking · Equipped kitchen
Leduc, Division No 11 · Townhouse · Patio · Garden · Parking · Equipped kitchen
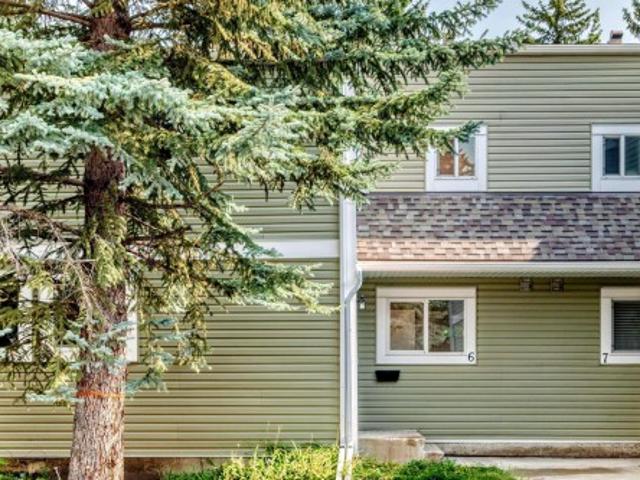
Renovated. New vinyl plank floors, new carpet in bedrooms and stairs, Freshly painted walls and ceilings and lighting fixtures. New dishwasher. MAIN floor laundry, tandem 2 car parking and Woodside green is a nice safe place to buy and live. Fenced concrete patio backyard backing trees and park!
$ 229,900
1183 Aster Boulevard Nw, Edmonton, AB, T6T 2S2 house for sale | Listing ID E4505 | Royal LePage
View photo
House · for sale
$ 424,500
1183 Aster Boulevard Nw, Edmonton, AB, T6T 2S2 house for sale | Listing ID E4505 | Royal LePage
Leduc, Division No 11
· House
· Office room · Cellar
Leduc, Division No 11 · House · Office room · Cellar
ASTER*SOUTH EDMONTON*FINISHED BASEMENT*SECOND KITCHEN*Step into this beautifully designed modern home that perfectly combines comfort, functionality, and elegance. The open-concept main level welcomes you with a bright and spacious living area, ideal for both entertaining and relaxing. The kitchen features contemporary finishes, a large workspace, and seamless flow into the dining and living areas—creating the perfect atmosphere for gatherings and daily living. Upstairs, the primary suite offers a peaceful retreat with a private ensuite and a generous walk-in closet. Additional bedrooms provide flexibility for family, guests, or a personal home office. Every corner is thoughtfully designed to offer both convenience and style. The lower level adds even more versatility, featuring an additional kitchen, a recreation area, and a private bedroom with its own ensuite—perfect for extended family, guests. This home offers easy access to parks, trails, schools, and everyday amenities
$ 424,500
1005 Avenue Nw, Edmonton, AB, T6E 2T9 house for sale | Listing ID E4499 | Royal LePage
View photo
House · for sale
$ 788,000
1005 Avenue Nw, Edmonton, AB, T6E 2T9 house for sale | Listing ID E4499 | Royal LePage
Leduc, Division No 11
· House
· Patio · Garden · Air conditioning
Leduc, Division No 11 · House · Patio · Garden · Air conditioning
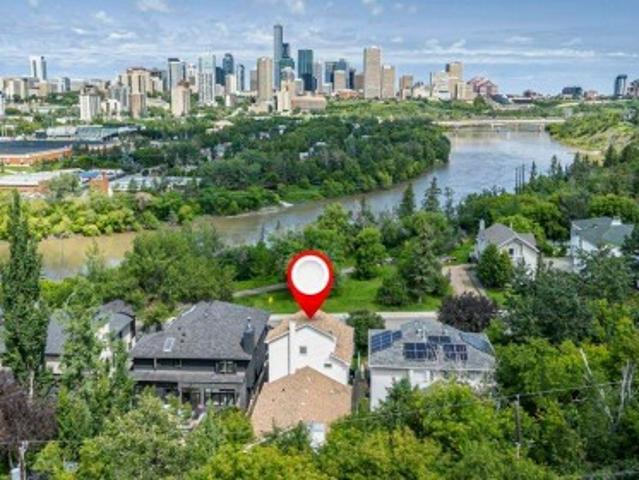
Strathcona living at its finest! Custom-built 2½-storey offers 4 bdrms, 3 living rms, dining rm, huge kitchen, 2 full baths & 2,489 sqft of thoughtfully designed living space while enjoying breathtaking panoramic River Valley & Downtown views. The 2nd floor is a private primary retreat featuring a king-sized bdrm, full bath & living rm with wall-to-wall windows & views. The 3rd-floor loft with vaulted ceilings & more windows create an inspiring studio, den or retreat. Enjoy doorstep access to Edmonton's year-round trail system, allowing you to walk or cycle to downtown, U of A, Queen Elizabeth Park, Kinsmen Sports & Aquatic Centre, Strathcona Market & Whyte Ave's restaurants & festivals. Relax in the fully fenced backyard backing onto a treed greenspace or enjoy facing a quiet park & river valley views from your front patio. Upgrades include A/C, furnace, HWT & most shingles. Pet & smoke-free home. A rare opportunity to own a premier River Valley home that combines urban convenience an
$ 788,000
168 Clareview Road, Edmonton, AB, T5A 3Y3 house for sale Li.
View photo
House · for sale
$ 374,900
$ 386/sq.ft
168 Clareview Road, Edmonton, AB, T5A 3Y3 house for sale Li.
Leduc, Division No 11
· 969 sq.ft · 3 Bedrooms · 2 Baths · House
· Patio · Parking · Air conditioning · Cellar
Leduc, Division No 11 · 969 sq.ft · 3 Bedrooms · 2 Baths · House · Patio · Parking · Air conditioning · Cellar
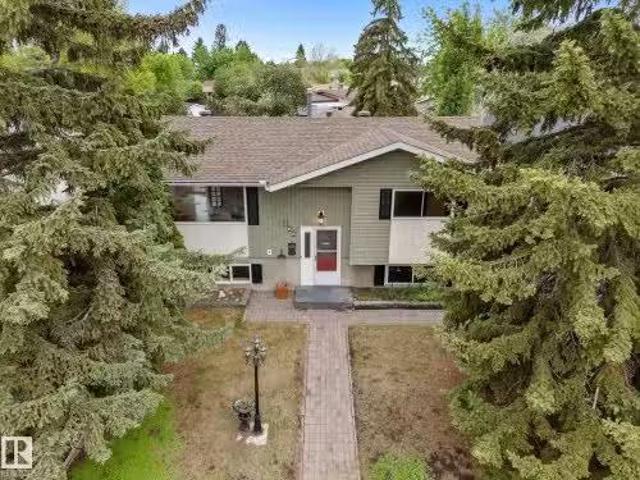
Welcome to this 3 bed 2 bath bi-level in the desirable community of Kernohan offering an excellent opportunity for homeowners and investors alike. The unique layout features a private main floor primary retreat with a walk in closet & updated walk in shower while two spacious lower level bedrooms provide ideal separation for family. A bright skylit kitchen showcases timeless solid oak cabinetry with matching oak cabinets in the bathroom for a cohesive look. The fully finished basement adds valuable living space with a family room bathroom and laundry area. Major updates have already been completed including the roof in 2013 all new basement windows patio door furnace hot water tank electrical panel & central air con! The oversized heated 24x24 detached garage offers exceptional storage & workspace. Located steps from Edmontons river valley trails parks schools shopping & transit this property combines convenience comfort & long term value with room to personalize cosmetic finishes to s
$ 374,900
16716 111 Street, Edmonton, AB, T5X 2R4 house for sale List.
View photo
House · for sale
$ 574,900
$ 284/sq.ft
16716 111 Street, Edmonton, AB, T5X 2R4 house for sale List.
Leduc, Division No 11
· 2,024 sq.ft · 31 Bedrooms · 4 Baths · House
· Fireplace · Cellar
Leduc, Division No 11 · 2,024 sq.ft · 31 Bedrooms · 4 Baths · House · Fireplace · Cellar
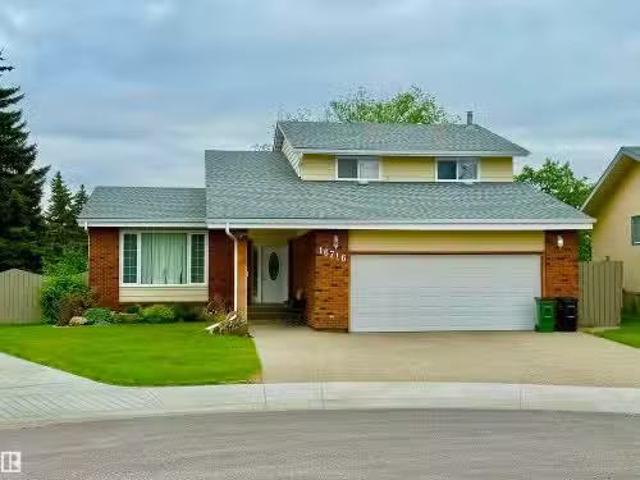
This Beautiful 2037 Square Foot Two Storey Home in Baturyn shows Spotless! Sitting on a Huge 749m2 (8062 sq ft) South West facing Pie shaped lot, some of the many features and upgrades of this Beautiful home include; 3 Large Bedrooms Upstairs and One Bedroom in the Fully Finished Basement, and an additional BedroomDen on the Main Floor! The Main Floor has a Spacious, Open Floorplan with a Living Room, Dining Room, and a Family Room and Wood Burning Fireplace off the Spacious Kitchen with Eating Nook. The Large Primary Bedroom also has a Walk in Closet and a 3 Piece Ensuite! The Fully Finished Basement has a Large Rec Room, Flex Room, Bedroom and an additional Bathroom. The Shingles, Eavestroughs, Vinyl Plank Flooring, Bathroom, Windows, and Kitchen have all been Upgraded! Too Much to List! Still available at ListedBuy!
$ 574,900
1750 25A Street Nw, Edmonton, AB, T6T 2H9 house for sale | Listing ID E4508 | Royal LePage
View photo
House · for sale
$ 539,999
1750 25A Street Nw, Edmonton, AB, T6T 2H9 house for sale | Listing ID E4508 | Royal LePage
Leduc, Division No 11
· House
· Parking · Cellar
Leduc, Division No 11 · House · Parking · Cellar
Finished basement, main floor bed & bath, fully landscaped, playground at front, beautiful layout, school nearby, perfect for families with kids. Welcome to this beautifully crafted 6-bedroom, 4-bathroom home in sought-after Laurel, featuring a fully finished basement with 2 bedrooms, kitchen, living area & bathroom. The main floor offers a bright open-concept layout, large windows, quartz countertops and stainless-steel appliances. Upstairs features a spacious primary suite with upgraded ensuite and walk-in closet, two additional bedrooms, full bath and laundry. Fully landscaped with an oversized double detached garage. Ideally located steps from Svend Hansen School and close to recreation centre and Anthony Henday — perfect for families!
$ 539,999
12523 Avenue Nw, Edmonton, AB, T5X 0E5 house for sale | Listing ID E4495 | Royal LePage
View photo
House · for sale
$ 427,500
12523 Avenue Nw, Edmonton, AB, T5X 0E5 house for sale | Listing ID E4495 | Royal LePage
Leduc, Division No 11
· House
· Garden · Parking · Cellar
Leduc, Division No 11 · House · Garden · Parking · Cellar
Newly renovated in Newcastle. Just under 1600sqft and with plenty of space for your family. New paint, new vinyl plank and carpets. Main floor is a very open concept with plenty of natural light as the home is south backing. Upstairs you will find 3 spacious bedrooms and laundry. 2 full baths including a large ensuite. The basement is ready for your touches as a blank canvas. Small room that was used for a hair studio in the basement. Single car attached garage with access into the home. You will love the massive pie shaped back yard with a park-like setting. Amazing for summer time entertaining. Call this home yours today
$ 427,500
125 Woodborough Way Nw, Edmonton, AB, T5Y 1N2 townhouse for sale | Listing ID E4507 | Royal LePage
View photo
Townhouse · for sale
$ 249,900
125 Woodborough Way Nw, Edmonton, AB, T5Y 1N2 townhouse for sale | Listing ID E4507 | Royal LePage
Leduc, Division No 11
· Townhouse
· Garden · Office room · Cellar
Leduc, Division No 11 · Townhouse · Garden · Office room · Cellar
Welcome home to 125 Woodborough Way, a beautifully renovated townhouse in Bannerman. This is the only townhome for sale in the complex with 2 full bathrooms and at an amazing price. From the moment you walk in, you'll notice the work that went into this one. The kitchen is brand new, the basement is fully finished and the living room has a feature wall with room for an office or extra space for the kids. Upstairs you'll find 3 bedrooms plus a brand new 4 piece bathroom with a deep soaker tub. Downstairs the finished basement adds a 3 piece bath, giving you 2 full bathrooms total, a rare find in this complex. Upgrades include custom foyer with bench, quartz counters throughout, new vinyl plank flooring, new doors and trim, pot lights, new lighting, plush carpet, new hardware, fresh paint, and tile surround. Step outside to your own private backyard with a shed. Close to schools and a playground, and just minutes to the Henday and Yellowhead. Finished to a higher standard
$ 249,900
10907 116 Street Nw, Edmonton, AB, T5H 3M7 house for sale L.
View photo
House · for sale
$ 431,500
$ 354/sq.ft
10907 116 Street Nw, Edmonton, AB, T5H 3M7 house for sale L.
Leduc, Division No 11
· 1,216 sq.ft · 5 Bedrooms · 2 Baths · House
· Garden · Parking · Deck · Cellar
Leduc, Division No 11 · 1,216 sq.ft · 5 Bedrooms · 2 Baths · House · Garden · Parking · Deck · Cellar
This wonderful 1232 SQUARE FT BUNGALOW WITH AN ILLEGAL SUITE has a FABULIOUS LOCATION CLOSE TO THE ICE DISTRICT, NAIT, GRANT MECEWAN, OFF LEAD DOG PARK, KINGSWAY MALL, AND TONS OF AMMENITIES. This home has such charm, main floor has a wonderful lg. living room with big picture windows, that look out to the west. It has a lovely gas firplace to curl up to on the cold winter nights. There are 3 bedrooms upstairs and kitchen with some updated appliances. Laundry up AND down! THE BASEMENT HAS AN ILLEGAL SUITE and is totally renovated, fully finished, with a lovely kitchen, large family room, 2 bedrooms, a laundry room and 3 piece bath. The back yard is large, includes 3 raised garden beds a lovely over sized deck and a detached single car garage & car port. This home has had a lot of work done to it. Some windows replaced, newer fence, new weeping tiles (23,500 COST ), sewer back up valve installed, upgraded electrical and much more. This property is a must see to appreciate. Still availab
$ 431,500
1032 118A Street, Edmonton, AB, T6W 0B8 house for sale List.
View photo
House · for sale
$ 509,888
$ 305/sq.ft
1032 118A Street, Edmonton, AB, T6W 0B8 house for sale List.
Leduc, Division No 11
· 1,668 sq.ft · 4 Bedrooms · 3 Baths · House
· Garden · Parking · Air conditioning · Cellar
Leduc, Division No 11 · 1,668 sq.ft · 4 Bedrooms · 3 Baths · House · Garden · Parking · Air conditioning · Cellar
Your next chapter begins in this AMAZING home nestled in Rutherford, perfectly designed for FAMILY living and everyday COMFORT. Boasting 3+1 beds, this home offers a BRIGHT and OPEN-CONCEPT main floor featuring a cozy CORNER FP, lg living area, and a well-appointed kitchen with ISLAND, PANTRY, and seamless flow into the dining space. Step outside to your WEST-FACING backyard, SUNNY, spacious, and ideal for kids and outdoor entertaining. The main level is complete with a convenient 2pc bath and laundry room, keeping daily life organized and efficient. Upstairs, you’ll find 3 generous bedrooms, including a SPACIOUS PRIMARY retreat with WALK-IN closet and a 4pc ENSUITE, plus a full 4pc main bath and a lg BONUS ROOM perfect for movie nights or playtime. The partially finished basement includes a 4th bed and offers room to grow. Additional highlights: AC, a DBL attached GARAGE, new SHINGLES, and a fantastic LOCATION close to schools, public transit, shopping, and easy access to the Henday f
$ 509,888
84 Aldridge Crescent, Sherwood Park, AB, T8H 0Y3 house for sale | Listing ID E4509 | Royal LePage
View photo
House · for sale
$ 849,900
New
84 Aldridge Crescent, Sherwood Park, AB, T8H 0Y3 house for sale | Listing ID E4509 | Royal LePage
Leduc, Division No 11
· House
· Patio · Garden · Office room · Fireplace · Deck · Parking · Air conditioning · Cellar
Leduc, Division No 11 · House · Patio · Garden · Office room · Fireplace · Deck · Parking · Air conditioning · Cellar
THIS is the family home you've been waiting for! Located in sought-after Aspen Trails, BACKING TRAILS & steps away from Emerald Hills Pond, this spacious 2461sqft home delivers the layout families LOVE with 4 bedrooms, 2.5 baths, ac & heated garage. The bright main floor features 9' ceilings, a gorgeous kitchen with QUARTZ counters, large island & pantry with adjoining servery. Entertain with ease in the generous dining room that opens to the living room with cozy gas fireplace, while a main floor den makes the perfect home office. Upstairs you'll find a BONUS ROOM, laundry, 5pc main bath & 4 bedrooms, including a spacious primary with W/I closet & 5pc ensuite. Plenty of space in the basement to add a future rec room, 5th bedroom, bath & plenty of storage. Outside, enjoy the maintenance free deck, patio that looks over the landscaped yard with access to the trails. Steps from parks, schools, Emerald Hills shopping & all the amenities that make this such a great place to call home!
$ 849,900
13323 Street Nw, Edmonton, AB, T5E 5E3 house for sale | Listing ID E4508 | Royal LePage
View photo
House · for sale
$ 375,000
13323 Street Nw, Edmonton, AB, T5E 5E3 house for sale | Listing ID E4508 | Royal LePage
Leduc, Division No 11
· House
· Parking · Equipped kitchen
Leduc, Division No 11 · House · Parking · Equipped kitchen
This inviting 3 + 2 bedroom home offers plenty of space for a growing family or the flexibility for multi-generational living. Thoughtful updates include a newer furnace and air conditioning (2022), roof (2019), and triple-pane windows (2016). The kitchen features newer cabinetry and appliances, including the stove, dishwasher, and microwave, while a brand-new washer adds further convenience. Parking for up to three vehicles provides plenty of room for the household. Ideally located near the YMCA, schools, parks, shopping, and public transportation, this well-maintained home combines comfortable living with easy access to everyday amenities
$ 375,000
1512 Street Nw, Edmonton, AB, T6M 3E7 house for sale | Listing ID E4490 | Royal LePage
View photo
House · for sale
$ 639,990
1512 Street Nw, Edmonton, AB, T6M 3E7 house for sale | Listing ID E4490 | Royal LePage
Leduc, Division No 11
· House
· Office room · Cellar
Leduc, Division No 11 · House · Office room · Cellar
Visit the Listing Brokerage (and/or listing REALTOR) website to obtain additional information. As part of Mattamy’s WideLotTM collection, the Maclaren amplifies living space through shorter hallways and brighter windows. Enter through a welcoming foyer and den/office space to find yourself in an open and inspiring living space. The kitchen wows with full height cabinetry, stainless-steel chimney hood fan, built-in microwave, stainless steel appliances and a gas stove. The oversized quartz island and charming breakfast bar will bring everyone together. Enjoy the convenience of a pantry, powder room and mudroom. Find ample storage space upstairs, with bedrooms 2+3 both including walk-in closets. Relax with a book in your upper loft. Escape to your primary bedroom, complete with a walk-in closet and ensuite. A separate side entrance and 9’ foundation have been added to your benefit for any future basement development plans. 8 solar panels included
$ 639,990

Get email alerts

Don't miss out: be the first to know about new properties

The alert was correctly created

On subscribing you accept the conditions of use and the privacy policy
Alert
Receive new ads in your inbox
Save this search
Receive alerts for new listings

We'll send you an email when we have new properties for: "Houses for sale in Leduc, Division No 11"

The alert was correctly created

South Park
St Albert
Get email alerts and be the first to see new listings
Required field
On subscribing I accept the terms of the privacy policy
Perfect! You'll soon start receiving new listings via email
Alert
Receive an email when we have new ads for Houses for sale in Leduc, Division No 11
Save this search
Receive notifications when new entries are published.