3,538 houses for sale in Legal

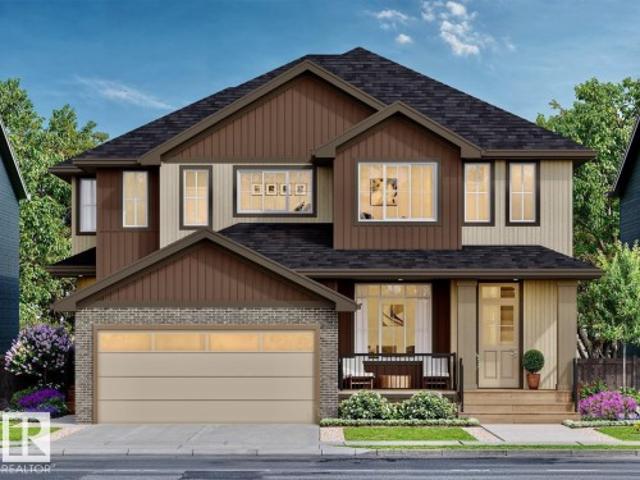
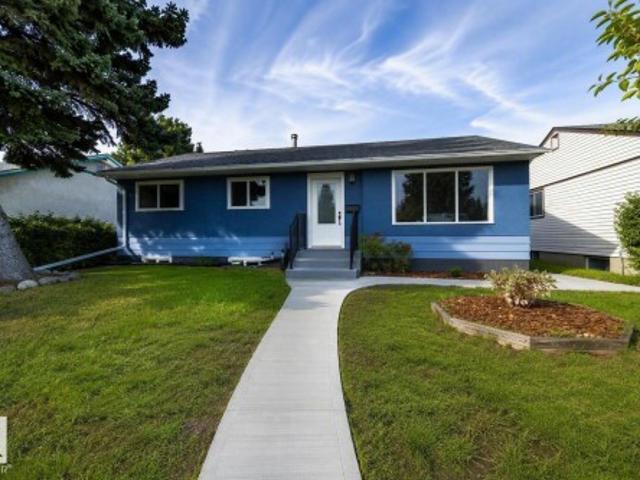
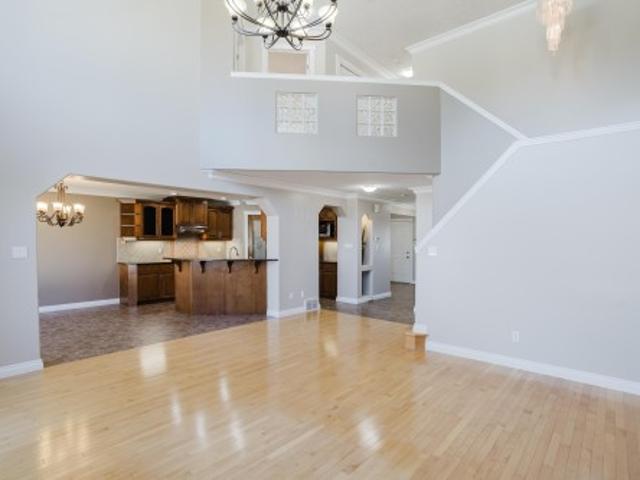
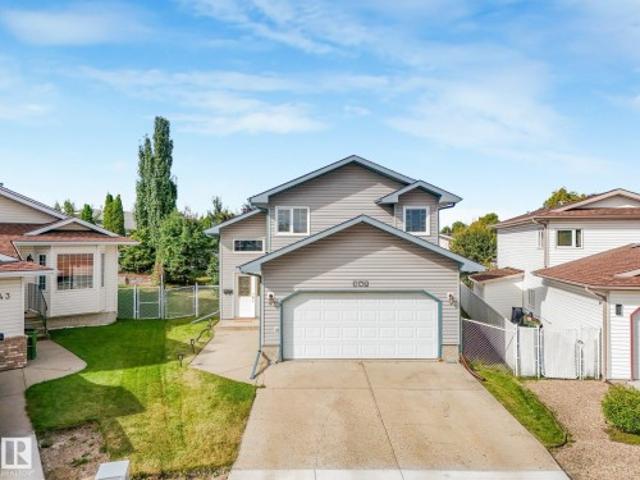
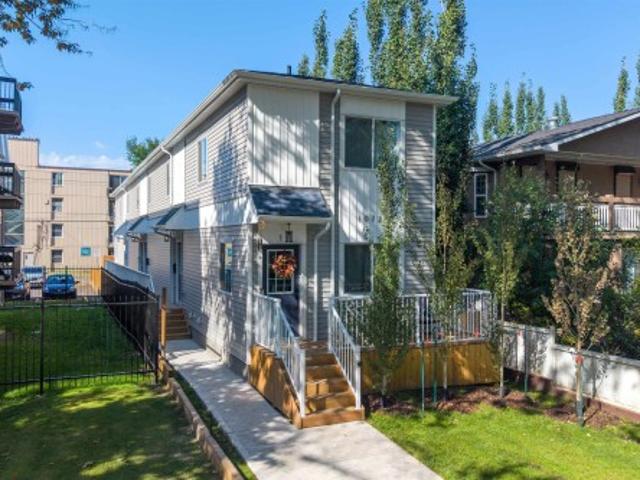
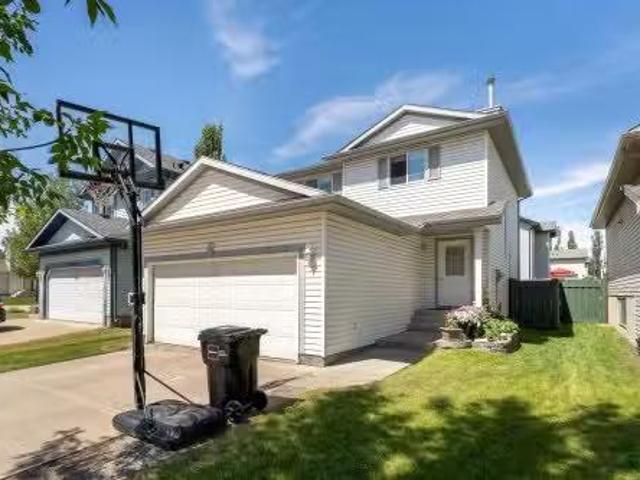
2026 Garnett Way, Edmonton, AB, T5T 6R1 house for sale List.
View photo
House · for sale
$ 449,900
$ 329/sq.ft
2026 Garnett Way, Edmonton, AB, T5T 6R1 house for sale List.
Legal
· 1,367 sq.ft · 4 Bedrooms · 3 Baths · House
· Garden · Deck · Cellar
Legal · 1,367 sq.ft · 4 Bedrooms · 3 Baths · House · Garden · Deck · Cellar
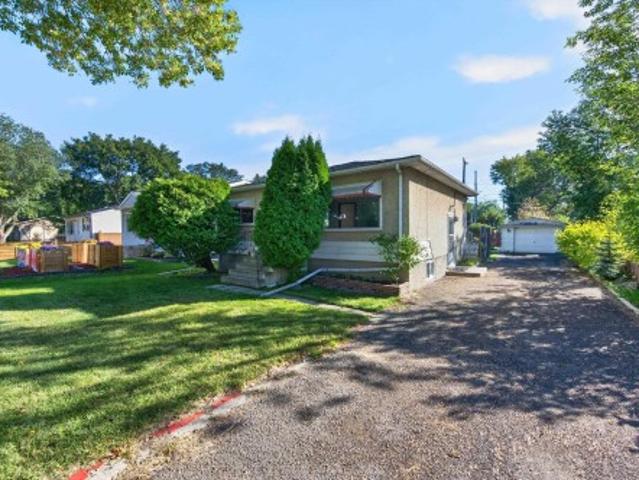
Discover this original owner 2-storey home nestled in desirable Glastonbury! Step inside and youll be greeted by the spacious open concept design on the main floor with abundant natural lighting, complemented with a 2pc half bathroom and separate laundry room for added convenience. The upstairs features a total of 3 bedrooms, including a Primary Bedroom with its own walk-in closet and private 4pc ensuite, and another 4pc bathroom with bathtub. The finished basement offers additional living space, perfect for a growing family, boasting a generously sized extra 4th bedroom with hand painted walls, and a versatile flex spaceden area that can also function as a study. Outside, your well maintained, fully landscaped backyard is complete with a finished deck, fire pit area, and vegetable garden, ready for your enjoyment. New fence in 2024, shingles were replaced in 2021. Very accessible to Anthony Henday, Whitemud, and Costco. Close to future city rec centre, West Edmonton Mall, schools, & g
$ 449,900
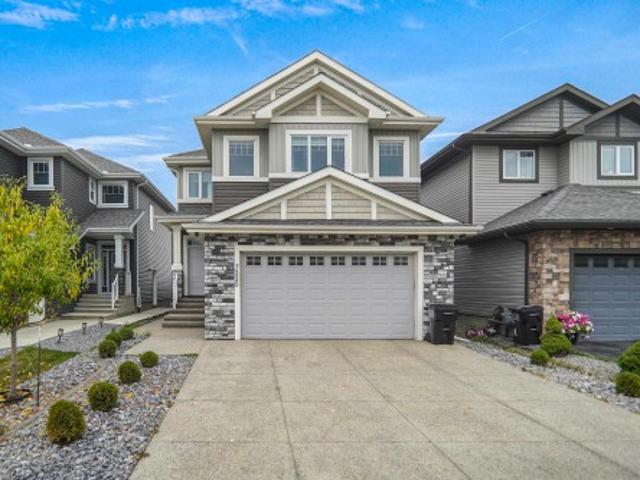
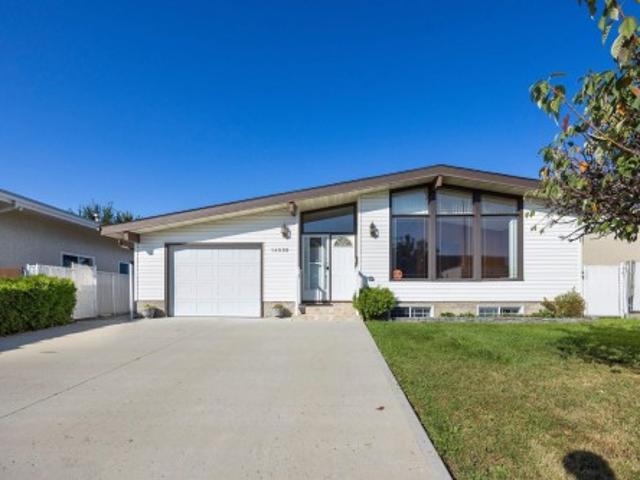
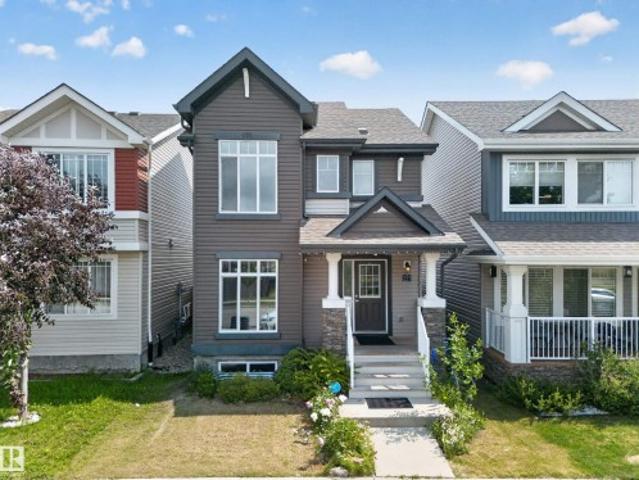
7520 Avenue Nw, Edmonton, AB, T5Z 0J7 house for sale | Listing ID E4512 | Royal LePage
View photo
House · for sale
$ 689,900
7520 Avenue Nw, Edmonton, AB, T5Z 0J7 house for sale | Listing ID E4512 | Royal LePage
Legal
· House
· Garden · Fireplace · Parking · Air conditioning · Cellar
Legal · House · Garden · Fireplace · Parking · Air conditioning · Cellar
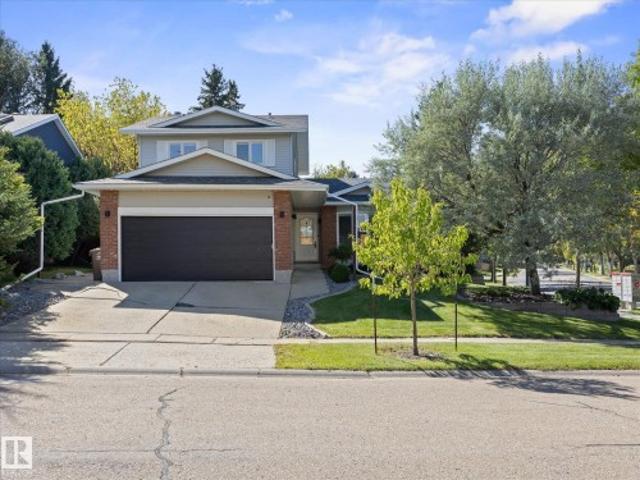
Welcome to this stunning 2,370 sq. Ft. two-storey home located in the desirable community of Schonsee! Loaded with upgrades inside and out, this home features 9' ceilings on the main floor and basement, a separate side entrance, elegant coffered ceiling details, quartz countertops, and a beautiful full height stone fireplace. The upper level offers a spacious bedrooms and a large bonus room perfect for family living. Additional highlights include central A/C, a heated garage with a hardened concrete floor and floor drain, and an exposed aggregate driveway. The fully landscaped and fenced backyard is an entertainer's dream, featuring a spectacular two tier design, massive stone retaining wall, and extensive high end decorative and stamped concrete hardscaping. A truly impressive property showcasing quality finishes and exceptional outdoor living!
$ 689,900
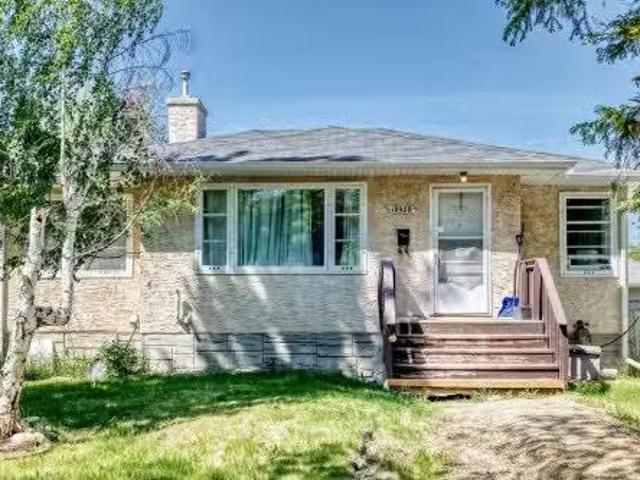
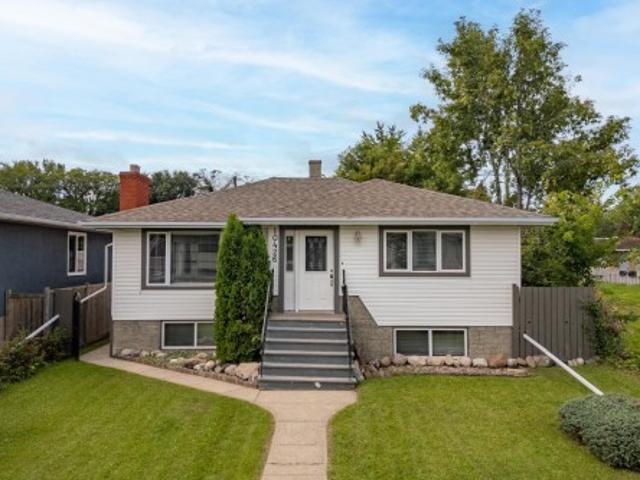
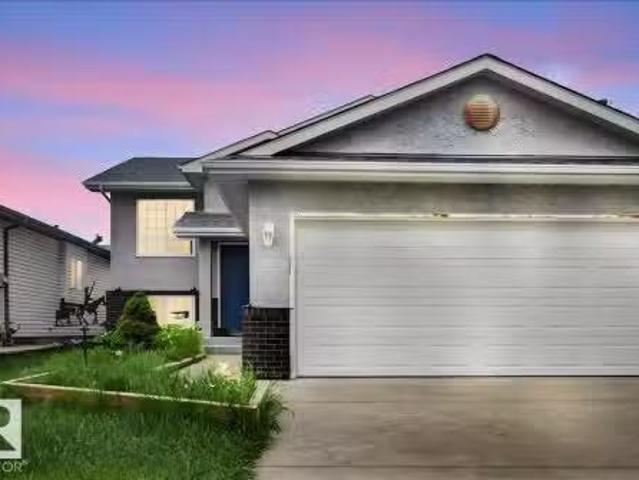
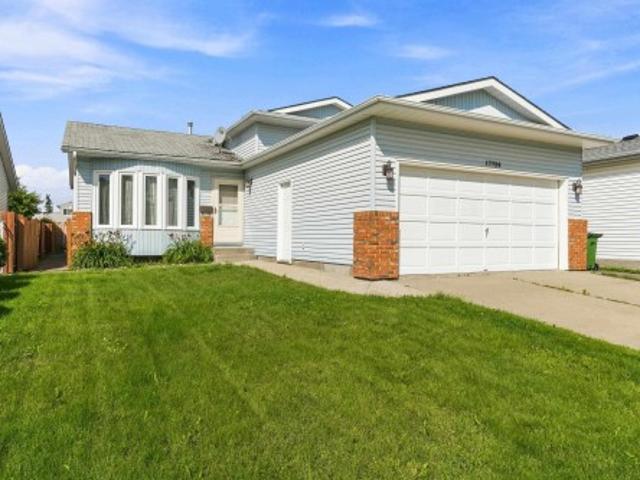
10958 65 Avenue, Edmonton, AB, T6H 4R6 house for sale Listi.
View photo
House · for sale
$ 485,000
$ 454/sq.ft
10958 65 Avenue, Edmonton, AB, T6H 4R6 house for sale Listi.
Legal
· 1,066 sq.ft · 32 Bedrooms · 2 Baths · House
· Garden · Parking · Cellar
Legal · 1,066 sq.ft · 32 Bedrooms · 2 Baths · House · Garden · Parking · Cellar
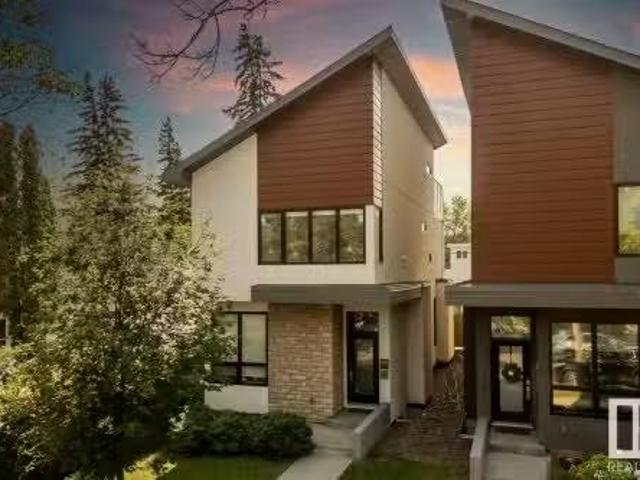
This 3+2 bedroom home sits on a large lot in a peaceful, highly desirable area near the University of Alberta. The main floor features a formal living room, dining room, kitchen with eating nook, 3 bedrooms, and a 4-piece bathroom. Large south-facing windows fill the home with natural light. The finished basement offers a second kitchen, spacious living area, 2 additional bedrooms, a 4-piece bathroom, and a conveniently located laundry area. Recent upgrades include a complete main sewer drain line replacement (approximately $30,000), basement renovations, and a newer hot water tank. Outside, enjoy a fenced yard, a 24 x 16 single detached garage, and additional parking space. Located on one of Parkallens most desirable wide avenues, just steps from parks, playgrounds, local shops, transit, and the University of Alberta, this property offers excellent potential for homeowners, investors, or future redevelopment. Still available at ListedBuy!
$ 485,000
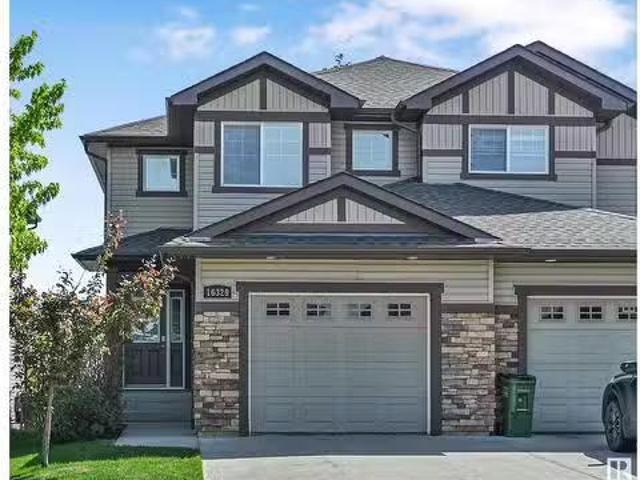
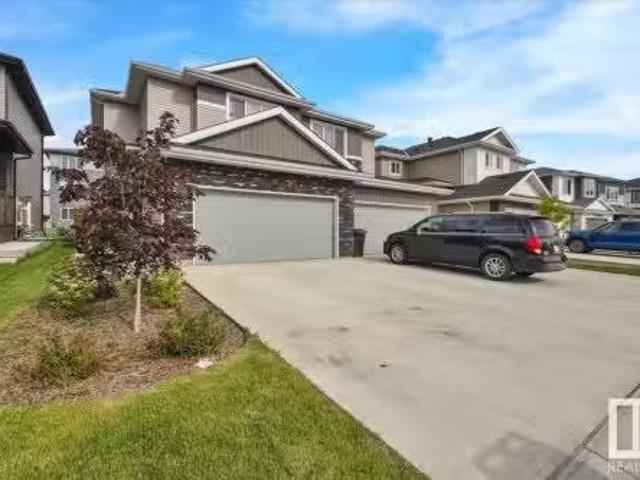
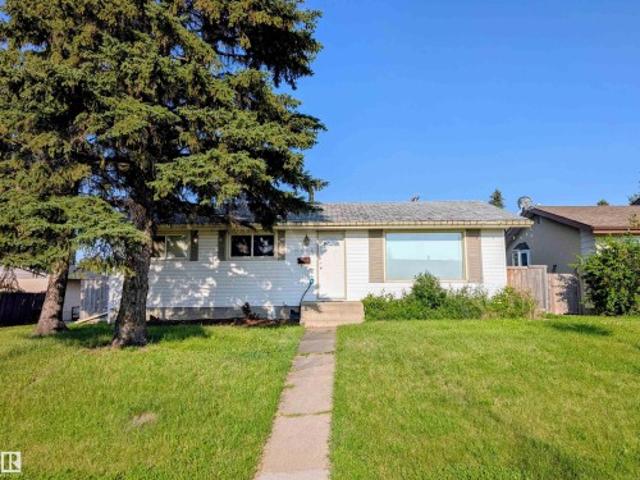
2209 Crossbill Link Nw, Edmonton, AB, T5S 0W3 house for sale | Listing ID E4510 | Royal LePage
View photo
House · for sale
$ 462,400
2209 Crossbill Link Nw, Edmonton, AB, T5S 0W3 house for sale | Listing ID E4510 | Royal LePage
Legal
· House
· Garden · Parking
Legal · House · Garden · Parking
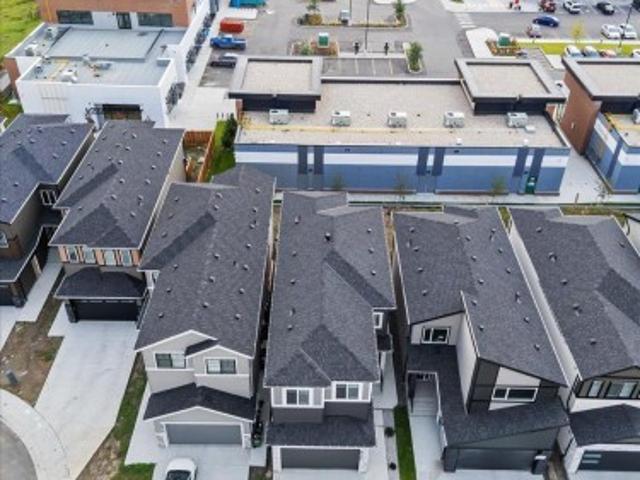
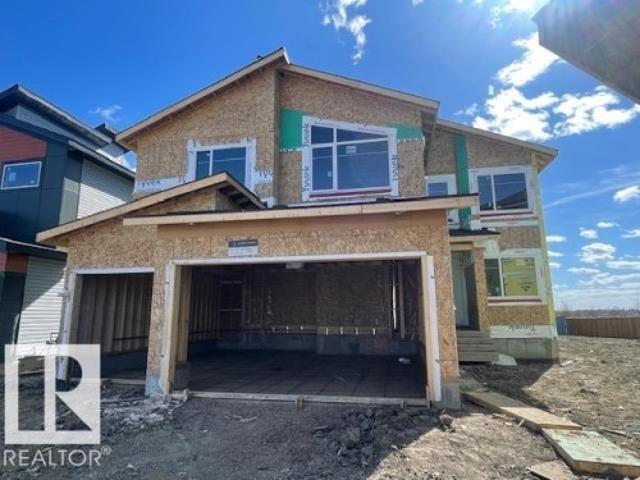
Welcome to Kinglet Gardens in northwest Edmonton’s scenic Big Lake area, where modern design meets exceptional craftsmanship. Built by Rohit Homes, this stunning LANDON half-duplex offers over 1,600 sq. Ft. of thoughtfully designed living space, complete with a double attached garage and elegant NEO-Classical finishes throughout. The bright open-concept main floor features 9-foot ceilings, quartz countertops, and a functional layout ideal for everyday living and entertaining. Upstairs, you'll find three spacious bedrooms, 2.5 bathrooms, upper-floor laundry, a versatile bonus room, and a luxurious primary suite with a walk-in closet and private ensuite. A separate side entrance provides future development for added flexibility or investment value. Additional highlights include triple-pane windows, a high-efficiency furnace, included LANDSCAPING, and a negotiable appliance package. Photos are for illustration purposes only and may not reflect the exact home. Other floor plans and options
$ 462,400
6903 Avenue Nw, Edmonton, AB, T5Z 0H2 house for sale | Listing ID E4504 | Royal LePage
View photo
House · for sale
$ 679,900
6903 Avenue Nw, Edmonton, AB, T5Z 0H2 house for sale | Listing ID E4504 | Royal LePage
Legal
· House
· Garden · Office room · Deck
Legal · House · Garden · Office room · Deck
Modern Elegance Meets Everyday Functionality in Schonsee! Welcome to this beautifully designed 2024 built 4-bedroom home located in Schonsee communities NW Edmonton. From the moment you step inside, you’ll appreciate the thoughtful layout, impressive open-to-above & abundance of upgrades. The main floor features a versatile bedroom/den with a full 4-piece bath, perfect for guests, a home office or multigenerational living. The heart of this home is the stunning kitchen, featuring a separate spice kitchen, extended cabinetry flowing seamlessly into the dining area. Entertainment is made easy with a built-in Bluetooth surround sound system, the perfect touch for movie nights & family gatherings. Upstairs, the spacious primary bedroom is a true retreat, complete with a luxurious 5-piece ensuite & walk-in closet, plus 3 additional bedrooms, a 4-piece bath & convenient laundry. Step outside to the deck and backyard. This home is move-in ready and offers a functional layout with numerous fea
$ 679,900
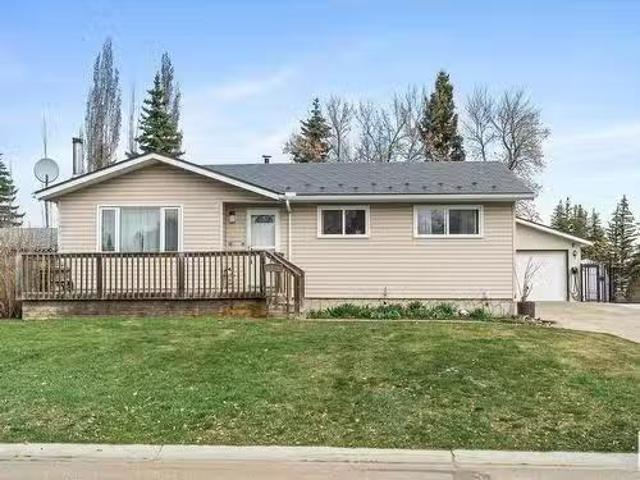
30 Bristow Crescent, Spruce Grove, AB, T7X 2C8 house for sal.
View photo
House · for sale
$ 459,900
$ 449/sq.ft
30 Bristow Crescent, Spruce Grove, AB, T7X 2C8 house for sal.
Legal
· 1,023 sq.ft · 4 Bedrooms · 2 Baths · House
· Parking · Swimming pool · Cellar
Legal · 1,023 sq.ft · 4 Bedrooms · 2 Baths · House · Parking · Swimming pool · Cellar
Hurry! We found the one! Perfectly placed in Spruce Groves mature neighbourhood of Broxton Park, this fully finished bungalow with a double, over sized & heated detached garage (20x24) is the perfect fit! Not only does it back a beautiful park and the K-4 Brookwood Elementary School, this immaculate property is fully landscaped w hot tub, massive storage shed w electricity & loft, and beautiful stonework throughout creating a low maintenance landscape. Stepping inside, you will feel the exceptional love that has been put into this home. The layout is highly functional with 3 bedrooms up, 1 down and 2 large upgraded baths throughout. The kitchen is lovely with SS appliances (w gas stove) & quality cabinetry. The basement includes a large flex space as well as a wood stove with vinyl plank flooring! Upgrades over the years include: metal interlocked roof (house, garage & shed), windows (triple pane), siding, doors, upgraded electrical (2019), appliances, water conditioning system, HWT, f
$ 459,900
15003 81 Street, Edmonton, AB, T5C 1P4 house for sale Listi.
View photo
House · for sale
$ 450,000
$ 394/sq.ft
15003 81 Street, Edmonton, AB, T5C 1P4 house for sale Listi.
Legal
· 1,141 sq.ft · 32 Bedrooms · 3 Baths · House
· Cellar
Legal · 1,141 sq.ft · 32 Bedrooms · 3 Baths · House · Cellar
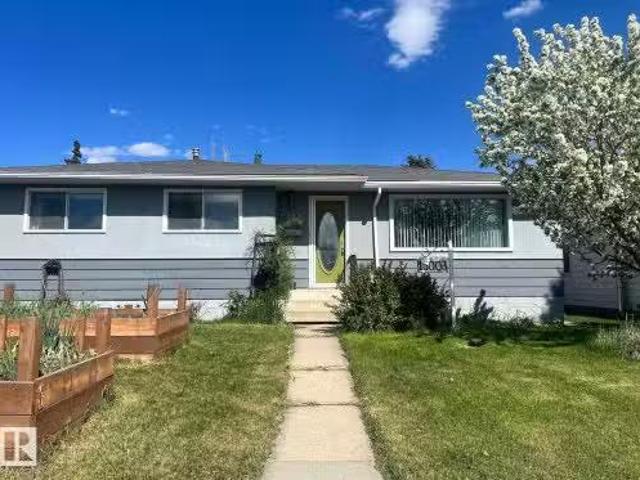
Situated on a quiet, low-traffic street, this impressive 1,143 sq ft bungalow in the family-oriented Kilkenny neighborhood offers exceptional space and comfort. The main level boasts 3 bedrooms, 1½ bathrooms, a bright and airy living and dining room, and a well-appointed kitchen with ample space for everyday living. The fully developed basement expands your living space with 2 additional bedrooms, a full bathroom, and a spacious family room. Immediate possession available. Still available at ListedBuy!
$ 450,000
1121 Street Nw, Edmonton, AB, T5W 3Y8 house for sale | Listing ID E4506 | Royal LePage
View photo
House · for sale
$ 974,900
1121 Street Nw, Edmonton, AB, T5W 3Y8 house for sale | Listing ID E4506 | Royal LePage
Legal
· House
· Patio · Garden · Fireplace · Parking · Air conditioning · Cellar
Legal · House · Patio · Garden · Fireplace · Parking · Air conditioning · Cellar
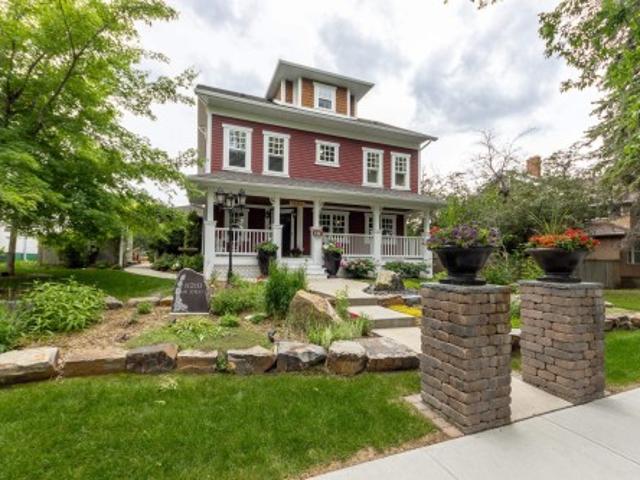
Stately home on a 66x130 ft lot. Over 2400 sq ft this home features the qualities of days gone by along with modern day construction & conveniences. Beautifully landscaped with mature trees, fruit trees & gardens which you can enjoy from the expansive covered front veranda. Inside you’ll find crown moldings, maple hardwood, porcelain tile, AC & a fantastic floor plan! Four bedrooms, 4 full baths (2 are ensuites). Large country kitchen featuring SS appliances, gas stove, granite counter-tops & a large island with seating for 6. Main floor den has built-in bar with Carrara marble countertop & bar fridge, gas fireplace in LR & there's a large mud room off the back. 2nd floor has primary with a 5-piece ensuite & large walk-in closet, plus another bedroom, 2nd full bath, bonus room & laundry! Upper loft has a lovely 3rd BR & spa ensuite. Basement finished with 4th BR, RR & full bath. Double oversized heated garage with expoxy floor, single detached garage, fire pit & a large Duradeck patio
$ 974,900
14362 Park Drive Nw, Edmonton, AB, T5R 5V2 house for sale | Listing ID E4505 | Royal LePage
View photo
House · for sale
$ 13,100
14362 Park Drive Nw, Edmonton, AB, T5R 5V2 house for sale | Listing ID E4505 | Royal LePage
Legal
· House
Legal · House
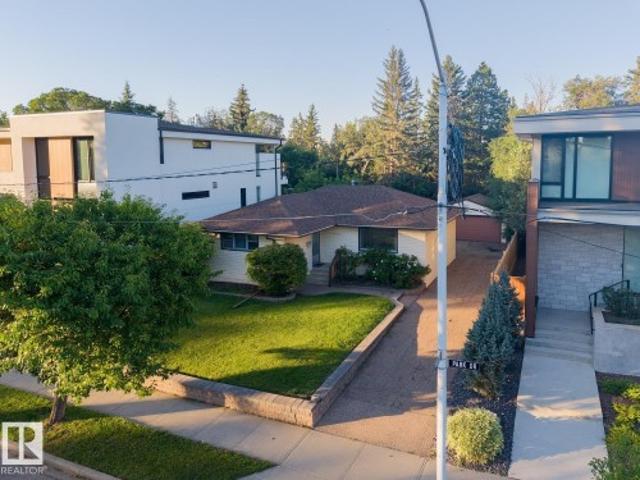
Park drive. The location you have been waiting for – BUILDING LOT. Backing mackenzie ravine & fronting a park. 56ft x 120ft. 6714sqft. The perfect location & lot to build your dream home. Luxury living & a stunning location! Parkview is a stunning community with walking trails, top rated schools, shopping & more. Close to downtown Edmonton, country living inside the city – the perfect combination of urban living & quiet location
$ 13,100
1555 Street Nw, Edmonton, AB, T5Y 0B8 house for sale | Listing ID E4504 | Royal LePage
View photo
House · for sale
$ 624,900
1555 Street Nw, Edmonton, AB, T5Y 0B8 house for sale | Listing ID E4504 | Royal LePage
Legal
· House
· Garden · Fireplace · Swimming pool · Parking · Air conditioning · Cellar
Legal · House · Garden · Fireplace · Swimming pool · Parking · Air conditioning · Cellar
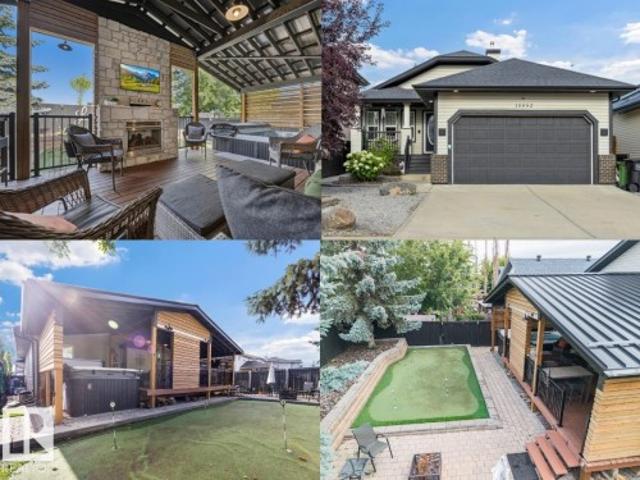
The “backyard oasis” excutive bungalow. There is nothing like it on the market! Massive Covered outdoor space for entertaining and enjoying life. Choose from the sunsets beside the cozy gas fireplace, get wet in the 13ft / 11 seater swim/hot tub (2016 model), enjoy the firepit area, grilling some steaks, or a friendly competition on the putting green, this low maintenance backyard is truly'WOW'. Inside the home offers an open floor plan with vaulted ceilings, hardwood floors, central A/C, 2800 sqft of living space, 3 spacious Bedrooms (1 up / 2 down), 2.5 Baths & fully finished basement. Other Features include: Main Floor Laundry, living room Gas Fireplace with stone work to the ceiling, Primary Bedroom with Walk-in closet & 4pce en-suite, upgraded furnace, NEW 50 year roof shingle, storage room, basement rough-in in-floor heating, covered front porch, Heated Garage with high ceiling, underground backyard sprinkler system. Located in Britnell, only 5 min from Manning Town Square for al
$ 624,900
16136 A Avenue Nw, Edmonton, AB, T5P 1C4 house for sale | Listing ID E4513 | Royal LePage
View photo
House · for sale
$ 489,900
16136 A Avenue Nw, Edmonton, AB, T5P 1C4 house for sale | Listing ID E4513 | Royal LePage
Legal
· House
· Garden · Parking · Cellar
Legal · House · Garden · Parking · Cellar
This 5 bedroom and 2 bathroom fully renovated and tastefully remodeled bungalow in Mayfield offers a practical layout and a convenient location close to schools, parks, and neighborhood amenities. Commuters will appreciate easy access to downtown, major roadways, and public transit. The main level includes a bright living area, contemporary kitchen, three bedrooms, and a 4-piece bathroom. The basement is fully finished with two more bedrooms, a 3-piece bathroom, up-to-ceiling kitchen, dining area and a massive family room. The large north-facing back yard provides room for outdoor activities, gardening, and RV parking. This property is ready for immediate occupancy and can accommodate a large family! A solid option for buyers seeking value in an established community. This home needs to be seen in person to be fully appreciated!
$ 489,900
1400 Street Nw, Edmonton, AB, T5E 3W1 house for sale | Listing ID E4507 | Royal LePage
View photo
House · for sale
$ 465,000
1400 Street Nw, Edmonton, AB, T5E 3W1 house for sale | Listing ID E4507 | Royal LePage
Legal
· House
· Patio · Garden · Parking · Air conditioning
Legal · House · Patio · Garden · Parking · Air conditioning
Located in the heart of family friendly Northmount, this well maintained bungalow sits directly across from schools and parks while offering easy access to transit and all other amenities. Step inside to a bright main living area featuring vaulted open-beam ceilings, with tile and hardwood flooring throughout and central A/C for your comfort. The main floor boasts an eat-in kitchen, 3 bedrooms, a full bathroom and a 2-piece ensuite. Downstairs, you'll find a fully equipped second kitchen with cold room, spacious living area, bar, an additional bedroom, and plenty of storage. Ideal for extended family, guests or a growing household. Outside, a single attached garage and an oversized double detached garage provide excellent parking and storage options. The large backyard is fully fenced and a true private oasis, with mature apple, pear and plum trees. Completed by a large patio with gas bbq hook up, RV parking, garden shed and green house. A truly versatile home in an unbeatable location
$ 465,000
1042 Street Nw, Edmonton, AB, T6A 3G9 house for sale | Listing ID E4504 | Royal LePage
View photo
House · for sale
$ 474,500
1042 Street Nw, Edmonton, AB, T6A 3G9 house for sale | Listing ID E4504 | Royal LePage
Legal
· House
· Parking · Cellar
Legal · House · Parking · Cellar
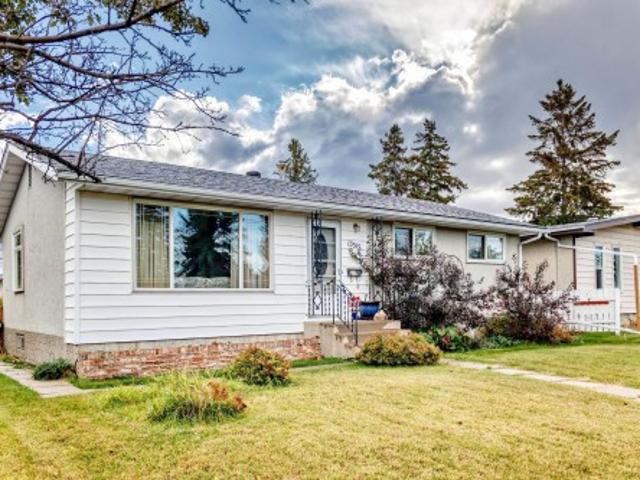
Solid raised bungalow in Forest Heights. Main level has living room/ dining area, kitchen, two bedrooms and 4 pce bathroom. Basement has second kitchen, two bedrooms, living room and 3 pce bathroom. Two separate rear entrances for basement and main floor. Furnace (2021) hot water tank(2024) Electrical 100 amp. Roof on the house replaced in 2020. Newer large vinal windows. Detached garage with concrete block construction divided in center to 2 separate garage spaces. Gazebo concreate block construction. Minutes to downtown and river valley
$ 474,500
16329 134 St Nw, Edmonton, AB, T6V 0G4 house for sale Listi.
View photo
House · for sale
$ 429,800
$ 295/sq.ft
16329 134 St Nw, Edmonton, AB, T6V 0G4 house for sale Listi.
Legal
· 1,453 sq.ft · 4 Bedrooms · 4 Baths · House
· Fireplace · Deck · Parking · Cellar
Legal · 1,453 sq.ft · 4 Bedrooms · 4 Baths · House · Fireplace · Deck · Parking · Cellar
Move-in ready duplex BACKING A PARKLAKE in a thriving community! Perfect for a growing family or investor with nearly 1,500sf above grade PLUS a FULLY FINISHED BASEMENT. Main level boasts open concept living room, with cozy fireplace, dining nook and spacious kitchen. Enjoy granite counters, sizeable pantry for extra storage & stainless steel appliances. Walkout on your raised deck and soak in pond views in time for summer! Upstairs find 3 bedrooms and 2 full bathrooms. Enjoy waking up to sunny, morning pond views from the primary suite. Plus large walk-in closet and ensutie! Fully finished basement offers a second living arearecreation space, 4th bedroom and 3rd full bathroom. Features include fresh paint, newer carpets, main floor laundry and attachedenclosed single garage. Great proximity to shopping, schools, restaurants and major arteries. Plus walking trails at your fingertips. A must see! (id:27). Still available at ListedBuy!
$ 429,800
8817 Street Nw, Edmonton, AB, T5R 2N8 house for sale | Listing ID E4508 | Royal LePage
View photo
House · for sale
$ 359,900
8817 Street Nw, Edmonton, AB, T5R 2N8 house for sale | Listing ID E4508 | Royal LePage
Legal
· House
· Patio · Garden · Deck · Parking
Legal · House · Patio · Garden · Deck · Parking
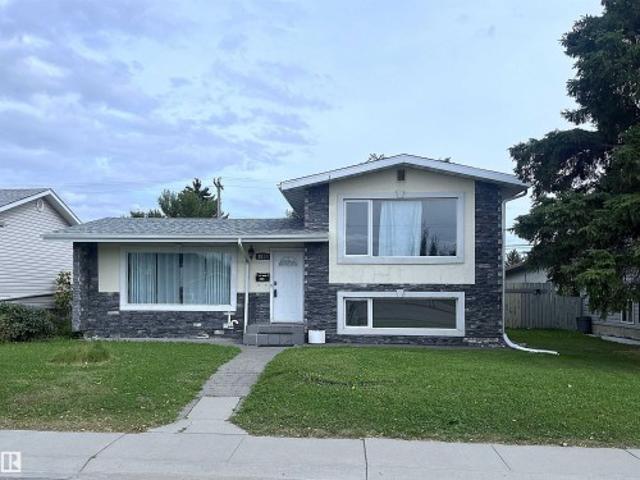
Attention investors, renovators and builders! 51' wide lot! Excellent home just needs a bit of TLC. Classic 4-level split is fully finished. No carpet. Hardwood, tiles and laminate flooring. 2 bedrooms up and 2 on the lower level. High efficiency furnace. Good backyard with deck, patio, shed and trees. Garage was built in 2010. Priced way below the city assessment. Close distance to schools, transportation, shopping etc. Excellent holding property for the future development!
$ 359,900
9664 Street Nw, Edmonton, AB, T5T 7B7 house for sale | Listing ID E4507 | Royal LePage
View photo
House · for sale
$ 639,900
9664 Street Nw, Edmonton, AB, T5T 7B7 house for sale | Listing ID E4507 | Royal LePage
Legal
· House
· Garden · Fireplace · Deck · Air conditioning · Cellar
Legal · House · Garden · Fireplace · Deck · Air conditioning · Cellar
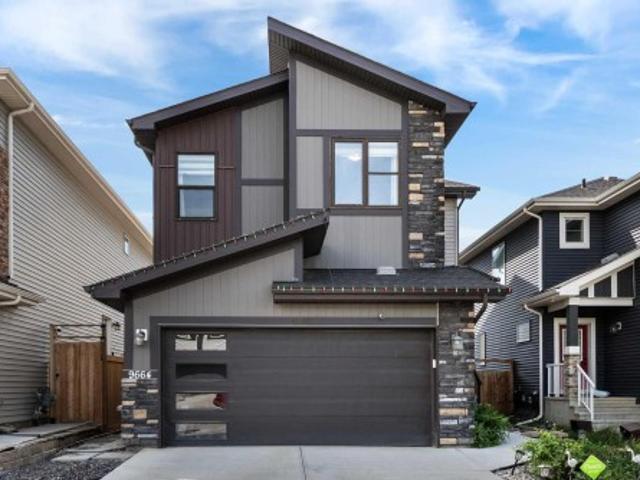
Immaculate, beautifully maintained & upgraded home on a regular lot offers nearly 3,000 sq. Ft. of finished living space incl. Basement. 4 bedrooms + den, 3.5 baths, bonus room, side entry & finished basement with kitchenette and full laundry. The bright main floor features oversized windows, designer lighting, built-in speakers, fireplace, high end maple cabinetry, granite counters, gas stove, upgraded black stainless appliances & spacious butler pantry. Upstairs offers a large bonus room, 2 bedrooms with WICs & an impressive primary suite with French door entry, feature indented ceiling, WIC & spa-inspired 5pc ensuite. The finished basement offers its own bedroom, full bath, den/study area, Rec room with fireplace, laundry & kitchenette with sink, fridge & microwave. Enjoy central A/C, solar rough-in, landscaped yard & private deck. Walking distance to school, parks, trails, transit, shopping & NEW rec center. Located in prestigious College Woods in Secord! 10/10
$ 639,900
15104 54 Street, Edmonton, AB, T5A 2K7 house for sale Listi.
View photo
House · for sale
$ 389,900
$ 348/sq.ft
15104 54 Street, Edmonton, AB, T5A 2K7 house for sale Listi.
Legal
· 1,119 sq.ft · 4 Bedrooms · 3 Baths · House
· Garden · Parking · Cellar
Legal · 1,119 sq.ft · 4 Bedrooms · 3 Baths · House · Garden · Parking · Cellar
Charming Bungalow– Well-Maintained & Move-In Ready! This lovingly cared-for home nestled in the mature, family-friendly neighborhood of Casselman. With 3 spacious bedrooms on the main floor and an additional bedroom in the fully finished basement, this home offers plenty of space for a growing family or multigenerational living. The main floor features a bright living area, dining, and kitchen. The primary bedroom includes its own private ensuite, while a full main bath serves the other two bedrooms. Downstairs, offers a fantastic layout with a large rumpus room, a small kitchenet area, a full bathroom, and a separate back entrance — ideal for extended family, guests, or potential suite development. Added plus: updated vinyl windows and a brand-new HWT. The fully fenced yard is a dream for gardeners and outdoor lovers alike, featuring a greenhouse, vegetable garden, mature fruit trees & fire pit. The single-oversized garage also has extra parking along the side, perfect for your RV. St
$ 389,900
1351 Street Nw, Edmonton, AB, T5E 3B6 house for sale | Listing ID E4513 | Royal LePage
View photo
House · for sale
$ 404,900
1351 Street Nw, Edmonton, AB, T5E 3B6 house for sale | Listing ID E4513 | Royal LePage
Legal
· House
· Garden · Parking
Legal · House · Garden · Parking
Welcome to this charming 4-bedroom bungalow in Edmonton's established Glengarry neighbourhood! Boasting fantastic curb appeal, this inviting home features 4 Bedrooms a functional layout and plenty of room for family living. Enjoy peace of mind with strong mechanical systems, upgraded windows and great shingles! A convenient SEPARATE ENTRANCE adds flexibility for extended family or future possibilities. The OVERSIZED DOUBLE GARAGE offers exceptional space for vehicles, storage or a workshop! Step outside to a LARGE YARD, perfect for outdoor fires, summer BBQs, entertaining friends and memorable family gatherings. Enjoy the charm of a mature, family-friendly neighbourhood with nearby schools, parks, playgrounds and everyday amenities. Conveniently located near North Town Centre, Northgate shopping, public transit and major roadways. Whether you're a growing family, first-time buyer or investor, this wonderful bungalow offers space, convenience, exceptional potential and a place to call h
$ 404,900
11616 Avenue Nw, Edmonton, AB, T5X 0A3 house for sale | Listing ID E4511 | Royal LePage
View photo
House · for sale
$ 600,000
11616 Avenue Nw, Edmonton, AB, T5X 0A3 house for sale | Listing ID E4511 | Royal LePage
Legal
· House
· Garden · Fireplace · Parking · Air conditioning · Cellar
Legal · House · Garden · Fireplace · Parking · Air conditioning · Cellar
If home is where the heart is, then rest assured that this is home. Welcome to the mature and in demand community of Canossa. This home is everything you have been searching for and then some. Featuring over 3000 sq/ft of home including the basement. This turnkey sanctuary features 6 bedrooms, 4 bathrooms, a main floor office, main floor laundry, a fully finished basement with 9ft celling’s and huge windows, a basement den, a gas fireplace, A/C, central vac, hardwood floors and tile through out the entire home, a plethora of natural light throughout, low maintenance landscaping and a backyard you won’t want to leave, vaulted celling’s open to above and a double attached garage. If you’re wondering about the neighbors, they are amazing. This home and neighborhood really gives a whole new meaning to the word community. With amenities just close enough for comfort, come and discover the true meaning of home
$ 600,000
51 Wyatt Ridge, Fort Saskatchewan, AB, T8L 0Y2 house for sal.
View photo
House · for sale
$ 459,900
$ 279/sq.ft
51 Wyatt Ridge, Fort Saskatchewan, AB, T8L 0Y2 house for sal.
Legal
· 1,647 sq.ft · 3 Bedrooms · 3 Baths · House
· Garden · Fireplace · Deck · Parking · Cellar
Legal · 1,647 sq.ft · 3 Bedrooms · 3 Baths · House · Garden · Fireplace · Deck · Parking · Cellar
Welcome Home! Wonderful family friendly location close to walking trails, river valley, parks, trails, and so much more. Terrific 1643 Sq Ft 2 Storey Duplex with Large Double Attached Garage, Side Entrance with Concrete walkway to side door, Landscaped and Fenced Back Yard with Deck. Partially finished basement has so much potential! Awesome floor plan with open concept and stylish finishings. Front and garage entrance to mud room is large and welcoming. Leads to half bathroom and main floor living space. Warm spacious kitchen with tons of counter tops, storage, island, and appliances included. Overlooks large family room with feature wall and fireplace. Generous dining area leads to back yard and deck. Upper floor has wonderful bonus room second living space. Top floor laundry. Total of 3 bedrooms on upper floor with 2 full bathrooms. Master bedroom with ensuite bathroom and walk in closet. Stylish decor and finishings, move in ready, great location. WOW! Still available at ListedBuy!
$ 459,900
5108 138A Avenue, Edmonton, AB, T5A 4Z6 house for sale List.
View photo
House · for sale
$ 479,900
$ 500/sq.ft
5108 138A Avenue, Edmonton, AB, T5A 4Z6 house for sale List.
Legal
· 958 sq.ft · 32 Bedrooms · 3 Baths · House
· Cellar
Legal · 958 sq.ft · 32 Bedrooms · 3 Baths · House · Cellar
Beautiful Bi-Level Family Home in a Peaceful Cul-de-Sac! Welcome to this stunning bi-level home nestled in a quiet cul-de-sac, just steps from a popular local park. Offering the perfect blend of space, comfort, and convenience, this home is an exceptional opportunity for growing or extended families. No surprises with new shingles & new windows. Boasting 5 large bedrooms and 3 bathrooms, the layout provides ample room for everyone. The main floor flows beautifully for everyday living and entertaining, while the fully finished basement is a standout feature with its own second kitchen—ideal for multi-generational living, guests, or saleal potential. Located in a central yet tranquil setting, youre minutes from shopping, schools, and amenities, all while enjoying the serenity of this peaceful crescent. The park right outside your front door adds the perfect touch of recreation and green space.This rare find combines family-friendly functionality with an unbeatable location. Homes like th
$ 479,900
247 Hooper Crescent Nw, Edmonton, AB, T5A 4Z1 house for sale | Listing ID E4509 | Royal LePage
View photo
House · for sale
$ 479,900
247 Hooper Crescent Nw, Edmonton, AB, T5A 4Z1 house for sale | Listing ID E4509 | Royal LePage
Legal
· House
· Garden · Fireplace · Deck · Parking · Air conditioning · Cellar
Legal · House · Garden · Fireplace · Deck · Parking · Air conditioning · Cellar
Welcome to this spacious 1,417 sq. Ft. bi-level, ideally situated in a quiet Overlanders cul-de-sac across from the ravine. Set on a large pie-shaped lot, this inviting home features an open-concept great room with a gas fireplace, a bright dining area and a functional kitchen with a corner pantry. The private primary suite is located above the garage and offers a walk-in closet and four-piece ensuite with a corner soaker tub and separate shower. A second bedroom and full bathroom complete the main level. The fully finished basement provides a third bedroom, a generous family room and an additional flex room with rough-in plumbing for a future third bathroom. Additional highlights include central air conditioning, a double attached garage, a large rear deck and a fenced, landscaped yard. Conveniently located near parks, walking trails, public transportation, shopping and other everyday amenities. A wonderful opportunity in an established family-friendly community!
$ 479,900
10726 Street Nw, Edmonton, AB, T5H 2Z1 house for sale | Listing ID E4508 | Royal LePage
View photo
House · for sale
$ 1,175,000
10726 Street Nw, Edmonton, AB, T5H 2Z1 house for sale | Listing ID E4508 | Royal LePage
Legal
· House
Legal · House
Investment opportunity in a prime central edmonton location! This 2026-BUILT 4PLEX offers a turnkey addition to any real estate portfolio with ALL 4 UNITS FULLY LEASED and generating income from day one. Each self-contained unit features a thoughtfully designed multi-level layout with 3 BEDROOMS, 2 FULL BATHROOMS, its own kitchen, living space, laundry & separate entrance. With almost 4,800 SQ FT TOTAL finished living space, the property was designed with modern rental living in mind. The newer construction offers investors the appeal of a LOW-MAINTENANCE, WORRY-FREE 2026 BUILD without the renovation demands of an older multi-family property. Centrally located with excellent access to DOWNTOWN, NAIT, Royal Alexandra Hospital, Kingsway, transit, shopping & major commuter routes, helping support strong long-term rental appeal. A rare opportunity to acquire a FULLY LEASED, PURPOSE-BUILT 4PLEX in the heart of Edmonton!
$ 1,175,000
227 Cy Becker Blvd Nw, Edmonton, AB, T5Y 3R8 house for sale | Listing ID E4498 | Royal LePage
View photo
House · for sale
$ 459,900
227 Cy Becker Blvd Nw, Edmonton, AB, T5Y 3R8 house for sale | Listing ID E4498 | Royal LePage
Legal
· House
· Garden · Parking · Cellar
Legal · House · Garden · Parking · Cellar
Welcome to this beautifully maintained 3-bedroom, 2.5-bath detached single-family home in the sought-after community of Cy Becker! Designed for modern living, this home offers a bright open-concept main floor with large windows, a spacious living room, a stylish kitchen featuring ample cabinetry, a large island, and plenty of counter space, plus a dining area perfect for family gatherings. Upstairs, you'll find a generous primary bedroom complete with a walk-in closet and private ensuite, along with two additional bedrooms, a full bathroom, and convenient upper-floor laundry. The unfinished basement provides endless possibilities to create additional living space or a recreation room to suit your needs. Outside, enjoy the fully fenced yard and the convenience of a double detached garage. Located close to parks, walking trails, schools, shopping, public transit, and with quick access to Anthony Henday. Don't miss this fantastic opportunity!
$ 459,900
1772 Street Nw, Edmonton, AB, T5Z 2H4 house for sale | Listing ID E4505 | Royal LePage
View photo
House · for sale
$ 409,000
1772 Street Nw, Edmonton, AB, T5Z 2H4 house for sale | Listing ID E4505 | Royal LePage
Legal
· House
· Garden · Deck · Cellar
Legal · House · Garden · Deck · Cellar
This original owner home tucked away in the family friendly community of Lago Lindo and located in a quiet cul de sac, awaits some new owners to make it their own and create many lasting memories in the years to come. This 4 level split style home offers tons of space with a living/dining room and large open kitchen on the main level. The upper level features three large bedrooms, a full bathroom and a three piece ensuite off the master bedroom. The lower level features a spacious family room, as well as a 4th bedroom and 3 piece bathroom. The basement level is unspoiled and offers more room for future possible development such as an office space, workshop, exercise area or crafts room. Some of the bigger upgrades over the years include triple pane windows, furnace and hot water tank. The private backyard has a large west facing deck off the kitchen that's perfect for entertaining and enjoying the long summer nights. Lago Lindo k-6 school is within easy walking distance with no major r
$ 409,000
9325 Street Nw, Edmonton, AB, T5R 2W1 house for sale | Listing ID E4500 | Royal LePage
View photo
House · for sale
$ 319,000
9325 Street Nw, Edmonton, AB, T5R 2W1 house for sale | Listing ID E4500 | Royal LePage
Legal
· House
Legal · House
Attention Investors & Renovators! A prime corner-lot opportunity in Meadowlark Park — perfect for those looking to redevelop or build sweat equity. This bungalow offers undeniable potential for restoration or a fresh start, and is being sold as-is. Situated in a mature west-end neighbourhood, the location delivers exceptional convenience: minutes from West Edmonton Mall, Misericordia Hospital, schools, parks, and easy transit connections. Whether you envision a full renovation, a modern infill, or a strategic investment, this property offers outstanding long-term value in one of Edmonton’s most established communities. A rare chance to capitalize on location, lot size, and future potential
$ 319,000
1110 Street Nw, Edmonton, AB, T5W 2E9 house for sale | Listing ID E4509 | Royal LePage
View photo
House · for sale
$ 280,000
1110 Street Nw, Edmonton, AB, T5W 2E9 house for sale | Listing ID E4509 | Royal LePage
Legal
· House
· Garden · Parking · Cellar
Legal · House · Garden · Parking · Cellar
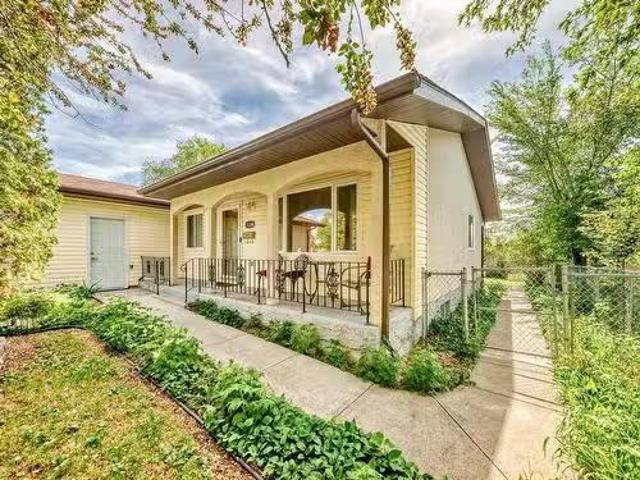
Super affordable! Great starter home or investment property! Huge lot! Excellent location, close to parks, scenic River Valley and various amenities. This bungalow offers 780 square feet, 3 bedrooms and a 4-piece bathroom. Spacious living room and an open eat-in kitchen. The basement is partially finished with a laundry room, storage and utility room. Lovely and private backyard. Single detached garage. The property is sold as is where is with no representations or warranties. Immediate possession is available! Visit REALTOR website for additional information
$ 280,000
15 Willoughby Drive, St. Albert, AB, T8N 4E5 house for sale | Listing ID E4509 | Royal LePage
View photo
House · for sale
$ 639,900
15 Willoughby Drive, St. Albert, AB, T8N 4E5 house for sale | Listing ID E4509 | Royal LePage
Legal
· House
· Office room · Fireplace · Parking
Legal · House · Office room · Fireplace · Parking
Welcome to this beautifully RENOVATED 4 bed, 3.5 bath home in the very sought after community of Woodlands! Walk in to the open floorplan with all new paint, floors, furnace, and brand new kitchen. The spacious living room with bay windows brings in plenty of natural light. Heading into the kitchen, you'll find brand new S/S appliances, quartz countertops, farmhouse sink, gas range and so much more in your completely redone custom kitchen. Main floor laundry, full office space and a wood burning fireplace complete this level! Upstairs you'll find brand new carpets and 3 bedrooms and two full bathrooms. The primary bedroom having a California closet and fully redone ensuite. Downstairs, you'll find brand new carpets, another bedroom and another full bathroom. With all new plugs, outlets, fixtures, GARAGE DOOR, ROOF, this home is ready for it's new family. The amazing location around all amenities including schools and parks makes this the ideal forever home!
$ 639,900
11042 131 Street Nw, Edmonton, AB, T5M 1B8 house for sale L.
View photo
House · for sale
$ 759,900
$ 392/sq.ft
11042 131 Street Nw, Edmonton, AB, T5M 1B8 house for sale L.
Legal
· 1,938 sq.ft · 4 Bedrooms · 4 Baths · House
· Patio · Garden · Fireplace · Deck · Air conditioning · Cellar
Legal · 1,938 sq.ft · 4 Bedrooms · 4 Baths · House · Patio · Garden · Fireplace · Deck · Air conditioning · Cellar
Welcome to Westmount! Custom-built elegance meets everyday comfort in this 2,800+ sq. ft. of living space in this executive home, set on a quiet, tree-lined street. Enjoy your living space, including a rare West-facing rooftop patio. Features include bamboo cabinetry throughout, hardwood floors, double-insulated walls, Hunter Douglas blinds, and central AC. Main floor boasts 10 ft. ceilings, gas fireplace, chef’s kitchen with gas range and quartz counters. Upstairs offers a primary suite with spa ensuite, plus two bedroom, another bathroom. and laundry room. Fully finished basement with bedrooms, bath, rec room, and storage. Landscaped yard with covered deck, ambient lighting, and garden boxes. Near schools, parks, University, and downtown. Still available at ListedBuy!
$ 759,900
18 Owl Ridge Close, Fort Saskatchewan, AB, T8L 0P6 house for sale | Listing ID E4473 | Royal LePage
View photo
House · for sale
$ 760,000
18 Owl Ridge Close, Fort Saskatchewan, AB, T8L 0P6 house for sale | Listing ID E4473 | Royal LePage
Legal
· House
· Office room · Parking
Legal · House · Office room · Parking
Step into this beautiful home and immediately experience the bright, open-concept design, highlighted by impressive open-to-below ceilings in your front foyer! To the left of the entrance, you’ll find a convenient 4-piece bathroom and a versatile den, perfect for a home office or guest space. Down the hall, the home opens up into a spacious living room, dining area, and kitchen designed for both everyday living and entertaining. The kitchen offers abundant counter and cabinet space, along with a large walk-in pantry to keep everything organized and within reach. Upstairs, you’ll find three generously sized bedrooms, including the primary retreat featuring a walk-in closet and a luxurious 5-piece ensuite. A spacious bonus room provides additional living space, while the upper-level laundry room, completed with a sink. Completing this exceptional home is a triple attached garage, offering plenty of room for vehicles, storage, and more. Located near many amenities including schools and sh
$ 760,000

Get email alerts

Don't miss out: be the first to know about new properties

The alert was correctly created

On subscribing you accept the conditions of use and the privacy policy
Alert
Receive new ads in your inbox
Save this search
Receive alerts for new listings

We'll send you an email when we have new properties for: "Houses for sale in Legal"

The alert was correctly created

St Albert
Devon
Get email alerts and be the first to see new listings
Required field
On subscribing I accept the terms of the privacy policy
Perfect! You'll soon start receiving new listings via email
Alert
Receive an email when we have new ads for Houses for sale in Legal
Save this search
Filters

Bedrooms

Area (sq.ft)

sq.ft
sq.ft

Price

$
$

Filter by property type

Bathrooms

Clear all filters
Receive notifications when new entries are published.