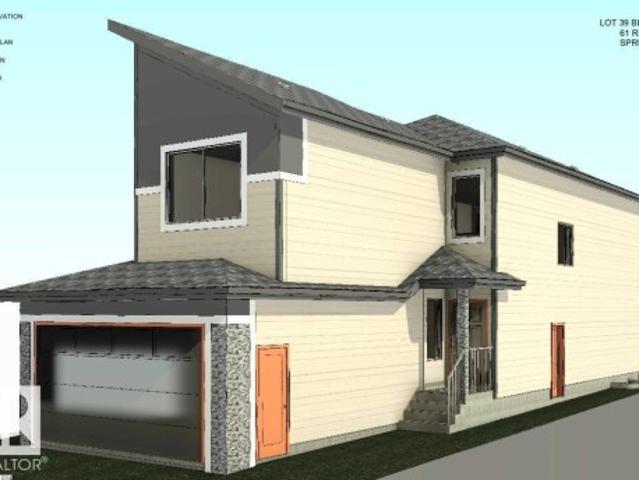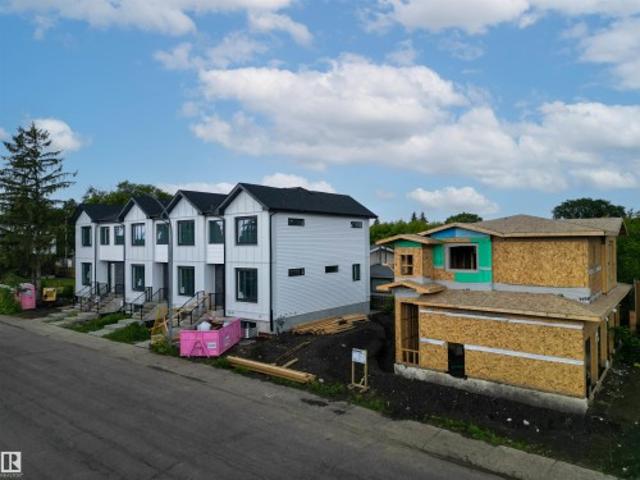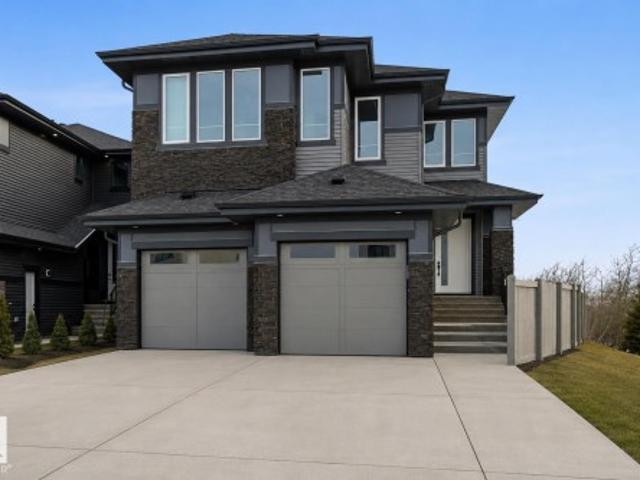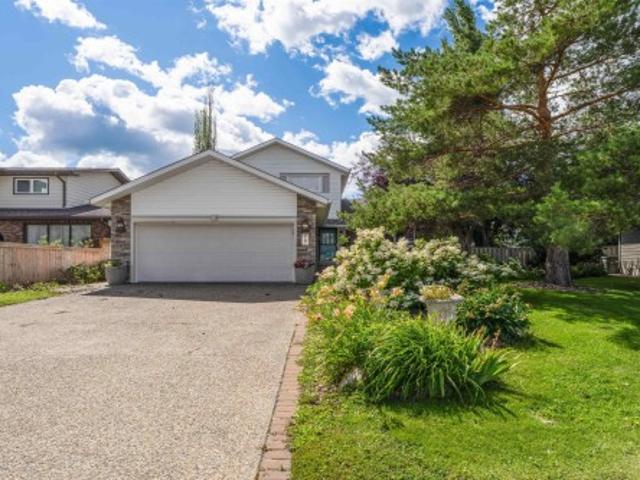
3,538 houses for sale in Legal

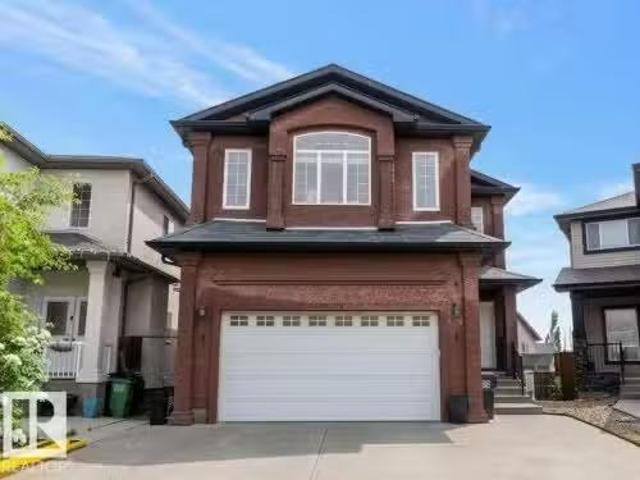
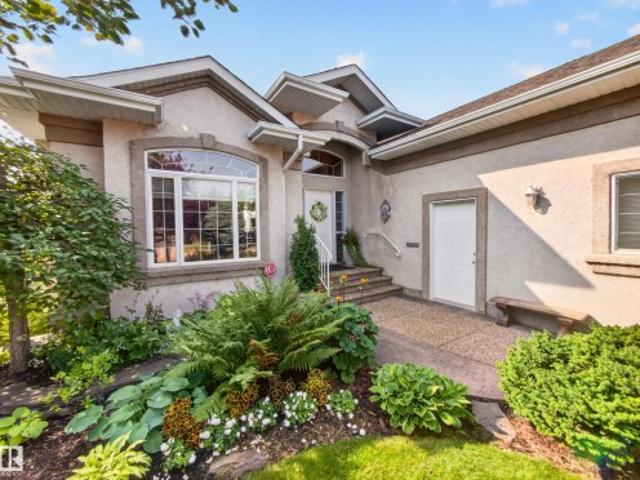
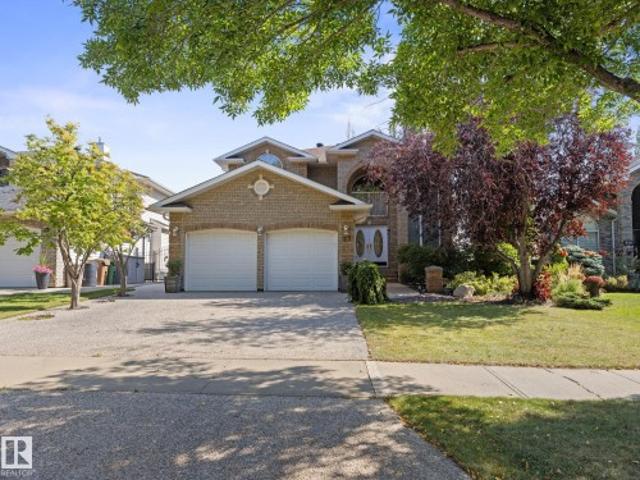
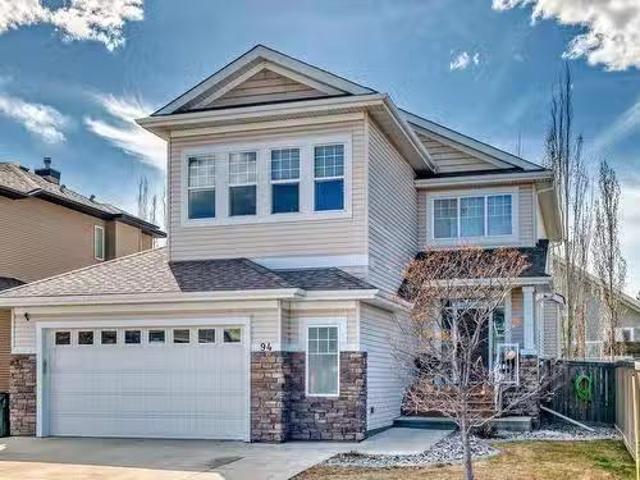
94 Longview Point E, Spruce Grove, AB, T7X 0H4 house for sa.
View photo
House · for sale
$ 639,000
$ 288/sq.ft
94 Longview Point E, Spruce Grove, AB, T7X 0H4 house for sa.
Legal
· 2,217 sq.ft · 4 Bedrooms · 4 Baths · House
· Deck · Parking · Cellar
Legal · 2,217 sq.ft · 4 Bedrooms · 4 Baths · House · Deck · Parking · Cellar
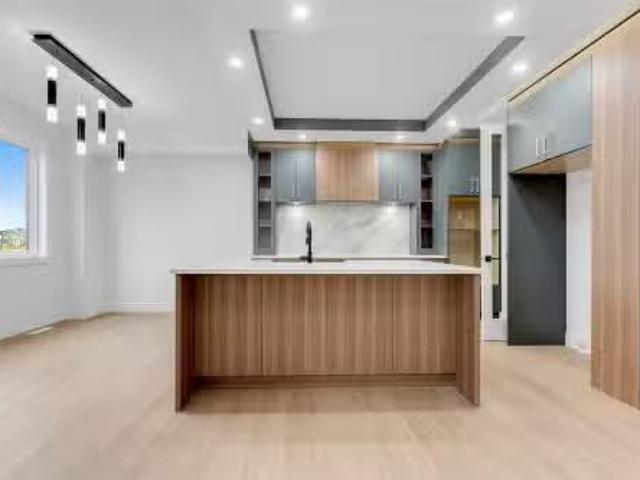
A gorgeous family home in a very exclusive and desirable area! Welcome to Linkside! Steps away from the golf course sits this 2,227 sq-ft two story, with three spacious bedrooms above, including a capacious primary suite, as well as an additional below grade bedroom. Families need a lot of closets and bathrooms, and thats why this home has four baths, the highlight being a five piece ensuite with dual sinks. Storage space aplenty, there are multiple main floor closets, several upstairs, a walk through pantry, and two storage rooms in the contractor finished basement. Speaking of that basement, it includes an additional family room, and a striking wet bar. Finished with hardwood and tile, the large and open kitchen opens up to a composite deck with NG BBQ hookup. Topped off with a heated, insulated, oversized attached garage, photos wont do this property justice, youll have to see it for yourself! Still available at ListedBuy!
$ 639,000
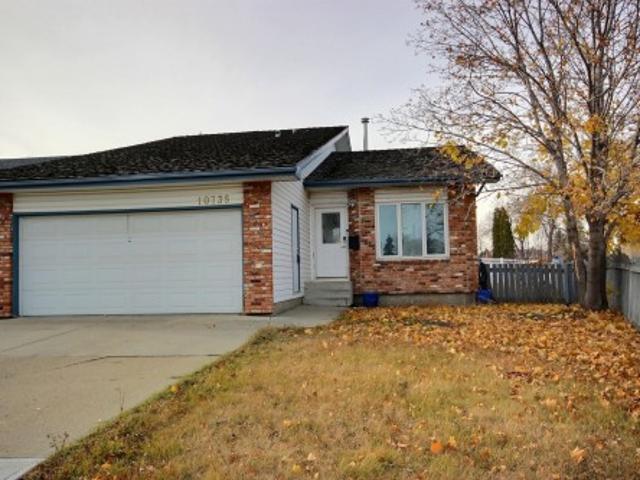
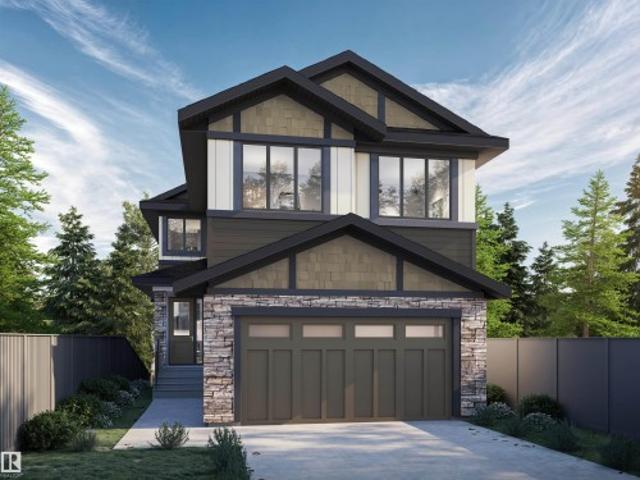
2544 211 Street, Edmonton, AB, T6M 1P8 house for sale Listi.
View photo
House · for sale
$ 717,834
$ 333/sq.ft
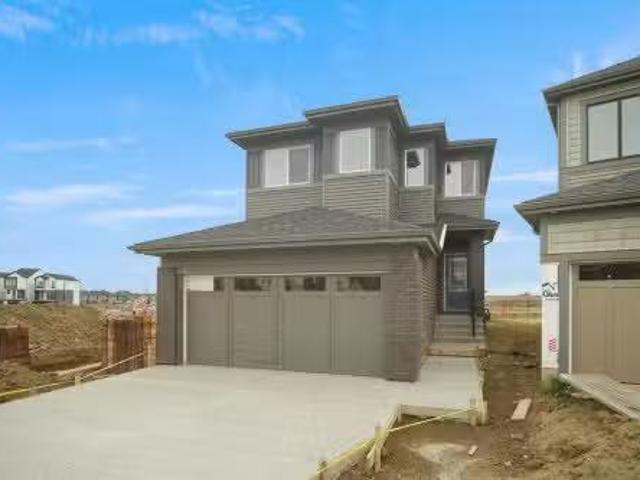
2544 211 Street, Edmonton, AB, T6M 1P8 house for sale Listi.
Legal
· 2,153 sq.ft · 3 Bedrooms · 3 Baths · House
· Office room · Parking
Legal · 2,153 sq.ft · 3 Bedrooms · 3 Baths · House · Office room · Parking
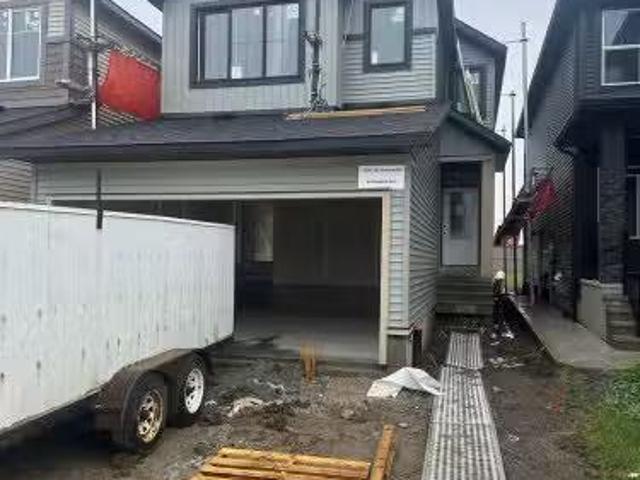
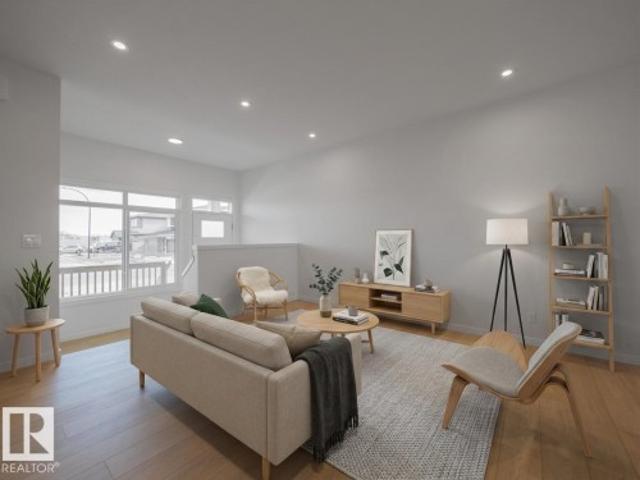
Welcome to the “Columbia” built by the award winning Pacesetter homes and is located on a quiet street in the heart The Uplands at Riverview. This unique property in the Uplands offers nearly 2155 sq ft of living space. The main floor features a large front entrance which has a large flex room next to it which can be used a bedroom office if needed, as well as an open kitchen with quartz counters, and a large walkthrough pantry that is leads through to the mudroom and garage. Large windows allow natural light to pour in throughout the house. Upstairs you’ll find 3 large bedrooms and a good sized bonus room. This is the perfect place to call home and the best part is this home is close to all amenities. This home has a side separate entrance perfect for a future legal suite or nanny suite. Home is under construction and almost complete the photos being used are from the same home recently built colors may vary, To be complete by January 2026. Still available at ListedBuy!
$ 717,834
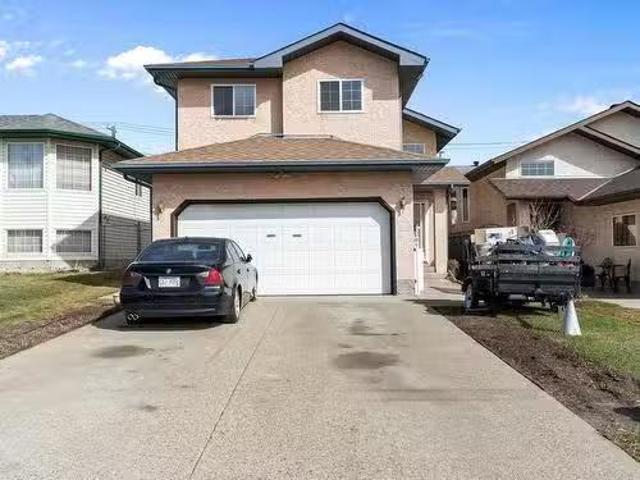
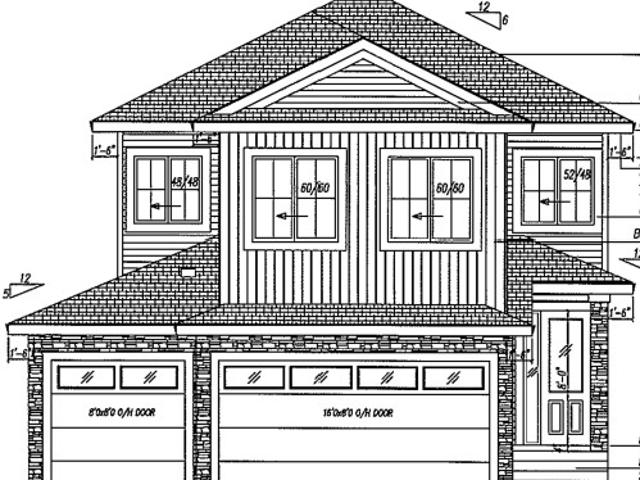
13123 Avenue Nw, Edmonton, AB, T6V 0N3 house for sale | Listing ID E4509 | Royal LePage
View photo
House · for sale
$ 649,000
13123 Avenue Nw, Edmonton, AB, T6V 0N3 house for sale | Listing ID E4509 | Royal LePage
Legal
· House
· Parking · Deck · Cellar
Legal · House · Parking · Deck · Cellar
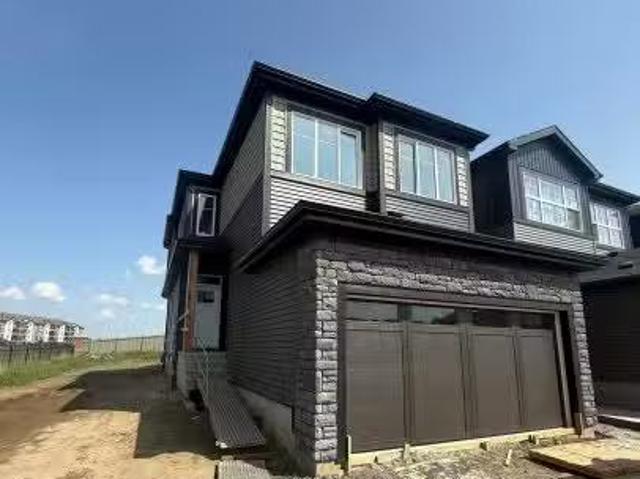
Custom built home in the community of Goodridge Corners. A distinctive layout with Double car garage. This home features 4 beds, 3 full baths, a bonus room. Main floor offers Mud room Kitchen and huge walk. In Pantry, Bedroom and full bath, Open to above, Upstairs 4 bedrooms 2 full baths, laundry room and bonus room. A side entrance with a potential for future basement suite. Covered Deck with aluminium railing. Close to major amenities. With quick access to Anthony Henday Drive, this home combines peaceful living with unbeatable accessibility. Must see!
$ 649,000
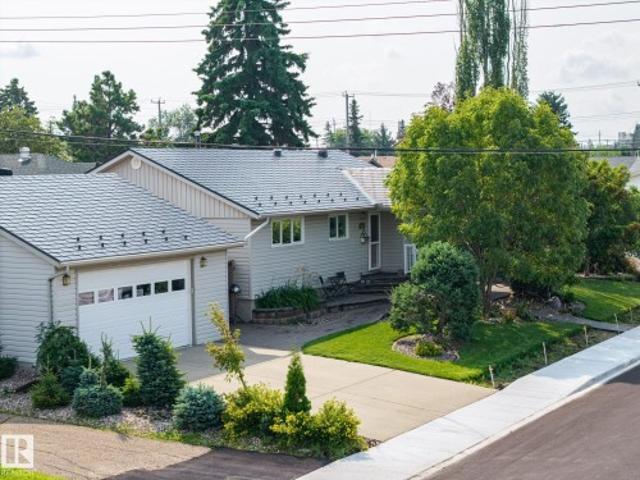
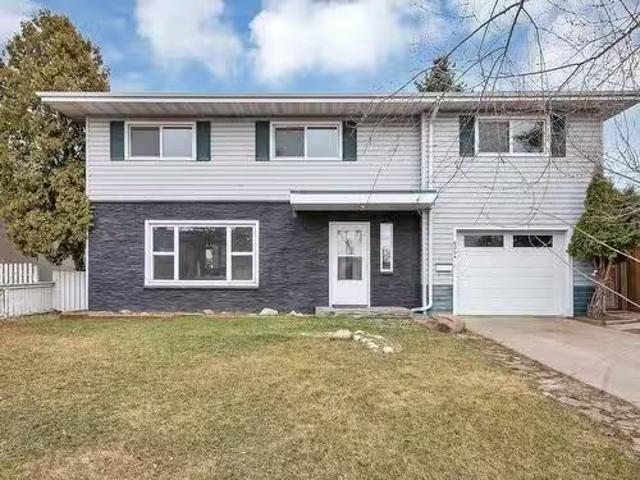
113 Caledon Crescent, Spruce Grove, AB, T7X 4E3 house for sale | Listing ID E4509 | Royal LePage
View photo
House · for sale
$ 519,800
113 Caledon Crescent, Spruce Grove, AB, T7X 4E3 house for sale | Listing ID E4509 | Royal LePage
Legal
· House
· Parking
Legal · House · Parking
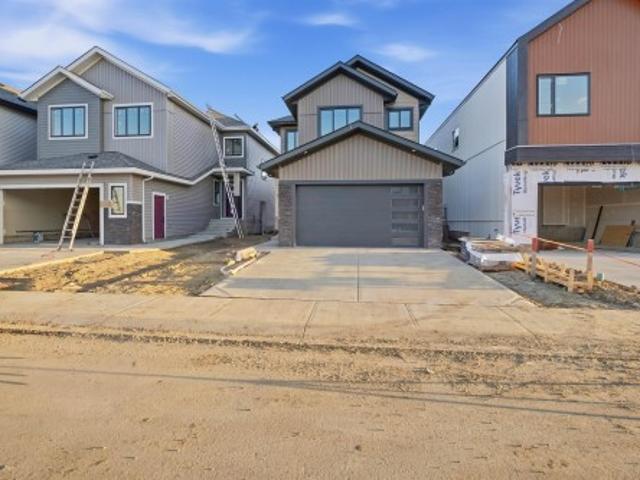
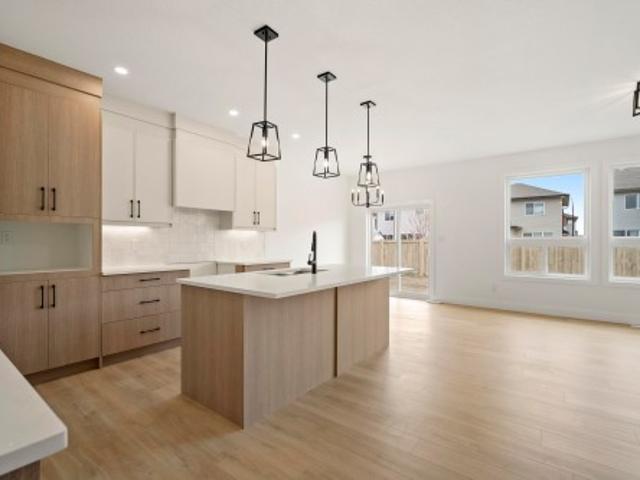
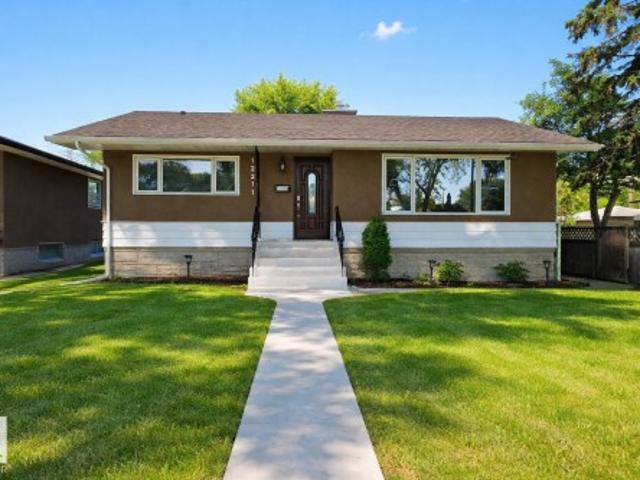
Modern design, smart functionality, and the opportunity to personalize this Copperhaven home has it all. From the moment you step inside, you’re welcomed by a stunning foyer, designed with convenience in mind the main floor includes a walk-through pantry connecting the kitchen to a functional mudroom and garage access. The heart of the home features a stylish kitchen with ceiling-height cabinetry, quartz countertops, and sleek black hardware, opening into the living space anchored by an eye-catching feature wall ideal for everyday living and entertaining alike. Upstairs, a spacious bonus room adds flexible living space, while the primary bedroom offers a private retreat complete with a ensuite and a walk-in closet with direct access to the upper-floor laundry. Two additional bedrooms complete the upper level. Immediate possesion
$ 519,800
1043 Avenue Nw, Edmonton, AB, T6H 2E7 house for sale | Listing ID E4499 | Royal LePage
View photo
House · for sale
$ 599,930
1043 Avenue Nw, Edmonton, AB, T6H 2E7 house for sale | Listing ID E4499 | Royal LePage
Legal
· House
· Garden · Fireplace · Parking · Air conditioning
Legal · House · Garden · Fireplace · Parking · Air conditioning
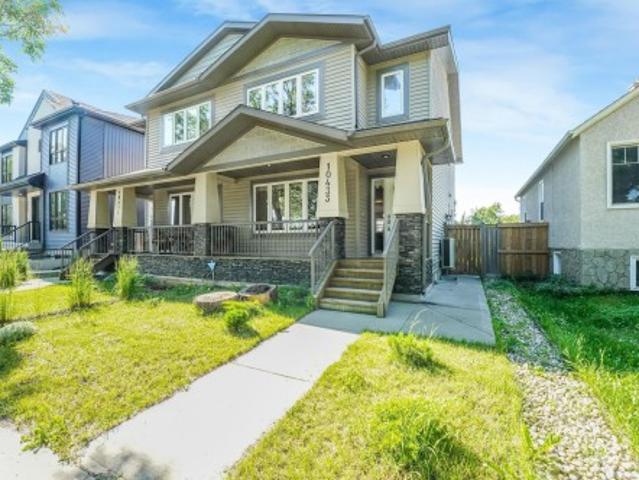
More included, less to do. This TURNKEY 3+2 bedroom Allendale home combines flexible living with the comfort and costly upgrades you want already in place! SOLAR PANELS reduce energy costs, while BRAND-NEW HARDWOOD, central A/C and Hunter Douglas blinds make it truly move-in ready. The bright main floor features a spacious living room with cozy fireplace and a chef's kitchen with beautiful cabinetry & counter space, a large island with seating, and a corner pantry. Upstairs is a king-sized primary with walk-in closet and 3 pce ensuite, two additional bedrooms, another full bath and convenient UPPER FLOOR LAUNDRY. The finished lower level offers separate access, a second kitchen and living area, two more bedrooms, full bath, and its own laundry. Ideal for multigenerational living, older children, guests or work-from-home flexibility. Outside, enjoy a sunny south-facing yard while the oversized garage and driveway offers RARE parking for three vehicles! Near top schools, parks, UofA, tra
$ 599,930
36 Fenwick Crescent, St. Albert, AB, T8N 1S4 house for sale.
View photo
House · for sale
$ 515,000
$ 427/sq.ft
36 Fenwick Crescent, St. Albert, AB, T8N 1S4 house for sale.
Legal
· 1,206 sq.ft · 32 Bedrooms · 3 Baths · House
· Patio · Garden · Fireplace
Legal · 1,206 sq.ft · 32 Bedrooms · 3 Baths · House · Patio · Garden · Fireplace
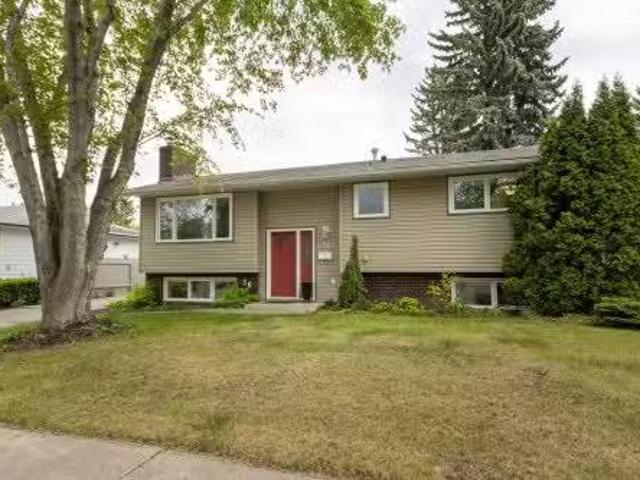
Located in highly sought after Forest Lawn, this beautifully maintained 3 + 2 bedroom bi level offers exceptional value and move in readiness. The warm, inviting living room features a wood burning fireplace, flowing seamlessly into a formal dining area ideal for gatherings. The upgraded maple kitchen boasts abundant cabinetry, generous counter space, a center island, and beautiful hardwood floors throughout the main level. Three spacious bedrooms complete the main floor, including a primary suite with ensuite plus an additional 4 piece bath. The bright lower level impresses with a large family room, second wood burning fireplace, built in cabinetry, and a wet bar — perfect for entertaining. Two additional bedrooms, a 3 piece bath, and a laundryutility area provide excellent flexibility. Outside, enjoy a private, landscaped backyard with mature trees, shrubs, perennials, and a stamped concrete patio — an ideal setting for BBQs or quiet evenings. Still available at ListedBuy!
$ 515,000
16609 58A Street, Edmonton, AB, T5Y 0J3 house for sale List.
View photo
House · for sale
$ 614,888
$ 252/sq.ft
16609 58A Street, Edmonton, AB, T5Y 0J3 house for sale List.
Legal
· 2,433 sq.ft · 6 Bedrooms · 4 Baths · House
· Garden · Fireplace · Deck · Parking · Cellar
Legal · 2,433 sq.ft · 6 Bedrooms · 4 Baths · House · Garden · Fireplace · Deck · Parking · Cellar
Tucked into a quiet cul de sac, this is the kind of home that invites you to settle in & stay awhile. From the soaring 22 ft. foyer, hardwood floors, coffered ceilings, & warm, thoughtful spaces, this one was designed for the way families actually live. The chef inspired kitchen features granite counters & walk in pantry, while two gas fireplaces bring comfort to every level. The main floor den with full bath offers flexibility for guests, work from home, or extended family. Upstairs, four spacious bedrooms include a calming primary retreat with spa ensuite, double sinks, custom walk in closet, & bonus room for movie nights or slow Sundays. The finished basement adds two bedrooms, full bath, family room, & wet bar for effortless multi generational living. Outside, summer nights unfold across four decks & fenced yard. The heated garage with 12 ft. ceilings, 220V power, built ins, and room for vehicles, storage, & every project in between completes the home with room to gather, grow, & t
$ 614,888
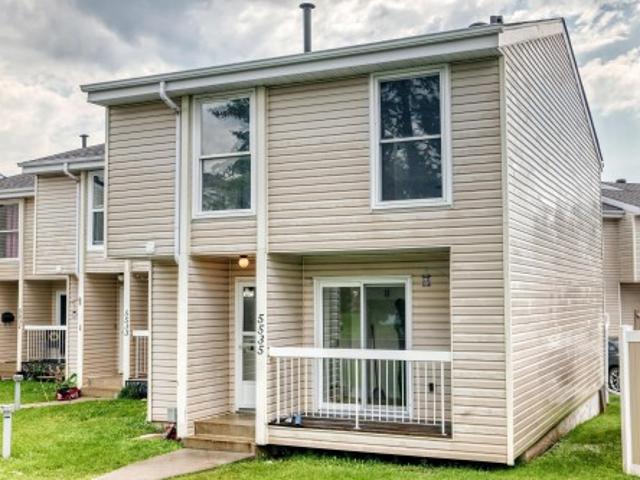
5535 A Avenue Nw, Edmonton, AB, T5R 3R2 townhouse for sale | Listing ID E4501 | Royal LePage
View photo
Townhouse · for sale
$ 217,900
5535 A Avenue Nw, Edmonton, AB, T5R 3R2 townhouse for sale | Listing ID E4501 | Royal LePage
Legal
· Townhouse
· Garden · Cellar
Legal · Townhouse · Garden · Cellar
Come check out this beautifully Renovated 3 bedroom townhouse, this townhouse has it all. Half bathroom on the main floor, Totally renovated kitchen with quartz counter top, Cozy living room and easy access to the fenced yard. Upstairs you have 3 good size bedrooms and full bathroom. In the fully finished basement there is a large living room, den, 2pc bathroom, laundry and storage room. Walking distance to to schools, shopping and more
$ 217,900
9140 74 Avenue, Edmonton, AB, T6E 1E1 house for sale | Listing ID E4478 | Royal LePage
View photo
House · for sale
$ 1,499,900
9140 74 Avenue, Edmonton, AB, T6E 1E1 house for sale | Listing ID E4478 | Royal LePage
Legal
· House
· Sauna · Gym
Legal · House · Sauna · Gym
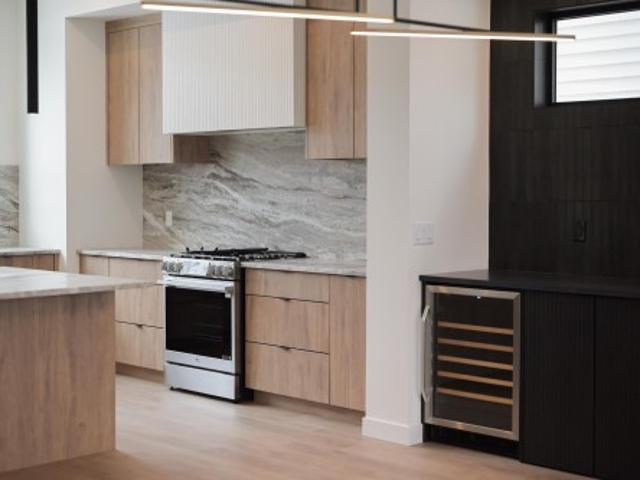
Build anything you want, baby! Infill North presents'The Holoway'. This infill is like no other, and was designed to be eye-catching from the moment you pull up. Situated on a 52' lot on a stunning tree canopied street, just steps to Mill Creek Ravine, this 2500+ square foot home is pushing the boundaries of what you should expect in a home in our city. 10 foot ceilings? Main floor den or playroom? Gym? Steam room? You can do that. High end finishes throughout, with more than a few unique features that must be seen in person to appreciate. See for yourself why Infill North works in communities they love; communities with amazing people who want to live centrally and bring life into the city we love. *This home has not yet started construction. We would love to work with you to create your perfect dream home*. Interior photos are from a recently completed variation of this home
$ 1,499,900
7388 182 Avenue, Edmonton, AB, T5Z 0L5 house for sale Listi.
View photo
House · for sale
$ 549,900
$ 283/sq.ft
7388 182 Avenue, Edmonton, AB, T5Z 0L5 house for sale Listi.
Legal
· 1,938 sq.ft · 4 Bedrooms · 3 Baths · House
· Parking · Cellar
Legal · 1,938 sq.ft · 4 Bedrooms · 3 Baths · House · Parking · Cellar
Meet the Lakeside model from Excel Homes in sought after Vita Crystallina. A BRAND NEW quick possession home in Vita Crystallina that blends thoughtful design with everyday comfort. Offering a well-planned living space, this front garage home features 4 bedrooms, (3 UP WWALK-IN CLOSETS) & convenient main-floor bedroom with full bath. LVP flooring throughout and 9FT ceiling on main. The upgraded kitchen is complete with 42” upper cabinets, crown moulding, an extended island, and a pots-and-pans drawer, all finished in a soft, modern interior palette. Upgraded QUARTZ throughout. Pendant lighting over island and chandelier over nook and at stairwell. Upstairs carpeted, the primary suite includes an ensuite and walk-in closet separating bedrooms is LARGE BONUS ROOM. SEPARATE SIDE ENTRY offers future basement flexibility. FULL LANDSCAPING INCLUDED! Green Built property with tankless water, HRV, ecobee thermostat and more! Close to all amenities! DONT DELAY! July 31st completion date. Still
$ 549,900
61 Renwyck Place, Spruce Grove, AB, T7X 4G2 house for sale | Listing ID E4495 | Royal LePage
View photo
House · for sale
$ 629,998
61 Renwyck Place, Spruce Grove, AB, T7X 4G2 house for sale | Listing ID E4495 | Royal LePage
Legal
· House
· Fireplace
Legal · House · Fireplace
Stunning home with luxury and functionality for modern family living. Open-to-above living room with lot of windows, fireplace & beautiful feature wall. A convenient main-floor bedroom with a full bathroom is perfect for guests or extended family. The heart of the home is its modern kitchen, flowing into a dining area ideal for summer gatherings. Upstairs beautiful bonus room with feature wall, perfect for family entertainment. The spacious primary suite with stunning ceiling & wall design offers a custom ensuite with a soaking tub, dual vanities, and a walk-in closet. Two additional bedrooms share a full bath. Every corner of this home has been thoughtfully designed, checking all the boxes for style, comfort, luxury and convenience
$ 629,998
1493 Avenue Nw, Edmonton, AB, T5R 1G8 house for sale | Listing ID E4495 | Royal LePage
View photo
House · for sale
$ 2,350,000
1493 Avenue Nw, Edmonton, AB, T5R 1G8 house for sale | Listing ID E4495 | Royal LePage
Legal
· House
· Parking · Cellar
Legal · House · Parking · Cellar
Rare turnkey multi-family investment opportunity! This brand-new 4-plex offers an exceptional 9-unit rental configuration, including four 3-bedroom main units, four legal 1-bedroom basement suites with 9' ceilings, and a self-contained 1-bedroom garage suite above the detached 4-car garage. Each main unit features 3 BEDROOMS, 2.5 BATHROOMS, including a PRIMARY ENSUITE, plus an open-concept kitchen, dining, and living area. Built for long-term durability and tenant appeal, every suite enjoys a PRIVATE ENTRANCE and SEPARATE IN-SUITE LAUNDRY. Premium finishes throughout include quartz countertops, luxury vinyl plank flooring, and modern cabinetry. The detached garage provides four individually accessed stalls, creating additional tenant convenience and revenue potential. An outstanding opportunity to acquire a NEW CONSTRUCTION income-producing asset designed for strong cash flow, low maintenance, and long-term appreciation
$ 2,350,000
17107 3 Street Nw, Edmonton, AB, T5Y 4G8 house for sale | Listing ID E4489 | Royal LePage
View photo
House · for sale
$ 759,900
17107 3 Street Nw, Edmonton, AB, T5Y 4G8 house for sale | Listing ID E4489 | Royal LePage
Legal
· House
· Office room · Cellar
Legal · House · Office room · Cellar
Welcome to our AVA model, this stunning home in the community of Marquis West. Offering 2,690sq/ft of modern elegance, this residence is thoughtfully designed to blend sophistication with functionality. From the moment you step inside, you’ll be captivated by the dropped living room, creating a distinct yet open space that adds a touch of elegance and privacy. The chef’s kitchen is a masterpiece, boasting high-end finishes, and ample cabinetry, making it the perfect space to entertain. The main floor also features a versatile den, perfect for a home office or an additional bedroom, along with a beautifully designed 3 piece bath. Upstairs, you’ll find 3 spacious bedrooms, including a luxurious primary suite with a spa-inspired ensuite and walk-in closet, and a second full bathroom complete the upper level, ensuring comfort for the entire family. A separate entrance leads to the unfinished basement, allowing to customize the space to fit your needs. Placed beside a park and path, ultimat
$ 759,900
79 Woodstock Drive, Sherwood Park, AB, T8A 4C2 house for sale | Listing ID E4506 | Royal LePage
View photo
House · for sale
$ 699,900
79 Woodstock Drive, Sherwood Park, AB, T8A 4C2 house for sale | Listing ID E4506 | Royal LePage
Legal
· House
· Garden · Balcony · Deck · Parking · Air conditioning · Cellar
Legal · House · Garden · Balcony · Deck · Parking · Air conditioning · Cellar
Welcome to 79 Woodstock Drive, a home that feels as special as it looks. Beautifully and extensively renovated, this one-of-a-kind property blends timeless character with modern luxury in a way that’s sure to capture your heart. At its centre is a stunning $30,000+ designer kitchen, made for gathering, entertaining, and creating memories. Upstairs, retreat to your own private oasis, complete with a massive walk-in closet, spa-inspired 5-piece ensuite, and private balcony overlooking the peaceful backyard. A second bedroom offers its own 3-piece ensuite and convenient upstairs laundry. With two inviting living spaces, a dining area, third bedroom, and 2-piece bath on the main floor, there’s room for every moment of daily life. The finished basement adds two bedrooms, a 4-piece bath, rec room with dry bar, and exceptional storage. Outside, unwind beneath mature trees on the gorgeous NEW deck. With central A/C and a double attached garage, this is more than a move-in-ready home, it’s a pl
$ 699,900
40 Meadowview Point E, Sherwood Park, AB, T8H 2E8 house for sale | Listing ID E4506 | Royal LePage
View photo
House · for sale
$ 999,950
40 Meadowview Point E, Sherwood Park, AB, T8H 2E8 house for sale | Listing ID E4506 | Royal LePage
Legal
· House
· Patio · Garden · Fireplace · Deck · Parking · Cellar
Legal · House · Patio · Garden · Fireplace · Deck · Parking · Cellar
Welcome to 40 Meadowview Point located in the established community of Clarkedale in Sherwood Park. This 1822.99 sg.ft home is meticulously kept! The garden is absolutely gorgeous with mature trees, shrubs, perennials, a garden shed and a fish pond with a stunning water feature. There are 4 bedrooms, 3 baths and a walkout basement for easy access when hosting your get-togethers. The main area is bright with high ceilings in the great room, gas fire place, great kitchen with large island, and a large, bright dining room. The primary bedroom is cozy with a 2-way gas fireplace, deck access, & a primary bath with jaccuzzi tub! There is a second bedroom or den on the main, and main floor laundry too! Down stairs, you'll be floored by another great entertaining area with 2 bedrooms, a huge family room with gas fire place, a wet bar for hosting and access to the serene garden/patio with years of AMAZING, sculptured landscaping and care! This home is a must see. The garage is 2 car & attached.
$ 999,950
10735 Beaumaris Road Nw, Edmonton, AB, T5X 5P1 house for sale | Listing ID E4464 | Royal LePage
View photo
House · for sale
$ 470,000
10735 Beaumaris Road Nw, Edmonton, AB, T5X 5P1 house for sale | Listing ID E4464 | Royal LePage
Legal
· House
· Fireplace · Parking · Cellar
Legal · House · Fireplace · Parking · Cellar
Located in Beautiful Beaumaris, directly across from parks and schools, this upgraded 4 level split home is what you’ve been waiting for! Front attached garage, 4 bedrooms, 3 baths, fresh paint, vaulted ceilings, new light fixtures, LVP flooring, new HWT & more. The kitchen has ample cabinetry and large windows for lots of natural light. Upstairs has 3 bedrooms, with the primary having an ensuite & walk in closet. Downstairs has a lovely Family room with gas fireplace; alongside a 4th Bedroom & 3 pc ensuite. The fully finished basement has another huge Rec/Family/Storage Room, loads of potential and versatility. Property Sold'As Is/Where Is'. All information and measurements have been obtained from the Tax Assessment, old MLS, a recent Appraisal and/or assumed, and could not be confirmed. The measurements represented do not imply they are in accordance. All information and measurements have been obtained from the Tax Assessment, old MLS, a recent Appraisal and/or assumed, and could not
$ 470,000
12711 128 Street, Edmonton, AB, T5L 1E2 house for sale List.
View photo
House · for sale
$ 594,900
$ 428/sq.ft
12711 128 Street, Edmonton, AB, T5L 1E2 house for sale List.
Legal
· 1,389 sq.ft · 4 Bedrooms · 3 Baths · House
· Garden · Fireplace · Parking · Cellar
Legal · 1,389 sq.ft · 4 Bedrooms · 3 Baths · House · Garden · Fireplace · Parking · Cellar
Well-maintained bi-level with 4 bedrooms, 3 full baths, a double attached garage and 2363 sq ft of finished living space. Recently renovated with new flooring, fresh paint, updated light fixtures, smart thermostat, and newer frontback doors. Features a second kitchen in the basement. Sellers have lovingly cared for by the same family, this stucco home offers a fenced yard, gazebo, and a cozy wood-burning fireplace. Pride of ownership throughout! Still available at ListedBuy!
$ 594,900
9503 54 Street Nw, Edmonton, AB, T6B 1H4 house for sale | Listing ID E4502 | Royal LePage
View photo
House · for sale
$ 1,225,000
9503 54 Street Nw, Edmonton, AB, T6B 1H4 house for sale | Listing ID E4502 | Royal LePage
Legal
· House
· Garden · Parking · Air conditioning · Cellar
Legal · House · Garden · Parking · Air conditioning · Cellar
Oversized 24’×28’ garage, metal roof & heated sunroom in sought-after ottewell! This well-cared-for bungalow offers a rare combination of valuable upgrades, flexible living space and an exceptional mature-neighbourhood location. Inside, the bright main floor features a spacious kitchen with granite countertops, comfortable living and dining areas, an enlarged primary bedroom, and a walk-in steam shower. Garden doors lead to the heated three-season sunroom—an inviting bonus space for relaxing or entertaining through much of the year. Downstairs, the fully finished basement adds another bedroom and more living space. Central A/C keeps summers comfortable, while the newer metal roof offers long-term peace of mind. Outside, enjoy a low-maintenance landscaped yard with underground sprinklers, established perennials and a peaceful stream and pond feature. The detached garage offers exceptional room for vehicles, storage or a workshop. A distinctive Ottewell home with upgrades that are expens
$ 1,225,000
29 Oakdale Place, St. Albert, AB, T8N 6L7 house for sale | Listing ID E4509 | Royal LePage
View photo
House · for sale
$ 799,900
29 Oakdale Place, St. Albert, AB, T8N 6L7 house for sale | Listing ID E4509 | Royal LePage
Legal
· House
· Garden · Fireplace · Air conditioning · Cellar
Legal · House · Garden · Fireplace · Air conditioning · Cellar
Welcome to 29 Oakdale Place, this FULLY FINISHED WALKOUT BASEMENT home is nestled in the highly sought-after Oakmont neighbourhood. This elegant and well-maintained home offers a functional layout with 4 spacious bedrooms plus a main floor den, 3.5 bathrooms, and 3 cozy gas fireplaces. A grand foyer greets you upon entry, setting the tone for the inviting atmosphere that flows throughout. The bright and expansive basement is perfect for entertaining, complete with a wet bar and a walk-out to the private backyard. Outdoors, you’ll enjoy a fully irrigated front and back yard, along with a powered garden shed for gardening enthusiasts. Situated on a quiet, family-friendly street, this property provides peace and serenity while being only minutes from St. Albert Centre and a short walk to the beautiful St. Albert Botanic Park. Recent upgrades include a brand new roof and a new high-efficiency furnace, ensuring comfort and peace of mind for years to come. Central air conditoning is included
$ 799,900
1135 Starling Drive Nw, Edmonton, AB, T5S 0X9 house for sale | Listing ID E4498 | Royal LePage
View photo
House · for sale
$ 699,800
1135 Starling Drive Nw, Edmonton, AB, T5S 0X9 house for sale | Listing ID E4498 | Royal LePage
Legal
· House
· Fireplace · Parking
Legal · House · Fireplace · Parking
Brand new'ivy ii' luxury home built by custom builders happy planet homes sitting on 26 pocket wide regular lot backing onto green space offers 2 master bedrooms, 2 secondary bedrooms upstairs and main floor bedroom & full bath is now available in the beautiful community of starling south with platinum luxurious finishings. Upon entrance you will find a bedroom with a huge window enclosed by a barn door, full bath on the main floor. Spacious Mud Room leads to wide garage. Spice kitchen with side window. Timeless contemporary custom kitchen designed with two tone cabinets are soul of the house with huge centre island boasting luxury. Huge open to below living room, a custom fireplace feature wall and a dining nook finished main floor. Upstairs you'll find a huge bonus room opening the entire living area along 2 master bedrooms and 2 secondary bedrooms totalling 5 bedrooms and 4 full bath in this amazing home. Under construction. Photos from similar spec, finishes mar vary
$ 699,800
9 Marigold Avenue, Fort Saskatchewan, AB, T8L 0P6 house for sale | Listing ID E4503 | Royal LePage
View photo
House · for sale
$ 759,800
9 Marigold Avenue, Fort Saskatchewan, AB, T8L 0P6 house for sale | Listing ID E4503 | Royal LePage
Legal
· House
· Garden · Deck · Parking · Cellar
Legal · House · Garden · Deck · Parking · Cellar
Basement in. Based on our new show home this 2421 two story boasts large mud room with walk through butler pantry to oversized kitchen with 7’ island, kitchen wall cabinets to the end of the attached dinette. Huge 220 square foot living room with open to above 17’ ceilings with coffered ceiling. 8’ interior doors. Open and spacious front foyer. 13/10 x 29’ rear deck. Upper level Master bedroom has coffered ceiling, five piece ensuite with walk through closet to centralized laundry room. Oversized bonus room. 29’ deep triple attached garage. Located in Fort Saskatchewan newest premier subdivision. Roseburn SOUTH facing back yard, Comes with complete landscaping and fencing. Visit Show Home 558 Meadowview Dr. Ft Saskatchewan
$ 759,800
9204 135 Avenue, Edmonton, AB, T5E 1N6 house for sale Listi.
View photo
House · for sale
$ 399,900
$ 211/sq.ft
9204 135 Avenue, Edmonton, AB, T5E 1N6 house for sale Listi.
Legal
· 1,894 sq.ft · 4 Bedrooms · 2 Baths · House
· Parking
Legal · 1,894 sq.ft · 4 Bedrooms · 2 Baths · House · Parking
Check out this Unique 1910 Sq Ft 4 bedroom 2 Story home in the heart of Glengarry. This home features redone kitchen, Large living and Dining rooms plus a main floor laundry and a 3 piece bath. Upper level features a SECOND KITCHEN, 34 large bedrooms or 1 bedroom can be an second living room, 5 piece bath with room for a stackable laundry. Upgrades features fresh paint, vinyl siding on the front and much much more. Attached single heated garage, ParkingRV Parking from alley with potential for 2 car garage. Fantastic location across the street from Glengarry Elementary School, and walking distance to junior and High Schools, Northgate Mall and Northgate transit Center The BASEMENTLESS Home has endless possibilities. Still available at ListedBuy!
$ 399,900
6704 152A Avenue, Edmonton, AB, T5C 2Y9 house for sale List.
View photo
House · for sale
$ 499,900
$ 414/sq.ft
6704 152A Avenue, Edmonton, AB, T5C 2Y9 house for sale List.
Legal
· 1,206 sq.ft · 3 Bedrooms · 3 Baths · House
· Garden · Sauna · Parking · Cellar
Legal · 1,206 sq.ft · 3 Bedrooms · 3 Baths · House · Garden · Sauna · Parking · Cellar
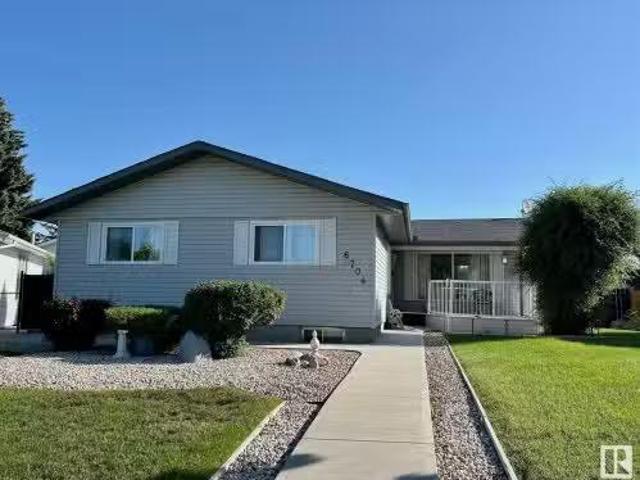
Welcome to this lovingly maintained original-owner bungalow in desirable Kilkenny! This solid 3-bedroom, 2-bath home sits on a large pie-shaped lot and has been tastefully updated over the years. The bright main floor features a spacious living room, modern finishes, and a functional kitchen with new appliances. Three cozy bedrooms and a full bath complete the level. The fully finished basement offers a second full bathroom, large rec area, and built-in sauna—ideal for unwinding. Enjoy the low-maintenance backyard with newer concrete walkways, a custom playhouse, and powered shedworkshop. A new chain-link fence with privacy slats adds style and security. The oversized detached garage provides ample space for vehicles, hobbies, and storage. Located minutes from Londonderry Mall, schools, parks, transit, and with quick access to 66 Street and Anthony Henday, this is a well-built, family-friendly home in a fantastic neighbourhood! Still available at ListedBuy!
$ 499,900
4169 Kinglet Drive, Edmonton, AB, T5S 0S8 house for sale Li.
View photo
House · for sale
$ 344,998
$ 314/sq.ft
4169 Kinglet Drive, Edmonton, AB, T5S 0S8 house for sale Li.
Legal
· 1,098 sq.ft · 2 Bedrooms · 3 Baths · House
· Garden · Parking
Legal · 1,098 sq.ft · 2 Bedrooms · 3 Baths · House · Garden · Parking
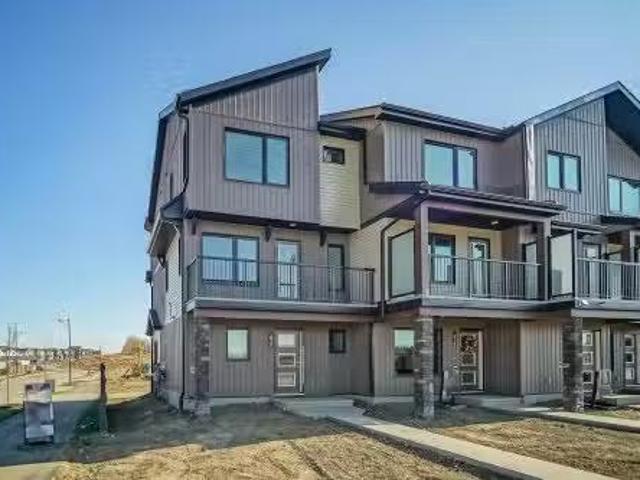
NO CONDO FEES and AMAZING VALUE! You read that right welcome to this brand new townhouse unit the “Demi Built by Street Side Developments and is located in one of Edmontons newest premier North West communities of Kinglet Gardens. With almost 1100 square Feet, it comes with front yard landscaping and a single over sized attached garage, this opportunity is perfect for a young family or young couple. Your main floor is complete with upgrade luxury Vinyl Plank flooring throughout the great room and the kitchen. The main entrance main floor has a large sized foyer with a 2 piece bathroom. Highlighted in your new kitchen are upgraded cabinets, upgraded counter tops and a tile back splash. The upper level has 2 bedrooms and 2 full bathrooms. This home is under construction and will be complete by October 2025, the photos used are from a recently built home and colors may vary. Still available at ListedBuy!
$ 344,998
4058 Morrison Way Nw, Edmonton, AB, T5E 6S3 house for sale | Listing ID E4501 | Royal LePage
View photo
House · for sale
$ 549,900
4058 Morrison Way Nw, Edmonton, AB, T5E 6S3 house for sale | Listing ID E4501 | Royal LePage
Legal
· House
· Parking · Air conditioning · Cellar
Legal · House · Parking · Air conditioning · Cellar
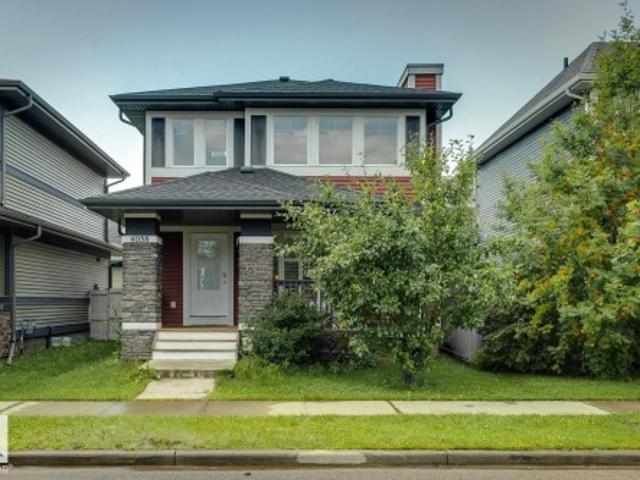
Welcome to this immaculate, move-in-ready home in the award-winning community of Griesbach, ideally situated close to shopping, parks, & scenic walking trails. The thoughtfully designed main floor features a bright living room, dining area, modern kitchen with a raised island & breakfast nook, a private den, and a convenient laundry room. Upstairs, you'll find three spacious bedrooms, a full bathroom, & a generous primary suite complete with a walk-in closet & private ensuite. The fully finished basement provides even more living space with a large family room & an additional full bathroom—perfect for entertaining, relaxing, or accommodating guests. Outside, the property is fully landscaped & fenced, making it move-in ready. Additional features include: BRAND NEW VINYL FLOORING, central air conditioning, custom shutters throughout, an insulated & drywalled double garage, stainless steel appliances, washer & dryer, & a professionally finished basement. Exceptional value in a move-in-rea
$ 549,900
177 West View Cr Nw Northwest, Edmonton, AB, T5S 1T1 house for sale | Listing ID E4511 | Royal LePage
View photo
House · for sale
$ 83,999
177 West View Cr Nw Northwest, Edmonton, AB, T5S 1T1 house for sale | Listing ID E4511 | Royal LePage
Legal
· House
Legal · House
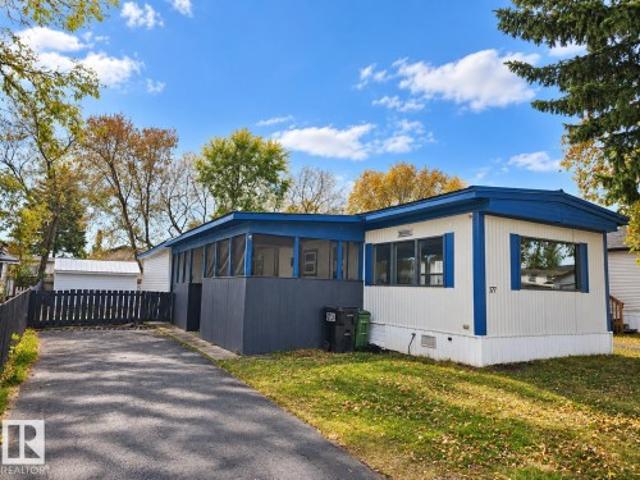
Welcome home to this clean, move-in ready bungalow-style mobile home in Westview Village! This well-kept property offers a bright open-concept kitchen and living area, 2 good-sized bedrooms, a 4-piece bath, laundry room, rec room and both front and rear entrances. The interior has a modern, updated feel and is ready to enjoy. Outside, the property really stands out with a newly paved driveway, attractive landscaping and your own putting green for added outdoor fun. Additional upgrades include a newer metal roof, newer windows, updated electrical, plus newer insulation and heat tape on the water and sewer lines. Westview Village offers convenient access to Yellowhead Trail/Hwy 16, Anthony Henday and Whitemud Drive, along with amenities including a café, gas station, restaurant/lounge, daycare, playground, ice rink and conference room
$ 83,999
131 24 Street, Edmonton, AB, T6X 3K4 house for sale Listing.
View photo
House · for sale
$ 769,900
$ 323/sq.ft
131 24 Street, Edmonton, AB, T6X 3K4 house for sale Listing.
Legal
· 2,379 sq.ft · 7 Bedrooms · 4 Baths · House
· Cellar
Legal · 2,379 sq.ft · 7 Bedrooms · 4 Baths · House · Cellar
Welcome to this beautiful 2,383 sq. ft. home in the desirable community of Alces, Edmonton. Offering a total of 7 bedrooms and 4 full bathrooms, this spacious property is perfect for growing families and investors alike. The main floor features an open-to-below design, two living areas, a bedroom, a full bathroom, a modern kitchen, and a separate spice kitchen. A stylish feature wall adds a touch of elegance to the living space. Upstairs, you’ll find 4 spacious bedrooms and 2 full bathrooms, including a well-appointed primary suite. The fully legal 2-bedroom basement suite provides excellent income potential or additional space for extended family. Conveniently located close to shopping, schools, parks, and everyday amenities, this home offers the perfect blend of comfort, style, and functionality. Still available at ListedBuy!
$ 769,900
27 Nerine Crescent, St. Albert, AB, T8N 8E9 house for sale | Listing ID E4496 | Royal LePage
View photo
House · for sale
$ 489,000
27 Nerine Crescent, St. Albert, AB, T8N 8E9 house for sale | Listing ID E4496 | Royal LePage
Legal
· House
· Parking
Legal · House · Parking
Built by Impact Homes, this beautifully designed home with a SEPARATE ENTRANCE & double detached garage is where lasting memories begin. With 9' ceilings on the main floor, the bright, open-concept layout creates a warm & inviting space you'll love coming home to. The stunning kitchen features quartz countertops, a ceramic tile backsplash, gorgeous cabinetry, & plenty of room to gather, whether it's a busy weekday breakfast or a holiday with family & friends. The living & dining areas flow effortlessly together, making everyday living & entertaining feel easy. Upstairs, escape to your spacious primary retreat with a luxurious 5-piece ensuite & walk-in closet. Two additional bedrooms, a full bath, & upstairs laundry complete the upper level. Built with exceptional craftsmanship & backed by the Alberta New Home Warranty Program. Home is under construction. Photos are not of the actual home, some finishings may vary, & some photos are virtually staged
$ 489,000
8219 227 Street, Edmonton, AB, T5T 4N5 house for sale Listi.
View photo
House · for sale
$ 639,900
$ 364/sq.ft
8219 227 Street, Edmonton, AB, T5T 4N5 house for sale Listi.
Legal
· 1,755 sq.ft · 3 Bedrooms · 3 Baths · House
· Office room · Cellar
Legal · 1,755 sq.ft · 3 Bedrooms · 3 Baths · House · Office room · Cellar
Welcome to the Family Thrive 22 by award-winning Cantiro Homes—a haven for the modern family. Situated on a rare double-wide lot beside the GREENWAY in west Edmonton’s desirable Rosenthal, this 3-bed, 3-bath home balances space, comfort, and flexibility. The main floor offers a full bath and den—ideal for guests, multigenerational living, or a home office. The open layout connects the living room, dining area, and kitchen—perfect for prepping meals or helping kids learn to cook. Upstairs, large secondary bedrooms with walk-in closets give teens room to grow, while the rear family room is perfect for movie nights. Enjoy the convenience of upper laundry and stylish iron spindle railing. Flooded with natural light from 6 extra side windows, plus a SIDE ENTRY for future basement development. All just steps to Rosenthal’s trails, spray park, and playgrounds—a community built for connection. Photos are for representation only. Finishes and colours may vary. Still available at ListedBuy!
$ 639,900
1221 St Nw, Edmonton, AB, T5W 3K3 house for sale | Listing ID E4498 | Royal LePage
View photo
House · for sale
$ 449,900
1221 St Nw, Edmonton, AB, T5W 3K3 house for sale | Listing ID E4498 | Royal LePage
Legal
· House
· Office room · Parking · Cellar
Legal · House · Office room · Parking · Cellar
Renovated from top to bottom, this immaculate 5-bedroom, 2-bathroom bungalow is truly move-in ready. The bright, open main floor features a beautifully updated kitchen with modern cabinetry, spacious living and dining areas, 3 generous bedrooms, and a renovated 4-piece bathroom. The fully finished basement offers a large family room, 2 additional bedrooms, a renovated 3-piece bathroom, and plenty of flexible space for a growing family, guests, or a home office. Extensive updates include triple-pane windows, vinyl plank flooring throughout, fresh paint, new trim and baseboards, interior and exterior doors, renovated bathrooms, updated stucco, a new hot water tank, new sewer line to the alley, new sidewalks, turbine roof vents, and more. The double detached garage includes 220V, and the home is ideally located close to schools, parks, shopping, transit, and a quick commute to downtown
$ 449,900

Get email alerts

Don't miss out: be the first to know about new properties

The alert was correctly created

On subscribing you accept the conditions of use and the privacy policy
Alert
Receive new ads in your inbox
Save this search
Receive alerts for new listings

We'll send you an email when we have new properties for: "Houses for sale in Legal"

The alert was correctly created

St Albert
Devon
Get email alerts and be the first to see new listings
Required field
On subscribing I accept the terms of the privacy policy
Perfect! You'll soon start receiving new listings via email
Alert
Receive an email when we have new ads for Houses for sale in Legal
Save this search
Filters

Bedrooms

Area (sq.ft)

sq.ft
sq.ft

Price

$
$

Filter by property type

Bathrooms

Clear all filters
Receive notifications when new entries are published.