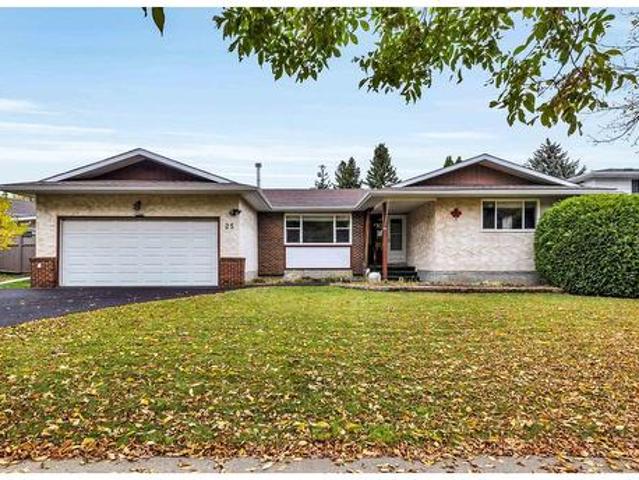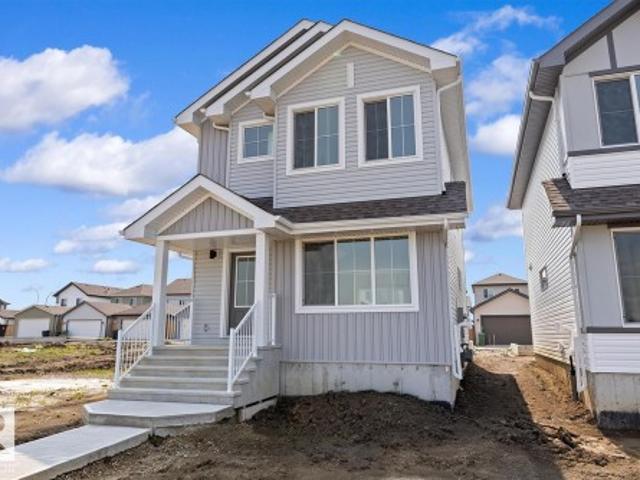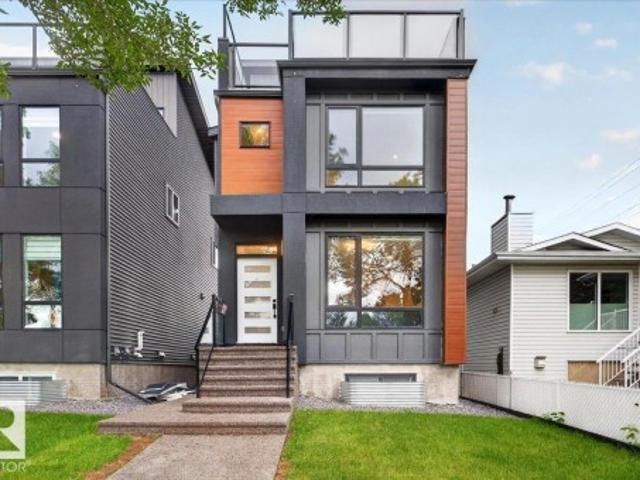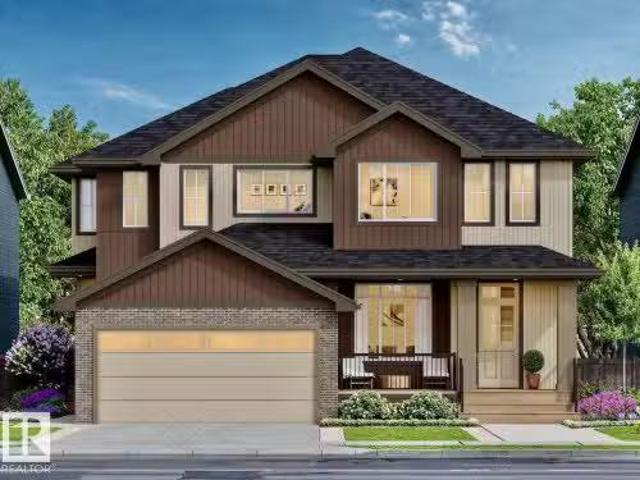
3,538 houses for sale in Legal

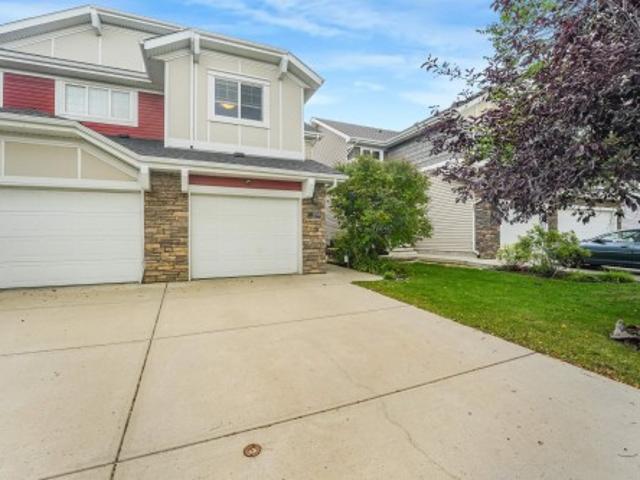
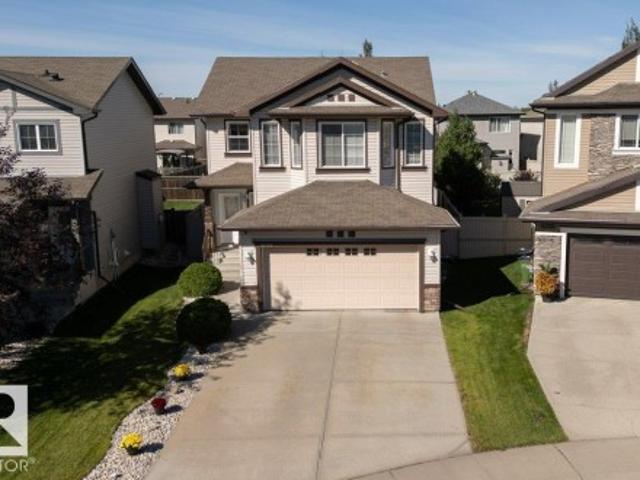
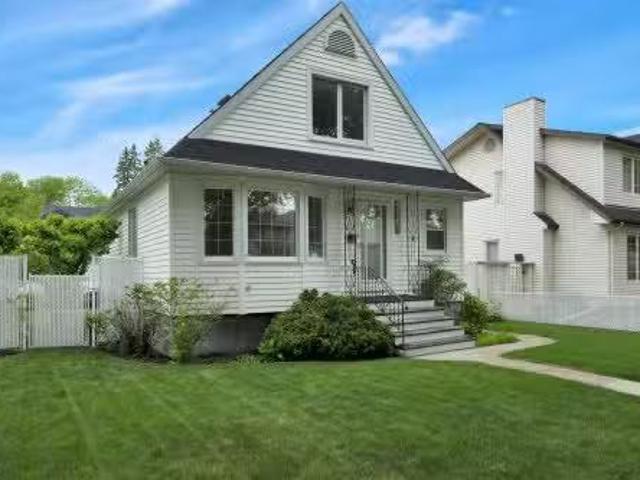
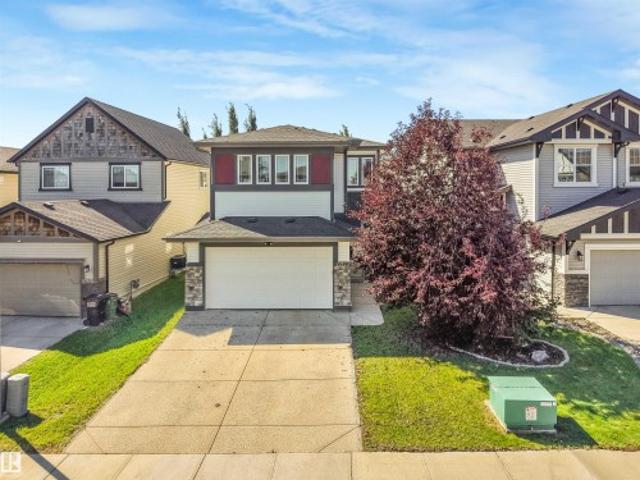
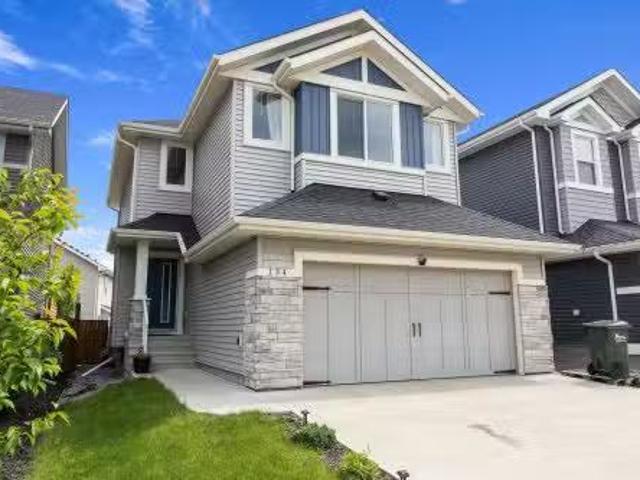
134 Ambleside Way, Sherwood Park, AB, T8H 0Z1 house for sale.
View photo
House · for sale
$ 605,000
$ 384/sq.ft
134 Ambleside Way, Sherwood Park, AB, T8H 0Z1 house for sale.
Legal
· 1,572 sq.ft · 31 Bedrooms · 4 Baths · House
· Garden · Deck · Cellar
Legal · 1,572 sq.ft · 31 Bedrooms · 4 Baths · House · Garden · Deck · Cellar
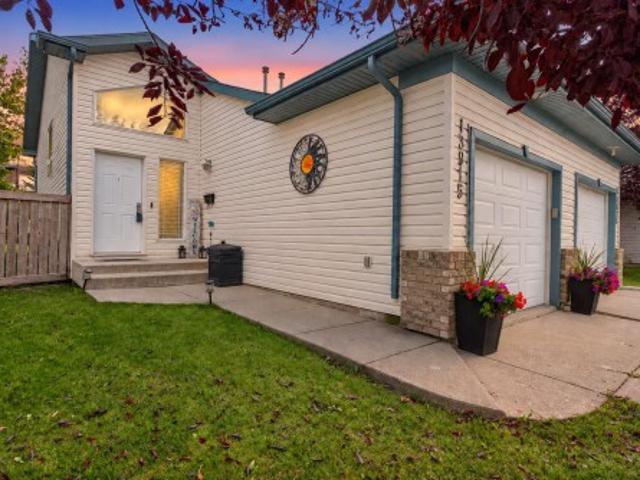
Welcome to this beautifully maintained Landmark-built home in the sought-after community of Aspen Trails! Offering over three levels of well-designed living space, this 4-bedroom, 3.5-bath home is perfect for growing families. The bright and open main floor features a spacious living area, modern kitchen with a gas stove, ample cabinetry, and a functional dining space ideal for entertaining. Upstairs you’ll find comfortable bedrooms, including a generous primary retreat with ensuite. The fully finished basement adds valuable living space with a fourth bedroom, full bath, and a versatile recreation area. Step outside to enjoy the backyard deck, perfect for summer BBQs and relaxing evenings. Conveniently located near parks, walking trails, schools, shopping, restaurants, and quick access to major commuter routes, this move-in-ready home combines comfort, quality, and an unbeatable location. Still available at ListedBuy!
$ 605,000
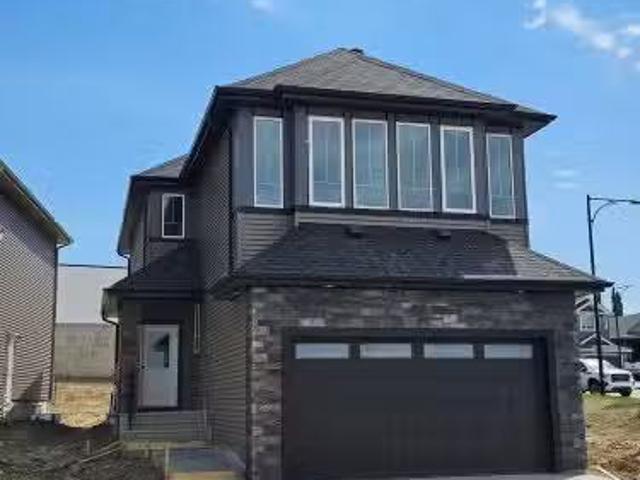
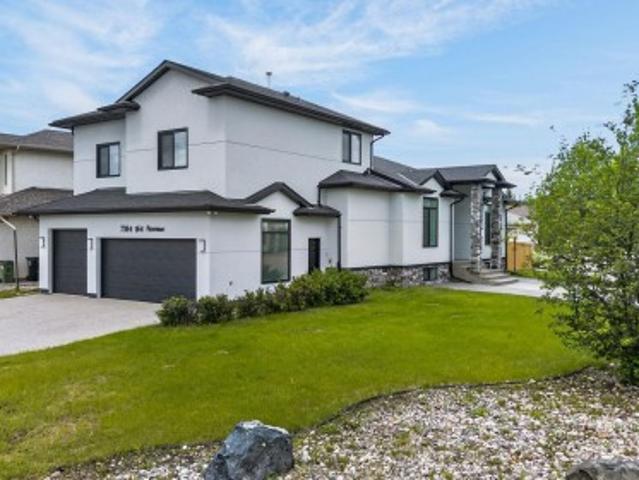
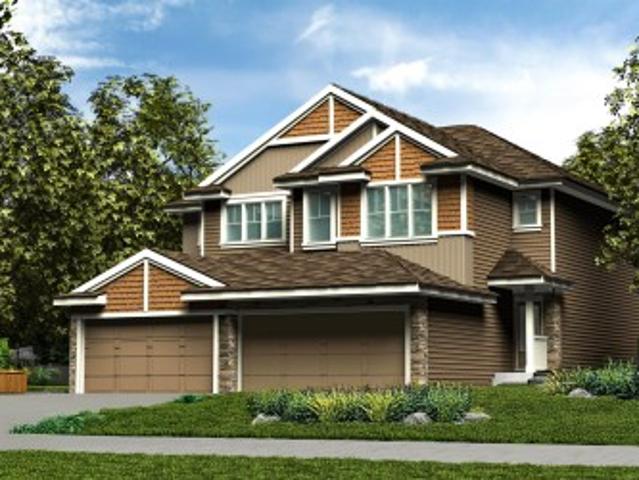
1405 Osprey Crest, Edmonton, AB, T5M 0M2 house for sale Lis.
View photo
House · for sale
$ 624,900
$ 288/sq.ft
1405 Osprey Crest, Edmonton, AB, T5M 0M2 house for sale Lis.
Legal
· 2,164 sq.ft · 5 Bedrooms · 3 Baths · House
Legal · 2,164 sq.ft · 5 Bedrooms · 3 Baths · House
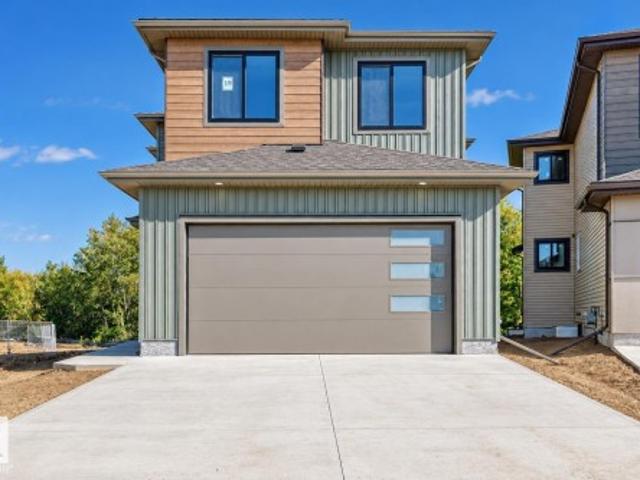
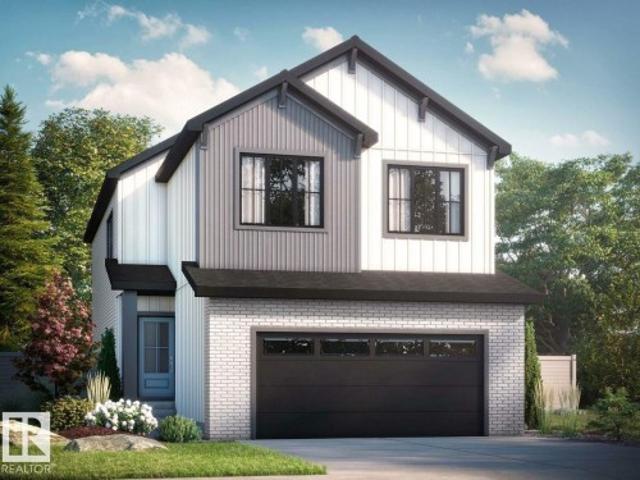
Stunning new build by Finesse Homes. This new home offers a stunning modern design with 2174 SQFT of modern and high end finishings, a full appliance package, 4 bedrooms plus a main floor denBedroom, walk through pantry, nice sized mud room, a beautiful well planned living space with nice sized mud room, this home has 3-bathrooms a separate entrance and a nice open floor plan with high ceilings, This home is perfect for a growing family. The main floor includes a full bathroom and a den that’s ideal for guests or flexible use, while the open-to-below living room adds a bright, spacious feel next to the chef’s kitchen. Upstairs, you’ll find four generously sized bedrooms, including a primary with a beautiful ensuite, a bonus room, and convenient second-floor laundry. Located in the desirable community of Hawks Ridge, you’ll enjoy easy access major routes like Anthony Henday Drive and Yellow Head Trail for a smooth commute. Still available at ListedBuy!
$ 624,900
1600 A Avenue Nw, Edmonton, AB, T5R 5J7 house for sale | Listing ID E4504 | Royal LePage
View photo
House · for sale
$ 354,000
1600 A Avenue Nw, Edmonton, AB, T5R 5J7 house for sale | Listing ID E4504 | Royal LePage
Legal
· House
· Parking
Legal · House · Parking
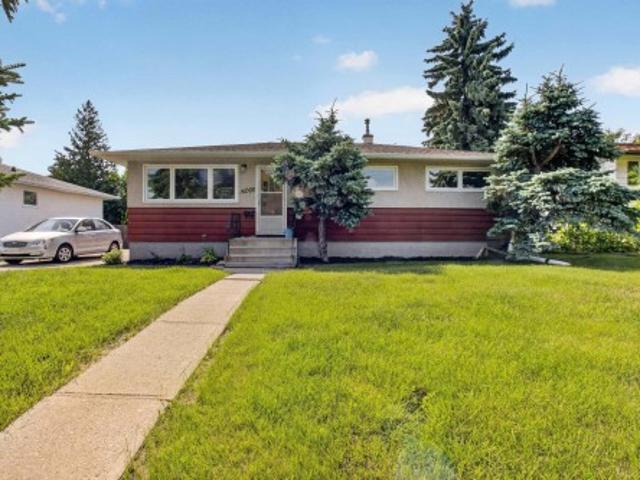
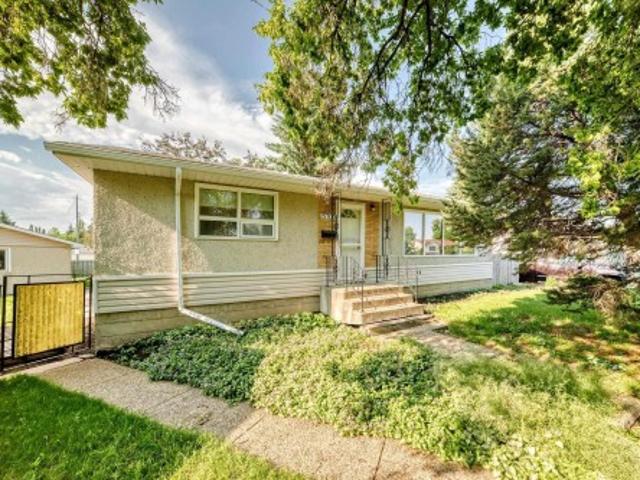
Welcome to this well-kept bungalow in the established community of Meadowlark Park. This 3-bedroom, 1-bath home provides 1,034 sq. Ft. of functional living space with original hardwood flooring throughout much of the main floor. Situated on a generous 60' x 100' lot, the property offers plenty of potential for a young family, first-time buyer, or investor. Enjoy convenient off-street parking with a front parking pad, plus easy access to schools, parks, shopping, transit and the LRT. With quick connections to Whitemud Drive and West Edmonton Mall, this is a great opportunity to own in Meadowlark Park
$ 354,000
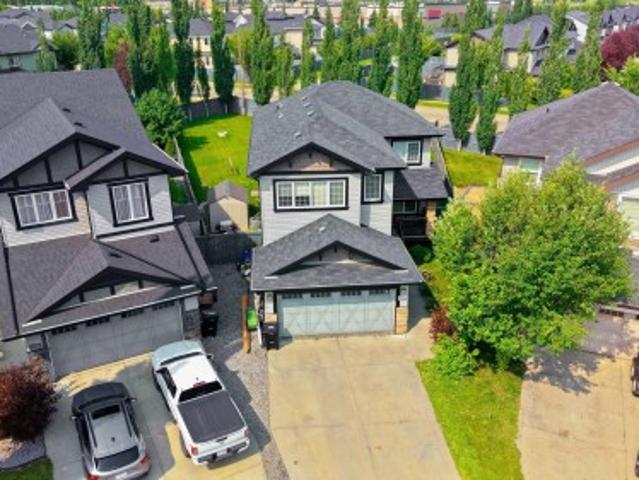
8630 108A Street Nw, Edmonton, AB, T6E 4M8 house for sale L.
View photo
House · for sale
$ 624,900
$ 426/sq.ft
8630 108A Street Nw, Edmonton, AB, T6E 4M8 house for sale L.
Legal
· 1,464 sq.ft · 4 Bedrooms · 3 Baths · House
Legal · 1,464 sq.ft · 4 Bedrooms · 3 Baths · House
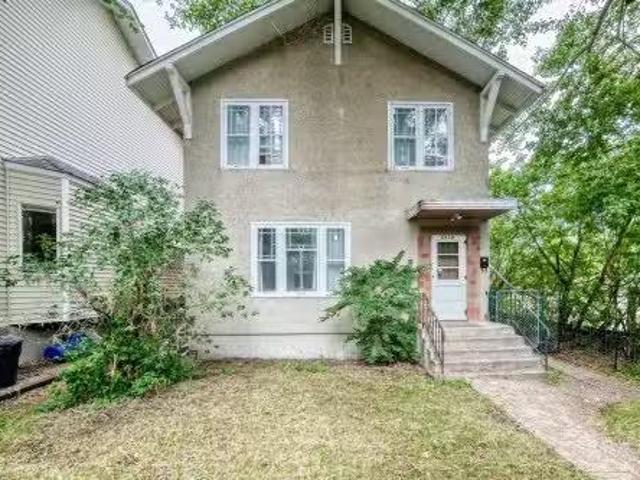
Prime redevelopment opportunity in Garneau! This two-storey home is positioned on a DC2-zoned lot ideal for land assembly or a four-storey walk-up project. One of Edmontons most sought-after neighborhoods, its just steps to the University of Alberta, vibrant Whyte Avenue, parks, and transit. With strong multi-family demand and appreciation upside, this is a strategic play for investors and developers. Opportunities abound in this high-potential location. Secure your foothold in Garneau today. Still available at ListedBuy!
$ 624,900
19 Tuplet Bay, Spruce Grove, AB, T7X 4S9 house for sale | Listing ID E4509 | Royal LePage
View photo
House · for sale
$ 699,900
19 Tuplet Bay, Spruce Grove, AB, T7X 4S9 house for sale | Listing ID E4509 | Royal LePage
Legal
· House
· Parking · Fireplace · Deck
Legal · House · Parking · Fireplace · Deck
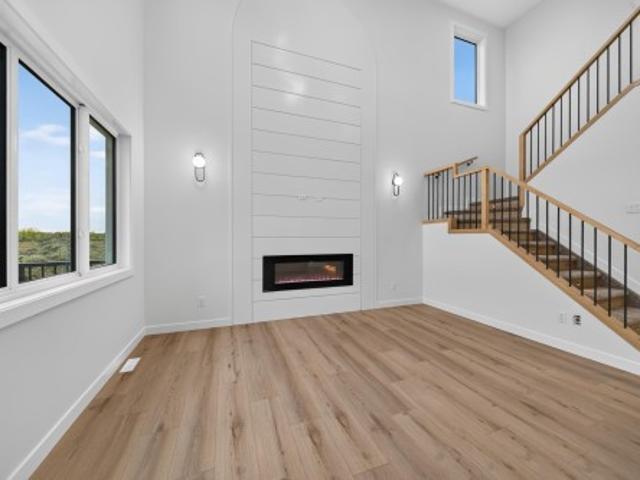
4 bedrooms | 3 full baths | spice kitchen | large rear deck | backing onto greenspace | no rear neighbours | separate entrance | open to above welcome to 19 tuplet bay in tonewood! The main floor features an OPEN-TO-ABOVE LIVING ROOM with an electric fireplace, a spacious dining area, a kitchen with an island and a separate SPICE KITCHEN. The MAIN-FLOOR BEDROOM & FULL BATH offer a comfortable space for guests or extended family. Step onto the full size large rear deck and enjoy greenspace views with no rear neighbours. Upstairs, the primary suite features a 5-piece ensuite and walk-in closet, while two additional bedrooms, a full bath, UPPER-FLOOR LAUNDRY and a BONUS ROOM complete the level. A mudroom, SEPARATE ENTRANCE and attached double garage add everyday convenience. Enjoy the best of Spruce Grove living, with parks, trails, schools and shopping close to home. Upgrades: Bluetooth speakers in living & master, Triple pane windows, Rear full size deck
$ 699,900
25 Owl Ridge Close, Fort Saskatchewan, AB, T8L 1Y4 house for sale | Listing ID E4509 | Royal LePage
View photo
House · for sale
$ 830,000
25 Owl Ridge Close, Fort Saskatchewan, AB, T8L 1Y4 house for sale | Listing ID E4509 | Royal LePage
Legal
· House
· Garden · Fireplace · Deck · Parking · Cellar
Legal · House · Garden · Fireplace · Deck · Parking · Cellar
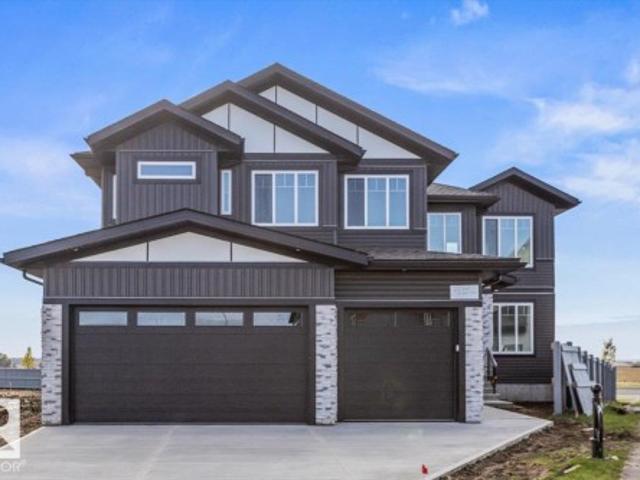
Welcome to this stunning modern home featuring impressive design and thoughtful details throughout. The bright open-concept main floor showcases soaring ceilings, large windows and a dramatic floor-to-ceiling stone fireplace. The beautiful kitchen features quartz countertops, a waterfall island, custom cabinetry, stone accents and stylish lighting, perfect for everyday living and entertaining. An open staircase with modern black railings leads to the upper level overlooking the main living space. The main floor also offers a bedroom or office and a full bathroom. Step outside onto the large rear deck and enjoy the open views beyond the backyard. Contemporary flooring and modern finishes carry throughout the home, while the unfinished basement offers plenty of potential for future development. Complete with a striking exterior and impressive triple attached garage, this home is ready to enjoy
$ 830,000
2397 Sparrow Crescent Nw, Edmonton, AB, T5S 0G6 house for sale | Listing ID E4508 | Royal LePage
View photo
House · for sale
$ 409,900
2397 Sparrow Crescent Nw, Edmonton, AB, T5S 0G6 house for sale | Listing ID E4508 | Royal LePage
Legal
· House
· Fireplace · Air conditioning · Cellar
Legal · House · Fireplace · Air conditioning · Cellar
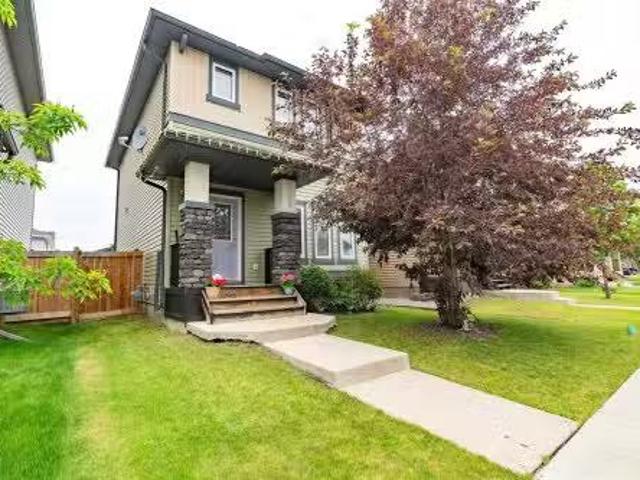
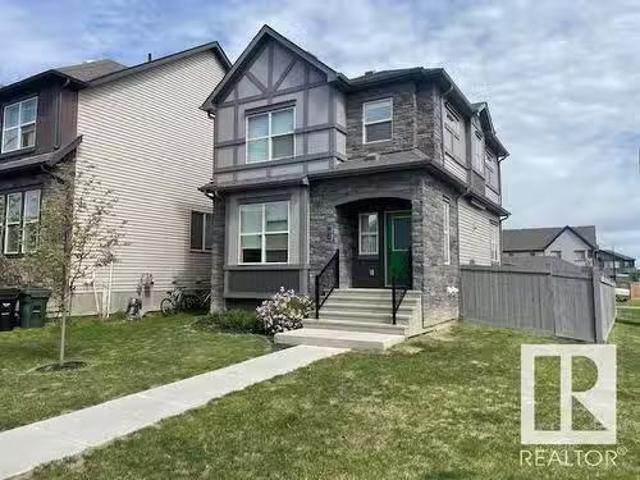
Rare half-duplex with a finished walkout basement! Immaculately kept by the original owner, this beautiful 2-storey offers 1,953 sq. Ft. of finished living space in Starling, a desirable low-density community known for its natural beauty, ponds and walking trails. The bright, open-concept main floor features granite counters, tile and luxury laminate flooring, a cozy gas fireplace and convenient portable A/C. Upstairs are TWO spacious PRIMARY SUITES, each with a walk-in closet and private ensuite, plus a versatile flex room. The finished walkout basement with separate entrance provides fantastic additional space for a 3rd bedroom and living area in one. Enjoy the best of both worlds, peaceful natural surroundings while ideally located between Edmonton and St. Albert with quick access to the Henday. A truly special place to call home!
$ 409,900
7304 Avenue Nw, Edmonton, AB, T5Z 3Y3 house for sale | Listing ID E4506 | Royal LePage
View photo
House · for sale
$ 979,900
7304 Avenue Nw, Edmonton, AB, T5Z 3Y3 house for sale | Listing ID E4506 | Royal LePage
Legal
· House
· Fireplace · Parking · Cellar
Legal · House · Fireplace · Parking · Cellar
Experience elevated luxury in this custom-built Executive Bungalow, beautifully renovated throughout and set on a massive lot with a Triple Attached Garage. Designed to impress, the open-concept main floor showcases soaring ceilings, two living spaces, and walls of natural light. The heart of the home is the showstopping chef’s kitchen, featuring granite counters, custom cabinetry, new appliances, an oversized island, and a separate Spice Kitchen, all overlooking the inviting living room with gas fireplace. A main-floor bedroom, full bath, elegant dining area, and private sitting room add versatility. Retreat to the luxurious Master Suite with a spa-inspired 5-piece ensuite, steam shower, dual sinks, and walk-in closet. Upstairs delivers three bedrooms plus a loft. The fully finished basement boasts 9-foot ceilings, a bedroom, full bathroom, and second kitchen—perfect for guests, extended family, or entertaining. A luxury statement property offering uncompromising style, scale, flexibi
$ 979,900
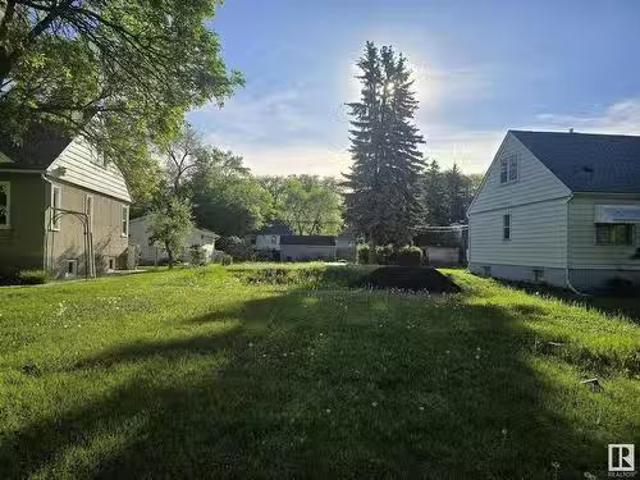
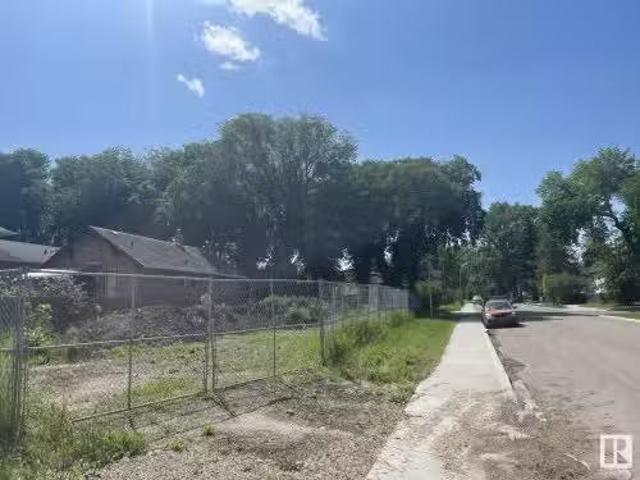
11645 St Albert Trail, Edmonton, AB, T5M 3L6 vacant land for.
View photo
House · for sale
$ 399,900
11645 St Albert Trail, Edmonton, AB, T5M 3L6 vacant land for.
Legal
· House
· Parking
Legal · House · Parking
READY TO BUILD! The house has been knocked down and this 46x124 foot (529 sq. m. ) lot is ready for your infill development. Whether you want to build your own single family home, a suited side-by-side duplex, or up to 7 units.this lot is ready to go. East backing with tons of street parking, and close to Westmount malltransit, this will make an amazing investment property once developed. Still available at ListedBuy!
$ 399,900
3514 Goodridge Bay Nw, Edmonton, AB, T5T 4C6 house for sale | Listing ID E4501 | Royal LePage
View photo
House · for sale
$ 725,000
3514 Goodridge Bay Nw, Edmonton, AB, T5T 4C6 house for sale | Listing ID E4501 | Royal LePage
Legal
· House
· Garden · Fireplace · Deck · Parking · Cellar
Legal · House · Garden · Fireplace · Deck · Parking · Cellar
Featuring 5 beds and 3.5 baths, this 2,340 sq ft home is a rare find in a cul-de-sac with no back neighbours and a show-stopping, west facing oversized backyard. The open-concept main floor flows from a large kitchen with island seating into a bright dining nook with deck access and a spacious living room centered around a tile fireplace. A den with glass doors and a walk-through pantry leading through the mudroom to the double attached garage complete this level. Upstairs, a central family room overlooks the foyer, joined by a large laundry room with a wet bar and a massive primary suite featuring vaulted ceilings, a walk-in closet, and a 5pc ensuite. The finished basement adds even more living space with a large rec room, a second fireplace, two additional bedrooms, and a 4pc bath. Perfectly located near schools, shopping, golf, the airport, and public transportation, this home is the ultimate retreat for a growing family, offering incredible indoor space and a massive backyard rarel
$ 725,000
25 Attwood Drive, St. Albert, AB, T8N 2T4 house for sale | Listing ID E4512 | Royal LePage
View photo
House · for sale
$ 462,500
25 Attwood Drive, St. Albert, AB, T8N 2T4 house for sale | Listing ID E4512 | Royal LePage
Legal
· House
· Garden · Fireplace · Cellar
Legal · House · Garden · Fireplace · Cellar
Welcome to this beautifully updated 4-bedroom, 2.5-bath home in Akinsdale! The spacious eat-in kitchen features light oak raised-panel cabinetry, a full tile backsplash, tiled flooring and a pantry. Luxury vinyl plank flooring enhances the living room, while upgraded main-floor windows and doors add to the appeal. Three bedrooms upstairs include a primary bedroom with a 2-piece ensuite, complemented by a 4-piece main bath. The basement offers a welcoming family room with a gas fireplace and brick surround, a beautiful pub-style bar, a fourth bedroom with a newer egress window and an upgraded 3-piece bathroom. Additional improvements include upgraded shingles, new eavestroughs, and an upgraded furnace and hot water tank. Enjoy the large backyard with a storage shed and irrigation for the flower beds. Conveniently located near schools, parks and amenities!
$ 462,500
127 Sereno Lane, Fort Saskatchewan, AB, T8L 0Z9 house for sale | Listing ID E4512 | Royal LePage
View photo
House · for sale
$ 442,600
127 Sereno Lane, Fort Saskatchewan, AB, T8L 0Z9 house for sale | Listing ID E4512 | Royal LePage
Legal
· House
· Garden · Parking · Cellar
Legal · House · Garden · Parking · Cellar
Designed for modern living, this home blends comfort and functionality. The main floor features luxury vinyl plank flooring, a welcoming foyer with coat closet, and a bright great room with a large front window. The centrally located kitchen offers quartz countertops, a Silgranit undermount sink, island with eating ledge, soft-close cabinets, over-the-range microwave, and a spacious pantry. At the rear, the dining area overlooks the backyard. A convenient half bath and rear entry provide access to the yard and parking pad, with the option to add a detached double garage. Upstairs, an open loft adds flexible living space. The primary suite includes a walk-in closet and 3-piece ensuite with stand-up shower, while two additional bedrooms, a full bath, and laundry complete the level. Features include black fixtures, 9-ft ceilings on the main and basement, separate side entrance, and basement rough-ins
$ 442,600
1075 Avenue Nw, Edmonton, AB, T6E 1C5 Luxury House for sale | Listing ID E4512 | Royal LePage Carriage Trade Luxury Properties
View photo
House · for sale
$ 1,098,000
1075 Avenue Nw, Edmonton, AB, T6E 1C5 Luxury House for sale | Listing ID E4512 | Royal LePage Carriage Trade Luxury Properties
Legal
· House
· Patio · Parking · Air conditioning · Cellar
Legal · House · Patio · Parking · Air conditioning · Cellar
Welcome to Queen Alexandra! Exceptional investment opportunity offering 3 self-contained legal living spaces w/ outstanding income potential! This property features a LEGAL Basement Suite & a LEGAL Garage Suite featuring 6 bedrooms & 5.5 bathrooms across the whole property. Totalling over 3,400 SQFT of fully finished living space. The main residence showcases an open-concept layout w/ modern finishes, a stylish kitchen featuring quality cabinetry, QUARTZ countertops, stainless steel appliances, luxury Vinyl Plank flooring, Central AC & ROOFTOP PATIO! The LEGAL BASEMENT SUITE offers its own private SIDE ENTRANCE, contemporary KITCHEN, 2 bedrms, laundry area & 4pc bath! The LEGAL GARAGE SUITE is fully self-contained w/ its own KITCHEN, living area, bedroom & laundry, creating an excellent rental opportunity. This turnkey property in an excellent location offers multiple income streams while minimizing vacancies. Conveniently located near schools, shopping, parks, public transit, and majo
$ 1,098,000
2209 Crossbill Link, Edmonton, AB, T5S 0W3 house for sale L.
View photo
House · for sale
$ 484,900
$ 308/sq.ft
2209 Crossbill Link, Edmonton, AB, T5S 0W3 house for sale L.
Legal
· 1,572 sq.ft · 3 Bedrooms · 3 Baths · House
· Garden · Parking
Legal · 1,572 sq.ft · 3 Bedrooms · 3 Baths · House · Garden · Parking
Welcome to Kinglet Gardens in northwest Edmonton’s scenic Big Lake area, where modern design meets exceptional craftsmanship. Built by Rohit Homes, this stunning LANDON half-duplex offers over 1,600 sq. ft. of thoughtfully designed living space, complete with a double attached garage and elegant NEO-Classical finishes throughout. The bright open-concept main floor features 9-foot ceilings, quartz countertops, and a functional layout ideal for everyday living and entertaining. Upstairs, youll find three spacious bedrooms, 2.5 bathrooms, upper-floor laundry, a versatile bonus room, and a luxurious primary suite with a walk-in closet and private ensuite. A separate side entrance provides future suite potential for added flexibility or investment value. Additional highlights include triple-pane windows, a high-efficiency furnace, included LANDSCAPING, and a negotiable appliance package. Photos are for illustration purposes only and may not reflect the exact home. Other floor plans and opti
$ 484,900
16120 Street Nw, Edmonton, AB, T6V 0E2 house for sale | Listing ID E4510 | Royal LePage
View photo
House · for sale
$ 535,000
16120 Street Nw, Edmonton, AB, T6V 0E2 house for sale | Listing ID E4510 | Royal LePage
Legal
· House
· Patio · Garden · Deck · Parking · Air conditioning · Cellar
Legal · House · Patio · Garden · Deck · Parking · Air conditioning · Cellar
Just steps from a K–9 school, welcome to this well designed 2-storey home in the community of Carlton! With over 2000 sqft this 3 bedrooms, 2.5 baths, double attached garage, and central AC is the ideal place to call home. Step inside to a bright welcoming main floor with vinyl plank flooring, an open-concept kitchen, living room, and dining area perfect for everyday living and entertaining. The kitchen features a raised island, ample cabinetry, and corner pantry, while a half bath and convenient main-floor laundry/mudroom complete the level. Upstairs, enjoy a large bonus room and a generously sized primary bedroom with a walk-in closet and a private ensuite. Two additional bedrooms, one with a walk-in closet and a full bath complete the upper level. The fully fenced yard features a maintenance free deck, a stone patio and a BBQ gas line—perfect for summer gatherings, outdoor dining or enjoying your morning coffee. Partly finished basement with plenty of storage. Close to shopping park
$ 535,000
4172 Kinglet Drive Nw, Edmonton, AB, T5S 0W9 house for sale | Listing ID E4493 | Royal LePage
View photo
House · for sale
$ 479,600
4172 Kinglet Drive Nw, Edmonton, AB, T5S 0W9 house for sale | Listing ID E4493 | Royal LePage
Legal
· House
· Patio · Fireplace · Parking · Cellar
Legal · House · Patio · Fireplace · Parking · Cellar
Stylish duplex designed for comfort and function, featuring a double attached garage with a floor drain, 9’ main floor ceilings, upgraded railings, and LVP flooring throughout. A spacious foyer leads past a convenient 2-piece bath into the open-concept great room, kitchen, and dining area. The kitchen showcases a central island with quartz countertops, Silgranit undermount sink, flush eating ledge, pendant lighting, chimney-style hood fan, full-height tile backsplash, built-in microwave, and upgraded soft-close cabinetry, plus a pantry for extra storage. Large rear windows and a patio door fill the space with natural light, while an electric fireplace adds warmth. Upstairs offers a generous primary suite with a walk-in closet and 4-piece ensuite, two additional bedrooms, a 3-piece bath, and a laundry room with storage. Black fixtures and basement rough-in plumbing included
$ 479,600
11232 127 Street Nw, Edmonton, AB, T5M 0T6 house for sale L.
View photo
House · for sale
$ 729,900
$ 405/sq.ft
11232 127 Street Nw, Edmonton, AB, T5M 0T6 house for sale L.
Legal
· 1,798 sq.ft · 3 Bedrooms · 3 Baths · House
· Garden · Office room · Parking · Fireplace · Deck · Cellar
Legal · 1,798 sq.ft · 3 Bedrooms · 3 Baths · House · Garden · Office room · Parking · Fireplace · Deck · Cellar
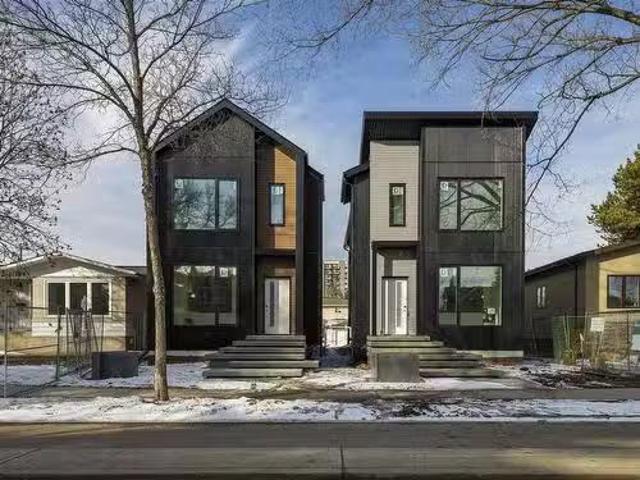
We are thrilled to present this stunning, one-of-a-kind steel corrugate home in the heart of Inglewood. This architectural masterpiece combines modern design with functionality, offering an unmatched living experience. Eye-catching steel corrugate design with floating concrete stairs for a bold and contemporary curb appeal. Luxury vinyl flooring extends from the main level to the basement and stairs for a sleek, low-maintenance finish. Features an enclosed office, bright living room with a fireplace, modern kitchen, and a half-bathroom flooded with natural light. The master suite boasts a custom open-concept shower, while the other two spacious bedrooms share a 3-piece bathroom with private access from each room. Complete with a separate entrance and independent furnace, making it perfect for saleal income or extended family living. An expansive deck for entertaining, a private backyard, and a double garage for added convenience. This home is still under construction. Still available a
$ 729,900
13007 Ave Nw, Edmonton, AB, T6V 0N3 house for sale | Listing ID E4512 | Royal LePage
View photo
House · for sale
$ 589,000
13007 Ave Nw, Edmonton, AB, T6V 0N3 house for sale | Listing ID E4512 | Royal LePage
Legal
· House
· Fireplace · Air conditioning · Cellar
Legal · House · Fireplace · Air conditioning · Cellar
Built green certified | main-floor bedroom & full bath | open-to-above great room | ac with heat pump move-in ready rear-detached home in goodridge corners, thoughtfully designed for modern family living. This two-storey home features an open-to-above great room with an electric fireplace, a main-floor bedroom and full bathroom, and a bright kitchen with an island, pantry and cabinets to the ceiling. Upstairs, enjoy a bonus room, convenient laundry, two additional bedrooms, a full bath, and a private primary retreat with his-and-her closets and ensuite. The unfinished basement offers a separate side entrance for future-suite potential. Built Green features include heat-pump air conditioning, water heat recovery, solar-ready rough-in, central-vacuum rough-in and four-camera security rough-in
$ 589,000
9546 91 Street, Edmonton, AB, T6C 3P5 house for sale Listin.
View photo
House · for sale
$ 450,000
$ 373/sq.ft
9546 91 Street, Edmonton, AB, T6C 3P5 house for sale Listin.
Legal
· 1,206 sq.ft · 4 Bedrooms · 2 Baths · House
· Garden · Parking · Cellar
Legal · 1,206 sq.ft · 4 Bedrooms · 2 Baths · House · Garden · Parking · Cellar
A RARE FIND. An incredible opportunity to welcome new owners into a cherished home that has been lovingly held for almost 80 years! Nestled in the heart of Strathearn, known for its beautiful mature tree lined streets, this inviting 1 12-storey 3 bedroom home features original hardwood floors and a full height basement with updated vinyl windows. Past improvements include vinyl siding, alum. soffits, fascia and eavestroughs; vinyl windows; a mid-efficient furnace, and recent utility water, gas and sewer lines installed. Outside youll find a refreshed streetscape with decorative street lighting and sidewalks; maintenance free chain link fencing; front to back concrete walkways; assorted shrubs, perennial flower beds, garden area; and an oversized 24 x 26 wide detached heated garage. Just steps to Strathearn Park and convenient LRT access for quick trips to the river valley or downtown. Dont miss your chance to own in one of Edmontons most desirable central communities. SIMPLY PUT. Great
$ 450,000
12039 91 Street Nw, Edmonton, AB, T5B 4B9 vacant land for sa.
View photo
House · for sale
$ 237,900
12039 91 Street Nw, Edmonton, AB, T5B 4B9 vacant land for sa.
Legal
· House
Legal · House
BuildersInvestors Alert! This price is for sale of one Corner Lot with dimension of 33 x 120. RF3 zoning. House is not livable. Great convenient location with easy access to Downtown, Northside, Schools, NAIT, Bus Routes, Shopping Centre & all amenities. Dont miss out this Great Opportunity! Still available at ListedBuy!
$ 237,900
16728 120 Street, Edmonton, AB, T5X 0G5 house for sale List.
View photo
House · for sale
$ 449,900
$ 339/sq.ft
16728 120 Street, Edmonton, AB, T5X 0G5 house for sale List.
Legal
· 1,324 sq.ft · 3 Bedrooms · 3 Baths · House
· Patio · Garden · Parking · Air conditioning
Legal · 1,324 sq.ft · 3 Bedrooms · 3 Baths · House · Patio · Garden · Parking · Air conditioning
Home sweet Home! to this well-maintained 2-storey home in the family-friendly community of Rapperswill. Featuring 3 spacious bedrooms, 2.5 bathrooms, and 9-ft ceilings on the main floor, this open-concept layout is perfect for families, professionals, or first-time buyers. The bright living area flows into a modern kitchen with sleek appliances, ample cabinetry, and a generous dining space. Upstairs, the primary suite offers a ensuite and large closet, while two additional bedrooms and a full bath complete the upper level. Extras include central air conditioning, a water softener system, main-floor laundry, and a fully landscaped yard. Enjoy summer evenings on the patio and year-round convenience with the detached double garage. Located just minutes from shopping, schools, parks, walking trails, and easy access to the Anthony Henday. This home is the perfect blend of style, comfort, and location. Don’t miss out on this move-in ready gem in Northwest Edmonton! Still available at ListedB
$ 449,900
2212 Avenue Nw, Edmonton, AB, T5T 4N3 house for sale | Listing ID E4506 | Royal LePage
View photo
House · for sale
$ 584,900
2212 Avenue Nw, Edmonton, AB, T5T 4N3 house for sale | Listing ID E4506 | Royal LePage
Legal
· House
· Garden · Fireplace · Deck · Cellar
Legal · House · Garden · Fireplace · Deck · Cellar
Beautifully finished 2 storey home in Secord. Large kitchen/livingroom separated with a huge island finished w/quartz counters, luxury wood cabinetry and stainless steel appliances. The spacious living room has a stone feature wall w/gas fireplace hard wood floors and access to the large 2 tiered deck and bright south facing backyard. The primary bedroom has a walk in closet and amazing ensuite. The upper floor has two other good sized bedrooms, laundry room and large bonus room. The basement is developed as a teenage retreat with possible bedroom, family room and 2 piece bathroom that could be completed w/shower. The neighbourhood has all the amenities including the future rec centre and great access to Henday, shopping and schools. Also walking trails and a lake near by. Wow, time to move in and enjoy your new home
$ 584,900
10466 Street Nw, Edmonton, AB, T5P 3A7 house for sale | Listing ID E4512 | Royal LePage
View photo
House · for sale
$ 400,000
10466 Street Nw, Edmonton, AB, T5P 3A7 house for sale | Listing ID E4512 | Royal LePage
Legal
· House
· Garden · Parking · Swimming pool · Cellar
Legal · House · Garden · Parking · Swimming pool · Cellar
This 1040sqft bungalow offers 4 bedrooms, a massive 28x28 garage, solar panels and much more, all on a huge 50x143 lot! Great location backing onto the community league and skating rink, across the field from Britannia School, and just a block from Fred Broadstock pool. Stepping into the home you’ll find a sunny living room with hardwood floors and a big picture window, and a spacious dining room that’s perfect for entertaining. The kitchen is smartly renovated with full-height cabinets and stainless appliances, plus plenty of counterspace and storage. Down the hall you’ll find 2 large bedrooms and a renovated bathroom with dual sinks. The basement is finished with an enormous family room and 2 more bedrooms, plus an upgraded bathroom, laundry and lots of storage. The back yard is spacious and private with mature landscaping, garden boxes, RV parking and gate, and an enormous oversized heated double garage. Recent upgrades include solar panels (2024, Zeno Renewables), Furnace (2020), R
$ 400,000
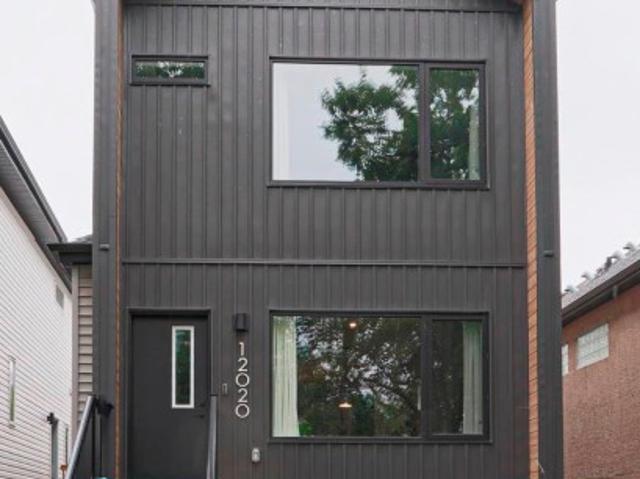
12020 Street Nw, Edmonton, AB, T5L 0S4 house for sale | Listing ID E4504 | Royal LePage
View photo
House · for sale
$ 539,900
12020 Street Nw, Edmonton, AB, T5L 0S4 house for sale | Listing ID E4504 | Royal LePage
Legal
· House
· Garden · Office room · Fireplace · Parking · Cellar
Legal · House · Garden · Office room · Fireplace · Parking · Cellar
Welcome to this immaculate turn key home offering a bright, open concept layout with seamless sight lines from front to back. The inviting family room features large windows overlooking the park and a cozy electric fireplace the spacious dining room flows into a well-appointed kitchen with ss appliances, a large island and walk-in pantry. A MUDROOM and 2-piece BATHROOM complete the main floor. Upstairs, the primary suite offers a walk-in closet, dual vanity and impressive walk-in shower! This floor is complete with two additional bedrooms a full bath and laundry! The finished basement features a massive rec room, full bath, and versatile flex room for movies/office or bedroom to suit your needs. Outside, enjoy low-maintenance perennial gardens, thoughtful rainwater diversion, fully fenced, dining & lounging areas and a double detached garage with its own electrical panel and attic storage. Move-in ready and perfectly located across from a park with playground!
$ 539,900
13224 72 Street, Edmonton, AB, T5C 0R2 house for sale Listi.
View photo
House · for sale
$ 499,000
$ 386/sq.ft
13224 72 Street, Edmonton, AB, T5C 0R2 house for sale Listi.
Legal
· 1,292 sq.ft · 6 Bedrooms · 4 Baths · House
· Garden · Parking · Cellar
Legal · 1,292 sq.ft · 6 Bedrooms · 4 Baths · House · Garden · Parking · Cellar
Welcome to this Stunning over 2500 sf Living areas Bungalow! Features total of 6 Bedrooms, 2 Living rooms, 2 Kitchens, 4 Bathrooms & FULLY FINISHED BASEMENT! This home has been Substantially renovated within 2 years with: New WindowsAll FlooringsPaintingKitchen CabinetsCounter TopsBathrooms.Main floor greets you with Open Concept Style Living Room with Lots of Pot LightsGorgeous FlooringsCozy FireplaceLarge & Bright Windows. Spacious Kitchen w Upgraded Kitchen CabinetsNice Backsplash & Quartz Countertop. 3 Bedrooms all with Gorgeous Floorings. A 3pc Bathroom & Master Bedroom with 3pc En-suite. SEPARATE BACK DOOR ENTRANCE to a FULLY FINISHED BASEMENT cw 3 additional Bedrooms, 2nd Living rm, 2nd Kitchen & 2 Bathrooms. Huge Yard is Fully Landscaped & Fenced with Back Lane Drive with extra spaces for RV parking or potential future build of double garage. Carpet free home! Easy access to Public TranspSchoolsParkShopping C & all amenities. Quick poss avail. Just move-in & enjoy! Still availa
$ 499,000
9326 172 Street, Edmonton, AB, T5T 3G2 house for sale Listi.
View photo
House · for sale
$ 369,000
$ 357/sq.ft
9326 172 Street, Edmonton, AB, T5T 3G2 house for sale Listi.
Legal
· 1,033 sq.ft · 3 Bedrooms · 2 Baths · House
· Garden · Fireplace · Cellar
Legal · 1,033 sq.ft · 3 Bedrooms · 2 Baths · House · Garden · Fireplace · Cellar
Rare find in the desirable West End neighborhood of Summerlea — this immaculate 3 Bedroom, 2 Bath Half Duplex Bungalow offers incredible potential and unbeatable location just walking distance to West Edmonton Mall and Terra Losa Shopping Centre! With 1,268 Sq. Ft. of finished living space and situated on a massive 390.309 Sq. M. RF4-zoned lot, this home features a separate side entrance, perfect for creating a secondary suite for saleal income or extended family. The partially finished basement boasts a huge family room and ample space to add two bedrooms. Discover a beautifully updated interior including: Fresh paint throughout New vinyl plank flooring Upgraded electrical fixtures – brand new wall switches and plugs Two modernized bathrooms Wood-burning fireplace in the cozy living room New washer and dryer Enjoy summer in the massive landscaped backyard with gazebo, and take full advantage of the quiet, family-friendly neighborhood with easy access to public transportation and major
$ 369,000
1570 Avenue Nw, Edmonton, AB, T5R 3Y2 house for sale | Listing ID E4500 | Royal LePage
View photo
House · for sale
$ 399,900
1570 Avenue Nw, Edmonton, AB, T5R 3Y2 house for sale | Listing ID E4500 | Royal LePage
Legal
· House
· Parking · Cellar
Legal · House · Parking · Cellar
Welcome to Lynnwood and an excellent opportunity for investors, builders, renovators or buyers looking to create value. Situated on a generous 7,758 sq. Ft. pie-shaped lot with a detached double garage, this 4-bedroom bungalow offers excellent potential in a mature west Edmonton community. The home requires updating and structural work and is being sold AS IS, WHERE IS. Foundation movement has been professionally assessed, with engineering documentation and a detailed structural repair proposal available. Exterior drainage and weeping tile work has also been addressed, with documentation available. The existing home offers approximately 1,055 sq. Ft. above grade, a fully finished basement and a functional 4-bedroom layout. The oversized lot provides excellent future redevelopment potential. Located close to schools, parks, shopping, transit, Misericordia Hospital, West Edmonton Mall, Whitemud Drive and Anthony Henday. A great opportunity for those looking for a substantial lot in an es
$ 399,900
13915 Street Nw, Edmonton, AB, T6V 1X3 house for sale | Listing ID E4509 | Royal LePage
View photo
House · for sale
$ 339,500
13915 Street Nw, Edmonton, AB, T6V 1X3 house for sale | Listing ID E4509 | Royal LePage
Legal
· House
· Garden · Office room · Deck
Legal · House · Garden · Office room · Deck
Fantastic starter home in the desirable community of Hudson (no condo fees)! This inviting property features a beautiful vaulted ceiling and a bright, open-concept layout connecting the kitchen, dining and living areas. The main level also offers a versatile office/den space and convenient half bath. Step outside onto the deck overlooking one of the largest yards in the neighbourhood. An incredible amount of outdoor space for kids, pets, entertaining or creating your dream backyard. The fully developed lower level features two generously sized bedrooms and a full bathroom, offering a functional and comfortable layout. Ideally located within walking distance to ponds, parks and Hilwie Hamdon School (K–9), with Skyview and Albany Shopping Centres just minutes away. Enjoy convenient access to St. Albert, major roadways and highways, making commuting throughout Edmonton and the surrounding area easy. A fantastic opportunity for first-time buyers looking for space, location and an exception
$ 339,500
22 Cuddie Drive, Sherwood Park, AB, T8H 3C7 house for sale | Listing ID E4497 | Royal LePage
View photo
House · for sale
$ 671,895
22 Cuddie Drive, Sherwood Park, AB, T8H 3C7 house for sale | Listing ID E4497 | Royal LePage
Legal
· House
· Office room · Cellar
Legal · House · Office room · Cellar
Welcome to the Remi, a thoughtfully designed family home offering the perfect blend of style, comfort, and functionality in the growing community of Oldman Creek. Enjoy parks, playgrounds, ponds, and scenic walking trails just moments from your front door. Home Highlights: Impressive open-to-above foyer with spindle-railing staircase. Main-floor flex room with stylish barn doors, perfect for a home office. Bright open-concept layout with additional windows throughout. Walkthrough mudroom and pantry for everyday convenience. Central bonus room on the second floor. Convenient upstairs laundry room. Luxurious primary suite with walk-in closet. Spa-inspired ensuite with dual sinks, tiled shower, and soaker tub. Separate side entrance to basement. 9' basement ceilings and bathroom rough-in for future development
$ 671,895
42 Greenbury Close, Spruce Grove, AB, T7X 0L7 house for sale.
View photo
House · for sale
$ 525,000
$ 343/sq.ft
42 Greenbury Close, Spruce Grove, AB, T7X 0L7 house for sale.
Legal
· 1,528 sq.ft · 4 Bedrooms · 4 Baths · House
· Garden · Parking · Fireplace · Deck · Equipped kitchen · Cellar
Legal · 1,528 sq.ft · 4 Bedrooms · 4 Baths · House · Garden · Parking · Fireplace · Deck · Equipped kitchen · Cellar
2018-built 2-storey with LEGAL BASEMENT SUITE & detached double garage (13Wx40L, 220V) in the sought-after community of Greenbury, just a short walk to Jubilee Park. This 1,540 sq ft (plus full basement) home features a modern open-concept floor plan. On the main level: 10’ ceiling, vinyl plank flooring, living room with electric fireplace & large south-facing windows, 2-piece powder room and a gourmet kitchen with two-tiered eat-up peninsula, built-in dishwasher, pantry and bright dining area. Upstairs: TOP FLOOR LAUNDRY, 2 full bathrooms and 3 bedrooms including the owner’s suite with walk-in closet & 3-pc ensuite. BASEMENT SUITE (668 sqft): separate entrance, laundry, water & heat; full kitchen with built-in dishwasher, spacious living area, one bedroom & 4-piece bathroom. Outside: fully-fenced yard with deck; parking includes the rear drive access tandem garage plus parking pad. Great location near schools, parks, trails and easy access to Highway 16A. Fantastic opportunity! Still
$ 525,000

Get email alerts

Don't miss out: be the first to know about new properties

The alert was correctly created

On subscribing you accept the conditions of use and the privacy policy
Alert
Receive new ads in your inbox
Save this search
Receive alerts for new listings

We'll send you an email when we have new properties for: "Houses for sale in Legal"

The alert was correctly created

St Albert
Devon
Get email alerts and be the first to see new listings
Required field
On subscribing I accept the terms of the privacy policy
Perfect! You'll soon start receiving new listings via email
Alert
Receive an email when we have new ads for Houses for sale in Legal
Save this search
Filters

Bedrooms

Area (sq.ft)

sq.ft
sq.ft

Price

$
$

Filter by property type

Bathrooms

Clear all filters
Receive notifications when new entries are published.