3,538 houses for sale in Legal

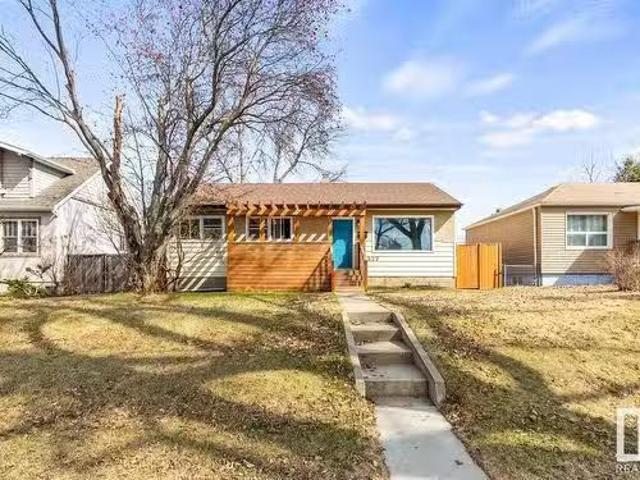
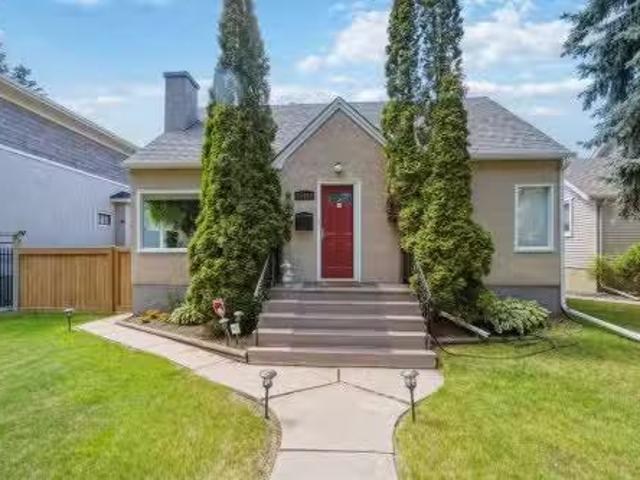
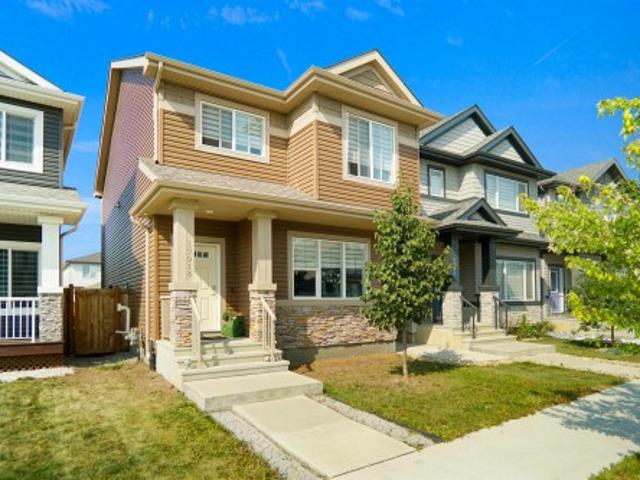
1791 Street Nw, Edmonton, AB, T5Y 3Z4 house for sale | Listing ID E4510 | Royal LePage
View photo
House · for sale
$ 449,908
1791 Street Nw, Edmonton, AB, T5Y 3Z4 house for sale | Listing ID E4510 | Royal LePage
Legal
· House
· Garden · Parking
Legal · House · Garden · Parking
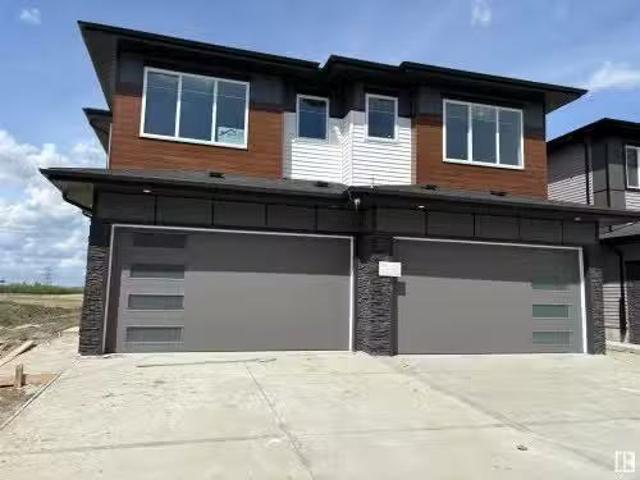
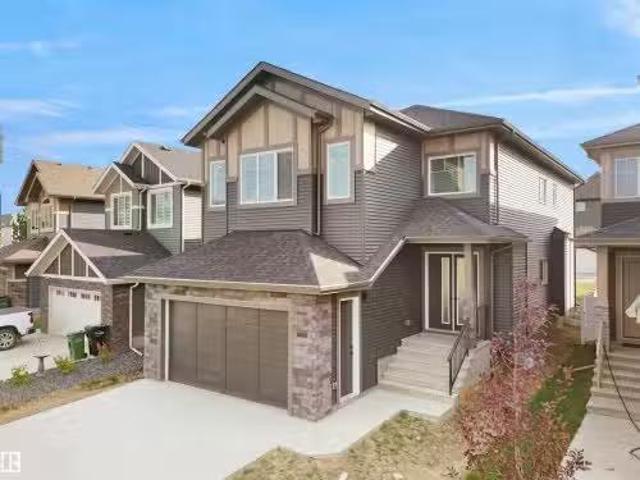
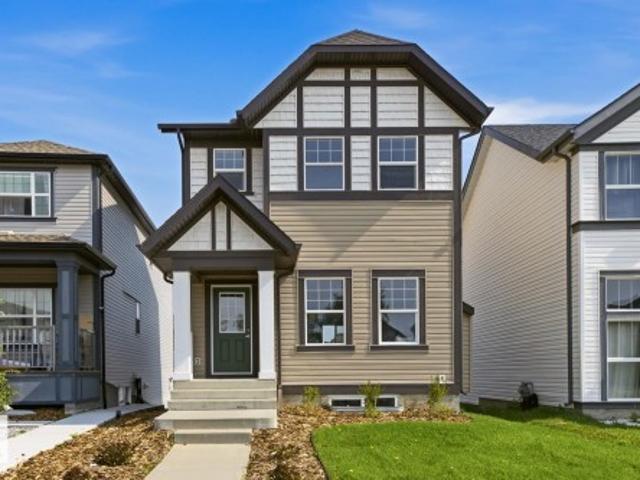
Located in the desirable community of McConachie, this well-maintained home feels just like new and showcases true pride of ownership. The main floor features a bright open-concept layout, perfect for family gatherings or entertaining guests. Upstairs, you’ll find 3 spacious bedrooms and 2 full bathrooms, offering comfort and convenience for the whole family. A side separate entrance provides excellent potential for future development, while the fully landscaped yard adds curb appeal and outdoor enjoyment. Completing the property is a double detached garage, providing both parking and storage. Ideally situated close to schools, parks, shopping, and all amenities, this home is a perfect blend of style, function, and location
$ 449,908
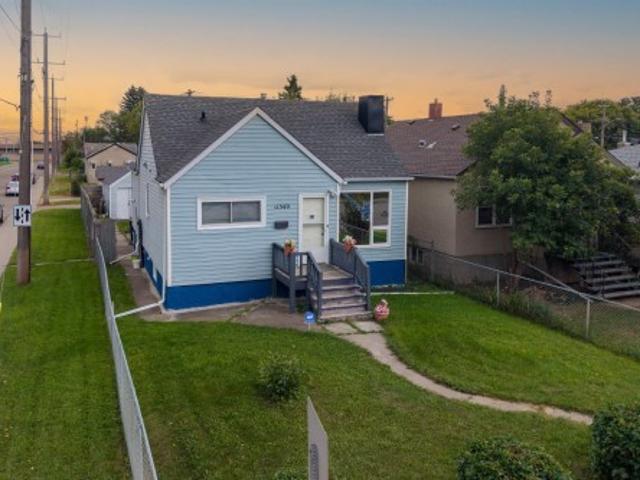
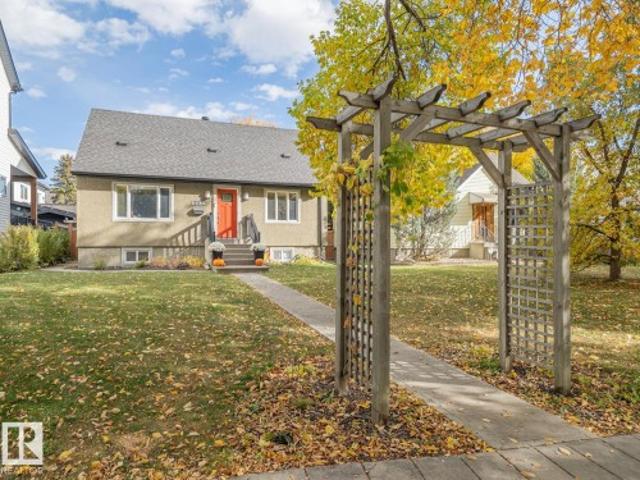
13024 Ave Nw, Edmonton, AB, T6V 0N3 house for sale | Listing ID E4510 | Royal LePage
View photo
House · for sale
$ 734,000
13024 Ave Nw, Edmonton, AB, T6V 0N3 house for sale | Listing ID E4510 | Royal LePage
Legal
· House
· Patio · Garden · Parking · Air conditioning
Legal · House · Patio · Garden · Parking · Air conditioning
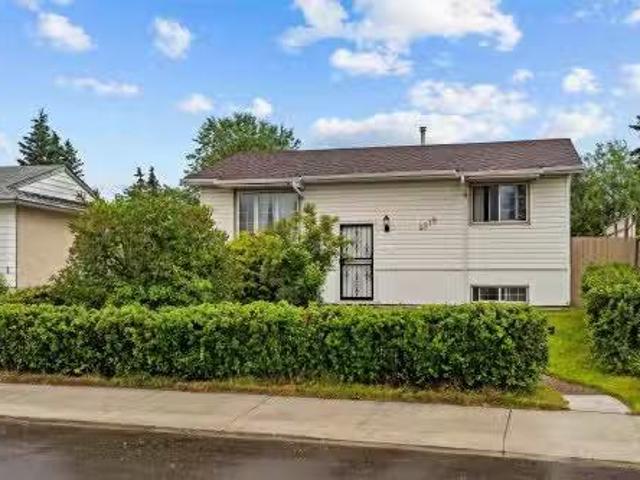
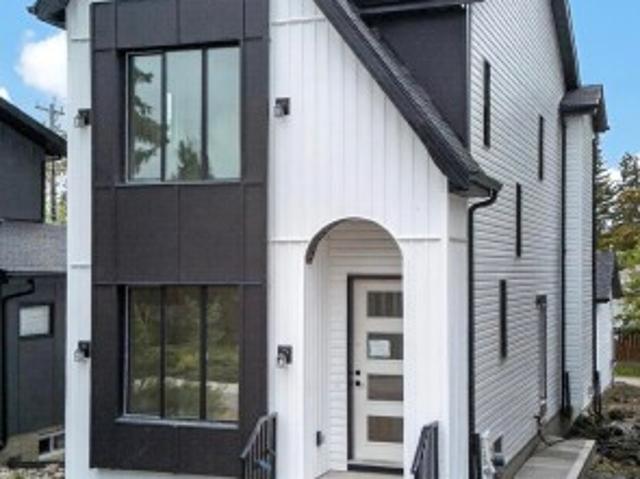
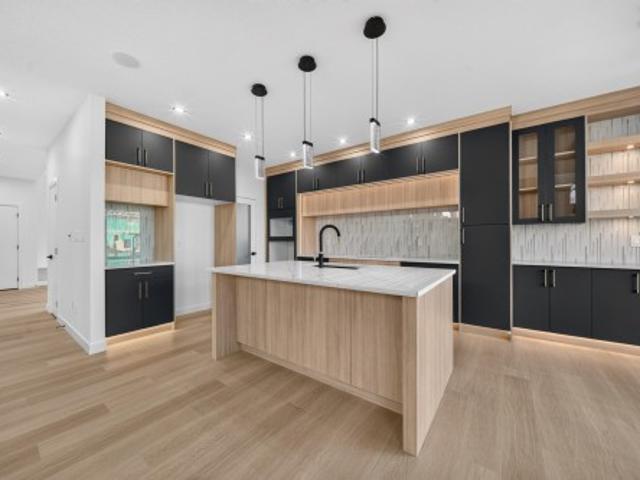
Double the living. Double the wow. This stunning home in Goodridge Corners delivers 2 CAR GARAGE, 2 LIVING AREAS, 2 OPEN-TO-ABOVE & 2 KITCHENS—an extended main kitchen with bar plus a separate SPICE KITCHEN. And location? Less than a minute’s drive to anthony henday, giving you incredible connectivity across the city. A huge 8'X8' PATIO DOOR opens to the yard. Main-floor bedroom with attached 3-pc bath is ideal for guests or multi-generational living. Upstairs: 3 bedrooms, bonus room & laundry. Primary suite offers rope & wall lighting plus a 5-pc ensuite with freestanding tub. Enjoy 9' ceilings on all 3 levels, 8' double entry doors, side entrance & bluetooth speakers. 26' x 20' garage features floor drain, ev & heater rough-ins. Plus built green, a/c with heat pump, water heat recovery, solar-ready, central vac & 4-camera security rough-ins—features rarely found together!
$ 734,000
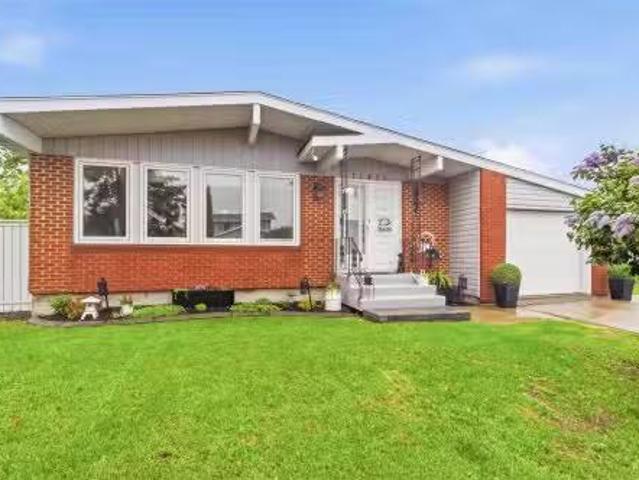
1814 155 Avenue, Edmonton, AB, T5Y 4H8 house for sale Listi.
View photo
House · for sale
$ 599,555
$ 323/sq.ft
1814 155 Avenue, Edmonton, AB, T5Y 4H8 house for sale Listi.
Legal
· 1,851 sq.ft · 4 Bedrooms · 4 Baths · House
· Office room · Parking · Cellar
Legal · 1,851 sq.ft · 4 Bedrooms · 4 Baths · House · Office room · Parking · Cellar
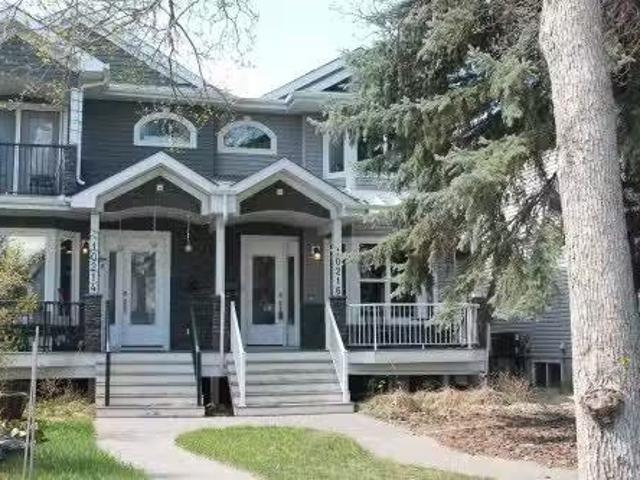
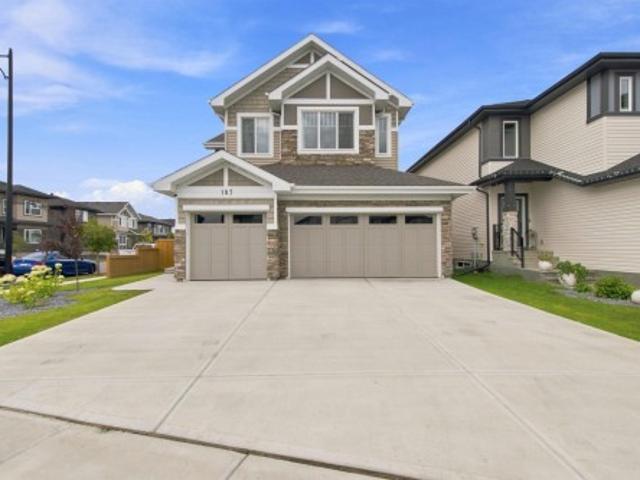
4 BEDROOMS + MAIN FLOOR DEN, BONUS ROOM, + 3.5 BATHROOMS! Experience luxury living with income potential in this stunning front-attached garage half-duplex featuring nearly 1,900 sq ft above grade plus a fully finished legal basement suite. The main floor boasts a chef-inspired kitchen with quartz countertops, modern cabinetry, a bright open-concept living space with oversized windows, and a dedicated den—perfect for a home office. Upstairs offers 3 spacious bedrooms, a versatile bonus room, and 2 elegant full baths. The primary suite is a true retreat with a walk-in closet and spa-like ensuite. The legal basement suite, complete with a private entrance, 1 bedroom, full kitchen, laundry, and separate furnace, is ideal for saleal income or extended family. Located minutes from Anthony Henday and just 5 minutes to Manning Town Centre, this home blends upscale finishes with unbeatable convenience in a rapidly growing community. Don’t miss out—secure yours before theyre gone! Still availab
$ 599,555
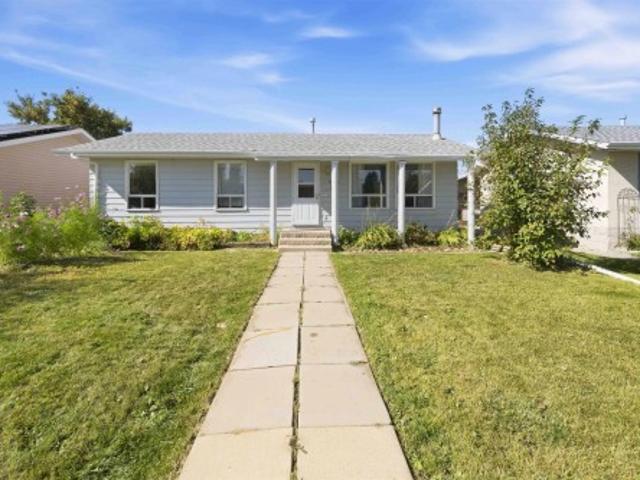
9919 170 Avenue, Edmonton, AB, T5X 3G3 house for sale Listi.
View photo
House · for sale
$ 385,555
$ 483/sq.ft
9919 170 Avenue, Edmonton, AB, T5X 3G3 house for sale Listi.
Legal
· 797 sq.ft · 3 Bedrooms · 2 Baths · House
· Garden · Parking · Cellar
Legal · 797 sq.ft · 3 Bedrooms · 2 Baths · House · Garden · Parking · Cellar
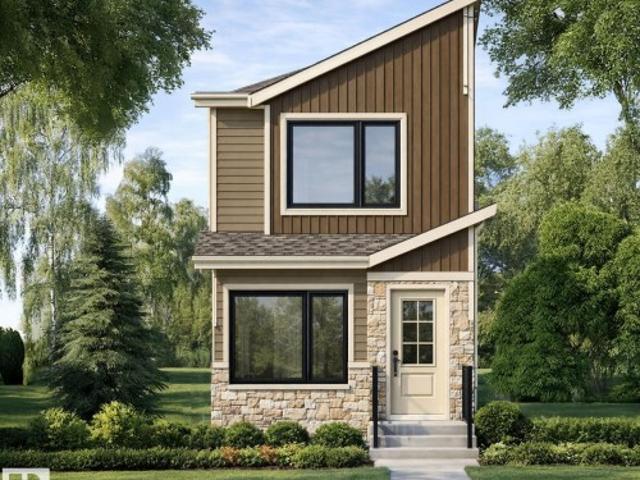
Affordable 3 Bedroom, 2 Bathroom Single Family Home with Double Garage! Welcome to this charming and well-maintained home offering 1,404 sq ft of fully finished living space in a quiet, family-friendly neighbourhood. Featuring 3 bedrooms, 2 full bathrooms, a fully finished basement, and a double detached garage, this property is perfect for first-time buyers, investors, or those looking to downsize without compromising on space or privacy. The main floor includes a bright living area, kitchen, dining space, 2 bedrooms, and a full bathroom. The fully finished basement features large windows, a spacious bedroom, full bathroom, and a generous family room with 220V power, ideal for a future kitchenette, hobby space, or workshop. Recent upgrades include: shingles (2017), hot water tank and furnace (2023), water softener (2024), and electrical panel (2016). Situated on a large lot with a big yard and just minutes from schools, parks, and shopping. Perfect size home in a desirable location at
$ 385,555
10216 89 Street, Edmonton, AB, T5H 1R1 duplex for sale List.
View photo
House · for sale
$ 698,800
$ 360/sq.ft
10216 89 Street, Edmonton, AB, T5H 1R1 duplex for sale List.
Legal
· 1,938 sq.ft · 31 Bedrooms · 4 Baths · House
· Fireplace · Parking · Swimming pool · Deck · Cellar
Legal · 1,938 sq.ft · 31 Bedrooms · 4 Baths · House · Fireplace · Parking · Swimming pool · Deck · Cellar
Welcome Home! Uniquely Designed 1950 Sq.Ft. 2 Storey Half Duplex Condo Boasting Hardwood Flooring, Coffered Ceilings, Granite Countertops And All Designed With Efficiency Of Space In Mind. Living Room With 2-Way Fireplace, Kitchen With SS Appliances, Bar-Style Counter & Walk-In Pantry; Mud Room With Backdoor Leading To Large Deck; Spacious Eating Area Plus A Cozy Family Room. Main Floor 2 Piece Bathroom. Upper Floor Offers Your Primary Bedroom With Vaulted 12 Ceilings, Walk-In Closet, 2 Sided Gas Fireplace Plus A Spa-Like 5 Piece En-Suite With Jacuzzi Tub. 2 Additional Generous Sized Bedroms, 4 Piece Bathroom & Convenient Laundry Room Complete This Floor. The Basement Features A Living Room, 2nd Kitchen, 4th Bedroom & 4 Piece Bathroom. Basement Has Private Entrance So Is Used For Short Term Saleals. Double Detached Garage With Lane Access. Short Walk To The River & Walkways, Golf Course, School, Short Drive To Downtown Core. ALL Of This With ZERO Condo Fees. Still available at ListedBu
$ 698,800
4344 Kinglet Drive Nw, Edmonton, AB, T5S 0T1 house for sale | Listing ID E4494 | Royal LePage
View photo
House · for sale
$ 384,998
4344 Kinglet Drive Nw, Edmonton, AB, T5S 0T1 house for sale | Listing ID E4494 | Royal LePage
Legal
· House
· Parking · Cellar
Legal · House · Parking · Cellar
Fully finished walk out basement included*. Welcome to this brand new home the “Parker” Built by Broadview Homes and is located in one of North West Edmonton's newest premier communities of Kinglet. With just over 1300+ square Feet of living space, this home comes single parking pad, this opportunity is perfect for a young family or young couple. Your main floor is complete with luxury Vinyl plank flooring throughout the great room and the kitchen. Highlighted in your new kitchen are upgraded cabinets, upgraded counter tops and a tile back splash. The upper level has 2 primary bedrooms and 2 full bathrooms that is perfect for a first time buyer. This home is now move in ready!
$ 384,998
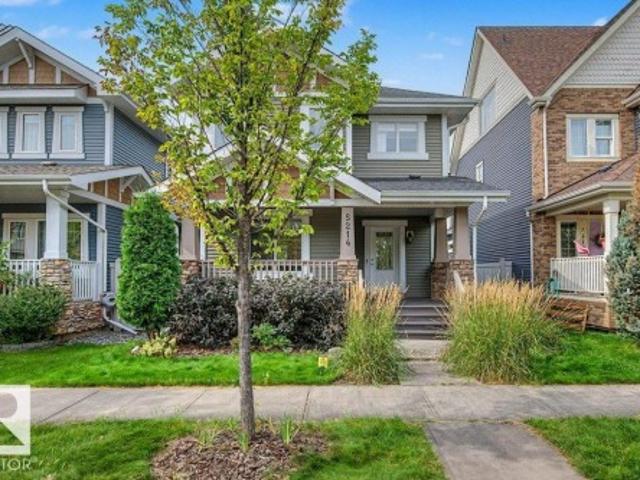
5214 Admiral Walter Hose Street Nw, Edmonton, AB, T5E 6T4 house for sale | Listing ID E4506 | Royal LePage
View photo
House · for sale
$ 559,900
5214 Admiral Walter Hose Street Nw, Edmonton, AB, T5E 6T4 house for sale | Listing ID E4506 | Royal LePage
Legal
· House
· Garden · Parking · Deck · Cellar
Legal · House · Garden · Parking · Deck · Cellar
Don't miss this cared for 1500sq. Ft. 4 bedroom, 3.5 bathroom character home in desirable Griesbach. It won't take long to notice the many extras in this property including the NuAir system, automatic lights main floor & basement that can be controlled via app/mobile remotes, as well as front and back door cameras. The main floor is open with beautiful hardwood floors, large living room, kitchen with granite, breakfast bar, and pantry, and dining area; also you will appreciate the main floor half bath and laundry room. Upstairs you will find 3 big bedrooms including the primary with ensuite & walk-in closet, and a 4 piece bathroom. The basement is professionally finished with a huge rec room and wet bar, 4th bedroom, and 3 piece bathroom. Outside in the west backing and tastefully landscaped yard you have a large deck and access to the pristine finished double garage. This amazing community is close to all amenities, schools, shopping, transit, restaurants, and makes for very easy comm
$ 559,900
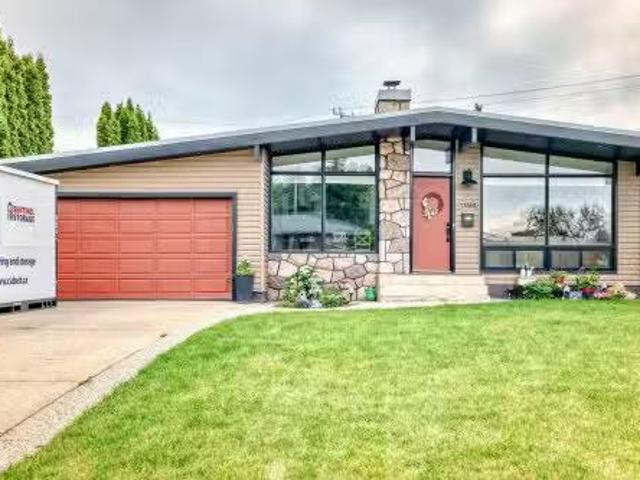
13514 91 Street, Edmonton, AB, T5E 3R1 house for sale Listi.
View photo
House · for sale
$ 634,900
$ 475/sq.ft
13514 91 Street, Edmonton, AB, T5E 3R1 house for sale Listi.
Legal
· 1,335 sq.ft · 3 Bedrooms · 3 Baths · House
· Fireplace · Parking · Gym · Cellar
Legal · 1,335 sq.ft · 3 Bedrooms · 3 Baths · House · Fireplace · Parking · Gym · Cellar
Welcome to this stunning, fully renovated mid-century modern bungalow, meticulously restored to the highest standards with on-trend, tasteful finishes. This home boasts all-new wiring, plumbing, and mechanical systems, along with vaulted ceilings and exposed beams that add architectural charm. The spacious kitchen is functional and beautiful with quartz countertops and high end stainless steel appliances. The all new spa like bathrooms have heated floors with the ensuite featuring an oversized walk-in closet. The fully finished basement offers a large family room with wet bar, wood-burning fireplace and large gym area. A third bedroom, laundry room and a full 4-piece bath round out this gorgeous basement. Outside, a huge pie-shaped lot with back alley access is ideal for parking or storing a RV or boat. Professional concrete work surrounds the home, and you’ll enjoy both a heated attached double and single detached garage. All of this is located close to schools, shopping, and Glengarr
$ 634,900
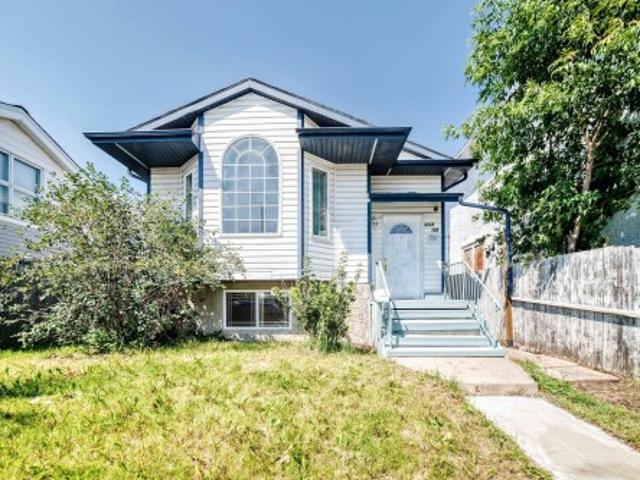
9518 Avenue Nw, Edmonton, AB, T5H 0N2 house for sale | Listing ID E4501 | Royal LePage
View photo
House · for sale
$ 318,800
9518 Avenue Nw, Edmonton, AB, T5H 0N2 house for sale | Listing ID E4501 | Royal LePage
Legal
· House
· Garden · Parking · Cellar
Legal · House · Garden · Parking · Cellar
Welcome to this fantastic bi-level offering over 2,000 sqft of developed living space! Ideally located just minutes from Downtown, Rogers Place, MacEwan University, NAIT, Royal Alexandra Hospital, Kingsway Mall, Italian Centre, restaurants & all amenities! The bright main floor features a large living room with a bay window, laminate flooring throughout, a spacious kitchen with adjoining dining area, three generous bedroom & a 4-pc bathroom. A separate side entrance leads to the fully finished basement, complete with two additional bedrooms, a large family rm, computer rm, games rm, flex rm, all with brand new vinyl plank floorings, laundry area & a 3-pc bath, offering exceptional space & versatility. Enjoy the landscaped & fenced backyard, perfect for summer BBQs & entertaining. Back lane access to the double detached garage. Brand new stove & hood fan. Quick poss avail. An excellent opportunity for large families, multi-generational living or investors. Don’t miss your chance to make
$ 318,800
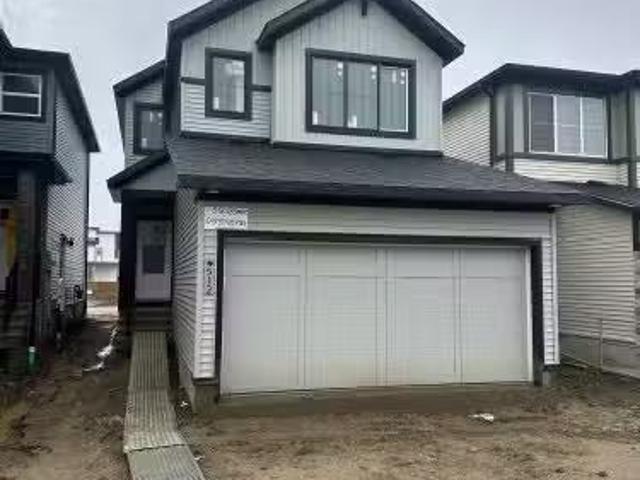
512 22 Street, Edmonton, AB, T6X 3M1 house for sale Listing.
View photo
House · for sale
$ 614,900
$ 317/sq.ft
512 22 Street, Edmonton, AB, T6X 3M1 house for sale Listing.
Legal
· 1,938 sq.ft · 4 Bedrooms · 3 Baths · House
· Parking · Cellar
Legal · 1,938 sq.ft · 4 Bedrooms · 3 Baths · House · Parking · Cellar
Meet the Lakeside model from Excel Homes in sought after SW ALCES. A beautifully appointed quick possession home in that blends thoughtful design with everyday comfort. Offering a well-planned living space, this DOUBLE FRONT GARAGE home features 4 BEDROOMS, incl. a convenient main-floor bedroom with full bath. LVP flooring throughout and 9FT ceiling on main. The upgraded kitchen is a standout, complete with 42” upper cabinets, crown moulding, an extended island, and a pots-and-pans drawer, all finished in a soft, modern interior palette. Upgraded QUARTZ throughout including island. The bright nook adds warmth and style. Upstairs carpeted, the primary suite incl an ensuite and walk-in closet, LARGE BONUS ROOM separates other 2 bedrooms WITH WALK-IN CLOSETS. The SEPARATE SIDE ENTRY offers future basement flexibility. FULL LANDSCAPING INCLUDED! Green Built property with tankless water, HRV, ecobee thermostat and more! Close to all amenities! DONT DELAY! June 30TH tentative completion date
$ 614,900
1443 Osprey Crest Nw, Edmonton, AB, T5S 0H7 house for sale | Listing ID E4506 | Royal LePage
View photo
House · for sale
$ 624,900
1443 Osprey Crest Nw, Edmonton, AB, T5S 0H7 house for sale | Listing ID E4506 | Royal LePage
Legal
· House
· Office room · Fireplace · Cellar
Legal · House · Office room · Fireplace · Cellar
Prime location in Hawks Ridge backing onto walking path. This custom built two story home was thoughtfully designed by Craft Built with high end finishes throughout. At nearly 2300 sq. Ft. of living space this home features an open concept design with luxury vinyl plank, quartz countertops and a vaulted living room. The main floor was designed for entertaining with its large chefs kitchen with custom cabinetry and floor to ceiling custom fireplace wall. The office/den space and full bathroom is conveniently tucked away near the front of the house. Upstairs you will find a large master bedroom with spa-inspired ensuite and walk-in closet. In addition there is two more bedrooms, a 4 piece bath, and laundry. A bonus room for extra space completes the second floor. Convenient side entrance to basement ready for your finishing touch
$ 624,900
12142 95 Street, Edmonton, AB, T5G 1M8 house for sale Listi.
View photo
House · for sale
$ 199,900
$ 206/sq.ft
12142 95 Street, Edmonton, AB, T5G 1M8 house for sale Listi.
Legal
· 969 sq.ft · 2 Bedrooms · 1 Bath · House
· Garden
Legal · 969 sq.ft · 2 Bedrooms · 1 Bath · House · Garden
Invenstment possibilities galore. Tucked away on a quiet street with several infill properties is where you’ll find this 2 bedroom, 1 bathroom bungalow with main floor laundry, features fresh paint, brand new carpet and vinyl plank flooring. Perfect for a single person, a couple or perhaps an investor who might want to look at this home as a revenue property. Backyard is a private little oasis filled with foliage, walkways, and pond. Close to downtown, NAIT, public transportation and located in an area where there is substantial redevelopment. Still available at ListedBuy!
$ 199,900
20 Clichy Close, St. Albert, AB, T8T 2E4 house for sale | Listing ID E4510 | Royal LePage
View photo
House · for sale
$ 584,900
20 Clichy Close, St. Albert, AB, T8T 2E4 house for sale | Listing ID E4510 | Royal LePage
Legal
· House
· Office room · Parking
Legal · House · Office room · Parking
Welcome to the Sydney by Rohit. Award winning Builder, located in the beautiful Community of Cherot. This 4 bedroom, 2 storey home boasts 2208 sq ft, 2.5 baths & a double garage. Finished in one of our newest 2026 Designer Interiors, Wild North'. The kitchen has a pocket desk area with shelves above, and the kitchen cabinets have an open shelf detail on the lower section, offering style and convenience. The mud room conveniently brings you straight into the walk through pantry, where groceries a breeze to unpack. There's a main floor den with double doors for the perfect home office, or separate dining room. The second floor has a large central bonus room, second floor laundry room. The oversized primary bedroom with an elegant ensuite, & walk in closet. As well the 3 other bedrooms and main bath to suit a growing family. Photos may not reflect exact home. Home is under construction, we do have others that are finished to show. Close to parks, pond, walking trails and quick access to R
$ 584,900
1043 Street Nw, Edmonton, AB, T6A 2C6 house for sale | Listing ID E4509 | Royal LePage
View photo
House · for sale
$ 399,900
1043 Street Nw, Edmonton, AB, T6A 2C6 house for sale | Listing ID E4509 | Royal LePage
Legal
· House
· Garden · Parking · Air conditioning · Cellar
Legal · House · Garden · Parking · Air conditioning · Cellar
Some homes are about what they are. This one is about what it could be. Set on a huge 640 m² lot in sought-after Fulton Place, this 1,107 sq ft bungalow offers space, location and plenty of opportunity for its next owner. The main floor feels bright and open, with the living room, dining area and kitchen flowing together, plus 3 bedrooms and a full bath. Downstairs, the partially finished basement is already well on its way, including 2 rooms with potential to become additional bedrooms with a few finishing touches. Outside, the fully fenced yard is BIG, with room to enjoy now and possibilities for the future, plus an oversized double detached HEATED garage and RV parking. Meaningful updates have already been taken care of, including shingles on the house and garage, a 100-amp electrical panel and hot water tank. With excellent neighbourhood and commuter access, this is a home for someone who sees the potential. Whether that’s making it their own, investing, or thinking bigger for the
$ 399,900
1107 Gyrfalcon Crescent, Edmonton, AB, T5S 0S5 house for sal.
View photo
House · for sale
$ 749,900
$ 274/sq.ft
1107 Gyrfalcon Crescent, Edmonton, AB, T5S 0S5 house for sal.
Legal
· 2,734 sq.ft · 5 Bedrooms · 4 Baths · House
· Cellar
Legal · 2,734 sq.ft · 5 Bedrooms · 4 Baths · House · Cellar
Discover this elegant 5-bedroom, 4-bath custom home, boasts 2730 sq ft in Hawks Ridge, a community surrounded by scenic walking trails, ponds, and preserved natural beauty and its nestled beside Big Lake and Lois Hole Provincial Park. Designed with soaring 10 ft. ceilings and TWO living Areas on main level - one with an open-to-above ceiling, the home offers both style and function, featuring a main floor bedroom with full bath, and convenient upstairs laundry. Upstairs it features 4 bedrooms including TWO MASTER BEDROOMS and the luxurious primary suite impresses with his & her Built in closet, 3 Full bathrooms and a Laundry Room. Complete with built in appliances, and a side entrance to the basement for future suite potential. Endless upgrades like MDF SHELVES, 8ft DOORS, WATERFALL KITCHEN ISLAND, BUILT IN CLOSETS, UPGRADED LIGHT FIXTURES, FEATURE WALLS, BLACK HARDWARE, FRONT DOUBLE DOOR and list goes on. This home delivers modern comfort in a setting where nature and city living meet
$ 749,900
10688 Beaumaris Road Nw, Edmonton, AB, T5X 3N4 townhouse for sale | Listing ID E4488 | Royal LePage
View photo
Townhouse · for sale
$ 197,400
10688 Beaumaris Road Nw, Edmonton, AB, T5X 3N4 townhouse for sale | Listing ID E4488 | Royal LePage
Legal
· Townhouse
· Deck · Parking · Cellar
Legal · Townhouse · Deck · Parking · Cellar
Best location in the development! End corner unit backing onto Lorelei Park, next to Lake Beaumaris. 2 parking stalls. 2 bdrm Bungalow w/fully finished basement. Enjoy peace & quiet, looking onto greenspace, w/zero maintenance. Grounds are impeccably maintained & all snow is removed professionally. Right up to your front door. Some appliances replaced in 2024. New windows in Fall 2025 Roof, all decks & fences replaced recently. Basement has tons of storage, rec rm, 2 pc bath, laundry rm, & storage/hobby rm w/window should you require an additional bdrm & want to convert the space. Take the pathway directly to beautiful Beaumaris Lake metres away, as well as Castledowns YMCA. Walking distance to Namao Centre. This quiet well-run complex has attracted many long term residents. Energized/plug-in parking right out front. Plus add'l stall 50m away. Transit stops only metres away. Furnace cleaned regularly. All attic insulation upgraded in 2024. Reserve Fund (2026-05-31) $664,543.11. 2025 ta
$ 197,400
5 Pierwyck Loop, Spruce Grove, AB, T7X 3H1 house for sale | Listing ID E4504 | Royal LePage
View photo
House · for sale
$ 669,900
5 Pierwyck Loop, Spruce Grove, AB, T7X 3H1 house for sale | Listing ID E4504 | Royal LePage
Legal
· House
· Office room · Parking
Legal · House · Office room · Parking
Welcome to the'Flora II' by Active Homes! This stunning home features 2188sqft of living space, perfect for those with growing families! The main floor features 9FT CEILINGS throughout, with the breathtaking OPEN-TO-ABOVE living room w/additional windows adding tons of natural light! The chef inspired kitchen w/QUARTZ COUNTERTOPS offers an abundance of counterspace, and your separated SPICE KITCHEN is ideal to fit your catering needs. The MAIN FLOOR DEN is ideal for those needing a home office or flex room. Upstairs, you'll be greeted by 4 large bedrooms + BONUS ROOM, including the primary suite w/ SPA-LIKE ENSUITE & WALK-IN CLOSET. The UPSTAIRS LAUNDRY ROOM adds another layer of convenience to your day. The DOUBLE ATTACHED GARAGE is ideal for those with multiple vehicles or those looking for extra storage space. The exterior of this home features premium STONE & HARDIE BOARD!
$ 669,900
13554 141A Avenue, Edmonton, AB, T6V 1W5 house for sale Lis.
View photo
House · for sale
$ 529,900
$ 294/sq.ft
13554 141A Avenue, Edmonton, AB, T6V 1W5 house for sale Lis.
Legal
· 1,798 sq.ft · 3 Bedrooms · 3 Baths · House
· Garden · Deck · Air conditioning
Legal · 1,798 sq.ft · 3 Bedrooms · 3 Baths · House · Garden · Deck · Air conditioning
The perfect family home nestled in the great community of Hudson. This substantially renovated 2 Storey home will sure to impress featuring 3 spacious bedrooms, 2.5 baths, upper level bonus room, open concept main floor plan, new custom designed kitchen with stunning maple cabinets fitted with new high end appliances, new luxury plank flooring throughout the entire home, new paint, light fixtures and blinds throughout, new washer & dryer with new cabinetry, new bathroom cabinets & toilets, new upgraded furnace, humidifier & hot water tank, newer shingles, central air conditioning, new no maintenance rear deck, fully landscaped & fenced yard with garden plus so much more. Situated in a prime location backing onto Hudson Park and Hilwie Hamdon K-9 school, this immaculate home is a must see! Still available at ListedBuy!
$ 529,900
1767 A Street Nw, Edmonton, AB, T5Y 3N9 house for sale | Listing ID E4501 | Royal LePage
View photo
House · for sale
$ 410,000
1767 A Street Nw, Edmonton, AB, T5Y 3N9 house for sale | Listing ID E4501 | Royal LePage
Legal
· House
· Fireplace · Parking · Cellar
Legal · House · Fireplace · Parking · Cellar
Welcome to family friendly McConachie! This beautifully refreshed and well maintained home offers the perfect blend of style, comfort, and convenience. Facing green space with plenty of street parking, it boasts fantastic curb appeal with fresh painted door and new shrubs. Inside, the bright open concept main floor features a stunning GAS FIREPLACE, creating a warm and inviting living space. The kitchen offers QUARTZ countertop, rich wood cabinetry, BRAND NEW stainless steel appliances, and plenty of counter space. A rear entry and 2 piece bath complete the main level. Upstairs you’ll find 3 bedrooms, a full bathroom, and a bright primary suite with a WALK IN closet and ENSUITE. The unfinished basement with 2 windows is ready for your future plans. UPDATES INCLUDE: fresh paint, new trim, new luxury vinyl plank flooring, new carpet, and brand new appliances quartz through out. Close to parks, schools, shopping, restaurants, coffee shops, and Anthony Henday
$ 410,000
1461 Avenue Nw, Edmonton, AB, T5R 3Z4 house for sale | Listing ID E4508 | Royal LePage
View photo
House · for sale
$ 780,000
1461 Avenue Nw, Edmonton, AB, T5R 3Z4 house for sale | Listing ID E4508 | Royal LePage
Legal
· House
· Deck · Parking · Cellar
Legal · House · Deck · Parking · Cellar
Welcome to luxury infill living in Laurier Heights. Located in a mature, tree-lined neighbourhood near the North Saskatchewan River, ravine trails, parks, schools, and amenities, this brand-new home offers exceptional craftsmanship and elevated finishes. The open-concept main floor features LVP flooring, decorative wall paneling, premium plumbing and lighting fixtures, TRIPLE-PANE WINDOWS, and elegant step lighting. The gourmet kitchen boasts a striking waterfall island and gas range, while a solid maple mantle adds warmth and character. The fully developed 2-bedroom legal basement suite with private side entrance offers flexibility for extended family or rental income. Quality construction includes DELTA-MS FOUNDATION WRAP, 150-amp underground electrical service, and on-demand hot water. Complete with landscaping, fence, deck, gutter leaf guards, and a fully finished garage, this thoughtfully designed home delivers refined modern living
$ 780,000
107 Ellice Bend, Fort Saskatchewan, AB, T8L 0V2 house for sale | Listing ID E4508 | Royal LePage
View photo
House · for sale
$ 674,900
107 Ellice Bend, Fort Saskatchewan, AB, T8L 0V2 house for sale | Listing ID E4508 | Royal LePage
Legal
· House
· Garden · Parking · Fireplace
Legal · House · Garden · Parking · Fireplace
Stylishly Affordable in SouthPointe! Experience the perfect blend of modern comfort, thoughtful design, and community living in this beautiful 2-storey home offering 2,298 sq. Ft. with a TRIPLE car garage! From the moment you step inside, you'll appreciate the inviting atmosphere and timeless finishes throughout. The main floor features 9' ceilings that create a bright, spacious feel, while the great room offers a cozy electric fireplace perfect for relaxing or entertaining. The stylish kitchen is the heart of the home, showcasing sleek quartz countertops, ample cabinetry, and plenty of workspace for everyday living and hosting. Upstairs, you'll find three spacious bedrooms, including a private primary retreat complete with a spa inspired ensuite. A 4 pcs family bathroom, convenient upper floor laundry, and versatile bonus room provide exceptional functionality! Step outside to enjoy the fully landscaped yard, offering a beautiful outdoor space to relax! Ideally located walking distanc
$ 674,900
12406 86 Street, Edmonton, AB, T5B 3L4 house for sale Listi.
View photo
House · for sale
$ 779,000
$ 351/sq.ft
12406 86 Street, Edmonton, AB, T5B 3L4 house for sale Listi.
Legal
· 2,217 sq.ft · 1 Bedroom · 6 Baths · House
· Parking · Cellar
Legal · 2,217 sq.ft · 1 Bedroom · 6 Baths · House · Parking · Cellar
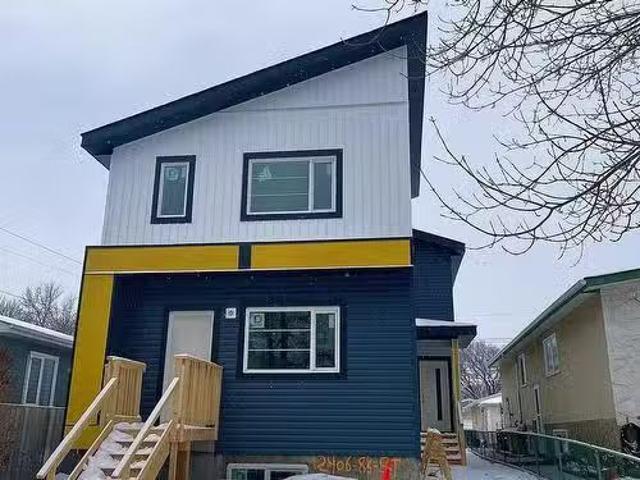
2 Units frontback (6 beds, 4 full baths, 2 half baths),150 ft long lot, detached garages facing back alley, side entry (roughed in basement) - Combined price. Stunning 3 bedroom, 2.5 bath duplex with sleek modern living space PER UNIT, 2 tone cabinets, quartz countertops, luxury backsplash, 9 ft main floor ceiling, HRV offering style and functionality. Located on a quite cul-de-sac in well-established close knit community of Delton (minutes from Downtown, Royal Alex & Yellowhead freeway). Interior Finishes photo is from a different showhome property with similar finishes. The picture is only for illustration of typical finishes for this builders spec. Still available at ListedBuy!
$ 779,000
9327 87 Street, Edmonton, AB, T6C 3H8 house for sale Listin.
View photo
House · for sale
$ 465,000
$ 553/sq.ft
9327 87 Street, Edmonton, AB, T6C 3H8 house for sale Listin.
Legal
· 840 sq.ft · 4 Bedrooms · 2 Baths · House
· Garden · Cellar
Legal · 840 sq.ft · 4 Bedrooms · 2 Baths · House · Garden · Cellar
Located on a quiet, mature street and directly facing the green space of Gabrielle Roy school yard, this property is a fantastic opportunity for first-time homebuyers or those looking to build their dream home. Sitting on a spacious 49 x 131 lot, the possibilities are endless—whether you choose to move right in, renovate further, or start fresh with a custom build. Inside, the home offers a comfortable and functional layout with 4 bedrooms and 1.5 bathrooms. The main floor features a fully renovated kitchen with stainless steel appliances and quartz countertops, as well as an updated bathroom with stylish subway tile. The basement adds even more living space with a large rec room, additional bedroom, laundry area, and a convenient 2-piece bathroom. With a blend of charm, modern updates, and incredible lot potential, this is the perfect place to start your homeownership journey or create something entirely new. Still available at ListedBuy!
$ 465,000
1154 Street Nw, Edmonton, AB, T5B 2V7 house for sale | Listing ID E4508 | Royal LePage
View photo
House · for sale
$ 329,000
1154 Street Nw, Edmonton, AB, T5B 2V7 house for sale | Listing ID E4508 | Royal LePage
Legal
· House
· Garden · Office room · Cellar
Legal · House · Garden · Office room · Cellar
Welcome to this CHARMING & UPDATED BUNGALOW where original character meets comfortable modern living! Situated on a LARGE LOT in an established central Edmonton neighbourhood, this home offers approximately 1,100 SQ FT ABOVE GRADE with a bright, functional layout. The main floor features a spacious living room, generous dining area, kitchen with pantry, 2 BEDROOMS & a 4PC BATH, with character details adding warmth and personality throughout. The developed basement extends the living space with a LARGE REC ROOM, 2 additional bedrooms, 2PC BATH, laundry, storage & utility space—providing plenty of flexibility for family, guests or home offices. Outside, the LARGE LOT offers excellent yard space for relaxing, entertaining, gardening or play. Conveniently located near parks, schools, shopping, transit & major routes, with easy access to downtown. A wonderful opportunity for buyers looking for the charm of an established home with the benefits of thoughtful updates, 4 BEDROOMS, LIVING SPACE
$ 329,000
14411 31 Street, Edmonton, AB, T5Y 1Z1 house for sale Listi.
View photo
House · for sale
$ 365,000
$ 342/sq.ft
14411 31 Street, Edmonton, AB, T5Y 1Z1 house for sale Listi.
Legal
· 1,066 sq.ft · 3 Bedrooms · 3 Baths · House
· Garden · Parking · Swimming pool · Cellar
Legal · 1,066 sq.ft · 3 Bedrooms · 3 Baths · House · Garden · Parking · Swimming pool · Cellar
Very clean 3 bedroom, 2.5 bathroom, bungalow in the Kirkness neighborhood in northeast Edmonton. The home has over 1070 ft on the main floor, with a large living room with laminate flooring, newer windows, with ceramic tile in the kitchen, pantry, newer countertops, and more. The main bath has a recently installed Jacuzzi tub. Developed basement with large family room, 4 th bedroomden and laundry with adjacent storage room. The home has a double detached garage and large storage shed. The home has a low maintenance fully fenced backyard. This home is in a great location just walking distance to the elementary school, park, playground and transportation. Still available at ListedBuy!
$ 365,000
10629 79 Street, Edmonton, AB, T6A 3H5 house for sale Listi.
View photo
House · for sale
$ 599,900
$ 464/sq.ft
10629 79 Street, Edmonton, AB, T6A 3H5 house for sale Listi.
Legal
· 1,292 sq.ft · 2 Bedrooms · 3 Baths · House
· Garden · Fireplace · Cellar
Legal · 1,292 sq.ft · 2 Bedrooms · 3 Baths · House · Garden · Fireplace · Cellar
This home, and the gorgeous back yard, must be seen! Same owners for over 50 years, with exceptional pride of ownership throughout. This property includes the classic features of a mid-century home but has been upgraded and meticulously maintained. Especially impressive is the 17x17 heated & insulated solarium with fireplace overlooking the back yard, adding additional living space. Out front is a quiet street lined with towering elm trees, and the home sits just a block and a half from the River Valley. The huge living room is flooded with light, while the new air conditioner (2024) keeps you cool. There are two bedrooms upstairs; a third bedroom was converted to a flex space (could be converted back). The spacious primary bedroom includes an ensuite with plenty of storage. The basement was professionally finished, and includes a third bathroom, a kitchenette, laundry, a huge family room and a den. The 50-year metal roof is just 10 years old. Dont wait on this one - SO GOOD! Still ava
$ 599,900
10430 135 Street, Edmonton, AB, T5N 2C6 house for sale List.
View photo
House · for sale
$ 595,000
$ 472/sq.ft
10430 135 Street, Edmonton, AB, T5N 2C6 house for sale List.
Legal
· 1,259 sq.ft · 3 Bedrooms · 1 Bath · House
· Parking · Deck · Cellar
Legal · 1,259 sq.ft · 3 Bedrooms · 1 Bath · House · Parking · Deck · Cellar
A much loved home is available in desirable Glenora. This 1947 home has only had three owners. Numerous upgrades include; a new insulated dry-walled double garage in 2013 with cupboards and slat storage hangers, foundation repair, new weeping tile and sump pump in 2009, air conditioning 2017, roofing 2014, new insulation 2010, electrical upgrade 2010, furnace 2011, eavestroughs 2011, deck and fence 2016, pergola with canopy 2018 and more. Asbestos tiles on the unfinished basement floor were removed in 2023 leaving the floor in a rough shape. Opportunity knocks in one of Edmonton’s most desirable and historic neighbourhoods. Just minutes from downtown, universities, the river valley, top schools, and the future Valley Line LRT. Homes like this don’t come up often—especially in a neighbourhood where restored and updated character homes regularly command premium prices. Still available at ListedBuy!
$ 595,000
6839 Street Nw, Edmonton, AB, T6H 3G2 house for sale | Listing ID E4512 | Royal LePage
View photo
House · for sale
$ 700,000
6839 Street Nw, Edmonton, AB, T6H 3G2 house for sale | Listing ID E4512 | Royal LePage
Legal
· House
· Deck · Parking · Air conditioning · Cellar
Legal · House · Deck · Parking · Air conditioning · Cellar
Welcome to this updated home, on a picturesque tree lined street in the heart of Parkallen! It offers 5 bedrooms and 3 full bathrooms in total, in one of the most desirable neighborhoods in Edmonton. The main level features a bright living room and dining area next to the beautifully crafted kitchen with 2 access points to the spacious deck and outdoor space. The main floor bedroom and full bathroom offer plenty of options, while still having privacy. The upper level boasts an amazing primary you have to see, with custom closets, an immaculate bathroom with heated floors and a large second bedroom. The basement has a nice rec space, 2 more Bedrooms, the Laundry & another fully updated bath. RECENT IMPROVMENTS include new fence, furnace and A/C, relined and replacement of sewer line, garage door and motor, attic insulation plus more. A real GEM and close to everything!
$ 700,000
11431 144 Avenue, Edmonton, AB, T5X 1L7 house for sale List.
View photo
House · for sale
$ 579,900
$ 434/sq.ft
11431 144 Avenue, Edmonton, AB, T5X 1L7 house for sale List.
Legal
· 1,335 sq.ft · 31 Bedrooms · 3 Baths · House
· Garden · Fireplace · Cellar
Legal · 1,335 sq.ft · 31 Bedrooms · 3 Baths · House · Garden · Fireplace · Cellar
Welcome to this beautifully maintained bungalow, extensively renovated throughout and thoughtfully designed, blending timeless character with modern comfort. Offering 4 bedrooms plus a den and 3 stylishly updated bathrooms, this exceptional home showcases quality craftmanship and elegant finishes. The fully developed basement provides an impressive extension of the living space, a separate entrance, stunning gas fireplace and bar with island, ideal for entertaining guests or multigenerational living. Outside, the beautifully landscaped backyard offers a private retreat with mature fruit trees, lush perennials and inviting spaces to relax, entertain and enjoy the outdoors. Ideally situated on a mature, tree-lined street just minutes from parks, trails, shopping, dining, schools and the amenities of Griesbach, this home offers the perfect balance of comfort, convenience and community. Warm, welcoming and extensively renovated throughout, this is a home that offers exceptional value and e
$ 579,900
5436 51 Street, Gibbons, AB, T0A 1N0 house for sale | Listing ID E4509 | Royal LePage
View photo
House · for sale
$ 20,900
5436 51 Street, Gibbons, AB, T0A 1N0 house for sale | Listing ID E4509 | Royal LePage
Legal
· House
· Garden · Parking · Cellar
Legal · House · Garden · Parking · Cellar
This 3-bedroom bungalow offers a practical layout, fenced yard and a spacious 24' x 24' double detached garage. The main floor features a comfortable living room, dining area and kitchen overlooking the backyard, creating a great space for everyday living and entertaining. Three bedrooms include a primary bedroom with a convenient 2-piece ensuite, along with a 4-piece main bathroom. The undeveloped basement provides plenty of potential for future living space, a recreation area or additional storage. Shingles were replaced in 2018, and the fenced yard offers a private outdoor space to enjoy. A great opportunity to own a well laid-out bungalow with plenty of room to make it your own!
$ 20,900

Get email alerts

Don't miss out: be the first to know about new properties

The alert was correctly created

On subscribing you accept the conditions of use and the privacy policy
Alert
Receive new ads in your inbox
Save this search
Receive alerts for new listings

We'll send you an email when we have new properties for: "Houses for sale in Legal"

The alert was correctly created

St Albert
Devon
Get email alerts and be the first to see new listings
Required field
On subscribing I accept the terms of the privacy policy
Perfect! You'll soon start receiving new listings via email
Alert
Receive an email when we have new ads for Houses for sale in Legal
Save this search
Filters

Bedrooms

Area (sq.ft)

sq.ft
sq.ft

Price

$
$

Filter by property type

Bathrooms

Clear all filters
Receive notifications when new entries are published.