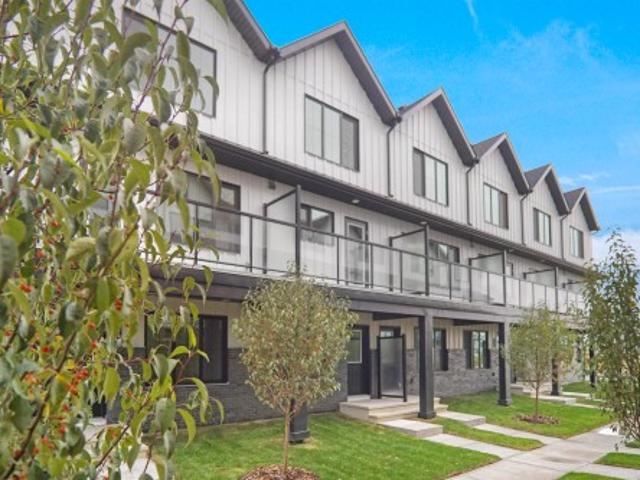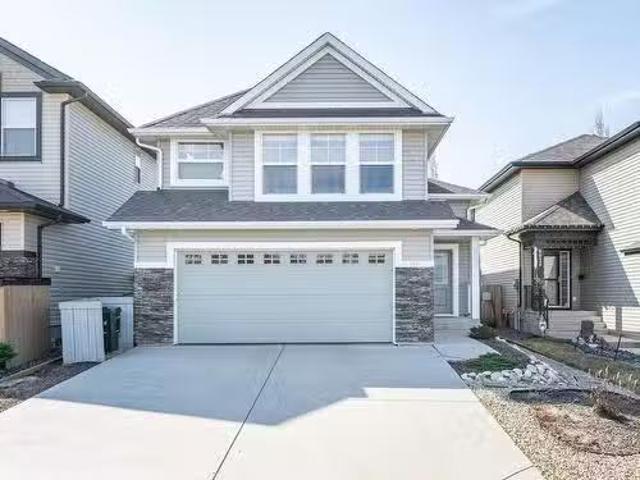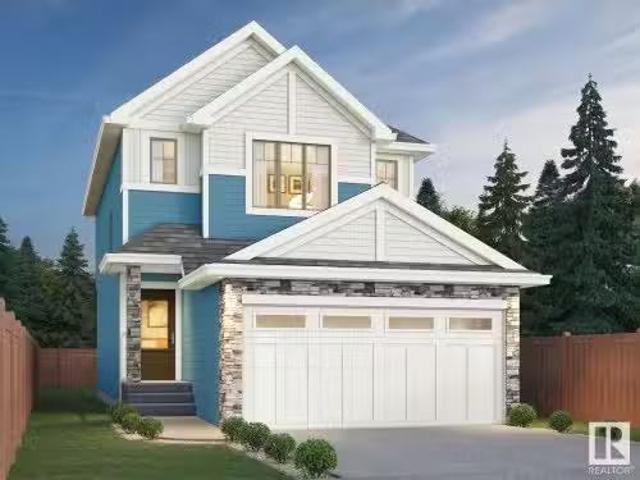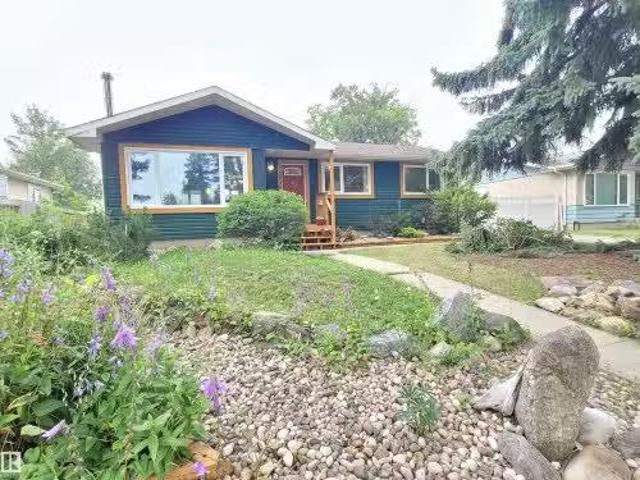
3,538 houses for sale in Legal

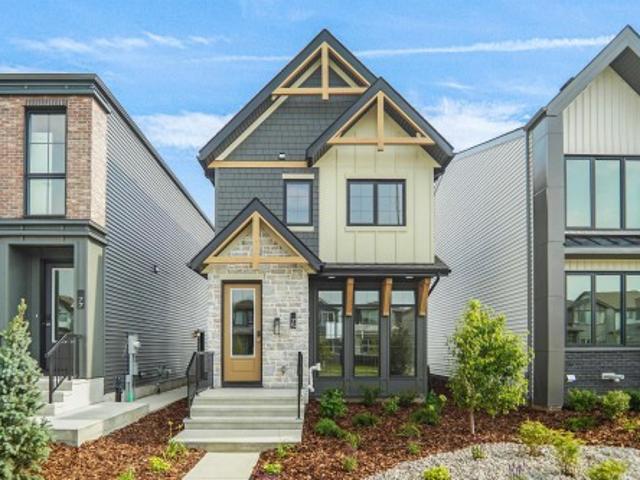
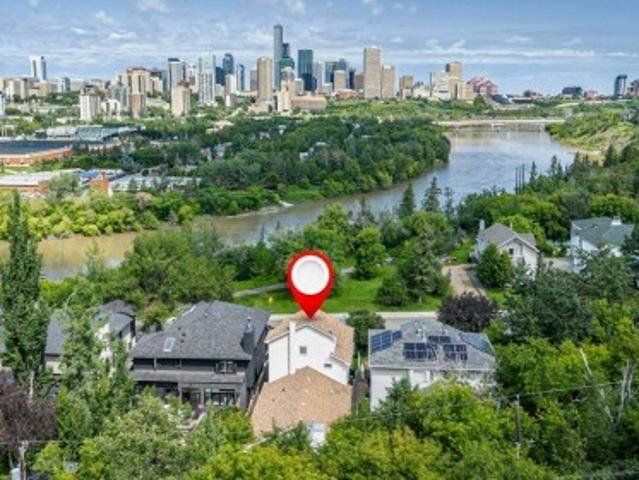
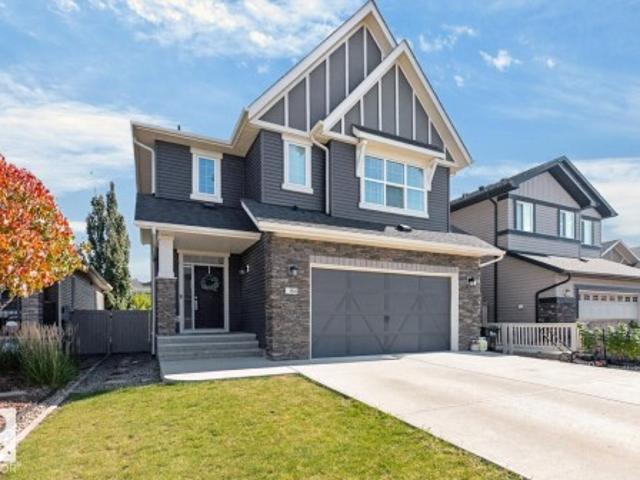
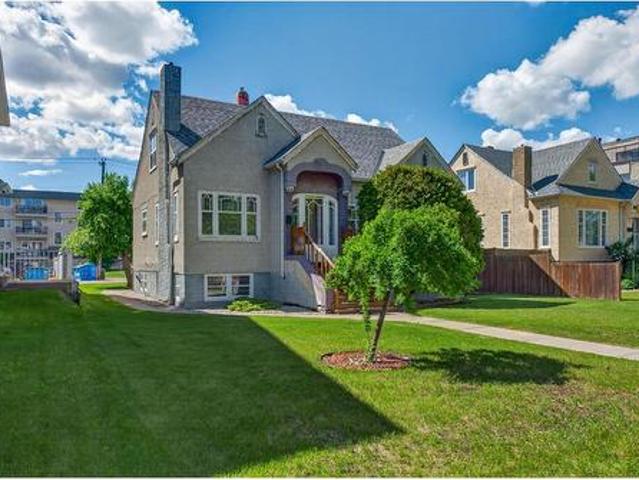
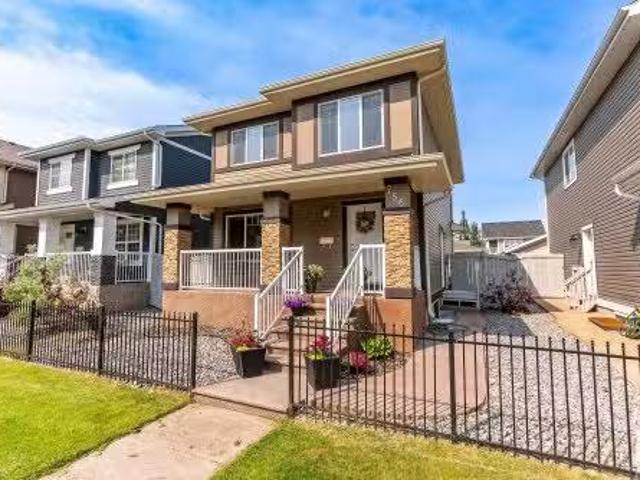
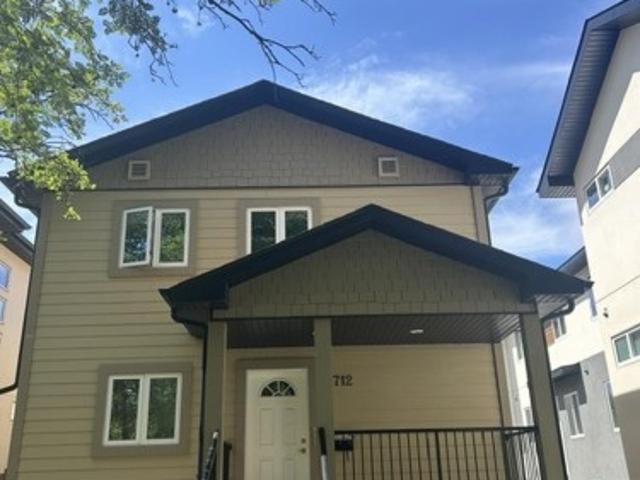
7712 Street Nw, Edmonton, AB, T6G 1G1 house for sale | Listing ID E4500 | Royal LePage
View photo
House · for sale
$ 859,000
7712 Street Nw, Edmonton, AB, T6G 1G1 house for sale | Listing ID E4500 | Royal LePage
Legal
· House
· Deck · Parking · Cellar
Legal · House · Deck · Parking · Cellar
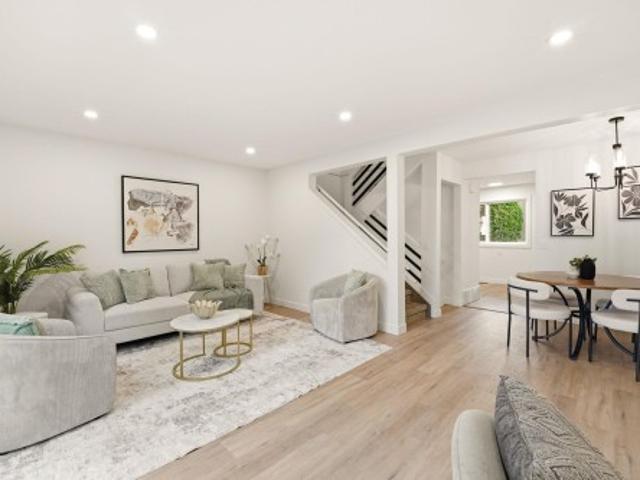
Incredible Long-Term Investment Property in Beautiful McKernan! Built in 2009, this purpose-built investment property offers an exceptional opportunity with 3 separate self-contained rental suites generating $75,600 per year in rental income. Offering 2,393.46 sq. ft. Above grade, plus a 1,176.29 sq. Ft. fully developed basement suite, this property boasts a total of 3,569.77 sq. Ft. of developed living space. Each suite features 3 bedrooms and 2 full bathrooms, for a total of 9 bedrooms and 6 bathrooms, with separate entrances to the basement, main floor, and upper floor suites, providing excellent privacy for tenants. Additional highlights include a large rear parking pad with ample parking, a spacious rear deck, and a home that has been immaculately maintained by the original owner. Located in the highly desirable community of McKernan, close to the University of Alberta, transit, shopping, and all amenities, this is a rare opportunity to own a quality-built income property in a pre
$ 859,000
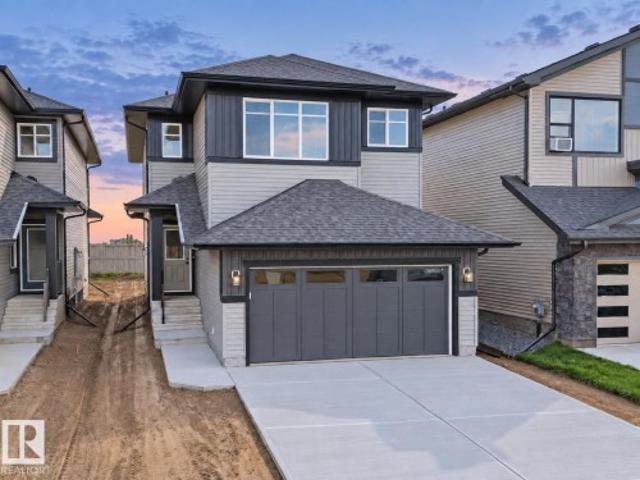
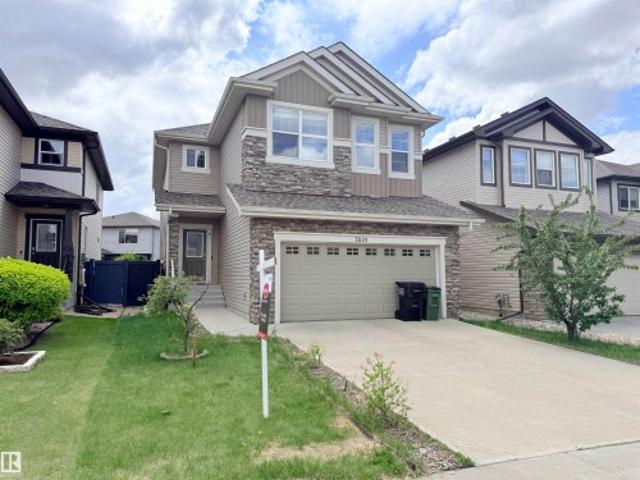
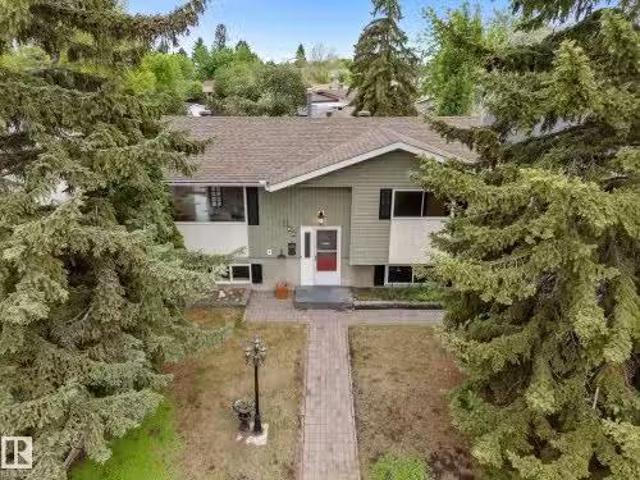
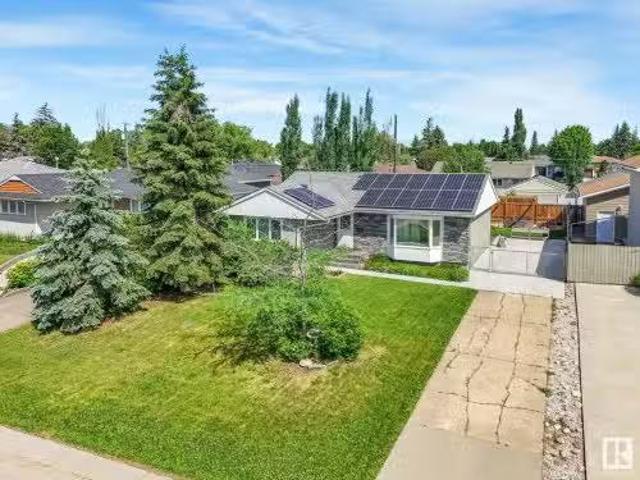
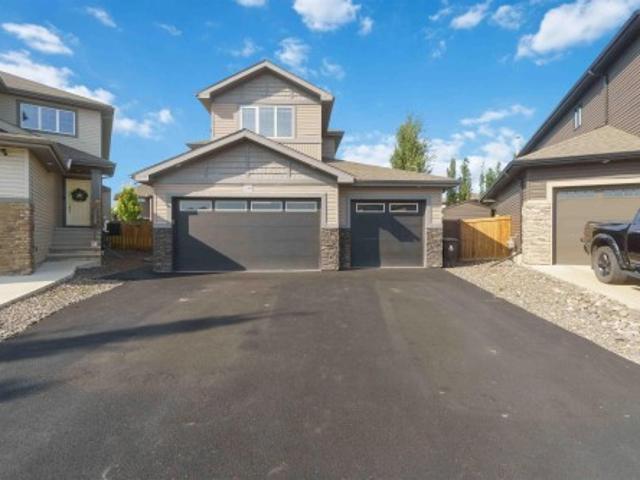
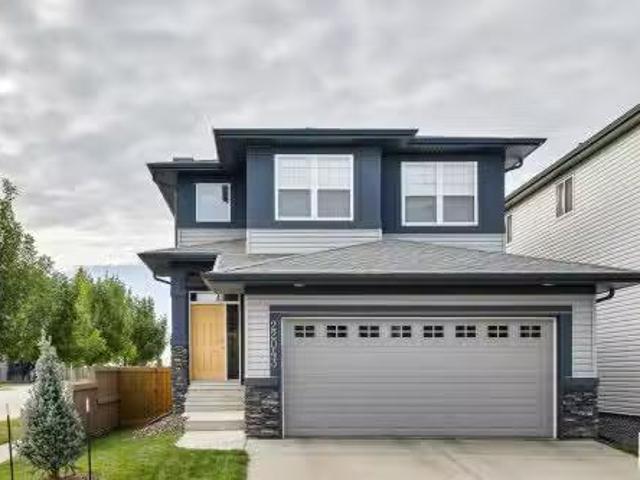
8921 A Street Nw, Edmonton, AB, T5T 7X2 house for sale | Listing ID E4508 | Royal LePage
View photo
House · for sale
$ 575,000
8921 A Street Nw, Edmonton, AB, T5T 7X2 house for sale | Listing ID E4508 | Royal LePage
Legal
· House
· Fireplace · Cellar
Legal · House · Fireplace · Cellar
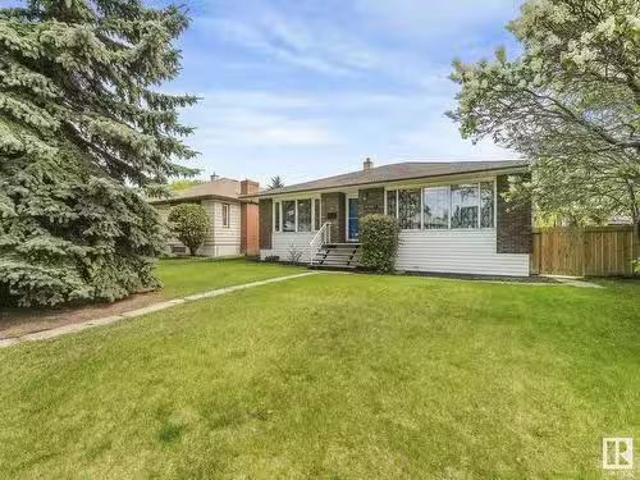
Step into a home designed for comfort, connection & the moments that matter most. This thoughtfully crafted Coventry Home welcomes you w/ 9' ceilings on both the main floor & basement, creating a bright, open feel with exciting future possibilities. A separate entrance adds even more flexibility. At the heart of the home, the kitchen pairs style & function w/ quartz countertops, tile backsplash, S/S appliances, beautiful cabinetry & a walkthrough pantry. The Great Room features a cozy fireplace & flows effortlessly into the dining nook, perfect for quiet mornings, family dinners & memorable gatherings. A mudroom & half bath add everyday convenience. Upstairs, retreat to the primary suite w/ a spa-inspired 5-piece ensuite & walk-in closet. Two additional bedrooms, a full bath, bonus room & upstairs laundry offer space for everyone. Built w/ care & backed by the Alberta New Home Warranty Program. Some photos are virtually staged
$ 575,000
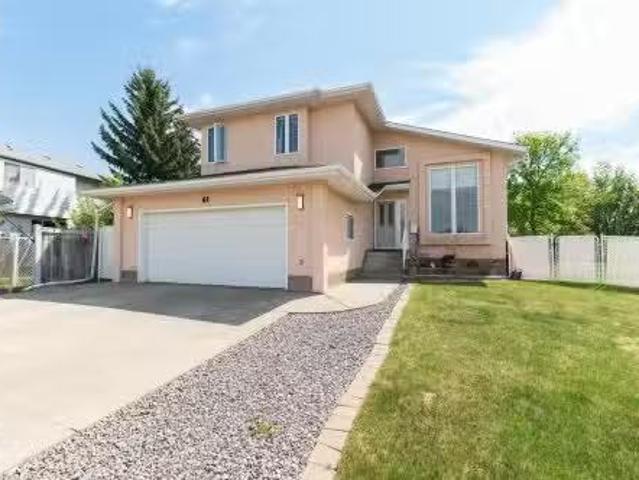
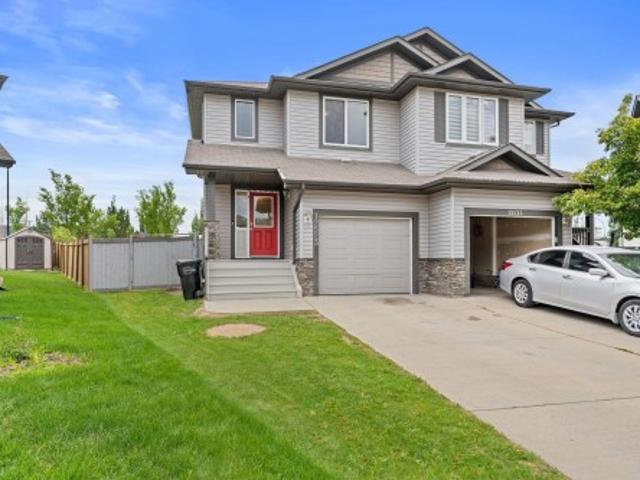
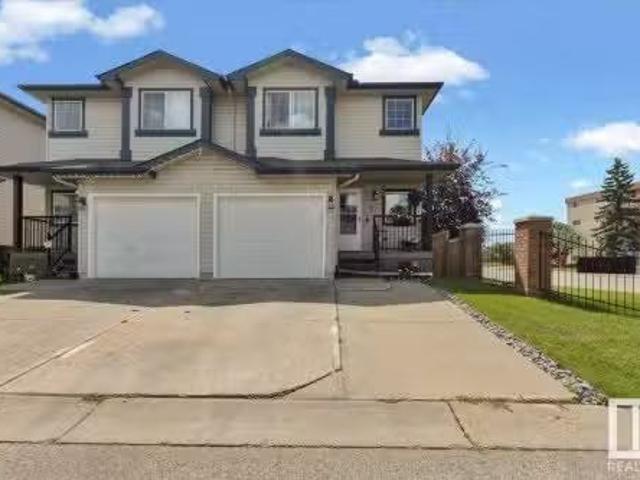
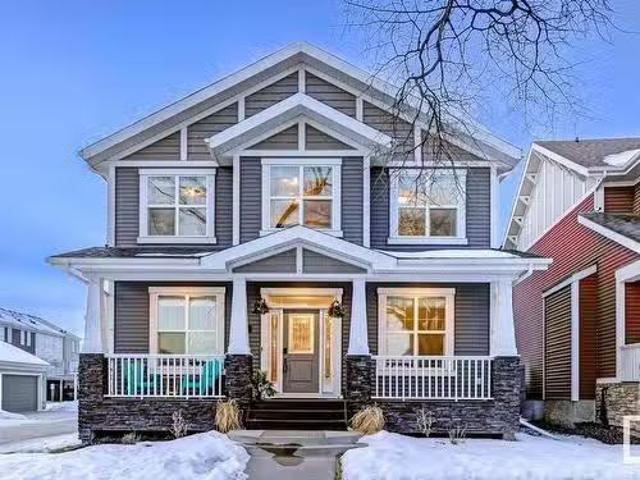
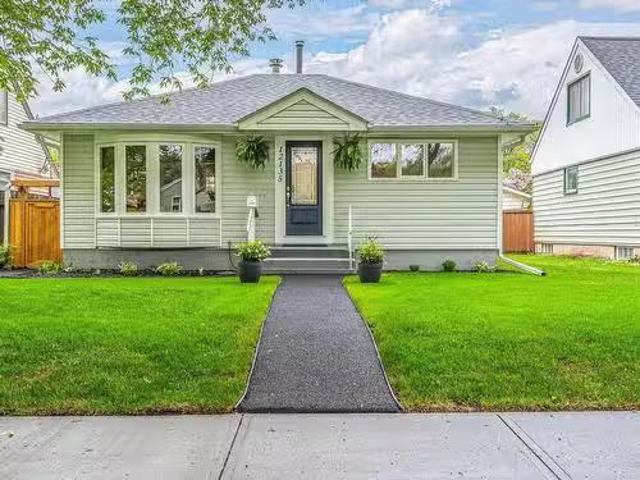
75 Sienna Boulevard, Fort Saskatchewan, AB, T8L 0Z1 house for sale | Listing ID E4496 | Royal LePage
View photo
House · for sale
$ 444,998
75 Sienna Boulevard, Fort Saskatchewan, AB, T8L 0Z1 house for sale | Listing ID E4496 | Royal LePage
Legal
· House
Legal · House
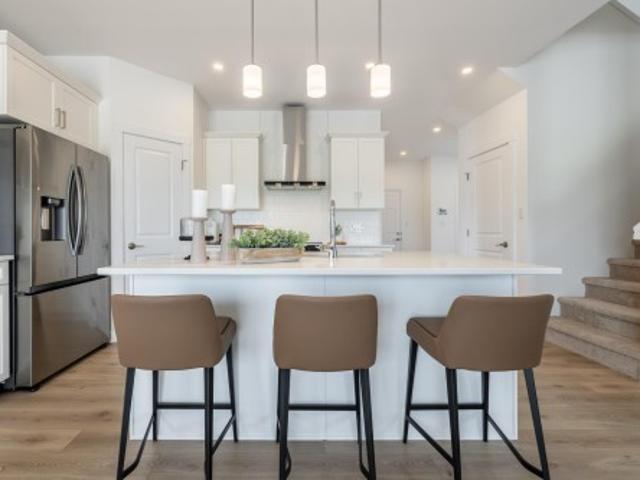
Welcome to the all-new Niagara by Broadview Homes, a beautifully designed home that perfectly blends timeless architecture with modern functionality. Thoughtfully crafted for growing families and first-time home buyers alike, this stunning home offers an open-concept main floor that creates a bright and inviting space for everyday living and entertaining. The well-appointed kitchen seamlessly flows into the dining and living areas, making it the heart of the home. Upstairs, you'll find spacious bedrooms, including a comfortable primary retreat with a private ensuite, along with additional bedrooms that provide plenty of room for the whole family. Located in the heart of Sienna, one of Fort Saskatchewan's newest and most desirable communities, you'll enjoy easy access to parks, walking trails, playgrounds, schools, shopping, and everyday amenities. With exceptional curb appeal, thoughtful design, and outstanding value, the Niagara is the perfect place to call home
$ 444,998
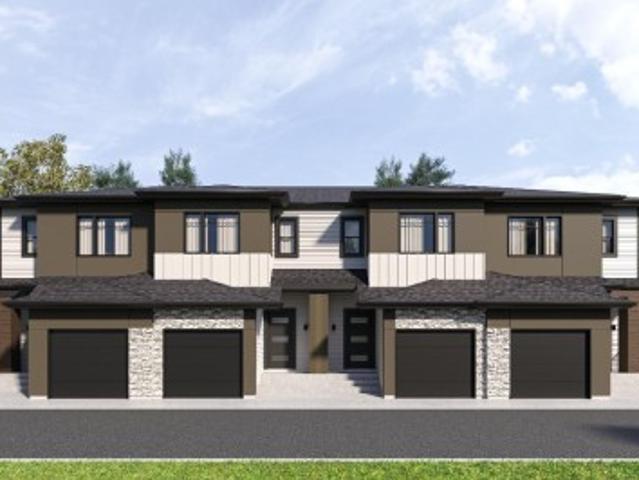
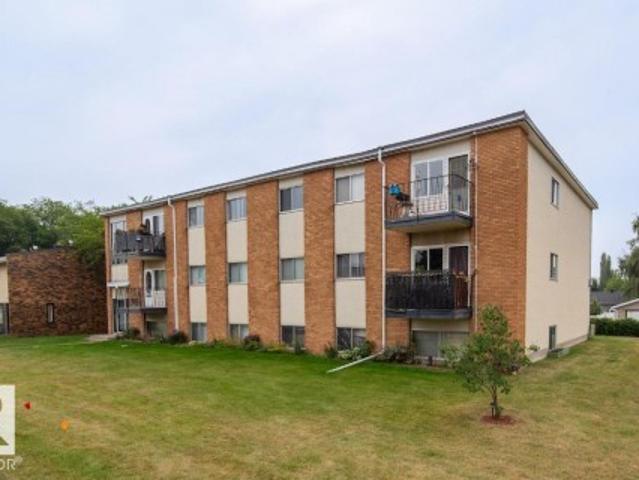
7819 Avenue Nw, Edmonton, AB, T5Z 0H6 house for sale | Listing ID E4500 | Royal LePage
View photo
House · for sale
$ 645,000
7819 Avenue Nw, Edmonton, AB, T5Z 0H6 house for sale | Listing ID E4500 | Royal LePage
Legal
· House
· Garden · Fireplace · Deck · Cellar
Legal · House · Garden · Fireplace · Deck · Cellar
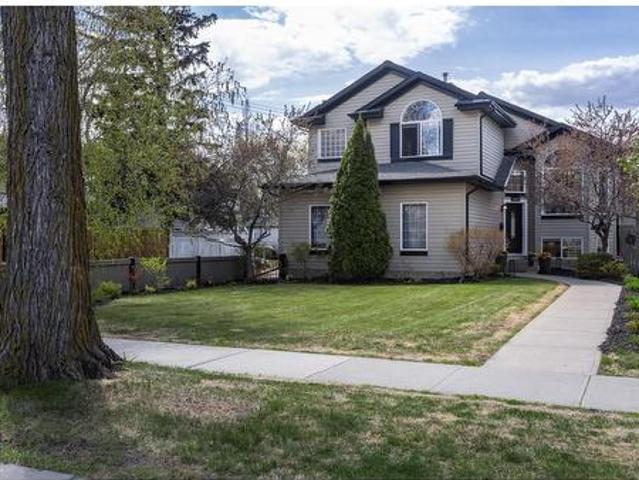
Welcome to this beautifully upgraded 2-storey home in Schonsee featuring 4+1 bedrooms, 3.5 bathrooms, over 2,287 sq ft of living space, plus a fully finished basement. This sought-after Bedrock Kennedy C model offers an open-concept floor plan with 9’ ceilings, hardwood flooring, pot lights, and a spacious living room with fireplace. The chef-inspired kitchen showcases espresso maple cabinetry, granite countertops, tile backsplash, stainless steel appliances, and a large granite island. The main floor bedroom is ideal for guests or multigenerational living. Upstairs features a large bonus room w/ vaulted ceiling, luxurious primary suite with a spa-like 5-piece ensuite and walk-in closet, 2 additional large bedrooms, full bath, and upper laundry. The finished basement (2020) includes a large family room, 4th bedroom & full bathroom. Relax in the sunny south-facing backyard featuring a stunning two-tiered deck. The home is ideally located near schools, parks, shopping, amenities, and Hen
$ 645,000
41 Deer Park Way, Spruce Grove, AB, T7X 3K4 house for sale.
View photo
House · for sale
$ 558,900
$ 263/sq.ft
41 Deer Park Way, Spruce Grove, AB, T7X 3K4 house for sale.
Legal
· 2,120 sq.ft · 31 Bedrooms · 3 Baths · House
· Garden · Parking · Cellar
Legal · 2,120 sq.ft · 31 Bedrooms · 3 Baths · House · Garden · Parking · Cellar
Tucked into a location that feels almost impossible to find, this warm and inviting home backs directly onto Heritage Grove Park - miles of forested trails and natural beauty right outside your yard. The massive pie-shaped lot offers room to breathe, play, and unwind, while the no-through-traffic street adds a sense of calm that’s rare at this price point. Inside, vaulted ceilings open the main floor, creating a bright, airy space that flows from a formal dining area to a cozy living room. A main floor den and full bathroom add everyday convenience. Upstairs, three comfortable bedrooms include a spacious primary retreat with a generous ensuite, while the partially basement offers a fourth bedroom and even more room for everyone to find their own corner of comfort. With a heated garage, thoughtful design throughout, and spaces made for relaxing or gathering, this is the kind of property that doesn’t come along often. Some homes simply feel different the moment you find them. Still avail
$ 558,900
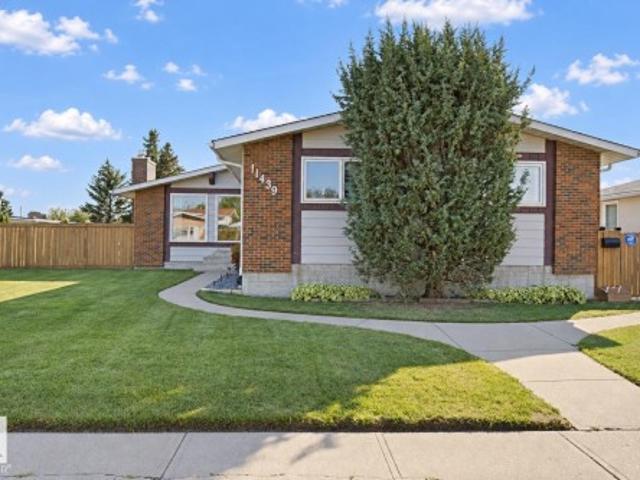
11439 Avenue Nw, Edmonton, AB, T5X 1L7 house for sale | Listing ID E4509 | Royal LePage
View photo
House · for sale
$ 475,000
11439 Avenue Nw, Edmonton, AB, T5X 1L7 house for sale | Listing ID E4509 | Royal LePage
Legal
· House
· Patio · Garden · Office room · Parking · Sauna · Deck · Air conditioning · Cellar
Legal · House · Patio · Garden · Office room · Parking · Sauna · Deck · Air conditioning · Cellar
Lovingly maintained and gently lived in bungalow located on a quiet street in desirable Carlisle is ready for a new family. Bigger than the average bungalow in the area, step through the front door to the gorgeous open beam vaulted ceiling in the living/dining room area that also includes a solar tube skylight, connecting to the bright kitchen with a patio door out to the huge covered deck and pristine south facing backyard. Down the hall to the 3 spacious bedrooms and 2 bathrooms. The finished basement has a large Rec room, den/office, 3 pc bath with a sauna, laundry and huge storage area. There is an oversized heated double garage and the house has A/C plus Newer: vinyl windows, shingles, furnace & HWT. The natural gas BBQ is also included. The property has a utility lot down the east side approx. 15' wide that is leased by the current owners from the city ($315 for 2026) and assumable by buyers where there is a 38' x 18' fenced area off the back alley ideal for RV parking (area NOT
$ 475,000
1005 Avenue Nw, Edmonton, AB, T6E 2T9 house for sale | Listing ID E4499 | Royal LePage
View photo
House · for sale
$ 788,000
1005 Avenue Nw, Edmonton, AB, T6E 2T9 house for sale | Listing ID E4499 | Royal LePage
Legal
· House
· Patio · Garden · Air conditioning
Legal · House · Patio · Garden · Air conditioning
Strathcona living at its finest! Custom-built 2½-storey offers 4 bdrms, 3 living rms, dining rm, huge kitchen, 2 full baths & 2,489 sqft of thoughtfully designed living space while enjoying breathtaking panoramic River Valley & Downtown views. The 2nd floor is a private primary retreat featuring a king-sized bdrm, full bath & living rm with wall-to-wall windows & views. The 3rd-floor loft with vaulted ceilings & more windows create an inspiring studio, den or retreat. Enjoy doorstep access to Edmonton's year-round trail system, allowing you to walk or cycle to downtown, U of A, Queen Elizabeth Park, Kinsmen Sports & Aquatic Centre, Strathcona Market & Whyte Ave's restaurants & festivals. Relax in the fully fenced backyard backing onto a treed greenspace or enjoy facing a quiet park & river valley views from your front patio. Upgrades include A/C, furnace, HWT & most shingles. Pet & smoke-free home. A rare opportunity to own a premier River Valley home that combines urban convenience an
$ 788,000
168 Clareview Road, Edmonton, AB, T5A 3Y3 house for sale Li.
View photo
House · for sale
$ 374,900
$ 386/sq.ft
168 Clareview Road, Edmonton, AB, T5A 3Y3 house for sale Li.
Legal
· 969 sq.ft · 3 Bedrooms · 2 Baths · House
· Patio · Parking · Air conditioning · Cellar
Legal · 969 sq.ft · 3 Bedrooms · 2 Baths · House · Patio · Parking · Air conditioning · Cellar
Welcome to this 3 bed 2 bath bi-level in the desirable community of Kernohan offering an excellent opportunity for homeowners and investors alike. The unique layout features a private main floor primary retreat with a walk in closet & updated walk in shower while two spacious lower level bedrooms provide ideal separation for family. A bright skylit kitchen showcases timeless solid oak cabinetry with matching oak cabinets in the bathroom for a cohesive look. The fully finished basement adds valuable living space with a family room bathroom and laundry area. Major updates have already been completed including the roof in 2013 all new basement windows patio door furnace hot water tank electrical panel & central air con! The oversized heated 24x24 detached garage offers exceptional storage & workspace. Located steps from Edmontons river valley trails parks schools shopping & transit this property combines convenience comfort & long term value with room to personalize cosmetic finishes to s
$ 374,900
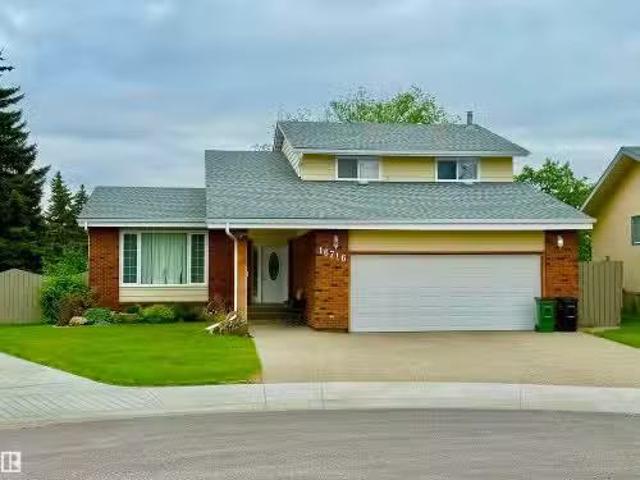
16716 111 Street, Edmonton, AB, T5X 2R4 house for sale List.
View photo
House · for sale
$ 574,900
$ 284/sq.ft
16716 111 Street, Edmonton, AB, T5X 2R4 house for sale List.
Legal
· 2,024 sq.ft · 31 Bedrooms · 4 Baths · House
· Fireplace · Cellar
Legal · 2,024 sq.ft · 31 Bedrooms · 4 Baths · House · Fireplace · Cellar
This Beautiful 2037 Square Foot Two Storey Home in Baturyn shows Spotless! Sitting on a Huge 749m2 (8062 sq ft) South West facing Pie shaped lot, some of the many features and upgrades of this Beautiful home include; 3 Large Bedrooms Upstairs and One Bedroom in the Fully Finished Basement, and an additional BedroomDen on the Main Floor! The Main Floor has a Spacious, Open Floorplan with a Living Room, Dining Room, and a Family Room and Wood Burning Fireplace off the Spacious Kitchen with Eating Nook. The Large Primary Bedroom also has a Walk in Closet and a 3 Piece Ensuite! The Fully Finished Basement has a Large Rec Room, Flex Room, Bedroom and an additional Bathroom. The Shingles, Eavestroughs, Vinyl Plank Flooring, Bathroom, Windows, and Kitchen have all been Upgraded! Too Much to List! Still available at ListedBuy!
$ 574,900
12523 Avenue Nw, Edmonton, AB, T5X 0E5 house for sale | Listing ID E4495 | Royal LePage
View photo
House · for sale
$ 425,000
12523 Avenue Nw, Edmonton, AB, T5X 0E5 house for sale | Listing ID E4495 | Royal LePage
Legal
· House
· Garden · Parking · Cellar
Legal · House · Garden · Parking · Cellar
Newly renovated in Newcastle. Just under 1600sqft and with plenty of space for your family. New paint, new vinyl plank and carpets. Main floor is a very open concept with plenty of natural light as the home is south backing. Upstairs you will find 3 spacious bedrooms and laundry. 2 full baths including a large ensuite. The basement is ready for your touches as a blank canvas. Small room that was used for a hair studio in the basement. Single car attached garage with access into the home. You will love the massive pie shaped back yard with a park-like setting. Amazing for summer time entertaining. Call this home yours today
$ 425,000
125 Woodborough Way Nw, Edmonton, AB, T5Y 1N2 townhouse for sale | Listing ID E4507 | Royal LePage
View photo
Townhouse · for sale
$ 249,900
125 Woodborough Way Nw, Edmonton, AB, T5Y 1N2 townhouse for sale | Listing ID E4507 | Royal LePage
Legal
· Townhouse
· Garden · Office room · Cellar
Legal · Townhouse · Garden · Office room · Cellar
Welcome home to 125 Woodborough Way, a beautifully renovated townhouse in Bannerman. This is the only townhome for sale in the complex with 2 full bathrooms and at an amazing price. From the moment you walk in, you'll notice the work that went into this one. The kitchen is brand new, the basement is fully finished and the living room has a feature wall with room for an office or extra space for the kids. Upstairs you'll find 3 bedrooms plus a brand new 4 piece bathroom with a deep soaker tub. Downstairs the finished basement adds a 3 piece bath, giving you 2 full bathrooms total, a rare find in this complex. Upgrades include custom foyer with bench, quartz counters throughout, new vinyl plank flooring, new doors and trim, pot lights, new lighting, plush carpet, new hardware, fresh paint, and tile surround. Step outside to your own private backyard with a shed. Close to schools and a playground, and just minutes to the Henday and Yellowhead. Finished to a higher standard
$ 249,900
10907 116 Street Nw, Edmonton, AB, T5H 3M7 house for sale L.
View photo
House · for sale
$ 431,500
$ 354/sq.ft
10907 116 Street Nw, Edmonton, AB, T5H 3M7 house for sale L.
Legal
· 1,216 sq.ft · 5 Bedrooms · 2 Baths · House
· Garden · Parking · Deck · Cellar
Legal · 1,216 sq.ft · 5 Bedrooms · 2 Baths · House · Garden · Parking · Deck · Cellar
This wonderful 1232 SQUARE FT BUNGALOW WITH AN ILLEGAL SUITE has a FABULIOUS LOCATION CLOSE TO THE ICE DISTRICT, NAIT, GRANT MECEWAN, OFF LEAD DOG PARK, KINGSWAY MALL, AND TONS OF AMMENITIES. This home has such charm, main floor has a wonderful lg. living room with big picture windows, that look out to the west. It has a lovely gas firplace to curl up to on the cold winter nights. There are 3 bedrooms upstairs and kitchen with some updated appliances. Laundry up AND down! THE BASEMENT HAS AN ILLEGAL SUITE and is totally renovated, fully finished, with a lovely kitchen, large family room, 2 bedrooms, a laundry room and 3 piece bath. The back yard is large, includes 3 raised garden beds a lovely over sized deck and a detached single car garage & car port. This home has had a lot of work done to it. Some windows replaced, newer fence, new weeping tiles (23,500 COST ), sewer back up valve installed, upgraded electrical and much more. This property is a must see to appreciate. Still availab
$ 431,500
307 158 Avenue Ne, Edmonton, AB, T5Y 4M5 house for sale | Listing ID E4512 | Royal LePage
View photo
House · for sale
$ 579,900
307 158 Avenue Ne, Edmonton, AB, T5Y 4M5 house for sale | Listing ID E4512 | Royal LePage
Legal
· House
· Fireplace · Deck · Parking
Legal · House · Fireplace · Deck · Parking
The jayne by akash homes offers 2,021 sq. FT. 4 bedrooms, a separate side entrance & $5,000 brick credit in quarry ridge! The main floor features 9’ ceilings, laminate flooring, a versatile den, and an open-concept layout ideal for everyday living. The chef-inspired kitchen offers quartz countertops, ample cabinetry, and flows into the spacious great room with an electric fireplace and dining area with access to the rear pressure-treated deck. Upstairs, you'll find a large bonus room, convenient laundry, and 3 spacious bedrooms. The primary retreat features a walk-in closet and stylish ensuite. Complete with a double attached garage, separate side entrance, and a $5,000 brick credit! Located steps from parks & minutes from schools and many amenities. Pictures are of show home; actual home, plans, fixtures, and finishes may vary and are subject to availability/changes
$ 579,900
10416 Street Nw, Edmonton, AB, T5N 3G8 house for sale | Listing ID E4511 | Royal LePage
View photo
House · for sale
$ 759,900
10416 Street Nw, Edmonton, AB, T5N 3G8 house for sale | Listing ID E4511 | Royal LePage
Legal
· House
· Garden · Fireplace · Deck · Parking · Air conditioning
Legal · House · Garden · Fireplace · Deck · Parking · Air conditioning
Original owner & custom built by Coventry Homes. This property has been meticulously maintained and offers 2,400 sq ft of stunning fully finished space over 3 levels. Another key feature that appeals to many current consumers is the rare lot depth of 180 feet. Positioning of existing structure opens up the potential to build a second garage at the back of property. With an alley bordering two sides of the lot it optimises flexibility for further development. Interior space has great flow and eye catching features. Vaulted ceilings, plank flooring, Granite counters, Glass block & rock accents, Stainless appliances with gas range, Two fireplaces, AC, Walk in pantry & closet in primary, Three bedrooms & two full baths, Theatre room, third bedroom is being used as Hobby room, and a designated recreation space. The large back deck is constructed with maint free materials and overlooks the massive yard which includes RV access through double wide gate
$ 759,900
84 Aldridge Crescent, Sherwood Park, AB, T8H 0Y3 house for sale | Listing ID E4509 | Royal LePage
View photo
House · for sale
$ 750,000
84 Aldridge Crescent, Sherwood Park, AB, T8H 0Y3 house for sale | Listing ID E4509 | Royal LePage
Legal
· House
· Patio · Garden · Office room · Fireplace · Deck · Parking · Air conditioning · Cellar
Legal · House · Patio · Garden · Office room · Fireplace · Deck · Parking · Air conditioning · Cellar
THIS is the family home you've been waiting for! Located in sought-after Aspen Trails, BACKING TRAILS & steps away from Emerald Hills Pond, this spacious 2461sqft home delivers the layout families LOVE with 4 bedrooms, 2.5 baths, ac & heated garage. The bright main floor features 9' ceilings, a gorgeous kitchen with QUARTZ counters, large island & pantry with adjoining servery. Entertain with ease in the generous dining room that opens to the living room with cozy gas fireplace, while a main floor den makes the perfect home office. Upstairs you'll find a BONUS ROOM, laundry, 5pc main bath & 4 bedrooms, including a spacious primary with W/I closet & 5pc ensuite. Plenty of space in the basement to add a future rec room, 5th bedroom, bath & plenty of storage. Outside, enjoy the maintenance free deck, patio that looks over the landscaped yard with access to the trails. Steps from parks, schools, shopping & all the amenities that make this such a great place to call home! Some pictures are
$ 750,000
15906 94 Avenue, Edmonton, AB, T5R 5K8 house for sale Listi.
View photo
House · for sale
$ 529,900
$ 459/sq.ft
15906 94 Avenue, Edmonton, AB, T5R 5K8 house for sale Listi.
Legal
· 1,152 sq.ft · 5 Bedrooms · 2 Baths · House
· Patio · Garden · Deck · Parking · Air conditioning · Cellar
Legal · 1,152 sq.ft · 5 Bedrooms · 2 Baths · House · Patio · Garden · Deck · Parking · Air conditioning · Cellar
WANTED: New homeowner for this stylish, move in ready bungalow in Meadowlark! Must love: park views, natural light & modern updates. This 1,150 sq ft home offers a bright living room w a huge picture window, updated IKEA kitchen w bright dining space, perfect for hosting! Enjoy 3 bedrooms up, 4 pc bath + a fully finished basement w rec room, 2 other bedsflex rooms & 3-pc bath. Bonus features: included SOLAR SYSTEM, central AC, recently serviced Hi-Eff furnace, rear oversized Dbl Garage w rough-in gas hook up (built approx 2021). Gorgeous curb appeal with stone accents, newer concrete on the front driveway: perfect for guest prkng or an RV. Relax in the private backyard that features an astro-turf dog area, maint free deck, or private trellis patio - or - head across the street to the park & soak up the sun! Walkable to schools, shops & easy access to transit & the Whitemud. Still available at ListedBuy!
$ 529,900
1 345 Kirkness Road, Edmonton, AB, T5Y 2M7 duplex for sale.
View photo
House · for sale
$ 284,900
$ 240/sq.ft
1 345 Kirkness Road, Edmonton, AB, T5Y 2M7 duplex for sale.
Legal
· 1,184 sq.ft · 3 Bedrooms · 2 Baths · House
· Fireplace · Parking · Cellar
Legal · 1,184 sq.ft · 3 Bedrooms · 2 Baths · House · Fireplace · Parking · Cellar
Welcome to this cozy 3-bedroom half duplex condo nestled in the quiet and friendly Kirkness Community. This charming home features an open concept layout with a warm corner gas fireplace, perfect for relaxing evenings. The kitchen boasts brand new appliances (2023), while the bathroom was beautifully renovated in 2021. Enjoy comfort underfoot with new carpet and stylish vinyl plank flooring (2022). The finished basement adds extra living space, and the single attached garage with a double parking pad offers great convenience. This property is an excellent investment opportunity, currently saleed to wonderful long-term tenants of over 7 years, paying $1,850month, with a lease in place until March 2026. A must-see for homeowners and investors alike! Still available at ListedBuy!
$ 284,900
17 3270 Chernowski Wy Sw, Edmonton, AB, T6W 3X2 townhouse for sale | Listing ID E4492 | Royal LePage
View photo
Townhouse · for sale
$ 370,000
17 3270 Chernowski Wy Sw, Edmonton, AB, T6W 3X2 townhouse for sale | Listing ID E4492 | Royal LePage
Legal
· Townhouse
Legal · Townhouse
Your best life begins with a home that inspires you. Parkwood Homes collection of 63 high-end designer townhomes'The Oaks at Chappelle' combines functional floorplans with elevated finishes that leave no compromise on quality which Parkwood Homes is known for. Situated along the Whitemud Creek Ravine, The Oaks strikes a balance between peaceful, nature adjacent living and easy access to all the amenities Chappelle is famous for. Whether you value a scenic walking trail, nearby pond, or schools steps away from home, this community delivers. The Cove model. Sitting at 1232 Sqft. 3 Bedroom and 2.5 Bathrooms is a middle unit townhome. Offering generously sized spaces in every part of the home. An upper loft area can be used for a kids play area, study area, or another space to enjoy with seating. These homes are designed with you in mind and offer finishes not seen even in certain single family homes! This home is designed with you in mind! Photos are representative
$ 370,000
5 29 Airport Rd Nw, Edmonton, AB, T5G 3K8 townhouse for sale | Listing ID E4504 | Royal LePage
View photo
Townhouse · for sale
$ 319,998
5 29 Airport Rd Nw, Edmonton, AB, T5G 3K8 townhouse for sale | Listing ID E4504 | Royal LePage
Legal
· Townhouse
· Garden · Parking
Legal · Townhouse · Garden · Parking
Great Value! You read that right welcome to this brand new townhouse unit the “Nero 2” Built by StreetSide Developments and is located in one of Edmonton's newest and best communities of Blatchford. With over 940 square Feet, it comes with front yard landscaping and a single attached garage, this opportunity is perfect for a young family or young couple. Your main floor is complete with upgrade luxury Vinyl Plank flooring throughout the great room and the kitchen. The upper level has 2 bedrooms and 1 full bathroom perfect for a family starter home. This home is now move in ready!
$ 319,998
6024 Cameron Close, Sherwood Park, AB, T8H 0H6 house for sal.
View photo
House · for sale
$ 649,707
$ 431/sq.ft
6024 Cameron Close, Sherwood Park, AB, T8H 0H6 house for sal.
Legal
· 1,507 sq.ft · 3 Bedrooms · 3 Baths · House
· Garden · Fireplace · Deck · Parking · Cellar
Legal · 1,507 sq.ft · 3 Bedrooms · 3 Baths · House · Garden · Fireplace · Deck · Parking · Cellar
SIMPLY GORGEOUS! Built by Salvi and located in one of Sherwood Parks best communities in a cul-de-sac. Very bright and cheery home with over 2400 square feet of total living space! Large entry way, 3 bedrooms and 3 bathrooms. Featuring a STUNNING KICTHEN with Granite counter tops, huge island, stainless steel appliances (including a new fridge), pantry and generous dining area. Open living room, hardwood floors, vaulted ceilings and attractive stone-facing gas fireplace. Formal dining room area (which could be used as an office or flex space). The Primary Bedroom offers a BEAUTIFUL 4 piece ensuite with soaker tub and shower plus a walk-in closet. Spacious family room in the basement, bedroom, 4 piece bathroom, laundry and storage space. Youll LOVE the SOUTH FACING BACKYARD! Lovely deck as well! Double attached garage and great curb appeal. Amazing location close to parks, biking trails, schools, and shopping. Immaculate home and shows like new! Visit REALTOR® website for more informati
$ 649,707
12119 34 Avenue, Edmonton, AB, T6W 5E9 house for sale Listi.
View photo
House · for sale
$ 614,301
$ 390/sq.ft
12119 34 Avenue, Edmonton, AB, T6W 5E9 house for sale Listi.
Legal
· 1,572 sq.ft · 3 Bedrooms · 3 Baths · House
Legal · 1,572 sq.ft · 3 Bedrooms · 3 Baths · House
Welcome to the Sampson built by the award-winning builder Pacesetter homes and is located in the heart of Desrochers and just steps to the neighborhood park and schools. As you enter the home you are greeted by luxury vinyl plank flooring throughout the great room, kitchen, and the breakfast nook. Your large kitchen features tile back splash, an island a flush eating bar, quartz counter tops and an undermount sink. Just off of the kitchen and tucked away by the front entry is a 2 piece powder room. Upstairs is the masters retreat with a large walk in closet and a 4-piece en-suite. The second level also include 2 additional bedrooms with a conveniently placed main 4-piece bathroom and a good sized bonus room. Close to all amenities and easy access to the Henday. Home is under construction the photos shown are of the show home colors and finishings will vary, home will be complete by the end of February 2026. Still available at ListedBuy!
$ 614,301
15640 92 Avenue, Edmonton, AB, T5R 5C4 vacant land for sale.
View photo
House · for sale
$ 499,999
15640 92 Avenue, Edmonton, AB, T5R 5C4 vacant land for sale.
Legal
· House
Legal · House
60 by 106 feet lot, great for infill projects. Close to two major high schools, next door to Meadowlark Elementary School, shopping centre, public library and future LRT station. Lot size 6385 square feet (593 square meter ). Still available at ListedBuy!
$ 499,999
11010 Street Nw, Edmonton, AB, T5H 2Y4 house for sale | Listing ID E4511 | Royal LePage
View photo
House · for sale
$ 500,000
11010 Street Nw, Edmonton, AB, T5H 2Y4 house for sale | Listing ID E4511 | Royal LePage
Legal
· House
· Office room · Parking
Legal · House · Office room · Parking
Live the Good Life in this incredibly unique mixed-use property in the heart of Queen Mary Park. Located steps from Royal Alexandra Hospital, Kingsway Mall, public transit, & downtown amenities, this property offers exceptional flexibility & future potential. Zoned for small business & multi-residential use, it is ideal for an owner-operator, investor, or redevelopment opportunity. Previously configured as 3 separate suites & later used as a professional office, the layout features multiple entrances, flexible office or living spaces, & exceptional functionality. The raised 2-storey design allows the lower level to enjoy large above-grade windows and abundant natural light. Recent improvements include shingles, a high-efficiency furnace, air conditioning, & select windows. The property also offers a garage, mature trees, ample rear parking, & 3 electrical meters. This property delivers exceptional value in a prime central location. Visit REALTOR website for more info! Some photos are v
$ 500,000
258 Westbrook Wynd, Fort Saskatchewan, AB, T8L 0L8 house for sale | Listing ID E4505 | Royal LePage
View photo
House · for sale
$ 850,000
258 Westbrook Wynd, Fort Saskatchewan, AB, T8L 0L8 house for sale | Listing ID E4505 | Royal LePage
Legal
· House
· Garden · Deck · Parking · Air conditioning
Legal · House · Garden · Deck · Parking · Air conditioning
Welcome to homeownership in Westpark, where this move-in ready 2016 two-storey home offers 2,365 square feet of functional living space designed for long-term value. The open layout features three spacious bedrooms, two and a half baths, a versatile main-floor flex room, and a upper family room built for cozy weekend downtime. Thoughtfully designed updates make everyday living simple, featuring central air conditioning, a durable rubber stone driveway, and a heated three-car garage complete with rear door access and a 220V power supply for heavy-duty tools or shop projects. Outside, the largest backyard in the community showcases professional landscaping, a custom deck, and a dedicated fire pit area perfect for hosting friends. Situated minutes from local schools, neighborhood parks, local coffee shops, and essential shopping, this property combines everyday practical convenience with the proud feeling of owning a standout home built to grow with you
$ 850,000
1628 Kerr Road, Edmonton, AB, T5E 4A7 house for sale Listin.
View photo
House · for sale
$ 725,000
$ 265/sq.ft
1628 Kerr Road, Edmonton, AB, T5E 4A7 house for sale Listin.
Legal
· 2,734 sq.ft · 31 Bedrooms · 4 Baths · House
· Garden · Fireplace · Parking · Deck · Cellar
Legal · 2,734 sq.ft · 31 Bedrooms · 4 Baths · House · Garden · Fireplace · Parking · Deck · Cellar
Discover this stunning 2,735 sq ft home in the vibrant Griesbach community, offering 3+1 bedrooms, 3.5 baths & thoughtfully designed living spaces. The beautifully crafted kitchen is complete with a large island with breakfast bar, granite surfaces, SS appliances, under-cabinet lighting & a spacious pantry, perfect for family gatherings & entertaining. Cozy up by the stone-faced gas fireplace in the living room. Enjoy the convenience of a mudroom to keep things organized, or main-floor laundry with built-in cabinetry. The primary bedroom features a stylish feature wall, walk-in closet & luxurious 5-piece ensuite, while the upstairs bonus room with custom built-ins adds extra living space. The finished basement boasts a theatre area, rec space & an additional bedroombath ideal for guests. Outside discover a cozy front porch, large deck leading to a sunny backyard & double detached garage complete this exceptional property located steps to parks, community gardens, schools & a short driv
$ 725,000
3415 Avenue Northwest, Edmonton, AB, T5W 0C1 house for lease | Listing ID E4499 | Royal LePage
View photo
House · for sale
Request Details
3415 Avenue Northwest, Edmonton, AB, T5W 0C1 house for lease | Listing ID E4499 | Royal LePage
Legal
· House
· Balcony · Parking
Legal · House · Balcony · Parking
Welcome to River Heights West, a well-kept low-rise apartment community in Edmonton’s Rundle Heights. Our spacious suites are designed with comfort and practicality in mind, featuring bright living areas, in-suite storage, and private balconies in select homes. Rent includes heat and water, plus an energized surface parking stall for your convenience. On-site laundry and professional management ensure stress-free living. River Heights West offers excellent value in a peaceful, residential setting. Rental rates are based on current availability and starting prices. Photos are representative
Request Details
756 Decoteau Way, Edmonton, AB, T5E 6N1 house for sale List.
View photo
House · for sale
$ 589,000
$ 357/sq.ft
756 Decoteau Way, Edmonton, AB, T5E 6N1 house for sale List.
Legal
· 1,647 sq.ft · 4 Bedrooms · 4 Baths · House
· Garden · Parking · Air conditioning
Legal · 1,647 sq.ft · 4 Bedrooms · 4 Baths · House · Garden · Parking · Air conditioning
A rare opportunity to call this fully finished gem w a side entrance & in-law suite potential yours in the award winning Village of Griesbach. This 2 story is facing a serene & private walking trail w a large front veranda offering beautiful and peaceful views, tranquility & no street noise. Its carpet free flooring throughout welcomes you to a half bath & wide open concept living space w massive windows allowing tons of natural light in. Its kitchen is a chefs specialty wstainless steel appliances, an expansive middle island & bright dining nook facing its wonderfully landscaped yard w low maintenance concrete pad & double oversized garage. Upstairs, find your primary retreat w 4 piece ensuite bath and generous walk in closet. 2 more large bedrooms, a full 4 piece bath & laundry area finish off the upstairs level. Downstairs-a 4 piece bath, large bedroom, rec area, & a kitchenette wfridge, microwave & sink thats ready for a stove. A separate entrance, AC, storage & more. Welcome home!
$ 589,000
22043 95 Avenue, Edmonton, AB, T5T 4A7 house for sale Listi.
View photo
House · for sale
$ 515,000
$ 310/sq.ft
22043 95 Avenue, Edmonton, AB, T5T 4A7 house for sale Listi.
Legal
· 1,658 sq.ft · 3 Bedrooms · 3 Baths · House
· Garden · Fireplace · Parking · Air conditioning
Legal · 1,658 sq.ft · 3 Bedrooms · 3 Baths · House · Garden · Fireplace · Parking · Air conditioning
Beautifully Maintained Detached Home with South-Facing Backyard. Very clean and move-in ready! This well-kept detached single-family home features a double attached garage, gas fireplace w tile surround and a bright, open-concept main floor. The modern kitchen offers stainless steel appliances, stone countertops, ample cabinet space and a walk through pantry. The upper level offers three bedrooms, including a spacious king-sized primary suite with a walk-in closet and 5-piece ensuite. Recent updates include brand new carpet, refrigerator, and hot water tank. Enjoy year-round comfort with central AC. The sunny south-facing backyard is beautifully landscaped with a fire pit—perfect for relaxing or entertaining. Fantastic location close to schools, public transportation, parks and trails, shopping, and easy access to the Anthony Henday and Whitemud Drive. A great opportunity in a desirable neighbourhood! Still available at ListedBuy!
$ 515,000
12135 60 Street, Edmonton, AB, T5W 3Z7 house for sale Listi.
View photo
House · for sale
$ 347,900
$ 468/sq.ft
12135 60 Street, Edmonton, AB, T5W 3Z7 house for sale Listi.
Legal
· 743 sq.ft · 3 Bedrooms · 2 Baths · House
· Garden · Parking · Cellar
Legal · 743 sq.ft · 3 Bedrooms · 2 Baths · House · Garden · Parking · Cellar
Very well maintained and pride of ownership in this 3 bedroom character home with 2 bathrooms and great curb appeal. Upgrades include furnace, windows, front door, water tank, basement and much more. Main floor features tastefully done upgrades, hardwood flooring and functional upgraded kitchen. Fully finished basement with storage area and 2nd bathroom. Fully fenced yard and oversized garage completes this move in ready home. Welcome home. Still available at ListedBuy!
$ 347,900
5020 53 Avenue, Onoway, AB, T0E 1V0 house for sale | Listing ID E4506 | Royal LePage
View photo
House · for sale
$ 499,900
5020 53 Avenue, Onoway, AB, T0E 1V0 house for sale | Listing ID E4506 | Royal LePage
Legal
· House
· Parking · Fireplace · Cellar
Legal · House · Parking · Fireplace · Cellar
Enjoy acreage space with the convenience of being in town, in this beautifully maintained home, just steps from the arena! Full shop! Triple Car Garage! The main floor offers a comfortable layout with a generous living room, well-appointed kitchen, dining area, and an additional family room-providing plenty of space for everyday living and entertaining. Two bedrooms and a 4-piece bathroom complete the main level. Downstairs, the basement features a large recreation room with a cozy fireplace, a bar area for entertaining, along with multiple storage rooms offering excellent space for organization. A great opportunity for those looking for a home with generous living space, ample parking, and exceptional storage!
$ 499,900

Get email alerts

Don't miss out: be the first to know about new properties

The alert was correctly created

On subscribing you accept the conditions of use and the privacy policy
Alert
Receive new ads in your inbox
Save this search
Receive alerts for new listings

We'll send you an email when we have new properties for: "Houses for sale in Legal"

The alert was correctly created

St Albert
Devon
Get email alerts and be the first to see new listings
Required field
On subscribing I accept the terms of the privacy policy
Perfect! You'll soon start receiving new listings via email
Alert
Receive an email when we have new ads for Houses for sale in Legal
Save this search
Filters

Bedrooms

Area (sq.ft)

sq.ft
sq.ft

Price

$
$

Filter by property type

Bathrooms

Clear all filters
Receive notifications when new entries are published.