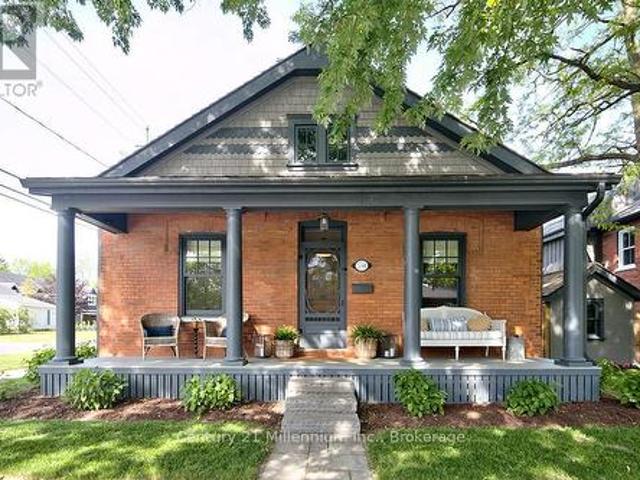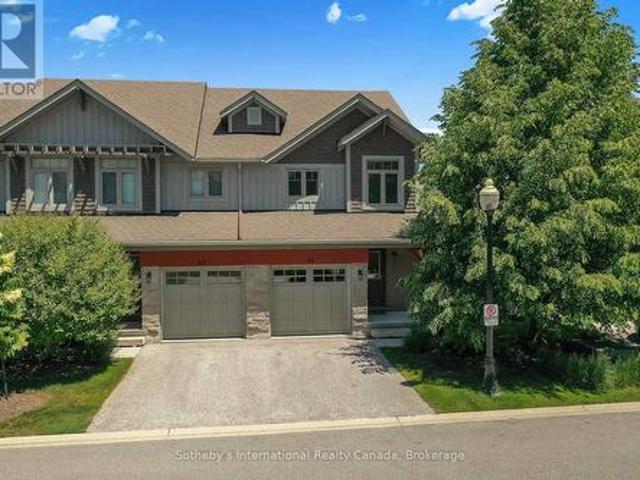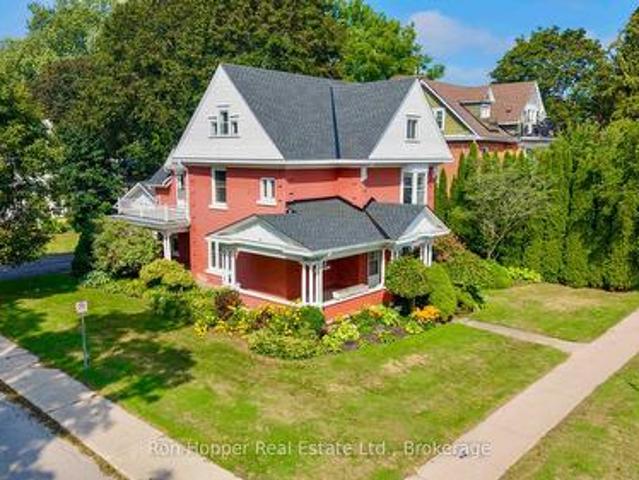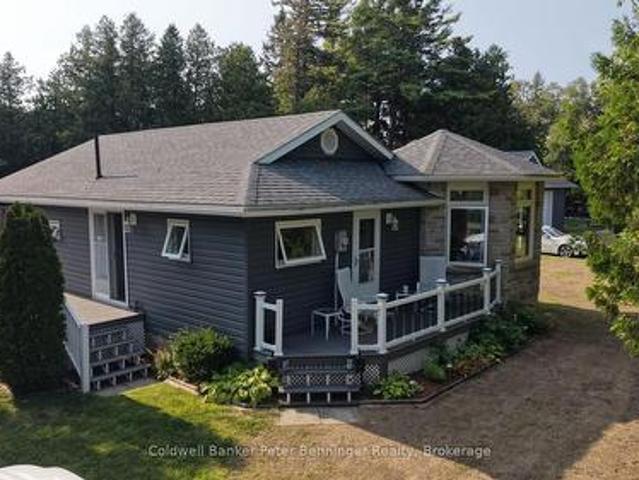
1,016 houses for sale in Meaford

20855 Highway, Blue Mountains, ON, N0H 1J0 house for sale | Listing ID X13783 | Royal LePage
View photo
House · for sale
$ 999,000
20855 Highway, Blue Mountains, ON, N0H 1J0 house for sale | Listing ID X13783 | Royal LePage
Meaford
· House
· Balcony · Parking
Meaford · House · Balcony · Parking
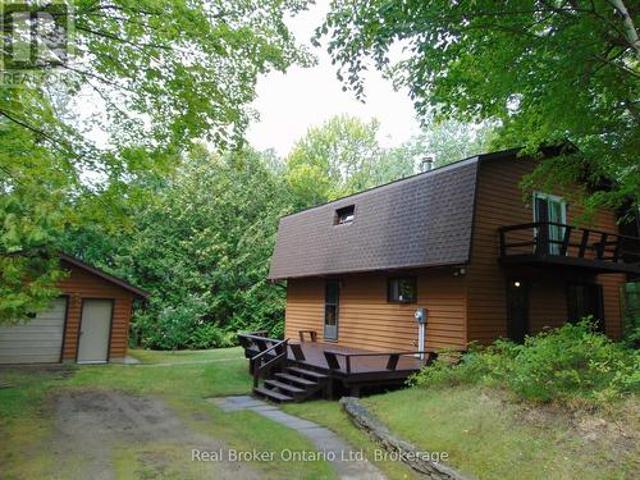
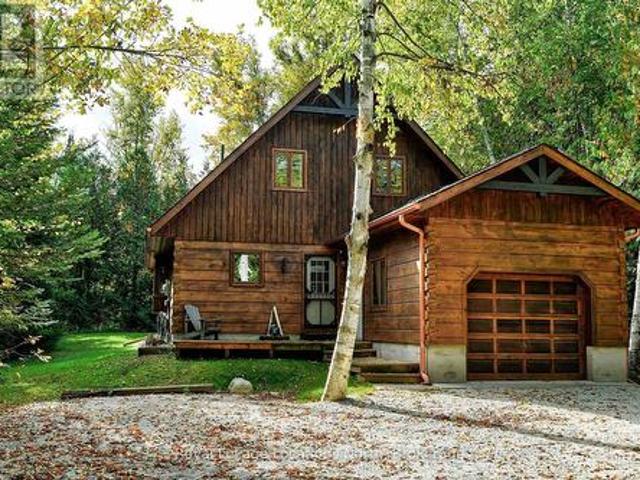
Georgian Peaks. Deeded beach access. Discover your ideal family cabin in the woods! This 3-bedroom, 2-bathroom'1867 Confederation' log cabin is just minutes from the Georgian Peaks ski hill and Thornbury. It features an open concept layout with a cozy living area, kitchen, and dining space, plus a bedroom and bath on the main floor. Upstairs, find two more bedrooms and a 5-piece bath. Enjoy a wood stove, spacious garage, and a balcony overlooking the Georgian trail. Deeded beach access across the street offers sandy shores with stunning views. Recent upgrades include a new roof (2023), complete exterior refinishing (2023), new furnace (2024), new driveway (2025), hot water tank (2021), upgraded bathroom and kitchen plumbing and light fixtures (2024). This charming cabin is perfect for creating lasting family memories. Close to hiking, biking, golf, skiing and all the area's amenities. (Id: 27)
$ 999,000
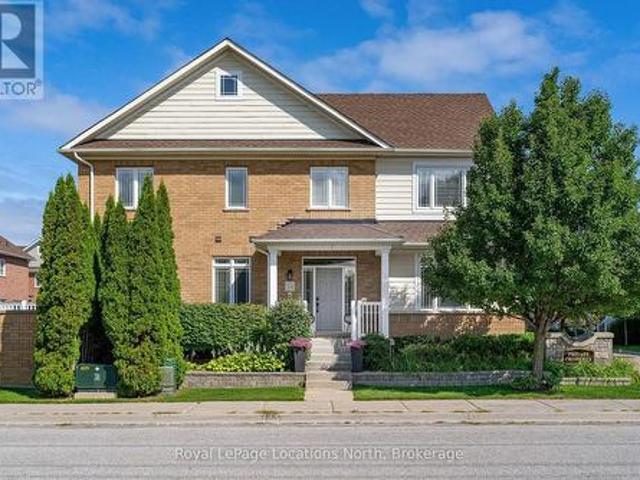
439 Birch Street, Collingwood, ON, L9Y 2W4 house for sale L.
View photo
House · for sale
$ 1,599,000
439 Birch Street, Collingwood, ON, L9Y 2W4 house for sale L.
Meaford
· 4 Bedrooms · 3 Baths · House
· Office room · Parking · Fireplace
Meaford · 4 Bedrooms · 3 Baths · House · Office room · Parking · Fireplace
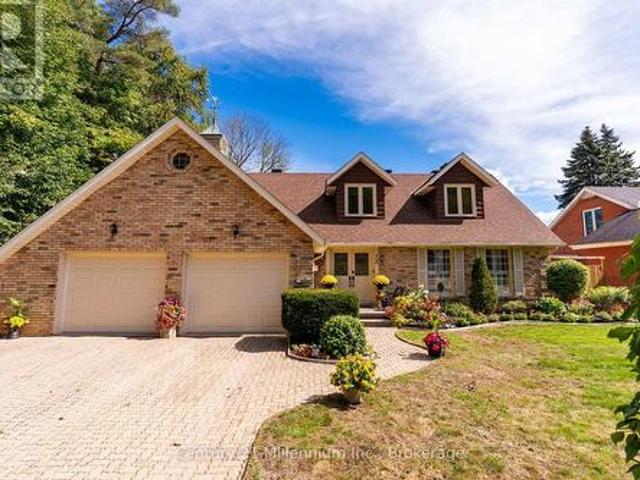
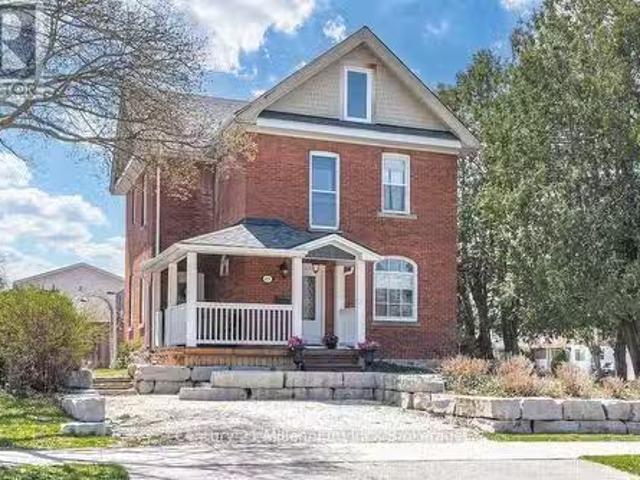
Charming Brick Home on Coveted Tree street in Downtown Collingwood! Located on a desirable corner lot, this gem features a rare in-law suite complete with a full kitchen and bath - ideal for extended family or guests. Step inside and be greeted by original craftsmanship and thoughtful updates throughout. The heart of the home has a bright, sun-filled kitchen, featuring stainless steel appliances, a central island, and pot lighting, with direct access to the welcoming front porch - perfect for morning coffee. The formal dining room, framed by original wood pocket doors, offers an elegant space for entertaining, while the cozy living room is anchored by a Regency gas fireplace. Upstairs, youll find three generously sized bedrooms, a full bath, and a convenient, second laundry area. A spray-foam insulated third floor provides added versatility, currently set up as a family room, bedroom, and office. Built with care and quality, the 22 x 22 insulated double car garage includes its own elec
$ 1,599,000
14 Emerson Avenue S, South Bruce Peninsula, ON, N0H 2G0 house for sale | Listing ID X13746 | Royal LePage
View photo
House · for sale
$ 625,000
14 Emerson Avenue S, South Bruce Peninsula, ON, N0H 2G0 house for sale | Listing ID X13746 | Royal LePage
Meaford
· House
· Parking
Meaford · House · Parking
Located only a short walk to the downtown shopping area of Sauble Beach and the sandy shores of Lake Huron, this 3 bedroom, 2 bath, winterized home or 4 season cottage offers both location and privacy. The main floor layout offers a 3 pc bath, kitchen and large dining/living room area. The 2nd full level features a spacious 4 pc bath, 2 bedrooms plus an oversized primary bedroom. The 22'x17' detached garage has ample storage area for a vehicle plus all the recreational toys you need to enjoy life in Sauble Beach. Additional property highlights include; new septic system (2022), new water heater (2026), roof (2022), exterior house stain (2023), asphalt driveway, UV/Water Softener and full block crawlspace. (Id: 27)
$ 625,000
449 6Th Avenue W, Owen Sound, ON, N4K 6K1 house for sale | Listing ID X13829 | Royal LePage
View photo
House · for sale
$ 925,000
449 6Th Avenue W, Owen Sound, ON, N4K 6K1 house for sale | Listing ID X13829 | Royal LePage
Meaford
· House
· Garden · Deck
Meaford · House · Garden · Deck
More than 4,000 sq ft of finished living space, a backyard that blends into the surrounding nature, and the kind of timeless craftsmanship that makes a house feel like home-this is where your family's next chapter begins. Set in Owen Sound's sought-after 6th Ave West aream directly abutting Blacks Park, this beautiful two-storey Cape Cod-style home has a warmth and presence you simply don't find every day. From the gorgeous curb appeal and interlocking stone drive to the charming dormer windows, there's an immediate sense of quality and permanence. Step inside to sun-filled, generously sized rooms designed for real family life. Gather in the oversized living room, host holidays in the formal dining area overlooking the backyard, or make memories around the large eat-in kitchen with its striking brick cooking-area detail and centre island, built-in pantries and beautiful bow window. The separate family room opens through garden doors to an oversized deck and fully fenced, south-facing b
$ 925,000
114 Stanley Street, Collingwood, ON, L9Y 0G3 house for sale | Listing ID S13784 | Royal LePage
View photo
House · for sale
$ 1,849,000
114 Stanley Street, Collingwood, ON, L9Y 0G3 house for sale | Listing ID S13784 | Royal LePage
Meaford
· House
· Fireplace
Meaford · House · Fireplace
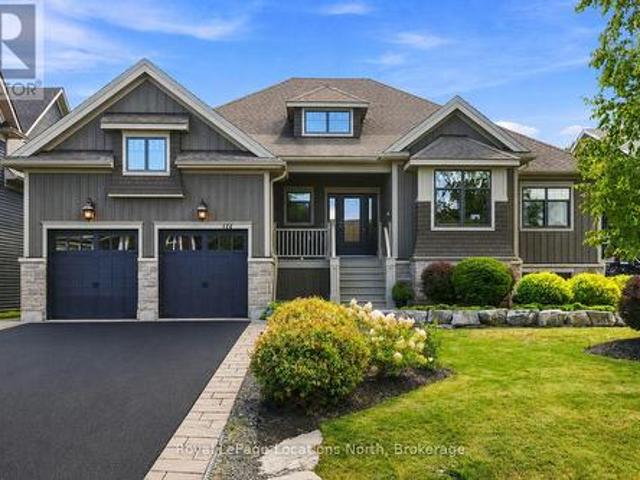
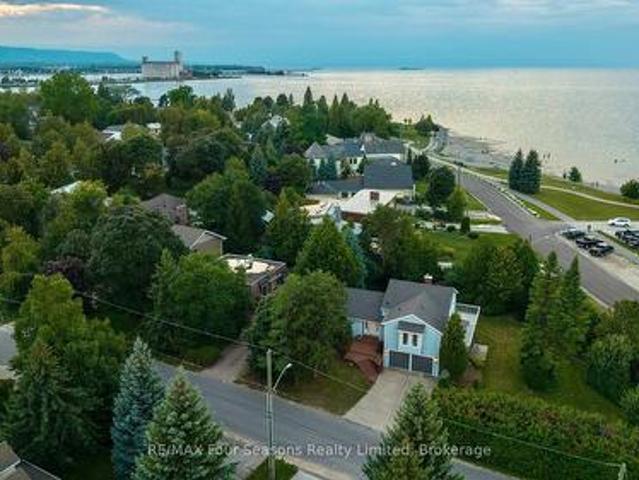
Set on sought-after Stanley Street, 114 Stanley is an exceptional custom residence by Great Oak Homes where timeless design, meticulous craftsmanship and a remarkable sense of privacy come together. Beyond the stunning exterior and mature, landscaped grounds, the interior reveals an extraordinary level of detail. Custom millwork, tailored architectural accents and generous proportions create a home that feels both sophisticated and effortlessly comfortable. The main level is designed for everyday living and elegant entertaining with an impressive open-concept kitchen and great room at its centre. The kitchen features custom cabinetry, a substantial quartz island and an oversized pantry. The great room with its 11ft ceiling and fireplace offers an inviting gathering space. The adjoining media room is elevated by a beautifully detailed ceiling. The primary suite is a private retreat, highlighted by a custom ensuite, while the additional bedrooms provide comfortable accommodations for fam
$ 1,849,000
937 4Th Avenue E, Owen Sound, ON, N4K 2N9 house for sale | Listing ID X13047 | Royal LePage
View photo
House · for sale
$ 379,900
937 4Th Avenue E, Owen Sound, ON, N4K 2N9 house for sale | Listing ID X13047 | Royal LePage
Meaford
· House
· Garden
Meaford · House · Garden
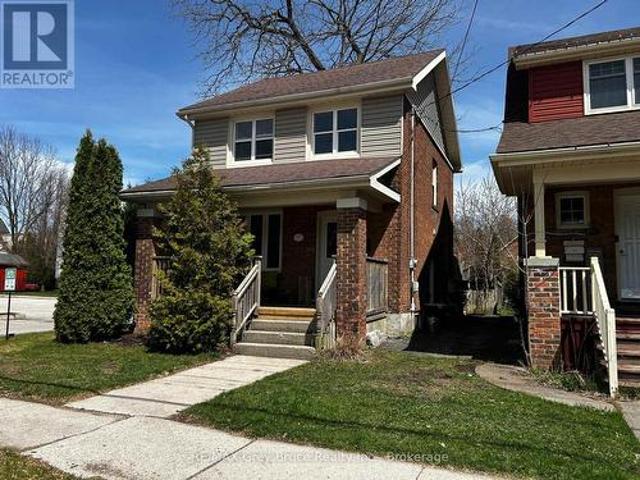
Welcome Home! This charming 3-bedroom, 1.5-bath home sits in the heart of Owen Sound. Bright and inviting, the open-concept main floor is filled with natural light, creating a warm and comfortable space for both everyday living and entertaining. Upstairs offers three well-sized bedrooms and a full bath, while the fully fenced backyard provides a private outdoor space perfect for kids, pets, or summer BBQs. Ideally located just steps to shopping, parks, and all the amenities of downtown Owen Sound, this home is a great opportunity for families or first-time buyers looking to get into a prime location. (Id: 27)
$ 379,900
6 Thomas Drive, Collingwood, ON, L9Y 0A6 house for sale | Listing ID S13739 | Royal LePage
View photo
House · for sale
$ 695,000
6 Thomas Drive, Collingwood, ON, L9Y 0A6 house for sale | Listing ID S13739 | Royal LePage
Meaford
· House
· Fireplace
Meaford · House · Fireplace
A Freehold Townhome That Lives Like a Detached Home. Start planning now for ski season and discover an exceptional combination of space, comfort and four-season living in the sought-after Mair Mills community. Ideally situated on a quiet, tree-lined street, this distinctive freehold townhome offers over 2,800 sq. Ft. of beautifully maintained living space, just five minutes from Blue Mountain, the area's private ski clubs and downtown Collingwood. Georgian Bay, scenic trails, golf courses, restaurants, shops and amenities are all nearby. Designed for those who want the convenience of townhome living without sacrificing space, this home offers the proportions and versatility of a detached property. Lovingly maintained and move-in ready, the main living area features a warm and inviting living room with gas fireplace, while the spacious primary suite includes a walk-in closet and private ensuite. The fully finished lower level expands the living space with a generous recreation room, thi
$ 695,000
72 Campbell Street, Collingwood, ON, L9Y 2K8 house for sale | Listing ID S13426 | Royal LePage
View photo
House · for sale
$ 1,074,000
72 Campbell Street, Collingwood, ON, L9Y 2K8 house for sale | Listing ID S13426 | Royal LePage
Meaford
· House
· Garden · Fireplace · Deck · Swimming pool
Meaford · House · Garden · Fireplace · Deck · Swimming pool
Life in this central Collingwood neighbourhood means leaving the car at home and enjoying easy walks to downtown cafés, restaurants, shops, schools, parks, and everyday amenities. Set on a generous lot framed by mature trees, this beautifully maintained bungalow offers 1,891 sq. Ft. of thoughtfully designed living space with 3 bedrooms, 2 bathrooms, and room to make it your own. The oversized backyard is a blank canvas for your outdoor dreams, whether that's lush gardens, a pool, or the ultimate gathering space for summer entertaining. Two separate decks create multiple spots to unwind, enjoy your morning coffee, or host friends on warm evenings. Inside, the bright open-concept layout brings everyone together. The kitchen is designed for people who love to cook, featuring a gas cooktop, large island, pantry/coffee station, and seamless flow into the dining and living areas. The living room is anchored by a gas fireplace, creating a welcoming space to relax after a day on the trails, go
$ 1,074,000
94 Kirby Avenue, Collingwood, ON, L9Y 4B6 house for sale | Listing ID S13645 | Royal LePage
View photo
House · for sale
$ 875,000
94 Kirby Avenue, Collingwood, ON, L9Y 4B6 house for sale | Listing ID S13645 | Royal LePage
Meaford
· House
· Garden · Fireplace · Air conditioning
Meaford · House · Garden · Fireplace · Air conditioning
Welcome to a masterpiece of modern living where luxury meets nature in every corner of this stunning residence! With over $ 50K in premium upgrades and soaring nine foot ceilings on both levels, this home exudes an immediate sense of grandeur. The living room is a true showpiece, featuring rich hardwood floors, a massive window that floods the space with light, an elegant accent wall, and an oversized closet for seamless storage. Culinary dreams come to life in the open concept kitchen, which boasts a central kitchen island, high-end stainless steel appliances, sleek quartz countertops, a stylish backsplash, and under valance lighting, all while overlooking a serene trail and ravine. You can step directly out to your lush green backyard with no rear neighbours for ultimate peace. The family room, cantered around a cozy gas fireplace, offers tranquil views of the green woods. This home is equipped with a central vacuum system for easy maintenance and a central air system to keep you per
$ 875,000
57 Georgian Meadows Drive, Collingwood, ON, L9Y 5H4 house for sale | Listing ID S13646 | Royal LePage
View photo
House · for sale
$ 849,500
57 Georgian Meadows Drive, Collingwood, ON, L9Y 5H4 house for sale | Listing ID S13646 | Royal LePage
Meaford
· House
· Fireplace · Parking
Meaford · House · Fireplace · Parking
Welcome to the wonderful family-friendly community of Georgian Meadows, where parks, trails and a welcoming neighbourhood atmosphere make this one of Collingwood's most desirable places to call home. Ideally located just steps from the community park and trail system, and only minutes to schools, shopping, restaurants, Blue Mountain, private ski clubs, golf courses, Georgian Bay and the area's renowned four-season recreation, this beautifully maintained home offers the perfect balance of comfort, convenience and lifestyle. Filled with natural light, the thoughtfully designed main level features a stunning living room with soaring floor-to-ceiling windows and rich hardwood floors. The spacious kitchen with adjoining dining area flows seamlessly into a warm and inviting family room with a cozy gas fireplace, creating an ideal space for everyday living and entertaining. Main floor laundry with direct access to the oversized attached garage adds everyday convenience, while the garage loft
$ 849,500
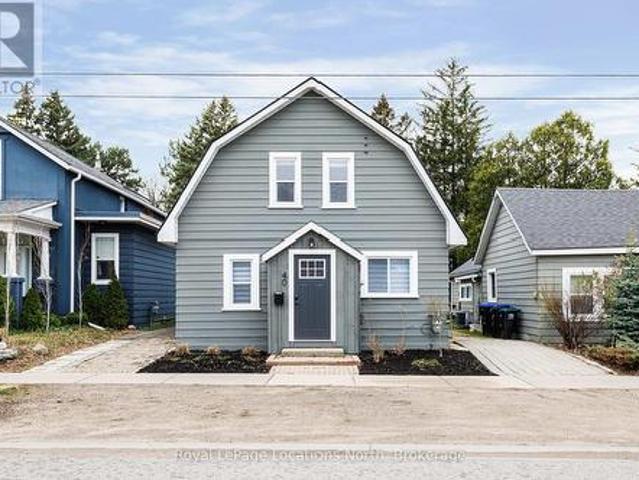
40 Market Street, Collingwood, ON, L9Y 3M6 house for sale | Listing ID S13638 | Royal LePage
View photo
House · for sale
$ 749,900
40 Market Street, Collingwood, ON, L9Y 3M6 house for sale | Listing ID S13638 | Royal LePage
Meaford
· House
Meaford · House
Renovated from top to bottom, this beautifully updated family home is truly move-in ready. Thoughtfully designed with a functional and inviting floor plan, it offers separate living and dining areas, a spacious main floor family room, and a walkout to a private backyard-perfect for relaxing or entertaining. Upstairs, you'll find three generously sized bedrooms and a well-appointed bathroom, while the convenience of main floor laundry and an additional powder room adds to the home's everyday ease. (Id: 7525)
$ 749,900
35 Side Launch Way, Collingwood, ON, L9Y 0J9 townhouse for sale | Listing ID S13809 | Royal LePage
View photo
Townhouse · for sale
$ 999,000
35 Side Launch Way, Collingwood, ON, L9Y 0J9 townhouse for sale | Listing ID S13809 | Royal LePage
Meaford
· Townhouse
· Fireplace · Deck
Meaford · Townhouse · Fireplace · Deck
A refined take on waterfront living in one of Collingwood's most coveted communities. Located at The Shipyards, this beautifully renovated residence offers an effortless blend of coastal elegance, thoughtful design and an enviable walk-everywhere lifestyle just moments from the harbour, waterfront trails, and the shops and restaurants of downtown Collingwood. Step inside to a bright, beautifully finished main level, where 9-foot ceilings, hardwood floors and tailored details create an inviting sense of understated luxury. The living room, anchored by a warm gas fireplace, creates a welcoming focal point and flows seamlessly into the principal living and entertaining spaces. From here, step outside to a generous west-facing deck, where a remote-controlled awning provides shade and privacy and a gas BBQ hookup makes al fresco evenings effortless. The main-floor primary suite offers the convenience of one-level living. Upstairs, three additional bedrooms provide exceptional flexibility, i
$ 999,000
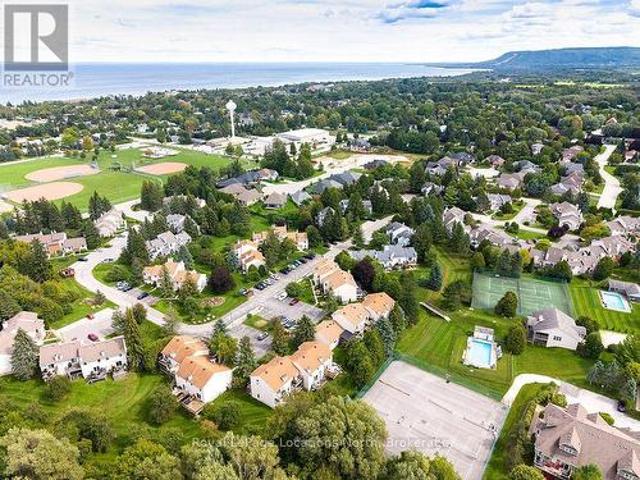
44 127 Alfred Street W, Blue Mountains, ON, N0H 2P0 townhouse for sale | Listing ID X13776 | Royal LePage
View photo
Townhouse · for sale
$ 562,000
44 127 Alfred Street W, Blue Mountains, ON, N0H 2P0 townhouse for sale | Listing ID X13776 | Royal LePage
Meaford
· Townhouse
· Fireplace · Swimming pool
Meaford · Townhouse · Fireplace · Swimming pool
Welcome to Applejack, a sought-after four-season condominium community in Thornbury offering an exceptional combination of recreation, convenience and lifestyle. This spacious townhome features three bedrooms above grade, an open-concept main living area and a finished lower level with recreation room, laundry and two additional bedrooms, providing excellent flexibility for family, guests or extended stays. The main level offers a comfortable, functional layout with a generous kitchen featuring ample cabinetry and counter space, a dining area and inviting living room centred around a wood-burning fireplace. Hardwood flooring throughout the principal living spaces adds warmth and character, while the private outdoor space extends the living area through the warmer months. Residents of Applejack enjoy an impressive array of amenities, including two heated outdoor pools, tennis courts and pickleball courts, creating a true four-season recreational setting. Whether enjoying summer pool day
$ 562,000
155 Glenlake Boulevard, Collingwood, ON, L9Y 0X2 house for sale | Listing ID S13770 | Royal LePage
View photo
House · for sale
$ 1,899,000
155 Glenlake Boulevard, Collingwood, ON, L9Y 0X2 house for sale | Listing ID S13770 | Royal LePage
Meaford
· House
· Garden · Fireplace · Deck
Meaford · House · Garden · Fireplace · Deck
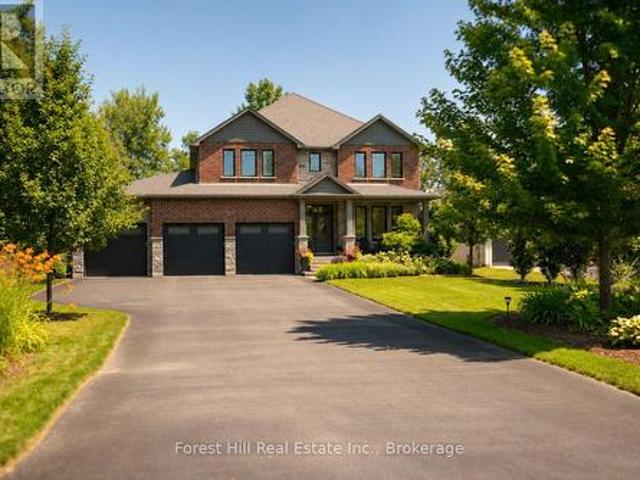
Welcome to your dream home, a breathtaking 4-bedroom, 4.5-bathroom, two-story masterpiece built in 2019, designed for unparalleled luxury and comfort. Nestled in a serene setting, this residence boasts stunning curb appeal with professionally landscaped grounds and evergreen trees ensuring backyard privacy. The expansive composite deck and charming outdoor wood-burning fire bowl, surrounded by lush landscaping, create an idyllic space for relaxation and entertaining. Step inside to a light-filled, open-concept main level featuring gleaming hardwood floors and a cozy natural gas fireplace in the living room, perfect for gathering with loved ones. The chef-inspired kitchen is a culinary haven, equipped with high-end appliances, sleek Cambria quartz countertops, a scullery with additional storage and sink, and premium light fixtures that elevate the ambiance. Convenience abounds with a beautifully finished main-level laundry room boasting wall-to-wall built-ins and a central vacuum system
$ 1,899,000
350 Birch Street, Collingwood, ON, L9Y 2V7 house for sale | Listing ID S13771 | Royal LePage
View photo
House · for sale
$ 1,149,000
350 Birch Street, Collingwood, ON, L9Y 2V7 house for sale | Listing ID S13771 | Royal LePage
Meaford
· House
· Office room · Fireplace
Meaford · House · Office room · Fireplace
Nestled on a picturesque, tree-lined street in one of Collingwood's most sought-after neighbourhoods, 350 Birch Street is a beautifully restored REGENCY BUNGALOW that perfectly blends historic charm with modern luxury. Extensively renovated and rebuilt entirely to the studs, this home offers the character of a heritage property with the comfort, efficiency, and peace of mind of a virtually new home. A welcoming front porch leads into a thoughtfully designed interior where original features, including a stunning front hallway archway, restored fireplace mantel, clawfoot tub, and exposed brick wall, have been carefully preserved. The custom kitchen by Riverside Custom Cabinetry, complete with Caesar-stone countertops and premium appliances, serves as the heart of the home, while warm fir flooring and Loewen windows add timeless elegance throughout. The functional layout features two separate living spaces, ideal for a media room, office, or more space to host. The primary suite offers a
$ 1,149,000
49 Silver Glen Boulevard, Collingwood, ON, L9Y 0G9 townhouse for sale | Listing ID S13677 | Royal LePage
View photo
Townhouse · for sale
$ 685,000
49 Silver Glen Boulevard, Collingwood, ON, L9Y 0G9 townhouse for sale | Listing ID S13677 | Royal LePage
Meaford
· Townhouse
· Patio · Gym · Swimming pool · Cellar
Meaford · Townhouse · Patio · Gym · Swimming pool · Cellar
Welcome to this light filled end unit in Silver Glen a short stroll from rec centre and trails! Offering an open plan living with eat in kitchen featuring s/s appliances, new quartz counters and porcelain backsplash and spacious living area with doors to patio. 2nd level has primary with 3 piece bathroom and walk in closet, 2 guest rooms and a guest bathroom. Basement has a large rec. Room with 3 piece bathroom. Development offers a seasonal outdoor pool, rec. Centre and gym and is located a short drive to Georgian Bay waterfront, downtown Collingwood and many ski hills and golf courses. (Id: 27)
$ 685,000
1358 4Th Avenue W, Owen Sound, ON, N4K 4X1 house for sale | Listing ID X13739 | Royal LePage
View photo
House · for sale
$ 459,000
1358 4Th Avenue W, Owen Sound, ON, N4K 4X1 house for sale | Listing ID X13739 | Royal LePage
Meaford
· House
· Office room · Parking
Meaford · House · Office room · Parking
Timeless charm meets solid construction in this classic 2 1/2 storey corner-lot home in Owen Sound. Rich in character and architectural detail, this inviting property features beautiful oak trim, original pocket doors, tall ceilings, stained-glass windows, and a stunning welcoming foyer. The large, bright principal rooms offer generous space and an abundance of natural light, while the wrap-around verandas provides the perfect spot to relax and enjoy the neighbourhood. The finished third-floor attic adds valuable additional living space and endless possibilities for a home office, studio, guest area, or retreat. Outside, the property features a solid brick two-car garage and paved driveway, offering excellent parking and storage. Major improvements have already been taken care of, including new shingles and rewiring completed this year. The home also benefits from economical gas hot-water heating. With its great bones, substantial structural and mechanical work already completed, and m
$ 459,000
810 Second Avenue S, South Bruce Peninsula, ON, N0H 2G0 house for sale | Listing ID X13620 | Royal LePage
View photo
House · for sale
$ 649,000
810 Second Avenue S, South Bruce Peninsula, ON, N0H 2G0 house for sale | Listing ID X13620 | Royal LePage
Meaford
· House
· Deck
Meaford · House · Deck
Welcome to 810 Second Avenue South, a truly special Sauble Beach cottage where 44 years of memories, laughter, and summer traditions have created a property unlike any other. Meticulously maintained and lovingly cared for by the same owners for over four decades, this cherished 3 season cottage is located just steps from the sandy shores of Sauble Beach-offering an incredible location as close to the beach as you can get without being on native land. The story of this cottage continued to grow over the years. A thoughtful renovation in 1983 brought new life and character to the home, while a 2019 addition added a second bedroom and expanded the outdoor living experience with a beautiful back deck. That same year, an impressive 40' x 22' workshop was added, complete with its own bedroom and bathroom, providing an abundance of flexible space for guests, hobbies, or extended family. A separate Bunkie with two sets of double bunk beds, twin up top adds even more sleeping space, allowing th
$ 649,000
155 Plewes Drive, Collingwood, ON, L9Y 5M5 house for sale | Listing ID S13652 | Royal LePage
View photo
House · for sale
$ 1,150,000
155 Plewes Drive, Collingwood, ON, L9Y 5M5 house for sale | Listing ID S13652 | Royal LePage
Meaford
· House
· Fireplace
Meaford · House · Fireplace
Discover modern living in this beautifully upgraded, 3-year-new, 2,351 sq. Ft. detached home nestled in Devonleigh Homes' prestigious Summit View Phase 2 community in Collingwood. Designed for modern family living, this move-in-ready home offers a unique open-concept layout with 9-foot ceilings on the main floor, 8-foot ceilings on the second floor, and numerous quality builder upgrades throughout. The bright and spacious kitchen is both stylish and functional, featuring upgraded 36-inch cabinetry, a large island with convenient pot & pan drawers, a sleek stainless steel range hood, and a full complement of SAMSUNG stainless steel appliances. The inviting great room is highlighted by a stunning floor-to-ceiling shiplap fireplace feature wall & with 17-foot ceilings creating a warm and elegant focal point for everyday living and entertaining. Upstairs, the generous primary suite includes a beautifully upgraded ensuite with a glass shower and built-in niche. Additional thoughtful upgrade
$ 1,150,000
54 Williams Street, Collingwood, ON, L9Y 0C4 house for sale | Listing ID S13803 | Royal LePage
View photo
House · for sale
$ 1,195,000
54 Williams Street, Collingwood, ON, L9Y 0C4 house for sale | Listing ID S13803 | Royal LePage
Meaford
· House
· Garden · Fireplace · Deck · Swimming pool
Meaford · House · Garden · Fireplace · Deck · Swimming pool
Ideally located in the heart of one of Collingwood's most sought-after school districts, 54 Williams St. Is a beautifully maintained home with 2,800+ sqft finished living space designed for the modern family. This 4+1 bedroom, 3+1 bathroom home impresses with a convenient, large 3-season breezeway providing a functional transition into a main floor bathed in natural light with oversized windows, an open floorplan, gas fireplace & roomy updated kitchen. The upper level boasts 4 generous bedrooms each with an oversized closet & a convenient 2nd floor laundry. The heart of the home leads you to a serene, private backyard oasis backing directly onto the scenic Train Trail, ensuring no rear neighbors and immediate access to miles of hiking & biking. This outdoor retreat is a true showstopper, featuring an inground saltwater pool (complete with all equipment), an outdoor shed with a freshly stained integrated deck, gas BBQ hookup, lush landscaping & zen-like water feature. Perfectly position
$ 1,195,000
1386 15Th Avenue E, Owen Sound, ON, N4K 5R9 house for sale | Listing ID X13730 | Royal LePage
View photo
House · for sale
$ 989,000
1386 15Th Avenue E, Owen Sound, ON, N4K 5R9 house for sale | Listing ID X13730 | Royal LePage
Meaford
· House
· Patio · Fireplace · Deck · Parking
Meaford · House · Patio · Fireplace · Deck · Parking
Beautifully Appointed And Custom Designed From Top To Bottom. Large Garage With East Access Right Into Your Kitchen, In-Floor Heat With Hot Water On Demand. Bright And Beautiful Kitchens Open To The Dining And Living Area. Desk/Niche Area With Many Options To Customize. 3 Pc Main Bathroom With Tub And Shower. Large Living Room With Electric Fireplace And 6' Patio Doors That Lead Out To A Covered Back Exposed Aggregate Concrete Deck 20' X 14'. Main Bedroom With Walk-In Closet And Modern 3PcEnsuite. Second Bedroom Or Office Area. Third Large Bedroom Upstairs. Huge Upstairs With Custom Glass Modern Railing. Laundry Room With Large Uppers And 2 Full Countertops For Easy Folding. Supreme Waterproof Vinyl Flooring Throughout. Life breath Unit To Ensure Moisture Control And Fresh Air. Ductless Split Air Conditioning And Heating Unit. Concrete And Exposed Aggregate Driveway With A Covered 16' X 9' Front Porch. All This Is In A 55-Plus Seniors Community That Is A Very Quiet And Secure Neighbour
$ 989,000
121 Mary Street, Collingwood, ON, L9Y 0G4 house for sale | Listing ID S13539 | Royal LePage
View photo
House · for sale
$ 1,690,000
121 Mary Street, Collingwood, ON, L9Y 0G4 house for sale | Listing ID S13539 | Royal LePage
Meaford
· House
· Garden · Parking · Fireplace · Deck
Meaford · House · Garden · Parking · Fireplace · Deck
Welcome to this exceptional custom-built raised bungalow, perfectly situated on one of Collingwood's most sought-after family-friendly streets. Ideally located close to parks, schools, scenic trails, and just minutes from downtown Collingwood, Blue Mountain, private ski clubs, golf courses and Georgian Bay, this beautifully crafted home offers the ideal blend of luxury, comfort and four-season living. A welcoming foyer leads to a spacious mudroom with custom built-ins and convenient access to the oversized double garage with workshop area, high ceilings and wiring for future EV charging. The heart of the home is a stunning chef's kitchen featuring custom inset cabinetry, premium appliances, a large centre island with solid cherry countertop and matching custom breakfast nook table flowing seamlessly into the dining area and inviting living room with a high-efficiency wood-burning fireplace. Walk out to the expansive cedar deck with gas BBQ hookup overlooking the backyard. The main leve
$ 1,690,000
1510 7Th Avenue W, Owen Sound, ON, N4K 6V8 house for sale | Listing ID X13739 | Royal LePage
View photo
House · for sale
$ 775,000
1510 7Th Avenue W, Owen Sound, ON, N4K 6V8 house for sale | Listing ID X13739 | Royal LePage
Meaford
· House
· Garden · Parking · Deck
Meaford · House · Garden · Parking · Deck
Executive Home in a Prime area in Owen Sound. This is an Opportunity to own a O. C LONG built home in Hunters Run on the Pottawatami River. Enjoy the view is the river, from the composite deck off the living room, and Primary bedroom. The home is bright and, spacious, with an attached 3 car garage. Beautifully landscaped with a newly remodelled back yard done by HUTTEN. The lower level is a walk out designed as a in. Law suit or extra income apartment. A remarkable home, in a fantastic neighbourhood. (Id: 27)
$ 775,000
35 Dillon Drive, Collingwood, ON, L9Y 4S5 investment for sal.
View photo
House · for sale
$ 799,000
35 Dillon Drive, Collingwood, ON, L9Y 4S5 investment for sal.
Meaford
· House
Meaford · House
For more information click the brochure button below. Welcome to this beautifully renovated duplex on Dillon Drive in Collingwood, Ontario. This property is located on a tranquil street with minimal traffic, making it ideal for families with children or elderly residents. Nestled within the Admiral school district, this property is conveniently located within walking distance to numerous amenities. Enjoy easy access to schools, the YMCA, both indoor and outdoor arenas and recreation, The Harbourfront, the Trail System, Farmers Markets, restaurants, shopping, bus stops, Hospital and the charming Collingwood Downtown. (id:27). Still available at ListedBuy!
$ 799,000
108 Beech Street, Collingwood, ON, L9Y 2T3 house for sale | Listing ID S13740 | Royal LePage
View photo
House · for sale
$ 1,199,900
108 Beech Street, Collingwood, ON, L9Y 2T3 house for sale | Listing ID S13740 | Royal LePage
Meaford
· House
· Fireplace
Meaford · House · Fireplace
Top 5 Reasons You Will Love This Home: 1) Rich with history and character, this charming 1880s century home beautifully presents its original trim and timeless details with thoughtful modern updates, including an approximately 650 square foot addition, a newer kitchen, updated main level flooring, and a cozy gas fireplace 2) Thoughtfully designed for added comfort and flexibility, the spacious addition introduces a main level primary bedroom complete with a private ensuite, providing the convenience of single-level living within a traditional two-storey home 3) Ideally positioned close to downtown Collingwood, enjoy convenient access to an abundance of local shops, restaurants, cafés, entertainment, and everyday amenities, while embracing everything this vibrant four-season community has to offer 4) Discover even more versatility on the upper level with a separate kitchenette, creating excellent potential for an in-law suite, extended family, or a multi-generational living arrangement
$ 1,199,900
3176 &10 Highway, Georgian Bluffs, ON, N4K 5N6 house for sale | Listing ID X13826 | Royal LePage
View photo
House · for sale
$ 1,175,000
3176 &10 Highway, Georgian Bluffs, ON, N4K 5N6 house for sale | Listing ID X13826 | Royal LePage
Meaford
· House
· Parking
Meaford · House · Parking
48.56 acre hobby farm featuring a 3 bedrooms, 2 bathroom bungalow home that was completely renovated in 2016, hardwood floors throughout, electrical, plumbing and heating upgraded. 48x60 bank barn. The property has approximately 26 acres of workable land, and 10 acres mixed bush. Attached garage is insulated and heated by a natural gas heater. Property is partially fenced. Circular driveway with 2 separate entrances from highway 6&10 (id: 27)
$ 1,175,000
54 Stanley Street, Collingwood, ON, L9Y 0G7 house for sale | Listing ID S13744 | Royal LePage
View photo
House · for sale
$ 500,000
54 Stanley Street, Collingwood, ON, L9Y 0G7 house for sale | Listing ID S13744 | Royal LePage
Meaford
· House
Meaford · House
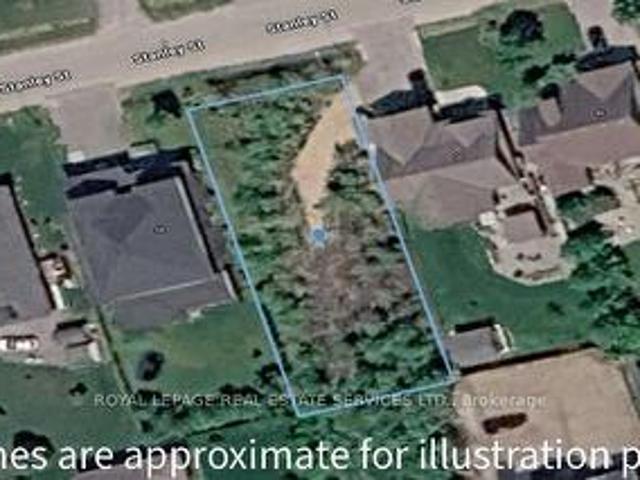
One of the best locations in collingwood. You can build your dream house on this beautiful lot. (Id: 27)
$ 500,000
97 & 99 Huron Street, Collingwood, ON, L9Y 4Y3 house for sale | Listing ID S13653 | Royal LePage
View photo
House · for sale
$ 1,980,000
97 & 99 Huron Street, Collingwood, ON, L9Y 4Y3 house for sale | Listing ID S13653 | Royal LePage
Meaford
· House
· Patio · Balcony · Fireplace · Deck
Meaford · House · Patio · Balcony · Fireplace · Deck
Private Beach House on a Double Corner Lot at Sunset Point Beach. This beautifully renovated 4-bedroom, 3-bathroom home is designed for effortless indoor-outdoor living, with nearly every room opening onto a patio, deck, or balcony. All four bedrooms capture stunning Georgian Bay views, while three offer direct walkout access to the expansive balcony. Wake to spectacular sunrises, unwind to serene sunsets, and fall asleep to the peaceful sound of waves from your bedroom. Surrounded by mature green space, the property offers a rare sense of privacy and tranquility while remaining incredibly close to everything Collingwood has to offer. Renovated with meticulous attention to detail, the home blends contemporary comfort with the timeless character of its original design. Highlights include a custom kitchen completed in July 2026, all-new windows and sliding glass doors, new tile and hardwood flooring, and a bespoke gas fireplace. A standout feature is the adjoining lot, offering endless p
$ 1,980,000
348 Frank Street, South Bruce Peninsula, ON, N0H 2T0 house for sale | Listing ID X13653 | Royal LePage
View photo
House · for sale
$ 199,800
348 Frank Street, South Bruce Peninsula, ON, N0H 2T0 house for sale | Listing ID X13653 | Royal LePage
Meaford
· House
Meaford · House
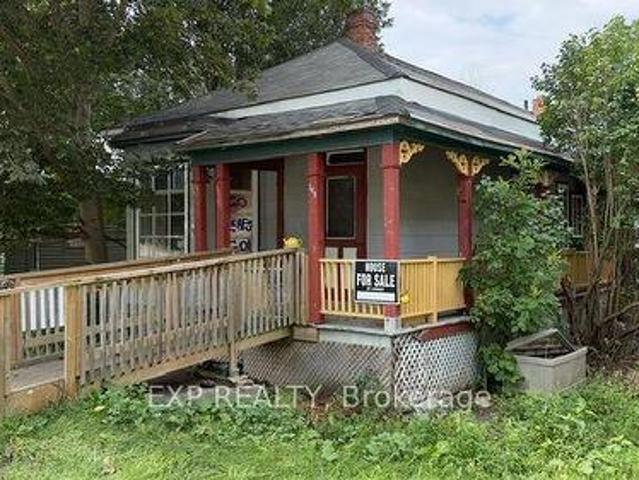
This home offers an excellent opportunity for buyers looking to add their own personal touch and build equity. With the right renovations and a little TLC, this property has great potential to become a comfortable and charming starter home. A fantastic opportunity for first time buyers, renovators, or investors. (Id: 27)
$ 199,800
71 Gibbard Crescent, Collingwood, ON, L9Y 2B9 house for sale | Listing ID S13588 | Royal LePage
View photo
House · for sale
$ 499,000
71 Gibbard Crescent, Collingwood, ON, L9Y 2B9 house for sale | Listing ID S13588 | Royal LePage
Meaford
· House
· Patio · Garden · Deck · Cellar
Meaford · House · Patio · Garden · Deck · Cellar
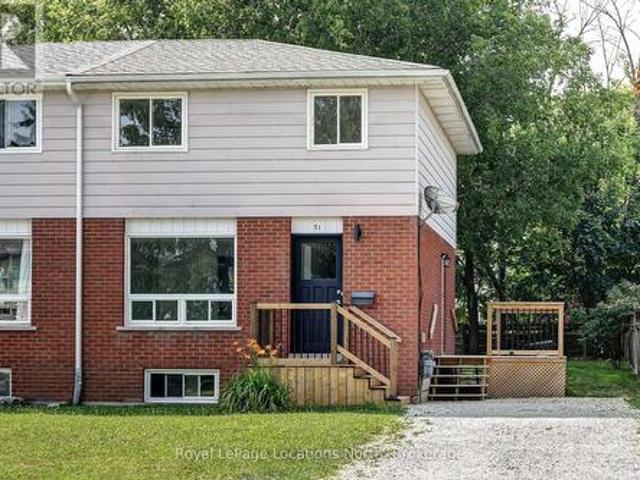
Bright and fresh. Ready for you and your family. This is a two storey semi-detached with three bedrooms on the upper level and living room, kitchen and dining area on the main level. Plus a full unfinished basement. The home has been freshly painted and has new vinyl flooring throughout. It boasts many upgrades including a brand new stainless steel stove and refrigerator, new kitchen counter and renovated bathroom with new fixture. A front and side deck with small rear patio. The yard is fully fenced. This home is centrally located to many amenities. Vacant for quick possession and easy to show. (Id: 27)
$ 499,000

Get email alerts

Don't miss out: be the first to know about new properties

The alert was correctly created

On subscribing you accept the conditions of use and the privacy policy
Alert
Receive new ads in your inbox
Save this search
Receive alerts for new listings

We'll send you an email when we have new properties for: "Houses for sale in Meaford"

The alert was correctly created

Bognor
Annan
Get email alerts and be the first to see new listings
Required field
On subscribing I accept the terms of the privacy policy
Perfect! You'll soon start receiving new listings via email
Alert
Receive an email when we have new ads for Houses for sale in Meaford
Save this search
Filters

Bedrooms

Area (sq.ft)

sq.ft
sq.ft

Price

$
$

Filter by property type

Bathrooms

Clear all filters
Receive notifications when new entries are published.