1,016 houses for sale in Meaford

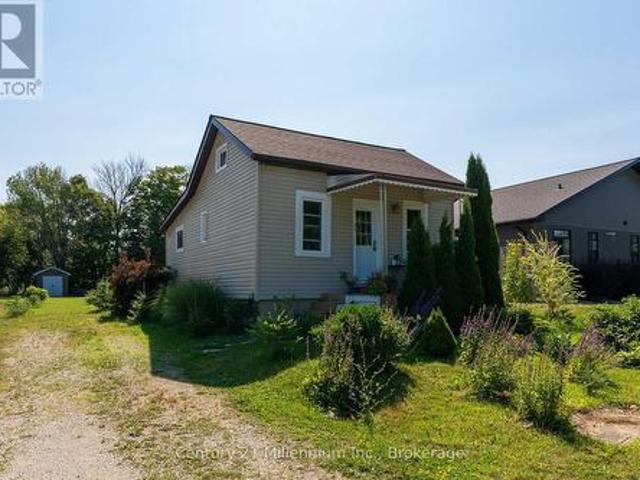
208 Second Avenue S, South Bruce Peninsula, ON, N0H 2G0 house for sale | Listing ID X13138 | Royal LePage
View photo
House · for sale
$ 569,900
208 Second Avenue S, South Bruce Peninsula, ON, N0H 2G0 house for sale | Listing ID X13138 | Royal LePage
Meaford
· House
· Patio · Fireplace
Meaford · House · Patio · Fireplace
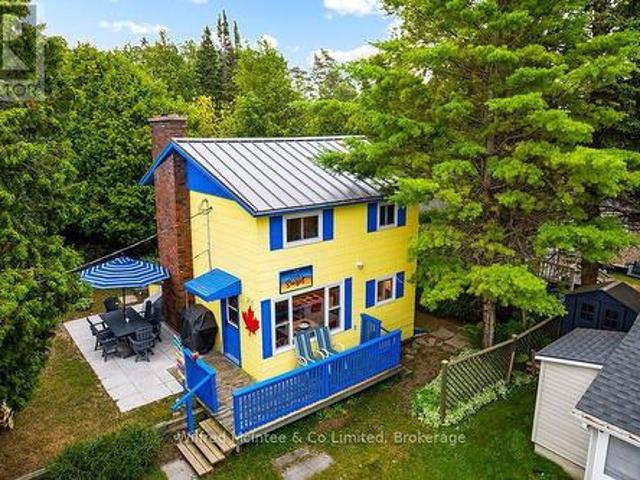
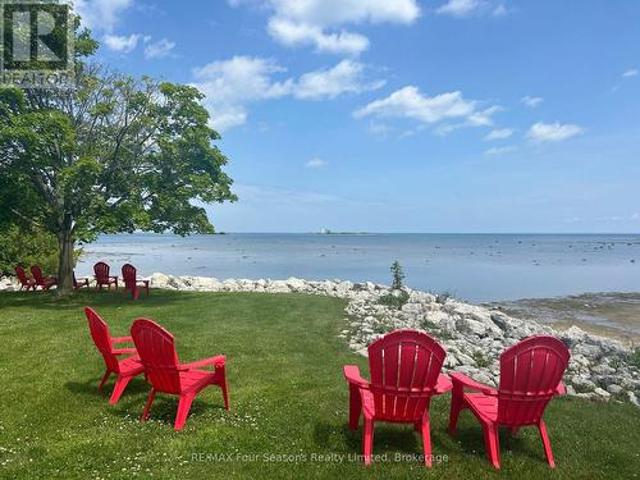
Welcome to this quintessential two-bedroom beach house, located just steps away from Main Street and the pristine sandy shored of Lake Huron. This fully winterized 4 season cottage/home offers a contemporary coastal vibe with modern amenities that perfectly blend comfort and style. Everything that needs to be done, has been done and this property boasts all you could want in a beach retreat; downtown core location, open living/dining area, laminate flooring throughout, gas fireplace, EV charging with all J1772 plugs industry standard) Fibe internet, 200 amp Hydro service, heat pump and accessible hall and doorways. The outdoor living areas include a patio area for dining, bonfire area for late night s'mores and a private rear flagstone patio for quiet evening conversations over a glass of red to recap the day. Adjacent to the property on the south side, you will find a walking path that takes you down to the sandy shores of Lake Huron or take the'long way' and head over to Main street
$ 569,900
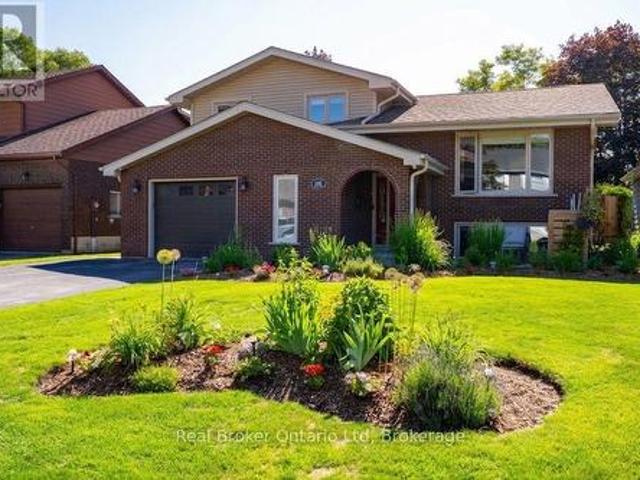
126 5Th Avenue E, Owen Sound, ON, N4K 6C7 house for sale | Listing ID X13819 | Royal LePage
View photo
House · for sale
$ 789,000
126 5Th Avenue E, Owen Sound, ON, N4K 6C7 house for sale | Listing ID X13819 | Royal LePage
Meaford
· House
· Garden · Fireplace · Swimming pool · Deck · Parking
Meaford · House · Garden · Fireplace · Swimming pool · Deck · Parking
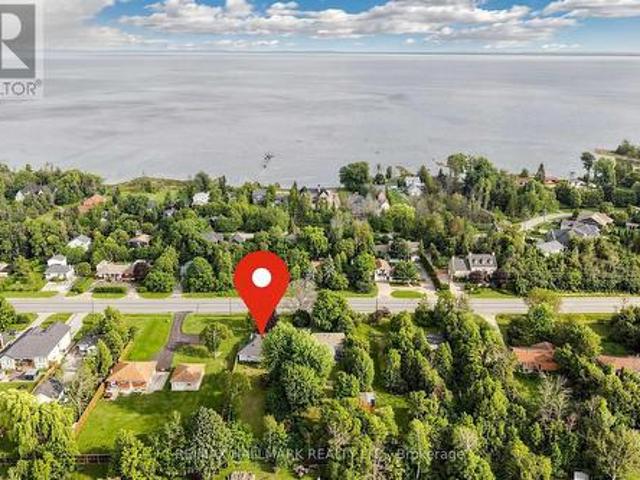
The address you've wanted with the setting you never thought you'd get. In one of Owen Sound's most coveted neighbourhoods, this impeccably maintained 3+1 bedroom home backs onto a private ravine, with seasonal views of the Sydenham River. It has the polish you notice right away: light-filled rooms, thoughtful updates throughout, and a finished garage with beautiful epoxy floors. A gas fireplace warms the cozy family room. Then there's the backyard. Layered decks, a pergola, and a hot tub turn an already remarkable setting into a place you'll want to share. Harrison Park, the Bruce Trail, schools, shopping, and healthcare are close at hand further enhancing the value of this incredible home. Ready for your next chapter? Private viewings now available by appointment. (Id: 27)
$ 789,000
568 Simcoe Street, Collingwood, ON, L9Y 5J5 house for sale | Listing ID S13639 | Royal LePage
View photo
House · for sale
$ 887,000
568 Simcoe Street, Collingwood, ON, L9Y 5J5 house for sale | Listing ID S13639 | Royal LePage
Meaford
· House
· Parking · Cellar
Meaford · House · Parking · Cellar
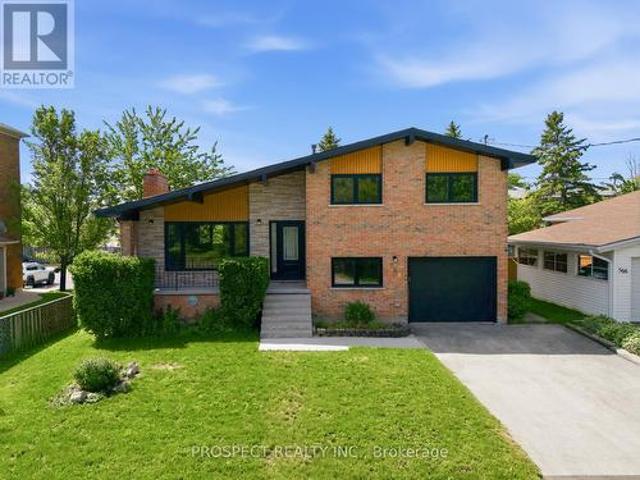
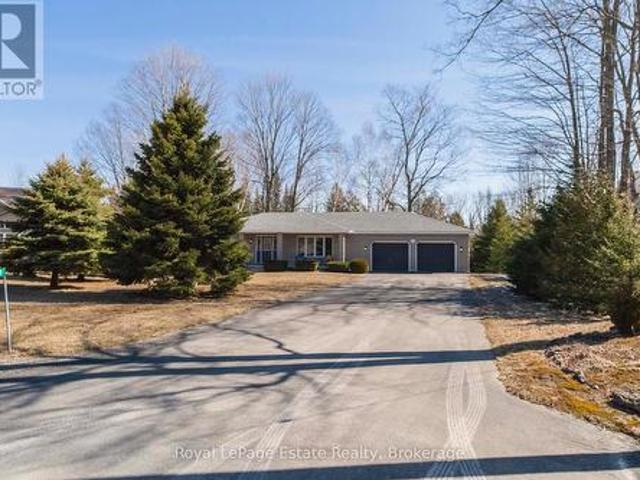
Be a part of a tight knit community with one of the most beautiful beaches, Sunset Beach, in Simcoe around the corner as well as a brand new park. This home is a brand new renovation that has yet to be lived in post renovation. Renovated in early 2025. This home is on a massive lot of 55ft by 131ft. 4 large bedrooms and 2 bathrooms. The home is a side split. The kitchen will impress just about anyone with brand new state of the art appliances. A massive island with waterfall stone top gives you plenty of space to store kitchen supplies and to prepare your meals on. All windows and doors are brand new. The basement is finished with new floors. The furnace and water tank were recently updated. The home sits at 1500 square ft with another 1000 sq ft below grade. There is natural light pouring in the home from all rooms. The home is freshly painted, all bathrooms were renovated. This home is turn key. The garage is attached with entrance into a mudroom with built in for easy access. The ho
$ 887,000
635 Sixth Street N, South Bruce Peninsula, ON, N0H 2G0 house for sale | Listing ID X13776 | Royal LePage
View photo
House · for sale
$ 644,000
635 Sixth Street N, South Bruce Peninsula, ON, N0H 2G0 house for sale | Listing ID X13776 | Royal LePage
Meaford
· House
· Garden · Parking · Balcony · Deck
Meaford · House · Garden · Parking · Balcony · Deck
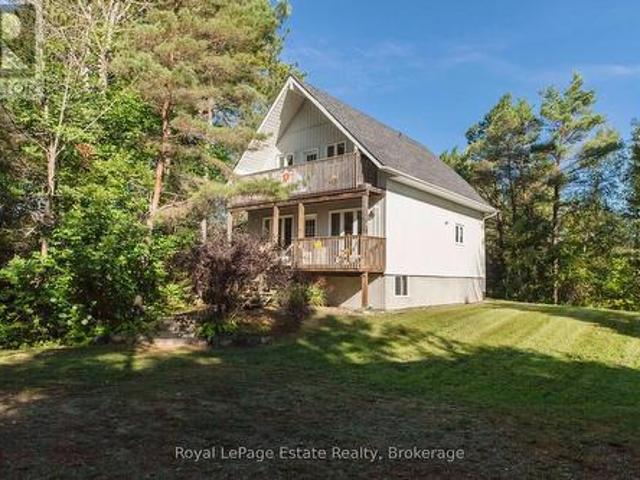
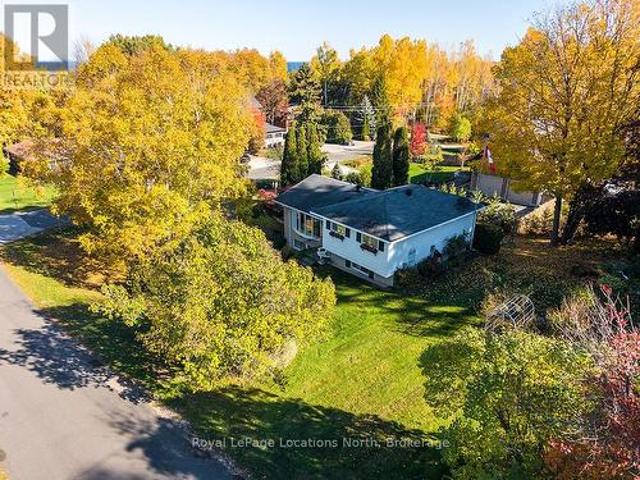
N sauble beach beautiful chalet style home! Just over 1 km to the sandy shores of Sauble Beach, this 3-bedroom, 2-bath, 1-1/2 story home is tucked away on a private, generous 103' x 147' lot in a great location close to the beach, school and local amenities. Close enough to enjoy the beach, but far enough away from the crowds. Bright and open concept main floor with neutral décor and hardwood flooring, wrap-around deck and plenty of room to relax or entertain. The upper level features a large primary bedroom with its own balcony, second bedroom, bath and laundry area. The full unfinished lower level offers great potential for additional living space and has been spray foamed in 2026, along with all new plumbing, pump and pressure tank and a new gas furnace. Owned water heater new in 2021. Roof shingles replaced fall of 2024. Detached double garage built in 2012 with tons of storage, plus garden shed and firepit area. A great home, year-round cottage or investment property with room to
$ 644,000
92 Alice Street, Collingwood, ON, L9Y 3S1 house for sale | Listing ID S13537 | Royal LePage
View photo
House · for sale
$ 599,000
92 Alice Street, Collingwood, ON, L9Y 3S1 house for sale | Listing ID S13537 | Royal LePage
Meaford
· House
· Garden · Office room · Cellar
Meaford · House · Garden · Office room · Cellar
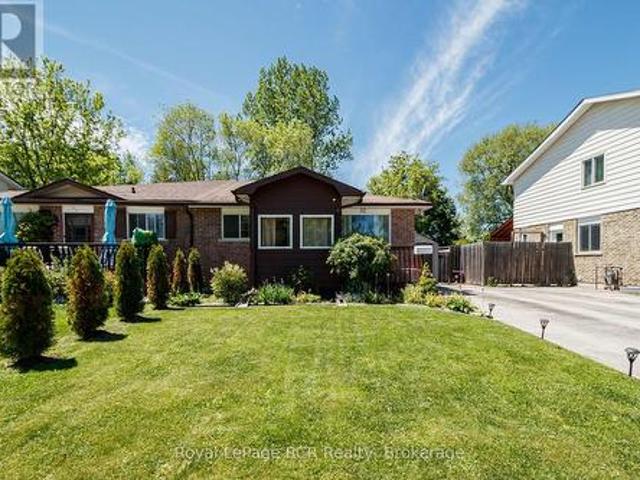
Looking for a home with space in a great central Collingwood neighbourhood? This raised semi-detached bungalow has nearly 2,000 sq. Ft. of finished living space, 4 bedrooms, and 1.5 baths, making it a great fit for families, first-time buyers, or anyone needing a little extra room. The main floor is bright and functional, with a spacious primary bedroom that includes a cozy sitting area-perfect for a reading nook, home office, or a quiet place to unwind. The kitchen and dining area are open and welcoming, making everyday meals and hosting friends and family easy. The finished basement adds even more flexible living space with two additional bedrooms, a powder room, and a large rec room complete with a built-in bar, games area, and plenty of space for movie nights, entertaining, or letting the kids spread out. Out back, you'll love the fully fenced, west-facing yard and sunny patio-ideal for BBQs, gardening, or relaxing after a long day. Located in the popular Admiral School district an
$ 599,000
21 127 Fairway Crescent, Collingwood, ON, L9Y 5B4 townhouse for sale | Listing ID S13588 | Royal LePage
View photo
Townhouse · for sale
$ 524,900
21 127 Fairway Crescent, Collingwood, ON, L9Y 5B4 townhouse for sale | Listing ID S13588 | Royal LePage
Meaford
· Townhouse
· Patio · Fireplace · Deck
Meaford · Townhouse · Patio · Fireplace · Deck
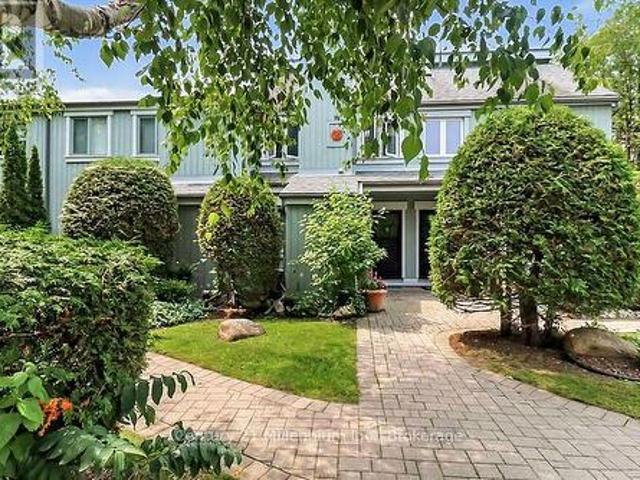
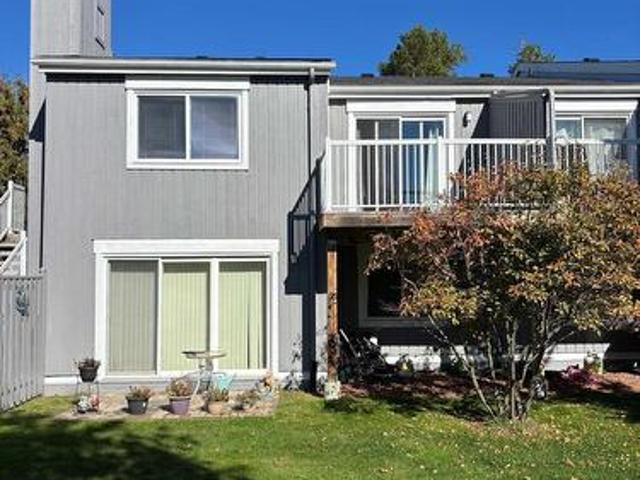
This reverse floor plan townhouse with loft is situated on the 18th Fairway of Cranberry Golf Course. It has stunning, southern panoramic views over Cranberry Golf Course, Osler and Blue Mountain that will enchant both you and your guests. The ground floor has two well sized bedrooms, both broadloomed with ample closets, one of which features a patio door walkout, to the ground level patio and view over golf course. This level also features a 4 piece bathroom with vinyl flooring and laundry/storage closet. The bright, open concept main (second) floor features kitchen/dining room/living room. The kitchen has ample builtin, retro style storage, with stainless steel counters and sink, as well as a window and patio door to deck overlooking the golf course. The retractable awning on the deck allows you to enjoy those stunning views on warm sunny days and the serenity of this private escape. This level features hardwood flooring throughout, a vaulted living room ceiling and gas fireplace wit
$ 524,900
93 23 Dawson Drive, Collingwood, ON, L9Y 5B4 townhouse for sale | Listing ID S13661 | Royal LePage
View photo
Townhouse · for sale
$ 449,900
93 23 Dawson Drive, Collingwood, ON, L9Y 5B4 townhouse for sale | Listing ID S13661 | Royal LePage
Meaford
· Townhouse
· Balcony
Meaford · Townhouse · Balcony
Pride of ownership can be seen in this 2 bedroom/2 bathroom condo at Cranberry/Living Stone. Open concept unit features newer flooring and a large south facing balcony, overlooking a greenspace. Recent upgrades include exterior doors and new windows. Living Stone, formerly Cranberry Resort, is located close to Collingwood's waterfront and business district and a short drive to Blue Mountains. This unit is ideal for full time living or can be a wonderful weekend retreat. (Id: 27)
$ 449,900
7 Collship Lane, Collingwood, ON, L9Y 0J6 townhouse for sale | Listing ID S13666 | Royal LePage
View photo
Townhouse · for sale
$ 1,135,000
7 Collship Lane, Collingwood, ON, L9Y 0J6 townhouse for sale | Listing ID S13666 | Royal LePage
Meaford
· Townhouse
· Patio · Fireplace · Parking
Meaford · Townhouse · Patio · Fireplace · Parking
Welcome to luxury living in the heart of the prestigious Shipyards community. This exceptional home features four bedrooms, including a main-floor primary suite with a walk-in closet and private ensuite. The spacious, open-concept layout is ideal for both entertaining and relaxed everyday living. At the heart of the home is a fabulous chef's kitchen appointed with granite countertops, a gas range, built-in oven, and an oversized island. The bright and inviting living area features a cozy gas fireplace and elegant built-in cabinetry. Sliding doors extend the living space outdoors to a large, private patio complete with a gas barbecue hookup and beautifully landscaped surroundings. Upstairs, you will find three additional bedrooms, including a second luxurious suite with its own sitting area, walk-in closet, and ensuite bathroom. The finished lower level adds even more versatility, offering a full bathroom and direct access to an impressive underground garage with parking for four vehicl
$ 1,135,000
350 Cedar Street, Collingwood, ON, L9Y 3B1 house for sale | Listing ID S13553 | Royal LePage
View photo
House · for sale
$ 995,000
350 Cedar Street, Collingwood, ON, L9Y 3B1 house for sale | Listing ID S13553 | Royal LePage
Meaford
· House
· Fireplace · Deck · Parking
Meaford · House · Fireplace · Deck · Parking
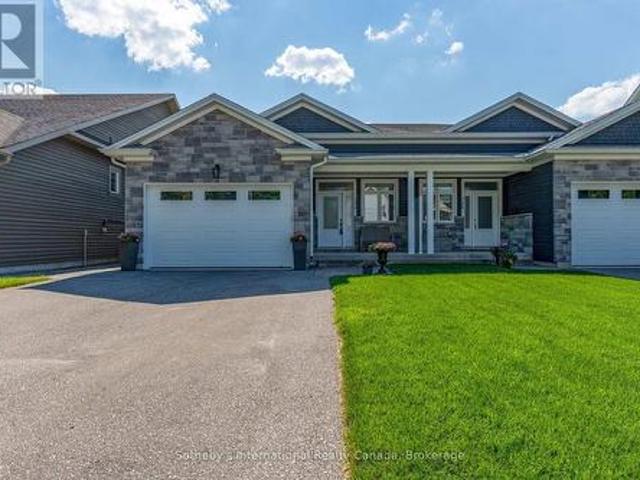
Welcome to 350 Cedar St, a beautifully maintained semi-detached raised bungalow built in 2019, offering over 2,500 sq. Ft. of finished living space in one of Collingwood's most desirable neighbourhoods. Constructed with a solid concrete block wall separating the adjoining residence, this home provides exceptional sound insulation and privacy rarely found in semi-detached living. The bright open-concept main level features 9-foot ceilings, engineered hardwood flooring, ceramic tile, and a spacious foyer with inside entry from the heated attached garage. The custom kitchen is the heart of the home, showcasing quartz countertops, stainless steel appliances, abundant cabinetry, and a seamless flow into the dining & living areas. The inviting living room features a cozy gas fireplace and walk-out to the private rear deck, perfect for entertaining or relaxing. The main floor offers two generous bedrooms, two full bathrooms, including a spacious primary suite with a 5-piece ensuite featuring
$ 995,000
57 Barker Boulevard, Collingwood, ON, L9Y 4W4 townhouse for sale | Listing ID S13494 | Royal LePage
View photo
Townhouse · for sale
$ 599,000
57 Barker Boulevard, Collingwood, ON, L9Y 4W4 townhouse for sale | Listing ID S13494 | Royal LePage
Meaford
· Townhouse
· Deck
Meaford · Townhouse · Deck
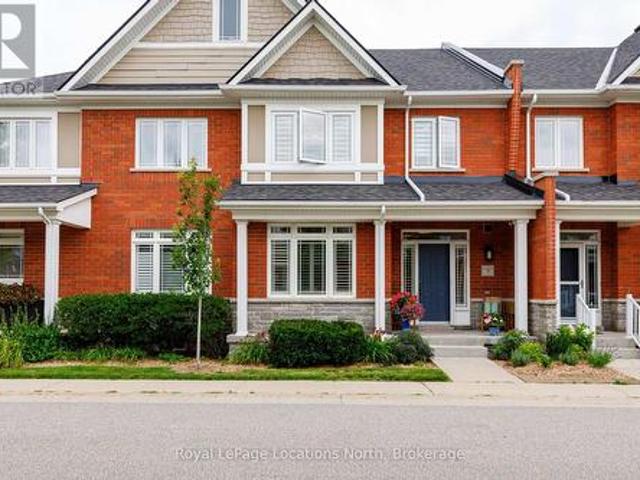
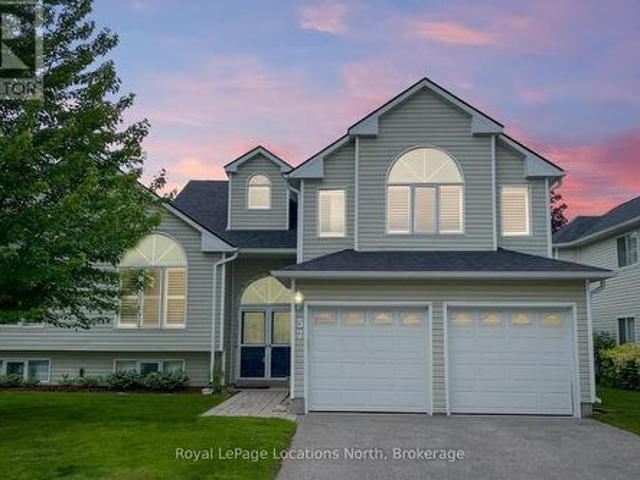
Enjoy relaxed, low-maintenance living in this spacious and beautifully maintained one-owner home, quietly positioned along the 7th fairway of Cranberry Golf Course in Collingwood's desirable west end. Filled with natural light and welcoming golf course views, this three-bedroom, three-bathroom home offers comfort, flexibility, and an easy four-season lifestyle close to trails, skiing, downtown Collingwood, Georgian Bay, and Blue Mountain. The inviting interior features an open-concept layout enhanced by large windows, California shutters, vaulted ceilings, and architectural display details that add warmth and character throughout. A double-door entry opens to a generous foyer and spacious formal living and dining area, creating an elegant setting for entertaining or everyday enjoyment. The bright kitchen offers plenty of space for cooking and gathering, with a walkout to a newer composite deck overlooking the fairway. A few steps down, the comfortable family room features a gas firepla
$ 599,000
24 Dance Street, Collingwood, ON, L9Y 0H4 house for sale | Listing ID S13794 | Royal LePage
View photo
House · for sale
$ 749,900
24 Dance Street, Collingwood, ON, L9Y 0H4 house for sale | Listing ID S13794 | Royal LePage
Meaford
· House
· Garden · Deck · Parking
Meaford · House · Garden · Deck · Parking
Welcome to Mountaincroft Estates, where this impeccably maintained 3-bedroom'Hampton' model offers a bright, open-concept layout with modern finishes and plenty of space for everyday living and entertaining. The main floor features a stylish kitchen with quartz countertops, backsplash, and stainless steel appliances, opening to the dining area with a walkout to the mature, fully fenced backyard and large deck. The adjacent living and family space is filled with natural light and finished with hardwood flooring. Upstairs, you'll find three well-sized bedrooms, including two with double closets, along with a spacious 4-piece bathroom featuring a separate shower and soaker tub. The finished lower level adds even more living space with a family-sized recreation room, wet bar, pot lights, and 3-piece bathroom, ideal for movie nights, gatherings, or relaxed family time. Built in 2011, this detached 2-storey home also offers an attached single-car garage, parking for three vehicles, central a
$ 749,900
632 Bannister Drive, South Bruce Peninsula, ON, N0H 2G0 house for sale | Listing ID X13446 | Royal LePage
View photo
House · for sale
$ 649,000
632 Bannister Drive, South Bruce Peninsula, ON, N0H 2G0 house for sale | Listing ID X13446 | Royal LePage
Meaford
· House
· Fireplace · Parking · Deck
Meaford · House · Fireplace · Parking · Deck
Multi-generational or income property in sauble beach! With approximately 2,760 sq. Ft. of combined living space, this substantial 5-bedroom, 3-bathroom bungalow is perfectly designed for flexible family living or premium rental potential. The comfortable layout is well-suited for multi-generational families, relocations, or co-living, featuring a self-contained 3-bedroom upper level with its own fireplace, living room and laundry, plus a finished 2-bedroom lower-level suite complete with an open-concept kitchen, 3-piece bathroom and living space. A Short-Term Accommodation (STA) permit opens the door for lucrative seasonal or year-round income. Outdoor living is enhanced by a private sunroom and a massive south-facing deck, ideal for hosting summer barbecues. The detached garage connects via a convenient breezeway and includes a hidden under-garage workspace. Located in central Sauble Beach, you are within easy walking distance of local restaurants, shopping, and the sandy shores of L
$ 649,000
23 Waterview Lane, Blue Mountains, ON, N0H 2P0 house for sale | Listing ID X13653 | Royal LePage
View photo
House · for sale
$ 899,000
23 Waterview Lane, Blue Mountains, ON, N0H 2P0 house for sale | Listing ID X13653 | Royal LePage
Meaford
· House
Meaford · House
Contemporary Luxury Meets the Natural Beauty of Georgian Bay in ThornburyDiscover an extraordinary new development nestled in the heart of Thornbury, where upscale design and breathtaking natural surroundings create the perfect retreat. This sought-after corner unit offers enhanced privacy, additional windows, and abundant natural light. A rare find in this premier community. Just minutes from Thornbury's vibrant dining scene, boutique shopping, and the beloved Thornbury Harbour where everyday convenience is effortlessly at hand. Step outside and embrace the lifestyle. Stroll the scenic Georgian Trail or sink your toes into the sandy shores of Georgian Bay, both just moments away. Inside, the open-concept layout flows beautifully from the chef-inspired kitchen through the elegant dining area and into the generous living room. Walls of soaring windows flood the space with light throughout the day, while the main floor family room offers a warm, welcoming space for both quiet evenings an
$ 899,000
705 17Th Street E, Owen Sound, ON, N4K 2A4 house for sale | Listing ID X13474 | Royal LePage
View photo
House · for sale
$ 349,000
705 17Th Street E, Owen Sound, ON, N4K 2A4 house for sale | Listing ID X13474 | Royal LePage
Meaford
· House
· Air conditioning
Meaford · House · Air conditioning
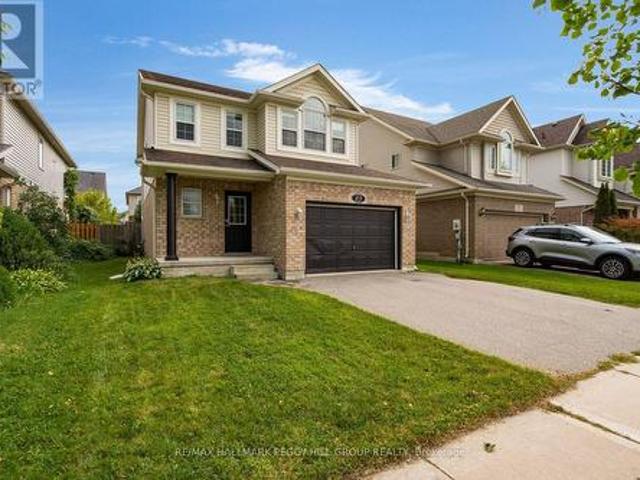
Welcome to this charming 3-bedroom brick home situated on a desirable 60' x 100' corner lot on Owen Sound's east side, conveniently located close to schools, shopping, parks, and all amenities. This home offers an updated kitchen and bathroom, providing modern comfort while maintaining its classic appeal. Major updates completed in 2021 include a new natural gas furnace, central air conditioning, and most windows, offering peace of mind and improved energy efficiency. Whether you're entering the market, downsizing, or looking for an investment opportunity, this affordable and move-in-ready property is an excellent place to call home. A great starter home in a convenient location at a price that's hard to beat. (Id: 27)
$ 349,000
488 Maple Street, Collingwood, ON, L9Y 2S5 house for sale | Listing ID S13580 | Royal LePage
View photo
House · for sale
$ 638,500
488 Maple Street, Collingwood, ON, L9Y 2S5 house for sale | Listing ID S13580 | Royal LePage
Meaford
· House
· Garden · Fireplace · Deck · Cellar
Meaford · House · Garden · Fireplace · Deck · Cellar
Hoping to live on a coveted'Tree' Street in Collingwood? 488 Maple is your opportunity! This raised bungalow features 5 bedrooms (2+3), 1.5 bath and is set on a 55 X 132.24 foot lot with a fully fenced backyard and mature trees. This functional layout features a main floor living room with large bay window and gas fireplace (2016); two spacious bedrooms and an eat-in kitchen equipped with sliding door walkout to a private deck, perfect for outdoor dining with a gas-line to the BBQ! Downstairs, the fully finished basement expands your living space with a large recreation room with gas fireplace (2021), three additional bedrooms and a 2pc bath with laundry room. The backyard is very private and peaceful with loads of space for the kids to play. As an added bonus, not only do you have the 12'4' x 10'8' shed but under the deck is a completely separate storage area. Superb location with unmatched walkability: steps to Cameron Street Public School, Collingwood Collegiate Institute, and local
$ 638,500
206 First Street N, South Bruce Peninsula, ON, N0H 2G0 house for sale | Listing ID X13606 | Royal LePage
View photo
House · for sale
$ 375,000
206 First Street N, South Bruce Peninsula, ON, N0H 2G0 house for sale | Listing ID X13606 | Royal LePage
Meaford
· House
· Patio · Fireplace · Deck
Meaford · House · Patio · Fireplace · Deck
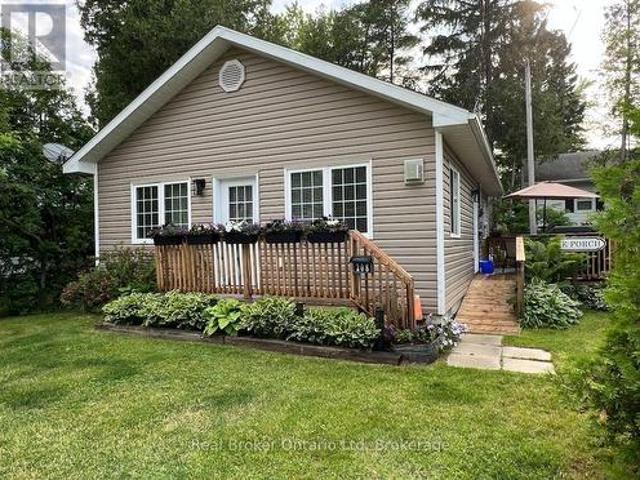
Come discover your own little piece of Sauble Beach paradise known as'Tequila Sunset. This vibrant three-season 2-story cottage sits tucked away in a cozy & quiet pocket, yet just steps from the main beach and heart of downtown Sauble Beach where you can explore beach shops, restaurants & patios, and enjoy activities and endless beach days with family and friends. This turnkey property truly delivers the best of both worlds! You're so close to the sand that you can easily slip back to the cottage for a quick bathroom break and snack. Or indulge in a delicious bakery treat on the way. Experience water views right from your front deck and main bedroom or simply stroll down for a breathtaking sunset with ease. Inside, the bright galley kitchen features quartz countertops and a beautiful Mexican hand-painted tile backsplash, dining area w/water view, and spacious living room with a large 60' TV mounted above the electric fireplace insert. The renovated three-piece bathroom has that awesome
$ 375,000
9775 Beachwood Road, Collingwood, ON, L9Y 3Z1 house for sale | Listing ID S13684 | Royal LePage
View photo
House · for sale
$ 469,900
9775 Beachwood Road, Collingwood, ON, L9Y 3Z1 house for sale | Listing ID S13684 | Royal LePage
Meaford
· House
· Parking
Meaford · House · Parking
Welcome to 9775 Beachwood Rd. A rare opportunity combining four-season living, an impressive 60' x 250' mature-treed lot and exciting long-term potential, just steps from Georgian Bay and within the Town of Collingwood, and only 15 minutes to Blue Mountain Resort/Wasaga Beach and Hwy 26. This well-maintained 5-bedroom, 2-bath home offers comfortable one-level living, ideal for first-time buyers, downsizers, and investors or those seeking a weekend retreat. The bright open-concept upgraded kitchen, upgraded windows. A circular driveway provides ample parking, with municipal water and natural gas connected. Rare opportunity to purchase together with neighbouring 9771 Beachwood Rd. Seller prefers to sell both properties together, creating an impressive approx. 120' x 250' combined double lot with potential for a custom build, investment or redevelopment project. Enjoy the property today while exploring its possibilities for tomorrow. Buyer/Buyer's agent to conduct their own due diligence
$ 469,900
21 Sauble Woods Crescent, South Bruce Peninsula, ON, N0H 2G0 house for sale | Listing ID X12981 | Royal LePage
View photo
House · for sale
$ 969,000
Updated
21 Sauble Woods Crescent, South Bruce Peninsula, ON, N0H 2G0 house for sale | Listing ID X12981 | Royal LePage
Meaford
· House
· Garden · Parking · Deck · Cellar
Meaford · House · Garden · Parking · Deck · Cellar
Great sauble beach location! Solid, Spacious and effortless main-floor living. This Home is just minutes to the beach and Main St. And conveniently close to the school, community centre and medical centre. This 2-bedroom, 1.5-bath home offers a functional layout with a bright, large-sized kitchen that walks out to a great back deck. Large windows brings the outside in and you will never get tired of seeing those Sauble Sunsets from your front porch. Built for comfort and everyday living or for hosting family and friends all while being tucked away on a family friendly crescent. The attached double car garage gives you plenty of room for vehicles, storage and all your beach gear. Step outside to a private backyard backing onto a peaceful wooded space. Relax and enjoy the nature surrounding you after a day at the beach. The full unfinished basement features high ceilings and large windows, offering great potential to create additional living space, a rec room, or keep as excellent storag
$ 969,000
15 Wellington Street S, Blue Mountains, ON, N0H 2P0 house for sale | Listing ID X13707 | Royal LePage
View photo
House · for sale
$ 649,000
15 Wellington Street S, Blue Mountains, ON, N0H 2P0 house for sale | Listing ID X13707 | Royal LePage
Meaford
· House
· Garden · Parking
Meaford · House · Garden · Parking
Lovingly built and cherished by the same family for over 50 years, this is the first time this wonderful Thornbury home has been offered for sale. Set on a generously sized corner lot in one of Thornbury's most desirable neighbourhoods, the property is surrounded by mature trees, lush gardens, and natural privacy. A true in-town oasis. Ideally located, enjoy a short walk to the waters of Georgian Bay at Bayview Park, featuring a brand new play structure, swings, and open green space for afternoons by the bay, as well as steps to the Beaver River Trail system. This four-bedroom family home is ready for its next chapter. The spacious driveway offers parking for the whole family, along with an attached garage for convenience during the winter months. Inside, the four-level back split layout provides functional and flexible living spaces for every stage of family life. The main level features inside access to the garage and a large, inviting family room with expansive windows. Perfect for
$ 649,000
89 Connor Avenue, Collingwood, ON, L9Y 0C5 house for sale | Listing ID S13785 | Royal LePage
View photo
House · for sale
$ 749,000
89 Connor Avenue, Collingwood, ON, L9Y 0C5 house for sale | Listing ID S13785 | Royal LePage
Meaford
· House
· Garden · Deck · Parking
Meaford · House · Garden · Deck · Parking
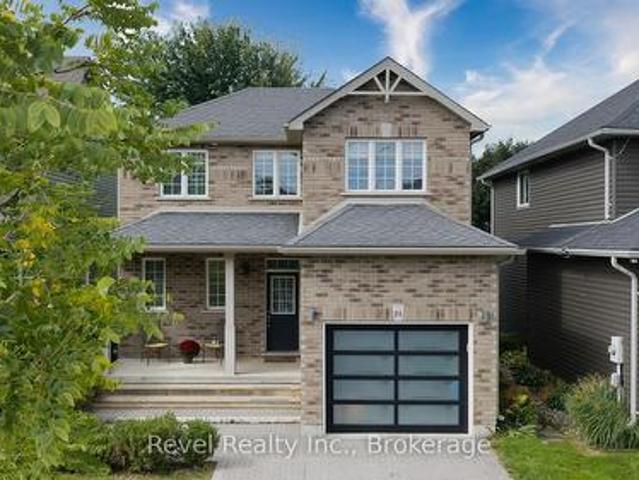
Renovated comfort in desirable georgian meadows, just minutes from parks, trails, & outdoor adventure! Welcome to the desirable Georgian Meadows community, where well-maintained homes line a popular neighbourhood surrounded by the best of Collingwood's natural beauty. Just around the corner from Black Ash Park and playground, as well as the Georgian Meadows trail system, this location puts outdoor adventure right at your doorstep. Enjoy being just minutes from forests, golf, waterfront activities, and ski hills, with endless opportunities to explore year-round. This inviting two-storey home features an attached 1.5-car garage, with inside entry and two additional driveway spots. Step inside to a bright, open-concept main level offering a spacious living room, dining room, and kitchen, plus a convenient powder room. Sliding glass doors lead to a large deck and fully fenced backyard, with plenty of green space to relax and enjoy the outdoors. Upstairs, discover three comfortable bedrooms
$ 749,000
150 Rankin'S Crescent, Blue Mountains, ON, N0H 2P0 Luxury House for sale | Listing ID X13768 | Royal LePage Carriage Trade Luxury Properties
View photo
House · for sale
$ 1,798,000
150 Rankin'S Crescent, Blue Mountains, ON, N0H 2P0 Luxury House for sale | Listing ID X13768 | Royal LePage Carriage Trade Luxury Properties
Meaford
· House
· Garden · Fireplace · Swimming pool
Meaford · House · Garden · Fireplace · Swimming pool
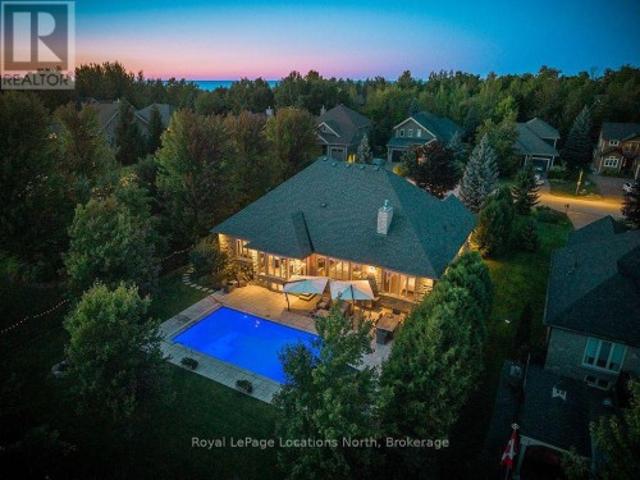
Welcome to 150 Rankin's Crescent, an exceptional stone bungalow in Lora Bay where refined living meets a four-season Georgian Bay lifestyle. Set on a beautifully landscaped lot backing directly onto the 3rd tee, with a parkette next door, this home offers an enviable combination of privacy, green space and resort-style living. The full stone exterior, striking rooflines and mature landscaping create an impressive first impression. Inside, soaring windows, 9' ceilings, rich hardwood floors, custom millwork and elegant finishes create a warm, sophisticated setting. The inviting living room centres around a substantial stone fireplace, while the dining area is designed for effortless entertaining. A generous chef's kitchen features extensive cabinetry, granite counters, a large island and abundant natural light overlooking the backyard. The primary suite is a peaceful retreat with a fireplace, beautifully appointed ensuite and views toward the pool and gardens. The fully finished lower le
$ 1,798,000
2250 28Th Avenue E, Owen Sound, ON, N0H 1B0 vacant land for.
View photo
House · for sale
$ 1,595,000
$ 72,500/sq.ft
2250 28Th Avenue E, Owen Sound, ON, N0H 1B0 vacant land for.
Meaford
· 22 sq.ft · House
Meaford · 22 sq.ft · House
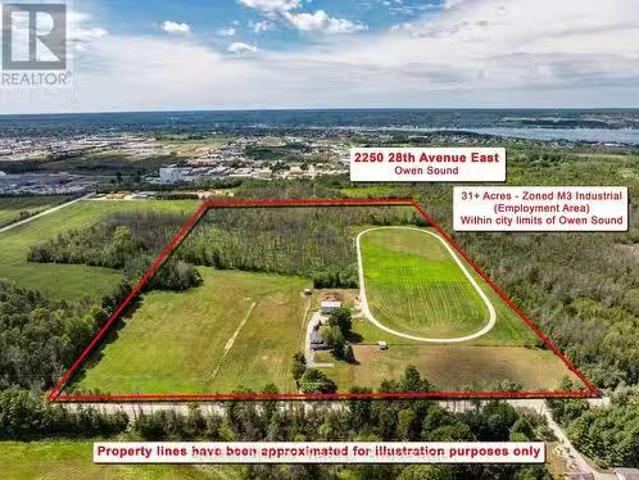
31.75-Acre Employment & Industrial Development Opportunity - Owen Sound. A rare 31.75-acre development opportunity within the City of Owen Sound, ideally positioned next to established industrial and retail areas. Currently operated as a residential property and horse farm, the lands are zoned M3 (Employment Area) Industrial, offering significant potential for future industrial or employment-oriented development.With its substantial land base, strategic location, and proximity to existing commercial and industrial uses, the property lends itself naturally to industrial development, expansion, or other employment-generating uses, subject to municipal approvals and development requirements.The property is being offered with its value primarily attributed to its highest and best use as an industrial development site. While the existing residence and farm-related buildings provide current utility, prospective purchasers should view these improvements as secondary to the underlying developm
$ 1,595,000
148 7Th Avenue E, Owen Sound, ON, N4K 2W7 house for sale | Listing ID X13700 | Royal LePage
View photo
House · for sale
$ 485,000
148 7Th Avenue E, Owen Sound, ON, N4K 2W7 house for sale | Listing ID X13700 | Royal LePage
Meaford
· House
· Garden · Gym · Parking
Meaford · House · Garden · Gym · Parking
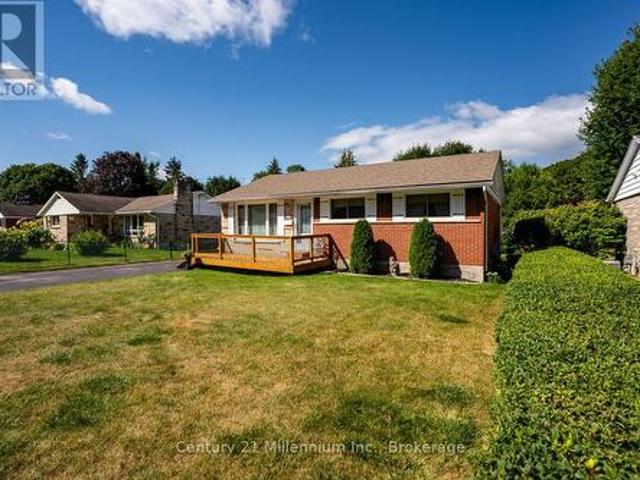
If you're looking for a bungalow that feels easy to own, in a great location, and shows real pride of ownership, this one is worth a closer look. This well-maintained three-bedroom home has a bright, comfortable feel throughout. The main floor features a spacious living room with a large picture window, a separate dining area, and a galley kitchen with tile backsplash and updated countertops. Down the hall are three bedrooms and a four-piece bathroom. With all windows updated on the main-floor. The lower level adds plenty of useful space, including a large rec room that could be used for movie nights or games, a home gym or extra room when family comes to stay. There's also a generous unfinished utility area with lots of storage and the opportunity for additional finished living space down the road. A separate side entrance provides convenient access to both the lower level and backyard. Outside, the wide paved driveway offers plenty of parking, and would even fit your camper. Out back
$ 485,000
25 Starboard Road, Collingwood, ON, L9Y 5C8 townhouse for sale | Listing ID S13526 | Royal LePage
View photo
Townhouse · for sale
$ 649,900
25 Starboard Road, Collingwood, ON, L9Y 5C8 townhouse for sale | Listing ID S13526 | Royal LePage
Meaford
· Townhouse
· Office room · Fireplace · Deck · Swimming pool · Parking
Meaford · Townhouse · Office room · Fireplace · Deck · Swimming pool · Parking
Welcome to Dockside Village located on the Sparkling Blue Waters of Georgian Bay in Collingwood! This Fabulous Four Season Retreat is Located in a Beautiful Enclave of Executive Townhomes with Garage and is Just an 8 Minute Drive to the Iconic Blue Mountain Village and is in Close Proximity to Numerous Private Ski Clubs and Championship Golf Courses. Fall in Love with Your New Full Time Residence, Winter Chalet/ Spring/Summer and Fall Cottage with Breathtaking Views of Georgian Bay and 460 Feet of Shoreline with Private Beachfront. Amenities Include~ Salt Water Pool, Clubhouse, 2 Tennis/Pickleball Courts, Shared Waterfront Deck and a Watercraft Launch for Kayaks, Canoes and Paddle Boards. This is an Entertainer's Dream~ Lots of Room for Family and Guests~ 3 Bedrooms and 2.5 Baths Plus a Recreation Room/ Office in the Lower Level. Features and Enhancements include: GARAGE. Spacious Family Room with Vaulted Ceiling. Hardwood Flooring. Bright Windows. Fireplace/ Feature Brick Wall with Bu
$ 649,900
29 Dillon Drive, Collingwood, ON, L9Y 4S3 house for sale | Listing ID S13765 | Royal LePage
View photo
House · for sale
$ 639,000
29 Dillon Drive, Collingwood, ON, L9Y 4S3 house for sale | Listing ID S13765 | Royal LePage
Meaford
· House
· Garden · Deck · Parking
Meaford · House · Garden · Deck · Parking
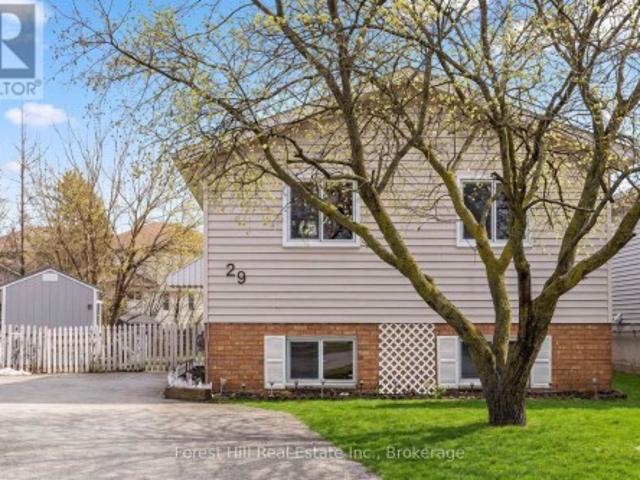
The kitchen features a practical island with breakfast bar, while the adjoining dining area provides direct access to the deck and large, private backyard, with plenty of space for entertaining, gardening or simply enjoying the outdoors. The main level includes three bedrooms and a full bathroom, while the fully finished lower level adds significant additional living space. High ceilings and good-sized windows keep the space bright, with shiplap detailing and recessed lighting throughout. The lower level includes a large recreation room, an additional bedroom with a generous walk-in closet, and a second bathroom with walk-in shower. The existing layout and current zoning also provide the potential to create a legal in-law suite with minimal renovation, offering flexibility for extended family or additional living space. Recent improvements include a new sump pump, new windows and doors, and a new garden shed (2025). The large driveway provides ample parking for multiple vehicles. Locat
$ 639,000
7 Sandy Pines Trail, South Bruce Peninsula, ON, N0H 2G0 house for sale | Listing ID X13021 | Royal LePage
View photo
House · for sale
$ 574,900
7 Sandy Pines Trail, South Bruce Peninsula, ON, N0H 2G0 house for sale | Listing ID X13021 | Royal LePage
Meaford
· House
· Patio · Garden · Deck · Parking
Meaford · House · Patio · Garden · Deck · Parking
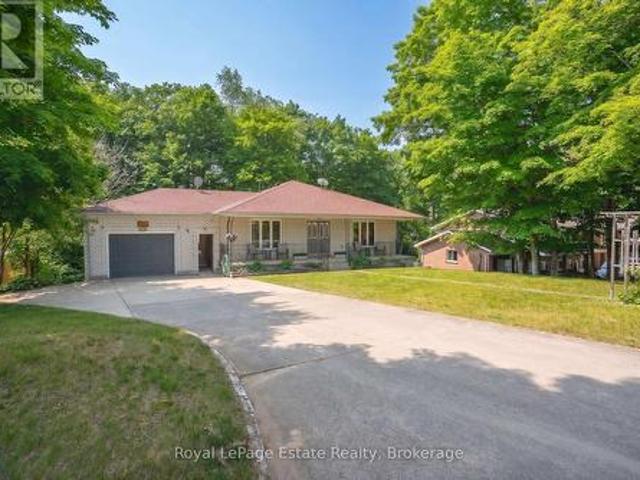
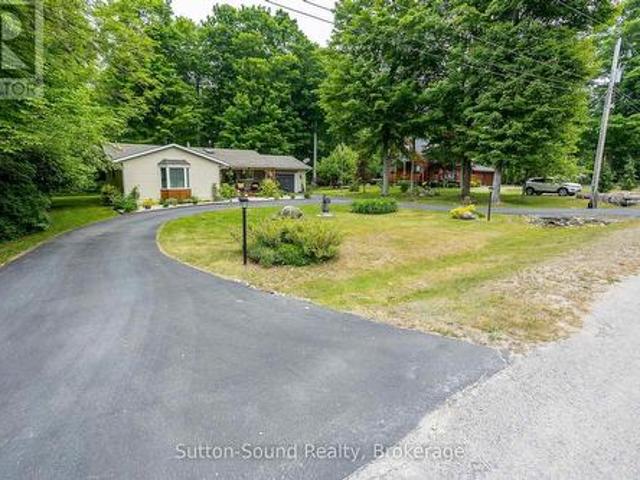
Welcome to an exceptional offering close to Sauble Beach. A beautifully appointed bungalow set on and expansive 126 x 170 ft lot, where privacy, tranquility, and effortless living is at your finger tips. Surrounded by mature trees and a lush natural landscaping, this property offers a true sense of retreat. A paved circular driveway provides and impressive arrival and abundant parking for guests. The inviting covered front porch sets the tone for relaxed elegance, while the backyard is designed for both entertaining and quiet escape featuring a private patio, and expansive deck, and a thoughtfully positioned fire pit area. Perfectly located just a short stroll to Silver Lake, ideal for kayaking, paddle boarding, and peaceful waterfront moments. Only minutes away, the vibrant charm of downtown Sauble Beach awaits, along with the world-renowned sandy shoreline of Saugeen Beach on the shores of Lake Huron. Inside, the home offers a refined yet comfortable interior with three spacious bedr
$ 574,900
763 Bruce Road 13, Native Leased Lands, ON, N0H 2L0 house for sale | Listing ID X13630 | Royal LePage
View photo
House · for sale
$ 379,900
763 Bruce Road 13, Native Leased Lands, ON, N0H 2L0 house for sale | Listing ID X13630 | Royal LePage
Meaford
· House
· Fireplace · Deck
Meaford · House · Fireplace · Deck
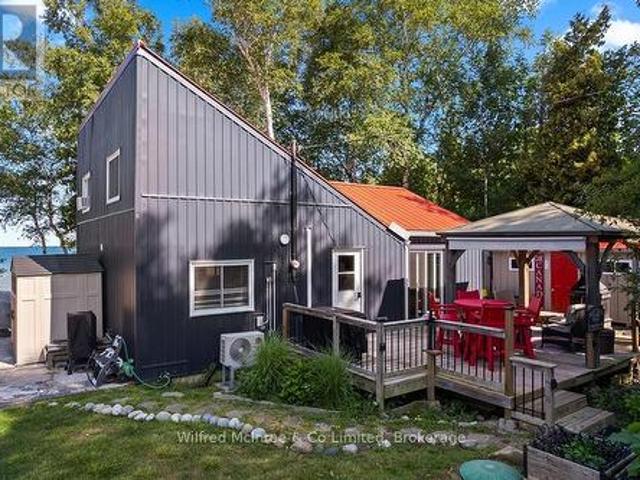
Exceptional turn key waterfront cottage on a 66' x 200' lot with breathtaking Lake Huron views. Pride of ownership shines throughout this beautifully maintained four bedroom retreat. The bright open concept, layout features and updated kitchen with quartz countertops, stainless steel appliances, and updated bathroom, and a spacious family room with stunning cedar vaulted ceiling, and propane fireplace. The dining area offers, beautiful water views with direct access to the expanse of deck, perfect for effortless indoor outdoor entertaining. Recent updates include windows, electrical, septic system, steel roof, newer siding, heat pump for efficient, heating and cooling, and a new water pump. Two second floor bedrooms and an upper laundry provided at convenience. Enjoy your morning coffee in the east facing gazebo with heaters and privacy blinds, entertain on the spacious debt, or relax on the waterfront deck while taking in spectacular Lake Huron sunsets. The gentle rocky shoreline is i
$ 379,900
661 Watson Street, South Bruce Peninsula, ON, N0H 2T0 house for sale | Listing ID X13625 | Royal LePage
View photo
House · for sale
$ 365,000
661 Watson Street, South Bruce Peninsula, ON, N0H 2T0 house for sale | Listing ID X13625 | Royal LePage
Meaford
· House
· Patio · Garden · Fireplace
Meaford · House · Patio · Garden · Fireplace
Move-in ready, low-maintenance living with a backyard you'll never want to leave. Welcome to this beautifully updated home on the outskirts of Wiarton, where all the major updates have already been taken care of. Over the past 10 years, the roof, windows, furnace, and electrical have all been updated, giving you peace of mind and making this home truly move-in ready. Inside, you'll find a bright and inviting layout featuring two comfortable bedrooms, a full bathroom, an updated kitchen, and a cozy natural gas fireplace that's perfect for relaxing on cooler evenings. Step outside and discover what truly sets this property apart. The expansive backyard is designed to be enjoyed, with a stamped concrete patio just off the kitchen, a fire pit for gathering with family and friends, perennial gardens, raspberry bushes, ornamental grasses, and a garden shed for extra storage. Whether you're entertaining, gardening, or simply unwinding after a long day, this outdoor space offers the perfect se
$ 365,000
256 Ontario Street, Collingwood, ON, L9Y 1M9 house for sale | Listing ID S13758 | Royal LePage
View photo
House · for sale
$ 799,000
256 Ontario Street, Collingwood, ON, L9Y 1M9 house for sale | Listing ID S13758 | Royal LePage
Meaford
· House
· Garden · Parking
Meaford · House · Garden · Parking
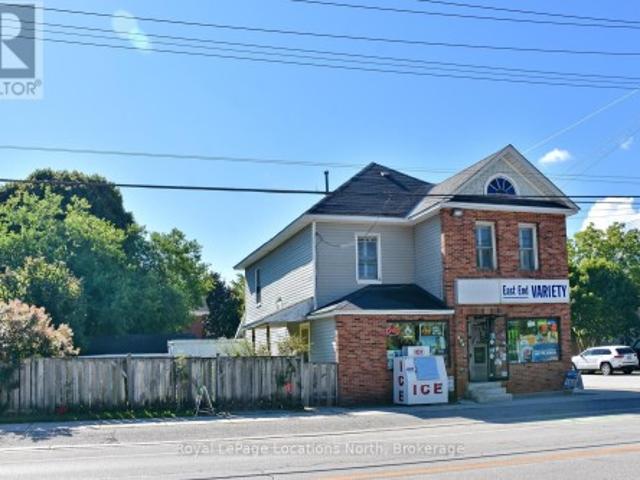
Commercial building and land for sale! Incredible Opportunity in the Heart of Collingwood! Own a rare, detached commercial building with an updated residential apartment above, perfectly situated at the high-visibility corner of Ontario & Napier Streets in a mature downtown neighborhood. This well-maintained, mixed-use property has been a local landmark for over 50 years and now offers endless potential for investors, entrepreneurs, or live/work owners. The main level offers approx. 1,400 sq. Ft. of commercial/retail space, complete with a 2-piece washroom, ample storage, and cooler space, ideal for a variety of business ventures. Whether you're launching a new enterprise or relocating to a more strategic location, this corner lot offers high traffic, great exposure, and a large partially fenced yard with generous parking. A detached garage adds even more flexibility and utility. Above the commercial space, enjoy a well-designed 3-bedroom residential apartment. The unit features an eat
$ 799,000
135 Conservation Way, Collingwood, ON, L9Y 0G9 townhouse for sale | Listing ID S13698 | Royal LePage
View photo
Townhouse · for sale
$ 839,900
135 Conservation Way, Collingwood, ON, L9Y 0G9 townhouse for sale | Listing ID S13698 | Royal LePage
Meaford
· Townhouse
· Fireplace · Cellar
Meaford · Townhouse · Fireplace · Cellar
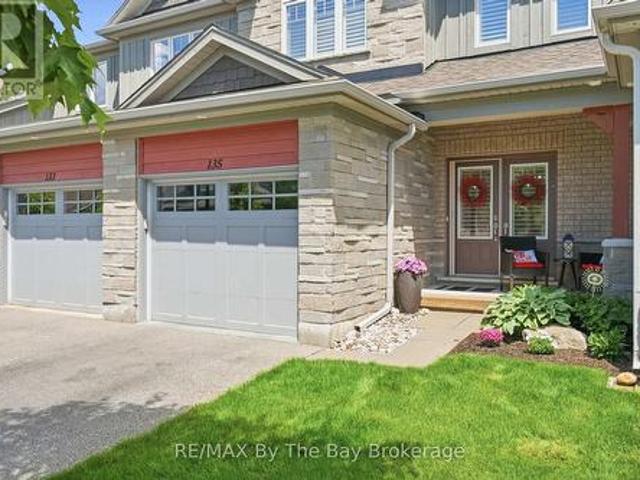
Welcome to 135 Conservation Way, a beautifully upgraded home approx. Over 2200 sq.ft. of living space, located in the upper, newer section of Silver Glen Preserve. Pride of ownership shines throughout every level of this expanded layout, delivering a perfect mix of comfort, style and low-maintenance community living. Double entry doors with Phantom screen, California shutters throughout. The bright open-concept main floor features a spacious living room with a gas fireplace, a dining room, a 2-piece powder room and an upgraded kitchen boasting granite countertops, stainless steel Whirlpool appliances, gas stove, custom pull-out pantry, and stylish backsplash. Upstairs offers three generous bedrooms, all with closet organizers, including a spacious primary retreat with a large walk-in closet and private ensuite featuring double sinks and a walk-in shower. A full 4-piece bath serves the additional bedrooms. The fully finished basement adds valuable living space with a family room, a full
$ 839,900

Get email alerts

Don't miss out: be the first to know about new properties

The alert was correctly created

On subscribing you accept the conditions of use and the privacy policy
Alert
Receive new ads in your inbox
Save this search
Receive alerts for new listings

We'll send you an email when we have new properties for: "Houses for sale in Meaford"

The alert was correctly created

Bognor
Annan
Get email alerts and be the first to see new listings
Required field
On subscribing I accept the terms of the privacy policy
Perfect! You'll soon start receiving new listings via email
Alert
Receive an email when we have new ads for Houses for sale in Meaford
Save this search
Filters

Bedrooms

Area (sq.ft)

sq.ft
sq.ft

Price

$
$

Filter by property type

Bathrooms

Clear all filters
Receive notifications when new entries are published.