1,016 houses for sale in Meaford

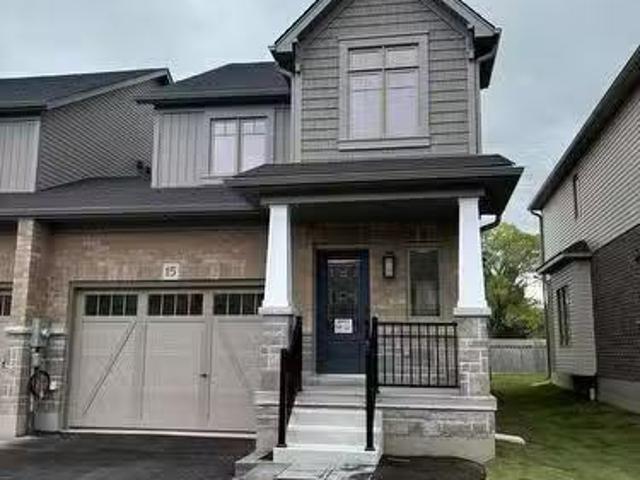
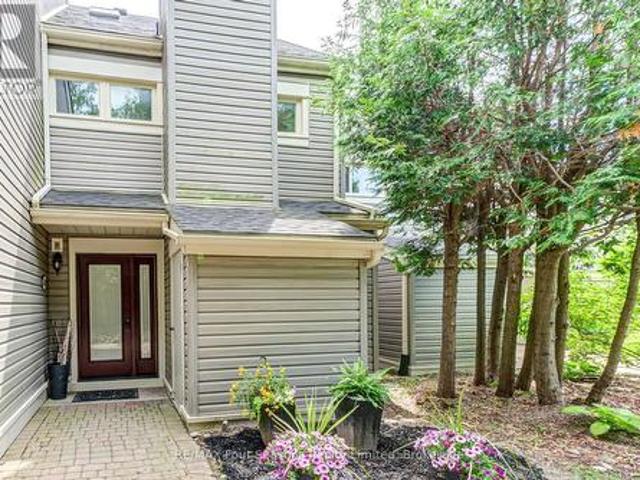
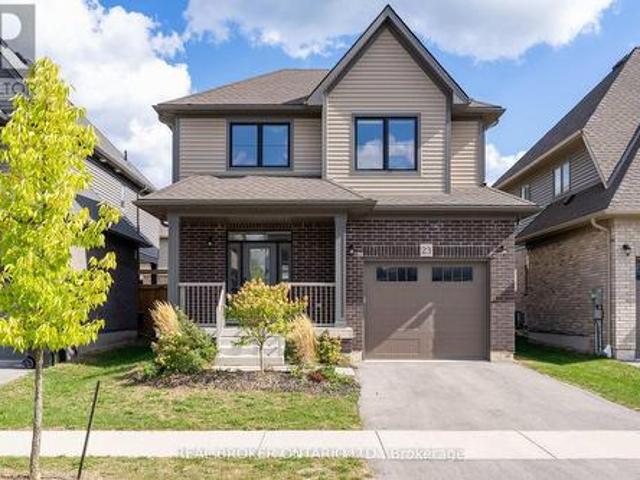
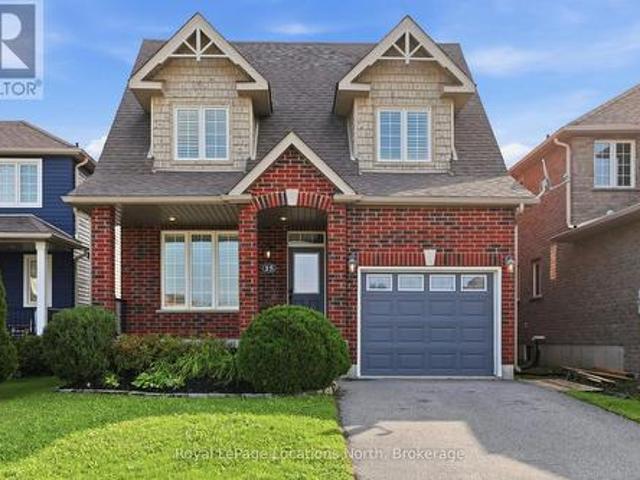
15 Clark Street, Collingwood, ON, L9Y 0H9 house for sale | Listing ID S13735 | Royal LePage
View photo
House · for sale
$ 749,000
15 Clark Street, Collingwood, ON, L9Y 0H9 house for sale | Listing ID S13735 | Royal LePage
Meaford
· House
· Garden · Office room · Fireplace · Deck · Parking
Meaford · House · Garden · Office room · Fireplace · Deck · Parking
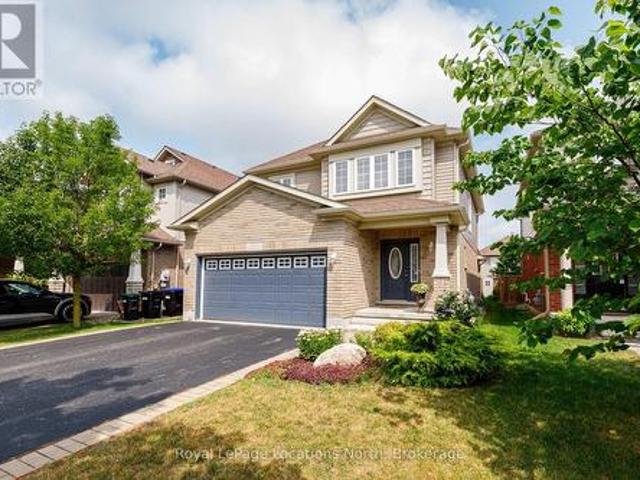
Welcome to 15 Clark Street, a beautifully maintained all-brick home in the sought-after Mountaincroft community. With its charming covered front porch, welcoming curb appeal and thoughtful layout, this is a home that feels inviting from the moment you arrive. The main floor offers an easy flow for both everyday family life and entertaining, with 9' ceilings, hardwood flooring, California shutters and an abundance of natural light. A versatile main-floor den/family room with custom built-ins provides an ideal space for a home office, mudroom or quiet retreat, while the powder room and direct garage access add everyday convenience. The spacious kitchen features upgraded cabinetry, a breakfast bar, backsplash and stainless steel appliances, opening to the bright living area with a gas fireplace. Garden doors lead to a large deck with natural gas BBQ hookup and a fully fenced backyard. Perfect for summer dinners. Upstairs, three generous bedrooms include a spacious primary suite with walk-
$ 749,000
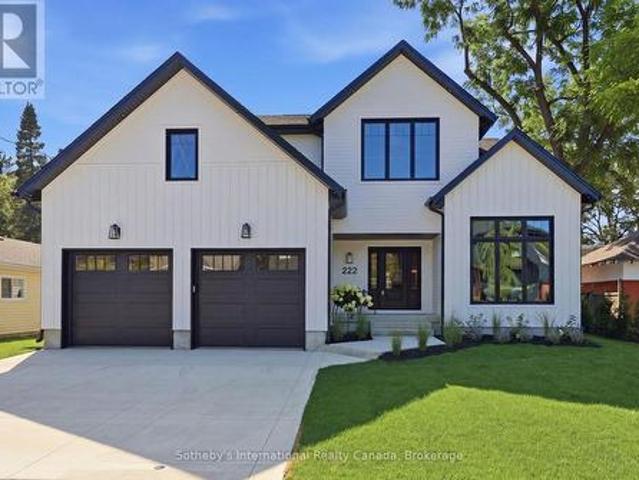
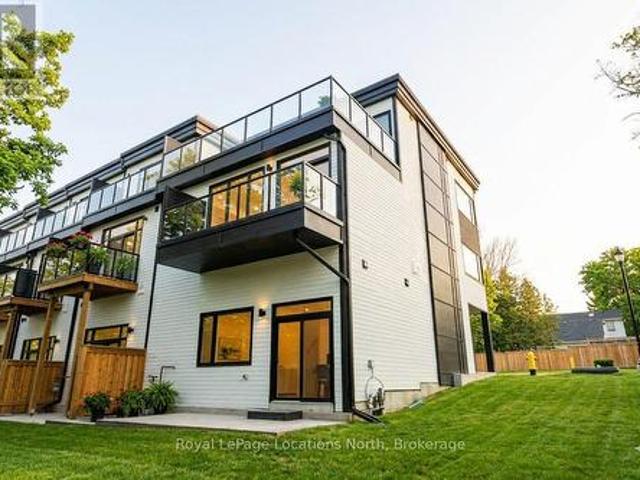
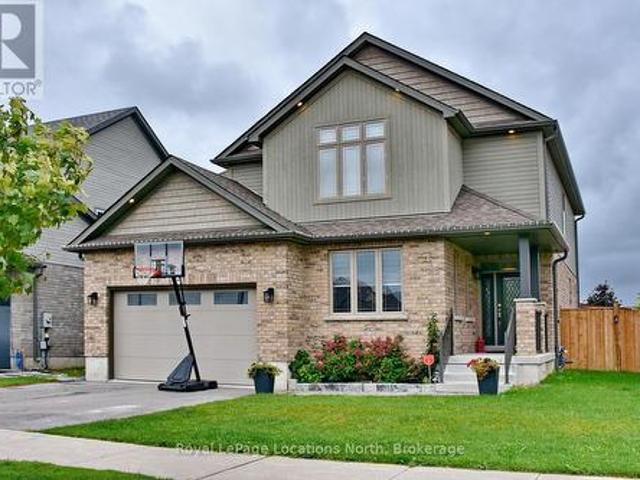
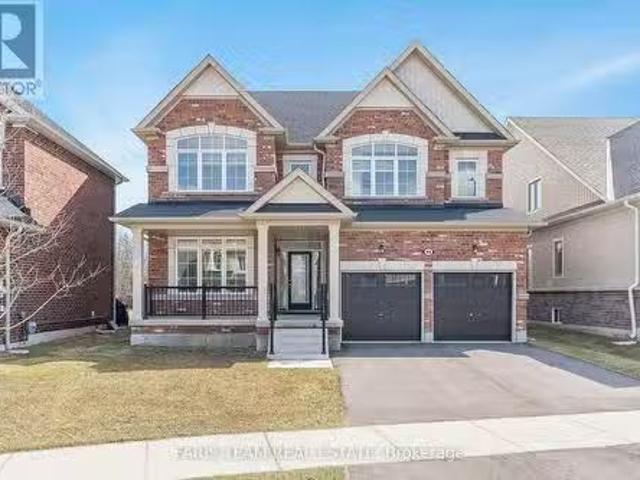
222 Oak Street, Collingwood, ON, L9Y 2Y1 house for sale | Listing ID S13701 | Royal LePage
View photo
House · for sale
$ 2,950,000
222 Oak Street, Collingwood, ON, L9Y 2Y1 house for sale | Listing ID S13701 | Royal LePage
Meaford
· House
· Office room · Fireplace
Meaford · House · Office room · Fireplace
Welcome to 222 Oak Street, where timeless elegance meets modern luxury in this custom-built North Oak home. Set on a fenced full town lot in downtown Collingwood, this home exudes quality from the moment you step through the front door. The entrance and great room soar with 18-foot ceilings, while the rest of the main level enjoys 9-foot ceilings throughout. Wide-plank white oak engineered hardwood runs through the home, complemented by oak stairs with metal pickets, quartz counters throughout, high-end bathroom fixtures, along with a long list of additional upgrades available upon request. The main level offers an office that doubles as a fifth bedroom with a full bathroom, along with a private primary suite featuring a walk-in closet, a five-piece luxury ensuite, and access to a covered porch. The open-concept living space includes a dining area and a great room with a bar area and gas fireplace, flowing into a modern maple kitchen finished with quartz counters, a waterfall island, a
$ 2,950,000
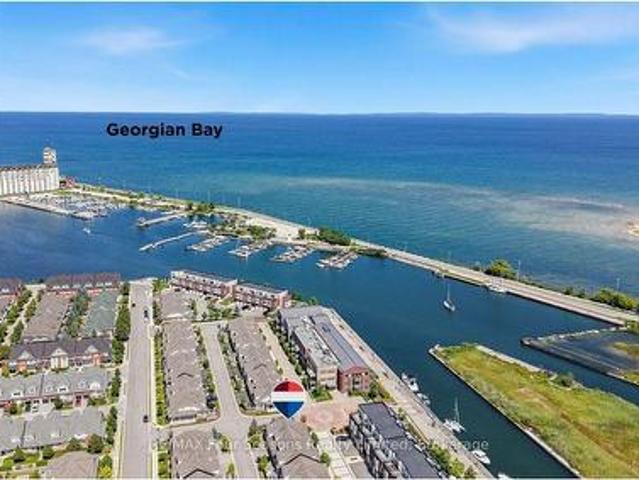
2 Shipyard Lane, Collingwood, ON, L9Y 2X4 townhouse for sale | Listing ID S13790 | Royal LePage
View photo
Townhouse · for sale
$ 1,385,000
2 Shipyard Lane, Collingwood, ON, L9Y 2X4 townhouse for sale | Listing ID S13790 | Royal LePage
Meaford
· Townhouse
· Patio · Garden · Parking · Fireplace
Meaford · Townhouse · Patio · Garden · Parking · Fireplace
Shipyards! Rare Opportunity to enjoy refined WATERFRONT living in one of Collingwood's most sought after communities, ideally located on the sparkling blue waters of Georgian Bay and just steps from Historic Downtown Collingwood. This beautifully appointed six-bedroom /4 bath home with 3155 square feet of living space offers an exceptional blend of luxury, comfort and lifestyle, thoughtfully curated upgrades, elegant finishes, private garden patio, 28 foot covered porch, beautifully designed living spaces throughout and double car garage with 2 additional exclusive parking spaces. At the heart of the home, the stunning chef's kitchen features centre island, gas cooktop and luxury flows seamlessly into the dining and living areas-perfectly suited for both everyday living and effortless entertaining. The dramatic living room showcases soaring 18 foot ceilings, rich hardwood flooring, abundant natural light and a cozy gas fireplace, with a walkout leading to the private patio complete wit
$ 1,385,000
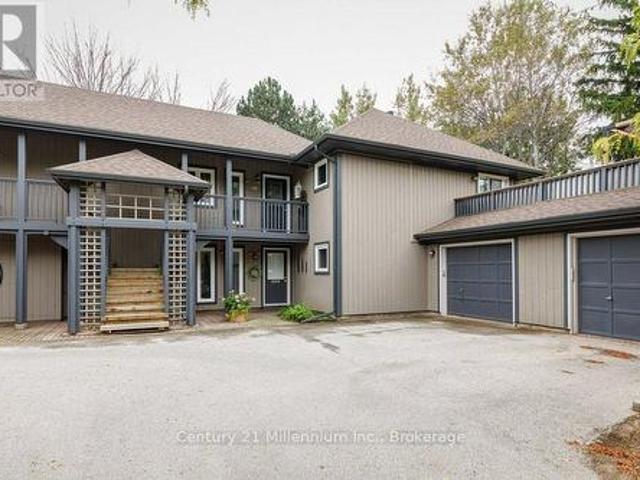
6 25 Lansdowne Street S, Blue Mountains, ON, N0H 2P0 townhouse for sale | Listing ID X13723 | Royal LePage
View photo
Townhouse · for sale
$ 699,000
6 25 Lansdowne Street S, Blue Mountains, ON, N0H 2P0 townhouse for sale | Listing ID X13723 | Royal LePage
Meaford
· Townhouse
· Balcony
Meaford · Townhouse · Balcony
Low-maintenance living in this stunning 2,000 sq. Ft. Thornbury Mews condo. 3 spacious bedrooms and 3.5 baths, this bright and airy home is designed for effortless everyday living. The heart of the condo is a modern, open-concept kitchen complete with sleek quartz counters and a breakfast bar that flows seamlessly into the main living space. From there, step out onto the private balcony to enjoy your morning coffee. The expansive primary suite serves as a true retreat, boasting a 3-pc ensuite and its own private balcony offering views of Georgian Bay. Steps toTown, Far from Ordinary. Whether you are a first-time buyer looking for a stylish start or a family looking for a weekend getaway, these residences come move-in ready and fully equipped with a premium suite of appliances. With the peace of mind of a Tarion Warranty, you can skip the stress of renovations and dive straight into the lifestyle you've been dreaming of. Beyond your front door, the best of the Blue Mountains awaits. Loc
$ 699,000
15 Shipley Avenue W, Collingwood, ON, L9Y 5M6 house for sale.
View photo
House · for sale
$ 729,000
15 Shipley Avenue W, Collingwood, ON, L9Y 5M6 house for sale.
Meaford
· 3 Bedrooms · 3 Baths · House
Meaford · 3 Bedrooms · 3 Baths · House
Welcome to 15 Shipley Ave, a stunning, never-lived-in semi-detached home located in the highly sought-after Summit Way community in Collingwood, Ontario. This beautiful property offers 3 spacious bedrooms, 3 modern bathrooms, and 1,449 square feet of luxurious living space designed for comfort and style. With fully premium upgrades, this home boasts high-end Samsung stainless steel appliances with a 5-year extended warranty, premium window coverings throughout, and elegant interior pot lights. The home also includes a built-in humidifier for added comfort, and is covered by a Tarion Warranty for peace of mind. Enjoy a bright, open-concept layout perfect for entertaining or relaxing, and a prime location just minutes from Blue Mountain for year-round outdoor activities, as well as close proximity to Collingwoods downtown, offering a variety of shops, restaurants, cafes, and local amenities. (id:27). Still available at ListedBuy!
$ 729,000
N/A Hwy 10 Highway, Georgian Bluffs, ON, N4K 3Y2 vacant land.
View photo
House · for sale
$ 1,195,000
N/A Hwy 10 Highway, Georgian Bluffs, ON, N4K 3Y2 vacant land.
Meaford
· House
Meaford · House
Beautiful 65+ acres of workable land fronting directly onto Highway 10. River access to the rear of the property. Barn on the front section of the land. This property can also be purchased with the commercial lots (4 x 2 acre and 1 x 3 acre) which also front directly onto Highway 10 just south of Grey 18 in Rockford. Add to your workable acreage or build a home, potential to have development in conjunction with the commercial plaza at the front. Contact Matt Webb for more details. (id:27). Still available at ListedBuy!
$ 1,195,000
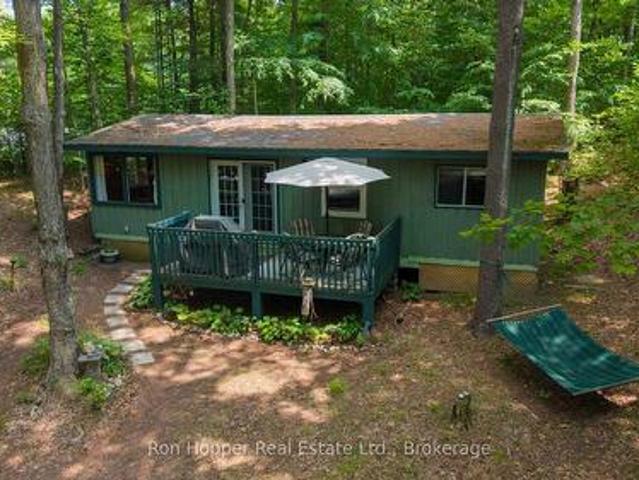
15 Burton Crescent, South Bruce Peninsula, ON, N0H 2G0 house for sale | Listing ID X13593 | Royal LePage
View photo
House · for sale
$ 419,900
15 Burton Crescent, South Bruce Peninsula, ON, N0H 2G0 house for sale | Listing ID X13593 | Royal LePage
Meaford
· House
Meaford · House
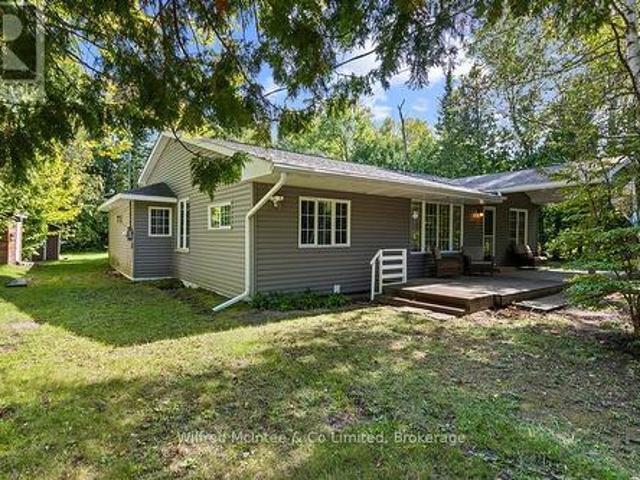
Are you looking for a cottage with that'cabin in the woods' feel? !This 3 bed 1 bath rustic charm seasonal cottage is set back on a quiet street, so after you've enjoyed your day at the beach you have a quiet place to relax! All contents (except for a few personal items) are included so this is a turn key cottage! Lots of outdoor space for family to gather, and the many trees will provide ample shade in case you spent too much time in the sun at the beach! (Id: 27)
$ 419,900
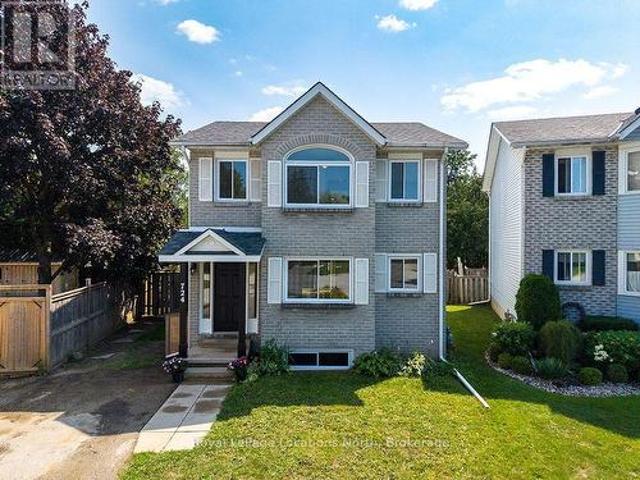
724 Ste Marie Street, Collingwood, ON, L9Y 4T5 house for sale | Listing ID S13651 | Royal LePage
View photo
House · for sale
$ 649,000
724 Ste Marie Street, Collingwood, ON, L9Y 4T5 house for sale | Listing ID S13651 | Royal LePage
Meaford
· House
· Office room · Fireplace
Meaford · House · Office room · Fireplace
Tucked at the end of a quiet cul-de-sac in a prime Collingwood neighbourhood, this sun-drenched 3+1 bedroom, 2.5 bath home is built for family living and is MOVE IN READY. Offering over 2,200 sq. Ft. of total finished space, the south-facing layout fills the main living areas with natural light all day through oversized windows. Features include a living room with a working wood fireplace, a formal dining space, and a functional kitchen with a pantry and breakfast nook. Hard-surface flooring spans the entire home with zero carpet-highlighted by new plank flooring upstairs (2026) and fresh interior paint throughout (2026). Big-ticket updates offer total peace of mind: roof (2021), windows (2019), and a new stove (2026). The generous primary bedroom accommodates a king bed and offers potential for an ensuite addition. Downstairs, the finished lower level provides a private bedroom, living area, and full bath-ideal for teenagers, guests, or a home office. Outside, enjoy a massive, fully f
$ 649,000
409 Mariners Way, Collingwood, ON, L9Y 5C7 townhouse for sale | Listing ID S13537 | Royal LePage
View photo
Townhouse · for sale
$ 795,000
409 Mariners Way, Collingwood, ON, L9Y 5C7 townhouse for sale | Listing ID S13537 | Royal LePage
Meaford
· Townhouse
· Terrace · Fireplace · Sauna · Swimming pool · Parking
Meaford · Townhouse · Terrace · Fireplace · Sauna · Swimming pool · Parking
Welcome to the prestigious Lighthouse Point Yacht & Tennis Club. An exceptional opportunity to own a rarely offered ground floor 3 bedroom Zinniz model in on of Collingwood's most coveted waterfront communities. Perfectly positioned for both privacy and convenience, this spacious condo features an attached garage and two walkouts to your own secluded terrace from the living room and primary suite, ideal for morning coffee or evening relaxation. Inside, the bright, open-concept layout is designed for effortless entertaining, seamlessly connecting the kitchen, dining and living spaces. The cozy family room & fireplace offer the perfect place to unwind after a day on the slopes or by the bay. Enjoy an unparalleled four-season lifestyle with access to a spectacular 16,000 sqft recreation centre featuring an indoor saltwater pool, multiple hot tubs, sauna, fitness facility, children's games room and an elegant party room complete with a pool table and grand piano that is perfect for hosting
$ 795,000
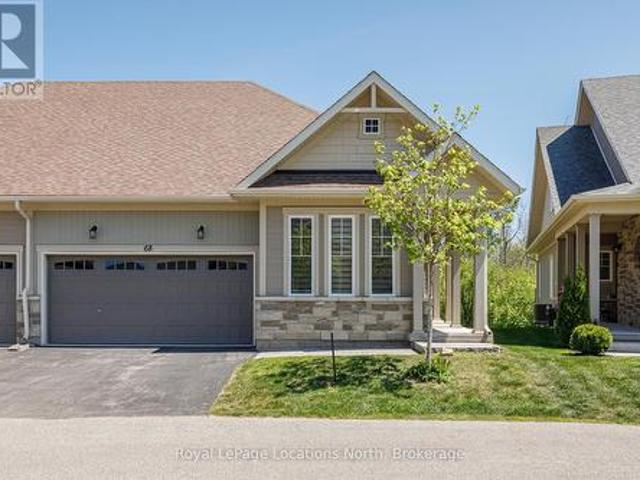
68 Kari Crescent, Collingwood, ON, L9Y 0Z7 townhouse for sale | Listing ID S13738 | Royal LePage
View photo
Townhouse · for sale
$ 1,099,000
68 Kari Crescent, Collingwood, ON, L9Y 0Z7 townhouse for sale | Listing ID S13738 | Royal LePage
Meaford
· Townhouse
· Fireplace · Swimming pool
Meaford · Townhouse · Fireplace · Swimming pool
Welcome to Balmoral Village-one of Collingwood's most sought-after communities, thoughtfully designed for an active and connected 55+ lifestyle. This beautiful 3-bedroom townhome offers the perfect blend of comfort, convenience and vibrant community living. Residents of Balmoral enjoy exclusive access to a private clubhouse featuring an indoor therapeutic pool, fitness facilities, golf simulator and a full calendar of social and recreational activities. With walking trails, snow removal and lawn care all taken care of, you can focus on what matters most-living the good life. Ideally located, you're just a short walk to Cranberry Golf Course, South Winds Marina and Cranberry Mews for shopping and dining, with downtown Collingwood, Blue Mountain, and multiple additional golf courses just minutes away. Inside, the home offers a bright and inviting layout with a spacious entry and open-concept kitchen, living and dining area. A vaulted ceiling and cozy gas fireplace create a warm, welcomin
$ 1,099,000
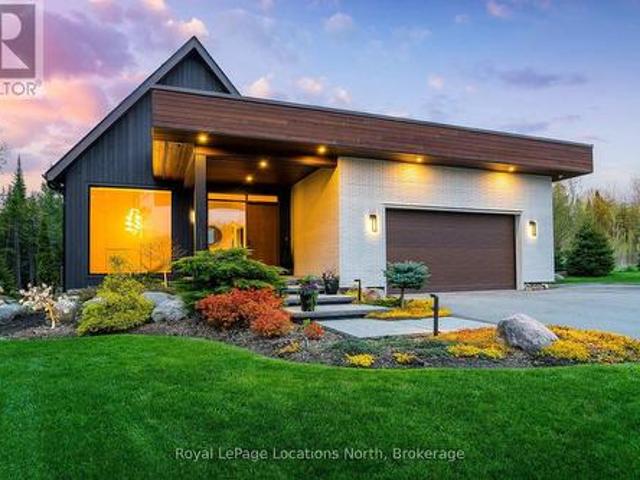
110 Pheasant Run, Blue Mountains, ON, N0H 2P0 Luxury House for sale | Listing ID X13146 | Royal LePage Carriage Trade Luxury Properties
View photo
House · for sale
$ 3,775,000
110 Pheasant Run, Blue Mountains, ON, N0H 2P0 Luxury House for sale | Listing ID X13146 | Royal LePage Carriage Trade Luxury Properties
Meaford
· House
· Office room
Meaford · House · Office room
What an incredible property in an absolutely perfect setting on this Thornbury cul de sac lined with equally stunning homes. The beautiful, zen curb appeal opens up to the full splendor of this custom modern bungalow home and its 3,443 square-foot main floor with a similar-sized finished lower level. Both floors are full of incredible light and luxury. The landscaping was designed to frame the beautiful views so that every window. And there are many and they are exceptionally large. Is like a piece of art itself. The architectural design wraps the great room, primary wing and office around an outdoor courtyard. A 1,200 square-foot oasis with a covered seating area and a buffer of trees along the property line for privacy. The wall of windows to the courtyard stacks to one side for a wide open view and seamless indoor/outdoor living. The split design allows for a quiet, private, spa-like primary bedroom on one side of the house and the three other bedrooms and office on the other, easil
$ 3,775,000
1 Walker Way, South Bruce Peninsula, ON, N0H 2G0 house for sale | Listing ID X13752 | Royal LePage
View photo
House · for sale
$ 1,100,000
1 Walker Way, South Bruce Peninsula, ON, N0H 2G0 house for sale | Listing ID X13752 | Royal LePage
Meaford
· House
· Fireplace
Meaford · House · Fireplace
Sauble beach retreat. Enjoy this year-round beautifully designed and exceptionally built home overlooking the gorgeous views of Silver Lake. This Home is constructed with Nudura (ICF) insulated concrete forms, which provides you with superior energy efficiency. These homes are Disaster resilient, rot and mould free and add long term value with lower utility costs over the life span of your home compared to traditional building methods. This is a one level open concept style layout with 3 bedrooms and 2 1/2 baths. Master has en-suite and walk-in closet. The family room opens up to 12' vaulted ceiling with gas fireplace. The heated concrete floors are finished with a two tone light grey/silver stamped stone texture for natural look and endurance. The custom built Diamond kitchen is finished in a coconut white with a grey wash detail that accents the black stainless steel appliance package, eye catching granite counter tops throughout the kitchen can also be found in the laundry facilitie
$ 1,100,000
1 Barr Street, Collingwood, ON, L9Y 2L7 house for sale | Listing ID S13707 | Royal LePage
View photo
House · for sale
$ 689,900
1 Barr Street, Collingwood, ON, L9Y 2L7 house for sale | Listing ID S13707 | Royal LePage
Meaford
· House
· Patio · Garden · Cellar
Meaford · House · Patio · Garden · Cellar
Welcome to this well appointed semi-detached bungaloft w/ 1742 sqft with main floor primary bedroom in Creekside. Design and effortless main floor living easily come together. This popular Creekside home is the Georgian floor plan & has vaulted ceilings in the living room. Great kitchen layout overlooks dining to living with view to the backyard. 2.5 baths, 3 bedrooms, main floor den, plus 2nd floor office space. The backyard has a patio & mature trees for privacy. A beautiful walking trail at the back of this small Creekside development and a wonderful park just steps away, make for perfect easy outdoor experiences. 3-5 minutes to all kinds of shopping, theatre, dining & more. Basement is unfinished but has R/I bath, 3 good size windows & a layout that would fit well for a big rec room, bedroom & bath. This is a wonderful opportunity for those looking for comfort, style and low maintenance main floor living in a top notch neighborhood, the perfect place to relax & enjoy the good life.
$ 689,900
319 Lakeshore Boulevard N, South Bruce Peninsula, ON, N0H 2G0 house for sale | Listing ID X13470 | Royal LePage
View photo
House · for sale
$ 1,289,000
319 Lakeshore Boulevard N, South Bruce Peninsula, ON, N0H 2G0 house for sale | Listing ID X13470 | Royal LePage
Meaford
· House
· Office room · Balcony · Parking
Meaford · House · Office room · Balcony · Parking
Outstanding sauble beach waterfront property! Impeccably maintained and exceptionally solid, this beautifully updated 4-bedroom, 3-bathroom executive home offers stunning Sauble Beach views and an unbeatable location directly across from the sandy shoreline. Designed with family living and entertaining in mind, the spacious layout features generous principal rooms, modern updates throughout, and plenty of room for family and guests. The elevated primary suite is a true retreat, complete with a walk-in closet, full ensuite, and private balcony where you can relax and enjoy the breathtaking sunset views. Set on a beautifully landscaped 66 ft x 248 ft lot with access from both Lakeshore Boulevard and 2nd Avenue, the outdoor space is every bit as impressive as the home itself. The oversized detached garage and workshop is a dream setup, offering exceptional space for hobbies, storage, or a home-based business, complete with a separate office, while the carport provides additional covered p
$ 1,289,000
169 5Th A Street E, Owen Sound, ON, N4K 1E7 house for sale | Listing ID X13706 | Royal LePage
View photo
House · for sale
$ 569,000
169 5Th A Street E, Owen Sound, ON, N4K 1E7 house for sale | Listing ID X13706 | Royal LePage
Meaford
· House
· Patio · Garden
Meaford · House · Patio · Garden
A show-stopping red brick century home just steps from the Mill Dam, where timeless character, beautiful modern updates and three finished levels come together in one of Owen Sound's most walkable locations! Perfectly positioned on 5th Street A East, this charming home is just minutes from Harrison Park, downtown shops, coffee spots, the market and the Sydenham River. About two minutes down the street, you can connect directly to the path at the Mill Dam, making morning walks, evening strolls and time outdoors incredibly easy. In the fall, it's also a popular spot to watch the salmon run. Outside, mature gardens, a beautiful Japanese maple, interlocking stone and a private fully fenced side yard create an incredible outdoor retreat. The stamped concrete patio is ideal for summer dinners, morning coffee or relaxing under the shade of mature trees. Inside, hickory engineered hardwood flows throughout all three levels, beautifully complementing the home's original character. The updated k
$ 569,000
471 Oxbow Crescent, Collingwood, ON, L9Y 5B4 townhouse for sale | Listing ID S13739 | Royal LePage
View photo
Townhouse · for sale
$ 549,000
471 Oxbow Crescent, Collingwood, ON, L9Y 5B4 townhouse for sale | Listing ID S13739 | Royal LePage
Meaford
· Townhouse
· Fireplace · Deck
Meaford · Townhouse · Fireplace · Deck
Stunning 3 bedroom, 2 bathroom townhouse located in a very quiet neighbourhood within the popular Living Stone Resort (formerly Cranberry Resort). Move-in ready condition with many upgrades including: Van Dolder custom front door, living room and kitchen vinyl flooring, heat pump/air conditioner and fan on the gas fireplace. Three levels of separate spaces, beginning with your custom front door on the main level. The long foyer leads to two renovated bedrooms and a renovated 4 piece bathroom with in-floor heating. The impressive second level with vaulted ceiling adds an openness to this space. Living room with gas fireplace, gourmet kitchen with quartz countertops, soft close cabinetry and high end stainless steel appliances including an induction stove. Light, bright dining area with sliding doors to the deck offers great entertaining space. The large deck provides views to Osler Ski Hills, Living Stone recreation centre, tennis courts and green space. Lofted master bedroom is on the
$ 549,000
23 Kerr Street, Collingwood, ON, L9Y 4B6 house for sale | Listing ID S12451 | Royal LePage
View photo
House · for sale
$ 999,000
23 Kerr Street, Collingwood, ON, L9Y 4B6 house for sale | Listing ID S12451 | Royal LePage
Meaford
· House
· Garden · Gym · Cellar
Meaford · House · Garden · Gym · Cellar
Step into style, sunshine, and modern comfort at this beautiful detached home in one of Collingwood's most sought-after neighbourhoods. Built with todays lifestyle in mind, this 3-bed, 3-bath gem delivers the perfect mix of function and flair whether you're raising a family, working from home, or sneaking away for ski weekends at Blue. Inside, the open-concept main floor is bright and welcoming with large windows, high ceiling, and an easy flow that makes entertaining a breeze. The sleek kitchen features stainless-steel appliances, a centre island, and plenty of counter space for those big family breakfasts or après-ski snacks. The cozy living area opens to the backyard ready for summer barbecues and morning coffee in the sun. Upstairs, you'll find three spacious bedrooms, including a serene primary suite with walk-in closet and private ensuite with upgraded shower featuring a rain shower head. A full basement offers tons of potential for a rec room, home gym, or guest suite whatever f
$ 999,000
22 Portland Street, Collingwood, ON, L9Y 0W9 house for sale | Listing ID S13810 | Royal LePage
View photo
House · for sale
$ 975,000
22 Portland Street, Collingwood, ON, L9Y 0W9 house for sale | Listing ID S13810 | Royal LePage
Meaford
· House
· Parking · Cellar
Meaford · House · Parking · Cellar
Welcome to your dream home at 22 Portland Collingwood, Ontario! This sun-drenched 6 bed 3.5 bath sanctuary offers the perfect blend of comfort, style, & a fabulous 2nd unit. Built by Sunvale, award winning builders, this energy efficient property has it all! Location layout & luxury. Deceptively spacious, 4 beds upstairs, providing ample space for the whole family, along with 2.5 baths to accommodate busy mornings & 2 separate living area for those relaxing evenings. Plus, with the convenience of two separate laundry areas, household chores become a breeze. A true highlight of this property is the beautifully appointed 2-bed, 1-bath apartment in the basement, complete with its own separate entrance, kitchen & laundry. Whether you're looking for a rental opportunity, multi-generational living, or extra space for guests, this self-contained unit offers versatility & privacy. For those needing extra storage, the 2-car garage provides ample room for vehicles & outdoor gear. Outside, the fu
$ 975,000
910 26Th Street E, Owen Sound, ON, N4K 5N3 house for sale | Listing ID X12942 | Royal LePage
View photo
House · for sale
$ 1,295,000
910 26Th Street E, Owen Sound, ON, N4K 5N3 house for sale | Listing ID X12942 | Royal LePage
Meaford
· House
· Patio · Swimming pool · Deck
Meaford · House · Patio · Swimming pool · Deck
This spacious stone home offers over 3,200 sq ft of finished living space, ideal for large families or multi-generational living. The main floor features a grand foyer with vaulted ceilings, a powder room, and a striking solid maple staircase that sets the tone for the quality throughout. You'll find an inviting family room filled with natural light, a formal living/dining area perfect for gatherings, and a large custom kitchen with solid maple cabinetry, granite countertops, built-in appliances including a gas cooktop and double wall ovens, a center island with bar-top seating, and a bright breakfast area with access to the back deck. Maple hardwood and tile flooring run throughout both the main and second levels. Upstairs, there are five spacious bedrooms and three full bathrooms, including a grand primary suite with a walk-through closet and 4-piece ensuite. The second floor also offers access to a rooftop patio with hot tub hook-up. An ideal spot to relax and unwind. The finished l
$ 1,295,000
48 Tracey Lane, Collingwood, ON, L9Y 3Y2 house for sale Lis.
View photo
House · for sale
$ 966,666
48 Tracey Lane, Collingwood, ON, L9Y 3Y2 house for sale Lis.
Meaford
· 4 Bedrooms · 3 Baths · House
· Garden
Meaford · 4 Bedrooms · 3 Baths · House · Garden
Top 5 Reasons You Will Love This Home: 1) With $30K in upgrades, this home features a spacious kitchen and living area that flows seamlessly to an oversized backyard, perfect for summer gatherings, while main level laundry adds everyday ease and abundant natural light fills the space with warmth 2) Generous primary bedroom delivering a peaceful retreat, featuring a walk-in closet and a luxurious 5-piece ensuite, where a deep soaker tub, dual sinks, and a sleek stand-up shower create the perfect space to unwind and recharge 3) With four spacious bedrooms and two full bathrooms on the upper level, this home is perfectly designed to accommodate a growing family 4) Placed in a family-friendly neighbourhood, with schools and parks just moments away and downtown Collingwoods charming shops and the sandy shores of Sunset Point Beach only a short bike ride 5) Dream setting for outdoor enthusiasts surrounded by scenic trails perfect for hiking and biking, with the slopes of Blue Mountain just a
$ 966,666
36 Georgian Meadows Drive, Collingwood, ON, L9Y 5H2 house for sale | Listing ID S13537 | Royal LePage
View photo
House · for sale
$ 959,900
36 Georgian Meadows Drive, Collingwood, ON, L9Y 5H2 house for sale | Listing ID S13537 | Royal LePage
Meaford
· House
· Patio · Garden · Fireplace · Air conditioning · Cellar
Meaford · House · Patio · Garden · Fireplace · Air conditioning · Cellar
A fabulous Executive 4 bedroom home in a wonderful family neighbourhood in Collingwood. The main floor has custom high end Kitchen with quartz counter tops and loads of cupboard space! Plenty of light and space in this lovely bright and open floor plan. Hardwood floors, beautiful limestone tiles, powder room, gas fireplace, separate dining area and over sized Family room. Contact for an extensive list of upgrades. Upstairs there are 4 very spacious bedrooms. The grand master has a large ensuite with a separate shower. The stunning backyard has a natural garden with blooms for all three seasons. French drain and improved water proofing of all exterior walls for added peace of mind. Fully fenced, a large west facing patio with room for both a conversation space and outdoor dining where you are surrounded by flowers. The unfinished basement provides room to grow or extra storage space. The furnace was upgraded in 2020 and includes Transferable Warranty with service, A/C new in 2018 along
$ 959,900
28 Dey Drive W, Collingwood, ON, L9Y 4C5 house for sale | Listing ID S13794 | Royal LePage
View photo
House · for sale
$ 699,000
28 Dey Drive W, Collingwood, ON, L9Y 4C5 house for sale | Listing ID S13794 | Royal LePage
Meaford
· House
Meaford · House
Beautifully maintained 4-bedroom, 3-bathroom detached home on an impressive 45' x 132' lot, perfectly positioned directly across from the newly developed Wilson-Sheffield Community Park. Approximately 2,600 sq. ft. Of spacious living with freshly painted interiors, new light fixtures, large windows, and bright, inviting rooms throughout. The thoughtfully designed layout features separate living and family rooms, offering excellent space for both everyday family living and entertaining. Enjoy unparalleled access to the community park featuring a full-size basketball court, 3 tennis courts, 6 pickleball courts and a playground currently under construction. Just steps from Admiral Collingwood Public School, making this an exceptional location for families. Conveniently located minutes from downtown Collingwood, Georgian Bay and Sunset Point, with Blue Mountain Resort and its year-round recreational attractions just a short drive away. A fantastic opportunity to enjoy space, recreation, co
$ 699,000
359 5Th Street E, Owen Sound, ON, N4K 1C6 house for sale | Listing ID X13817 | Royal LePage
View photo
House · for sale
$ 399,999
359 5Th Street E, Owen Sound, ON, N4K 1C6 house for sale | Listing ID X13817 | Royal LePage
Meaford
· House
· Garden · Office room
Meaford · House · Garden · Office room
Character, charm and an incredible location! Welcome to this beautiful 3-bedroom, 2-bathroom century home, tucked into a lovely neighborhood just steps from the back entrance to Harrison Park. Filled with the warmth and character you expect from a century home, this property features beautiful hardwood trim and timeless details throughout. The home offers a comfortable layout with three bedrooms and two bathrooms, providing plenty of space for family, guests or a home office. Outside, the large, fully treed backyard creates a private and peaceful setting. A wonderful space to enjoy summer evenings, entertain friends and family, or simply relax surrounded by nature. The location is hard to beat, with a leisure stroll to the farmers market and all that the surrounding area has to offer. Whether you're looking for a family home, a place with character and history, or simply a property with a great yard in a desirable neighborhood, this one is worth a look. A charming century home, a beaut
$ 399,999
1 Sierra Trail, Collingwood, ON, L9Y 0J5 townhouse for sale | Listing ID S13735 | Royal LePage
View photo
Townhouse · for sale
$ 840,000
1 Sierra Trail, Collingwood, ON, L9Y 0J5 townhouse for sale | Listing ID S13735 | Royal LePage
Meaford
· Townhouse
· Garden · Office room · Deck
Meaford · Townhouse · Garden · Office room · Deck
Welcome to 1 Sierra Trail, offering easy four-season living in Collingwood with the convenience of a low-maintenance condo lifestyle. With 2,361 sq. ft. Of finished living space, this spacious home features a bright, open-concept layout designed for both comfortable everyday living and entertaining. The main-floor primary bedroom with ensuite provides convenient one-level living, along with a main-floor den ideal for a home office, TV room or quiet retreat. One of the highlights of this home is the peace and tranquility of the private, treed backyard. Beautiful views of the surrounding greenery can be enjoyed from the primary bedroom, living room, dining area and kitchen, creating a wonderful connection to the outdoors throughout the main living spaces. Step outside to the private deck overlooking the trees and green space, with the golf course beyond-an ideal setting for morning coffee, summer dinners or simply relaxing at the end of the day. Upstairs, the loft features an additional
$ 840,000
562 Cameron Street, Collingwood, ON, L9Y 2J3 house for sale | Listing ID S13756 | Royal LePage
View photo
House · for sale
$ 1,250,000
562 Cameron Street, Collingwood, ON, L9Y 2J3 house for sale | Listing ID S13756 | Royal LePage
Meaford
· House
· Patio · Fireplace · Parking · Swimming pool
Meaford · House · Patio · Fireplace · Parking · Swimming pool
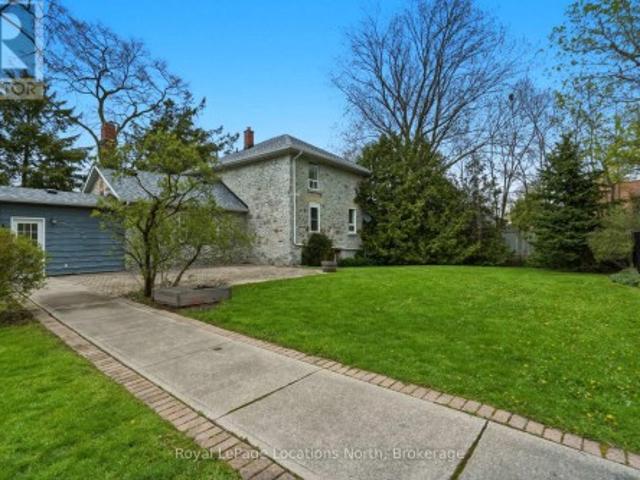
Welcome to 562 Cameron Street. Set on an extraordinary half-acre lot in central Collingwood, this 1890 stone house is rich in charm, character, and timeless appeal. Surrounded by trees, this unique property offers a combination of historic architecture and expansive outdoor space with an abundance of privacy. The 2-bedroom plus den, 2-bath home features approximately 1,500 sq ft of warm and inviting living space with hardwood flooring, fresh paint throughout, stone countertops, stainless steel appliances, and two gas fireplaces anchoring both the living and family rooms. Outdoor living is equally impressive with a private courtyard patio, heated in-ground pool, detached garage with a storage area, and a powered studio/bunkie offering endless flexibility for a work or hobby space. Walking distance to downtown shops, restaurants, schools, and trails, this one-of-a-kind home delivers the privacy and presence of a country property with the convenience of an in-town location. Book your priv
$ 1,250,000
872 26Th Street E, Owen Sound, ON, N4K 6T4 house for sale | Listing ID X13726 | Royal LePage
View photo
House · for sale
$ 569,900
872 26Th Street E, Owen Sound, ON, N4K 6T4 house for sale | Listing ID X13726 | Royal LePage
Meaford
· House
· Patio · Garden · Deck · Parking
Meaford · House · Patio · Garden · Deck · Parking
Welcome to this attractive 5-bedroom, 2-full-bath side-split nestled in a wonderful neighbourhood. This bright and spacious home offers plenty of room for the whole family, with a large entrance foyer leading into a giant living room and dining area featuring good-sized windows that fill the space with natural light. The kitchen is both functional and inviting, offering plenty of cupboards, a large peninsula, and a convenient pass-through to the dining room. The spacious primary bedroom features a walkout to your private deck. A large family room provides additional space to relax and entertain. The attached garage is especially convenient with doors on both ends, providing easy access to the yard. Outside, enjoy a private yard and a beautiful two-tier deck, perfect for relaxing or entertaining. The cement driveway provides parking for up to five vehicles. Numerous updates include a new front door, new patio doors in the primary bedroom, two new windows (one in the primary bedroom and
$ 569,900
7 3Rd Avenue S, Native Leased Lands, ON, N0H 2L0 house for sale | Listing ID X13831 | Royal LePage
View photo
House · for sale
$ 279,000
New
7 3Rd Avenue S, Native Leased Lands, ON, N0H 2L0 house for sale | Listing ID X13831 | Royal LePage
Meaford
· House
· Garden · Fireplace · Deck
Meaford · House · Garden · Fireplace · Deck
Discover a truly unique and spacious seasonal cottage, offering plenty of room for extended family or two families to enjoy summer getaways together. Located at 7 3RD AVE S, on Saugeen Reserve #29, just off 16th Ave. And within walking distance to sand beach. The bright, open concept, living and dining areas features vaulted ceilings and sliding doors leading to a private care yard, and large deck-perfect for relaxing & entertaining. The cottage is thoughtfully, arranged around a central common, living area, with private sleeping and living spaces on either side. On one side are three bedrooms, a four piece bathroom, laundry, hook up and separate sitting area with access to the rear deck. The opposite side offers three additional bedrooms, a two-piece bathroom, a propane fireplace, and access to the rear yard. A further bedroom and four piece bath are conveniently located near the entrance. With seven bedrooms and three bathrooms, this property offers an abundance of space and privacy
$ 279,000
7 Kayla Crescent, Collingwood, ON, L9Y 5K9 house for sale | Listing ID S13639 | Royal LePage
View photo
House · for sale
$ 889,000
7 Kayla Crescent, Collingwood, ON, L9Y 5K9 house for sale | Listing ID S13639 | Royal LePage
Meaford
· House
Meaford · House
Pride of ownership is evident throughout this beautifully maintained 3+1 bedroom, 4-bathroom home in the sought-after, established community of Georgian Meadows. Ideally located just minutes from downtown Collingwood, ski hills, golf courses, scenic trails, and countless recreational amenities, this home offers the perfect blend of comfort and convenience. The bright and inviting main floor features a modern kitchen with a large custom island topped with quartz, an overhang for bar seating, built-in recycling storage, and an adjoining dining area. The spacious living room is filled with natural light from its beautiful windows, and a convenient 2-piece powder room completes the main level. Upstairs, the generous primary suite offers a walk-in closet and a private 3-piece ensuite with a large walk-in shower. Two additional bedrooms and a 4-piece bathroom provide plenty of space for family or guests. The finished lower level expands the living space with a comfortable recreation room, a
$ 889,000
130 Louisa Street E, Blue Mountains, ON, N0H 2P0 house for sale | Listing ID X13755 | Royal LePage
View photo
House · for sale
$ 1,299,000
130 Louisa Street E, Blue Mountains, ON, N0H 2P0 house for sale | Listing ID X13755 | Royal LePage
Meaford
· House
· Garden · Terrace · Fireplace · Deck
Meaford · House · Garden · Terrace · Fireplace · Deck
Situated on an expansive, private lot wrapped in a canopy of mature trees, this 3,117 sq. Ft. custom Viceroy residence delivers a masterclass in architectural design and premier Thornbury living. Upon entry, signature walls of glass frame serene natural surroundings while bathing the open-concept layout in light. The custom gourmet kitchen connects seamlessly to the dining and living spaces, anchored by a inviting gas fireplace. Crafted for effortless main-floor living, the spacious primary suite with full ensuite sits alongside a stylish powder room (3.5 baths total). Upstairs, two sunlit guest bedrooms and a full bath open onto an oversized private terrace overlooking the grounds. The fully finished lower level serves as the ultimate entertainment hub, boasting a generous games room, media lounge with a second gas fireplace, laundry room, and a dedicated cold room/cantina. Complete with a landscaped garden, entertaining deck, and a short, scenic stroll to downtown Thornbury's boutiqu
$ 1,299,000
481 4Th'A' Street W, Owen Sound, ON, N4K 3K2 house for sale | Listing ID X13683 | Royal LePage
View photo
House · for sale
$ 599,900
481 4Th'A' Street W, Owen Sound, ON, N4K 3K2 house for sale | Listing ID X13683 | Royal LePage
Meaford
· House
· Garden
Meaford · House · Garden
Set in one of Owen Sound's most sought-after west end neighbourhoods, just steps from Black's Park, this updated side split delivers the perfect blend of lifestyle and location. Designed with real life in mind, the home features multiple living and family spaces-giving everyone room to spread out, unwind, or come together with ease. Outside, a large, level, and mostly fenced yard sets the stage for everything from backyard games to effortless entertaining. Whether you're growing into your next chapter or simply looking for a home that offers flexibility without compromise, this one checks all the boxes. Move-in ready and perfectly positioned-showings available by appointment. (Id: 27)
$ 599,900

Get email alerts

Don't miss out: be the first to know about new properties

The alert was correctly created

On subscribing you accept the conditions of use and the privacy policy
Alert
Receive new ads in your inbox
Save this search
Receive alerts for new listings

We'll send you an email when we have new properties for: "Houses for sale in Meaford"

The alert was correctly created

Bognor
Annan
Get email alerts and be the first to see new listings
Required field
On subscribing I accept the terms of the privacy policy
Perfect! You'll soon start receiving new listings via email
Alert
Receive an email when we have new ads for Houses for sale in Meaford
Save this search
Filters

Bedrooms

Area (sq.ft)

sq.ft
sq.ft

Price

$
$

Filter by property type

Bathrooms

Clear all filters
Receive notifications when new entries are published.