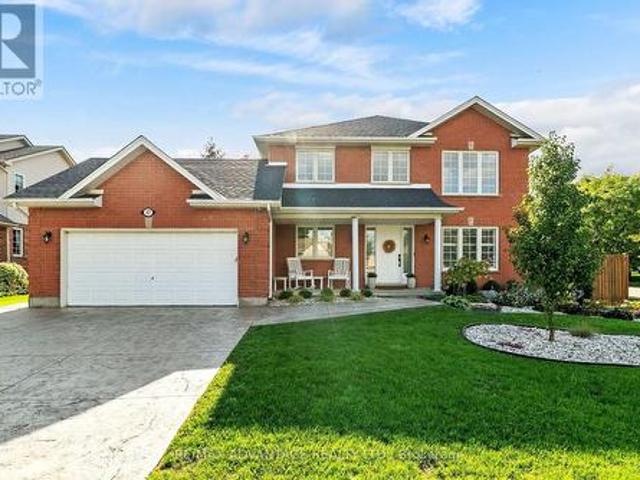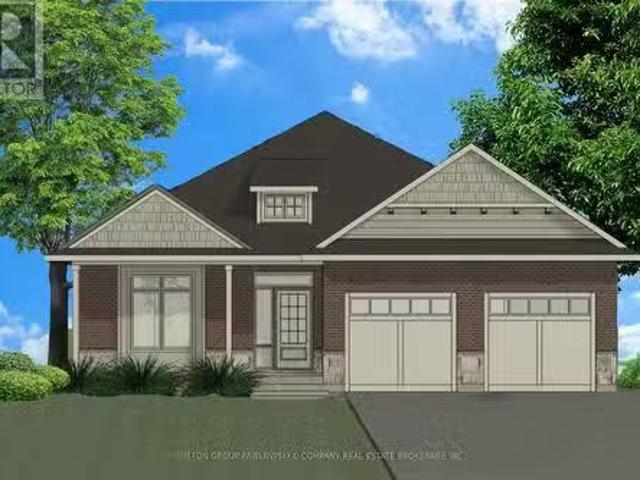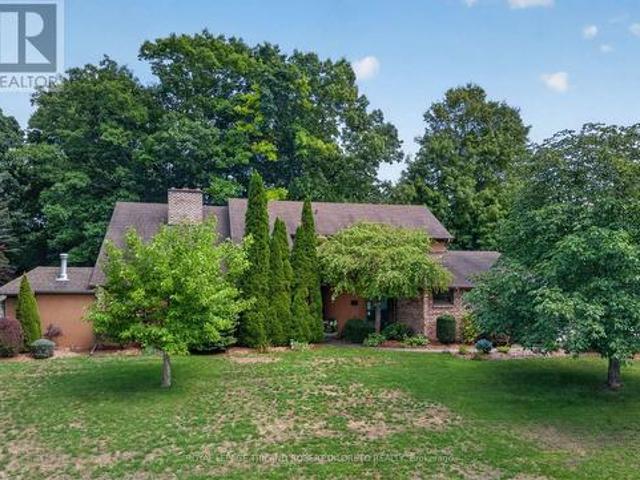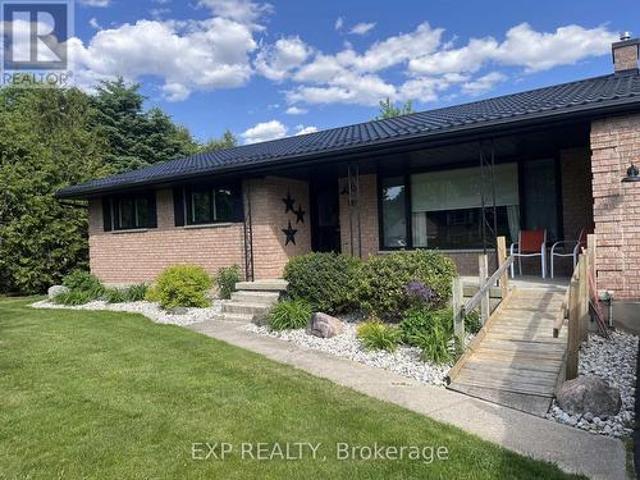
2,151 houses for sale in Middlesex Centre

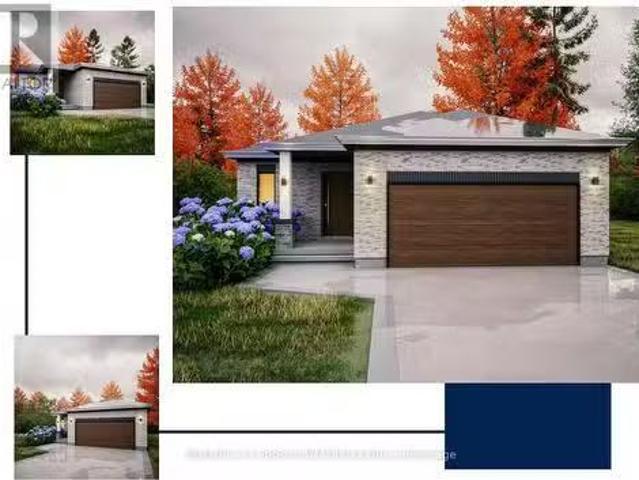
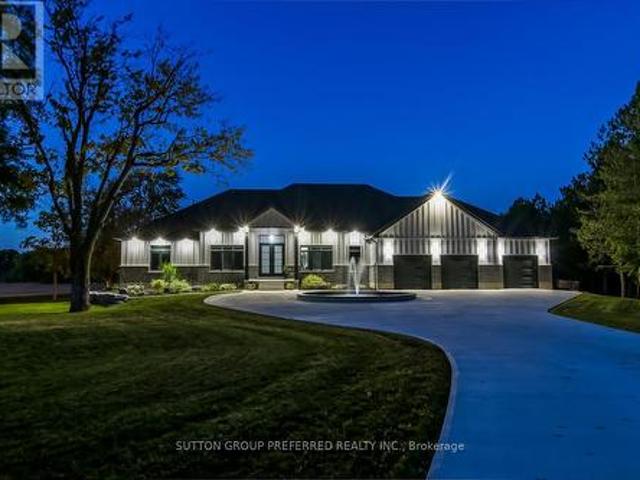
Lot #102 52 Allister Drive, Middlesex Centre Kilworth, ON, N0L 1R0 house for sale | Listing ID X13600 | Royal LePage
View photo
House · for sale
$ 964,900
Updated
Lot #102 52 Allister Drive, Middlesex Centre Kilworth, ON, N0L 1R0 house for sale | Listing ID X13600 | Royal LePage
Middlesex Centre
· House
Middlesex Centre · House
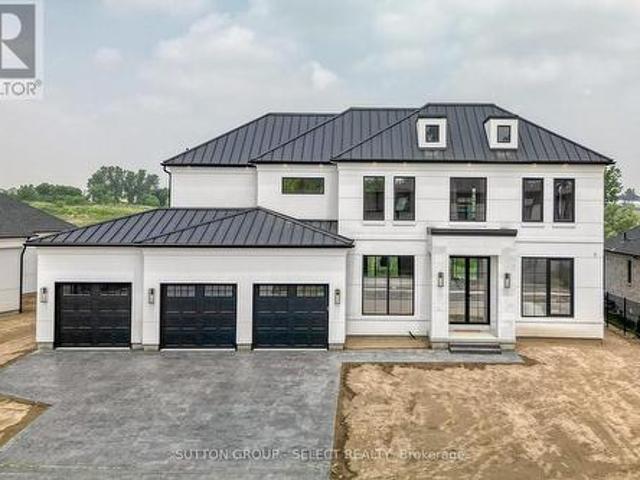
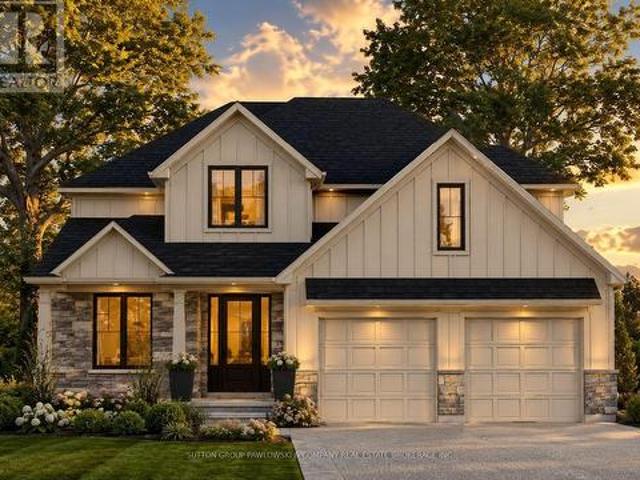
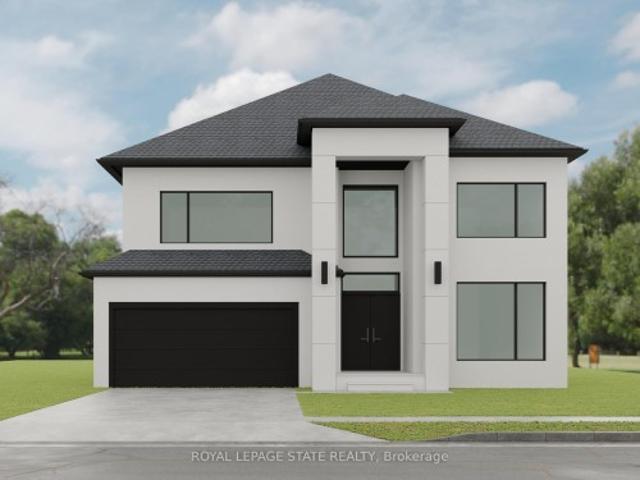
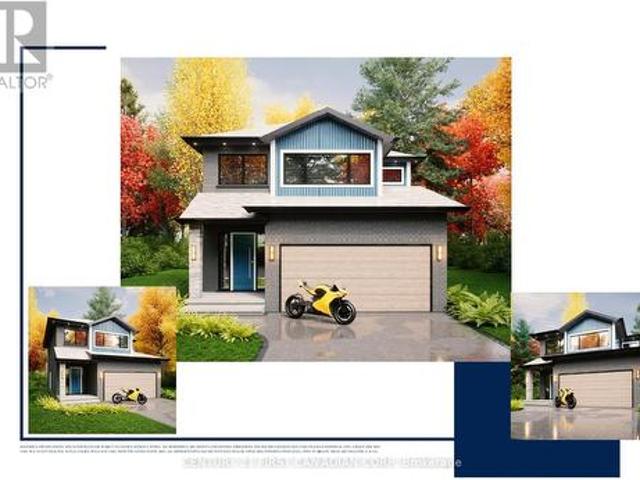
Huge incentive alert! For a Limited Time, Qualified Buyers Save the Government HST. Welcome to Kilworth Heights West, one of Middlesex Centre's most desirable new communities, where small-town charm meets everyday convenience just minutes from London's sought-after Riverbend area. Enjoy nearby parks, walking trails, excellent schools, golf, recreation, shopping, restaurants & quick access to Highway 402, all while experiencing the relaxed lifestyle that makes Kilworth such an exceptional place to call home. TO BE BUILT by Award-Winning Melchers Developments Inc. A family-owned builder recognized for exceptional craftsmanship, timeless design & a truly personalized building experience. Work directly with their in-house architectural team, enjoy professional décor consultations, customize plans to suit your lifestyle & build with confidence knowing every home is backed by a full Tarion Warranty & outstanding standard finishes. This thoughtfully designed 2-storey offers 2,550 sq ft with 4
$ 964,900
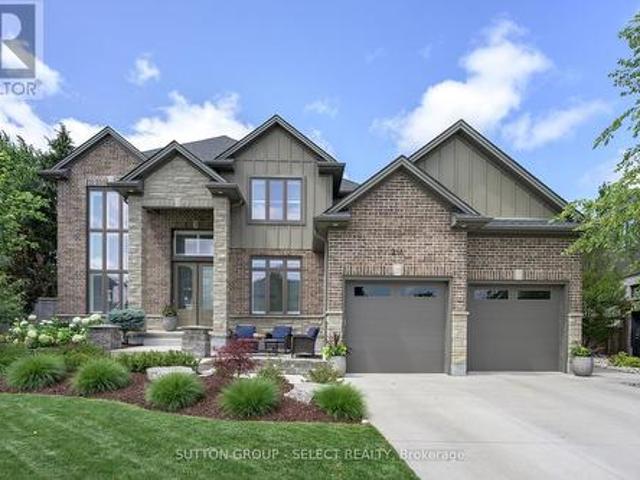
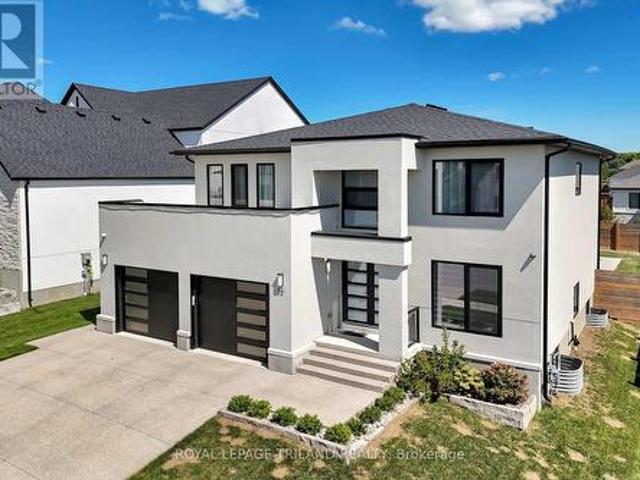
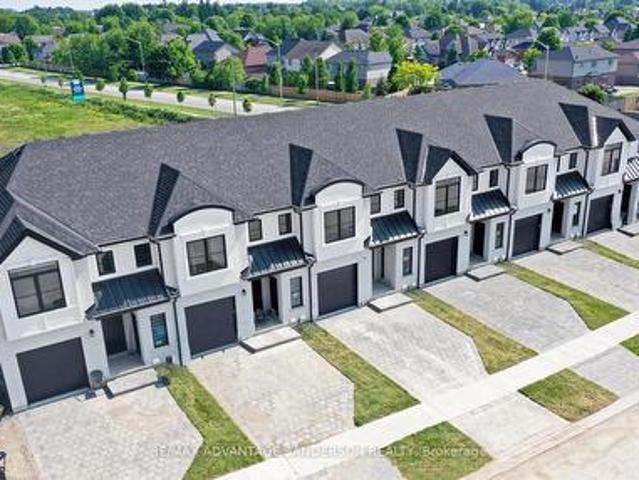
216 Martin Drive, Middlesex Centre Ilderton, ON, N0M 2A0 house for sale | Listing ID X13795 | Royal LePage
View photo
House · for sale
$ 1,049,900
216 Martin Drive, Middlesex Centre Ilderton, ON, N0M 2A0 house for sale | Listing ID X13795 | Royal LePage
Middlesex Centre
· House
· Office room · Fireplace · Cellar
Middlesex Centre · House · Office room · Fireplace · Cellar
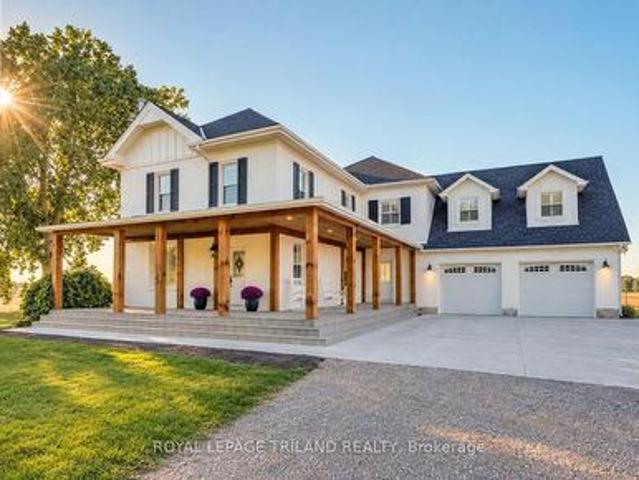
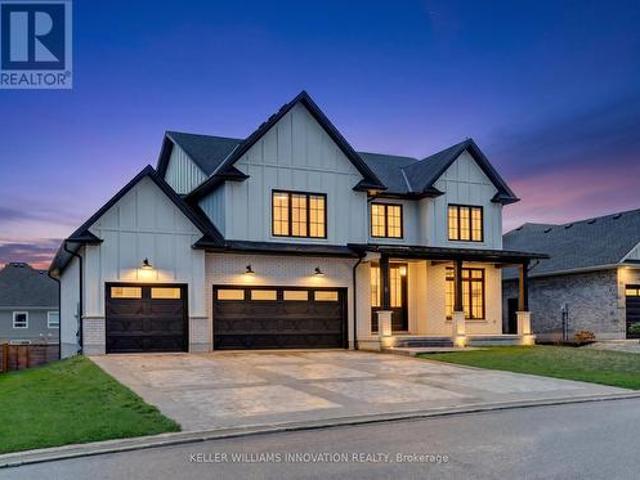
Welcome to 216 Martin Drive in family-friendly Ilderton. Offering over 3,700 sq. Ft. of finished living space, this exceptional two-storey home has been thoughtfully designed for modern family living with high-end finishes, custom upgrades, and incredible attention to detail throughout. The bright, open-concept main floor features a lovely kitchen with a centre island, spacious dining area, inviting living room and a front family room with custom stone fireplace, built-ins and exposed wood beams, and a dedicated home office. California shutters throughout add timeless style and privacy. Upstairs offers four generous bedrooms, including a spacious primary suite with a walk-in closet and luxurious 5-piece ensuite. The professionally finished basement (2025) extends your living space with a large recreation room, additional bedroom, full bathroom, laundry room, custom built-in storage, and sweet custom children's playhouse that creates the perfect space for family fun. Step outside to you
$ 1,049,900
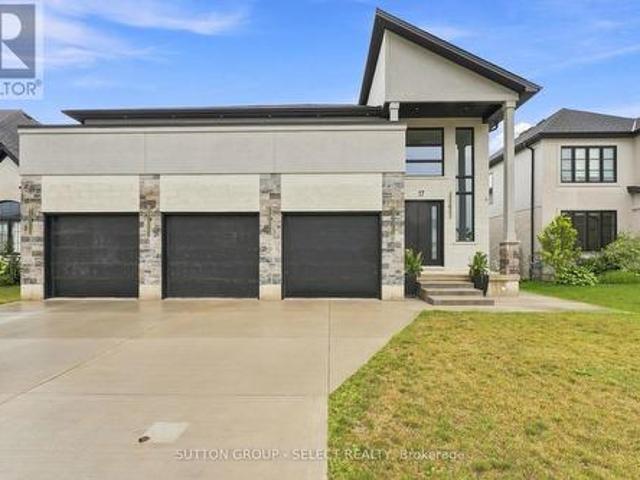
176 Holloway Trail, Middleinteraction Centre Ilderton, ON, N.
View photo
House · for sale
$ 899,900
176 Holloway Trail, Middleinteraction Centre Ilderton, ON, N.
Middlesex Centre
· 21 Bedrooms · 3 Baths · House
· Cellar
Middlesex Centre · 21 Bedrooms · 3 Baths · House · Cellar
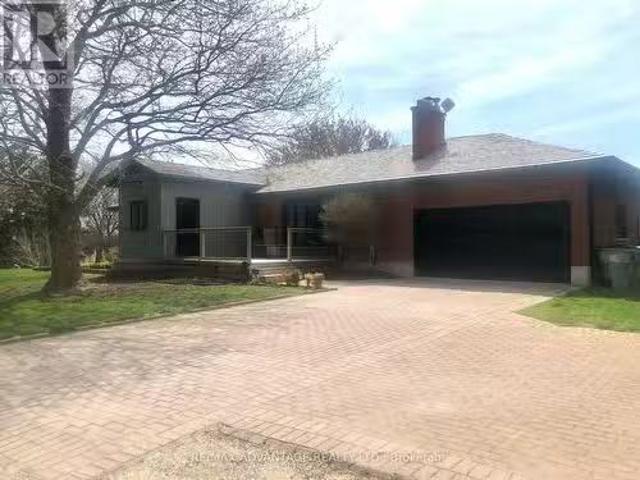
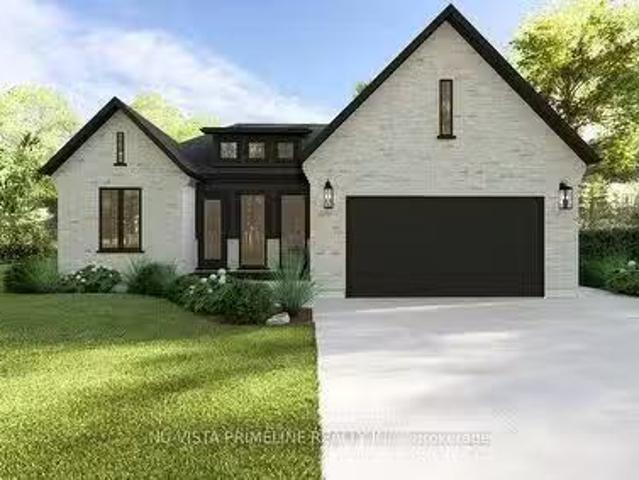
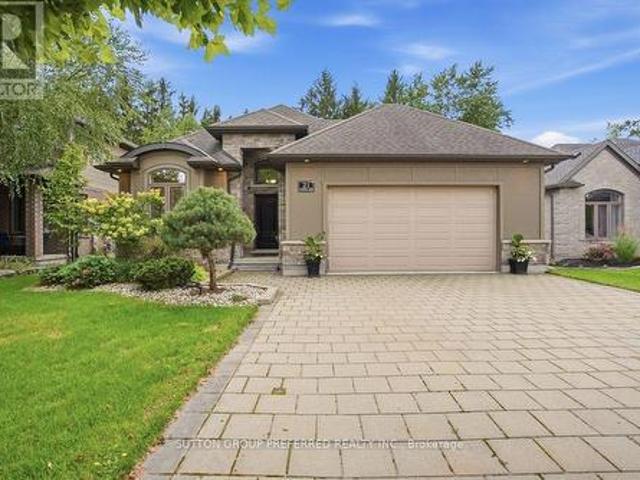
TO BE BUILT. This KENNES is a one floor home with finished living space in the basement included! Built by former Home Lottery Builder Vranic Homes and it encompasses all the features you want in your one floor: spacious, open concept, backing onto protected green space on a premium pie shaped lot. The price reflects all HST rebates. As a special incentive the basement will be finished with a bathroom, bedroom and living room, all to our standard specs; main floor has upgrades included in the price, including engineered hardwood flooring. Visit our model at 133 Basil Cr in Ilderton, open Saturdays and Sundays from 2-4. Other models and lots are available, ask for the complete builders package. (id:27). Still available at ListedBuy!
$ 899,900
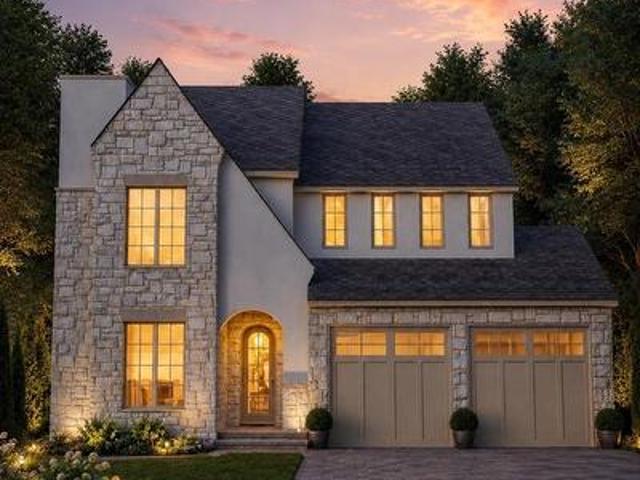
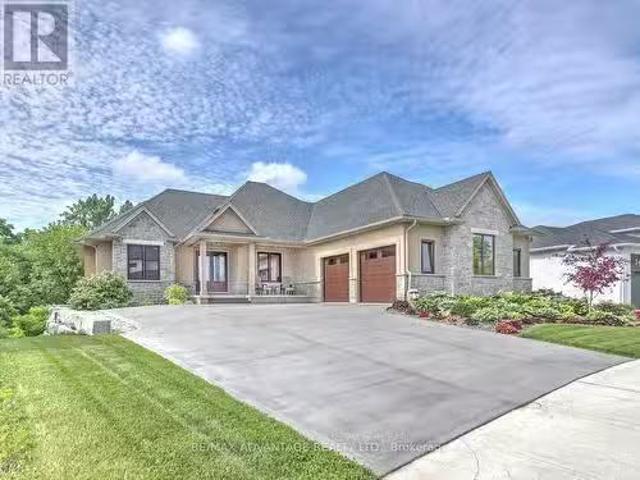
188 Westbrook Drive, Middlesex Centre Kilworth, ON, N0L 1R0 house for sale | Listing ID X13735 | Royal LePage
View photo
House · for sale
$ 1,299,000
188 Westbrook Drive, Middlesex Centre Kilworth, ON, N0L 1R0 house for sale | Listing ID X13735 | Royal LePage
Middlesex Centre
· House
· Fireplace · Deck
Middlesex Centre · House · Fireplace · Deck
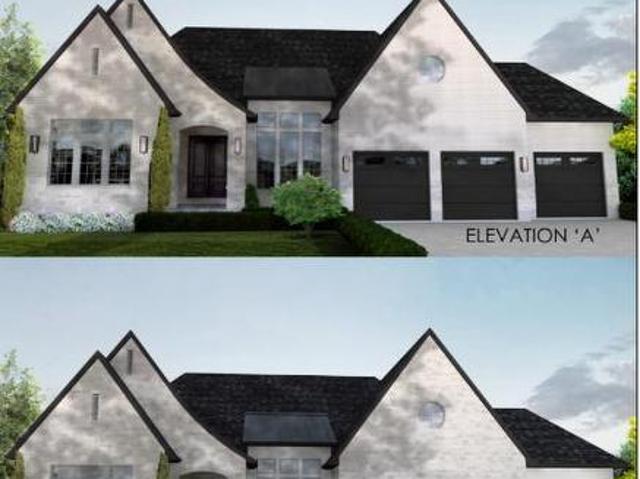
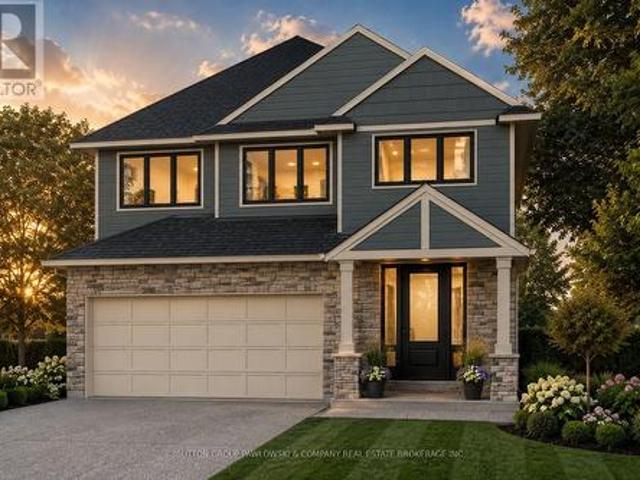
TO BE BUILT by Westhaven Homes. This striking executive home blends timeless stone/stucco exterior, Old World renaissance architecture & assymetrical massing to create s truly custom-designed experience. Offering 2,984 sq ft above grade, this thoughtfully crafted two-storey residence showcases elegant masonry & steep rooflines for prestigious curb appeal. Inside, the high-function plan features lofty 10' ceilings on the main floor, 9' ceilings on the upper level. Maximizing light & space on throughout. Large open-concept living room with focal fireplace merges with the spacious chef-inspired kitchen, separate spice kitchen & oversized centre island as a fluid gathering place. Separate dining off the kitchen, private main floor office & large mud room complete the space. Expansive windows & thoughtful site lines optimize natural light and lend themselves to adding the optional covered deck. 2nd floor offers 4 spacious bedrooms including a generous primary suite with 2 walk-in closets &
$ 1,299,000
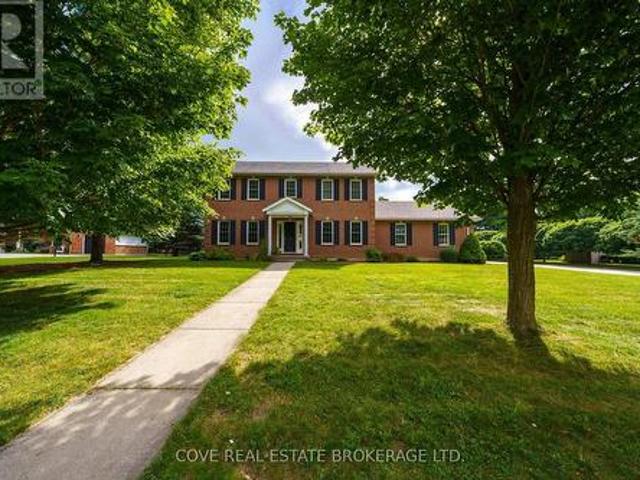
62 Crestview Drive, Middlesex Centre Kilworth, ON, N0L 1R0 house for sale | Listing ID X13543 | Royal LePage
View photo
House · for sale
$ 1,295,000
62 Crestview Drive, Middlesex Centre Kilworth, ON, N0L 1R0 house for sale | Listing ID X13543 | Royal LePage
Middlesex Centre
· House
· Garden · Parking · Swimming pool
Middlesex Centre · House · Garden · Parking · Swimming pool
Welcome to Your Dream Home in Edgewater Estates Nestled in the prestigious Edgewater Estates, this exquisite 2-storey home blends luxury with comfort, offering 4 spacious bedrooms and elegant living throughout. Step into a bright and inviting space adorned with Wood slat feature walls that create a modern yet warm atmosphere. The gourmet kitchen is a true chef's dream, featuring high-end appliances and a rare walnut tabletop, complemented by sleek porcelain countertops that elevate your cooking experience. Whether you're preparing a family meal or hosting friends, the hardwired ceiling speakers in the family room and kitchen will ensure a harmonious ambiance for every occasion. Step outside to your own private sanctuary an in-ground, heated saltwater pool surrounded by a fully fenced yard for maximum privacy. The pool house includes its own washroom and shower, providing both convenience and luxury for your gatherings. The 24-foot wide double car garage offers ample space for vehicles
$ 1,295,000
149 Salisbury Drive, Middlesex Centre Birr, ON, N0M 1P0 house for sale | Listing ID X13538 | Royal LePage
View photo
House · for sale
$ 399,000
Updated
149 Salisbury Drive, Middlesex Centre Birr, ON, N0M 1P0 house for sale | Listing ID X13538 | Royal LePage
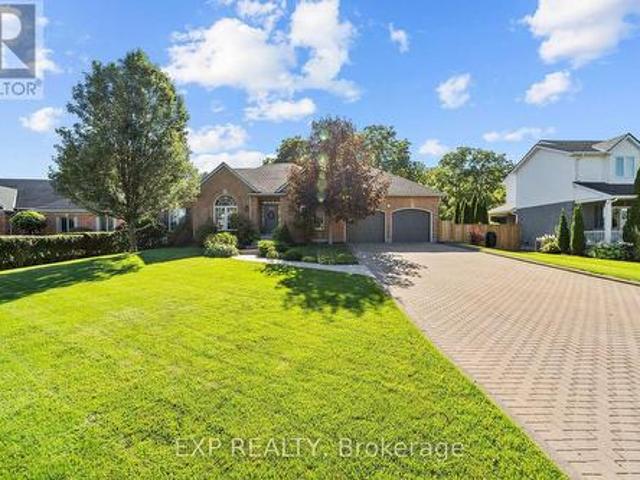
Middlesex Centre
· House
· Office room · Parking · Fireplace · Cellar
Middlesex Centre · House · Office room · Parking · Fireplace · Cellar
Wonderful 2 Storey home with oversize Double Car Garage situated on over half an acre in Birr. A quick 9 minute drive from London, this quiet enclave of approximately 40 upscale homes on executive style lots is an amazing community and the perfect place to raise your family. This 5 Bedroom, 3 Bathroom home has been lovingly maintained by the same family for nearly 25 years. The Main Level consists of an open-concept Kitchen overlooking the Dinette & Family Room with gas fireplace, 2 piece Bathroom, Mud Room, Laundry Room, Living Room, Office/Den which could also be utilized as a Formal Dining Room. The Kitchen is highlighted by quartz countertops, centre island, walk-in pantry, backsplash and stainless steel appliances including a gas stove. Upstairs, there are 5 generously sized Bedrooms. The Primary Bedroom includes a walk-in closet and 3-piece Ensuite while the Main Bathroom has a double vanity along with a separate third sink. The Basement is partially finished and includes a Recre
$ 399,000
169 Edgewater Boulevard, Middlesex Centre Kilworth, ON, N0L 1R0 house for sale | Listing ID X12930 | Royal LePage
View photo
House · for sale
$ 2,349,000
169 Edgewater Boulevard, Middlesex Centre Kilworth, ON, N0L 1R0 house for sale | Listing ID X12930 | Royal LePage
Middlesex Centre
· House
· Patio · Office room · Fireplace
Middlesex Centre · House · Patio · Office room · Fireplace
Currently under construction, Timeless design offering 4 spacious bedrooms and almost 4000 sq ft. With endless upgrades. Located in the desirable neighbourhood of Edgewater Estates, only steps from Komoka provincial parks, trails, nature and still close to amenities. The main floor is open concept with a wall of windows and an oversized sliding door to the covered patio. The kitchen has beautiful custom cabinetry to the 10 ft ceilings. Glass detail in the display cabinets, quartz counters, custom range hood and high end appliances. Through hidden pocket doors you find a large mudroom and a pantry that can serve as a full second kitchen. The main floor also features a private office space, gas fireplace in the living room and a 2 storey entrance way. The staircase is grand and elegant with plenty of natural light. The primary bedroom has views of open space. A beautiful ensuite with a glass shower and freestanding soaker tub. The walk-in closet is lined with cabinetry for maximum storag
$ 2,349,000
11688 Charlton Drive, Middlesex Centre, ON, N0M 1P0 house for sale | Listing ID X13819 | Royal LePage
View photo
House · for sale
$ 1,199,999
11688 Charlton Drive, Middlesex Centre, ON, N0M 1P0 house for sale | Listing ID X13819 | Royal LePage
Middlesex Centre
· House
· Deck · Cellar
Middlesex Centre · House · Deck · Cellar
Welcome to 11688 Charlton Drive! Offering the perfect blend of peaceful rural living and modern luxury, this exceptional 3,682 sq ft home sits on a private 2/3-acre lot enveloped by scenic farmland, just a short drive from the conveniences of Ilderton and London. Designed for both relaxation and entertaining, the residence boasts a sprawling main floor layout, a cozy living room featuring a charming wood-burning stove, a chef's kitchen with a huge island and beautiful upscale finishes throughout. The upstairs features 4 bedrooms and two bathrooms, including a massive primary suite complete with a luxurious ensuite and walk-in closet with built-ins. The newly finished basement has heated floors, high ceilings and a rough-in for another bathroom. Step outside to enjoy quiet country breezes from the expansive wrap-around front porch, or relax on the large back deck with a covered area ideally situated for taking in breathtaking golden sunsets. The impressive property is rounded out by an
$ 1,199,999
9755 Longwoods Road, Middleinteraction Centre, ON, N6P 1P2 h.
View photo
House · for sale
$ 965,000
9755 Longwoods Road, Middleinteraction Centre, ON, N6P 1P2 h.
Middlesex Centre
· 5 Bedrooms · 3 Baths · House
· Fireplace · Cellar
Middlesex Centre · 5 Bedrooms · 3 Baths · House · Fireplace · Cellar
Opportunity knocks. Welcome to 9755 Longwoods Rd. This home is located on the outskirts of London and offers country living within minutes of the City. This one floor home has been renovated beautifully. Walk into a wonderful mudroom complete with custom shelving and storage. The open concept main living area includes a sun filled living room with gas fireplace, a dining room, and a chefs dream kitchen. The kitchen features leathered quartz countertops, a large island, farmhouse sink, stainless steel appliances including a wall oven, and an industrial refrigerator and freezer. The Master bedroom has a cathedral ceiling and walk in closet area. Two more bedrooms complete the main floor. The basement is nicely finished and has the potential to be developed into an in law suite. Just when you think this home can not get any better. theres a 950 sq ft bonus suite that is the perfect Master Bedroom retreat, complete with walk in closet, a private den, and a luxury ensuite bathroom with glas
$ 965,000
Lot 4 Edgewater Boulevard, Middlesex Centre, ON, N0L 1R0 house for sale | Listing ID X13039 | Royal LePage
View photo
House · for sale
$ 2,099,900
Lot 4 Edgewater Boulevard, Middlesex Centre, ON, N0L 1R0 house for sale | Listing ID X13039 | Royal LePage
Middlesex Centre
· House
· Patio · Fireplace · Deck
Middlesex Centre · House · Patio · Fireplace · Deck
Situated on a premium lot with unmatched privacy in Edgewater Estates, this breathtaking custom-built home by Bridlewood Homes offers a rare opportunity to live in harmony. It provides a peaceful retreat while maintaining luxury and convenience. Boasting 4,150 sq. ft. Of meticulously designed living space, this home is crafted to impress. The striking exterior showcases a sophisticated blend of Arriscraft stone and brick, complemented by custom windows and doors that bathe the interior in natural light. Step outside to enjoy the Flexstone-covered deck, built for durability and year-round enjoyment. Below, the patio with paver stones creates an inviting space for entertaining, complete with an outdoor fireplace for cozy evenings. Inside, the attention to detail continues with a high-end design package by 12/26 Design Co. Featuring custom cabinetry, millwork, upgraded trim, built-in shelving, and elegant fireplaces. The open-concept layout is elevated by premium lighting, plumbing fixtur
$ 2,099,900
35 Heritage Place, Middlesex Centre Ilderton, ON, N0M 2A0 house for sale | Listing ID X13786 | Royal LePage
View photo
House · for sale
$ 1,149,900
35 Heritage Place, Middlesex Centre Ilderton, ON, N0M 2A0 house for sale | Listing ID X13786 | Royal LePage
Middlesex Centre
· House
· Garden · Fireplace · Swimming pool
Middlesex Centre · House · Garden · Fireplace · Swimming pool
Approximately 3,000 sq. ft. Of finished living space, an inground pool and a beautifully landscaped 0.343-acre lot backing onto a wooded ravine and municipal walking trail set the stage for this impressive 3+2 bedroom, 4-bathroom bungalow in Ilderton. Extensively updated over the years, including a 2015 roof replacement, a 2021 backup generator and a 2024 hot water heater, the main floor was thoughtfully redesigned by removing walls to create a bright, open kitchen, dining and family space where cooking, entertaining and everyday living flow together. Hardwood flooring, a generous centre island, a fireplace with a newly installed 2026 mantel and expansive windows overlooking the backyard add warmth and character, while main-floor laundry keeps day-to-day living convenient. The spacious primary suite, renovated in 2019, feels like its own retreat, complete with a walk-in closet, 5-piece ensuite with heated flooring and soaker tub, fireplace and walkout to the upper deck, while two addit
$ 1,149,900
186 Timberwalk Trail, Middleinteraction Centre Ilderton, ON.
View photo
House · for sale
$ 979,900
186 Timberwalk Trail, Middleinteraction Centre Ilderton, ON.
Middlesex Centre
· 4 Bedrooms · 3 Baths · House
· Fireplace · Cellar
Middlesex Centre · 4 Bedrooms · 3 Baths · House · Fireplace · Cellar
Welcome to this stunning One Floor Bungalow 2 plus 2 bed room Home by Legacy Homes, soon to start building and should be completed by end of OctNov 2025. A beautiful exterior with brick and stucco that catches the eye of all who drive by. This home has a total finished area of 2941 sq ft (1739 main and 1202 lower) of total luxury. 9 ft ceiling on main floor through out plus 10 ft ceilings in the Great room and dining area. Hardwood and ceramic through the entire main floor and luxury wide plank flooring throughout finished area in the basement. The kitchen is of a beautiful, European style with a walk in pantry, centre island, quarts counters, wide open to eating area and great room with gas fireplace and built-ins on either side. Loads of windows across the back and front of this home. Large primary bed room with stunning ensuite with glass shower and stand alone soaker tub, 2 sink vanity with quarts counters and also a big walk-in closet. Second bed room is of a good size, separate f
$ 979,900
Lot #44 111 Timberwalk Trail, Middlesex Centre Ilderton, ON, N0M 2A0 house for sale | Listing ID X13697 | Royal LePage
View photo
House · for sale
$ 1,065,900
Lot #44 111 Timberwalk Trail, Middlesex Centre Ilderton, ON, N0M 2A0 house for sale | Listing ID X13697 | Royal LePage
Middlesex Centre
· House
Middlesex Centre · House
Huge incentive alert! For a Limited Time, Qualified Buyers Save the Government HST. TO BE BUILT by Award-Winning Melchers Developments Inc. A trusted family-owned builder creating exceptional homes in London & surrounding communities since 1987. Known for outstanding craftsmanship, timeless design & a truly personalized building experience, Melchers offers in-house architectural design, professional décor consultation, customizable plans, impressive standard finishes & full Tarion Warranty protection. Welcome to Timberwalk in Ilderton, a sought-after Middlesex Centre community offering the relaxed feel of small-town living just minutes north of London. Enjoy nearby parks, walking trails, excellent schools, recreation, golf, shopping & everyday amenities, with convenient access to North London & Highway 402. This thoughtfully designed 2,541 sq ft home offers 4 bedrooms, 2.5 bathrooms & a layout made for real life. The main floor features a dedicated study, welcoming foyer, open-concept
$ 1,065,900
Lot 9 Bowling Green Drive, Middlesex Centre Poplar Hill, ON, N0M 2A0 house for sale | Listing ID X12953 | Royal LePage
View photo
House · for sale
$ 1,900,000
Lot 9 Bowling Green Drive, Middlesex Centre Poplar Hill, ON, N0M 2A0 house for sale | Listing ID X12953 | Royal LePage
Middlesex Centre
· House
· Parking
Middlesex Centre · House · Parking
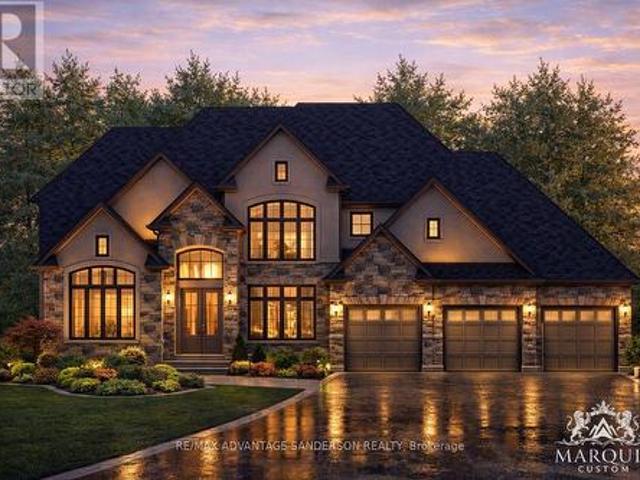
Welcome to Poplar Woods Estates just northwest of London in Poplar Hill. Walking distance to the Coldstream Conservation area with walking trails and pond and the Poplar Hill community park. Close to all conveniences yet tucked away in a special setting in the wonderful hamlets of Coldstream/Poplar Hill. Poplar Woods is a small executive enclave that has just been released to market! Country size half acre plus lots in a beautiful setting backing into protected woods! Custom homebuilder Marquis Developments is the builder of all 9 homes in this rare enclave and will custom build your dream home today! Marquis will work within your budget starting at 1.2M and up. The'Harris' model is 3651 sf with a triple car garage and features a great family floor plan and is loaded with Marquis quality finishings! Note: lots 1, 2, 3, 4 and 9 are still available to build your dream home today! (Id: 27)
$ 1,900,000
37 Calvert Lane, Middlesex Centre Ilderton, ON, N0M 2A0 house for sale | Listing ID X13775 | Royal LePage
View photo
House · for sale
$ 849,900
37 Calvert Lane, Middlesex Centre Ilderton, ON, N0M 2A0 house for sale | Listing ID X13775 | Royal LePage
Middlesex Centre
· House
· Deck · Air conditioning · Equipped kitchen
Middlesex Centre · House · Deck · Air conditioning · Equipped kitchen
Enjoy clean, comfortable country living in Ilderton, just outside London. This well-maintained, renovated four-bedroom home offers peace of mind with important renovations already completed, including the roof (2024), furnace and central AC (2026), engineered hardwood flooring (2021), fresh paint & much more. Set on a large, private corner lot in a quiet neighbourhood with great neighbours, this home offers plenty of space for the entire family. The impressive two-storey living room is filled with natural light, while California shutters and updated light fixtures add elegance throughout. The oversized kitchen has plenty of cabinet space + pantry and features updated quartz countertops by Casey's Kitchens, backsplash, ceramic tiles and a new stainless steel dishwasher (2026). The covered back deck extends your living space outdoors, offering a peaceful spot for morning coffee, summer meals, storm watching and relaxed evenings with family and friends. The fully finished lower level has
$ 849,900
Lot#88 140 Locky Lane, Middleinteraction Centre, ON, N0L 1R0.
View photo
House · for sale
$ 1,055,900
Lot#88 140 Locky Lane, Middleinteraction Centre, ON, N0L 1R0.
Middlesex Centre
· 4 Bedrooms · 3 Baths · House
Middlesex Centre · 4 Bedrooms · 3 Baths · House
Welcome to Kilworth Heights West; Situated in the heart of Middleinteraction Centre and just minutes from West Londons desirable Riverbend area. This master-planned community offers the perfect blend of small-town charm and modern convenience. Enjoy quick access to Highway 402, nearby shopping, dining, recreation facilities, golf courses, and scenic provincial parks. Families will appreciate excellent schools, walkable streets, and the welcoming atmosphere that make Kilworth one of the areas most sought-after places to call home.TO BE BUILT by Melchers Developments Inc Award-Winning, family-run builder celebrated for timeless design, exceptional craftsmanship, and personalized service. Phase III homesites are now available with both one-floor and two-storey designs. Choose from existing floor plans or collaborate with the Melchers team to create a fully customized home designed around your lifestyle. Every residence showcases superior quality and attention to detail, featuring high cei
$ 1,055,900
39 Westbrook Drive, Middlesex Centre Kilworth, ON, N0L 1R0 house for sale | Listing ID X13721 | Royal LePage
View photo
House · for sale
$ 1,199,000
39 Westbrook Drive, Middlesex Centre Kilworth, ON, N0L 1R0 house for sale | Listing ID X13721 | Royal LePage
Middlesex Centre
· House
· Garden · Fireplace · Swimming pool
Middlesex Centre · House · Garden · Fireplace · Swimming pool
Almost 1/2 Acre of Prime Established KILWORTH Location! Fantastic Privacy, Space and Beautiful updates throughout this one of a kind 4 Bedroom, 3.5 Bath 2-storey Executive with a Muskoka-inspired rear yard boasting 40x20ft saltwater in-ground pool! Homes in this tree-lined neighbourhood with large lots rarely come up for sale especially one like this. Features: picturesque curb appeal with towering mature trees, rolling lawns with full property in-ground irrigation; mid-century modern inspired front elevation; welcoming foyer with soaring ceiling crowned by skylight; elegant decor throughout w/hardwood floors on main (2014); all oversized windows; formal living room w/vaulted ceiling and fireplace; main floor family room w/custom built-in bookshelves and fireplace; formal dining room; stunning bespoke kitchen renovated 2011 with beautiful contrasting cabinetry, quality built-in appliances, island, beverage bar and stone countertops; main floor laundry & 2pc powder room; spacious upper
$ 1,199,000
120 Huron Avenue, Middlesex Centre Komoka, ON, N0L 1R0 house for sale | Listing ID X13614 | Royal LePage
View photo
House · for sale
$ 649,000
120 Huron Avenue, Middlesex Centre Komoka, ON, N0L 1R0 house for sale | Listing ID X13614 | Royal LePage
Middlesex Centre
· House
· Garden · Office room
Middlesex Centre · House · Garden · Office room
Welcome to this charming home in the heart of Komoka, one of Middlesex County's most sought-after communities. Situated on a mature, tree-lined street, 120 Huron Avenue offers the perfect blend of small-town charm and everyday convenience, just minutes from London and the 402. This solid brick bungalow has been thoughtfully updated with almost all new windows, a new rear entry door, and a newer metal roof, offering enhanced energy efficiency, curb appeal, and peace of mind for years to come. The combination of the solar panels and the generator allow you so save on bills transferring on and off grid every 12 hrs efficiently saving on energy. The spacious living areas provide plenty of room to gather, while the functional kitchen is ideal for everyday meals and entertaining alike. Generous bedrooms offer comfort and flexibility for growing families, guests, or a home office. Outside, you'll find a beautifully sized fully fenced yard with endless possibilities-whether you're hosting summ
$ 649,000
Lot 5 Plover Mills Road, Middlesex Centre, ON, N0M 2A0 Luxury House for sale | Listing ID X13021 | Royal LePage Carriage Trade Luxury Properties
View photo
House · for sale
$ 1,565,000
Lot 5 Plover Mills Road, Middlesex Centre, ON, N0M 2A0 Luxury House for sale | Listing ID X13021 | Royal LePage Carriage Trade Luxury Properties
Middlesex Centre
· House
· Garden · Office room · Fireplace
Middlesex Centre · House · Garden · Office room · Fireplace
Introducing the'Xecutive' Model with 3693 sq ft of thoughtfully designed living space, featuring modern open-concept living, high-end finishes, expansive windows, and a designer kitchen. This spacious layout includes 5 bedrooms, a dedicated home office, and a second-floor loft. The main living area is enhanced by a gas fireplace feature, perfect for both everyday living and entertaining. Enjoy a south-facing backyard backing onto peaceful farm fields for added privacy. Experience luxury living at Bryanston Estates with XO Homes, just outside London. Lot 4 & 5 offer premium 2/3-acre estate lots to build your custom dream home. Includes a $50,000 upgrade allowance. Customize this design or build fully to suit your vision with XO Homes
$ 1,565,000
21436 Highbury Avenue N, London North, ON, N0M 1C0 house for sale | Listing ID X13501 | Royal LePage
View photo
House · for sale
$ 1,999,000
21436 Highbury Avenue N, London North, ON, N0M 1C0 house for sale | Listing ID X13501 | Royal LePage
Middlesex Centre
· House
· Parking · Cellar
Middlesex Centre · House · Parking · Cellar
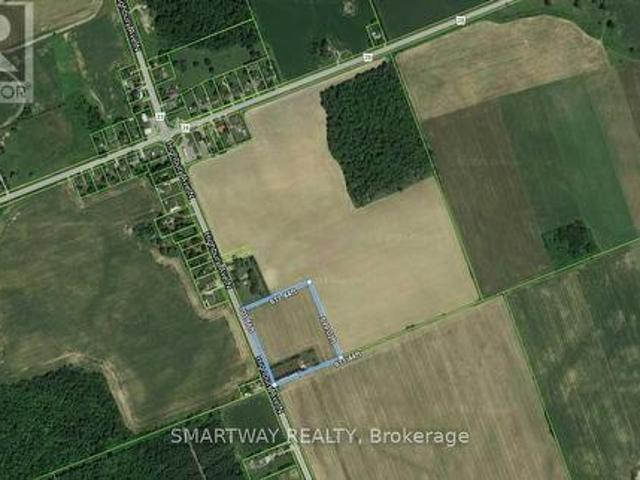
Attention All Investors, Builders & Developers! Don't miss this exceptional opportunity to own over 9 acres of prime land located on the edge of London, Ontario. This outstanding property offers incredible potential for future residential development and a variety of other investment opportunities. The property includes a well-maintained 3-bedroom bungalow with a finished basement, a heated garage, and ample storage space, making it ideal for immediate occupancy or rental income while planning future development. Neighbouring properties are already being acquired by investors, and development applications are underway in the surrounding area. Secure your position in this rapidly growing location before it's too late. A rare investment opportunity with exceptional future potential-act fast before it's gone! (Id: 27)
$ 1,999,000
8 Edgeview Crescent W, Middlesex Centre, ON, N0L 1R0 house for sale | Listing ID X13077 | Royal LePage
View photo
House · for sale
$ 1,599,999
8 Edgeview Crescent W, Middlesex Centre, ON, N0L 1R0 house for sale | Listing ID X13077 | Royal LePage
Middlesex Centre
· House
· Patio · Office room · Deck · Parking
Middlesex Centre · House · Patio · Office room · Deck · Parking
Welcome to 8 Edgeview Crescent, an exceptional 2020-built residence in the sought-after Kilworth/Komoka area, finished with quality, scale, and elegance throughout. Designed with no expense spared, this impressive home offers over 3,400 sq. Ft. above grade, plus a spacious lower level, creating an ideal layout for luxury family living and entertaining. The second floor features four generous bedrooms, each with its own ensuite and walk-in closet, including a beautiful primary retreat with a large 5-piece ensuite. The main floor offers a stunning open-concept kitchen and living area, high-end appliances, elegant finishes, formal dining, a private office, mudroom, and convenient access to the covered patio and deck. The oversized garage provides exceptional space for vehicles, storage, and lifestyle needs. The lower level includes a large rec room, additional bedroom, utility/storage areas, and a cold room. A rare opportunity to own a newer, high-end home with thoughtful design, premium
$ 1,599,999
21 Caverhill Crescent, Middlesex Centre Komoka, ON, N0L 1R0 house for sale | Listing ID X13794 | Royal LePage
View photo
House · for sale
$ 889,900
21 Caverhill Crescent, Middlesex Centre Komoka, ON, N0L 1R0 house for sale | Listing ID X13794 | Royal LePage
Middlesex Centre
· House
· Patio · Garden · Fireplace · Deck · Parking
Middlesex Centre · House · Patio · Garden · Fireplace · Deck · Parking
Vranic built Bungalow with 2+2 Bedrooms and 2.5 baths in the desirable community of Komoka. Stunning backyard that backs onto trees, pond and nature. Private and peaceful setting with a fully fenced yard, fire pit, sand point, shed with hydro and 2 seating areas for your enjoyment. A 2 tier concrete patio off the living area and a deck off of the garage. The main floor features open concept living with hardwood throughout and an abundance of natural light. Eat-in kitchen with island, upgraded granite countertops, updated appliances, beverage fridge, ample cabinet space and pantry. Clear sight lines to the living room. Pot lights, tray ceiling, gas fireplace with floor to ceiling tile surround. The fireplace is flanked by windows and views of the backyard. A great space for entertaining and everyday living. The primary suite also features tray ceiling and windows looking out to the yard. Large walk-in/walk through closet leads to a 4-piece ensuite bathroom with tiled shower. Second bedr
$ 889,900
25770 Poplar Hill Road, Middlesex Centre, ON, N0M 1P0 house for sale | Listing ID X13628 | Royal LePage
View photo
House · for sale
$ 2,299,900
25770 Poplar Hill Road, Middlesex Centre, ON, N0M 1P0 house for sale | Listing ID X13628 | Royal LePage
Middlesex Centre
· House
· Fireplace · Deck · Swimming pool · Parking
Middlesex Centre · House · Fireplace · Deck · Swimming pool · Parking
You have probably heard the phrase'For the discriminating Buyer', well I believe that applies here Folks! This stunning Executive 4 + 1 bedroom one floor gem features the following. Exceptional curb appeal, top quality finishes, spacious floorplan and living area, enchanting and beautifully integrated indoor pool & spa, 12 and 10 foot ceilings, outstanding gourmet kitchen with huge island & butler's station, breathtaking master bedroom suite with all the trimmings including a fireplace and deluxe ensuite, etc, etc, etc. The over 4,800 square feet of above grade living space awaits your scrutiny and is complimented by 3 other main floor bedrooms (all with walk-in closets and accent walls), a formal dining area as well as a full breakfast nook, main floor office/den, a partially finished lower level with family room, bedroom, bathroom and a huge unfinished area as well. Heading outside you have a lovely deck off of the spa, a 4 bay attached garage with a tandem feature. This outstanding
$ 2,299,900
165 Bowman Drive, Middlesex Centre Ilderton, ON, N0M 2A0 house for sale | Listing ID X13620 | Royal LePage
View photo
House · for sale
$ 555,000
165 Bowman Drive, Middlesex Centre Ilderton, ON, N0M 2A0 house for sale | Listing ID X13620 | Royal LePage
Middlesex Centre
· House
· Cellar
Middlesex Centre · House · Cellar
Model home open for viewing at 191 bowman drive sat & sun 12-2pm. Incentive: Free second separate entrance to lower level. (This is Lot 27) Brand new release Block E (units 24-29). Pre-construction pricing! The Breeze is a freehold townhome development by Marquis Developments situated in Clear Skies phase III in sought after Ilderton and just a short drive from Londons Hyde Park, Masonville shopping centres, Western and University Hospital. Clear Skies promises more for you and your family. Escape from the hustle and bustle of the city with nearby ponds, parks and nature trails. The Breeze interior units start at $555,000 and end units $570,000 and feature 3 spacious bedrooms and 2.5 bathrooms. These units are very well appointed with beautiful finishings in and out. These are freehold units without condo fees. Call quickly to obtain introductory pricing! Note: There is approx 1635sf finished above grade and optional finished basement can be chosen with another 600sf for a total of 223
$ 555,000
17 Arrowwood Path, Middlesex Centre Ilderton, ON, N0M 2A0 house for sale | Listing ID X13659 | Royal LePage
View photo
House · for sale
$ 1,295,000
17 Arrowwood Path, Middlesex Centre Ilderton, ON, N0M 2A0 house for sale | Listing ID X13659 | Royal LePage
Middlesex Centre
· House
· Patio · Garden · Fireplace · Swimming pool · Parking · Cellar
Middlesex Centre · House · Patio · Garden · Fireplace · Swimming pool · Parking · Cellar
Welcome to your dream home in Ilderton. 10 min drive from London to a coveted family neighbourhood. Offering more than 4,400 sq. Ft. of beautifully finished living space including walkout basement with SEPARATE entrance, this exceptional residence harmonizes luxury with nature. A soaring 18-ft entry ceiling, expansive windows, and covered patios and terraces create a seamless indoor-outdoor lifestyle while showcasing breathtaking panoramic views of Timberwalk Pond. With no rear neighbours and direct access to scenic walking trails, this is a truly rare offering. Complete with a walkout lower level, 3-car garage, oversized mudroom, 4 bedrooms, 5 bathrooms, and a backyard oasis with an inground heated swimming pool, this home delivers elegance at every turn. Open-concept main floor is anchored by a chef-inspired gourmet kitchen with an expansive island, built-in stainless appliances, a double-sided fireplace, and an impressive butler's pantry, ideal as a second kitchen. Sliding doors fro
$ 1,295,000
240 Edgewater Boulevard, Middleinteraction Centre Kilworth.
View photo
House · for sale
$ 1,980,000
240 Edgewater Boulevard, Middleinteraction Centre Kilworth.
Middlesex Centre
· 4 Bedrooms · 4 Baths · House
· Patio · Deck · Cellar
Middlesex Centre · 4 Bedrooms · 4 Baths · House · Patio · Deck · Cellar
One-of-a-kind, top-tier design on a premium Edgewater Blvd lot ( approx: 2400 sq ft on the main floor + lower approx 2000 finished). Enjoy abundant windows and stunning view of Komoka Provincial Pond Park from multiple rooms. Both rear decks offer spacious, covered outdoor living-beginning with a main-floor Weatherdek membrane deck and continuing below with a stamped concrete patio. The land behind the home is designated non-buildable by the municipality, and direct access to the pond area is just steps away. Proudly built by Melchers, this home features European tilt-and-turn windows and doors, porcelain flooring throughout the main level, a tray ceiling in the Dining Room, and a beamed ceiling in the Great Room. The walk-out basement expands your living space with in-floor heating, a rec room, a sound-insulated theatremusic room, an additional bedroom (currently used as an office), an exercise area, and ample storage. Additional highlights include a deluxe laundry and mudroom, flexib
$ 1,980,000
111 Arthur Street, Middlesex Centre Komoka, ON, N0L 1R0 house for sale | Listing ID X13757 | Royal LePage
View photo
House · for sale
$ 849,900
111 Arthur Street, Middlesex Centre Komoka, ON, N0L 1R0 house for sale | Listing ID X13757 | Royal LePage
Middlesex Centre
· House
· Garden · Swimming pool · Gym · Deck · Parking
Middlesex Centre · House · Garden · Swimming pool · Gym · Deck · Parking
Welcome to 111 Arthur Street in Komoka, an all-brick raised ranch set on a beautiful half-acre lot with mature trees and established gardens. The main floor features a bright living room, dining area and kitchen, along with two bedrooms and a 4-piece bathroom. The finished lower level offers two additional bedrooms, a family room, 3-piece bathroom, gym area, finished laundry room and plenty of storage. Outside, the spacious 132 ft x 165 ft property offers beautiful mature trees, established gardens, a multi-tiered deck and hot tub. With its generous lot size and frontage, there is potential for a future severance, subject to municipal approval. The detached shop/garage is another great feature, complete with hydro and a second floor that could be finished to suit whatever you imagine. Updates include interior renovations and refinished hardwood floors in 2016, granite countertops and backsplash around 2018, and two heat pump split units installed in 2025. The boiler was inspected in Au
$ 849,900
70 Maxine Court, Middlesex Centre Kilworth, ON, N0L 1R0 house for sale | Listing ID X13770 | Royal LePage
View photo
House · for sale
$ 649,900
70 Maxine Court, Middlesex Centre Kilworth, ON, N0L 1R0 house for sale | Listing ID X13770 | Royal LePage
Middlesex Centre
· House
· Garden · Swimming pool
Middlesex Centre · House · Garden · Swimming pool
Your private retreat in beautiful sought after Kilworth close to parks and conservation areas! Private backyard. Unbeatable court location one block from community park. 3+1 bedroom and 2 bathroom home designed for living, relaxing, and entertaining! Newly renovated kitchen with updated appliances. Beautifully landscaped, ultra-private backyard with 2-person hot tub. Finished lower level with wet bar. Updated shingles. Sought-after neighbourhood with Thames River, trails & every amenity nearby. A home that has it all. Inside and out. Come see it for yourself. (Id: 27)
$ 649,900
8198 Littlewood Drive, Middlesex Centre, ON, N6P 1P3 house for sale | Listing ID X13822 | Royal LePage
View photo
House · for sale
$ 699,000
8198 Littlewood Drive, Middlesex Centre, ON, N6P 1P3 house for sale | Listing ID X13822 | Royal LePage
Middlesex Centre
· House
· Garden · Deck
Middlesex Centre · House · Garden · Deck
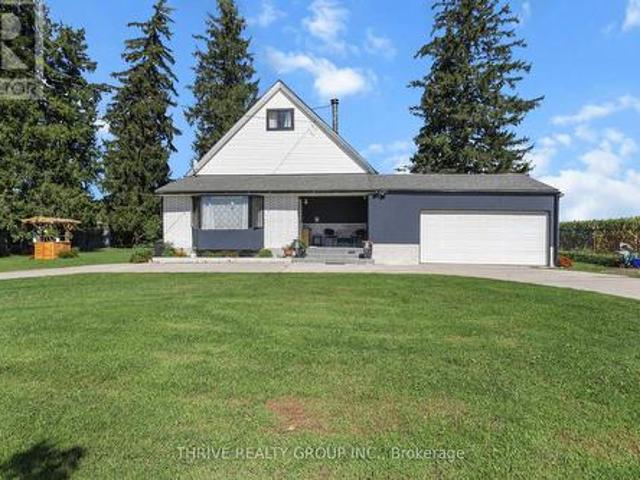
Escape the noise of the city without giving up the convenience of having London just minutes away. Set on nearly half an acre, this beautifully renovated 4-bedroom, 3-bathroom home offers a rare sense of space, privacy, and calm, while keeping everyday amenities close at hand. Inside, approximately 3,500 sq. ft. Of updated living space blends the warmth and character of an older home with the comfort and efficiency of modern living. Thoughtful renovations have preserved its charm while introducing important upgrades, including 2024 windows, a new furnace, attic insulation, and a beautifully finished double-stucco exterior. The result is a home that feels inviting, established, and ready to be enjoyed for years to come. Outside is where this property truly becomes something special. Imagine summer evenings gathered around the custom outdoor fire kitchen, quiet mornings under the gazebo, or weekends spent entertaining on the new deck. The expansive yard offers room to breathe, play, gard
$ 699,000
194 Bowman Drive, Middlesex Centre Ilderton, ON, N0M 2A0 house for sale | Listing ID X12453 | Royal LePage
View photo
House · for sale
$ 669,900
194 Bowman Drive, Middlesex Centre Ilderton, ON, N0M 2A0 house for sale | Listing ID X12453 | Royal LePage
Middlesex Centre
· House
Middlesex Centre · House
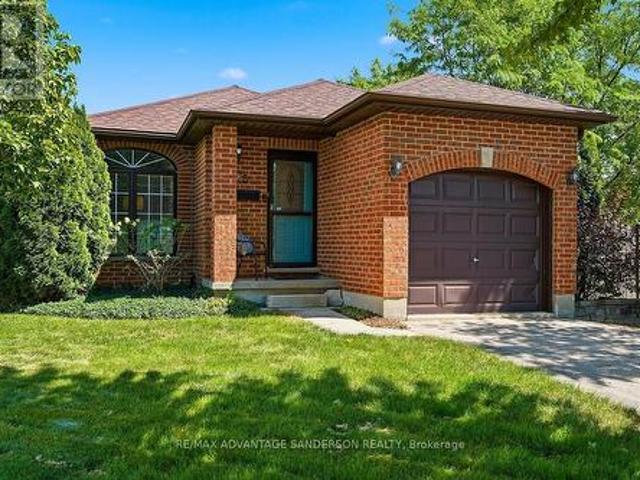
To be built. Welcome to the NEW KNELL layout with a NEW PRICE by Vranic Homes. New price reflects the HST rebate. 1600 sq ft of beauty and luxury. This 3 bedroom two storey home in beautiful Clear Skies is available with closing in October or November 2026. Come and select your own finishings, and don't wait! Our special pricing is first come first served. Quartz counters throughout, plus design your own kitchen with our design consultant! See documents for a list of standard features. Visit our model at 133 Basil Cr in Ilderton, open Saturdays and Sundays. Other models and lots are available, ask for the complete builder's package. (Id: 27)
$ 669,900

Get email alerts

Don't miss out: be the first to know about new properties

The alert was correctly created

On subscribing you accept the conditions of use and the privacy policy
Alert
Receive new ads in your inbox
Save this search
Receive alerts for new listings

We'll send you an email when we have new properties for: "Houses for sale in Middlesex Centre"

The alert was correctly created

Bryanston
Ilderton
Get email alerts and be the first to see new listings
Required field
On subscribing I accept the terms of the privacy policy
Perfect! You'll soon start receiving new listings via email
Alert
Receive an email when we have new ads for Houses for sale in Middlesex Centre
Save this search
Receive notifications when new entries are published.