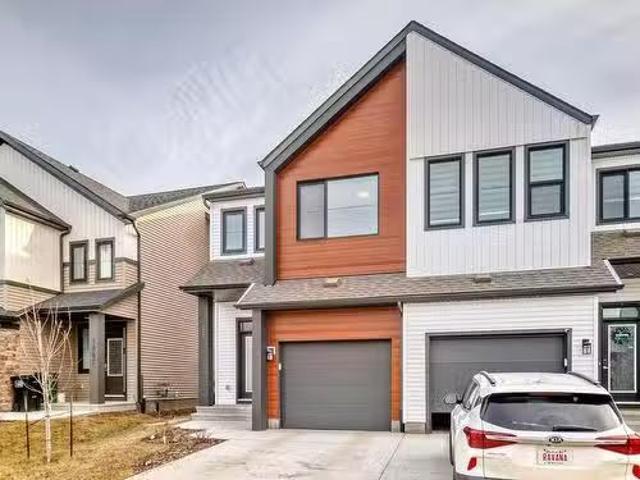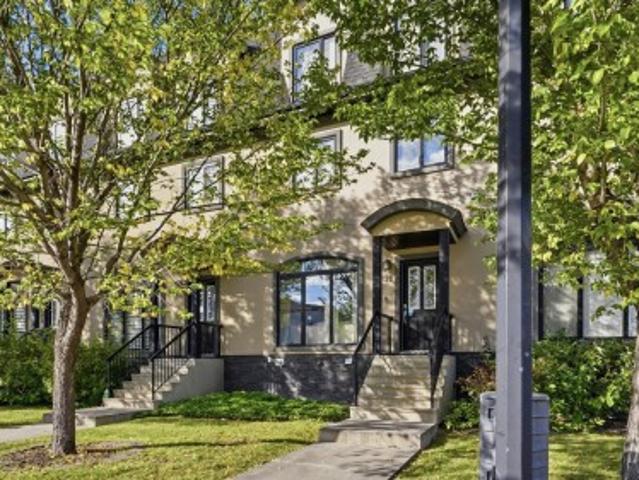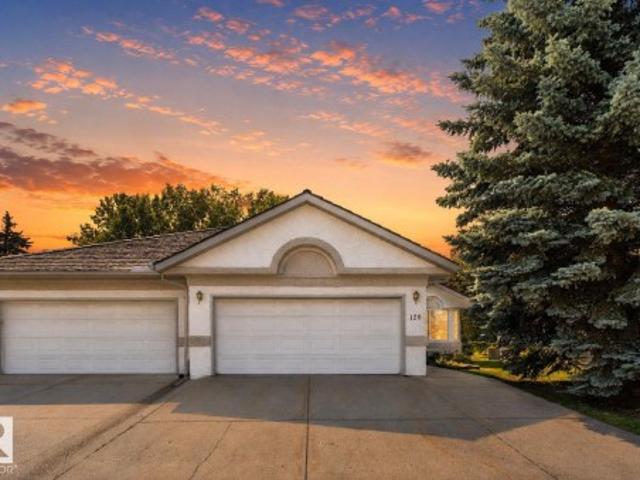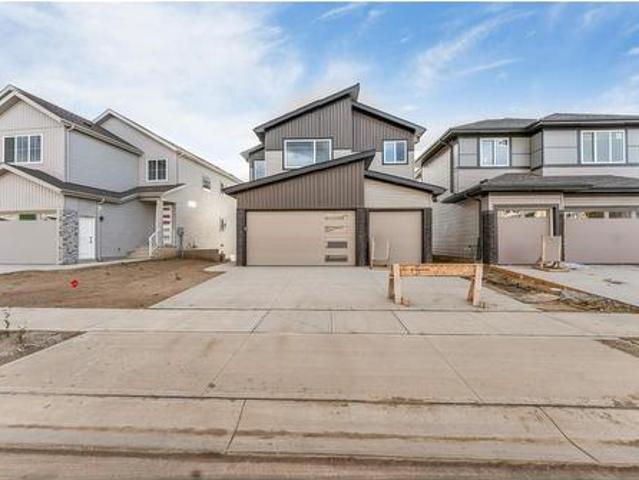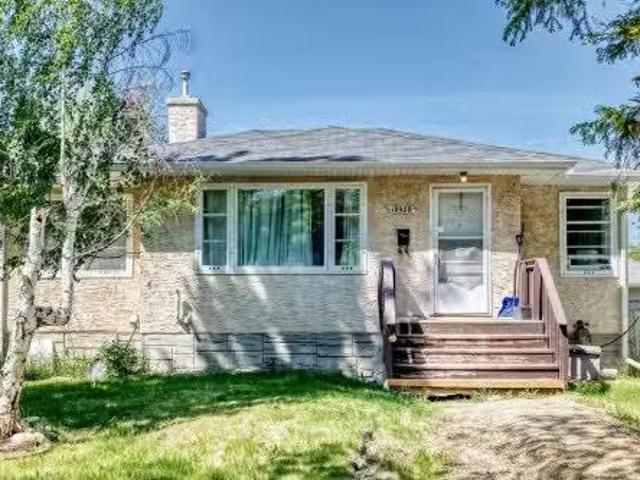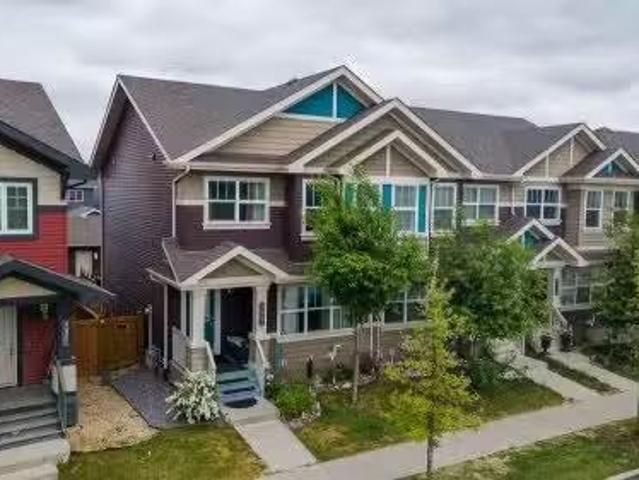
3,972 houses for sale in Millet

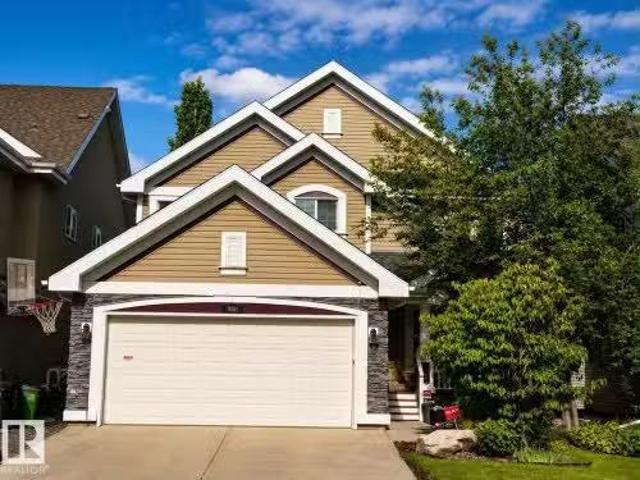
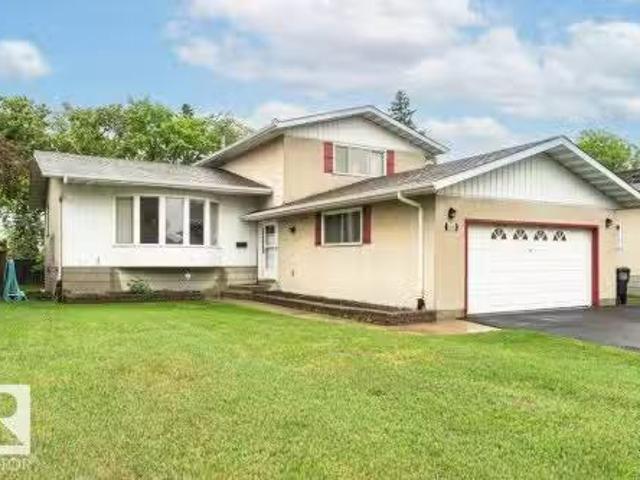
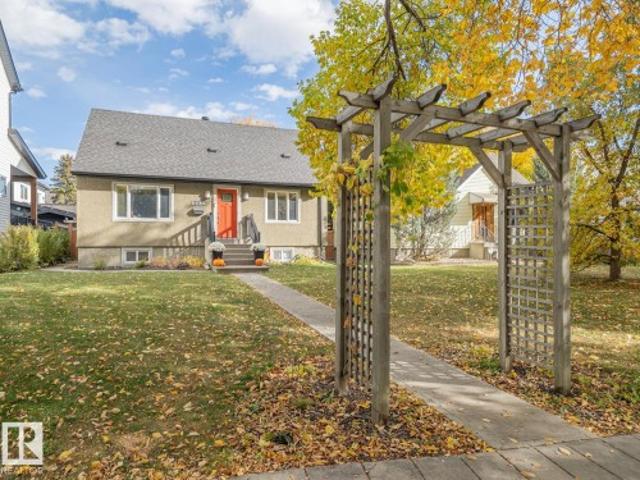
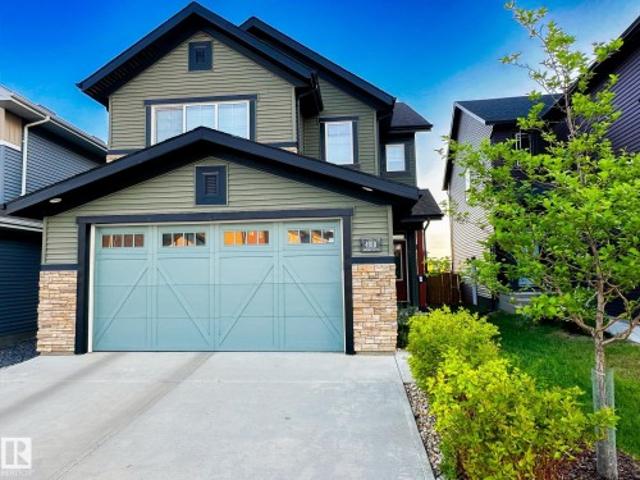
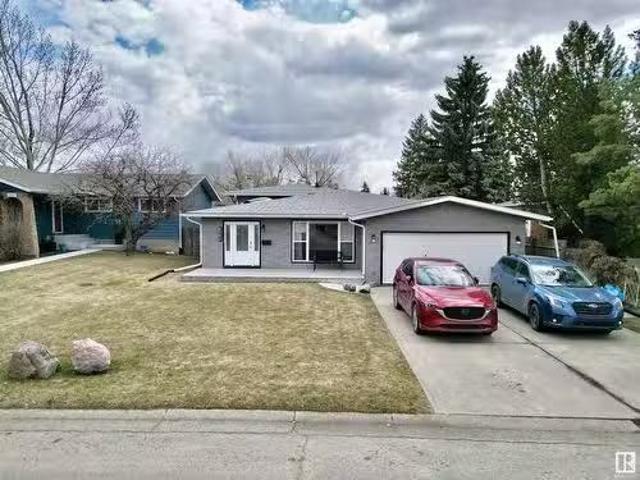
1111 88 Street, Edmonton, AB, T6K 1Y2 house for sale Listin.
View photo
House · for sale
$ 525,000
$ 325/sq.ft
1111 88 Street, Edmonton, AB, T6K 1Y2 house for sale Listin.
Millet
· 1,615 sq.ft · 4 Bedrooms · 3 Baths · House
· Patio · Garden · Fireplace · Deck · Parking
Millet · 1,615 sq.ft · 4 Bedrooms · 3 Baths · House · Patio · Garden · Fireplace · Deck · Parking
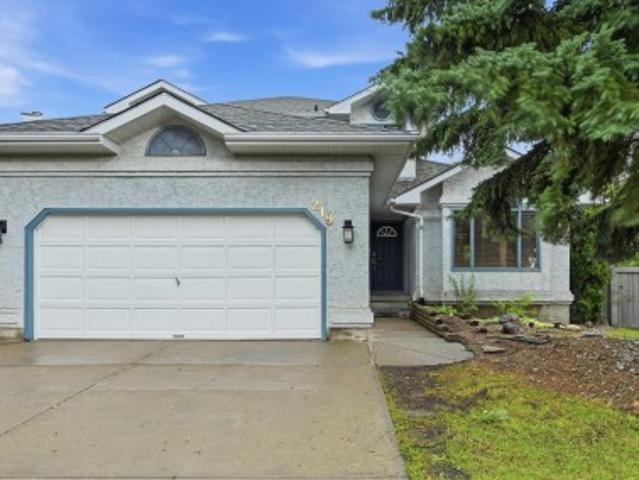
Discover this extensively renovated 3-level split in Satoo with over $125K in upgrades. Sitting on a massive 760 m² lot backing onto green space—perfect for family walks and outdoor living! Features include a $27K kitchen renovation with premium cabinetry, appliances, and bright skylight. Enjoy a cozy wood-burning stove in the spacious living room with patio doors leading to a new deck. Major upgrades: windows, roof, furnace, flooring, front door, and more. Includes 2 custom Murphy beds (living room & upstairs bedroom), built-in electric blinds, and a beautifully landscaped yard. The upper level offers 3 bedrooms, a 3-pc ensuite, and 4-pc main bath. Downstairs boasts a large family room with fireplace, additional bedroomoffice, and 2-pc bath. Oversized double attached garage with new door and beltless motor. Close to schools, parks, shopping, and quick access to Anthony Henday. All this turn key home needs is YOU! Still available at ListedBuy!
$ 525,000
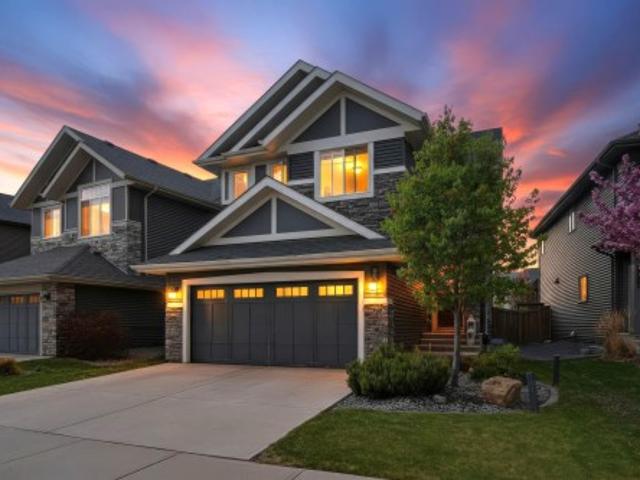
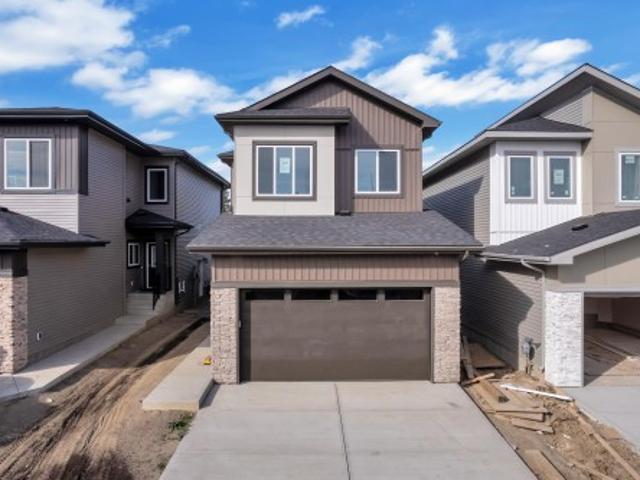
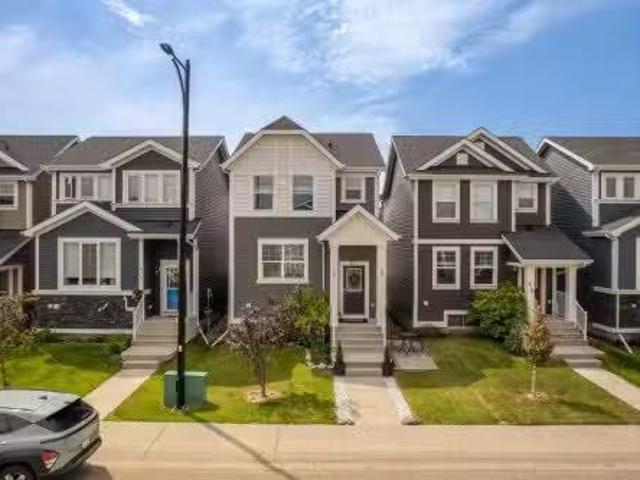
1461 Avenue Nw, Edmonton, AB, T5R 3Z4 house for sale | Listing ID E4508 | Royal LePage
View photo
House · for sale
$ 780,000
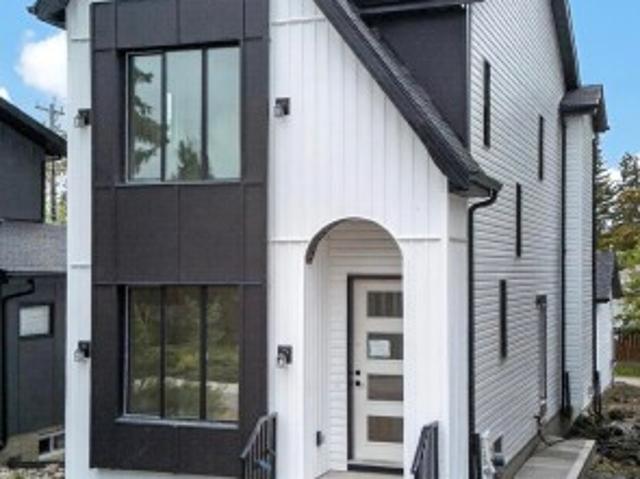
1461 Avenue Nw, Edmonton, AB, T5R 3Z4 house for sale | Listing ID E4508 | Royal LePage
Millet
· House
· Deck · Parking · Cellar
Millet · House · Deck · Parking · Cellar
Welcome to luxury infill living in Laurier Heights. Located in a mature, tree-lined neighbourhood near the North Saskatchewan River, ravine trails, parks, schools, and amenities, this brand-new home offers exceptional craftsmanship and elevated finishes. The open-concept main floor features LVP flooring, decorative wall paneling, premium plumbing and lighting fixtures, TRIPLE-PANE WINDOWS, and elegant step lighting. The gourmet kitchen boasts a striking waterfall island and gas range, while a solid maple mantle adds warmth and character. The fully developed 2-bedroom legal basement suite with private side entrance offers flexibility for extended family or rental income. Quality construction includes DELTA-MS FOUNDATION WRAP, 150-amp underground electrical service, and on-demand hot water. Complete with landscaping, fence, deck, gutter leaf guards, and a fully finished garage, this thoughtfully designed home delivers refined modern living
$ 780,000
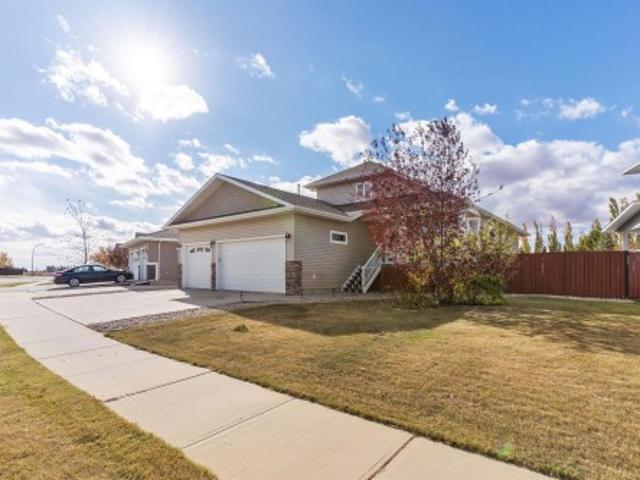
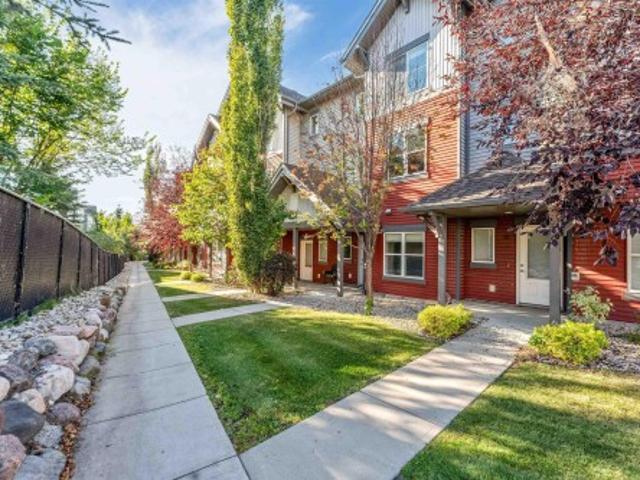
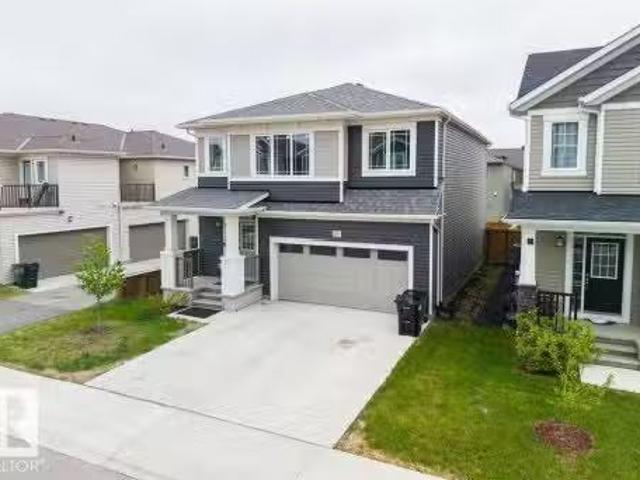
52355 Rge Road 233, Rural Strathcona County, AB, T8B 1C6 house for sale | Listing ID E4493 | Royal LePage
View photo
House · for sale
$ 3,995,000
52355 Rge Road 233, Rural Strathcona County, AB, T8B 1C6 house for sale | Listing ID E4493 | Royal LePage
Millet
· House
· Patio · Office room · Parking
Millet · House · Patio · Office room · Parking
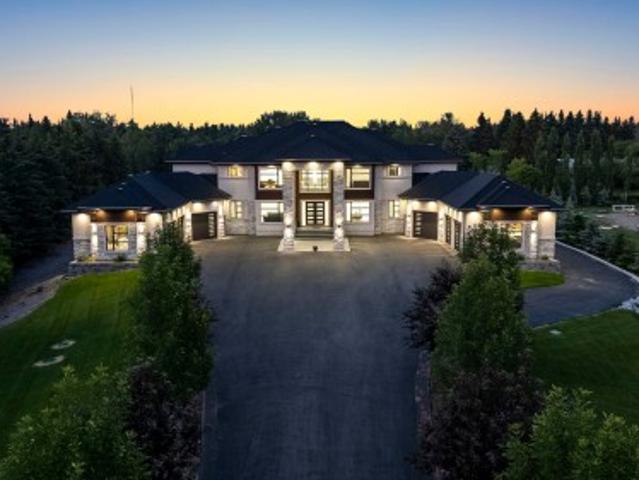
A truly exceptional estate property just mins from the city. Situated on 3 acres with city water & sewer, this 9,000+sqft residence is a masterclass in design and function. Boasting 7 spacious bedrooms, each with its own ensuite and walk-in closets, this home is ideal for large families, multi-generational living, or those who love to entertain on a grand scale. Enter through a dramatic foyer into formal living and dining rooms that exude elegance. The home features 2fully equipped kitchens, as well as a main flr office, making it easy to balance work and life. The fully dvlpd lower level is the ultimate retreat, complete with a custom bar and generous entertainment areas. Luxury extends to the infrastructure: in-floor heating on all three levels, zoned heating and cooling, and two oversized triple-car garages, one with a 3-piece bath and one with a dog wash. Step outside to enjoy three separate patios, a rear stamped concrete pad, and meticulously manicured grounds complete with a ful
$ 3,995,000
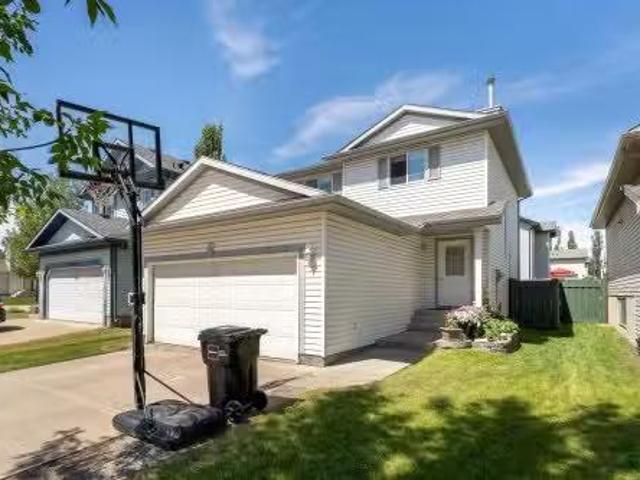
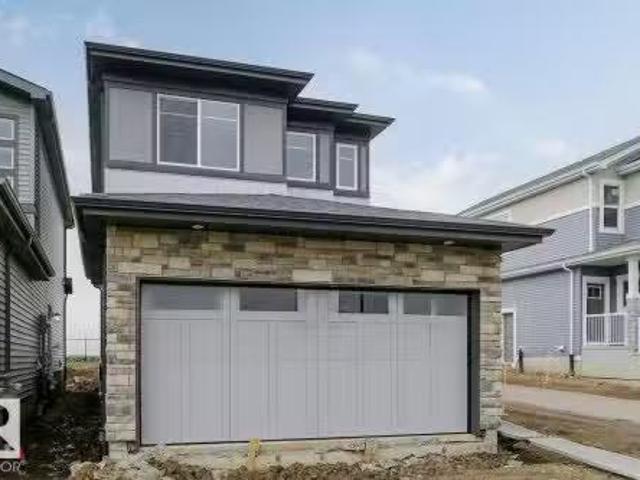
219 Buchanan Close Nw, Edmonton, AB, T6R 2B7 house for sale | Listing ID E4507 | Royal LePage
View photo
House · for sale
$ 619,800
219 Buchanan Close Nw, Edmonton, AB, T6R 2B7 house for sale | Listing ID E4507 | Royal LePage
Millet
· House
· Garden · Deck · Parking · Cellar
Millet · House · Garden · Deck · Parking · Cellar
Massive pie lot in desirable Brookview! Situated on a quiet cul-de-sac, this well-appointed home features over 2,100sf of above grade living space + a fully finished basement! Main floor boasts a spacious formal living rm w/ dining space, cozy & bright family room (south facing), main floor bdrm/den, 2pc powder rm & kitchen w/ quartz counter updates & stainless steel appliances (newer fridge). Upstairs find 2 spare bdrms, shared 4pc bathrm & large primary bdrm w/ ensuite (quartz counters) & walk-in closet. Basement finished w/ 2 addtl bdrms, 4pc bathrm, flex rm, rec/living space & wetbar rough-ins. Lrg south-facing yard has massive deck, huge trees/perennials, swingset & shed. Features include new carpet, new washer/dryer (gas rough-in), back gate for small trailer, oversized/heated garage, central vac, lrg storage room & more. Immediate proximity to George Luck, plus Archbishop Joseph MacNeil & high schools nearby! Terwillegar Rec Centre close + lots of shopping & dining in the heart
$ 619,800
142 Aston Bend, Leduc, AB, T9E 1L9 house for sale | Listing ID E4504 | Royal LePage
View photo
House · for sale
$ 639,894
142 Aston Bend, Leduc, AB, T9E 1L9 house for sale | Listing ID E4504 | Royal LePage
Millet
· House
· Patio · Garden · Fireplace · Deck · Parking · Air conditioning
Millet · House · Patio · Garden · Fireplace · Deck · Parking · Air conditioning
Exceptional walkout bungalow with LEGAL SUITE and tranquil creek side setting. Bright open main floor concept showcases gleaming white kitchen, quartz countertops, ss appliances, large island with eating bar, a wall of windows for natural lighting, gas fireplace with to the ceiling brick with mantle & flanked by cabinets & decor shelving units. Access to large deck. Spacious adjoining dining room. Primary bedroom offers walk in closet & 5 pc ensuite. Back entry features walk through closet. Den or second bedroom, laundry & 4 pc bath complete this level. Outer staircase leads to professionally developed, legal rental suite which features 2 bedrooms, kitchen, bath/laundry & living/dining area. Double garden doors lead to large covered patio. Separate furnaces & electrical panel for both levels. Enjoy central air conditioning, security system, solar panels, heated garage, wired in portable generator plus more! Large pie-shaped, landscaped & fenced backyard. Great location! Easy access to
$ 639,894
9327 87 Street, Edmonton, AB, T6C 3H8 house for sale Listin.
View photo
House · for sale
$ 465,000
$ 553/sq.ft
9327 87 Street, Edmonton, AB, T6C 3H8 house for sale Listin.
Millet
· 840 sq.ft · 4 Bedrooms · 2 Baths · House
· Garden · Cellar
Millet · 840 sq.ft · 4 Bedrooms · 2 Baths · House · Garden · Cellar
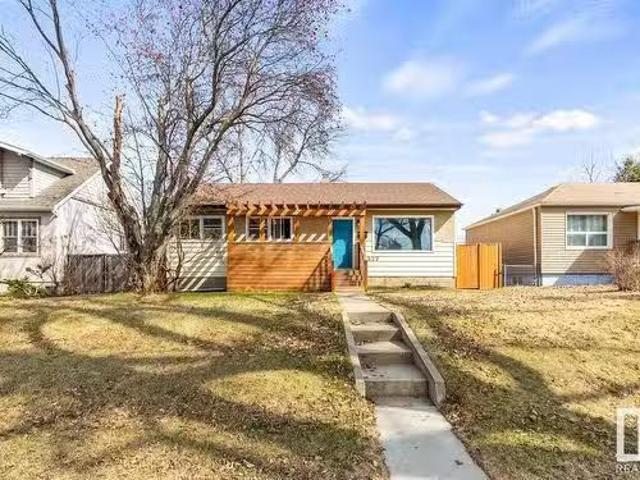
Located on a quiet, mature street and directly facing the green space of Gabrielle Roy school yard, this property is a fantastic opportunity for first-time homebuyers or those looking to build their dream home. Sitting on a spacious 49 x 131 lot, the possibilities are endless—whether you choose to move right in, renovate further, or start fresh with a custom build. Inside, the home offers a comfortable and functional layout with 4 bedrooms and 1.5 bathrooms. The main floor features a fully renovated kitchen with stainless steel appliances and quartz countertops, as well as an updated bathroom with stylish subway tile. The basement adds even more living space with a large rec room, additional bedroom, laundry area, and a convenient 2-piece bathroom. With a blend of charm, modern updates, and incredible lot potential, this is the perfect place to start your homeownership journey or create something entirely new. Still available at ListedBuy!
$ 465,000
960 Summerside Link Link, Edmonton, AB, T6X 0J9 house for sa.
View photo
House · for sale
$ 684,900
$ 282/sq.ft
960 Summerside Link Link, Edmonton, AB, T6X 0J9 house for sa.
Millet
· 2,422 sq.ft · 42 Bedrooms · 4 Baths · House
· Garden · Parking · Deck · Cellar
Millet · 2,422 sq.ft · 42 Bedrooms · 4 Baths · House · Garden · Parking · Deck · Cellar
Backing onto a walking trail with green space, this Jayman built home sits in one of Summerside’s most sought after areas, just steps from Lake Summerside. Hardwood floors, large windows, and an open layout bring in plenty of natural light. The kitchen features granite countertops and quality finishes. Six bedrooms, 3 full baths, and a half bath, with 4 upstairs and 2 in the fully finished basement, offer flexible living for families of all sizes. The heated attached double garage, large deck, and spacious backyard complete the package. Full access to Lake Summerside amenities including the beach, clubhouse, playground, and tennis courts, plus convenient access to schools, shopping, the airport, and Anthony Henday. Welcome Home! Still available at ListedBuy!
$ 684,900
10543 35 Avenue, Edmonton, AB, T6J 2M1 house for sale Listi.
View photo
House · for sale
$ 525,000
$ 278/sq.ft
10543 35 Avenue, Edmonton, AB, T6J 2M1 house for sale Listi.
Millet
· 1,884 sq.ft · 4 Bedrooms · 3 Baths · House
· Patio · Garden · Office room · Fireplace · Deck · Cellar
Millet · 1,884 sq.ft · 4 Bedrooms · 3 Baths · House · Patio · Garden · Office room · Fireplace · Deck · Cellar
Well maintained 4 bedroom, 3 bath 1885+ SqFt 4-level split residence situated on a Mature family friendly street in the highly sought-after Duggan neighborhood. This home features a luminous upper floor with expansive windows, pristine Hardwood flooring, Formal Dining Area, and a well-appointed kitchen with breakfast nook. The 2nd level offers three generously sized bedrooms, 4 piece bath, including a walk-in closet plus a 2 piece Ensuite to complete the Primary Suite. The main level presents a cozy family room with a charming Brick Facing Wood Burning Fireplace, main floor bedroom, main floor laundry, and sliding patio doors providing access to the Parklike fully fenced backyard with a deck, fruit trees, and garden beds. The partially finished basement includes a recreation room, office space, and ample storage. Additional upgrades throughout the years include furnace (1 year) hot water tank (3 years) electrical pigtailed outlets (6 months) shingles (8 years) evestroughs, and stove. T
$ 525,000
3625 Keswick Boulevard Sw, Edmonton, AB, T6W 3S5 house for sale | Listing ID E4509 | Royal LePage
View photo
House · for sale
$ 699,900
3625 Keswick Boulevard Sw, Edmonton, AB, T6W 3S5 house for sale | Listing ID E4509 | Royal LePage
Millet
· House
· Garden · Office room · Fireplace · Deck · Cellar
Millet · House · Garden · Office room · Fireplace · Deck · Cellar
This exceptional six-bedroom Keswick residence delivers over 2,900 square feet of professionally developed living space, offering a sophisticated, turn-key alternative to new construction. The main level features a rare bedroom or den paired with a full four-piece bathroom, perfect for guests or a home office. At the heart of the home, the open-concept living area centers around a sleek electric fireplace and a gourmet kitchen equipped with white cabinetry, a massive quartz island, and stainless appliances. Upstairs, a sun-drenched bonus room and primary suite both offer partial park views. The primary retreat serves as a private escape, complete with a five-piece spa ensuite and a generous walk-in closet. The fully finished basement expands the home with two additional bedrooms, family room, and 4th full bath. Outside, enjoy the composite deck with pergola and a large fenced yard boasting mature trees—all located just three doors from a playground and steps from top-tier schools. A gr
$ 699,900
3712 69 Street, Camrose, AB, T4V 5B7 house for sale | Listing ID E4498 | Royal LePage
View photo
House · for sale
$ 599,800
3712 69 Street, Camrose, AB, T4V 5B7 house for sale | Listing ID E4498 | Royal LePage
Millet
· House
· Garden · Office room · Fireplace · Swimming pool · Deck · Parking · Cellar
Millet · House · Garden · Office room · Fireplace · Swimming pool · Deck · Parking · Cellar
Triple heated garage! *. This STUNNING home is ready for new owners & offers an endless array of features that will impress even the most discriminating buyers. Situated in a prime neighborhood, this home has been lovingly maintained by the ORIGINAL OWNER. Upon entering off the large front porch, you'll be enamored by the soaring vaulted ceilings, open concept, gleaming hardwood, gas fireplace & attractive colour scheme. The main floor also features the large primary bedroom w/ spacious ensuite, laundry & office. Upstairs you will find another bedroom, bathroom & bonus area (which seller is converting into another bedroom). The basement is features a massive family room w/ wood stove, bedroom, bathroom & ample storage. Enjoy a heated triple garage w/ drive-through. Ideal for those with toys! Step out back to the beautifully landscaped backyard, complete w/ large upgraded deck, hot tub & pond! This home has also been fully repainted! This home defines TURNKEY. Don't miss out!
$ 599,800
3869 Chrustawka Place Sw, Edmonton, AB, T6W 5B2 house for sa.
View photo
House · for sale
$ 499,000
$ 284/sq.ft
3869 Chrustawka Place Sw, Edmonton, AB, T6W 5B2 house for sa.
Millet
· 1,755 sq.ft · 3 Bedrooms · 3 Baths · House
· Garden · Parking · Cellar
Millet · 1,755 sq.ft · 3 Bedrooms · 3 Baths · House · Garden · Parking · Cellar
Welcome to 3869 Chrustawka Place SW, a newly built 3-bedroom, 2.5-bath home offering almost 1800 sq ft of thoughtfully designed living space in the desirable community of Chappelle Gardens. The spacious living area is perfect for both relaxation and entertaining, with large windows that bring in abundant natural light. The kitchen is a chef’s dream with extended kitchen island with seating, upgraded stainless steel apliances, spacious kitchen pantry. Upstairs, enjoy a roomy bonus area, two large bedrooms, and two 3-piece bathrooms, including one with a standing shower and the Primary ensuite featuring a soaker tub and Huge Walk in Closet. Fully finished backyard is ideal for outdoor entertaining. The property also includes an oversized single attached garage and a side entrance for future basement development. Enjoy access to community parks, walking trails, and year-round amenities! Still available at ListedBuy!
$ 499,000
5839 Mullen Place Nw, Edmonton, AB, T6R 0T5 townhouse for sale | Listing ID E4508 | Royal LePage
View photo
Townhouse · for sale
$ 3,900,000
5839 Mullen Place Nw, Edmonton, AB, T6R 0T5 townhouse for sale | Listing ID E4508 | Royal LePage
Millet
· Townhouse
· Parking · Balcony · Gym · Cellar
Millet · Townhouse · Parking · Balcony · Gym · Cellar
RARE 2180 sqft 3-storey townhome in Ravine Pointe at Mactaggart Ridge. The main floor features a bright, open layout throughout the living room, dining room, and kitchen with newer appliances and a covered balcony, ideal for everyday living and entertaining. The second floor offers a generous primary suite with a 4-piece ensuite and the luxury of TWO WALK-IN CLOSETS, a second bedroom, and convenient SECOND-FLOOR LAUNDRY. On the third floor, enjoy a family room and third bedroom. The partially finished basement can be used as a gym or customized to fit your lifestyle, with direct access to the attached DOUBLE GARAGE. Plenty of room for the whole family! Located in a desirable neighborhood close to parks, schools, shopping, and everyday amenities, this is a fantastic opportunity to own a truly unique 3-storey home with space, style, and convenience
$ 3,900,000
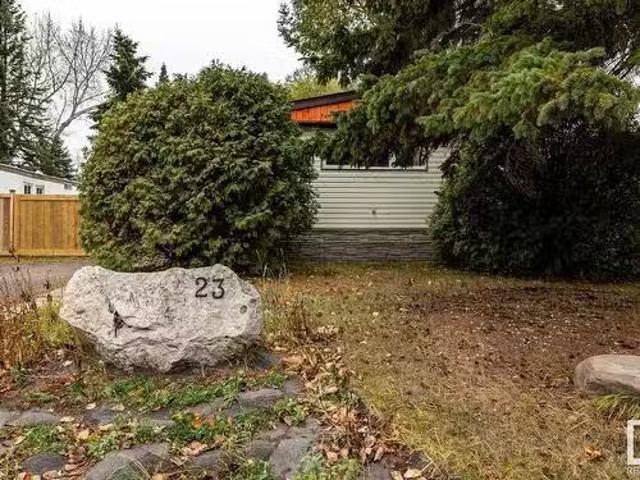
23 The Pkwy, Edmonton, AB, T6P 1E1 house for sale Listing I.
View photo
House · for sale
$ 144,900
$ 122/sq.ft
23 The Pkwy, Edmonton, AB, T6P 1E1 house for sale Listing I.
Millet
· 1,184 sq.ft · 3 Bedrooms · 2 Baths · House
· Deck · Parking
Millet · 1,184 sq.ft · 3 Bedrooms · 2 Baths · House · Deck · Parking
This FULLY RENOVATED Mobile Home welcomes you with new French doors leading to a beautifully updated kitchen, new paint, new plank floors, countertops, a modern sink, upgraded windows, stylish fixtures and SS appliances. The spacious living room accommodates large sectional furniture and a flat screen TV comfortably. The main bathroom includes new flooring, a large walk-in shower with elegant glass doors and a new cabinet with vanity. This home offers 3 generously sized bedrooms, a secondary bathroom with a shower, a new 60 gl tank and an efficient furnace. The renovated laundry room provides ample space, complete with a SS washerdryer, cabinets and large countertop. Outside, the home boasts upgraded insulation, a newly installed roof, a large deck, a boardwalk style sidewalk and a new front fence with oversized gates, perfect for parking a trailer and a newly sided shed. This home is move-in ready - A MUST SEE! Still available at ListedBuy!
$ 144,900
120 Ironwood Place Nw, Edmonton, AB, T6J 6R4 house for sale | Listing ID E4501 | Royal LePage
View photo
House · for sale
$ 899,900
120 Ironwood Place Nw, Edmonton, AB, T6J 6R4 house for sale | Listing ID E4501 | Royal LePage
Millet
· House
· Fireplace · Deck · Cellar
Millet · House · Fireplace · Deck · Cellar
Backing directly onto the Derrick Golf Course and one of the largest units on the street. Rare 1900sqft bungalow with a fully finsihed basement in immaculate condition. Gorgeous views of the Golf course, WEST backing in the prestigious neighbourhood of Westbrook Estates. Stunning newer hardwood floors throughout the large living room, gas fireplace and high ceilings with solar lights. Bright! Massive kitchen with tons of storage and endless workable space. Open to a dining nook with bay windows and seating bench overlooking your deck facing the Derrick! The views are fantastic and it is so relaxing and quiet. Primary bedroom is very large, features a walk-in closet and a 4pc ensuite. 2nd bedroom, additional 4 pc bath and laundry complete this level. Fully finished basement offers an additional. 1800sqft of space. MASSIVE rec room, additional family room, storage space, 2 more huge bedrooms, 4pc bath and UPGRADED mechanical! The only words to truly describe this home are RARE, VALUE and
$ 899,900
6839 Street Nw, Edmonton, AB, T6H 3G2 house for sale | Listing ID E4512 | Royal LePage
View photo
House · for sale
$ 700,000
6839 Street Nw, Edmonton, AB, T6H 3G2 house for sale | Listing ID E4512 | Royal LePage
Millet
· House
· Deck · Parking · Air conditioning · Cellar
Millet · House · Deck · Parking · Air conditioning · Cellar
Welcome to this updated home, on a picturesque tree lined street in the heart of Parkallen! It offers 5 bedrooms and 3 full bathrooms in total, in one of the most desirable neighborhoods in Edmonton. The main level features a bright living room and dining area next to the beautifully crafted kitchen with 2 access points to the spacious deck and outdoor space. The main floor bedroom and full bathroom offer plenty of options, while still having privacy. The upper level boasts an amazing primary you have to see, with custom closets, an immaculate bathroom with heated floors and a large second bedroom. The basement has a nice rec space, 2 more Bedrooms, the Laundry & another fully updated bath. RECENT IMPROVMENTS include new fence, furnace and A/C, relined and replacement of sewer line, garage door and motor, attic insulation plus more. A real GEM and close to everything!
$ 700,000
247 Linden Loop, Leduc, AB, T9E 1T2 house for sale | Listing ID E4511 | Royal LePage
View photo
House · for sale
$ 599,000
247 Linden Loop, Leduc, AB, T9E 1T2 house for sale | Listing ID E4511 | Royal LePage
Millet
· House
· Fireplace
Millet · House · Fireplace
Award-winning builder! Over 2,100 sq.FT. no rear neighbours! Side entrance! 2 main floor living areas! Welcome to this stunning OVER 2,100 SQ. FT. home located in a quiet neighbourhood near a future school & park. Step inside to a spacious FOYER leading into the first of TWO MAIN FLOOR LIVING AREAS, offering the perfect space for entertaining or a separate sitting area. The second living area makes a statement with a dramatic open-to-below, feature wall & fireplace. The MODERN KITCHEN features stylish finishes and flows seamlessly into the EXTENDED KITCHEN & DINING AREA, while the fully equipped SPICE KITCHEN provides additional prep and cooking space. A main floor bedroom & full bathroom complete the main level. Upstairs, you'll find a spacious bonus room along with 3 generous bedrooms. The impressive primary suite features a walk-in closet and luxurious 5-piece ensuite. An upper-level laundry completes the second floor. Located in WOODBEND, just minutes from schools, parks, shopping,
$ 599,000
14 655 Watt Bv Sw, Edmonton, AB, T6X 0Y2 townhouse for sale | Listing ID E4509 | Royal LePage
View photo
Townhouse · for sale
$ 314,900
14 655 Watt Bv Sw, Edmonton, AB, T6X 0Y2 townhouse for sale | Listing ID E4509 | Royal LePage
Millet
· Townhouse
· Garden · Office room · Fireplace · Parking
Millet · Townhouse · Garden · Office room · Fireplace · Parking
Affordable! Renovated & move-in ready! Welcome to Southern Springs in the desirable community of Walker! This beautifully renovated 3-storey townhouse offers 3 spacious bedrooms, 2.5 bathrooms, a versatile main-floor DEN w. A double attached garage. Enjoy the rare luxury of a quiet, private front yard, creating a peaceful retreat to call HOME! Step inside to discover a functional entry level featuring an enclosed den, ideal for a home office or additional living space. The bright and inviting second floor showcases laminate flooring, 9-foot ceilings, a stylish U-shaped kitchen with granite countertops and stainless steel appliances, a dedicated dining area with an attractive feature wall, and a cozy living room centred around an electric fireplace. Upstairs, enjoy BRAND NEW CARPET with NEW UNDERLAY, a comfortable primary bedroom with ensuite and closet space, two additional bedrooms, a full bathroom and convenient upper-floor laundry. A beautiful combination of comfort, style & value t
$ 314,900
2026 Garnett Way, Edmonton, AB, T5T 6R1 house for sale List.
View photo
House · for sale
$ 449,900
$ 329/sq.ft
2026 Garnett Way, Edmonton, AB, T5T 6R1 house for sale List.
Millet
· 1,367 sq.ft · 4 Bedrooms · 3 Baths · House
· Garden · Deck · Cellar
Millet · 1,367 sq.ft · 4 Bedrooms · 3 Baths · House · Garden · Deck · Cellar
Discover this original owner 2-storey home nestled in desirable Glastonbury! Step inside and youll be greeted by the spacious open concept design on the main floor with abundant natural lighting, complemented with a 2pc half bathroom and separate laundry room for added convenience. The upstairs features a total of 3 bedrooms, including a Primary Bedroom with its own walk-in closet and private 4pc ensuite, and another 4pc bathroom with bathtub. The finished basement offers additional living space, perfect for a growing family, boasting a generously sized extra 4th bedroom with hand painted walls, and a versatile flex spaceden area that can also function as a study. Outside, your well maintained, fully landscaped backyard is complete with a finished deck, fire pit area, and vegetable garden, ready for your enjoyment. New fence in 2024, shingles were replaced in 2021. Very accessible to Anthony Henday, Whitemud, and Costco. Close to future city rec centre, West Edmonton Mall, schools, & g
$ 449,900
229 Crystal Creek Drive, Leduc, AB, T9E 0X6 house for sale | Listing ID E4510 | Royal LePage
View photo
House · for sale
$ 714,500
229 Crystal Creek Drive, Leduc, AB, T9E 0X6 house for sale | Listing ID E4510 | Royal LePage
Millet
· House
· Deck · Parking · Cellar
Millet · House · Deck · Parking · Cellar
Backs onto pond*triple garage*walkout basement*9’ ceilings*open-to-below*glass railings*spice kitchen*separate entrance*main floor bed & bath*. Experience elevated living in this stunning Custom Craftsman 2-storey backing directly onto serene pond views. Offering 2,356 sq ft of thoughtfully designed living space, this home features 9’ ceilings, a dramatic open-to-below great room, sleek glass railings, and elegant tile flooring throughout the main floor. The main level includes a bedroom and chef-inspired kitchen with a large island and separate spice kitchen. The dining area opens onto a deck overlooking the pond. Upstairs features a spacious bonus room, convenient laundry, and 3 bedrooms. The primary retreat offers a raised ceiling and spa-inspired ensuite. A triple garage and walkout basement complete the home. Photos are representative
$ 714,500
10958 65 Avenue, Edmonton, AB, T6H 4R6 house for sale Listi.
View photo
House · for sale
$ 485,000
$ 454/sq.ft
10958 65 Avenue, Edmonton, AB, T6H 4R6 house for sale Listi.
Millet
· 1,066 sq.ft · 32 Bedrooms · 2 Baths · House
· Garden · Parking · Cellar
Millet · 1,066 sq.ft · 32 Bedrooms · 2 Baths · House · Garden · Parking · Cellar
This 3+2 bedroom home sits on a large lot in a peaceful, highly desirable area near the University of Alberta. The main floor features a formal living room, dining room, kitchen with eating nook, 3 bedrooms, and a 4-piece bathroom. Large south-facing windows fill the home with natural light. The finished basement offers a second kitchen, spacious living area, 2 additional bedrooms, a 4-piece bathroom, and a conveniently located laundry area. Recent upgrades include a complete main sewer drain line replacement (approximately $30,000), basement renovations, and a newer hot water tank. Outside, enjoy a fenced yard, a 24 x 16 single detached garage, and additional parking space. Located on one of Parkallens most desirable wide avenues, just steps from parks, playgrounds, local shops, transit, and the University of Alberta, this property offers excellent potential for homeowners, investors, or future redevelopment. Still available at ListedBuy!
$ 485,000
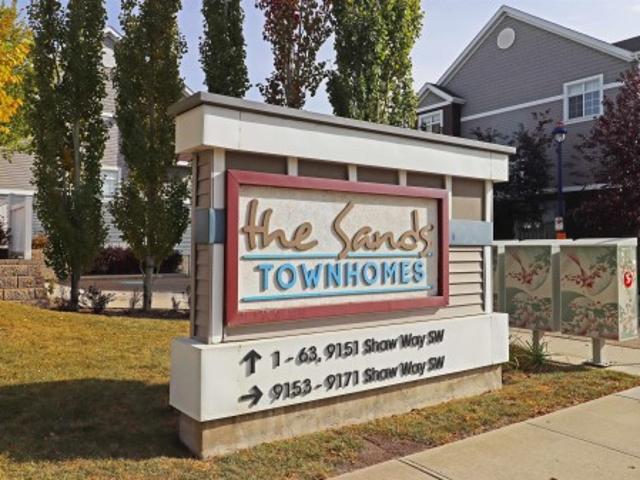
32 9151 Shaw Wy Sw, Edmonton, AB, T6X 1W7 townhouse for sale | Listing ID E4512 | Royal LePage
View photo
Townhouse · for sale
$ 305,000
32 9151 Shaw Wy Sw, Edmonton, AB, T6X 1W7 townhouse for sale | Listing ID E4512 | Royal LePage
Millet
· Townhouse
· Parking · Cellar
Millet · Townhouse · Parking · Cellar
Welcome to this fantastic 2-storey townhome situated in the highly sought-after community of Summerside! Perfect for first-time buyers, investors, or anyone looking for low-maintenance living. The light-filled main level features an inviting living room and an upgraded kitchen featuring modern appliances, generous counter space, and stylish cabinetry and quartz tops. Upstairs boasts TWO primary suites, each complete with its own massive walk-in closet. The lower level offers the convenience of a double attached garage, along with basement laundry and dedicated storage space. Best of all, you gain full access to the premier Lake Summerside lifestyle! Enjoy Edmonton's exclusive 32-acre freshwater lake complete with a sandy beach, swimming, kayaking, paddleboarding, fishing, beach volleyball, tennis courts, skating in the winter, and year-round community events. Located close to parks, schools, shopping, and quick routes around Edmonton with immediate possession available!
$ 305,000
405 Orchards Boulevard, Edmonton, AB, T6X 2E1 house for sale.
View photo
House · for sale
$ 405,000
$ 274/sq.ft
405 Orchards Boulevard, Edmonton, AB, T6X 2E1 house for sale.
Millet
· 1,475 sq.ft · 3 Bedrooms · 3 Baths · House
· Garden · Parking · Deck
Millet · 1,475 sq.ft · 3 Bedrooms · 3 Baths · House · Garden · Parking · Deck
Rare End-Unit Gem in The Orchards! NO CONDO FEES. Enjoy the privacy with only one neighbour. This immaculate 1,474 sq ft home boasts a bright, open-concept main floor with beautiful laminate flooring. The chef-inspired kitchen features quartz countertops, a massive island with an eating bar, stainless steel appliances, and a spacious 2-door pantry. Upstairs delivers ultimate convenience with a dedicated laundry room and generous bedrooms—including a primary retreat with a walk-in closet and private ensuite. The fully fenced, professionally landscaped backyard is an entertainers dream! Relax on the premium, 2-tier deck or under the gazebo. Enjoy the low maintenance yard. Bonus: The gazebo and gas fire pit stay! Includes a double detached garage and a top-tier Kinetico water softener. Quick access to schools, shopping, HWY 2, and Anthony Henday. Plus, enjoy exclusive Orchards Club access (skating, spray park, tennis, and trails)! Still available at ListedBuy!
$ 405,000
703 Dalhousie Way Nw, Edmonton, AB, T6M 2V3 house for sale | Listing ID E4504 | Royal LePage
View photo
House · for sale
$ 2,395,000
703 Dalhousie Way Nw, Edmonton, AB, T6M 2V3 house for sale | Listing ID E4504 | Royal LePage
Millet
· House
· Parking
Millet · House · Parking
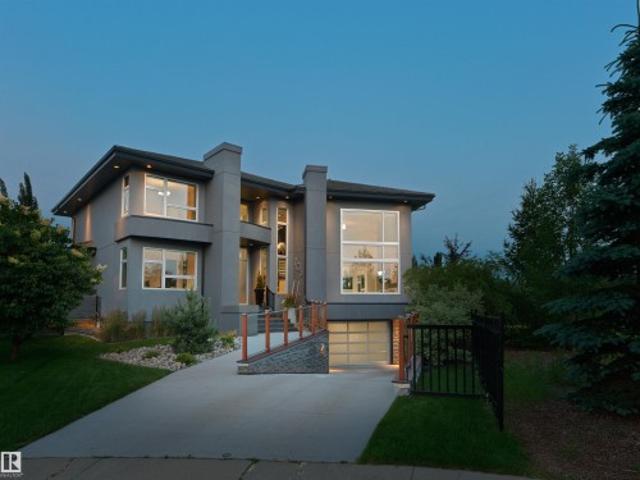
Nature-led design upon arrival, 703 Dalhousie Way makes an immediate architectural statement. Every aspect of the home was carefully planned around the lot itself, with the garage tucked below grade to preserve uninterrupted sightlines toward the adjacent park and ravine. Oversized windows capture natural light from morning through evening, while framing the surrounding landscape from nearly every room. Quietly positioned within the prestigious Properties of Donsdale, this a thoughtfully designed luxury residence that embraces its extraordinary setting. Set alongside park space & just steps from the Wedgewood Ravine, the home was intentionally designed to maximize its surroundings. Offering 4,966 sqft of finished living space on an expansive 11,000 sqft lot, this 4-bed, 4-bath estate pairs striking modern design with an impressive collection of luxury features. As well, all of the outdoor spaces were designed to complement the home’s connection to the ravine with sweeping views
$ 2,395,000
5060,5062,5064 Chappelle Road Sw, Edmonton, AB, T6W 4H7 house for sale | Listing ID E4507 | Royal LePage
View photo
House · for sale
$ 1,689,900
5060,5062,5064 Chappelle Road Sw, Edmonton, AB, T6W 4H7 house for sale | Listing ID E4507 | Royal LePage
Millet
· House
· Garden · Parking · Cellar
Millet · House · Garden · Parking · Cellar
Don’t miss out on this exceptional income-generating property! This meticulously constructed 6PLEX offers a rare, TURN-KEY investment where every detail has been thoughtfully executed! With 6 self-contained suites, each featuring in-suite laundry, this property includes 3 legal basement suites with private entrances! Double garage for each main floor units, and a fully fenced, beautifully landscaped yard. Built to impress with modern luxury finishes such as quartz countertops, vinyl plank flooring, and stainless steel appliances. The upper units feature 9-foot ceilings, bright open-concept layouts with well-appointed kitchens, spacious living areas, and convenient half baths. Upstairs, you’ll find a large primary ensuite with dual sinks and a walk-in closet and 2 additional bedrooms plus laundry! The basement suites mirror the same quality offering stylish kitchens, high ceilings, full bathrooms, personal laundry and a large living room. Ideally situated in a prime location!
$ 1,689,900
622 Howatt Drive Sw, Edmonton, AB, T6W 2T6 house for sale | Listing ID E4493 | Royal LePage
View photo
House · for sale
$ 2,695,000
622 Howatt Drive Sw, Edmonton, AB, T6W 2T6 house for sale | Listing ID E4493 | Royal LePage
Millet
· House
· Deck
Millet · House · Deck
Discover extraordinary luxury in this exquisite estate home nestled against the Jagare Ridge Golf Course. Remarkable engineering and abundant steel throughout encompass over 7000 sq. Ft. of interior living & 1470 sq. Ft. of outdoor tiered deck space. Stunning sunsets and tranquil pond/golf course views are elegantly captured through grand floor-to-ceiling windows. The European chef’s kitchen and magnificent sunken bar present sophisticated grandeur designed for entertainment. Upstairs, the home offers structured versatility. An exquisite upper-level study/bedroom with ensuite is engineered for pre-planned conversion into two distinct bedrooms. If required, the owner is willing to work with the incoming buyer to complete the conversion prior to possession. The primary suite offers a bespoke hotel experience with opulent finishes. This architectural masterpiece is a testament to meticulous craftsmanship & thoughtful design. Replacement costs far exceed the asking price. Truly a unique op
$ 2,695,000
Upper 1929 Davidson Wynd, Edmonton, AB, T6W 3J4 house for sa.
View photo
House · for sale
$ 10,000
$ 5/sq.ft
Upper 1929 Davidson Wynd, Edmonton, AB, T6W 3J4 house for sa.
Millet
· 1,755 sq.ft · 3 Bedrooms · 3 Baths · House
· Garden · Deck · Parking
Millet · 1,755 sq.ft · 3 Bedrooms · 3 Baths · House · Garden · Deck · Parking
Welcome Home! Wonderful home with 3 bedrooms and 2.5 bathrooms in quality family community of Desrochers, South Edmonton. Close to parks, schools, shopping, with easy access to everything! Terrific home with double attached garage and large back yard with deck. Main floor open concept with half bathroom, large dining area, full kitchen and living room. Upper floor has 3 large bedrooms, bonus room, and 2 full bathrooms. Master bedroom has large walk in closet and full ensuite bathroom with double sinks. Appliances are included. Tenant pays 75% of utilities. Still available at ListedBuy!
$ 10,000
4910 Hawthorn Place Sw, Edmonton, AB, T6X 2B8 house for sale | Listing ID E4499 | Royal LePage
View photo
House · for sale
$ 590,000
4910 Hawthorn Place Sw, Edmonton, AB, T6X 2B8 house for sale | Listing ID E4499 | Royal LePage
Millet
· House
· Garden · Deck · Air conditioning
Millet · House · Garden · Deck · Air conditioning
This gorgeous home in The Orchards that backs onto a tranquil pond location, green space & trail system is incredible. Pride of ownership shines throughout this immaculate, turn-key home. The unique design offers a spacious bright open feel with loads of natural light. Unlike many new builds it comes fully finished with loads of extras, such as central air conditioning, window coverings, established landscaping, a fenced in backyard, powered awning and deck that overlooks the pond. Enjoy all the advantages of a newer home without the added costs of doing it yourself. The spacious entry has a 1/2 bath, mudroom & flex room. Featuring 9ft ceilings & engineered hardwood throughout the main floor, upgraded Samsung black SS appliances, premium fixtures & quartz counter tops. The upper level has 2 bedrooms, 4 pce bath, a cozy bonus room, laundry room & a spacious primary bedroom with walk in closet and ensuite
$ 590,000
417 Simpkins Link, Leduc, AB, T9E 1B8 house for sale Listin.
View photo
House · for sale
$ 389,900
$ 292/sq.ft
417 Simpkins Link, Leduc, AB, T9E 1B8 house for sale Listin.
Millet
· 1,335 sq.ft · 3 Bedrooms · 3 Baths · House
· Garden · Deck · Parking · Cellar
Millet · 1,335 sq.ft · 3 Bedrooms · 3 Baths · House · Garden · Deck · Parking · Cellar
Located in the desirable community of Southfork, this beautifully maintained two-storey home offers 3 bedrooms and 2.5 baths—perfect for first-time buyers seeking value and comfort. Step inside to appreciate the pride of ownership in this NO-PET, NO-SMOKING home. Enjoy a spacious front entry that opens to an expansive, open-concept main floor with NEWER FLOORING. The modern kitchen showcases UPGRADED CABINETRY, S. S Appliances with snorkel-style hood fan, and gleaming TILE BACKSPLASH. Upstairs features a primary bedroom with WALK-IN CLOSET and 3-PC ENSUITE, plus 2 more great-sized bedrooms and a 4pc bath. Easily increase the value of your investment by finishing the HALF-DEVELOPED BASEMENT and building a GARAGE on the READY-TO-GO CONCRETE PAD. Enjoy a FULL-WIDTH DECK and FIREPIT AREA in the backyard—perfect for summer evenings with friends and family. GREAT LOCATION just a 2-MINUTE WALK to a K–8 SCHOOL, this is an ideal modern starter home in one of Leduc’s best family communities. Sti
$ 389,900
2031 207 Street, Edmonton, AB, T6M 1R7 house for sale Listi.
View photo
House · for sale
$ 589,000
$ 256/sq.ft
2031 207 Street, Edmonton, AB, T6M 1R7 house for sale Listi.
Millet
· 2,293 sq.ft · 4 Bedrooms · 3 Baths · House
Millet · 2,293 sq.ft · 4 Bedrooms · 3 Baths · House
Welcome to Stillwater, a thriving community in Southwest Edmonton, where modern living meets natural beauty. This stunning detached home offers 4 BEDROOMS on upper level and 2.5 bathrooms, with the added convenience of a second-floor laundry. Ideally located, this home is just a short drive from major amenities, including grocery stores, shopping malls, restaurants, and top-rated elementary and secondary schools.. There is a SEPARATE ENTRANCE to the unspoiled lower level that is ready for the new owners creative touches. With quick access to major transportation routes, including a 4-minute drive to Anthony Henday Drive, commuting is effortless. Families will appreciate the proximity to excellent schools.For entertainment and shopping, you’re only a 14-minute drive from the second-largest shopping mall in North America, ensuring all your needs are met within minutes. IMMEDIATE POSSESSION AVAILABLE! Still available at ListedBuy!
$ 589,000
2811 62 Street, Edmonton, AB, T6X 0W2 house for sale Listin.
View photo
House · for sale
$ 587,895
$ 312/sq.ft
2811 62 Street, Edmonton, AB, T6X 0W2 house for sale Listin.
Millet
· 1,884 sq.ft · 4 Bedrooms · 3 Baths · House
· Fireplace · Cellar
Millet · 1,884 sq.ft · 4 Bedrooms · 3 Baths · House · Fireplace · Cellar
Built with a main floor bedroom and full bathroom, this spacious house comes with a central kitchen with 41 soft close upper cabinets, living room, dinette, a walk-through pantry and a mud room. Every Bedrock Home comes complete with a modern smart home technology system. Side entry is added for a future development, the basement ceilings are upgraded to 9. Upgraded Spindle railing on the stairs and upper hall creates an open feel from main floor to upper level. Built with a 4-piece ensuite with upgraded walk-in shower and dual sinks. Double compartment stainless steel under mount kitchen sink, complete with a chrome finish faucet with pull down sprayer, and 1.5gpm aerator. 50 Linear LED electric fireplace. Upgraded quartz counters. All LED disc lights were upgraded to 5000k white light. Energy efficient features include dual pane, Low-E, argon gas filled, Energy Star rated windows, heat recovery ventilator, 96.5% efficient and direct vented furnace, 80gal hot water tank and Bedrock’s
$ 587,895

Get email alerts

Don't miss out: be the first to know about new properties

The alert was correctly created

On subscribing you accept the conditions of use and the privacy policy
Alert
Receive new ads in your inbox
Save this search
Receive alerts for new listings

We'll send you an email when we have new properties for: "Houses for sale in Millet"

The alert was correctly created

St Albert
Devon
Get email alerts and be the first to see new listings
Required field
On subscribing I accept the terms of the privacy policy
Perfect! You'll soon start receiving new listings via email
Alert
Receive an email when we have new ads for Houses for sale in Millet
Save this search
Filters

Bedrooms

Area (sq.ft)

sq.ft
sq.ft

Price

$
$

Filter by property type

Bathrooms

Clear all filters
Receive notifications when new entries are published.