1,113 properties for sale in Mitchell, West Perth

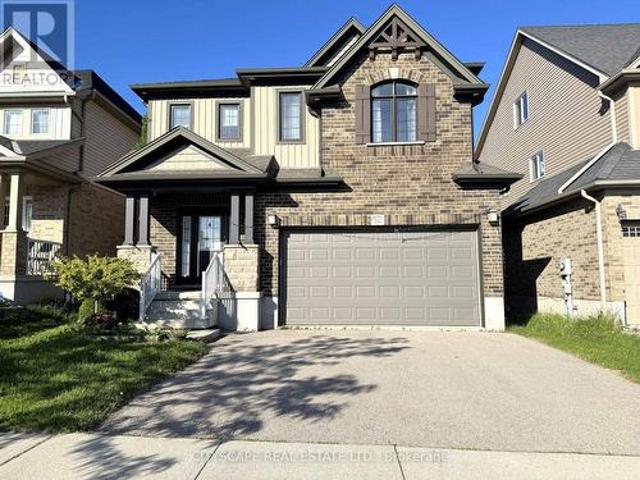
541 Sundew Drive, Kitchener, ON, N2V 0B8 house for sale | Listing ID X13420 | Royal LePage
View photo
House · for sale
$ 1,049,000
541 Sundew Drive, Kitchener, ON, N2V 0B8 house for sale | Listing ID X13420 | Royal LePage
Mitchell, West Perth
· House
· Garden · Deck · Parking · Equipped kitchen · Cellar
Mitchell, West Perth · House · Garden · Deck · Parking · Equipped kitchen · Cellar
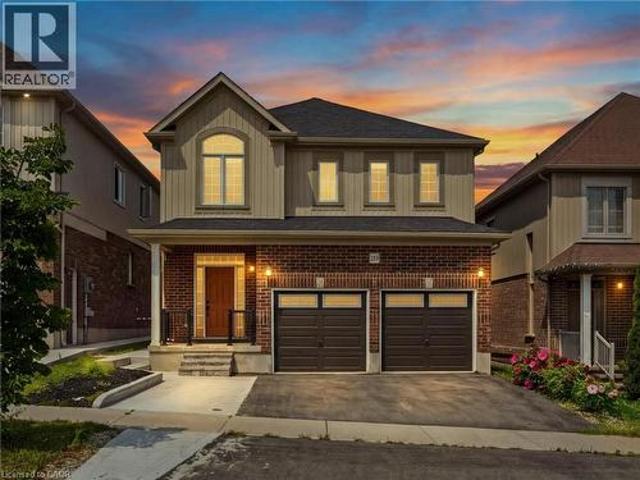
(Step inside) 4-bdrm detached 2-storey in Vista Hills, Waterloo. Open-concept main floor built around a fully equipped gas kitchen, walk-out dining rm with built-in wine cooler & a family rm that overlooks the backyard. Primary bdrm has his & her walk-in closets & a private 4pc en suite with soaker tub & standup shower. Full-width unfinished basement rec room. Vacant & available with flexible closing. (Main level) Ceramic-tiled foyer leads to a generous laminate landing before the living areas open up. Kitchen has a full stainless steel appliance package. Gas stove, range hood, fridge, dishwasher & microwave. Double sink & laminate floors, all open to the family rm with clear backyard views. Dining area has a wine cooler & walk-out to the back deck. A practical extension of the space on warmer evenings. 2pc powder rm off the main hall. Dedicated laundry rm with GE washer/dryer, blue cabinetry & direct inside access to the garage. (Upper level) Primary bdrm has his & her walk-in closets
$ 1,049,000
3 144 Southvale Road, St. Marys, ON, N4X 1E9 townhouse for sale | Listing ID X13703 | Royal LePage
View photo
Townhouse · for sale
$ 534,900
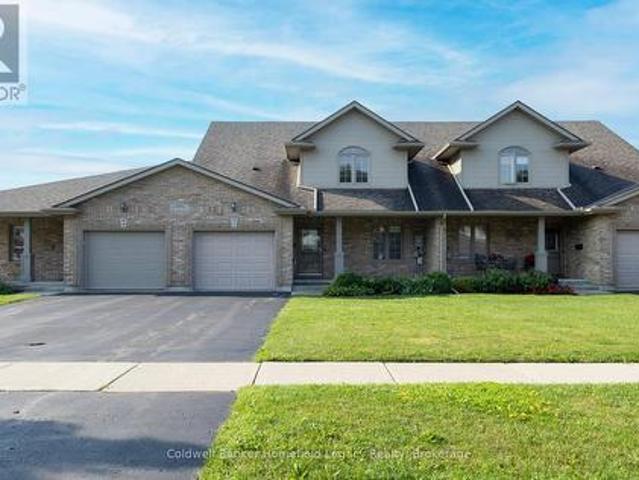
3 144 Southvale Road, St. Marys, ON, N4X 1E9 townhouse for sale | Listing ID X13703 | Royal LePage
Mitchell, West Perth
· Townhouse
· Patio · Office room · Parking · Deck · Cellar
Mitchell, West Perth · Townhouse · Patio · Office room · Parking · Deck · Cellar
New Listing: Unit 3-144 Southvale Road: This well located Condo Unit in the Wyndham Row Complex in a sought after location backing onto green space. These units seldom come up for sale. Spacious open concept main floor with large kitchen /living room /dining room combination with patio doors to deck. Large master bedroom suite with 4 piece ensuite bath and laundry area. Bonus room at the front of the unit could be office or potential bedroom. Single car garage and parking for 2 cars in the driveway. Upper level features a large bedroom, a three piece bath and a huge loft overlooking the living room. Unfinished basement is great for storage but has a roughed bathroom and lots of space for future expansion. Condo fees are currently $300.00 per month and include lawn care and snow removal. See listing agent for further condo information. (Id: 27)
$ 534,900
50 Portside Drive 77719 Bluewater Highway, Central Huron Clinton, ON, N0M 1G0 house for sale | Listing ID X13554 | Royal LePage
View photo
House · for sale
$ 239,900
50 Portside Drive 77719 Bluewater Highway, Central Huron Clinton, ON, N0M 1G0 house for sale | Listing ID X13554 | Royal LePage
Mitchell, West Perth
· House
· Fireplace · Deck · Swimming pool · Parking
Mitchell, West Perth · House · Fireplace · Deck · Swimming pool · Parking
Affordable luxury is within your reach. Discover the ease of lakeside living at Lighthouse Cove, a sought-after 55+ community on the shores of Lake Huron. This well-maintained home features 2 bedrooms, a bright open-concept layout, a large electric fireplace, a spacious 3-piece bathroom, and an eat-in kitchen with a breakfast bar. With a long list of updates including built in electric fireplace (2025), window coverings (2025), shower insert (2025), and many more, this property has everything you need to move right into your lakeside life! Transom windows provide plenty of natural light, while the large deck, 10' x 10' shed, and two private parking spaces add everyday convenience. Enjoy private beach access, an outdoor pool, a community centre with social activities, and breathtaking Lake Huron sunsets. Just minutes from Bayfield's shops, restaurants, wineries, golf courses, and the amenities of Goderich, this home offers the perfect blend of comfort, convenience, and low-maintenance l
$ 239,900
23 York Crescent, Bluewater Hensall, ON, N0M 1X0 house for sale | Listing ID X13547 | Royal LePage
View photo
House · for sale
$ 599,900
23 York Crescent, Bluewater Hensall, ON, N0M 1X0 house for sale | Listing ID X13547 | Royal LePage
Mitchell, West Perth
· House
· Patio · Garden · Office room · Fireplace · Deck · Swimming pool · Parking · Cellar
Mitchell, West Perth · House · Patio · Garden · Office room · Fireplace · Deck · Swimming pool · Parking · Cellar
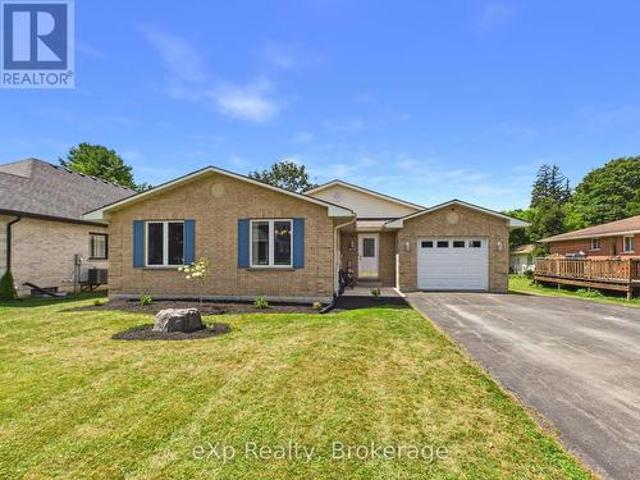
Set nicely on one of the quietest streets in Hensall, you'll find this nicely updated bungalow backing onto open fields. York Crescent is a lovely cul de sac, lined with mature trees. This brick home offers 3 bedrooms, 2 full bathrooms, a finished basement, and fully fenced yard. The property has seen numerous updates in recent years, including a new kitchen (cabinets, countertops, backsplash, and appliances updated), flooring, and bathrooms. From the dining room you can step out to the new deck, overlooking the large fenced back yard and corn field views. The above ground pool and patio space with a roll out awning will keep you cool in the summer sun. A large garden/pool shed and fire pit completes this picturesque backyard. The basement was finished in 2025 and includes a large laundry room, 3 piece bathroom with a large walk in shower, family room (complete with a cozy fireplace), and bonus room perfect for a playroom, office, or exercise room. The attached garage and finished mudr
$ 599,900
87 Blandford Street, East Zorra Tavistock Innerkip, ON, N0J 1M0 house for sale | Listing ID X13451 | Royal LePage
View photo
House · for sale
$ 679,999
87 Blandford Street, East Zorra Tavistock Innerkip, ON, N0J 1M0 house for sale | Listing ID X13451 | Royal LePage
Mitchell, West Perth
· House
Mitchell, West Perth · House
Looking for a home with character, space, and endless possibilities? This unique property offers the rare opportunity to create an impressive residence in one of Innerkip's most convenient locations. Currently operating as a private school, the building can be easily transformed back into a spacious family home, multi-generational residence, or income-generating property. With multiple levels, generous room sizes, and a flexible layout, the possibilities are endless. Whether you envision a large family home with dedicated living, recreation, and work-from-home spaces, or a property with potential for additional residential units, this building provides the space to bring your vision to life. Located beside the Tim Hortons plaza and close to local amenities, parks, schools, and major commuter routes, you'll enjoy the convenience of small-town living with easy access to surrounding communities. Zoning permits residential, multi-unit residential, mixed-use, and commercial uses, offering f
$ 679,999
1630 Benjamin Drive, London, ON, N5V 5K1 house for sale | Listing ID 40834 | Royal LePage
View photo
House · for sale
$ 720,000
1630 Benjamin Drive, London, ON, N5V 5K1 house for sale | Listing ID 40834 | Royal LePage
Mitchell, West Perth
· House
· Deck
Mitchell, West Perth · House · Deck
Welcome to this stunning, fully finished, carpet-free residence located in one of North London's most desirable neighborhoods. Thoughtfully designed for modern living, this spacious 4-bedroom, 2.5-bathroom property seamlessly blends stylish finishes, functional living spaces, and excellent income potential. Main & Upper Levels: Step in to open-concept living and dining area highlighted by large windows and sleek, modern flooring throughout. The kitchen is featuring elegant granite countertops, abundant cabinet storage, and sliding glass doors that open to a massive double deck and private backyard-your own personal oasis for entertaining family and friends. Upper Level Highlights: 3 spacious bedrooms offering comfort and versatility. A bright primary suite featuring a walk-in closet and 4 windows (including 1 in the closet) for beautiful natural light. 1.5 updated washrooms finished with premium granite countertops. Modern, carpet-free flooring spanning the entire layout. Fully Finishe
$ 720,000
96 Mcnab Street, Stratford, ON, N5A 1Z2 house for sale | Listing ID X13721 | Royal LePage
View photo
House · for sale
$ 450,000
96 Mcnab Street, Stratford, ON, N5A 1Z2 house for sale | Listing ID X13721 | Royal LePage
Mitchell, West Perth
· House
· Garden
Mitchell, West Perth · House · Garden
This affordable home is ready for its new owner. It features an updated kitchen, bathrooms, windows, some hardwood floors, and a large fenced yard. Nestled on a tree-lined, quiet street in beautiful Stratford, Ontario, it's close to schools, a water park, playground, golf course, and grocery store. (Id: 27)
$ 450,000
10 Northcrest Drive, London North B, ON, N5X 3V8 house for sale | Listing ID X13720 | Royal LePage
View photo
House · for sale
$ 789,100
10 Northcrest Drive, London North B, ON, N5X 3V8 house for sale | Listing ID X13720 | Royal LePage
Mitchell, West Perth
· House
· Garden · Fireplace · Swimming pool
Mitchell, West Perth · House · Garden · Fireplace · Swimming pool
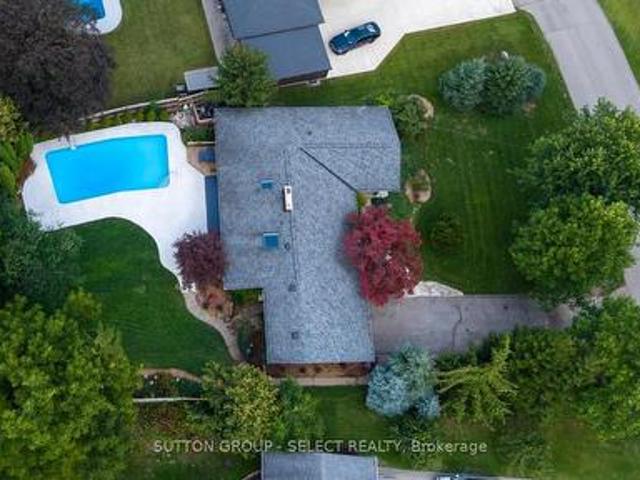
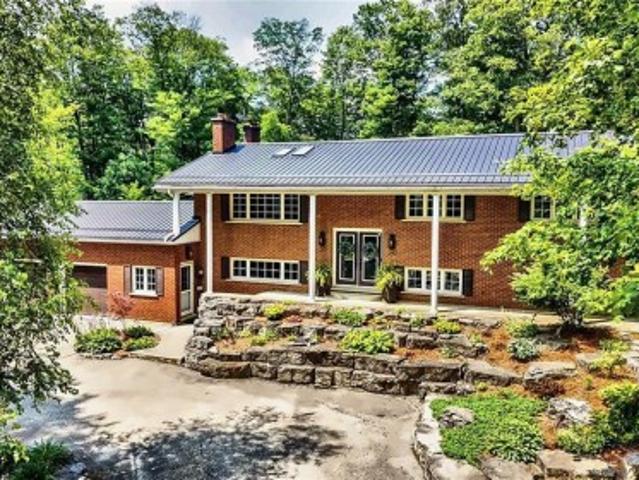
This distinctive mid-century bungalow feels wonderfully removed from the city around it. Set on an approx 1/3-acre, fully fenced lot w/mature trees, in the established Uplands neighbourhood of North London, the property enjoys a remarkably private backyard with a 20' x 40' concrete pool. An unexpected retreat. A fieldstone feature wall accents the covered front entry & hints at the character within, continuing into the foyer and again at the vaulted living room fireplace, creating a warm architectural thread through the home. Slate and oak hardwood add to the natural palette, while expansive windows, skylights and multiple garden views bring the outdoors in. The kitchen overlooks the pool and gardens, is illuminated by a large skylight & features stainless appliances and a window-wrapped breakfast area. A separate dining room steps off the kitchen into the living room & a quiet den adds a 2nd space to unwind. 3 main floor bedrooms include a generous primary w/ private powder room, brig
$ 789,100
6669 Perth Line 88, Kurtzville, ON, N0G 1Y0 house for sale | Listing ID 40859 | Royal LePage
View photo
House · for sale
$ 395,000
6669 Perth Line 88, Kurtzville, ON, N0G 1Y0 house for sale | Listing ID 40859 | Royal LePage
Mitchell, West Perth
· House
· Patio · Deck · Parking · Air conditioning · Cellar
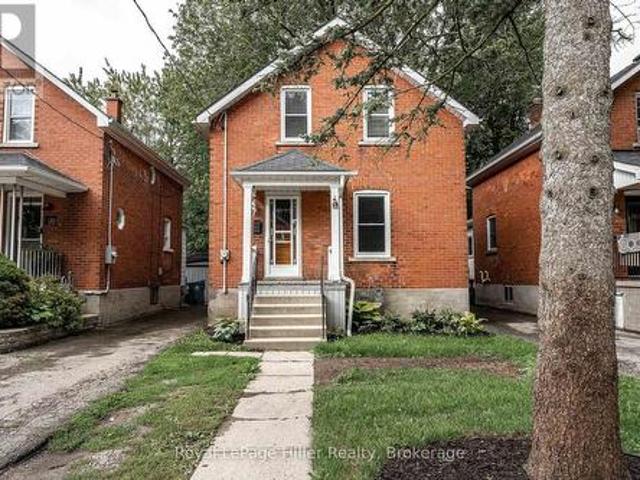
Mitchell, West Perth · House · Patio · Deck · Parking · Air conditioning · Cellar
Come and see what this affordable 3 bedroom, 2 bathroom home has to offer you. Updates in 2020 include furnace and central air, windows on the main level as well as the patio door to the large deck as well as the front door and the door to the basement walkout. Other updates include the upstairs bath with a soaker tub, flooring in the living room, dining room, kitchen and the upstairs, plus the garage has been insulated and lined. For additional storage there is 20' by 30' 2 storey shed as well. (Id: 27)
$ 395,000
1103 Marietta Street, Howick, ON, N0G 2X0 house for sale | Listing ID X13688 | Royal LePage
View photo
House · for sale
$ 599,900
1103 Marietta Street, Howick, ON, N0G 2X0 house for sale | Listing ID X13688 | Royal LePage
Mitchell, West Perth
· House
· Garden · Deck
Mitchell, West Perth · House · Garden · Deck
Solid brick bungalow, built 1990, sitting on a large, flat lot in the quiet village of Wroxeter, a Howick Township community on the Maitland River, just down the road from the ball diamond. Wingham is under 15 minutes away, with growing Listowel around 25. Approximately 1,618 sq ft above grade with 3 bedrooms and a 4-piece bath on the main floor. The open-concept kitchen flows into the living room with just enough division to keep each space defined, ideal for entertaining without losing the cozy feel. A separate dining room and a bright, year-round sunroom overlook the back yard, with a large deck off the back. The freshly finished lower level is the showstopper. A generous bedroom anchors a stunning 5-piece ensuite featuring a walk-in wet room with glass door housing both tub and shower, plus a double vanity. Two more bedrooms, a beautiful dedicated laundry room, a walk-in closet, and a large utility room with ample storage. A semi-roughed-in bathroom is already in place should you w
$ 599,900
18 Tuyll Street, Bluewater Bayfield, ON, N0M 1G0 house for sale | Listing ID X13470 | Royal LePage
View photo
House · for sale
$ 549,900
18 Tuyll Street, Bluewater Bayfield, ON, N0M 1G0 house for sale | Listing ID X13470 | Royal LePage
Mitchell, West Perth
· House
· Patio · Garden · Parking
Mitchell, West Perth · House · Patio · Garden · Parking
Family retreat of 60 years. Just a 2-minute walk to Pier Beach in beautiful Bayfield. This coveted family escape in the Municipality of Bluewater is all about location, lifestyle, and Lake Huron memories. A short stroll takes you to the historic Village of Bayfield, where you will find a unique mix of shops, restaurants, and local establishments. Bayfield Pier Beach, formerly known as Main Beach, is a stunning sandy shoreline destination known for its clear turquoise waters, protective pier, sunset views, and relaxed lakeside atmosphere. Set on a generous lot, this charming 2 bedroom, 1 bathroom cottage offers parking for up to 5 vehicles, gated rear access, and a backyard shed that could easily be transformed into a bunkie for extra guest space. Inside, the cottage is ready to enjoy with a remodeled bathroom, replaced roof, well-insulated attic, 2 pullout couches, and everything on the property included. Right down to the lawnmower, and 2 bikes new BBQ and patio furniture. Spend your
$ 549,900
664 Maple Street, Huron East Brussels, ON, N0G 1H0 house f.
View photo
House · for sale
$ 679,900
664 Maple Street, Huron East Brussels, ON, N0G 1H0 house f.
Mitchell, West Perth
· 4 Bedrooms · 3 Baths · House
· Garden · Parking
Mitchell, West Perth · 4 Bedrooms · 3 Baths · House · Garden · Parking
Welcome to 664 Maple Street, a beautifully updated 3+1 bedroom, 3-bathroom bungalow offering 2,752 sq. ft. of modern, move-in ready living space on a rare waterfront lot in the heart of Brussels. With your front yard leading directly to the Maitland River, this home delivers the perfect blend of natural beauty, privacy, and contemporary comfort. Inside, the home features a fully renovated chefs kitchen (2022) with quartz countertops, custom cabinetry, tile backsplash, new flooring, designer lighting, and brand-new stainless steel appliances. The open-concept layout creates an ideal flow for entertaining and everyday living.The main level continues to impress with fresh paint and two updated bathrooms, including a spa-style main bath with new vanity, fixtures, flooring, and a beautifully redone shower. Every major appliance - fridge, gas range, washer, and dryer - has been newly replaced, and additional upgrades include a new garage door opener, owned hot water tank, and owned water sof
$ 679,900
4 Brooklawn Drive, Lambton Shores Grand Bend, ON, N0M 1T0 house for sale | Listing ID X13642 | Royal LePage
View photo
House · for sale
$ 699,000
4 Brooklawn Drive, Lambton Shores Grand Bend, ON, N0M 1T0 house for sale | Listing ID X13642 | Royal LePage
Mitchell, West Perth
· House
· Cellar
Mitchell, West Perth · House · Cellar
Welcome to this beautifully maintained 1,306 sq. Ft. Hampton design in sought-after NewPort Landing, one of Grand Bend's newer, established and quiet neighbourhoods. Built by award-winning Rice Homes, this low-maintenance property offers exceptional quality, stylish finishes and the convenience of one-floor living. This attractive home features 2 bedrooms and 2 full bathrooms, including a spacious primary suite with a walk-in closet and 4-piece ensuite. The bright, open-concept main living area is warm and inviting, with a 10-foot tray ceiling in the great room, 9-foot ceilings throughout the rest of the main floor, a beautiful bay window, and a large centre island that makes entertaining easy. The kitchen is both functional and elegant, and the home also includes six appliances, main-floor laundry, pre-engineered hardwood flooring, and window treatments throughout. The insulated basement offers excellent flexibility, with space that can easily be further finished and a rough-in for an
$ 699,000
359 Beechdrops Drive, Waterloo, ON, N2V 0E8 house for sale | Listing ID X13797 | Royal LePage
View photo
House · for sale
$ 945,000
359 Beechdrops Drive, Waterloo, ON, N2V 0E8 house for sale | Listing ID X13797 | Royal LePage
Mitchell, West Perth
· House
· Garden · Office room · Gym · Deck · Cellar
Mitchell, West Perth · House · Garden · Office room · Gym · Deck · Cellar
Exceptional value in Vista Hills at $945,000! Built in 2019, this spacious detached home offers four bedrooms, four bathrooms and a layout that makes everyday life easier. Upstairs, all four bedrooms, three full bathrooms and the laundry are on one level. The primary suite includes a walk-in closet and private ensuite, while two additional full bathrooms help keep busy mornings moving. The open-concept main floor brings the kitchen, dining and living areas together for family time and entertaining, with a convenient powder room for guests. Step onto the rear deck for morning coffee or dinner outdoors. The partially finished walk-out basement gives you a head start on adding more living space. With a separate entrance and egress windows already in place, it is easy to envision a rec room, home office, gym or space for extended family. Finish it to suit your needs and make the most of the potential below. Outside, the concrete backyard means less lawn maintenance and more time to enjoy y
$ 945,000
79927 Orchard Line, Central Huron Goderich, ON, N7A 3X8 house for sale | Listing ID X13413 | Royal LePage
View photo
House · for sale
$ 675,000
79927 Orchard Line, Central Huron Goderich, ON, N7A 3X8 house for sale | Listing ID X13413 | Royal LePage
Mitchell, West Perth
· House
· Patio · Parking · Fireplace · Deck
Mitchell, West Perth · House · Patio · Parking · Fireplace · Deck
Welcome to the best of both worlds. Country living with town convenience! This terrific family home is set on a half acre lot on the edge of Goderich, close to shopping and the shores of Lake Huron! With over 2300 sq ft of finished living space and 4 bedrooms, there will be plenty of space for everyone! The bright kitchen has a large window over the sink and patio doors leading to a spacious rear deck. There's a main level living room with gas fireplace as well as a family room on the lower lever with brick fireplace and wall to wall built in cabinets! The upper level offers 3 bedrooms and large 5 pc bathroom. There's an additional bedroom and two-piece bath/laundry room on the lower level. On the second lower level there's a huge finished bonus room and storage room with stairs leading to the attached 1 car garage. For those needing more garage space, there's a detached 2 car garage on the property as well! Don't miss out on your chance to move to the country while maintaining the con
$ 675,000
1744 Milestone Road, London North C, ON, N5X 2E9 house for sale | Listing ID X13598 | Royal LePage
View photo
House · for sale
$ 885,000
1744 Milestone Road, London North C, ON, N5X 2E9 house for sale | Listing ID X13598 | Royal LePage
Mitchell, West Perth
· House
· Garden · Office room · Fireplace · Deck · Air conditioning
Mitchell, West Perth · House · Garden · Office room · Fireplace · Deck · Air conditioning
An exquisite two-storey family home (2,168 sq. Ft. above grade) in highly desirable Stoney Creek area. From the stunning paver driveway, lush landscaping, and covered porch, you step into a bright main floor featuring a chef-inspired kitchen with quartz counters, stainless steel appliances, and a breakfast nook, flowing seamlessly into a sunny living room with hardwood floors, crown moulding, and a gas fireplace. Upstairs, high cathedral ceilings and privacy-tinted windows anchor a cozy lounge, alongside two spacious bedrooms, a 4-piece bath, and a luxurious primary suite with dual closets and a spa-like ensuite. The open-concept basement-complete with a wet bar, office nook, 3-piece bath, and entrance from the double garage-offers perfect in-law suite potential, while the fenced backyard invites you to relax on the deck surrounded by fruit trees, all just minutes from top schools, Masonville Mall, and nature trails (Roof 2020, A/C 2021, HWT 2022) (id: 27)
$ 885,000
451 Warner Terrace, London North, ON, N6G 0E6 house for sale | Listing ID X13634 | Royal LePage
View photo
House · for sale
$ 1,799,000
451 Warner Terrace, London North, ON, N6G 0E6 house for sale | Listing ID X13634 | Royal LePage
Mitchell, West Perth
· House
· Terrace · Fireplace
Mitchell, West Perth · House · Terrace · Fireplace
Experience luxury living in this stunning custom-built Marquis Home, nestled in the prestigiousSunningdale West community in North London, an exclusive enclave of just 28 executive homes. Offering over 5000 sq. Ft. of beautifully finished living space, this exceptional residenceseamlessly blends timeless elegance, premium craftsmanship, and modern functionality. A granddouble-door entry welcomes you into a breathtaking open-to-above great room featuring soaringtwo-storey ceilings, a dramatic floor-to-ceiling stone fireplace with a built-in TV niche, oversized windows that flood the home with natural light, rich hardwood flooring, and elegantglass and wrought-iron railings. Designed for both refined entertaining and everyday familyliving, the thoughtfully planned layout boasts expansive principal rooms, a formal dining room, private main-floor office, spacious family room, and a spectacular chef-inspired kitchencomplete with a large centre island and premium built-in Bosch oven and micr
$ 1,799,000
206 Orr Street, Stratford, ON, N5A 0J7 house for sale | Listing ID X13730 | Royal LePage
View photo
House · for sale
$ 1,085,000
206 Orr Street, Stratford, ON, N5A 0J7 house for sale | Listing ID X13730 | Royal LePage
Mitchell, West Perth
· House
· Office room · Fireplace · Deck
Mitchell, West Perth · House · Office room · Fireplace · Deck
Gorgeous Hyde built 1700 sqft bungalow in Countryside Estates in Stratford's growing Northwest corner. Built in 2021 this modern Stone & Brick bungalow shows as new. Spacious, bright & neutral interior w/ blonde 3/4' engineered hardwood floors, coffered ceilings, custom built-ins, Caesarstone work surfaces throughout & an airy open concept feel. The main level features a stunning kitchen w/ massive island & walkthrough servery, stainless steel LG appliances & quartz countertops. An open concept great room w/ built-in cabinets/shelving & fireplace. The open area rear dining area leads out through a massive 8' sliding door to a raised & covered, west facing rear deck overlooking greenspace & stunning sunsets. The roomy entryway is flanked by bright office which could function as an additional bedroom (w/ walk-in closet). Main level laundry/mudroom w/ stacking LG laundry system & built-in cabinetry, quartz countertops, laundry sink, bench seating & storage. Huge private primary bedroom w/
$ 1,085,000
359 Beechdrops Drive, Waterloo, ON, N2V 0E8 house for sale | Listing ID 40864 | Royal LePage
View photo
House · for sale
$ 945,000
359 Beechdrops Drive, Waterloo, ON, N2V 0E8 house for sale | Listing ID 40864 | Royal LePage
Mitchell, West Perth
· House
· Garden · Office room · Gym · Deck · Cellar
Mitchell, West Perth · House · Garden · Office room · Gym · Deck · Cellar
Exceptional value in Vista Hills at $945,000! Built in 2019, this spacious detached home offers four bedrooms, four bathrooms and a layout that makes everyday life easier. Upstairs, all four bedrooms, three full bathrooms and the laundry are on one level. The primary suite includes a walk-in closet and private ensuite, while two additional full bathrooms help keep busy mornings moving. The open-concept main floor brings the kitchen, dining and living areas together for family time and entertaining, with a convenient powder room for guests. Step onto the rear deck for morning coffee or dinner outdoors. The partially finished walk-out basement gives you a head start on adding more living space. With a separate entrance and egress windows already in place, it is easy to envision a rec room, home office, gym or space for extended family. Finish it to suit your needs and make the most of the potential below. Outside, the concrete backyard means less lawn maintenance and more time to enjoy y
$ 945,000
168 Brewery Street, Baden, ON, N3A 2S8 Luxury House for sale | Listing ID 40848 | Royal LePage Carriage Trade Luxury Properties
View photo
House · for sale
$ 1,450,000
168 Brewery Street, Baden, ON, N3A 2S8 Luxury House for sale | Listing ID 40848 | Royal LePage Carriage Trade Luxury Properties
Mitchell, West Perth
· House
· Patio · Office room · Fireplace
Mitchell, West Perth · House · Patio · Office room · Fireplace
This one ticks all the boxes—and a couple you didn't even know were on your wish list. Just minutes from all the conveniences of KW, this brick raised bungalow enjoys a commanding presence from the road while offering the perfect balance of privacy, convenience, and possibility. With nearly 2,000 sq. Ft. on the main level, a versatile finished lower level, an incredible detached workshop, and peaceful outdoor spaces, this home adapts to the way you want to live. The bright, open main floor is made for gathering, featuring a spacious living room, inviting kitchen, and generous dining area with patio doors leading to the upper deck. The primary suite offers a walk-in closet and beautifully updated ensuite with a walk-in shower and luxurious soaker tub. Two additional bedrooms, a dedicated office, and a spacious main bath with ensuite privilege complete the level. Downstairs, the flexibility continues with a recreation room featuring a fireplace and walkout to the patio, an office with se
$ 1,450,000
100 Parkview Drive, Woodstock North, ON, N4T 0J2 house for sale | Listing ID X13804 | Royal LePage
View photo
House · for sale
$ 1,399,000
100 Parkview Drive, Woodstock North, ON, N4T 0J2 house for sale | Listing ID X13804 | Royal LePage
Mitchell, West Perth
· House
Mitchell, West Perth · House
Beautifully crafted, this approximately 1,650 sq. Ft. main floor is thoughtfully designed and meticulously finished, offering modern elegance, functional comfort, and superior quality. The spacious floor plan features 2+2 bedrooms and 2+1 bathrooms, including a walk-in closet in the primary bedroom. Generous room sizes provide enhanced comfort and flexible to suit family and entertaining needs. The welcoming foyer opens into a bright, airy living space with 12-foot ceilings, creating an elevated sense of space. The open-concept kitchen features quartz and granite waterfall countertops, a walk-in pantry with a frosted glass door, exterior venting, and a new range hood. Oversized windows fill the space with natural light and seamlessly connect the interior to the outdoors. Enjoy the oversized 16' x 13' covered back porch, ideal for morning coffee, evening relaxation, or entertaining. The elegant main entrance is protected by a multi-point locking door. (Id: 27)
$ 1,399,000
71033 Bluewater Highway, South Huron Stephen, ON, N0M 1T0 house for sale | Listing ID X13598 | Royal LePage
View photo
House · for sale
$ 1,699,000
71033 Bluewater Highway, South Huron Stephen, ON, N0M 1T0 house for sale | Listing ID X13598 | Royal LePage
Mitchell, West Perth
· House
· Patio · Balcony · Fireplace · Deck
Mitchell, West Perth · House · Patio · Balcony · Fireplace · Deck
Luxury living at it's finest! A stunning home with main floor living, a 2-bedroom in-law suite, exceptional outdoor spaces, and an impressive 3 bay heated shop. The main floor features a bright living room with in-floor heating, gas fireplace, custom built-ins, wine and beer fridges, and patio doors leading to a composite deck for indoor-outdoor flow. The custom kitchen by Innovative Designs Centres offers Thermador appliances, quartz countertops, ample storage, a butler's pantry, and a dedicated dining area, plus a balcony for easy BBQ access. A mudroom, laundry room and 2-piece bath are conveniently located off the driveway entrance. The primary suite is an absolute dream. Including a walk-in closet with built-ins and a luxurious 6-piece ensuite bathroom with a tile shower and soaker tub. Hardwood floors run throughout the main level, and a covered front porch adds to the curb appeal. The lower level features an in-law suite with access through the house or from a separate entrance,
$ 1,699,000
23547 Wellburn Road, Thames Centre Wellburn, ON, N4X 1C6 house for sale | Listing ID X13606 | Royal LePage
View photo
House · for sale
$ 745,000
23547 Wellburn Road, Thames Centre Wellburn, ON, N4X 1C6 house for sale | Listing ID X13606 | Royal LePage
Mitchell, West Perth
· House
· Air conditioning
Mitchell, West Perth · House · Air conditioning
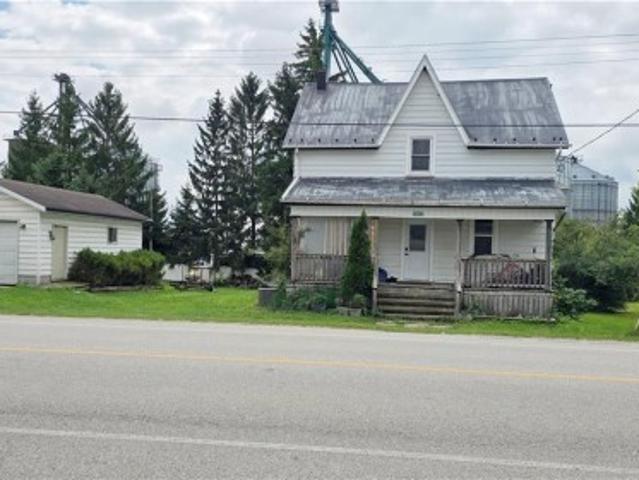
Welcome to rural village living, where the air is clear and life is easy. This 1880 farmhouse has seen many updates over the years and shows like a charm. The house is set well back from the road and tucked behind mature trees, allowing for both quiet and privacy. Updates include a metal roof, vinyl replacement windows, kitchen cupboards, hardwood flooring, bathrooms, insulation, drywall, drilled well, plumbing, as well as new central air and water softener installed in 2022. A fabulous eat-in kitchen with a large centre island is the heart of the home. This house is set up perfectly for main-floor living with a full bathroom, bedroom and laundry. An additional den has a natural gas stove and porcelain floors. Upstairs boasts 3 more good-sized bedrooms and full bath, with high ceilings that give the second floor a truly spacious feeling. Sit on the covered, shaded front porch and enjoy your morning coffee, or an evening wine under the gazebo while watching the sun go down. Perfect! (Id
$ 745,000
15257 Twelve Mile Road, Middlesex Centre Bryanston, ON, N0M 2A0 house for sale | Listing ID X13638 | Royal LePage
View photo
House · for sale
$ 1,599,000
15257 Twelve Mile Road, Middlesex Centre Bryanston, ON, N0M 2A0 house for sale | Listing ID X13638 | Royal LePage
Mitchell, West Perth
· House
· Office room · Parking
Mitchell, West Perth · House · Office room · Parking
Welcome to timeless elegance just 10 minutes North of London with this stunning luxury residence set on a private 1-acre lot. With over 5,500 sq. Ft. of living space, this home seamlessly blends classic architectural details with modern sophistication. The primary suite features a spa-like ensuite and a spacious walk-in closet, while the three additional bedrooms each offer private ensuite bathrooms and walk in closets, providing comfort and privacy for everyone. The chef's kitchen is truly the heart of the home, boasting an 8-burner gas stove, double oven, and side-by-side fridge/freezer-perfect for creating culinary master pieces. Natural light floods the main-level exercise room, while the great room impresses with coffered ceilings, built-in cabinetry, and a welcoming fireplace-ideal for gatherings and quiet evenings alike. The home office features a sliding door, offering a professional space that could easily accommodate clients if needed. A 3-car garage includes a drive-through
$ 1,599,000
1078 Berlett'S Road, St. Agatha, ON, N0B 2L0 house for sale | Listing ID 40858 | Royal LePage
View photo
House · for sale
$ 1,950,000
1078 Berlett'S Road, St. Agatha, ON, N0B 2L0 house for sale | Listing ID 40858 | Royal LePage
Mitchell, West Perth
· House
· Fireplace · Parking
Mitchell, West Perth · House · Fireplace · Parking
Welcome to 1078 berlett's road, st. Agatha 6.3 ACRES in Wilmot Township, backing directly onto Schneider's Bush Conservation Area — pure privacy with cross-country ski trails and woodland walks right at your back door. A large part of the property is treed, landscape-lit, and left naturally serene. A triple-wide asphalt drive winds through the trees with parking for nineteen vehicles, setting an impressive tone on approach. Inside, this custom raised-bungalow offers over 3,360 sq. Ft. of finished living space across two levels. Nine-foot ceilings and paired skylights fill the main floor with light over hardwood floors, anchored by a striking river-rock fireplace. The Acorn kitchen features granite surfaces and quality built-ins, while the adjoining sunroom is ideal for morning coffee. Three bedrooms and a full bath complete the level. The walkout lower level opens directly to the grounds, featuring an expansive recreation room, sunlit family room with large windows and a walkout to the
$ 1,950,000
1292 Sorrel Road, London East E, ON, N5V 2N7 house for sale | Listing ID X13525 | Royal LePage
View photo
House · for sale
$ 418,900
1292 Sorrel Road, London East E, ON, N5V 2N7 house for sale | Listing ID X13525 | Royal LePage
Mitchell, West Perth
· House
· Patio · Cellar
Mitchell, West Perth · House · Patio · Cellar
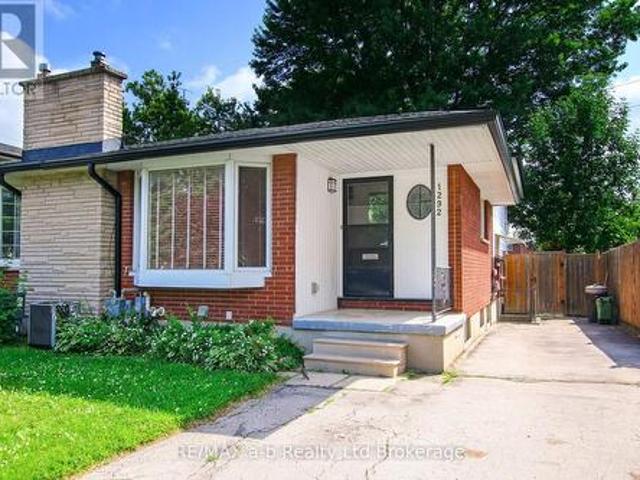
Great location, quiet street, and only a short drive to London Airport, this semi detached home with 4 bedrooms, 2 bathrooms, and a large enclosed patio, is great for a family. The home is tidy, and ready to move into with 2 car driveway, wonderful neighbours, and future expansion space in the unfinished basement! (Id: 27)
$ 418,900
105 Craig Street, North Middlesex Ailsa Craig, ON, N0M 1A0 house for sale | Listing ID X13745 | Royal LePage
View photo
House · for sale
$ 759,900
105 Craig Street, North Middlesex Ailsa Craig, ON, N0M 1A0 house for sale | Listing ID X13745 | Royal LePage
Mitchell, West Perth
· House
· Patio · Balcony · Deck
Mitchell, West Perth · House · Patio · Balcony · Deck
You'll find a hidden gem at 105 Craig Street. A truly rare & private riverfront retreat set on 2.43 acres of beautifully treed grounds along the Ausable River. Tucked away in a secluded natural setting yet only 20 minutes northwest of London, this one-of-a-kind property offers an exceptional opportunity to enjoy a peaceful waterfront lifestyle close to everyday amenities. The four-bedroom, two-bath home offers flexible living space, including a granny suite with kitchenette, making the home ideal for extended family, guests, an in-law setup or main floor primary bedroom. Step outside and enjoy the river from the river deck and viewing area, complete with picnic tables and watercraft storage. Multiple patios and balconies provide wonderful spaces to relax, entertain and enjoy the surrounding nature. Thoughtful updates include a 2019 metal roof, 2022 windows and patio doors, 2023 Lennox Elite furnace and EL22XPV 3-ton heat pump for efficient heating & cooling, 2023 sump pump, 2026 exteri
$ 759,900
216 Martin Drive, Middlesex Centre Ilderton, ON, N0M 2A0 house for sale | Listing ID X13795 | Royal LePage
View photo
House · for sale
$ 1,049,900
216 Martin Drive, Middlesex Centre Ilderton, ON, N0M 2A0 house for sale | Listing ID X13795 | Royal LePage
Mitchell, West Perth
· House
· Office room · Fireplace · Cellar
Mitchell, West Perth · House · Office room · Fireplace · Cellar
Welcome to 216 Martin Drive in family-friendly Ilderton. Offering over 3,700 sq. Ft. of finished living space, this exceptional two-storey home has been thoughtfully designed for modern family living with high-end finishes, custom upgrades, and incredible attention to detail throughout. The bright, open-concept main floor features a lovely kitchen with a centre island, spacious dining area, inviting living room and a front family room with custom stone fireplace, built-ins and exposed wood beams, and a dedicated home office. California shutters throughout add timeless style and privacy. Upstairs offers four generous bedrooms, including a spacious primary suite with a walk-in closet and luxurious 5-piece ensuite. The professionally finished basement (2025) extends your living space with a large recreation room, additional bedroom, full bathroom, laundry room, custom built-in storage, and sweet custom children's playhouse that creates the perfect space for family fun. Step outside to you
$ 1,049,900
39 Main Street E, Bluewater Zurich, ON, N0M 2T0 house for sale | Listing ID X13607 | Royal LePage
View photo
House · for sale
$ 415,000
39 Main Street E, Bluewater Zurich, ON, N0M 2T0 house for sale | Listing ID X13607 | Royal LePage
Mitchell, West Perth
· House
· Deck
Mitchell, West Perth · House · Deck
Welcome to 39 Main Street East, Zurich. A thoughtfully updated yellow brick century home that perfectly blends timeless character with modern comfort. Set on a large, extra-deep lot, this property offers exceptional outdoor space for families, gardening enthusiasts, or anyone looking for room to relax and entertain. Completely renovated at the end of 2023, the home features a new kitchen and appliances, new bathroom and updated flooring throughout, with stylish contemporary finishes while preserving the charm and warmth of its historic design. The roof and windows were replaced in 2015, providing added peace of mind. Inside, you'll find 3 bedrooms, including a main-floor primary bedroom for convenient everyday living, along with a 3 piece bathroom that has been tastefully updated. The spacious eat-in kitchen offers an abundance of cabinetry and counter space, making it the perfect gathering place for family meals and entertaining. Step outside to enjoy the deck area, perfect for summer
$ 415,000
422 Krotz Street W, Listowel, ON, N4W 0J4 house for sale | Listing ID 40864 | Royal LePage
View photo
House · for sale
$ 499,900
422 Krotz Street W, Listowel, ON, N4W 0J4 house for sale | Listing ID 40864 | Royal LePage
Mitchell, West Perth
· House
· Parking · Cellar
Mitchell, West Perth · House · Parking · Cellar
Bright, open-concept living and a functional layout make this freehold townhome a wonderful place to call home. The main floor offers a natural flow between the principal living spaces, complemented by a convenient powder room and direct garage access. Upstairs, three well-appointed bedrooms include a spacious primary suite with a walk-in closet and private ensuite, while the two additional bedrooms share a 4-piece bathroom. Second-floor laundry adds to the home’s thoughtful layout, and the unfinished basement offers plenty of opportunity to create additional living space tailored to your needs. Ideally situated close to everyday amenities, including schools, parks and shopping, this home offers an appealing combination of location and lifestyle. With no monthly maintenance fees, enjoy the benefits of freehold ownership and the opportunity to make this home your own. Taxes estimated as per city’s website. Property is being sold under Power of Sale. Sold as is, where is. Rsa. (Id: 27)
$ 499,900

Get email alerts

Don't miss out: be the first to know about new properties

The alert was correctly created

On subscribing you accept the conditions of use and the privacy policy
Alert
Receive new ads in your inbox
Save this search
Receive alerts for new listings

We'll send you an email when we have new properties for: "Properties for sale in Mitchell, West Perth"

The alert was correctly created

Preston, Cambridge
Kitchener
Get email alerts and be the first to see new listings
Required field
On subscribing I accept the terms of the privacy policy
Perfect! You'll soon start receiving new listings via email
Alert
Receive an email when we have new ads for Properties for sale in Mitchell, West Perth
Save this search
Receive notifications when new entries are published.