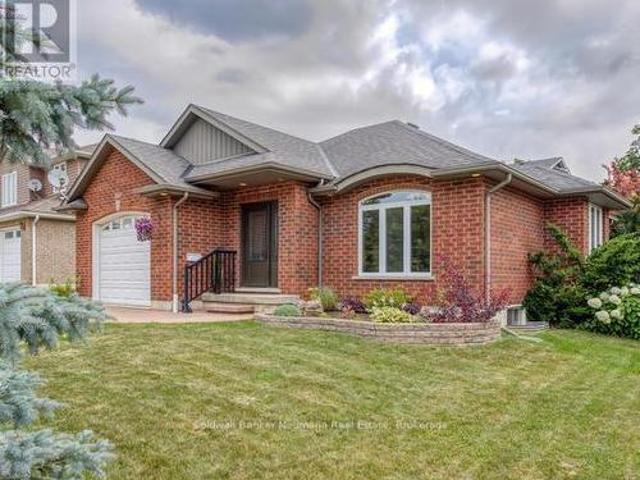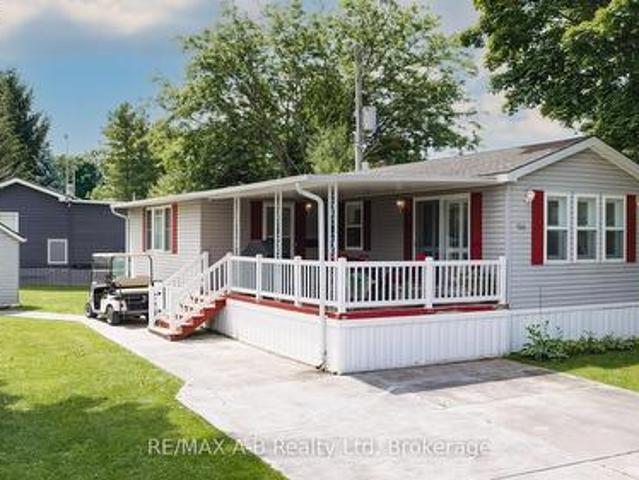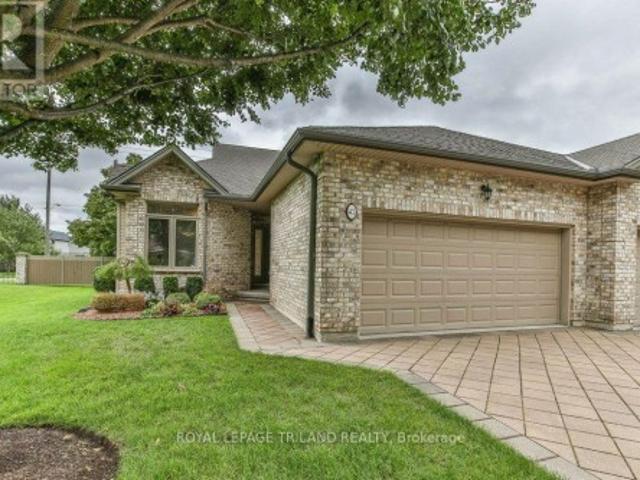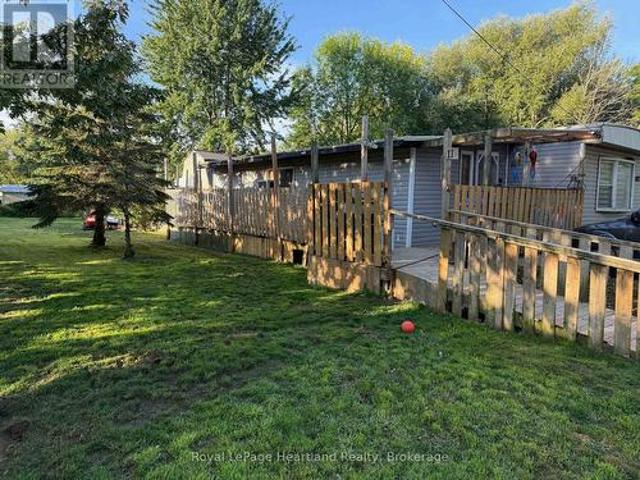
1,113 properties for sale in Mitchell, West Perth

180 Cobourg Street, Stratford, ON, N5A 3E8 house for sale | Listing ID X13793 | Royal LePage
View photo
House · for sale
$ 736,000
180 Cobourg Street, Stratford, ON, N5A 3E8 house for sale | Listing ID X13793 | Royal LePage
Mitchell, West Perth
· House
Mitchell, West Perth · House
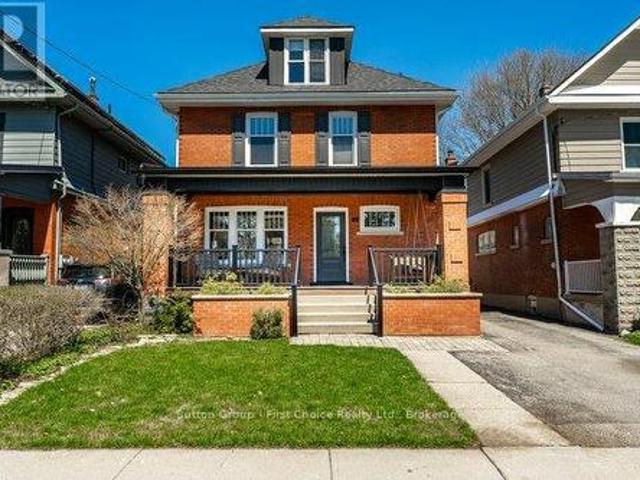
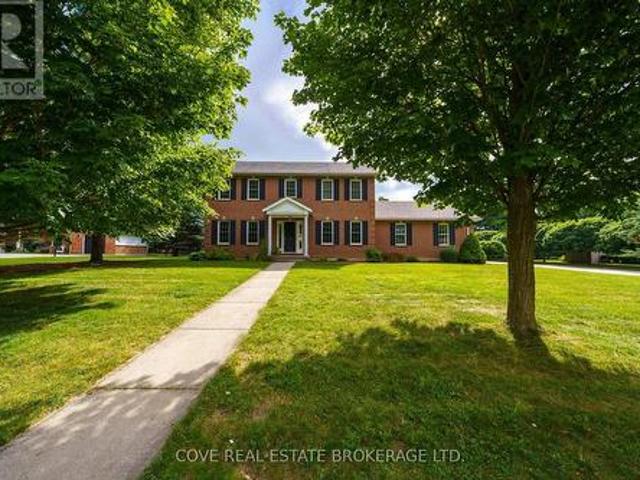
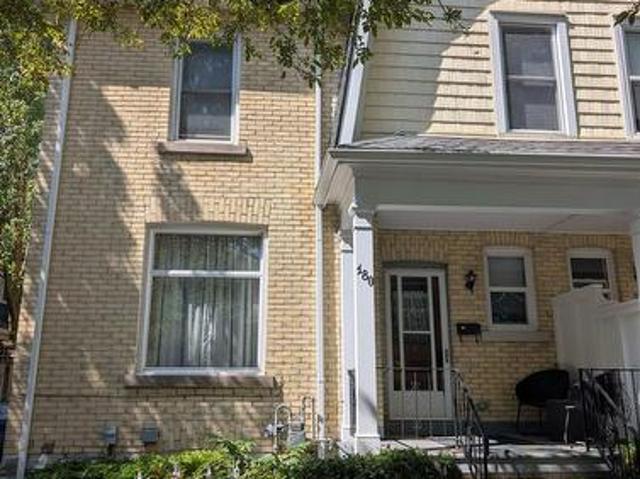
First time offered! Step into timeless elegance with this beautifully maintained yellow brick century home, nestled on a quiet, tree-lined street in the heart of Stratford. Built in 1900, this semi-detached residence blends historic charm with modern comfort, offering a warm and inviting atmosphere from the moment you arrive. Step through the front door and be greeted by the elegance of yesteryear-an original staircase and etched glass french doors set the tone for the home's timeless appeal. The ample-sized living room flows seamlessly into the dining area, featuring a pass-through window to the all-new kitchen. Perfect for entertaining. A convenient powder room and enclosed back porch complete the main level, offering both practicality and charm. Gleaming modern hardwood flooring runs throughout the main level, adding warmth and sophistication. Three good-sized bedroom, each with ample closet space, ideal for family living or guests. The four-piece bath includes upper-level laundry f
$ 736,000
244 Dawnrose Drive, Goderich. Town, ON, N7A 4C2 house for sale | Listing ID X13780 | Royal LePage
View photo
House · for sale
$ 589,900
244 Dawnrose Drive, Goderich. Town, ON, N7A 4C2 house for sale | Listing ID X13780 | Royal LePage
Mitchell, West Perth
· House
· Patio · Garden · Parking · Air conditioning
Mitchell, West Perth · House · Patio · Garden · Parking · Air conditioning
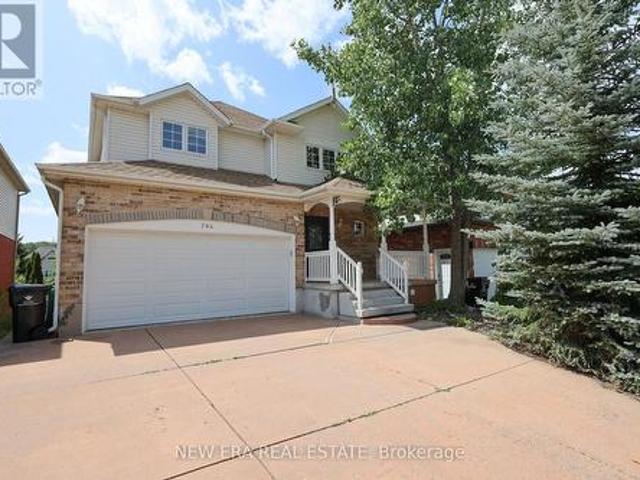
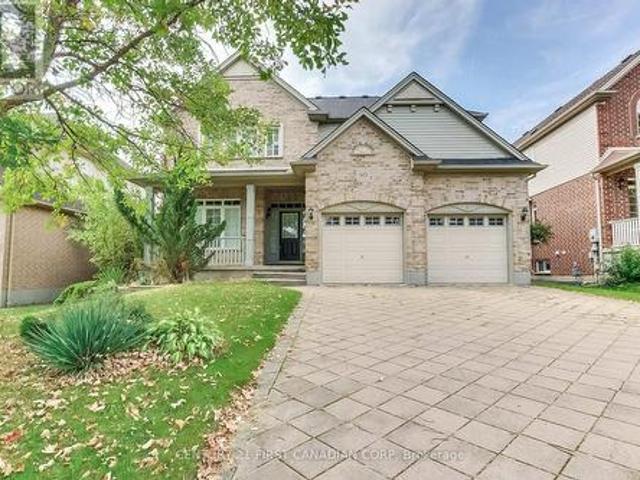
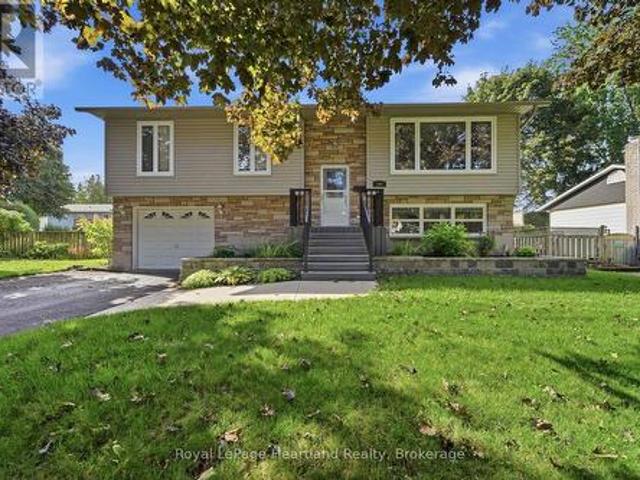
Set on a quiet street close to a neighbourhood park, 244 Dawnrose Drive offers comfortable family living in a welcoming residential area of Goderich. This well-kept raised ranch features three bedrooms, two bathrooms, inviting curb appeal and the convenience of an attached garage. Inside, large windows bring plenty of natural light into the home. The bright kitchen offers crisp white cabinetry, generous counter space and patio doors leading directly to the elevated rear deck-an ideal setting for morning coffee, summer barbecues or relaxing at the end of the day. The home's practical raised-ranch design provides flexible living space for families, first-time buyers or those looking for room to accommodate guests, hobbies or a home office. Outside, the spacious backyard offers plenty of room for children and pets to play, while mature trees provide welcome shade and privacy. Located near a neighbourhood park and within a short drive of schools, shopping, Goderich's historic downtown and
$ 589,900
88 Norman Street, Stratford, ON, N5A 5R7 house for sale | Listing ID X13035 | Royal LePage
View photo
House · for sale
$ 1,099,000
88 Norman Street, Stratford, ON, N5A 5R7 house for sale | Listing ID X13035 | Royal LePage
Mitchell, West Perth
· House
· Garden
Mitchell, West Perth · House · Garden
88 Norman Street, Stratford is an extensively, recently, and professionally renovated home. From top to bottom, inside and out, in a fabulous Stratford neighbourhood. Contemporary and modernized floor plan with open concept kitchen, dining room and living room. Classic designs with walnut kitchen cabinetry, clean, comfortable contemporary living. Generous and mature yard in a fabulous school district and a short stroll to Stratfords vibrant city centre, Old Grove Nature Trail, schools and all the best of Stratford. 88 Norman Street is being offered with flexible possession options and is inviting all offers. (Id: 27)
$ 1,099,000
45 Robertson Drive, Stratford, ON, N5A 0J6 house for sale | Listing ID X13751 | Royal LePage
View photo
House · for sale
$ 789,000
45 Robertson Drive, Stratford, ON, N5A 0J6 house for sale | Listing ID X13751 | Royal LePage
Mitchell, West Perth
· House
· Office room
Mitchell, West Perth · House · Office room
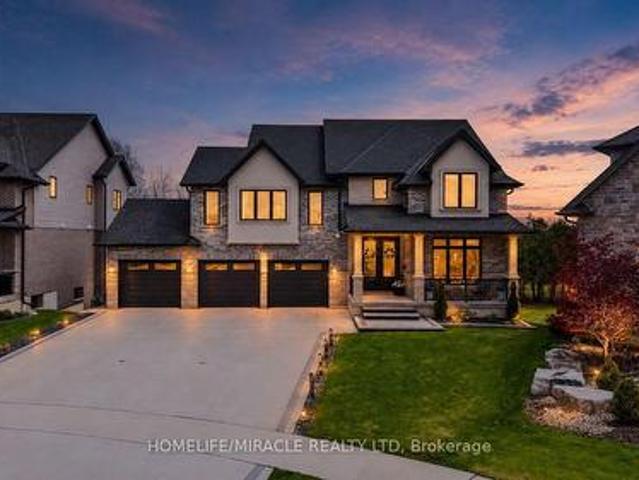
Your next home is here! Welcome to this beautiful 5-year-old home where modern style, space and comfort come together! Featuring 3 spacious bedrooms, a private home office and 3 bathrooms, this bright and inviting property has been thoughtfully designed for today's lifestyle. Step inside to a generous foyer that immediately makes you feel at home. The main floor offers an extra-large living area overlooking the kitchen-the perfect place to relax with family, entertain friends or enjoy everyday life together. Large windows flood the home with natural light, creating a warm and welcoming atmosphere throughout. Upstairs, you'll discover three generously sized bedrooms, two bathrooms, a private office and a fantastic second-floor family room. Whether you envision it as a cozy TV lounge, home theatre, playroom or quiet retreat, this flexible space gives your family room to grow. Elegant hardwood stairs and hardwood flooring throughout the upper level add a beautiful touch of warmth and soph
$ 789,000
188 Queen Street, North Middlesex Ailsa Craig, ON, N0M 1A0 house for sale | Listing ID X13751 | Royal LePage
View photo
House · for sale
$ 529,900
188 Queen Street, North Middlesex Ailsa Craig, ON, N0M 1A0 house for sale | Listing ID X13751 | Royal LePage
Mitchell, West Perth
· House
· Garden · Deck
Mitchell, West Perth · House · Garden · Deck
Welcome to 188 Queen Street in Ailsa Craig! This beautifully maintained brick bungalow is situated on a generous 60' x 140' lot and offers a bright, welcoming living room, eat-in kitchen, 3 bedrooms and a 4 piece bathroom on the main level. The spacious lower-level rec room offers additional living space with a 4th bedroom and a convenient 2 piece bathroom. Step outside to the large back deck and fully fenced yard, perfect for relaxing or entertaining. A 10' x 20' detached shed with a roll-up door and hydro provides excellent storage and workspace. Move-in ready and conveniently located close to local amenities, with easy access to Strathroy, London and Grand Bend. This home is a great opportunity and a must-see! (Id: 27)
$ 529,900
4722 Perth Line 20 Line, Perth South Downie, ON, N4X 1C9 house for sale | Listing ID X12968 | Royal LePage
View photo
House · for sale
$ 799,000
4722 Perth Line 20 Line, Perth South Downie, ON, N4X 1C9 house for sale | Listing ID X12968 | Royal LePage
Mitchell, West Perth
· House
Mitchell, West Perth · House
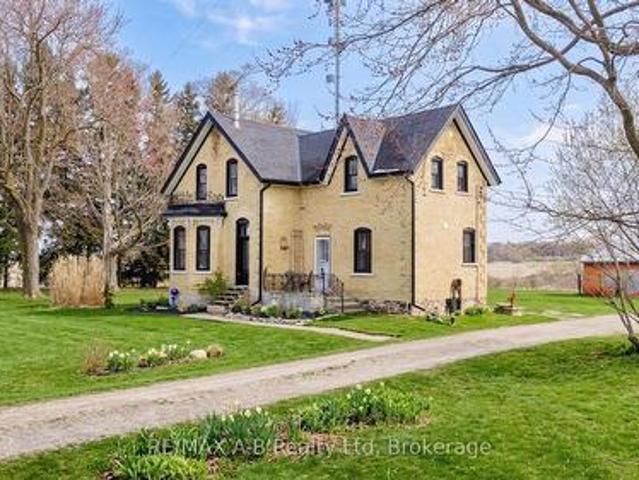
Welcome to this Charming Country Gem! This beautifully updated yellow brick two-storey home set on a picturesque 1.15 acre lot, is located on a paved road within close proximity to Stratford, St. Marys, and Mitchell. This thoughtfully renovated home offers three spacious bedrooms and two full bathrooms, blending traditional character with modern updates throughout. The thoughtfully designed, baker inspired kitchen built with both functionality and efficiency in mind. This space is well-suited for serious home cooks or those seeking a setup that has previously met health inspection standards. Upstairs, the primary suite provides a comfortable retreat, complete with a private ensuite. Every details has been carefully considered to maintain the homes warmth while enhancing its functionality. Outside the property truly shines with a 36ft x 40ft detached shop offering endless possibilities. Perfect for hobbyists, storage, or workspace while the surrounding property provides privacy, space a
$ 799,000
15 Cumberland Crescent, London North, ON, N5X 1B7 house for sale | Listing ID X13640 | Royal LePage
View photo
House · for sale
$ 644,900
15 Cumberland Crescent, London North, ON, N5X 1B7 house for sale | Listing ID X13640 | Royal LePage
Mitchell, West Perth
· House
· Garden · Fireplace · Parking · Cellar
Mitchell, West Perth · House · Garden · Fireplace · Parking · Cellar
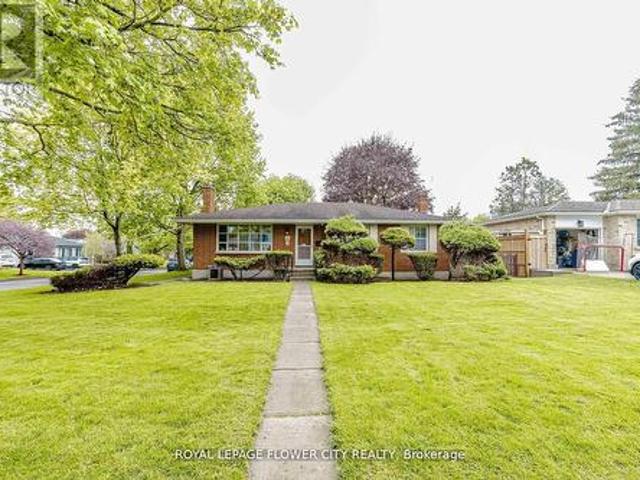
!Welcome to 15 Cumberland Crescent, a well-maintained detached bungalow situated on a premium corner lot in a desirable London neighbourhood! This charming home features a classic brick exterior, a landscaped front yard with mature trees and shrubs, and a welcoming concrete porch! A double detached garage with double-wide driveway provides ample parking and storage! The interior offers a functional and inviting layout with three bedrooms and two bathrooms! The main floor is highlighted by a bright living room with a large window that fills the space with natural light, complemented by a cozy wood-burning fireplace! A dedicated dining area provides an ideal setting for everyday meals and entertaining! The finished basement extends the living space, featuring a spacious family room with a wood stove, a workshop, laundry area, and multiple storage rooms, including a cellar and utility space! A three-piece bathroom adds convenience and versatility! The private backyard offers a peaceful re
$ 644,900
1 148 Borden Street, Stratford, ON, N5A 0G1 townhouse for sale | Listing ID X13601 | Royal LePage
View photo
Townhouse · for sale
$ 414,900
1 148 Borden Street, Stratford, ON, N5A 0G1 townhouse for sale | Listing ID X13601 | Royal LePage
Mitchell, West Perth
· Townhouse
· Office room · Parking
Mitchell, West Perth · Townhouse · Office room · Parking
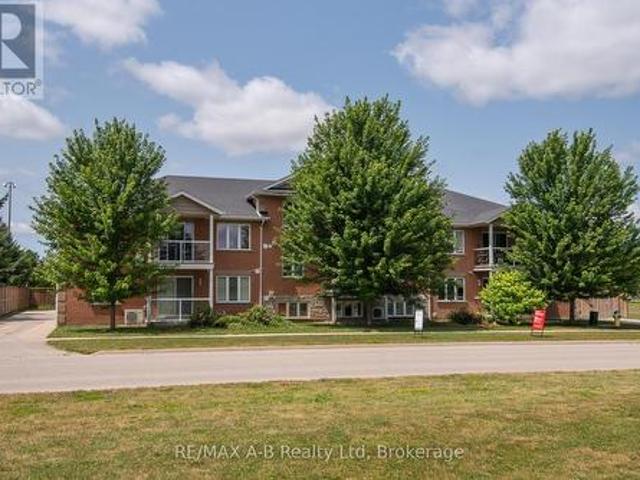
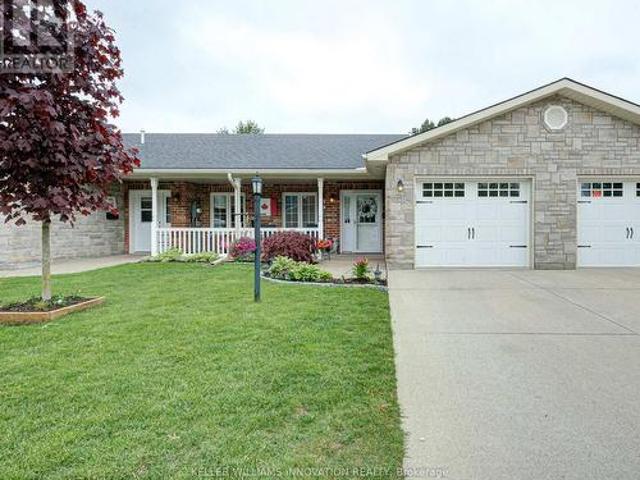
A spacious and thoughtfully designed main-floor 3-bedroom, 1-bath condo that blends comfort, and modern convenience into one inviting home. This unit is ideal for anyone seeking easy, stair-free living without sacrificing style or functionality. The moment you step inside, you're welcomed by a bright, open layout enhanced by carpet-free flooring-a major advantage for allergy-friendly living, mobility devices, and anyone who prefers a clean, streamlined aesthetic. The living and dining areas flow naturally into the kitchen, creating a warm and connected space perfect for everyday living or hosting guests. Down the hall, you'll find three well-proportioned bedrooms, each offering flexibility for sleeping, a home office, or hobby space. The bathroom is arranged with accessibility in mind, featuring a comfortable layout that supports ease of use. One of the standout features of this condo is the parking located directly outside the unit, together with a wheel chair ramp for easy access to
$ 414,900
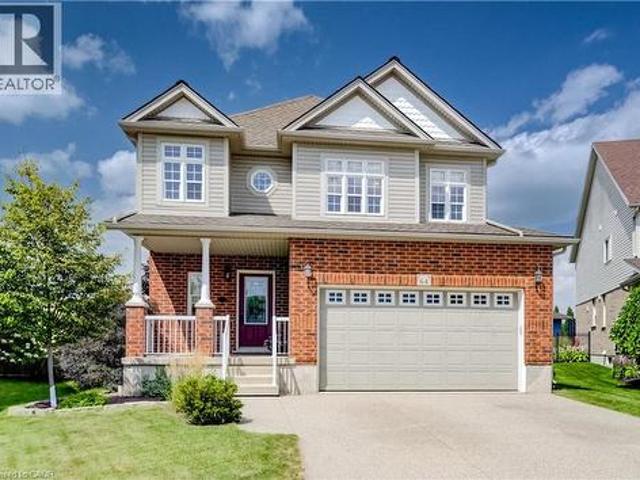
64 Kropf Drive, Baden, ON, N3A 4S3 house for sale | Listing ID 40857 | Royal LePage
View photo
House · for sale
$ 1,025,000
64 Kropf Drive, Baden, ON, N3A 4S3 house for sale | Listing ID 40857 | Royal LePage
Mitchell, West Perth
· House
· Patio · Garden
Mitchell, West Perth · House · Patio · Garden
Welcome to 64 Kropf Drive, a wonderful family home nestled in the desirable town of Baden. This spacious home offers a thoughtfully designed layout with plenty of room for the whole family. The bright, open-concept main floor features 9-foot ceilings, a generous living room, a spacious dinette with sliding door walkout to the patio. Upstairs, you’ll find a large family room offering additional space to relax, entertain, or enjoy family movie nights, along with three well-sized bedrooms. The spacious primary bedroom features a private ensuite with a separate shower and soaker tub, creating a comfortable retreat at the end of the day. Outside, enjoy the impressive pie-shaped lot with a fully fenced backyard backing onto peaceful farm fields, providing privacy and beautiful open views with no rear neighbours. The backyard offers plenty of space for outdoor entertaining, children and pets to enjoy, or simply relaxing on the patio. Located in the welcoming community of Baden, this home offe
$ 1,025,000
16 Macpherson Avenue, Huron East Egmondville, ON, N0K 1W0 house for sale | Listing ID X13628 | Royal LePage
View photo
House · for sale
$ 699,900
16 Macpherson Avenue, Huron East Egmondville, ON, N0K 1W0 house for sale | Listing ID X13628 | Royal LePage
Mitchell, West Perth
· House
· Fireplace
Mitchell, West Perth · House · Fireplace
If golf, community, and easy living are on your wish list. 16 MacPherson Street delivers. Set alongside the Seaforth Golf and Country Club, this is your chance to enjoy a lifestyle that blends comfort, connection, convenience-and peace of mind-in one of Seaforth's most sought-after neighbourhoods. This well-appointed home offers over 2,300 sq ft of thoughtfully designed living space, featuring 3 bedrooms plus a loft and 3 bathrooms-ideal for those looking for flexibility without compromise. Step inside and you're greeted by soaring cathedral ceilings, oversized windows, and gleaming engineered hardwood floors that create a bright, open feel throughout. The crisp white kitchen flows seamlessly into the open-concept great room, where a cozy gas fireplace makes it just as perfect for quiet nights as it is for entertaining. The main-floor primary suite offers a private retreat with a beautifully finished ensuite and walk-in shower, while a second bedroom or den provides space for guests or
$ 699,900
23 Stornoway Crescent, Huron East Egmondville, ON, N0K 1W0 house for sale | Listing ID X12531 | Royal LePage
View photo
House · for sale
$ 599,900
23 Stornoway Crescent, Huron East Egmondville, ON, N0K 1W0 house for sale | Listing ID X12531 | Royal LePage
Mitchell, West Perth
· House
· Patio · Fireplace · Deck
Mitchell, West Perth · House · Patio · Fireplace · Deck
Welcome to The Bridges of Seaforth Luxury Living on the Golf Course. Presenting this stunning St. Lawrence Model, a beautifully customized 2+2 bedroom, 3-bathroom home offering over 3200 sqft of finished living space nestled beside the Seaforth Golf and Country Club. From the moment you step inside, you'll be drawn to the bright, airy open-concept design, perfectly suited for both everyday living and elegant entertaining. A cozy two-sided gas fireplace enhances both the spacious living room and the formal dining area, creating a warm, welcoming atmosphere. The oversized kitchen features an island for meal prep and casual dining with ample cabinetry. Just off the kitchen, a sunroom provides a quiet place to start your day or relax in the afternoon, with patio doors leading to a private back deck where you can enjoy the quiet and peaceful surroundings. The primary bedroom offers a private retreat with a luxurious ensuite boasting a soaker tub and tiled shower. An additional den/bedroom o
$ 599,900
148 Jacob Street E, East Zorra Tavistock, ON, N0B 2R0 house for sale | Listing ID X13730 | Royal LePage
View photo
House · for sale
$ 684,900
148 Jacob Street E, East Zorra Tavistock, ON, N0B 2R0 house for sale | Listing ID X13730 | Royal LePage
Mitchell, West Perth
· House
· Patio · Garden · Deck
Mitchell, West Perth · House · Patio · Garden · Deck
Best of both worlds! Rural lifestyle meets modern living in charming Tavistock. This enclave of newer townhomes nestled in the heart of Tavistock lets you enjoy a quiet home community perfect to raise a family or step away from the hustle and bustle of busier nearby commuter locations! This home has all the shine of a newer home with a modern open concept floorplan that doesn't sacrifice space or upgrades! STUNNING main floor with custom kitchen enhanced from original builder rendition is the focal point of the living space. Bright and sunny, and full of touches including quartz island breakfast bar, touchless faucet, upgraded storage and counterspace, illuminated glass-door corner cabinet, all in a wonderful open concept main floor that embraces family life! Walk-out from bright patio doors with custom blinds to the fully fenced back yard with deck, poured concrete patio, flower boxes and natural gas bbq line. The second floor is well appointed with a primary bedroom featuring a walk-
$ 684,900
713 Thistlewood Drive, London North C, ON, N5X 0A7 house for sale | Listing ID X13543 | Royal LePage
View photo
House · for sale
$ 749,900
713 Thistlewood Drive, London North C, ON, N5X 0A7 house for sale | Listing ID X13543 | Royal LePage
Mitchell, West Perth
· House
· Garden · Deck · Parking · Cellar
Mitchell, West Perth · House · Garden · Deck · Parking · Cellar
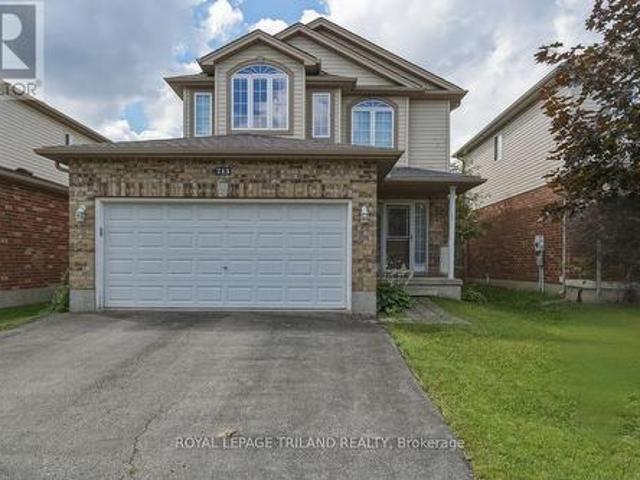
Welcome to this beautiful, move-in ready 2-storey detached home in the highly desirable Stoney Creek community of North London! Boasting approx. 1,200+ sq ft of bright and functional above grade living space, plus a fully finished lower level, this Fusion-built gem offers exceptional value. The main floor features a spacious, sun-filled living room and a light filled kitchen complete with a custom-built, oversized walk-in pantry, perfect for busy families. Step out to a large deck and a fully fenced, private backyard ideal for entertaining. Upstairs, enjoy 3 generously sized bedrooms, including a primary retreat with a walk-in closet and a private 3-piece ensuite, plus the ultimate convenience of a 2nd-floor laundry room. The fully finished basement adds fantastic extra living space with a large rec-room and a 4-piece bath. Complete with an extra-large, heated double-car garage with inside entry. Bright & sun-filled home boasting exceptional natural light throughout. The property featu
$ 749,900
2138 Wallingford Avenue, London North North R, ON, N6G 0E6.
View photo
House · for sale
$ 1,695,000
2138 Wallingford Avenue, London North North R, ON, N6G 0E6.
Mitchell, West Perth
· 4 Bedrooms · 4 Baths · House
· Office room · Fireplace
Mitchell, West Perth · 4 Bedrooms · 4 Baths · House · Office room · Fireplace
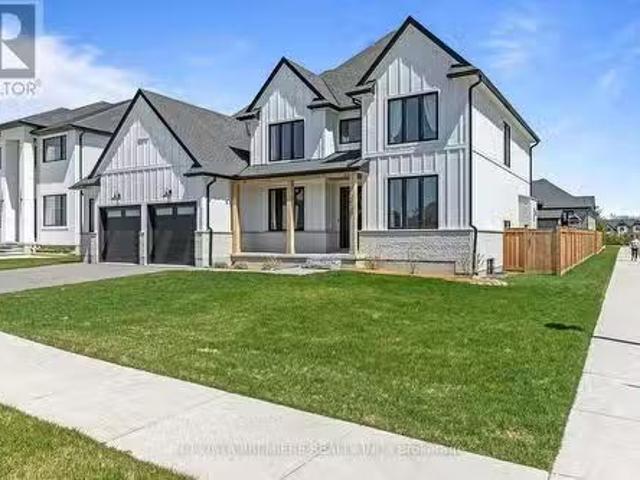
Prestigious Sunningdale West Wasko built home with over 3,300 sqft of immaculate living space with 9 foot ceilings. Meticulously crafted from the covered front porch, oversized front door, inviting open floor plan, engineered hardwood with extra large widows giving plenty of natural light. Office to the side for the executive with a unique accent wall. This home boasts the dream kitchen with extra tall cabinets to the ceiling, Silestone Quartz counter island 53x76, crown moulding, back splash to the ceiling, high end appliances and a large walk in pantry. The dining room has a built in bar with a wine cooler for entertaining and complements with the family room with a centre point fireplace. The second floor has 4 bedrooms. Master bedroom with a walk in closet and a 5 pc ensuite, stand alone tub, custom made glass shower, and quartz vanity with dual sinks. Second large bedroom has a 3 pc ensuite. There are two more sizeable bedrooms. A 5 pc third bathroom on the second floor with quart
$ 1,695,000
145 Spencer Avenue, Lucan Biddulph Lucan, ON, N0M 2J0 house for sale | Listing ID X13727 | Royal LePage
View photo
House · for sale
$ 730,000
145 Spencer Avenue, Lucan Biddulph Lucan, ON, N0M 2J0 house for sale | Listing ID X13727 | Royal LePage
Mitchell, West Perth
· House
· Deck · Cellar
Mitchell, West Perth · House · Deck · Cellar
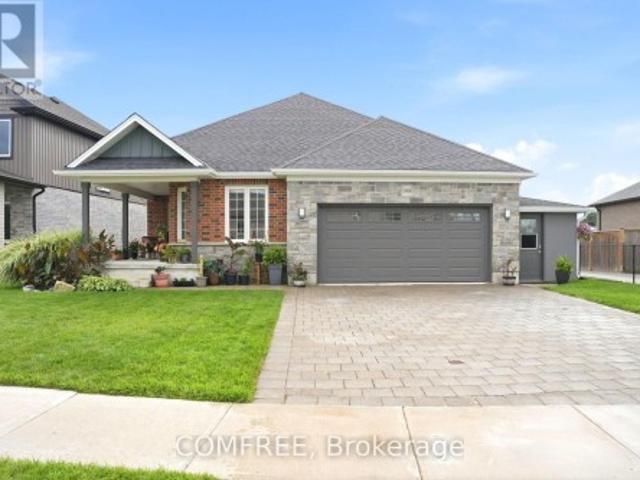
Beautiful all-brick bungalow located just 15 minutes north of London in the sought-after Olde Clover neighbourhood. Formerly a model home, this 3-bedroom, 2-full-bathroom property features numerous upgrades and thoughtful finishes throughout, including granite countertops, custom blinds, a tray ceiling, rounded corners, and kitchen cabinetry with crown moulding extending to the ceiling. The unfinished basement offers excellent future potential with a large egress window, bathroom rough-in, framed and insulated walls, and two spacious cold/storage rooms. Outside, the home features a custom private rear deck measuring 15.6 x 24 ft and a unique covered front porch, providing comfortable spaces for relaxing or entertaining, all within a welcoming small-town setting close to local amenities. (Id: 27)
$ 730,000
10 515 Skyline Avenue, London North B, ON, N5X 0H4 house for sale | Listing ID X13184 | Royal LePage
View photo
House · for sale
$ 849,900
10 515 Skyline Avenue, London North B, ON, N5X 0H4 house for sale | Listing ID X13184 | Royal LePage
Mitchell, West Perth
· House
· Swimming pool · Deck · Cellar
Mitchell, West Perth · House · Swimming pool · Deck · Cellar
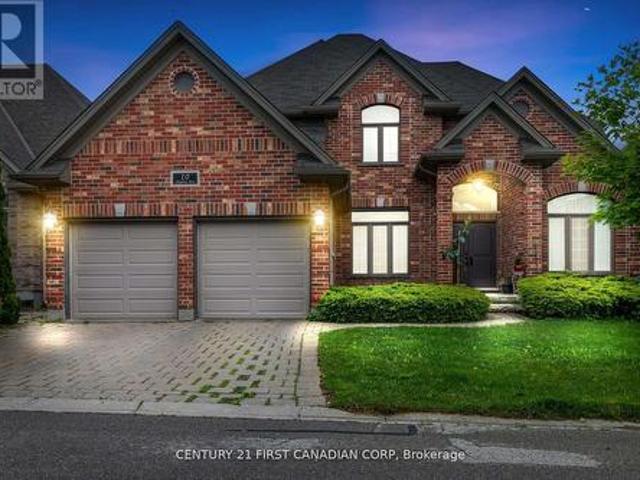
Welcome to one of North Londons Most sought after and desired neighbourhood of Uplands. This Stunning all brick detached two storey home features 4 bedrooms, a spacious and bright design. The main level has a two floor foyer with heigh ceilings, enjoy a large family room with hardwood flooring and a welcoming dining room. The kitchen features high ceilings and open concept with marble counter tops, a large family storage area, stainless steel appliances, backsplash and more. The second level features great size bedrooms with light bouncing off every corner. The master bedroom has a luxurious and grand 5-piece private ensuite which has a jacuzzi tub and glass shower. The upper also had an additional 3-piece bathroom. The basement is partially finished and has a large extra recreational space perfect for entertaining guests. The exterior features a massive area with two-level deck and green space. Premium location for all families! Easy access to Western University, Hospital, Masonville
$ 849,900
380 Brunswick Street E, Minto, ON, N0G 2P0 house for sale | Listing ID X13624 | Royal LePage
View photo
House · for sale
$ 649,700
380 Brunswick Street E, Minto, ON, N0G 2P0 house for sale | Listing ID X13624 | Royal LePage
Mitchell, West Perth
· House
· Patio · Garden · Deck · Parking · Cellar
Mitchell, West Perth · House · Patio · Garden · Deck · Parking · Cellar
Awesome well maintained brick bungalow on a quiet serene street just across from open greenspace. Carpet free except for staircase in a tastefully decorated 3 bedroom home. Main floor laundry for easy access. Walk-out from the kitchen to rear deck with a convenient electric awning for shade on sunny days to help with the family BBQ. Professionally landscaping with gardens and a fully fenced yard including the work shed. Add to all this an interlocking stone patio. Fully finished basement, attached garage with remote openers. A five star gem waiting for your approval located in pretty town of Palmerston with its own hospital. Freshly professional painted. New air exchanger 2025, new front door entrance 2025 and completed duct cleaning 2025 (id: 27)
$ 649,700
15 Nicholson Street, Lucan Biddulph Lucan, ON, N0M 2J0 house for sale | Listing ID X13658 | Royal LePage
View photo
House · for sale
$ 769,900
15 Nicholson Street, Lucan Biddulph Lucan, ON, N0M 2J0 house for sale | Listing ID X13658 | Royal LePage
Mitchell, West Perth
· House
· Office room · Fireplace
Mitchell, West Perth · House · Office room · Fireplace
Welcome to 15 Nicholson Street in the thriving community of Lucan, where modern design, quality finishes, and a functional layout come together to create the perfect place to call home. This custom designed two-storey home offers an ideal balance of comfort, style, and space for everyday living and entertaining. Step inside to a spacious foyer leading into a bright, open-concept main floor featuring 9-foot ceilings, oversized windows, and an inviting living room complete with an electric fireplace. The well-appointed kitchen showcases granite countertops, ample cabinetry and workspace, and flows seamlessly into the dining and living areas. A convenient main-floor laundry and mudroom, along with a powder room, complete the thoughtfully designed main level. Upstairs, a versatile loft provides additional living space perfect for a home office, media room, or children's play area. Two generous secondary bedrooms share a beautifully finished 4-piece bathroom, while the spacious primary suit
$ 769,900
906 31648 St Line, Zorra, ON, N0J 1J0 house for sale | Listing ID X13497 | Royal LePage
View photo
House · for sale
$ 364,900
906 31648 St Line, Zorra, ON, N0J 1J0 house for sale | Listing ID X13497 | Royal LePage
Mitchell, West Perth
· House
· Garden · Fireplace · Swimming pool
Mitchell, West Perth · House · Garden · Fireplace · Swimming pool
Welcome to carefree retirement living in the highly sought-after 12-month Happy Hills Retirement Resort! Situated with beautifully maintained, mature grounds, this gated community offers exceptional amenities including a heated indoor pool, recreation center, and convenient on-site mail delivery. This meticulously maintained one-bedroom, one-bathroom home is move-in ready and features a bright living room with a cozy propane gas fireplace, open concept family/dining room, updated vinyl plank flooring, California shutters, and shows pride of ownership throughout. Outside, you'll appreciate the large covered porch, concrete driveway and walkway, along with a detached garden shed complete with hydro. Whether you're looking to simplify your lifestyle or enjoy an active retirement community, this charming property is your opportunity to own a peaceful oasis in one of the area's most desirable year-round parks. (Id: 27)
$ 364,900
42 44 Edgevalley Road, London East A, ON, N5Y 5P7 townhouse for sale | Listing ID X13729 | Royal LePage
View photo
Townhouse · for sale
$ 639,900
42 44 Edgevalley Road, London East A, ON, N5Y 5P7 townhouse for sale | Listing ID X13729 | Royal LePage
Mitchell, West Perth
· Townhouse
· Fireplace
Mitchell, West Perth · Townhouse · Fireplace
Welcome to Unit 42 at the sought-after Riverview Condo complex, ideally located at 44 Edgevalley Road in desirable Kilally Woods. This impeccably maintained one-floor home offers the perfect combination of easy living, space and privacy, with 2+1 bedrooms, 3 full bathrooms and a beautifully finished lower level. The bright and inviting main floor features 9-foot ceilings, elegant crown moulding and a cozy gas fireplace, creating a warm and welcoming atmosphere. Enjoy the convenience of main floor laundry, central vacuum and an eat-in kitchen, while the spacious primary living areas are designed for comfortable everyday living and entertaining. The finished lower level provides exceptional additional space, including a third bedroom and full bathroom-ideal for guests, extended family or a private retreat. Step outside to the large sundeck and enjoy the peaceful setting with no rear neighbours and an oversized green space beside the unit. Arguably the nicest location within the complex f
$ 639,900
75049 Hensall Road, Huron East Tuckersmith, ON, N0K 1W0 house for sale | Listing ID X13713 | Royal LePage
View photo
House · for sale
$ 199,900
75049 Hensall Road, Huron East Tuckersmith, ON, N0K 1W0 house for sale | Listing ID X13713 | Royal LePage
Mitchell, West Perth
· House
· Garden
Mitchell, West Perth · House · Garden
Affordable Living Move-In Ready Home! This well-maintained property offers numerous updates and is located just steps from affordable living. Features include: All-new drywall, flooring, and interior paint. Bathroom updated in 2023. Siding reinstalled in 2023. Spacious rear yard with addition. Two-storey shed (2006), providing excellent storage or workshop potential. Natural gas furnace. Generous kitchen with ample space for meal preparation and dining. With a functional layout and recent upgrades, this home provides comfort, value, and convenience. (Id: 27)
$ 199,900
1731 Fiddlehead Place, London North R, ON, N6G 5M6 house for sale | Listing ID X13744 | Royal LePage
View photo
House · for sale
$ 799,999
1731 Fiddlehead Place, London North R, ON, N6G 5M6 house for sale | Listing ID X13744 | Royal LePage
Mitchell, West Perth
· House
· Patio · Fireplace · Deck
Mitchell, West Perth · House · Patio · Fireplace · Deck
Tucked onto a quiet cul-de-sac in North London, this three-bedroom ranch delivers the ease of one-floor living with a bright, fully finished walk-out below. Sunlight pours through generous windows dressed in California shutters, filling an open-concept living and dining area crowned by a vaulted ceiling and anchored by a gas fireplace. Hardwood and tile run throughout the main floor. Completely carpet-free. The updated kitchen pairs granite counters and a working peninsula with stainless steel appliances and a stylish backsplash. A patio door opens straight onto the deck, putting the barbecue a few steps from the stove. The primary bedroom offers a walk-in closet and a three-piece ensuite with granite-topped vanity, and the main four-piece bath carries the same finish. Downstairs lives like a second home. Grade-level walk-out access and oversized windows keep it bright, and the layout includes a wide-open living area, a full second kitchen, and a three-piece bath. Flexible space for a
$ 799,999
704 Brandenburg Boulevard, Waterloo, ON, N2T 2V4 house for sale | Listing ID X13710 | Royal LePage
View photo
House · for sale
$ 960,000
Updated
704 Brandenburg Boulevard, Waterloo, ON, N2T 2V4 house for sale | Listing ID X13710 | Royal LePage
Mitchell, West Perth
· House
· Garden · Parking
Mitchell, West Perth · House · Garden · Parking
Discover incredible space in this outstanding family residence, nestled in one of Waterloo's most desirable neighbourhoods. You'll love the convenient location. Just minutes from schools, universities, and the upcoming Grand River Hospital site. Extensive recent updates mean all you have to do is unpack and settle in. Step through the front door onto luxury vinyl plank flooring, into a bright, generous foyer crowned by soaring cathedral ceilings. The open-concept design floods every room with natural light thanks to an abundance of windows framing serene views of the backyard green space. A spacious dining room, comfortable living room, and eat-in kitchen give you plenty of room to host gatherings or simply enjoy everyday family life. Rounding out the main level is a dedicated laundry room and a cleverly concealed entrance to the garage. A detail you'll have fun showing off. Head upstairs to find four generously sized bedrooms and two beautifully updated bathrooms, all bathed in light
$ 960,000
17 Sheldabren Street, North Middlesex Ailsa Craig, ON, N0M 1A0 house for sale | Listing ID X13815 | Royal LePage
View photo
House · for sale
$ 729,900
New
17 Sheldabren Street, North Middlesex Ailsa Craig, ON, N0M 1A0 house for sale | Listing ID X13815 | Royal LePage
Mitchell, West Perth
· House
· Patio · Garden · Office room
Mitchell, West Perth · House · Patio · Garden · Office room
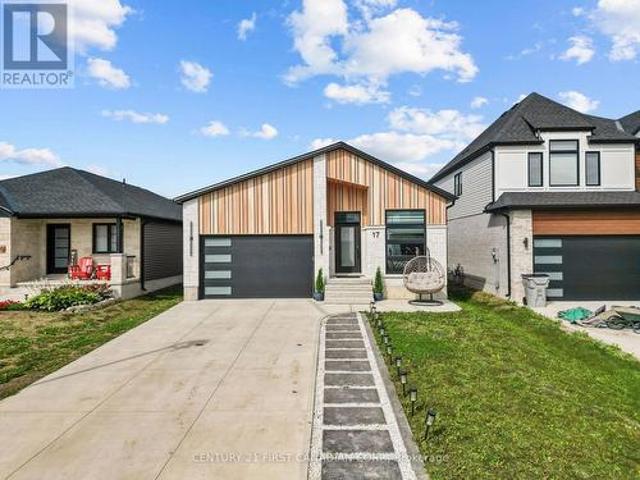
Welcome to 17 Sheldabren Street in Ailsa Craig! This modern bungalow by Starlit Homes offers approximately 3,000 sq. Ft. of beautifully finished living space, combining contemporary design, impressive energy efficiency, and a versatile layout. Featuring 2+3 bedrooms and 2+1 bathrooms, the home welcomes you with a bright, open-concept main floor highlighted by vaulted/sloped ceilings extending through the great room, kitchen, dining area, and front office, creating an airy and spacious feel. Built with efficiency in mind, this home is Net Zero Ready and features enhanced insulation, low ACH, and triple-glazed windows. The stylish kitchen offers hard-surface countertops, an oversized island, included appliances, and an easy flow into the dining area with patio doors leading to the backyard. The main level also features a spacious primary suite with a built-out walk-in closet and custom tiled ensuite shower, a second bedroom, full bathroom, and convenient main-floor laundry. Thoughtful up
$ 729,900
38 Leesboro Trail, Thames Centre Thorndale, ON, N0M 2P0 house for sale | Listing ID X13758 | Royal LePage
View photo
House · for sale
$ 649,900
38 Leesboro Trail, Thames Centre Thorndale, ON, N0M 2P0 house for sale | Listing ID X13758 | Royal LePage
Mitchell, West Perth
· House
· Garden · Fireplace · Deck
Mitchell, West Perth · House · Garden · Fireplace · Deck
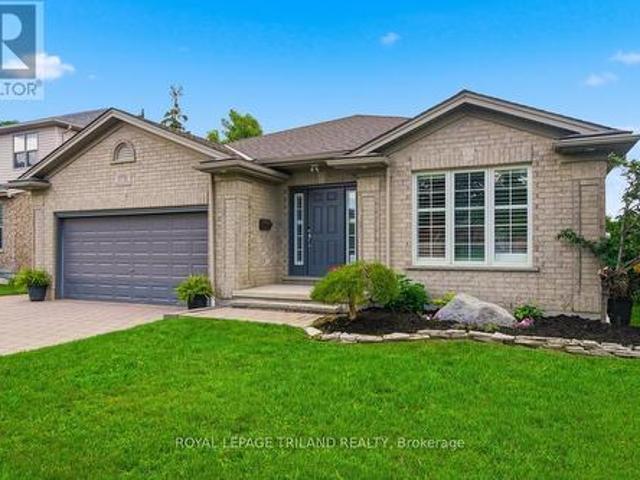
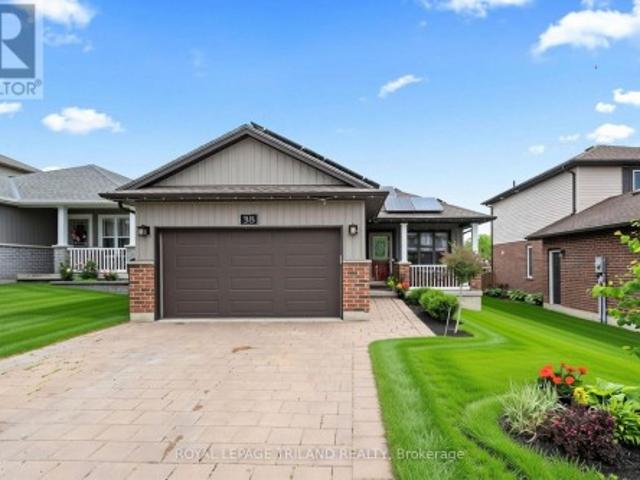
Welcome to exceptional living in the heart of Thorndale. This beautifully finished 2+3 bedroom bungalow offers an impressive combination of style, space, and comfort in one of the area's most desirable and growing communities. Looking for your first home, or even room for a growing family? 38 Leesboro Trail has it all. Designed for modern family living, the bright and spacious main level features a welcoming open concept layout, a cozy fireplace, and generous principal rooms that flow seamlessly throughout the home. Main floor laundry as an added bonus with large eat in kitchen! The fully finished lower level expands your living space with three additional bedrooms, a second full bathroom, and a second fireplace, creating the perfect setting for family gatherings, entertaining, or accommodating guests. Step outside to your private backyard retreat. The large, fully fenced yard offers plenty of room for children, pets, and outdoor activities, while the private deck provides the perfect
$ 649,900
149 Salisbury Drive, Middlesex Centre Birr, ON, N0M 1P0 house for sale | Listing ID X13538 | Royal LePage
View photo
House · for sale
$ 949,900
149 Salisbury Drive, Middlesex Centre Birr, ON, N0M 1P0 house for sale | Listing ID X13538 | Royal LePage
Mitchell, West Perth
· House
· Office room · Parking · Fireplace · Cellar
Mitchell, West Perth · House · Office room · Parking · Fireplace · Cellar
Wonderful 2 Storey home with oversize Double Car Garage situated on over half an acre in Birr. A quick 9 minute drive from London, this quiet enclave of approximately 40 upscale homes on executive style lots is an amazing community and the perfect place to raise your family. This 5 Bedroom, 3 Bathroom home has been lovingly maintained by the same family for nearly 25 years. The Main Level consists of an open-concept Kitchen overlooking the Dinette & Family Room with gas fireplace, 2 piece Bathroom, Mud Room, Laundry Room, Living Room, Office/Den which could also be utilized as a Formal Dining Room. The Kitchen is highlighted by quartz countertops, centre island, walk-in pantry, backsplash and stainless steel appliances including a gas stove. Upstairs, there are 5 generously sized Bedrooms. The Primary Bedroom includes a walk-in closet and 3-piece Ensuite while the Main Bathroom has a double vanity along with a separate third sink. The Basement is partially finished and includes a Recre
$ 949,900
51 Devon Drive, South Huron, ON, N0M 1S3 house for sale | Listing ID X13450 | Royal LePage
View photo
House · for sale
$ 360,000
51 Devon Drive, South Huron, ON, N0M 1S3 house for sale | Listing ID X13450 | Royal LePage
Mitchell, West Perth
· House
· Fireplace
Mitchell, West Perth · House · Fireplace
Welcome to Riverview Meadows, a sought after adult lifestyle community in the heart of Exeter. Combining the warmth of small town living with easy access to everyday conveniences, this welcoming community is located just 30 minutes from London and approximately 15 minutes from the beautiful shores of Lake Huron. Offering 1,215 square feet of thoughtfully designed living space, this well maintained home provides the ease and comfort of single floor living. The bright, open concept layout creates an inviting atmosphere where the kitchen, dining, and living areas come together seamlessly, making it ideal for both everyday living and entertaining. The kitchen features ample cabinetry, an updated backsplash, and a centre island with seating, while the adjoining living room is highlighted by a cozy gas fireplace that adds warmth and character to the space. The spacious primary suite offers a walk in closet and private 3 piece ensuite, creating a comfortable retreat at the end of the day. A s
$ 360,000
322 Chambers Place, London North B, ON, N5X 4H4 house for sale | Listing ID X13805 | Royal LePage
View photo
House · for sale
$ 885,000
322 Chambers Place, London North B, ON, N5X 4H4 house for sale | Listing ID X13805 | Royal LePage
Mitchell, West Perth
· House
· Garden · Fireplace
Mitchell, West Perth · House · Garden · Fireplace
Welcome to your dream family home in highly sought-after Northdale, North London! Nestled on a quiet, premium lot, this stunning 2-storey residence is steps from top-rated Jack Chambers Elementary School, A. B. Lucas Secondary School, Masonville Mall, and every modern convenience. Step inside to an abundance of natural light that sets a warm, inviting tone. The main floor features a sophisticated formal dining room perfect for hosting, leading into an expansive family room complete with soaring cathedral ceilings, a cozy fireplace, and views of the beautiful, private backyard. The heart of the home is the spacious kitchen, boasting antique French-white cabinetry, a new granite countertop, and a central island that overlooks the open-concept living space. For ultimate convenience, you'll also find main-floor laundry. Upstairs, the primary retreat is a true sanctuary, featuring cathedral ceilings, custom architectural windows, a walk-in closet, and a private 5-piece ensuite. The two addi
$ 885,000
245 Tamarack Boulevard, Woodstock, ON, N4S 0E4 house for sale | Listing ID X13738 | Royal LePage
View photo
House · for sale
$ 1,350,000
245 Tamarack Boulevard, Woodstock, ON, N4S 0E4 house for sale | Listing ID X13738 | Royal LePage
Mitchell, West Perth
· House
· Office room · Cellar
Mitchell, West Perth · House · Office room · Cellar
Welcome to this exceptional luxury residence backing directly onto the protected Thames River Conservation Area, nestled on a rare premium walk-out ravine pie-shaped lot. Offering over4,000 sq. ft. Of beautifully finished living space, this newly built home seamlessly blends elegance, comfort, and modern functionality for today's family lifestyle. The main level showcases hardwood flooring, ceramic tile, and expansive windows that fill the home with natural light. Enjoy a spacious family room featuring custom built-in cabinetry and a striking stone feature wall, a versatile den/home office, and a chef-inspired kitchen complete with white cabinetry, a walk-in pantry, and an oversized dining area perfect for entertaining. Upstairs, you'll find 4 generously sized bedrooms, including 3 private ensuites and multiple walk-in closets, offering exceptional comfort and privacy for the entire family. The fully finished walkout basement provides incredible flexibility with 2 spacious bedrooms, a
$ 1,350,000
158 James Street N, St. Marys, ON, N4X 1B3 house for sale | Listing ID X13770 | Royal LePage
View photo
House · for sale
$ 480,000
158 James Street N, St. Marys, ON, N4X 1B3 house for sale | Listing ID X13770 | Royal LePage
Mitchell, West Perth
· House
· Garden · Deck
Mitchell, West Perth · House · Garden · Deck
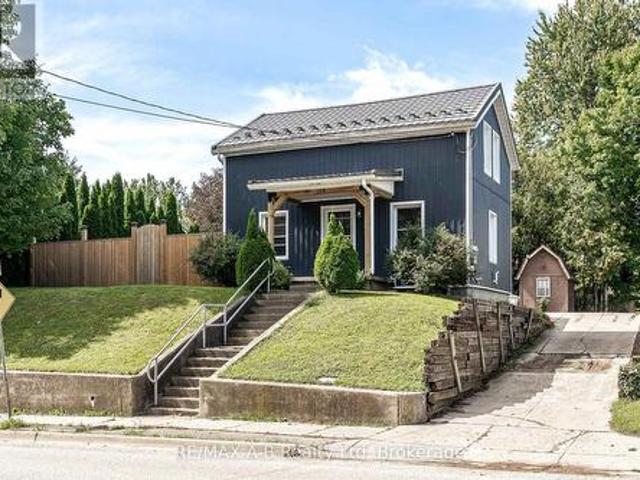
Affordable first home or family-friendly property! This charming 4-bedroom home offers more space than you might expect, with three bedrooms upstairs and a fourth bedroom conveniently located on the main floor. The main level features a spacious living room, eat-in kitchen, updated 4-piece bathroom and a generous entryway/laundry area. Outside, enjoy the covered rear deck and private backyard, while the board-and-batten-style siding adds a warm, cottage-inspired feel. Exterior updates include the fence, metal roof, soffit and fascia, offering low-maintenance living. A great opportunity for first-time buyers, families or anyone looking for an affordable home with room to grow. Click on the virtual tour link, view the floor plans, photos and YouTube link and then call your REALTOR to schedule your private viewing of this great property! (Id: 27)
$ 480,000

Get email alerts

Don't miss out: be the first to know about new properties

The alert was correctly created

On subscribing you accept the conditions of use and the privacy policy
Alert
Receive new ads in your inbox
Save this search
Receive alerts for new listings

We'll send you an email when we have new properties for: "Properties for sale in Mitchell, West Perth"

The alert was correctly created

Preston, Cambridge
Kitchener
Get email alerts and be the first to see new listings
Required field
On subscribing I accept the terms of the privacy policy
Perfect! You'll soon start receiving new listings via email
Alert
Receive an email when we have new ads for Properties for sale in Mitchell, West Perth
Save this search
Filters

Bedrooms

Area (sq.ft)

sq.ft
sq.ft

Price

$
$

Filter by property type

Bathrooms

Clear all filters
Receive notifications when new entries are published.