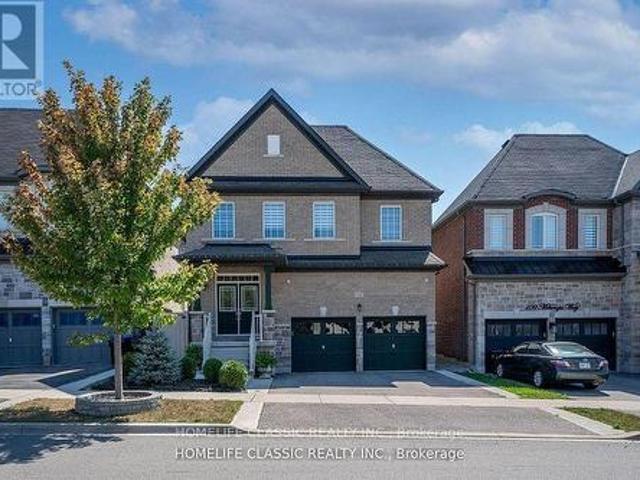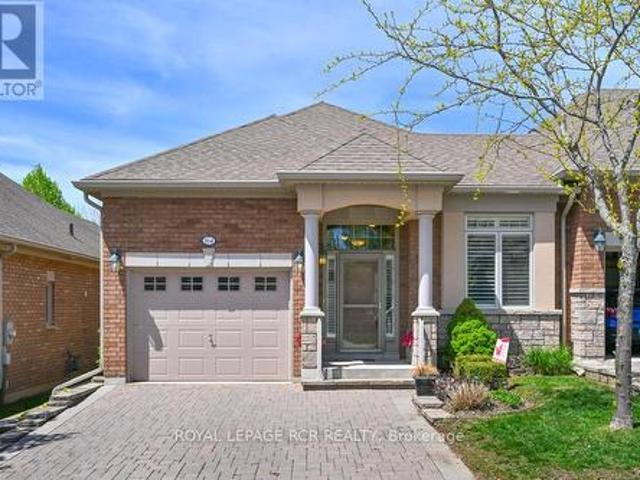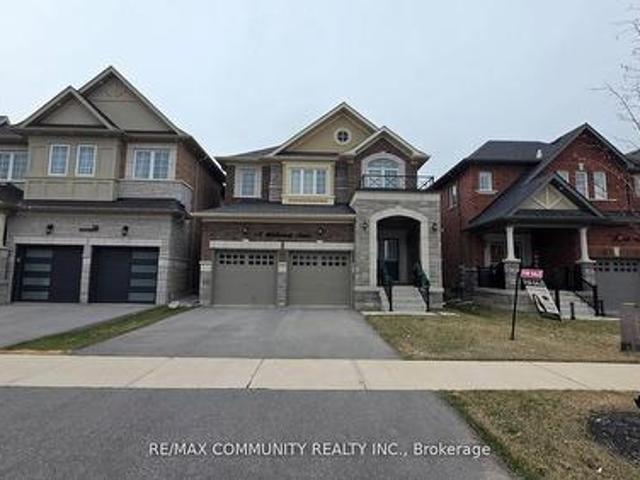
4,141 properties for sale in Mono

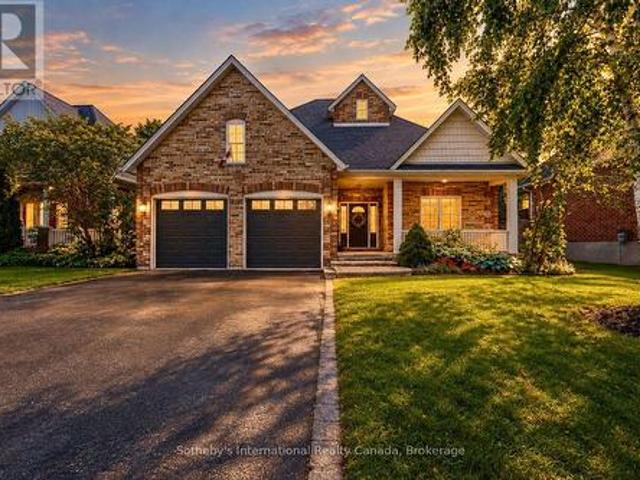
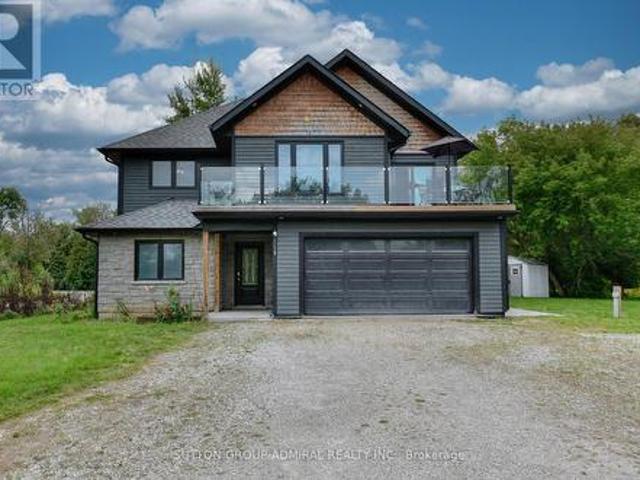
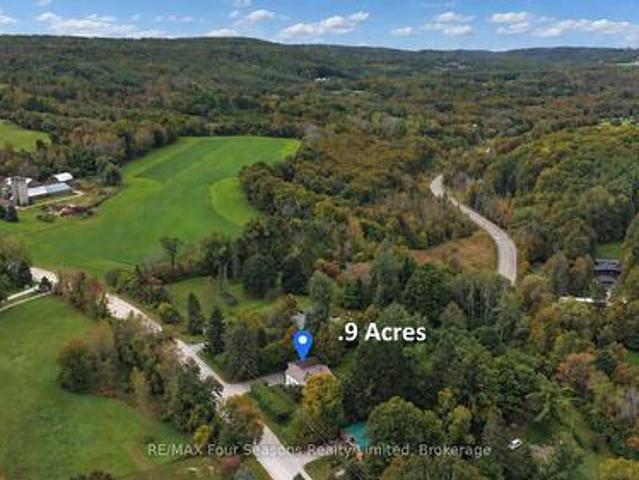
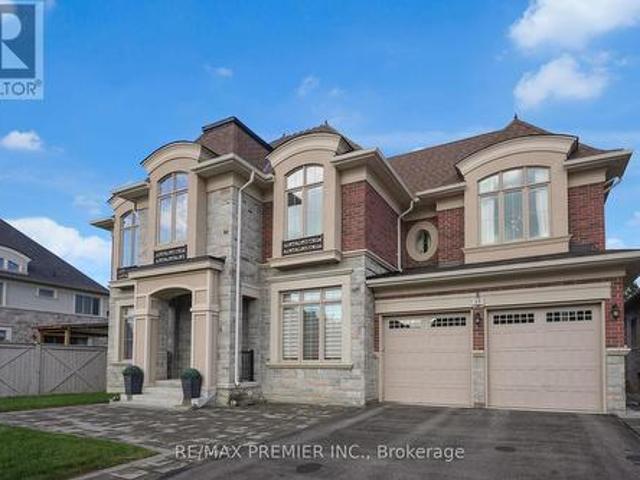
200 King'S Summit Road, King, ON, L7B 1A3 house for sale Li.
View photo
House · for sale
$ 2,750,000
200 King'S Summit Road, King, ON, L7B 1A3 house for sale Li.
Mono
· 4 Bedrooms · 3 Baths · House
· Cellar
Mono · 4 Bedrooms · 3 Baths · House · Cellar
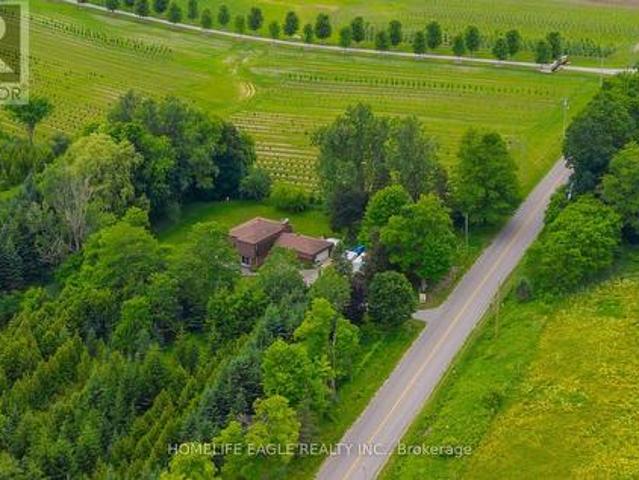
This beautiful property in the heart of King Township spans over 2.5 acres, offering and backing onto a lush treed lot on a quiet, dead end street. This meticulously maintained home features stunning views, a seperate two car garge with a basement workshop. New drilled well fall 2023. Enjoy the tranquility of this serene setting while being close to King City and highway 400, providing an easy commute to the city or cottage country. Exceptional shops and dining are just a short distance away. The area offers access to outstanding schools including, Country Day, St. Andrews College and St Annes. (id:27). Still available at ListedBuy!
$ 2,750,000
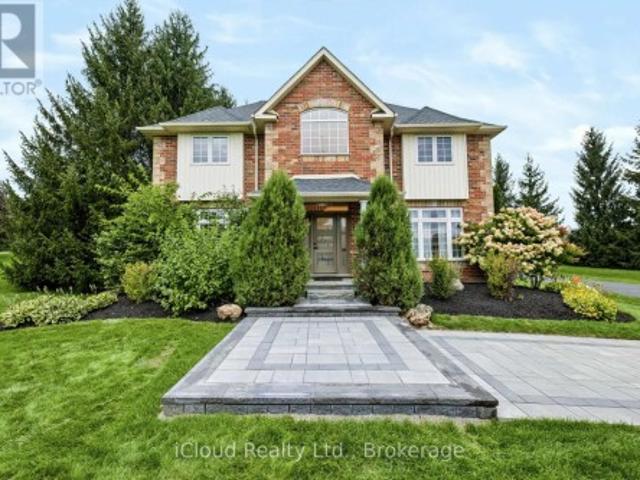
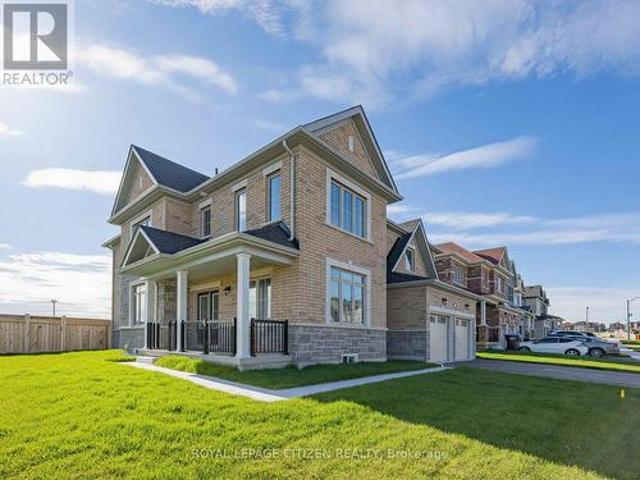
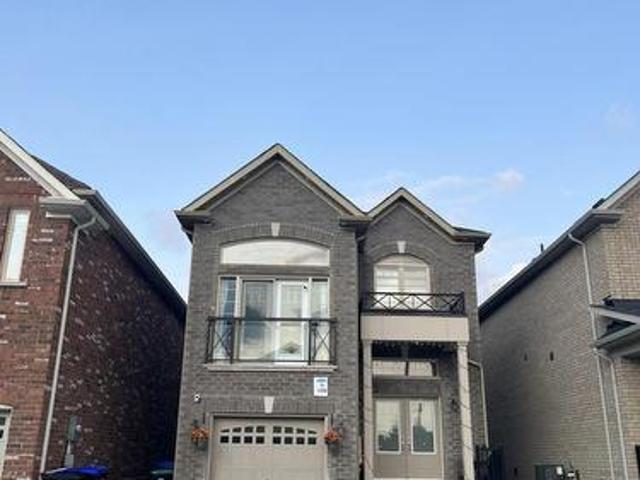
20 Queen Street, Innisfil, ON, L0L 1L0 house for sale | Listing ID N13682 | Royal LePage
View photo
House · for sale
$ 1,100,000
20 Queen Street, Innisfil, ON, L0L 1L0 house for sale | Listing ID N13682 | Royal LePage
Mono
· House
· Cellar
Mono · House · Cellar
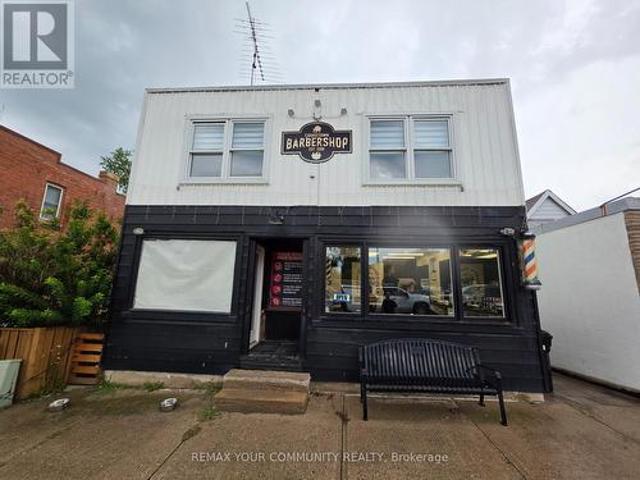
Welcome to this iconic building on Queen Street in the heart of Cookstown! A rare investment and development opportunity located just minutes from Highway 400 and surrounded by new residential development. Situated on an impressive 30 x 220 ft double lot with excellent exposure at Queen Street and Wellington Street, this freestanding commercial/residential property offers tremendous potential for investors, builders and end users. The property features an established barber shop tenant on a 5-year lease at $1,000/month plus HST, providing immediate rental income. The residential portion includes a spacious 3-bedroom apartment that can be refurbished and rented for additional income. Unfinished basement provides further potential, with driveway and access to the rear of the property. What truly sets this property apart is the potential severance opportunity at the rear to create an additional residential building lot and potentially build another home, subject to municipal approval. The
$ 1,100,000
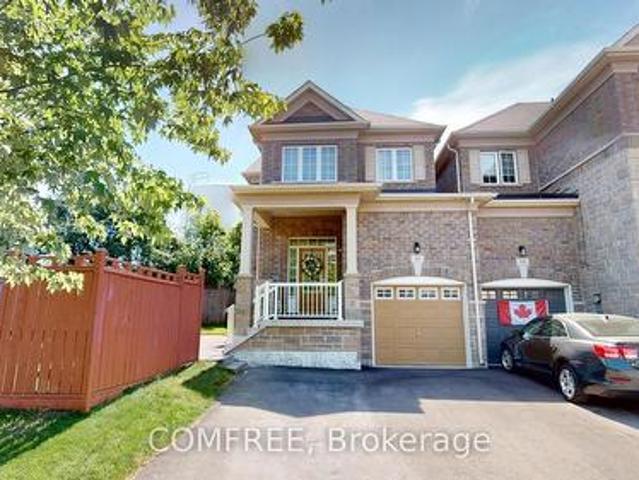
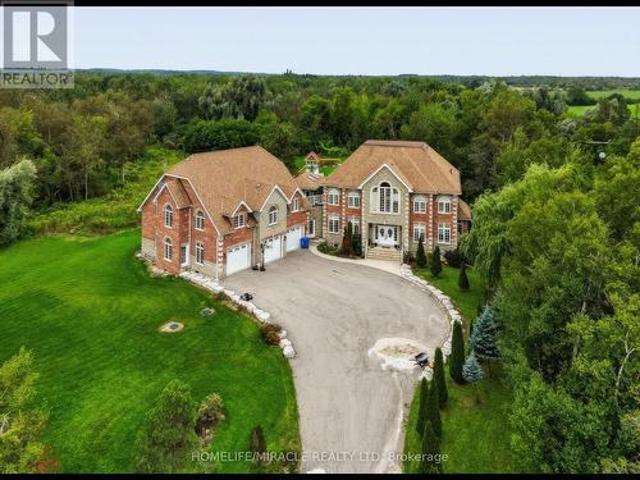
120 Wellington 7 Road, Centre Wellington Elora/Salem, ON, N0B 1S0 house for sale | Listing ID X13778 | Royal LePage
View photo
House · for sale
$ 899,900
120 Wellington 7 Road, Centre Wellington Elora/Salem, ON, N0B 1S0 house for sale | Listing ID X13778 | Royal LePage
Mono
· House
Mono · House
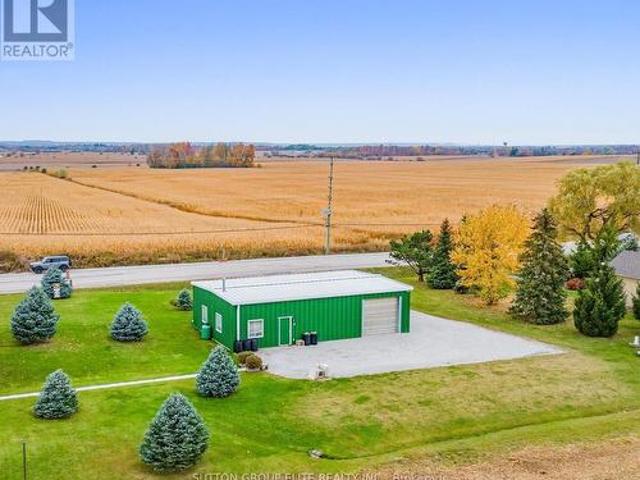
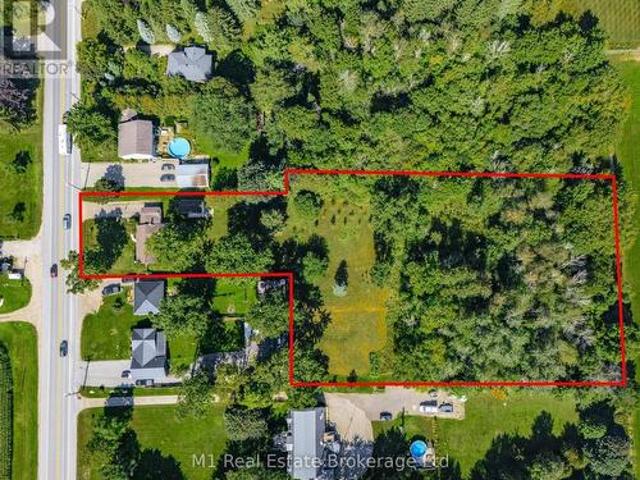
Acreage today. Potential for tomorrow. Set on approximately 2.4 acres in Elora, 120 Wellington Road 7 combines an existing two-bedroom bungalow, a heated detached workspace and an unusually deep property with the opportunity to explore one additional rear flag lot. Preliminary planning correspondence identified a possible two-lot arrangement, with a retained front parcel and a new lot behind, subject to current planning, servicing and access approvals. The accompanying aerial concept illustrates the idea; it is not an approved severance or survey. Centre Wellington's master plan identifies future municipal water and wastewater infrastructure along Wellington Road 7. The development concept illustrates one possible residential vision for the property's longer-term potential, subject to feasibility and approvals. Enjoy the property as it stands while considering its next chapter. The home offers a generous living room, separate dining area, kitchen, main-floor laundry, a small den and on
$ 899,900
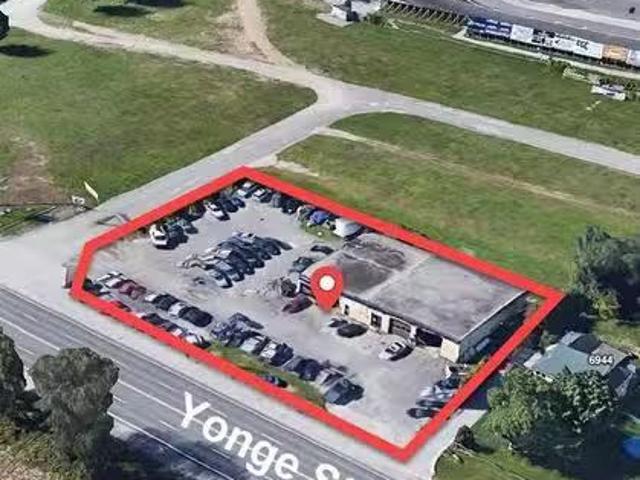
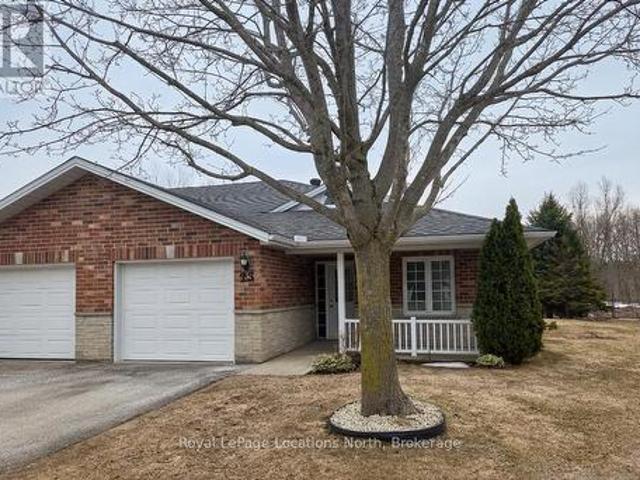
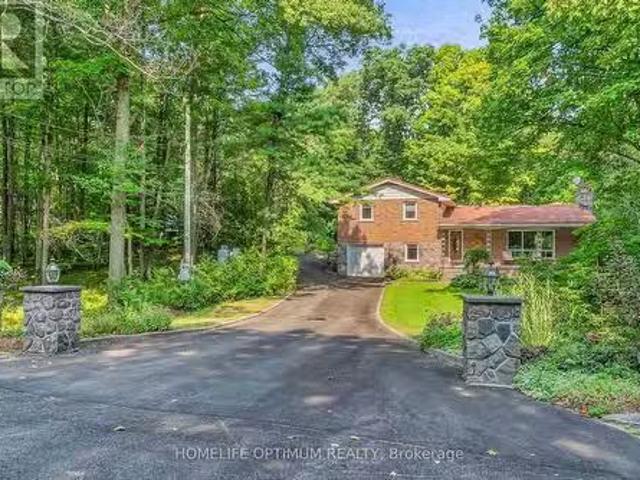
6938 Yonge Street, Innisfil, ON, L0S 4P2 commercial for sale.
View photo
House · for sale
$ 2,750,000
$ 458/sq.ft
6938 Yonge Street, Innisfil, ON, L0S 4P2 commercial for sale.
Mono
· 5,995 sq.ft · House
Mono · 5,995 sq.ft · House
High-exposure commercial property on Yonge StHwy 11 in Innisfil. This 6,000 Sf automotive building sits on 0.69 acres, backs onto the bustling Sunset Speedway - a NASCAR sanctioned 0.333 mi semi-banked short track motor racing oval - as well as onto 45 acres owned by a well known developer and just 1 mi south of the recently announced Royal Victoria Hospital South Campus to be built. Building is currently occupied by tenants. A rare chance to acquire a commercial asset in a growing corridor with long-term value potential. (id:27). Still available at ListedBuy!
$ 2,750,000
175 Gold Park Gate, Angus, ON, L3W 0B4 house for sale | Listing ID 40846 | Royal LePage
View photo
House · for sale
$ 1,050,000
175 Gold Park Gate, Angus, ON, L3W 0B4 house for sale | Listing ID 40846 | Royal LePage
Mono
· House
· Garden · Office room · Parking · Fireplace · Cellar
Mono · House · Garden · Office room · Parking · Fireplace · Cellar
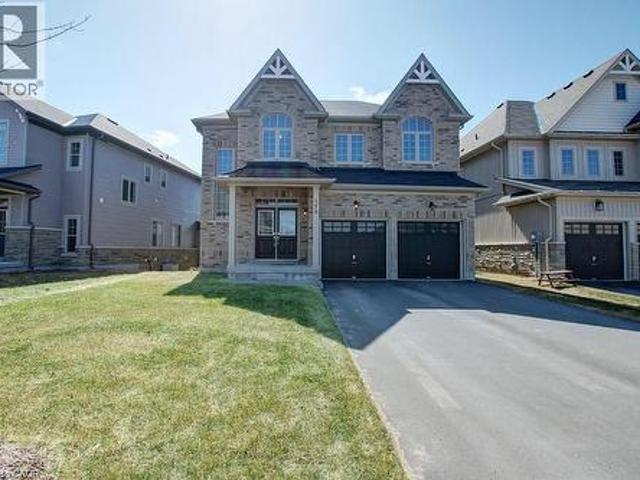
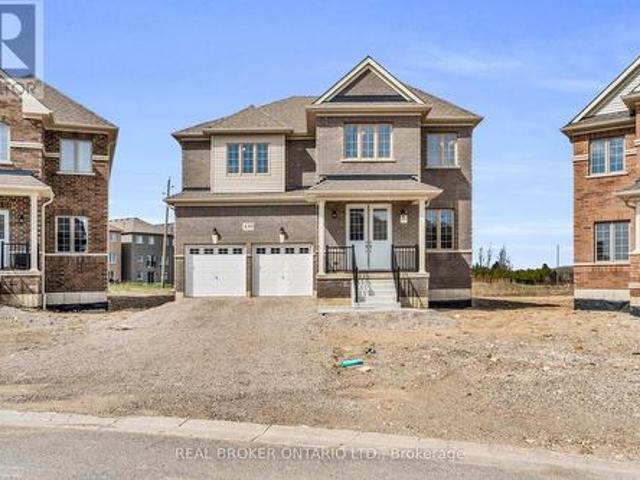
Your dream home awaits! This beautiful fully brick home was built to amaze! It is over 3000 sq ft with a full walk-out basement with a specatular in-law suite, with an incredible tenant paying $1800/month. Built on a quiet street and backing onto the protected Nottawasaga River with breathtaking views. This large 2 storey home has 4+1 bedrooms, 5 bathrooms, upstairs laundry, large windows throughout and a massive grand foyer to welcome your guests. Walk through the massive master bedroom, through French doors, a walk-in closet, a luxurious ensuite with a sleek glass shower and romantic soaker. With 9 foot ceilings, a natural gas fireplace, beautiful cabinets and countertops, a separate office and dining room, this house will be sure to impress. The walk-out basement and backing onto a ravine are massive upgrades and hard to find. With it’s large double garage, driveway, and open backyard, this house is perfect for your family and guests to enjoy. Nestled in the family friendly town of
$ 1,050,000
17 Eaton Street, Georgetown, ON, L7G 5L4 house for sale | Listing ID 40863 | Royal LePage
View photo
House · for sale
$ 1,289,900
17 Eaton Street, Georgetown, ON, L7G 5L4 house for sale | Listing ID 40863 | Royal LePage
Mono
· House
· Fireplace · Cellar
Mono · House · Fireplace · Cellar
Welcome to 17 Eaton Street on a 62ft wide lot! This beautifully maintained all-brick home offering a rare 4+2 bedroom layout with a fully self-contained in-law suite featuring its own private entrance and interior access to the main home. Perfect for multi-generational living, extended family, guests, or added flexibility. The main floor features beautiful hardwood flooring, formal dining room with French doors, bright living room with large bay window, and inviting family room with wood-burning fireplace and pot lights. Numerous updates provide exceptional value and peace of mind, including NEW ROOF (2024), new furnace (2020), NEW WINDOWS on the front and both sides (2021), NEW HARDWOOD throughout the main floor (2021), updated electrical outlets and switches (2026), fresh paint throughout much of the main and upper levels (2026), updated bathroom fixtures, wide baseboards, lighting, and a finished basement with laminate flooring and pot lights. Located in sought-after South Georgetow
$ 1,289,900
5803 3Rd Line, New Tecumseth, ON, L0G 1W0 house for sale | Listing ID N13805 | Royal LePage
View photo
House · for sale
$ 1,222,200
5803 3Rd Line, New Tecumseth, ON, L0G 1W0 house for sale | Listing ID N13805 | Royal LePage
Mono
· House
· Parking
Mono · House · Parking
The Perfect 3+1 Bedroom & 3 Bathroom 4-Level Backsplit Home. Beautifully Renovated & Nestled On A Secluded Over 1 Acre Lot. Unparalleled Privacy W/ Clear Unobstructed Views. Long Private Driveway W/ Parking For 10 Cars. Attached Heated 2-Car Garage. All Brick Exterior. Family Friendly Area W/ School Bus Route. Easy Access To Hwy 9, 400, 27 & 50. Property Is On A Paved Road W/ Natural Gas & Fibre Optic Highspeed Internet. Bright & Spacious Layout W/ Large Windows Throughout. Hardwood & Ceramic Floors In Key Living Areas. Crown Moulding. Pot Lights. California Shutters. Super Functional Layout Features Spacious Foyer W/ Double Closet. Large Laundry Room W/ Sink & Storage Space. 4 Large Living Areas Including A Family Room, A Combined Living & Dining Room, Kitchen & Breakfast Area. Custom Designed Kitchen W/ Large Centre Island, Granite Counters, Stainless Steel Appliances, Tile Backsplash & Built-In Pantry Wall. Breakfast Area W/ Walkout To Sunroom. Sun-Filled Sunroom W/ Hardwood Floors
$ 1,222,200
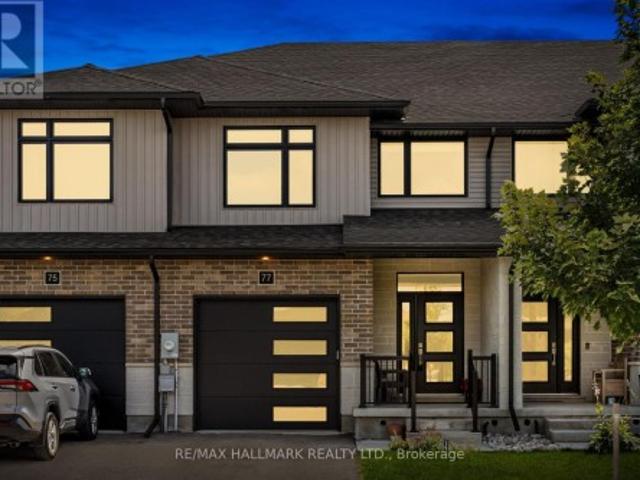
77 Rea Drive, Centre Wellington, ON, N1M 0H5 house for sale | Listing ID X13726 | Royal LePage
View photo
House · for sale
$ 759,000
77 Rea Drive, Centre Wellington, ON, N1M 0H5 house for sale | Listing ID X13726 | Royal LePage
Mono
· House
· Office room · Fireplace
Mono · House · Office room · Fireplace
Welcome to 77 Rea Drive, a spacious freehold townhome offering over 2,200 sq. Ft. of living space in Fergus' desirable and growing Beatty Hollow neighbourhood. Built by Keating Construction, this thoughtfully designed home offers an inviting open-concept layout with plenty of room for the whole family. The bright main floor features a family-sized kitchen with generous cabinetry, a convenient breakfast bar and an adjoining dining area that flows seamlessly into the sun-filled living room. Large windows fill the space with natural light, while the fireplace adds warmth and character. A walkout leads to the covered porch, creating an inviting spot to enjoy your morning coffee or unwind at the end of the day. Upstairs, the oversized primary retreat features a spacious walk-in closet and a stylish 3-piece ensuite with glass shower. The generous secondary bedrooms offer flexibility for family, guests or a home office, complemented by the convenience of a second-floor laundry room. The unfin
$ 759,000
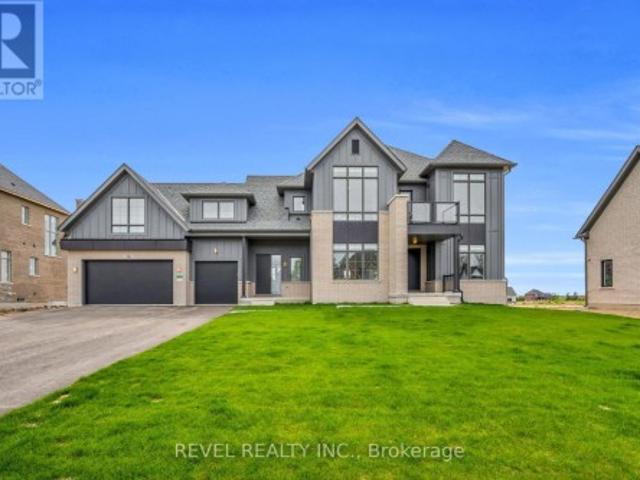
36 Ewing Way, Amaranth, ON, L9W 7V6 house for sale | Listing ID X13752 | Royal LePage
View photo
House · for sale
$ 1,799,000
36 Ewing Way, Amaranth, ON, L9W 7V6 house for sale | Listing ID X13752 | Royal LePage
Mono
· House
· Office room · Parking
Mono · House · Office room · Parking
36 Ewing Way is a stunning Custom-Built Home set on an impressive 0.71-Acre EAST-FACING PREMIUM LOT, offering luxury, functionality, and thoughtful design. Just 1 year old & boasting 3,860 sq. Ft. above grade, this remarkable residence features approximately $200K in Upgrades, Premium Appliances, Elevated Finishes & Lot Premium (LIST ATTACHED). Boasting 4 Spacious Bedrooms, 6 Bathrooms, an Oversized 3-Car Garage with EV Rough-In, and a Long Driveway with NO SIDEWALK, this home blends style, comfort & practicality. The main floor features White Oak Brushed Hardwood Flooring, 10-Foot Ceilings, Zebra Blinds Throughout, a Large Formal Dining Room, Two 2-piece Bathrooms, a Secondary Laundry Area, Dedicated Dog Wash Station, and a versatile Home Office that can easily be converted into a 5th Bedroom. The open-concept kitchen showcases Premium JennAir Appliances, including a 36' Dual-Fuel Range with Pot Filler, 48' Built-In Side-By-Side Refrigerator, Drawer Microwave, and Integrated Dishwashe
$ 1,799,000
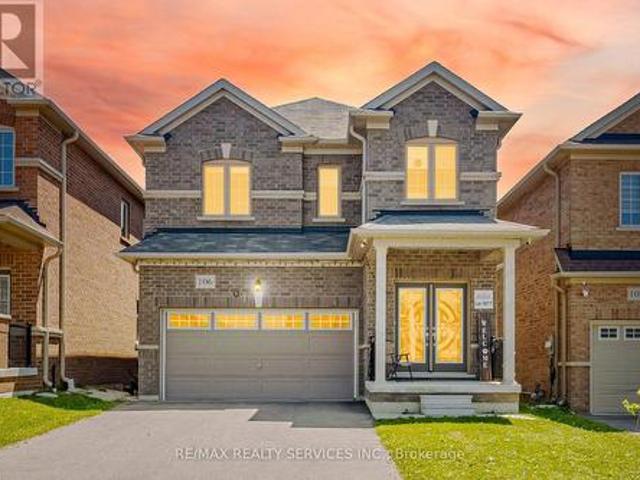
106 Seeley Avenue, Southgate, ON, N0C 1B0 house for sale | Listing ID X13621 | Royal LePage
View photo
House · for sale
$ 729,000
106 Seeley Avenue, Southgate, ON, N0C 1B0 house for sale | Listing ID X13621 | Royal LePage
Mono
· House
· Patio · Parking
Mono · House · Patio · Parking
Welcome to this gorgeous detached home at 106 Seeley Avenue, located in the fast-growing community of Dundalk! This beautiful 4-bedroom detached home sits on a huge deep lot with no houses behind, offering exceptional privacy and stunning ravine views. The main floor features a separate living room and a spacious family room, perfect for everyday living and entertaining. The family-sized eat-in kitchen boasts granite countertops, stainless steel appliances (2024), and abundant cabinetry for ample storage. Enjoy 9-foot ceilings, large windows, and patio doors that fill the home with natural light. Convenient inside access to the garage adds to the home's functionality. The second floor offers four generously sized bedrooms. The primary bedroom features a large walk-in closet, a private ensuite bathroom, and breathtaking ravine views from the window. The additional bedrooms each include double-door closets, large windows, and ceiling fans (2024), providing comfort and plenty of natural l
$ 729,000
3511 Rainbow Valley Road W, Springwater, ON, L0M 1S0 house for sale | Listing ID S13091 | Royal LePage
View photo
House · for sale
$ 1,575,000
3511 Rainbow Valley Road W, Springwater, ON, L0M 1S0 house for sale | Listing ID S13091 | Royal LePage
Mono
· House
Mono · House
Step into contemporary elegance with this newly built (2024) 5+1. Bedroom and 3+2. Bathroom home, perfectly situated on a large (4.7 acre) and beautiful private property. Located in the ideal location between Barrie and Wasaga Beach, only a 15 min drive to both! Designed with todays lifestyle in mind, the open concept creates an amazing flow, great for entertaining. Lots of thought put into this home with features including a backup generator, leaf and debris guards on eavestroughs and more! Don't miss out on viewing this property! (Id: 27)
$ 1,575,000
105 Mckenzie Way, Bradford West Gwillimbury, ON, L3Z 4G6 house for sale | Listing ID N13700 | Royal LePage
View photo
House · for sale
$ 1,377,000
105 Mckenzie Way, Bradford West Gwillimbury, ON, L3Z 4G6 house for sale | Listing ID N13700 | Royal LePage
Mono
· House
· Garden · Sauna · Deck · Cellar
Mono · House · Garden · Sauna · Deck · Cellar
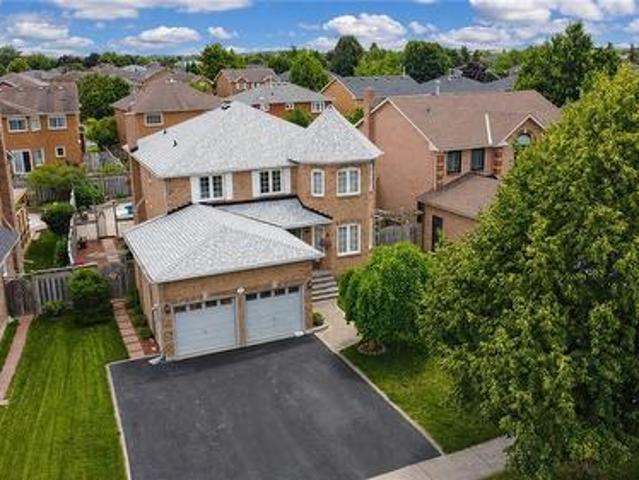
Welcome To A Beautiful & Modern 5 Bedroom Home In a Family Friendly Area With a Bright Open Concept Layout & Custom Finishings Throughout The House. Approx. 3240 sq ft of above-grade + Large Finished basement With Separate Entrance, Hardwood Floors, Crown Moldings, Granite everywhere, Sauna, and Covered Deck. Large Primary Bd With 5 PC Ensuite Bathrooms, Private Fenced Backyard Front, Side, & Backyard Interlocking Perfect For Relaxing & Entertaining! Absolutely Move In Ready Home! Great Central Neighborhood Of Bradford Close To All Amenities: Schools, Restaurants, Shopping, Transit, Highway & Parks! (Id: 27)
$ 1,377,000
164 Ridge Way, New Tecumseth, ON, L9R 0H3 semi detached for sale | Listing ID N13633 | Royal LePage
View photo
House · for sale
$ 724,900
164 Ridge Way, New Tecumseth, ON, L9R 0H3 semi detached for sale | Listing ID N13633 | Royal LePage
Mono
· House
· Fireplace · Deck · Parking
Mono · House · Fireplace · Deck · Parking
Is it time to downsize your home? Is it time to have someone else do a lot of the outside home maintenance for you? Is it time to consider moving to an active, adult lifestyle community like Briar Hill? Then it's time to seriously consider 164 Ridge Way! This beautiful bungalow is nicely appointed and has a great floor plan that offers a spacious main floor primary suite with a 3 piece ensuite, a main floor laundry room with laundry sink, a bright, open concept layout and direct access from the garage into the home. The home offers a main floor office or den which could work as an occasional guest room if needed. The kitchen/dining/living rooms are all generous in size and feature hardwood, extra pot lights, a fireplace and walk out to the private deck. The deck offers a new aluminum railing and spindles, as well as an electric awning. The lower level has a generous family room to entertain guests, and a lovely bedroom for them to stay the night. There is another 3 piece bathroom on th
$ 724,900
18 Walworth Street, Halton Hills, ON, L7G 0N5 house for sale | Listing ID W13566 | Royal LePage
View photo
House · for sale
$ 1,299,999
18 Walworth Street, Halton Hills, ON, L7G 0N5 house for sale | Listing ID W13566 | Royal LePage
Mono
· House
Mono · House
Welcome To 18 Walworth St, A Fully Upgraded Home For Sale In The Heart Of Georgetown. This Four Year New Stunning Property Features 9 Foot Ceiling On Main & 8 Foot Ceiling On 2nd Floor. DoubleDoor Entrance, Stainless Steel Appliances, Quartz Countertops, And Hardwood Flooring Throughout AllBedrooms. Upgraded Stone Elevation. The Master Bedroom Boasts A Luxurious 5-Piece Ensuite Washroom, While 2 Additional 3-Piece Washrooms Are Located On The Second Floor. The Living, Dining, And Family Rooms Are Separate, Offering Ample Space For Relaxation And Entertainment. Crown Molding In TheFamily Room. Both Bedrooms Are Generously Sized And Have Ample Closet Space. Located In A Brand New Neighbourhood in Georgetown. (Id: 27)
$ 1,299,999
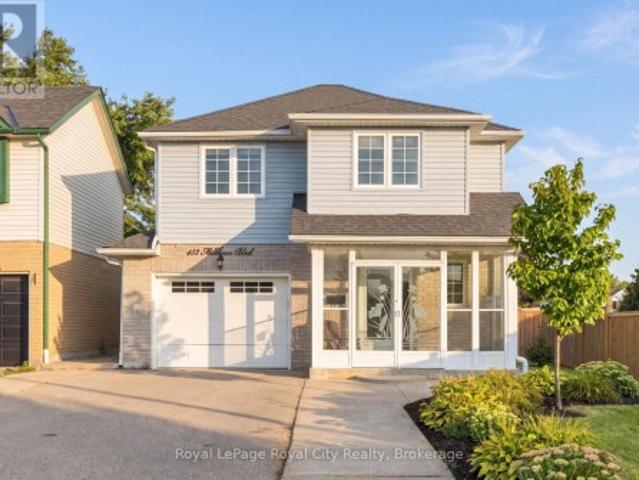
452 Millburn Boulevard, Centre Wellington Fergus, ON, N1M 3P1 house for sale | Listing ID X13727 | Royal LePage
View photo
House · for sale
$ 699,999
452 Millburn Boulevard, Centre Wellington Fergus, ON, N1M 3P1 house for sale | Listing ID X13727 | Royal LePage
Mono
· House
· Patio · Garden · Deck · Parking
Mono · House · Patio · Garden · Deck · Parking
Located in a desirable Fergus neighbourhood, 452 Millburn Blvd is a move-in-ready home that has been thoughtfully updated and offers plenty of space to enjoy both inside and out. At the front of the home, the covered porch is enclosed with windows and glass doors, creating a bright and comfortable space to enjoy throughout the seasons. Upon entering, the foyer provides a powder room and access to the garage before leading into the main living spaces. The updated kitchen features quartz countertops, stainless steel appliances, and plenty of cabinetry, opening into the dining and living areas. The living room is a standout with its 10-foot ceiling, large windows, and hardwood flooring, creating a bright and spacious place to relax or entertain. Just off the dining area, patio doors lead to a large deck overlooking the backyard, making it easy to take the living outdoors for summer dinners, entertaining, or simply enjoying the space. Upstairs, you'll find three bedrooms, including a gener
$ 699,999
75 Edward Street E, Clearview Creemore, ON, L0M 1G0 house for sale | Listing ID S13795 | Royal LePage
View photo
House · for sale
$ 884,000
75 Edward Street E, Clearview Creemore, ON, L0M 1G0 house for sale | Listing ID S13795 | Royal LePage
Mono
· House
Mono · House
Thoughtfully updated and beautifully presented, this inviting bungalow in the picturesque Village of Creemore reflects its owners' commitment to quality workmanship and careful maintenance. Since purchasing the home, they have invested in meaningful improvements to its comfort, function and finishes, with attention to details both seen and unseen. The bright, open-concept main level connects the kitchen, dining and living areas, creating an easy flow for everyday living and entertaining. The refreshed kitchen features professionally spray-painted cabinetry, updated countertops and sink, complemented by new appliances including a stove, range hood and refrigerator. Fresh paint and updated LED lighting enhance the interiors, while the primary ensuite has been renovated with a new standalone shower, vanity, sink and faucet, toilet and flooring. The finished lower level offers a spacious family room, bedroom and full bathroom with new broadloom, plus excellent potential for an in-law suite
$ 884,000
41 Woodland Drive, East Garafraxa, ON, L9W 2Y9 house for sale | Listing ID X13769 | Royal LePage
View photo
House · for sale
$ 1,699,000
41 Woodland Drive, East Garafraxa, ON, L9W 2Y9 house for sale | Listing ID X13769 | Royal LePage
Mono
· House
· Air conditioning
Mono · House · Air conditioning
Welcome to this exceptional East Garafraxa estate, offering over 4,500 sqft of living space on a spectacular 1.28-acre lot. Offering space, privacy and an exceptional lifestyle, this thoughtfully upgraded home blends timeless comfort with modern style and an inviting sense of warmth. Step inside to discover high-quality wood-look tile flooring that delivers the beauty of hardwood with the durability and easy-care benefits of tile. The beautifully appointed kitchen features premium Cafe appliances, while fresh paint and new light fixtures throughout create a bright, sophisticated and move-in-ready atmosphere. The home offers extensive updates designed for comfort and peace of mind, including windows, insulation, Furnace & A/C(2023), kitchen appliances(2020), walk-in closet(2020) roof(2019), E Star All Windows(2023). The 2026 improvements further elevate this exceptional property with a widened and newly asphalted driveway, approximately 650 sq. Ft. of front interlocking, a newly finishe
$ 1,699,000
16 Ridgegate Crescent, Halton Hills Georgetown, ON, L7G 0L1 house for sale | Listing ID W13516 | Royal LePage
View photo
House · for sale
$ 899,000
16 Ridgegate Crescent, Halton Hills Georgetown, ON, L7G 0L1 house for sale | Listing ID W13516 | Royal LePage
Mono
· House
· Garden · Deck · Parking · Equipped kitchen · Cellar
Mono · House · Garden · Deck · Parking · Equipped kitchen · Cellar
Spacious end-unit freehold townhouse offering approximately 1,700 sq. Ft. of living space. This home features 4 bedrooms, 3 bathrooms, and a finished basement. Parking includes an attached garage and driveway space for additional vehicles. Located on a quiet crescent, the property includes a private side yard and rear deck for outdoor enjoyment. Features include central vacuum, stainless steel appliances, gas stove, refrigerator, dishwasher, microwave, and all existing window coverings, including blinds and curtains. (Id: 27)
$ 899,000
23 275 Huron Street, Clearview Stayner, ON, L0M 1S0 house for sale | Listing ID S13017 | Royal LePage
View photo
House · for sale
$ 499,000
23 275 Huron Street, Clearview Stayner, ON, L0M 1S0 house for sale | Listing ID S13017 | Royal LePage
Mono
· House
· Fireplace · Deck · Parking
Mono · House · Fireplace · Deck · Parking
Discover the charm of Huron Meadows, an inviting Adult Life Lease community, offering 58 units, where every detail is designed with your comfort in mind! This bright end unit features an inviting covered front porch and attached garage with inside entry. The spacious1175 square feet layout, boasts a large primary bedroom with a generous 3 piece ensuite, with practical walk-in shower, 2nd bedroom and a 4 pc bathroom. Experience the open concept dining/living room and kitchen, illuminated by a skylight, extra side door and window at your kitchen sink! The kitchen features 4 working appliances. Enjoy your beautiful gas fireplace for added ambience! Relaxation awaits with sliding doors that lead onto a private deck with an awning for you to enjoy the warm days of Summer! Privacy galore, with this end unit that backs onto greenspace. Step just across the street to discover the Community Clubhouse facility, featuring a hall, kitchen, meeting area, relaxing lounge with library, shuffleboard c
$ 499,000
7826 25 Side Road, Adjala Tosorontio, ON, L0G 1L0 house for sale | Listing ID N13783 | Royal LePage
View photo
House · for sale
$ 1,150,000
7826 25 Side Road, Adjala Tosorontio, ON, L0G 1L0 house for sale | Listing ID N13783 | Royal LePage
Mono
· House
Mono · House
Enjoy The Serenity And Privacy Of The Country! Close to Town. Built in 2019. This Open Concept Retreat Overlooking The Nottawasaga River. Bright and Sunny! 4 Bedroom, 3 Full Baths, Potential In-Law Suite, 2 Custom Kitchens, High-End Finishing, 9 feet Ceiling on 2nd Floor. Beautifully Landscaped. Picture Yourself In This Wonderful Home, Walking To The River And Catching Salmon And Trout On Your Own Private River Access. School Buses stop at the property. (Id: 27)
$ 1,150,000
2 Lawrence D. Pridham Avenue, New Tecumseth, ON, L9R 0X1 house for sale | Listing ID N13681 | Royal LePage
View photo
House · for sale
$ 997,990
Updated
2 Lawrence D. Pridham Avenue, New Tecumseth, ON, L9R 0X1 house for sale | Listing ID N13681 | Royal LePage
Mono
· House
· Office room · Fireplace · Parking
Mono · House · Office room · Fireplace · Parking
Large premium 50' corner lot in beautiful Alliston, offering over 3,200 sqft of elegant living space. The thoughtfully designed main floor features a private library, a spacious great room with a cozy gas fireplace, and a large family-sized kitchen with breakfast area and servery-perfect for entertaining. Additional highlights include a separate dining room and a convenient main floor laundry with direct access to the garage. Upstairs, you'll find 4 generously sized bedrooms + 3 bathrooms, each bedroom has access to bathroom, providing comfort and privacy for the whole family. A versatile loft area adds extra living space, ideal for a sitting room, home office, or study. This stunning home blends luxury, functionality, and modern design in a desirable community. The Honey Hill community is ideally situated between Hwy 50 and Hwy 27, just minutes from the Honda Plant. You will enjoy the perfect balance of natural greenspace and proximity to modern amenities, including shopping, restaura
$ 997,990
31 Mcmulkin Street, New Tecumseth, ON, L9R 0A9 house for sale | Listing ID N13633 | Royal LePage
View photo
House · for sale
$ 814,900
31 Mcmulkin Street, New Tecumseth, ON, L9R 0A9 house for sale | Listing ID N13633 | Royal LePage
Mono
· House
· Office room
Mono · House · Office room
Welcome to this beautifully maintained 3+1 bedroom, 3+1 bathroom detached home in a desirable Alliston neighbourhood. Offering approximately 2,393 sq. Ft. of finished living space, this spacious residence is perfect for growing families or those seeking comfortable, move-in-ready living. Step inside to an inviting layout featuring a custom oak kitchen (updated 2010) with a large centre island, generous pantry, and stunning backsplash. Ideal for both everyday meals and entertaining. The bright, open living areas flow naturally, creating a warm and welcoming atmosphere throughout the main level. Upstairs, you'll find three generously sized bedrooms, while the separate, fully finished lower level provides a versatile +1 bedroom, additional bathroom, kitchen and extra living space, including separate laundry, perfect for a home office, guest suite, or recreation room. Significant 2026 updates include a brand new roof, flooring, windows, and updated electrical, offering peace of mind and mo
$ 814,900
83 Strachan Trail, New Tecumseth, ON, L0G 1A0 house for sale | Listing ID N13751 | Royal LePage
View photo
House · for sale
$ 935,000
83 Strachan Trail, New Tecumseth, ON, L0G 1A0 house for sale | Listing ID N13751 | Royal LePage
Mono
· House
· Parking
Mono · House · Parking
Welcome to this beautifully detached two-storey home in the charming community of Beeton. Offering an inviting blend of space, comfort, and modern functionality. Featuring 4 spacious bedrooms and 3 bathrooms. This home is thoughtfully designed for everyday family living and entertaining. The bright, open-concept main level is enhanced by impressive 9-foot ceilings, creating an airy and elegant atmosphere. At the heart of the home is the generously sized kitchen, complete with a large centre island offering plenty of space for meal preparation, casual dining, and gathering with family and friends. Adding to the home's versatility is a dedicated main-floor office, providing a quiet and comfortable space for working from home, studying, or creating a private den. Convenience continues with a functional main-floor laundry room providing direct access to the garage. Upstairs, four well-proportioned bedrooms provide comfortable private spaces with a Jack & Jill 5-piece washroom. The unfinish
$ 935,000
12 Lavender Hill Road, Clearview, ON, L0M 1G0 house for sale | Listing ID S13809 | Royal LePage
View photo
House · for sale
$ 775,000
12 Lavender Hill Road, Clearview, ON, L0M 1G0 house for sale | Listing ID S13809 | Royal LePage
Mono
· House
· Cellar
Mono · House · Cellar
Welcome to 12 Lavender Hill Road! Discover the perfect blend of country charm, privacy, and convenience. Rural net internet, on this beautiful 0.987-acre property in the heart of Dunedin, near the charming village of Creemore. Offering a peaceful setting with plenty of room to enjoy the outdoors and potential to build a shop, this inviting 3 +1 bedroom, 1-bathroom home is an ideal opportunity for those seeking space, tranquility, and a connection to nature. Inside, enjoy a refreshed kitchen with new appliances (2025), new flooring (2025), pot lights, and a comfortable family room with a walkout to the 17' x 12' deck-perfect for entertaining or simply relaxing while taking in the private surroundings. Major updates include a metal roof (2019), windows (2019), furnace (2023), air conditioning (2023) and freshly painted in a neutral colour palette. The basement offers a spacious recreation room, laundry room, bedroom/ den and a bathroom rough-in, providing added potential for future devel
$ 775,000
1322 Side Road, Halton Hills, ON, L7G 4S5 house for sale | Listing ID W13445 | Royal LePage
View photo
House · for sale
$ 899,900
1322 Side Road, Halton Hills, ON, L7G 4S5 house for sale | Listing ID W13445 | Royal LePage
Mono
· House
· Parking
Mono · House · Parking
Halton Hills, Trafalgar & 10th side road, Huge lot (136ft x 137ft) almost 1/2 acre hosting large shop (1500sqft) with utilities and parking for up to 20cars. Across from the newly planned subdivision with over 3000 homes, shops, plazas and school. Amazing opportunity for savvy investor; A gated limestone driveway with parking for 15+ cars provides access to this approx 1,500 sq. Ft. heated shop with garage door separating the unit into two spaces. 12 ft ceiling height, 10 ft high garage door, running water, mezzanine storage all add to the package. Situated on a over 18.000sqft. Lot with great access to Georgetown, Milton and major roads for commuters. Zoned Residential RCR1 In Halton Hills, RCR1 designates a Rural Cluster Residential One zone, according to the Town of Halton Hills Zoning By-law 2010-0050 (id: 27)
$ 899,900
430 Vandusen Avenue, Southgate, ON, N0C 1B0 house for sale | Listing ID X13084 | Royal LePage
View photo
House · for sale
$ 999,999
430 Vandusen Avenue, Southgate, ON, N0C 1B0 house for sale | Listing ID X13084 | Royal LePage
Mono
· House
· Fireplace
Mono · House · Fireplace
Welcome to this exceptional, never-lived-in luxury home in the rapidly growing community of Dundalk. Showcasing premium finishes throughout, this home features gleaming hardwood flooring on the main level, a beautifully upgraded chef's kitchen with high-end details, and an electric fireplace anchoring the spacious, open-concept living area. A bright main floor office offers the perfect work-from-home space, filled with natural light. The second level boasts 5 generously sized bedrooms, including a stunning primary retreat complete with an oversized walk-in closet and a spa-inspired ensuite featuring a glass shower, double vanity, and soaker tub. Two additional bedrooms offer private en-suites, while the remaining bedrooms are connected by a convenient Jack & Jill bathroom. Situated on an oversized lot backing onto a park, this home also includes a separate side entrance to the basement-ideal for a future in-law suite or income potential. This is a rare opportunity to own a never-lived-
$ 999,999
15 Charles Street, Halton Hills, ON, L7G 2Z1 house for sale | Listing ID W13798 | Royal LePage
View photo
House · for sale
$ 849,000
15 Charles Street, Halton Hills, ON, L7G 2Z1 house for sale | Listing ID W13798 | Royal LePage
Mono
· House
· Garden
Mono · House · Garden
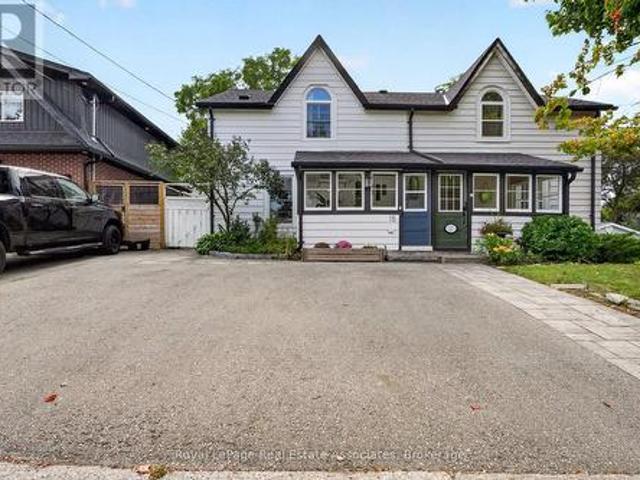
Steeped in history and brimming with character, this exceptional semi-detached modernized century home offers an unprecedented entry point into Georgetown's prestigious Park District. Step inside to discover magnificent living and dining spaces defined by soaring high ceilings, original floors, sun-drenched windows, and a seamless blend of original period architecture with sleek updates. The upgraded kitchen acts as the heart of the home, featuring convenient walkouts leading directly to an impressive, extra-deep landscaped backyard framed by a canopy of mature trees. This private outdoor haven boasts a versatile, detached shed equipped with hydro, making it the perfect setup for a workshop or private retreat. Upstairs, the home features three spacious, light-filled bedrooms and an updated main bath completed with cozy heated flooring. The layout effortlessly balances classic aesthetic charm with modern everyday functionality. Beyond the front door lies an unbeatable downtown lifestyle
$ 849,000
15 Peter Glass Road, King, ON, L7B 0M7 house for sale | Listing ID N13624 | Royal LePage
View photo
House · for sale
$ 2,199,999
15 Peter Glass Road, King, ON, L7B 0M7 house for sale | Listing ID N13624 | Royal LePage
Mono
· House
· Office room · Cellar
Mono · House · Office room · Cellar
Magnificent Kingsview Manor Estate! This breathtaking residence sits on a premium ravine lot with no rear neighbours, offering over 6,700 sq. Ft. of total living space; nearly 4,500 sq. Ft. above grade plus over 2,200 sq. Ft. of fully finished basement living space. With soaring 20-foot ceilings in the main living and family areas, this home is designed to impress at every turn. The grand foyer with a sweeping half-round staircase opens to a two-storey family room drenched in natural light. A gourmet kitchen features custom cabinetry, centre island, walk-in pantry, and a convenient walk-through serveryfully outfitted with premium Wolf and Sub-Zero appliances. The main floor also includes a dedicated office, as well as a functional mudroom and laundry for everyday convenience. Upstairs, every bedroom is thoughtfully designed with either a private ensuite or semi-ensuite bathroom, walk-in closets, and abundant storage. A den off one of the bedrooms offers a perfect retreat for an office
$ 2,199,999
159 Heritage Street, Bradford West Gwillimbury, ON, L3Z 4M6 house for sale | Listing ID N13619 | Royal LePage
View photo
House · for sale
$ 999,800
159 Heritage Street, Bradford West Gwillimbury, ON, L3Z 4M6 house for sale | Listing ID N13619 | Royal LePage
Mono
· House
Mono · House
Your Search Ends Here! Welcome to this stunning, newer First View Homes detached residence offering approximately 1,900 sq. Ft. of thoughtfully designed living space in the highly sought-after Grand Central community. From the impressive double-door entry, you'll be welcomed into a bright, open-concept layout designed for modern family living. The elegant chef-inspired kitchen showcases quartz countertops, a designer quartz backsplash, premium finishes, and seamlessly overlooks the spacious living and dining areas-perfect for entertaining and everyday comfort. Rich hardwood flooring flows throughout the home. Complemented by abundant natural light from the soaring floor-to-ceiling window and a spectacular feature wall that creates an inviting atmosphere in Family room. The separate family room with soaring ceilings provides the perfect space to relax or gather with loved ones. Upstairs, you'll find three generously sized bedrooms, including a luxurious primary retreat featuring a 4-pie
$ 999,800
34530 Th Side Road, Amaranth, ON, L9W 3W2 house for sale | Listing ID X13834 | Royal LePage
View photo
House · for sale
$ 2,189,000
New
34530 Th Side Road, Amaranth, ON, L9W 3W2 house for sale | Listing ID X13834 | Royal LePage
Mono
· House
· Garden · Swimming pool · Parking
Mono · House · Garden · Swimming pool · Parking
Luxury, Privacy & Resort-Style Living! Welcome to this exceptional custom-built residence offering an impressive blend of elegance, comfort and entertainment. Featuring 5 spacious bedrooms and 5 bathrooms, this remarkable home is designed for both sophisticated living and unforgettable gatherings. Enjoy your own private retreat with a custom inground pool, creating a true resort-like atmosphere in your backyard. The home offers an abundance of parking for family and guests, along with exceptional privacy and a tranquil setting. From the moment you step through the front door, you'll appreciate the grandeur, space and attention to detail throughout. Conveniently located for an easy commute throughout Dufferin County and less than an hour to Pearson International Airport. A rare opportunity to experience luxury living with resort-style amenities right at home! (Id: 27)
$ 2,189,000

Get email alerts

Don't miss out: be the first to know about new properties

The alert was correctly created

On subscribing you accept the conditions of use and the privacy policy
Alert
Receive new ads in your inbox
Save this search
Receive alerts for new listings

We'll send you an email when we have new properties for: "Properties for sale in Mono"

The alert was correctly created

Watermark Community
Halton Hills
Get email alerts and be the first to see new listings
Required field
On subscribing I accept the terms of the privacy policy
Perfect! You'll soon start receiving new listings via email
Alert
Receive an email when we have new ads for Properties for sale in Mono
Save this search
Filters

Bedrooms

Area (sq.ft)

sq.ft
sq.ft

Price

$
$

Filter by property type

Bathrooms

Clear all filters
Receive notifications when new entries are published.