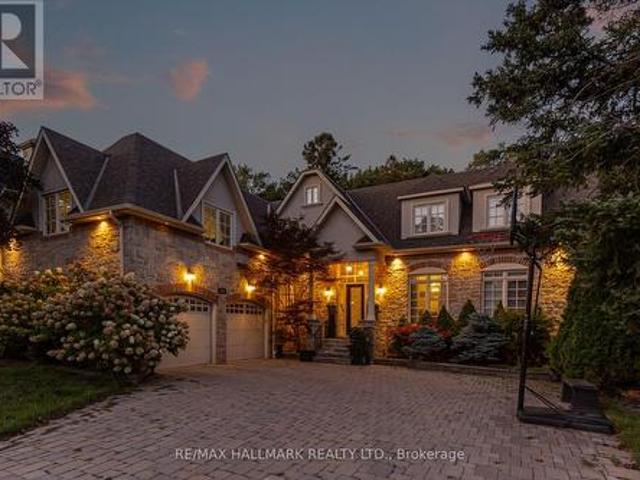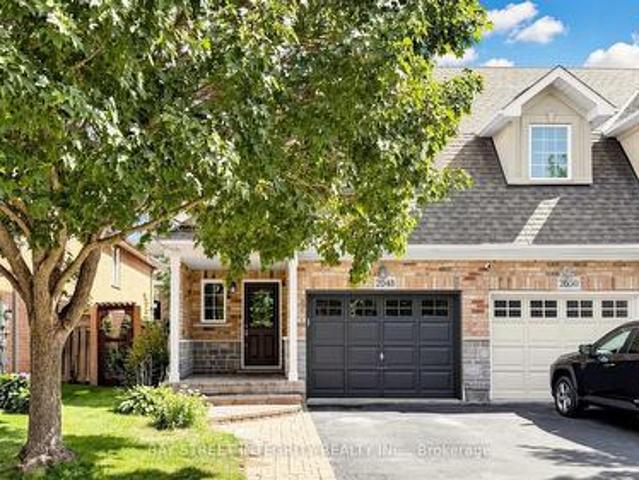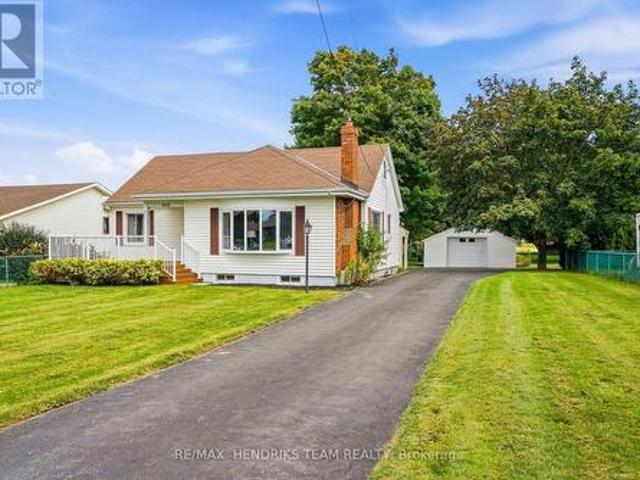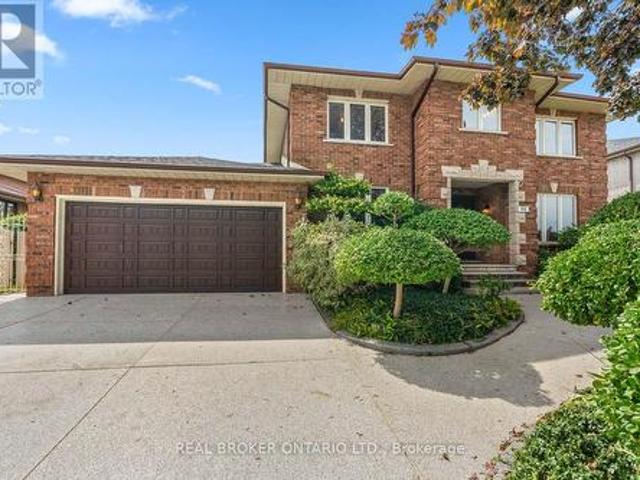
6,078 houses for sale in Mount Hope

25 Book Road, Grimsby, ON, L3M 2M3 house for sale | Listing ID X13804 | Royal LePage
View photo
House · for sale
$ 779,000
Updated
25 Book Road, Grimsby, ON, L3M 2M3 house for sale | Listing ID X13804 | Royal LePage
Mount Hope
· House
· Garden · Office room · Fireplace · Air conditioning · Parking
Mount Hope · House · Garden · Office room · Fireplace · Air conditioning · Parking
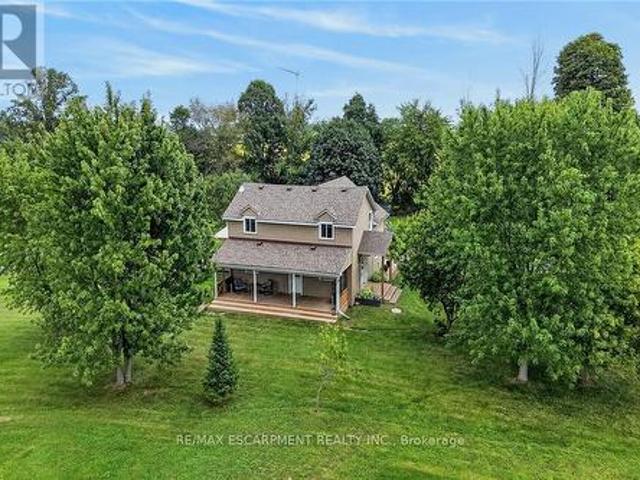
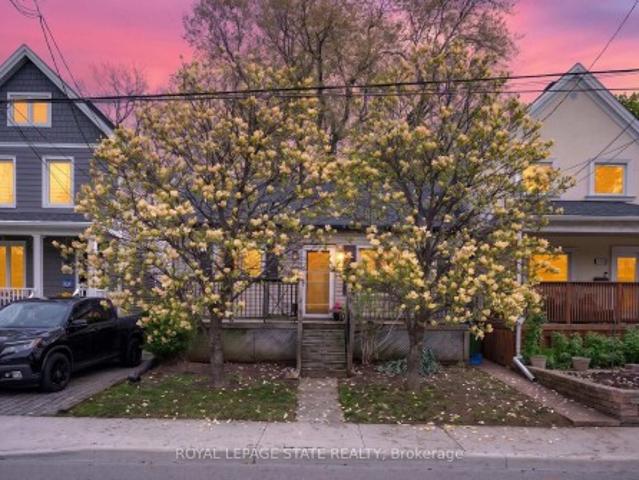
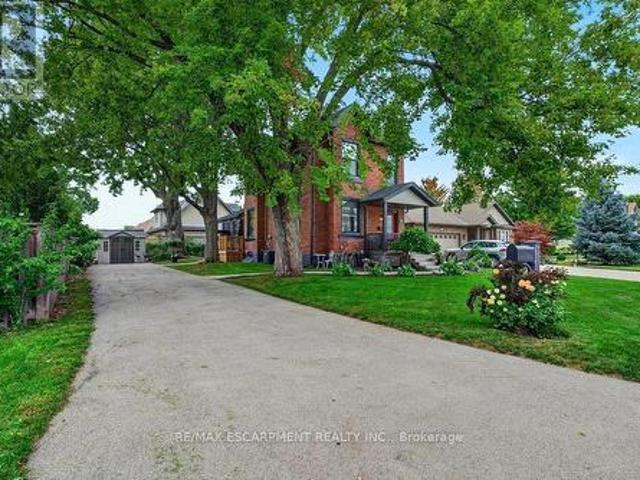
Circa 1900, and straight out of a FAIRY TALE, this BOOK Rd beauty could be the next CHAPTER in your Family History Book. An artisan lives here and every inch of this property has been lovingly brought back to life, honoring its original architectural features and character while ensuring comfort for today's lifestyle. We're obsessed with the dining room fireplace! You'll love the ornate cast iron registers, cove moulding, 9 foot ceilings, 9 inch baseboards and cozy front porch. Newer features include a stunning black kitchen with arabesque backsplash, quartz counters, a marble topped island, and brick finish feature wall. Updated: bathroom, shingles, eaves trough, windows, new insulation, sump pump, waterproofing, furnace and a/c. Other features include upstairs nursery/den/office, wrap around enclosed rear porch, and finished rec room. The fully fenced backyard features wrought iron, quality gazebo, perennial gardens, and two sheds. Parking for many cars. Some books are worth reading.
$ 779,000
918 Concession 6 Road, Haldimand, ON, N0A 1J0 house for sale | Listing ID X13804 | Royal LePage
View photo
House · for sale
$ 899,999
918 Concession 6 Road, Haldimand, ON, N0A 1J0 house for sale | Listing ID X13804 | Royal LePage
Mount Hope
· House
· Cellar
Mount Hope · House · Cellar
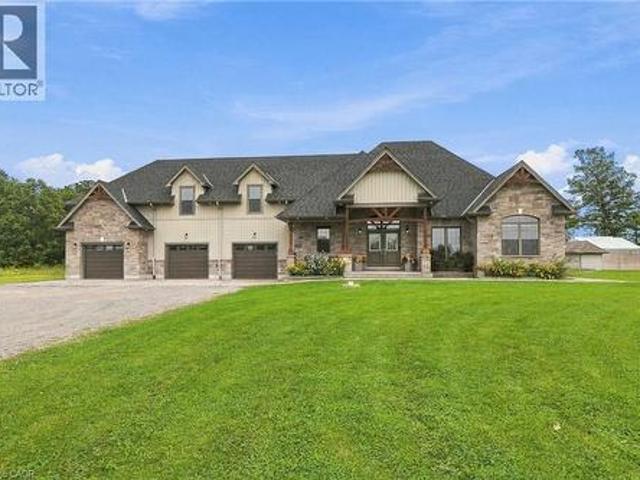
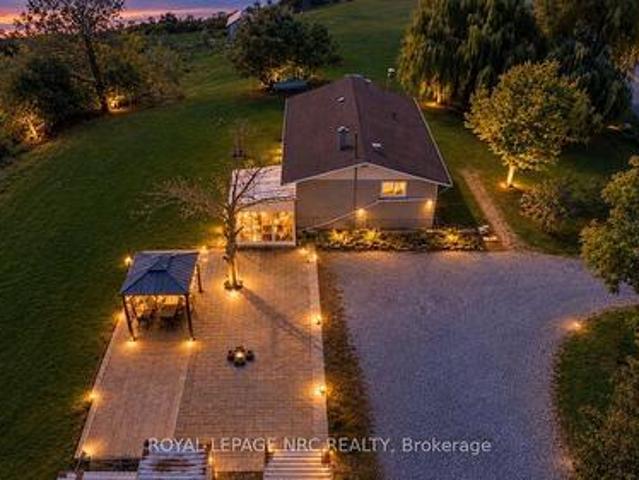
Embrace the best of country living with the convenience of nearby cities at 918 Concession 6 Rd in Jarvis. Set on an impressive almost 25-acre property in Haldimand County, this unique bungalow offers peaceful surroundings, expansive green space and endless possibilities. Enjoy captivating country views while staying approximately 35-45 minutes from Hamilton, Brantford and Highway 403. The bungalow features two separate living units, offering flexibility for extended family, guests, multi-generational living or additional accommodation. The Main floor offers a bright, open layout with a spacious living and dining room, well-equipped kitchen, 3 fantastic-sized bedrooms and a full bathroom. Pot lights throughout both units create a bright and inviting atmosphere, while large windows frame beautiful country vistas and serene water views. The finished basement offers a separate kitchen with gas stove, 2 bedrooms, full bathroom and additional storage room, providing excellent space for fami
$ 899,999
547 Concession 11 E, Freelton, ON, L8B 1H9 house for sale | Listing ID 40856 | Royal LePage
View photo
House · for sale
$ 1,449,000
Updated
547 Concession 11 E, Freelton, ON, L8B 1H9 house for sale | Listing ID 40856 | Royal LePage
Mount Hope
· House
· Patio · Garden
Mount Hope · House · Patio · Garden
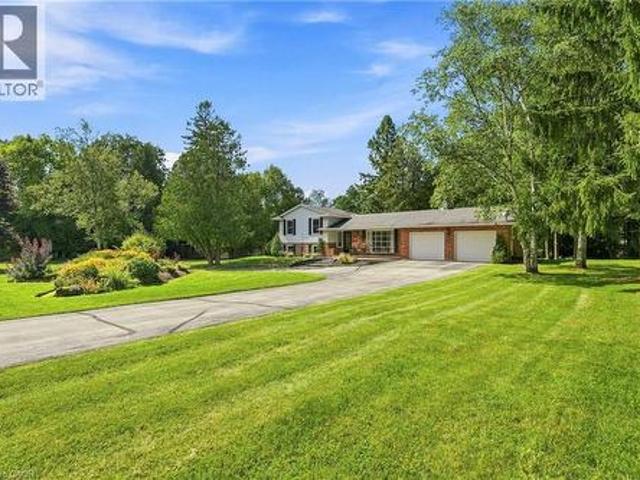
Peaceful country estate on 2.34 beautiful acres of manicured lawns, gardens and woodland. Truly rural living while close to urban hubs. Private 3 + 1 bedroom with 2.5 bathrooms main house and separate 2 bedrooms with 2 bathroom coach house makes it ideal for multi-generational living. Plus a workshop with hydro & water and attached utility yard for the hobbiest or small home based business. The side split main house on 4 levels creates separate living areas while maintaining an open and unified flow to the home. Relax in the main floor living room basked in sunlight from the south facing large bay windows and look out on the gardens or watch the moon rise over adjacent farm field. A skylight and bay window illuminate the kitchen complete with a cozy breakfast nook. The Dining room opens out to the back patio nestled amongst the ferns and gardens. Upper level 3 bedrooms includes a large master suite with 2-piece ensuite and plenty of closet space. Sun-filled lower level spacious family
$ 1,449,000
39 Audubon Street S, Hamilton, ON, L8J 1J6 house for sale | Listing ID 40864 | Royal LePage
View photo
House · for sale
$ 949,888
39 Audubon Street S, Hamilton, ON, L8J 1J6 house for sale | Listing ID 40864 | Royal LePage
Mount Hope
· House
· Garden · Parking · Balcony · Fireplace · Deck
Mount Hope · House · Garden · Parking · Balcony · Fireplace · Deck
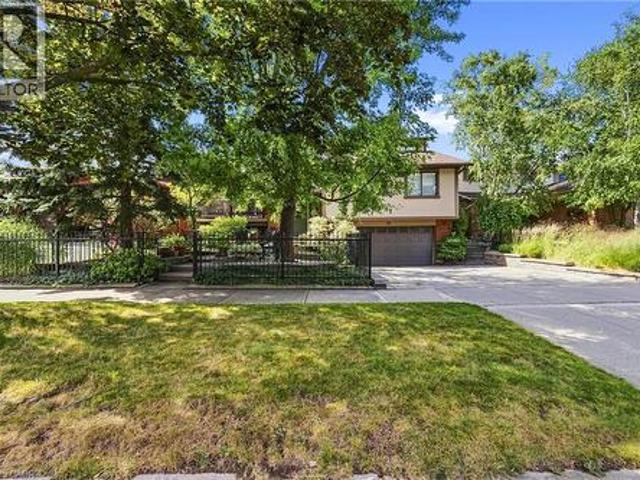
Original owners – offered for sale for the first time! Truly one-of-a-kind, custom-built 4-bedroom home featuring a Major Addition with a Spectacular Great Room and additional Primary Suite. Bright living room with balcony overlooking the front courtyard. Remodeled white kitchen with granite counters and double French doors opening to the impressive Great room with soaring 17-ft ceilings. Circular staircase leads to a private Primary Suite with 4-pc ensuite and whirlpool tub. This home also features a guest bedroom, with its own ensuite! Fully finished lower level plus family room with reclaimed brick gas fireplace. Walk out from the kitchen to a private backyard oasis featuring multi-tiered composite decking and cobblestone garden pathways—perfect for entertaining. Additional features include automatic lighting interior thru out, front & rear sprinklers, exterior accent/security lighting and oversized double garage with EV electrical outlet. Walking distance to Felker's Falls Conserva
$ 949,888
43 Wilbur Drive, Hamilton, ON, L0E 1C0 house for sale | Listing ID X13802 | Royal LePage
View photo
House · for sale
$ 999,900
43 Wilbur Drive, Hamilton, ON, L0E 1C0 house for sale | Listing ID X13802 | Royal LePage
Mount Hope
· House
· Garden · Fireplace
Mount Hope · House · Garden · Fireplace
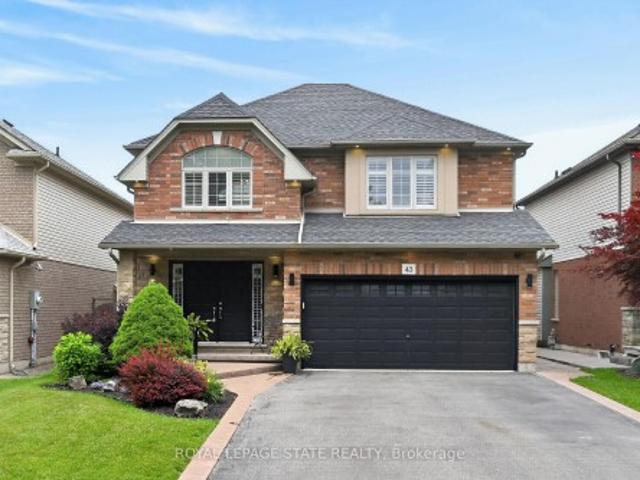
Welcome to this beautifully maintained, carpet-free family home offering over 3,400 sq. Ft. of finished living space, complete with 4 spacious bedrooms, 2 kitchens, and a fully finished in-law suite. Step onto the covered front porch and into the impressive foyer, where you'll find a separate dining room and a welcoming family room featuring a cozy gas fireplace, pot lights, and views of the private backyard. Large, bright windows throughout the home flood the space with natural light. The stunning chef inspired kitchen is designed for both everyday living and entertaining, showcasing a massive 7' x 3' island, an abundance of cabinetry, generous counter space, deep drawers, a double sink, and a dedicated beverage station. Durable and stylish luxury vinyl flooring runs throughout the home. Elegant hardwood stairs lead to the second level, featuring four generous bedrooms with hardwood floors, a bright loft area, a full main bath, and the convenience of second-floor laundry. The spacious
$ 999,900
1 Twelfth Street, Grimsby, ON, L3M 2V6 house for sale | Listing ID 40864 | Royal LePage
View photo
House · for sale
$ 2,199,000
1 Twelfth Street, Grimsby, ON, L3M 2V6 house for sale | Listing ID 40864 | Royal LePage
Mount Hope
· House
· Fireplace
Mount Hope · House · Fireplace
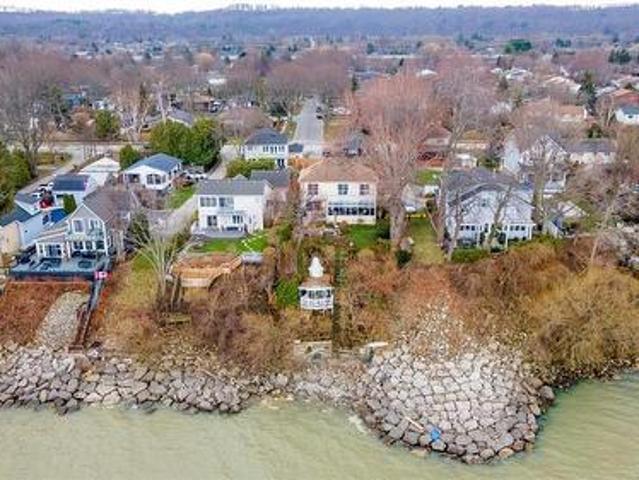
Exceptional waterfront 3 +1 bedroom and 3.5 bathrooms detached home in Grimsby, offering a grand double door entry and an impressive foyer with soaring 16'11 ceilings. This well-appointed home features a beautiful wood staircase and a spacious layout designed for both comfortable living and entertaining. The bright living room showcases rich hardwood flooring and a charming wood-burning fireplace, while the inviting family room seamlessly opens to a stunning and expansive sunroom complete with a gas fireplace—perfect for relaxing and enjoying natural light year round. The well-equipped kitchen features tile flooring, stainless steel appliances, a built-in wine rack, garburator, and abundant cabinetry and counter space. A separate dining area is ideal for hosting guests, while the breakfast area provides the perfect setting for morning coffee or tea. Main floor laundry adds everyday convenience. The upper level offers three generously sized bedrooms, 2 full bathrooms, and access to a ch
$ 2,199,000
6002 Rainham Road, Dunnville, ON, N1A 2W8 house for sale | Listing ID 40864 | Royal LePage
View photo
House · for sale
$ 849,900
6002 Rainham Road, Dunnville, ON, N1A 2W8 house for sale | Listing ID 40864 | Royal LePage
Mount Hope
· House
· Garden · Office room · Deck · Swimming pool
Mount Hope · House · Garden · Office room · Deck · Swimming pool
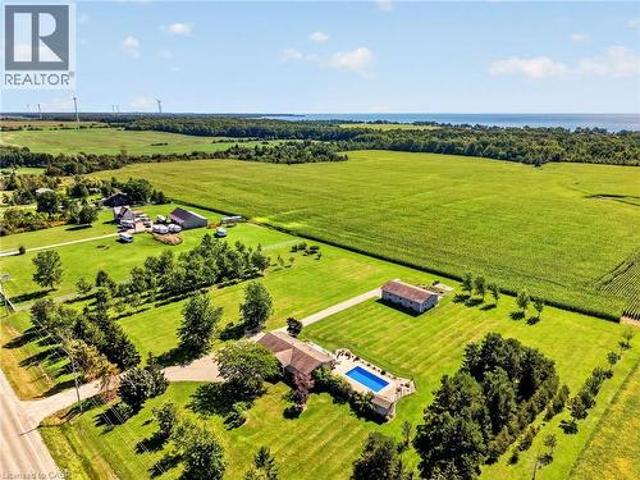
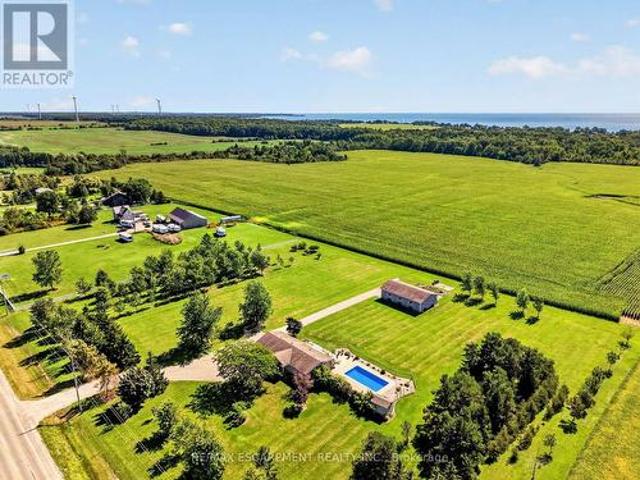
Discover the ‘ultimate’ country lifestyle package! This exceptional all brick bungalow sits on a nearly 4 acre lot complete with a detached workshop & an inviting inground pool! Step inside the meticulously maintained 1039sf home & immediately sense the pride of ownership. The spacious living room features ‘spotless’ hardwood floors & a bay window framing the front yard. Adjacent is a defined dining space – with garden doors opening to a sunny south facing rear deck. The practical galley kitchen showcases oak cabinetry, quartz countertops, and continuous ceramic tile flooring. The opposite end of the home has 3 generous bedrooms with hardwood floors sharing an updated 4pc bath w/ quartz countertops & Mirolin tub. The fully finished lower level offer a large recreational room with a cozy gas f/p, laminate flooring, flexible hobby/office space, a 3pc bath, and a functional combined laundry/utility room. Outside, a collection of mature trees providing a private envelope, a 14x29 deck (n/g
$ 849,900
44 Yates Avenue, Cambridge, ON, N1P 0A3 house for sale | Listing ID 40861 | Royal LePage
View photo
House · for sale
$ 649,900
44 Yates Avenue, Cambridge, ON, N1P 0A3 house for sale | Listing ID 40861 | Royal LePage
Mount Hope
· House
· Patio · Garden · Office room · Parking · Cellar
Mount Hope · House · Patio · Garden · Office room · Parking · Cellar
Welcome to 44 Yates Avenue in Cambridge! Set within the desirable Branchton Park community, this inviting home offers a fully fenced backyard with no rear neighbours, creating a private and peaceful outdoor setting. Inside, the open-concept main level features a bright kitchen with a walkout to the upper deck with access down to the gorgeous patio, seamlessly connecting to the dining and living areas, ideal for everyday living and entertaining. Upstairs, you’ll find three spacious bedrooms, providing comfortable accommodations for the whole family. Freshly painted throughout, the home offers a clean, refreshed feel. The unfinished basement features large windows that fill the space with natural light and offers excellent potential for future living space, a home office, or recreation area. An attached single garage and double-wide driveway provide ample parking. Surrounded by parks and schools, this family-friendly neighbourhood combines comfort and convenience, with easy access to sho
$ 649,900
4507 Ivy Gardens Crescent, Beamsville, ON, L3J 0B1 house for sale | Listing ID 40864 | Royal LePage
View photo
House · for sale
$ 810,000
4507 Ivy Gardens Crescent, Beamsville, ON, L3J 0B1 house for sale | Listing ID 40864 | Royal LePage
Mount Hope
· House
· Garden · Fireplace · Deck · Parking · Cellar
Mount Hope · House · Garden · Fireplace · Deck · Parking · Cellar
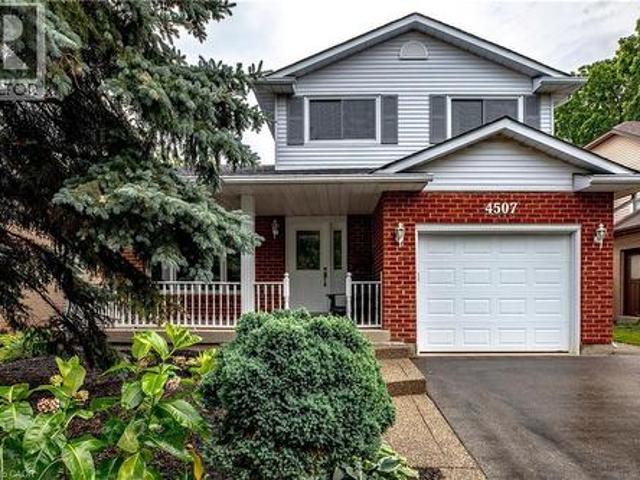
Welcome to 4507 Ivy Gardens Crescent! Offering the perfect blend of size, quality and mature neighbourhood this incredible home offers over 3000 square feet of finished living space and represents the perfect forever-home to plant your roots. The main floor features a large open concept living and dining space filled with nature light and modern touches. Heading into the kitchen you’ll find a chef’s dream with stainless steel appliances, plenty of quality cabinets, storage, multiple windows and sliding doors leading to the back deck. Just off the kitchen is a grand family room with bay windows, pot lights and a wood burning fireplace, ideal for hosting or relaxing on a cold winter’s night. Rounding out the main floor you’ll find a convenient 2-piece bath, laundry and inside access to the built-in garage. Upstairs you’ll find 3 generous bedrooms including a primary with 3-piece ensuite and walk-in closet, large landing with skylight and a 4-piece bath. The fully finished basement adds o
$ 810,000
6002 Rainham Road, Haldimand, ON, N1A 2W8 house for sale | Listing ID X13805 | Royal LePage
View photo
House · for sale
$ 849,900
6002 Rainham Road, Haldimand, ON, N1A 2W8 house for sale | Listing ID X13805 | Royal LePage
Mount Hope
· House
· Garden · Office room · Deck · Swimming pool
Mount Hope · House · Garden · Office room · Deck · Swimming pool
Discover the'ultimate' country lifestyle package! This exceptional all brick bungalow sits on a nearly 4 acre lot complete with a detached workshop & an inviting inground pool! Step inside the meticulously maintained 1039sf home & immediately sense the pride of ownership. The spacious living room features'spotless' hardwood floors & a bay window framing the front yard. Adjacent is a defined dining space. With garden doors opening to a sunny south facing rear deck. The practical galley kitchen showcases oak cabinetry, quartz countertops, and continuous ceramic tile flooring. The opposite end of the home has 3 generous bedrooms with hardwood floors sharing an updated 4pc bath w/ quartz countertops & Mirolin tub. The fully finished lower level offer a large recreational room with a cozy gas f/p, laminate flooring, flexible hobby/office space, a 3pc bath, and a functional combined laundry/utility room. Outside, a collection of mature trees providing a private envelope, a 14x29 deck (n/g bb
$ 849,900
3265 Mountain Road, Beamsville, ON, L0R 1B2 house for sale | Listing ID 40862 | Royal LePage
View photo
House · for sale
$ 1,879,900
3265 Mountain Road, Beamsville, ON, L0R 1B2 house for sale | Listing ID 40862 | Royal LePage
Mount Hope
· House
· Garden · Deck · Swimming pool · Parking
Mount Hope · House · Garden · Deck · Swimming pool · Parking
Discover luxury country living on 5.68 acres at 3265 Mountain Road, Beamsville. Built in 2015, this impressive 5-bedroom, 4-bathroom home offers approximately 4,630 sq. Ft. of finished living space, including 3,029 sq. Ft. above grade and 1,601 sq. Ft. below grade. The bright open-concept main level is ideal for family living and entertaining, while the finished lower level features a second kitchen, separate entrance and walk-up. A private suite above the attached 3-car garage adds exceptional flexibility for multi-generational living or guests. Outside, enjoy a treed backyard, pool and deck, workshop, greenhouse and grapes currently growing on the property. Surrounded by Beamsville's renowned wine country, this peaceful retreat offers privacy, space and an exceptional country lifestyle. (Id: 27)
$ 1,879,900
1396 Thorncrest Crescent, Oakville, ON, L6M 3Y9 house for sale | Listing ID W13802 | Royal LePage
View photo
House · for sale
$ 1,649,000
1396 Thorncrest Crescent, Oakville, ON, L6M 3Y9 house for sale | Listing ID W13802 | Royal LePage
Mount Hope
· House
· Fireplace · Cellar
Mount Hope · House · Fireplace · Cellar
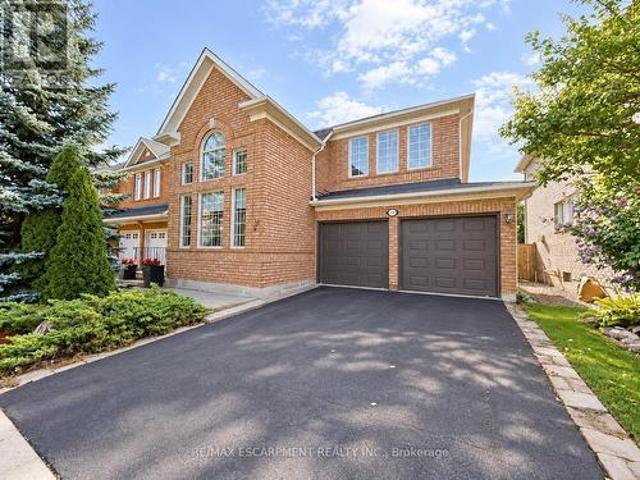
Welcome to 1396 Thorncrest Crescent, a spacious 4+1 bedroom, 4-bathroom detached home tucked away on a quiet cul-de-sac in Oakville's highly sought-after West Oak Trails community. Offering approximately 2,500-3,000 sq. Ft. above grade plus a fully finished basement, this beautifully maintained family home delivers exceptional space, functionality, and a fantastic location. Step inside to a bright and inviting main floor featuring generous living and dining rooms, a spacious kitchen with adjoining breakfast area, and a welcoming family room with fireplace. The thoughtful layout provides plenty of room for both everyday family living and entertaining, while convenient main-floor laundry adds to the home's functionality. Upstairs, you'll find four generously sized bedrooms, including a spacious primary retreat with its own ensuite, along with an additional full family bathroom. All toilets throughout the home were replaced in 2022. The fully finished lower level adds even more versatile
$ 1,649,000
26 Leslie Street, Jarvis, ON, N0A 1J0 house for sale | Listing ID 40864 | Royal LePage
View photo
House · for sale
$ 649,000
26 Leslie Street, Jarvis, ON, N0A 1J0 house for sale | Listing ID 40864 | Royal LePage
Mount Hope
· House
· Patio · Garden · Parking
Mount Hope · House · Patio · Garden · Parking
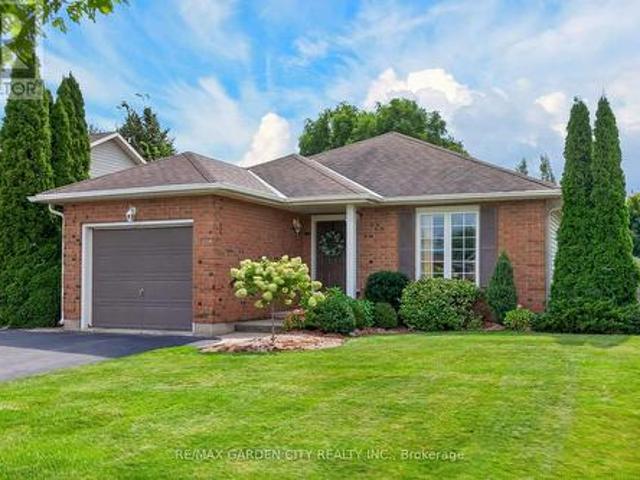
Proudly owned and lovingly cared for by the same family since it was built in 2006, this wonderful home is situated on a wide lot with beautiful sunset views and offers a thoughtfully designed layout that provides easy movement throughout. The heart of the home is the inviting kitchen, featuring an open sightline to the dining and living areas, allowing the cook to remain connected with family and guests. A convenient side entrance directly off the kitchen provides easy access to the poured concrete patio and rear yard. The living and dining rooms flow seamlessly together, creating an expansive feeling that is enhanced by the vaulted ceiling. Whether hosting family dinners or enjoying a quiet evening at home, this bright and open space is designed for comfortable everyday living. On those less-than-perfect weather days, you'll appreciate the convenience of the inside entry from the double. Car garage. The garage offers excellent additional storage with a loft area, plus a rear door pro
$ 649,000
2155 Redstone Crescent, Oakville Wm Westmount, ON, L6M 5B2 house for sale | Listing ID W13801 | Royal LePage
View photo
House · for sale
$ 988,800
2155 Redstone Crescent, Oakville Wm Westmount, ON, L6M 5B2 house for sale | Listing ID W13801 | Royal LePage
Mount Hope
· House
· Patio · Garden
Mount Hope · House · Patio · Garden
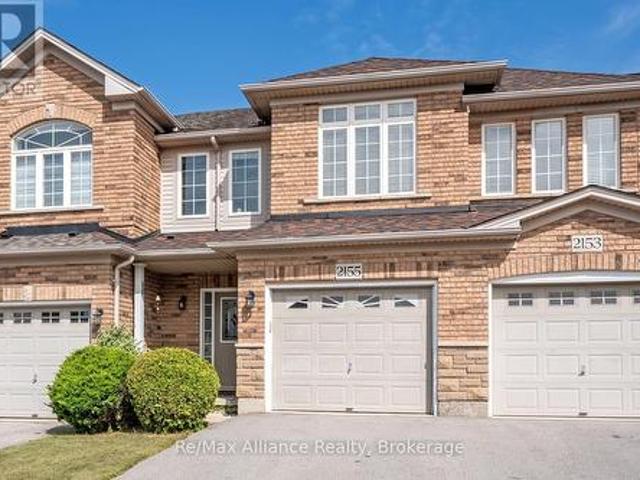
Welcome to this beautifully maintained 3-bedroom freehold townhome in the heart of Westmount, where pride of ownership is evident throughout. Offering a bright, functional layout designed for comfortable everyday living, this move-in ready home is an excellent opportunity in a sought-after family-friendly neighbourhood. The open-concept main floor features hardwood flooring throughout & a seamless flow between the principal living spaces. The kitchen is highlighted by a centre island with breakfast bar overlooking the dining area, creating an inviting space for casual meals, entertaining & family gatherings. Upstairs, three generously sized bedrooms provide plenty of space for the entire family. The primary suite offers a walk-in closet & private 4-pc ensuite with a separate shower, creating a comfortable retreat at the end of the day. Step outside to a beautifully maintained backyard complete with a stone patio, garden & greenspace, providing a private setting for outdoor dining, ente
$ 988,800
1093 Concession 2 Walpole Road, Haldimand, ON, N0A 1P0 house for sale | Listing ID X13803 | Royal LePage
View photo
House · for sale
$ 669,900
1093 Concession 2 Walpole Road, Haldimand, ON, N0A 1P0 house for sale | Listing ID X13803 | Royal LePage
Mount Hope
· House
· Air conditioning · Cellar
Mount Hope · House · Air conditioning · Cellar
Experience & Enjoy'Country Living' at it's finest here at 1093 Concession 2. Positioned handsomely on 1.15 ac (200 x 250) mature lot fronting on quiet paved secondary road is a Beautifully updated 1.5 storey home overlooking meandering creek and endless acres of rolling farm fields. The flowing interior layout features 1384 sq ft of well designed living space highlighted by spacious eat in kitchen offering ample cabinetry & S/S appliances, formal dining room, inviting living room, convenient 2 pc bath incorporating laundry station & welcoming foyer/mud room. The upper level includes 3 spacious bedrooms highlighting airy hallway & modern 4pc primary bath. Full. 5ft high poured concrete basement plus concrete floor ensures loads of sought after storage space & houses furnace, water heater, & water pump. Desirable 8 x 32 covered side porch boasting western exposure provides ideal venue to entertain, relax or savour an early morning sunrise or beautiful evening sunset with roll down screen
$ 669,900
5150 Meadowood Lane, Lincoln, ON, L3J 0J8 house for sale | Listing ID X13804 | Royal LePage
View photo
House · for sale
$ 699,900
5150 Meadowood Lane, Lincoln, ON, L3J 0J8 house for sale | Listing ID X13804 | Royal LePage
Mount Hope
· House
· Garden · Deck · Parking · Equipped kitchen
Mount Hope · House · Garden · Deck · Parking · Equipped kitchen
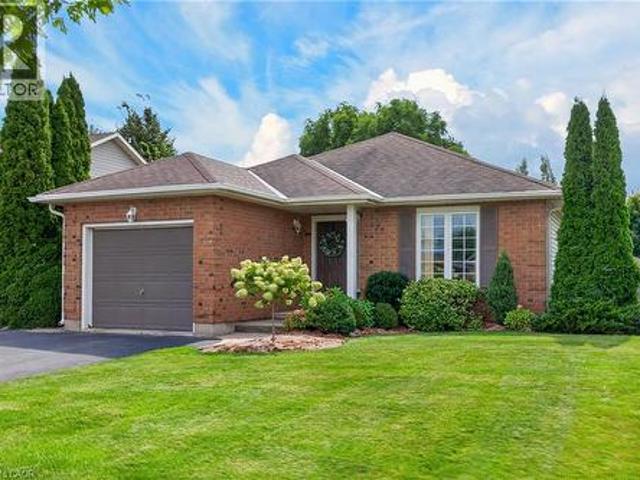
Beautifully maintained one-owner bungalow in sought-after quiet cul-de-sac in the heart of beamsville with short stroll to all amenities & picturesque wine region. Bright & Spacious kitchen updated in recent years with sliding doors to large deck, automated retractable awning with fully-fenced, private backyard. Two full baths, living room/dining room with hardwood floors. Main floor laundry. Custom window treatments, fridge, stove, dishwasher, washer/dryer, garage door opener, hot water tank owned, roughed-in central vac. Impeccable home inside & out! Long paved double driveway. Near wineries, shopping, parks and easy access to QEW. A great place to call home! (Id: 27)
$ 699,900
1071 Scott Avenue N, Oakville Wo West, ON, L6L 2M2 house for sale | Listing ID W13803 | Royal LePage
View photo
House · for sale
$ 5,177,000
1071 Scott Avenue N, Oakville Wo West, ON, L6L 2M2 house for sale | Listing ID W13803 | Royal LePage
Mount Hope
· House
· Garden · Office room · Fireplace
Mount Hope · House · Garden · Office room · Fireplace
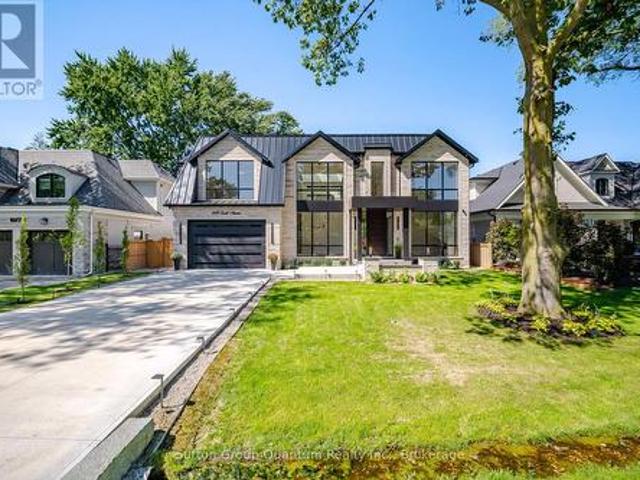
A Masterpiece of Modern Luxury in West Oakville. Nestled in one of West Oakville's most prestigious enclaves, this exceptional custom-built residence showcases timeless architecture, impeccable craftsmanship, and sophisticated modern living. Situated on a rare 75x159 ft lot, the home offers 7,000 +sqft. Of meticulously designed living space tailored for both grand entertaining & everyday comfort. A dramatic open-to-above foyer welcomes you into elegant interiors defined by soaring 11ft ceilings on the Main and Lower levels, 10ft ceilings on the Upper level, expansive windows, and oversized skylights floods the home with natural light while framing views of the private and front yards. The main floor features formal living & dining rooms, a private office, and an inviting family room anchored by one of 3 fireplaces. At the heart of the home is a chef-inspired gourmet kitchen equipped with premium Wolf appliances, a walk-in pantry, dedicated servery, custom coffee station, and exceptiona
$ 5,177,000
5150 Meadowood Lane, Beamsville, ON, L3J 0J8 house for sale | Listing ID 40864 | Royal LePage
View photo
House · for sale
$ 699,900
5150 Meadowood Lane, Beamsville, ON, L3J 0J8 house for sale | Listing ID 40864 | Royal LePage
Mount Hope
· House
· Garden · Deck · Parking · Equipped kitchen
Mount Hope · House · Garden · Deck · Parking · Equipped kitchen
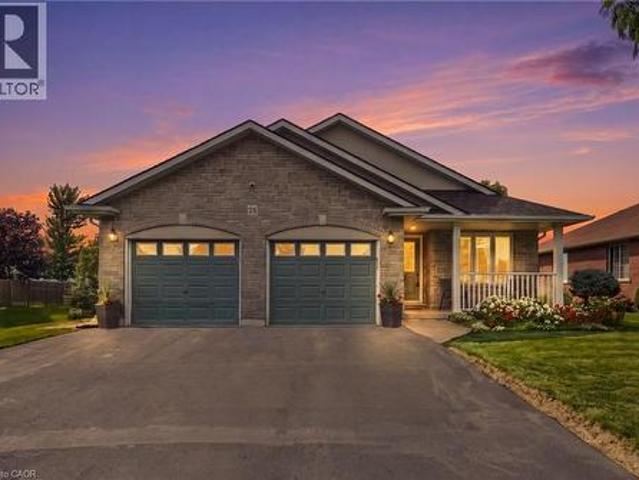
Beautifully maintained one-owner bungalow in sought-after quiet cul-de-sac in the heart of beamsville with short stroll to all amenities & picturesque wine region. Bright & Spacious kitchen updated in recent years with sliding doors to large deck, automated retractable awning with fully-fenced, private backyard. Two full baths, living room/dining room with hardwood floors. Main floor laundry. Custom window treatments, fridge, stove, dishwasher, washer/dryer, garage door opener, hot water tank owned, roughed-in central vac. Impeccable home inside & out! Long paved double driveway. Near wineries, shopping, parks and easy access to QEW. A great place to call home! (Id: 27)
$ 699,900
111 Woodhaven Park Drive, Oakville, ON, L6L 4K4 house for sale | Listing ID W13805 | Royal LePage
View photo
House · for sale
$ 4,225,000
111 Woodhaven Park Drive, Oakville, ON, L6L 4K4 house for sale | Listing ID W13805 | Royal LePage
Mount Hope
· House
· Patio · Garden · Fireplace · Swimming pool
Mount Hope · House · Patio · Garden · Fireplace · Swimming pool
Welcome to 111 Woodhaven Park Drive, an exceptional private residence in one of Southwest Oakville's most established and desirable neighbourhoods. Set on an impressive 75 by 150 ft lot backing onto green space offers approximately 7,217 sqft of total living space, this 4 plus 3 bedroom home delivers grand scale, timeless elegance & resort inspired living. Open to above great room features 20 ft soaring ceilings, fireplace, overlooks & walks out to the gardens & pool area. The chef's kitchen is beautifully appointed with marble countertops, a large centre island, extensive cabinetry, a study nook & a top of the line appliance package featuring Wolf & Miele. A bright breakfast area overlooks the backyard, while a dedicated main floor office completes the level. Upstairs are three spacious bedrooms, with two opening onto private outdoor patios. The lower level adds three additional bedrooms, two bathrooms, a chef's kitchenette, expansive recreation space and exceptional storage. The lowe
$ 4,225,000
2048 Elmgrove Road, Oakville, ON, L6M 4Y5 house for sale | Listing ID W13802 | Royal LePage
View photo
House · for sale
$ 1,099,999
2048 Elmgrove Road, Oakville, ON, L6M 4Y5 house for sale | Listing ID W13802 | Royal LePage
Mount Hope
· House
· Garden · Office room · Deck · Parking · Cellar
Mount Hope · House · Garden · Office room · Deck · Parking · Cellar
Stunning Executive Home in Sought-After Oakville! Corner Unit with Beautifully maintained and thoughtfully upgraded, this bright spacious home features 9' ceilings, Over 2,600 sqft living space, Open-concept kitchen and dining area, Gas Stove, Spacious separate family room-ideal for both entertaining and everyday family living. Modern kitchen offers granite countertops, Stylish backsplash, Stainless-steel appliances, Elegant hardwood flooring with modern pot lights throughout add warmth and contemporary appeal. Generous primary bedroom features a walk-in closet with luxurious 4-piece ensuite, along with two additional well-appointed bedrooms and convenient second-floor laundry. The finished basement provides a large recreation area, flexible space ideal for a home office or guest room, two ample storages. Step outside to a fully fenced backyard with a spacious renovated deck, perfect for relaxing and summer entertaining. Direct garage access adds everyday convenience. Recent upgrades i
$ 1,099,999
4503 Lincoln Avenue, Lincoln Beamsville, ON, L3J 1S3 house for sale | Listing ID X13805 | Royal LePage
View photo
House · for sale
$ 925,000
4503 Lincoln Avenue, Lincoln Beamsville, ON, L3J 1S3 house for sale | Listing ID X13805 | Royal LePage
Mount Hope
· House
· Fireplace · Deck · Equipped kitchen · Cellar
Mount Hope · House · Fireplace · Deck · Equipped kitchen · Cellar
Where town meets country. Complete with your own 2 storey barn! Set back from the road on a quarter-acre lot at the edge of Beamsville, a long paved driveway leads to this well-cared-for 1940 bungalow. A covered entry and large composite front deck welcome you inside to an oversized living room filled with afternoon light from updated windows on three sides, complete with a cozy gas fireplace. The bright eat-in kitchen offers white cabinetry, good counter space, built-in shelving, a dishwasher and a window over the sink. Updated vinyl plank flooring down the hall to two bedrooms, including a spacious primary with three windows and a triple closet, plus a second bedroom with corner windows and a double closet. The reconfigured main floor adds the convenience of laundry with room for full-size side-by-side machines, built-in shelving and the adjacent updated 4-piece bathroom. Downstairs, past the back door entrance, the finished basement with vinyl plank flooring, offers a possible 3rd b
$ 925,000
86 Monte Drive, Hamilton, ON, L8G 4M5 house for sale | Listing ID X13796 | Royal LePage
View photo
House · for sale
$ 1,189,000
86 Monte Drive, Hamilton, ON, L8G 4M5 house for sale | Listing ID X13796 | Royal LePage
Mount Hope
· House
Mount Hope · House
This house was designed, sited, and finished by the only family it's ever belonged to, on a lot they chose over 40 years ago, in one of Hamilton's most connected pockets. That history is written into 86 Monte Drive, with solid oak doors, floors, and trim, marble thresholds, hand-finished plaster walls, and handmade mouldings. These choices were made when it was first built, with materials meant to last. Four decades later, the craftsmanship still holds up. With 4883 sq. ft. Of total living space, there's plenty of room to move through. The kitchen likes being the centre of attention. It can draw a crowd without ever feeling crowded. Solid wood cabinets give every small appliance a proper home. There's a tucked-away homework station, plus room for an island or kitchen table. To one side of the kitchen, the formal living room opens to a dining room that fits a table for 10. On the other, the sunken family room easily takes a three-seater and an oversized sectional without feeling tight,
$ 1,189,000
33 Centennial Parkway S, Hamilton, ON, L8G 2C1 house for sale | Listing ID 40864 | Royal LePage
View photo
House · for sale
$ 999,900
33 Centennial Parkway S, Hamilton, ON, L8G 2C1 house for sale | Listing ID 40864 | Royal LePage
Mount Hope
· House
· Balcony · Swimming pool · Deck
Mount Hope · House · Balcony · Swimming pool · Deck
Welcome to 33 Centennial Parkway South, a truly one-of-a-kind legal duplex offering exceptional versatility for multi-generational living, a large family, or outstanding rental income potential. Situated on an impressive 60 x 200 ft lot in the heart of Stoney Creek, this extensively renovated property has been thoughtfully redesigned with quality craftsmanship throughout. Step inside to a beautifully finished main level featuring a spacious dining room, a generous main-floor bedroom with its own private balcony, a tastefully renovated full bathroom, and an inviting living room with custom built-in cabinetry. The stunning chef’s kitchen features a large centre island, premium finishes, and direct access to a custom composite deck with a built-in hot tub and screened-in entertaining area. The upper level offers a fully self-contained legal duplex suite with two spacious bedrooms, a full bathroom, an open-concept kitchen and living area, a private deck, and a separate exterior staircase,
$ 999,900
147 Strachan Street E, Hamilton, ON, L8L 3M7 house for sale | Listing ID X13802 | Royal LePage
View photo
House · for sale
$ 399,000
147 Strachan Street E, Hamilton, ON, L8L 3M7 house for sale | Listing ID X13802 | Royal LePage
Mount Hope
· House
· Garden · Gym · Cellar
Mount Hope · House · Garden · Gym · Cellar
Charming bungalow located in a sought-after Hamilton neighbourhood just minutes from Pier 4, the West Harbour area, parks, trails, downtown amenities, and within walking distance to the West Harbour GO Station! Tucked away on a quiet and private section of Strachan St. E. this home sits on an impressive 28.75 ft. X 145 ft. lot with an absolutely beautiful backyard offering exceptional outdoor space, mature greenery, and plenty of room to relax, entertain, garden, or enjoy summer evenings in your own private setting. Inside, the home offers a warm and inviting layout featuring a comfortable living room, a spacious dining area, a functional kitchen, and a bright rear room overlooking the backyard with flexible use of space. The large basement provides excellent storage space and endless possibilities for future finishing, whether you envision a recreation room, additional living space, home gym, workshop, or hobby area. Conveniently located close to transit, shopping, restaurants, and ev
$ 399,000
607 Clover Park Crescent, Milton, ON, L9T 4T7 house for sale | Listing ID W13802 | Royal LePage
View photo
House · for sale
$ 1,099,900
607 Clover Park Crescent, Milton, ON, L9T 4T7 house for sale | Listing ID W13802 | Royal LePage
Mount Hope
· House
· Garden · Fireplace · Deck
Mount Hope · House · Garden · Fireplace · Deck
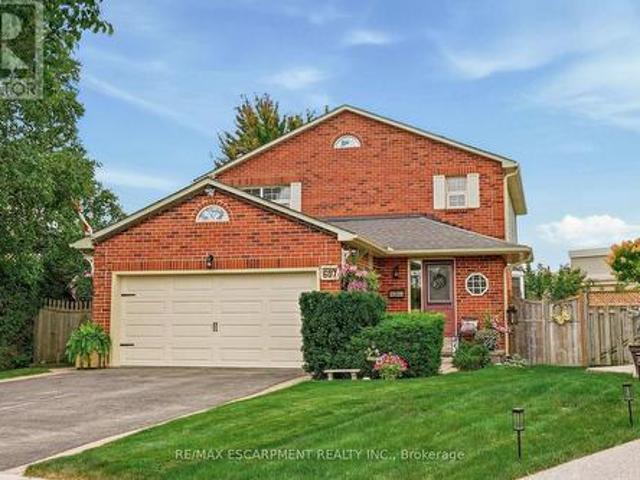
Welcome to this home situated on a quiet crescent in a family-friendly community of Bronte Meadows. This well-maintained traditional family home is set on a large pie-shaped lot in a mature, private setting. Featuring three bedrooms, including a primary suite with ensuite bath. The kitchen has generous workspace and a walkout to the deck and a magnificent yard. Cozy main level family room with fireplace. The lower level provides additional living space with a recreation room, games room and plenty of storage. Walking distance to schools, shopping, public transit, parks, bike trails and within minutes to First Ontario Arts Centre, Leisure Sports Centre and Sherwood Community Centre and quick access to 401 407 & Go station (id: 27)
$ 1,099,900
381 Nakerville Crescent, Milton, ON, L9T 7T9 house for sale | Listing ID W13805 | Royal LePage
View photo
House · for sale
$ 1,099,000
381 Nakerville Crescent, Milton, ON, L9T 7T9 house for sale | Listing ID W13805 | Royal LePage
Mount Hope
· House
· Cellar
Mount Hope · House · Cellar
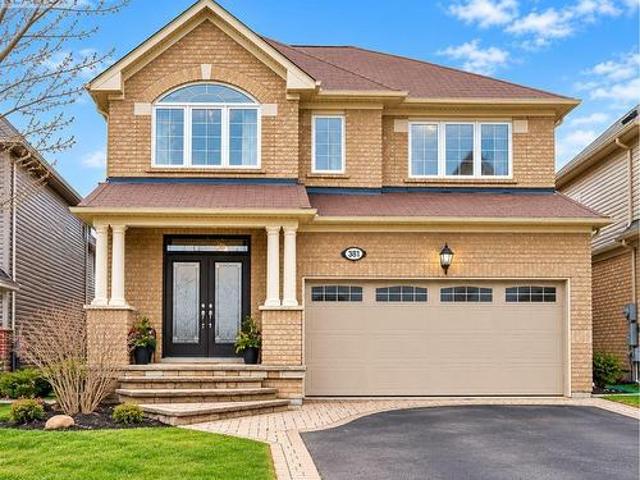
Detached park-facing legal 2-bedroom 2 full bath basementa rare combination of space, location & versatility! Pride of ownership shines throughout thismeticulously cared-for Mattamy detached home, ideally situated in a neighbourhood ofpredominantly detached homes and directly facing a beautiful, sun-filled park. Offering 4bedrooms and 2.5 bathrooms upstairs, plus a fully finished and legally registered AdditionalResidential Unit (ARU) with its own separate postal address. The legal basement features 2 bedrooms, 2 full bathrooms, kitchen and living space, providingexceptional flexibility for extended family, guests or rental income. One bedroom and fullbathroom are retained for the owners' use with access from inside the home, while the otherself-contained portion is currently tenanted by a long-term tenant of approximately 3 years. Buyers have the option to assume the existing tenancy. The main level features natural hardwood flooring, pot lights, an elegant accent wall, upgradedkitche
$ 1,099,000
324 Oakridge Court, Oakville, ON, L6H 5T9 house for sale | Listing ID 40863 | Royal LePage
View photo
House · for sale
$ 2,699,900
324 Oakridge Court, Oakville, ON, L6H 5T9 house for sale | Listing ID 40863 | Royal LePage
Mount Hope
· House
· Office room · Fireplace · Gym
Mount Hope · House · Office room · Fireplace · Gym
Some homes impress with their interiors. Others with their setting. Rarely do you find one that delivers both quite like this. Tucked into a quiet court and set against a spectacular mature ravine in the heart of River Oaks, this exclusive Merrick Seven Oaks Collection Grosvenor model offers over 6,000 sq ft of finished living space and a remarkable combination of privacy, scale and timeless sophistication. Generous principal rooms unfold across a light-filled main level, from elegant living and dining rooms to a 25-ft kitchen with custom cabinetry and premium built-inappliances and a separate family room with fireplace. At the rear, a nearly 22-ft sun room with skylights and fireplace draws your eye to the greenery beyond. Upstairs, the impressive primary retreat spans almost 30 ft and is joined by three generous bedrooms and a substantial private office with its own fireplace. The lower level is made for entertaining, with a large recreation room and wet bar, gym, full bath, wine cel
$ 2,699,900
100 Robinwood Crescent, Milton, ON, L9T 2C3 house for sale | Listing ID W13801 | Royal LePage
View photo
House · for sale
$ 1,499,000
100 Robinwood Crescent, Milton, ON, L9T 2C3 house for sale | Listing ID W13801 | Royal LePage
Mount Hope
· House
· Garden · Office room · Fireplace
Mount Hope · House · Garden · Office room · Fireplace
Old Milton living at its finest, this charming fully rebuilt Cape Cod-inspired home sits on a quiet, tree-lined street just steps from downtown Milton, schools, the famous LaRose specialty grocery store, multiple sports complexes, Milton District Hospital, and more. The curb appeal is stunning with manicured lawn and gardens, an inviting covered front porch, and timeless architectural details that stand out. Inside, the open-concept main floor is designed for both everyday living and effortless entertaining. The chef's kitchen is the heart of the home, featuring a Viking range, high-end appliances, custom cabinetry, and a layout perfectly suited to those who love to cook and entertain. Hardwood flooring flows throughout the dining and great rooms, complemented by a double-sided fireplace, pot lighting, and built-in cabinetry. A home office, 2-pc bathroom, and laundry add everyday convenience to the main floor. Upstairs, the spacious primary suite is a private retreat offering his-and-h
$ 1,499,000
87 Ball Street, Brant, ON, N3L 1X7 house for sale | Listing ID X13806 | Royal LePage
View photo
House · for sale
$ 639,000
87 Ball Street, Brant, ON, N3L 1X7 house for sale | Listing ID X13806 | Royal LePage
Mount Hope
· House
· Patio · Parking · Deck · Equipped kitchen · Cellar
Mount Hope · House · Patio · Parking · Deck · Equipped kitchen · Cellar
There is something special about the south end of Paris. The mature trees, quiet streets, and welcoming sense of community create the kind of neighbourhood where memories are made and traditions begin. Nestled in this sought-after pocket of town this charming brick bungalow offering the quintessential Paris lifestyle with the opportunity to make it entirely your own. Inside, you'll find 3 bedrooms, 1 bathroom, and a warm, inviting layout ready for your personal touch. Thoughtfully maintained with meaningful updates, the home features new laminate flooring (2026), new furnace (2025), new basement windows (2024), an updated sliding patio door with a new back porch (2024), new water softener system, and a new dishwasher (2026). The detached garage was re shingled in 2025, and the lean-to adjoining the screened porch has been reinforced with new support posts, reflecting the care that's been invested throughout the property. Step outside onto the deck overlooking a large, fully fenced back
$ 639,000
141 Lavery Heights, Milton, ON, L9T 0V4 house for sale | Listing ID 40864 | Royal LePage
View photo
House · for sale
$ 964,700
141 Lavery Heights, Milton, ON, L9T 0V4 house for sale | Listing ID 40864 | Royal LePage
Mount Hope
· House
· Garden · Deck
Mount Hope · House · Garden · Deck
Located in Milton's highly desirable Scott neighbourhood, known for its beautiful Escarpment setting, this all-brick, 3-bedroom, 4-bathroom semi-detached home features approximately $100,000 in upgrades over the past five years. A charming front deck with garden views leads into a bright and inviting interior filled with tons of natural light. The main floor features premium 3/4-inch oak hardwood flooring, a formal dining room, and a spacious open-concept kitchen and living area, perfect for everyday living and entertaining. The living room also features a home theatre setup. The kitchen offers plenty of cabinetry and counter space, a breakfast bar, and an adjoining dining area with a walkout to your private backyard oasis. Enjoy a recently completed large 2-tier deck with covered gazebo, plenty of space for outdoor dining and lounging, and beautifully maintained lawn and gardens. Upstairs, the open second-floor landing overlooks the foyer below and is filled with natural light from mu
$ 964,700

Get email alerts

Don't miss out: be the first to know about new properties

The alert was correctly created

On subscribing you accept the conditions of use and the privacy policy
Alert
Receive new ads in your inbox
Save this search
Receive alerts for new listings

We'll send you an email when we have new properties for: "Houses for sale in Mount Hope"

The alert was correctly created

Get email alerts and be the first to see new listings
Required field
On subscribing I accept the terms of the privacy policy
Perfect! You'll soon start receiving new listings via email
Alert
Receive an email when we have new ads for Houses for sale in Mount Hope
Save this search
Filters

Bedrooms

Area (sq.ft)

sq.ft
sq.ft

Price

$
$

Filter by property type

Bathrooms

Clear all filters
Receive notifications when new entries are published.