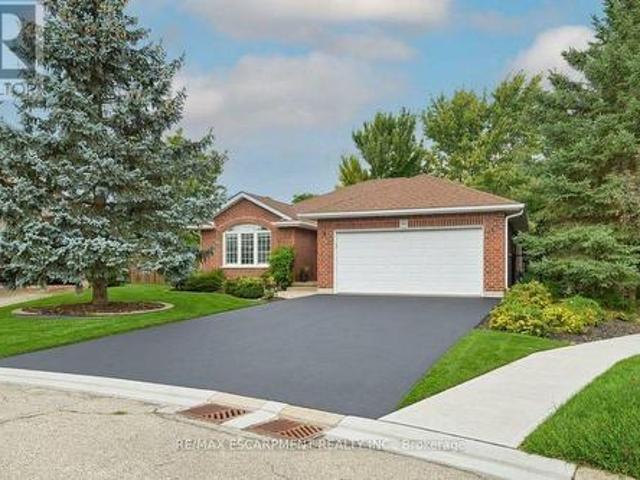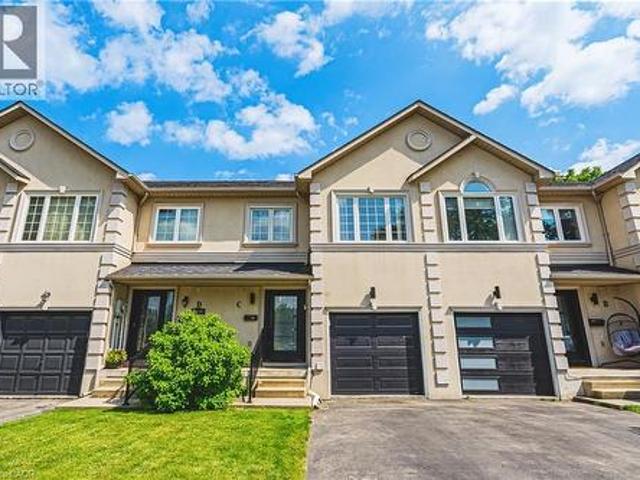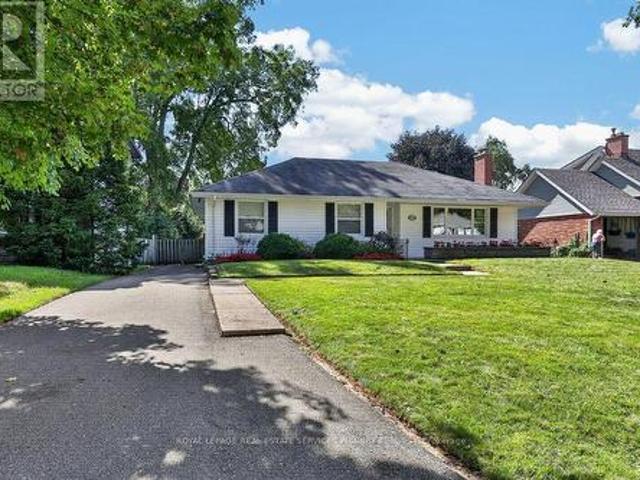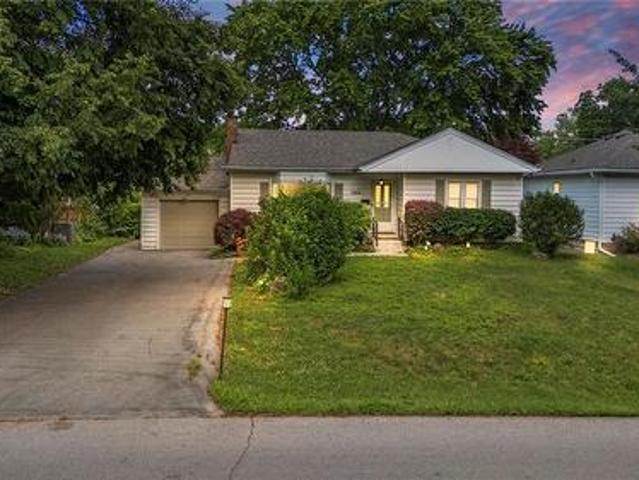
6,078 houses for sale in Mount Hope

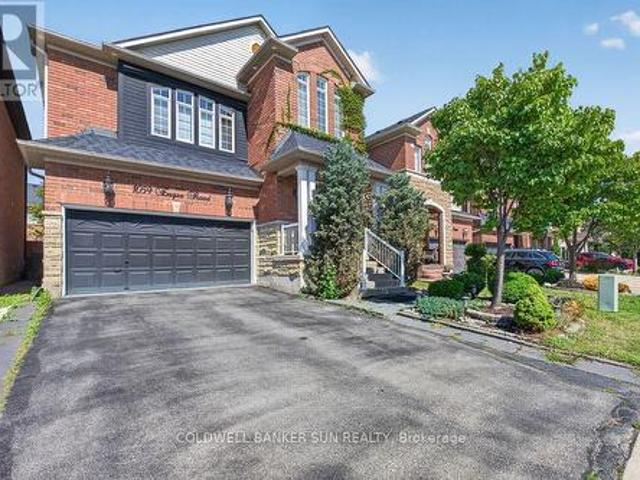
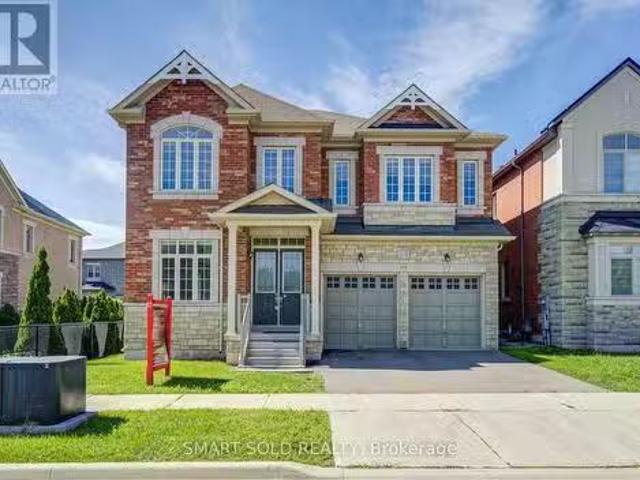
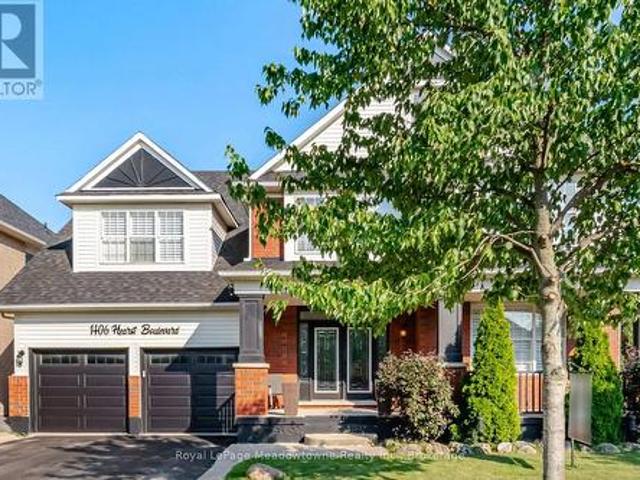
1406 Hearst Boulevard, Milton Be Beaty, ON, L9T 6M6 Luxury House for sale | Listing ID W13802 | Royal LePage Carriage Trade Luxury Properties
View photo
House · for sale
$ 1,749,000
1406 Hearst Boulevard, Milton Be Beaty, ON, L9T 6M6 Luxury House for sale | Listing ID W13802 | Royal LePage Carriage Trade Luxury Properties
Mount Hope
· House
Mount Hope · House
An Extraordinary Unapologetically Opulent Residence awaits. Some homes you live in. This one, you experience. Commanding over 4,400 square feet of pure architectural magnificence, the Mattamy Tothberg stands as one of the most coveted, aspirational floor plans ever conceived. And this particular residence doesn't just meet that reputation, it elevates it to an entirely new echelon of luxury. From the grand foyer entrance, you are enveloped in soaring ceilings and cascading natural light, each room unfolding like a chapter in a story of impeccable taste. This is a homebuilt for those who refuse to compromise. Where every corner whispers sophistication, every finish is a statement, and every space feels curated for a life extraordinarily well-lived. The chef-inspired kitchen anchors the home as a masterpiece of form and function, flowing effortlessly into sun-drenched living space designed for both quiet luxury and unforgettable celebration. Retreat to the palatial principal suite, a san
$ 1,749,000
1219 Houston Drive, Milton, ON, L9T 6G3 house for sale | Listing ID W13801 | Royal LePage
View photo
House · for sale
$ 849,900
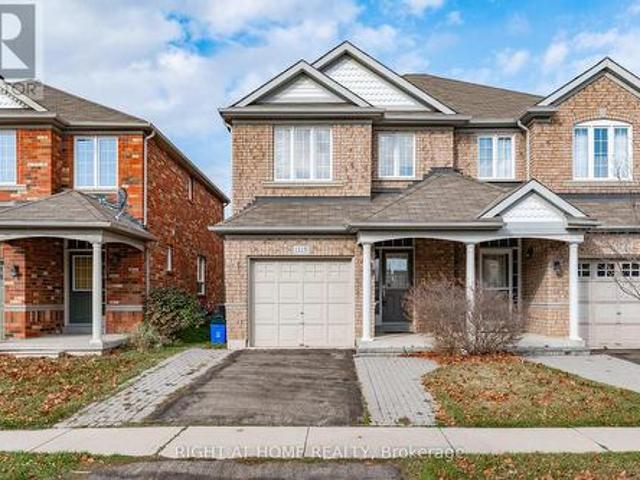
1219 Houston Drive, Milton, ON, L9T 6G3 house for sale | Listing ID W13801 | Royal LePage
Mount Hope
· House
· Patio · Cellar
Mount Hope · House · Patio · Cellar
Welcome to 1219 Houston Drive. A beautifully maintained Great Gulf Homes 3-bedroom, 3-bathroom, 2-storey semi-detached home nestled on a quiet, family-friendly street in Milton's desirable Clarke community. Offering approximately 1,447 square feet of thoughtfully designed living space, this freehold home features a bright, open-concept main level ideal for both everyday family living and entertaining. The modern kitchen flows seamlessly into the principal living and dining areas, while a separate powder room and walkout to a private, fully fenced patio add convenience and extend the living space outdoors. Upstairs, the spacious primary bedroom features a large walk-in closet and private 4-piece ensuite, complemented by two additional well-proportioned bedrooms. The unfinished basement offers a functional layout and an excellent opportunity to create additional living space tailored to your needs. Conveniently located close to shopping, schools, parks, recreation, public transit and maj
$ 849,900
505 Enfield Road, Burlington, ON, L7T 2X5 house for sale | Listing ID W13800 | Royal LePage
View photo
House · for sale
$ 899,000
505 Enfield Road, Burlington, ON, L7T 2X5 house for sale | Listing ID W13800 | Royal LePage
Mount Hope
· House
· Garden · Parking
Mount Hope · House · Garden · Parking
Discover 505 Enfield Road. A stunning 3+1 Bedroom bungalow in Burlington's sought-after Aldershot Central Community. The main floor is bright with lots of natural light, featuring vinyl plank flooring, pot lights, and an updated kitchen with quartz counters, stainless steel appliances, and a walk-out to the backyard. The flexible in-law setup offers excellent space for extended family or guests. Set on a gorgeous 61 x 200 ft Lot, the property is professionally landscaped, front and back, fully fenced and features a detached garage measuring 12.5 x 26.5 ft. Conveniently located close to the GO Train, highways, shopping, schools and beautiful LaSalle park. A wonderful opportunity to enjoy space, comfort and convenience. (Id: 27)
$ 899,000
1304 Devon Road, Oakville, ON, L6J 2L8 house for sale | Listing ID W13801 | Royal LePage
View photo
House · for sale
$ 2,580,000
1304 Devon Road, Oakville, ON, L6J 2L8 house for sale | Listing ID W13801 | Royal LePage
Mount Hope
· House
· Garden · Fireplace · Deck · Swimming pool
Mount Hope · House · Garden · Fireplace · Deck · Swimming pool
Morrison, South East Oakville. A Colonial Revival home on a quiet, tree-lined stretch of Devon Road. The 75 x 150 ft south-facing lot holds a private, fenced pool garden: Lazy-L inground pool with integrated entry steps, slide and diving board, surrounded by hardscaped lounging areas, mature trees and a lush lawn. Oversized windows light a two-storey atrium, with an open gallery above linking the bedrooms; the dining room's wall of windows frames the pool. The updated kitchen has granite countertops and custom cabinetry, opening to a breakfast area with built-in shelving, a desk and sliding doors to a large deck; the adjoining family room has a gas fireplace and custom built-ins, with substantial millwork throughout the main level. Upstairs, three full bathrooms and a dedicated laundry room. Rare for the area. The primary suite forms a private wing: an extra-large 18'2' x 16'8' bedroom, walk-in closet and a vaulted, skylit ensuite with dual vanities, freestanding tub and walk-in shower
$ 2,580,000
218 Mechanic Street W, Waterford, ON, N0E 1Y0 house for sale | Listing ID 40863 | Royal LePage
View photo
House · for sale
$ 649,900
218 Mechanic Street W, Waterford, ON, N0E 1Y0 house for sale | Listing ID 40863 | Royal LePage
Mount Hope
· House
· Garden · Air conditioning · Cellar
Mount Hope · House · Garden · Air conditioning · Cellar
Welcome to 218 Mechanic Street West! This beautiful Waterford home offers 3+1 bedrooms on a spacious 0.3-acre lot. The home is packed with recent improvements including fresh paint throughout, brand-new luxury vinyl flooring across the entire basement, over a dozen new pot lights with dimmers, 2020 windows, plus a high-efficiency furnace and SmartAir A/C replaced in 2022. The water heater is also brand new and owned. The house offers large windows for natural light as well as large rooms and a massive basement level family room. The lower level offers excellent in-law suite potential, already featuring a bedroom, full bathroom and separate entrance. Outside, enjoy a private backyard with mature tree coverage and access toward the river through adjacent County-owned land. (Id: 27)
$ 649,900
834 4 Line, Milton, ON, L9T 6M5 house for sale | Listing ID W13806 | Royal LePage
View photo
House · for sale
$ 999,000
834 4 Line, Milton, ON, L9T 6M5 house for sale | Listing ID W13806 | Royal LePage
Mount Hope
· House
· Fireplace · Parking · Air conditioning · Equipped kitchen · Cellar
Mount Hope · House · Fireplace · Parking · Air conditioning · Equipped kitchen · Cellar
Stunning Detached Home in Milton's Highly Sought-After Beaty Neighbourhood! Welcome to this beautiful 2-storey detached home featuring 3 bedrooms, 3 washrooms, a full basement, attached garage and private driveway. Bright and spacious throughout, this home offers hardwood flooring, a welcoming family room with fireplace, and a stylish kitchen with granite countertops and backsplash. Freshly painted and thoughtfully maintained, this move-in-ready home is perfect for comfortable family living. Enjoy the added charm of a ravine setting and an excellent location close to schools, parks, shopping, hospital, public transit, Milton GO and major highways including the 401. Recent updates include Furnace (2024), a/c (2024), Dishwasher (2025), Gas System (2025), Refrigerator (2021) and Water Heater (2020). A wonderful opportunity to own a detached home in one of Milton's established family-friendly communities! (Id: 27)
$ 999,000
135 Zachary Crescent, Oakville, ON, L6H 0W1 house for sale | Listing ID W13803 | Royal LePage
View photo
House · for sale
$ 1,529,000
135 Zachary Crescent, Oakville, ON, L6H 0W1 house for sale | Listing ID W13803 | Royal LePage
Mount Hope
· House
· Fireplace · Parking
Mount Hope · House · Fireplace · Parking
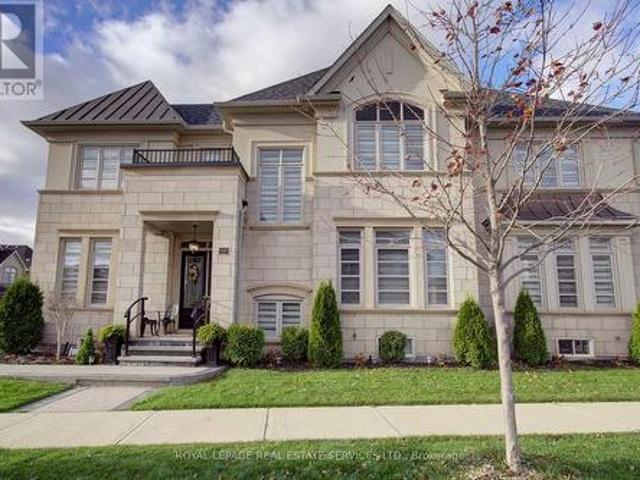
Welcome to Fernbrook Homes' coveted Château Series in the heart of Oakville's vibrant Uptown Core. This impeccable 2,852 sq. Ft. executive, attached only by garage residence blends timeless elegance with modern design on a rare fully fenced premium lot. The striking all-stone and stucco façade commands attention, complemented by a double-car garage and elegant aggregate concrete walkway. Step inside to soaring 9' ceilings on both main and second floors, rich hardwood flooring flowing seamlessly throughout, and exquisite millwork including coffered and grid ceilings, paneled accent walls, and refined architectural detailing. The heart of the home is the stunning white gourmet kitchen featuring extended-height cabinetry, quartz countertops, a brushed gold faucet and hardware package, and premium stainless steel appliances. Open to the spacious family room, anchored by a Padova gas fireplace with custom mantle and hearth, this is effortless luxury for both everyday living and entertaining
$ 1,529,000
1010 Eager Road, Milton, ON, L9T 6S4 house for sale | Listing ID W13804 | Royal LePage
View photo
House · for sale
$ 1,049,000
1010 Eager Road, Milton, ON, L9T 6S4 house for sale | Listing ID W13804 | Royal LePage
Mount Hope
· House
Mount Hope · House
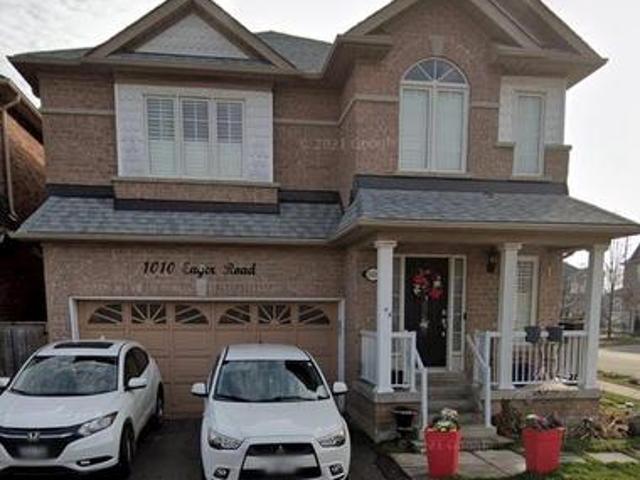
Welcome to 1010 Eager Road in Milton! This spacious detached corner unit offers a bright and inviting layout with plenty of room for comfortable family living. Ideally situated close to parks, schools, shopping, restaurants, transit, and other everyday amenities, this home combines space and convenience in a desirable Milton location. The corner lot provides added privacy and a wonderful sense of openness, while the thoughtfully designed interior offers generous living spaces throughout. A great opportunity for families, first-time buyers, or anyone looking to enjoy the comfort of a detached home in a well-connected neighborhood. (Id: 27)
$ 1,049,000
2407 Caistor Centre Road, West Lincoln, ON, L0R 1E0 house for sale | Listing ID X13799 | Royal LePage
View photo
House · for sale
$ 1,195,000
2407 Caistor Centre Road, West Lincoln, ON, L0R 1E0 house for sale | Listing ID X13799 | Royal LePage
Mount Hope
· House
· Parking · Fireplace · Deck · Cellar
Mount Hope · House · Parking · Fireplace · Deck · Cellar
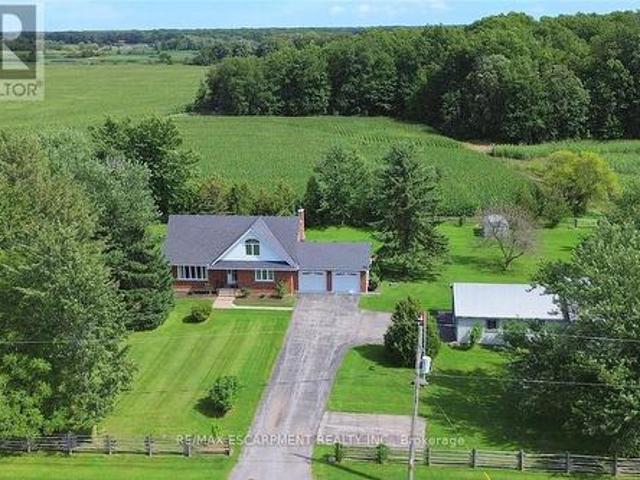
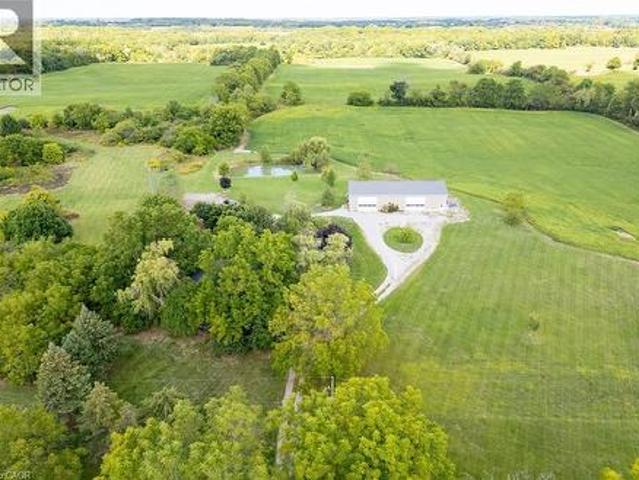
Welcome to this well-maintained 1-acre rural property in Caistor Centre, just 10 minutes from Smithville and within easy driving distance of Grimsby, Stoney Creek and Hamilton. Offering 2,638 sq. ft. Of finished living space, this spacious home features a main-level principal bedroom with double closets, eat-in kitchen with oak cabinetry, separate dining and living rooms, and a family room with fireplace, engineered hardwood floors and walkout to a deck overlooking the property. Three additional bedrooms and a second bath complete the upper level. The partially finished basement provides additional living space and a walk-up to the oversized attached double garage. A substantial detached shop with furnace, compressor, built-in cabinetry and room for multiple vehicles is ideal for a mechanic, landscaper, hobbyist or home-based business. Zoned Agricultural, with potential for agricultural-related uses, home industry and an accessory dwelling, subject to applicable approvals. Updates incl
$ 1,195,000
786 Fourth Line, Milton, ON, L9T 7E4 house for sale | Listing ID 40864 | Royal LePage
View photo
House · for sale
$ 1,199,999
786 Fourth Line, Milton, ON, L9T 7E4 house for sale | Listing ID 40864 | Royal LePage
Mount Hope
· House
· Patio · Garden · Fireplace
Mount Hope · House · Patio · Garden · Fireplace
Absolutely Stunning Detached! Country Homes Built Upgraded W/9Ft Ceiling, Hardwood Staircase &100 Ft Deep Lot. Double Door Main Entrance Takes You To Large Foyer. Formal Living/Dining RoomW/Hardwood Floors & Coffered Ceiling. Open Concept Family Room W/Hardwood Floors, Gas Fireplace& O/Looks To Modern Kitchen W/Granite Counters, Backsplash, S/S Appliances & Large BreakfastArea Taking You To Interlocked Patio In Landscaped Backyard. *. Please click on Virtual Tour to View the Video of the property*One more camera for the backyard Fully automated thermostat with direct connection to phone High efficiency heat pump with 10 years warranty New tankless water heater with 10 years warranty (id: 27)
$ 1,199,999
1059 Eager Road, Milton, ON, L9T 6T1 house for sale | Listing ID W13806 | Royal LePage
View photo
House · for sale
$ 1,249,000
1059 Eager Road, Milton, ON, L9T 6T1 house for sale | Listing ID W13806 | Royal LePage
Mount Hope
· House
· Cellar
Mount Hope · House · Cellar
A1 layout with generously sized living spaces and 4 comfortable bedrooms upstairs. The spacious primary bedroom provides a private retreat for the homeowners. The fully finished basement offers exceptional versatility with 2 additional bedrooms, 1 full washroom, and a separate kitchen. It can be used as an in-law suite, guest accommodation, or potentially rented out to generate additional income, subject to applicable municipal requirements. Located in a desirable Milton neighbourhood, this home is conveniently close to schools, parks, shopping, restaurants, transit, and major highways. (Id: 27)
$ 1,249,000
3178 Buttonbush Trail, Oakville, ON, L6H 0T4 house for sale.
View photo
House · for sale
$ 1,788,000
3178 Buttonbush Trail, Oakville, ON, L6H 0T4 house for sale.
Mount Hope
· 5 Bedrooms · 5 Baths · House
· Garden
Mount Hope · 5 Bedrooms · 5 Baths · House · Garden
Stunning 5-Bedroom, 5-Ensuite Park-Facing Home in Sought-After Rural Oakville! Ideally positioned on a quiet street overlooking a tranquil neighbourhood park and surrounded by scenic trails and mature woods, this exceptional home offers approximately 3,700 sq. ft. above grade with a bright, spacious open-concept layout. Extensively upgraded with $$$ spent on recent improvements, including a brand-new chefs kitchen with oversized quartz island, premium appliances, fresh paint and hardwood flooring throughout. Featuring 10-ft ceilings on the main floor and 9-ft ceilings upstairs, plus a rare main-floor bedroomoffice with ensuite-perfect for guests or multigenerational living. Upstairs, all 4 spacious bedrooms feature private ensuites and walk-in closets, including a luxurious primary retreat with his-and-hers walk-in closets and a spa-inspired ensuite. Enjoy abundant natural light, peaceful park views and a south-west-facing backyard. Prime location close to top schools, parks, trails, O
$ 1,788,000
415 Bundy Drive, Milton, ON, L9T 5N7 house for sale | Listing ID W13802 | Royal LePage
View photo
House · for sale
$ 750,000
415 Bundy Drive, Milton, ON, L9T 5N7 house for sale | Listing ID W13802 | Royal LePage
Mount Hope
· House
· Garden · Cellar
Mount Hope · House · Garden · Cellar
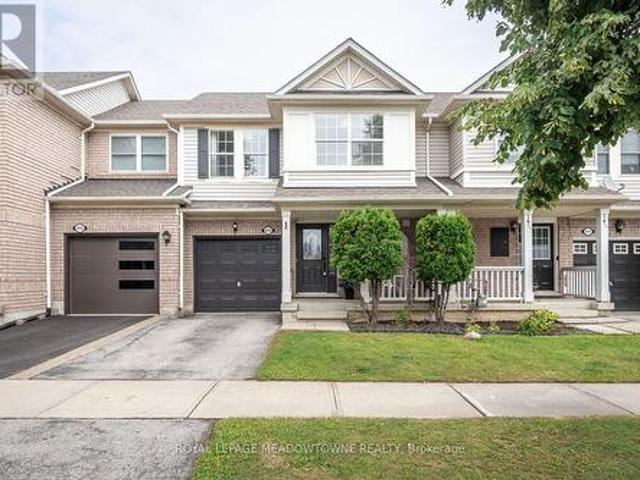
Welcome to 415 Bundy Drive, a 3-bedroom, 2-bathroom freehold townhome in Milton's Clarke neighbourhood, offering comfortable living, a fully fenced backyard and a convenient location close to everyday essentials. Step inside to a freshly painted neutral colour palette and laminate flooring throughout the main floor. The bright eat-in kitchen features stainless steel appliances, plenty of prep counter space and cabinetry storage, plus direct access to the backyard. An open-concept family room sits adjacent to the kitchen, while a dedicated dining space gives you room to gather for meals. Upstairs, you'll find generously sized bedrooms with laminate flooring. The primary bedroom features a walk-in closet and semi-ensuite access to the large 4-piece main bath. A convenient 2-piece powder room is located on the main floor. The unfinished basement is ready for your personal touch and includes laundry and a sump pump. Outside, enjoy a fully fenced backyard with new landscaping, along with a
$ 750,000
335 Mckenzie Road, Hagersville, ON, N0A 1H0 house for sale | Listing ID 40864 | Royal LePage
View photo
House · for sale
$ 1,650,000
335 Mckenzie Road, Hagersville, ON, N0A 1H0 house for sale | Listing ID 40864 | Royal LePage
Mount Hope
· House
Mount Hope · House
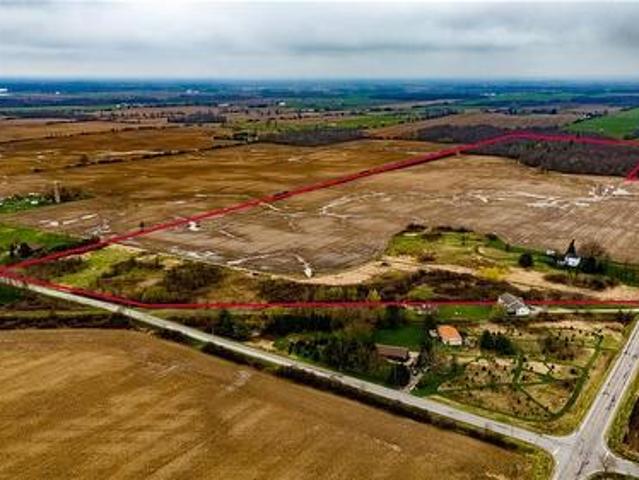
Located just minutes from Hagersville and Caledonia, this 94.6-acre property offers an exceptional opportunity for those looking to invest in a significant rural land holding or expand their current farming operation. The heart of the property features over 60 workable acres with opportunity to expand and 20+ acres of woodlot. It is currently tenanted for the 2026 growing season, providing immediate continuity for the land's agricultural productivity. The property includes a five-bedroom, one-bathroom detached residence. This parcel is perfectly suited for agricultural operators, or investors seeking a farm property with existing residential infrastructure. Whether you are looking to expand your agricultural footprint or establish a new rural homestead, this property offers the location and versatility to make your vision a reality. Do not miss the chance to secure significant acreage in a well-established farming community. Book your tour today. (Id: 27)
$ 1,650,000
11 Simon Court, Norfolk, ON, N0E 1Y0 house for sale | Listing ID X13803 | Royal LePage
View photo
House · for sale
$ 739,000
11 Simon Court, Norfolk, ON, N0E 1Y0 house for sale | Listing ID X13803 | Royal LePage
Mount Hope
· House
· Patio · Garden · Swimming pool · Parking · Cellar
Mount Hope · House · Patio · Garden · Swimming pool · Parking · Cellar
Nestled on a pie-shaped cul-de-sac lot, this detached bungalow, built in 2004, offers a functional layout and a location near the Waterford Pond Trail, with Port Dover approximately a 20-minute drive away. The home features three bedrooms, two bathrooms, and a finished basement. The backyard includes a covered concrete patio with ceiling fan and roller blind, an approximately 18-foot above-ground saltwater pool (2021), and two storage sheds (2025). Notable updates include roof shingles (2019), appliances (2020), gas dryer (2019), basement windows (2020), garage door opener (2024), and storm door (2026). (Id: 27)
$ 739,000
2116 Prospect Street Unit# C, Burlington, ON, L7R 1Y9 house for sale | Listing ID 40860 | Royal LePage
View photo
House · for sale
$ 1,059,000
2116 Prospect Street Unit# C, Burlington, ON, L7R 1Y9 house for sale | Listing ID 40860 | Royal LePage
Mount Hope
· House
· Garden · Parking · Cellar
Mount Hope · House · Garden · Parking · Cellar
Beautifully crafted townhouse in the heart of Central Burlington! Offering over 1,700 sq ft of usable space above grade, 3 bedrooms, 3+1 bathrooms, a private backyard, and a finished basement, this home is a rare opportunity to own your own slice of paradise just steps from downtown. The main floor features masterfully finished hardwood flooring, an elegant powder room, garage access, and pot lighting throughout. The open-concept kitchen is a true centerpiece, with a large quartz island, custom cabinetry, tiled flooring, stainless steel appliances, inner-cabinet lighting, glass paneling, and under-counter lighting. The second level offers a spacious primary bedroom with double-door entry and a large custom walk-in closet, two full washrooms, artfully inlaid hardwood flooring, two additional generously sized bedrooms, and access to a charming bonus attic space, ideal as a playroom or extra storage. The fully finished basement adds versatile living space, with a large laundry room featur
$ 1,059,000
948 Long Drive, Burlington, ON, L7T 3K1 house for sale | Listing ID W13796 | Royal LePage
View photo
House · for sale
$ 999,999
948 Long Drive, Burlington, ON, L7T 3K1 house for sale | Listing ID W13796 | Royal LePage
Mount Hope
· House
Mount Hope · House
Welcome to this charming 3-bedroom, 2-bathroom bungalow, set on an impressive 60 x 143 ft lot in one of Burlington's most sought-after neighbourhoods. Offering a functional layout and incredible potential, this is an exciting opportunity to create a home that is truly your own. Perfectly positioned in South Aldershot, you're just minutes from the Burlington Golf & Country Club, Burlington's vibrant waterfront, scenic trails, marinas, and everyday amenities. With GO Transit and Highway 403 close at hand, commuting to downtown Burlington, Hamilton, Niagara, or Toronto is easy and convenient. Just a short stroll away, LaSalle Park stretches along the shores of Burlington Bay, offering beautiful waterfront walking trails, a marina, splash pad, playgrounds, baseball diamonds, and plenty of green space to enjoy throughout the seasons. Aldershot is loved for its established, tree-lined streets and welcoming community atmosphere-a neighbourhood where people come to put down roots. Enjoy easy a
$ 999,999
1063 Joan Drive, Burlington, ON, L7T 3H3 house for sale | Listing ID 40864 | Royal LePage
View photo
House · for sale
$ 959,900
1063 Joan Drive, Burlington, ON, L7T 3H3 house for sale | Listing ID 40864 | Royal LePage
Mount Hope
· House
· Garden · Fireplace · Cellar
Mount Hope · House · Garden · Fireplace · Cellar
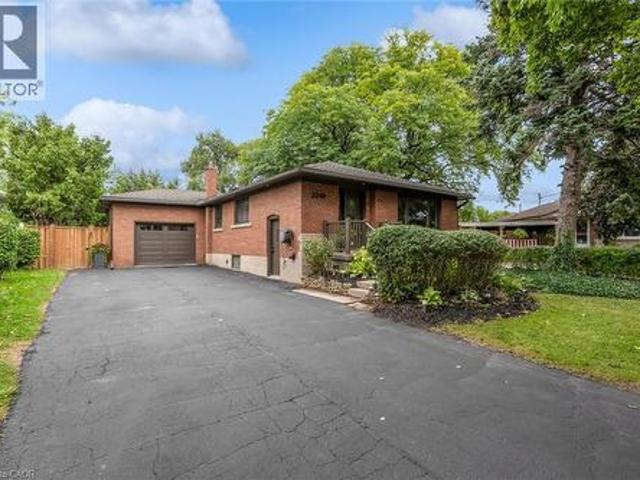
Rarely do properties like this hit the market in Burlington's highly desirable, mature LaSalle neighborhood. This beautiful bungalow sits on an impressive, 63 ft wide and 125 ft deep lot surrounded by mature trees, directly across from a quiet local park. Main Level: 1,200 sq ft of bright above grade living space with rich hardwood floors, a fireplace, an expansive dining area, a pristine white kitchen with stainless steel appliances, 2 bedrooms, 1 bathroom and a fully heated rare sunroom extension. Basement Level: A fully finished, carpet-free lower level offering massive income potential or perfect multi-generational living with 2 bedrooms, 1 full bathroom, living area, and endless custom storage. The Backyard: A beautifully landscaped, private oasis complete with a striking center tree block and a storage shed. Bungalows of this size and capability are a rare find in LaSalle. (Id: 27)
$ 959,900
218 Mechanic Street W, Norfolk, ON, N0E 1Y0 house for sale | Listing ID X13803 | Royal LePage
View photo
House · for sale
$ 649,900
218 Mechanic Street W, Norfolk, ON, N0E 1Y0 house for sale | Listing ID X13803 | Royal LePage
Mount Hope
· House
· Garden · Air conditioning · Cellar
Mount Hope · House · Garden · Air conditioning · Cellar
Welcome to 218 Mechanic Street West! This beautiful Waterford home offers 3+1 bedrooms on a spacious 0.3-acre lot. The home is packed with recent improvements including fresh paint throughout, brand-new luxury vinyl flooring across the entire basement, over a dozen new pot lights with dimmers, 2020 windows, plus a high-efficiency furnace and SmartAir A/C replaced in 2022. The water heater is also brand new and owned. The house offers large windows for natural light as well as large rooms and a massive basement level family room. The lower level offers excellent in-law suite potential, already featuring a bedroom, full bathroom and separate entrance. Outside, enjoy a private backyard with mature tree coverage and access toward the river through adjacent County-owned land. (Id: 27)
$ 649,900
825 Lower Base Line W, Milton, ON, L9E 0T3 house for sale | Listing ID W13804 | Royal LePage
View photo
House · for sale
$ 3,688,000
825 Lower Base Line W, Milton, ON, L9E 0T3 house for sale | Listing ID W13804 | Royal LePage
Mount Hope
· House
· Office room · Sauna · Swimming pool · Cellar
Mount Hope · House · Office room · Sauna · Swimming pool · Cellar
Nestled on a sprawling 4.3-acre lot backing onto picturesque Sixteen Mile Creek. Surrounded by mature trees, the property offers the serenity of a private retreat while remaining just minutes from the city. Inside, expansive principal rooms showcase hardwood flooring, exposed wood beams, and large windows framing serene views of the surrounding property. The heart of the home is a beautiful chef's kitchen features granite countertops, premium appliances, abundant prep space, and a large island overlooking the dining and family rooms. Multiple walkouts create a seamless connection between indoor and outdoor living. The main level offers a private primary suite with a walk-in closet and ensuite, along with two additional bedrooms and a well-appointed 4-piece bath. The walk-up lower level expands the home's versatility with a spacious recreation room, additional bedroom, full bath, dedicated office space, extensive storage, two cold cellars, a cedar sauna, and a jacuzzi, making it ideal f
$ 3,688,000
2241 Joyce Street, Burlington, ON, L7R 2B6 house for sale | Listing ID W13799 | Royal LePage
View photo
House · for sale
$ 1,299,000
Updated
2241 Joyce Street, Burlington, ON, L7R 2B6 house for sale | Listing ID W13799 | Royal LePage
Mount Hope
· House
· Garden
Mount Hope · House · Garden
A Rare Opportunity in the heart of Central Burlington! Tucked away on a quiet cul-de-sac and set on an exceptional oversized pie-shaped lot, this beautifully renovated brick bungalow combines an impressive amount of outdoor space with a thoughtfully updated, truly turnkey interior with approximately 2000 sqft of living space. The property measures approximately 50' across the front, expands over 80' across the rear, and extends approximately 120-124' deep, creating a remarkably large and private backyard rarely found in such a central location. Mature private hedges and full fencing create a secluded outdoor retreat with abundant space for entertaining, gardens, play areas and future possibilities. Inside, the home has been redesigned with a bright, open concept layout and elevated finishes throughout. At the heart of the home is a CUSTOM KITCHEN featuring extensive cabinetry, stone countertops and an oversized Island. White Oak Engineered Hardwood runs throughout the main level. The a
$ 1,299,000
1012 Elizabeth Place, Oakville, ON, L6H 3H8 house for sale | Listing ID W13803 | Royal LePage
View photo
House · for sale
$ 839,000
1012 Elizabeth Place, Oakville, ON, L6H 3H8 house for sale | Listing ID W13803 | Royal LePage
Mount Hope
· House
· Garden
Mount Hope · House · Garden
Super 3-bedroom semi in a high-demand Falgarwood enclave! Loads of renovations including a white quartz kitchen, recent flooring, fresh bright décor, and a new driveway. You'll love the private backyard setting and overall convenient location, close to highly ranked schools, major shopping, parks and trails, and just minutes from 403/QEW highway access. Don't miss out! (Id: 27)
$ 839,000
143 Ridge Road, Cambridge, ON, N3E 0E1 house for sale | Listing ID X13805 | Royal LePage
View photo
House · for sale
$ 589,900
143 Ridge Road, Cambridge, ON, N3E 0E1 house for sale | Listing ID X13805 | Royal LePage
Mount Hope
· House
· Balcony · Fireplace · Parking
Mount Hope · House · Balcony · Fireplace · Parking
Ideally situated in the row of freehold townhomes this unit is close to conservation and surrounded by trails and greenery. The view from the upper balcony is unobstructed plus visitor parking conveniently located. Elegant Livingroom and separate Dining room have laminate floors and there is a walk out to the balcony and electric fireplace in dining room as well as a stone feature wall. The open concept kitchen with Stainless Steel appliances, Granite counters, breakfast bar and tiled floor overlooks the formal rooms. Two large upper bedrooms have broadloom and excellent closet space. There is a 4-piece bath and large walk-in closet in the Primary Bedroom. The large entry level's open space is now used as an office. There is access to the garage and storage area. Conveniently located close to amenities, schools, shops and trails. This unit is beautifully kept and a Must See! (Id: 27)
$ 589,900
2241 Joyce Street, Burlington, ON, L7R 2B6 house for sale | Listing ID 40861 | Royal LePage
View photo
House · for sale
$ 1,299,000
Updated
2241 Joyce Street, Burlington, ON, L7R 2B6 house for sale | Listing ID 40861 | Royal LePage
Mount Hope
· House
· Garden
Mount Hope · House · Garden
A Rare Opportunity in the heart of Central Burlington! Tucked away on a quiet cul-de-sac and set on an exceptional oversized pie-shaped lot, this beautifully renovated brick bungalow combines an impressive amount of outdoor space with a thoughtfully updated, truly turnkey interior. The property measures approximately 50' across the front, expands over 80' across the rear, and extends approximately 120-124' deep, creating a remarkably large and private backyard rarely found in such a central location. Mature private hedges and full fencing create a secluded outdoor retreat with abundant space for entertaining, gardens, play areas and future possibilities. Inside, the home has been redesigned with a bright, open concept layout and elevated finishes throughout. At the heart of the home is a CUSTOM KITCHEN featuring extensive cabinetry, stone countertops and an oversized Island. White Oak Engineered Hardwood runs throughout the main level. The adjoining dining area opens directly onto the
$ 1,299,000
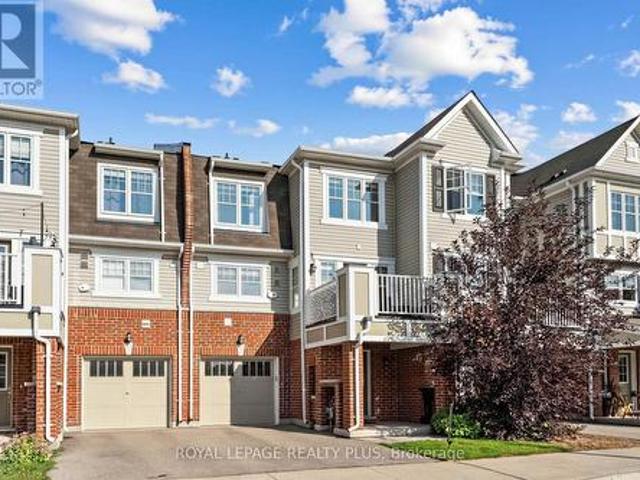
3230 New Street Unit# 19, Burlington, ON, L7N 1M8 townhouse for sale | Listing ID 40862 | Royal LePage
View photo
Townhouse · for sale
$ 849,900
3230 New Street Unit# 19, Burlington, ON, L7N 1M8 townhouse for sale | Listing ID 40862 | Royal LePage
Mount Hope
· Townhouse
· Terrace · Fireplace · Cellar
Mount Hope · Townhouse · Terrace · Fireplace · Cellar
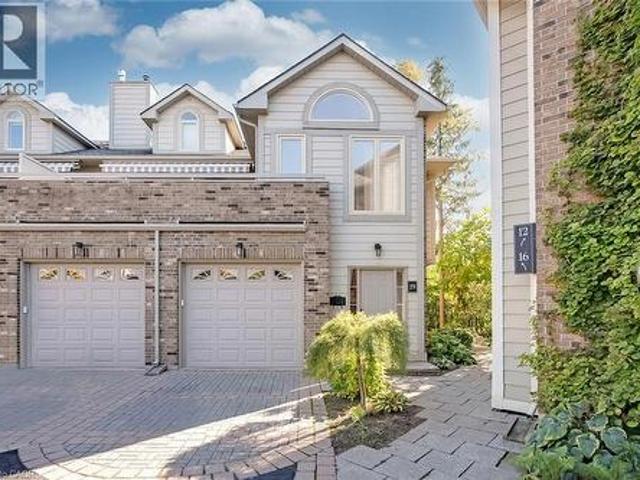
Welcome to The Terraces, an exclusive enclave in South Burlington’s desirable Roseland neighbourhood. This rarely available, light-filled end-unit townhome offers 1,656 sq. Ft. above grade with 2 bedrooms, 2 bathrooms, and a thoughtfully designed open-concept layout that combines comfort and sophistication. The expansive living and dining area showcases vaulted ceilings, gleaming walnut floors, and a gas fireplace, creating a warm and inviting atmosphere. French doors open to a private terrace with an awning, perfect for morning coffee or evening relaxation. The bright kitchen provides generous counter and storage space, while the main floor primary suite features a 4-piece ensuite and his-and-hers closets. A second bedroom with a walk-in closet offers ensuite privileges to the 3-piece main bath. Convenient main floor laundry adds to the ease of one-level living. The fully finished basement extends your space with a recreation room, den, and rough-in for an additional bathroom. Enjoy i
$ 849,900
3440 Marmac Crescent, Mississauga, ON, L5L 5A1 house for sale | Listing ID W13801 | Royal LePage
View photo
House · for sale
$ 1,689,888
3440 Marmac Crescent, Mississauga, ON, L5L 5A1 house for sale | Listing ID W13801 | Royal LePage
Mount Hope
· House
· Garden · Fireplace · Deck · Parking
Mount Hope · House · Garden · Fireplace · Deck · Parking
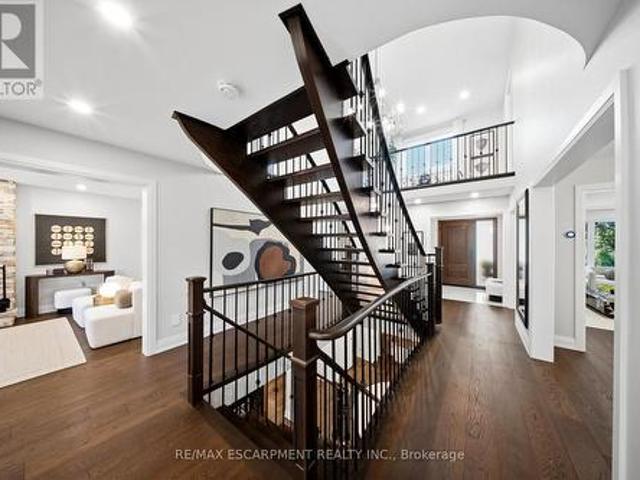
Where elevated design meets effortless living. Set behind an exceptionally wide, sidewalk-free interlocking driveway, this home offers the kind of arrival that is difficult to find generous parking & an exquisite flagstone entryway creating a truly distinguished approach. As you open the doors, you're greeted by a grand Scarlet O'Hara staircase that sets the tone for the exceptional elegance & craftsmanship found throughout the home. The open concept main level offers seamless flow between the living, dining, kitchen & family spaces. The custom kitchen features quartz countertops & backsplash, extensive cabinetry, under-cabinet lighting & an oversized island w/ storage on both sides. The family room is anchored by a wood-burning fireplace w/ stone feature wall, creating a warm setting for everyday living & entertaining. A direct walkout from the kitchen leads to a private backyard retreat w/ multi-level deck, lush greenery & irrigation system servicing both front & rear yards. A custom
$ 1,689,888
2450 Overton Drive, Burlington, ON, L7P 4B5 house for sale | Listing ID 40864 | Royal LePage
View photo
House · for sale
$ 1,125,000
2450 Overton Drive, Burlington, ON, L7P 4B5 house for sale | Listing ID 40864 | Royal LePage
Mount Hope
· House
· Garden · Office room · Deck
Mount Hope · House · Garden · Office room · Deck
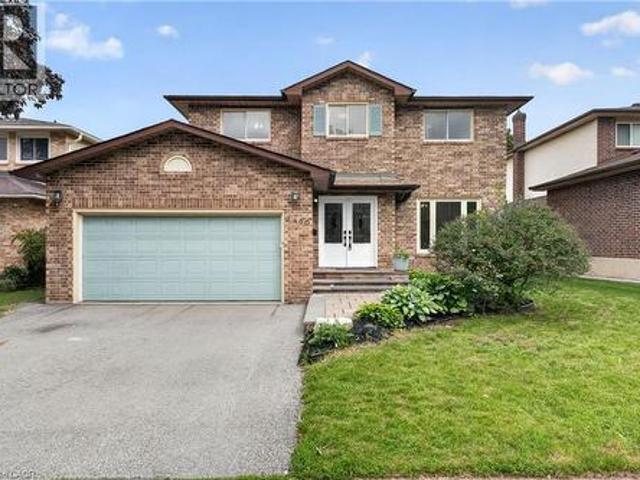
If you're the family looking for room to grow, a neighbourhood you'll be proud to call home, and green space just outside your door, welcome to 2450 Overton Road. Nestled in the highly sought-after, family-friendly community of Brant Hills, just steps from the Greenbelt and minutes to top-rated schools, parks, restaurants, shopping, and convenient highway access, this detached two-storey carpet-free home offers 2,789 sq. Ft. of finished living space with 3+2 bedrooms and 3.5 bathrooms. Thoughtfully designed for modern family living, the spacious layout offers exceptional flexibility with generous principal rooms, well-proportioned bedrooms, and a fully finished lower level ideal for guests, a home office, or additional living space. Outside, an expansive raised deck overlooks the fully fenced backyard, creating the perfect setting for entertaining, relaxing, or letting kids and pets enjoy the outdoors. Combining space, functionality, and an exceptional location, this is a home designed
$ 1,125,000
655 Townline Road W, Cayuga, ON, N0A 1E0 house for sale | Listing ID 40864 | Royal LePage
View photo
House · for sale
$ 1,699,900
655 Townline Road W, Cayuga, ON, N0A 1E0 house for sale | Listing ID 40864 | Royal LePage
Mount Hope
· House
· Patio · Garden · Air conditioning
Mount Hope · House · Patio · Garden · Air conditioning
Extremely rare opportunity to own this beautiful 100 acre farm in the desired Oneida area of Haldimand County. Offers 58 acres of rolling farmland with the opportunity to add 10-15 acres more with the removal of fence rows, orchard and grass areas. Recreational enthusiasts will appreciate the beautiful hardwood bush, walking trails and two ponds. Incredible 40 x 80 newer outbuilding is sure to impress. One side is fully insulated with a kitchen, woodstove, propane furnace, plywood walls, the perfect spot for large family gatherings. Right side has two large overhead doors which provides plenty of room for your farming equipment or storage. Charming 3 bedroom&1.5 bath house with eat-in kitchen, centre island, wood stove and included appliances. Bright large family room with original pine plank flooring with double patio doors to private side yard. Upper level has 3 roomy bedrooms, an updated 4 piece bath and a handy laundry area. Don't miss out on this opportunity to acquire this 100 ac
$ 1,699,900
2760 Prince William Street, Lincoln Jordan/Vineland, ON, L0R 1S0 house for sale | Listing ID X13806 | Royal LePage
View photo
House · for sale
$ 749,800
2760 Prince William Street, Lincoln Jordan/Vineland, ON, L0R 1S0 house for sale | Listing ID X13806 | Royal LePage
Mount Hope
· House
· Garden · Deck · Equipped kitchen · Cellar
Mount Hope · House · Garden · Deck · Equipped kitchen · Cellar
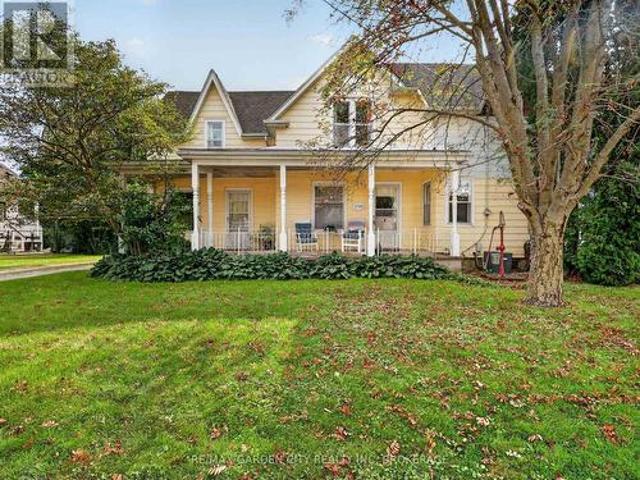
This is one of Jordan Stations original farm houses, dating back to the late 1800's with many upgrades and an addition. A large, welcoming, covered front porch invites you to this solid 2 storey home with great bones, inviting bright windows and note the huge room sizes. Easily converted to a 6 bedroom family home. Presently 4 bedrooms with the main floor bedroom suitable for an inlaw, rental, guest room, home business or office with its own separate entrance, 2 piece bathroom and family room. Main floor laundry. Open eat-in country kitchen with built in stove, oven and dishwasher. Formal living and dining rooms separated by pocket doors. 3 Bedrooms up with a renovated 4 piece bathroom. Part basement to all the mechanical and storage. New forced air gas furnace, 100 amps, CA, all city services, 10 year old shingles. Secluded, fenced backyard with deck overlooking gardens, mature landscaping, numerous fruit bearing trees from apples to mulberries, cherry to June berry, even your own rhu
$ 749,800
3302 Vine Street, Lincoln Jordan/Vineland, ON, L0R 2C0 house for sale | Listing ID X13802 | Royal LePage
View photo
House · for sale
$ 659,900
3302 Vine Street, Lincoln Jordan/Vineland, ON, L0R 2C0 house for sale | Listing ID X13802 | Royal LePage
Mount Hope
· House
· Garden · Fireplace · Parking
Mount Hope · House · Garden · Fireplace · Parking
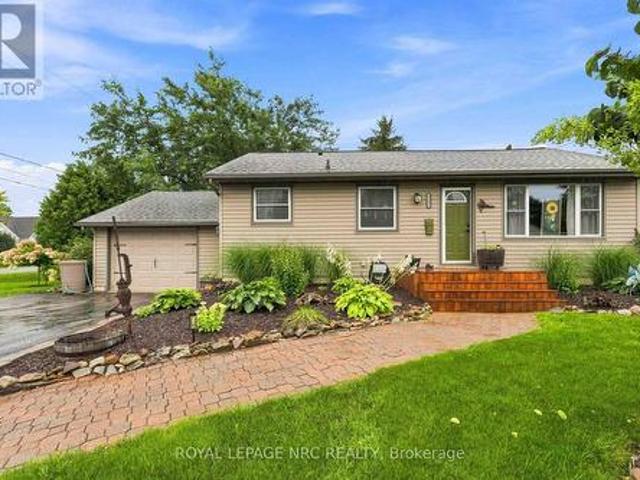
Beautifully updated 2+1 bedroom, 2 bathroom bungalow with attached garage is tucked away on lovely 74' x 100' lot in Vineland, offering approximately 2000 sq ft of gracious living space including a finished lower level. The kitchen with like-new stainless steel appliances (2025), opens to the adjoining dining room with stylish gas fireplace (2023), creating a warm central gathering space. A 2023 rear addition creates a separate living room with direct access to the fully fenced backyard and outdoor entertaining area. Step outside to the private yard where you'll find a built-in bar with TV and lights (2026), firepit for evening gatherings, vegetable garden, landscaped flower beds with practical extras including, a clothes line, two sheds and a dog kennel. All with plenty of room to enjoy the outdoors! Back inside, the carpet-free main floor includes two good-sized bedrooms and an updated bathroom with soaker tub and shower. Downstairs features a generous family room, a third bedroom, a
$ 659,900

Get email alerts

Don't miss out: be the first to know about new properties

The alert was correctly created

On subscribing you accept the conditions of use and the privacy policy
Alert
Receive new ads in your inbox
Save this search
Receive alerts for new listings

We'll send you an email when we have new properties for: "Houses for sale in Mount Hope"

The alert was correctly created

Get email alerts and be the first to see new listings
Required field
On subscribing I accept the terms of the privacy policy
Perfect! You'll soon start receiving new listings via email
Alert
Receive an email when we have new ads for Houses for sale in Mount Hope
Save this search
Filters

Bedrooms

Area (sq.ft)

sq.ft
sq.ft

Price

$
$

Filter by property type

Bathrooms

Clear all filters
Receive notifications when new entries are published.