6,078 houses for sale in Mount Hope

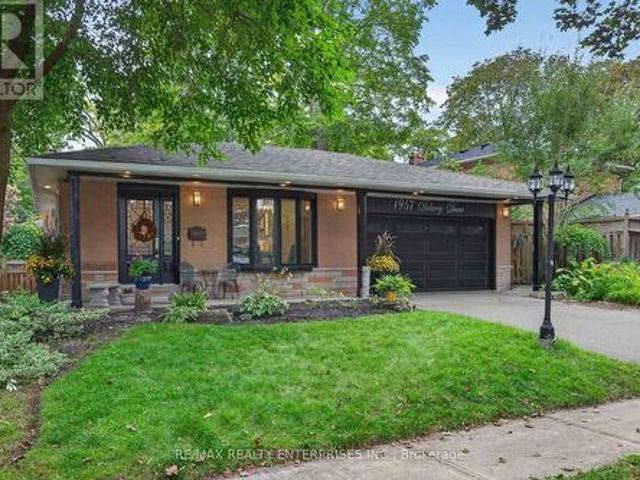
1957 Delaney Drive, Mississauga, ON, L5J 3L3 house for sale | Listing ID W13804 | Royal LePage
View photo
House · for sale
$ 1,599,000
1957 Delaney Drive, Mississauga, ON, L5J 3L3 house for sale | Listing ID W13804 | Royal LePage
Mount Hope
· House
· Swimming pool
Mount Hope · House · Swimming pool
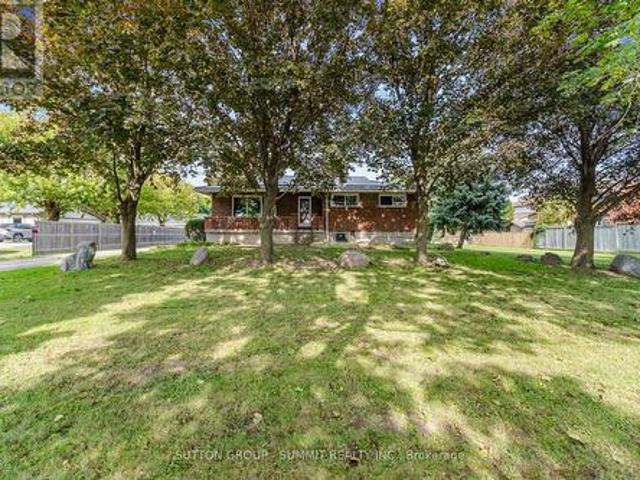
Welcome to 1957 Delaney Drive, a beautifully updated 3+1 bdrm, 2 bath, 4-level backsplit with an in-ground pool, set on a mature, tree-lined street in the heart of Clarkson. Offering a fantastic combination of style, space and functionality, this move-in-ready home features a bright, open-concept floor plan designed for easy everyday living & entertaining. The renovated kitchen is the heart of the home, featuring stone countertops, stainless steel appliances & modern finishes, with a seamless flow into the spacious living & dining areas. Hardwood flooring runs throughout, adding warmth and character. A skylight fills the living room with natural light, while custom built-in cabinetry provides stylish storage & cleverly conceals the TV when not in use. Upstairs, you'll find three well-proportioned bedrooms & a beautifully renovated 5-piece bathroom, offering plenty of space for busy family mornings. A few steps down, the large family room is made for relaxing, complete with a wood-burni
$ 1,599,000
359 Sunnymeade Drive, Hamilton, ON, L9G 4L2 house for sale | Listing ID X13793 | Royal LePage
View photo
House · for sale
$ 1,499,800
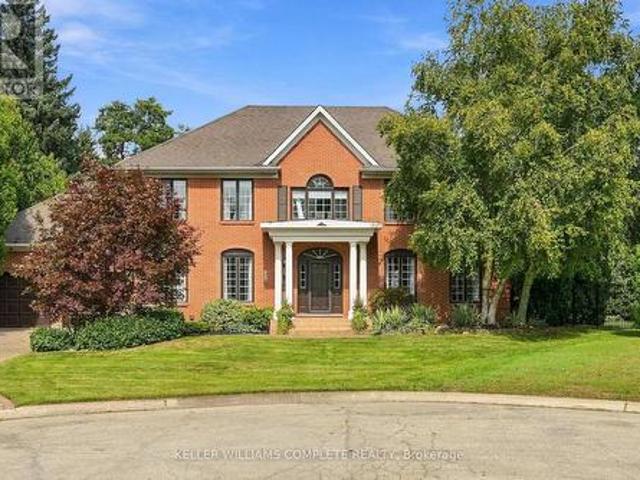
359 Sunnymeade Drive, Hamilton, ON, L9G 4L2 house for sale | Listing ID X13793 | Royal LePage
Mount Hope
· House
· Garden · Office room · Fireplace · Deck
Mount Hope · House · Garden · Office room · Fireplace · Deck
Welcome to this beautifully renovated home situated on a quiet court in an upscale family-friendly West Ancaster neighbourhood. Boasting a grand exterior, this property sits on a large, pie-shaped lot featuring well-established gardens, mature trees providing privacy, an irrigation system, deck, and a fully fenced yard. Step inside to a classic centre hallway layout highlighted by high ceilings, elegant crown moulding, updated flooring, and fresh neutral paint throughout. The formal living and dining rooms impress with gorgeous hardwood floors and a cozy gas fireplace. The versatile main floor den is the perfect place to relax, set up a quiet home office, or create a separate dining room, while the thoughtfully updated eat-in kitchen (2010) is ready for all your family gatherings. Lastly, a 2-piece bathroom and laundry room complete the main floor. Upstairs features 4 generous bedrooms, including a primary suite with a connecting room, ideal for use as a massive walk-in closet, a baby'
$ 1,499,800
149 New Lakeshore Road, Port Dover, ON, N0A 1N3 house for sale | Listing ID 40863 | Royal LePage
View photo
House · for sale
$ 1,175,000
149 New Lakeshore Road, Port Dover, ON, N0A 1N3 house for sale | Listing ID 40863 | Royal LePage
Mount Hope
· House
· Fireplace
Mount Hope · House · Fireplace
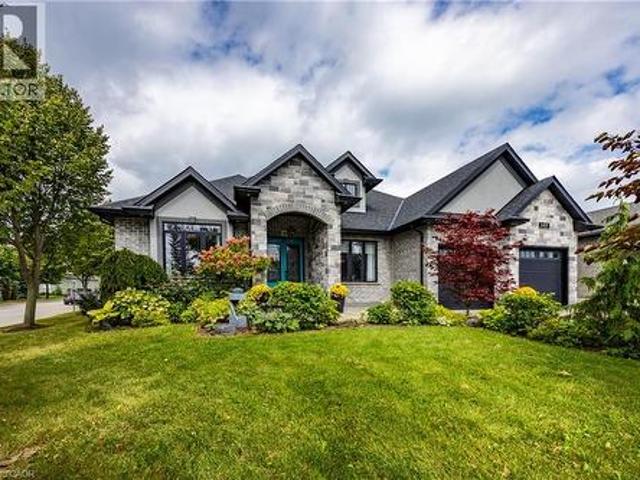
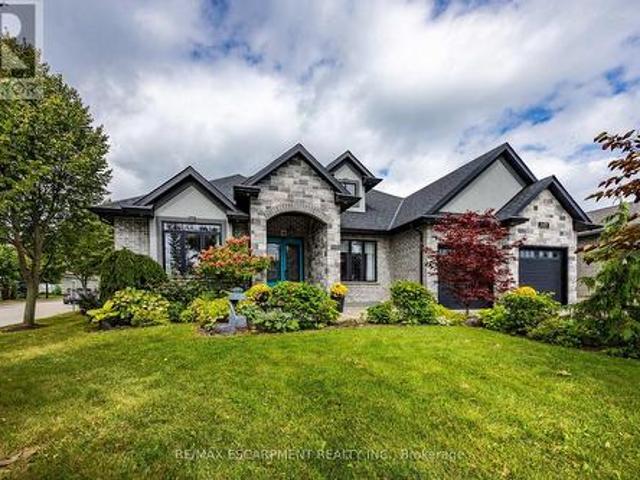
Welcome to luxury lakeside community living in picturesque Port Dover! Ideally situated just across the road from the shores of Lake Erie and moments from the prestigious Dover Coast Golf Course, this stunning custom-built stone and brick executive bungalow offers the ultimate lakeside lifestyle. Step inside to an open-concept main level designed for refined living and effortless entertaining, highlighted by soaring vaulted ceilings, rich hardwood floors, and a stone gas fireplace. The chef-inspired kitchen features custom cabinetry, beautiful stone counters, a grand center island, and premium stainless-steel appliances including a gas range. The main floor features three generous bedrooms, highlighted by a serene primary suite complete with a walk-in closet and a spa-like ensuite with a deep soaking tub and custom glass shower. The versatile lower level expands your living options with a finished suite featuring a fourth bedroom, full bath, sitting area, and a separate kitchenette wit
$ 1,175,000
2178 Berwick Drive, Burlington, ON, L7M 5C2 house for sale | Listing ID W13795 | Royal LePage
View photo
House · for sale
$ 2,149,000
2178 Berwick Drive, Burlington, ON, L7M 5C2 house for sale | Listing ID W13795 | Royal LePage
Mount Hope
· House
· Garden · Parking · Fireplace · Swimming pool
Mount Hope · House · Garden · Parking · Fireplace · Swimming pool
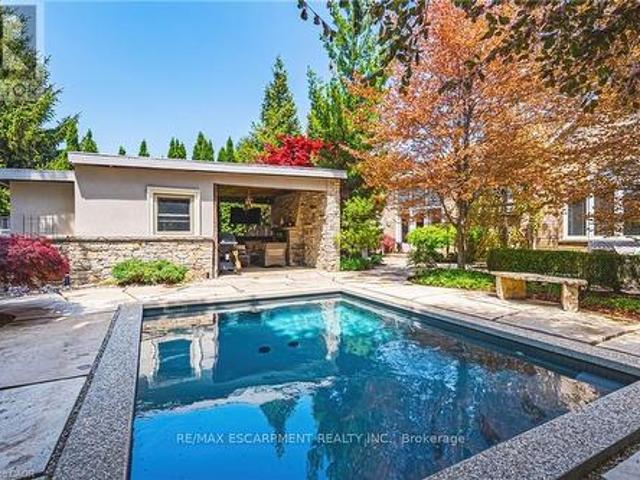
This exceptional Millcroft bungalow boasts 2 bedrooms PLUS a den, a double car garage and an incredible backyard oasis with a heated in-ground pool! Approximately 2100 sqaure feet of beautifully finished space and a fully finished lower level! The private backyard is nothing shortof extraordinary. A luxurious outdoor escape featuring a saltwater gunite pool, custom cabana, outdoor kitchen, fireplace lounge, andbathroom. Creating the ultimate setting for entertaining or quiet evenings by the water features. Inside, soaring ceilings, expansive windows, and a dramatic skylight fill the home with natural light, enhancing the open-concept design. The chef-inspired kitchen features stone counters, stainless steel appliances, and seamless flow into the great room anchored by floor-to-ceiling windows and a gas fireplace. A separate formaldining room with cathedral ceilings offers an elegant backdrop. The primary suite is a serene retreat with backyard access, a 2-sided fireplace, and a spa-ins
$ 2,149,000
1252 Britannia Road, Burlington, ON, L7P 0G1 house for sale | Listing ID W13795 | Royal LePage
View photo
House · for sale
$ 1,399,999
1252 Britannia Road, Burlington, ON, L7P 0G1 house for sale | Listing ID W13795 | Royal LePage
Mount Hope
· House
· Parking · Fireplace · Deck
Mount Hope · House · Parking · Fireplace · Deck
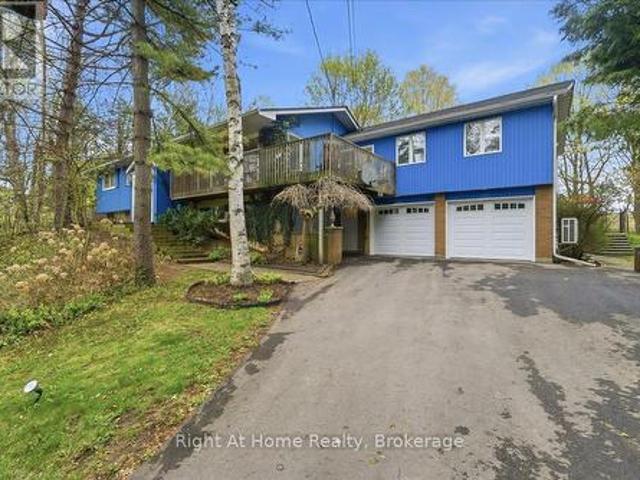
Serenity and peaceful country living, just minutes from the city and all its amenities! Nestled in the Cedar Springs neighbourhood, on just over one acre of land, this spacious five-bedroom, three-bath raised bungalow is the perfect home for entertaining, relaxation and recreation. The main floor living and dining area features a wood burning fireplace, picture windows with views of the treed lot and flows out to a wrap-around deck. The airy primary bedroom with a cathedral ceiling contains an ensuite with double sinks and a walk-in closet with custom organizers. Three more spacious bedrooms, a large eat-in kitchen with an island and a family bathroom round out the main floor. The lower level includes a fifth bedroom, a recreation room with a wood-burning stove, and a two-piece bathroom. The lower level also has access to both garages and may be accessed from the lower-level entrance. A double and a single car garage allow for plenty of parking and utility storage. Roof Shingles, Furna
$ 1,399,999
4511 Guelph Line, Burlington, ON, L7P 0N3 house for sale | Listing ID 40864 | Royal LePage
View photo
House · for sale
$ 2,997,000
4511 Guelph Line, Burlington, ON, L7P 0N3 house for sale | Listing ID 40864 | Royal LePage
Mount Hope
· House
· Garden
Mount Hope · House · Garden
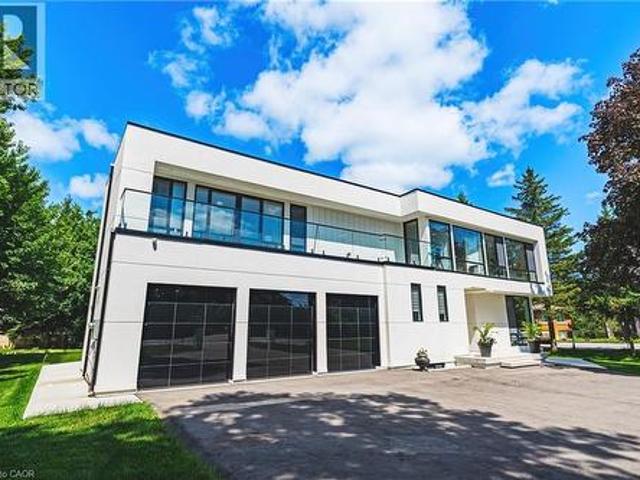
Welcome to 4511 Guelph Line—a newly built (completed in 2024) striking contemporary estate offering over 5,800 square feet of meticulously finished living space in one of Burlington's most coveted locations. Five oversized bedrooms, each boasting ensuite privileges and generous walk-in closets, ensure comfort and privacy for the entire household. The main floor impresses from the moment you enter: soaring ceilings and a true open-concept design create an effortless flow, while dramatic floor-to-ceiling doors fold open to seamlessly merge indoor living with the expansive outdoor entertaining space. Architectural details elevate every turn—an elegant glass staircase floods the home with natural light, automated blinds offer convenience at the touch of a button, and a walk-in pantry provides serious storage for the culinary enthusiast. The fully finished lower level adds even more versatility, featuring a bedroom, full bathroom, and direct walk-up access to the backyard—ideal for guests,
$ 2,997,000
6543 Ninth Line, Mississauga, ON, L5N 7B9 house for sale | Listing ID W13800 | Royal LePage
View photo
House · for sale
$ 1,500,000
6543 Ninth Line, Mississauga, ON, L5N 7B9 house for sale | Listing ID W13800 | Royal LePage
Mount Hope
· House
· Garden · Office room · Parking
Mount Hope · House · Garden · Office room · Parking
Calling All Investors, Builders, Mechanics, Welders, Tradespeople & Home-Based Business Owners! Here is your opportunity to own an exceptional 132 x 223 ft lot in Mississauga, featuring a charming detached bungalow, an impressive 40 x 34 ft detached garage/workshop, and a commercial-grade driveway with parking for at least 12 vehicles. The oversized detached garage accommodates up to 4 cars and features a dedicated office, mezzanine, and workshop area. Previously used for a mechanic's home business, this versatile space offers tremendous potential. An enclosed porch provides convenient access to the rear yard, while two sheds offer additional storage, including one piped for gas. The charming bungalow offers plenty of character, with a rustic interior featuring a gorgeous picture window, wood panelling, and exposed brick accents. The living room flows seamlessly into the dining room and kitchen area. Three bedrooms are located on the main floor, with a fourth bedroom downstairs. The fi
$ 1,500,000
1634 Tipperary Court, Mississauga, ON, L5H 3Z4 house for sale | Listing ID W13802 | Royal LePage
View photo
House · for sale
$ 2,788,000
1634 Tipperary Court, Mississauga, ON, L5H 3Z4 house for sale | Listing ID W13802 | Royal LePage
Mount Hope
· House
· Garden · Deck
Mount Hope · House · Garden · Deck
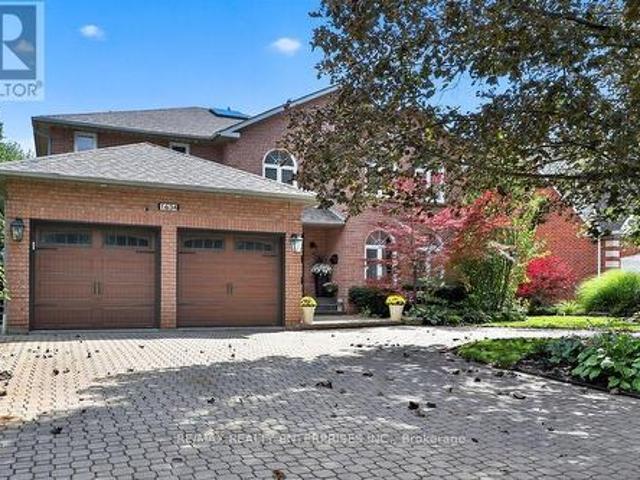
A Rare Opportunity To Own An Exceptional Residence On A Quiet, Coveted Court Where Homes Seldom Come To Market. Offering Nearly 3,600 Sq Ft Of Above-Grade Living, This Beautifully Renovated Home Is Defined By Its Generous Proportions, Exceptional Privacy And Thoughtful Design. The Only Home On The Street With A Distinctive Horseshoe Driveway, The Approx. 75' Wide Lot Expands To Approximately 130' In Depth, Creating A Remarkable Setting With Unparalleled Space, Privacy And Curb Appeal. Thoughtfully Renovated Within The Past Five Years With An Exceptional Attention To Detail, The Main Level Features A Sophisticated Open-Concept Kitchen, Spacious Eat-In Area And Inviting Family Room, All Seamlessly Connected To The Outdoors With Multiple Walkouts To A Composite Deck And Beautifully Landscaped Private Garden. The Upper Level Offers An Impressive Blend Of Luxury And Family Functionality, Headlined By A Grand Primary Suite With A Comfortable Sitting Area, Double Walk-In Closets And A Complet
$ 2,788,000
2084 Mckerlie Crescent, Burlington Rose, ON, L7M 4E8 house for sale | Listing ID W13798 | Royal LePage
View photo
House · for sale
$ 1,899,900
2084 Mckerlie Crescent, Burlington Rose, ON, L7M 4E8 house for sale | Listing ID W13798 | Royal LePage
Mount Hope
· House
· Garden · Office room · Fireplace
Mount Hope · House · Garden · Office room · Fireplace
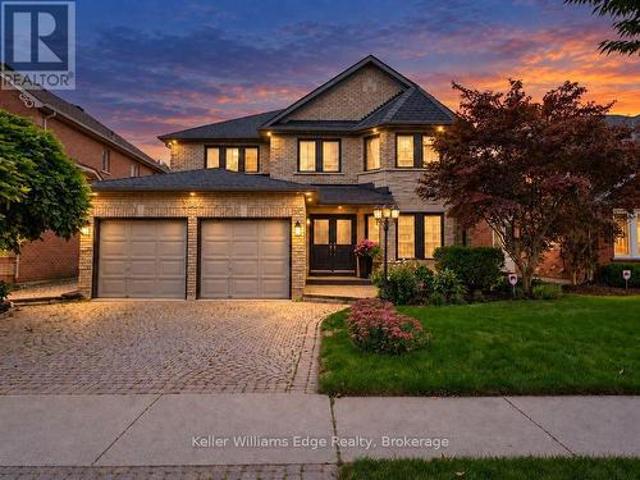
Welcome to an exceptional family home in Burlington's highly desirable Millcroft community, offering an impressive nearly 5000 square feet of thoughtful design. Set on a beautifully landscaped lot backing onto a peaceful ravine, the home enjoys a natural backdrop, added privacy and tranquil views that can be appreciated throughout the seasons. Inside, the spacious layout offers plenty of room for both everyday family life and entertaining, while still providing distinct living spaces to gather, relax and unwind. Two gas fireplaces add warmth and character to the home. Upstairs, five generously sized bedrooms provide remarkable flexibility for growing families, guests or home offices. The expansive primary suite stretches across the rear of the home, overlooking the backyard and ravine, and features a spa-inspired ensuite complete with a soaker tub, separate glass shower, double vanity and Toto smart toilet. Two additional bedrooms share a convenient Jack-and-Jill bathroom, while a thir
$ 1,899,900
149 New Lakeshore Road, Norfolk, ON, N0A 1N3 house for sale | Listing ID X13802 | Royal LePage
View photo
House · for sale
$ 1,175,000
149 New Lakeshore Road, Norfolk, ON, N0A 1N3 house for sale | Listing ID X13802 | Royal LePage
Mount Hope
· House
· Fireplace
Mount Hope · House · Fireplace
Welcome to luxury lakeside community living in picturesque Port Dover! Ideally situated just across the road from the shores of Lake Erie and moments from the prestigious Dover Coast Golf Course, this stunning custom-built stone and brick executive bungalow offers the ultimate lakeside lifestyle. Step inside to an open-concept main level designed for refined living and effortless entertaining, highlighted by soaring vaulted ceilings, rich hardwood floors, and a stone gas fireplace. The chef-inspired kitchen features custom cabinetry, beautiful stone counters, a grand center island, and premium stainless-steel appliances including a gas range. The main floor features three generous bedrooms, highlighted by a serene primary suite complete with a walk-in closet and a spa-like ensuite with a deep soaking tub and custom glass shower. The versatile lower level expands your living options with a finished suite featuring a fourth bedroom, full bath, sitting area, and a separate kitchenette wit
$ 1,175,000
30 Goldfinch Road, Hamilton, ON, L9A 3W7 house for sale | Listing ID X13794 | Royal LePage
View photo
House · for sale
$ 599,900
30 Goldfinch Road, Hamilton, ON, L9A 3W7 house for sale | Listing ID X13794 | Royal LePage
Mount Hope
· House
· Garden
Mount Hope · House · Garden
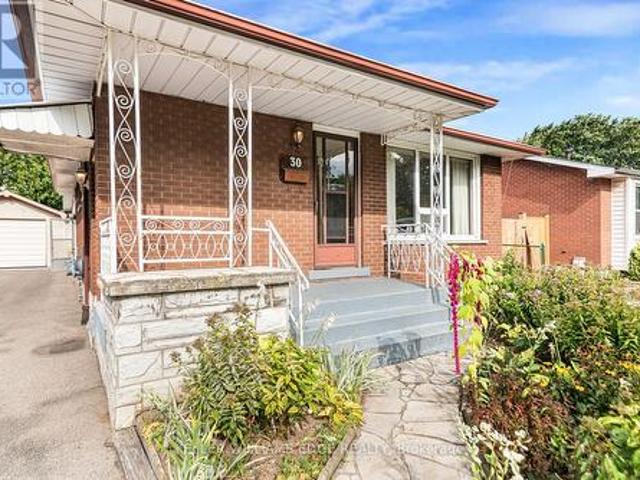
Offered for the first time since 1972, this solid all-brick bungalow presents a rare opportunity in Hamilton's Bruleville community. With 3 bedrooms, 2 full bathrooms and approximately 951 sq. Ft. above grade, the home offers a practical layout ready for its next chapter. The main floor features a functional kitchen with a custom pantry conveniently located in the adjoining dining area. One of the bedrooms offers sliding door access to the backyard sunroom, bringing in natural light and creating an easy connection to the outdoor space. Original hardwood floors are believed to be beneath the existing carpeting, with hardwood visible in the bedroom closets. The finished lower level includes a separate side entrance, second kitchen, full bathroom and a spacious recreation room with wet bar, offering flexible living space and potential for a future secondary suite, subject to all required approvals. Enjoy lovely perennial gardens and a welcoming covered front porch with flagstone walkway.
$ 599,900
18 Forsyth Avenue N, Hamilton, ON, L8S 4E1 house for sale | Listing ID X13799 | Royal LePage
View photo
House · for sale
$ 1,599,900
18 Forsyth Avenue N, Hamilton, ON, L8S 4E1 house for sale | Listing ID X13799 | Royal LePage
Mount Hope
· House
· Fireplace
Mount Hope · House · Fireplace
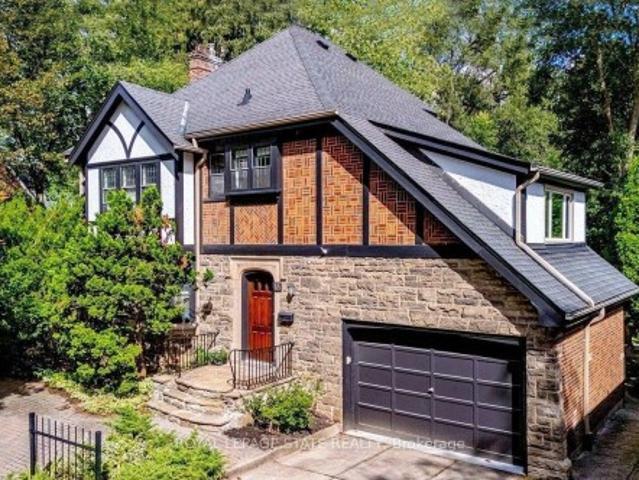
Set on an extraordinary extra-deep, private ravine lot, this stately Tudor-style residence is a rare offering in the heart of Westdale. Surrounded by mature trees and lush, park-like grounds, the home enjoys a remarkable sense of privacy while remaining just steps from McMaster University & Hospital and close to the Royal Botanical Garden forests and nature trails. Rich architectural character is evident throughout, with sumptuous gumwood wood paneling, gleaming hardwood floors and beautifully proportioned principal rooms. The thoughtfully designed layout balances elegant formal entertaining spaces with relaxed everyday living. A gracious formal dining room is complemented by an impressive living room featuring a magnificent leaded-glass bay window and a beautiful cut-stone fireplace. At the heart of the home, the open-concept kitchen flows effortlessly into a bright and inviting main-floor family room addition, where expansive windows frame serene views of the ravine garden and a cozy
$ 1,599,900
256 Southcote Road, Hamilton, ON, L9G 2W1 house for sale | Listing ID 40864 | Royal LePage
View photo
House · for sale
$ 999,900
256 Southcote Road, Hamilton, ON, L9G 2W1 house for sale | Listing ID 40864 | Royal LePage
Mount Hope
· House
· Garden · Swimming pool · Parking · Cellar
Mount Hope · House · Garden · Swimming pool · Parking · Cellar
Spacious open concept main floor, Huge primary bedroom with ensuite. Fully finished basement with separate entrance for extra income or in-law suite. Large lot with in-ground pool (20x40). Double length garage with drive through doors to rear yard. Recent updates: Windows & doors, Roof shingles, Furnace & C/Air, Pool pump, Pool cover. Paradise awaits you in this large rear yard & pool. Porta back yarda (id: 27)
$ 999,900
15 Fox Run, Brantford, ON, N3R 7P9 house for sale | Listing ID 40863 | Royal LePage
View photo
House · for sale
$ 849,900
15 Fox Run, Brantford, ON, N3R 7P9 house for sale | Listing ID 40863 | Royal LePage
Mount Hope
· House
· Parking · Fireplace
Mount Hope · House · Parking · Fireplace
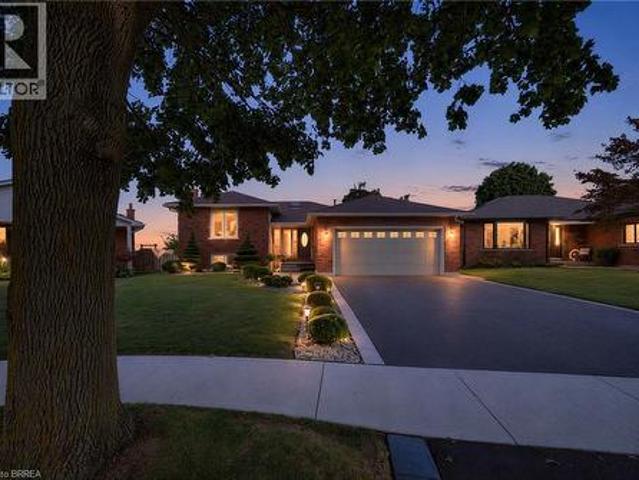
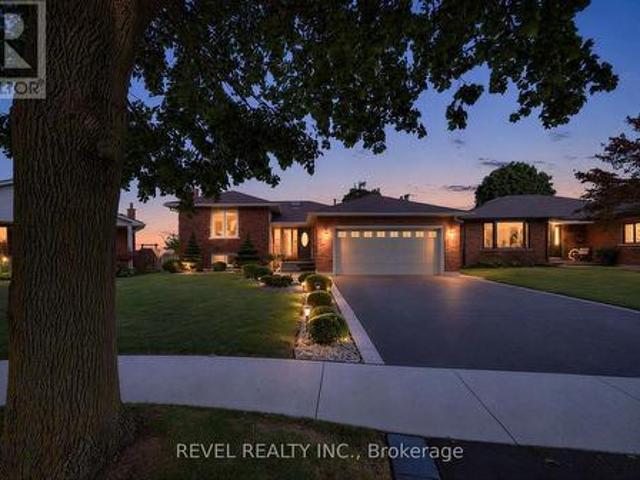
Welcome to 15 Fox Run, a well maintained sidesplit located in a desirable Brantford neighbourhood. Offering 3+1 bedrooms and 2.5 bathrooms, this spacious home features a functional multi level layout with plenty of room for the whole family. A large foyer welcomes you inside, leading to bright and inviting living and dining spaces filled with natural light. The renovated kitchen features mocha toned shaker style cabinetry, granite countertops, a mosaic tile backsplash, pantry and stainless steel appliances, including a gas stove, with convenient access to the attached double garage. Upstairs, the spacious primary bedroom offers a walk in closet and ensuite privilege to the updated main bathroom, while two additional bedrooms provide generous closet space. The lower level adds even more living space with a bright recreation room complete with an electric fireplace, plus a fourth bedroom with double closets and ensuite privilege to a beautifully updated 3 piece bathroom featuring a walk
$ 849,900
58 Braemar Place, Hamilton, ON, L9C 1E2 house for sale | Listing ID X13793 | Royal LePage
View photo
House · for sale
$ 2,157,000
58 Braemar Place, Hamilton, ON, L9C 1E2 house for sale | Listing ID X13793 | Royal LePage
Mount Hope
· House
· Garden · Swimming pool
Mount Hope · House · Garden · Swimming pool
Welcome to 58 Braemar Place, a truly rare offering in the heart of Hamilton's coveted West Mountain. Tucked away at the end of a mature, picturesque cul-de-sac in an exclusive luxury neighbourhood, this exceptional all-brick Georgian residence is set on a sprawling lot and offers an extraordinary combination of elegance, privacy and resort-style outdoor living. Beautifully landscaped grounds surround the home, with lush gardens and a sparkling saltwater pool creating a private backyard oasis designed for both relaxing and entertaining. All-natural stamped concrete provides a beautiful finish to the outdoor spaces. A charming screened-in porch provides the perfect setting for morning coffee, quiet evenings or memorable gatherings with family and friends. Inside, this exceptional residence has been renovated from top to bottom, creating spacious living areas that seamlessly blend timeless character with modern comfort and sophistication. The expansive lower level provides exceptional add
$ 2,157,000
126 Main Street E, Grimsby, ON, L3M 1N8 house for sale | Listing ID 40864 | Royal LePage
View photo
House · for sale
$ 1,396,000
126 Main Street E, Grimsby, ON, L3M 1N8 house for sale | Listing ID 40864 | Royal LePage
Mount Hope
· House
· Patio · Garden · Fireplace · Deck · Swimming pool · Parking · Cellar
Mount Hope · House · Patio · Garden · Fireplace · Deck · Swimming pool · Parking · Cellar
Gracious & spacious 5 bedroom, 2.5 bath century home on nearly. 5 ACRE with over 2,630sqft of Luxurious Living. Located near the downtown core along historic Main Street. This property is in the Queen Anne Revival style & boasts a large 1284sqft 2-storey barn with partial basement & 2-car garage. Double French doors from barn lead to large deck & on-ground pool. This family-friendly house has been beautifully updated throughout in recent years, including gourmet kitchen with island, stunning cabinetry & high-end appliances. Updated baths. High ceilings & gleaming hardwood floors. The magnificent wrap-around front verandah welcomes you to this charming home. The abundance of large windows fills this home with natural light, offering serene views. Elegant dining room off the kitchen, distinguished living room with fireplace open to dining room. Spacious main floor family room overlooks the beautifully designed and expansive stone patio areas with outdoor lighting, landscaped gardens, fou
$ 1,396,000
2243 Turnberry Road Unit# 2, Burlington, ON, L7M 4Y4 house for sale | Listing ID 40864 | Royal LePage
View photo
House · for sale
$ 1,049,000
2243 Turnberry Road Unit# 2, Burlington, ON, L7M 4Y4 house for sale | Listing ID 40864 | Royal LePage
Mount Hope
· House
· Patio · Fireplace · Cellar
Mount Hope · House · Patio · Fireplace · Cellar
Stunning renovated bungalow townhouse in the highly sought after Millcroft community! This exceptional freehold townhouse offers a thoughtful blend of style, comfort, and versatility, with a spacious finished basement providing an ideal in-law or teen suite. The main floor features new flooring throughout and a bright, open-concept layout that seamlessly connects the kitchen and living room. The gorgeous kitchen showcases white cabinetry, newer appliances (2024), and an impressive 6-foot island with breakfast bar seating on both sides—perfect for casual dining, entertaining, and gathering with family and friends. The cozy living room features a gas fireplace with custom mantle and patio doors leading to your private outdoor retreat. Two bedrooms are conveniently located on the main level, including a spacious primary bedroom complete with a 3-piece ensuite featuring a glass shower and a walk-in closet with custom built-ins. A main-floor laundry room and powder room add to the everyday
$ 1,049,000
24 Forest Hill Drive, Guelph Dovercliffe Park/Old University, ON, N1E 7C5 house for sale | Listing ID X13800 | Royal LePage
View photo
House · for sale
$ 1,695,000
24 Forest Hill Drive, Guelph Dovercliffe Park/Old University, ON, N1E 7C5 house for sale | Listing ID X13800 | Royal LePage
Mount Hope
· House
· Patio · Garden · Office room
Mount Hope · House · Patio · Garden · Office room
Located in Guelph's desirable Old University neighbourhood, 24 Forest Hill Dr is a rare offering. This custom home, built in 2020 by Mezcon Construction sits among mature trees on a corner lot in one of the neighbourhoods most picturesque locations. At just over 2,500 sqft, the property is full of upgrades and high-end finishes, both inside and out. The exterior has had extensive updates including iron fencing, landscaping, sunken patio w/ armour stone, retaining wall, stone steps, a flagstone path and garden shed. This home offers modern benefits while blending the character found in an older home. Including the huge wrap around front porch allowing for sun exposure from sunrise to sunset. Inside the front door, you'll immediately notice how bright and airy the home feels with 9' ceilings and natural light coming from all the windows. There is a home office just inside the front door with custom built ins, followed by a 2pc powder room. The custom gourmet kitchen features upgrades inc
$ 1,695,000
23 Garfield Avenue N, Hamilton, ON, L8M 2R5 house for sale | Listing ID X13798 | Royal LePage
View photo
House · for sale
$ 548,900
23 Garfield Avenue N, Hamilton, ON, L8M 2R5 house for sale | Listing ID X13798 | Royal LePage
Mount Hope
· House
· Patio · Garden · Office room · Deck
Mount Hope · House · Patio · Garden · Office room · Deck
Welcome to 23 Garfield Avenue North, a home filled with character, warmth and more space than you might expect. With 1,556 sq. ft. Of living space, 4 bedrooms and 2 bathrooms, this home provides plenty of room to grow, gather and make your own. The main floor features an inviting living room, spacious dining area and functional kitchen with rich cabinetry, stainless steel appliances, ample counter space and natural light. Hardwood flooring and charming details add to the warm, welcoming feel. The second level features 3 bedrooms and a well-appointed bathroom, while the upper half-storey provides a spacious 4th bedroom, ideal as a home office, guest space or private retreat. The finished lower level adds a generous recreation area, second bathroom and dedicated laundry. Out back, enjoy a deck overlooking the private, fully fenced yard with mature greenery, lawn space, patio and storage shed. Conveniently located near schools, transit, everyday amenities, downtown Hamilton and Hamilton S
$ 548,900
232 Cranbrook Street, Kitchener, ON, N2P 0B5 house for sale | Listing ID 40864 | Royal LePage
View photo
House · for sale
$ 809,000
232 Cranbrook Street, Kitchener, ON, N2P 0B5 house for sale | Listing ID 40864 | Royal LePage
Mount Hope
· House
· Cellar
Mount Hope · House · Cellar
Welcome to this exceptionally clean and beautifully maintained, multi-level home in the family-friendly community of Doon South, close to top-rated schools, parks, trails, amenities, and Highway 401. Offering 3 bedrooms, 2.5 baths, and a thoughtfully designed layout, this home stands out with multiple living areas that give families the space and privacy to spread out, work from home, relax, or entertain comfortably. Large windows fill the home with natural light, while the spacious primary retreat features its own ensuite and all three generously sized bedrooms offer plenty of room for growing families. The well-appointed kitchen features an upgraded oversized Blanco Diamond Silgranit sink and kitchen tap, complemented by high-end KitchenAid stove and microwave, and an LG refrigerator with water and ice dispensing. The finished walkout basement adds valuable flexible living space. Outside, enjoy two levels of covered outdoor living, perfect for BBQs, entertaining, or relaxing while ov
$ 809,000
961 Lower Lions Club Road, Hamilton, ON, L9H 5E3 house for sale | Listing ID X13799 | Royal LePage
View photo
House · for sale
$ 1,295,000
961 Lower Lions Club Road, Hamilton, ON, L9H 5E3 house for sale | Listing ID X13799 | Royal LePage
Mount Hope
· House
· Office room · Parking
Mount Hope · House · Office room · Parking
WOW! Welcome to this fabulous property! 961 Lower Lions Club Road has the convenience of living in Ancaster with the joy of living on the edge of Town! This fabulous 3.16 acre property snuggles up to the tributary of Ancaster Creek and fronting on to Lower Lions Club Road on the southside, offering many uses and your creative ideas. The home is a detached 1-1/2 storey approximately 1467 square feet, 2 bedroom 2 bathroom home, single car garage and parking for 6-10 cars, with a huge multi-level 30 foot x 50 foot barn for your own use, be creative i. E. workshop, studio, home office, garage and many other possibilities, fabulous location near Conservation areas, Tiffany Falls Conservation, McMaster Forest Nature Preserve, Wentworth Sports Complex, Ancaster Sports Centre, just a short drive to McMaster Hospital & MAC University, your favorite amenities, fabulous local shopping and some great restaurants, a great creative opportunity for you!
$ 1,295,000
126 Main Street E, Grimsby, ON, L3M 1N8 house for sale | Listing ID X13799 | Royal LePage
View photo
House · for sale
$ 1,396,000
126 Main Street E, Grimsby, ON, L3M 1N8 house for sale | Listing ID X13799 | Royal LePage
Mount Hope
· House
· Patio · Garden · Fireplace · Deck · Swimming pool · Parking · Cellar
Mount Hope · House · Patio · Garden · Fireplace · Deck · Swimming pool · Parking · Cellar
Gracious & spacious 5 bedroom, 2.5 bath century home on nearly. 5 ACRE with over 2,630sqft of Luxurious Living. Located near the downtown core along historic Main Street. This property is in the Queen Anne Revival style & boasts a large 1284sqft 2-storey barn with partial basement & 2-car garage. Double French doors from barn lead to large deck & on-ground pool. This family-friendly house has been beautifully updated throughout in recent years, including gourmet kitchen with island, stunning cabinetry & high-end appliances. Updated baths. High ceilings & gleaming hardwood floors. The magnificent wrap-around front verandah welcomes you to this charming home. The abundance of large windows fills this home with natural light, offering serene views. Elegant dining room off the kitchen, distinguished living room with fireplace open to dining room. Spacious main floor family room overlooks the beautifully designed and expansive stone patio areas with outdoor lighting, landscaped gardens, fou
$ 1,396,000
25 Fairholt Road S, Hamilton, ON, L8M 2T2 house for sale | Listing ID 40864 | Royal LePage
View photo
House · for sale
$ 874,900
25 Fairholt Road S, Hamilton, ON, L8M 2T2 house for sale | Listing ID 40864 | Royal LePage
Mount Hope
· House
· Office room · Cellar
Mount Hope · House · Office room · Cellar
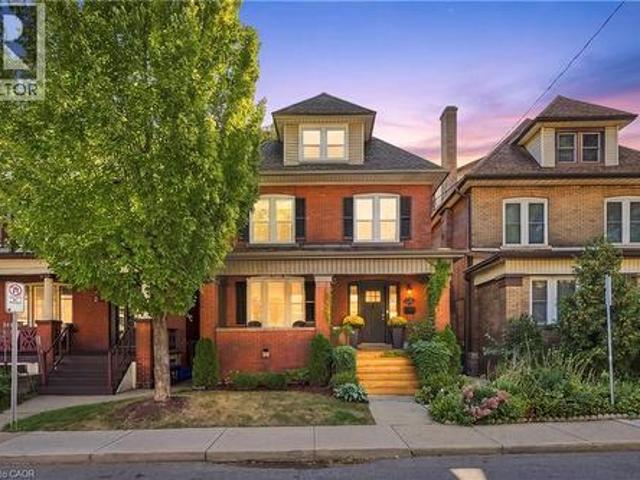
Welcome to this charming 2.5-storey century home in Hamilton’s Gibson/Stipley South neighbourhood, where timeless character meets a modern twist. Offering 4+2 bedrooms, 5 bathrooms, and 2,055 sq. Ft. of above-grade living space, this detached home beautifully blends the charm and character of its era with the comfort and convenience of today. The main floor features a spacious living and dining room combination, an eat-in kitchen, and a convenient powder room. The second floor offers three bedrooms, including a generous primary bedroom with its own ensuite and walk-in bathroom, along with a shared bathroom and convenient laundry. The third-floor loft provides versatile additional space that can be used as a bedroom, home office, or flex space, complete with its own bathroom. The fully finished basement features a separate entrance, kitchen, bathroom, two additional bedrooms, and ample storage space, offering excellent flexibility for extended family, guests, or additional living needs.
$ 874,900
1110 Centre Street, Fenwick, ON, L0S 1C0 house for sale | Listing ID 40864 | Royal LePage
View photo
House · for sale
$ 1,450,000
1110 Centre Street, Fenwick, ON, L0S 1C0 house for sale | Listing ID 40864 | Royal LePage
Mount Hope
· House
· Office room
Mount Hope · House · Office room
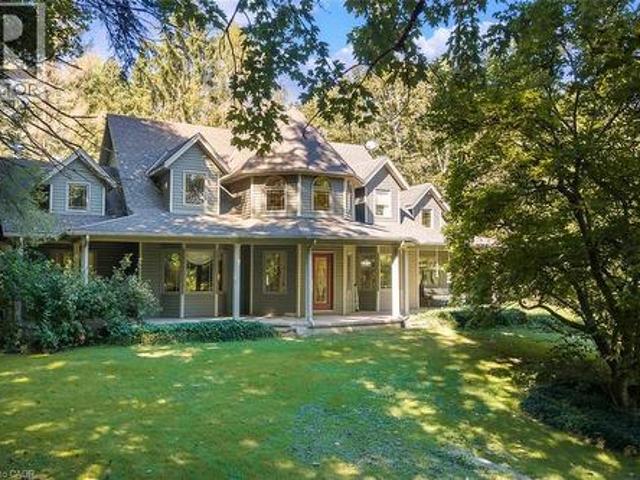
Discover an exceptional country property offering space, versatility and endless possibilities on 2.85 acres in Fenwick. A charming wraparound porch welcomes you into this custom-built two-storey home featuring four bedrooms, four bathrooms and a thoughtfully designed layout ideal for family living and entertaining. The main floor offers a spacious primary bedroom retreat with a private ensuite and walk-in closet, allowing for convenient one-level living. You will also find a dedicated library or home office, elegant living and dining room, main-floor laundry and a functional kitchen featuring rich cherry cabinetry and abundant storage. Upstairs are three additional bedrooms, including one with its own ensuite. The partially finished lower level provides walk-up access and includes a second kitchen, dining area, bathroom and two flexible rooms, ideal for extended family, hobbies or additional living space. The unfinished portion offers plenty of storage and room to customize. Outside,
$ 1,450,000
113 Wentworth Street S, Hamilton, ON, L8N 2Y6 house for sale | Listing ID X13799 | Royal LePage
View photo
House · for sale
$ 799,900
113 Wentworth Street S, Hamilton, ON, L8N 2Y6 house for sale | Listing ID X13799 | Royal LePage
Mount Hope
· House
· Parking
Mount Hope · House · Parking
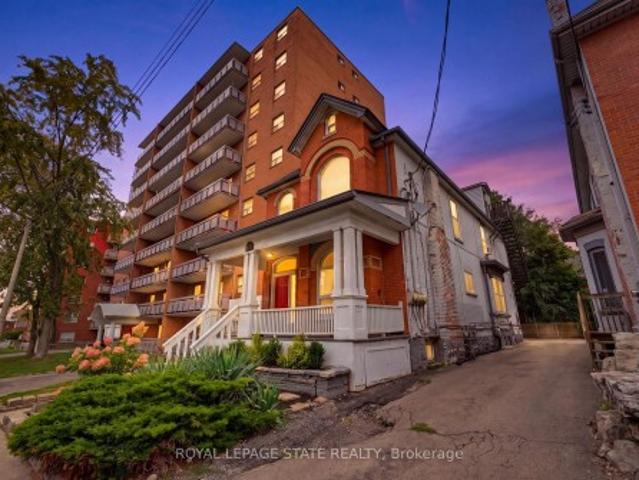
Look no further! This turn-key 4plex investment opportunity in a prime central Hamilton location makes an ideal property for investors seeking strong cash flow! 113 Wentworth St. S. features 4 fully tenanted units, including 3 spacious 2-bedroom suites and 1x 1-bedroom unit, providing a strong and diversified rental income stream. This well-maintained property provides separate hydro meters for each unit, two furnaces, and on-site parking for added tenant convenience and maximum rentability. Ideally situated just 400 metres from a future Hamilton LRT stop and 2km to St. Joes Hospital, this property is perfectly positioned to benefit from ongoing neighbourhood growth and infrastructure investment. An excellent addition to any investment portfolio, offering strong cash flow today with long-term upside in one of Hamilton's rapidly evolving urban corridors
$ 799,900
15 Fox Run, Brantford, ON, N3R 7P9 house for sale | Listing ID X13796 | Royal LePage
View photo
House · for sale
$ 849,900
15 Fox Run, Brantford, ON, N3R 7P9 house for sale | Listing ID X13796 | Royal LePage
Mount Hope
· House
· Parking · Fireplace
Mount Hope · House · Parking · Fireplace
Welcome to 15 Fox Run, a well maintained sidesplit located in a desirable Brantford neighbourhood. Offering 3+1 bedrooms and 2.5 bathrooms, this spacious home features a functional multi level layout with plenty of room for the whole family. A large foyer welcomes you inside, leading to bright and inviting living and dining spaces filled with natural light. The renovated kitchen features mocha toned shaker style cabinetry, granite countertops, a mosaic tile backsplash, pantry and stainless steel appliances, including a gas stove, with convenient access to the attached double garage. Upstairs, the spacious primary bedroom offers a walk in closet and ensuite privilege to the updated main bathroom, while two additional bedrooms provide generous closet space. The lower level adds even more living space with a bright recreation room complete with an electric fireplace, plus a fourth bedroom with double closets and ensuite privilege to a beautifully updated 3 piece bathroom featuring a walk
$ 849,900
269 Queensdale Avenue E, Hamilton, ON, L9A 1L3 house for sale | Listing ID 40863 | Royal LePage
View photo
House · for sale
$ 569,777
269 Queensdale Avenue E, Hamilton, ON, L9A 1L3 house for sale | Listing ID 40863 | Royal LePage
Mount Hope
· House
· Garden · Gym · Swimming pool · Cellar
Mount Hope · House · Garden · Gym · Swimming pool · Cellar
Welcome to 269 Queensdale Ave E, a turn-key gem in a sought-after, central Hamilton Mountain neighborhood! This classic brick home features timeless 90s-inspired charm mixed with modern updates, including sleek new aluminum siding, light fixtures, flooring. Inside, a sun-drenched, layout hosts an airy living room, a spacious kitchen, a main-floor bedroom, and a full 4-piece bathroom, with two more generous bedrooms upstairs. Recent, extensive renovations ensure this home is in fantastic condition, and the finished basement offers extra living space for a rec room or home gym. A major highlight is the deep, extended lot with a massive backyard made for summer barbecues, pool oasis and hosting friends/family. Located just minutes from top-rated schools, parks, Juravinski Hospital, major highways, and public transit, you're also just a short drive from downtown's shops, festivals, dining, and all the great things the city has to offer. Move-in ready and attractively priced, this is an inc
$ 569,777
449 Fothergill Boulevard, Burlington, ON, L7L 6J2 house for sale | Listing ID W13798 | Royal LePage
View photo
House · for sale
$ 899,000
449 Fothergill Boulevard, Burlington, ON, L7L 6J2 house for sale | Listing ID W13798 | Royal LePage
Mount Hope
· House
· Garden · Cellar
Mount Hope · House · Garden · Cellar
Huge lot, Fabulous 3 Bedroom Freehold Townhome In Prime Burlington/Oakville Border Location Prime Location & Exceptional Convenience! Cross street to Fothergill Woods Park, just 140m to Food Basics across the street, 1.8 km to the newly built community centre, and 2.5 km to the Costco currently under construction. Only a 4-minute drive to two beautiful and tranquil lakeside parks. Thoughtfully designed, functional layout with excellent use of space. Enjoy a private, mature tree-lined backyard and a warm, welcoming neighbourhood with friendly neighbours. Basement with private bedroom and bathroom. Upgraded the flooring and staircase, and the water heater and furnace. (Id: 27)
$ 899,000
1175 Derry Road, Milton, ON, L0P 1B0 house for sale | Listing ID W13800 | Royal LePage
View photo
House · for sale
$ 3,788,000
1175 Derry Road, Milton, ON, L0P 1B0 house for sale | Listing ID W13800 | Royal LePage
Mount Hope
· House
Mount Hope · House
A private country retreat in Campbellville, a historic hamlet within the Town of Milton, offering 6,345 sq. Ft. above grade and exceptional living space. Extensively expanded and thoughtfully appointed, the home pairs impressive scale with a remarkable rural setting. Oversized windows frame countryside views, while hardwood floors, coffered and waffle ceilings, heated washroom floors and refined details carry throughout. The chef-inspired kitchen features a generous centre island and premium Sub-Zero, Wolf and Miele appliances, including a built-in coffee system, wall oven, warming drawer and dual-zone wine refrigeration. The adjoining family room is wrapped in glass beneath a dramatic waffle ceiling. The primary suite occupies its own private wing with a lounge, dedicated study and spa-inspired 5-piece ensuite with dual vanities and a dual-head shower. Additional bedrooms feature floor-to-ceiling windows overlooking the countryside. The walkout lower level extends living and entertain
$ 3,788,000
269 Queensdale Avenue E, Hamilton, ON, L9A 1L3 house for sale | Listing ID X13793 | Royal LePage
View photo
House · for sale
$ 569,777
269 Queensdale Avenue E, Hamilton, ON, L9A 1L3 house for sale | Listing ID X13793 | Royal LePage
Mount Hope
· House
· Garden · Gym · Swimming pool · Cellar
Mount Hope · House · Garden · Gym · Swimming pool · Cellar
Welcome to 269 Queensdale Ave E, a turn-key gem in a sought-after, central Hamilton Mountain neighborhood! This classic brick home features timeless 90s-inspired charm mixed with modern updates, including sleek new aluminum siding, light fixtures, flooring. Inside, a sun-drenched, layout hosts an airy living room, a spacious kitchen, a main-floor bedroom, and a full 4-piece bathroom, with two more generous bedrooms upstairs. Recent, extensive renovations ensure this home is in fantastic condition, and the finished basement offers extra living space for a rec room or home gym. A major highlight is the deep, extended lot with a massive backyard made for summer barbecues, pool oasis and hosting friends/family. Located just minutes from top-rated schools, parks, Juravinski Hospital, major highways, and public transit, you're also just a short drive from downtown's shops, festivals, dining, and all the great things the city has to offer. Move-in ready and attractively priced, this is an inc
$ 569,777

Get email alerts

Don't miss out: be the first to know about new properties

The alert was correctly created

On subscribing you accept the conditions of use and the privacy policy
Alert
Receive new ads in your inbox
Save this search
Receive alerts for new listings

We'll send you an email when we have new properties for: "Houses for sale in Mount Hope"

The alert was correctly created

Get email alerts and be the first to see new listings
Required field
On subscribing I accept the terms of the privacy policy
Perfect! You'll soon start receiving new listings via email
Alert
Receive an email when we have new ads for Houses for sale in Mount Hope
Save this search
Filters

Bedrooms

Area (sq.ft)

sq.ft
sq.ft

Price

$
$

Filter by property type

Bathrooms

Clear all filters
Receive notifications when new entries are published.