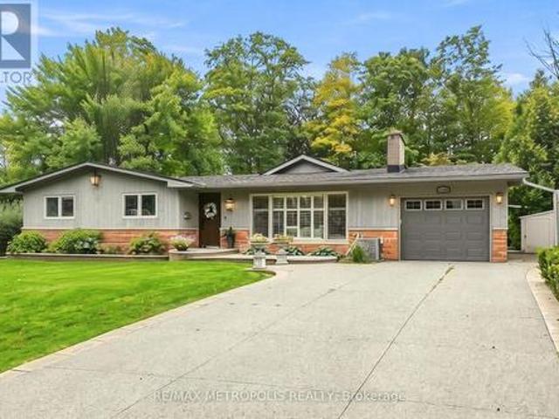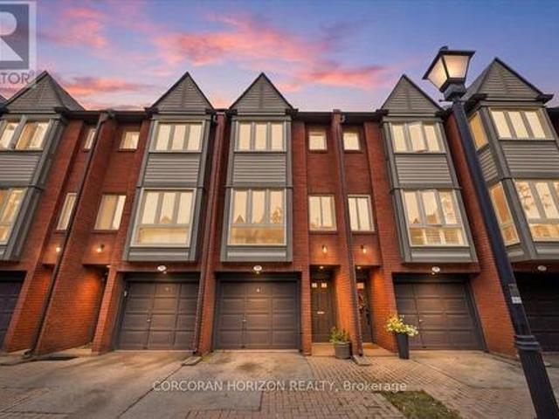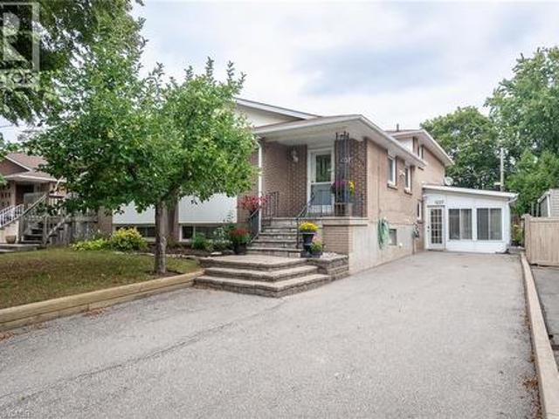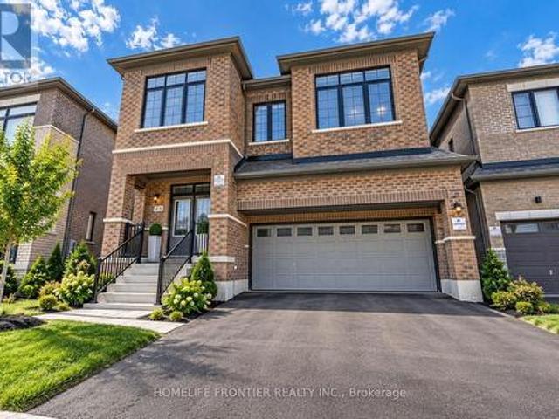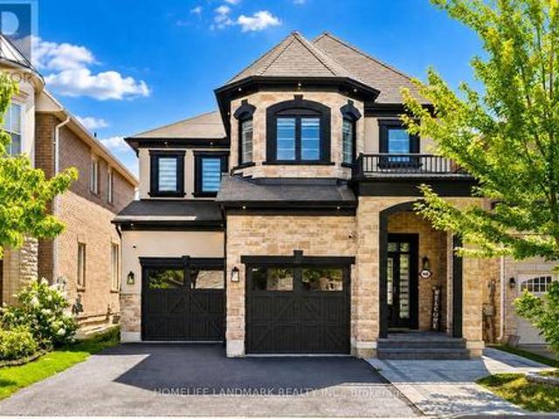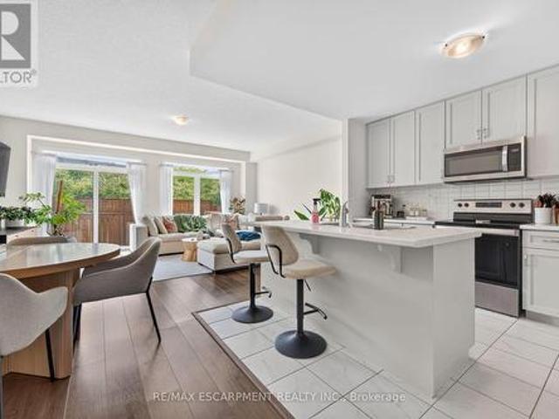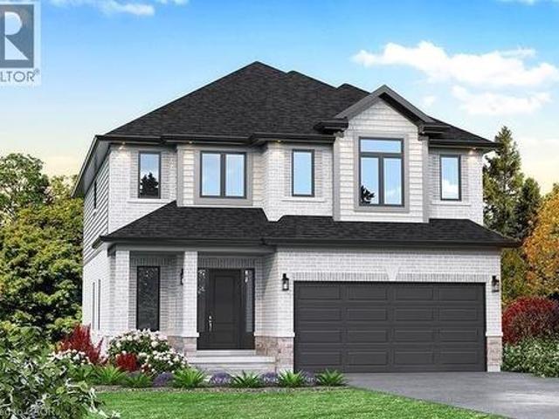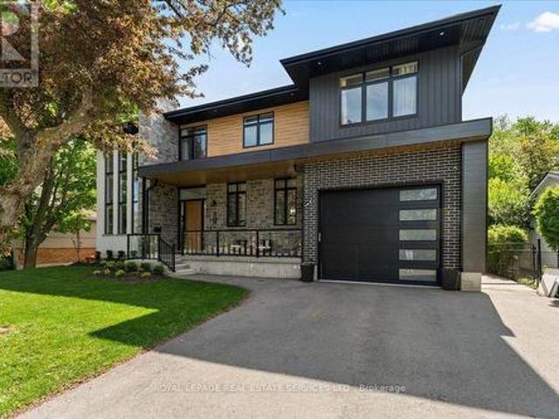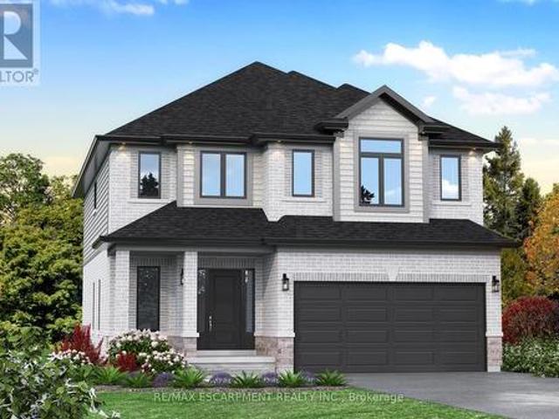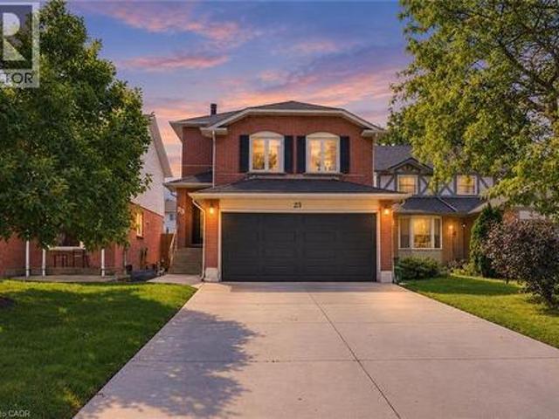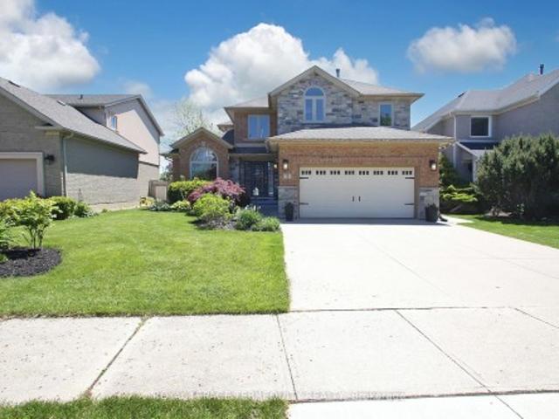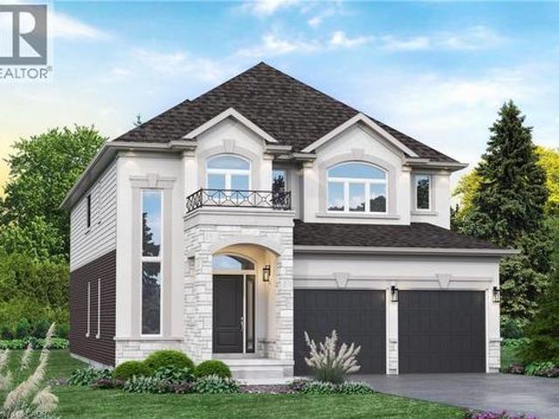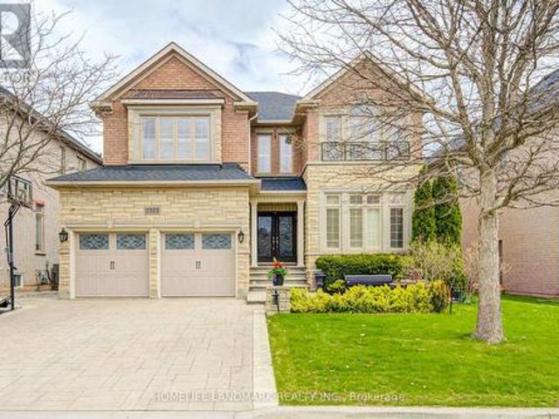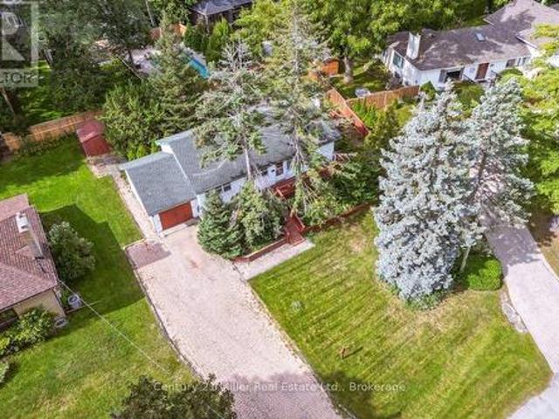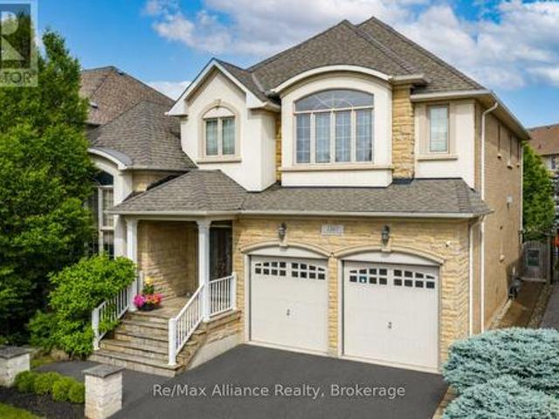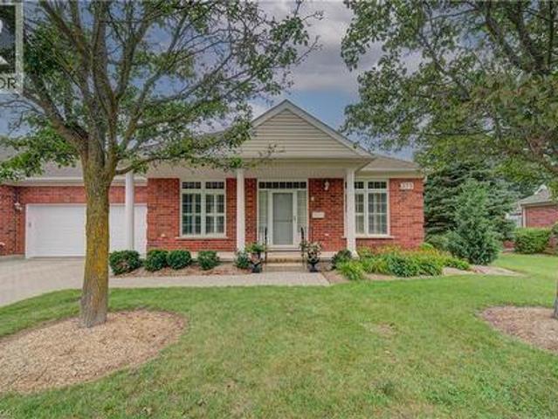
6,078 houses for sale in Mount Hope

139 Stoneglen Way, Hamilton, ON, L0R 1W0 house for sale | Listing ID 40863 | Royal LePage
View photo
House · for sale
$ 859,900
139 Stoneglen Way, Hamilton, ON, L0R 1W0 house for sale | Listing ID 40863 | Royal LePage
Mount Hope
· House
· Patio · Garden · Fireplace · Deck · Cellar
Mount Hope · House · Patio · Garden · Fireplace · Deck · Cellar
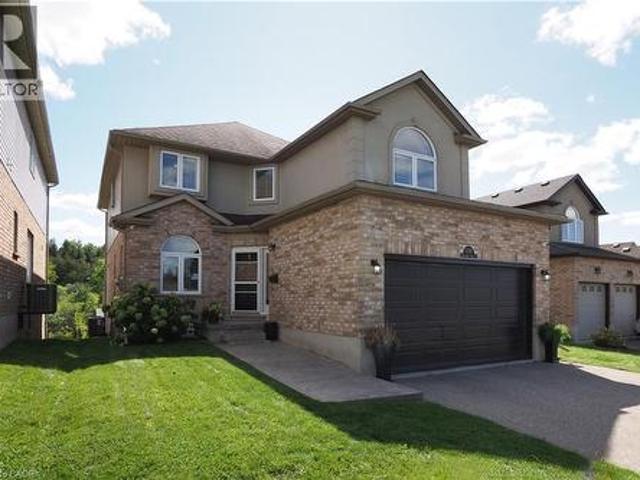
Welcome to family and community focused living in the heart of Mount Hope! Built by Toscani in 2010, this attractive 2 storey home offers 3 bedrooms, 4 bathrooms, a second floor loft and a fully finished above grade basement, giving you plenty of space to live, work and entertain. The open concept main floor features high ceilings, a bright white kitchen with granite countertops, a stylish textured feature wall in the dining area and a welcoming living room with gas fireplace. Walk out from the kitchen and living area to your elevated second storey deck overlooking the yard, the perfect spot for morning coffee in the sunshine, evening drinks or entertaining family and friends. Upstairs you'll find 3 bedrooms plus a versatile loft, including a spacious primary retreat with a 4 piece ensuite. The fully finished above grade lower level adds even more living space with a wet bar/servery, recreation and entertainment area, 2 piece bath and a second walkout to a concrete patio and spacious b
$ 859,900
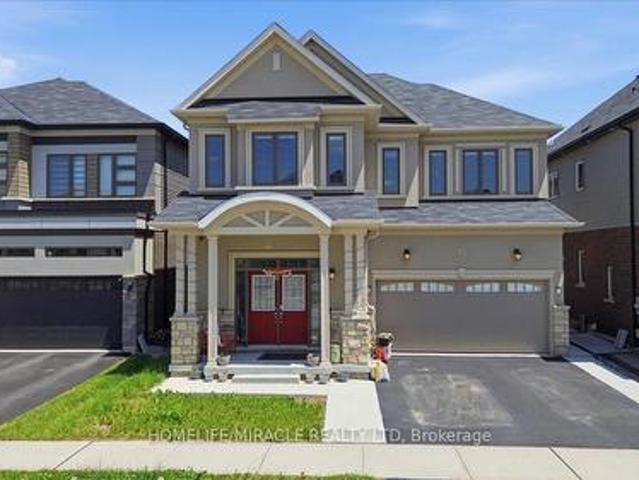
15 Moriarity Drive, Brant, ON, N3L 0K4 house for sale | Listing ID X13796 | Royal LePage
View photo
House · for sale
$ 930,000
15 Moriarity Drive, Brant, ON, N3L 0K4 house for sale | Listing ID X13796 | Royal LePage
Mount Hope
· House
· Cellar
Mount Hope · House · Cellar
This stunning 3,154 sq. Ft. home (built in 2021) offers 5 bedrooms and 4 bathrooms, perfectly blending modern comfort with timeless charm, ideal for growing families. Featuring a spacious and functional layout, this home welcomes you with a bright foyer and soaring ceilings throughout. Enjoy a fully upgraded interior with large windows, quartz countertops, high-end appliances, and a beautiful open-concept living area. All generously sized bedrooms are located on the second floor. The expansive basement offers excellent potential for future finishing and additional living space. Situated in a quiet, family-friendly neighbourhood, backing onto a park, and conveniently close to schools, major highways, and all essential amenities. (Id: 27)
$ 930,000
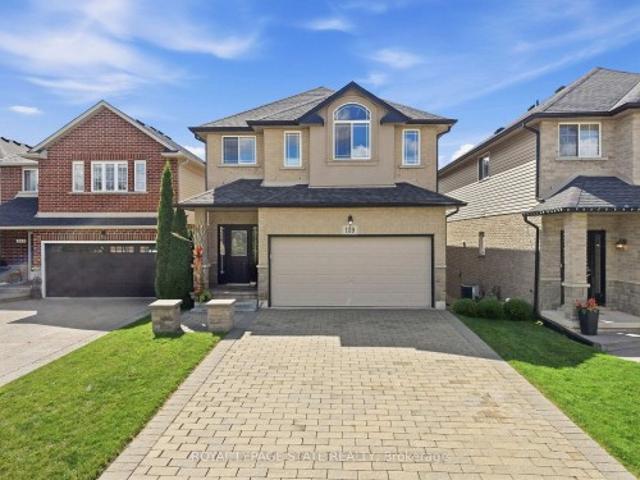
139 Stoneglen Way, Hamilton, ON, L0R 1W0 house for sale | Listing ID X13792 | Royal LePage
View photo
House · for sale
$ 859,900
139 Stoneglen Way, Hamilton, ON, L0R 1W0 house for sale | Listing ID X13792 | Royal LePage
Mount Hope
· House
· Patio · Garden · Fireplace · Deck · Cellar
Mount Hope · House · Patio · Garden · Fireplace · Deck · Cellar
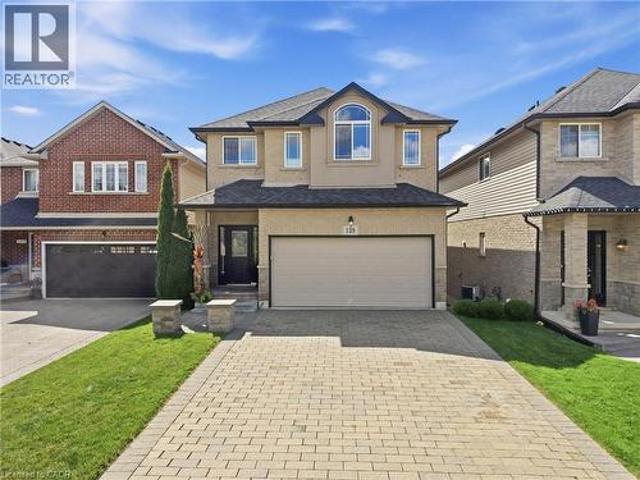
Welcome to family and community focused living in the heart of Mount Hope! Built by Toscani in 2010, this attractive 2 storey home offers 3 bedrooms, 4 bathrooms, a second floor loft and a fully finished above grade basement, giving you plenty of space to live, work and entertain. The open concept main floor features high ceilings, a bright white kitchen with granite countertops, a stylish textured feature wall in the dining area and a welcoming living room with gas fireplace. Walk out from the kitchen and living area to your elevated second storey deck overlooking the yard, the perfect spot for morning coffee in the sunshine, evening drinks or entertaining family and friends. Upstairs you'll find 3 bedrooms plus a versatile loft, including a spacious primary retreat with a 4 piece ensuite. The fully finished above grade lower level adds even more living space with a wet bar/servery, recreation and entertainment area, 2 piece bath and a second walkout to a concrete patio and spacious b
$ 859,900
1228 Elgin Crescent, Oakville, ON, L6H 2J7 house for sale | Listing ID W13799 | Royal LePage
View photo
House · for sale
$ 1,699,999
1228 Elgin Crescent, Oakville, ON, L6H 2J7 house for sale | Listing ID W13799 | Royal LePage
Mount Hope
· House
· Garden · Fireplace
Mount Hope · House · Garden · Fireplace
Welcome to this beautifully renovated Ranch Style Bungalow nestled in one of Oakville's most prestigious and sought-after neighbourhoods. Situated on an impressive 72 x 125 ft ravine lot in Falgarwood, this elegant home offers timeless charm, spacious living, and the ease of main floor living just minutes from the lake, top-rated schools, parks, and amenities. As you step through the front door, you're welcomed into a bright and inviting layout thoughtfully designed for both everyday comfort and entertaining. The formal living room is filled with natural light and equipped with a cozy wood-burning fireplace that doesn't just warm the room but sets the tone. The combined family and dining room is the true showstopper, the kind of room that makes you want to stay awhile. Featuring an expansive wall-to-wall window anchors the home, filling the space with natural light while framing the picturesque backyard oasis and ravine. The stunning kitchen boasts a large 9 ft center island with elega
$ 1,699,999
331 895 Maple Avenue, Burlington, ON, L7S 2H7 townhouse for sale | Listing ID W13794 | Royal LePage
View photo
Townhouse · for sale
$ 569,900
331 895 Maple Avenue, Burlington, ON, L7S 2H7 townhouse for sale | Listing ID W13794 | Royal LePage
Mount Hope
· Townhouse
· Garden · Gym · Parking
Mount Hope · Townhouse · Garden · Gym · Parking
Recently updated and beautifully maintained, this spacious 2-bedroom, 1.5-bathroom townhome offers almost 1,200 sq. Ft. plus a fully finished lower level and a private backyard. Located in the sought-after Brownstone complex in central Burlington, this home features an oversized floorplan, generous principal rooms, and plenty of natural light throughout. The main level offers a large living and dining room combination, ideal for both everyday living and entertaining. Upstairs, two generously sized bedrooms provide ample storage and share a 4-piece bathroom. The finished lower level adds valuable living space with a spacious recreation room or gym, separate laundry area, 2-piece bathroom, and convenient inside entry to the garage. Freshly painted with new flooring throughout, this home is move-in ready. Ideally situated within the Brant community, the elegant townhome complex fronts onto mature trees and common green space, with visitor parking, bike paths, and walking trails just steps
$ 569,900
1237 Redbank Crescent, Oakville, ON, L6H 1Y4 house for sale | Listing ID 40864 | Royal LePage
View photo
House · for sale
$ 865,000
1237 Redbank Crescent, Oakville, ON, L6H 1Y4 house for sale | Listing ID 40864 | Royal LePage
Mount Hope
· House
· Garden · Office room · Fireplace
Mount Hope · House · Garden · Office room · Fireplace
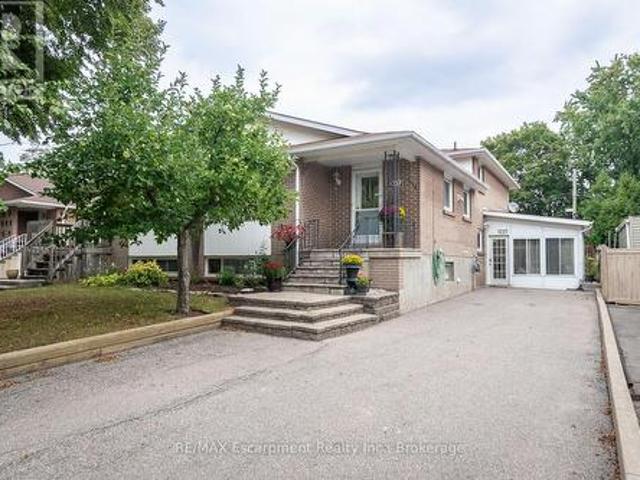
Spacious and beautifully maintained, this 4-bedroom, 4-level back-split offers over 2399 sq. Ft. of total living space, set on a 35 x 125 ft. Lot in a prime Oakville neighbourhood. The main level features hardwood flooring throughout the principal living areas. The kitchen is open to the family living space and overlooks the formal dining and living rooms, creating a bright, connected layout with a centre island and breakfast bar. The upper level offers 3 well-appointed bedrooms with closets and a full bathroom. The ground level showcases a converted sunroom with large windows, a gas fireplace, and its own separate entrance, creating excellent potential for an in-law suite, private home office, or guest retreat. An additional living room with hardwood flooring, a fourth bedroom, and a full bathroom complete the level, with direct access to the impressively sized, fully fenced rear yard. Exceptionally well maintained, the home has also benefited from significant recent mechanical update
$ 865,000
879 Plum Place, Milton, ON, L9T 7E7 house for sale | Listing ID W13797 | Royal LePage
View photo
House · for sale
$ 1,399,999
879 Plum Place, Milton, ON, L9T 7E7 house for sale | Listing ID W13797 | Royal LePage
Mount Hope
· House
· Garden · Fireplace
Mount Hope · House · Garden · Fireplace
Rare 6-bedroom above grade home in milton! Welcome to Fieldgate Homes' sought-after Parklands model, offering approximately 3,246 sq. Ft. of above-grade living space 9-foot ceilings across 2.5 storeys. Designed for large, growing or multi-generational families, this impressive home features 6 bedrooms, 4 full bathrooms + powder room. The bright main level offers spacious living and dining areas, a large family room with fireplace, modern kitchen with quartz counters and built-in appliances, plus a breakfast area with walkout to the backyard. Upstairs, an exceptional 5-bedroom second-floor layout offers outstanding privacy and convenience, with every bedroom having direct access to an ensuite or semi-ensuite bathroom. The spacious primary retreat features a walk-in closet and luxurious 5-piece ensuite, while the additional bedrooms offer generous closets and convenient bathroom access. The private third level features the 6th bedroom with direct bathroom access and a versatile open-conc
$ 1,399,999
2354 Eighth Line, Oakville, ON, L6H 7E6 house for sale | Listing ID W13795 | Royal LePage
View photo
House · for sale
$ 2,998,000
2354 Eighth Line, Oakville, ON, L6H 7E6 house for sale | Listing ID W13795 | Royal LePage
Mount Hope
· House
· Office room · Fireplace
Mount Hope · House · Office room · Fireplace
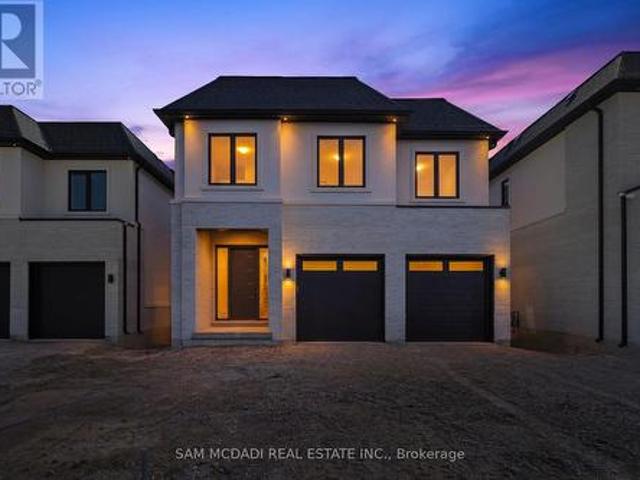
Welcome to 2354 Eighth Line! Perfectly positioned in one of Oakville's most desirable family-oriented neighbourhoods, this newly built residence by Stuart Riley Bespoke Builder offers approximately 3,500 SF of thoughtfully designed living space. Every detail has been crafted to elevate the way you live. Step inside to a bright, open-concept main floor where natural light fills the home & creates an inviting atmosphere for both daily living & special occasions. The chef-inspired kitchen offers generous prep space, abundant storage, & overlooks to the expansive living room, where a stunning fireplace invites family & friends to gather. A formal dining area sets the stage for memorable celebrations, while the private main-floor den provides the flexibility, ideal as a home office, study space, library, or quiet retreat. The impressive open-to-above staircase leads to a beautifully designed upper level. The primary suite serves as a true escape, complete with a spacious walk-in closet & a
$ 2,998,000
1237 Redbank Crescent, Oakville Cp College Park, ON, L6H 1Y4 house for sale | Listing ID W13799 | Royal LePage
View photo
House · for sale
$ 865,000
1237 Redbank Crescent, Oakville Cp College Park, ON, L6H 1Y4 house for sale | Listing ID W13799 | Royal LePage
Mount Hope
· House
· Garden · Office room · Fireplace
Mount Hope · House · Garden · Office room · Fireplace
Spacious and beautifully maintained, this 4-bedroom, 4-level back-split offers over 2399 sq. Ft. of total living space, set on a 35 x 125 ft. Lot in a prime Oakville neighbourhood. The main level features hardwood flooring throughout the principal living areas. The kitchen is open to the family living space and overlooks the formal dining and living rooms, creating a bright, connected layout with a centre island and breakfast bar. The upper level offers 3 well-appointed bedrooms with closets and a full bathroom. The ground level showcases a converted sunroom with large windows, a gas fireplace, and its own separate entrance, creating excellent potential for an in-law suite, private home office, or guest retreat. An additional living room with hardwood flooring, a fourth bedroom, and a full bathroom complete the level, with direct access to the impressively sized, fully fenced rear yard. Exceptionally well maintained, the home has also benefited from significant recent mechanical update
$ 865,000
279 Hickory Circle, Oakville, ON, L6H 4V3 house for sale | Listing ID W13798 | Royal LePage
View photo
House · for sale
$ 1,499,000
279 Hickory Circle, Oakville, ON, L6H 4V3 house for sale | Listing ID W13798 | Royal LePage
Mount Hope
· House
· Garden · Parking · Fireplace · Deck · Cellar
Mount Hope · House · Garden · Parking · Fireplace · Deck · Cellar
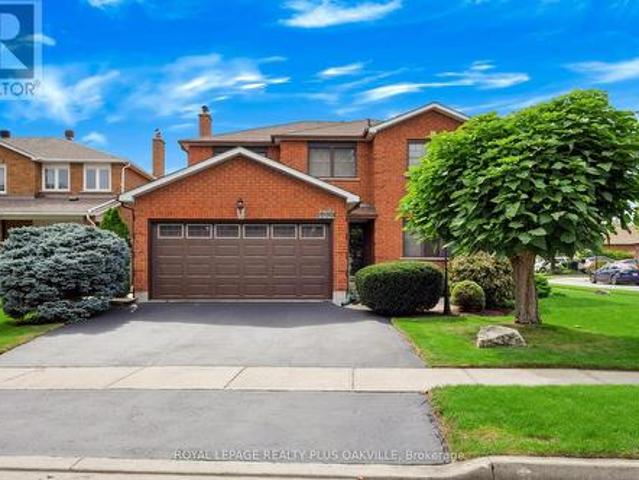
Exceptional home, on a premium corner lot, with impressive curb appeal ideal family. Friendly location in Oakville's popular Wedgewood Creek! Offering approx 2,400 sq ft above grade plus a finished basement, this meticulously maintained 4-bed, 2.5-bath, double garage home delivers over 3,600 sq ft of finished liv space, generous principal rooms & a layout designed for comfortable family living. Situated on a wider corner lot with no direct neighbours on one side, enjoy added privacy, space & beautifully maintained gardens. Freshly painted throughout in tasteful neutral tones, with updated light fixtures & brand-new broadloom, the bright main level features a welcoming foyer, spacious living rm open to the dining rm, separate family rm with gas fireplace, hardwood floors & backyard views, & a generous eat-in kitchen with warm cabinetry, pantry cabinets, granite, under cabinet lighting & walk-out to the large rear deck. Main floor laundry with convenient side-yard access. Upper level off
$ 1,499,000
687 Irving Terrace, Milton, ON, L9T 6H5 house for sale | Listing ID W13800 | Royal LePage
View photo
House · for sale
$ 1,028,800
687 Irving Terrace, Milton, ON, L9T 6H5 house for sale | Listing ID W13800 | Royal LePage
Mount Hope
· House
· Garden · Terrace · Cellar
Mount Hope · House · Garden · Terrace · Cellar
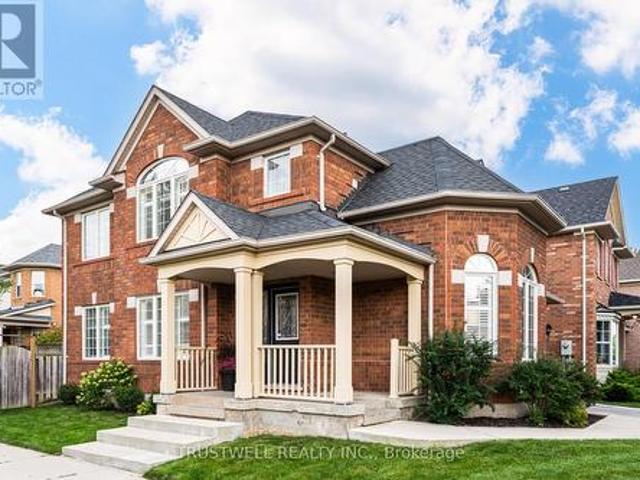
A fantastic opportunity to own this meticulously maintained, move-in-ready home that truly showcases pride of ownership in a sought-after, family-friendly neighbourhood. This popular Wyndham Corner model offers approximately 1,839 sq. Ft. of thoughtfully designed living space, plus a fully finished basement. Step inside to a bright, sun-filled interior featuring a welcoming formal living and dining room-perfect for entertaining family and friends. The inviting family room showcases hardwood flooring, smooth ceilings, and pot lights, and seamlessly opens to the beautifully classic kitchen featuring stone countertops, a stylish backsplash, under-cabinet lighting, and a spacious breakfast area with a walk-out to the private backyard patio-ideal for outdoor dining and summer gatherings. The second floor offers three generously sized bedrooms, each with organized wardrobes, while the spacious primary bedroom features a walk-in closet and a stunning, newly renovated ensuite designed as your
$ 1,028,800
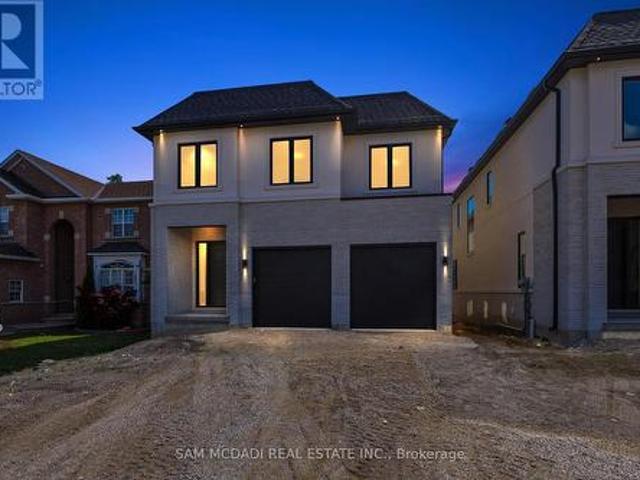
2350 Eighth Line, Oakville, ON, L6H 7E6 house for sale | Listing ID W13795 | Royal LePage
View photo
House · for sale
$ 2,898,000
2350 Eighth Line, Oakville, ON, L6H 7E6 house for sale | Listing ID W13795 | Royal LePage
Mount Hope
· House
· Garden · Office room · Fireplace · Deck · Parking
Mount Hope · House · Garden · Office room · Fireplace · Deck · Parking
Welcome to 2350 Eighth Line! A statement of modern luxury & timeless elegance, this newly built Oakville residence by Stuart Riley Bespoke Builder showcases impeccable attention to detail, exceptional quality, & an expansive design tailored for contemporary family living. Designed to impress, the home is filled with natural light & features soaring ceilings, gleaming pot lights, & beautifully appointed interiors that blend refined style with everyday functionality. The stunning chef's kitchen is a true highlight, featuring quartz countertops, a spacious centre island, abundant cabinetry, & a convenient servery. Designed for seamless flow, it opens to the backyard deck & overlooks the elegant living room, where a striking gas fireplace serves as a focal point. The dining room is ideally positioned for family dinners & special occasions, while a private office offers a quiet retreat for work or study. Completing the main level is a functional mudroom with direct garage access, adding eve
$ 2,898,000
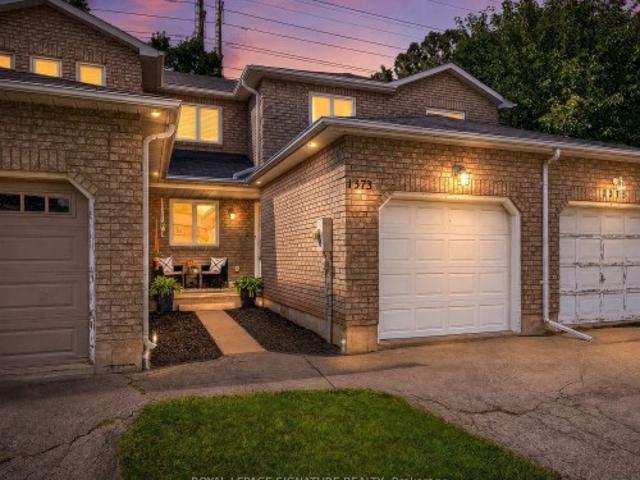
1373 Treeland Street, Burlington, ON, L7R 4P4 house for sale | Listing ID W13796 | Royal LePage
View photo
House · for sale
$ 839,900
1373 Treeland Street, Burlington, ON, L7R 4P4 house for sale | Listing ID W13796 | Royal LePage
Mount Hope
· House
· Garden · Office room · Deck · Parking · Cellar
Mount Hope · House · Garden · Office room · Deck · Parking · Cellar
Welcome to your new home in Burlington! This all-brick, freehold townhome has been thoughtfully updated and is exceptionally located. Offering approximately 2,000 sq. Ft. of living space, including a finished basement, this home features 3 generously sized bedrooms, 3 baths, an attached garage, 2-car driveway parking, and a backyard with an oversized deck. Enjoy cooking and entertaining in the upgraded eat-in kitchen, complete with modern stainless steel appliances, soft-close cabinetry and granite countertops. The main level features a modern 2-pc bath, functional open-concept living and dining areas, and a walkout to the backyard with an oversized deck. Upstairs, three bedrooms provide flexibility for family, guests or a home office. The primary bedroom features a walk-in closet, while the updated main bath is finished with gorgeous polished porcelain tile walls. The fully finished lower level adds valuable living space, ideal as a family room, recreational area, home office or home
$ 839,900
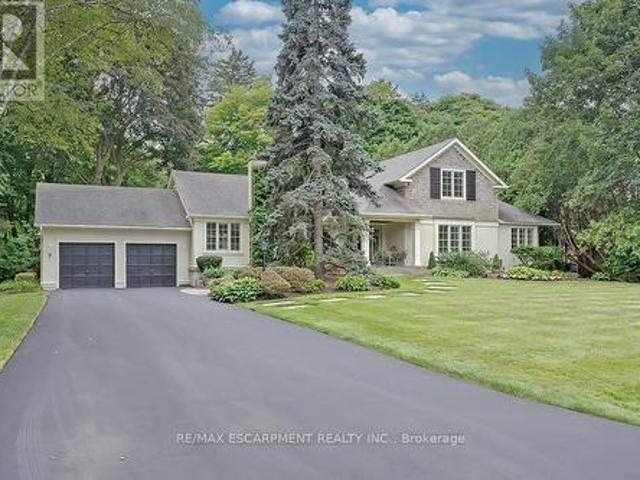
7 Colonial Crescent, Oakville, ON, L6J 4K8 house for sale | Listing ID W13795 | Royal LePage
View photo
House · for sale
$ 5,600,000
7 Colonial Crescent, Oakville, ON, L6J 4K8 house for sale | Listing ID W13795 | Royal LePage
Mount Hope
· House
· Garden · Fireplace
Mount Hope · House · Garden · Fireplace
A rare offering in prestigious Southeast Oakville, 7 Colonial Crescent presents an exceptional bungaloft estate on a remarkable 0.64-acre (27,469 square feet) property south of Lakeshore Road. Encompassing over 4,300 sq ft above grade, plus a partially finished lower level, this 5-bedroom, 2.5-bath residence was masterfully redesigned by Gren Weis in 2001. This home offers endless potential. Move in and enjoy or renovate / build. The main level-spanning over 3,000 sq ft-showcases grand principal rooms, hardwood flooring, 3 fireplaces, and an abundance of natural light. A beautifully appointed eat-in kitchen features a generous island, premium stainless steel appliances, and seamless access to a private, pool-sized backyard. The main floor also includes a living room, dining room, family room, laundry room and sunroom! The primary bedroom includes a 5-piece ensuite and walk-in closet. The 2nd level of the home includes 3 large bedrooms and a 4-piece bathroom. The lower level adds versat
$ 5,600,000
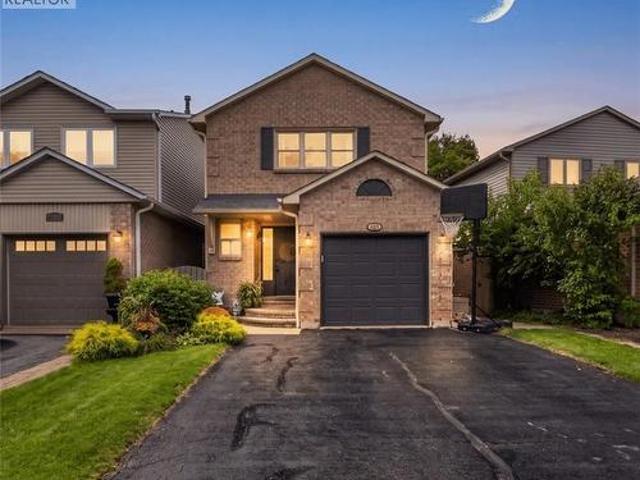
482 Vanier Drive, Milton, ON, L9T 4T4 house for sale | Listing ID 40863 | Royal LePage
View photo
House · for sale
$ 895,000
482 Vanier Drive, Milton, ON, L9T 4T4 house for sale | Listing ID 40863 | Royal LePage
Mount Hope
· House
· Garden · Parking · Cellar
Mount Hope · House · Garden · Parking · Cellar
This might just be your forever home! Welcome to this fantastic 3+1 bedroom, 3-bathroom DETACHED home on a quiet, sought-after crescent in family-friendly Bronte Meadows. With parking for 5 vehicles, a private fully fenced yard and a welcoming front porch, this home checks all the boxes! The bright, functional main floor features a spacious foyer, with a massive closet, powder room, large eat-in kitchen with stainless steel appliances, loads of cabinetry and generous prep space. The open concept dining and living areas offer plenty of room for family gatherings and easy access to the backyard. Step outside to your private retreat with a pergola-covered seating area, low-maintenance perennial gardens, and plenty of space to relax and enjoy. The second level offers a spacious primary bedroom with double door entry, crown moulding, ensuite, two additional bedrooms, and a 4-piece family bath. The fully finished basement adds a massive recreation room which could double as a versatile fourt
$ 895,000
948 Kelman Court, Milton, ON, L9T 2Y4 house for sale | Listing ID W13800 | Royal LePage
View photo
House · for sale
$ 1,499,999
948 Kelman Court, Milton, ON, L9T 2Y4 house for sale | Listing ID W13800 | Royal LePage
Mount Hope
· House
Mount Hope · House
Welcome to 948 Kelman Crt, One of a kind, true showstopper in the heart of Milton, with over 260K spent on extensive luxury renovations throughout. This stunning 4-bedroom, 4 bathroom home has been completely transformed from top to bottom, offering the look and feel of a custom luxury residence at a fraction of the price. No detail has been overlooked. Step inside to a brand new designer kitchen complete with high end appliances, beautifully renovated bathrooms featuring very premium Italian tiles and heated flooring, new hardwood flooring throughout the house, new pot lighting installed all over the house, a completely updated staircase, all new interior doors, and custom closets in every bedroom. The home also features a beautifully finished custom laundry room, two ensuite bedrooms, a separate dining room, formal living room, and spacious family room. Offering the perfect combination of luxury, comfort, and functionality for everyday living and entertaining. Even the smallest finis
$ 1,499,999
22 27 Rachel Drive, Hamilton, ON, L8E 0K6 house for sale | Listing ID X13794 | Royal LePage
View photo
House · for sale
$ 699,999
22 27 Rachel Drive, Hamilton, ON, L8E 0K6 house for sale | Listing ID X13794 | Royal LePage
Mount Hope
· House
· Garden · Parking · Cellar
Mount Hope · House · Garden · Parking · Cellar
Discover an exceptional opportunity to enjoy modern lakeside living in this beautifully appointed 2-storey townhouse, perfectly positioned just steps from Lake Ontario and directly across from a picturesque park. Built in 2022, this elegant residence offers approximately 1,580 sq ft of sophisticated living space above grade, complemented by an additional 700 sq ft of unfinished basement space with endless possibilities for future customization. Designed with both style and functionality in mind, the inviting main level welcomes you with a spacious foyer, convenient powder room, and direct access to the attached garage. The open-concept layout is enhanced by contemporary finishes, wide-plank flooring, and an abundance of natural light throughout. At the heart of the home, the sleek modern kitchen seamlessly connects to the expansive living and dining areas, creating an ideal setting for everyday living and effortless entertaining. Large sliding doors open to a private backyard with no r
$ 699,999
Lot 15 Kellogg Avenue, Hamilton, ON, L0R 1W0 house for sale | Listing ID 40861 | Royal LePage
View photo
House · for sale
$ 999,000
Lot 15 Kellogg Avenue, Hamilton, ON, L0R 1W0 house for sale | Listing ID 40861 | Royal LePage
Mount Hope
· House
· Fireplace
Mount Hope · House · Fireplace
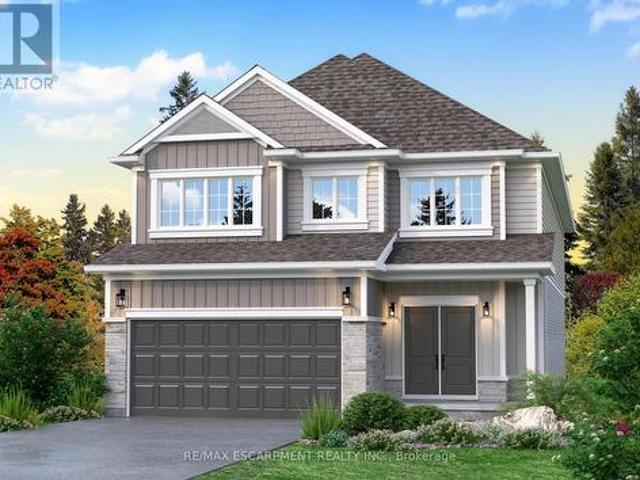
Here’s your opportunity to design the perfect home from the ground up! This new build offering provides a truly personalized experience, allowing you to tailor every detail to your unique taste—from floor plans to finishes and everything in between. Enjoy a thoughtfully curated selection of premium features, many of which are considered upgrades with other builders. Picture hardwood flooring throughout the main level, a cozy fireplace, and a stunning gourmet kitchen complete with soft-close cabinetry and elegant quartz countertops. Bathrooms can be customized with double vanities and spa-inspired glass showers, creating a luxurious everyday experience. With multiple spacious lots and a variety of elevation options available, you can choose the ideal setting and design to suit your lifestyle. Select your preferred colours, materials, and finishes to bring your vision to life. Experience the flexibility of building a home that reflects your style, while enjoying high-end finishes that co
$ 999,000
251 Aldercrest Avenue, Hamilton, ON, L9B 1L7 house for sale | Listing ID X13790 | Royal LePage
View photo
House · for sale
$ 1,799,999
251 Aldercrest Avenue, Hamilton, ON, L9B 1L7 house for sale | Listing ID X13790 | Royal LePage
Mount Hope
· House
Mount Hope · House
Situated in a highly desirable area, this custom luxury home offers an exceptional blend of sophistication, comfort, and resort-style living on an expansive 75 x 200 ft lot. Thoughtfully designed with premium finishes and functional living spaces throughout, this stunning residence features 4+1 bedrooms, offering over 4,000 sq feet of total living space, with impressive craftsmanship at every turn. The moment you enter, you're welcomed by oversized custom windows, soaring 10+ ft ceilings on the main floor, and elegant hardwood flooring throughout. The chef-inspired kitchen is the centerpiece of the home, complete with quartz countertops, endless cabinetry extending to the ceiling, and a spectacular 10-ft island perfect for entertaining and everyday living. The mudroom is designed for busy families with four custom lockers, while the powder room showcases floor-to-ceiling tile finishes for a truly elevated touch. Upstairs, all bedrooms feature custom closet systems with built-in shelvin
$ 1,799,999
Lot 15 Kellogg Avenue, Hamilton, ON, L0R 1W0 house for sale | Listing ID X13784 | Royal LePage
View photo
House · for sale
$ 999,000
Lot 15 Kellogg Avenue, Hamilton, ON, L0R 1W0 house for sale | Listing ID X13784 | Royal LePage
Mount Hope
· House
· Fireplace
Mount Hope · House · Fireplace
Here's your opportunity to design the perfect home from the ground up! This new build offering provides a truly personalized experience, allowing you to tailor every detail to your unique taste-from floor plans to finishes and everything in between. Enjoy a thoughtfully curated selection of premium features, many of which are considered upgrades with other builders. Picture hardwood flooring throughout the main level, a cozy fireplace, and a stunning gourmet kitchen complete with soft-close cabinetry and elegant quartz countertops. Bathrooms can be customized with double vanities and spa-inspired glass showers, creating a luxurious everyday experience. With multiple spacious lots and a variety of elevation options available, you can choose the ideal setting and design to suit your lifestyle. Select your preferred colours, materials, and finishes to bring your vision to life. Experience the flexibility of building a home that reflects your style, while enjoying high-end finishes that co
$ 999,000
23 Desantis Court, Hamilton, ON, L8W 3A9 house for sale | Listing ID 40863 | Royal LePage
View photo
House · for sale
$ 874,900
23 Desantis Court, Hamilton, ON, L8W 3A9 house for sale | Listing ID 40863 | Royal LePage
Mount Hope
· House
· Garden · Swimming pool · Deck · Parking · Cellar
Mount Hope · House · Garden · Swimming pool · Deck · Parking · Cellar
Welcome to this beautifully maintained detached home tucked away on a quiet court, offering a versatile layout with plenty of space for the whole family. Featuring 3+1 bedrooms and 2.5 bathrooms, this home includes a full separate in-law suite, providing an excellent opportunity for multigenerational living, extended family, or additional flexibility. The main home offers a spacious family room above the garage, while several recent updates provide added comfort and peace of mind, including new windows in the upstairs bedrooms and family room. The converted garage currently provides shared laundry, a separate entrance to the basement suite, and additional storage space, while still offering the option to convert back to a two-car garage if desired. Outside, enjoy the private backyard featuring a composite wood deck and hot tub — perfect for relaxing or entertaining. The concrete driveway, completed approximately two years ago, provides parking for up to four vehicles. Ideally located c
$ 874,900
3 Riviera Ridge, Hamilton, ON, L8E 5E5 house for sale | Listing ID X13798 | Royal LePage
View photo
House · for sale
$ 1,299,900
3 Riviera Ridge, Hamilton, ON, L8E 5E5 house for sale | Listing ID X13798 | Royal LePage
Mount Hope
· House
· Garden · Office room · Fireplace · Swimming pool · Parking · Cellar
Mount Hope · House · Garden · Office room · Fireplace · Swimming pool · Parking · Cellar
Spectacular, Luxurious, Immaculate Best Describes This Awesome Beauty, Just Over 2.7k Sq Feet (Main & 2nd Floor), Updated and Upgraded W/Stone Elevation Elegant Family Home. Exquisite Chef's Dream Custom Kitchen W/Granite Countertop, S/S Appliances and Eat. In Breakfast Area Overlooking Breathtaking Pool Area. Tons of Natural Light. Family Room W/Built-Ins Bookshelves, The Gas Fireplace. Main Floor Home Office Offering Custom B/Ins and Desk. Primary Bedroom With Massive W/Walk In Closet, /Custom B/Ins and Spa-Like Ensuite Bathroom. Beautiful Hardwood Floor T/Out Main, Upper Level and Rec Room Area. Professionally Finished Basement W/Possible In-Law Setup. Main Floor Laundry, Direct Access From The Garage; Enjoy This Muskoka-Like Backyard W/ Inground Swimming Pool. Located Close to Hwy, Shopping Center's, Great Schools (St Gabriel, Winona, Smith), Walking Distance to the Lake
$ 1,299,900
Lot 10 Kellogg Avenue, Hamilton, ON, L0R 1W0 house for sale | Listing ID 40861 | Royal LePage
View photo
House · for sale
$ 1,099,000
Lot 10 Kellogg Avenue, Hamilton, ON, L0R 1W0 house for sale | Listing ID 40861 | Royal LePage
Mount Hope
· House
· Fireplace
Mount Hope · House · Fireplace
Here’s your opportunity to design the perfect home from the ground up! This new build offering provides a truly personalized experience, allowing you to tailor every detail to your unique taste—from floor plans to finishes and everything in between. Enjoy a thoughtfully curated selection of premium features, many of which are considered upgrades with other builders. Picture hardwood flooring throughout the main level, a cozy fireplace, and a stunning gourmet kitchen complete with soft-close cabinetry and elegant quartz countertops. Bathrooms can be customized with double vanities and spa-inspired glass showers, creating a luxurious everyday experience. With multiple spacious lots and a variety of elevation options available, you can choose the ideal setting and design to suit your lifestyle. Select your preferred colours, materials, and finishes to bring your vision to life. Experience the flexibility of building a home that reflects your style, while enjoying high-end finishes that co
$ 1,099,000
2323 Awenda Drive, Oakville, ON, L6H 7J7 house for sale | Listing ID W13799 | Royal LePage
View photo
House · for sale
$ 2,250,000
2323 Awenda Drive, Oakville, ON, L6H 7J7 house for sale | Listing ID W13799 | Royal LePage
Mount Hope
· House
· Garden · Office room · Deck · Cellar
Mount Hope · House · Garden · Office room · Deck · Cellar
Welcome To 2323 Awenda Drive, Located In The Prestigious Joshua Creek Community Of Northeast Oakville. This Stunning Fernbrook-Built'Lornewood' Model Offers Approximately 3,660Sq. Ft. Of Elegant Living Space Plus A Walk-Out Basement With 9-Ft Ceilings. Exceptional Features Include Hardwood Flooring, Crown Mouldings, Pot Lights, Cathedral And Coffered Ceilings, A Grand Double Solid Wood Staircase, Plantation Shutters, And Silhouette Blinds Throughout. The Main Floor Library Provides An Ideal Home Office Or Study Space. The Upgraded Kitchen Features Granite Countertops And Ample Cabinetry W/Walkout to Deck. The Spacious Primary Retreat Boasts A Large Walk-In Closet, Charming Window Seat, And An Upgraded Ensuite With A Double Glass Shower And Granite Finishes. Closet Organizers Are Installed In Most Bedrooms. Situated On A Premium 58-Ft Frontage Treed Lot With A Concrete Sidewalk To Basement And A Beautifully Landscaped Backyard Filled With Mature Gardens And Seasonal Blooms. Located With
$ 2,250,000
2013 Deramore Drive, Oakville Fd Ford, ON, L6J 2P6 house for sale | Listing ID W13799 | Royal LePage
View photo
House · for sale
$ 1,599,000
2013 Deramore Drive, Oakville Fd Ford, ON, L6J 2P6 house for sale | Listing ID W13799 | Royal LePage
Mount Hope
· House
· Parking
Mount Hope · House · Parking
Welcome to 2013 Deramore Drive, a cherished address offered on the market for the very first time after being lovingly held by the same owner for over 60 years. Nestled on a quiet, tree-lined street surrounded by many prestigious, newer custom-built homes, this property presents an extraordinary opportunity to move in, renovate, or design your ultimate dream residence in one of Southeast Oakville's most desirable enclaves. The existing 3-bedroom, 2-bathroom bungalow features 1,050 sq. Ft. on the main level and approx. 2,100 sq. Ft. of total living space including the finished lower level. With an attached single-car garage and solid structural bones, the home provides comfortable living or steady holding income while planning future possibilities. The crown jewel is the expansive, private property: a 65-foot frontage that fans out to an impressive 100 feet across the rear boundary, totaling approximately 9,000 sq. Ft. The generous rear width creates an exceptional canvas for renovators
$ 1,599,000
1367 Arrowhead Road, Oakville Jc Joshua Creek, ON, L6H 0C5 house for sale | Listing ID W13795 | Royal LePage
View photo
House · for sale
$ 2,098,880
1367 Arrowhead Road, Oakville Jc Joshua Creek, ON, L6H 0C5 house for sale | Listing ID W13795 | Royal LePage
Mount Hope
· House
· Patio · Garden · Office room · Fireplace · Deck
Mount Hope · House · Patio · Garden · Office room · Fireplace · Deck
A beautifully maintained 4-bedroom, 3.5-bathroom family home in sought-after Joshua Creek. This move-in ready home offers exceptional living space, quality finishes, & a private backyard. The bright main floor features hardwood floors throughout, neutral décor, pot lights, built-in speakers, custom built-in niches, & abundant natural light. A private home office with French doors, custom built-in cabinetry, & interior lighting provides the perfect work-from-home space, while the formal living & dining rms offer welcoming entertaining areas. The open-concept family rm features a gas fireplace, custom built-in cabinets, & flows into the updated kitchen with quartz countertops, oversized center island with seating for four, stainless steel appliances, a large pantry, & bright breakfast area with walkout to the backyard. Designed for indoor & outdoor living, the private backyard offers a Muskoka-inspired setting surrounded by mature maple trees, two-tier deck with pergola, new patio (2021)
$ 2,098,880
375 George Street N Unit# 3, Cambridge, ON, N1S 4X4 townhouse for sale | Listing ID 40862 | Royal LePage
View photo
Townhouse · for sale
$ 949,900
375 George Street N Unit# 3, Cambridge, ON, N1S 4X4 townhouse for sale | Listing ID 40862 | Royal LePage
Mount Hope
· Townhouse
· Office room · Terrace · Fireplace
Mount Hope · Townhouse · Office room · Terrace · Fireplace
Welcome to Unit 3 at 375 George Street, an exceptional end-unit bungalow condominium located in Cambridge's premier adult lifestyle community, The Riverwalk. Offering approximately 1,610 sq. Ft. on the main level and nearly 3,000 sq. Ft. of beautifully finished living space across two levels, this elegant all-brick townhome combines comfort, convenience, and timeless style. The bright and spacious main floor features an inviting open-concept living and dining area, an eat-in kitchen, a private home office, two generous bedrooms, and two full bathrooms. Large windows with transoms flood the home with natural light, while nine-foot ceilings, hardwood flooring, crown mouldings, custom built-in cabinetry, and two gas fireplaces add warmth and sophistication throughout. French doors off the kitchen lead to a private terrace, perfect for relaxing or entertaining outdoors. The fully finished lower level expands the living space with a large recreation room, guest bedroom, full bathroom, and a
$ 949,900
1200 Dunbar Road, Cambridge, ON, N3H 4W6 house for sale | Listing ID 40864 | Royal LePage
View photo
House · for sale
$ 119,000
Updated
1200 Dunbar Road, Cambridge, ON, N3H 4W6 house for sale | Listing ID 40864 | Royal LePage
Mount Hope
· House
· Fireplace · Deck · Cellar
Mount Hope · House · Fireplace · Deck · Cellar
Welcome to this exceptionally well kept family home built in 2010, offering the perfect blend of space, style, and functionality — all in an unbeatable location. Backing directly onto the peaceful Dumfries Conservation Area and just a short walk to the Cambridge Centre Mall and YMCA, this home is ideal for multi-generational living or anyone seeking natural beauty and convenience. With approx. 3,800 sq. Ft. of finished living space, including a fully finished walk-out basement in-law suite, there’s room for everyone. The lower-level suite features a private entrance at grade, a stair lift for accessibility, large bright windows, a gas fireplace, a spacious bedroom with dual closets, in-suite laundry, and a full kitchen — perfect for extended family or guests. Upstairs, you'll find four generous bedrooms and two full bathrooms, including a primary retreat with an impressive 6'3 x 10'4 walk-in closet. The main floor is thoughtfully designed with an elevated deck off the kitchen, offering
$ 119,000
Lot 9 Kellogg Avenue, Hamilton, ON, L0R 1W0 house for sale | Listing ID X13785 | Royal LePage
View photo
House · for sale
$ 1,199,000
Lot 9 Kellogg Avenue, Hamilton, ON, L0R 1W0 house for sale | Listing ID X13785 | Royal LePage
Mount Hope
· House
· Fireplace
Mount Hope · House · Fireplace
Here's your opportunity to design the perfect home from the ground up! This new build offering provides a truly personalized experience, allowing you to tailor every detail to your unique taste-from floor plans to finishes and everything in between. Enjoy a thoughtfully curated selection of premium features, many of which are considered upgrades with other builders. Picture hardwood flooring throughout the main level, a cozy fireplace, and a stunning gourmet kitchen complete with soft-close cabinetry and elegant quartz countertops. Bathrooms can be customized with double vanities and spa-inspired glass showers, creating a luxurious everyday experience. With multiple spacious lots and a variety of elevation options available, you can choose the ideal setting and design to suit your lifestyle. Select your preferred colours, materials, and finishes to bring your vision to life. Experience the flexibility of building a home that reflects your style, while enjoying high-end finishes that co
$ 1,199,000
46 Pearson Drive, Hamilton, ON, L8W 3H2 house for sale | Listing ID X13786 | Royal LePage
View photo
House · for sale
$ 835,000
46 Pearson Drive, Hamilton, ON, L8W 3H2 house for sale | Listing ID X13786 | Royal LePage
Mount Hope
· House
· Garden · Fireplace · Parking · Cellar
Mount Hope · House · Garden · Fireplace · Parking · Cellar
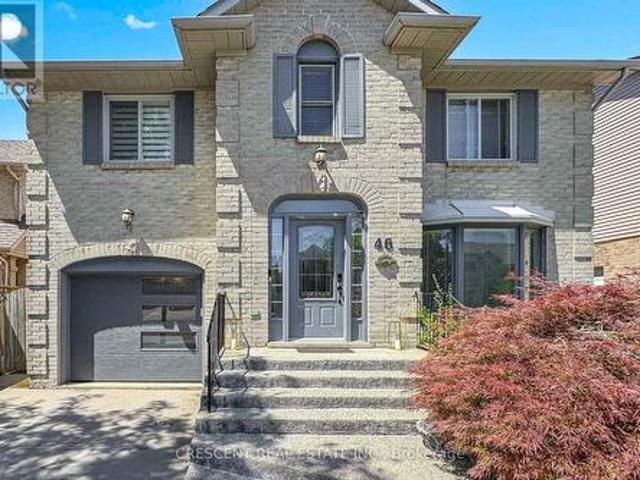
Welcome to this beautifully maintained all-brick family home offering spacious principal rooms and a functional layout designed for comfortable everyday living. Large windows fill the home with natural light, highlighting the formal living and dining rooms, updated eat-in kitchen with quartz countertops and walkout to the backyard, and the inviting family room featuring custom built-ins, a cozy gas fireplace, and a charming reading nook. Main floor laundry adds everyday convenience. Upstairs offers three generously sized bedrooms, including a spacious primary suite, along with two full bathrooms. The finished basement extends the living space with a large recreation room and an additional bedroom complete with its own ensuite-ideal for guests, extended family, or multi-generational living. Outside, enjoy a private, fully fenced backyard perfect for entertaining or relaxing. An oversized driveway and attached garage provide ample parking and storage. Located in a family friendly neighbo
$ 835,000

Get email alerts

Don't miss out: be the first to know about new properties

The alert was correctly created

On subscribing you accept the conditions of use and the privacy policy
Alert
Receive new ads in your inbox
Save this search
Receive alerts for new listings

We'll send you an email when we have new properties for: "Houses for sale in Mount Hope"

The alert was correctly created

Get email alerts and be the first to see new listings
Required field
On subscribing I accept the terms of the privacy policy
Perfect! You'll soon start receiving new listings via email
Alert
Receive an email when we have new ads for Houses for sale in Mount Hope
Save this search
Filters

Bedrooms

Area (sq.ft)

sq.ft
sq.ft

Price

$
$

Filter by property type

Bathrooms

Clear all filters
Receive notifications when new entries are published.