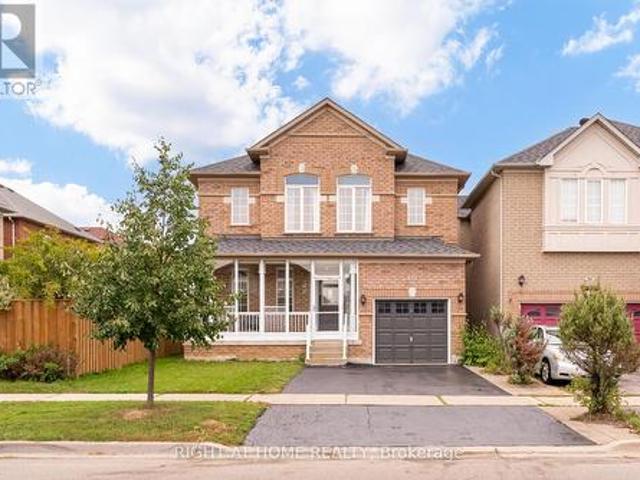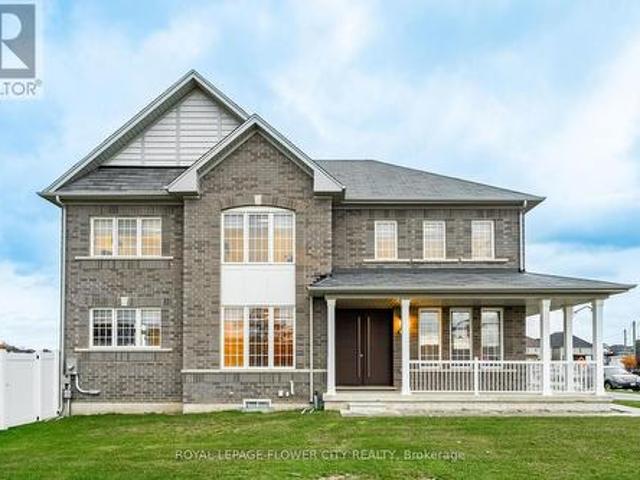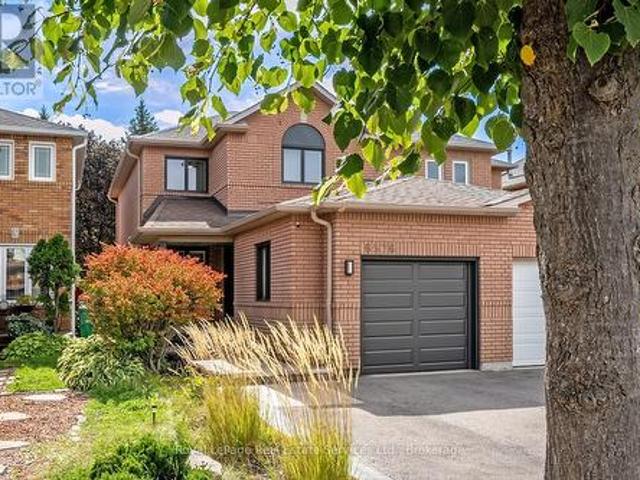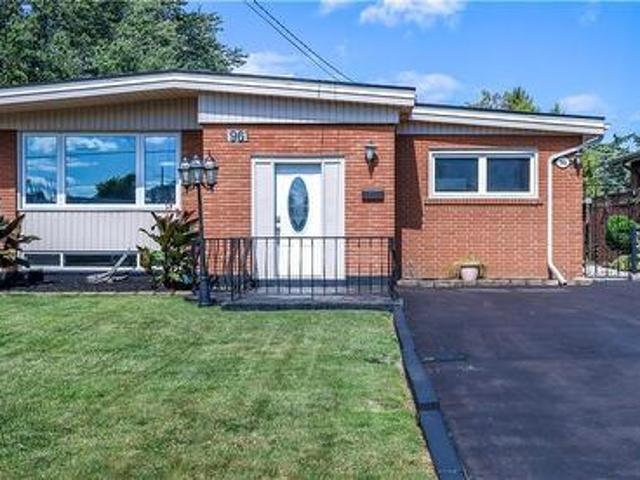
6,078 houses for sale in Mount Hope

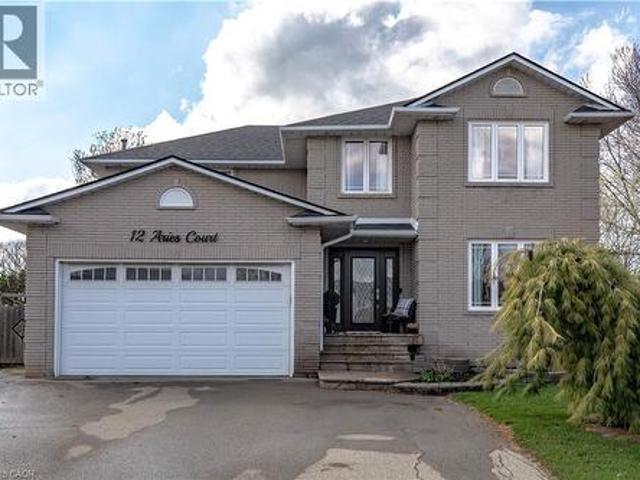
12 Aries Court, Hamilton, ON, L8W 3C8 house for sale | Listing ID 40863 | Royal LePage
View photo
House · for sale
$ 1,399,000
12 Aries Court, Hamilton, ON, L8W 3C8 house for sale | Listing ID 40863 | Royal LePage
Mount Hope
· House
· Garden · Swimming pool
Mount Hope · House · Garden · Swimming pool
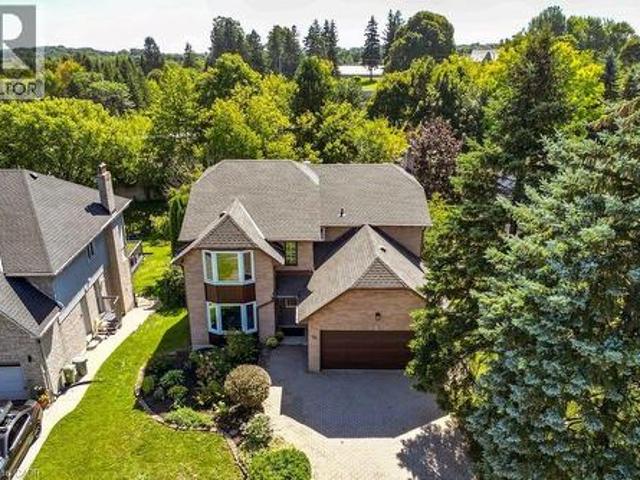
Unrepeatable. Unbuildable. Unforgettable. 1.073 Acres on the Hamilton Mountain. They aren’t making more land. And on the Hamilton Mountain, they certainly aren’t making 1+ acre lots anymore. Welcome to 12 Aries Crt – a property that simply cannot be duplicated. Mirrored pie-shaped lot. Picture a slice of pie flipped; that means your frontage is modest (curb appeal stays tidy), but the back opens up into a massive, private yard. You get the best of both worlds: a manageable street presence and an enormous backyard sanctuary. Almost impossible to assemble this size today. Quiet, established, family-oriented. Space to breathe. And we haven't even described the top-to-bottom finish and condition of this home. Aside from your design adjustments and preferences, nothing to do – no finger to be lifted. You get the pool for entertaining, a large workshop, and a custom little bunkie to get the kids out of the house for a few hours, lost in the backyard and their own little world. If outdoor spa
$ 1,399,000
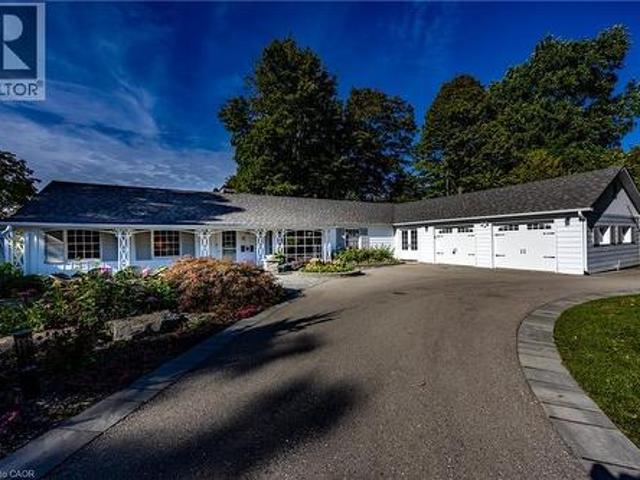
75 Prospect Street, Port Dover, ON, N0A 1N6 house for sale | Listing ID 40863 | Royal LePage
View photo
House · for sale
$ 1,799,900
Updated
75 Prospect Street, Port Dover, ON, N0A 1N6 house for sale | Listing ID 40863 | Royal LePage
Mount Hope
· House
· Patio · Deck
Mount Hope · House · Patio · Deck
Welcome to 75 Prospect Street. Originally owned by one of the founders of The Arbor and situated on one of Port Dover’s most sought-after and prestigious neighbourhoods. Perfectly positioned just minutes from vibrant downtown shops, local restaurants, sandy Lake Erie beaches, and marinas, this waterfront estate offers an exceptional waterfront lifestyle. Set on an impressive 310-foot deep lot, the property features 100 feet of waterfront views along Silver Lake, surrounded by mature trees and manicured grounds. The gently sloping topography creates a picturesque setting, taking full advantage of captivating water views and offering an unrivaled outdoor entertaining space. Gather on the elevated rear deck with glass railings, relax on the multi-tiered stone patio with its custom built-in fire pit, or unwind under the pergola surrounded by stone walls. Inside, this home offers over 3,500 square feet of total finished space with 5 bedrooms and 3 full bathrooms. While rich wood paneling, p
$ 1,799,900
11 20 Kitty Murray Lane, Hamilton, ON, L9K 1L7 townhouse for sale | Listing ID X13793 | Royal LePage
View photo
Townhouse · for sale
$ 624,900
Updated
11 20 Kitty Murray Lane, Hamilton, ON, L9K 1L7 townhouse for sale | Listing ID X13793 | Royal LePage
Mount Hope
· Townhouse
· Patio · Office room · Fireplace · Gym · Parking · Cellar
Mount Hope · Townhouse · Patio · Office room · Fireplace · Gym · Parking · Cellar
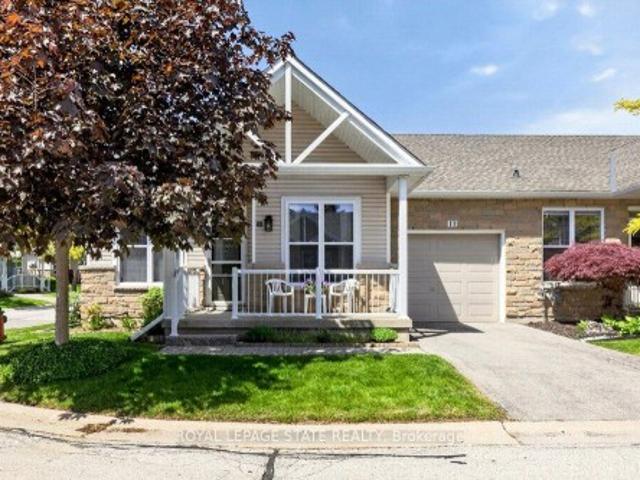
Fantastic 2-Bedroom, 2-Bath End-Unit Townhome in Ancaster's Sought-After Meadowlands! Enjoy the ease of one-floor living in this bright and beautifully maintained end-unit, where extra windows fill the home with natural light. The spacious eat-in kitchen offers abundant cabinetry and workspace, making everyday living and entertaining a pleasure. Unwind in the inviting living room featuring an electric fireplace and walkout to a private patio garden-your own peaceful retreat for morning coffee or summer evenings outdoors. The generous primary suite includes a 4-piece ensuite, while the second bedroom enjoys a 3 piece bathroom with convenient ensuite privilege, ideal for guests or family. Main-floor laundry, gleaming hardwood flooring, and inside access from the attached garage add to the home's everyday comfort and convenience. Downstairs, the expansive unfinished basement with impressive ceiling height presents a blank canvas for future living space, a recreation room, home office, gym
$ 624,900
95 Oneida Boulevard, Ancaster, ON, L9G 4S6 house for sale | Listing ID 40863 | Royal LePage
View photo
House · for sale
$ 1,189,900
95 Oneida Boulevard, Ancaster, ON, L9G 4S6 house for sale | Listing ID 40863 | Royal LePage
Mount Hope
· House
· Garden · Cellar
Mount Hope · House · Garden · Cellar
Owned by the same family since it was built, this exceptional four bedroom, four bathroom home delivers over 2,900 square feet above grade on a deep 190 foot lot, offering space and value that are hard to find in this price range. The walkout basement adds a private in-law suite, ideal for extended family or additional rental income, with its own access to the backyard and plenty of natural light thanks to the walkout design. Upstairs, the generous room sizes throughout make this a true family home with space to grow. The home has been freshly painted throughout in neutral tones and is move in ready, while still leaving plenty of room to add your own updates and build equity over time. This is a rare chance to get into a well established Ancaster neighbourhood at real value, with the size and layout to support a growing or multi generational household. Located close Rousseau Public School, and just minutes from Dundas Valley Conservation Area, Sherman Falls, and the shops and dining al
$ 1,189,900
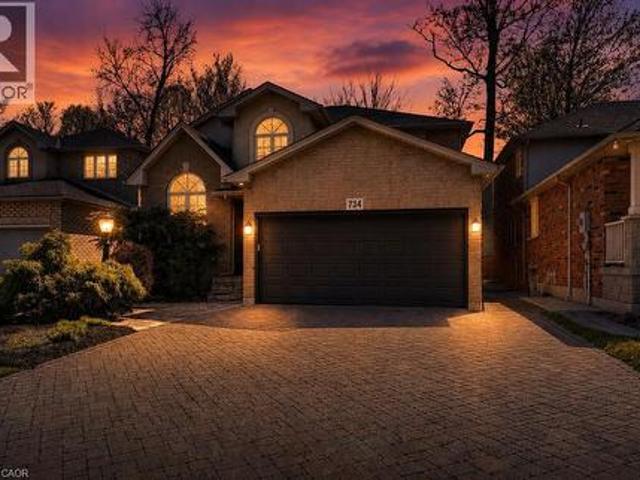
734 Brigadoon Drive, Hamilton Gourley, ON, L9C 7S2 house for sale | Listing ID X13784 | Royal LePage
View photo
House · for sale
$ 949,000
734 Brigadoon Drive, Hamilton Gourley, ON, L9C 7S2 house for sale | Listing ID X13784 | Royal LePage
Mount Hope
· House
· Fireplace · Cellar
Mount Hope · House · Fireplace · Cellar
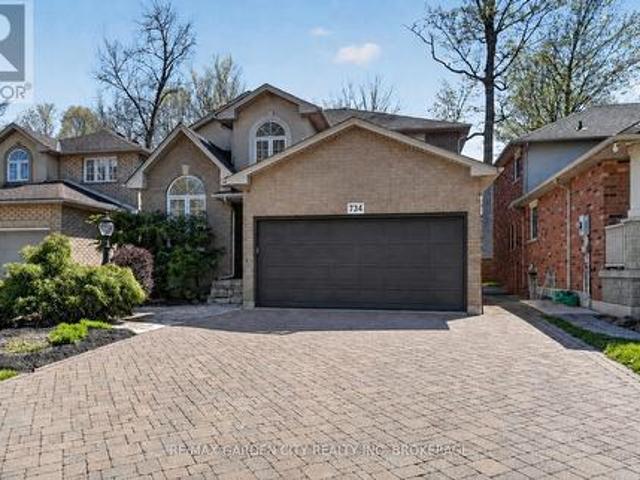
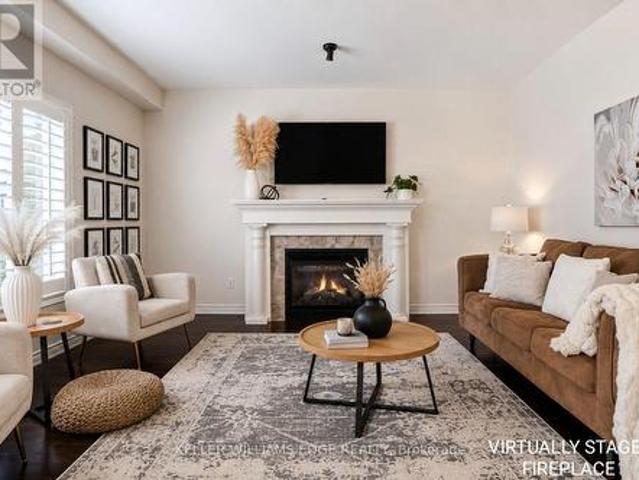
This beautifully maintained three plus one bedroom family home offers the perfect blend of comfort, style, and functionality. The inviting main floor is designed for everyday living and entertaining alike, featuring a bright eat-in kitchen with granite countertops and stainless steel appliances that flows seamlessly into a cozy family room complete with a gas fireplace and elegant crown moulding. A convenient mudroom and laundry combination keeps family life effortlessly organized, while rich hardwood flooring carries throughout the entire level. Upstairs, the generously sized primary retreat boasts a luxurious ensuite with a separate shower and a relaxing whirlpool tub. Two additional large bedrooms, a bright four-piece bathroom, and a charming loft area, ideal for reading, music, or a quiet workspace, complete the upper level. The fully finished basement expands your living space with a large recreation room, a fourth bedroom, and a modern three-piece bathroom with a glass shower. St
$ 949,000
1571 Lewisham Drive, Mississauga, ON, L5J 3R2 house for sale | Listing ID W13800 | Royal LePage
View photo
House · for sale
$ 1,329,900
1571 Lewisham Drive, Mississauga, ON, L5J 3R2 house for sale | Listing ID W13800 | Royal LePage
Mount Hope
· House
· Garden · Fireplace · Deck · Swimming pool
Mount Hope · House · Garden · Fireplace · Deck · Swimming pool
Rare Opportunity To Own A Ultimate Luxury With Income Potential! So many reasons to love this stunning custom renovated detached home, nestled on private ravine lot with an extra-wide driveway & a magnificent backyard oasis. The main level boast modern elegance & at the heart of the home is a gourmet chef's kitchen complete with granite countertops, premium appliances, custom cabinetry & a center island perfect for hosting. Relax in the spacious, light-filled living room that seamlessly opens onto a deck with gazebo, overlooking a stunning swimming pool and beautifully landscaped ravine backyard. The lower level features a separate entrance & 3 bedrooms, kitchen, spacious recreation room with a window and fireplace, 3-piece washroom & private laundry offering excellent potential for rental income or extended family living. This location offers the homeowner a perfect balance of closeness to major transit, schools & offers quietness of a community built around a desirable neighborhood o
$ 1,329,900
3823 Tacc Drive, Mississauga, ON, L5M 6X3 house for sale | Listing ID W13797 | Royal LePage
View photo
House · for sale
$ 998,000
3823 Tacc Drive, Mississauga, ON, L5M 6X3 house for sale | Listing ID W13797 | Royal LePage
Mount Hope
· House
· Garden · Parking · Cellar
Mount Hope · House · Garden · Parking · Cellar
Situated In The Sought-After Churchill Meadows Community, This Beautiful 3-Bedroom Home Offers Generous Living Space In An Unbeatable Location. The Open-Concept Living And Dining Area Flows Into A Separate Family Room Overlooking The Spacious Kitchen, Complete With Brand-New Appliances And Ceramic Flooring. Upstairs, The Primary Retreat Features Two Walk-In Closets And A 5-Piece Ensuite, Along With Two Generously Sized Bedrooms. Fresh Updates Include New Light Fixtures, New Broadloom Upstairs And Updated Bathrooms. Enjoy Direct Garage Access, A Good-Sized Backyard And A Clean, Unfinished Basement Ready To Be Customized To Suit Your Needs. Ideally Located Near Excellent Schools, Parks, Scenic Trails, Churchill Meadows Community Centre And Mattamy Sports Park. Close To Shopping, Dining, Erin Mills Town Centre, MiWay Transit, GO Stations And Highways 403, 407 And 401. A Spacious, Well-Maintained Home In One Of Mississauga's Most Desirable Family-Friendly Neighbourhoods! (Id: 27)
$ 998,000
1 Anderson Road, Brantford, ON, N3T 0R8 house for sale | Listing ID X13794 | Royal LePage
View photo
House · for sale
$ 839,000
1 Anderson Road, Brantford, ON, N3T 0R8 house for sale | Listing ID X13794 | Royal LePage
Mount Hope
· House
· Parking
Mount Hope · House · Parking
Fantastic Large Corner Lot Home in West Brant Community Developed by Empire. This Fully Brick 2815 Square Foot Residence Boasts 4 Generously Sized Bedrooms and 3 Bathrooms. The Master Bedroom Features a 5-Piece En-Suite, Walk-In Closets, 9-Foot Ceilings on the Main Floor, Hardwood Flooring Throughout the Main Level, Coordinating Oak Stairs, Stainless Steel Appliances, Double Door Entry, Modern Eat-In Kitchen with Breakfast Nook, and Convenient Garage Access. Situated Near Schools, Parks, and Various Amenities. This Home is Absolutely Stunning. Prepare to Be Enamored the Moment You Step Inside this Gem. (Id: 27)
$ 839,000
6576 Alderwood Trail, Mississauga Lisgar, ON, L5N 6W3 house for sale | Listing ID W13798 | Royal LePage
View photo
House · for sale
$ 849,900
6576 Alderwood Trail, Mississauga Lisgar, ON, L5N 6W3 house for sale | Listing ID W13798 | Royal LePage
Mount Hope
· House
· Garden · Fireplace · Parking · Cellar
Mount Hope · House · Garden · Fireplace · Parking · Cellar
Welcome to this beautifully updated 3+1 bedroom, 4-bathroom semi-detached home in Mississauga's sought-after Lisgar community! Featuring a neutral colour scheme and stylish updates throughout, this home boasts a stunning newer kitchen (2024) with stainless steel appliances, quartz countertops, and an under mount sink. The inviting living room features a sleek linear fireplace, creating a warm and welcoming space to relax and unwind. Hardwood flooring throughout the main level, updated bathrooms, newer windows. Upstairs find 3 spacious bedrooms with newer carpeting (2022) and an updated 4pc bathroom (2021/2022). The fully finished basement provides additional living space with a spacious recreation room, additional bedroom, storage, and laundry room. The front exterior boasts a patterned concrete walk-way and repaved widened driveway for additional parking! It also features new eavestrough & downspouts (2026). Fully fenced private backyard, complete with a professionally installed inter
$ 849,900
96 Fielding Crescent, Hamilton, ON, L8V 2P5 house for sale | Listing ID 40863 | Royal LePage
View photo
House · for sale
$ 739,900
96 Fielding Crescent, Hamilton, ON, L8V 2P5 house for sale | Listing ID 40863 | Royal LePage
Mount Hope
· House
· Patio · Garden · Fireplace
Mount Hope · House · Patio · Garden · Fireplace
Move in Condition, Spacious Raised Ranch with In Law Set Up in Prime Hamilton Mountain! Offering 3+1 Bedrooms, 2 Full Baths. Large Eat in Kitchen Featuring New Carrara Quartz Countertop & Backsplash, Porcelain Floors Installed 2026. Beautifully Updated 4 Piece Bathroom with Porcelain Floors & Shower Surround 2026. Updated Vinyl Flooring. Thermal Windows. Potlights. Lower Level with New Kitchen Installed 2026. Open to Spacious Recreation Room with Electric Fireplace. New 3 Piece Bathroom with Porcelain Floors, Walk in Shower & Carrara Quartz Countertop Installed 2026. Main Floor Walk Out to Nicely Landscaped Backyard with Gazebo & Patio Area. 100 AMP Breakers. Roof Shingles & All New Plywood Installed 2024. 8 Appliances Included. Steps to Lawfield Arena & Community Centre, Parks, Schools & Public Transit! Just Minutes to Limeridge Mall, Shopping, Restaurants, Juravinski Hospital, Quick Access to the LINC/Red Hill for Easy Commuting! Room Sizes Approximate & Irregular. (Id: 27)
$ 739,900
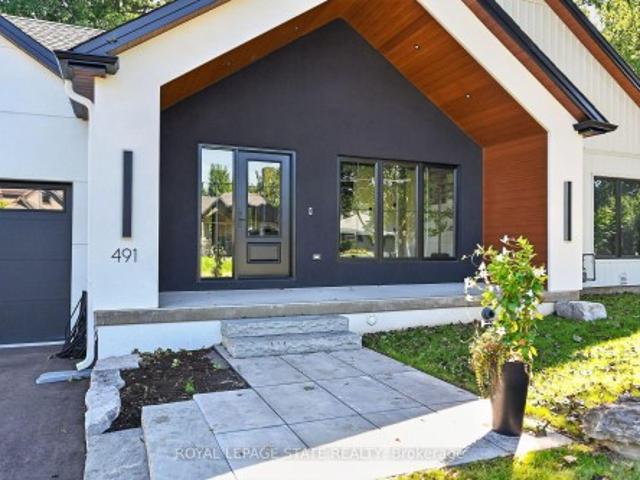
491 Anson Drive, Hamilton, ON, L9G 2M2 house for sale | Listing ID X13791 | Royal LePage
View photo
House · for sale
$ 1,799,000
491 Anson Drive, Hamilton, ON, L9G 2M2 house for sale | Listing ID X13791 | Royal LePage
Mount Hope
· House
· Office room · Parking · Cellar
Mount Hope · House · Office room · Parking · Cellar
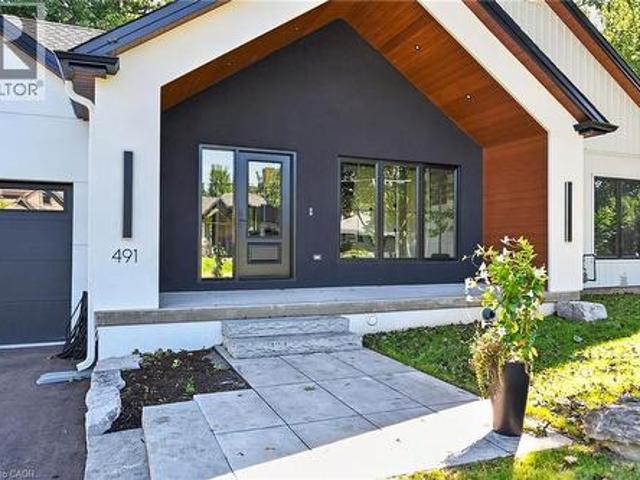
Welcome to your dream home-a brand-new bungalow in desirable Ancaster. The bright, open-concept main level features two spacious primary bedrooms, each with its own private ensuite, including one larger primary suite and a comfortable second suite. The home is beautifully appointed with premium Café Series appliances and automatic blinds throughout the main level. The heated and air-conditioned garage also features a dedicated exhaust system, providing exceptional comfort and year-round functionality. The fully finished basement offers two additional bedrooms, a home office and flexible living space-ideal for families or extended-family living. Thoughtfully designed with modern finishes and a functional layout, this beautiful home delivers style, comfort and convenience. Situated on an attractive property with excellent curb appeal, it is close to schools, parks, shopping, restaurants and major amenities. Located in a sought-after neighbourhood, this exceptional bungalow is ready to we
$ 1,799,000
97 Sirente Drive, Hamilton, ON, L9A 0B1 house for sale | Listing ID 40863 | Royal LePage
View photo
House · for sale
$ 1,049,999
97 Sirente Drive, Hamilton, ON, L9A 0B1 house for sale | Listing ID 40863 | Royal LePage
Mount Hope
· House
· Balcony
Mount Hope · House · Balcony
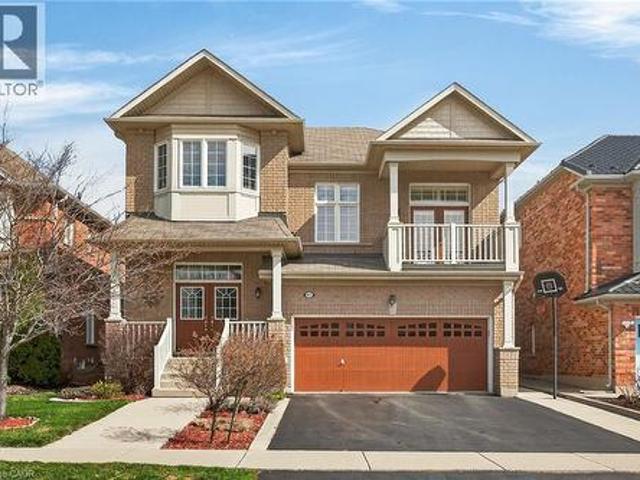
Step into this stunning 4-bedroom home located in one of the most desirable pockets of the Hamilton Mountain. From the moment you enter, you'll notice the gleaming hardwood floors that flow beautifully throughout the home. The kitchen is truly the heart of the home, featuring a brilliant modern design, gorgeous stainless steel appliances, quartz countertops, and a large center island-perfect for hosting family and friends. A stunning mirrored backsplash adds a unique and classy touch, bringing an elegant and unique style to the space. Enjoy an abundance of natural light streaming through large windows paired with 9 foot ceilings creating a bright, fresh, and welcoming atmosphere throughout the entire home. Two spacious family rooms provide the perfect amount of space for entertaining. Upstairs, you will find 4 generously sized bedrooms which offer ample space. The upper level also features a gorgeous balcony. The perfect space to unwind, and enjoy your morning coffee. Step outside to y
$ 1,049,999
409 Mohawk Road W, Hamilton, ON, L9C 1W5 house for sale | Listing ID X13791 | Royal LePage
View photo
House · for sale
$ 729,900
409 Mohawk Road W, Hamilton, ON, L9C 1W5 house for sale | Listing ID X13791 | Royal LePage
Mount Hope
· House
· Garden · Fireplace · Parking · Cellar
Mount Hope · House · Garden · Fireplace · Parking · Cellar
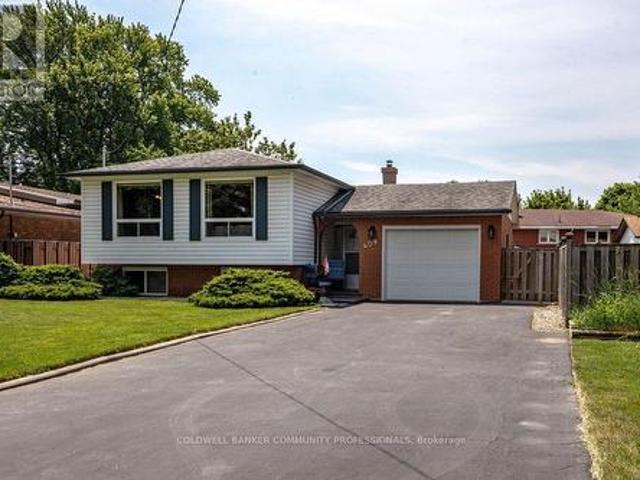
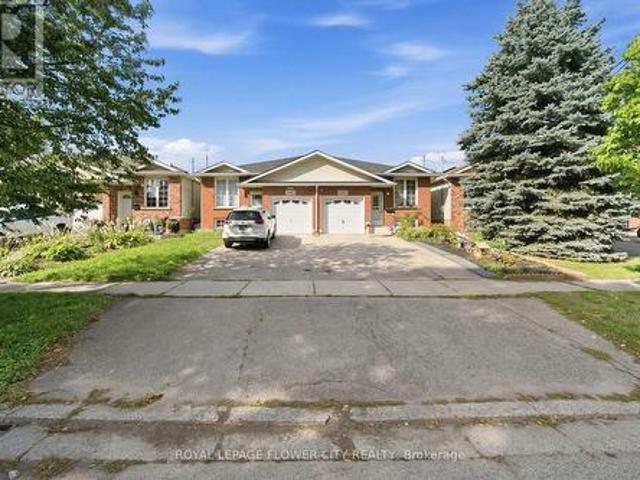
Immediate possession available! ' Welcome to this beautifully maintained raised bungalow offering 3+2 bedrooms and 2 full bathrooms. Bright main level features a spacious living room, formal dining room, and a generous eat-in kitchen. Fully finished basement includes two additional bedrooms, a large recreation room with a cozy fireplace, wet bar, and a separate walk-up entrance, offering excellent in-law suite potential. Situated on a beautifully landscaped, fully fenced lot and thoughtfully designed for outdoor enjoyment. The oversized driveway accommodates up to 6 vehicles, while the attached garage features a 240V hydro plug and convenient drive-through access to the backyard. A fantastic home offering space, versatility, and exceptional value! (Id: 27)
$ 729,900
73 & 75 Prospect Street, Port Dover, ON, N0A 1N6 house for sale | Listing ID 40864 | Royal LePage
View photo
House · for sale
$ 2,299,900
73 & 75 Prospect Street, Port Dover, ON, N0A 1N6 house for sale | Listing ID 40864 | Royal LePage
Mount Hope
· House
· Patio · Deck
Mount Hope · House · Patio · Deck
Welcome to 73 (Vacant Lot) & 75 Prospect Street. Originally owned by one of the founders of The Arbor and situated on one of Port Dover’s most sought-after and prestigious neighbourhoods. Perfectly positioned just minutes from vibrant downtown shops, local restaurants, sandy Lake Erie beaches, and marinas, this waterfront estate offers an exceptional waterfront lifestyle. Set on an impressive 310-foot deep lot, the property features 100 feet of waterfront views along Silver Lake, surrounded by mature trees and manicured grounds. The gently sloping topography creates a picturesque setting, taking full advantage of captivating water views and offering an unrivaled outdoor entertaining space. Gather on the elevated rear deck with glass railings, relax on the multi-tiered stone patio with its custom built-in fire pit, or unwind under the pergola surrounded by stone walls. Inside, this home offers over 3,500 square feet of total finished space with 5 bedrooms and 3 full bathrooms. While ric
$ 2,299,900
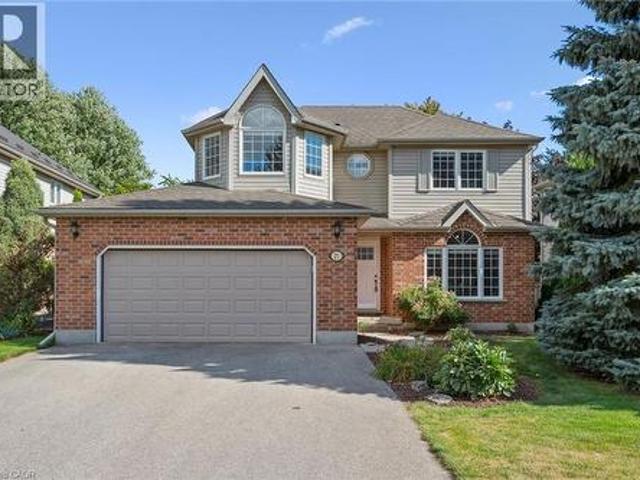
27 Oakridge Crescent, Guelph, ON, N1L 1J3 house for sale | Listing ID 40864 | Royal LePage
View photo
House · for sale
$ 1,089,999
27 Oakridge Crescent, Guelph, ON, N1L 1J3 house for sale | Listing ID 40864 | Royal LePage
Mount Hope
· House
· Patio · Garden · Office room · Fireplace · Deck
Mount Hope · House · Patio · Garden · Office room · Fireplace · Deck
Steps from Pine Ridge Park, this beautifully maintained South End home truly has it all! Perfectly positioned in one of Guelphs most desirable, family-friendly neighbourhoods, youll love being close to top-rated schools, parks, trails, and every convenience. Offering over 2,600 sq. Ft. of finished living space with 3+1 bedrooms and 3.5 bathrooms, theres room for everyone to grow. From the moment you step inside, the thoughtful updates and carpet-free design make this home feel bright, fresh, and completely move-in ready. The main floor was designed with todays family in mind. Featuring a private home office, a spacious living room with vaulted ceilings and a cozy gas fireplace, and an open-concept eat-in kitchen perfect for busy weeknights or weekend entertaining. Double patio doors lead to a large deck, ideal for summer BBQs, while the fully fenced yard, shaded by mature trees, offers privacy and space to play. Upstairs, the primary suite is a true retreat with hardwood floors, a walk
$ 1,089,999
118 Marlborough Street, Brant, ON, N3S 7Y2 house for sale | Listing ID X13793 | Royal LePage
View photo
House · for sale
$ 599,900
118 Marlborough Street, Brant, ON, N3S 7Y2 house for sale | Listing ID X13793 | Royal LePage
Mount Hope
· House
· Garden · Office room · Cellar
Mount Hope · House · Garden · Office room · Cellar
Stunning 2+2 bedroom semi-detached home in Brantford! This bright and spacious home features an open-concept main floor, fully finished basement, fully fenced backyard, and no carpet throughout. The main level offers a generous living and dining area with a large front-facing window providing plenty of natural light. The kitchen features granite countertops, a stylish backsplash, stainless steel appliances, ample cabinetry, pantry space, and plenty of room for cooking and entertaining. The fully finished basement offers 2 good-sized bedrooms along with a spacious recreation room, providing excellent additional living space for a growing family, guests, or a home office setup. A fantastic opportunity offering comfort, space, and functionality in a desirable Brantford location! (Id: 27)
$ 599,900
491 Anson Drive, Ancaster, ON, L9G 2M2 house for sale | Listing ID 40863 | Royal LePage
View photo
House · for sale
$ 1,799,000
491 Anson Drive, Ancaster, ON, L9G 2M2 house for sale | Listing ID 40863 | Royal LePage
Mount Hope
· House
· Office room
Mount Hope · House · Office room
Welcome to this stunning, newly built bungalow in desirable Ancaster. Offering the comfort and peace of mind of a brand-new home, this move-in-ready residence showcases modern finishes, quality craftmanship, and a thoughtfully designed layout. The bright and inviting main level features an open-concept living space and two generously sized bedroom suites, each complete with its own private ensuite. The larger primary suite offers a spacious retreat, while the second ensuite bedorom provides exceptional comfort and privacy for family members or guests. The fully finished lower level includes two additional bedrooms, a dedicated home office, and versatile living space ideal for extended family, guests, or recreation. Situated on a beautiful property with impressive curb appeal, this exceptional home is conveniently located close to schools, parks, shopping, restaurants, and major amenities. Surrounded by established neighbourhoods and everyday conveniences, this newly constructed bungalo
$ 1,799,000
69 Mary Watson Street, North Dumfries, ON, N0B 1E0 house for sale | Listing ID X13798 | Royal LePage
View photo
House · for sale
$ 999,000
69 Mary Watson Street, North Dumfries, ON, N0B 1E0 house for sale | Listing ID X13798 | Royal LePage
Mount Hope
· House
· Patio · Garden
Mount Hope · House · Patio · Garden
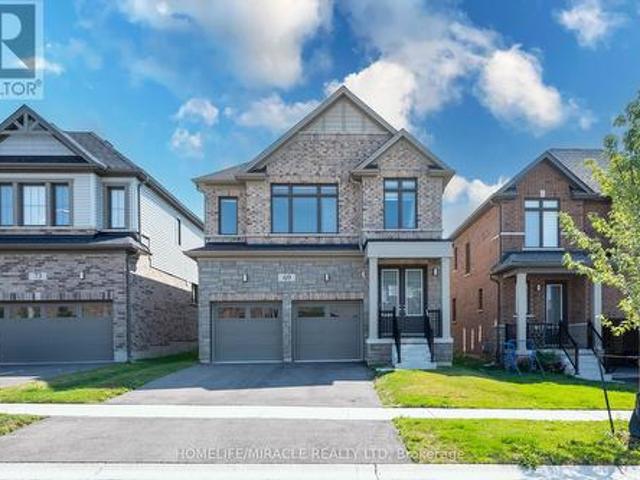
Welcome to 69 Mary Watson Street, where modern family living meets the peaceful countryside charm of Ayr. Set on a premium lot backing onto open agricultural fields, this beautifully designed detached home offers the space, functionality and unobstructed rear setting that today's family buyers are looking for. Enjoy open views and added privacy from your own backyard, kitchen and principal living areas a backdrop that truly sets this home apart. Step inside to a bright, thoughtfully designed floor plan featuring an inviting open-concept kitchen, breakfast and living area ideal for both everyday family life and entertaining. The spacious kitchen is centred around a large island with plenty of workspace and storage, while oversized rear windows and patio doors draw in natural light and showcase the peaceful field views. A separate formal dining room provides the perfect setting for family dinners and special occasions. Upstairs, you'll find four generously sized bedrooms, multiple bathro
$ 999,000
2231 Buttonbush Crescent, Mississauga, ON, L5L 1C4 house for sale | Listing ID W13795 | Royal LePage
View photo
House · for sale
$ 999,000
2231 Buttonbush Crescent, Mississauga, ON, L5L 1C4 house for sale | Listing ID W13795 | Royal LePage
Mount Hope
· House
· Patio · Garden · Cellar
Mount Hope · House · Patio · Garden · Cellar
Beautifully Renovated 3-Bedroom Home Situated On A Rare Premium 50 x 125 Ft Lot On One Of Erin Mills' Most Desirable Quiet Crescents! Exceptional Location Just Minutes To UTM (University of Toronto Mississauga), Top-Ranked Schools, Parks, Shopping, Transit, And Major Highways. This Unique Home Features A Stunning Expanded Gourmet Kitchen (Legal Addition) With A Large Centre Island, Granite Countertops, Premium Solid Wood Cabinetry, Abundant Storage, And An Ideal Layout For Modern Family Living. The Spectacular Main Floor Family Room Showcases Soaring Cathedral Ceilings, Rich Natural Wood Plank Finishes, And A Dramatic Loft-Style Design, Creating A Rare Scandinavian/Chalet-Inspired Atmosphere Filled With Warmth, Character, And Natural Light. A Truly One-Of-A-Kind Space Rarely Found In Erin Mills Homes. Two Walk-Out Doors Lead To A Beautiful Stone Patio And A Deep, Private, Meticulously Landscaped Backyard. Perfect For Entertaining Or Relaxing Outdoors. Finished Basement Offers Additiona
$ 999,000
96 Fielding Crescent, Hamilton, ON, L8V 2P5 house for sale | Listing ID X13786 | Royal LePage
View photo
House · for sale
$ 739,900
96 Fielding Crescent, Hamilton, ON, L8V 2P5 house for sale | Listing ID X13786 | Royal LePage
Mount Hope
· House
· Patio · Garden · Fireplace
Mount Hope · House · Patio · Garden · Fireplace
Move in Condition, Spacious Raised Ranch with In Law Set Up in Prime Hamilton Mountain! Offering 3+1 Bedrooms, 2 Full Baths. Large Eat in Kitchen Featuring New Carrara Quartz Countertop & Backsplash, Porcelain Floors Installed 2026. Beautifully Updated 4 Piece Bathroom with Porcelain Floors & Shower Surround 2026. Updated Vinyl Flooring. Thermal Windows. Potlights. Lower Level with New Kitchen Installed 2026. Open to Spacious Recreation Room with Electric Fireplace. New 3 Piece Bathroom with Porcelain Floors, Walk in Shower & Carrara Quartz Countertop Installed 2026. Main Floor Walk Out to Nicely Landscaped Backyard with Gazebo & Patio Area. 100 AMP Breakers. Roof Shingles & All New Plywood Installed 2024. 8 Appliances Included. Steps to Lawfield Arena & Community Centre, Parks, Schools & Public Transit! Just Minutes to Limeridge Mall, Shopping, Restaurants, Juravinski Hospital, Quick Access to the LINC/Red Hill for Easy Commuting! Room Sizes Approximate & Irregular. (Id: 27)
$ 739,900
27 Oakridge Crescent, Guelph Pineridge/Westminster Woods, ON, N1L 1J3 house for sale | Listing ID X13797 | Royal LePage
View photo
House · for sale
$ 1,089,999
27 Oakridge Crescent, Guelph Pineridge/Westminster Woods, ON, N1L 1J3 house for sale | Listing ID X13797 | Royal LePage
Mount Hope
· House
· Patio · Garden · Office room · Fireplace · Deck
Mount Hope · House · Patio · Garden · Office room · Fireplace · Deck
Steps from Pine Ridge Park, this beautifully maintained South End home truly has it all! Perfectly positioned in one of Guelphs most desirable, family-friendly neighbourhoods, youll love being close to top-rated schools, parks, trails, and every convenience. Offering over 2,600 sq. Ft. of finished living space with 3+1 bedrooms and 3.5 bathrooms, theres room for everyone to grow. From the moment you step inside, the thoughtful updates and carpet-free design make this home feel bright, fresh, and completely move-in ready. The main floor was designed with todays family in mind. Featuring a private home office, a spacious living room with vaulted ceilings and a cozy gas fireplace, and an open-concept eat-in kitchen perfect for busy weeknights or weekend entertaining. Double patio doors lead to a large deck, ideal for summer BBQs, while the fully fenced yard, shaded by mature trees, offers privacy and space to play. Upstairs, the primary suite is a true retreat with hardwood floors, a walk
$ 1,089,999
1004 Main Street, Port Dover, ON, N0A 1N0 house for sale | Listing ID 40864 | Royal LePage
View photo
House · for sale
$ 899,900
1004 Main Street, Port Dover, ON, N0A 1N0 house for sale | Listing ID 40864 | Royal LePage
Mount Hope
· House
· Patio · Garden · Deck · Parking
Mount Hope · House · Patio · Garden · Deck · Parking
Victorian Beauty! Welcome to this exceptional two-storey, four-bedroom, two-bathroom home, proudly situated on a rare oversized double lot in town with over 0.8 acres of beautifully landscaped grounds. Pride of ownership is evident from the moment you arrive. The private backyard is an entertainer’s dream, featuring lovely views, a charming gazebo, multiple patio areas, and plenty of room to relax and enjoy the outdoors. The primary bedroom offers its own deck overlooking the spectacular backyard oasis. A large two-car garage/shop, roughed in for water and sewer, provides endless possibilities for hobbyists, storage, a workshop, or future development. Notable upgrades include a new furnace and air conditioner (2021), new skylights (2023), 200-amp hydro service, and eavestrough gutter covers. A classic beauty with space, character, and incredible potential—this is a rare in-town opportunity you won’t want to miss. Call today to book your viewing, and be sure to check out the virtual tou
$ 899,900
734 Brigadoon Drive, Hamilton, ON, L9C 7S2 house for sale | Listing ID 40863 | Royal LePage
View photo
House · for sale
$ 949,000
734 Brigadoon Drive, Hamilton, ON, L9C 7S2 house for sale | Listing ID 40863 | Royal LePage
Mount Hope
· House
· Fireplace · Cellar
Mount Hope · House · Fireplace · Cellar
This beautifully maintained three plus one bedroom family home offers the perfect blend of comfort, style, and functionality. The inviting main floor is designed for everyday living and entertaining alike, featuring a bright eat-in kitchen with granite countertops and stainless steel appliances that flows seamlessly into a cozy family room complete with a gas fireplace and elegant crown moulding. A convenient mudroom and laundry combination keeps family life effortlessly organized, while rich hardwood flooring carries throughout the entire level. Upstairs, the generously sized primary retreat boasts a luxurious ensuite with a separate shower and a relaxing whirlpool tub. Two additional large bedrooms, a bright four-piece bathroom, and a charming loft area, ideal for reading, music, or a quiet workspace, complete the upper level. The fully finished basement expands your living space with a large recreation room, a fourth bedroom, and a modern three-piece bathroom with a glass shower. St
$ 949,000
41 Darlington Drive, Hamilton, ON, L9C 2L8 house for sale | Listing ID X13789 | Royal LePage
View photo
House · for sale
$ 679,900
41 Darlington Drive, Hamilton, ON, L9C 2L8 house for sale | Listing ID X13789 | Royal LePage
Mount Hope
· House
· Patio · Garden · Fireplace · Cellar
Mount Hope · House · Patio · Garden · Fireplace · Cellar
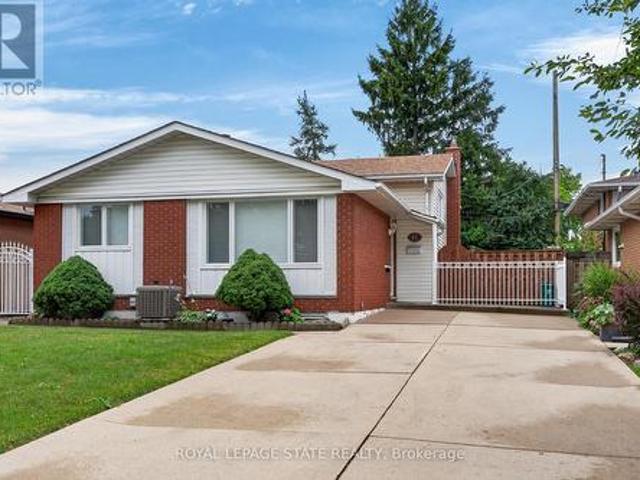
Pride of ownership is evident throughout this beautifully maintained 3 bedroom, 1.5 bathroom, 4-level backsplit, lovingly cared for by the same family for over 50 years. Offering 1128 sq ft above grade plus a fully finished lower level, this home features a bright main level with hardwood flooring, spacious living & dining rooms, and an updated kitchen with white cabinetry, stainless steel appliances & a side entrance providing direct access to the lower levels. Plenty of potential. The upper level offers 3 generous bedrooms with hardwood flooring and a 4-pc bath with a jetted tub. In the lower level, the expansive recreation room is perfect for entertaining, complete with a cozy gas fireplace, unique curved wet bar & 2-pc bath. The basement level adds exceptional flexibility with a second kitchen (in-law potential), laundry, utility area & abundant storage. Outside, enjoy a freshly sodded backyard with a covered concrete patio, ideal for relaxing or entertaining. Double-wide concrete
$ 679,900
109 Rosemary Lane, Ancaster, ON, L9G 2K4 house for sale | Listing ID 40858 | Royal LePage
View photo
House · for sale
$ 1,299,900
109 Rosemary Lane, Ancaster, ON, L9G 2K4 house for sale | Listing ID 40858 | Royal LePage
Mount Hope
· House
· Patio · Garden · Parking
Mount Hope · House · Patio · Garden · Parking
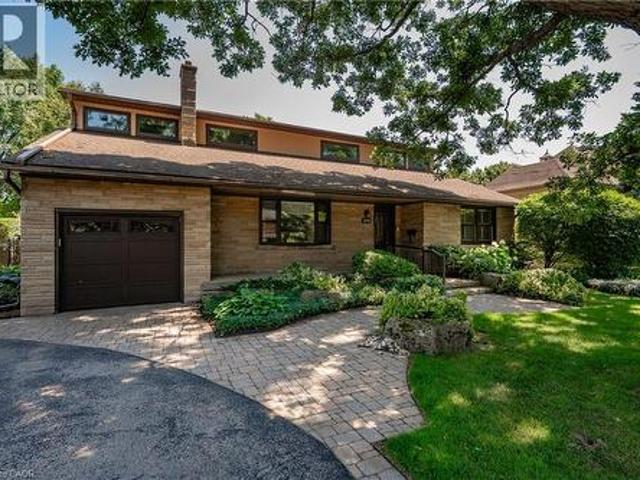
Rare opportunity on a quiet court in one of Ancaster's most established locations, steps from the western edge of Hamilton Golf & Country Club. Lovingly maintained by the same family for 40+ yrs, this distinctive 2325 sq ft home is situated on an exceptionally private 75' x 174' lot surrounded by mature trees & lush landscaping. Parking for 4+ vehicles + an extra-deep single garage w/ bonus storage. Inside, the flexible layout offers 5 bdrms & 2 full baths. Main lvl feat incl a spacious liv rm w/ wood-burning FP, formal din rm, updated kitch & 2 bdrms alongside a 4-pc bath. At the rear, a wonderful family rm overlooks the spectacular yard & feat an abundance of windows, skylights, vaulted ceil, attractive wood beam & gas stove FP. Upper lvl offers 3 add bdrms, a 5-pc bath & distinctive mid-century modern architectural influences. Partially fin lower lvl provides a rec rm, utility area & plenty of storage. Outdoor living is a standout feature. Expansive stone patio offers multiple enter
$ 1,299,900
53 Valiant Circle, Hamilton, ON, L0R 1C0 house for sale | Listing ID X13790 | Royal LePage
View photo
House · for sale
$ 1,025,000
53 Valiant Circle, Hamilton, ON, L0R 1C0 house for sale | Listing ID X13790 | Royal LePage
Mount Hope
· House
· Cellar
Mount Hope · House · Cellar
Welcome to this beautifully updated 2 storey family home with approximately 2,549 sq. Ft. of above grade living space, featuring 4+1 bedrooms and 3.5 bathrooms in the heart of Binbrook! The recently finished basement adds another 1,114 sq. Ft. of finished space, bringing the total living space to approximately 3,663 sq. Ft. Freshly painted throughout, this move in ready home features a bright and functional layout with a spacious living room, separate dining room, and a versatile main floor office that can easily be used as an additional bedroom. The refreshed eat-in kitchen features new countertops, a stylish backsplash, convenient walk-in pantry, new appliances, and ample space for everyday dining. Upstairs, you'll find four generously sized bedrooms, including a spacious primary bedroom complete with a walk-in closet and 4 piece ensuite. New flooring throughout the second level and laundry room adds a fresh, modern touch. The fully finished basement features a recreation room, an ad
$ 1,025,000
362 Harmony Hall Drive, Ancaster, ON, L9G 2T4 house for sale | Listing ID 40863 | Royal LePage
View photo
House · for sale
$ 3,497,000
362 Harmony Hall Drive, Ancaster, ON, L9G 2T4 house for sale | Listing ID 40863 | Royal LePage
Mount Hope
· House
· Parking · Cellar
Mount Hope · House · Parking · Cellar
Experience luxury living at its finest in this brand new, custom-built home offering nearly 6,500 sq. Ft. of refined craftsmanship on a massive 75Ft x 211Ft lot. Every detail of this residence has been meticulously designed and built by an award-winning designer and builder, combining timeless elegance with modern innovation. Step inside and be welcomed by 10 ft ceilings on the main floor, 9 ft ceilings in the basement, and 9 ft ceilings on the second level, creating a grand sense of space throughout. The home showcases custom millwork and moldings, state-of-the-art built in appliances, and a stunning formal dining room with custom wine enclosure perfect for entertaining. Enjoy all hardwood flooring and imported Italian ceramics throughout, with custom glass shower enclosures in every bath. The gorgeous covered rear porch extends your living space outdoors, ideal for relaxing or hosting gatherings. Car enthusiasts will appreciate the oversized 4-car garage plus driveway parking for up
$ 3,497,000
84 Deerborn Drive, Hamilton, ON, L8V 0A7 house for sale | Listing ID X13786 | Royal LePage
View photo
House · for sale
$ 1,005,000
84 Deerborn Drive, Hamilton, ON, L8V 0A7 house for sale | Listing ID X13786 | Royal LePage
Mount Hope
· House
· Patio · Garden · Fireplace
Mount Hope · House · Patio · Garden · Fireplace
An excellent opportunity on the Hamilton Mountain, offering generous living space, a versatile floor plan and the added benefit of a fully finished lower level. The main floor features an open-concept layout with spacious living and dining areas, an eat-in kitchen with centre island and convenient main floor laundry. The living room is anchored by a gas fireplace, while a walkout from the main level extends the living space outdoors to the fully fenced rear yard and covered patio. Upstairs, the spacious primary retreat features a walk-in closet with built-in storage and a generous 5 piece, ensuite, creating a comfortable and private space away from the main living areas. The fully finished lower level adds significant versatility with a second kitchen, living/recreation space, bedroom and bathroom making it an ideal in-law suite, extended family or additional independent living space. Set in an established Hamilton Mountain neighbourhood close to schools, parks, shopping and everyday a
$ 1,005,000
1526 Green Glade, Mississauga, ON, L5J 1B5 house for sale | Listing ID W13797 | Royal LePage
View photo
House · for sale
$ 2,699,000
1526 Green Glade, Mississauga, ON, L5J 1B5 house for sale | Listing ID W13797 | Royal LePage
Mount Hope
· House
· Garden · Parking · Fireplace · Deck
Mount Hope · House · Garden · Parking · Fireplace · Deck
Located in one of Misssissauga's most desirable areas, this residence is perfectly tucked away on a quiet, child friendly tree lined cul-de-sac. With over 5000 sq ft of finished living space, this home, surrounded by lush gardens and mature trees, provides exceptional privacy and offers ample room for family life, work and play. Front door opens to an impressive foyer that reaches all the way to the second level. Main floor offers a grand sun-filled living room, a generous dining room with fireplace and walk-out to the deck, a custom kitchen featuring a large centre island and breakfast area with yet another fireplace and a walk. Out to the deck. Main floor is where you will also find a cozy family room with open views of the kitchen, as well as two 2pc washrooms, mud room and laundry room with access to 2 car garage. Upper floor features 4 generous bedrooms, one of them being a serene primary suite with two walk-in closets and a spa-like en-suite with glass walk-in shower and dual sin
$ 2,699,000
2 Webber Avenue, Hamilton, ON, L8N 1W3 house for sale | Listing ID X13792 | Royal LePage
View photo
House · for sale
$ 1,099,999
2 Webber Avenue, Hamilton, ON, L8N 1W3 house for sale | Listing ID X13792 | Royal LePage
Mount Hope
· House
Mount Hope · House
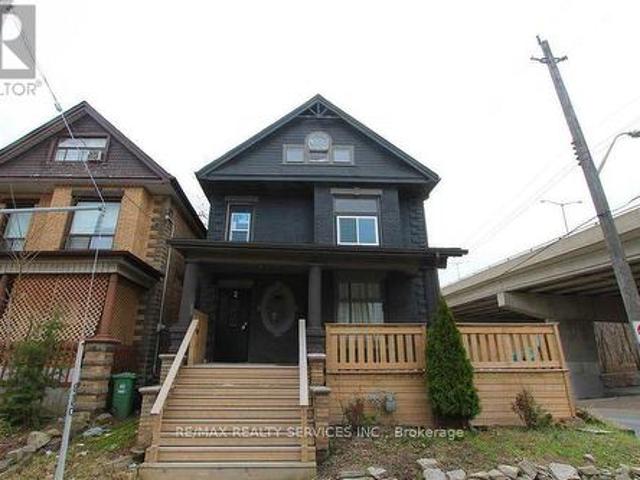
Welcome to 2 Webber Ave, a spacious and versatile property offering an exceptional opportunity for investors, extended families, or buyers seeking substantial living space. This impressive home features 8+1 bedrooms and 3 bathrooms, providing plenty of room for comfortable living and flexible use. The generous layout offers excellent potential for multi-generational living or rental income. Ideally situated in a convenient Hamilton location, the property is close to transit, schools, shopping, parks, restaurants, and major amenities. With its expansive bedroom count and adaptable floor plan, this property presents an excellent opportunity to create ahigh-demand rental setup or enjoy a spacious home in a well-connected neighbourhood. Don't miss the opportunity to explore the possibilities this unique property has to offer. (Id: 27)
$ 1,099,999

Get email alerts

Don't miss out: be the first to know about new properties

The alert was correctly created

On subscribing you accept the conditions of use and the privacy policy
Alert
Receive new ads in your inbox
Save this search
Receive alerts for new listings

We'll send you an email when we have new properties for: "Houses for sale in Mount Hope"

The alert was correctly created

Get email alerts and be the first to see new listings
Required field
On subscribing I accept the terms of the privacy policy
Perfect! You'll soon start receiving new listings via email
Alert
Receive an email when we have new ads for Houses for sale in Mount Hope
Save this search
Filters

Bedrooms

Area (sq.ft)

sq.ft
sq.ft

Price

$
$

Filter by property type

Bathrooms

Clear all filters
Receive notifications when new entries are published.