6,078 houses for sale in Mount Hope

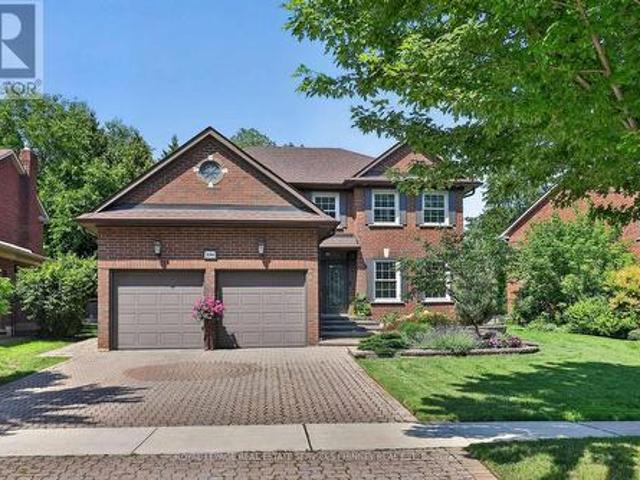
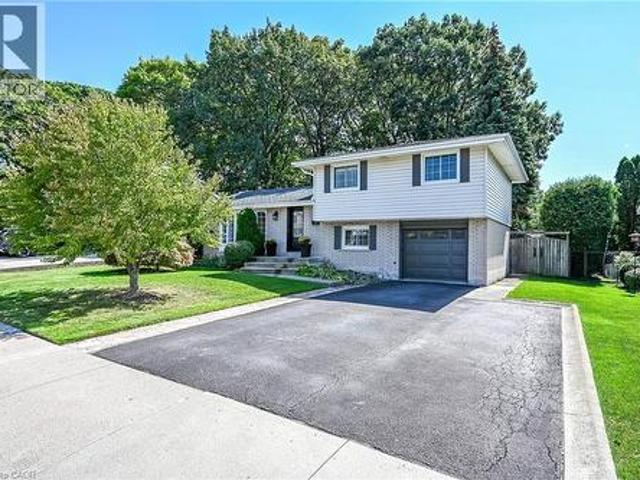
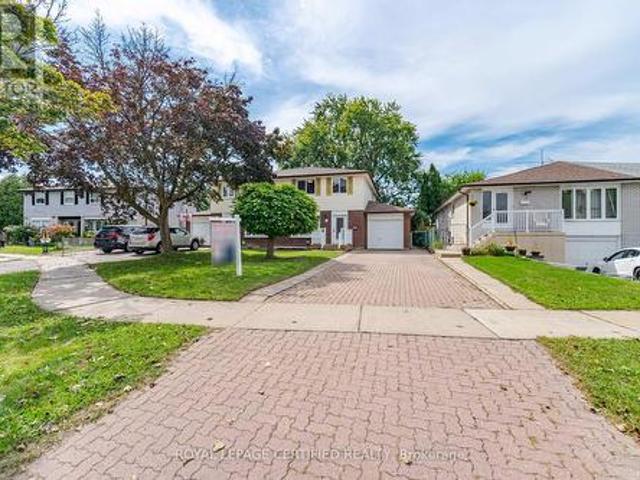
9 Skye Place, Guelph, ON, N1G 1M5 house for sale | Listing ID 40864 | Royal LePage
View photo
House · for sale
$ 879,900
9 Skye Place, Guelph, ON, N1G 1M5 house for sale | Listing ID 40864 | Royal LePage
Mount Hope
· House
· Patio · Garden · Office room · Fireplace · Deck · Cellar
Mount Hope · House · Patio · Garden · Office room · Fireplace · Deck · Cellar
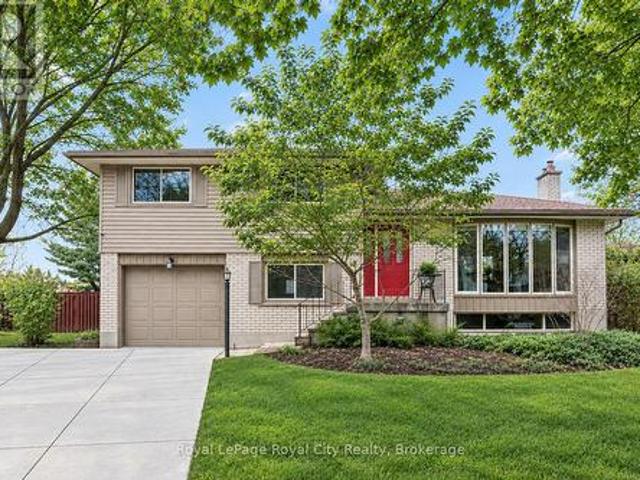
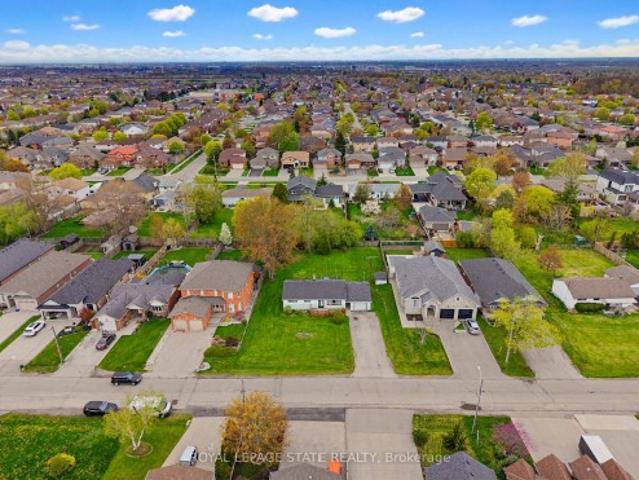
Welcome to this beautifully maintained family home, tucked away on a quiet, tree-lined cul-de-sac in a mature neighbourhood. Set on an oversized pie-shaped lot, the property offers a fully fenced yard and a peaceful setting while still being within walking distance to the University of Guelph, Stone Road Mall, and a variety of excellent restaurants. Commuters will appreciate the easy access to the Hanlon Expressway. Inside, you'll find three spacious bedrooms, a convenient home office, and a bright, finished basement featuring large windows, a cozy stone fireplace with gas insert, and a wet bar perfect for entertaining or relaxing for movie night. The home also features a formal dining room with a sliding patio door that leads directly to the back deck, seamlessly blending indoor and outdoor living. The main bathroom offers a luxurious 5-piece layout, complemented by a practical 2-piece bath on the lower level. Step outside to a backyard designed for relaxation and family enjoyment. Wi
$ 879,900
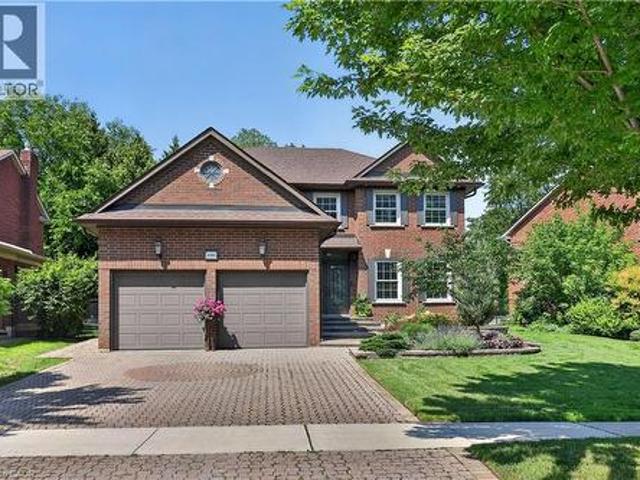
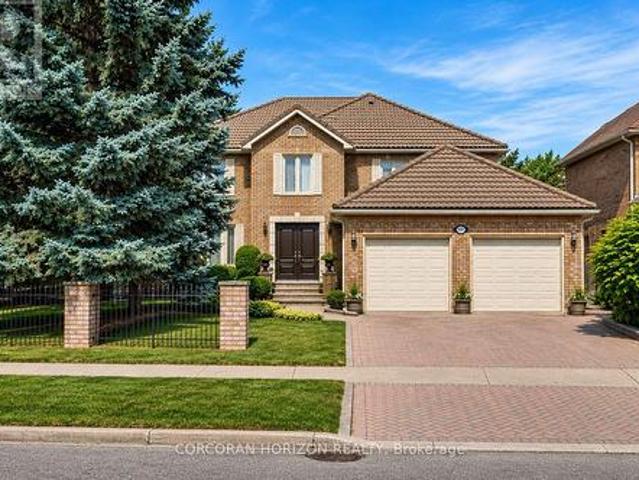
3861 Promontory Crescent, Mississauga, ON, L5L 3N4 house for sale | Listing ID 40864 | Royal LePage
View photo
House · for sale
$ 1,735,000
3861 Promontory Crescent, Mississauga, ON, L5L 3N4 house for sale | Listing ID 40864 | Royal LePage
Mount Hope
· House
· Garden · Fireplace
Mount Hope · House · Garden · Fireplace
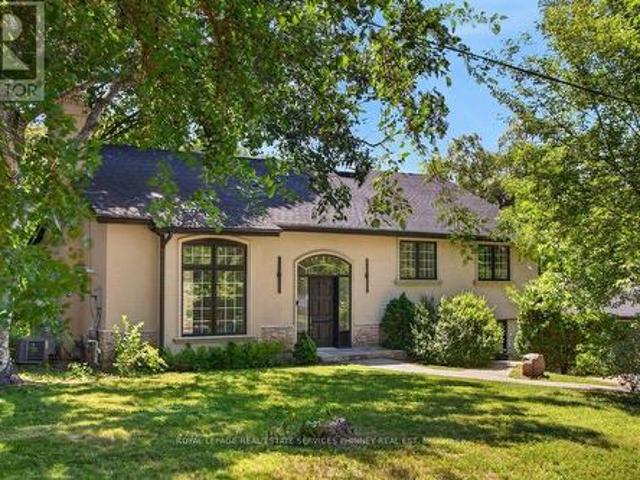
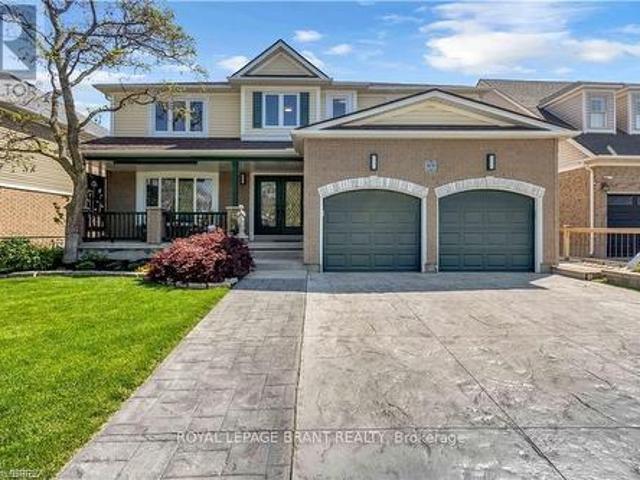
Exceptionally well-appointed 4+1 bedroom, 4-bathroom home in sought-after Erin Mills, ideally positioned on a quiet cul-de-sac facing the Credit River ravine. The main level showcases a beautifully renovated kitchen with custom cabinetry, generous counter space, dedicated eat-in area and walkout to the lush backyard. Spacious and versatile principal rooms include separate living and dining rooms, while the inviting family room features a beautiful linear electric fireplace and walkout to the private backyard, creating an ideal setting for both everyday living and entertaining. The upper level offers four generously sized bedrooms, highlighted by a spacious primary retreat with a beautifully renovated ensuite featuring a glass-enclosed shower, soaker tub and separate water closet. The finished lower level extends the living space with a rec room with gas fireplace, a fifth bedroom and full bathroom, providing excellent flexibility for guests, teenagers or extended family. The private, p
$ 1,735,000
450 Stoney Creek Road, York, ON, N0A 1R0 house for sale | Listing ID 40863 | Royal LePage
View photo
House · for sale
$ 1,399,900
450 Stoney Creek Road, York, ON, N0A 1R0 house for sale | Listing ID 40863 | Royal LePage
Mount Hope
· House
· Garden · Parking · Fireplace · Gym · Deck · Swimming pool · Cellar
Mount Hope · House · Garden · Parking · Fireplace · Gym · Deck · Swimming pool · Cellar
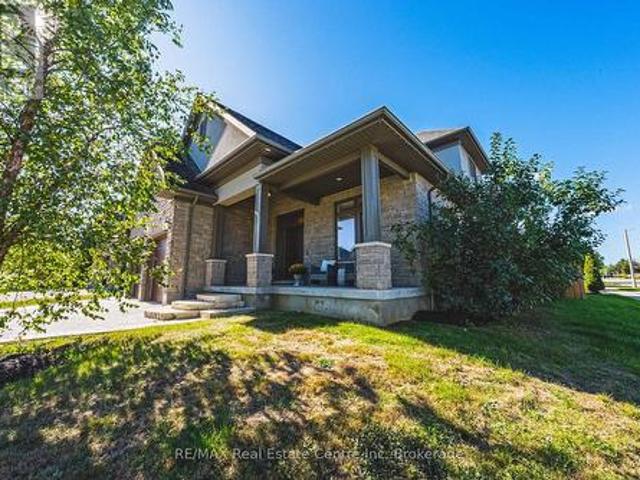
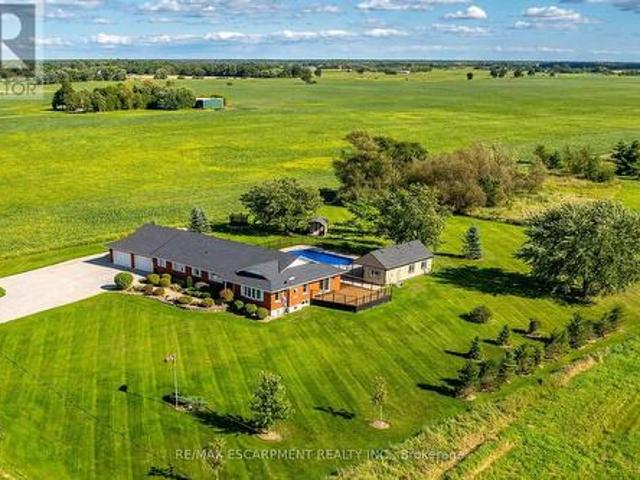
Ideally located, Exquisitely presented 4 bedroom, 3 bathroom custom built Bungalow situated on gorgeous 200’ x 200’ lot on desired Stoney Creek Road. Incredible curb appeal with all brick exterior, attached double garage, tastefully landscaped, welcoming front walkway, & resort style backyard complete with heated salt water inground pool, oversized pool shed with covered area, & expansive wrap around deck for entertaining. The flowing, open concept interior layout features close to 4000 sq ft of living space & is highlighted by custom eat in kitchen with granite countertops, island, tile backsplash, & S/S appliances, formal dining area, family room with fireplace, 3 spacious MF bedroom including primary suite with chic ensuite & walk in closet, primary bathroom, & MF laundry. The fully finished basement includes large rec room with gym area, 4th bedroom, 3rd bathroom, games area, den, ample storage, & utility area. Recent updates include roof shingles – 2025, modern decor, fixtures, &
$ 1,399,900
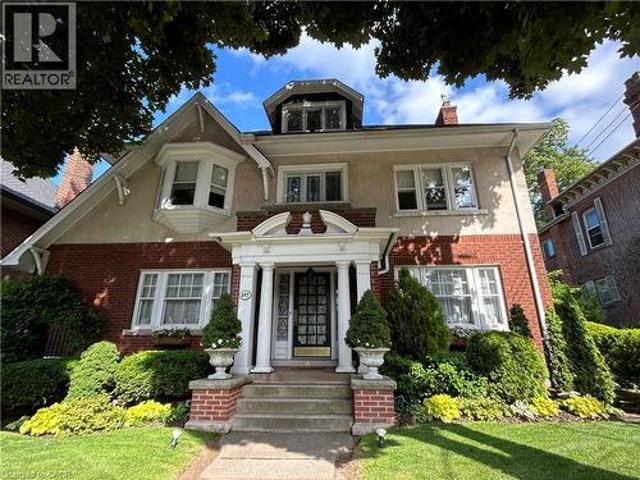
247 Macnab Street S, Hamilton, ON, L8P 3E2 house for sale | Listing ID 40860 | Royal LePage
View photo
House · for sale
$ 1,299,900
247 Macnab Street S, Hamilton, ON, L8P 3E2 house for sale | Listing ID 40860 | Royal LePage
Mount Hope
· House
· Garden
Mount Hope · House · Garden
This stately 2.5-stry residence in the coveted Durand neighbourhood, blends timeless elegance w/ modern comfort. The covered porch is framed by classic Doric columns, setting the tone for the character & craftsmanship found throughout. Inside, a grand foyer w/ crown moulding, French doors & a sweeping staircase welcome you into beautifully appointed principal rooms. The formal liv rm feat a gas FP w/ an intricate mantle while large windows showcase the garden. Rich millwork, leaded stained glass & built-in cab add warmth & sophistication to the adjoining dining room. The kitch is a stunning blend of form & function feat heated limestone flrs, custom cab w/ bevelled glass, marble counters, undercab lighting, a pantry, & premium S/S apps. The kitchen flows seamlessly onto a covered porch, providing an effortless indoor-outdoor lifestyle. A handy mudroom completes the main lvl. Heading up the main staircase, a landing of stained glass welcomes you to the 2nd lvl. The primary retreat incl
$ 1,299,900
1340 Contour Drive, Mississauga, ON, L5H 1B2 house for sale | Listing ID 40863 | Royal LePage
View photo
House · for sale
$ 2,695,000
1340 Contour Drive, Mississauga, ON, L5H 1B2 house for sale | Listing ID 40863 | Royal LePage
Mount Hope
· House
· Garden · Fireplace · Equipped kitchen
Mount Hope · House · Garden · Fireplace · Equipped kitchen
Impeccably renovated from top to bottom, this exceptional residence is nestled in the coveted Rattray Marsh community on a private half-acre lot. Offering nearly 4,000 sqft of sun-filled living space backing onto greenspace so private you won't even realize you are in the City. The home seamlessly blends modern luxury with timeless elegance. Wide-plank engineered flooring, dramatic vaulted ceilings and large windows overlooking the serene landscape set the tone throughout. The stunning living room makes an unforgettable first impression with soaring ceilings, a floor-to-ceiling fireplace, and an oversized picture window. An elegant dining room is perfect for hosting, while the chef-inspired kitchen overlooks the serene backyard and boasts sleek cabinetry, quartz counters and backsplash, under-cabinet lighting, a 5-burner gas cooktop, wall ovens, Bosch dishwasher, and thoughtful built-in storage. An adjoining bar area with accent lighting, bar fridge, and sink is ideal for entertaining.
$ 2,695,000
1110 Centre Street, Pelham Fenwick, ON, L0S 1C0 house for sale | Listing ID X13800 | Royal LePage
View photo
House · for sale
$ 1,450,000
1110 Centre Street, Pelham Fenwick, ON, L0S 1C0 house for sale | Listing ID X13800 | Royal LePage
Mount Hope
· House
· Office room
Mount Hope · House · Office room
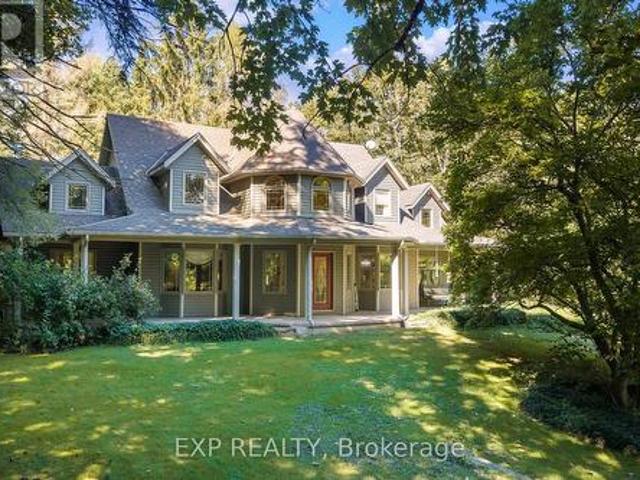
Discover an exceptional country property offering space, versatility and endless possibilities on 2.85 acres in Fenwick. A charming wraparound porch welcomes you into this custom-built two-storey home featuring four bedrooms, four bathrooms and a thoughtfully designed layout ideal for family living and entertaining. The main floor offers a spacious primary bedroom retreat with a private ensuite and walk-in closet, allowing for convenient one-level living. You will also find a dedicated library or home office, elegant living and dining room, main-floor laundry and a functional kitchen featuring rich cherry cabinetry and abundant storage. Upstairs are three additional bedrooms, including one with its own ensuite. The partially finished lower level provides walk-up access and includes a second kitchen, dining area, bathroom and two flexible rooms, ideal for extended family, hobbies or additional living space. The unfinished portion offers plenty of storage and room to customize. Outside,
$ 1,450,000
35 Tisdale Street S, Hamilton, ON, L8N 2W1 house for sale | Listing ID 40863 | Royal LePage
View photo
House · for sale
$ 574,999
35 Tisdale Street S, Hamilton, ON, L8N 2W1 house for sale | Listing ID 40863 | Royal LePage
Mount Hope
· House
· Cellar
Mount Hope · House · Cellar
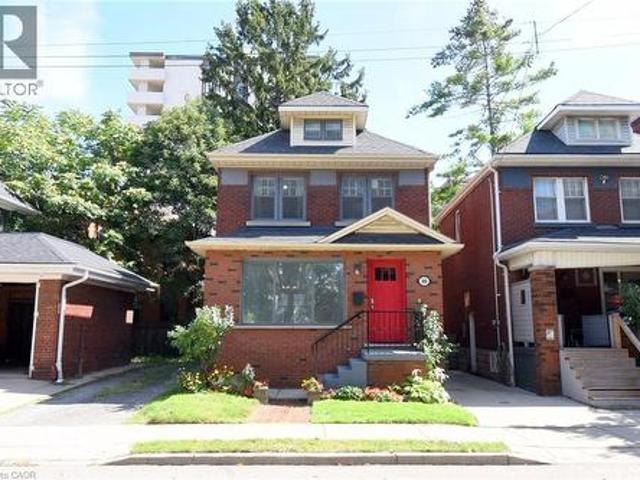
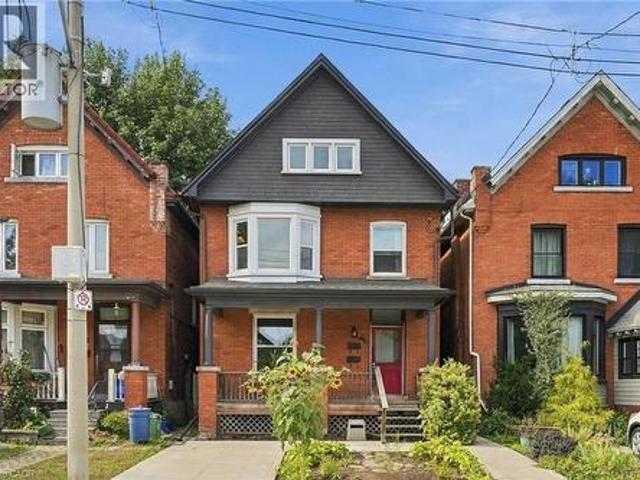
Timeless Character & Exciting Potential in Hamilton! Steps to shopping and transit in the heart of the city. Welcome to 35 Tisdale St S, a charming 2-storey brick detached home that beautifully blends original character with opportunity. Featuring 3 bedrooms, 1.5 bathrooms and classic details throughout, this home offers the perfect foundation for creating something truly your own. Original hardwood floors, beautiful mouldings and traditional trim add warmth and personality that are increasingly hard to find. The main floor features a formal dining room, living room, kitchen and den that can serve as an office space, playroom or bonus sitting area. The unfinished third floor/attic offers potential for additional living space, studio, office or retreat, with updated wiring already in place. Down the stairs from the kitchen. With side door access. You'll find the unfinished basement with good ceiling height, laundry, and a 2 piece bath adding further potential. Outside, enjoy a fully fen
$ 574,999
3861 Promontory Crescent, Mississauga, ON, L5L 3N4 house for sale | Listing ID W13798 | Royal LePage
View photo
House · for sale
$ 1,735,000
Updated
3861 Promontory Crescent, Mississauga, ON, L5L 3N4 house for sale | Listing ID W13798 | Royal LePage
Mount Hope
· House
· Garden · Fireplace
Mount Hope · House · Garden · Fireplace
Exceptionally well-appointed 4+1 bedroom, 4-bathroom home in sought-after Erin Mills, ideally positioned on a quiet cul-de-sac facing the Credit River ravine. The main level showcases a beautifully renovated kitchen with custom cabinetry, generous counter space, dedicated eat-in area and walkout to the lush backyard. Spacious and versatile principal rooms include separate living and dining rooms, while the inviting family room features a beautiful linear electric fireplace and walkout to the private backyard, creating an ideal setting for both everyday living and entertaining. The upper level offers four generously sized bedrooms, highlighted by a spacious primary retreat with a beautifully renovated ensuite featuring a glass-enclosed shower, soaker tub and separate water closet. The finished lower level extends the living space with a rec room with gas fireplace, a fifth bedroom and full bathroom, providing excellent flexibility for guests, teenagers or extended family. The private, p
$ 1,735,000
1340 Contour Drive, Mississauga, ON, L5H 1B2 house for sale | Listing ID W13795 | Royal LePage
View photo
House · for sale
$ 2,695,000
1340 Contour Drive, Mississauga, ON, L5H 1B2 house for sale | Listing ID W13795 | Royal LePage
Mount Hope
· House
· Garden · Fireplace · Equipped kitchen
Mount Hope · House · Garden · Fireplace · Equipped kitchen
Impeccably renovated from top to bottom, this exceptional residence is nestled in the coveted Rattray Marsh community on a private half-acre lot. Offering nearly 4,000 sqft of sun-filled living space backing onto greenspace so private you won't even realize you are in the City. The home seamlessly blends modern luxury with timeless elegance. Wide-plank engineered flooring, dramatic vaulted ceilings and large windows overlooking the serene landscape set the tone throughout. The stunning living room makes an unforgettable first impression with soaring ceilings, a floor-to-ceiling fireplace, and an oversized picture window. An elegant dining room is perfect for hosting, while the chef-inspired kitchen overlooks the serene backyard and boasts sleek cabinetry, quartz counters and backsplash, under-cabinet lighting, a 5-burner gas cooktop, wall ovens, Bosch dishwasher, and thoughtful built-in storage. An adjoining bar area with accent lighting, bar fridge, and sink is ideal for entertaining.
$ 2,695,000
166 Emerald Street S, Hamilton, ON, L8N 2V7 house for sale | Listing ID 40863 | Royal LePage
View photo
House · for sale
$ 649,900
166 Emerald Street S, Hamilton, ON, L8N 2V7 house for sale | Listing ID 40863 | Royal LePage
Mount Hope
· House
· Garden · Office room · Fireplace · Deck
Mount Hope · House · Garden · Office room · Fireplace · Deck
Stunning two and a half-storey duplex ideally situated at the base of Hamilton Mountain on a quiet dead-end street, close to hospitals, mountain access, transit, shopping and everyday amenities. The charming main-floor one-bedroom unit offers a spacious living area with exposed brick detailing and a unique fireplace niche that opens into the generous bedroom. The crisp white eat-in kitchen provides access to a large rear deck overlooking the fully fenced backyard. A convenient three-piece bathroom completes the main-floor unit. The upper two-level unit features a spacious living and dining area with vaulted ceilings, abundant natural light and beautiful brick detailing, creating a warm and inviting atmosphere. The space flows into a generous eat-in kitchen with access to a private outdoor area. A tasteful three-piece bathroom completes this level. Upstairs, you’ll find a spacious bedroom and a large loft area offering excellent flexibility for additional living space, a home office or
$ 649,900
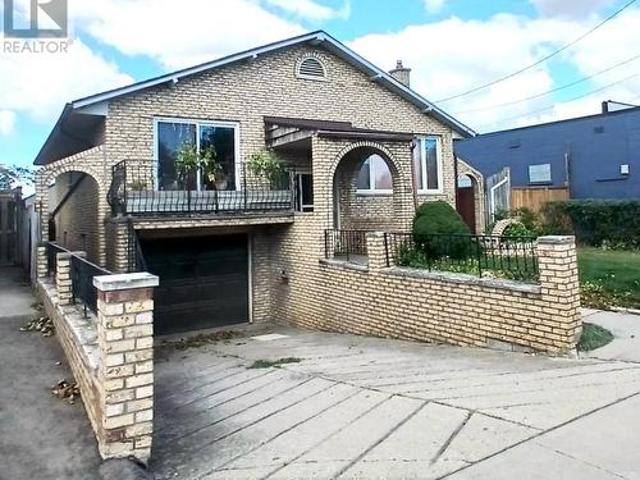
118 Craigroyston Road, Hamilton, ON, L8K 3K1 house for sale | Listing ID 40863 | Royal LePage
View photo
House · for sale
$ 619,900
Updated
118 Craigroyston Road, Hamilton, ON, L8K 3K1 house for sale | Listing ID 40863 | Royal LePage
Mount Hope
· House
· Patio · Garden · Fireplace · Parking · Cellar
Mount Hope · House · Patio · Garden · Fireplace · Parking · Cellar
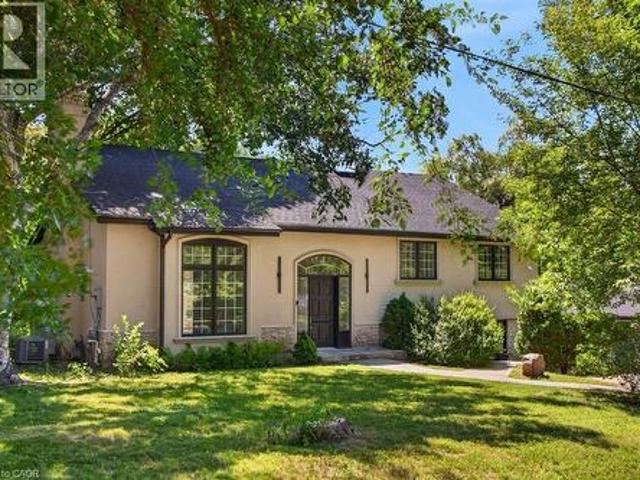
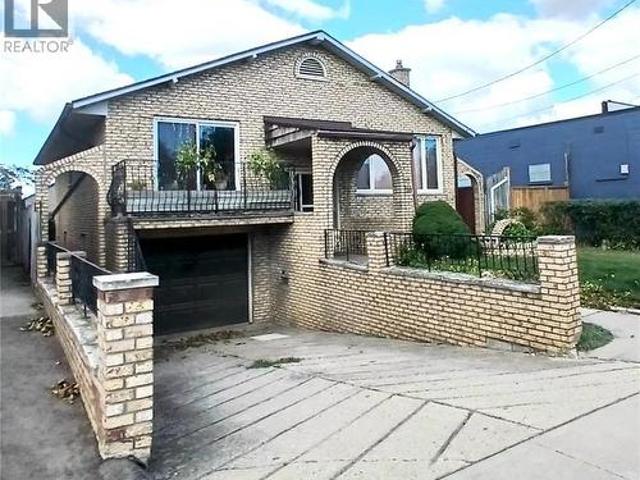
Very nice curb appeal! Well loved All brick raised Bungalow just steps to Rosedale! Over 2250 sq ft of finished living space! 3 bedrooms, a formal dining room with sliding glass patio door, 2 kitchens, 2 bathrooms, separate entrance for ideal in-law/income potential (1064 sq ft), attached garage with inside entry, concrete driveway, a rear concrete block garage (25 ft x 13 ft) with 2 sinks and a wood fireplace (roof shingles 2025), wine cellar, 2 concrete entrances to the backyard, concrete patio space, finished basement with a walk up, a large recreation room with gas fireplace. Conveniently accessible to the Red Hill Park Expressway, parks, schools, transit, pharmacy, coffee shops, restaurants, shopping & more. Appliances are included! (Id: 27)
$ 619,900
41 Zaduk Place, Guelph Kortright East, ON, N1G 0C4 house for sale | Listing ID X13796 | Royal LePage
View photo
House · for sale
$ 1,369,900
41 Zaduk Place, Guelph Kortright East, ON, N1G 0C4 house for sale | Listing ID X13796 | Royal LePage
Mount Hope
· House
· Office room · Fireplace
Mount Hope · House · Office room · Fireplace
Welcome to this exceptional Sloot-built bungaloft situated in one of Guelph's most desirable south-end neighbourhoods. Thoughtfully designed with an emphasis on quality, comfort and timeless style, this impressive 3-bedroom, 2.5-bathroom residence offers an outstanding layout for both everyday living and entertaining. From the moment you enter, the home makes an impression with soaring ceilings, abundant natural light and refined finishes throughout. A private front office provides an ideal work-from-home setting, while the dramatic open-concept principal living space creates an incredible sense of openness. The kitchen serves as the heart of the home, offering generous preparation and entertaining space while flowing seamlessly into the dining and great room areas. A gas fireplace adds warmth and character to the impressive living space. The highly desirable main-floor primary suite provides the convenience of bungalow living, while the upper-level loft overlooks the great room with t
$ 1,369,900
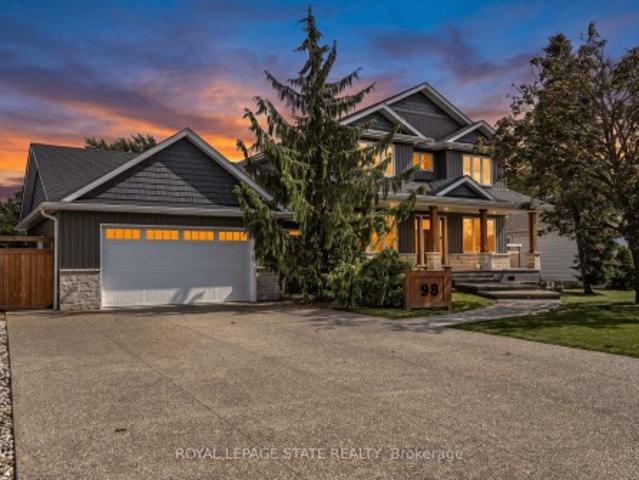
98 First Road W, Stoney Creek, ON, L8J 2S9 house for sale | Listing ID 40863 | Royal LePage
View photo
House · for sale
$ 1,099,900
98 First Road W, Stoney Creek, ON, L8J 2S9 house for sale | Listing ID 40863 | Royal LePage
Mount Hope
· House
· Deck
Mount Hope · House · Deck
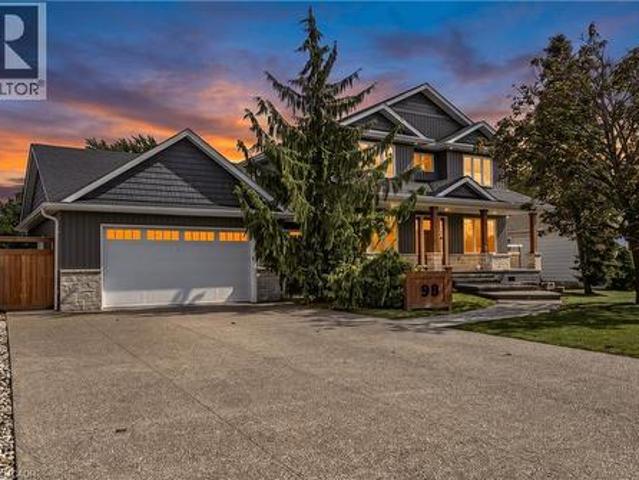
This is it! A stunning Craftsman-inspired residence offering a rare blend of exceptional modern construction, massive property size, and an unbeatable Stoney Creek Mountain location. Situated on an incredible 75’ x 200’ deeply private lot, this virtually brand-new home has been thoughtfully rebuilt from the ground up, retaining only the original foundation and main floor exterior walls, all with permits, delivering complete top-to-bottom peace of mind. Stepping inside, the bright and open-concept main floor seamlessly blends the living, dining, and kitchen areas for effortless everyday family life and grand entertaining. A dedicated main floor office provides the ideal work-from-home space, with the flexibility to serve as a main-level fifth bedroom. Upstairs, you will find 4 spacious, sun-filled bedrooms and luxurious, modern bath facilities as part of the home's total 3.5 bathrooms. Outside, you will fall in love even more! This property features a covered back deck spanning the enti
$ 1,099,900
18 Alanson Street, Hamilton, ON, L8N 1W5 house for sale | Listing ID 40849 | Royal LePage
View photo
House · for sale
$ 875,000
18 Alanson Street, Hamilton, ON, L8N 1W5 house for sale | Listing ID 40849 | Royal LePage
Mount Hope
· House
· Deck
Mount Hope · House · Deck
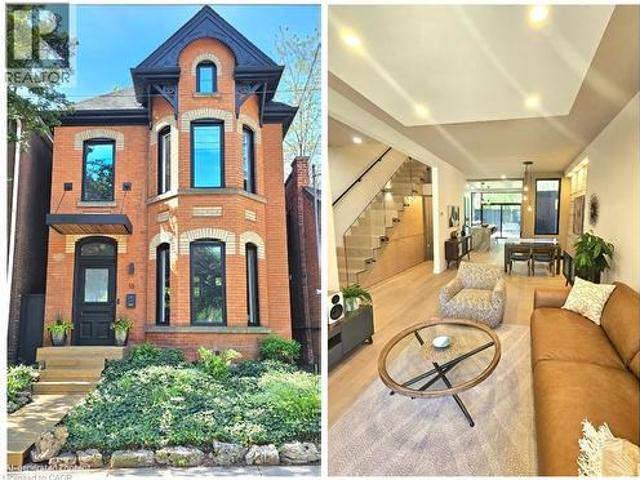
Welcome to 18 Alanson Street —where classic Victorian charm meets modern luxury design. Nestled at the base of the escarpment with no rear neighbours, this beautifully renovated two-storey home offers privacy, tranquility, and access to nearby trails, parks and downtown amenities. On a sought after quiet street, this home has been extensively transformed over the past eight years with exceptional attention to detail—virtually every inch inside and out has been thoughtfully upgraded. The result is a seamless blend of timeless character and contemporary design, sure to be the envy of the neighbourhood. The heart of the home is the stunning kitchen, featuring a new high-end gas range and stylish finishes that will impress both home cooks and entertainers alike. The wall of glass at the rear of the house —complete with a huge sliding door and transom window— floods the space with natural light. This impressive door leads the way to a large secluded deck perfect for dining, entertaining, or
$ 875,000
9 Skye Place, Guelph Dovercliffe Park/Old University, ON, N1G 1M5 house for sale | Listing ID X13796 | Royal LePage
View photo
House · for sale
$ 879,900
9 Skye Place, Guelph Dovercliffe Park/Old University, ON, N1G 1M5 house for sale | Listing ID X13796 | Royal LePage
Mount Hope
· House
· Patio · Garden · Office room · Fireplace · Deck · Cellar
Mount Hope · House · Patio · Garden · Office room · Fireplace · Deck · Cellar
Welcome to this beautifully maintained family home, tucked away on a quiet, tree-lined cul-de-sac in a mature neighbourhood. Set on an oversized pie-shaped lot, the property offers a fully fenced yard and a peaceful setting while still being within walking distance to the University of Guelph, Stone Road Mall, and a variety of excellent restaurants. Commuters will appreciate the easy access to the Hanlon Expressway. Inside, you'll find three spacious bedrooms, a convenient home office, and a bright, finished basement featuring large windows, a cozy stone fireplace with gas insert, and a wet bar perfect for entertaining or relaxing for movie night. The home also features a formal dining room with a sliding patio door that leads directly to the back deck, seamlessly blending indoor and outdoor living. The main bathroom offers a luxurious 5-piece layout, complemented by a practical 2-piece bath on the lower level. Step outside to a backyard designed for relaxation and family enjoyment. Wi
$ 879,900
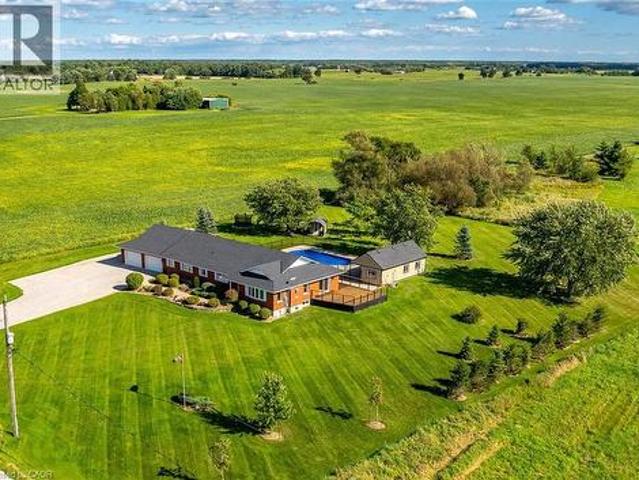
48 Margate Avenue, Hamilton, ON, L8T 1M8 house for sale | Listing ID 40863 | Royal LePage
View photo
House · for sale
$ 925,000
48 Margate Avenue, Hamilton, ON, L8T 1M8 house for sale | Listing ID 40863 | Royal LePage
Mount Hope
· House
· Patio · Garden · Office room · Fireplace · Gym · Parking
Mount Hope · House · Patio · Garden · Office room · Fireplace · Gym · Parking
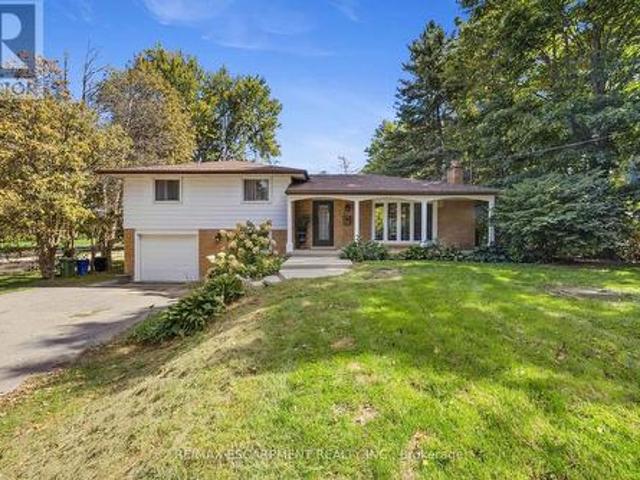
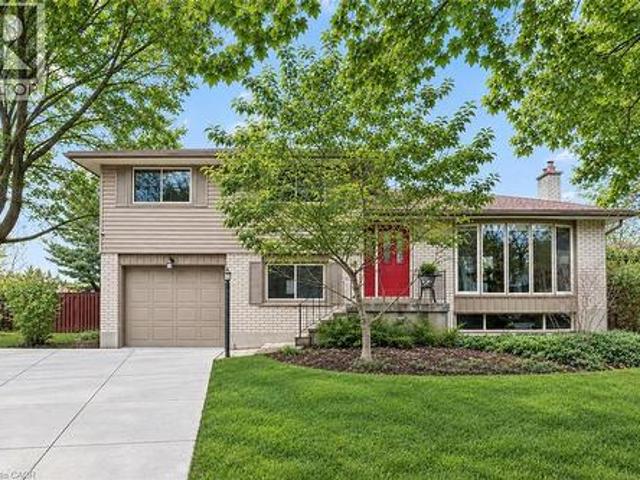
Beautifully maintained 4 level side split in one of the nicest areas of the Hamilton mountain. Located on a quiet street off the prestigious Mountain Brow, this home is situated in a small copse of old growth trees from the original farmland in the area. A mix of original character & updated features provides a sense of comfort the minute you walk through the door. A bright living room with bay window & gas fireplace. A showpiece kitchen with white cabinets, quartz counters, marble backsplash & s/s appliances open to the dining room. Three good sized bedrooms & 4-piece bathroom on the upper floor. The lower level provides space for a home office & den set-up with patio doors to the yard. The lowest level features a cozy rec room, a 4th bedroom, 4-piece bathroom, laundry room & large crawl space for loads of storage. The garage is fully insulated & used as a home gym with inside entry to the home. The private, fully fenced, treed yard will capture you as soon as you walk outside. This i
$ 925,000
450 Stoney Creek Road, Haldimand, ON, N0A 1R0 house for sale | Listing ID X13788 | Royal LePage
View photo
House · for sale
$ 1,399,900
450 Stoney Creek Road, Haldimand, ON, N0A 1R0 house for sale | Listing ID X13788 | Royal LePage
Mount Hope
· House
· Garden · Parking · Fireplace · Gym · Deck · Swimming pool · Cellar
Mount Hope · House · Garden · Parking · Fireplace · Gym · Deck · Swimming pool · Cellar
Ideally located, Exquisitely presented 4 bedroom, 3 bathroom custom built Bungalow situated on gorgeous 200' x 200' lot on desired Stoney Creek Road. Incredible curb appeal with all brick exterior, attached double garage, tastefully landscaped, welcoming front walkway, & resort style backyard complete with heated salt water inground pool, oversized pool shed with covered area, & expansive wrap around deck for entertaining. The flowing, open concept interior layout features close to 4000 sq ft of living space & is highlighted by custom eat in kitchen with granite countertops, island, tile backsplash, & S/S appliances, formal dining area, family room with fireplace, 3 spacious MF bedroom including primary suite with chic ensuite & walk in closet, primary bathroom, & MF laundry. The fully finished basement includes large rec room with gym area, 4th bedroom, 3rd bathroom, games area, den, ample storage, & utility area. Recent updates include roof shingles. 2025, modern decor, fixtures, & l
$ 1,399,900
69 Hunter Way, Brantford, ON, N3T 0A2 house for sale | Listing ID X13786 | Royal LePage
View photo
House · for sale
$ 950,000
69 Hunter Way, Brantford, ON, N3T 0A2 house for sale | Listing ID X13786 | Royal LePage
Mount Hope
· House
· Office room · Fireplace
Mount Hope · House · Office room · Fireplace
Welcome to 69 Hunter Way, a truly exceptional residence located in the highly desirable West Brant community. Offering nearly 4,000 sq. Ft. of beautifully finished living space, this detached 4+1 bedroom, 5 bathroom home seamlessly combines modern sophistication with distinctive architectural design. The impressive two-storey great room serves as the centerpiece of the home, showcasing soaring ceilings, expansive windows, and a striking fireplace that creates a warm yet dramatic atmosphere. The updated kitchen is thoughtfully designed with sleek finishes, generous storage, and an open-concept layout that flows effortlessly into the living and dining areas. Ideal for both everyday living and entertaining. Upstairs, the spacious primary suite features a walk-in closet and private ensuite, while three additional bedrooms provide ample space for family, guests, or home office needs. The fully finished lower level offers exceptional versatility with a fifth bedroom, full bathroom, and a lar
$ 950,000
109 Ray Street, Hamilton, ON, L8R 2Y1 house for sale | Listing ID X13785 | Royal LePage
View photo
House · for sale
$ 849,900
109 Ray Street, Hamilton, ON, L8R 2Y1 house for sale | Listing ID X13785 | Royal LePage
Mount Hope
· House
· Fireplace · Parking
Mount Hope · House · Fireplace · Parking
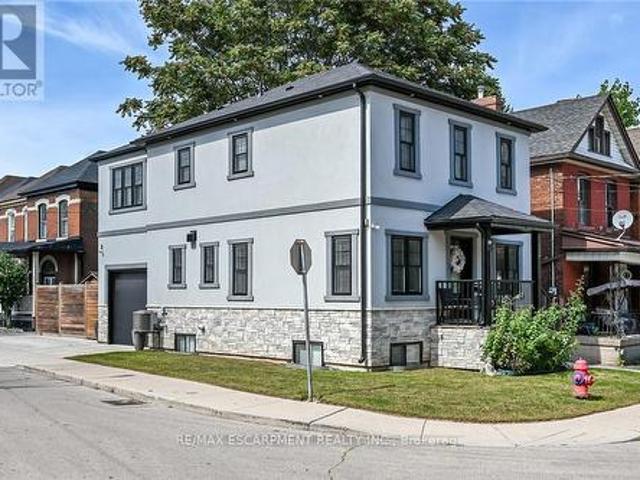
Flawless'One of a Kind' home and property offering the perfect blend of style, quality & convenience into one incredible package. Incs a 2022 custom built 2 storey'Dream Villa' positioned proudly on large corner located in Hamilton's popular Strathcona district. Close proximity to city transit, schools, churches, TO Coliseum, city parks, eclectic Locke & Dundurn Street shops, bougie eateries/bistros & revitalized Bayfront. Large double wide concrete driveway off Florence Street accesses beautifully completed, insulated garage boasting heated concrete floors, roll-up insulated door, ample built-in cabinetry w/l0ft ceiling height allowing for car lift or hoist. Concrete walk-ways extend around house to inviting covered front landing where 1570sf of sophisticated interior is sure to impress. Ftrs open concept living room enhanced w/ambience of gas fireplace, dining room & stunning'Gourmet-Worthy' kitchen. Sporting chic white cabinetry, designer island, quartz countertops & premium SS appl
$ 849,900
3390 Frobex Court, Mississauga, ON, L5C 2B5 house for sale | Listing ID W13796 | Royal LePage
View photo
House · for sale
$ 989,777
3390 Frobex Court, Mississauga, ON, L5C 2B5 house for sale | Listing ID W13796 | Royal LePage
Mount Hope
· House
· Parking · Cellar
Mount Hope · House · Parking · Cellar
Welcome to this exceptional, fully renovated home set on a rare extra-wide lot, offering outstanding space, style, functionality, and income potential. Abundant pot lights throughout create a bright, modern atmosphere. The spacious primary bedroom features a huge walk-in closet and a private ensuite bathroom. Enjoy parking for up to five vehicles, with space for four in the driveway and one in the garage. Ideally located just a 5-minute walk to the new Ellengale Public School and daycare centre, this home is also conveniently close to places of worship, schools, public transit, Erindale GO Station, and the University of Toronto Mississauga campus. All renovations were completed in accordance with the City's building-permit requirements. This exceptional property features a legal basement apartment, two newly added bathrooms, and a fully finished basement, all completed with high-quality materials and outstanding attention to detail. The stunning gourmet kitchen is a true highlight, fea
$ 989,777
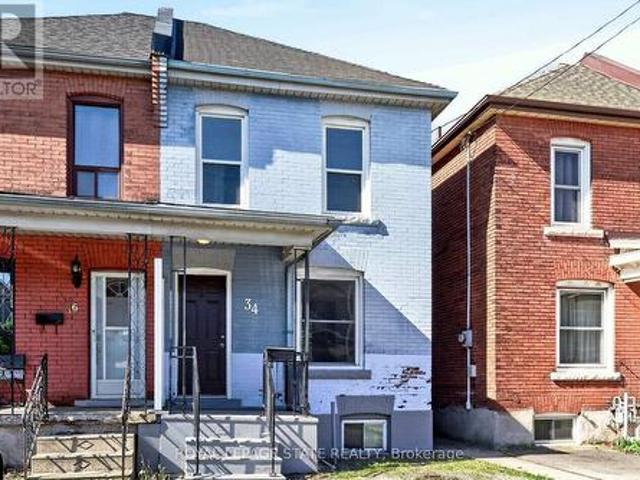
34 Edward Street, Hamilton, ON, L8L 2V4 house for sale | Listing ID X13790 | Royal LePage
View photo
House · for sale
$ 375,000
34 Edward Street, Hamilton, ON, L8L 2V4 house for sale | Listing ID X13790 | Royal LePage
Mount Hope
· House
· Garden · Deck · Parking · Cellar
Mount Hope · House · Garden · Deck · Parking · Cellar
Welcome to 34 Edward Street! This Gibson all brick home is the perfect opportunity for first time buyers to start their home ownership journey. Main floor features a well lit living space, large dedicated dining room and kitchen with access to back deck and yard. Upstairs you'll find 3 bedrooms, renovated 4-piece bath and linen closet. The basement has laundry and tons of storage space. 34 Edward Street offers parking for 1 car, covered front porch, large back deck with pergola and yard space to exercise your green thumb. Located in the Gibson neighbourhood this home is very walkable with proximity to transit routes, Tim Horton's Field, shopping, dining, parks and schools. Updates include rewiring (2020), pest prevention from Skedaddle (2023), paint, most light fixtures, furnace (2017), bathroom reno (2023)
$ 375,000
118 Craigroyston Road, Hamilton Glenview, ON, L8K 3K1 house for sale | Listing ID X13791 | Royal LePage
View photo
House · for sale
$ 619,900
Updated
118 Craigroyston Road, Hamilton Glenview, ON, L8K 3K1 house for sale | Listing ID X13791 | Royal LePage
Mount Hope
· House
· Patio · Garden · Fireplace · Parking · Cellar
Mount Hope · House · Patio · Garden · Fireplace · Parking · Cellar
Very nice curb appeal! Well loved'All brick raised Bungalow' just steps to Rosedale! Over 2250 sq ft of finished living space! 3 bedrooms, a formal dining room with sliding glass patio door, 2 kitchens, 2 bathrooms, separate entrance for ideal in-law/income potential (1064 sq ft), attached garage with inside entry, concrete driveway, a rear concrete block garage (25 ft x 13 ft) with 2 sinks, fireplace (wood), 2 concrete entrances to the backyard, concrete patio space, finished basement with a walk up, a large recreation room with fireplace. Conveniently accessible to the Red Hill Park Expressway, parks, schools, transit, pharmacy, coffee shops, restaurants, shopping & more. Appliances are included! (Id: 7525)
$ 619,900
1807 Tattersall Way, Mississauga, ON, L5M 3H7 house for sale | Listing ID W13800 | Royal LePage
View photo
House · for sale
$ 1,928,800
1807 Tattersall Way, Mississauga, ON, L5M 3H7 house for sale | Listing ID W13800 | Royal LePage
Mount Hope
· House
· Office room · Parking
Mount Hope · House · Office room · Parking
Set on an impressive 83-foot-wide lot with mature landscaping and exceptional privacy, this approx. 3,400 sq. Ft. above-grade executive residence offers the space and setting today's growing family is looking for. Located in the coveted Chase neighbourhood of Central Erin Mills and within the highly regarded John Fraser and St. Aloysius Gonzaga school districts, the home features 4 bedrooms, 4 bathrooms, a Marley roof with extended warranty, and a recently refinished lower level. A custom elegant front door opens to a dramatic two-storey grand foyer, where an open staircase creates an impressive sense of scale with sightlines to the lower level. The main floor features custom tile flooring, a fully updated kitchen designed for everyday living and entertaining, private office, separate living and dining rooms, laundry, powder room, and interior access to the 2-car garage. Upstairs you have 4 generously sized bedrooms. The recently refinished lower level is an entertainer's retreat featu
$ 1,928,800
23 Allanton Boulevard, Brantford, ON, N3R 3B8 house for sale | Listing ID X13796 | Royal LePage
View photo
House · for sale
$ 639,900
23 Allanton Boulevard, Brantford, ON, N3R 3B8 house for sale | Listing ID X13796 | Royal LePage
Mount Hope
· House
· Garden · Deck · Parking · Cellar
Mount Hope · House · Garden · Deck · Parking · Cellar
Welcome to 23 Allanton Boulevard, Brantford! This beautifully maintained 3-bedroom, 2 bath home combines classic charm with thoughtful updates throughout. Featuring original hardwood floors on main, 2019 windows and doors, and a beautiful kitchen with a gas hookup. The recently finished basement (2022) offers an additional bedroom, 3-piece bathroom, pot lights, extra storage, and insulated flooring! Enjoy a 2023 steel roof with a transferable 50-year warranty, R-60 attic insulation, 100-amp copper wiring, and parking for up to 6 vehicles. The backyard is perfect for entertaining with a newer deck with a gazebo, stunning stonework, and new fencing. Ideally located close to highways, schools, parks, shopping, and everyday amenities
$ 639,900
98 First Road W, Hamilton, ON, L8J 2S9 house for sale | Listing ID X13793 | Royal LePage
View photo
House · for sale
$ 1,099,900
98 First Road W, Hamilton, ON, L8J 2S9 house for sale | Listing ID X13793 | Royal LePage
Mount Hope
· House
· Deck
Mount Hope · House · Deck
This is it! A stunning Craftsman-inspired residence offering a rare blend of exceptional modern construction, massive property size, and an unbeatable Stoney Creek Mountain location. Situated on an incredible 75' x 200' deeply private lot, this virtually brand-new home has been thoughtfully rebuilt from the ground up, retaining only the original foundation and main floor exterior walls, all with permits, delivering complete top-to-bottom peace of mind. Stepping inside, the bright and open-concept main floor seamlessly blends the living, dining, and kitchen areas for effortless everyday family life and grand entertaining. A dedicated main floor office provides the ideal work-from-home space, with the flexibility to serve as a main-level fifth bedroom. Upstairs, you will find 4 spacious, sun-filled bedrooms and luxurious, modern bath facilities as part of the home's total 3.5 bathrooms. Outside, you will fall in love even more! This property features a covered back deck spanning the enti
$ 1,099,900
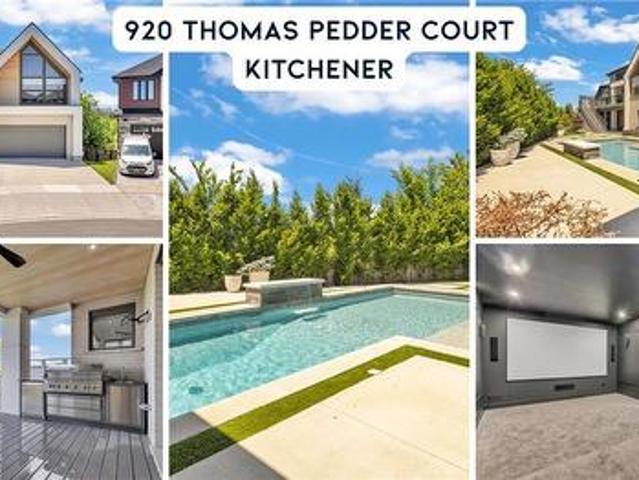
920 Thomas Pedder Court, Kitchener, ON, N2P 0C2 house for sale | Listing ID 40864 | Royal LePage
View photo
House · for sale
$ 2,250,000
920 Thomas Pedder Court, Kitchener, ON, N2P 0C2 house for sale | Listing ID 40864 | Royal LePage
Mount Hope
· House
· Garden · Fireplace
Mount Hope · House · Garden · Fireplace
A statement of refined luxury and architectural excellence, 920 Thomas Pedder Court presents a rare opportunity to own an exceptional residence in one of Doon's most prestigious neighbourhoods. Offering 6 bedrooms and 4.5 bathrooms, this meticulously crafted home showcases premium finishes, outstanding craftsmanship, and thoughtfully designed living spaces for entertaining and everyday living. Filled with natural light from expansive windows, the home features soaring ceilings, rich hardwood flooring, designer lighting, and heated floors in the powder room, primary ensuite, and lower-level bathroom. The inviting living room, anchored by a striking fireplace, flows into an elegant dining area highlighted by a custom glass wine display. The chef-inspired kitchen boasts premium built-in appliances, a gas cooktop, an oversized quartz island, custom cabinetry, and a butler's pantry with a prep sink and beverage fridge. The adjoining breakfast area overlooks the private backyard. Step outsid
$ 2,250,000
205 Sunnyridge Road, Hamilton, ON, L0R 1R0 house for sale | Listing ID X13788 | Royal LePage
View photo
House · for sale
$ 997,000
205 Sunnyridge Road, Hamilton, ON, L0R 1R0 house for sale | Listing ID X13788 | Royal LePage
Mount Hope
· House
· Fireplace
Mount Hope · House · Fireplace
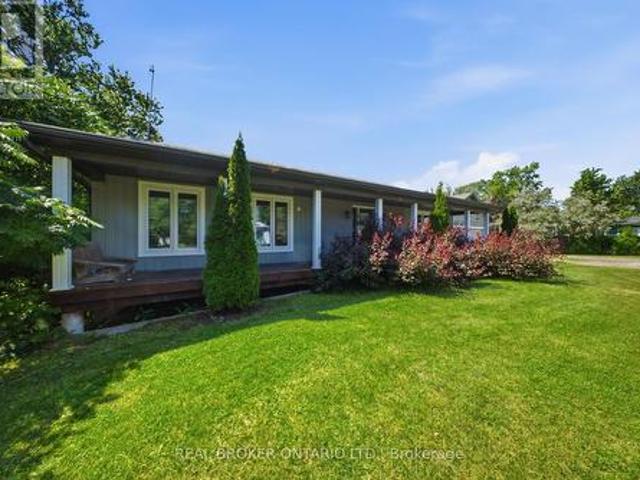
Country charm with modern updates come together on approximately 1.5 acres at 205 Sunnyridge Rd. Updated kitchen features granite countertops, stainless steel appliances and crown moulding, opening to inviting living and dining areas with hardwood flooring and a cozy gas fireplace. A bright three-season sunroom provides the perfect spot to relax and take in the peaceful surroundings. Three bedrooms, updated windows and a beautifully renovated 3-piece bathroom featuring a walk-in multi-head shower, LED Bluetooth mirror and comfort-height toilet. The lower level offers a warm and comfortable family room, additional washroom and laundry area. This cozy split-level offers privacy and plenty of room to enjoy inside and out. Is set well back from the road among mature trees, lush park-like grounds and open green space. Another feature is the rustic 27ft x 70ft barn/outbuilding, with a 20ft x 27ft workshop. The property is also serviced by a 250' drilled well. Space, privacy, mature surroundi
$ 997,000
66 Talbot Street, Haldimand, ON, N0A 1C0 house for sale | Listing ID X13793 | Royal LePage
View photo
House · for sale
$ 824,900
66 Talbot Street, Haldimand, ON, N0A 1C0 house for sale | Listing ID X13793 | Royal LePage
Mount Hope
· House
· Swimming pool · Air conditioning · Parking
Mount Hope · House · Swimming pool · Air conditioning · Parking
Charming 3-Bedroom Bungalow on Nearly an Acre with Heated Detached Shop. Set on an expansive. 1-acre lot, this well-appointed 3-bedroom bungalow offers the rare combination of comfortable family living and exceptional space for hobbies, vehicles, and outdoor enjoyment. A standout feature is the separate heated shop. Ideal for car enthusiasts, tradespeople, or anyone needing serious workshop or storage space. The property offers parking for 8+ vehicles, plenty of room for boats, sleds, quads, and recreational toys, plus an above-ground pool for warm-weather entertaining. Whether you're working on a project, hosting guests, or simply enjoying the extra breathing room a full acre provides, this property is built to accommodate an active, hands-on lifestyle. (Id: 27)
$ 824,900
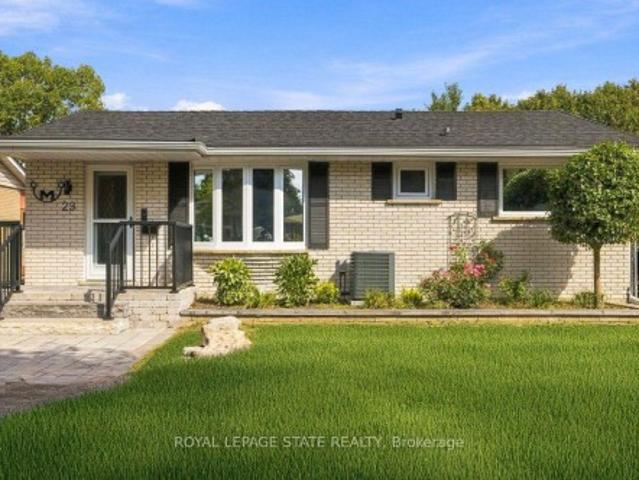
29 Leckie Avenue, Hamilton, ON, L8J 2S7 house for sale | Listing ID X13792 | Royal LePage
View photo
House · for sale
$ 819,900
29 Leckie Avenue, Hamilton, ON, L8J 2S7 house for sale | Listing ID X13792 | Royal LePage
Mount Hope
· House
Mount Hope · House
Attention Builders/ Investors. Great opportunity with this 3 Bedroom Bungalow situated on a 95x158 Lot nestled among newer homes. Build your dream home or potential for severance, buyer to do due diligence on proposed future use that may not fall under current zoning. In this family friendly neighborhood close to schools, parks, shopping, HWY access, and location providing both convenience and comfort
$ 819,900
2386 Natasha Circle, Oakville, ON, L6M 1P2 house for sale | Listing ID W13793 | Royal LePage
View photo
House · for sale
$ 1,349,888
2386 Natasha Circle, Oakville, ON, L6M 1P2 house for sale | Listing ID W13793 | Royal LePage
Mount Hope
· House
· Office room · Parking
Mount Hope · House · Office room · Parking
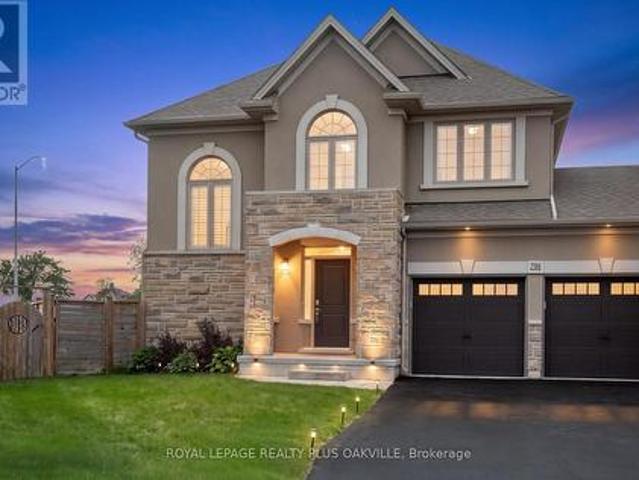
Exceptional & Rare Corner Detached Home. Discover over 3,000 sq. Ft. of beautifully upgraded living space in this stunning 4-bedroom residence, complete with a versatile office loft, a double-car garage, and parking for up to 6 vehicles. Featuring soaring 9' ceilings and elegant wide-plank hardwood floors throughout, this home is filled with abundant natural light that creates a bright, airy, and inviting atmosphere. Located in the prestigious Bronte Creek community, you're just minutes from top-rated schools, Bronte GO Station, major highways, Oakville Trafalgar Hospital, the scenic Fourteen Mile Creek Trail, and Bronte Harbor. A rare opportunity to enjoy luxury, comfort, and convenience in one of Oakville's most desirable neighbourhoods. This is a linked property. *. (id: 27)
$ 1,349,888

Get email alerts

Don't miss out: be the first to know about new properties

The alert was correctly created

On subscribing you accept the conditions of use and the privacy policy
Alert
Receive new ads in your inbox
Save this search
Receive alerts for new listings

We'll send you an email when we have new properties for: "Houses for sale in Mount Hope"

The alert was correctly created

Get email alerts and be the first to see new listings
Required field
On subscribing I accept the terms of the privacy policy
Perfect! You'll soon start receiving new listings via email
Alert
Receive an email when we have new ads for Houses for sale in Mount Hope
Save this search
Filters

Bedrooms

Area (sq.ft)

sq.ft
sq.ft

Price

$
$

Filter by property type

Bathrooms

Clear all filters
Receive notifications when new entries are published.