6,078 houses for sale in Mount Hope

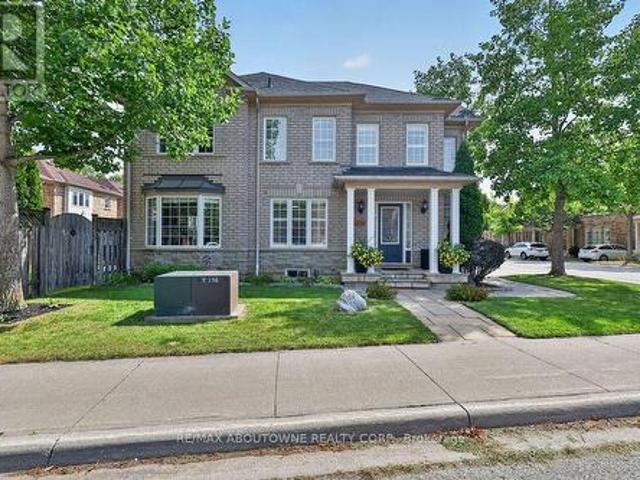
2261 Seton Crescent, Burlington, ON, L7L 6Y4 house for sale | Listing ID W13795 | Royal LePage
View photo
House · for sale
$ 998,800
2261 Seton Crescent, Burlington, ON, L7L 6Y4 house for sale | Listing ID W13795 | Royal LePage
Mount Hope
· House
· Garden · Office room · Gym · Parking · Cellar
Mount Hope · House · Garden · Office room · Gym · Parking · Cellar
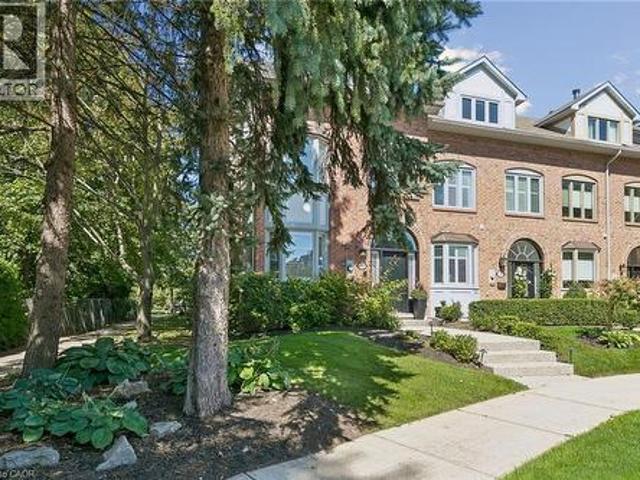
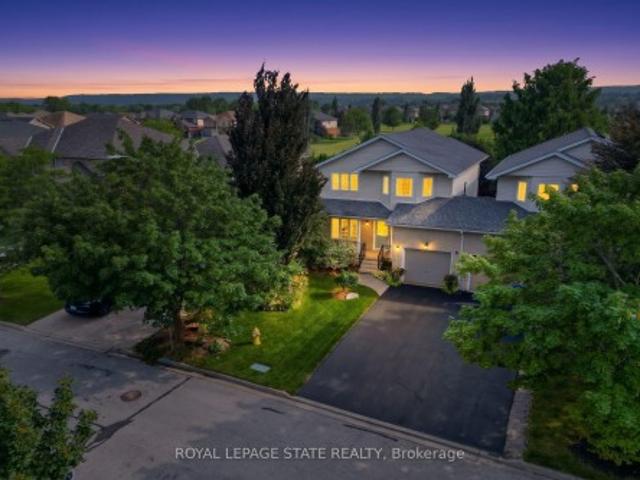
This is not your typical townhome! Welcome to 2261 Seton Crescent, a rarely offered end-unit home in Burlington's highly sought-after Orchard community. Attached to the neighbouring property only at the garage, it offers an abundance of natural light and the spacious feel of a detached home. With approximately 1,704 sq. Ft. above grade plus approximately 800 sq. Ft. in the finished lower level, there is nearly 2,500 sq. Ft. of living space across all 3 levels. The functional main floor is designed for comfortable everyday living and entertaining, with plumbing still in place for laundry hookups should a future owner prefer main-floor laundry. The finished basement provides incredible flexibility for a recreation room, home theatre, gym, office or children's play area. The real showstopper is the exceptional irregular end-unit lot-one of the larger yard settings for a townhome in the Orchard. Offering an outstanding outdoor space, it is the perfect setting for summer barbecues, gardenin
$ 998,800
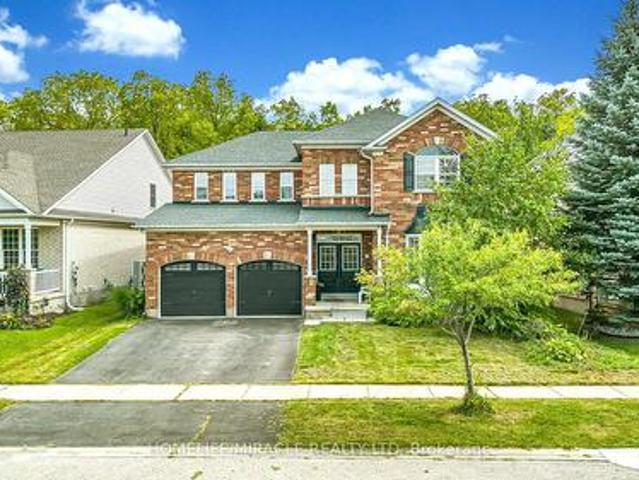
57 Hunter Way, Brantford, ON, N3T 6S6 house for sale | Listing ID X13800 | Royal LePage
View photo
House · for sale
$ 1,100,000
57 Hunter Way, Brantford, ON, N3T 6S6 house for sale | Listing ID X13800 | Royal LePage
Mount Hope
· House
· Fireplace
Mount Hope · House · Fireplace
Welcome to 57 Hunter Way, ideally located in the highly sought-after West Brant community. This impressive Carolina model executive home offers over 5,000 sq. Ft. of total living space, featuring 5 spacious bedrooms and 3.5 bathrooms-perfectly designed for a growing family. A grand tiled foyer welcomes you with an abundance of natural light and leads to a private formal living room, complete with a beautiful bay window-an inviting space to relax or entertain. The elegant winding hardwood staircase creates a striking focal point as you make your way through the home. At the rear, the spacious family room features a cozy gas fireplace and seamlessly connects to the expansive eat-in kitchen. Designed for both everyday living and entertaining, the kitchen offers a large center island, ample cabinetry, dark wood finishes, stainless steel appliances, and a generous dual sink. The thoughtful layout continues through double French doors, offering additional living space and functionality. With
$ 1,100,000
212 Gibson Avenue, Hamilton, ON, L8L 6K1 house for sale | Listing ID 40863 | Royal LePage
View photo
House · for sale
$ 525,000
212 Gibson Avenue, Hamilton, ON, L8L 6K1 house for sale | Listing ID 40863 | Royal LePage
Mount Hope
· House
· Garden · Parking · Cellar
Mount Hope · House · Garden · Parking · Cellar
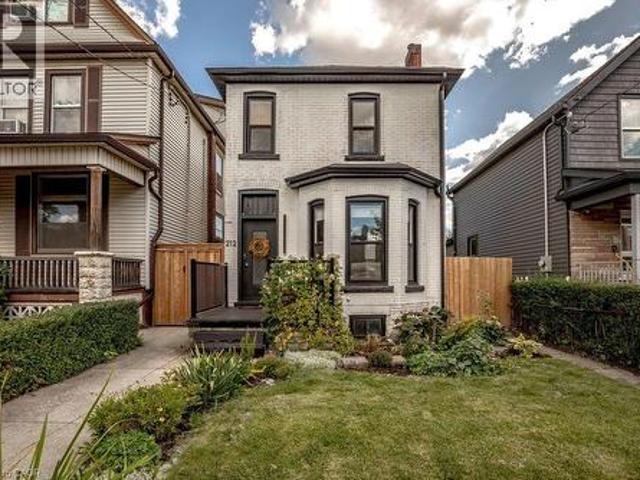
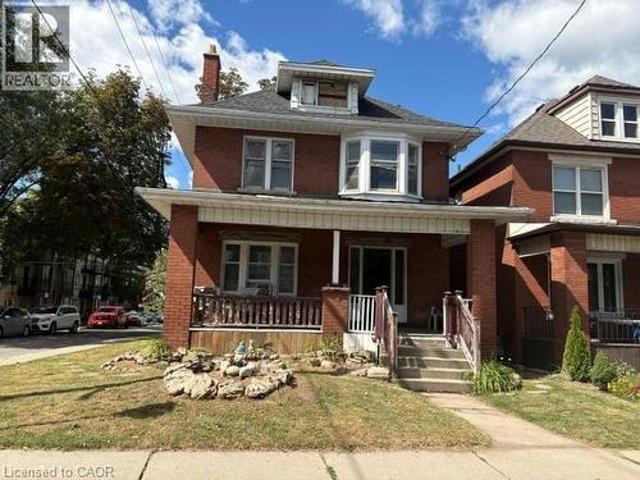
Welcome to 212 Gibson Avenue! Built in 1907, this 3-bedroom, 2-full-bathroom home offers a great mix of old-world charm and modern updates. The main level features a large kitchen, convenient laundry room, 3-piece bathroom, airy dining room, and cozy living room with a bay window and exposed brick mantle. Upstairs, you’ll find a second full bathroom, 3 bedrooms, and two generous hall closets for plenty of storage. The full unfinished basement offers even more storage space and direct access to the backyard. Outside, the deep lot provides plenty of room to enjoy, along with 2-car parking off the paved laneway. Recent updates include: windows, kitchen, bathrooms, electrical & plumbing. It’s an easy walk to local favourites like MaiPai, Playhouse Cinema, Nanny & Bull’s, Hamilton Public Library, and Hamilton Stadium, with plenty of other shops, restaurants, and amenities nearby. A comfortable home with plenty of space in a walkable neighbourhood — come take a look! (Id: 7525)
$ 525,000
5150 Tremaine Road, Milton, ON, L9E 0L9 house for sale | Listing ID 40864 | Royal LePage
View photo
House · for sale
$ 1,295,000
5150 Tremaine Road, Milton, ON, L9E 0L9 house for sale | Listing ID 40864 | Royal LePage
Mount Hope
· House
· Fireplace · Parking · Cellar
Mount Hope · House · Fireplace · Parking · Cellar
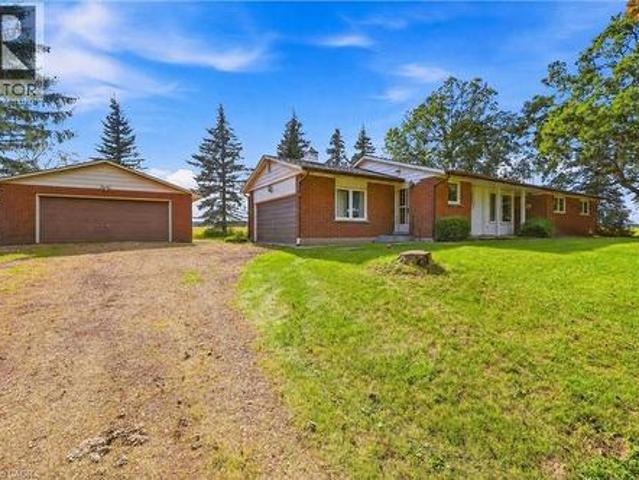
Don't miss the chance to own this solid brick bungalow featuring an inviting eat-in kitchen, a bright living room with walk out and wood burning fireplace, a full high-dry basement, an attached garage, and a separate heated workshop-perfect for hobbyists or home-based trades. Ideally situated directly across from the new Intermodal, this property offers exceptional convenience and future upside. From the back of the home, enjoy peaceful views of open farm fields and the Niagara Escarpment, creating a rare blend of rural tranquility and urban accessibility. You're just minutes from Oakville, Milton, Burlington, and all major highways, making daily commuting effortless. With the Intermodal nearing completion and the area slated for inclusion in the upcoming Tremaine Secondary Plan, this location carries strong long-term investment potential. (Id: 7525)
$ 1,295,000
408 Seabourne Drive, Oakville, ON, L6L 4G1 house for sale | Listing ID 40862 | Royal LePage
View photo
House · for sale
$ 2,690,000
408 Seabourne Drive, Oakville, ON, L6L 4G1 house for sale | Listing ID 40862 | Royal LePage
Mount Hope
· House
· Office room · Fireplace
Mount Hope · House · Office room · Fireplace
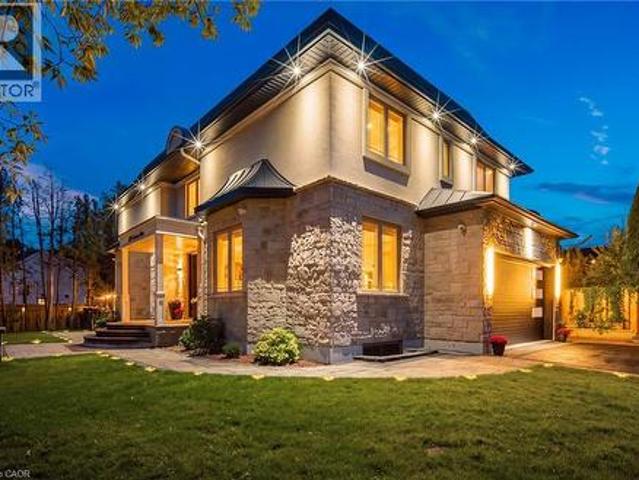
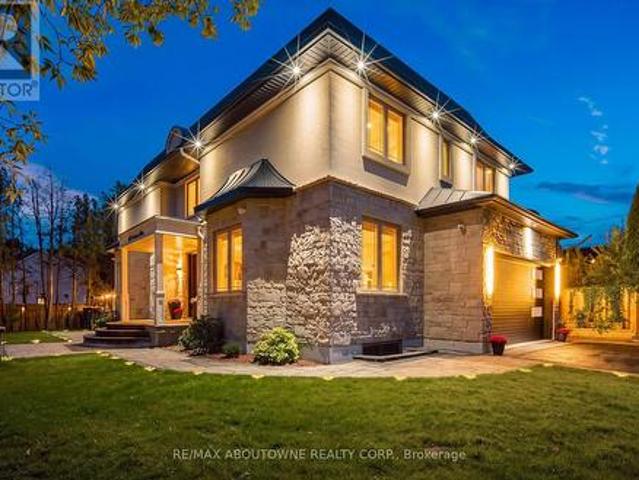
Welcome to 408 Seabourne Drive, a charming 4 + 1 bedroom and 4.5 Bath custom-built home in desirable West Oakville, surrounded by mature trees and showcasing exceptional curb appeal. The stone and stucco exterior, architectural metal accents, extensive interlocking and covered entrance create a striking first impression. Inside, the bright and beautifully finished main level features marble-look flooring, rich hardwood, crown moulding, pot lights, an elegant staircase and a living area with large windows and a dramatic floor-to-ceiling fireplace. The stunning custom kitchen offers extensive cabinetry, quartz-style countertops and backsplash, a large contrasting island with seating, decorative glass cabinetry, under-cabinet lighting and stainless steel appliances, along with a spacious family room, private office and stylish powder room. The upper level features hardwood floors, generous bedrooms and excellent closet space. The impressive primary retreat includes a custom walk-in closet
$ 2,690,000
135 Nugent Drive, Hamilton, ON, L8H 2N3 house for sale | Listing ID X13742 | Royal LePage
View photo
House · for sale
$ 799,900
135 Nugent Drive, Hamilton, ON, L8H 2N3 house for sale | Listing ID X13742 | Royal LePage
Mount Hope
· House
· Fireplace · Parking · Cellar
Mount Hope · House · Fireplace · Parking · Cellar
Renovated 2 Family home, Legal Basement with Separate Entrance, Additional Dwelling Unit, All work done with permits & approvals, 3+3 Bedrms, 2 Custom Kitchens, Quartz Counter Top & Backsplash in Upr Kitchen, Island, Pot Filler, 2.5 Bathrms, New Flooring, Interior Doors, Baseboard & Trims, 24' x 48' Tiles, 2 Electric Fireplaces, No Carpet, Brand New Gas Furnace, Detached Double Workshop Size 20.8' x 25.4' Garage with Hydro & Auto Garage Door Opener, 8 Cars New Asphalt Double Driveway, New 200 amp Service & Breaker Panel, New 1' Water line, Interconnected Carbon Monoxide & Smoke Detectors on both Levels, 2 Shower Panels, Located close to all amenities, Easy access to QEW, All sizes approx. (Id: 27)
$ 799,900
408 Seabourne Drive, Oakville, ON, L6L 4G1 house for sale | Listing ID W13797 | Royal LePage
View photo
House · for sale
$ 2,690,000
408 Seabourne Drive, Oakville, ON, L6L 4G1 house for sale | Listing ID W13797 | Royal LePage
Mount Hope
· House
· Office room · Fireplace
Mount Hope · House · Office room · Fireplace
Welcome to 408 Seabourne Drive, a charming 4 + 1 bedroom and 4.5 Bath custom-built home in desirable West Oakville, surrounded by mature trees and showcasing exceptional curb appeal. The stone and stucco exterior, architectural metal accents, extensive interlocking and covered entrance create a striking first impression. Inside, the bright and beautifully finished main level features marble-look flooring, rich hardwood, crown moulding, pot lights, an elegant staircase and a living area with large windows and a dramatic floor-to-ceiling fireplace. The stunning custom kitchen offers extensive cabinetry, quartz-style countertops and backsplash, a large contrasting island with seating, decorative glass cabinetry, under-cabinet lighting and stainless steel appliances, along with a spacious family room, private office and stylish powder room. The upper level features hardwood floors, generous bedrooms and excellent closet space. The impressive primary retreat includes a custom walk-in closet
$ 2,690,000
2276 Fairmount Drive, Oakville, ON, L6M 5J6 house for sale | Listing ID 40864 | Royal LePage
View photo
House · for sale
$ 1,199,900
2276 Fairmount Drive, Oakville, ON, L6M 5J6 house for sale | Listing ID 40864 | Royal LePage
Mount Hope
· House
· Fireplace · Parking · Cellar
Mount Hope · House · Fireplace · Parking · Cellar
Live surrounded by some of Oakville's most reputed public schools, so you don't have to spend a fortune on private schools! Totally renovated 4+1 bed, 4 bath detached home with a single-car garage, sitting on a premium 36' wide lot. Boasting an all-brick exterior, 2,800 sq ft of living space and amazing curb appeal with eye-catching landscaping, a large driveway and a large front porch. The fully upgraded and extended kitchen features new cabinets, new countertops and new stainless steel appliances. The finished, renovated basement with its own gas fireplace is ready to be used as an in-law suite. No rental items in the house: the owned heat pump saves thousands in heating costs, and the owned hot water heater and humidifier save you monthly rental fees. Over $135K invested in renovations by the previous and current owners combined. Walking distance to Oakville Trafalgar Memorial Hospital, FreshCo & Shoppers Drug Mart. Family-oriented neighbourhood on a quiet street with excellent scho
$ 1,199,900
2497 Littlefield Crescent, Halton, ON, L6M 5L9 house for sale | Listing ID 40864 | Royal LePage
View photo
House · for sale
$ 1,188,888
2497 Littlefield Crescent, Halton, ON, L6M 5L9 house for sale | Listing ID 40864 | Royal LePage
Mount Hope
· House
Mount Hope · House
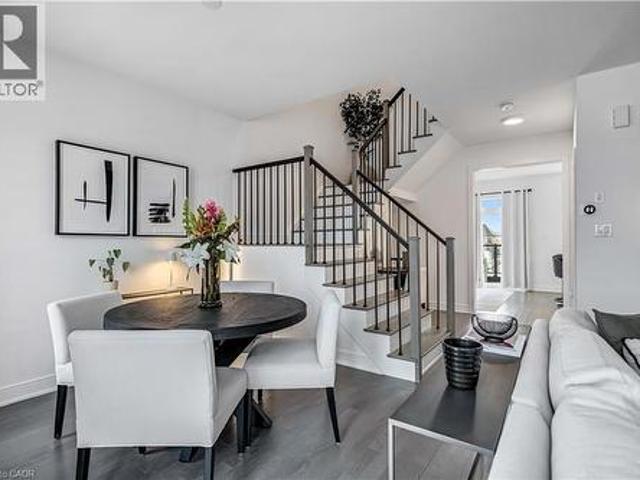
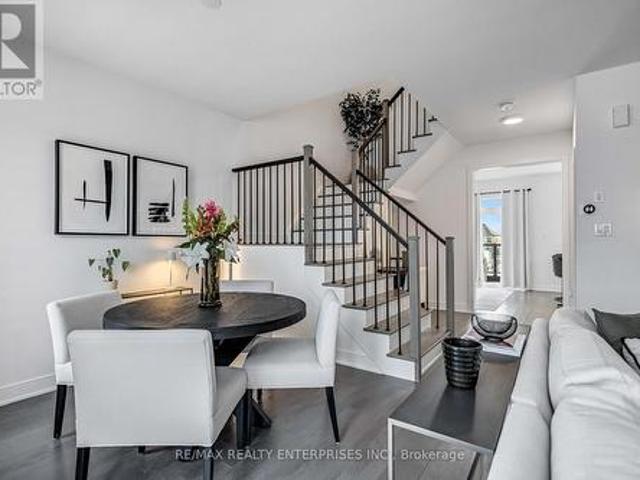
Exquisite Designer Show Home. Unparalleled Modern LuxuryWelcome to a masterclass in modern elegance. This gorgeous 3-bedroom, 3-washroom freehold townhome has been meticulously transformed into a high-end designer show home, boasting premium upgrades and an elite aesthetic at every turn. From the moment you step inside, the flawless sophistication is undeniable. The open-concept main floor features soaring ceilings finished with a perfectly smooth, modern skim coat-entirely eliminating traditional texture for an ultra-sleek, premium finish. Rich engineered hardwood flooring flows seamlessly beneath upscale, oversized baseboards and custom architectural trim. At the heart of the home is a chef's culinary masterpiece. This stunning kitchen is anchored by a granite-topped waterfall island and wrapped in sleek, modern flat-panel cabinetry. It is fully equipped with a premium suite of integrated Fisher & Paykel stainless steel appliances-including a high-performance gas stove, gas oven, arc
$ 1,188,888
584 Weynway Court, Oakville, ON, L6L 4G7 house for sale | Listing ID W13797 | Royal LePage
View photo
House · for sale
$ 2,399,000
584 Weynway Court, Oakville, ON, L6L 4G7 house for sale | Listing ID W13797 | Royal LePage
Mount Hope
· House
· Fireplace
Mount Hope · House · Fireplace
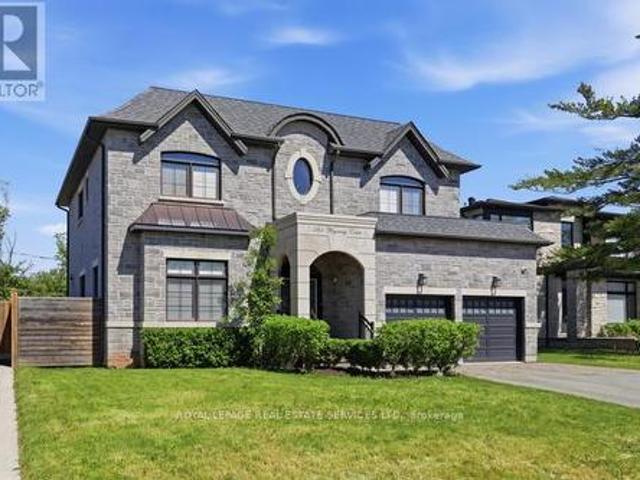
A Rare Opportunity To Own A Custom-Built Luxury Residence In One Of Oakville's Most Prestigious Communities. Thoughtfully Designed From Top To Bottom With Exceptional Attention To All Details. This Stunning Home Showcases High-End Finishes, Sophisticated Craftsmanship, And Modern Elegance Throughout. Grand Entrance Welcomes You Into A Bright, Open-Concept Interior Featuring10-Ft Ceilings, Crown Molding, Wide-Plank Hardwood Flooring, Designer Lighting, Custom Millwork, And Elegant Architectural Details. The Gourmet Chef's Kitchen Is Fully Appointed With Premium Built-In High End Appliances (Wolf, Sub-Zero, Bosch), Quartz Countertops, Gas Cooktop And Range Hood Canopy, Custom Cabinetry, And An Oversized Centre Island Seamlessly Connected To The Spacious Family Room With Extensive Granite Wall Panel Insert With Fireplace. Perfect For Everyday Living And Entertaining. Stylish Spiral Staircase With Iron Pickets Leading To A Beautiful Skylight Upstairs With Luxurious Primary Retreat Offers A
$ 2,399,000
73 Windhaven Place, Oakville, ON, L6L 6L1 house for sale | Listing ID 40864 | Royal LePage
View photo
House · for sale
$ 1,599,900
73 Windhaven Place, Oakville, ON, L6L 6L1 house for sale | Listing ID 40864 | Royal LePage
Mount Hope
· House
· Office room · Balcony · Fireplace · Parking
Mount Hope · House · Office room · Balcony · Fireplace · Parking
Welcome to 73 Windhaven Place, an extensively updated executive freehold end-unit townhome in sought-after Bronte. Set on an impressive 37.43' x 120.67' lot, this 3-storey home offers exceptional space and privacy with mature landscaping, a double-car garage and parking for 2 additional vehicles. Inside, hand-scraped oak hardwood, wood staircases, California shutters, crown moulding and extensive pot lighting create a polished feel throughout. The redesigned 2024 kitchen features white cabinetry, quartz counters and backsplash, breakfast bar, under-cabinet lighting and stainless-steel appliances, opening to spacious dining and living areas with a dramatic stone fireplace wall. The second level offers 2 bedrooms, laundry, full bath and a bright office/family room with stone fireplace. The private top-floor primary retreat features wall-to-wall wardrobes, walk-in closet, balcony and luxurious 5-piece ensuite with freestanding soaker tub, stacked-stone wall, double vanity, glass shower an
$ 1,599,900
2497 Littlefield Crescent, Oakville, ON, L6M 5L9 house for sale | Listing ID W13800 | Royal LePage
View photo
House · for sale
$ 1,188,888
2497 Littlefield Crescent, Oakville, ON, L6M 5L9 house for sale | Listing ID W13800 | Royal LePage
Mount Hope
· House
Mount Hope · House
Exquisite Designer Show Home. Unparalleled Modern LuxuryWelcome to a masterclass in modern elegance. This gorgeous 3-bedroom, 3-washroom freehold townhome has been meticulously transformed into a high-end designer show home, boasting premium upgrades and an elite aesthetic at every turn. From the moment you step inside, the flawless sophistication is undeniable. The open-concept main floor features soaring ceilings finished with a perfectly smooth, modern skim coat-entirely eliminating traditional texture for an ultra-sleek, premium finish. Rich engineered hardwood flooring flows seamlessly beneath upscale, oversized baseboards and custom architectural trim. At the heart of the home is a chef's culinary masterpiece. This stunning kitchen is anchored by a granite-topped waterfall island and wrapped in sleek, modern flat-panel cabinetry. It is fully equipped with a premium suite of integrated Fisher & Paykel stainless steel appliances-including a high-performance gas stove, gas oven, arc
$ 1,188,888
38 Spadina Avenue, Hamilton, ON, L8M 2W9 house for sale | Listing ID 40864 | Royal LePage
View photo
House · for sale
$ 429,900
38 Spadina Avenue, Hamilton, ON, L8M 2W9 house for sale | Listing ID 40864 | Royal LePage
Mount Hope
· House
· Parking
Mount Hope · House · Parking
Legal duplex! Attn: Renovators or Investors! This 2.5-storey all-brick legal duplex offers an excellent opportunity to renovate, add value, and maximize its income potential. The property is being sold AS IS, WHERE IS, with the Seller making no representations or warranties. Featuring separate entrances, a detached garage, and parking for up to 4 vehicles, this property offers the space and layout investors are looking for. The main floor features a living room, dining room, kitchen, 1 bedroom, and 4-piece bathroom. The second-floor unit offers 3 bedrooms, a living room, kitchen, and 2 bathrooms, with additional loft space on the upper level. Ideally located just a few blocks from Tim Hortons Field and Gage Park close to schools, public transit, and the Ottawa Street shopping district, perfect for investors looking to secure strong returns in a growing rental market. Priced to sell and offering plenty of potential for the right buyer — opportunities like this don't come around often! (
$ 429,900
517 Stafford Drive, Oakville, ON, L6L 4M4 house for sale | Listing ID W13799 | Royal LePage
View photo
House · for sale
$ 3,899,999
517 Stafford Drive, Oakville, ON, L6L 4M4 house for sale | Listing ID W13799 | Royal LePage
Mount Hope
· House
· Office room
Mount Hope · House · Office room
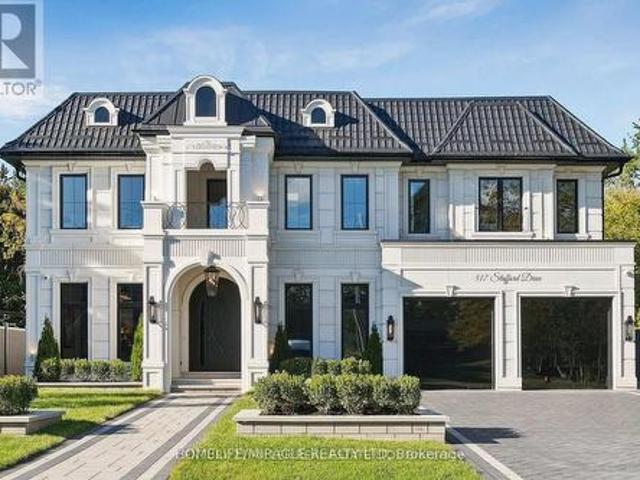
Welcome to 517 Stafford Drive, where thoughtful design, modern luxury, and everyday comfort come together in the heart of Oakville. From the moment you step inside, this home makes an impression. A beautifully appointed foyer with marble inlays and custom lighting opens into bright, flowing living spaces designed for both elegant entertaining and comfortable family living. Built-in speakers and a fully integrated smart-home system put lighting, climate, sound, and security effortlessly at your fingertips. The formal dining room sets the stage for memorable evenings with a striking chandelier and custom wine display, while the private home office combines style and function with custom shelving and LED lighting. At the heart of the home is a chef-inspired kitchen featuring full-height cabinetry, integrated appliances, brass accents, and a showstopping Taj Mahal natural-stone waterfall island. The open-concept great room is equally impressive, with soaring 20-foot ceilings, a dramatic ma
$ 3,899,999
98 Miller Road, Oakville, ON, L6H 1J9 house for sale | Listing ID 40864 | Royal LePage
View photo
House · for sale
$ 1,549,999
98 Miller Road, Oakville, ON, L6H 1J9 house for sale | Listing ID 40864 | Royal LePage
Mount Hope
· House
· Patio · Garden · Swimming pool
Mount Hope · House · Patio · Garden · Swimming pool
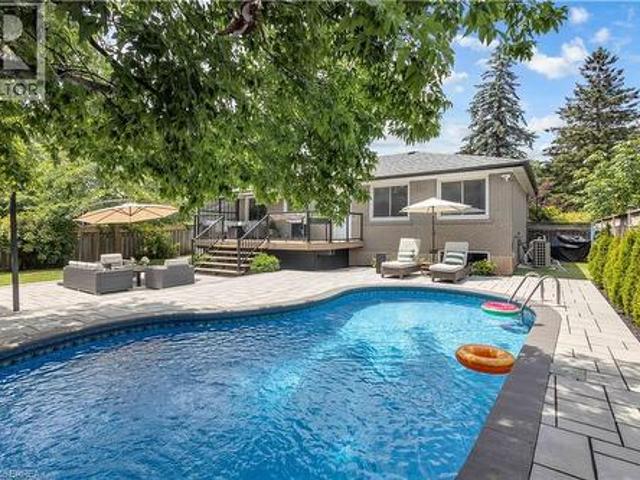
Welcome to this beautifully updated detached home situated on a spacious 65 x 115 ft lot in one of Oakville’s MOST DESIRABLE FAMILY-FRIENDLY neighbourhoods. Thoughtfully renovated with quality finishes throughout offering over 2200sqft+ of finished living space. Featuring an open-concept layout, a stylish modern kitchen with stainless steel appliances, engineered hardwood flooring, three generously sized bedrooms on the main level, and two full bathrooms, including a private ensuite in the primary bedroom. The fully finished lower level with a separate entrance offers two additional spacious bedrooms, a full bathroom, and a rough-in for a kitchen or wet bar, creating excellent potential for an in-law suite or multi-generational living. Step outside to your impressive private backyard oasis, completely redesigned in 2022. Enjoy the professionally landscaped yard featuring a stunning interlocking patio, spacious entertaining area, and an inviting HEATED IN-GROUND POOL perfect for relaxin
$ 1,549,999
667 Sandcherry Drive, Burlington, ON, L7T 4L4 house for sale | Listing ID W13799 | Royal LePage
View photo
House · for sale
$ 1,549,999
667 Sandcherry Drive, Burlington, ON, L7T 4L4 house for sale | Listing ID W13799 | Royal LePage
Mount Hope
· House
· Fireplace · Gym · Cellar
Mount Hope · House · Fireplace · Gym · Cellar
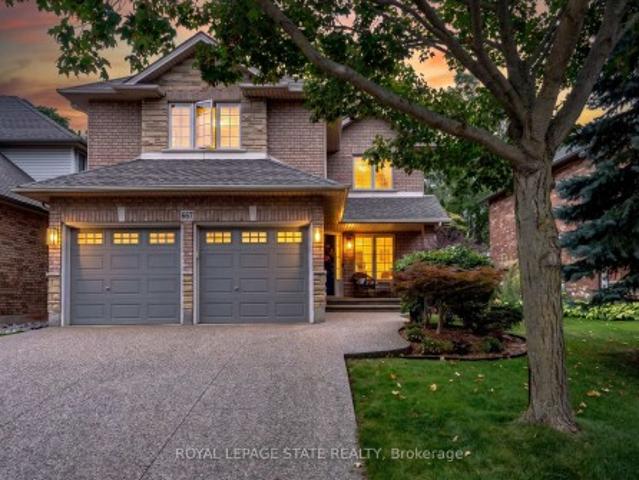
Ravine paradise with NO REAR NEIGHBOURS in the heart of Aldershot! Backing directly onto the Royal Botanical Gardens, this professionally renovated(2014) 2-storey features over 3,000 sq ft of total luxury living space. Walk to Hidden Valley Park and reach Aldershot GO in under 5 minutes. The open-concept main level showcases a custom maple kitchen with granite counters and a large island, flowing into a vaulted great room with floor-to-ceiling windows and a custom millwork fireplace. A formal dining room with a second custom fireplace, main-floor laundry, powder room, rich hardwood, marble tiles, 8' baseboards, and crown moulding complete the floor. Upstairs features 4 spacious bedrooms, including a primary retreat with a walk-in closet and 4-piece ensuite with jetted tub and marble shower. The fully finished basement is an entertainer's dream: 4K projector, 135' screen, in-ceiling surround sound, wet bar with quartz counters, gym/game area, and a 4-piece bath with body jets. Step outs
$ 1,549,999
80 Willow Street Unit# 11, Paris, ON, N3L 2K6 house for sale | Listing ID 40863 | Royal LePage
View photo
House · for sale
$ 900,000
80 Willow Street Unit# 11, Paris, ON, N3L 2K6 house for sale | Listing ID 40863 | Royal LePage
Mount Hope
· House
· Balcony · Fireplace
Mount Hope · House · Balcony · Fireplace
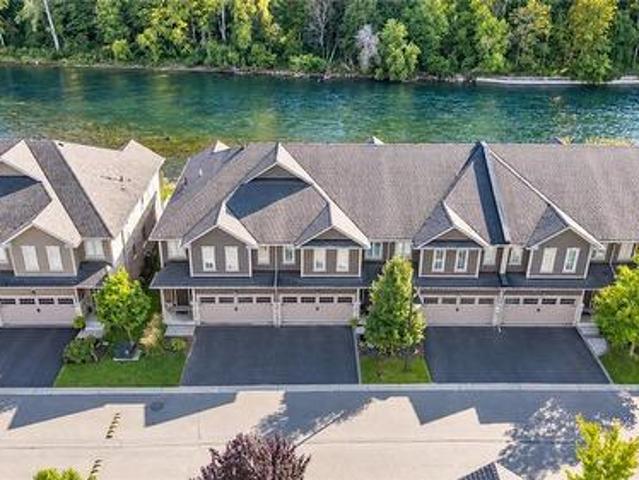
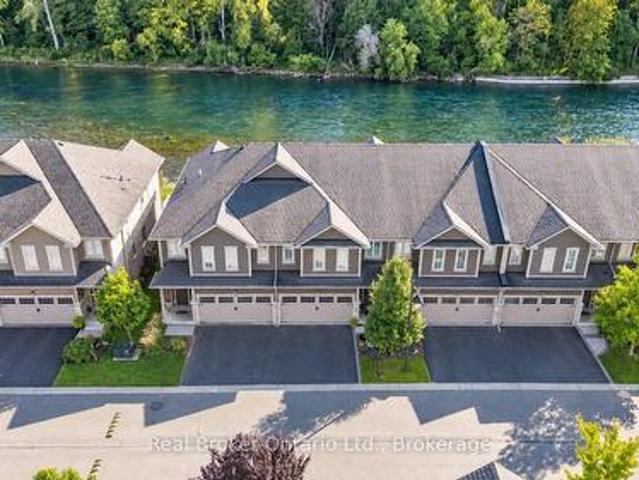
This is the riverfront lifestyle you have been waiting for in Paris. Backing directly onto the Grand River, this beautifully maintained 3-bedroom, 3-bathroom townhome offers captivating four-season views of the water, forest and wildlife from both the main living area and the private balcony off the primary bedroom. With more than 2,000 sq. Ft. of finished above-grade living space, the home combines quality finishes and generous room sizes with the ease of low-maintenance living, including weekly grass cutting. The open-concept main floor features 9-foot ceilings, a spacious kitchen with granite countertops, stainless steel appliances and a large island overlooking the dining and living areas. A gas fireplace adds warmth, while the river provides an ever-changing natural backdrop. Upstairs, the large primary suite includes a private riverfront balcony, walk-in closet and ensuite bathroom. Two additional bedrooms, a full bathroom and convenient second-floor laundry complete the level. A
$ 900,000
4480 Weltman Way, Lincoln, ON, L0R 1B9 house for sale | Listing ID X13801 | Royal LePage
View photo
House · for sale
$ 699,900
4480 Weltman Way, Lincoln, ON, L0R 1B9 house for sale | Listing ID X13801 | Royal LePage
Mount Hope
· House
· Garden · Fireplace
Mount Hope · House · Garden · Fireplace
Fully renovated & move-in ready! Welcome to this beautifully updated 1,675 sq. Ft. semi-detached linked home set on an impressive 35' x 108' lot backing directly onto Hilary Bald Park. With its generous lot, private backyard and spacious layout, this home offers the feel of a detached property. Thoughtfully renovated throughout, it is ready to simply move in and enjoy. The bright, open-concept main floor features luxury vinyl flooring, a spacious dining area and inviting family room with custom stone gas fireplace. The renovated kitchen offers quartz countertops, breakfast bar with seating for three, stainless steel appliances including a gas stove, and stylish backsplash. An updated powder room completes the main level. Upstairs, vinyl flooring continues throughout three bedrooms. Two generous bedrooms share an updated 5-piece bathroom with separate sinks, while the spacious primary retreat overlooks the backyard and park and features a large walk-in closet with custom closet system a
$ 699,900
204 Mary Street, Oakville, ON, L6K 1S4 house for sale | Listing ID W13797 | Royal LePage
View photo
House · for sale
$ 1,849,000
204 Mary Street, Oakville, ON, L6K 1S4 house for sale | Listing ID W13797 | Royal LePage
Mount Hope
· House
· Patio · Equipped kitchen · Cellar
Mount Hope · House · Patio · Equipped kitchen · Cellar
(Step inside) Step through the etched glass front door & the sightline carries you into the open concept Foyer leading to the Kitchen. A family room with a ceiling that opens two full storeys. Light pouring down over the real gathering spot in the house. Minutes from Kerr Village & the harbour. 4 bedrooms & 3 full bathrooms span two levels, all in hardwood flooring, with a full-height basement ready for its next chapter. (Main level) An open-concept dining room flows into the kitchen under pot lighting throughout, finished with a gas cooktop, dishwasher, double sink & range hood. A bright landing off the entrance opens through large bifold doors onto a side patio. The family room anchors the level. Its two-storey ceiling makes the space read far bigger than its footprint. The living room carries the same hardwood flooring & plenty of natural light. A servery nook near the kitchen holds a wine cabinet & laundry sink, & a full 3pc bathroom means guests never head upstairs. (Upper level)
$ 1,849,000
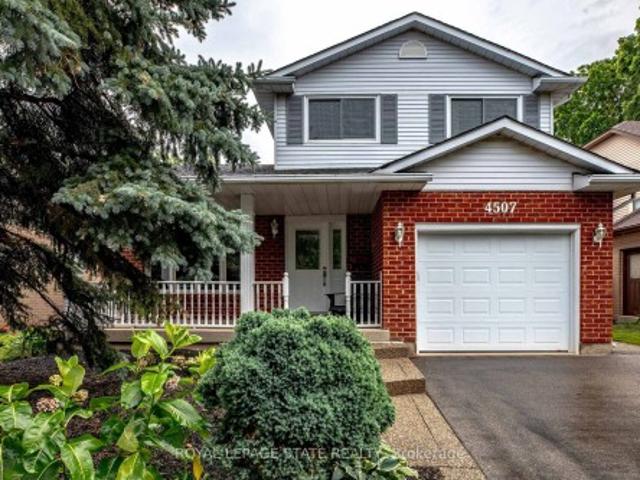
4507 Ivy Gardens Crescent, Lincoln, ON, L3J 0B1 house for sale | Listing ID X13803 | Royal LePage
View photo
House · for sale
$ 810,000
4507 Ivy Gardens Crescent, Lincoln, ON, L3J 0B1 house for sale | Listing ID X13803 | Royal LePage
Mount Hope
· House
· Garden · Fireplace · Deck · Parking · Cellar
Mount Hope · House · Garden · Fireplace · Deck · Parking · Cellar
Welcome to 4507 Ivy Gardens Crescent! Offering the perfect blend of size, quality and mature neighbourhood this incredible home offers over 3000 square feet of finished living space and represents the perfect forever-home to plant your roots. The main floor features a large open concept living and dining space filled with nature light and modern touches. Heading into the kitchen you'll find a chef's dream with stainless steel appliances, plenty of quality cabinets, storage, multiple windows and sliding doors leading to the back deck. Just off the kitchen is a grand family room with bay windows, pot lights and a wood burning fireplace, ideal for hosting or relaxing on a cold winter's night. Rounding out the main floor you'll find a convenient 2-piece bath, laundry and inside access to the built-in garage. Upstairs you'll find 3 generous bedrooms including a primary with 3-piece ensuite and walk-in closet, large landing with skylight and a 4-piece bath. The fully finished basement adds o
$ 810,000
2300 Owlridge Drive, Oakville Wt West Oak Trails, ON, L6M 3V4 house for sale | Listing ID W13798 | Royal LePage
View photo
House · for sale
$ 1,269,000
2300 Owlridge Drive, Oakville Wt West Oak Trails, ON, L6M 3V4 house for sale | Listing ID W13798 | Royal LePage
Mount Hope
· House
· Office room · Balcony · Cellar
Mount Hope · House · Office room · Balcony · Cellar
Meticulously maintained 3 bedroom family home in popular Westoak Trails neighbourhood. This home is situated on a quiet, child-friendly street just steps to local parks and the scenic 16 Mile Creek trail system. Bright and airy main floor offers 9-foot ceilings, hardwood flooring, new porcelain tile, kitchen with quartz countertops, breakfast area and a walkout to a west-facing backyard-perfect for enjoying the afternoon sun. The finished basement provides additional living space with a generous recreation room, 2-piece bathroom and office/den. The upper level features a spacious primary bedroom with walk-in closet and 4-piece ensuite. Two additional large bedrooms offer great versatility, including one with a private balcony. Ideally located within walking distance to top-rated schools. Close to shopping, recreation centres and major highways. Notable upgrades include main floor tile (2025), eaves and downspouts (2025), furnace (2025), washer & dryer (2025), front walkway & porch inte
$ 1,269,000
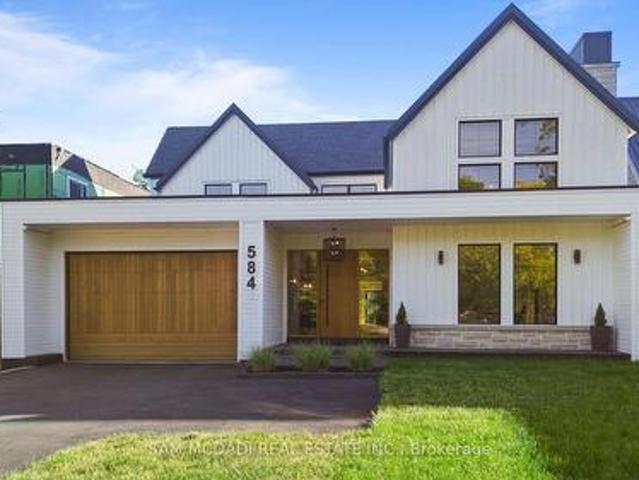
584 Fourth Line, Oakville, ON, L6L 5A7 house for sale | Listing ID W13800 | Royal LePage
View photo
House · for sale
$ 4,498,000
584 Fourth Line, Oakville, ON, L6L 5A7 house for sale | Listing ID W13800 | Royal LePage
Mount Hope
· House
· Garden · Office room · Fireplace
Mount Hope · House · Garden · Office room · Fireplace
Set on a deep pool-sized lot in prestigious South Oakville, this custom-built estate offers over 8,500 SF of meticulously finished living space. A dramatic slab feature wall & oversized entry door make a striking first impression, introducing soaring ceilings, wide-plank oak flooring, architectural detailing & expansive windows that seamlessly connect indoor & outdoor living. The designer kitchen is a chef's dream, featuring state-of-the-art B/I appliances, an oversized island, quartz & natural wood surfaces, custom cabinetry, a full prep pantry, dedicated servery, & accordion windows that open directly to the backyard for effortless entertaining. Sun-filled principal rooms flow into a stunning family room anchored by a statement fireplace wall & a W/O to a covered rear portico, which includes its own fireplace, lounge, & dining areas overlooking the pool-ready backyard. A spectacular 22-ft office/library creates the ideal work-from-home setting. Upstairs, the luxurious primary retreat
$ 4,498,000
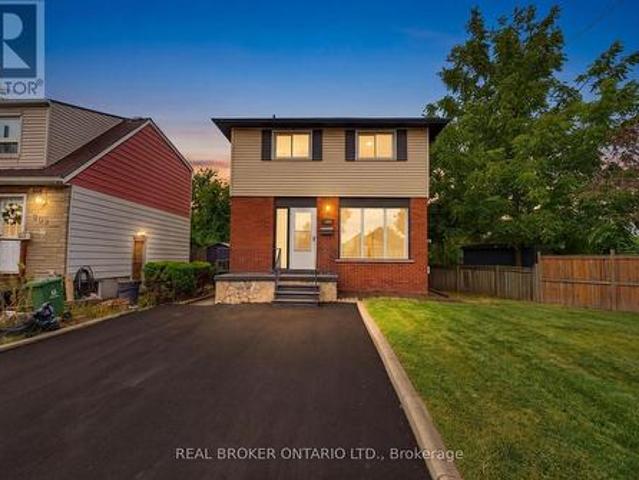
805 Tate Avenue, Hamilton, ON, L8H 6M1 house for sale | Listing ID X13793 | Royal LePage
View photo
House · for sale
$ 569,999
805 Tate Avenue, Hamilton, ON, L8H 6M1 house for sale | Listing ID X13793 | Royal LePage
Mount Hope
· House
· Air conditioning
Mount Hope · House · Air conditioning
RemarksPublic Remarks: Some homes simply feel like a beginning. At 805 Tate Avenue, original character has been carefully held onto while the spaces around it have been thoughtfully renewed. The original wood floors have been sanded and refinished, bringing their warmth back to life, while a brand-new kitchen (2026) gives the heart of the home a fresh, modern simplicity. There's a quiet ease in knowing the work goes beyond what you can see. A full electrical upgrade was completed in 2026, along with new bathroom vanities and lighting. Outside, a newly paved driveway (2026) joins more recent improvements including central air (2024), soffit and fascia (2025), and shingles (2022). And then there's the setting. Tucked into East Hamilton, this is a part of the city where everyday life feels wonderfully connected. Parks and green space are close by, along with schools and the places you'll reach for every day. Venture a little further and you'll find the independent shops, cafe's and restau
$ 569,999
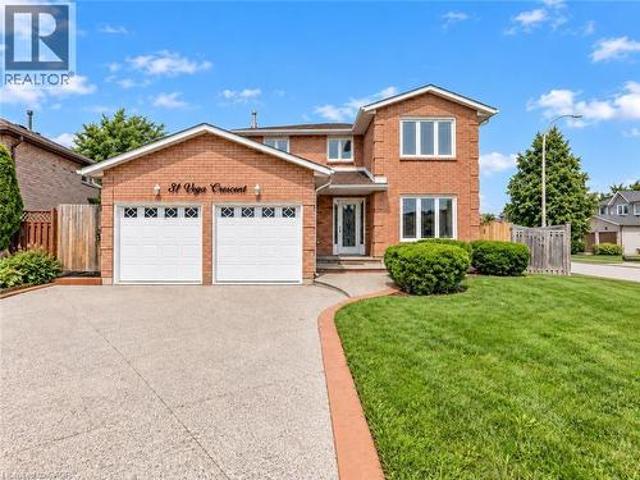
31 Vega Crescent, Stoney Creek, ON, L8E 4S6 house for sale | Listing ID 40864 | Royal LePage
View photo
House · for sale
$ 999,900
31 Vega Crescent, Stoney Creek, ON, L8E 4S6 house for sale | Listing ID 40864 | Royal LePage
Mount Hope
· House
· Parking · Cellar
Mount Hope · House · Parking · Cellar
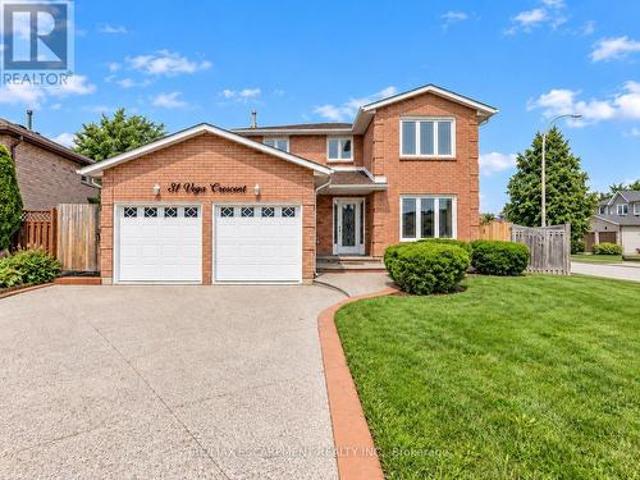
Versatile. Beautifully Renovated. Designed for Modern Living, with in-law potential. This exceptional 2-storey home offers an impressive blend of style, space and flexibility, making it an ideal opportunity for multi-generational living, extended family or income potential. Thoughtfully renovated throughout, the home features a long list of upgrades and improvements. Please see supplements for the complete list of features and upgrades. The main and upper levels offer generous living and dining spaces, an updated and elegant kitchen, 4 spacious bedrooms and 3 bathrooms, providing plenty of room for a growing or extended family. The legal finished basement suite offers exceptional versatility with its own separate entrance, 2 bedrooms, 3-piece bathroom, full-size kitchen, spacious living and dining areas, and abundant storage*. Whether used for additional family accommodation or as an income-producing opportunity, this space adds significant value and flexibility. A double-car garage wi
$ 999,900
305 Queen Mary Drive, Oakville, ON, L6K 3L5 house for sale | Listing ID W13797 | Royal LePage
View photo
House · for sale
$ 1,199,900
305 Queen Mary Drive, Oakville, ON, L6K 3L5 house for sale | Listing ID W13797 | Royal LePage
Mount Hope
· House
· Garden · Fireplace · Swimming pool · Lift · Parking · Cellar
Mount Hope · House · Garden · Fireplace · Swimming pool · Lift · Parking · Cellar
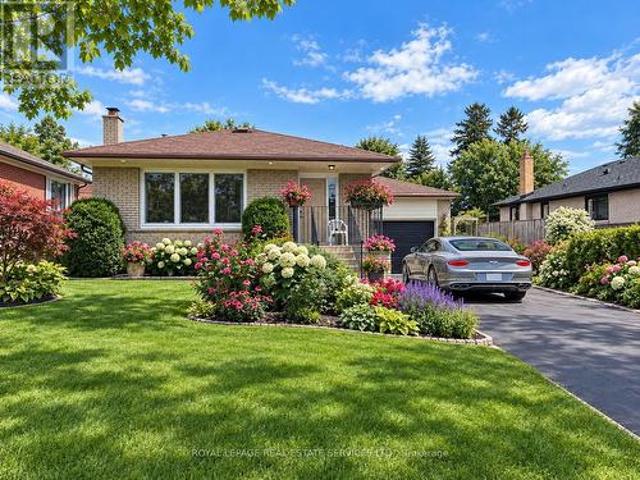
Lovingly maintained bungalow in the heart of oakville's downtown core! Massive 150' deep lot with an inground pool! Elevator! An excellent opportunity to enjoy exceptional outdoor space, comfortable bungalow living, and an enviable location. Situated on an impressive 150' deep lot, this charming home offers a wonderful blend of indoor and outdoor living, with a beautifully landscaped backyard designed for summer enjoyment and relaxation. The main level features open concept living and dining rooms, a spacious kitchen, primary bedroom with walkout to a sunroom with direct backyard access, two additional bedrooms (one with hardwood flooring), and a four-piece bathroom. An elevator adds valuable accessibility and convenience, while a second sunroom off the garage provides additional flexible space. The partially finished basement offers a large recreation room with a brick floor-to-ceiling woodburning fireplace, den/fourth bedroom, laundry/utility room, and three-piece bathroom with an ov
$ 1,199,900
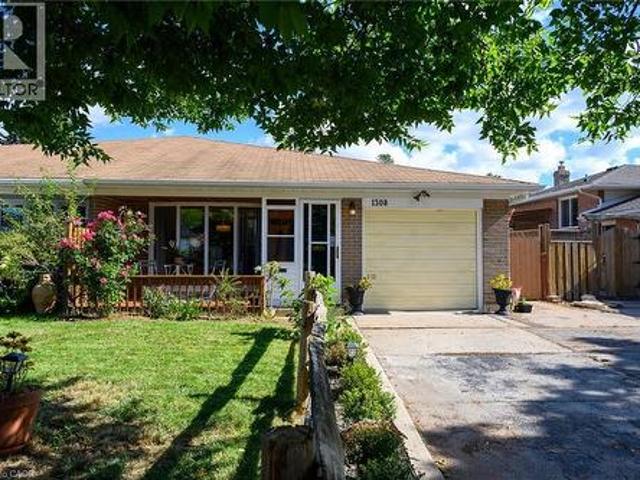
1308 Redbank Crescent, Oakville, ON, L6H 1Y5 house for sale | Listing ID 40863 | Royal LePage
View photo
House · for sale
$ 885,000
1308 Redbank Crescent, Oakville, ON, L6H 1Y5 house for sale | Listing ID 40863 | Royal LePage
Mount Hope
· House
· Garden · Office room · Gym · Parking · Air conditioning · Cellar
Mount Hope · House · Garden · Office room · Gym · Parking · Air conditioning · Cellar
Welcome to College Park! This charming 3-bedroom, 2-bathroom semi-detached home offers a fantastic combination of comfort, updates and functionality. The bright main level features a welcoming living space with a large front bay window, filling the home with natural light, and an updated kitchen with modern finishes. Upstairs offers three bedrooms and a full bathroom, while the finished basement provides valuable additional living space, perfect for a family room, home office, gym or playroom. Enjoy peace and privacy in the backyard, ideal for relaxing or entertaining. Additional highlights include a newer furnace and A/C, attached garage and a private driveway with parking for up to four vehicles. Located in the desirable College Park neighbourhood, close to parks, schools, shopping, transit and everyday amenities. A wonderful opportunity to make this well-maintained home your own! (Id: 27)
$ 885,000
8010 Guelph Line, Milton, ON, L0P 1B0 house for sale | Listing ID 40864 | Royal LePage
View photo
House · for sale
$ 1,699,000
8010 Guelph Line, Milton, ON, L0P 1B0 house for sale | Listing ID 40864 | Royal LePage
Mount Hope
· House
Mount Hope · House
Discover exceptional space, privacy, and endless potential with this custom executive home set on a private one-acre lot in Campbellville. Designed for a growing family or multi-generational living, this versatile layout features a main-floor primary suite complete with a private ensuite, a separate living room, and a lovely kitchen and dining area that serves as the heart of the home. The dramatic great room opens up to an impressive upper-level gallery. The upper level accommodates four spacious bedrooms and two additional full bathrooms. The partial lower level extends the living space further, offering a seventh bedroom, full bathroom, and a comfortable family room-ideal for extended family or guests. Outdoors, the lush one-acre property offers complete privacy alongside a separate workshop/studio providing a multitude of possibilities for hobbies, storage, or a home business. Featuring many updates throughout, this property presents an outstanding chance to personalize a substanti
$ 1,699,000
31 Vega Crescent, Hamilton, ON, L8E 4S6 house for sale | Listing ID X13794 | Royal LePage
View photo
House · for sale
$ 999,900
31 Vega Crescent, Hamilton, ON, L8E 4S6 house for sale | Listing ID X13794 | Royal LePage
Mount Hope
· House
· Parking · Cellar
Mount Hope · House · Parking · Cellar
Versatile. Beautifully Renovated. Designed for Modern Living. Multi-generational living possibility. This exceptional 2-storey home offers an impressive blend of style, space and flexibility, making it an ideal opportunity for multi-generational living, extended family or income potential. Thoughtfully renovated throughout, the home features a long list of upgrades and improvements. The main and upper levels offer generous living and dining spaces, an updated and elegant kitchen, 4 spacious bedrooms and 3 bathrooms, providing plenty of room for a growing or extended family. The legal finished basement suite offers exceptional versatility with its own separate entrance, 2 bedrooms, 3-piece bathroom, full-size kitchen, spacious living and dining areas, and abundant storage*. Whether used for additional family accommodation or as an income-producing opportunity, this space adds significant value and flexibility. A double-car garage with EV charger adds further convenience to an already im
$ 999,900
2203 Winding Woods Drive, Oakville, ON, L6H 5T9 house for sale | Listing ID W13797 | Royal LePage
View photo
House · for sale
$ 2,199,000
Updated
2203 Winding Woods Drive, Oakville, ON, L6H 5T9 house for sale | Listing ID W13797 | Royal LePage
Mount Hope
· House
· Garden · Deck
Mount Hope · House · Garden · Deck
Luxury Living set on one of River Oaks' most coveted streets! This residence is completely immersed in nature, with forest and walking paths wrapping the rear and south side, and a ravine beyond, the setting is incredibly private. Offering over 4,200 sq. Ft. above grade and 6,000 sq. Ft. of total finished living space, the home has been impeccably maintained and thoughtfully upgraded, blending scale, warmth, and timeless character. At its heart is a truly exceptional custom kitchen by BINNS Kitchens of Toronto, a $285K investment designed for those who love to cook and entertain. Anchored by a dramatic 15' island and equipped with Sub-Zero and Wolf appliances, the space is as functional as it is striking. It flows effortlessly into a sun-filled solarium with four skylights and garden doors on both sides, opening to two private decks and creating a seamless indoor-outdoor experience. The main floor offers beautifully proportioned principal rooms, a welcoming family room with wood-burnin
$ 2,199,000
11 80 Willow Street, Brant Paris, ON, N3L 2K6 house for sale | Listing ID X13799 | Royal LePage
View photo
House · for sale
$ 900,000
11 80 Willow Street, Brant Paris, ON, N3L 2K6 house for sale | Listing ID X13799 | Royal LePage
Mount Hope
· House
· Balcony · Fireplace
Mount Hope · House · Balcony · Fireplace
This is the riverfront lifestyle you have been waiting for in Paris. Backing directly onto the Grand River, this beautifully maintained 3-bedroom, 3. Bathroom townhome offers captivating four-season views of the water, forest and wildlife from both the main living area and the private balcony off the primary bedroom. With more than 2,000 sq. Ft. of finished above-grade living space, the home combines quality finishes and generous room sizes with the ease of low-maintenance living, including weekly grass cutting. The open-concept main floor features 9-foot ceilings, a spacious kitchen with granite countertops, stainless steel appliances and a large island overlooking the dining and living areas. A gas fireplace adds warmth, while the river provides an ever-changing natural backdrop. Upstairs, the large primary suite includes a private riverfront balcony, walk-in closet and ensuite bathroom. Two additional bedrooms, a full bathroom and convenient second-floor laundry complete the level.
$ 900,000

Get email alerts

Don't miss out: be the first to know about new properties

The alert was correctly created

On subscribing you accept the conditions of use and the privacy policy
Alert
Receive new ads in your inbox
Save this search
Receive alerts for new listings

We'll send you an email when we have new properties for: "Houses for sale in Mount Hope"

The alert was correctly created

Get email alerts and be the first to see new listings
Required field
On subscribing I accept the terms of the privacy policy
Perfect! You'll soon start receiving new listings via email
Alert
Receive an email when we have new ads for Houses for sale in Mount Hope
Save this search
Filters

Bedrooms

Area (sq.ft)

sq.ft
sq.ft

Price

$
$

Filter by property type

Bathrooms

Clear all filters
Receive notifications when new entries are published.