6,440 properties for sale in New Tecumseth

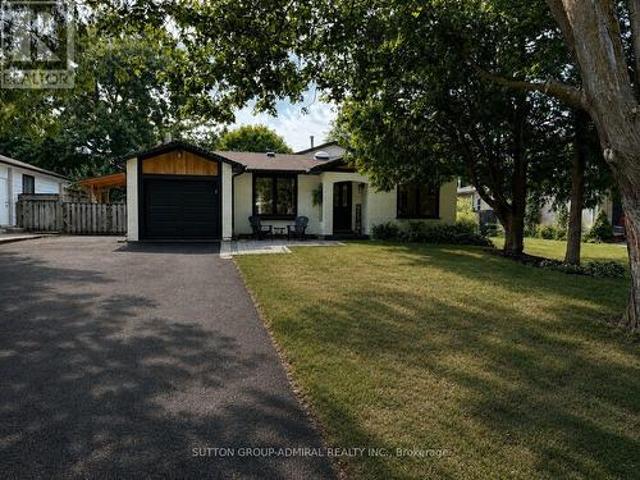
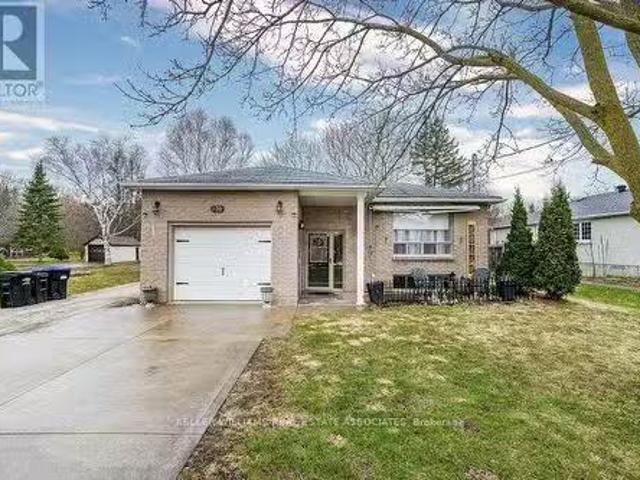
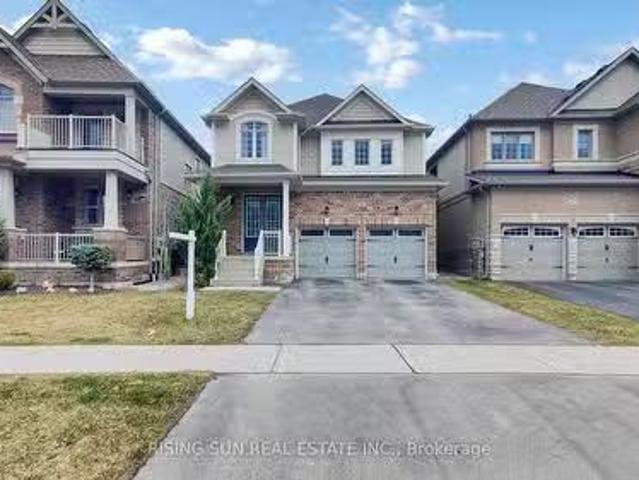
35 Kennedy Boulevard, New Tecumseth, ON, L9R 0L4 house for s.
View photo
House · for sale
$ 899,000
35 Kennedy Boulevard, New Tecumseth, ON, L9R 0L4 house for s.
New Tecumseth
· 5 Bedrooms · 3 Baths · House
· Garden · Office room · Parking · Deck · Cellar
New Tecumseth · 5 Bedrooms · 3 Baths · House · Garden · Office room · Parking · Deck · Cellar
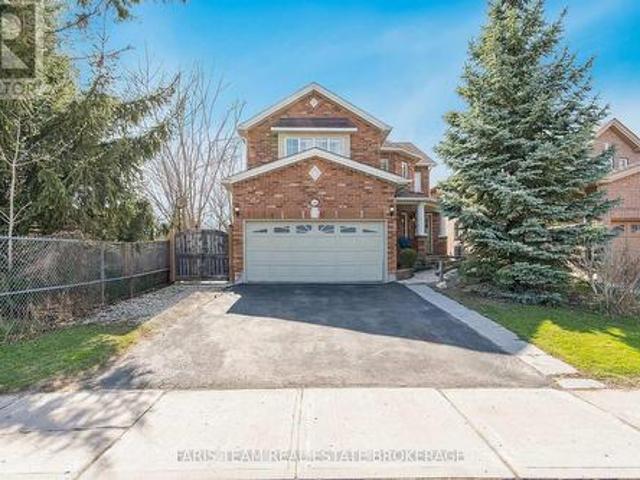
Dont Miss Your Chance to Own a Home in the Highly Sought-After Treetops Community of Alliston. This beautifully designed, open-concept home showcases four generously sized bedrooms and a fully finished basement, offering ample space for both everyday living and entertaining The main floor welcomes you with a grand double-door entrance, leading into a spacious interior enhanced by elegant pot lights throughout the main level and basement. The heart of the home features a spacious kitchen, ideal for family gatherings and culinary creativity. The professionally finished basement includes a large recreation room with upgraded windows, custom built-in shelving, and a separate enclosed room perfect for a dedicated home office or study. Outdoors, enjoy peaceful summer days and evenings on the oversized wooden deck, overlooking a beautifully manicured and landscaped yard. A double garage and second floor Laundry add convenience and functionality to this exceptional property. This is a rare opp
$ 899,000
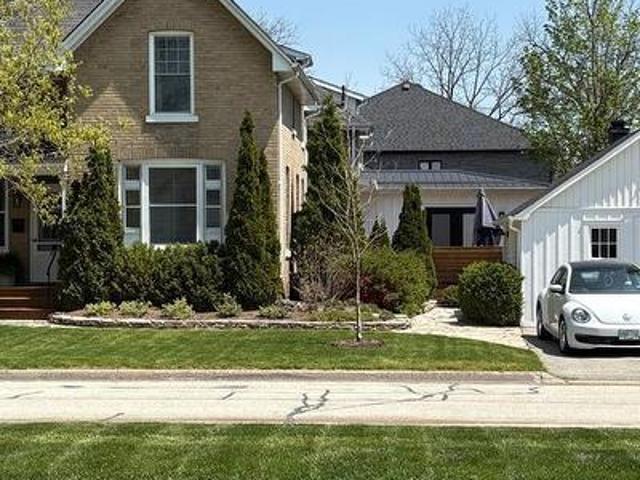
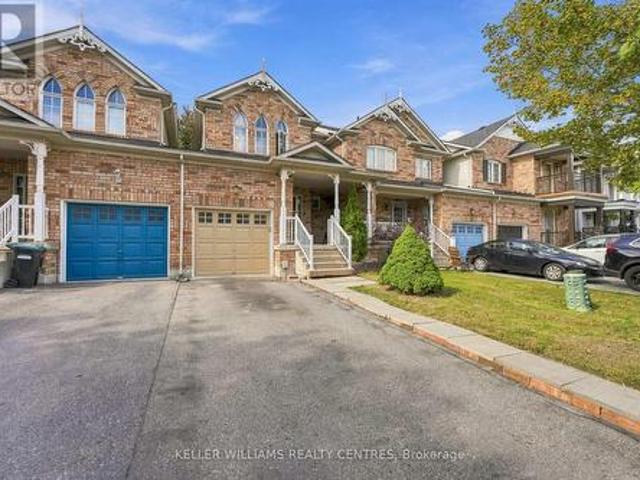
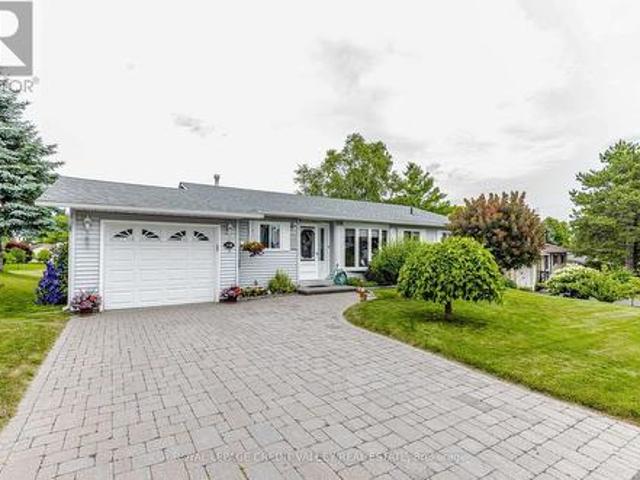
83 Nelson Street West, New Tecumseth, ON, N9R 1H1 house for sale | Listing ID 26021 | Royal LePage
View photo
House · for sale
$ 1,499,000
83 Nelson Street West, New Tecumseth, ON, N9R 1H1 house for sale | Listing ID 26021 | Royal LePage
New Tecumseth
· House
· Garden · Fireplace · Deck · Parking · Air conditioning
New Tecumseth · House · Garden · Fireplace · Deck · Parking · Air conditioning
Contact owner directly: click “more information” on realtor. Ca for questions, showings and buyer-agent commission details. Steeped in history and reimagined for modern luxury, the distinguished Salter Estate at 83 Nelson St W blends late-1800s character with exceptional updates. Set on a mature 94.5' x 105' lot, this 2,500–3,000 sq. Ft. double-brick home was extensively restored in 2000 with updated framing, insulation, windows, plumbing, heating and electrical. The main residence offers four bedrooms, including a luxurious main-floor primary suite with fireplace, ensuite and private deck. A stunning open-concept chef’s kitchen, renovated in 2020, features premium appliances and abundant natural light. A private two-storey, one bedroom income suite includes its own driveway and fenced courtyard. The former garage is now a character-filled design studio with fireplace, slate floors, rustic beams and storage loft. Professionally curated gardens, parking for four, central air, a high-eff
$ 1,499,000
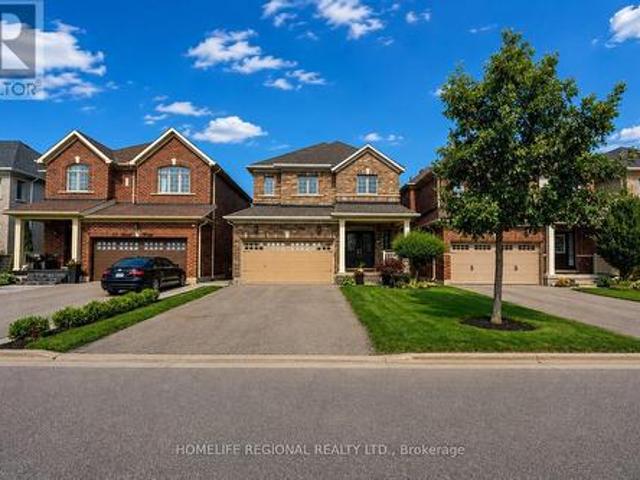
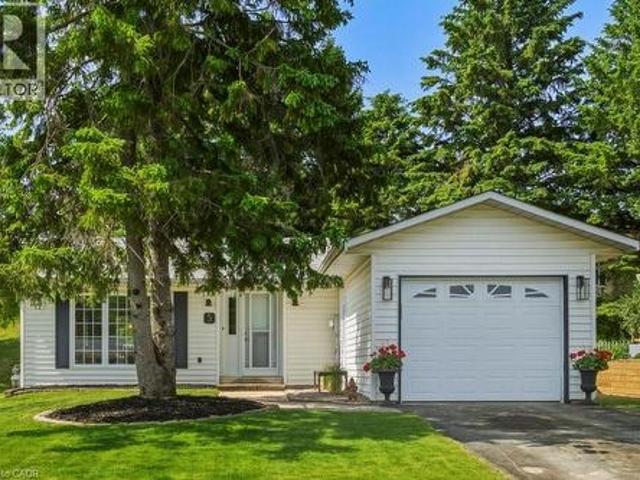
214 Centre Street N, New Tecumseth, ON, L0G 1A0 house for sale | Listing ID N13777 | Royal LePage
View photo
House · for sale
$ 869,900
Updated
214 Centre Street N, New Tecumseth, ON, L0G 1A0 house for sale | Listing ID N13777 | Royal LePage
New Tecumseth
· House
· Garden · Fireplace · Parking
New Tecumseth · House · Garden · Fireplace · Parking
Welcome to this exceptional, fully renovated 3-bedroom, 2-bathroom home in the heart of Beeton, situated on the highly desirable Centre Street. Thoughtfully designed with a blend of luxury, comfort, and functionality, this home is truly move-in ready and filled with impressive upgrades. The main floor offers a bright, open-concept layout with soaring vaulted ceilings and an inviting living space. The custom kitchen is the heart of the home, featuring high-end appliances, custom cabinetry, a generous eat-in island, dedicated dining area, coffee bar, and skylight. The adjoining living room showcases a beautiful custom feature wall with a built-in fireplace and TV insert. A convenient mudroom connects the home to both the garage and backyard and features heated flooring for added comfort. Heated floors are also found in both bathrooms, making everyday living especially cozy during the colder months. A Nest thermostat provides convenient control of your home's temperature. The finished bas
$ 869,900
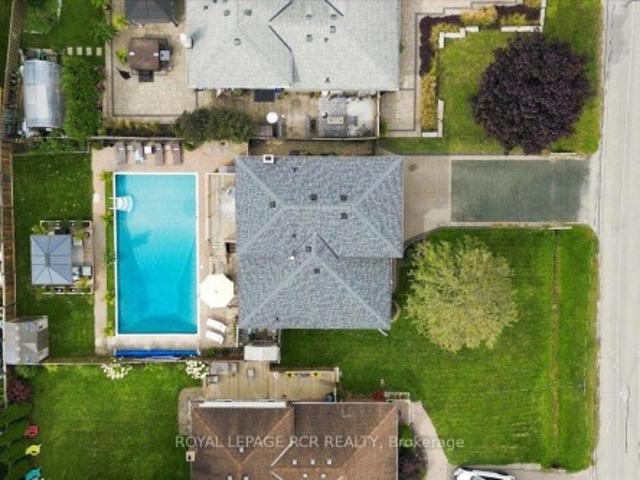
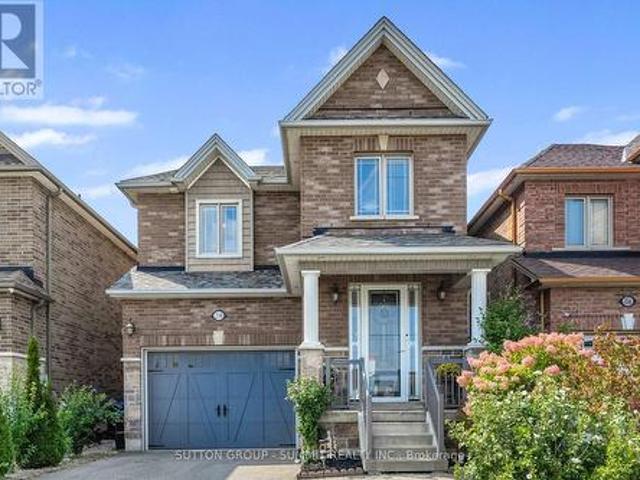
86 Gunning Crescent, New Tecumseth, ON, L0G 1W0 house for sale | Listing ID N13833 | Royal LePage
View photo
House · for sale
$ 674,900
86 Gunning Crescent, New Tecumseth, ON, L0G 1W0 house for sale | Listing ID N13833 | Royal LePage
New Tecumseth
· House
· Garden · Deck · Cellar
New Tecumseth · House · Garden · Deck · Cellar
Welcome to 86 Gunning Crescent, a well-maintained 3-bedroom, 3-bathroom home situated on an impressive deep lot in the heart of Tottenham. The main level offers a bright and functional layout with comfortable living and dining spaces and a walkout to the backyard, creating an easy flow for everyday living and entertaining. Step outside and enjoy the two-tiered deck and expansive backyard-an excellent space for summer gatherings, kids, pets, gardening, or simply relaxing outdoors. Upstairs, the spacious primary bedroom features a private ensuite and walk-in closet, complemented by two additional bedrooms. The finished basement provides even more living and entertaining space, highlighted by a built-in bar. Located in an established, family-friendly neighbourhood close to parks, schools, recreation, shopping, and everyday amenities. With a deep lot, finished basement, great outdoor space, and a convenient Tottenham location, this home offers plenty of room to live, entertain, and enjoy.
$ 674,900
37 Turner Drive, New Tecumseth, ON, L0G 1W0 house for sale | Listing ID N13587 | Royal LePage
View photo
House · for sale
$ 1,399,900
37 Turner Drive, New Tecumseth, ON, L0G 1W0 house for sale | Listing ID N13587 | Royal LePage
New Tecumseth
· House
· Fireplace · Parking · Cellar
New Tecumseth · House · Fireplace · Parking · Cellar
Welcome to 37 Turner Drive, ideally situated on one of Tottenham's most prestigious and sought-after streets, backing onto a scenic ravine and protected conservation lands. This exceptional residence offers a rare combination of luxury, privacy, and breathtaking natural surroundings. Pride of ownership is evident throughout this meticulously upgraded home, offering approximately 2,200 sq. Ft. of finished living space above grade, plus an additional 1,100 sq. Ft. in the professionally finished walkout basement. The main level features 9-foot ceilings, hardwood floors, a cozy built-in fireplace, an open-concept living and dining area, a convenient 2-piece powder room, and a laundry room with direct access to the garage. The modern chef's kitchen is beautifully appointed with granite countertops, stainless steel appliances, a centre island, and ample cabinetry, making it ideal for both everyday living and entertaining. The second level offers a spacious primary retreat complete with a wal
$ 1,399,900
232 Centre Street N, New Tecumseth, ON, L0G 1A0 house for sale | Listing ID N13780 | Royal LePage
View photo
House · for sale
$ 799,900
232 Centre Street N, New Tecumseth, ON, L0G 1A0 house for sale | Listing ID N13780 | Royal LePage
New Tecumseth
· House
· Patio · Garden · Fireplace · Deck · Parking · Cellar
New Tecumseth · House · Patio · Garden · Fireplace · Deck · Parking · Cellar
Welcome to 232 Centre Street North. A beautifully updated 3-level split-level in the heart of Beeton, offering modern comfort, thoughtful design, and a backyard oasis made for unforgettable moments. This 3-bed, 2-bath home blends stylish upgrades with functional everyday living. The renovated kitchen features a large centre island, stainless steel appliances, a built-in wall pantry, and a walkout to the deck. It opens seamlessly to the bright living room, complete with a large bay window and pot lights for a warm, inviting feel. The upper level offers three spacious bedrooms, including a primary suite with a built-in wardrobe and private deck access. Two additional bedrooms and a well-appointed 5-piece main bath complete this level. The ground floor includes ceramic flooring, interior access to the single-car garage, a cozy family room with a wood-burning fireplace, a closet, a 2-piece bath, and a walkout to the patio. The finished basement adds valuable living space with a second rec
$ 799,900
39 Westmount Drive, New Tecumseth, ON, L9R 0P5 semi detached for sale | Listing ID N13688 | Royal LePage
View photo
House · for sale
$ 694,000
39 Westmount Drive, New Tecumseth, ON, L9R 0P5 semi detached for sale | Listing ID N13688 | Royal LePage
New Tecumseth
· House
· Patio · Office room · Deck
New Tecumseth · House · Patio · Office room · Deck
Welcome to 39 Westmount Dr. A beautiful, semi-detached home in the adult lifestylecommunity nestled within the Nottawasaga Golf Course in New Tecumseth (Alliston) and close to all amenities. The 1196 sq ft of main floor living space won't disappoint with hardwood flooring. Based on an open-concept floor plan, this home offers an eat in kitchen with lots of upgraded cupboards, granite counters, an extra built-in pantry, under counter/over cabinet lighting and a breakfast bar. The dining/living spaces are spacious and the walkout from the living room leads you to a newly stained private deck. With a natural gas outlet for your BBQ and a lower-level interlocking patio. The primary suite is a perfect space to unwind after a long day with a recently updated 4 pc ensuite features a larger tub, a raised vanity, comfort toilet, a beautiful corner shower and marble flooring. This home also has a great space for a home office or den just off the main floor. The professionally finished lower leve
$ 694,000
100 Swenson Street, New Tecumseth, ON, L9R 1V2 house for sale | Listing ID N13810 | Royal LePage
View photo
House · for sale
$ 699,900
100 Swenson Street, New Tecumseth, ON, L9R 1V2 house for sale | Listing ID N13810 | Royal LePage
New Tecumseth
· House
· Garden · Office room · Parking · Cellar
New Tecumseth · House · Garden · Office room · Parking · Cellar
Stunning End-Unit Townhome on a Premium Corner Lot! Welcome to this bright and spacious end-unit, attached only by the garage for ultimate privacy. Situated on a prime corner lot with no sidewalks to shovel, this home offers exceptional curb appeal and a massive, fully fenced backyard. The light-filled main floor boasts a large eat-in kitchen along side a large living room that is perfect for family gatherings and a convenient powder room. Upstairs, discover a sunny primary retreat complete with a private ensuite bath, a walk-in closet, and beautiful peaked windows that flood the space with natural light. The secondary bedrooms are generously sized, featuring broadloom flooring, double closets, and unique architectural window details. Enjoy massive added value with the fully finished basement, offering the perfect footprint fora recreation room, home office, or media lounge, while still providing ample designated storage space to keep your home organized. Step outside to your private o
$ 699,900
5 Irwin Crescent, New Tecumseth, ON, L9R 0G6 house for sale | Listing ID N13674 | Royal LePage
View photo
House · for sale
$ 750,000
5 Irwin Crescent, New Tecumseth, ON, L9R 0G6 house for sale | Listing ID N13674 | Royal LePage
New Tecumseth
· House
New Tecumseth · House
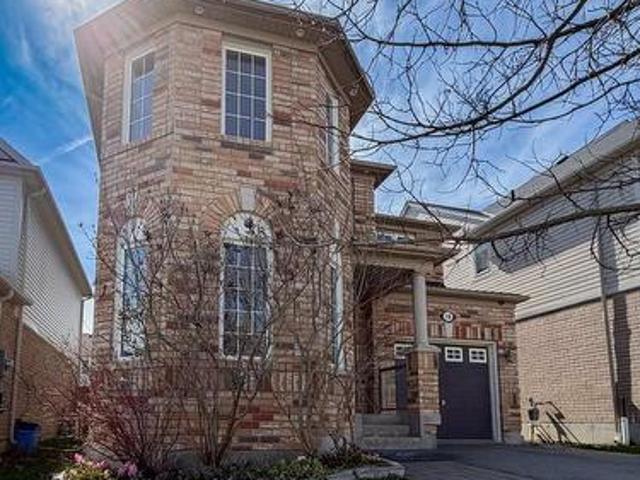
Turn-Key Detached Home in Sought-After Devonleigh Neighbourhood. Welcome to this beautifully updated, move-in ready detached home located in the highly desirable Devonleigh community. Thoughtfully upgraded throughout, this carpet-free residence combines modern finishes, functional living space, and exceptional pride of ownership. The main and upper levels feature brand new hardwood flooring, complemented by newly finished hardwood stairs with upgraded railings and spindles. The bright, open-concept layout connects the kitchen and dining area seamlessly, creating an inviting space for everyday living and entertaining. The upper level offers three spacious bedrooms, including a large primary suite complete with his and hers closets, and a well-appointed 4-piece bathroom. Extensive recent upgrades provide peace of mind and long-term value, including brand new windows throughout the entire home, new front and rear doors (with built-in blinds on the rear door), new window coverings, and a n
$ 750,000
77 Weaver Terrace, New Tecumseth, ON, L0G 1W0 house for sale | Listing ID N13428 | Royal LePage
View photo
House · for sale
$ 1,348,800
77 Weaver Terrace, New Tecumseth, ON, L0G 1W0 house for sale | Listing ID N13428 | Royal LePage
New Tecumseth
· House
· Garden · Parking · Terrace · Cellar
New Tecumseth · House · Garden · Parking · Terrace · Cellar
Welcome to this stunning modern detached home featuring a double car garage and an exceptionally desirable floor plan with over 4000 sq ft of living space designed for today's lifestyle. Modern Kitchen with Stainless Steel Appliances & Centre Island. Offering 4 spacious bedrooms and a beautifully finished basement complete with a stylish wet bar, this home is perfect for both family living and entertaining. The impressive primary retreat boasts his-and-her walk-in closets with custom organizers and a luxurious 5-piece ensuite bath. Designer light fixtures add elegance throughout the home, while the convenience of two laundry rooms enhances everyday functionality. Step outside to enjoy the professionally landscaped front and backyard oasis, featuring a beautiful gazebo and fully equipped outdoor kitchen-ideal for hosting family and friends. A rare opportunity to own a meticulously upgraded home that combines style, comfort, and exceptional outdoor living. *no Sidewalk*. Close to Ameniti
$ 1,348,800
214 Eighth Avenue, New Tecumseth, ON, L9R 0H7 house for sale | Listing ID N13789 | Royal LePage
View photo
House · for sale
$ 1,199,900
214 Eighth Avenue, New Tecumseth, ON, L9R 0H7 house for sale | Listing ID N13789 | Royal LePage
New Tecumseth
· House
· Fireplace · Parking
New Tecumseth · House · Fireplace · Parking
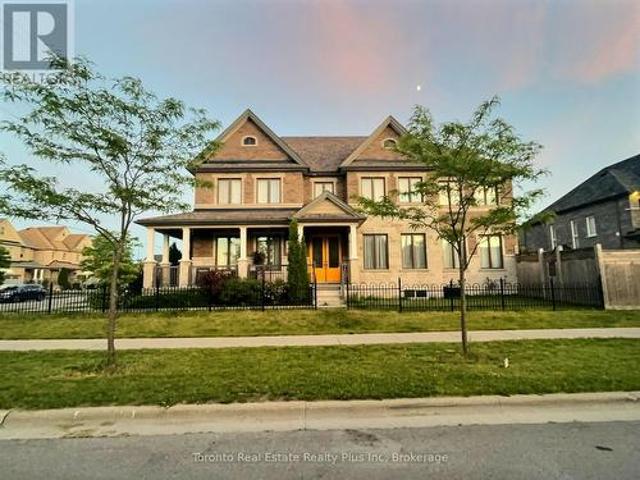
Welcome to this exceptional Bedford model by Previn Court Homes, perfectly situated on a premium corner lot in one of Alliston's most desirable family neighborhood. Offering over 3,000 sq. Ft. of thoughtfully designed living space, this beautiful home features a full brick and stone exterior, an inviting wraparound covered porch, and a double-car garage. Step inside through the impressive Rustico Collection double front doors into a grand foyer finished with polished tiles, soaring 9-foot ceilings, elegant 8-foot arched doorways, rich hardwood flooring, and a stunning solid oak staircase with wrought-iron spindles. Designed for both everyday living and entertaining, the bright open-concept main floor offers extensive principal rooms, including a formal living room, elegant dining room, spacious family room with a cozy gas fireplace, and an impressive kitchen with premium granite countertops, a center island, a breakfast bar with an undermount sink, KitchenAid built-in wall oven, abunda
$ 1,199,900
7271 13Th Line, New Tecumseth, ON, L9R 1V4 house for sale | Listing ID N13555 | Royal LePage
View photo
House · for sale
$ 1,623,000
7271 13Th Line, New Tecumseth, ON, L9R 1V4 house for sale | Listing ID N13555 | Royal LePage
New Tecumseth
· House
· Patio · Garden · Fireplace · Deck
New Tecumseth · House · Patio · Garden · Fireplace · Deck
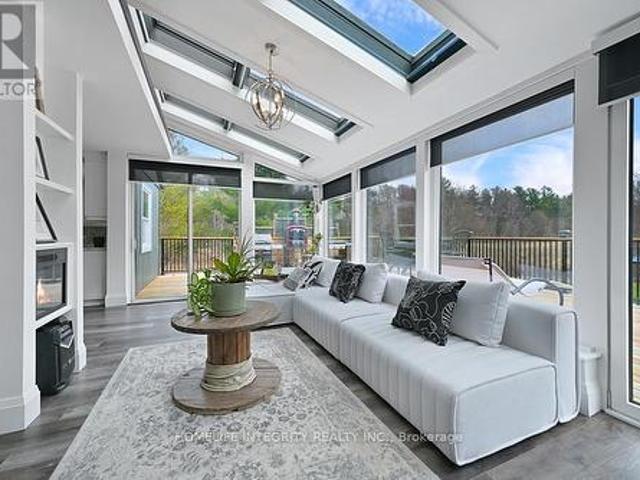
Nestled on just over half an acre and surround by mature trees on conservation lands, this exceptional property offers unmatched privacy with no neighbours in site. A covered gable entrance and elegrant stone steps create a warm welcome to this beautifully designed 4200 sq ft of finished living space in this fabulous bungaloft. The spacious dining room features an electric fireplace, custom built-in shelving, oversized patio door which opens onto a massive front deck, creating the perfect space for entertaining. At the heart of the home is a chef-inspied kitchen showcasing premium appliances, an expansive centre island, abundant cabinetry, a dedicated coffee bar and seamless views into the spectacular great room. Soaring floor-ceiling windows with remote-controlled blinds, skylights and two walkouts flood the space with natural light while framing breathaking views of the private backyard. Step outside to your own backyard retreat featuring wraparound deck with in-floor solar lighting,
$ 1,623,000
56 Tecumseth Pines Drive, New Tecumseth, ON, L0G 1W0 house for sale | Listing ID N13516 | Royal LePage
View photo
House · for sale
$ 439,900
56 Tecumseth Pines Drive, New Tecumseth, ON, L0G 1W0 house for sale | Listing ID N13516 | Royal LePage
New Tecumseth
· House
· Patio · Parking · Swimming pool · Air conditioning · Cellar
New Tecumseth · House · Patio · Parking · Swimming pool · Air conditioning · Cellar
Welcome to Tecumseth Pines. A premier residential retirement community with a stunning landscape and friendly atmosphere! Lot 56 features a 2 bedroom bungalow in a premium location backing onto the pond. The open concept main floor features a bright living room, dining room & kitchen. You are sure to enjoy the sunroom with walkout to rear patio overlooking the pond and wonderful landscape. There is a main floor master bedroom with 4 piece ensuite and a second bedroom with semi ensuite privilege to the 2 piece powder room. This home has a full basement that offers a rec. Room, 2 piece bath, laundry room and ample storage! Paved driveway and attached 1 car garage. Central air & Natural gas furnace are new within the last 5 years. You're sure to enjoy this residential Adult lifestyle community with a stunning landscape and friendly atmosphere! There are several amenities to enjoy including Community Centre, Indoor Swimming Pool, Tennis/Pickle ball Courts, Bocci Courts, Shuffleboard Courts
$ 439,900
32 Hillcrest Drive, New Tecumseth, ON, L9R 0N4 semi detached for sale | Listing ID N13721 | Royal LePage
View photo
House · for sale
$ 749,000
32 Hillcrest Drive, New Tecumseth, ON, L9R 0N4 semi detached for sale | Listing ID N13721 | Royal LePage
New Tecumseth
· House
· Patio · Garden · Fireplace · Deck · Parking
New Tecumseth · House · Patio · Garden · Fireplace · Deck · Parking
They say timing is everything! Finally, one of the most popular models in Briar Hill. The Degas. Is available and it could be your new home. This open concept floor plan offers bright, spacious rooms and'main floor living'. Nicely finished, the main floor includes a living room overlooking the front garden, a dining area and a large eat in kitchen. The kitchen is a wonderful layout. Lots of cupboard/pantry space, lots of counter space and a walk out to the western facing deck. Perfect to catch the sunset on! The generous main floor primary bedroom features a 4 pc ensuite and walkin closet. A wonderful space to unwind in. The 1299 sq ft main floor also includes a laundry space, 2 pc powder room and garage entry directly into the home. The professionally finished lower level offers another 750 sq ft of beautiful living space including a family room with another fireplace to gather around and a walk out to the patio area. Guests will be very comfortable in the spacious guest bedroom! This
$ 749,000
6422 9Th Line, New Tecumseth, ON, L0G 1A0 house for sale Li.
View photo
House · for sale
$ 699,999
$ 1,275/sq.ft
6422 9Th Line, New Tecumseth, ON, L0G 1A0 house for sale Li.
New Tecumseth
· 549 sq.ft · 2 Bedrooms · 1 Bath · House
New Tecumseth · 549 sq.ft · 2 Bedrooms · 1 Bath · House
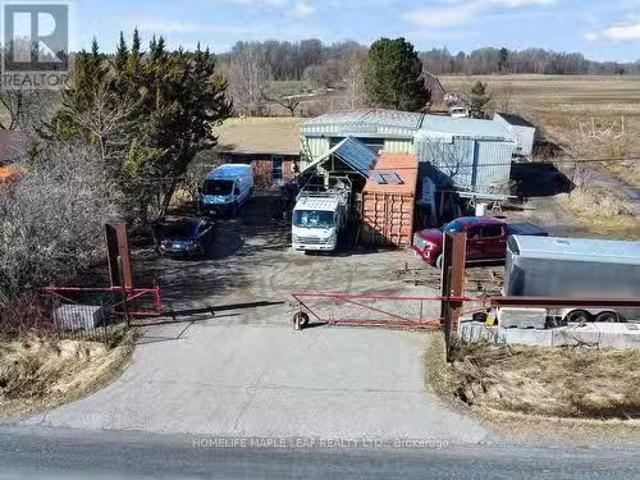
Priced to sell. Amazing opportunity to take over 0.85 acre (120Ft 300Ft) with a option to take over running machine shop business. Bungalow has a rooms and 2 pc bath. Also a professional Metal work shop equipped with 1212 Ft door, Rediant Heat, spray booth, Exhaust system & Much more. Easy Access to Major Highway. (id:27). Still available at ListedBuy!
$ 699,999
18 Gordon Drive, New Tecumseth, ON, L9R 0J1 house for sale | Listing ID N13496 | Royal LePage
View photo
House · for sale
$ 799,999
18 Gordon Drive, New Tecumseth, ON, L9R 0J1 house for sale | Listing ID N13496 | Royal LePage
New Tecumseth
· House
· Garden · Office room · Cellar
New Tecumseth · House · Garden · Office room · Cellar
This lovely four-bedroom home is located in one of Alliston's most desirable, family-friendly neighborhoods. Thoughtfully designed, it features four spacious bedrooms and a versatile main-floor den that can easily serve as a home office, study, music room, guest bedroom, or even a dream playroom for the kids. This carpet-free home features hardwood flooring and ceramic tile throughout the main level, along with brand-new engineered hardwood on the second floor. Freshly painted in modern, neutral tones, the home offers a bright, clean, and updated feel. The partially finished basement adds valuable living space and includes a rough-in for a kitchen, a semi-finished convenient fourth bathroom and pot-lighting as well as drywalled and divided spaces. It just needs your finishing touch to complete. Most of the work has been done for you. The fully fenced backyard is designed for outdoor living and entertaining, featuring a beautiful outdoor kitchen complete with a built-in barbecue, rough-
$ 799,999
146 8Th Avenue, New Tecumseth, ON, L9R 1Z8 house for sale | Listing ID N13717 | Royal LePage
View photo
House · for sale
$ 974,900
Updated
146 8Th Avenue, New Tecumseth, ON, L9R 1Z8 house for sale | Listing ID N13717 | Royal LePage
New Tecumseth
· House
· Garden
New Tecumseth · House · Garden
Top 5 Reasons You Will Love This Home: 1) Welcome to the perfect family home, ideally situated in the heart of Alliston, where everyday convenience meets a warm, family-friendly setting just moments from schools, parks, and essential amenities 2) Step outside to your own private backyard retreat, a peaceful outdoor escape designed for relaxing summer evenings, entertaining guests, and enjoying the beauty of outdoor living in complete comfort 3) Spacious primary bedroom serving as a true retreat, offering enough room for a cozy sitting area or a dedicated dressing room and complemented by a spa-inspired ensuite adorned with upscale finishes, including imported Italian porcelain, a deep soaker tub, a glass-enclosed shower, and elegant double vanities 4) Beautifully designed for both everyday function and stylish entertaining, the custom kitchen impresses with granite countertops, a porcelain backsplash, and a walk-in butler's pantry that adds both convenience and charm 5) Adding even mor
$ 974,900
6824 10Th Line, New Tecumseth, ON, L0G 1A0 house for sale | Listing ID N12685 | Royal LePage
View photo
House · for sale
$ 1,499,000
6824 10Th Line, New Tecumseth, ON, L0G 1A0 house for sale | Listing ID N12685 | Royal LePage
New Tecumseth
· House
· Garden · Swimming pool
New Tecumseth · House · Garden · Swimming pool
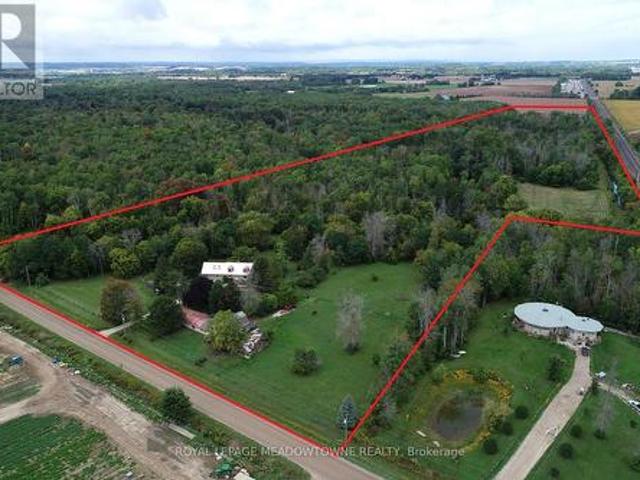
Great inlaw-income potential. View this rare and versatile 30-acre (that's 23 Football Fields! )beauty just outside the growing community of Alliston. Imaging walking through your own forested network of walking trails guided by mature trees and a flowing shallow stream that is perfect for hot summer days. The two-story spacious home features over 4,000 square feet of living space There are 4 bedrooms (two primary) and 1 bath on the top floor with another bedroom and two 2 baths on the main floor. Reconfigure the use of this abundant space to suit your family. The private rear yard is perfect for a pool or outdoor play court. Fenced raised vegetable gardens and apple trees are well established. The outbuildings were designed with flexibility in mind. The well-built two-story barn features a run-in, water line, tack room and large spacious loft area with a room set up for birds. There are 3 fenced paddocks for livestock or pets. The barn is attached to a 76x24 foot heated shop (1,824sq
$ 1,499,000
136 Patterson Street N, New Tecumseth, ON, L0G 1A0 house for.
View photo
House · for sale
$ 990,000
136 Patterson Street N, New Tecumseth, ON, L0G 1A0 house for.
New Tecumseth
· 23 Bedrooms · 2 Baths · House
· Garden · Swimming pool · Deck · Cellar
New Tecumseth · 23 Bedrooms · 2 Baths · House · Garden · Swimming pool · Deck · Cellar
Charming Raised Bungalow on a Huge Half-Acre Lot! Enjoy the best of both worlds peaceful country living just minutes from city amenities! Nestled in a pride-of-ownership neighbourhood, this beautifully maintained home sits on a rare 66 ft x 329 ft lot and features maple hardwood floors, quartz countertops, crown moulding, and a bright sunroom overlooking the spacious backyard. The separate entrance basement offers a full 2-bedroom in-law suite with its own kitchen, living room, bath, laundry, and large above-grade windows perfect for extended family or saleal potential. Step outside to a large wooden deck, hot tub, and a workshop shed ideal for entertaining or pursuing hobbies. A true gem offering space, comfort, and convenience. Dont Miss This One! (id:27). Still available at ListedBuy!
$ 990,000
118 Tecumseth Pines Drive, New Tecumseth, ON, L0G 1W0 house for sale | Listing ID N13553 | Royal LePage
View photo
House · for sale
$ 450,000
Updated
118 Tecumseth Pines Drive, New Tecumseth, ON, L0G 1W0 house for sale | Listing ID N13553 | Royal LePage
New Tecumseth
· House
· Patio · Garden · Fireplace · Parking
New Tecumseth · House · Patio · Garden · Fireplace · Parking
Welcome to Carefree Living in this Meticulously Maintained 2 Bedroom Detached Home in a Sought-After Adult Lifestyle Community in Rural New Tecumseth. Hardwood Floors, a Cozy Gas Fireplace, and two Bright Sunrooms overlook a backyard with beautifully landscaped gardens, mature plants and flowers, open green space, and an inground sprinkler system to keep everything looking at its best. The spacious primary bedroom features double closets, and a private ensuite with a full bathroom. A private driveway, attached garage with backyard access and open patio adds everyday convenience. Enjoy an active, low maintenance lifestyle surrounded by nature, with exceptional community amenities. The perfect home for downsizers seeking comfort, beauty and community. (Id: 27)
$ 450,000
5 Cedar Court, New Tecumseth, ON, L0G 1W0 house for sale | Listing ID 40832 | Royal LePage
View photo
House · for sale
$ 379,900
Updated
5 Cedar Court, New Tecumseth, ON, L0G 1W0 house for sale | Listing ID 40832 | Royal LePage
New Tecumseth
· House
· Garden · Parking · Sauna · Deck · Cellar
New Tecumseth · House · Garden · Parking · Sauna · Deck · Cellar
Welcome to 5 Cedar Court in the highly sought after Tecumseth Pines Adult Landlease Community! This stunning bungalow is nestled on a quiet court within the community and offers peaceful serenity and charm. Step inside and find 2 spacious Bedrooms, 2 Bathrooms and a separate Living Room/Dining area. The Kitchen offers Stainless Steel Appliances and looks out onto the private back yard. Freshly painted, new flooring and light fixtures make this beautiful home move in ready. Main floor laundry is located in the hallway towards the bedrooms, offering much appreciated convenience. The single car attached garage is perfect for storage and parking. Additional storage is also made possible in the crawl space basement. Off the Dining area you can walk out the sliding glass doors to your own quaint private deck, surrounded by lush trees and property. The Community Centre offers Tennis Courts, Indoor Swimming Pool with Sauna, Shuffleboard, Bacci, Horseshoes, Pool Tables, Party Room, Workout Room
$ 379,900
238 King Street S, New Tecumseth, ON, L9R 0A7 house for sale | Listing ID N13642 | Royal LePage
View photo
House · for sale
$ 799,999
238 King Street S, New Tecumseth, ON, L9R 0A7 house for sale | Listing ID N13642 | Royal LePage
New Tecumseth
· House
· Patio · Garden · Cellar
New Tecumseth · House · Patio · Garden · Cellar
Welcome to this Exquisite home! Fully finished up & down this home is open concept, great for entertaining. Hardwood floors through out the whole house, no carpet; living & dining offers lots of space. This stunning 2210 sq ft all brick & stone 2 storey Brighton Court model home comes with 4-bedroom, 4-bath, 3 Car parkings. Finished basement gives you more living space along with a large rec-room and den and a 3 pc washroom. Great for teens & the growing family. The modern eat in kitchen granite counters & stainless steel b/in appliances. Breakfast bar is great for quick meals; w/out to the patio with yard offering gazebo. Walking distance from schools, Church, shopping, Restaurants, Library and Recreation Centre. (Id: 27)
$ 799,999
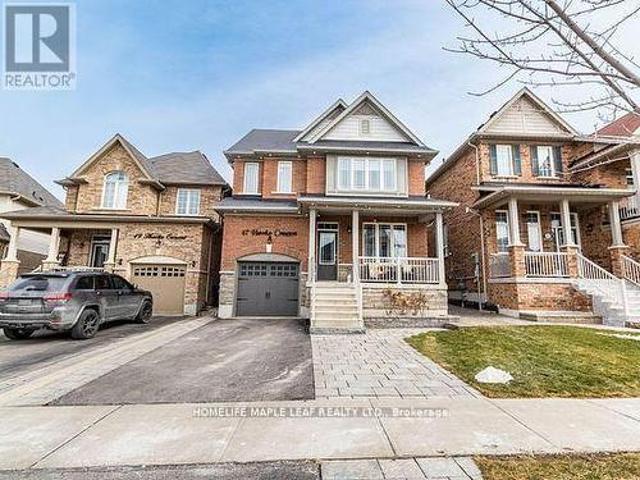
47 Hawke Crescent, New Tecumseth, ON, L0G 1W0 house for sale | Listing ID N13710 | Royal LePage
View photo
House · for sale
$ 888,888
47 Hawke Crescent, New Tecumseth, ON, L0G 1W0 house for sale | Listing ID N13710 | Royal LePage
New Tecumseth
· House
· Patio · Garden · Cellar
New Tecumseth · House · Patio · Garden · Cellar
Welcome to 47 Hawke Crescent in the thriving town of Tottenham, where you'll experience both luxury and comfort in this 4+1 bedroom, 4 bathroom detached home, just a short walk from local amenities, all while enjoying the charm of small-town living. This home boasts impeccable attention to detail, featuring hardwood floors, stainless steel appliances, coffered ceilings, entertaining, pot lights, and more throughout. The spacious, bright kitchen is truly a standout, perfect for entertaining with a large island, quartz countertops, custom cabinetry, and additional high-end finishes. Sep outside to the inviting backyard, complete with an interlocking patio, pergola, and garden. The fully finished basement offers ample space for a nanny or in-laws with a bedroom, eat-in kitchen, living room, and bathroom. A must see. (Id: 27)
$ 888,888
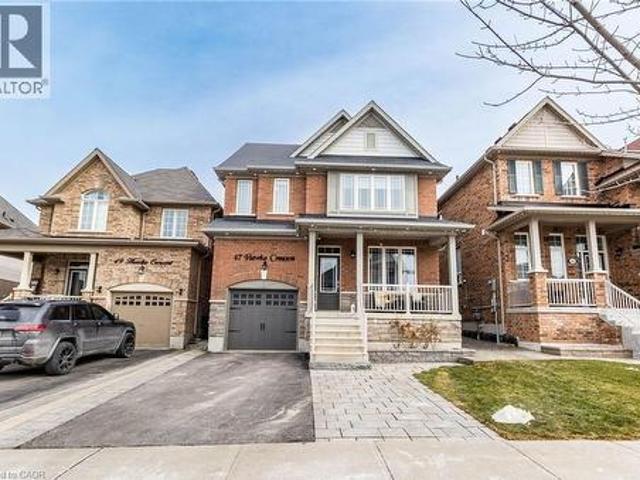
47 Hawke Crescent, New Tecumseth, ON, L0G 1W0 house for sale | Listing ID 40858 | Royal LePage
View photo
House · for sale
$ 944,444
47 Hawke Crescent, New Tecumseth, ON, L0G 1W0 house for sale | Listing ID 40858 | Royal LePage
New Tecumseth
· House
· Patio · Garden · Cellar
New Tecumseth · House · Patio · Garden · Cellar
Welcome to 47 Hawke Crescent in the thriving town of Tottenham, where you'll experience both luxury and comfort in this 4+1 bedroom, 4 bathroom detached home, just a short walk from local amenities, all while enjoying the charm of small-town living. This home boasts impeccable attention to detail, featuring hardwood floors, stainless steel appliances, coffered ceilings, entertaining, pot lights, and more throughout. The spacious, bright kitchen is truly a standout, perfect for entertaining with a large island, quartz countertops, custom cabinetry, and additional high-end finishes. Sep outside to the inviting backyard, complete with an interlocking patio, pergola, and garden. The fully finished basement offers ample space for a nanny or in-laws with a bedroom, eat-in kitchen, living room, and bathroom. (Id: 27)
$ 944,444
264 Patterson Street, New Tecumseth, ON, L0G 1A0 house for sale | Listing ID N13816 | Royal LePage
View photo
House · for sale
$ 1,300,000
264 Patterson Street, New Tecumseth, ON, L0G 1A0 house for sale | Listing ID N13816 | Royal LePage
New Tecumseth
· House
· Fireplace · Deck · Parking · Cellar
New Tecumseth · House · Fireplace · Deck · Parking · Cellar
Beautifully appointed open-concept home offering nearly 2,400 sq. Ft. of living space with 10-ft ceilings on a rare 50 x 140 ft lot in charming Beeton. This property provides exceptional privacy with distant rear neighbours and only five surrounding homes. Highlights include an extended driveway accommodating four vehicles, an oversized 2-car garage with mezzanine, and an upgraded kitchen featuring quartz countertops. The main level is enhanced by hardwood floors, a gas fireplace, pot lights, a walk-in pantry, new double front doors, dual side gates, and a walkout to a spacious deck ideal for entertaining. Recent upgrades elevate the home even further: a custom basement wet bar, built-in wine cellar, an additional room with in-law suite potential, fully renovated bathrooms-including a beautifully finished 4-piece with double vanity-a custom primary walk-in closet, freshly painted garage door, and exterior soffits with sleek embedded pot lights. Ideally located just minutes from Hwy 400
$ 1,300,000
124 King Street S, New Tecumseth, ON, L9R 1B2 house for sale.
View photo
House · for sale
$ 899,999
124 King Street S, New Tecumseth, ON, L9R 1B2 house for sale.
New Tecumseth
· 4 Bedrooms · 3 Baths · House
New Tecumseth · 4 Bedrooms · 3 Baths · House
Welcome to this beautifully renovated home thats been thoughtfully updated with both style and functionality in mind. From the moment you step inside, youll feel the warmth and comfort that comes with a space designed for modern living. On the ground floor, youll find a bright and welcoming space that includes a powder room, laundry room, and a home officeperfect for remote work or running your business right from home. The main floor is where the heart of the home lies, with a stunning open-concept kitchen that flows effortlessly into the living and dining areas. Whether youre preparing a meal for your family or entertaining friends, the kitchen is perfect, with a large island offering plenty of counter space for all your culinary creations. The coffee bar tucked away in the corner is a great touchperfect for starting your day with your favorite brew. The living and dining areas are perfect for cozy evenings or hosting gatherings, with large windows that bathe the space in natural lig
$ 899,999
2 46 Sunset Boulevard, New Tecumseth, ON, L9R 1Z5 condo for.
View photo
House · for sale
$ 649,000
2 46 Sunset Boulevard, New Tecumseth, ON, L9R 1Z5 condo for.
New Tecumseth
· 12 Bedrooms · 3 Baths · House
· Garden · Office room · Deck
New Tecumseth · 12 Bedrooms · 3 Baths · House · Garden · Office room · Deck
Welcome to 46 Sunset Blvd, a beautifully maintained and inviting home in the sought-after Briar Hill community. From the moment you step inside, youll feel right at home. The main level offers a warm and welcoming layout, beginning with a bright eatingsitting area just off the kitchen, overlooking the front yard. The kitchen features granite countertops, attractive white cabinetry, and a generous built-in corner pantry. The open-concept dining and living areas are filled with natural light from large windows and skylights, with a walkout to the west-facing deck-the perfect spot to unwind and enjoy beautiful sunsets. Beyond the deck, youll appreciate the wonderful privacy and peaceful view overlooking the courtyard. The spacious main-floor primary bedroom is bright and comfortable, complete with a walk-in closet and 3-piece ensuite bath with jetted soaker tub. A tucked-away additional space provides the perfect spot for a home office, den, or quiet reading area. Convenient laundry is lo
$ 649,000
23 6 La Costa Court, New Tecumseth, ON, L9R 1Z4 condo for.
View photo
House · for sale
$ 735,000
$ 138/sq.ft
23 6 La Costa Court, New Tecumseth, ON, L9R 1Z4 condo for.
New Tecumseth
· 5,307 sq.ft · 21 Bedrooms · 4 Baths · House
· Office room · Fireplace
New Tecumseth · 5,307 sq.ft · 21 Bedrooms · 4 Baths · House · Office room · Fireplace
Dont miss out on this lovely opportunity to own a unique Da Vinci model. This lovely home is situated on a quiet courtyard in the beautiful adult lifestyle community of Briar Hill. The spacious living room has soaring cathedral ceilings, gas fireplace and hardwood flooring. A main floor denfamily room is perfect for a separate office or reading nook. Two bedrooms are designated as primary both with ensuite bathrooms. The lower level has a huge rec room ( gas fireplace), guest bedroom, 3 pce bath and plenty of storage space. EXTRAS minutes to alliston, hospital, major grocery stores, shopping, library and churches! (id:27). Still available at ListedBuy!
$ 735,000
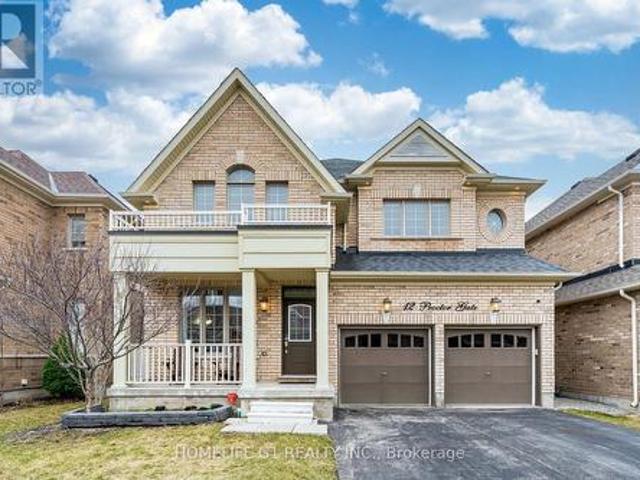
12 Proctor Gate, New Tecumseth, ON, L0G 1W0 house for sale | Listing ID N13485 | Royal LePage
View photo
House · for sale
$ 1,199,000
12 Proctor Gate, New Tecumseth, ON, L0G 1W0 house for sale | Listing ID N13485 | Royal LePage
New Tecumseth
· House
· Garden · Deck
New Tecumseth · House · Garden · Deck
Immaculate Sun-Filled Home Loaded W/Quality Upgrades & Highly Desirable Layout! Formal Living/Dining Rms Lead To Dazzling Chef Inspired Kitchen W/Gas Cooktop, Quartz Counters &Island, B-Fast Area W/Huge Garden Door W/O To Deck & Fenced Yard. Fam Rm W/Stone Cast F/Pl, Luxurious Hdwd Floors & Maple Stairs, Generously Sized Bdrms All W/Ensuites Incl Master SuiteW/His & Hers Closets, Lavish Bath W/Frameless Glass Shower & Double Sinks. Don't Miss Out! (Id: 27)
$ 1,199,000
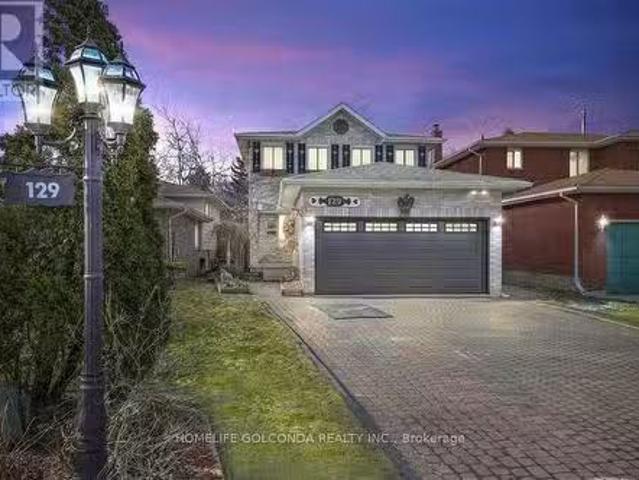
129 Kerr Boulevard, New Tecumseth, ON, L9R 1C7 house for sal.
View photo
House · for sale
$ 850,000
129 Kerr Boulevard, New Tecumseth, ON, L9R 1C7 house for sal.
New Tecumseth
· 3 Bedrooms · 3 Baths · House
· Parking · Deck · Swimming pool · Equipped kitchen · Cellar
New Tecumseth · 3 Bedrooms · 3 Baths · House · Parking · Deck · Swimming pool · Equipped kitchen · Cellar
A fantastic place to call home! in a mature Alliston neighbourhood! Features 3 spacious bedrooms, a fully finished basement with a rec room, wet bar, and separate workshop. Bright kitchen with island, main floor laundry, and walkout to a large covered deck overlooking a heated pool perfect for entertaining. Freshly painted main floor and staircase walls, plus new flooring in the living area. Double garage with interior access and a NO-sidewalk driveway with space for 4 cars. Many upgrades and inclusionsmove in anytime! Fridge, Stove & Dishwasher 2023- Furnace updated on 2024, Window 2020- Newly painted. And potlights through the house, Hot water tank is Owned. Roof 2020 Located in the growing community of Alliston, known for its small-town charm and excellent amenities. Enjoy nearby parks, golf courses, and recreation centers, including Earl Rowe Provincial Park for outdoor activities. Convenient access to Hwy 89 & Hwy 400 makes commuting easy, with Barrie, Newmarket, and Toronto withi
$ 850,000

Get email alerts

Don't miss out: be the first to know about new properties

The alert was correctly created

On subscribing you accept the conditions of use and the privacy policy
Alert
Receive new ads in your inbox
Save this search
Receive alerts for new listings

We'll send you an email when we have new properties for: "Properties for sale in New Tecumseth"

The alert was correctly created

Tottenham
Halton Hills
Get email alerts and be the first to see new listings
Required field
On subscribing I accept the terms of the privacy policy
Perfect! You'll soon start receiving new listings via email
Alert
Receive an email when we have new ads for Properties for sale in New Tecumseth
Save this search
Filters

Bedrooms

Area (sq.ft)

sq.ft
sq.ft

Price

$
$

Filter by property type

Bathrooms

Clear all filters
Receive notifications when new entries are published.