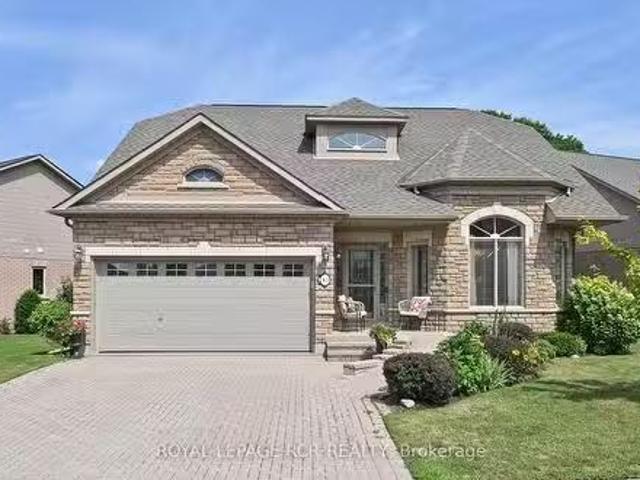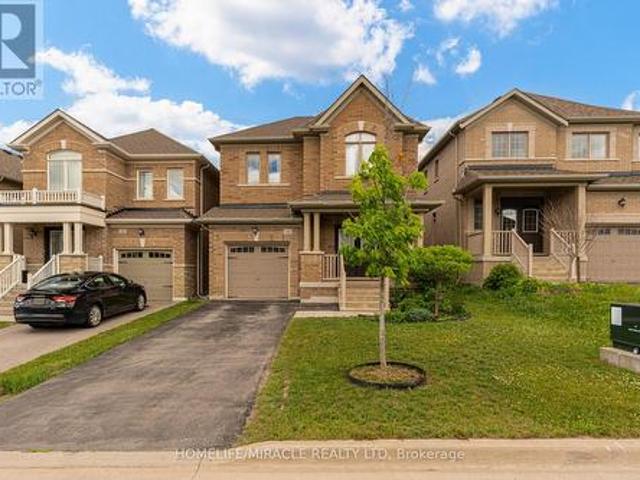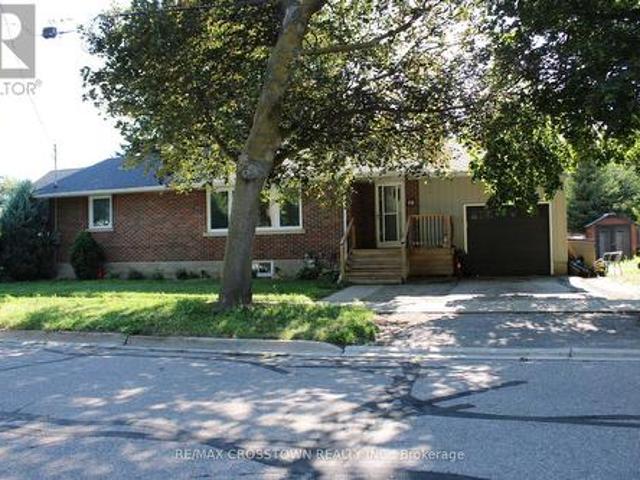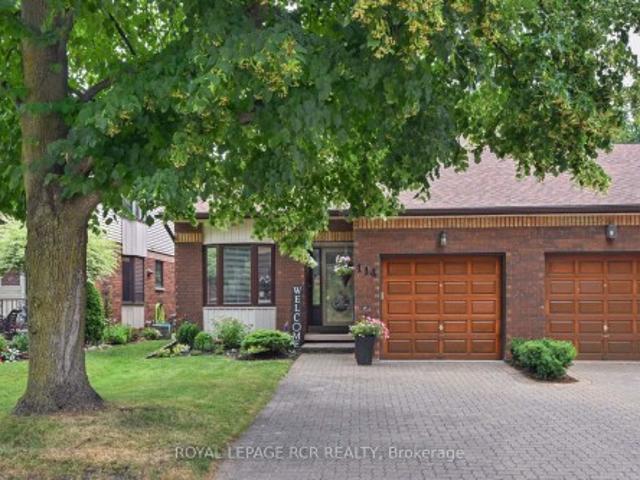
6,185 properties for sale in New Tecumseth

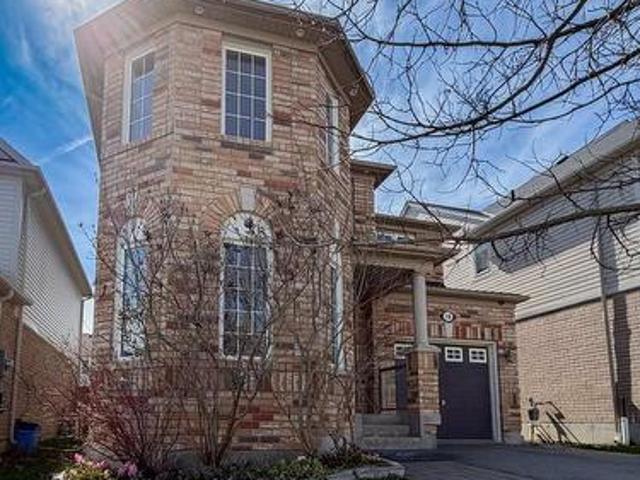
13 Smyth Crescent, New Tecumseth, ON, L0G 1A0 house for sale | Listing ID N13685 | Royal LePage
View photo
House · for sale
$ 699,000
New
13 Smyth Crescent, New Tecumseth, ON, L0G 1A0 house for sale | Listing ID N13685 | Royal LePage
New Tecumseth
· House
· Patio · Garden · Office room · Cellar
New Tecumseth · House · Patio · Garden · Office room · Cellar
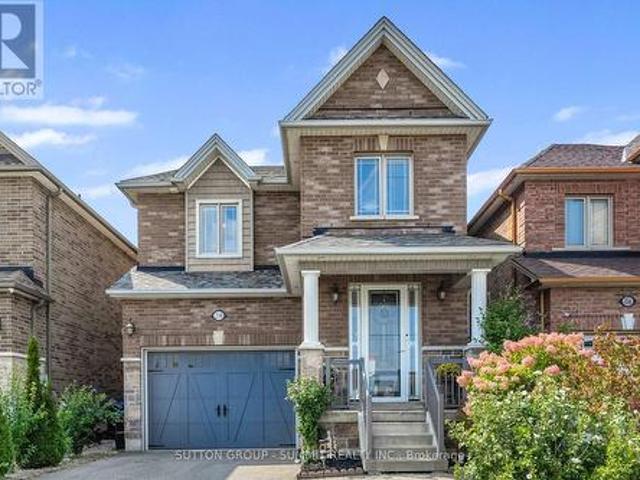
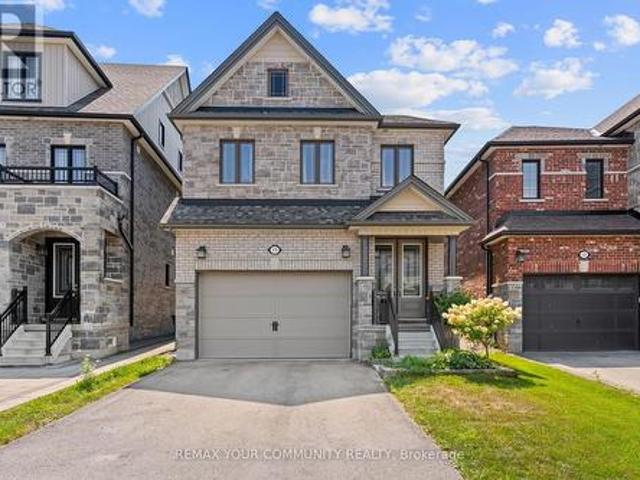
Come home to 13 Smyth Crescent. Where quiet mornings, backyard dinners & easy access to nature are a part of everyday life. Tucked into a peaceful cul-de-sac in the quiet town of Beeton, this two-storey home offers plenty of thoughtfully designed living space, blending modern updates with a warm, family-friendly feel. Plus a finished basement with separate entrance adds valuable living space and flexibility! The main floor features an open-concept layout, pot lights, warm-tone flooring & plenty of room to gather and entertain. The updated kitchen showcases stainless steel appliances, quartz countertops, a herringbone tile backsplash & an eat-in area for family meals. Patio doors with California shutters open to the backyard, and a convenient powder room completes the main level. Upstairs, three spacious and bright bedrooms offer comfortable retreats for the whole family, with plenty of flexibility for guests, a home office, or growing needs. The fully fenced backyard is made for enjoyi
$ 699,000
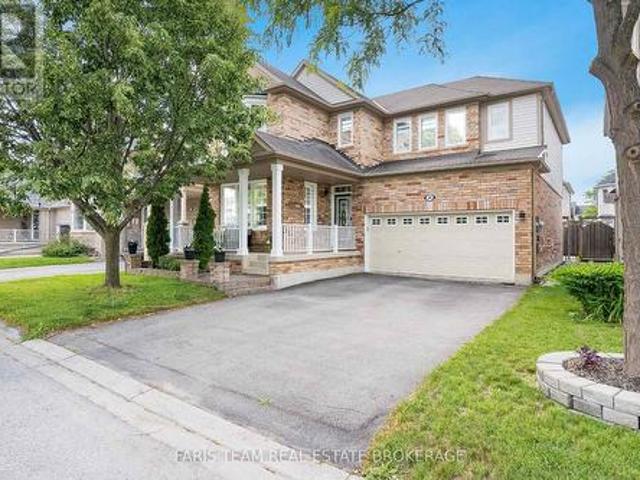
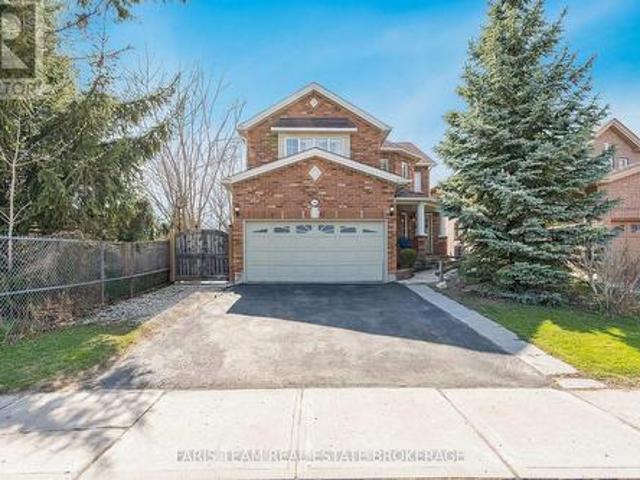
26 Kidd Crescent, New Tecumseth, ON, L9R 0C8 house for sale | Listing ID N13454 | Royal LePage
View photo
House · for sale
$ 900,000
26 Kidd Crescent, New Tecumseth, ON, L9R 0C8 house for sale | Listing ID N13454 | Royal LePage
New Tecumseth
· House
· Office room · Cellar
New Tecumseth · House · Office room · Cellar
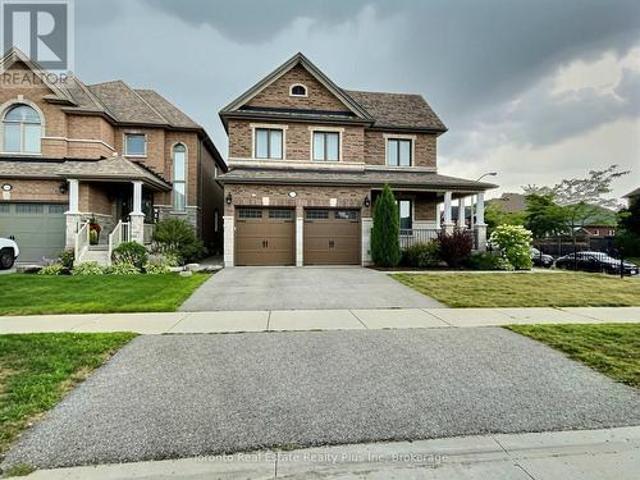
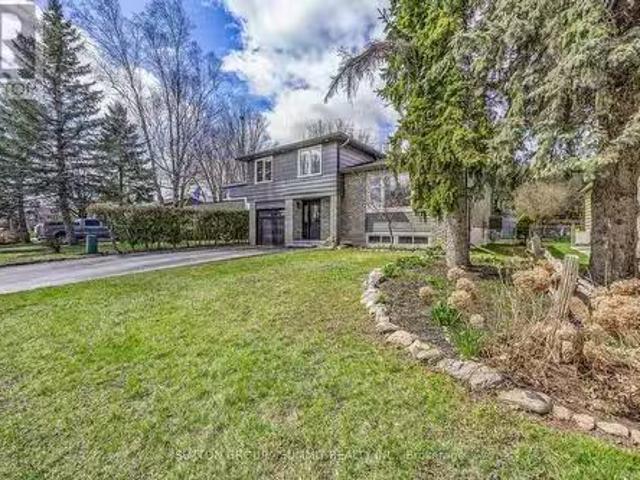
Top 5 Reasons You Will Love This Home: 1) Boasting four bedrooms and three bathrooms, this executive residence is nestled in a peaceful Alliston neighbourhood, offering comfort and sophistication throughout 2) Featuring rich hardwood floors throughout the main level and brand-new windows (2025) with thoughtful modern upgrades, increasing both visual appeal and energy efficiency while creating a warm, bright, and welcoming atmosphere throughout 3) Primary suite serving as a luxurious private retreat, offering an impressive amount of space to unwind at the end of the day and featuring an ensuite designed for ultimate relaxation, complete with the comfort and elegance of a personal sanctuary right within your own home 4) Main level showcasing a bright open-concept layout featuring a front office or family room, a separate dining area, and a seamless flow into the living room and kitchen, creating an ideal space for both entertaining and daily living, while the unfinished basement provides
$ 900,000
18 Gordon Drive, New Tecumseth, ON, L9R 0J1 house for sale | Listing ID N13496 | Royal LePage
View photo
House · for sale
$ 799,999
18 Gordon Drive, New Tecumseth, ON, L9R 0J1 house for sale | Listing ID N13496 | Royal LePage
New Tecumseth
· House
· Garden · Office room · Cellar
New Tecumseth · House · Garden · Office room · Cellar
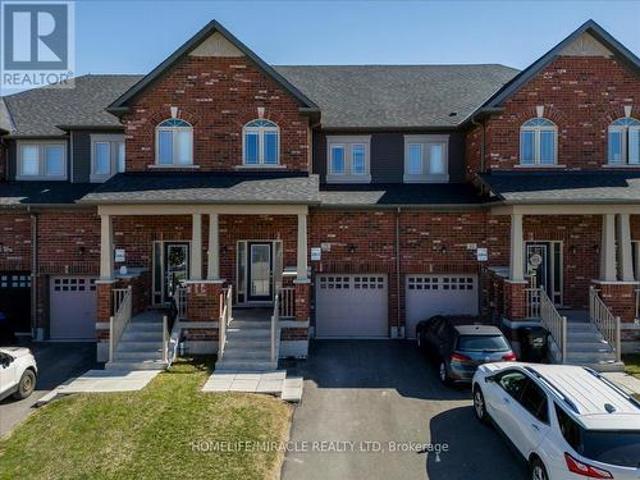
This lovely four-bedroom home is located in one of Alliston's most desirable, family-friendly neighborhoods. Thoughtfully designed, it features four spacious bedrooms and a versatile main-floor den that can easily serve as a home office, study, music room, guest bedroom, or even a dream playroom for the kids. This carpet-free home features hardwood flooring and ceramic tile throughout the main level, along with brand-new engineered hardwood on the second floor. Freshly painted in modern, neutral tones, the home offers a bright, clean, and updated feel. The partially finished basement adds valuable living space and includes a rough-in for a kitchen, a semi-finished convenient fourth bathroom and pot-lighting as well as drywalled and divided spaces. It just needs your finishing touch to complete. Most of the work has been done for you. The fully fenced backyard is designed for outdoor living and entertaining, featuring a beautiful outdoor kitchen complete with a built-in barbecue, rough-
$ 799,999
146 8Th Avenue, New Tecumseth, ON, L9R 1Z8 house for sale | Listing ID N13474 | Royal LePage
View photo
House · for sale
$ 974,900
146 8Th Avenue, New Tecumseth, ON, L9R 1Z8 house for sale | Listing ID N13474 | Royal LePage
New Tecumseth
· House
· Garden
New Tecumseth · House · Garden
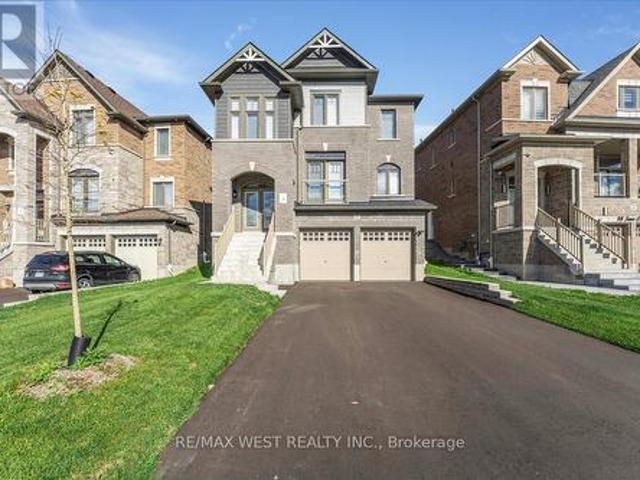
Top 5 Reasons You Will Love This Home: 1) Welcome to the perfect family home, ideally situated in the heart of Alliston, where everyday convenience meets a warm, family-friendly setting just moments from schools, parks, and essential amenities 2) Step outside to your own private backyard retreat, a peaceful outdoor escape designed for relaxing summer evenings, entertaining guests, and enjoying the beauty of outdoor living in complete comfort 3) Spacious primary bedroom serving as a true retreat, offering enough room for a cozy sitting area or a dedicated dressing room and complemented by a spa-inspired ensuite adorned with upscale finishes, including imported Italian porcelain, a deep soaker tub, a glass-enclosed shower, and elegant double vanities 4) Beautifully designed for both everyday function and stylish entertaining, the custom kitchen impresses with granite countertops, a porcelain backsplash, and a walk-in butler's pantry that adds both convenience and charm 5) Adding even mor
$ 974,900
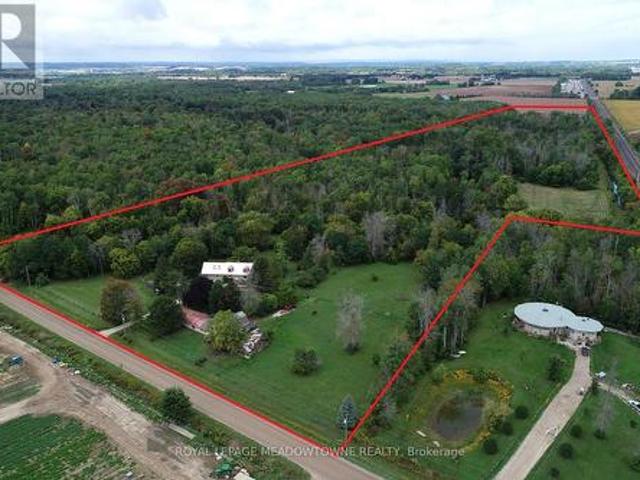
6824 10Th Line, New Tecumseth, ON, L0G 1A0 house for sale | Listing ID N12685 | Royal LePage
View photo
House · for sale
$ 1,499,000
6824 10Th Line, New Tecumseth, ON, L0G 1A0 house for sale | Listing ID N12685 | Royal LePage
New Tecumseth
· House
· Garden · Swimming pool
New Tecumseth · House · Garden · Swimming pool
Great inlaw-income potential. View this rare and versatile 30-acre (that's 23 Football Fields! )beauty just outside the growing community of Alliston. Imaging walking through your own forested network of walking trails guided by mature trees and a flowing shallow stream that is perfect for hot summer days. The two-story spacious home features over 4,000 square feet of living space There are 4 bedrooms (two primary) and 1 bath on the top floor with another bedroom and two 2 baths on the main floor. Reconfigure the use of this abundant space to suit your family. The private rear yard is perfect for a pool or outdoor play court. Fenced raised vegetable gardens and apple trees are well established. The outbuildings were designed with flexibility in mind. The well-built two-story barn features a run-in, water line, tack room and large spacious loft area with a room set up for birds. There are 3 fenced paddocks for livestock or pets. The barn is attached to a 76x24 foot heated shop (1,824sq
$ 1,499,000
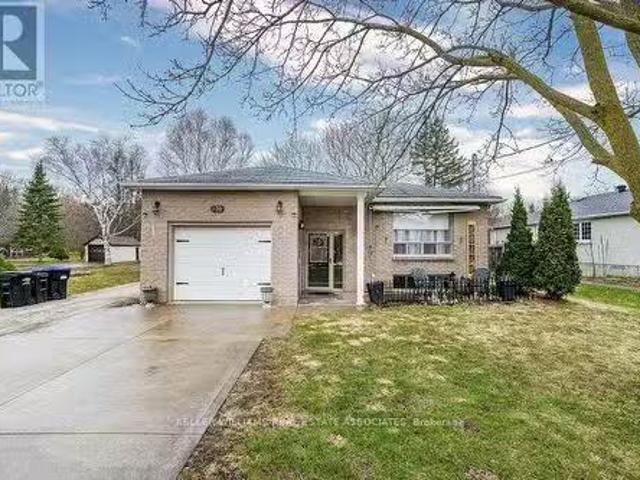
136 Patterson Street N, New Tecumseth, ON, L0G 1A0 house for.
View photo
House · for sale
$ 990,000
136 Patterson Street N, New Tecumseth, ON, L0G 1A0 house for.
New Tecumseth
· 23 Bedrooms · 2 Baths · House
· Garden · Swimming pool · Deck · Cellar
New Tecumseth · 23 Bedrooms · 2 Baths · House · Garden · Swimming pool · Deck · Cellar
Charming Raised Bungalow on a Huge Half-Acre Lot! Enjoy the best of both worlds peaceful country living just minutes from city amenities! Nestled in a pride-of-ownership neighbourhood, this beautifully maintained home sits on a rare 66 ft x 329 ft lot and features maple hardwood floors, quartz countertops, crown moulding, and a bright sunroom overlooking the spacious backyard. The separate entrance basement offers a full 2-bedroom in-law suite with its own kitchen, living room, bath, laundry, and large above-grade windows perfect for extended family or saleal potential. Step outside to a large wooden deck, hot tub, and a workshop shed ideal for entertaining or pursuing hobbies. A true gem offering space, comfort, and convenience. Dont Miss This One! (id:27). Still available at ListedBuy!
$ 990,000
118 Tecumseth Pines Drive, New Tecumseth, ON, L0G 1W0 house for sale | Listing ID N13553 | Royal LePage
View photo
House · for sale
$ 469,000
118 Tecumseth Pines Drive, New Tecumseth, ON, L0G 1W0 house for sale | Listing ID N13553 | Royal LePage
New Tecumseth
· House
· Patio · Garden · Fireplace · Parking
New Tecumseth · House · Patio · Garden · Fireplace · Parking
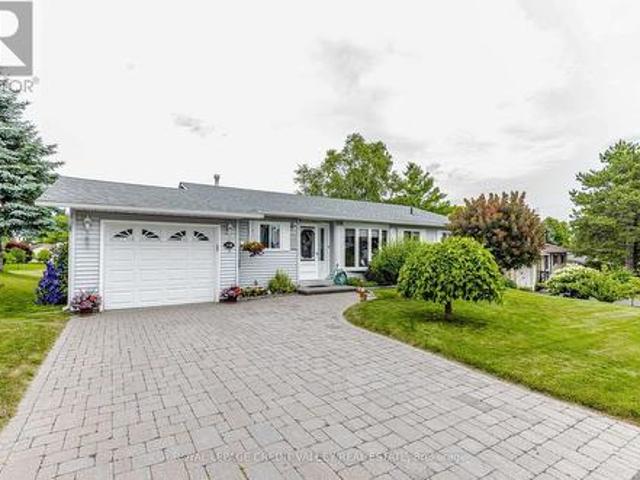
Welcome to Carefree Living in this Meticulously Maintained 2 Bedroom Detached Home in a Sought-After Adult Lifestyle Community in Rural New Tecumseth. Hardwood Floors, a Cozy Gas Fireplace, and two Bright Sunrooms overlook a backyard with beautifully landscaped gardens, mature plants and flowers, open green space, and an inground sprinkler system to keep everything looking at its best. The spacious primary bedroom features double closets, and a private ensuite with a full bathroom. A private driveway, attached garage with backyard access and open patio adds everyday convenience. Enjoy an active, low maintenance lifestyle surrounded by nature, with exceptional community amenities. The perfect home for downsizers seeking comfort, beauty and community. (Id: 27)
$ 469,000
5 Cedar Court, New Tecumseth, ON, L0G 1W0 house for sale | Listing ID 40832 | Royal LePage
View photo
House · for sale
$ 420,000
5 Cedar Court, New Tecumseth, ON, L0G 1W0 house for sale | Listing ID 40832 | Royal LePage
New Tecumseth
· House
· Garden · Parking · Sauna · Deck · Cellar
New Tecumseth · House · Garden · Parking · Sauna · Deck · Cellar
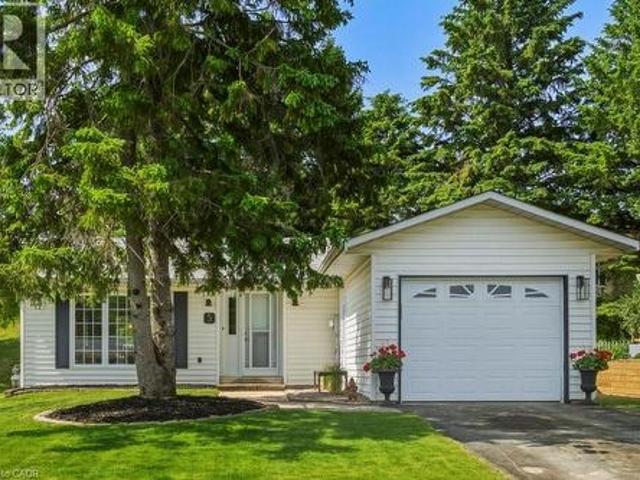
Welcome to 5 Cedar Court in the highly sought after Tecumseth Pines Adult Landlease Community! This stunning bungalow is nestled on a quiet court within the community and offers peaceful serenity and charm. Step inside and find 2 spacious Bedrooms, 2 Bathrooms and a separate Living Room/Dining area. The Kitchen offers Stainless Steel Appliances and looks out onto the private back yard. Freshly painted, new flooring and light fixtures make this beautiful home move in ready. Main floor laundry is located in the hallway towards the bedrooms, offering much appreciated convenience. The single car attached garage is perfect for storage and parking. Additional storage is also made possible in the crawl space basement. Off the Dining area you can walk out the sliding glass doors to your own quaint private deck, surrounded by lush trees and property. The Community Centre offers Tennis Courts, Indoor Swimming Pool with Sauna, Shuffleboard, Bacci, Horseshoes, Pool Tables, Party Room, Workout Room
$ 420,000
238 King Street S, New Tecumseth, ON, L9R 0A7 house for sale | Listing ID N13642 | Royal LePage
View photo
House · for sale
$ 799,999
238 King Street S, New Tecumseth, ON, L9R 0A7 house for sale | Listing ID N13642 | Royal LePage
New Tecumseth
· House
· Patio · Garden · Cellar
New Tecumseth · House · Patio · Garden · Cellar
Welcome to this Exquisite home! Fully finished up & down this home is open concept, great for entertaining. Hardwood floors through out the whole house, no carpet; living & dining offers lots of space. This stunning 2210 sq ft all brick & stone 2 storey Brighton Court model home comes with 4-bedroom, 4-bath, 3 Car parkings. Finished basement gives you more living space along with a large rec-room and den and a 3 pc washroom. Great for teens & the growing family. The modern eat in kitchen granite counters & stainless steel b/in appliances. Breakfast bar is great for quick meals; w/out to the patio with yard offering gazebo. Walking distance from schools, Church, shopping, Restaurants, Library and Recreation Centre. (Id: 27)
$ 799,999
214 Eighth Avenue, New Tecumseth, ON, L9R 0H7 house for sale | Listing ID N13630 | Royal LePage
View photo
House · for sale
$ 1,279,900
214 Eighth Avenue, New Tecumseth, ON, L9R 0H7 house for sale | Listing ID N13630 | Royal LePage
New Tecumseth
· House
· Fireplace · Parking
New Tecumseth · House · Fireplace · Parking
Welcome to this exceptional Bedford model by Previn Court Homes, perfectly situated on a premium corner lot in one of Alliston's most desirable family neighbourhoods. Offering over 3,000 sq. Ft. of thoughtfully designed living space, this beautiful home features a full brick and stone exterior, an inviting wraparound covered porch, and a double-car garage. Step inside through the impressive Rustico Collection double front doors into a grand foyer finished with polished tiles, soaring 9-foot ceilings, elegant 8-foot arched doorways, rich hardwood flooring, and a stunning solid oak staircase with wrought-iron spindles. Designed for both everyday living and entertaining, the bright open-concept main floor offers extensive principal rooms, including a formal living room, elegant dining room, spacious family room with a cozy gas fireplace, and an impressive kitchen with premium granite countertops, a centre island, a breakfast bar with an undermount sink, KitchenAid built-in wall oven, abun
$ 1,279,900
99 Walker Boulevard, New Tecumseth, ON, L9R 1A5 house for sale | Listing ID N13675 | Royal LePage
View photo
House · for sale
$ 945,000
99 Walker Boulevard, New Tecumseth, ON, L9R 1A5 house for sale | Listing ID N13675 | Royal LePage
New Tecumseth
· House
· Fireplace · Cellar
New Tecumseth · House · Fireplace · Cellar
Two full kitchens, five bedrooms across three finished levels, and no carpet anywhere in the home. Step inside this stone and brick 4 bedroom, 4 bathroom to engineered hardwood and custom imported tile in an open concept main floor built for real life. The gourmet kitchen carries upgraded cabinetry, deep upper cabinets, wide pantry, granite counters, stylish backsplash, chef-style 6-burner stove and an extended breakfast bar that pulls everyone in. The great room is anchored by a gas fireplace and stunning feature wall. Craftsmanship shows in every detail: tall baseboards, upgraded colonial trim, natural finish oak staircase with metal pickets, pot lights and satin nickel hardware. Upstairs offers a spacious primary suite with full ensuite and walk-in closet, plus three additional generous bedrooms. The finished basement lives like a second home with an extra bedroom, wide open rec space, oversized windows, additional storage and a full second kitchen with 4-burner cooktop, sink and fu
$ 945,000
124 King Street S, New Tecumseth, ON, L9R 1B2 house for sale.
View photo
House · for sale
$ 899,999
124 King Street S, New Tecumseth, ON, L9R 1B2 house for sale.
New Tecumseth
· 4 Bedrooms · 3 Baths · House
New Tecumseth · 4 Bedrooms · 3 Baths · House
Welcome to this beautifully renovated home thats been thoughtfully updated with both style and functionality in mind. From the moment you step inside, youll feel the warmth and comfort that comes with a space designed for modern living. On the ground floor, youll find a bright and welcoming space that includes a powder room, laundry room, and a home officeperfect for remote work or running your business right from home. The main floor is where the heart of the home lies, with a stunning open-concept kitchen that flows effortlessly into the living and dining areas. Whether youre preparing a meal for your family or entertaining friends, the kitchen is perfect, with a large island offering plenty of counter space for all your culinary creations. The coffee bar tucked away in the corner is a great touchperfect for starting your day with your favorite brew. The living and dining areas are perfect for cozy evenings or hosting gatherings, with large windows that bathe the space in natural lig
$ 899,999
79 Lorne Thomas Place, New Tecumseth, ON, L9R 0V8 house for sale | Listing ID N13452 | Royal LePage
View photo
House · for sale
$ 709,999
79 Lorne Thomas Place, New Tecumseth, ON, L9R 0V8 house for sale | Listing ID N13452 | Royal LePage
New Tecumseth
· House
· Garden
New Tecumseth · House · Garden
Welcome to 79 Lorne Thomas Place in a quiet family friendly area of Alliston, walking distance to schools, bus stops and Treetops Family Park, with quick access to Highway 400, Walmart and all major amenities. This well kept home features hardwood flooring throughout the main floor with a bright open layout and plenty of natural light. The kitchen offers quartz countertops, a backsplash and a large island that's perfect for everyday use or entertaining. Pot lights throughout the main level and oak stairs lead you upstairs with hardwood on the landing and hallway. The second floor offers three large bedrooms and the convenience of laundry on the same level. The primary bedroom includes a spacious walk in closet and a 4 piece ensuite. The backyard is fully fenced and offers a great space to relax or entertain. A great opportunity to own in a growing and desirable community. (Id: 27)
$ 709,999
16 Janes Crescent, New Tecumseth, ON, L9R 0T2 house for sale | Listing ID N12483 | Royal LePage
View photo
House · for sale
$ 1,238,999
16 Janes Crescent, New Tecumseth, ON, L9R 0T2 house for sale | Listing ID N12483 | Royal LePage
New Tecumseth
· House
· Fireplace
New Tecumseth · House · Fireplace
Stunning 4-bedroom, 4-bath home with tons of money spent on upgrades! This meticulously maintained home offers an open-concept layout with large rooms, smooth ceilings, and hardwood flooring throughout. The custom kitchen boasts built-in appliances, upgraded countertops, an extended central island, and a walk-in pantry, complemented by a convenient servery. The spacious family room includes a striking feature wall with built-in cabinetry and fireplace, perfect for entertaining. Upstairs, you'll find 4 generous bedrooms with built-in closets, 3 baths, and a second-floor laundry room for added convenience. The luxurious primary ensuite showcases his & hers sinks, a free-standing soaker tub, and a seamless glass shower with upgraded fixtures. Custom blinds and upgraded lighting throughout the home enhance its modern elegance. Attention to detail for the most selectful buyers! (Id: 27)
$ 1,238,999
23 6 La Costa Court, New Tecumseth, ON, L9R 1Z4 condo for.
View photo
House · for sale
$ 735,000
$ 138/sq.ft
23 6 La Costa Court, New Tecumseth, ON, L9R 1Z4 condo for.
New Tecumseth
· 5,307 sq.ft · 21 Bedrooms · 4 Baths · House
· Office room · Fireplace
New Tecumseth · 5,307 sq.ft · 21 Bedrooms · 4 Baths · House · Office room · Fireplace
Dont miss out on this lovely opportunity to own a unique Da Vinci model. This lovely home is situated on a quiet courtyard in the beautiful adult lifestyle community of Briar Hill. The spacious living room has soaring cathedral ceilings, gas fireplace and hardwood flooring. A main floor denfamily room is perfect for a separate office or reading nook. Two bedrooms are designated as primary both with ensuite bathrooms. The lower level has a huge rec room ( gas fireplace), guest bedroom, 3 pce bath and plenty of storage space. EXTRAS minutes to alliston, hospital, major grocery stores, shopping, library and churches! (id:27). Still available at ListedBuy!
$ 735,000
12 Proctor Gate, New Tecumseth, ON, L0G 1W0 house for sale | Listing ID N13485 | Royal LePage
View photo
House · for sale
$ 1,249,000
12 Proctor Gate, New Tecumseth, ON, L0G 1W0 house for sale | Listing ID N13485 | Royal LePage
New Tecumseth
· House
· Garden · Deck
New Tecumseth · House · Garden · Deck
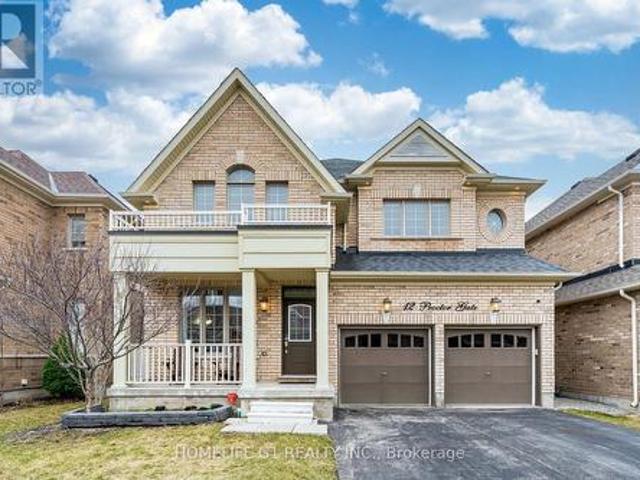
Immaculate Sun-Filled Home Loaded W/Quality Upgrades & Highly Desirable Layout! Formal Living/Dining Rms Lead To Dazzling Chef Inspired Kitchen W/Gas Cooktop, Quartz Counters &Island, B-Fast Area W/Huge Garden Door W/O To Deck & Fenced Yard. Fam Rm W/Stone Cast F/Pl, Luxurious Hdwd Floors & Maple Stairs, Generously Sized Bdrms All W/Ensuites Incl Master SuiteW/His & Hers Closets, Lavish Bath W/Frameless Glass Shower & Double Sinks. Don't Miss Out! (Id: 27)
$ 1,249,000
129 Kerr Boulevard, New Tecumseth, ON, L9R 1C7 house for sal.
View photo
House · for sale
$ 850,000
129 Kerr Boulevard, New Tecumseth, ON, L9R 1C7 house for sal.
New Tecumseth
· 3 Bedrooms · 3 Baths · House
· Parking · Deck · Swimming pool · Equipped kitchen · Cellar
New Tecumseth · 3 Bedrooms · 3 Baths · House · Parking · Deck · Swimming pool · Equipped kitchen · Cellar
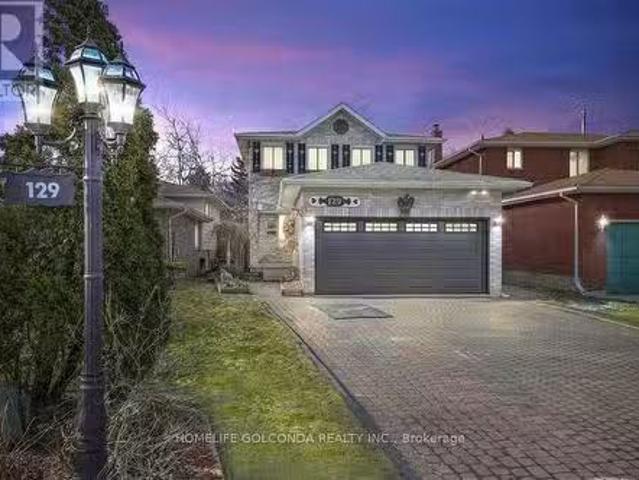
A fantastic place to call home! in a mature Alliston neighbourhood! Features 3 spacious bedrooms, a fully finished basement with a rec room, wet bar, and separate workshop. Bright kitchen with island, main floor laundry, and walkout to a large covered deck overlooking a heated pool perfect for entertaining. Freshly painted main floor and staircase walls, plus new flooring in the living area. Double garage with interior access and a NO-sidewalk driveway with space for 4 cars. Many upgrades and inclusionsmove in anytime! Fridge, Stove & Dishwasher 2023- Furnace updated on 2024, Window 2020- Newly painted. And potlights through the house, Hot water tank is Owned. Roof 2020 Located in the growing community of Alliston, known for its small-town charm and excellent amenities. Enjoy nearby parks, golf courses, and recreation centers, including Earl Rowe Provincial Park for outdoor activities. Convenient access to Hwy 89 & Hwy 400 makes commuting easy, with Barrie, Newmarket, and Toronto withi
$ 850,000
145 Beattie Avenue, New Tecumseth, ON, L9R 1C3 house for sale | Listing ID N13420 | Royal LePage
View photo
House · for sale
$ 614,900
145 Beattie Avenue, New Tecumseth, ON, L9R 1C3 house for sale | Listing ID N13420 | Royal LePage
New Tecumseth
· House
· Deck · Parking · Cellar
New Tecumseth · House · Deck · Parking · Cellar
Welcome to this incredibly maintained 3-bedroom, 2-bath home sitting on a quiet street in central Alliston. Enjoy the convenience of being just a short walk to charming downtown shops and restaurants, parks, the New Tec Rec Centre, pickleball & basketball courts. Convenient proximity to major employers including Honda and Baxter, along with many other excellent employment opportunities in the area. Filled with natural light, this inviting home offers excellent curb appeal and a brand-new front deck, the perfect spot to enjoy peaceful mornings. Pride of ownership is evident throughout. Enjoy the flexibility of the long 3-car driveway and a fourth spot in the garage. Upstairs, you'll find three generously sized bedrooms with abundant closet space. The bright and spacious primary bedroom features an eye-catching bay window and his-and-hers closets. A convenient main floor powder room adds everyday functionality. The finished basement provides additional living space, highlighted by a styl
$ 614,900
43 Bella Vista Trail, New Tecumseth, ON, L9R 2C7 Luxury Cond.
View photo
House · for sale
$ 1,270,000
43 Bella Vista Trail, New Tecumseth, ON, L9R 2C7 Luxury Cond.
New Tecumseth
· 3 Bedrooms · 4 Baths · House
· Office room · Deck · Lift · Parking
New Tecumseth · 3 Bedrooms · 4 Baths · House · Office room · Deck · Lift · Parking
Tired of looking at homes - good news - your search is over! Welcome to 43 Bella Vista Trail - a beautiful bungaloft in the active adult lifestyle community of Briar Hill. This accessibility friendly home features an external ramp and walk-in elevator offering you full, safe access to the main and lower floors. A very convenient addition to have as we mature. Backing onto the privacy of the ravine and golf course, this home gives you space to stretch out in while entertaining family or friends. Tastefully updated, this home features main floor living - a spacious primary bedroom with an updated 3 pc ensuite, main floor laundry, a lovely eat in kitchen with a new 8 sliding door out to the updated deck, and direct entry from the garage into the home. The loft upstairs offers another bedroom and 3 pc bathroom as well as space for a home office, a den area or a place to work on that hobby you have been wanting to get started on. The professionally finished lower level is additional space t
$ 1,270,000
21 Owens Road, New Tecumseth, ON, L9R 0T3 house for sale | Listing ID N13608 | Royal LePage
View photo
House · for sale
$ 849,999
21 Owens Road, New Tecumseth, ON, L9R 0T3 house for sale | Listing ID N13608 | Royal LePage
New Tecumseth
· House
· Garden · Fireplace · Parking · Cellar
New Tecumseth · House · Garden · Fireplace · Parking · Cellar
Beautifully Upgraded Brookfield Built 4 Bdrm Detached Home In Alliston's Prestigious Treetops Community. Packed W Luxury Finishes Including Smooth Ceilings And Custom Coffered Ceilings On Main. Bright Open Concept Layout W Gas Fireplace Overlooking The Private Backyard. Gourmet Eat In Kitchen W Large Island, Premium Counters And S S Appliances. Second Level Features 4 Generous Size Bedrooms All Appointed W Walk In Closets And Upgraded Ensuites, Plus Upper Level Laundry. Professionally Finished Basement Offers Ultimate Living Space Complete W Custom Wet Bar And Clever Built In Wall Bed For Guests. Deep Driveway W No Sidewalk For Easy Winter Maintenance And Additional Parking. Loaded With Upgrades Throughout! Minutes From Nottawasaga Resort, Shopping, Transit, Commuter Highways, And Local Schools. (Id: 27)
$ 849,999
34 Mcdonald Street, New Tecumseth, ON, L9R 1J5 house for sale | Listing ID N13619 | Royal LePage
View photo
House · for sale
$ 599,900
34 Mcdonald Street, New Tecumseth, ON, L9R 1J5 house for sale | Listing ID N13619 | Royal LePage
New Tecumseth
· House
· Office room · Parking
New Tecumseth · House · Office room · Parking
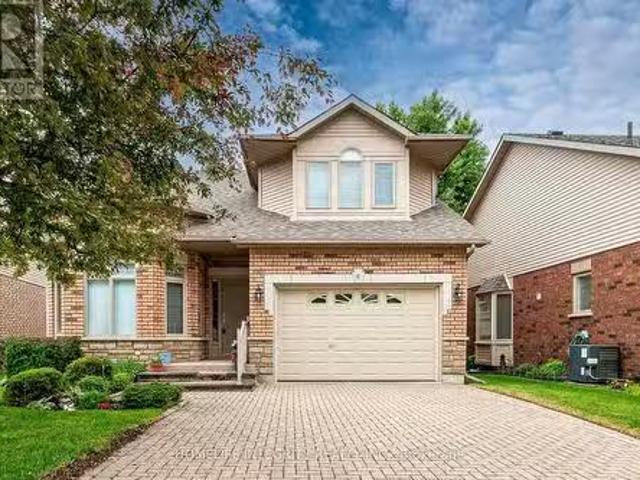
Welcome to this 2+1 bedroom brick bungalow, ideally situated in a desirable Alliston neighbourhood just blocks from the local high school. This inviting home features an attached garage, driveway parking for up to a total of three vehicles, and newer windows that enhance both comfort and energy efficiency. The bright main level offers two spacious bedrooms, while the finished lower level provides a generous rec room, a third bedroom, and additional living space that's perfect for guests, a home office, or growing families to enjoy. Step outside to enjoy the fully fenced backyard-ideal for children, pets, entertaining, or simply relaxing in your own private outdoor space. Conveniently located close to schools, parks, shopping, and amenities, this move-in-ready bungalow offers the perfect blend of comfort, functionality, and location. (Id: 27)
$ 599,900
114 Green Briar Road, New Tecumseth, ON, L9R 1S3 semi detached for sale | Listing ID N13487 | Royal LePage
View photo
House · for sale
$ 604,500
114 Green Briar Road, New Tecumseth, ON, L9R 1S3 semi detached for sale | Listing ID N13487 | Royal LePage
New Tecumseth
· House
· Patio · Office room · Deck
New Tecumseth · House · Patio · Office room · Deck
Looking for'move in' ready on the golf course? Your search is over. Welcome to 114 Green Briar Rd. This sunny, split level home backs onto the golf course and there really is nothing to do here. It has all been done for you. New windows, all new window coverings, all new light fixtures throughout, all new flooring top to bottom, renovated kitchen and bathrooms plus a new additional powder room downstairs, fresh paint throughout, new stair runner and lower level carpets. The list is long! The main level features the kitchen and dining room. Both spacious and bright; an updated 3 piece bathroom and pantry area. Up a few steps you will find the large primary bedroom with an updated 3 piece ensuite and a guest bedroom with a walkout to a deck! A few steps from the kitchen is the oversized family room with a walk out to an extended, quiet patio area overlooking the course. A few steps off the family room is a brand new 3 piece bath, a spot for a den or home office, the laundry room and all
$ 604,500
113 Mcgahey Street, New Tecumseth, ON, L0G 1W0 house for sale | Listing ID N13639 | Royal LePage
View photo
House · for sale
$ 819,900
113 Mcgahey Street, New Tecumseth, ON, L0G 1W0 house for sale | Listing ID N13639 | Royal LePage
New Tecumseth
· House
· Garden
New Tecumseth · House · Garden
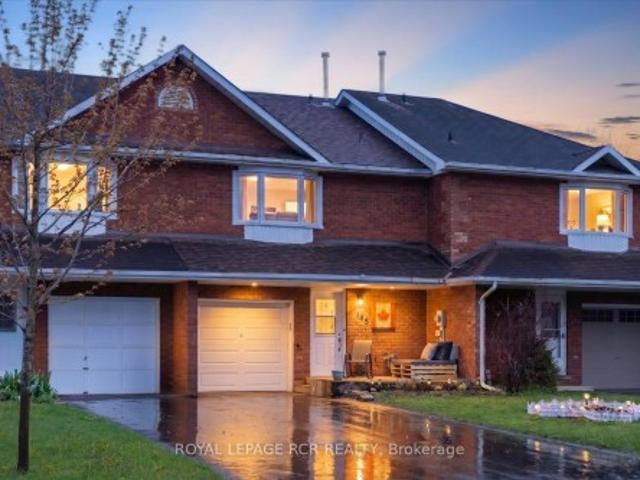
Welcome to this beautiful semi-detached home offering 1,562 sq. Ft. of thoughtfully designed living space in one of Tottenham's most family-friendly neighbourhoods. Situated on a premium irregular lot with a deep backyard, this property offers exceptional outdoor space, privacy, and outstanding curb appeal, making it the perfect place to call home. Featuring 3 spacious bedrooms and 3 bathrooms, this bright and well-maintained residence is ideal for growing families, professionals, and first-time buyers alike. The functional open-concept layout seamlessly connects the living, dining, and kitchen areas, creating an inviting atmosphere for both everyday living and entertaining. Large windows throughout the home flood the interior with natural light, enhancing the warm and welcoming feel. Outside, you'll appreciate the beautifully maintained front yard, attractive landscaping, and extended driveway that adds both convenience and curb appeal. The long private driveway with no sidewalk allow
$ 819,900
10 Maple Avenue W, New Tecumseth, ON, L0G 1A0 house for sale | Listing ID N13518 | Royal LePage
View photo
House · for sale
$ 1,249,000
10 Maple Avenue W, New Tecumseth, ON, L0G 1A0 house for sale | Listing ID N13518 | Royal LePage
New Tecumseth
· House
· Fireplace
New Tecumseth · House · Fireplace
Welcome to 10 Maple Avenue West in the heart of Beeton-an exceptional, spacious home offering over 3,000 square feet above grade, perfectly designed for modern family living and entertaining. Step inside to discover a bright and thoughtfully laid-out interior featuring expansive principal rooms and elegant finishes throughout. The heart of the home is the stunning modern kitchen, complete with upgraded built-in appliances, a double oven, ample cabinetry, and generous workspace-ideal for both everyday living and hosting. The open-concept design flows seamlessly into the living and dining areas, highlighted by a beautiful two-sided natural gas fireplace that adds warmth and sophistication to multiplespaces. Upstairs, retreat to the impressive primary suite-a true sanctuary featuring a private ensuite bathroom and an oversized walk-in closet designed to accommodate even the most extensive wardrobe. Additional bedrooms are generously sized, offering comfort and flexibility for family and g
$ 1,249,000
31 Prady Lane, New Tecumseth, ON, L0G 1W0 house for sale | Listing ID N13442 | Royal LePage
View photo
House · for sale
$ 1,248,888
31 Prady Lane, New Tecumseth, ON, L0G 1W0 house for sale | Listing ID N13442 | Royal LePage
New Tecumseth
· House
· Patio · Garden · Fireplace · Swimming pool
New Tecumseth · House · Patio · Garden · Fireplace · Swimming pool
Welcome to 31 Prady Lane, a beautifully upgraded 4-bedroom, 3-bathroom detached home in one of Tottenham's most desirable family-friendly neighbourhoods. Designed for both everyday living and entertaining, this meticulously maintained residence features 9-foot smooth ceilings, spacious principal rooms, and premium finishes throughout. The chef-inspired kitchen showcases quartz countertops, a matching quartz backsplash, and modern finishes, flowing seamlessly into the open-concept living area highlighted by a custom porcelain feature wall and sleek linear fireplace. Step outside to your private backyard oasis featuring a heated saltwater inground pool, professional landscaping, and interlock patio space perfect for summer entertaining, family gatherings, or relaxing poolside. Offering a rare combination of luxury, comfort, and outdoor living, this move-in-ready home is an exceptional opportunity for families seeking style, space, and a resort-like lifestyle in the heart of Tottenham. (I
$ 1,248,888

Get email alerts

Don't miss out: be the first to know about new properties

The alert was correctly created

On subscribing you accept the conditions of use and the privacy policy
Alert
Receive new ads in your inbox
Save this search
Receive alerts for new listings

We'll send you an email when we have new properties for: "Properties for sale in New Tecumseth"

The alert was correctly created

Tottenham
Halton Hills
Get email alerts and be the first to see new listings
Required field
On subscribing I accept the terms of the privacy policy
Perfect! You'll soon start receiving new listings via email
Alert
Receive an email when we have new ads for Properties for sale in New Tecumseth
Save this search
Filters

Bedrooms

Area (sq.ft)

sq.ft
sq.ft

Price

$
$

Filter by property type

Bathrooms

Clear all filters
Receive notifications when new entries are published.