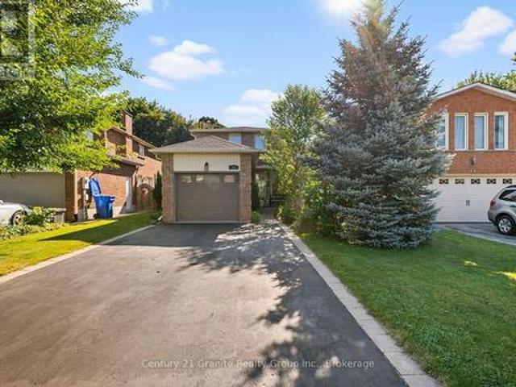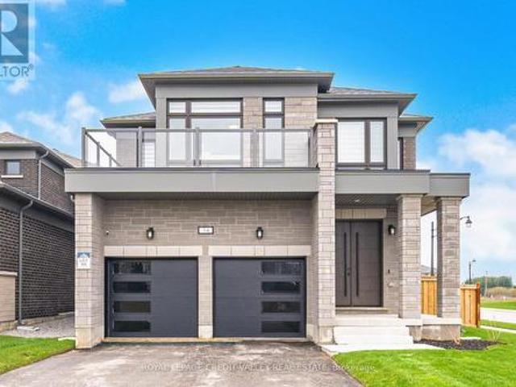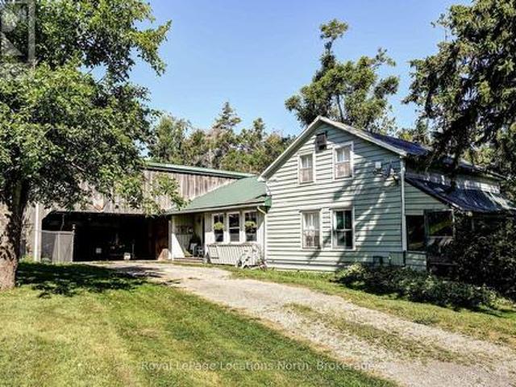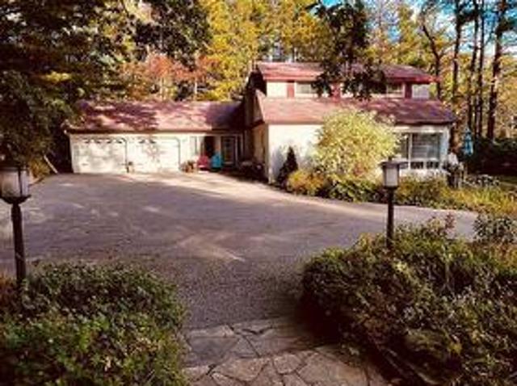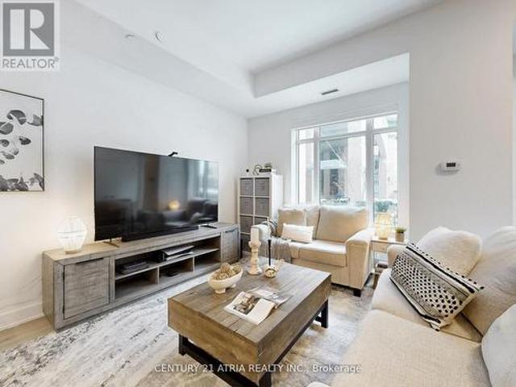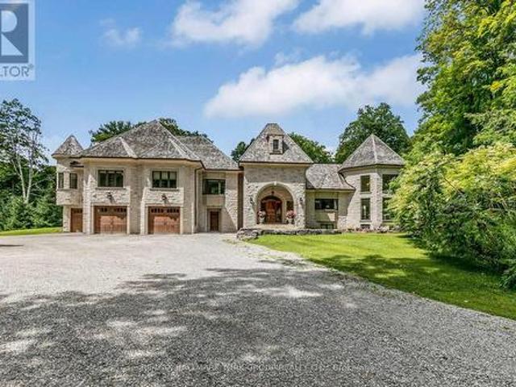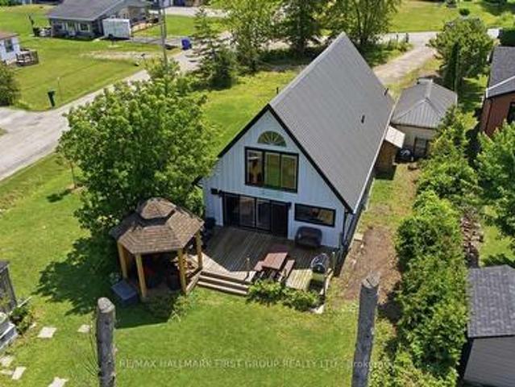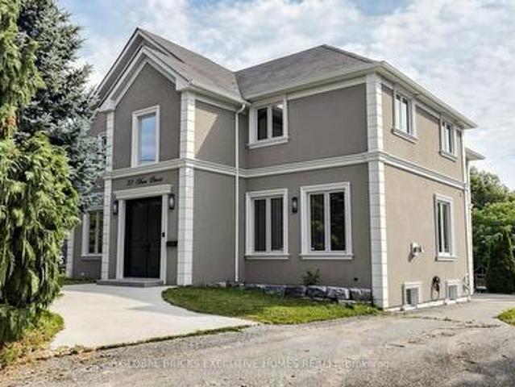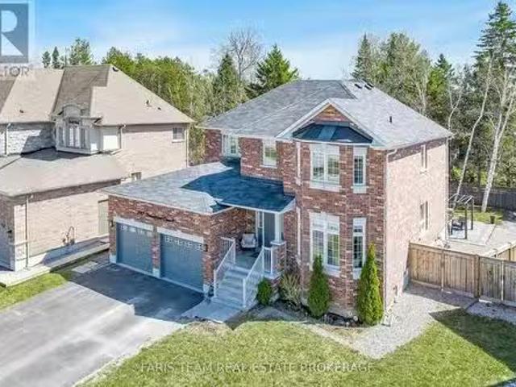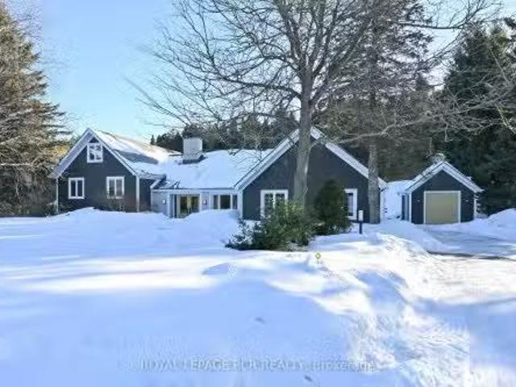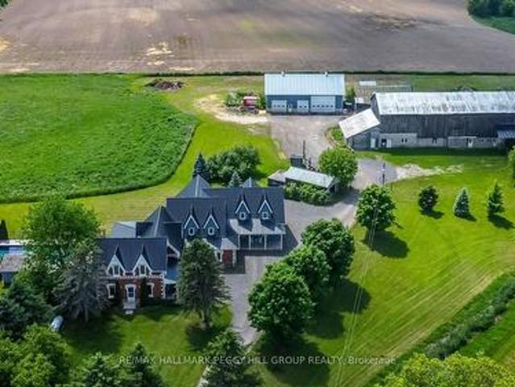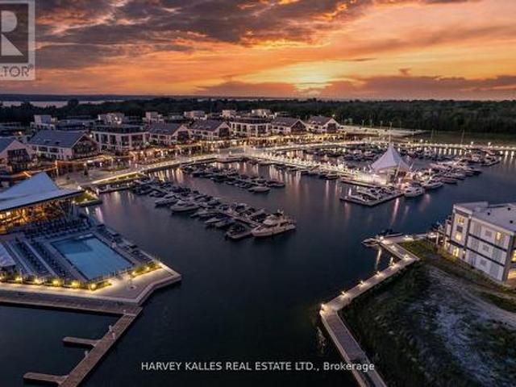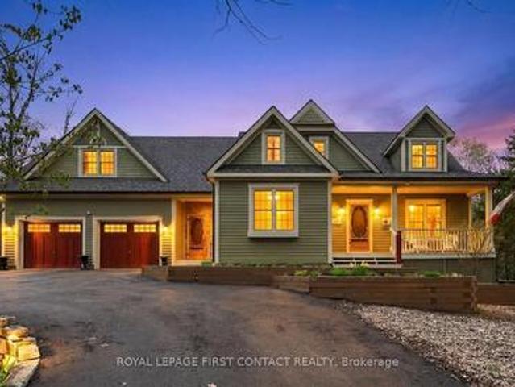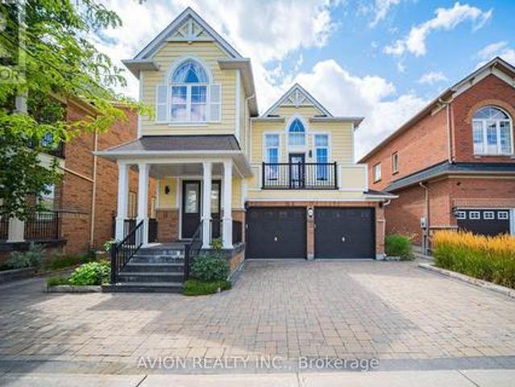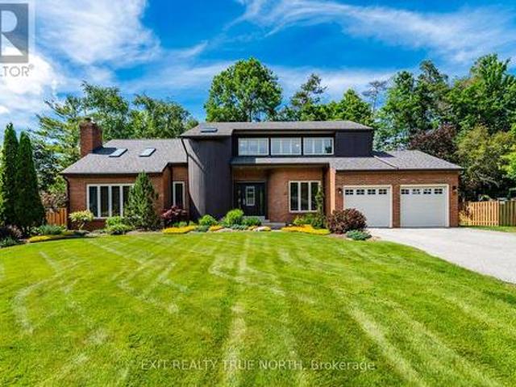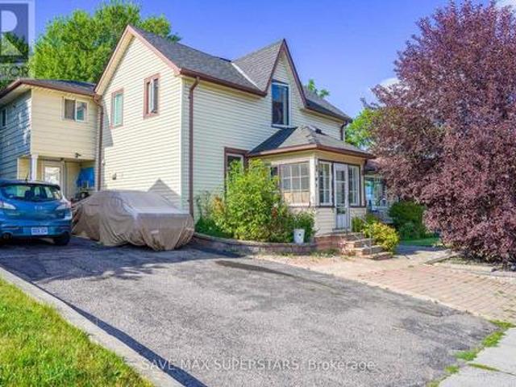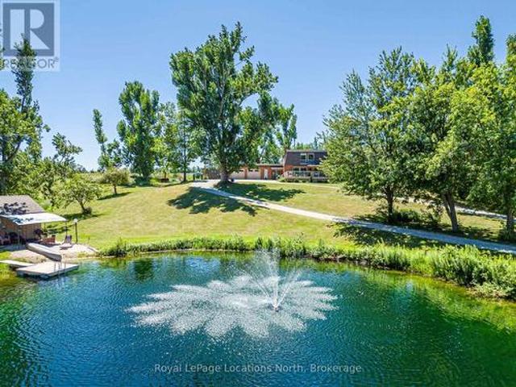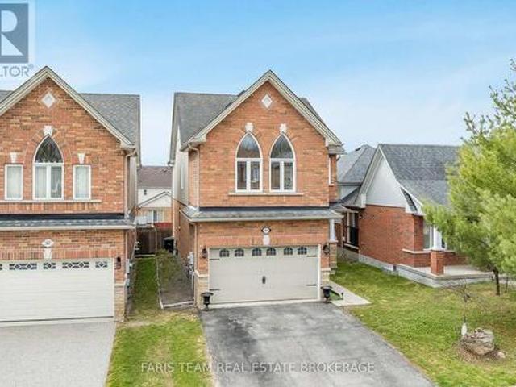
5,700 houses for sale in New Tecumseth

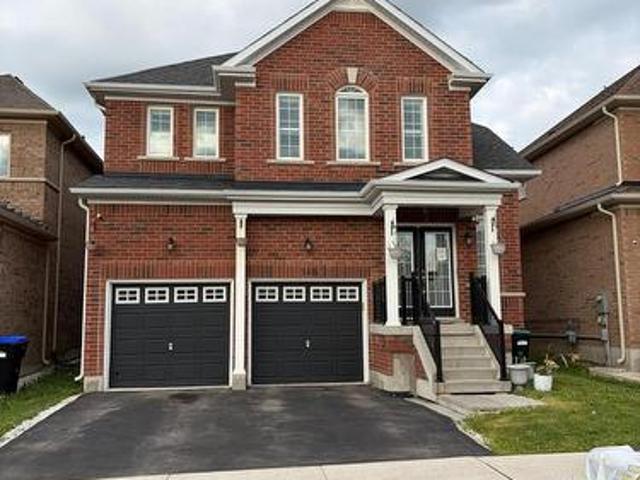
2946 2 Elgin Mills Road E, Markham, ON, L6C 1K9 house for sale | Listing ID N13087 | Royal LePage
View photo
House · for sale
$ 13,000,000
2946 2 Elgin Mills Road E, Markham, ON, L6C 1K9 house for sale | Listing ID N13087 | Royal LePage
New Tecumseth
· House
· Lift · Parking · Cellar
New Tecumseth · House · Lift · Parking · Cellar
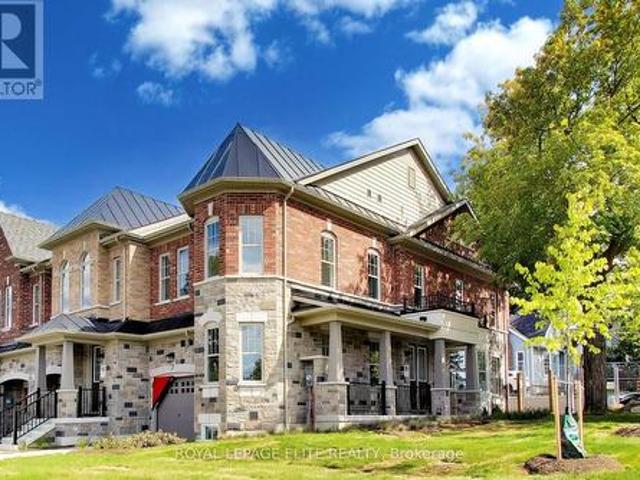
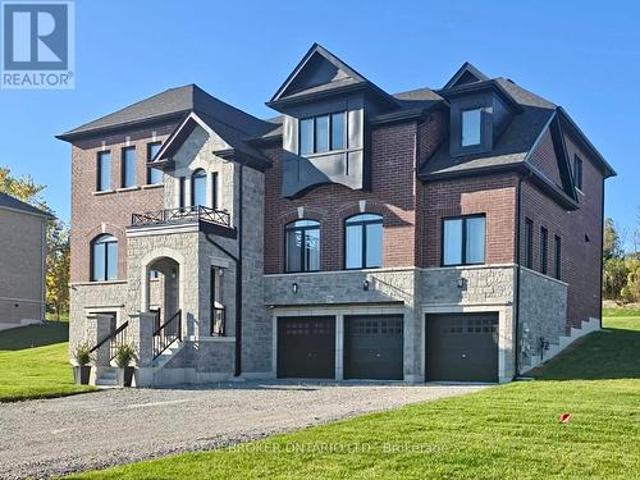
Investment Property With Elevator $Luxury Developed Opportunity. Prime Location Near Elgin Mills & Hwy 404. A Rare Offering Of 6 Luxury Semi-Detached Residences Situated On A Private Road With The Potential To Create An Exclusive Gated Community. Each Home Features 5 Spacious Bedrooms, ELEVATOR Accessing All 4 Levels For Convenience. 4-Car parking, Fully Finished Basement With Separate Walk Up Entrance With 1bedroom suite, Currently In The Process Of Conversion To12 Residential units. Strong Potential To Expand To 18 Units, Maximizing Density And Investment Return. Offering Convenient Access To Major Routes, Amenities, And Future Growth. An Exceptional Opportunity For Investors Or Developers Seeking A High-End, Income-Generating Project With Significant Upside. The Most Breathtaking Brand-New Luxury Residences Located In The Sought After Community Of Victoria Square. With $100k+ Upgraded Blending Modern Luxury With Timeless Elegance. Offers Approximately 3700 Sq Ft Of Finished Luxury L
$ 13,000,000
23 275 Huron Street, Clearview Stayner, ON, L0M 1S0 house for sale | Listing ID S13017 | Royal LePage
View photo
House · for sale
$ 499,000
23 275 Huron Street, Clearview Stayner, ON, L0M 1S0 house for sale | Listing ID S13017 | Royal LePage
New Tecumseth
· House
· Fireplace · Deck · Parking
New Tecumseth · House · Fireplace · Deck · Parking
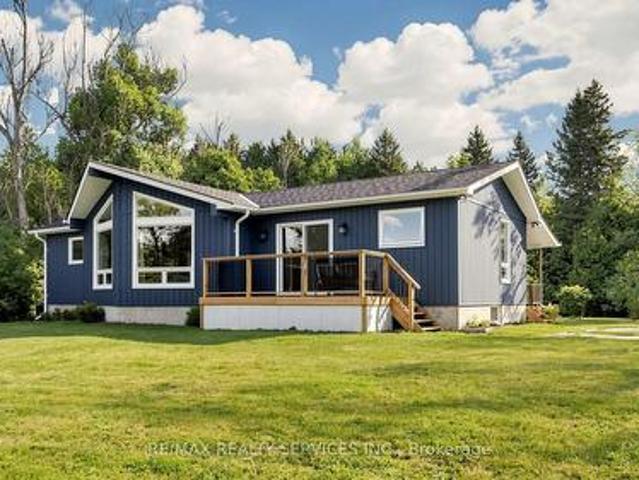
Discover the charm of Huron Meadows, an inviting Adult Life Lease community, offering 58 units, where every detail is designed with your comfort in mind! This bright end unit features an inviting covered front porch and attached garage with inside entry. The spacious1175 square feet layout, boasts a large primary bedroom with a generous 3 piece ensuite, with practical walk-in shower, 2nd bedroom and a 4 pc bathroom. Experience the open concept dining/living room and kitchen, illuminated by a skylight, extra side door and window at your kitchen sink! The kitchen features 4 working appliances. Enjoy your beautiful gas fireplace for added ambience! Relaxation awaits with sliding doors that lead onto a private deck with an awning for you to enjoy the warm days of Summer! Privacy galore, with this end unit that backs onto greenspace. Step just across the street to discover the Community Clubhouse facility, featuring a hall, kitchen, meeting area, relaxing lounge with library, shuffleboard c
$ 499,000
1906 Webster Boulevard W, Innisfil, ON, L9S 2A6 house for sale | Listing ID N13011 | Royal LePage
12 pictures
House · for sale
$ 999,000
1906 Webster Boulevard W, Innisfil, ON, L9S 2A6 house for sale | Listing ID N13011 | Royal LePage
New Tecumseth
· House
· Fireplace · Parking · Equipped kitchen · Cellar
New Tecumseth · House · Fireplace · Parking · Equipped kitchen · Cellar
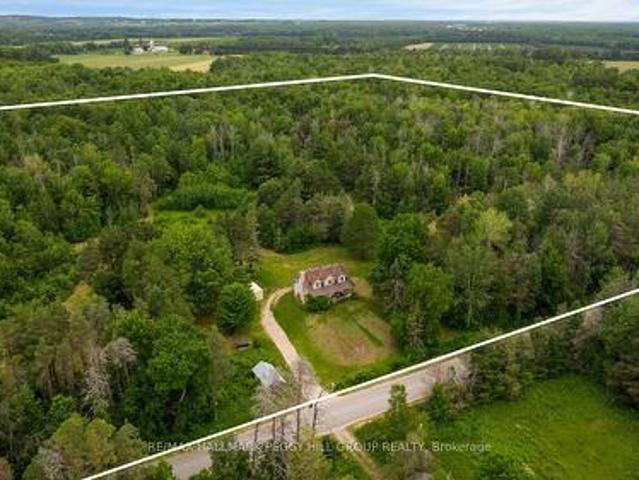
Top reasons you will love this 2 + 3 Bdrm Bungalow. Rare Opportunity To Live In One Of The Most Desirable Homes Ever Built In The Alcona Community! All Brick, Triple Car, Raised Bungalow, With Double Walk-Out Backing Onto Environmentally Protected Land! Impeccable Finishes Throughout Evident W/ The Open Concept Main Floor W/ Upgraded Hardwood Flooring, Built-In Triple Sided Fireplace, 9' Ceilings, Pot Lights, Solarium & Breakfast Bar! Basement Features Walk Out W/2 Bedroom and Den. Now Tenant live the Basement. Newer Roof And Custom Front Door. Main Floor (Stove, Dishwasher, Washer and Dryer changed new 2022). Just changed New Garage door (July, 2024). Nestled in a desirable neighborhood close to schools, parks, shopping and restaurants. This hidden gem is waiting for you to be discovered and shine it to be so called a dream home. *extras*. LOCATION is paramount in Buying, this exquisite HOME exemplifies that ideal. (Id: 27)
$ 999,000
8331 Th Line Ehs, Mono, ON, L9W 2Z2 house for sale | Listing ID X13437 | Royal LePage
View photo
House · for sale
$ 2,399,700
8331 Th Line Ehs, Mono, ON, L9W 2Z2 house for sale | Listing ID X13437 | Royal LePage
New Tecumseth
· House
· Fireplace · Equipped kitchen
New Tecumseth · House · Fireplace · Equipped kitchen
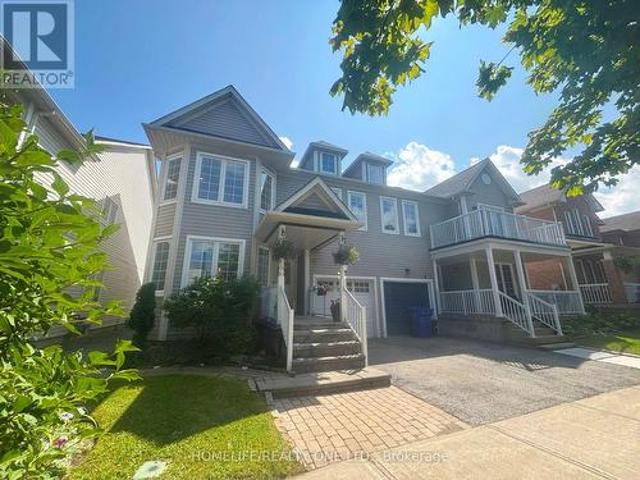
Experience luxury living in this beautifully built bungalow loft, completed in 2023 and meticulously designed with exceptional craftsmanship and premium upgrades throughout. A grand foyer welcomes you into the spectacular great room, where soaring 19-foot ceilings and a stunning fireplace create an unforgettable first impression. The open-concept layout flows seamlessly into the chef-inspired kitchen, thoughtfully designed for entertaining with a large centre island and premium Bosch appliances, including fridge, gas stove, dishwasher, bar fridge, wall oven, and built-in microwave. Engineered hardwood flooring runs throughout the main floor and bedrooms, complemented by 9-foot ceilings throughout the home. The main-floor primary suite offers a private retreat, featuring a spa-inspired 5-piece ensuite and a spacious walk-in closet complete with custom built-in shelving. The upper loft features 2 additional generously sized bedrooms along with a 2nd family room, providing the perfect ble
$ 2,399,700
40 Old Church Road, King, ON, L7B 1K4 house for sale | Listing ID N13493 | Royal LePage
View photo
House · for sale
$ 1,599,000
40 Old Church Road, King, ON, L7B 1K4 house for sale | Listing ID N13493 | Royal LePage
New Tecumseth
· House
New Tecumseth · House
Top 5 Reasons You Will Love This Home: 1) Rare opportunity to acquire a custom home with substantial progress already completed, with approximately 65 percent finished including HVAC and air conditioning installed, along with permits in place and a full project file available, significantly reducing the time, cost, and uncertainty typically associated with building from the ground up 2) Set within a private wooded setting in an exclusive pocket of King Township, this mature tree-lined lot in the historic village of Laskay offers exceptional privacy on a quiet street surrounded by upscale homes, all while remaining just minutes from everyday amenities 3) Expansive custom residence offering over 4,200 square feet above grade, presenting a unique opportunity to complete the home to your exact vision, allowing you to focus on final finishes, layout refinement, and design details without starting from scratch 4) Strong upside potential for builders, investors, or end users, with significant
$ 1,599,000
1707 Wilkinson Street, Innisfil, ON, L9S 5A8 house for sale | Listing ID N13453 | Royal LePage
View photo
House · for sale
$ 2,975,000
1707 Wilkinson Street, Innisfil, ON, L9S 5A8 house for sale | Listing ID N13453 | Royal LePage
New Tecumseth
· House
· Garden · Fireplace · Swimming pool · Parking · Cellar
New Tecumseth · House · Garden · Fireplace · Swimming pool · Parking · Cellar
Experience luxury living in an exclusive lakeside community where nature, recreation, and convenience come together. Enjoy nearby walking and cycling trails, golf courses, and easy access to the lake for paddle boarding, kayaking, and waterfront relaxation. This executive custom-built bungalow, featured in two Hallmark movies, offers over 5 bedrooms and 4 bathrooms, and a fully finished walkout basement. The striking exterior features premium stone, granite, and wood finishes, along with upper and lower garages accommodating up to six vehicles. The resort-inspired backyard is designed for entertaining, complete with an oversized kidney-shaped pool with dual waterfalls, hot tub, fire pit, cabana with outdoor kitchen, outdoor shower, professionally landscaped grounds, in-ground lighting, irrigation system, garden pathways, and a charming 3-season Muskoka room with wood-burning fireplace. Recent updates include a new pool liner and cover and new air conditioning (2025). Inside, soaring ce
$ 2,975,000
14749 Ninth Line, Whitchurch Stouffville, ON, L4A 2X9 house for sale | Listing ID N13447 | Royal LePage
View photo
House · for sale
$ 2,895,000
14749 Ninth Line, Whitchurch Stouffville, ON, L4A 2X9 house for sale | Listing ID N13447 | Royal LePage
New Tecumseth
· House
· Fireplace · Cellar
New Tecumseth · House · Fireplace · Cellar
Visit the REALTOR website for further information about this listing. Welcome to The Lake House, a rare waterfront-inspired retreat where luxury and resort-style living meet on a prestigious corner lot near beautiful Musselman's Lake. This exceptional custom residence offers breathtaking lake views, soaring 10-foot ceilings, rich hardwood floors, and expansive windows that flood the home with natural light. Designed for both entertaining and everyday living, the open-concept layout features a spectacular great room with fireplace overlooking the lake and a chef-inspired kitchen with a Statuario-style quartz island and premium finishes. A stunning floating staircase leads to four spacious bedrooms, while the luxurious primary suite offers a spa-inspired ensuite and walk-in closet. The fully finished lower level features 9-foot ceilings, a custom fireplace, built-ins, an additional ensuite, and a temperature-controlled wine cellar. Outside, enjoy beautifully landscaped grounds with custo
$ 2,895,000
7 Victory Drive, East Gwillimbury, ON, L0G 1M0 house for sale | Listing ID N13463 | Royal LePage
View photo
House · for sale
$ 799,999
7 Victory Drive, East Gwillimbury, ON, L0G 1M0 house for sale | Listing ID N13463 | Royal LePage
New Tecumseth
· House
· Parking
New Tecumseth · House · Parking
Welcome to lucky number 7 victory drive. Extremely functional bungalow with 3+1 bedrooms and 2 full bathrooms. Located in the heart of mount albert, just mins north of stouffville. This home is definitely one of a kind, situated on an oversized double lot with a frontage of 132ft, MASSIVE horseshoe driveway, and a double car garage large enough for all your toys. Freshly renovated! Great family home, must see! (Id: 27)
$ 799,999
12 Lloyd Cook Drive E, Springwater, ON, L0L 1Y3 house for sale | Listing ID S13117 | Royal LePage
View photo
House · for sale
$ 1,399,999
12 Lloyd Cook Drive E, Springwater, ON, L0L 1Y3 house for sale | Listing ID S13117 | Royal LePage
New Tecumseth
· House
· Garden · Fireplace · Swimming pool · Cellar
New Tecumseth · House · Garden · Fireplace · Swimming pool · Cellar
Located in one of Springwater's most sought-after estate communities, this beautiful home offers the perfect balance of comfort, style, and privacy. Backing onto mature trees, the backyard is a true private retreat designed for both relaxation and entertaining. The inground pool has been updated with a new liner and pool cover creating a clean and modern outdoor space perfect for summer gatherings, lounging in the sun, or enjoying peaceful evenings surrounded by nature. Inside, the open-concept layout creates a warm and welcoming atmosphere. The custom wood kitchen features granite countertops and a breakfast bar, flowing seamlessly into the living and dining areas, highlighted by a stunning two-sided gas fireplace. Upstairs, the spacious primary bedroom includes a walk-in closet and a private 4-piece ensuite. Two additional generously sized bedrooms and an updated 4-piece bathroom complete the upper level. The professionally finished basement adds valuable living space and includes a
$ 1,399,999
122 Scarlet Way, Bradford West Gwillimbury, ON, L3Z 4J2 house for sale | Listing ID N13457 | Royal LePage
View photo
House · for sale
$ 1,168,000
122 Scarlet Way, Bradford West Gwillimbury, ON, L3Z 4J2 house for sale | Listing ID N13457 | Royal LePage
New Tecumseth
· House
· Fireplace
New Tecumseth · House · Fireplace
Exceptional opportunity in highly sought-after Summerlyn Village! Built by premium builder Great Gulf in 2021 & extensively upgraded in 2022, this stunning stone/brick detached home perfectly blends modern design with high-end finishes. An elegant double-door entry leads to a bright, open-concept layout featuring 9ft ceilings, pot lights, hardwood floors, a cozy gas fireplace, and a dramatic family room with soaring ceilings. The renovated chef's kitchen is a masterpiece, boasting extended custom cabinetry, a large centre island with deep drawers, quartz countertops, and premium lighting. The luxurious primary suite offers a spa-like 5pc ensuite and spacious his-and-hers closets. Impeccable craftsmanship and cohesive, modern design throughout. True move-in ready perfection-not to be missed! (Id: 27)
$ 1,168,000
23 Mackenzie Drive, Halton Hills, ON, L7G 4C1 house for sale | Listing ID W13488 | Royal LePage
View photo
House · for sale
$ 1,399,900
23 Mackenzie Drive, Halton Hills, ON, L7G 4C1 house for sale | Listing ID W13488 | Royal LePage
New Tecumseth
· House
· Office room · Parking · Cellar
New Tecumseth · House · Office room · Parking · Cellar
A spectacular one-of-kind custom design! This home offers 3 beds, 3.5 baths, over 3,500 sq ft of total finished living space and high-end finishes throughout! The main floor offers hardwoods & pot lights throughout, a gorgeous living room with a picture window, an over-sized dining room with a bay window, a 2-pc powder room and a custom kitchen that is absolutely stunning! It has granite countertops, stainless steel appliances, under-cabinet lighting, a large island with a breakfast bar, pot drawers and a pantry. The ground level is breathtaking! It offers a bright family room with coffered ceilings and floor-to-ceiling windows, a private office, a custom mudroom with built-in cabinetry and direct garage access. Upstairs offers a large primary suite with a custom walk-in closet and a 4-pc ensuite with curbless glass shower and soaker tub plus there are two additional bedrooms and a beautiful 4-pc main bathroom. The basement is fully finished with a large rec room with pot lights, a 3-p
$ 1,399,900
2199 Richard Street E, Innisfil, ON, L9S 2C4 house for sale | Listing ID N13219 | Royal LePage
View photo
House · for sale
$ 915,000
2199 Richard Street E, Innisfil, ON, L9S 2C4 house for sale | Listing ID N13219 | Royal LePage
New Tecumseth
· House
· Garden · Parking · Cellar
New Tecumseth · House · Garden · Parking · Cellar
Absolutely Stunning! This fully renovated home has been meticulously upgraded with no expense spared, showcasing remarkable attention to detail. Step through the elegant double-door entry into a bright, open-concept main floor featuring a 3-bedroom layout. The custom kitchen is a chef's dream featuring top-notch appliances equipped with a 60' Whirlpool Fridge & Caloric 36' Stove, a grand island, and a convenient water filler. Pot lights throughout the home enhance the modern ambiance, while the primary bedroom includes a luxurious 3-piece en-suite for added comfort. The property boasts a 2-car garage and a long driveway, providing ample parking. The fully fenced backyard, complete with a large shed, is an entertainer's paradise. Perfect for summer gatherings and outdoor enjoyment. The separate entrance to the basement leads to a beautifully finished 2-bedroom, 2-bathroom suite with a dedicated living and dining area. Two separate kitchen rough-ins offer the potential for TWO separate i
$ 915,000
234 Oak Street, Clearview, ON, L0M 1S0 house for sale | Listing ID S13142 | Royal LePage
12 pictures
House · for sale
$ 759,888
234 Oak Street, Clearview, ON, L0M 1S0 house for sale | Listing ID S13142 | Royal LePage
New Tecumseth
· House
· Office room · Fireplace · Parking · Cellar
New Tecumseth · House · Office room · Fireplace · Parking · Cellar
Fall in love with this stunning open-concept bungalow. With over 2,673 sq. Ft. of living space, thoughtfully designed for style, comfort, and versatility complete with a newly renovated in-law suite on the lower level. Inside, you'll find an elegant custom fireplace, modern kitchen and bath with quartz countertops, and gorgeous hardwood floors throughout. The bright, open layout features a large island perfect for entertaining family and friends. Enjoy the best of both worlds just 15 minutes to Wasaga Beach and 15 minutes to Collingwood ski and snowboard hills, with coffee shops, trails, and local amenities all close by. Perfect for professionals or business owners, the home offers parking for 10+ vehicles and a spacious executive office with custom cabinetry, cork flooring, a cozy fireplace, and large windows. The main level includes three generous bedrooms, while the finished basement adds an additional bedroom with ensuite and brand-new kitchen ideal for guests or multi-generational
$ 759,888
3 Burndenford Crescent, Markham, ON, L3P 7S1 house for sale.
View photo
House · for sale
$ 1,899,000
3 Burndenford Crescent, Markham, ON, L3P 7S1 house for sale.
New Tecumseth
· 42 Bedrooms · 6 Baths · House
· Parking · Fireplace · Cellar
New Tecumseth · 42 Bedrooms · 6 Baths · House · Parking · Fireplace · Cellar
Immaculately Maintained Monarch Home On A Premium 50 118 Feet Lot Perfectly Situated In Prestigious Unionville Markville Neighborhood. This Stunning & South-Facing Double Garage Detached Home Offers 4 Spacious Bedrooms & 4 Ensuite Bathrooms. Every Ensuite Bathroom Has Window With Design That Embraces Natural Light. The Primary Bedroom Offers A Luxurious Escape With Oversized Walk-in Closets And A Spa-like 6-piece Ensuite. All Bedrooms Are Generously Sized, Providing Ample Space For Your Growing Or Extended Family. 9 Feet Ceiling And Gleaming Hardwood Floors On Main Level, Family Room Featuring Gas Fireplace, And Separate Living Room Opens To The Dining Room. Main Floor Laundry With Direct Garage Access. Large Windows Throughout, Bright And Sun-Filled, Very Unique & Functional Layout With Tons of Natural Light. Brand New Renovations Spent $$$ In Basement: New Pot Lights, New Paint, New Floor Throughout, 2 Bedrooms With Closet, Full Bathroom & Large Recreational Area Perfectly For In-Law
$ 1,899,000
34 Felhazi Trail S, Essa, ON, L3N 0A4 house for sale | Listing ID N13068 | Royal LePage
View photo
House · for sale
$ 1,349,000
34 Felhazi Trail S, Essa, ON, L3N 0A4 house for sale | Listing ID N13068 | Royal LePage
New Tecumseth
· House
· Garden · Parking · Fireplace
New Tecumseth · House · Garden · Parking · Fireplace
This exceptional residence offers an impressive blend of space, luxury, and thoughtful design. Featuring four generously sized bedrooms, three of which include private ensuites, plus an additional powder room, the home is perfectly suited for both family living and entertaining. The main living areas are bright and expansive, highlighted by two elegant fireplaces that add warmth and sophistication. A formal dining room provides the ideal setting for hosting, while the open-concept kitchen and breakfast area create a seamless flow for everyday living. The kitchen has been fully upgraded with high-end appliances, premium finishes, and a striking wall-to-wall bar, making it a true centerpiece of the home. A dedicated study offers a quiet and functional workspace, catering to modern lifestyle needs. Additional features include a spacious double garage and a fully fenced yard designed for privacy and outdoor enjoyment. With upscale finishes and meticulous upgrades throughout, this home trul
$ 1,349,000
197 Nottingham Forest Road, Bradford West Gwillimbury, ON, L3Z 0H2 Luxury House for sale | Listing ID N13210 | Royal LePage Carriage Trade Luxury Properties
View photo
House · for sale
$ 3,199,000
Updated
197 Nottingham Forest Road, Bradford West Gwillimbury, ON, L3Z 0H2 Luxury House for sale | Listing ID N13210 | Royal LePage Carriage Trade Luxury Properties
New Tecumseth
· House
· Gym · Cellar
New Tecumseth · House · Gym · Cellar
Discover unparalleled estate living in this magnificent executive residence, gracefully positioned on a commanding 1.14-acre lot in the prestigious Shire Estates and backing onto a serene ravine. This stately, sun-filled home offers more than 6,000 sq. Ft. of masterfully curated living space, blending refined luxury with an unmistakable sense of grandeur. A soaring architectural presence is felt throughout, with 10' ceilings on the main level and 9' ceilings on the second floor and lower level, enhancing the home's spacious, elegant flow. The newly updated (2025) chef's kitchen, 6-burner Thermador gas cooktop, B/I stainless steel appliances, stands as a centrepiece of the estate-crafted for both lavish entertaining and sophisticated everyday living. Recently renovated entertainer's dream basement offering a sun-filled recreation/games room, gym for the active lifestyle, and spa-like 3-PC bath with steam shower. In-floor heating throughout the basement, while walk-up basement can take t
$ 3,199,000
14 Anchor Court, East Gwillimbury, ON, L9N 1G1 house for sale | Listing ID N13133 | Royal LePage
View photo
House · for sale
$ 1,249,000
14 Anchor Court, East Gwillimbury, ON, L9N 1G1 house for sale | Listing ID N13133 | Royal LePage
New Tecumseth
· House
· Deck
New Tecumseth · House · Deck
WOW! Almost 1-acre lot! Beautifully renovated raised bungalow, perfectly situated on a quiet and sought-after East Gwillimbury cul-de-sac. Enjoy the best of both worlds with convenience to all amenities while still experiencing the peace and privacy of country living on this stunning 0.85-acre lot. Step inside to a newly renovated kitchen featuring quartz countertops, soft-close cabinetry and a walkout to a new 28' x 16' composite deck with a gas BBQ hookup, perfect for outdoor entertaining, gardening and outdoor living. The main level offers gleaming hardwood floors and three generously sized bedrooms including a secondary primary suite with a 2-piece ensuite bath updated in 2022, along with a renovated 4-piece main bath also completed in 2022. A private upper-level primary retreat provides a spacious layout and an updated 4-piece ensuite bath. The lower level features a large recreation and entertainment area, as well as a separate games or billiards room that could easily be convert
$ 1,249,000
10 Mill Street, Amaranth, ON, L9W 3Z3 house for sale | Listing ID X13051 | Royal LePage
View photo
House · for sale
$ 799,900
10 Mill Street, Amaranth, ON, L9W 3Z3 house for sale | Listing ID X13051 | Royal LePage
New Tecumseth
· House
· Garden · Office room · Parking · Fireplace
New Tecumseth · House · Garden · Office room · Parking · Fireplace
Set in the peaceful & picturesque Hamlet of Waldemar overlooking the sounds of the majestic Grand River, 10 Mill St is a stunning church conversion and a storied landmark reimagined. The craftmanship of this converted 1895 church offers a grand living experience that is quite literally, magical! Nestled on a quiet stretch of Mill Street it is private with a generous lot with established lilac trees & perennial gardens. This is a great multi family set up! Total there are 5 bedrooms, 4 bathrooms, 2 laundry rms. 2 kitchens including the private & separate 2 BDRM in-law suite (1075 sqft) in the lower level or perhaps create extra income potential. The large above grade windows & a wood fireplace make this a very bright & warm space. Total there is 3475 square feet of total living space. The detached 24x24-2 car garage offers a rare 24x24 heated lower level workshop/studio space with radiant in-floor heating, an ideal sanctuary for hobbyists or a home office with year round utility! The in
$ 799,900
59 Forest Hill Drive, Adjala Tosorontio, ON, L0M 1J0 house for sale | Listing ID N13479 | Royal LePage
View photo
House · for sale
$ 919,900
59 Forest Hill Drive, Adjala Tosorontio, ON, L0M 1J0 house for sale | Listing ID N13479 | Royal LePage
New Tecumseth
· House
· Parking · Deck
New Tecumseth · House · Parking · Deck
Spacious 1600 sq. ft. Raised bungalow located on a private 1.8 acre estate lot in Pine River Estates. The home offers 3 good sized bedrooms and 2 full bathrooms, including a primary bedroom with a 4-piece ensuite. Main floor features hardwood flooring, bright spacious rooms, high ceilings, and an updated kitchen with granite counters and breakfast bar area. The lower level is fully finished with decent sized windows, a rec room, and wood burning stove. The property also features a large 18 x 40 ft deck with BBQ area and an insulated/heated 24 x 22 ft double car garage/workshop. Windows, roof, and electrical appear well maintained. The location is above average, surrounded by larger estate homes and offers a peaceful country setting close to fishing, skiing, golfing, and only approximately 8 minutes to Alliston and 30min to Barrie. Property being sold as is. Please exercise caution when walking the property. (Id: 27)
$ 919,900
159 Britannia Avenue, Bradford West Gwillimbury, ON, L3Z 1A4 house for sale | Listing ID N13437 | Royal LePage
View photo
House · for sale
$ 747,500
159 Britannia Avenue, Bradford West Gwillimbury, ON, L3Z 1A4 house for sale | Listing ID N13437 | Royal LePage
New Tecumseth
· House
· Garden · Balcony · Parking · Cellar
New Tecumseth · House · Garden · Balcony · Parking · Cellar
A Rare Find Offering Location & Value! Proudly Owned & Meticulously Maintained By The Same Owners For Over 34 Years! Bursting With Character & Possibility. This Charming Brick Semi-Detached Bungalow Offers Spacious Living, Endless Versatility & Incredible Potential. Over Sized Combined Living & Dining Room Provides A Fantastic Space For Everyday Living & Entertaining. Walk Out From Your Floor To Ceiling Sliding Glass Doors(2023) & Enjoy Your Morning Coffee On Your Balcony Overlooking Front Yard. Beautiful Updated Kitchen Complete With Quartz Countertops, S. S Appliances, & Abundant Cabinetry With Built In Pantry & Stylish Under Mount Lighting. A Thoughtfully Designed Partial Kitchen Wall Gives An Open Concept Feel While Allowing Natural Light To Flow Throughout The Home & Into The Lower Level. The Basement Offers A versatile Rec Room, A Second 3 Piece Bath, Dedicated Laundry Area, Additional Storage & Convenient Walk Out To Garage. The Spacious Primary Bedroom With A Beautiful Set Of F
$ 747,500
994490 Mono Adjala Townline, Mono, ON, L9W 6H6 house for sale | Listing ID X13494 | Royal LePage
View photo
House · for sale
$ 1,374,900
994490 Mono Adjala Townline, Mono, ON, L9W 6H6 house for sale | Listing ID X13494 | Royal LePage
New Tecumseth
· House
· Garden · Deck
New Tecumseth · House · Garden · Deck
Welcome to your own private Hilltop retreat! Set atop 2 picturesque acres surrounded by rolling countryside and breathtaking panoramic views of the Hockley Valley, this beautifully updated 4-bedroom, 3-bathroom home delivers the perfect blend of country charm, modern comfort, and year-round recreation. Whether you're enjoying spectacular sunsets from the new 2025 deck and gazebo, gathering around the flagstone firepit, or relaxing beside the tranquil koi pond with its charming bridge, every corner of this property invites you to slow down and enjoy the outdoors. Explore winding rock gardens, harvest from the vegetable garden, practice your short game on the private tee box and putting green, or watch the kids enjoy the treehouse playset-all from the comfort of your own backyard. Inside, warmth and quality are evident throughout. The beautifully refreshed kitchen with updated appliances opens to spacious principal rooms accented by hardwood flooring, while the inviting family room with
$ 1,374,900
107A 11782 Ninth Line, Whitchurch Stouffville, ON, L4A 5E9 townhouse for sale | Listing ID N13482 | Royal LePage
View photo
Townhouse · for sale
$ 860,000
107A 11782 Ninth Line, Whitchurch Stouffville, ON, L4A 5E9 townhouse for sale | Listing ID N13482 | Royal LePage
New Tecumseth
· Townhouse
· Parking
New Tecumseth · Townhouse · Parking
Luxurious 2-Storey Condo Townhome by Pemberton Group offering an impressive 1,520 sq. Ft. of beautifully designed living space! Step inside to 10-ft ceilings on the main level and 9-ft ceilings on the second floor, creating an airy and open feel throughout. Elegant 7' wide-plank hardwood flooring, smooth ceilings, and stunning glass railings add a modern, upscale touch, while large windows fill the home with natural light. The gourmet kitchen is designed for both everyday living and entertaining, featuring Quartz countertops, Porcelain backsplash, valance lighting, and soft-close cabinetry. The spa-inspired bathroom offers a walk-in shower with frameless glass enclosure, creating a clean and luxurious retreat. Additional features include: 2x indoor parking spots at your back door and 1x large locker. With all utilities and high-speed internet included in the monthly maintenance fees (hydro is extra), budgeting is simple and stress-free! Residents enjoy exceptional building amenities in
$ 860,000
1865 Davis Drive W, King, ON, L3Y 4V9 house for sale | Listing ID N13457 | Royal LePage
View photo
House · for sale
$ 9,500,000
1865 Davis Drive W, King, ON, L3Y 4V9 house for sale | Listing ID N13457 | Royal LePage
New Tecumseth
· House
· Fireplace · Swimming pool
New Tecumseth · House · Fireplace · Swimming pool
Welcome to 1865 Davis Drive, an extraordinary estate set on 20 breathtaking acres of mature forest, offering unparalleled privacy, natural beauty, and refined country living. Surrounded by towering trees and lush landscapes, this remarkable property is anchored by a picturesque spring-fed pond and an impressive stone residence designed to embrace its spectacular setting. Inside, sophisticated yet inviting interiors showcase a chef's gourmet kitchen, soaring vaulted ceilings, and dramatic floor-to-ceiling windows that flood the home with natural light while framing stunning views in every season. Multiple fireplaces create warmth and ambiance throughout the residence, while six luxurious bedroom suites and eight beautifully appointed bathrooms provide exceptional comfort and flexibility for family and guests alike. Designed for both grand-scale entertaining and peaceful everyday living, the outdoor spaces are equally captivating. Enjoy summer days by the resort-inspired pool, relax amid
$ 9,500,000
190 Raymerville Drive N, Markham, ON, L3P 6S8 house for sale | Listing ID N13442 | Royal LePage
View photo
House · for sale
$ 1,449,000
190 Raymerville Drive N, Markham, ON, L3P 6S8 house for sale | Listing ID N13442 | Royal LePage
New Tecumseth
· House
New Tecumseth · House
Spacious, solid, and spectacular potential! This impressive 4-bedroom. Home in mature Raymerville offers the ultimate blank canvas for your dream home. Maintained in pristine, clean, and immaculate'good order' throughout, the home features an ideal layout with massive bedrooms and excellent structural integrity. Skip the premium for someone else's renovations and customize this grand space exactly to your taste! Every corner of this home reflects a lifetime of careful maintenance. Located in a quiet, family-friendly pocket just minutes from Markville Mall, beautiful trails, and the GO Station. A true gem with endless possibilities! (Id: 27)
$ 1,449,000
32 Nicort Road, King, ON, L7B 0B6 house for sale | Listing ID N13470 | Royal LePage
View photo
House · for sale
$ 1,999,000
32 Nicort Road, King, ON, L7B 0B6 house for sale | Listing ID N13470 | Royal LePage
New Tecumseth
· House
· Patio · Garden · Swimming pool · Parking · Cellar
New Tecumseth · House · Patio · Garden · Swimming pool · Parking · Cellar
Exceptional Residence In Prestigious King City! Gorgeous 4 Bedroom Stone & Brick Home On A Pool Size 42 x 120 Ft Lot. Grand Open To Above Foyer With Double Doors And Statement Crystal Chandelier, Elegant Oak Staircase With Metal Pickets And Direct Garage Access. 9 Ft Ceilings On Main Floor & Basement. Smooth Ceilings Throughout All Levels. Crown Moldings. Hardwood Floors Throughout, 24x24 Porcelain Tiles. Functional Layout: Main Floor Office With French Doors & Coffered Ceiling, Formal Dining Room With Stunning Chandelier, Family-Sized Luxury Kitchen With Spacious Breakfast Area Overlooking Family Room And Backyard. Kitchen Comes With Oversized Island, Granite Countertops, Glass Backsplash & Abundant Storage With Multiple Organizers, Osmosis Water Filter & Garburator. Professionally Landscaped Front & Backyard With Interlock Front, Side & Stone Patio: Perfect For Outdoor Living. 4 Spacious Bedrooms. Primary Retreat With Tray Ceiling, Walk-In Closet With Custom Organizers & 5-Piece Ensu
$ 1,999,000

Get email alerts

Don't miss out: be the first to know about new properties

The alert was correctly created

On subscribing you accept the conditions of use and the privacy policy
Alert
Receive new ads in your inbox
Save this search
Receive alerts for new listings

We'll send you an email when we have new properties for: "Houses for sale in New Tecumseth"

The alert was correctly created

Tottenham
Halton Hills
Get email alerts and be the first to see new listings
Required field
On subscribing I accept the terms of the privacy policy
Perfect! You'll soon start receiving new listings via email
Alert
Receive an email when we have new ads for Houses for sale in New Tecumseth
Save this search
Filters

Bedrooms

Area (sq.ft)

sq.ft
sq.ft

Price

$
$

Filter by property type

Bathrooms

Clear all filters
Receive notifications when new entries are published.