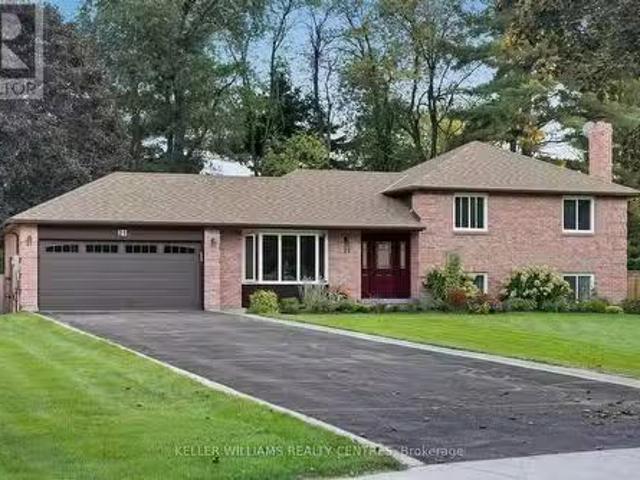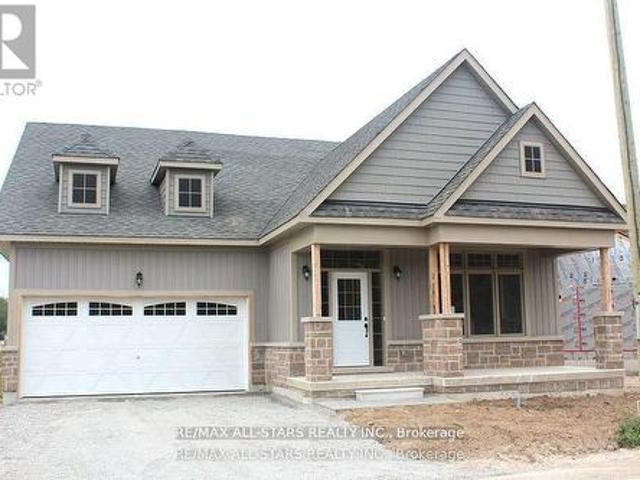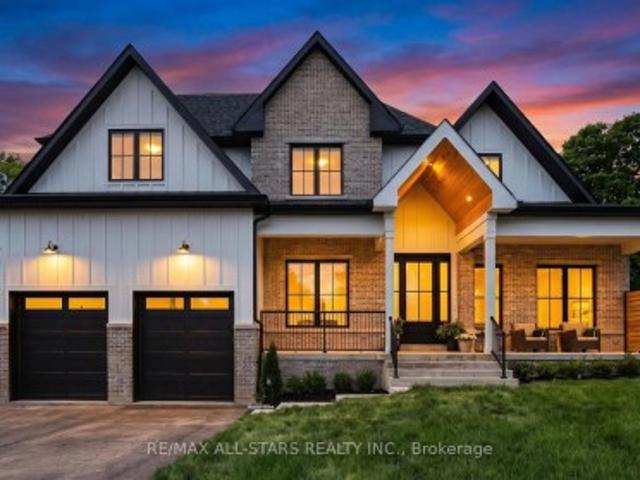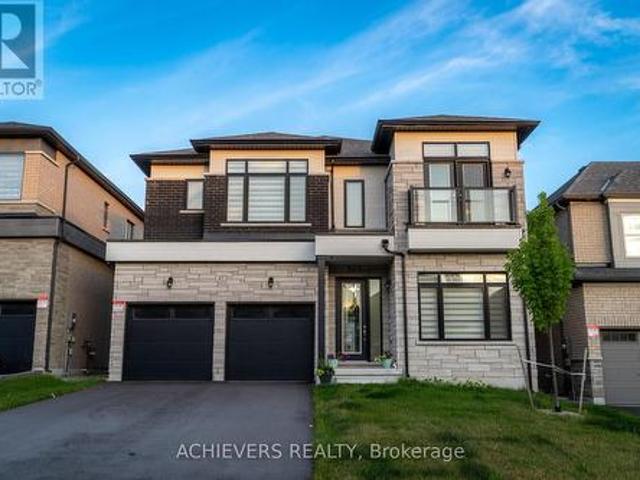
5,700 houses for sale in New Tecumseth

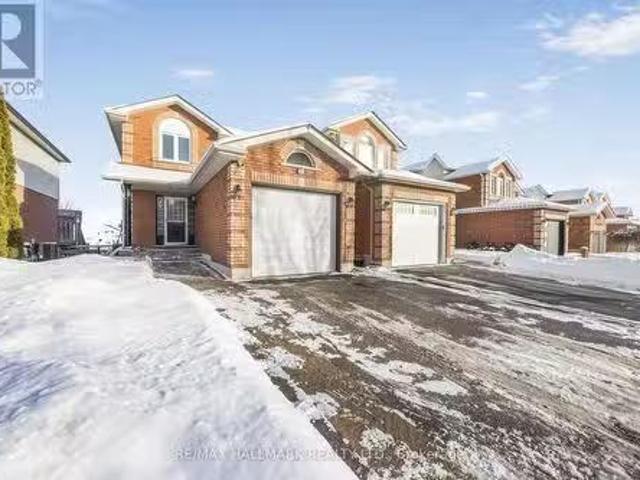
978 Barton Way, Innisfil, ON, L9S 0N5 house for sale | Listing ID N13027 | Royal LePage
View photo
House · for sale
$ 899,000
978 Barton Way, Innisfil, ON, L9S 0N5 house for sale | Listing ID N13027 | Royal LePage
New Tecumseth
· House
· Office room · Parking
New Tecumseth · House · Office room · Parking
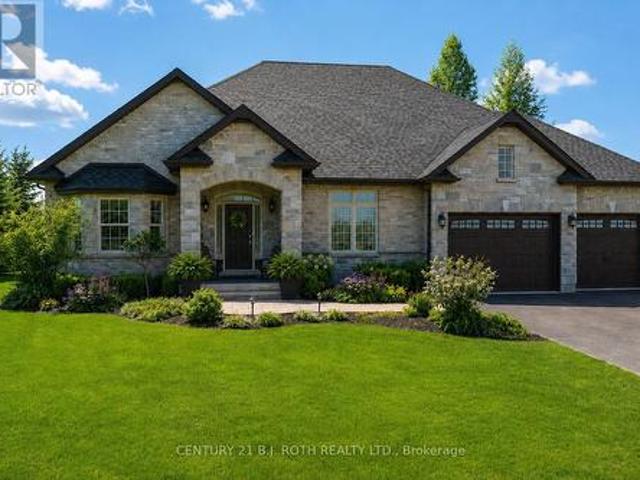
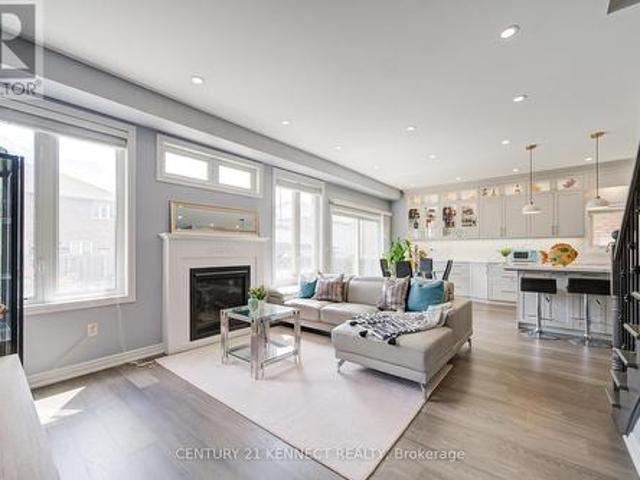
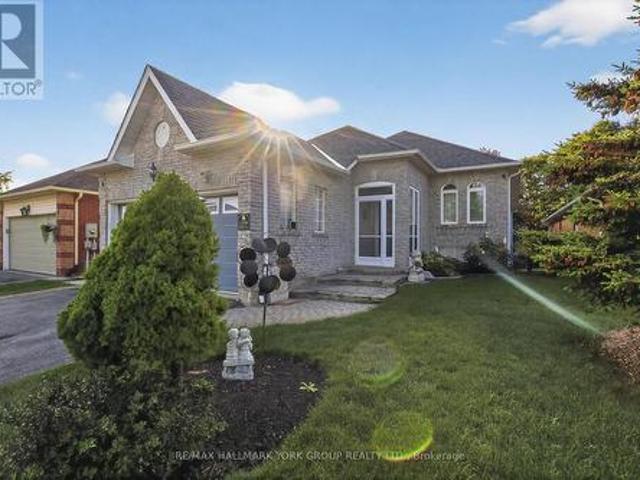
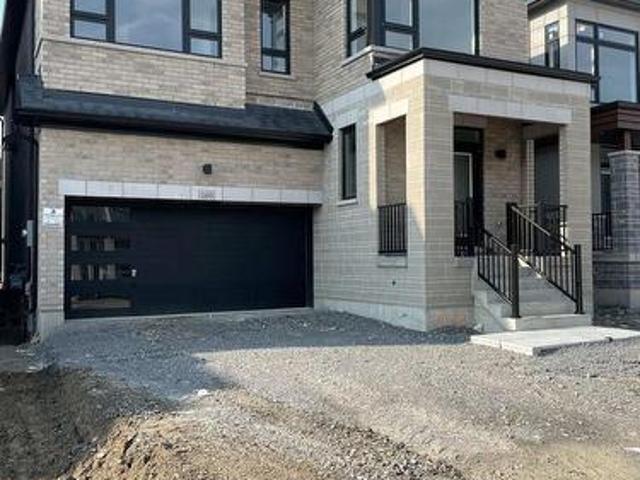
Welcome to 978 Barton Way, a beautifully crafted detached home nestled in the desirable neighborhood of Innisfil. This spacious residence offers approximately 2,500 sq ft above grade, built in 2019-perfectly suited for growing families seeking comfort and contemporary style. 4 generous bedrooms. Ideal for family, guests, and home office use, 2-car garage with direct interior entry and ample driveway parking, Open-concept living space: bright foyer leads to a well-appointed living and dining area, Stylish kitchen: large center island, breakfast bar, modern finishes, quartz countertops, tile backsplash. Second-floor laundry for everyday convenience. Must Show! (Id: 27)
$ 899,000
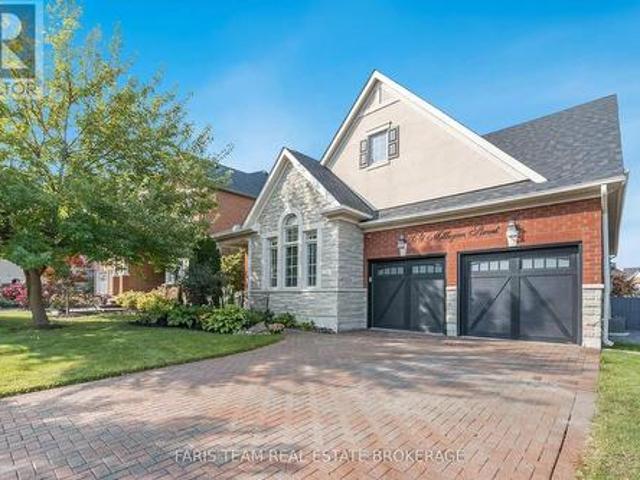
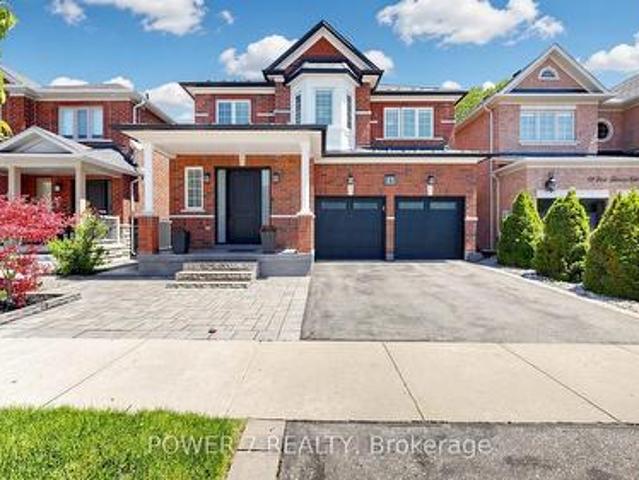
64 Milligan Street, Bradford West Gwillimbury, ON, L3Z 0A5 house for sale | Listing ID N13427 | Royal LePage
View photo
House · for sale
$ 1,299,900
64 Milligan Street, Bradford West Gwillimbury, ON, L3Z 0A5 house for sale | Listing ID N13427 | Royal LePage
New Tecumseth
· House
· Garden · Fireplace · Swimming pool · Deck · Parking · Cellar
New Tecumseth · House · Garden · Fireplace · Swimming pool · Deck · Parking · Cellar
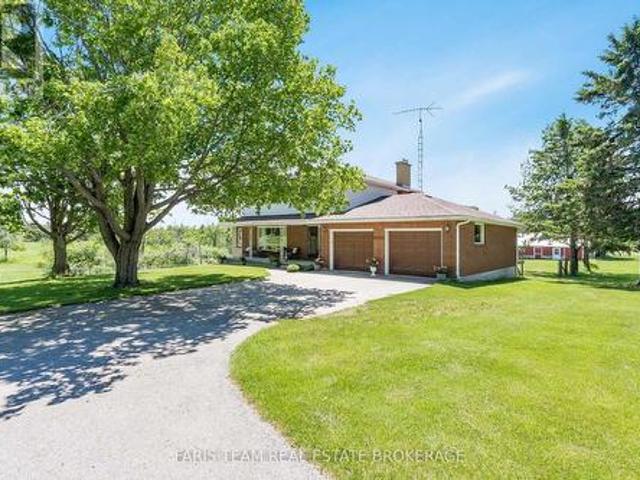
1) Stunning modern bungalow offering a versatile 3+2 bedroom layout with hardwood flooring, 9' ceilings, California shutters, and an open-concept design, the separate oversized family room features a soaring 15' vaulted ceiling and gas fireplace, creating an inviting space for both everyday living and entertaining 2) Fully finished basement delivering exceptional additional living space, complete with a spacious recreation area featuring a pool table with overhead lighting, an air hockey table, wet bar, two additional bedrooms, a private exercise area, and a beautifully renovated bathroom 3) Backyard oasis designed for relaxation and entertaining, featuring a two-tier deck with lighting, hot tub area, natural gas firepit, mature landscaping, and an inground sprinkler system, providing the perfect outdoor retreat 4) Extensively maintained and updated with a new roof garage door renovated laundry room renovated basement bathroom, and newer appliances including the fridge, gas stove, wash
$ 1,299,900
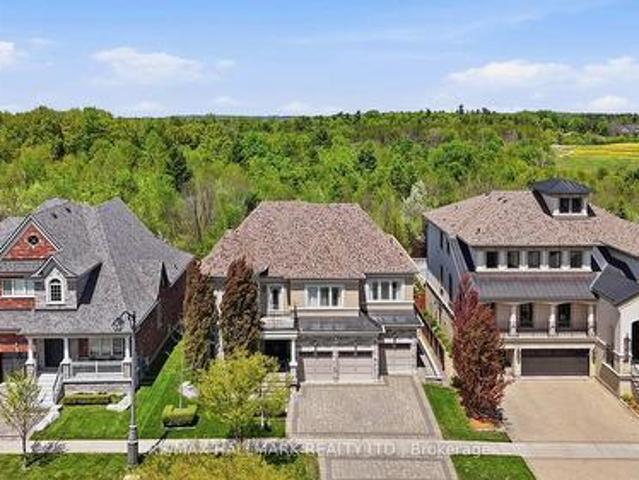
2 Roy Hickling Drive, Springwater, ON, L9X 0J2 house for sale | Listing ID S13516 | Royal LePage
View photo
House · for sale
$ 1,349,000
New
2 Roy Hickling Drive, Springwater, ON, L9X 0J2 house for sale | Listing ID S13516 | Royal LePage
New Tecumseth
· House
· Office room · Gym
New Tecumseth · House · Office room · Gym
Welcome to 2 Roy Hickling Drive, a stunning bungalow nestled on just over half an acre in the highly sought-after Black Creek Estates community of Snow Valley. Offering the perfect blend of luxury, privacy, and convenience, this exceptional home is located just minutes from Barrie, shopping, dining, and year-round recreation. Built in 2014 and thoughtfully upgraded with approximately $100,000 in improvements, this beautifully maintained home boasts nearly 3,000 sq. Ft. of finished living space designed for both everyday living and entertaining. The bright and inviting main floor features three spacious bedrooms, three full bathrooms, and a dedicated home office overlooking the private, treed backyard-perfect for working from home or enjoying a quiet retreat. The primary suite offers a generous ensuite complete with double sinks and ample space to unwind. The fully finished lower level adds incredible versatility, featuring an additional bedroom, a separate fitness room, and expansive l
$ 1,349,000
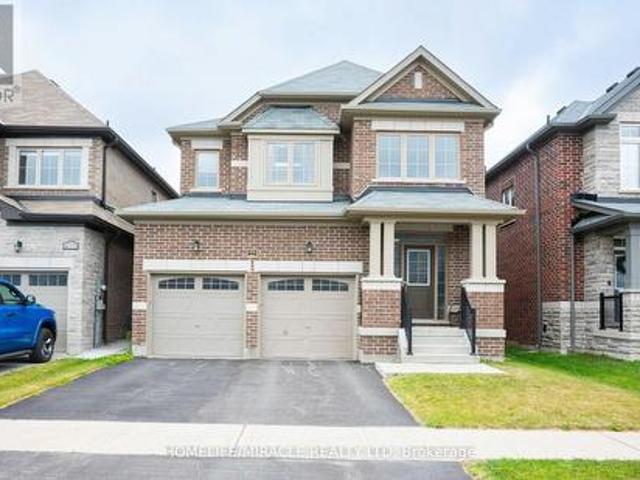
4909 Holborn Road, East Gwillimbury, ON, L0G 1M0 house for sale | Listing ID N13477 | Royal LePage
View photo
House · for sale
$ 1,930,000
4909 Holborn Road, East Gwillimbury, ON, L0G 1M0 house for sale | Listing ID N13477 | Royal LePage
New Tecumseth
· House
· Parking
New Tecumseth · House · Parking
Six Reasons to Buy# 1. Suitable for All Life Stages18 acres of land, 4 bedrooms, 3 bathrooms, 2 ponds, 1 private loop trail, a huge garage, and a 24-foot-high former barn converted into a versatile recreation and entertainment space. Perfect for young families, active adults, multi-generational living, or retirement. # 2. Prime East Gwillimbury LocationIdeally located next to Newmarket with convenient access to Toronto. Situated in a quiet, established community with municipal services, school bus pickup, and weekly garbage collection. Just 20 minutes from two Costco locations. # 3. Exceptional Lifestyle for KidsEnjoy hiking, biking, paddling, swimming, ATV riding, go-karting, snowmobiling, mountain biking, and mushroom picking-all on your own private forests, ponds, and trails. A rare outdoor playground right at home. # 4. Ultimate PrivacySurrounded by other large estate properties of approximately 18 acres each. No neighbours in sight, offering complete seclusion and tranquility. # 5
$ 1,930,000
3 Cornflower Street, Markham, ON, L6E 0H4 house for sale | Listing ID N13431 | Royal LePage
View photo
House · for sale
$ 1,568,000
3 Cornflower Street, Markham, ON, L6E 0H4 house for sale | Listing ID N13431 | Royal LePage
New Tecumseth
· House
· Garden · Fireplace · Parking · Cellar
New Tecumseth · House · Garden · Fireplace · Parking · Cellar
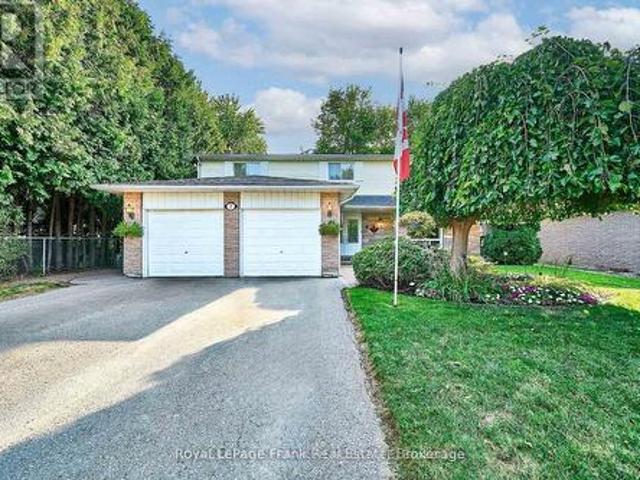
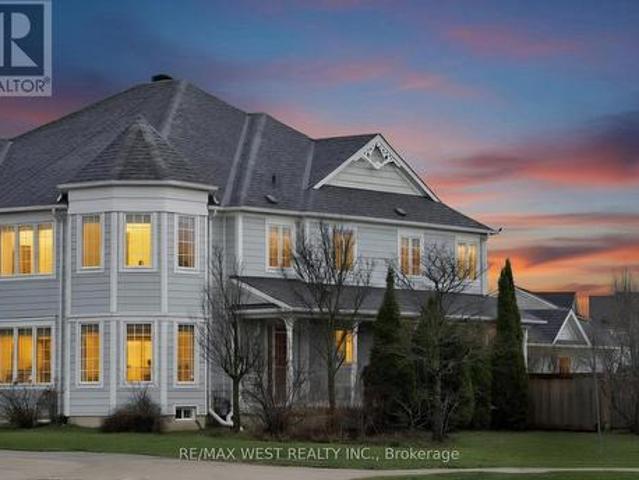
Rare Opportunity! Established Convenient Location! Proudly owner-occupied and extensively upgraded. Turn-Key Living! Welcome to this beautifully well-maintained warm and inviting residence detached home located in the highly desirable Markham neighbourhood! Conveniently situated near top-rated schools, Swan Lake & parks, shopping, restaurants, and major transportation w/Go Trains, features 4 spacious bedrooms, all 4 updated cozy bathrooms, stylish custom-designed kitchen w/generous kitchen island and lots of storage, gas fireplace, professionally-finished Laundry Rm w/Additional Side door to Access the basement and property, which W/2 Additional bedrooms, recreation area, oversized cold room, and ample storage space. Double-car garage, w/an extended driveway accommodating up to 6 parking's, offers the perfect combination of comfort, convenience, and lifestyle. Step outside to enjoy this desirable home W/South-Facing sunny elegant interlocked landscaping, beautifully maintained garden w
$ 1,568,000
8 Maple Leaf Terrace, Innisfil, ON, L0L 1L0 house for sale.
View photo
House · for sale
$ 225,000
8 Maple Leaf Terrace, Innisfil, ON, L0L 1L0 house for sale.
New Tecumseth
· 3 Bedrooms · 1 Bath · House
· Terrace
New Tecumseth · 3 Bedrooms · 1 Bath · House · Terrace
Looking to simplify your life? This adorable bungalow has just the right amount of space and is located in a 60 + community on a quiet cul de sac with mature trees and quiet neighbours. With laminate floors and trim all done in 2020 as well as paint you will instantly notice the pride of ownership. The large driveway doesnt feel like youre downsizing at all, and bonus shed in the back for your tires, lawn mower and such are a bonus. Back inside massive living, dining space plus eat-in kitchen with plenty of storage and sliding door to outside. Down the hall updated bathroom and vanity 2020, main floor laundry and 3 spacious bedrooms. Handy crawl space for added storage. Be a part of Cookstowns quaint community, with library, curling club, theatre, restaurants, pubs, grocery store, home decor, apparel shops, fashion boutiques, and Home Hardware to name a few. Steps to the Trans Canada Trail and perched amongst million and multi-million dollar homes this home will be snatched up before y
$ 225,000
1339 Forest Street, Innisfil, ON, L9S 1Z7 house for sale | Listing ID N13466 | Royal LePage
View photo
House · for sale
$ 854,900
1339 Forest Street, Innisfil, ON, L9S 1Z7 house for sale | Listing ID N13466 | Royal LePage
New Tecumseth
· House
· Deck · Cellar
New Tecumseth · House · Deck · Cellar
Rarely offered raised bungalow with walk-out basement backing onto lush greenspace! This exceptional home offers approximately 3,000+ sq ft of finished living space designed for comfort and versatility. The thoughtfully designed main floor features 2 spacious bedrooms, abundant natural lighting and a walk-out to an elevated deck overlooking tranquil greenspace. No neighbours behind. The expansive finished walk-out basement provides incredible additional living space with excellent in-law suite potential. Perfect for entertaining, multi-generational living, or those seeking the ideal blend of privacy and convenience in beautiful Alcona. Located just minutes to Lake Simcoe, beaches, parks, marinas, walking trails, shopping, restaurants, schools, and everyday amenities. Enjoy easy access to Innisfil Beach Park, the vibrant waterfront lifestyle of Friday Harbour Resort, golf courses, recreation facilities, and commuter routes including Highway 400. Experience the perfect balance of nature,
$ 854,900
2966 George Johnston Road, Springwater, ON, L9X 1T8 house for sale | Listing ID S13444 | Royal LePage
View photo
House · for sale
$ 1,275,000
2966 George Johnston Road, Springwater, ON, L9X 1T8 house for sale | Listing ID S13444 | Royal LePage
New Tecumseth
· House
New Tecumseth · House
Top 5 Reasons You Will Love This Home: 1) Nearly three acres of beautifully maintained property surrounded by picturesque farmland deliver a rare mix of privacy, tranquility, and open space, offering the ideal backdrop for those dreaming of a peaceful rural lifestyle without sacrificing comfort or convenience 2) Detached workshop complete with water service and 30-amp hydro offering an exceptional opportunity for hobbyists, tradespeople, entrepreneurs, or anyone seeking the convenience and flexibility of a home-based business setup 3) Extensive capital improvements have already been completed, including an updated roof, windows, furnace, new submersible pump replaced five years ago, fencing, and an air conditioner, allowing you to move in with confidence and focus on enjoying everything this remarkable property has to offer 4) Bright and inviting four-season sunroom seamlessly extends the living space and provides a peaceful retreat to enjoy morning coffee, stunning countryside views,
$ 1,275,000
3554 Concession 3, Clearview, ON, L0M 1G0 house for sale | Listing ID S13462 | Royal LePage
View photo
House · for sale
$ 6,690,000
3554 Concession 3, Clearview, ON, L0M 1G0 house for sale | Listing ID S13462 | Royal LePage
New Tecumseth
· House
· Garden · Fireplace
New Tecumseth · House · Garden · Fireplace
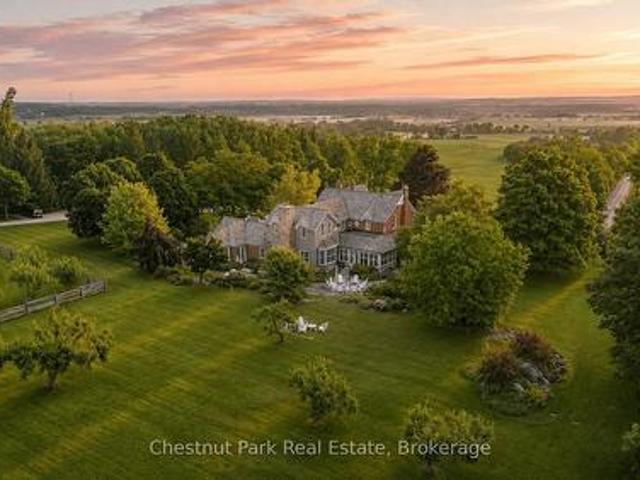
Welcome to Fairview Farm, a remarkable 57-acre country estate just minutes from Creemore, where history, natural beauty and an exceptional lifestyle come together in one extraordinary offering. Anchored by a beautifully restored Victorian residence dating back to 1895, the property offers 6 bedrooms, 5 bathrooms and over a century of character thoughtfully blended with modern comforts. Original pine floors, multiple fireplaces, expansive principal rooms and a main floor primary suite create a home that is both elegant and welcoming. The grounds are truly exceptional. Sweeping views across the surrounding countryside set the stage for a landscape that has evolved over generations. Towering mature trees, spectacular gardens, orchards, raised vegetable gardens, rolling lawns, naturalized meadows and centuries-old glacial boulders create a setting that feels both curated and timeless. More than one-third of the property is comprised of mature forest featuring white pine and black walnut tr
$ 6,690,000
4762 Old Homestead Road, Georgina, ON, L0E 1R0 house for sale | Listing ID N13507 | Royal LePage
View photo
House · for sale
$ 1,099,000
4762 Old Homestead Road, Georgina, ON, L0E 1R0 house for sale | Listing ID N13507 | Royal LePage
New Tecumseth
· House
New Tecumseth · House
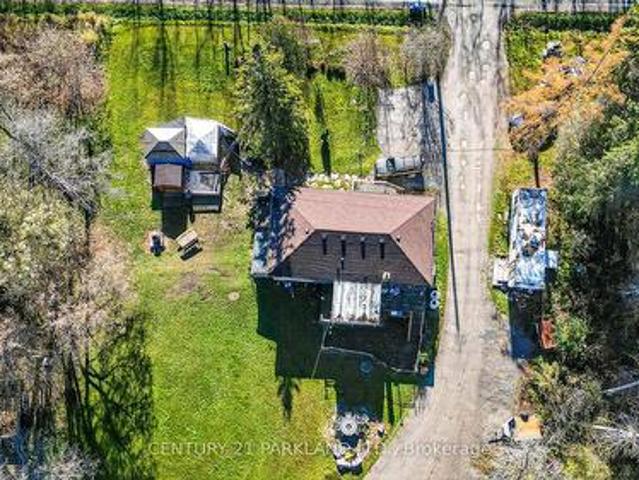
Set On Over 12 Sprawling Acres, This Property Offers Endless Potential for Those Looking to Build, Invest, Or Enjoy Wide-Open Space. The Land Boasts a Frontage of 800' and Features Two Storage Sheds / Workshops. Ideal for Hobbyists, Trades, or Storage. And Plenty of Room for Future Development or Recreation. Minutes to HWY 404 is Welcoming News for All Commuters. A Property of this Size & Versatility, Opportunities like this are Rare to Find. (Id: 27)
$ 1,099,000
21002 Leslie Street, East Gwillimbury, ON, L0G 1R0 house for.
View photo
House · for sale
$ 1,390,000
21002 Leslie Street, East Gwillimbury, ON, L0G 1R0 house for.
New Tecumseth
· 41 Bedrooms · 4 Baths · House
· Garden · Balcony · Fireplace · Sauna · Swimming pool · Cellar
New Tecumseth · 41 Bedrooms · 4 Baths · House · Garden · Balcony · Fireplace · Sauna · Swimming pool · Cellar
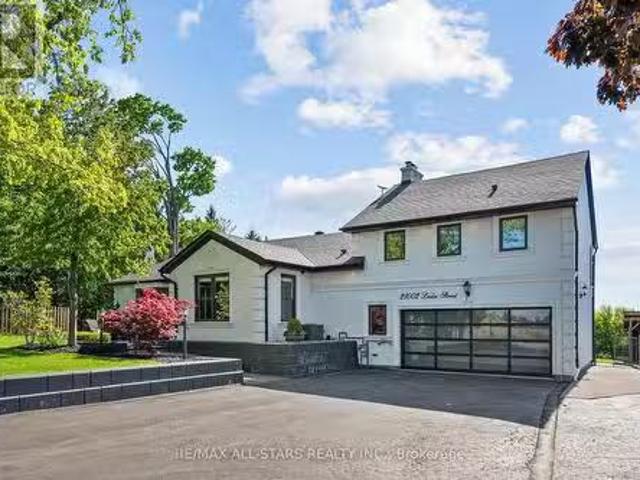
Why choose between home, cottage, or resort when you can have it all? This exceptional 4+1 bedroom executive home sits on a breathtaking 150 x 200 lot backing onto open fields with no neighbours behind, offering total privacy, sweeping sunset views, and a true entertainers dream. Inside, enjoy a light-filled open-concept layout with hardwood floors, crown moulding, a sunroom, and a stylish kitchen with granite countertops, heated floors, stainless steel appliances, centre island with bar fridge, and walkout to your backyard escape. The private primary suite feels like a luxury hotel with its gas fireplace, Juliette balcony, walk-in closet, soaker tub and spa-style ensuite featuring heated floors and glass shower. The finished basement includes a spacious rec room, bedroom, bath, and separate entrance ideal for in-laws or extended family. Outside is where this property truly shines: a resort-style backyard complete with a heated saltwater pool, hot tub, wood and electric sauna, outdoor
$ 1,390,000
43 Cornell Common Road, Markham, ON, L6B 1B5 house for sale | Listing ID N13503 | Royal LePage
View photo
House · for sale
$ 1,188,000
Updated
43 Cornell Common Road, Markham, ON, L6B 1B5 house for sale | Listing ID N13503 | Royal LePage
New Tecumseth
· House
· Garden · Parking · Swimming pool · Cellar
New Tecumseth · House · Garden · Parking · Swimming pool · Cellar
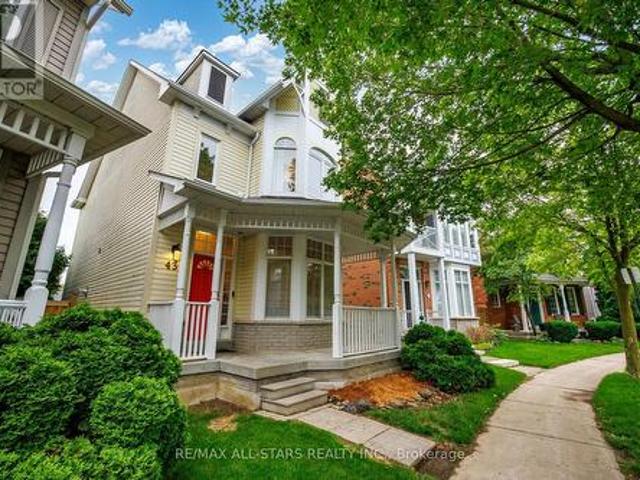
Open house sat july 4. Fabulous 3 + 1 Bedroom home on one of the largest lots in Cornell. One of Markham's best communities. If space and privacy is what you're looking for, your search ends here. Love gardening? Plenty of yard space for you. Looking to have a pool? Room for that and a hot tub. Need a safe space for kids to play? Pick a sport and let them run free! This updated home features laminate flooring throughout the main floor and primary bedroom, an updated kitchen, spa-like ensuite bathroom, 10' ceilings (main floor), double car garage with tremendous potential to convert to a coach house, a fully finished basement with separate entrance making it ideal for extended families, and 3 generous bedrooms plus 3 full bathrooms and 1 powder room. Nestled in a prime pocket of original Cornell and facing the park, this home offers one of the best opportunities available. Close to Hospital, GO Transit, YRT Bus Termial, Cornell Community Centre, Hwy. 407, Shopping, Parks and top-ranked
$ 1,188,000
307251 Hockley Road, Mono, ON, L9W 6M9 house for sale | Listing ID X13458 | Royal LePage
View photo
House · for sale
$ 999,000
307251 Hockley Road, Mono, ON, L9W 6M9 house for sale | Listing ID X13458 | Royal LePage
New Tecumseth
· House
· Fireplace
New Tecumseth · House · Fireplace
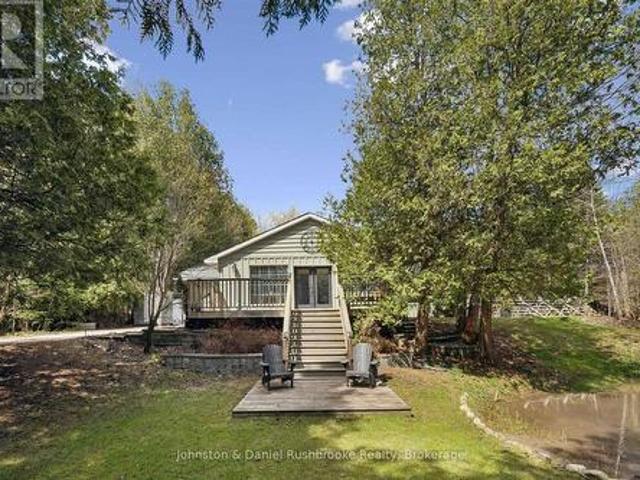
Tucked along the iconic and scenic Hockley Road, this beautifully updated bungalow offers the perfect blend of privacy, nature, and modern comfort-just a convenient commute to the city. Set on approximately 1.3 acres of picturesque landscape, this property delivers a true cottage-country feel with the soothing sounds of the river, mature trees, and your own tranquil pond creating a magical year-round setting. Inside, the home has been thoughtfully renovated with stylish, contemporary upgrades throughout. The redesigned kitchen (2024) features newer Samsung appliances, while the dining area has been reimagined to include a warm and inviting coffee bar-perfect for everyday living and entertaining. A bright, open-concept living space is anchored by a WETT-certified wood-burning fireplace, adding cozy character. All bedrooms have been updated, and the home now includes a refreshed guest bathroom (2024) and an enhanced ensuite (2026) with a newly added shower. A brand-new mudroom (2025) add
$ 999,000
7 Judy Court, Markham Village, ON, L3P 3R8 house for sale | Listing ID N13450 | Royal LePage
View photo
House · for sale
$ 1,299,000
7 Judy Court, Markham Village, ON, L3P 3R8 house for sale | Listing ID N13450 | Royal LePage
New Tecumseth
· House
· Garden · Office room · Parking · Fireplace · Deck · Cellar
New Tecumseth · House · Garden · Office room · Parking · Fireplace · Deck · Cellar
Welcome To This Bright & Spacious Two-Storey Detached Home, Ideally Situated On A Large, Quiet Court In The Sought-After Markham Village. This Beautiful Home Features A Double Car Garage, & Parking For 8 Vehicles, With No Sidewalks. As You Enter, You'll Be Greeted By A Bright Open Main Floor Adorned With Gleaming Hardwood Floors. The Cozy Sunken Family Room, Complete With A Fireplace, Overlooks The Backyard Making It A Perfect Spot For Relaxation. The Spacious Eat In Kitchen Has A Walk-Out To The Large Back Deck. Great Space To Soak Up The Outdoors, Enjoy Time With Friends & Family. Upstairs, You'll Find Four Generously Sized Bedrooms, Each Featuring Large Windows & Ample Closet Space. The Primary Suite Includes A Walk In Closet & 3-piece ensuite. The Additional Bedrooms Are Perfect For Family, Guests, Or A Home Office, & They Share a Well Appointed 4 Piece Bathroom. Lots Of Space In This Freshly Painted Home, Including A Finished Basement With Spacious Rec Room, Shelving In Cold Room,
$ 1,299,000
21 Valentini Avenue, East Gwillimbury, ON, L9N 1H8 house for.
View photo
House · for sale
$ 1,124,900
21 Valentini Avenue, East Gwillimbury, ON, L9N 1H8 house for.
New Tecumseth
· 31 Bedrooms · 2 Baths · House
· Office room · Fireplace
New Tecumseth · 31 Bedrooms · 2 Baths · House · Office room · Fireplace
Nestled On A Premium 13 Acre, Fully Fenced Lot, This Charming 3-Bedroom Sidesplit Offers The Perfect Blend Of Space, Privacy And Functionality. Located On A Quiet Court, Surrounded By Mature Trees And Lush Landscaping, This Home Is Ideal For Families Seeking Peace And Comfort Just Minutes From All Amenities. Step Inside To Find Large Principal Rooms, Including A Sun-Filled Living Room With A Beautiful Bay Window, Overlooking The Formal Dining Area, Perfect For Hosting Gatherings. The Spacious Kitchen Features An Abundance Of Cabinetry, A Convenient Pantry And A Generous Breakfast Area With Walkout To A Sundeck, Making Outdoor Dining And Entertaining A Breeze.The Primary Bedroom Boasts A Large Closet And A Luxurious 5-Piece Spa-Like Cheater Ensuite Bath. Two Additional Bedrooms Are Bright And Roomy, Offering Great Flexibility For Families Or A Home Office Setup. Relax In The Cozy Family Room With A Wood-Burning Fireplace, Ideal For Chilly Evenings. The Lower Level Offers Even More Space
$ 1,124,900
59 Stadacona Avenue, Georgina, ON, L0E 1R0 house for sale | Listing ID N12953 | Royal LePage
View photo
House · for sale
$ 950,441
59 Stadacona Avenue, Georgina, ON, L0E 1R0 house for sale | Listing ID N12953 | Royal LePage
New Tecumseth
· House
· Deck · Swimming pool
New Tecumseth · House · Deck · Swimming pool
New Home under construction in the New Hedge Rd. Landing Active Community. The Raine's Model Elevation B with lot 2369 sq ft, with forested walking trails. With reasonable monthly maintenance fees which includes lawn care and snow removal, full use of a future private clubhouse, 20x40 in-ground pool. Projected monthly maintenance $430.00. An in direct waterfront property shared with Hedge Road Landing residents with 260 Feet of shoreline with future multi-teared concept decking on Lake Simcoe. Premium standard features including, 9 ft ceilings, Quartz Counter Tops. Paved driveway, and more! Cottage style bungalows and bungalofts, on 40 and 50 foot lots. Superior design and spacious floor plans. Other models available. Reputable builder and registered with Tarion. See attached schedule for more inclusions. (Id: 27)
$ 950,441
351 South Street, Whitchurch Stouffville, ON, L4A 7W4 house for sale | Listing ID N13500 | Royal LePage
View photo
House · for sale
$ 2,450,000
351 South Street, Whitchurch Stouffville, ON, L4A 7W4 house for sale | Listing ID N13500 | Royal LePage
New Tecumseth
· House
· Fireplace
New Tecumseth · House · Fireplace
Welcome to this extraordinary custom-built bungaloft offering over 6,000 sq. Ft. of luxurious living space, where exceptional craftsmanship meets timeless design. A grand soaring foyer welcomes you into a home adorned with extensive custom millwork and Canadian white oak flooring throughout. Designed for both elegant entertaining and everyday living, the spectacular chef's kitchen features premium Fisher & Paykel built-in appliances, full-size refrigerator and freezer, built-in ovens, a six-burner gas cooktop with griddle, an oversized island, and a separate pantry/barista room complete with a wine fridge, beverage fridge and sink. The impressive great room is highlighted by a limestone fireplace, custom arched built-ins, and walkout to a covered loggia with dual skylights, gas BBQ hookup, and R/I for an outdoor heater. The private main-floor primary retreat showcases vaulted ceilings, a custom walk-through dressing room with makeup station, and a spa-inspired 8-piece ensuite featuring
$ 2,450,000
47 Daffodil Road, Springwater, ON, L9X 2E1 house for sale | Listing ID S13137 | Royal LePage
12 pictures
House · for sale
$ 1,319,951
47 Daffodil Road, Springwater, ON, L9X 2E1 house for sale | Listing ID S13137 | Royal LePage
New Tecumseth
· House
· Office room · Parking
New Tecumseth · House · Office room · Parking
Main floor. DESIGNED FOR LIVING & ENTERTAINING Step through the grand decorative entrance into soaring high ceilings in the welcoming foyer and elegant living room. The open-concept family room flows seamlessly into a kitchen featuring a generous center island, gleaming granite countertops, and upgraded fixtures. Ideal for hosting family and friends. A dedicated home office makes remote work effortless. Enjoy the refined separate dining room adorned with a stylish feature wall. Practical touches include direct garage access to a functional mudroom with built-in bench, oversized pantry/storage, spacious powder room, and a his-and-hers outerwear closet. The striking stained oak piano staircase with pickets and handrailing makes a lasting first impression. Second floor. YOUR PRIVATE RETREAT Discover a spectacular upgraded media room. Perfect for movie nights or a dedicated kids' zone. Four generously sized bedrooms, each with their own ensuite full bathroom, offer privacy and comfort for
$ 1,319,951
168 Gas Lamp Lane, Markham, ON, L6B 1K5 house for sale | Listing ID N12997 | Royal LePage
View photo
House · for sale
$ 999,999
168 Gas Lamp Lane, Markham, ON, L6B 1K5 house for sale | Listing ID N12997 | Royal LePage
New Tecumseth
· House
· Equipped kitchen
New Tecumseth · House · Equipped kitchen
First time on the market! Offering 1980 sq ft, this bright and spacious semi-detached property, sits on a premium sized wide corner lot offering the perfect blend of comfort and functionality. It features an open-concept layout, generous principal rooms, and large windows, producing plenty of natural light throughout. The kitchen includes a second entrance to the home and flows seamlessly into the living and dining areas, ideal for both everyday living and entertaining, and is equipped with brand new stainless steel appliances (fridge, stove, and dishwasher). Upstairs, you'll find well-sized bedrooms perfect for growing families. Enjoy peace of mind with key updates including a roof (2019), furnace (2025), and washer and dryer (2024). The surrounding neighbourhood offers parks, trails, and a strong sense of community. Conveniently located just minutes from Markham Stouffville Hospital, Cornell Community Centre, and a highly connected transit system at your doorstep with easy access to
$ 999,999
Ptlt 18 7Th Line N/A, Mono, ON, L9W 6G1 vacant land for sale.
View photo
House · for sale
$ 1,099,000
Ptlt 18 7Th Line N/A, Mono, ON, L9W 6G1 vacant land for sale.
New Tecumseth
· House
New Tecumseth · House
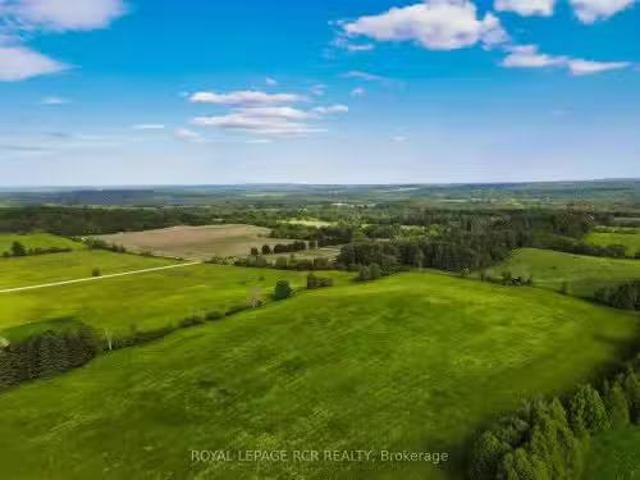
Gourgeous 14.5-acre parcel of rolling countryside in Mono. Protected from prevailing winds, this property offers panoramic views in every direction, ensuring a peaceful retreat with privacy. Nestled along 7th Line, one of Monos most finest roads, this location benefits from minimal traffic as it is a non-through line north of 20th Sideroad. Enjoy the best of rural tranquility while remaining close to local gems such as Hockley General Store, GoodHawk Restaurant, Mono Cliffs Inn, Mrs. Mitchells, Greystones and other exceptional dining and recreational experiences. Dont miss this opportunity to own a piece of Monos scenic beauty-perfect for crafting your vision of country living! Still available at ListedBuy!
$ 1,099,000
80 Walter Proctor Road, East Gwillimbury, ON, L9N 0L6 house for sale | Listing ID N13514 | Royal LePage
View photo
House · for sale
$ 897,000
New
80 Walter Proctor Road, East Gwillimbury, ON, L9N 0L6 house for sale | Listing ID N13514 | Royal LePage
New Tecumseth
· House
· Garden · Balcony
New Tecumseth · House · Garden · Balcony
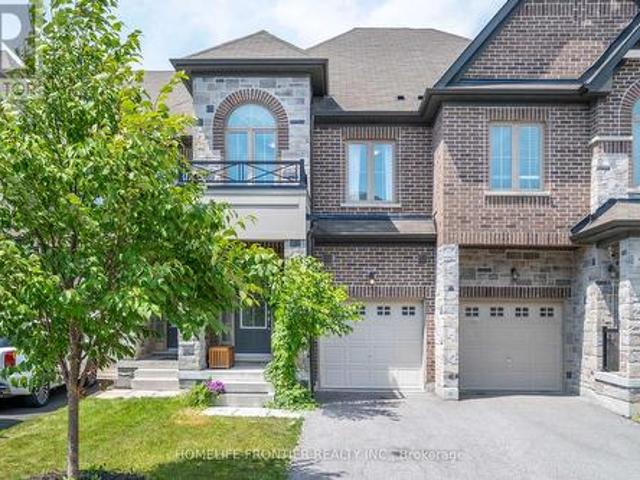
Welcome To This Beautiful Freehold Townhome Nestled In The Family-Friendly Community Of Sharon, East Gwillimbury! Offering 1,806 Sq. Ft. 3 Spacious Bedrooms, 3 Bathrooms, And A Bright Open-Concept Layout, This Home Is Perfect For Families, First-Time Buyers, Or Anyone Looking For Comfortable Modern Living. A Charming Covered Front Porch And Decorative Upper Balcony Add Beautiful Curb Appeal. The Main Floor Features A Spacious Kitchen With Granite Countertops, Stainless Steel Appliances, Ample Cabinetry, And A Large Breakfast Bar Overlooking The Open Living And Dining Area-Ideal For Entertaining Or Everyday Living. Step Through The Walk-Out To Your Oversized Fully Fenced Backyard, Providing Plenty Of Space For Summer BBQs, Children, Pets, Or Relaxing Outdoors. Upstairs, Escape To The Spacious Primary Retreat Complete With His & Hers Walk-In Closets And A Luxurious 5-Piece Ensuite Featuring Double Sinks, A Soaker Tub, And Separate Shower. Two Additional Well-Appointed Bedrooms Offer Abun
$ 897,000
169 Wesmina Avenue, Whitchurch Stouffville, ON, L4A 5A2 house for sale | Listing ID N13451 | Royal LePage
View photo
House · for sale
$ 1,449,999
169 Wesmina Avenue, Whitchurch Stouffville, ON, L4A 5A2 house for sale | Listing ID N13451 | Royal LePage
New Tecumseth
· House
· Garden · Fireplace · Cellar
New Tecumseth · House · Garden · Fireplace · Cellar
Newer Fieldgate Home In New Subdivision Of Stouffville! Over 3100 Sq/Ft Of Luxury Living! This Home Includes A Spacious Combined Living/Dining Room, Open Concept Family Room Featuring A Gas Fireplace & Large Windows And Sun Filed Kitchen, Centre Island With Breakfast Bar, Walk-In Pantry & Walk-Out To Backyard, This Home Also Features A Main Floor Master Bedroom, On the Second Floor You Get 5 Bedrooms All With Ensuite Access, Upper Level Laundry Room, Master Bedroom Features A Walk-In Closet & 5-Piece Ensuite. Full Basement With Rough-In, GarageAccess. (Id: 27)
$ 1,449,999
35 Adams Street, Bradford West Gwillimbury, ON, L3Z 3E5 hous.
View photo
House · for sale
$ 788,000
$ 762/sq.ft
35 Adams Street, Bradford West Gwillimbury, ON, L3Z 3E5 hous.
New Tecumseth
· 1,033 sq.ft · 3 Bedrooms · 3 Baths · House
· Deck · Cellar
New Tecumseth · 1,033 sq.ft · 3 Bedrooms · 3 Baths · House · Deck · Cellar
Stunning, Bright & Renovated Detached LINK Home in the Heart of Bradford! This beautifully updated 3-bedroom home features a freshly painted, open-concept layout with modern upgrades throughout. The main floor boasts a spacious living and dining area, complemented by an upgraded kitchen with quartz countertops, stainless steel appliances, and a cozy breakfast area. Step onto the elevated east-facing deck and enjoy your morning coffee with a scenic view. Upstairs, natural light fills all three bedrooms, each with hardwood floors and ample closet space. The finished walkout basement offers valuable additional living space, complete with a full bathroom perfect for a nanny suite, guest area, or recreation space. Located in the heart of Bradford, this home is just minutes from parks, restaurants, schools, and provides easy access to Hwy 400. Dont miss this amazing opportunity! (id:27). Still available at ListedBuy!
$ 788,000
15 Eva Grove Court, Whitchurch Stouffville, ON, L4A 0S4 house for sale | Listing ID N13519 | Royal LePage
View photo
House · for sale
$ 1,338,000
New
15 Eva Grove Court, Whitchurch Stouffville, ON, L4A 0S4 house for sale | Listing ID N13519 | Royal LePage
New Tecumseth
· House
· Garden · Parking · Fireplace
New Tecumseth · House · Garden · Parking · Fireplace
Welcome to this stunning, fully upgraded detached home nestled on a quiet and private court in one of Stouffville's most desirable family-friendly neighborhoods. This beautifully maintained residence features 4 spacious bedrooms, 5 bathrooms, a double car garage, and a fully finished basement-offering exceptional space and comfort for modern family living. Step into a grand and inviting foyer that flows seamlessly into the elegant living and dining areas. The living room showcases a modern wall panel design, adding a sophisticated touch. The open-concept kitchen is a chef's dream, complete with quartz countertops and backsplash, stainless steel appliances, a gas stove, and a generous breakfast counter. The bright breakfast area overlooks the professionally landscaped backyard, while the cozy family room features a gas fireplace and a charming bay window. Premium hardwood flooring runs throughout the main and second floors, complemented by pot lights, California shutters, and built-in s
$ 1,338,000
24 Bluff Trail, King, ON, L7B 0A1 house for sale | Listing ID N13505 | Royal LePage
View photo
House · for sale
$ 2,700,000
24 Bluff Trail, King, ON, L7B 0A1 house for sale | Listing ID N13505 | Royal LePage
New Tecumseth
· House
· Balcony · Fireplace · Deck
New Tecumseth · House · Balcony · Fireplace · Deck
Discover This Exceptional Executive Home Offering Approx. 7,800 Sqft of Refined Living Space & A Private Outdoor Retreat Backing Onto Conservation In Prestigious Nobleton! A striking exterior of stone, stucco and brick introduces a home defined by timeless elegance and architectural detail. Soaring ceilings, intricate millwork, crown moulding & expansive windows flood the space with natural light. The grand foyer opens to sophisticated principal rooms with hardwood flooring, a waffle ceiling, decorative columns & custom finishes. The chef-inspired kitchen is equipped with Sub-Zero refrigeration, a 6-burner gas range, granite countertops, a large centre island, walk-in pantry & walkout to a composite deck. Overlooking the kitchen, the dramatic 2-storey family room offers a gas fireplace, statement lighting & open-to-above design. A main floor office adds flexibility for work or guests. Upstairs, hardwood flooring continues throughout with wrought iron railings & open balcony views. The
$ 2,700,000

Get email alerts

Don't miss out: be the first to know about new properties

The alert was correctly created

On subscribing you accept the conditions of use and the privacy policy
Alert
Receive new ads in your inbox
Save this search
Receive alerts for new listings

We'll send you an email when we have new properties for: "Houses for sale in New Tecumseth"

The alert was correctly created

Tottenham
Halton Hills
Get email alerts and be the first to see new listings
Required field
On subscribing I accept the terms of the privacy policy
Perfect! You'll soon start receiving new listings via email
Alert
Receive an email when we have new ads for Houses for sale in New Tecumseth
Save this search
Filters

Bedrooms

Area (sq.ft)

sq.ft
sq.ft

Price

$
$

Filter by property type

Bathrooms

Clear all filters
Receive notifications when new entries are published.